Features & Amenities

Interior

  • Other Interior Features

    Built-in Features, Entrance Foyer, Kitchen Island, Pantry, Walk-In Closet(s)

  • Total Bedrooms

    3

  • Bathrooms

    2

  • Above Grade Finished Area

    2161.0

  • Basement YN

    NO

  • Cooling YN

    YES

  • Cooling

    Central Air

  • Fireplace YN

    YES

  • Heating YN

    YES

  • Heating

    Forced Air

  • Pet friendly

    N/A

Exterior

  • Garage

    Yes

  • Garage spaces

    2

  • Patio and Porch Features

    Covered, Deck, Front Porch, Porch

  • Pool

    No

Area & Lot

  • Lot Features

    Private, Wooded

  • Property Type

    Residential

  • Property Sub Type

    Condominium

Price

  • Sales Price

    $585,000

  • Sq. Footage

    2, 161

  • Price/SqFt

    $270

HOA

  • Association

    Yes

  • Association Fee 2

    $630

  • Association Fee

    $1,783

  • Association Fee Frequency

    Annually

  • Association Fee 2 Frequency

    Quarterly

  • Association Fee Includes

    N/A

School District

  • Elementary School

    Unspecified

  • Middle School

    Unspecified

  • High School

    Unspecified

Property Features

  • New Construction

    NO

  • Association Amenities

    Trail(s)

  • Senior Community YN

    NO

  • Sewer

    Public Sewer

Schedule a Showing

Showing scheduled successfully.

<
>
IN PERSON
VIA CHAT

What is 3 + 4 ?


Change time

Mortgage calculator

Estimate your monthly mortgage payment, including the principal and interest, property taxes, and HOA. Adjust the values to generate a more accurate rate.

Your payment

Principal and Interest:

$

Property taxes:

$

HOA fees:

$

Total loan payment:

$

Total interest amount:

$

Location

County

Henderson

Elementary School

Unspecified

Middle School

Unspecified

High School

Unspecified

Listing Courtesy of Terri Eisenhauer , RE/MAX Results

RealHub Information is provided exclusively for consumers' personal, non-commercial use, and it may not be used for any purpose other than to identify prospective properties consumers may be interested in purchasing. All information deemed reliable but not guaranteed and should be independently verified. All properties are subject to prior sale, change or withdrawal. RealHub website owner shall not be responsible for any typographical errors, misinformation, misprints and shall be held totally harmless.

Agent Jen Audier

Agent | Team Lead

Jen Audier

Call Jen today to schedule a private showing.


* Listings on this website come from the FMLS IDX Compilation and may be held by brokerage firms other than the owner of this website. The listing brokerage is identified in any listing details. Information is deemed reliable but is not guaranteed. If you believe any FMLS listing contains material that infringes your copyrighted work please click here to review our DMCA policy and learn how to submit a takedown request.© 2024 FMLS.
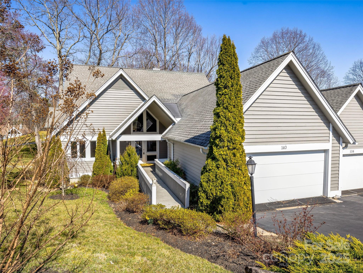
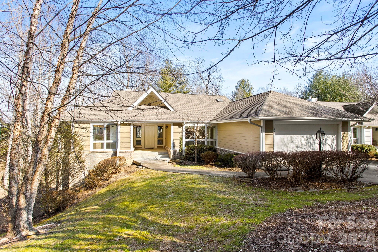
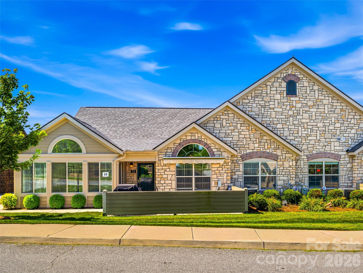
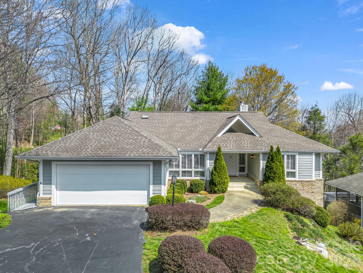
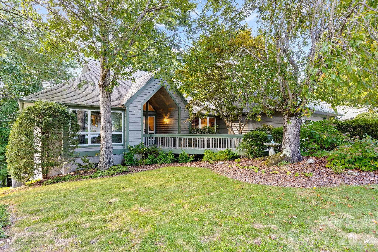
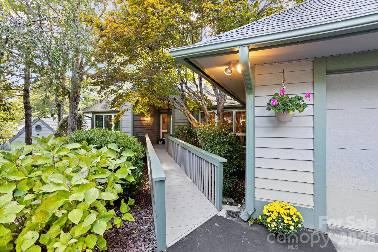
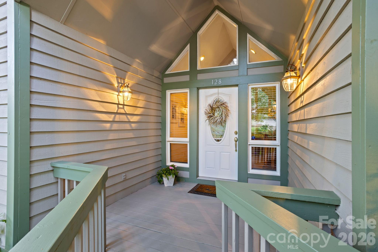
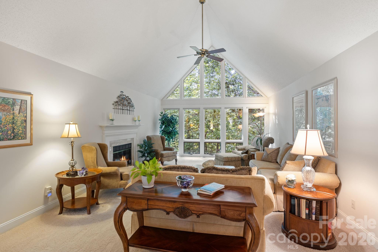
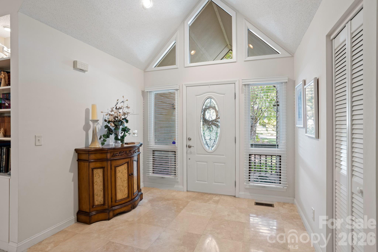
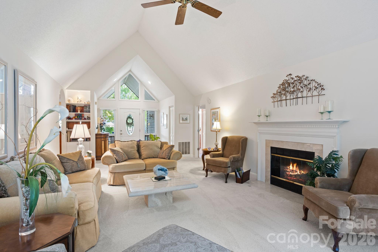
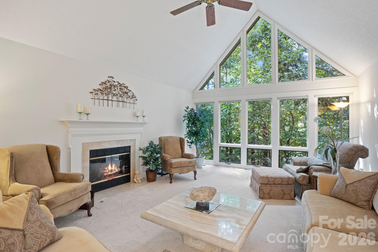
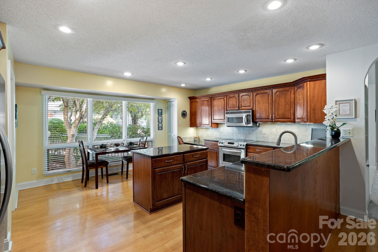
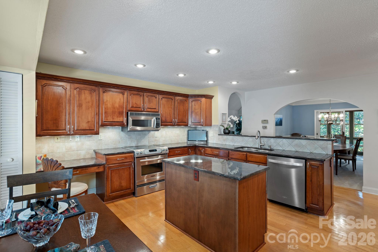
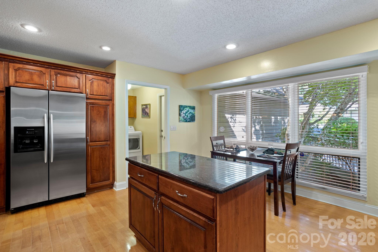
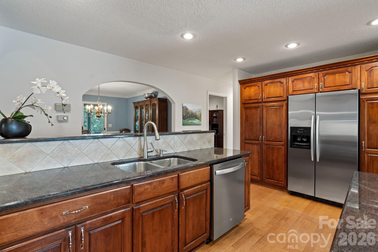
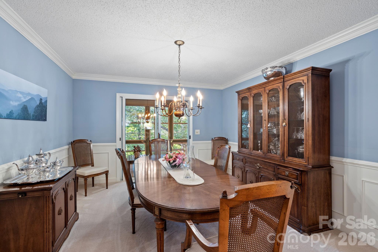
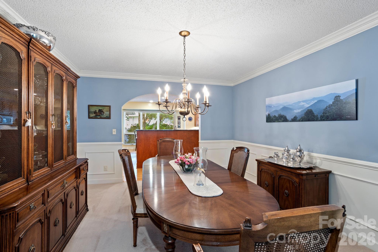
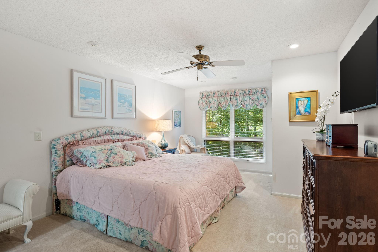
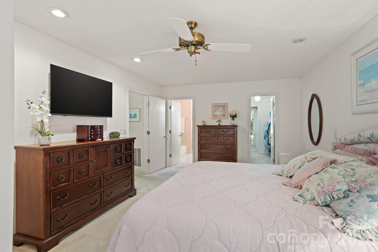
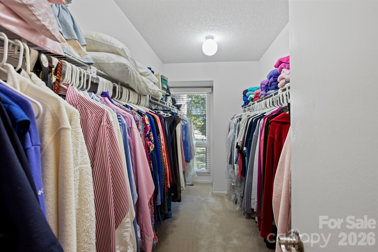
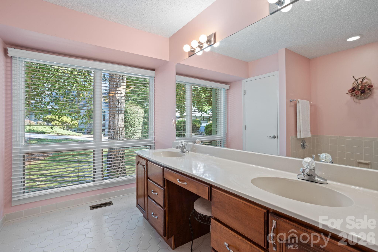
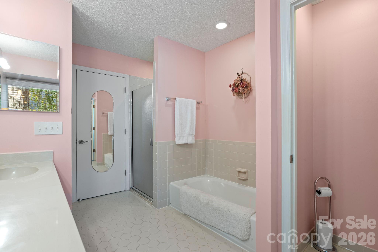
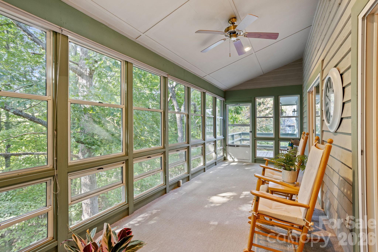
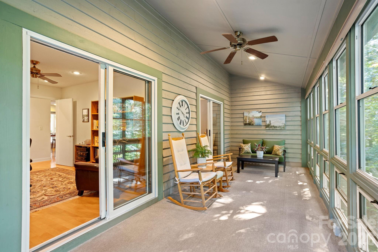
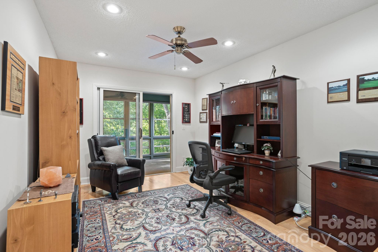
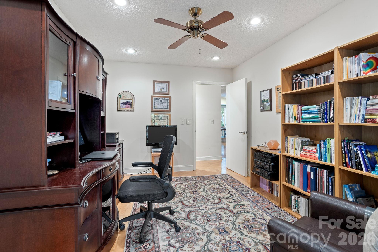
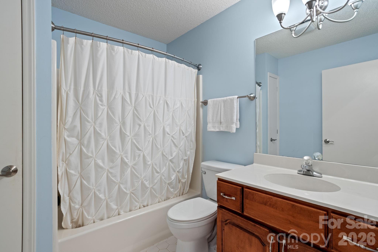
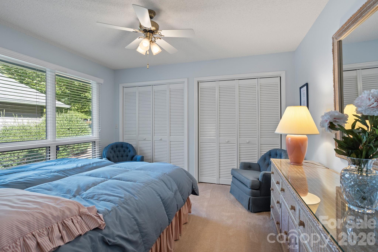
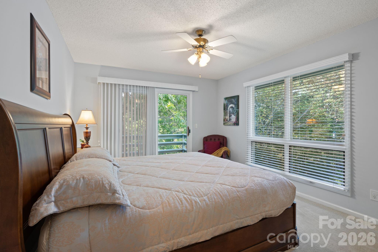
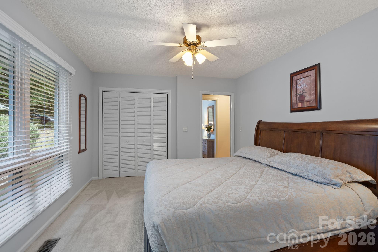
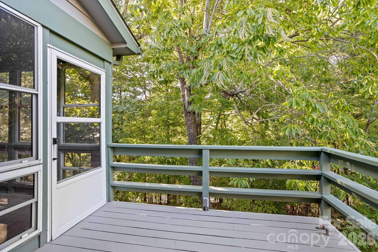
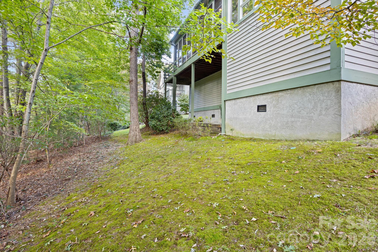
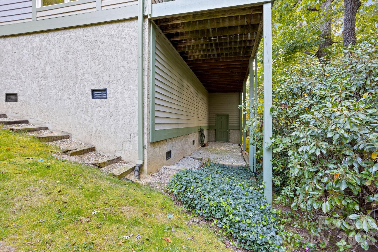
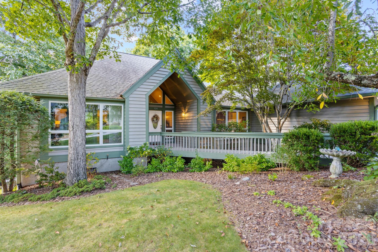
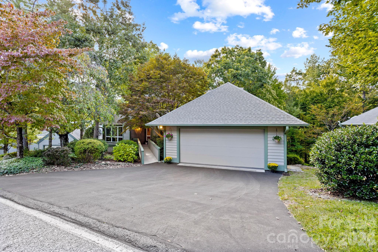
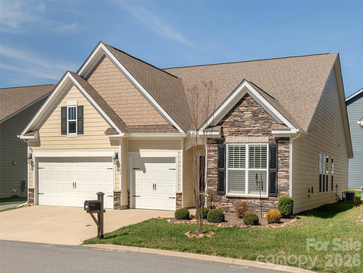
Welcome to this exceptional one level freestanding villa nestled in the highly desirable and private setting of Kenmure- a premier gated golf course community in the heart of Flat Rock, NC. This freestanding 3 bedroom, 2 bath home offers the perfect blend of privacy, comfort and convenience- all just seconds from the entry gate and all of Kenmure’s world-class amenities. Step into the elegant foyer with cathedral ceiling and marble flooring, leading into the spacious great room with vaulted ceilings, a wall of windows that flood the space with natural light and a gas fireplace with marble surround. The floor plan seamlessly connects the great room, dining area and kitchen- ideal for both everyday living and entertaining. The spacious gourmet kitchen features granite countertops with tile backsplash, stainless steel appliances, island and plenty of cabinet and counter space. The primary suite features a large walk-in closet and ensuite bath with double vanities, make-up area, walk-in shower and garden tub. A cozy den/office provides the perfect space for a home office or TV room. Two additional bedrooms and a full bath offer plenty of space for family or guests. Enjoy outdoor mountain living at its best while relaxing in the sunroom, sitting or grilling on the open deck with gas line or the front porch. This villa’s prime location, layout and setting make it a truly rare find.

128 Forest View Drive

Message successfully sent.

What would you like to know?

What is 3 + 4 ?

I agree to receive email communication and understand I can unsubscribe at any time.

I agree to be contacted by Prestino Advantage via call, email, and text for real estate services. To opt out, you can reply 'stop' at any time or reply 'help' for assistance. You can also click the unsubscribe link in the emails. Message and data rates may apply. Message frequency may vary. Privacy Policy

Related Properties

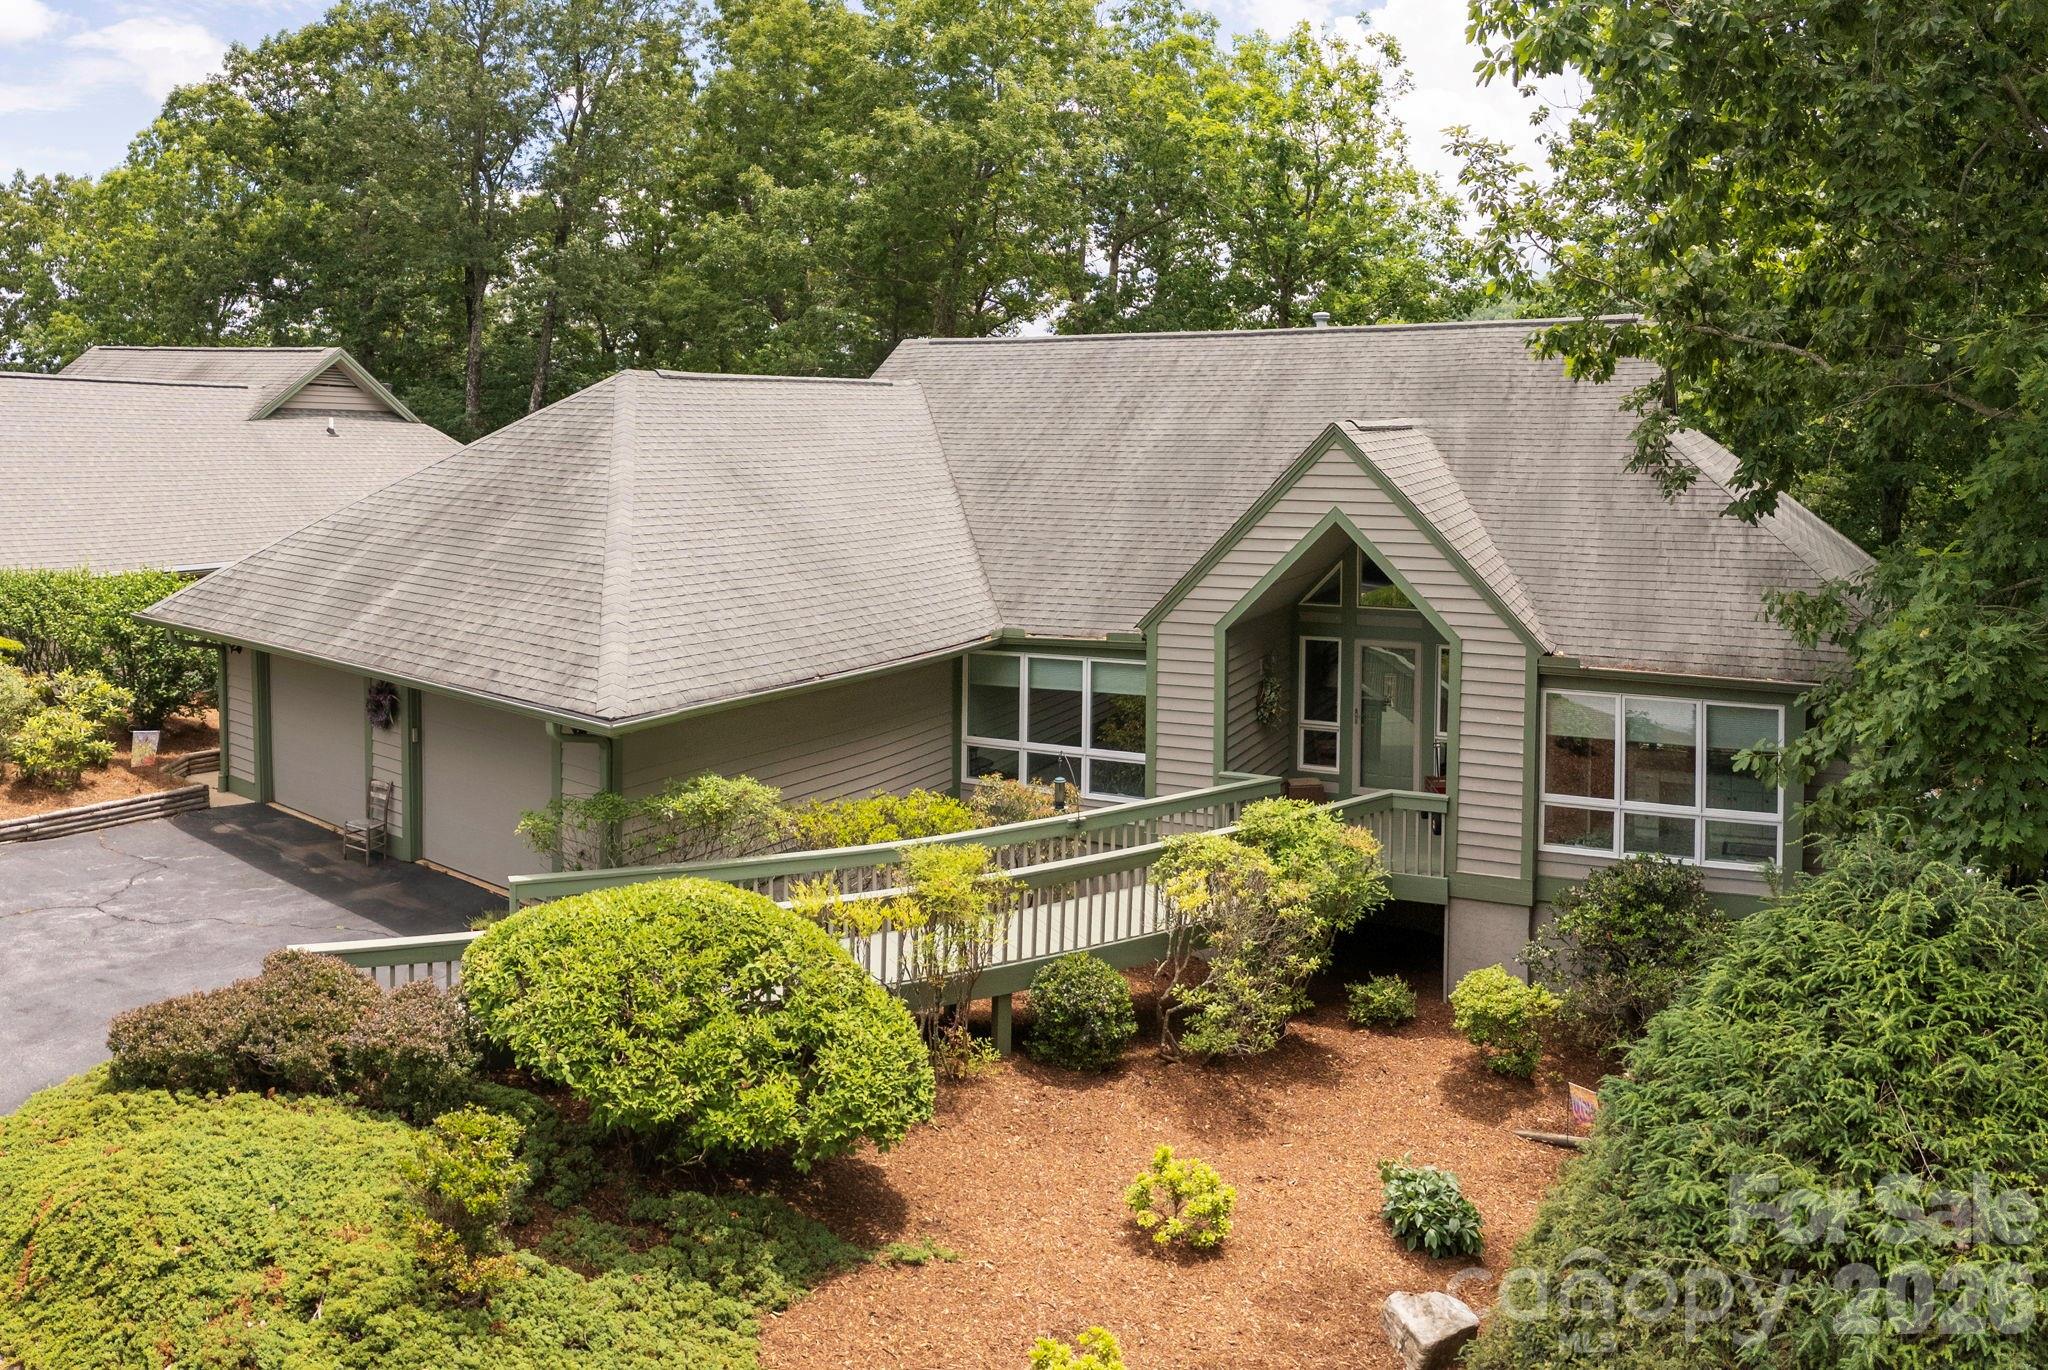
Freestanding villa in prestigious Kenmure-a gated golf course community. This villa is located in a highly desirable section of Kenmure with easy access to all the amenities offered. The main level boasts an open floor plan, great room with cathedral ceiling, wall of windows, gas fireplace flanked by built-in bookcases, dining room with slider to deck, spacious kitchen which opens to dining room and great room with breakfast bar and built-in desk area, primary suite with large walk-in closet, double vanity and walk-in shower, guest bedroom, full bath and laundry room. The lower level features a family room, bar area with sink and wine cooler, guest bedroom with ensuite bath, bonus room with closet. Great storage and workshop space in the unfinished area. Enjoy the outdoors while relaxing on the covered front porch, the open deck or the sunroom. Very convenient location!
#4366078

Flat Rock

514 Cobblestone Lane

3 Beds

3 Baths

3,185 Sq.Ft.

$495,000

MLS#: 4366078

Nestled in the welcoming Orchards of Flat Rock, this Arts & Crafts–inspired home offers a sense of calm the moment you arrive. Thoughtfully crafted on one level, its 4-bedroom, 3-bath split floor plan creates a gentle balance of connection and privacy, making everyday living feel both effortless and deeply comforting.

The kitchen feels like the true gathering place of the home—its generous island, inviting dining area, and spacious walk-in pantry coming together in a way that naturally draws people in. In the living room, soft architectural details—a tray ceiling, custom built-ins, and a gas-vented fireplace—create a space that feels warm, grounded, and meant to be lingered in.

The primary suite offers a sense of retreat that feels almost restorative, with its tray ceiling, dual walk-in closets, and a bright bathroom featuring double vanities and an expansive walk-in shower. The laundry room adds thoughtful convenience with a built-in drying and storage unit, and the washer and dryer conveying.  The screened and covered back porch becomes a quiet sanctuary—perfect for slow mornings, peaceful evenings, and everything in between.

A three-car garage gives room for cars and a small workshop or extra storage area. All this with a close proximity to shopping, dining, the interstate, and air travel make daily life remarkably easy. Community amenities—including a clubhouse, outdoor pool, fitness center, and sidewalks—enhance the sense of belonging, creating a lifestyle that feels both elevated and warmly connected.
#4356758

Flat Rock

748 Summerfield Place

4 Beds

3 Baths

2,291 Sq.Ft.

$635,000

MLS#: 4356758

Exquisite condo on the golf course in prestigious Kenmure, a gated community. Be captivated as you enter via the enchanting front porch. The main level features a grand great room with vaulted ceilings, a fireplace flanked by built-ins, sliders to the deck, and a wall of windows framing stunning views. The updated kitchen boasts gorgeous countertops, a stylish backsplash, high-end amenities, ample cabinetry, an island, a breakfast nook, and an open dining area. The spa-like primary suite offers a fireplace, sitting area, walk-in closet, glass-enclosed shower, and double vanities. A cozy den and guest bedroom (currently a study) complete the level. Upstairs, find a second primary suite with a sitting area, a beautiful bath, a bonus room/office, and an additional full bath. Relax on the deck with a retractable awning or the charming front porch. Enjoy elegance, comfort, and breathtaking golf course views in this stunning home!
#4233590

Flat Rock

140 Overlook Drive

3 Beds

4 Baths

3,049 Sq.Ft.

$600,000

MLS#: 4233590
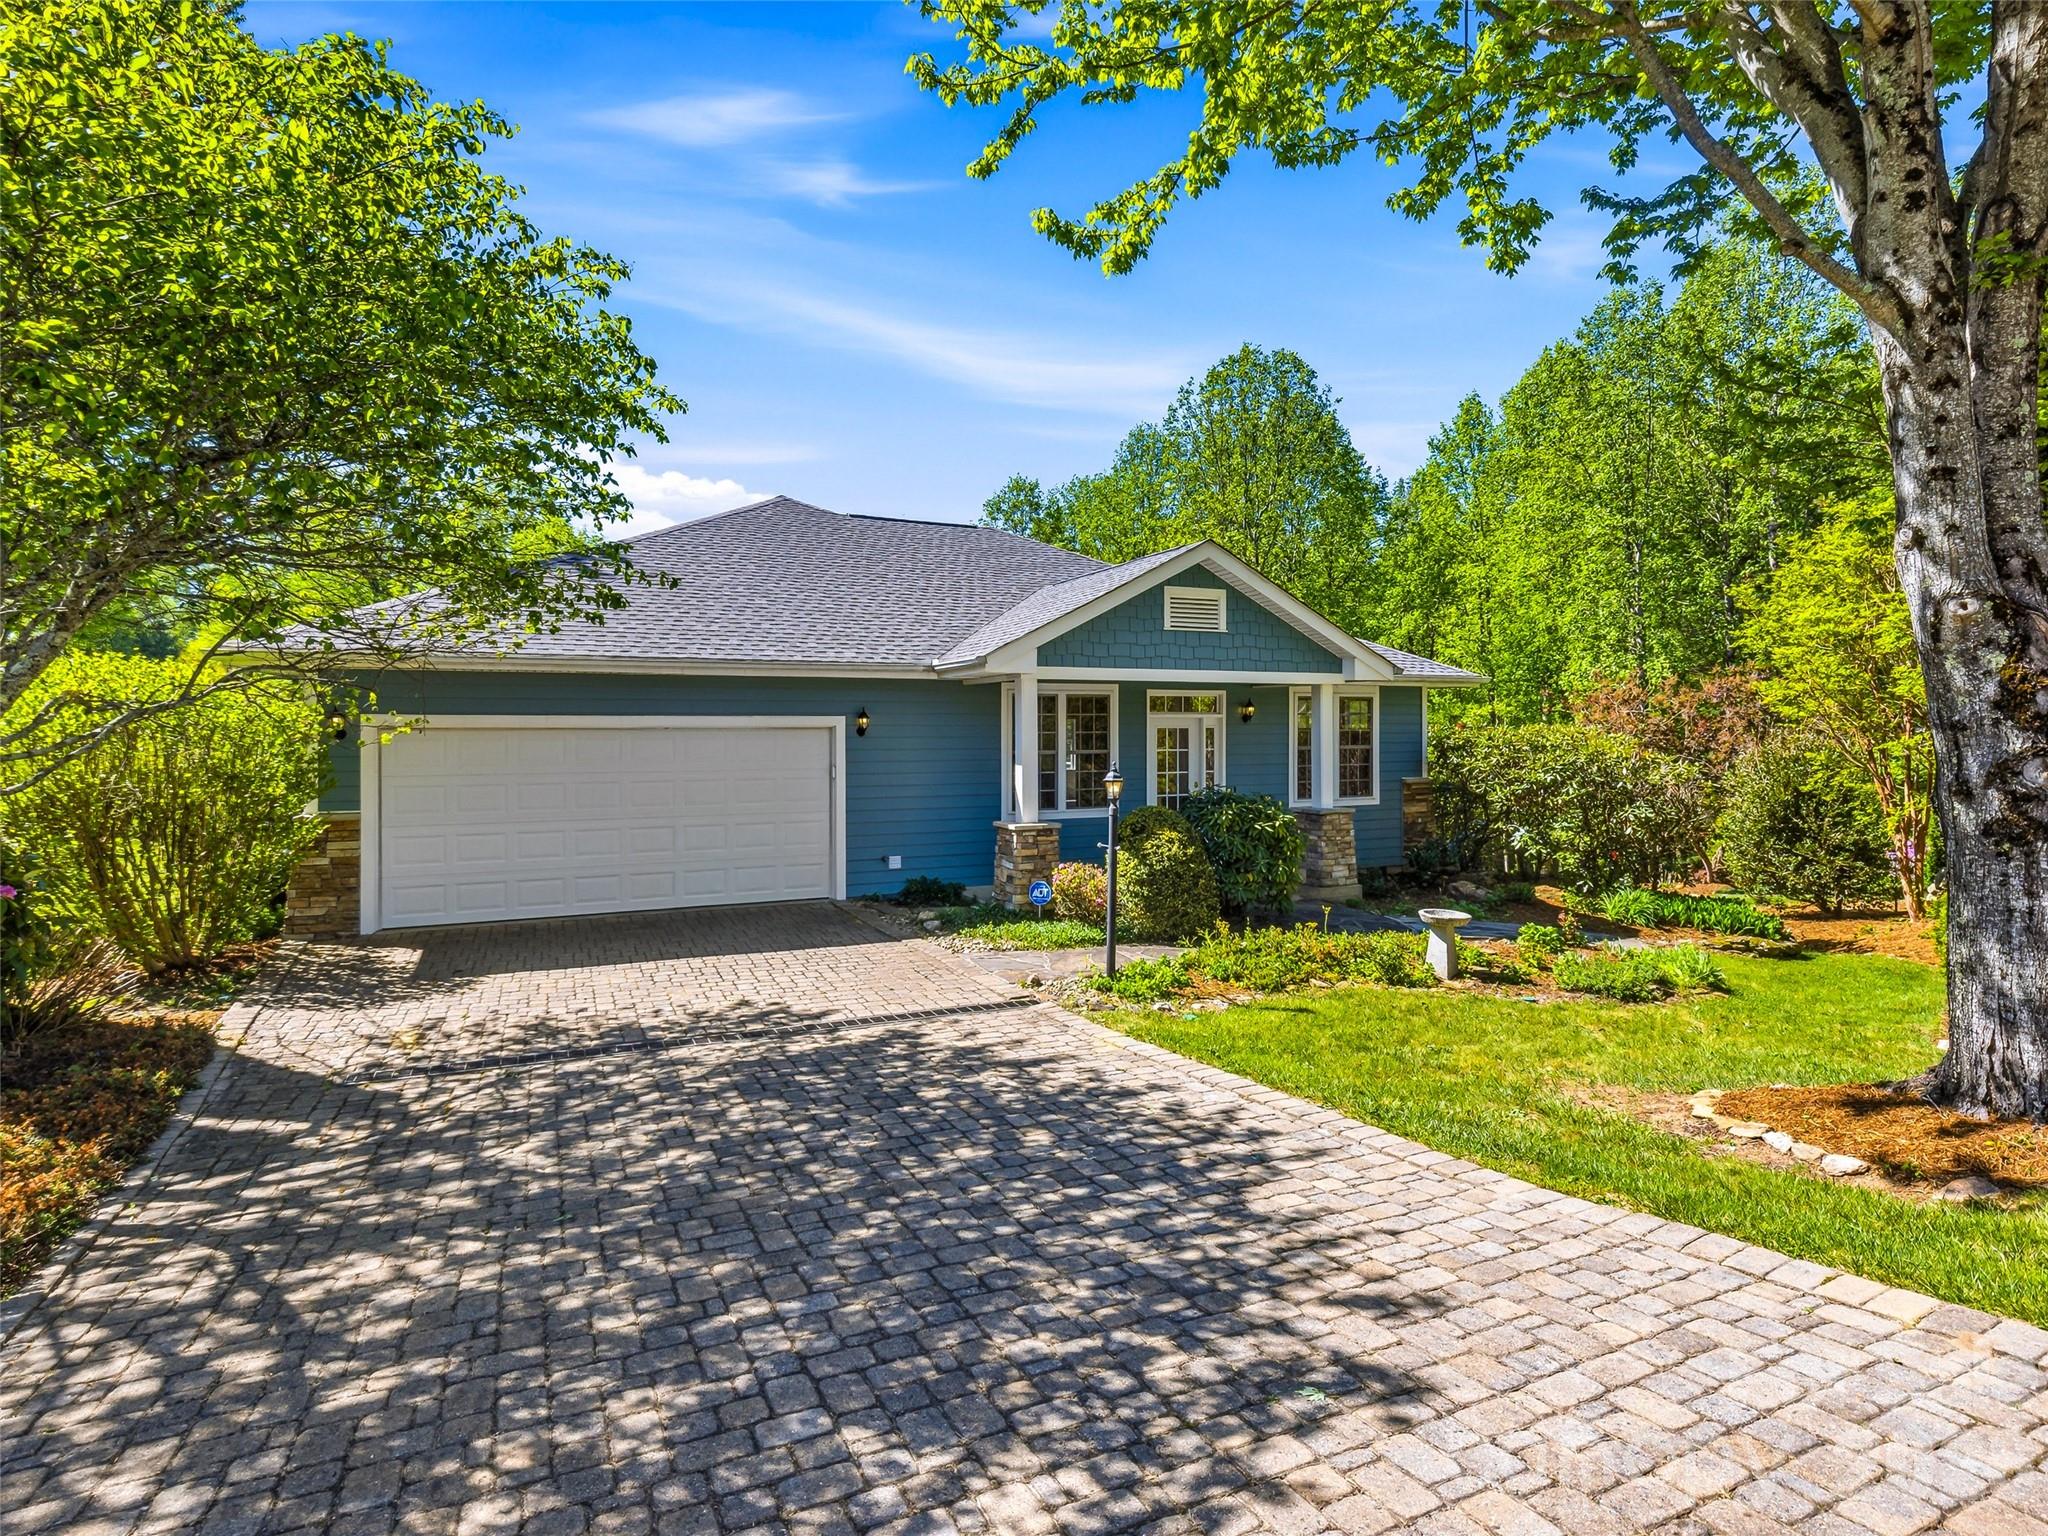
Enjoy easy, one-level living in the sought-after Kenmure community. This well-maintained 2BR/2BA cottage offers a functional layout with fresh interior paint and a bright, move-in-ready feel. The spacious great room features vaulted ceilings, hardwood floors, and a cozy fireplace, creating a warm central gathering space. The primary suite includes a sunroom retreat and walk-in closet, while new carpet in both bedrooms adds comfort. A basement workshop with exterior access adds flexibility, while the “crawl space” functions as a walk-in storage area. Outdoor living shines with a refreshed rear deck featuring durable, low-maintenance materials. Ideal as a full-time home, second home, or rental investment, with lawn care included for a carefree lifestyle.
#4370036

Flat Rock

35 Stonecrest Court

2 Beds

2 Baths

1,854 Sq.Ft.

$550,000

MLS#: 4370036
Price reduced
Welcome to this fabulous home located in the prestigious Kenmure neighborhood in Historic Flat Rock, This 3-bedroom/3-bathroom residence is designed for both comfort & style, featuring a spacious layout. Both main-level bedrooms offer generous space, ample natural light, and easy access to the home's primary living areas. 1 Bedroom with Full Bath Downstairs that is perfect for guests or extended family. Expansive kitchen with a large granite countertop and walk-in pantry. Abundant storage space ensures your kitchen stays organized and functional. Both living and dining room are open and inviting. These spaces are perfect for both casual family time and formal entertaining. Step outside to a beautiful deck, ideal for outdoor dining, relaxation, and enjoying the serene views of the landscaped surroundings. This home provides easy access to shopping, dining, and entertainment options.
#4349338

Flat Rock

204 Greenleaf Drive

3 Beds

4 Baths

3,560 Sq.Ft.

$650,000

MLS#: 4349338

Looking for true one-level living with privacy, space, and incredible extras? This exceptional property on 1.48 unrestricted acres has it all! The main level features three generously sized bedrooms, each with its own bathroom. The kitchen is a standout with extensive countertop space, a breakfast bar, LG InstaView refrigerator, double ovens, flat cooktop, roll-out drawers, built-in pantry, and a spacious eat-in dining area. A cozy living room offers a fireplace and Hunter Douglas remote-controlled shades. The main level also includes a convenient laundry room with sink, central vacuum system, and a whole-house Generac generator. The walk-out basement expands your living possibilities with a kitchenette and half bath, ideal for multi-generational living, guest space, hobbies, or recreation. Outdoor living includes a composite deck with partial awning and a covered front porch. The attached double garage provides extra storage. A major highlight is the large workshop featuring a full bathroom and space to accommodate an RV, perfect for hobbyists, collectors, or anyone needing flexible extra space. Enjoy fruit trees, privacy, abundant storage, and no HOA or restrictions, great for gardening, homesteading, and more. Conveniently located near I-26, shopping, dining, and downtown Hendersonville.
#4363362

Flat Rock

476 Jackson Loop Road

3 Beds

3 Baths

2,776 Sq.Ft.

$599,900

MLS#: 4363362

Welcome home to this beautifully designed, light filled home featuring a spacious great room with soaring cathedral ceiling and stunning stone fireplace, all open to the dining area for easy everyday living and entertaining. The kitchen is both stylish and functional with an island, solid surface counters, and plenty of workspace. The private primary suite offers a tray ceiling, walk-in closet, dual sink vanity, relaxing soaking tub, and step-in shower. A split-bedroom floor plan provides comfort and privacy, while luxury vinyl plank flooring runs throughout the main-floor living areas for a seamless, modern look. Upstairs, the fourth bedroom or bonus room adds flexible space for guests, a home office, or playroom. Outside, enjoy a level fenced backyard, covered porch, and storage shed, plus solar panels for added energy efficiency. Neighborhood amenities include a scenic pond and picnic pavilion, completing the appeal of this move-in-ready home that is just minutes to shopping, recreation and Historic Main Street!
#4381382

Flat Rock

132 Beck Creek Circle

4 Beds

2 Baths

2,210 Sq.Ft.

$509,000

MLS#: 4381382

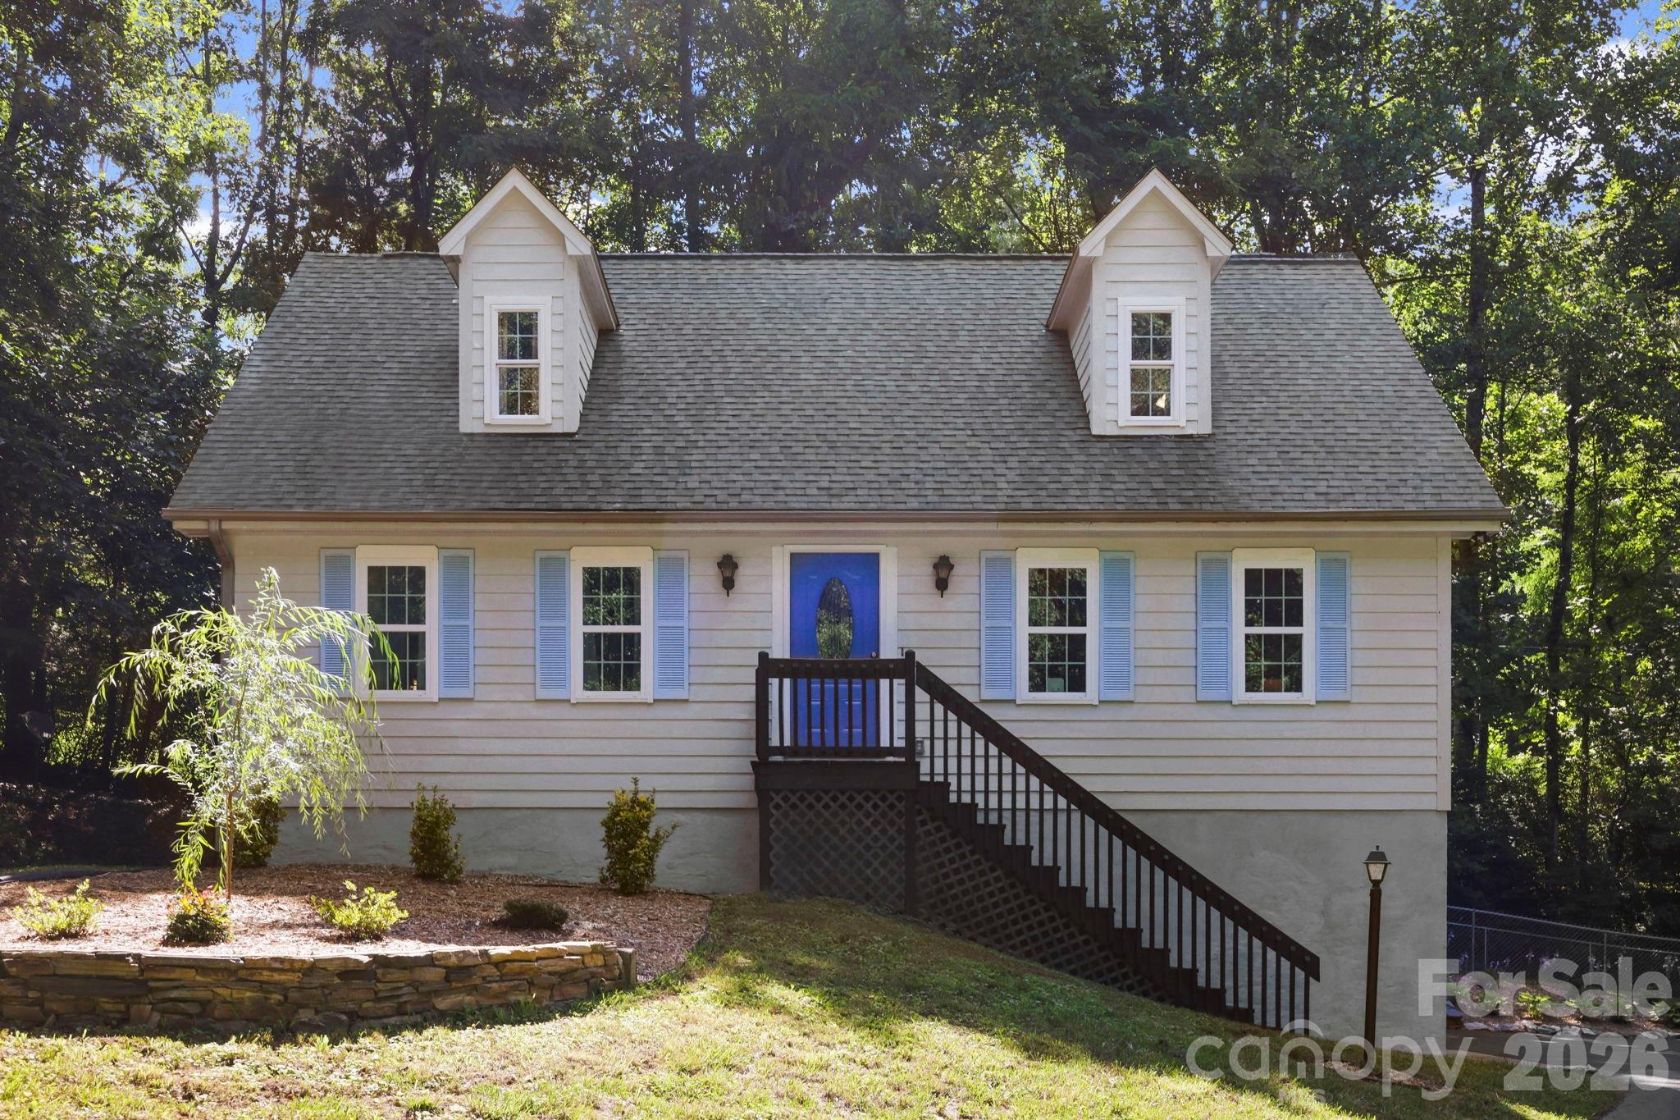
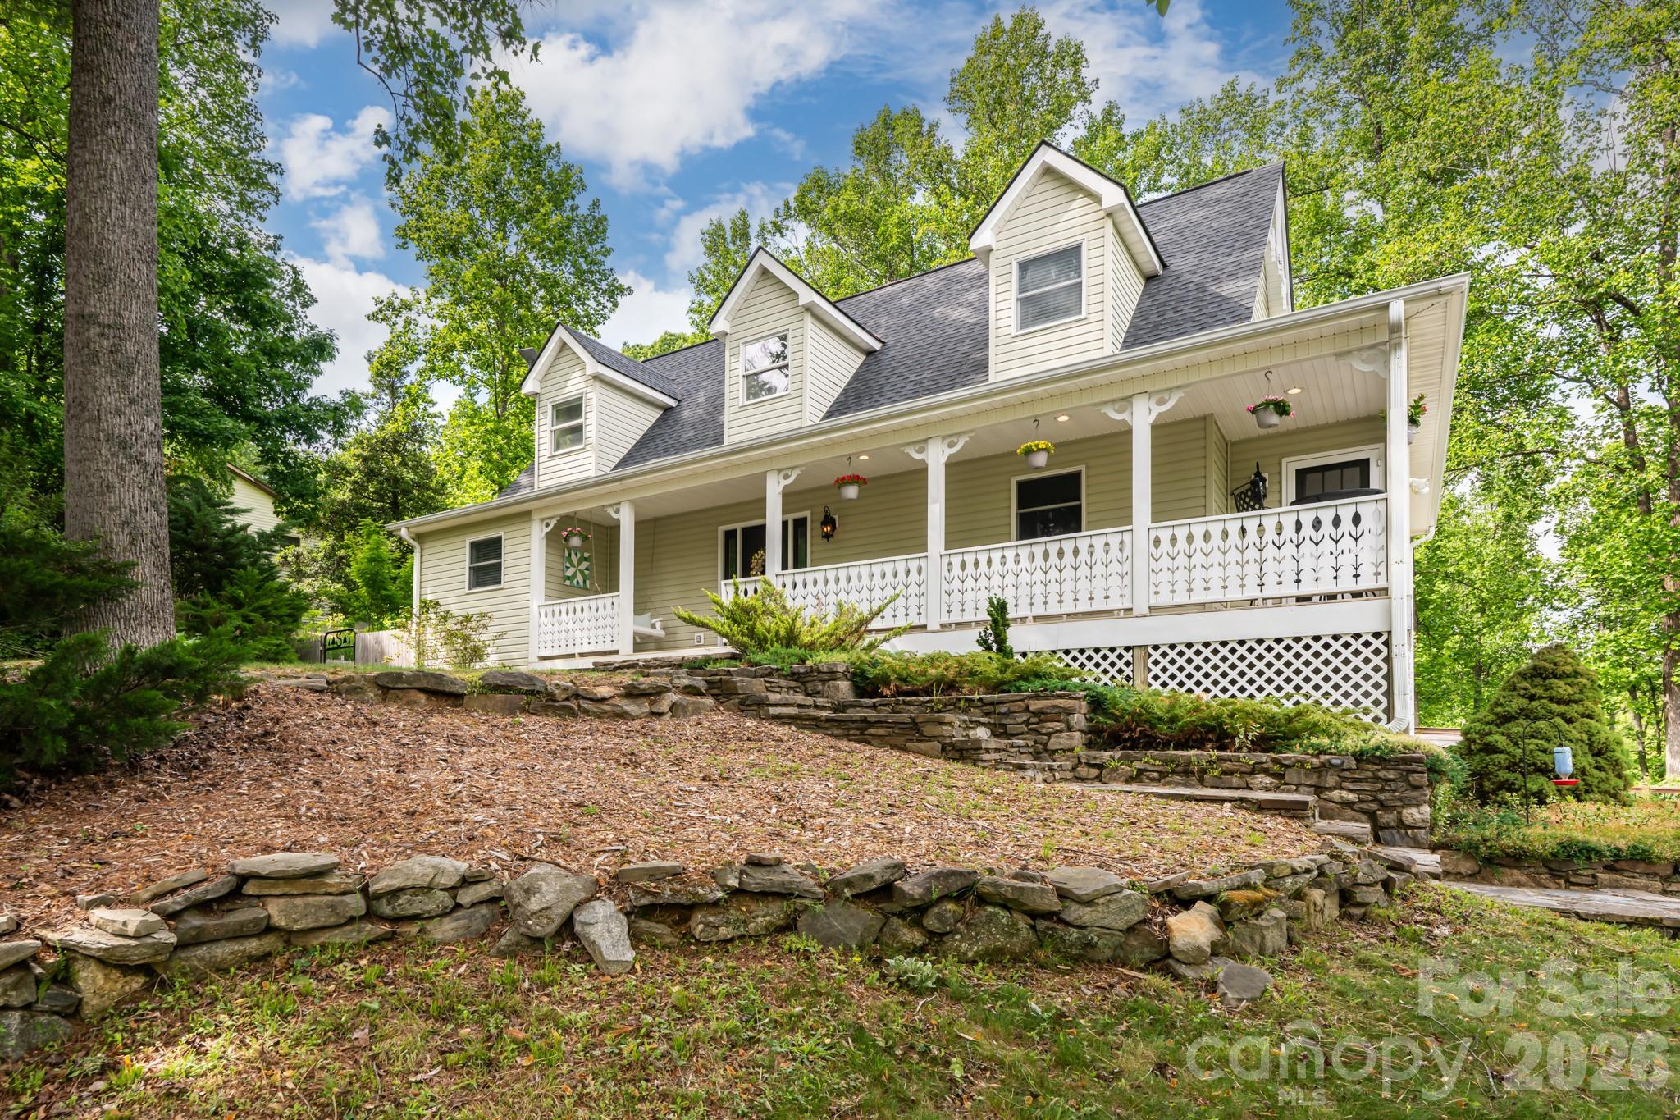
Updated Cape Cod style home surrounded by beautiful mountain scenery, offering a peaceful setting both inside and out. This well maintained home features a main level primary suite with a large walk in closet and updated bath. Upstairs offers two spacious bedrooms with charming details and stained glass salvaged from a historic downtown Hendersonville home.
The large kitchen includes a breakfast bar and eat in dining area with plenty of natural light. A fully finished basement provides flexible space for a playroom, home office, gym, media room, or guest area.
Enjoy mountain living from the large covered front porch with plenty of space for rocking chairs and morning coffee. The fenced backyard features a stone patio with a fire pit, room for gardening, and a chicken coop, creating the perfect setup for outdoor living and entertaining.
#4381430

Flat Rock

10 Terrapin Trail

3 Beds

2 Baths

2,559 Sq.Ft.

$595,000

MLS#: 4381430

Welcome to this beautifully designed freestanding villa located in the prestigious, gated golf course community of Kenmure. With an ideal floor plan and over 2800 SQFT of living space, this exceptional 4 bedroom/ 4 bath home combines spacious comfort, functionality and refined mountain spaces – perfect for full-time living or a fantastic mountain retreat. Step into the expansive great room, where soaring vaulted ceilings, a cozy gas fireplace and a dramatic wall of windows flood the space with natural light. Flowing seamlessly into the dining area and kitchen, the open layout is ideal for entertaining or family gatherings. The oak cabinetry, generous counter and cabinet space with breakfast nook make the kitchen both practical and inviting. The primary suite is a true retreat featuring a walk-in closet and beautifully updated bath with granite countertops, makeup vanity and a stunning tiled walk-in shower. A guest bedroom with ensuite bath, laundry room and multiple outdoor living spaces including an open deck and screened porch complete the main level. Upstairs a loft area offers the perfect space for a study or creative studio. Downstairs, discover a spacious family room with custom wet bar/kitchenette – complete with refrigerator, microwave and ample cabinetry making it an ideal guest suite or entertainment zone. The second primary suite includes its own walk-in closet, full bath with makeup vanity and second laundry area, while another guest bedroom and full bath provide plenty of room for visitors. Enjoy multiple outdoor living areas: a covered deck, open LL deck and stairs leading to a private backyard. All of this in a prime location with easy golf cart access to the clubhouse and all of Kenmure’s upscale amenities including golf, tennis, pickleball, fitness center, indoor/outdoor pool and fine dining. Don’t miss this rare opportunity to own a well-appointed villa in one of Western NC’s premier communities.
#4376891

Flat Rock

320 Dawnbrook Drive

4 Beds

4 Baths

2,825 Sq.Ft.

$585,000

MLS#: 4376891

 - property

Send a message

Message successfully sent.

Your message

What is 3 + 4 ?

Reason for contacting?

I agree to receive email communication and understand I can unsubscribe at any time.

I agree to be contacted by Prestino Advantage via call, email, and text for real estate services. To opt out, you can reply 'stop' at any time or reply 'help' for assistance. You can also click the unsubscribe link in the emails. Message and data rates may apply. Message frequency may vary. Privacy Policy

Sign Out

Virtual Assistant

Would you like to take the next step with this property? We can help you schedule a showing or virtual tour, or send you more details.

Yes, I would like more information.

Thank You for Your Reply, One of Our Agents will contact you as soon as possible

No, maybe later.

Thank you, you can always contact me via email, phone number or through the contact form.

Realhub AI

Lucy - Your AI-Powered Realtor

Update Your Temporary Password

Personalize your search

Enter your email and we'll notify you immediately when new listings match what you're looking for.

or enter email address

Already have an account ? Login here

Continue your home search

I agree to receive communications and understand I can unsubscribe at any time.

I agree to be contacted by Prestino Advantage via call, email, and text for real estate services. To opt out, you can reply 'stop' at any time or reply 'help' for assistance. You can also click the unsubscribe link in the emails. Message and data rates may apply. Message frequency may vary. Privacy Policy

Already have an account ? Login here

We use cookies

We use cookies primarily for analytics to enhance your experience. By accepting, you agree to our use of these cookies. You can manage your preferences or learn more about our cookies policy.