Features & Amenities

Interior

  • Other Interior Features

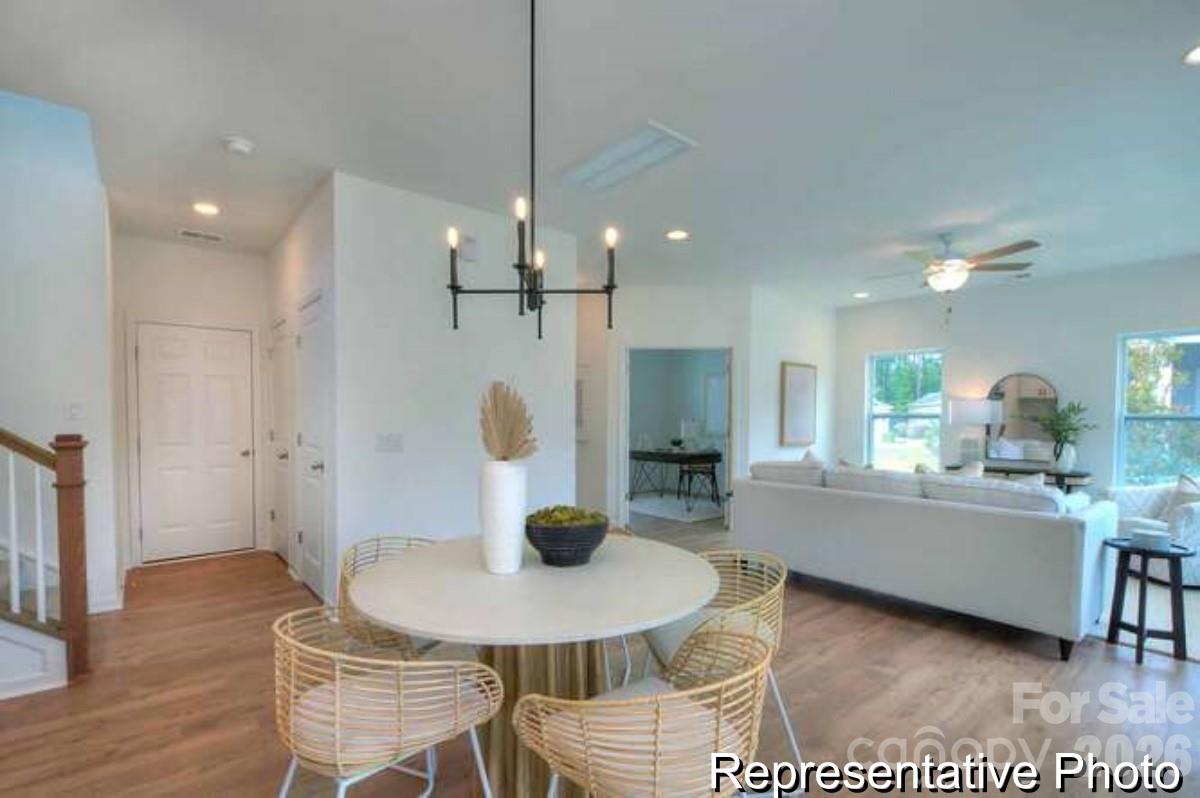
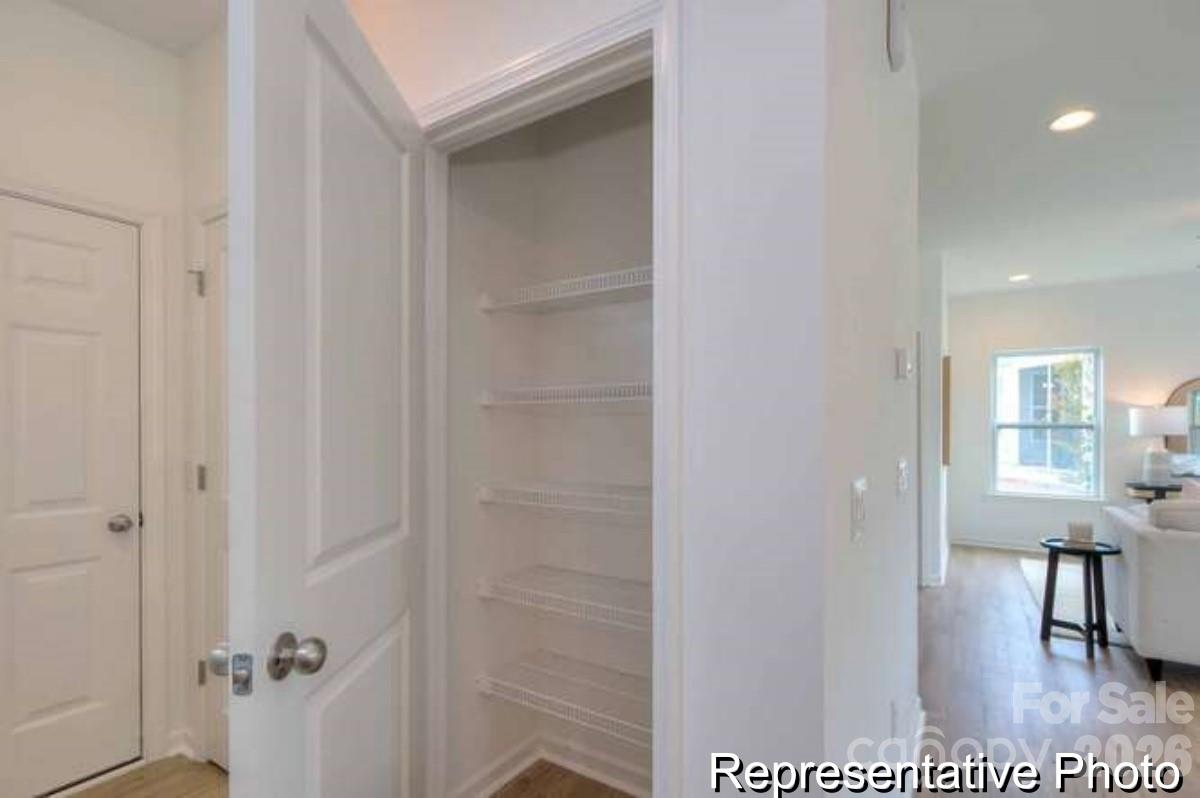
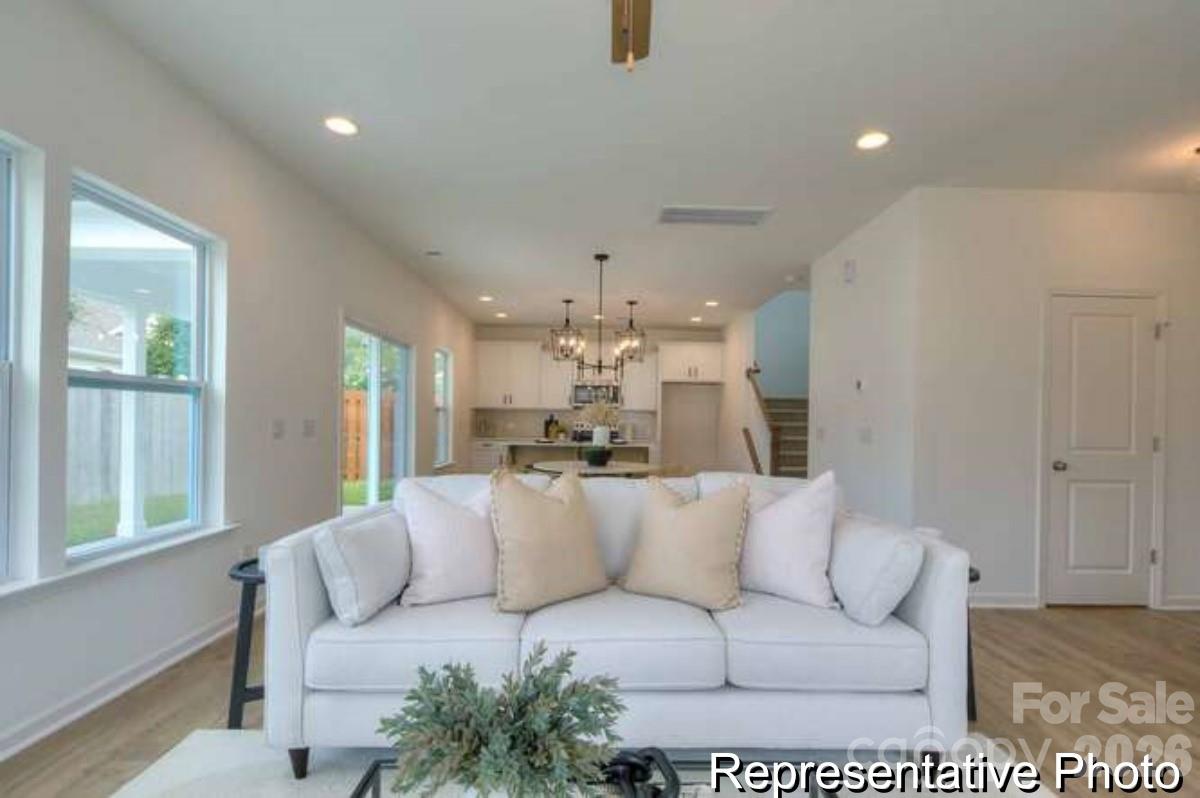
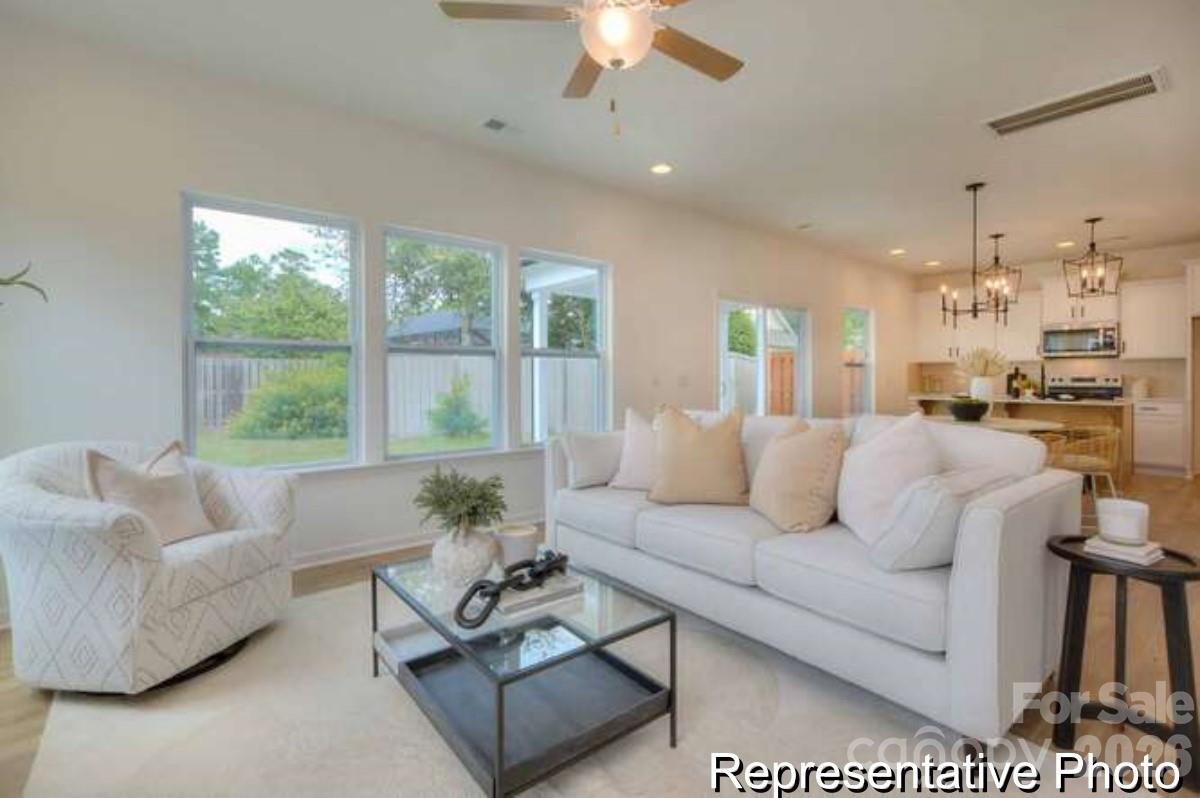
    Open Floorplan, Pantry, Walk-In Closet(s)

  • Total Bedrooms

    3

  • Bathrooms

    2

  • 1/2 Bathrooms

    1

  • Above Grade Finished Area

    1966.0

  • Basement YN

    NO

  • Cooling YN

    YES

  • Cooling

    Central Air

  • Fireplace YN

    NO

  • Heating YN

    YES

  • Heating

    Central, Electric, Forced Air, Heat Pump

  • Pet friendly

    N/A

Exterior

  • Garage

    Yes

  • Garage spaces

    2

  • Parking

    Driveway, Garage Faces Front

  • Patio and Porch Features

    Front Porch

  • Pool

    No

Area & Lot

  • Property Type

    Residential

  • Property Sub Type

    Single Family Residence

  • Architectural Style

    Other

Price

  • Sales Price

    $349,900

  • Sq. Footage

    1, 966

  • Price/SqFt

    $177

HOA

  • Association

    YES

  • Association Fee

    $333

  • Association Fee Frequency

    Annually

  • Association Fee Includes

    N/A

School District

  • Elementary School

    Locust

  • Middle School

    West Stanly

  • High School

    West Stanly

Property Features

  • New Construction

    YES

  • Foundation Details

    Slab

  • Senior Community YN

    NO

  • Sewer

    Public Sewer

  • Water Source

    Public

Schedule a Showing

Showing scheduled successfully.

<
>
IN PERSON
VIA CHAT

What is 3 + 4 ?


Change time

Mortgage calculator

Estimate your monthly mortgage payment, including the principal and interest, property taxes, and HOA. Adjust the values to generate a more accurate rate.

Your payment

Principal and Interest:

$

Property taxes:

$

HOA fees:

$

Total loan payment:

$

Total interest amount:

$

Location

County

Stanly

Elementary School

Locust

Middle School

West Stanly

High School

West Stanly

Listing Courtesy of Kaylee Wilson , TLS Realty LLC

RealHub Information is provided exclusively for consumers' personal, non-commercial use, and it may not be used for any purpose other than to identify prospective properties consumers may be interested in purchasing. All information deemed reliable but not guaranteed and should be independently verified. All properties are subject to prior sale, change or withdrawal. RealHub website owner shall not be responsible for any typographical errors, misinformation, misprints and shall be held totally harmless.

Agent Mary Patrella

Agent

Mary Patrella

Call Mary today to schedule a private showing.


* Listings on this website come from the FMLS IDX Compilation and may be held by brokerage firms other than the owner of this website. The listing brokerage is identified in any listing details. Information is deemed reliable but is not guaranteed. If you believe any FMLS listing contains material that infringes your copyrighted work please click here to review our DMCA policy and learn how to submit a takedown request.© 2024 FMLS.
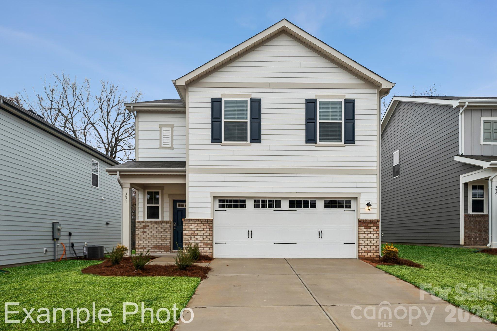
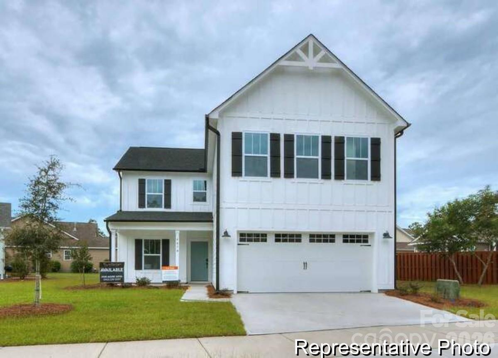
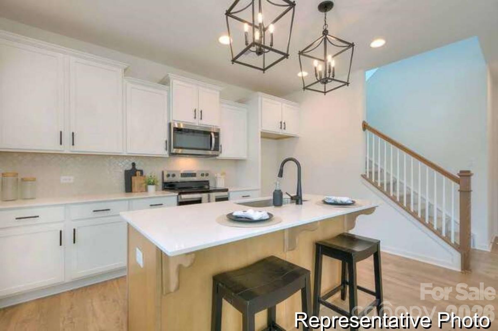
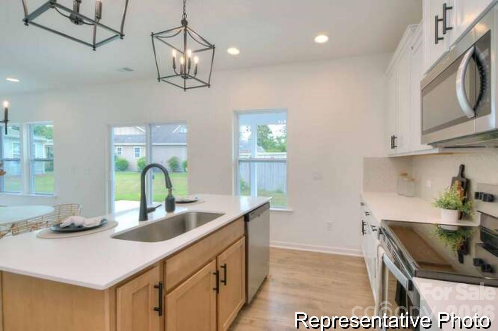
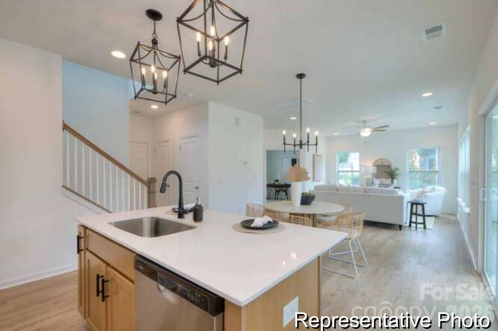
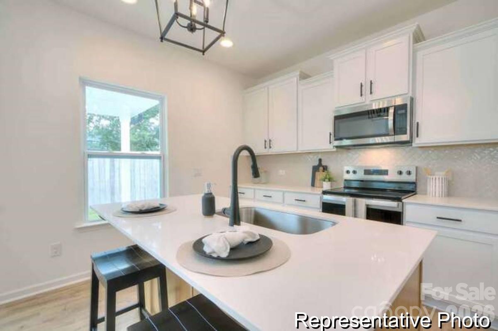
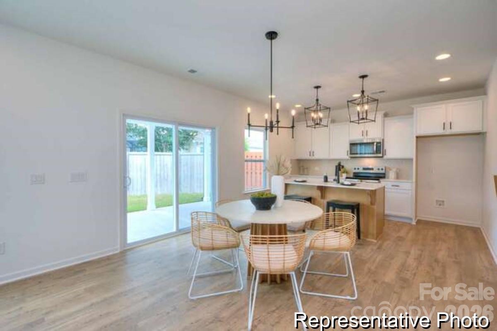
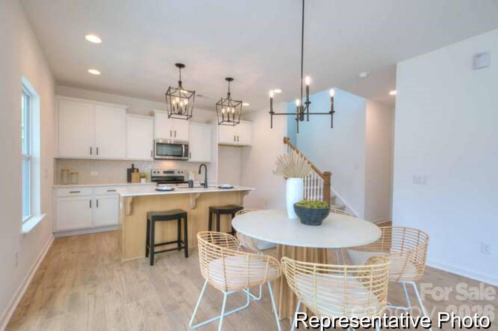
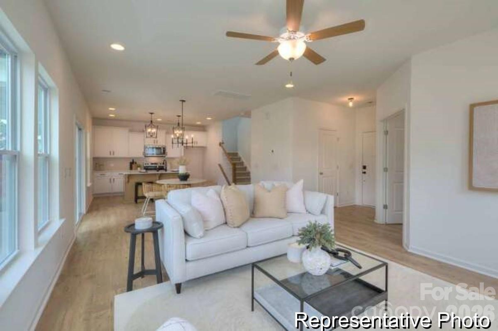
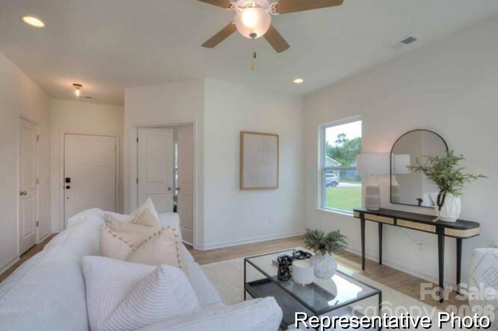
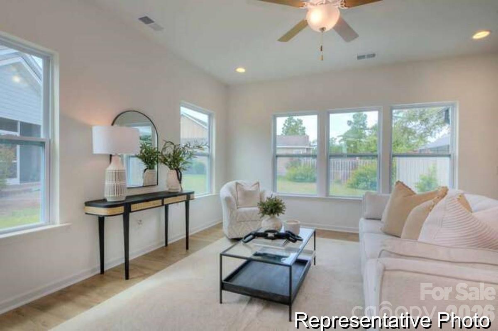
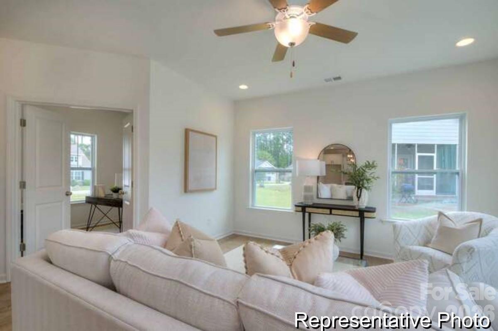
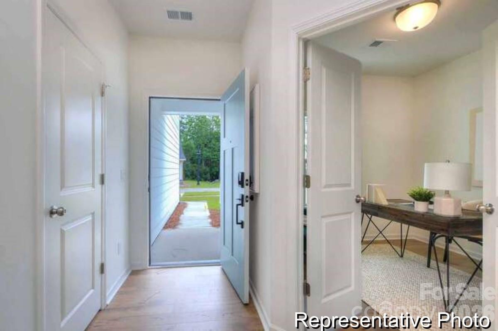
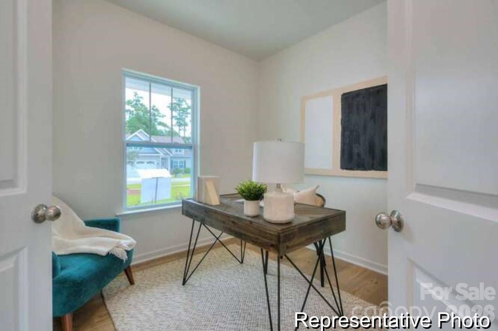
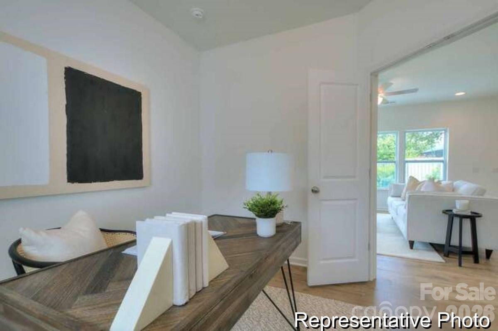
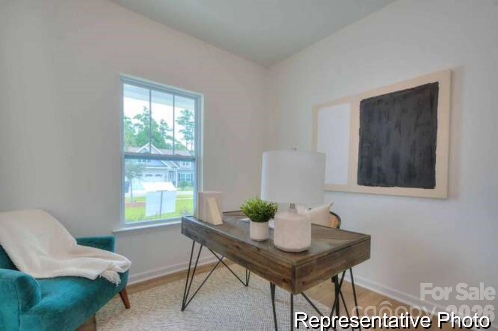
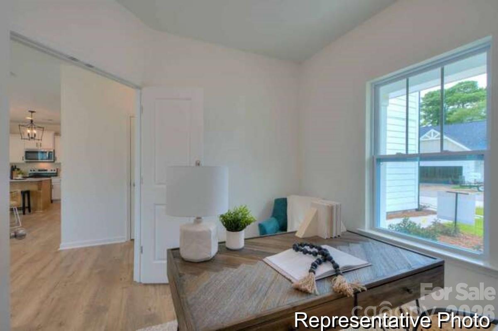
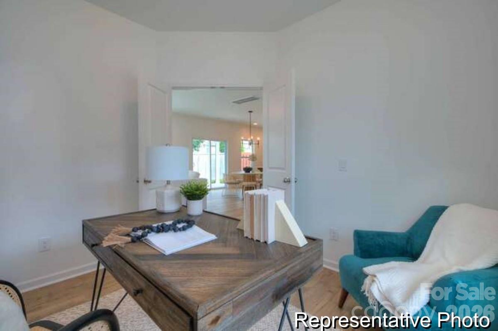
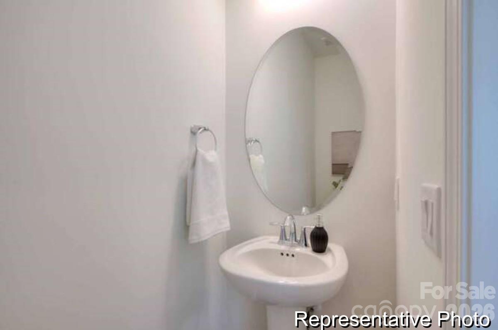
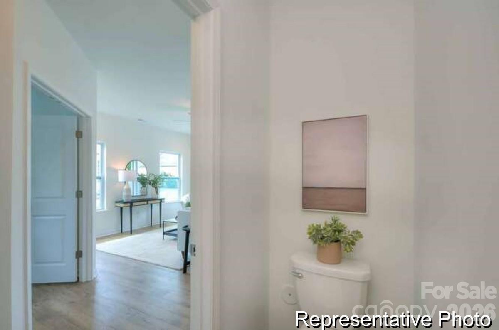
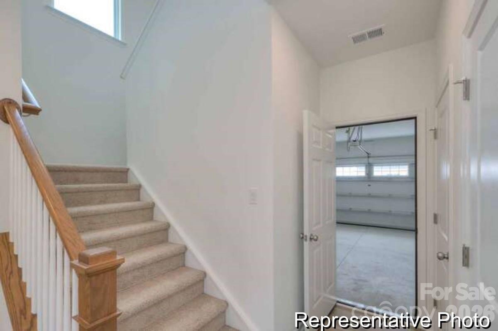
Introducing the Reeves at Whispering Hills by True Homes in Locust, NC. This proposed 3-bedroom, 2.5-bath home offers approximately 1,966 square feet with an open-concept design perfect for today's lifestyle. The first floor features a private study, spacious great room, dining area, designer kitchen with pantry, powder room, and attached 2-car garage. Upstairs, enjoy a private primary suite, versatile loft, two secondary bedrooms, convenient laundry room, and full bath, with structural options including a fourth bedroom, expanded outdoor living, and luxury bath layouts. Whispering Hills offers resort-style amenities including a pool, pickleball courts, playground, and green spaces, all within easy reach of Charlotte while enjoying the charm of Locust.

129 Soft Breeze Bend 182bp

Message successfully sent.

What would you like to know?

What is 3 + 4 ?

I agree to receive email communication and understand I can unsubscribe at any time.

I agree to be contacted by Prestino Advantage via call, email, and text for real estate services. To opt out, you can reply 'stop' at any time or reply 'help' for assistance. You can also click the unsubscribe link in the emails. Message and data rates may apply. Message frequency may vary. Privacy Policy

Related Properties

Price reduced
Discover Your Dream Home in Meadow Creek Village! You’ll fall in love with the Kephart, a versatile open-concept plan offering two stories of inviting living space and stylish features. As you enter the home from the ample front porch, a long foyer leads to a wide-open great room, a well-appointed kitchen with a spacious center island, Quartz countertops and LG appliances, and a charming dining area with direct access to the patio. As you head upstairs, you’ll find two generous secondary bedrooms—one with a walk-in closet—a full hall bathroom, plus a convenient laundry room. Highlighting the upper level is the private owner’s suite—boasting a roomy walk-in closet and a deluxe bath with dual vanities and a walk-in shower.
#4388200

Locust

8035 Midas Lane

3 Beds

2 Baths

1,939 Sq.Ft.

$347,990

MLS#: 4388200
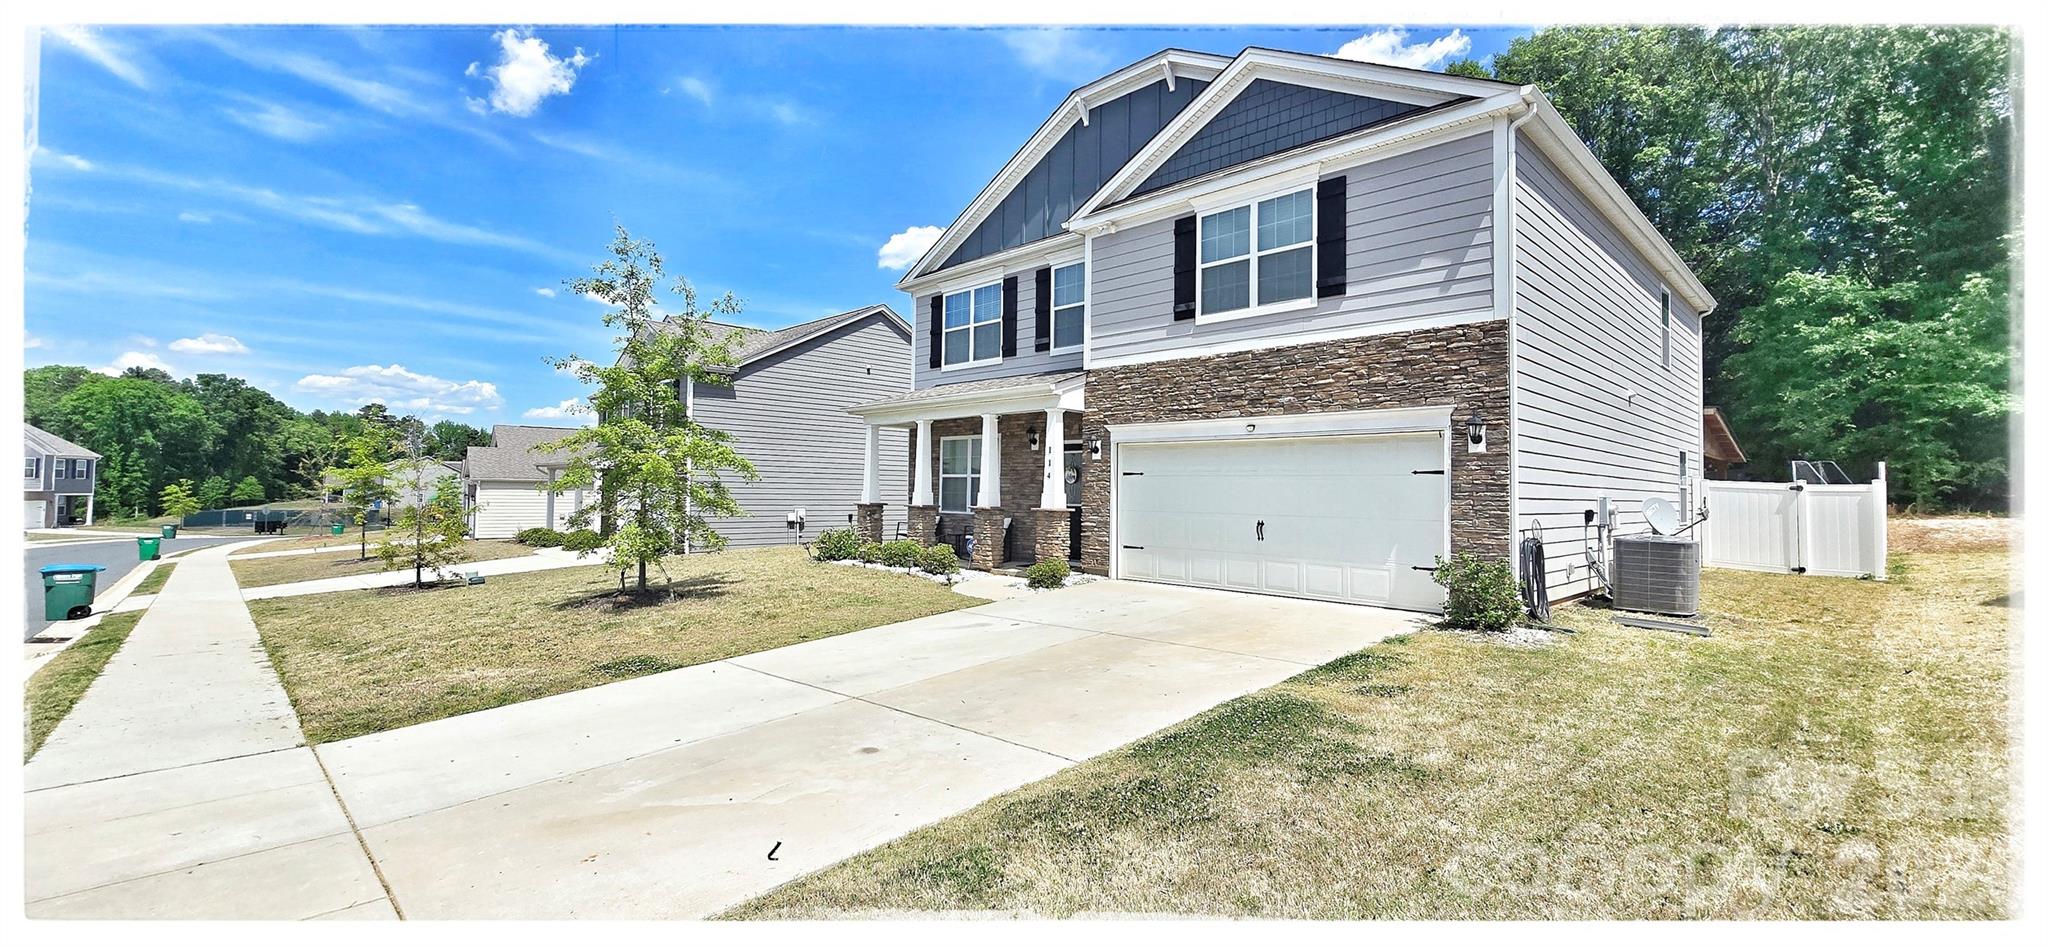
Property in Morgan Meadows Built Only 4 Years Ago! Only 16 Miles To I-485. Four Ample Sized Bedrooms And Loft On The Upper Level. Abundant Storage Throughout. Generous Size Fenced Back Yard With Covered Patio Ready For Gathering With Family And Friends.
#4367738

Locust

114 Wildflower Drive

4 Beds

2 Baths

2,824 Sq.Ft.

$405,000

MLS#: 4367738
Price reduced
What if dinner, dessert, coffee, healthcare, shopping, and community events were all just a short stroll away?

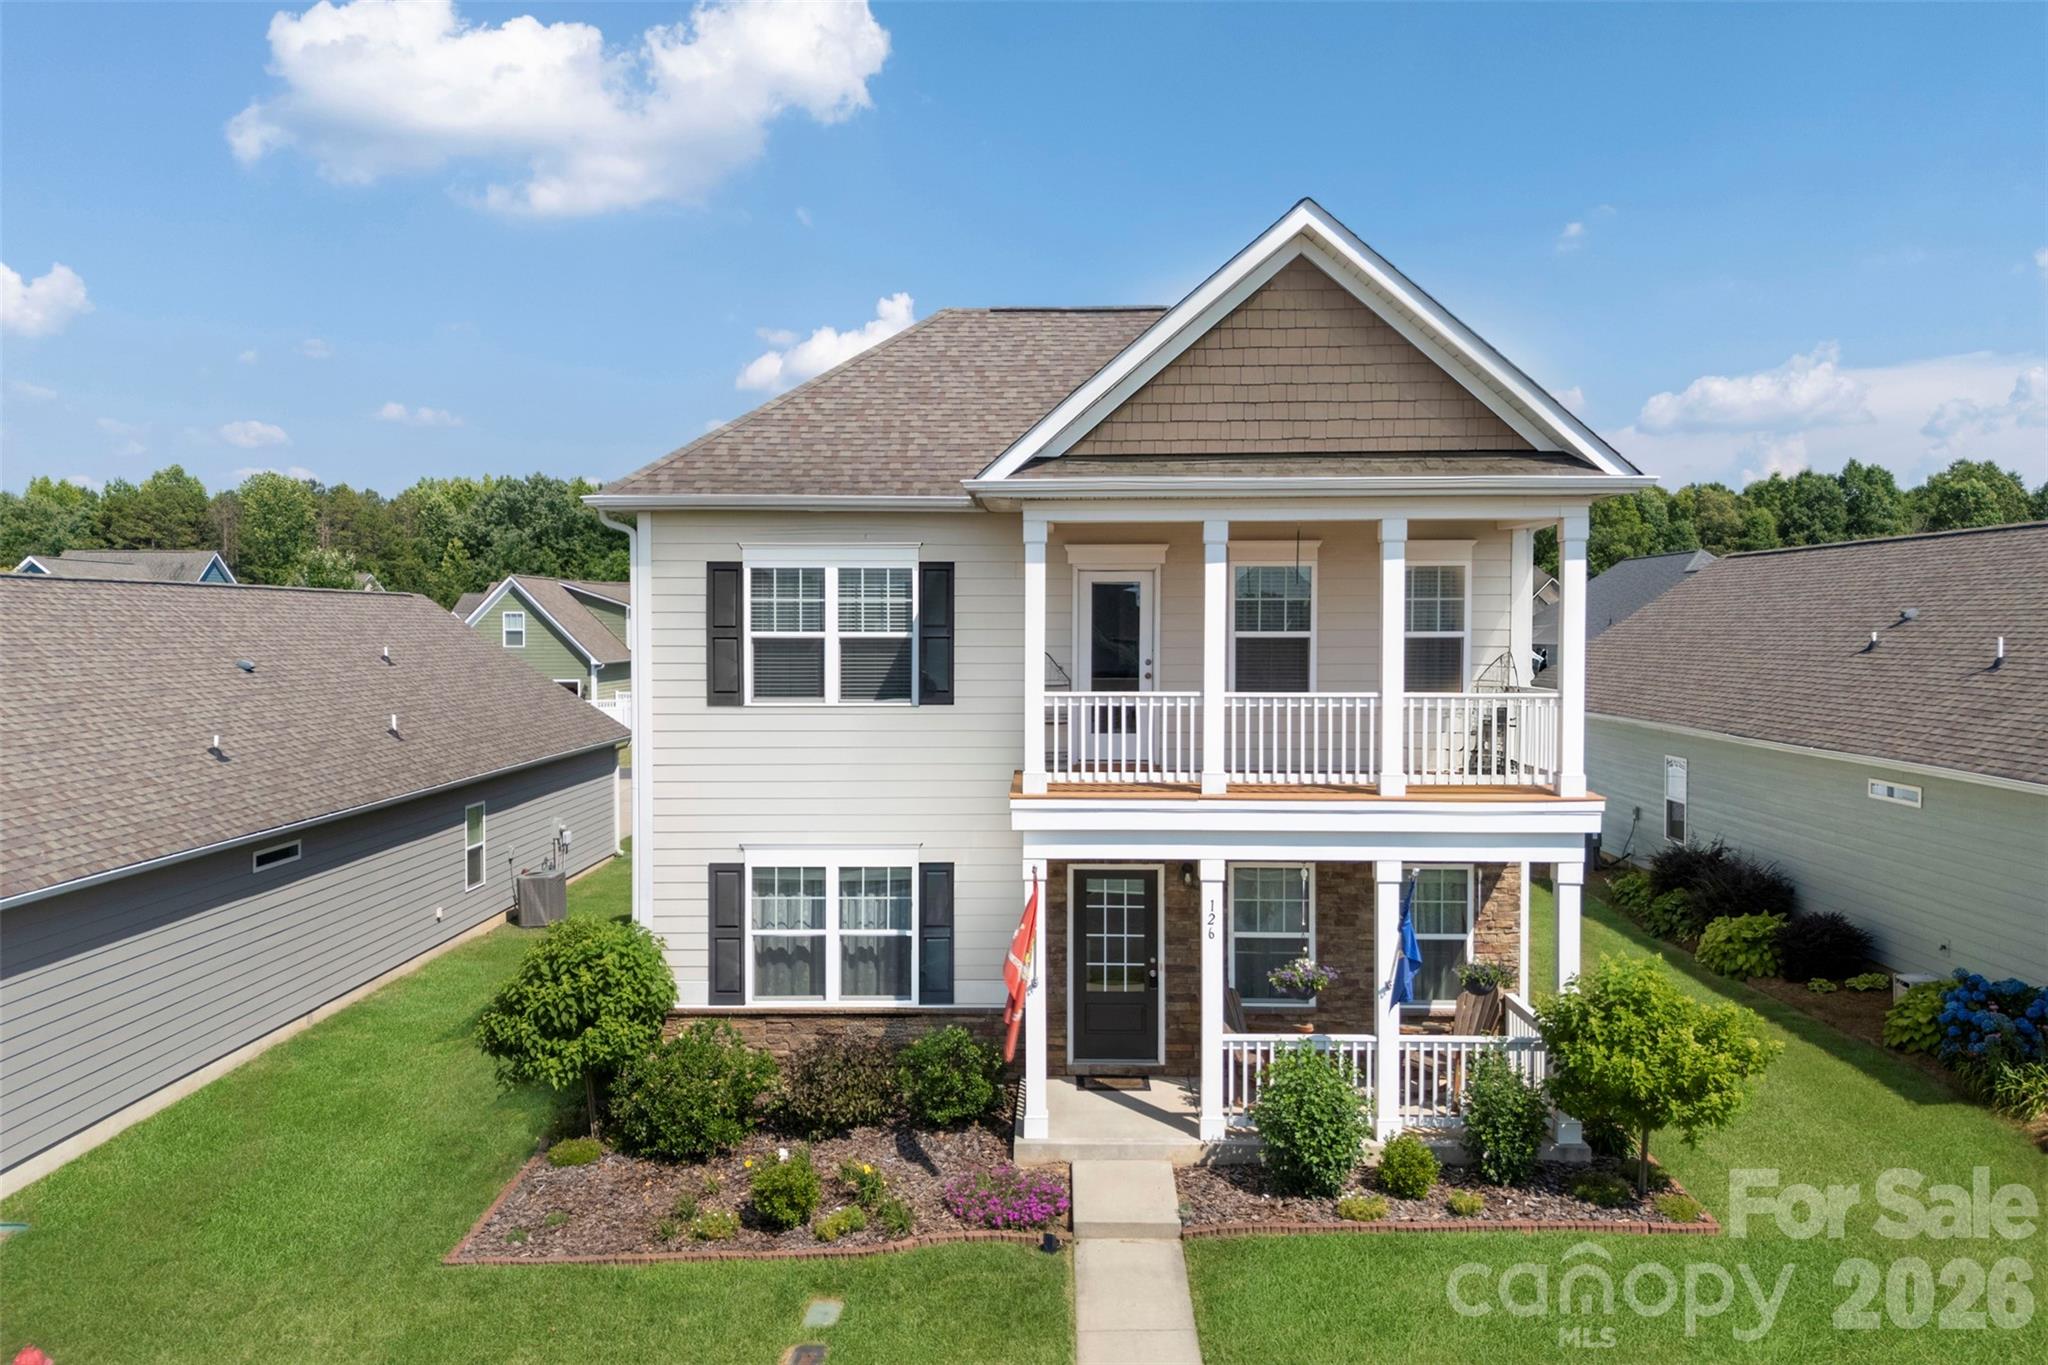
This charming Charleston-style home in highly desirable Locust Town Center offers the perfect blend of timeless architecture and walkable small-town living. Featuring iconic double front porches, a private walk-out balcony, and an enclosed rear porch, this home offers multiple spaces to relax, entertain, and enjoy the outdoors year-round.

Inside, you'll find a highly desirable primary suite on the main level, hardwood floors, granite countertops, spacious living areas, and a newer HVAC system. The fenced backyard provides space to relax, while the garage offers endless possibilities for hobbies, recreation, a workshop, fitness space, or additional storage.

From restaurants, shopping, groceries, medical offices, parks, community events, and Sassy Cakes Bakery, you'll love having so much just outside your door. Southern charm, modern conveniences, and one of the area's most walkable locations. And if we're being honest, having cupcakes whenever you want sounds like a pretty great reason to call this place home.

Schedule your private showing today.
#4393896

Locust

126 Kingston Drive

3 Beds

2 Baths

1,997 Sq.Ft.

$359,000

MLS#: 4393896
Price reduced
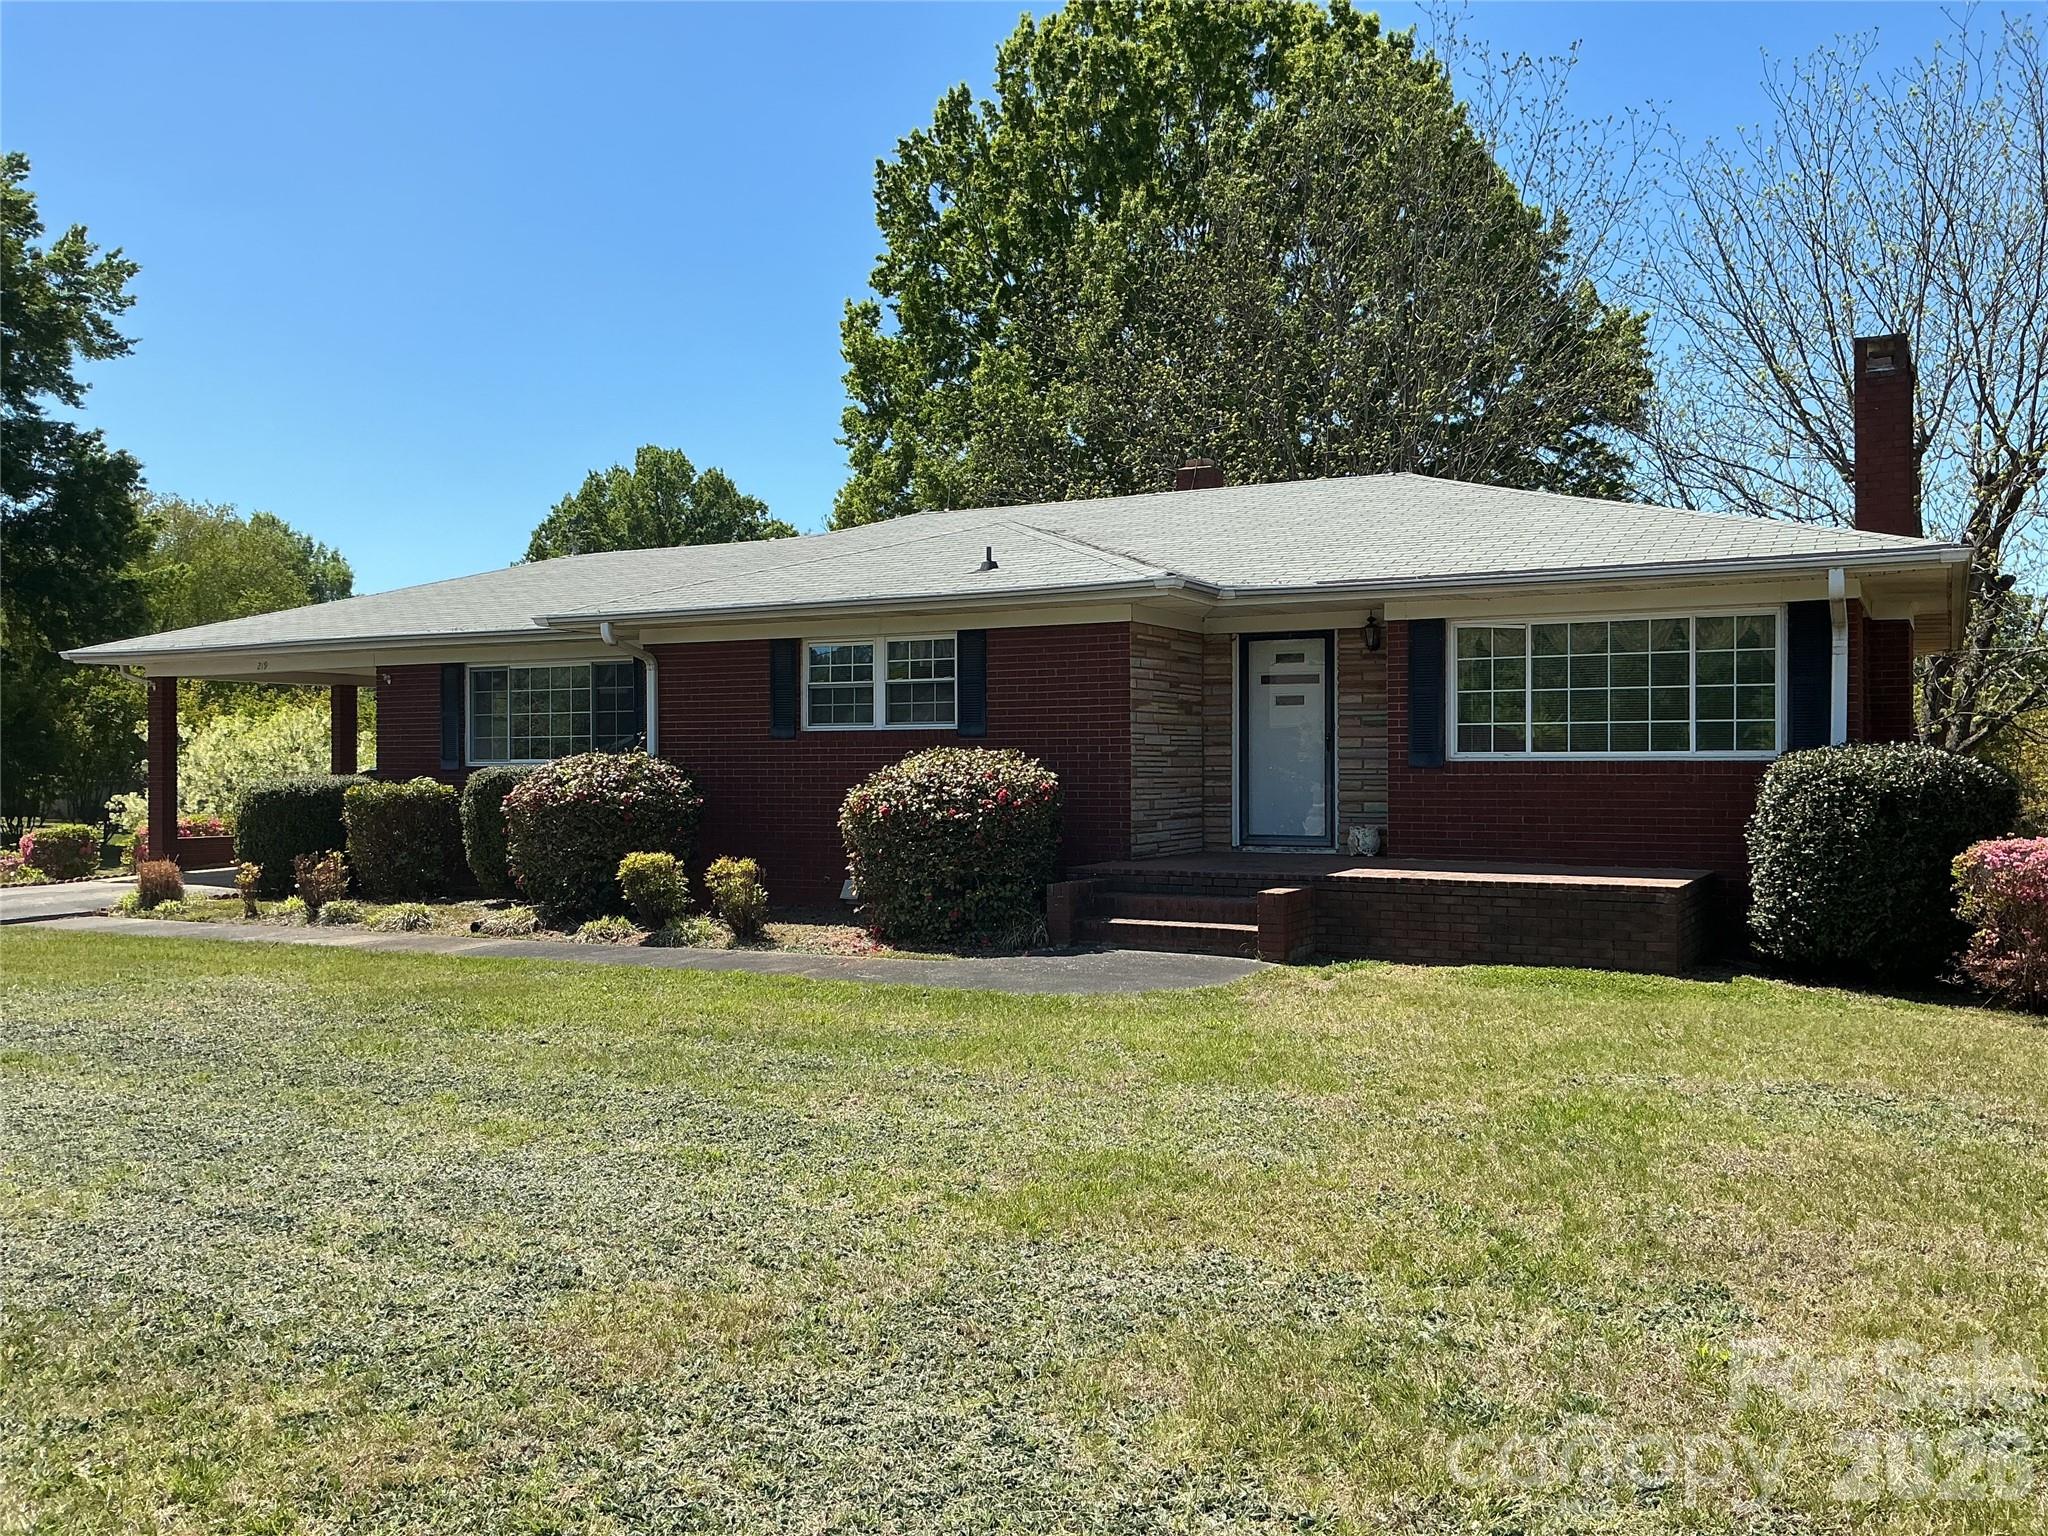
Come and make this your oasis. Well-kept older home with beautiful grounds and mature flowering trees and fruit trees. Large spacious yard in town with circle concrete driveway. Large kitchen and living area on main level. Basement garage and apartment perfect for second dwelling. Full kitchen and bathroom in basement. Large area in basement for workshop or hobbies. Lots of space and storage. Two wood burning fireplaces.
#4368249

Locust

219 N Central Avenue

2 Beds

3 Baths

2,388 Sq.Ft.

$399,999

MLS#: 4368249
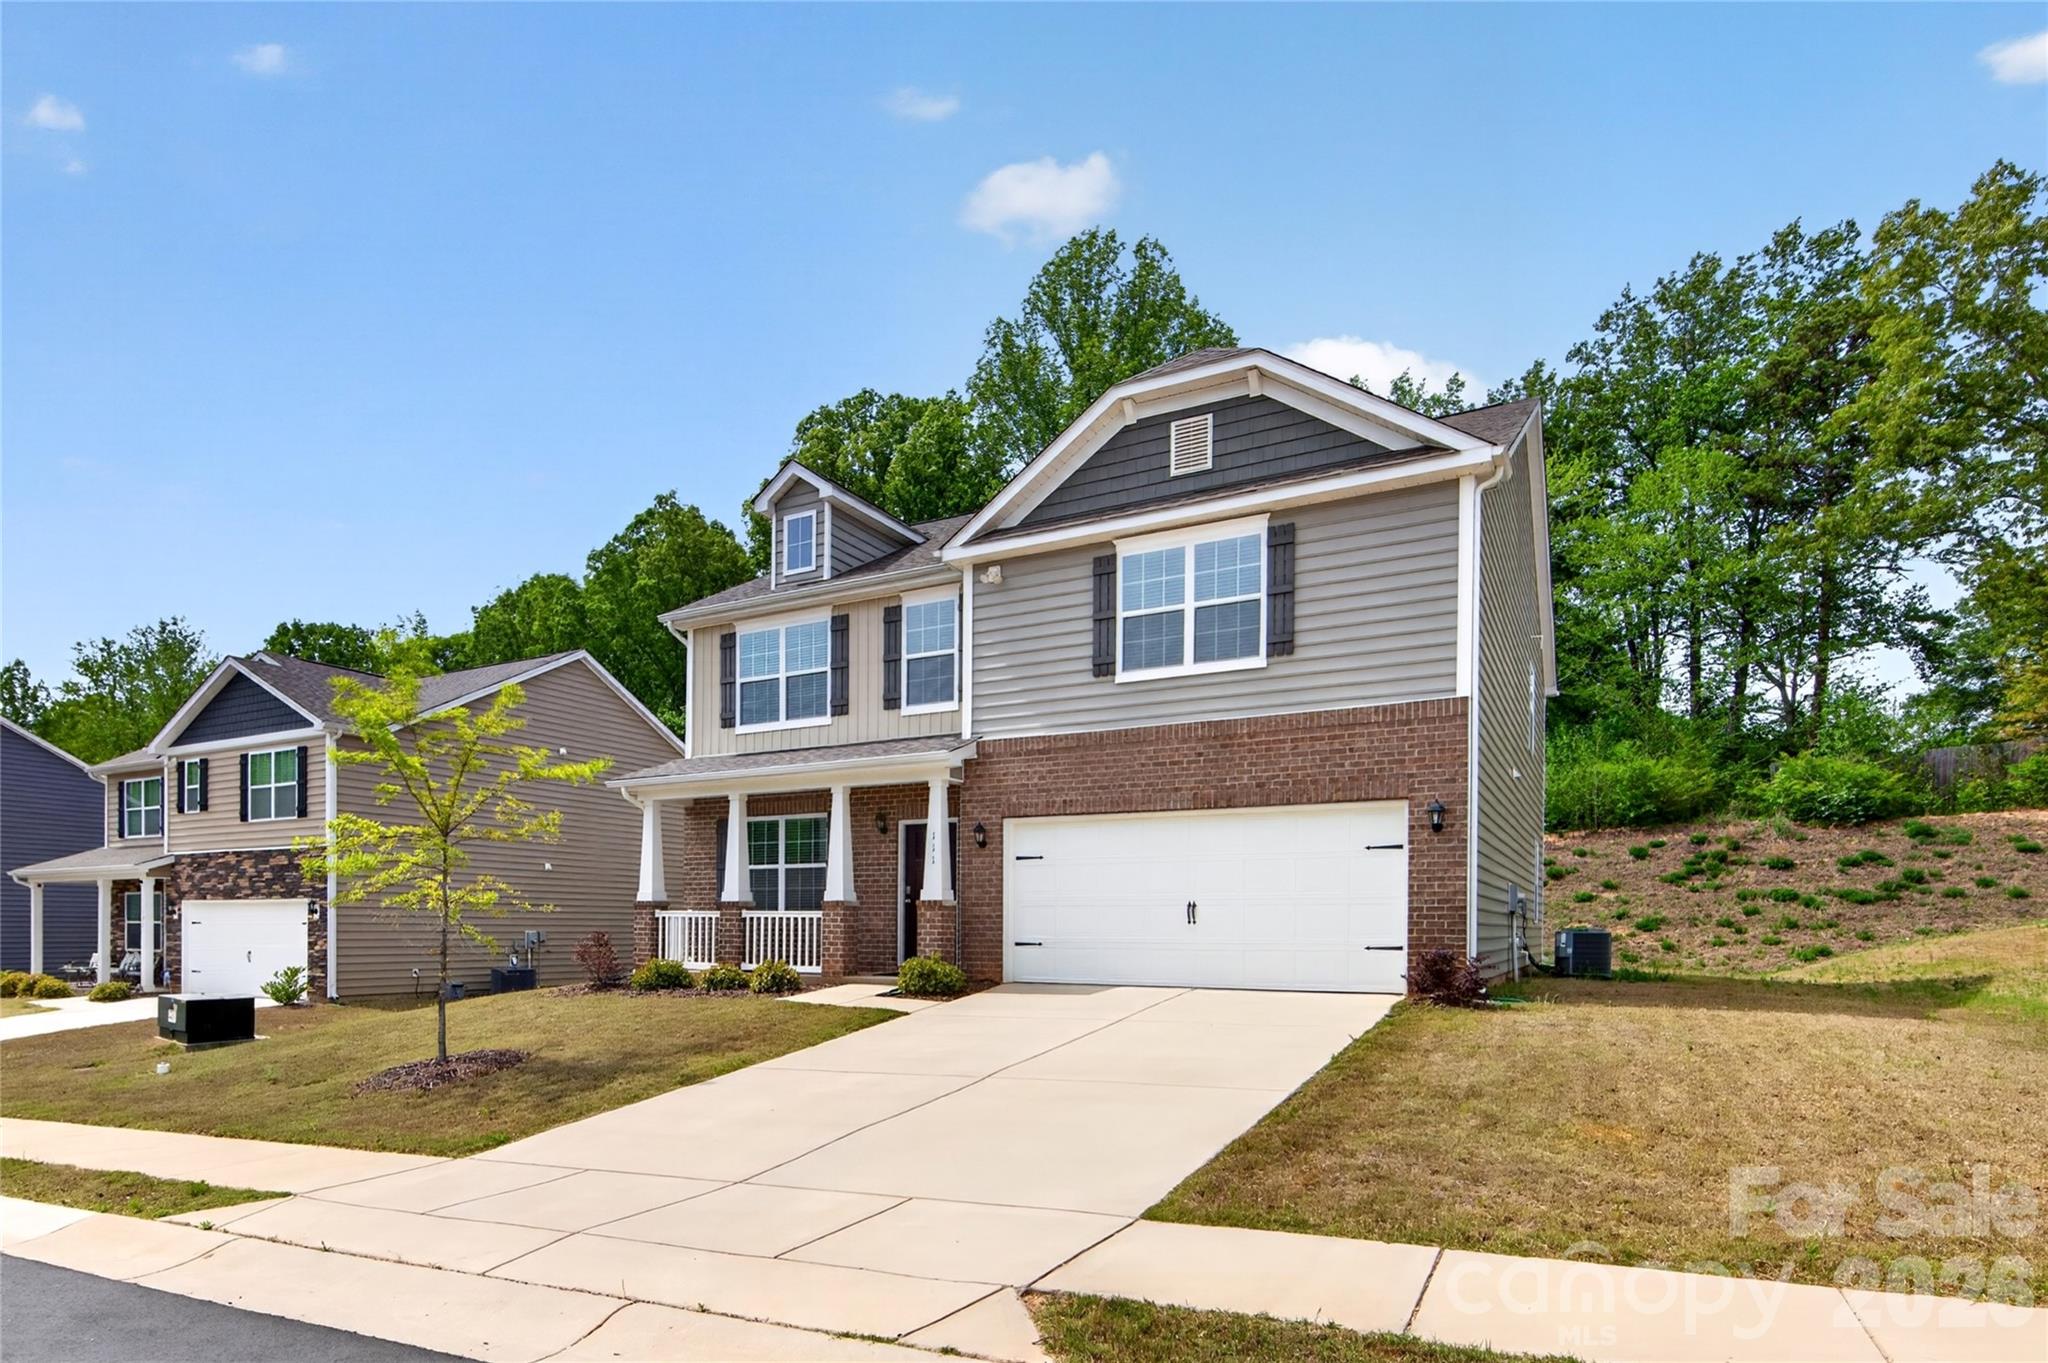
Welcome home to this beautifully designed 4-bedroom residence offering the perfect blend of space, style, and location! Featuring a versatile loft and a dedicated office, this home provides flexibility for today’s lifestyle—whether you’re working from home, entertaining, or simply relaxing.

The open-concept layout flows effortlessly into a spacious dining area and a modern kitchen complete with a large island—perfect for gathering with family and friends.

Step outside and enjoy a vibrant community filled with amenities, including a resort-style pool, cabana, scenic walking trails, and sidewalks ideal for evening strolls.

Conveniently located in a highly desirable area and listed under $400K, this home offers exceptional value and lifestyle all in one!
#4369703

Locust

111 Beech Tree Lane

4 Beds

2 Baths

2,824 Sq.Ft.

$399,000

MLS#: 4369703
Price reduced
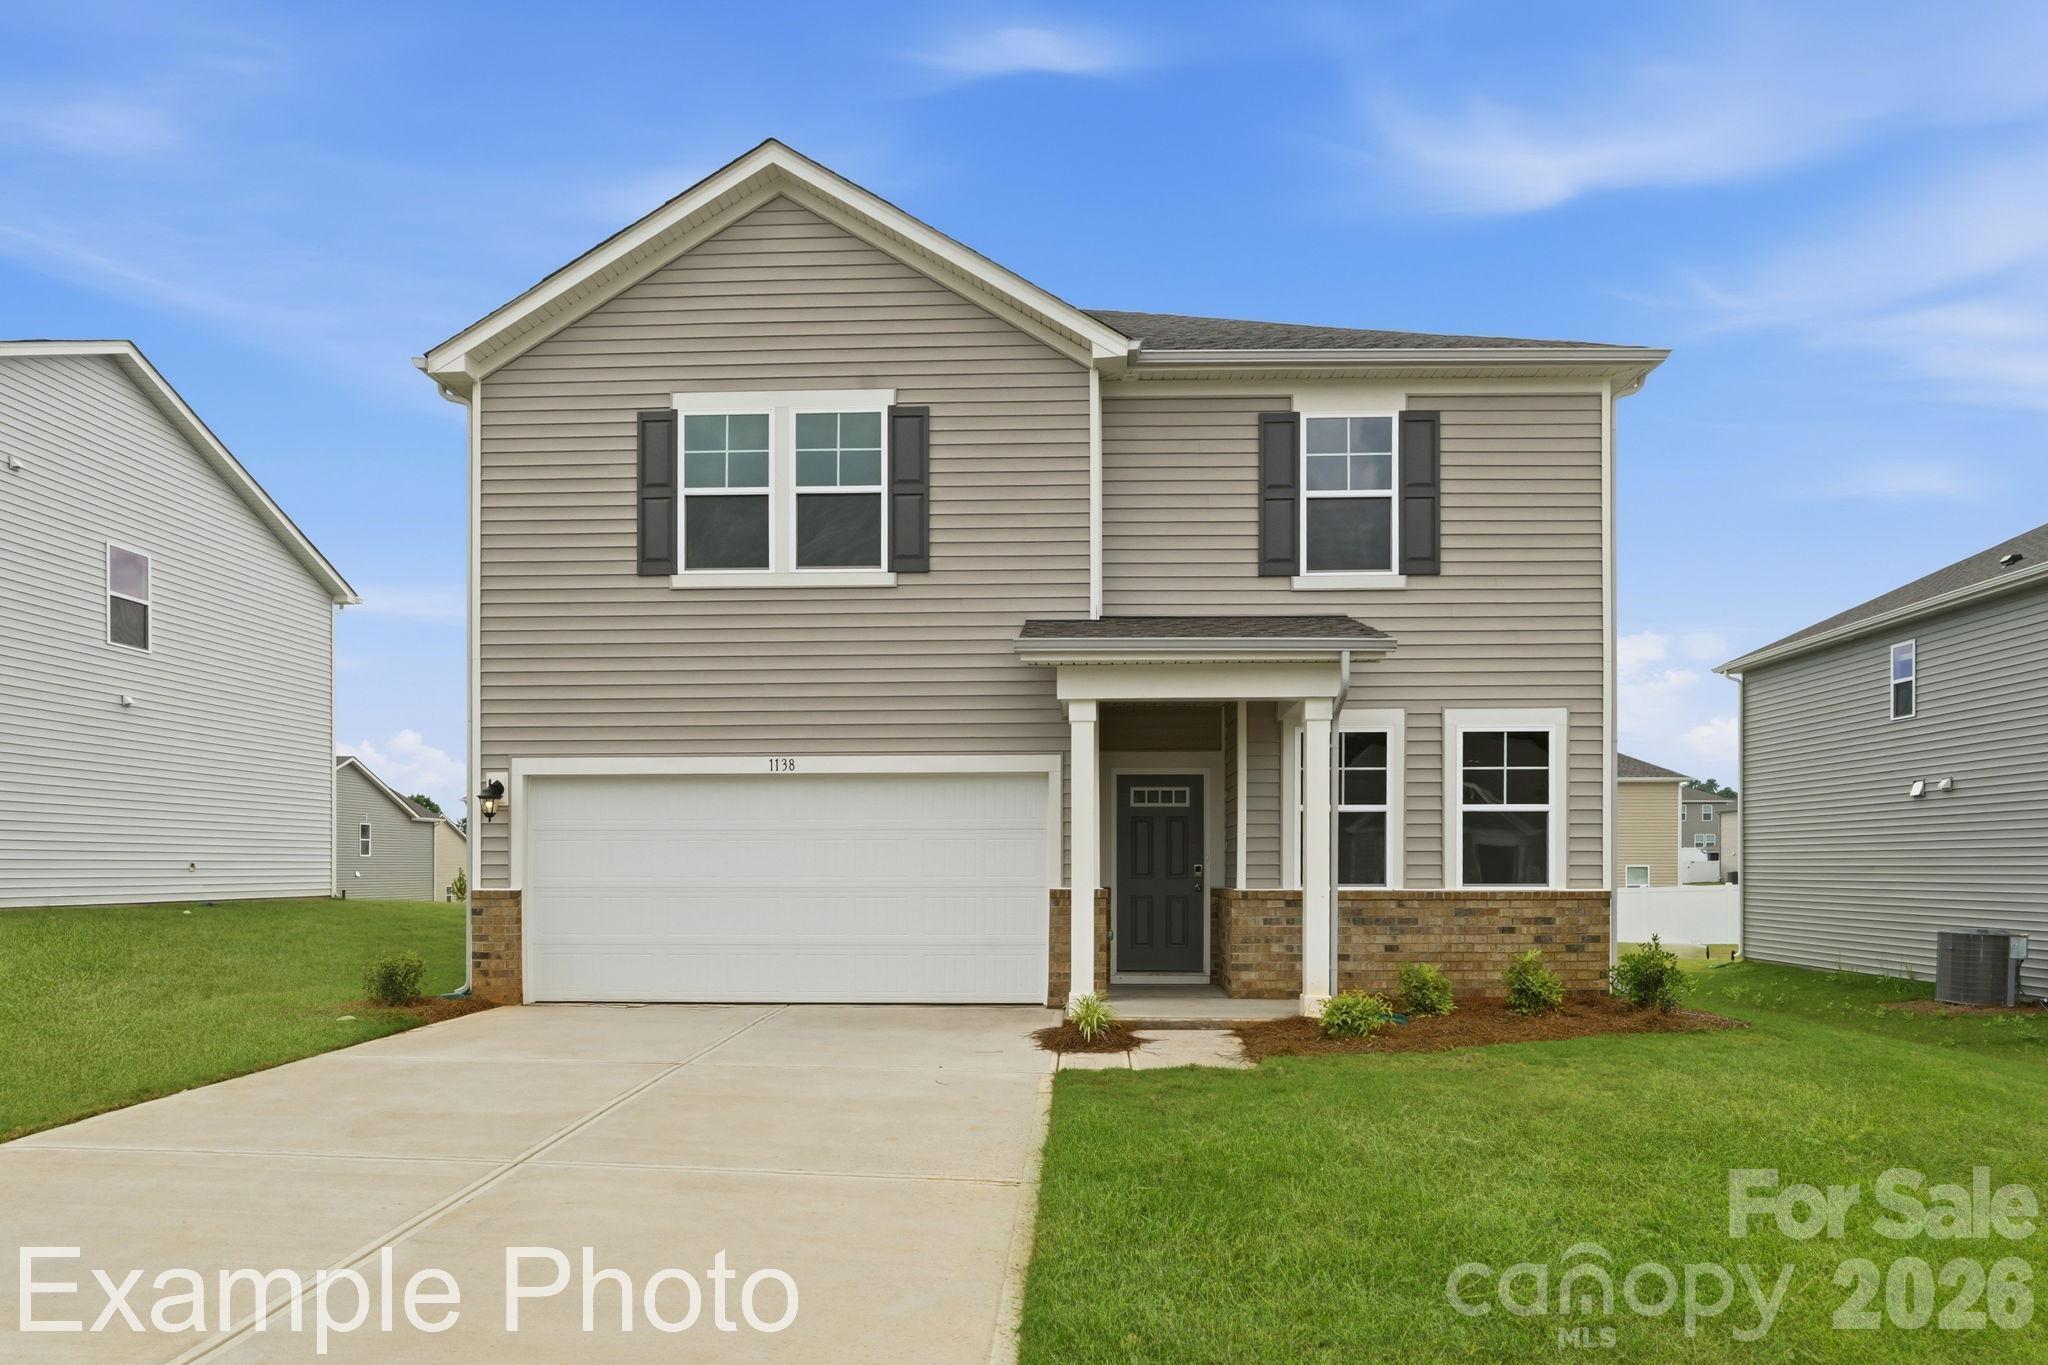
The Woodruff at Meadow Creek Village boasts an open-concept layout that's perfect for entertaining! An expanded kitchen—featuring a center island and a dining area with patio access—opens seamlessly to a spacious great room with a fireplace perfect for unwinding and relaxing. Additional main-floor highlights include a an additional bedroom and bathroom in lieu of the study and powder room. Upstairs, you'll find comfortable living space in two secondary bedrooms—each with a walk-in closet— a shared hall bathroom, and a generous primary suite with a roomy walk-in closet and attached bath. Completing the home, a large game room on the second floor offers versatile hangout space.
#4387169

Locust

8031 Midas Lane

4 Beds

3 Baths

2,285 Sq.Ft.

$370,990

MLS#: 4387169
Price reduced
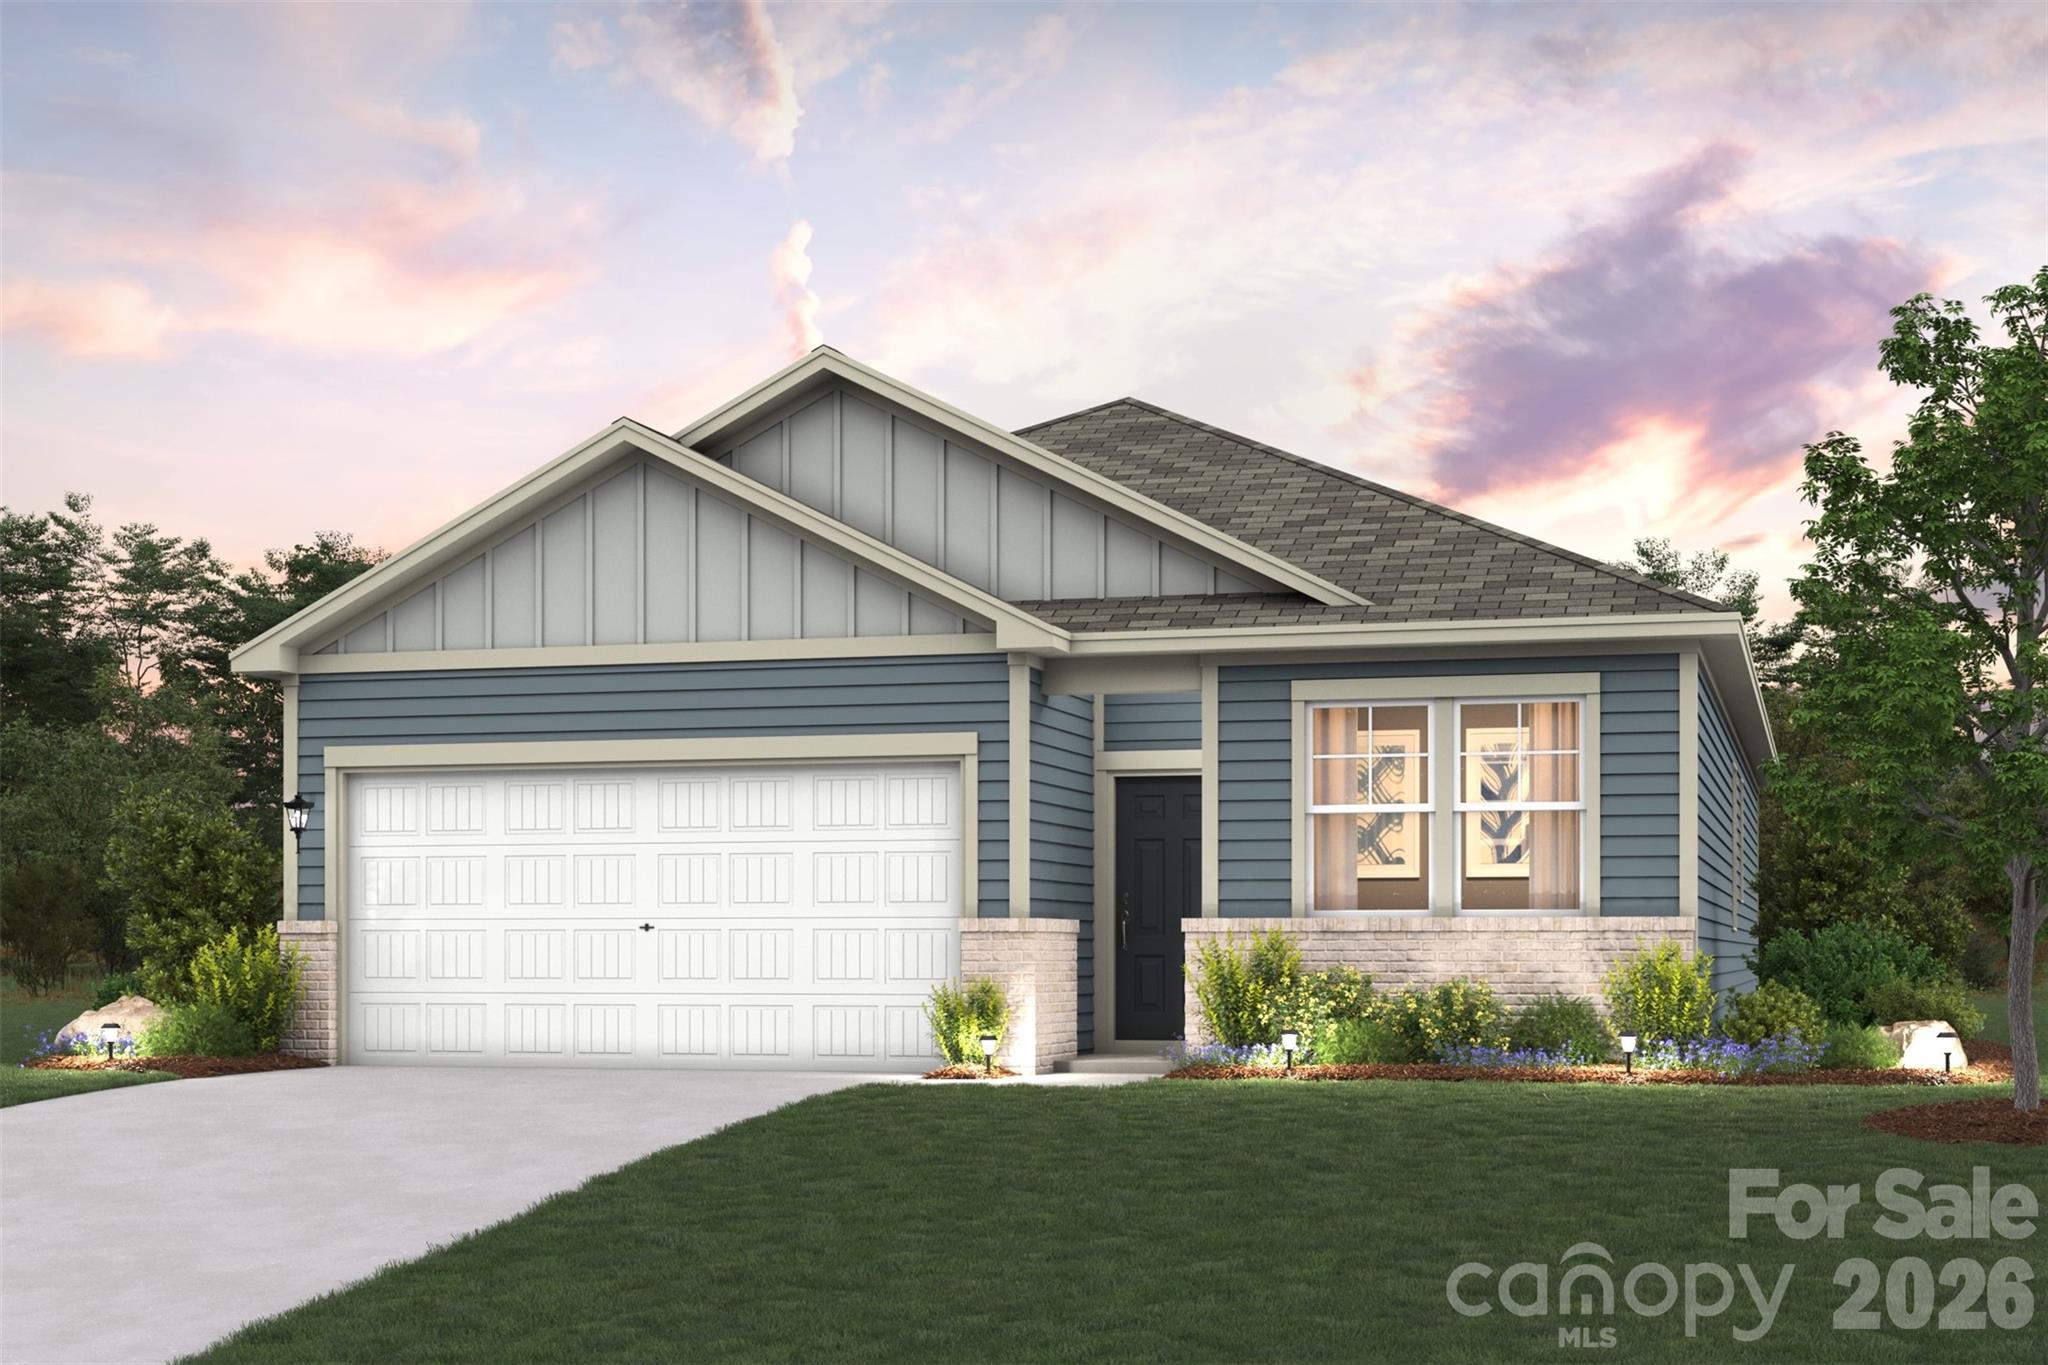
If you’re seeking a single-story home with style, look no further than the Cardinal at Meadow Creek Village! This inviting floor plan offers a spacious great room for gathering and relaxing, adjacent to a dining area and an open kitchen with a center island and walk-in pantry. Two bedrooms bookend a bath toward the front of the home, and at the back, the primary suite offers a large walk-in closet and a private bath with dual sinks and a walk-in shower. Includes a back patio.
#4361580

Locust

8115 Chilkoot Lane

3 Beds

2 Baths

1,509 Sq.Ft.

$336,990

MLS#: 4361580
Price reduced
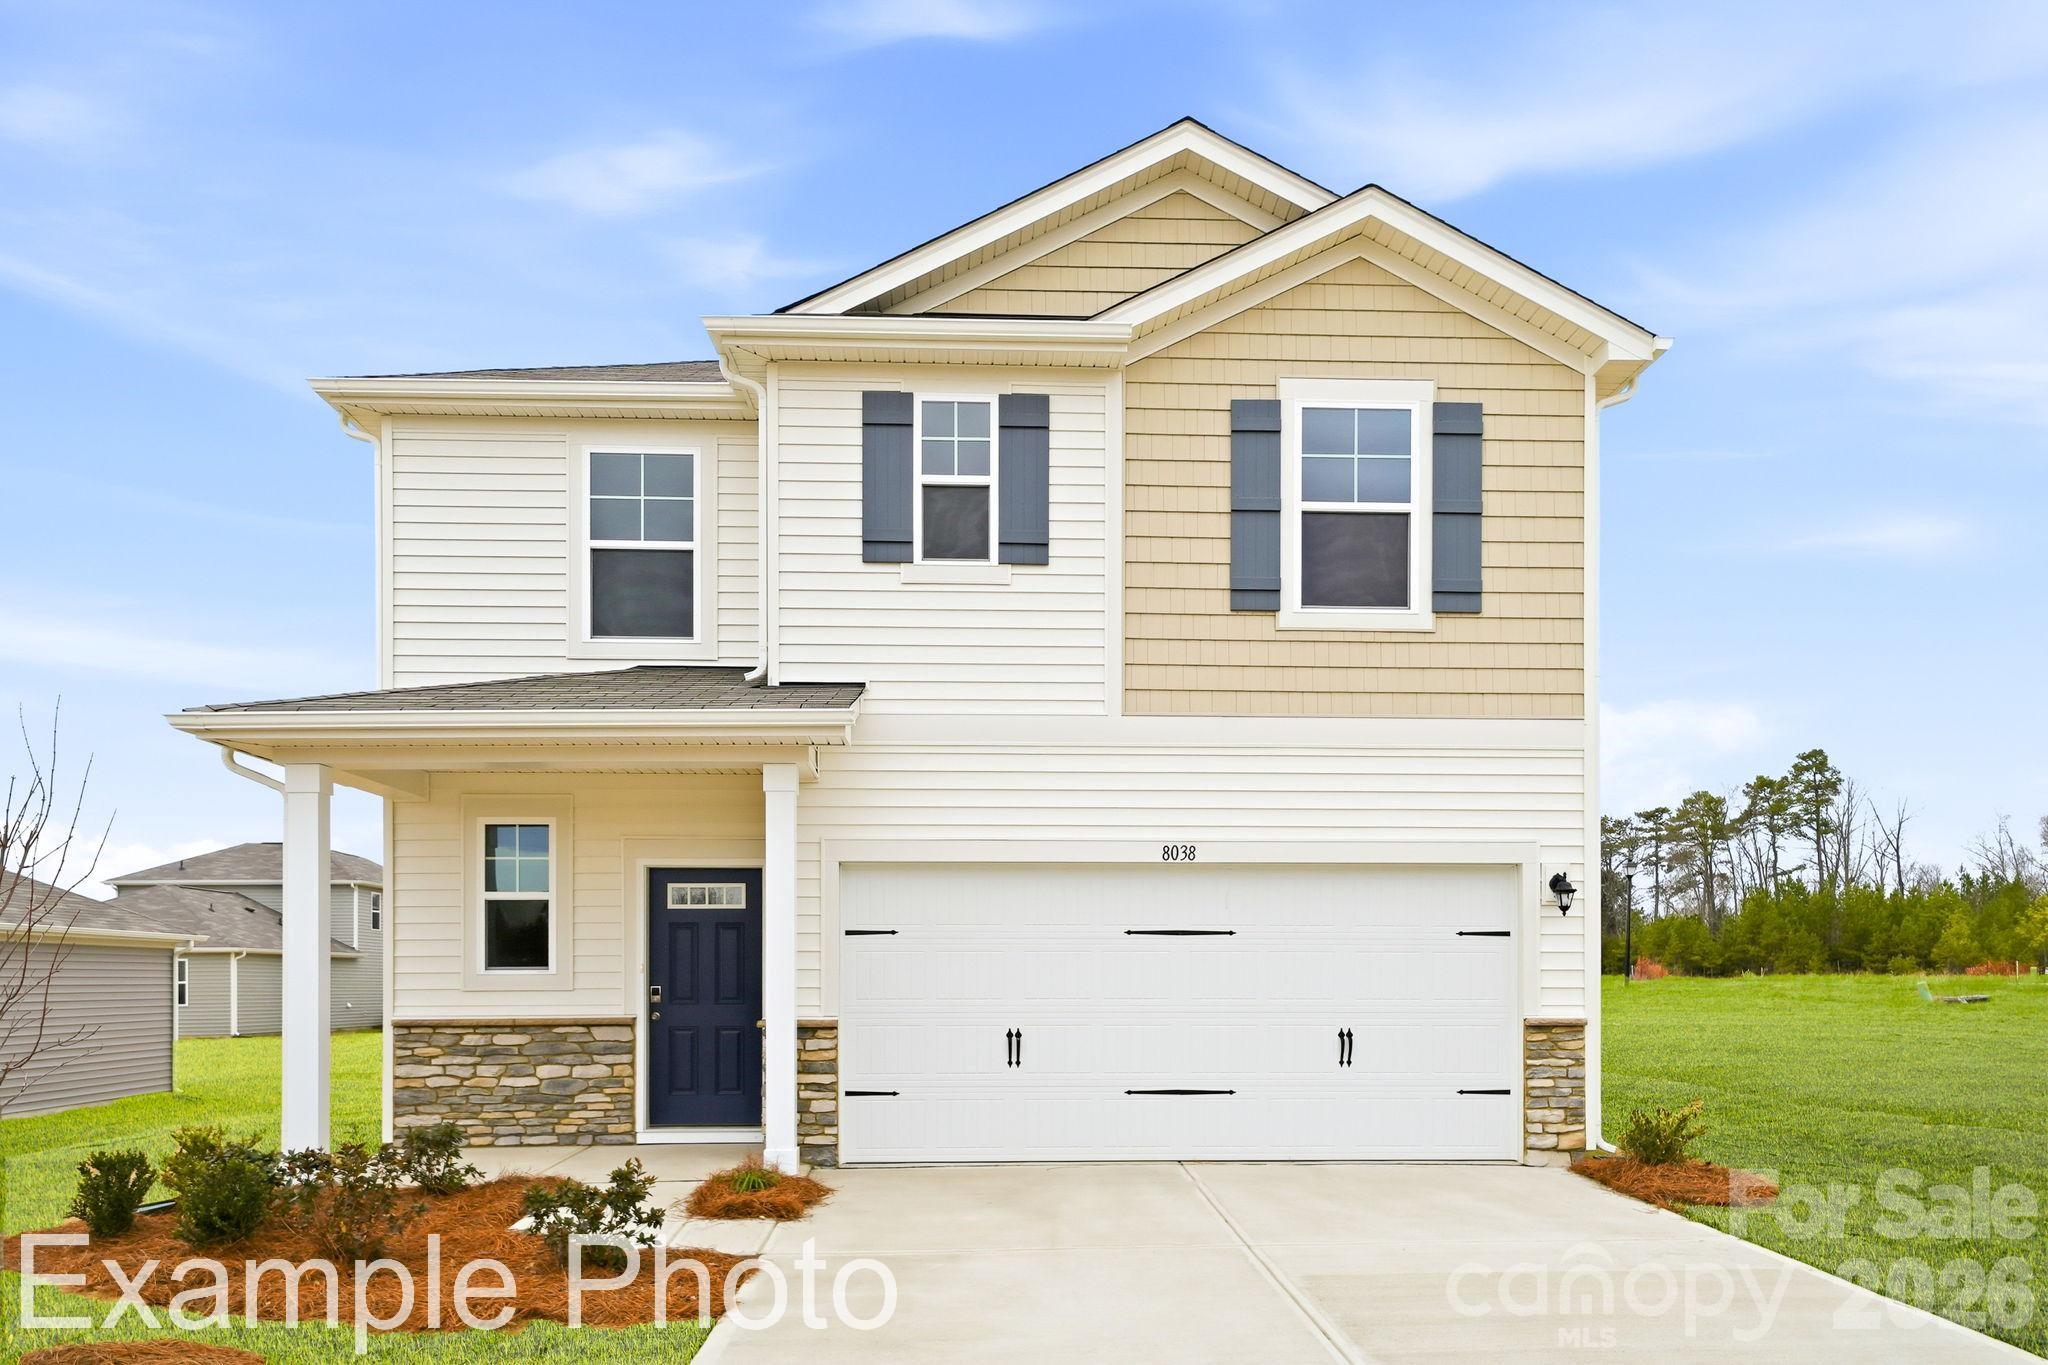
For modern style and comfortable, convenient design, choose the Hawthorn floor plan at Meadow Creek Village! The main level of this plan showcases an open layout featuring a kitchen with an island and walk-in pantry, a dining area, and a great room with a fireplace and patio access perfect for relaxing and entertaining. The primary suite sits toward the back of the home on the main level, boasting a walk-in closet and a private bath. Finishing out the main level is a convenient laundry room and half bathroom. Upstairs, you'll find comfortable living space in two secondary bedrooms that share a hall bathroom. Completing the home, a large loft on the second floor offers versatile hangout space.
#4392098

Locust

8027 Midas Lane

3 Beds

2 Baths

1,808 Sq.Ft.

$359,990

MLS#: 4392098
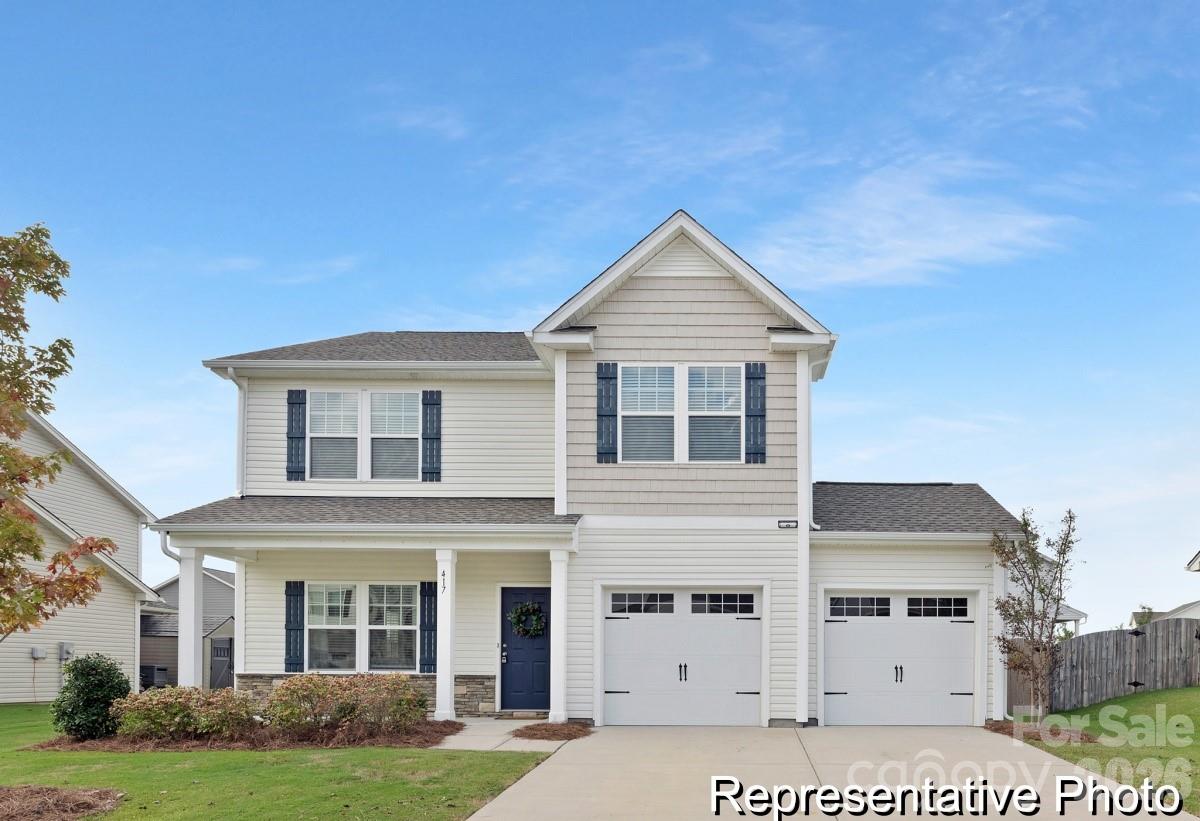
Proposed Semi-Custom Construction! The Hudson is a spacious and adaptable floorplan starting at 2069 sq ft., with 3BR and 2.5BA—ideal for a wide range of lifestyles. Located in Whispering Hills, just minutes from Locust’s town center, shopping, dining, and medical services. With easy access to Charlotte, Concord, Monroe, and beyond, this scenic community also features future amenities including a pool (2026), playground, green spaces, and large homesites with 3-car garage options.
#4346698

Locust

427 Whispering Hills Drive 155bp

4 Beds

2 Baths

2,069 Sq.Ft.

$365,900

MLS#: 4346698
Price reduced
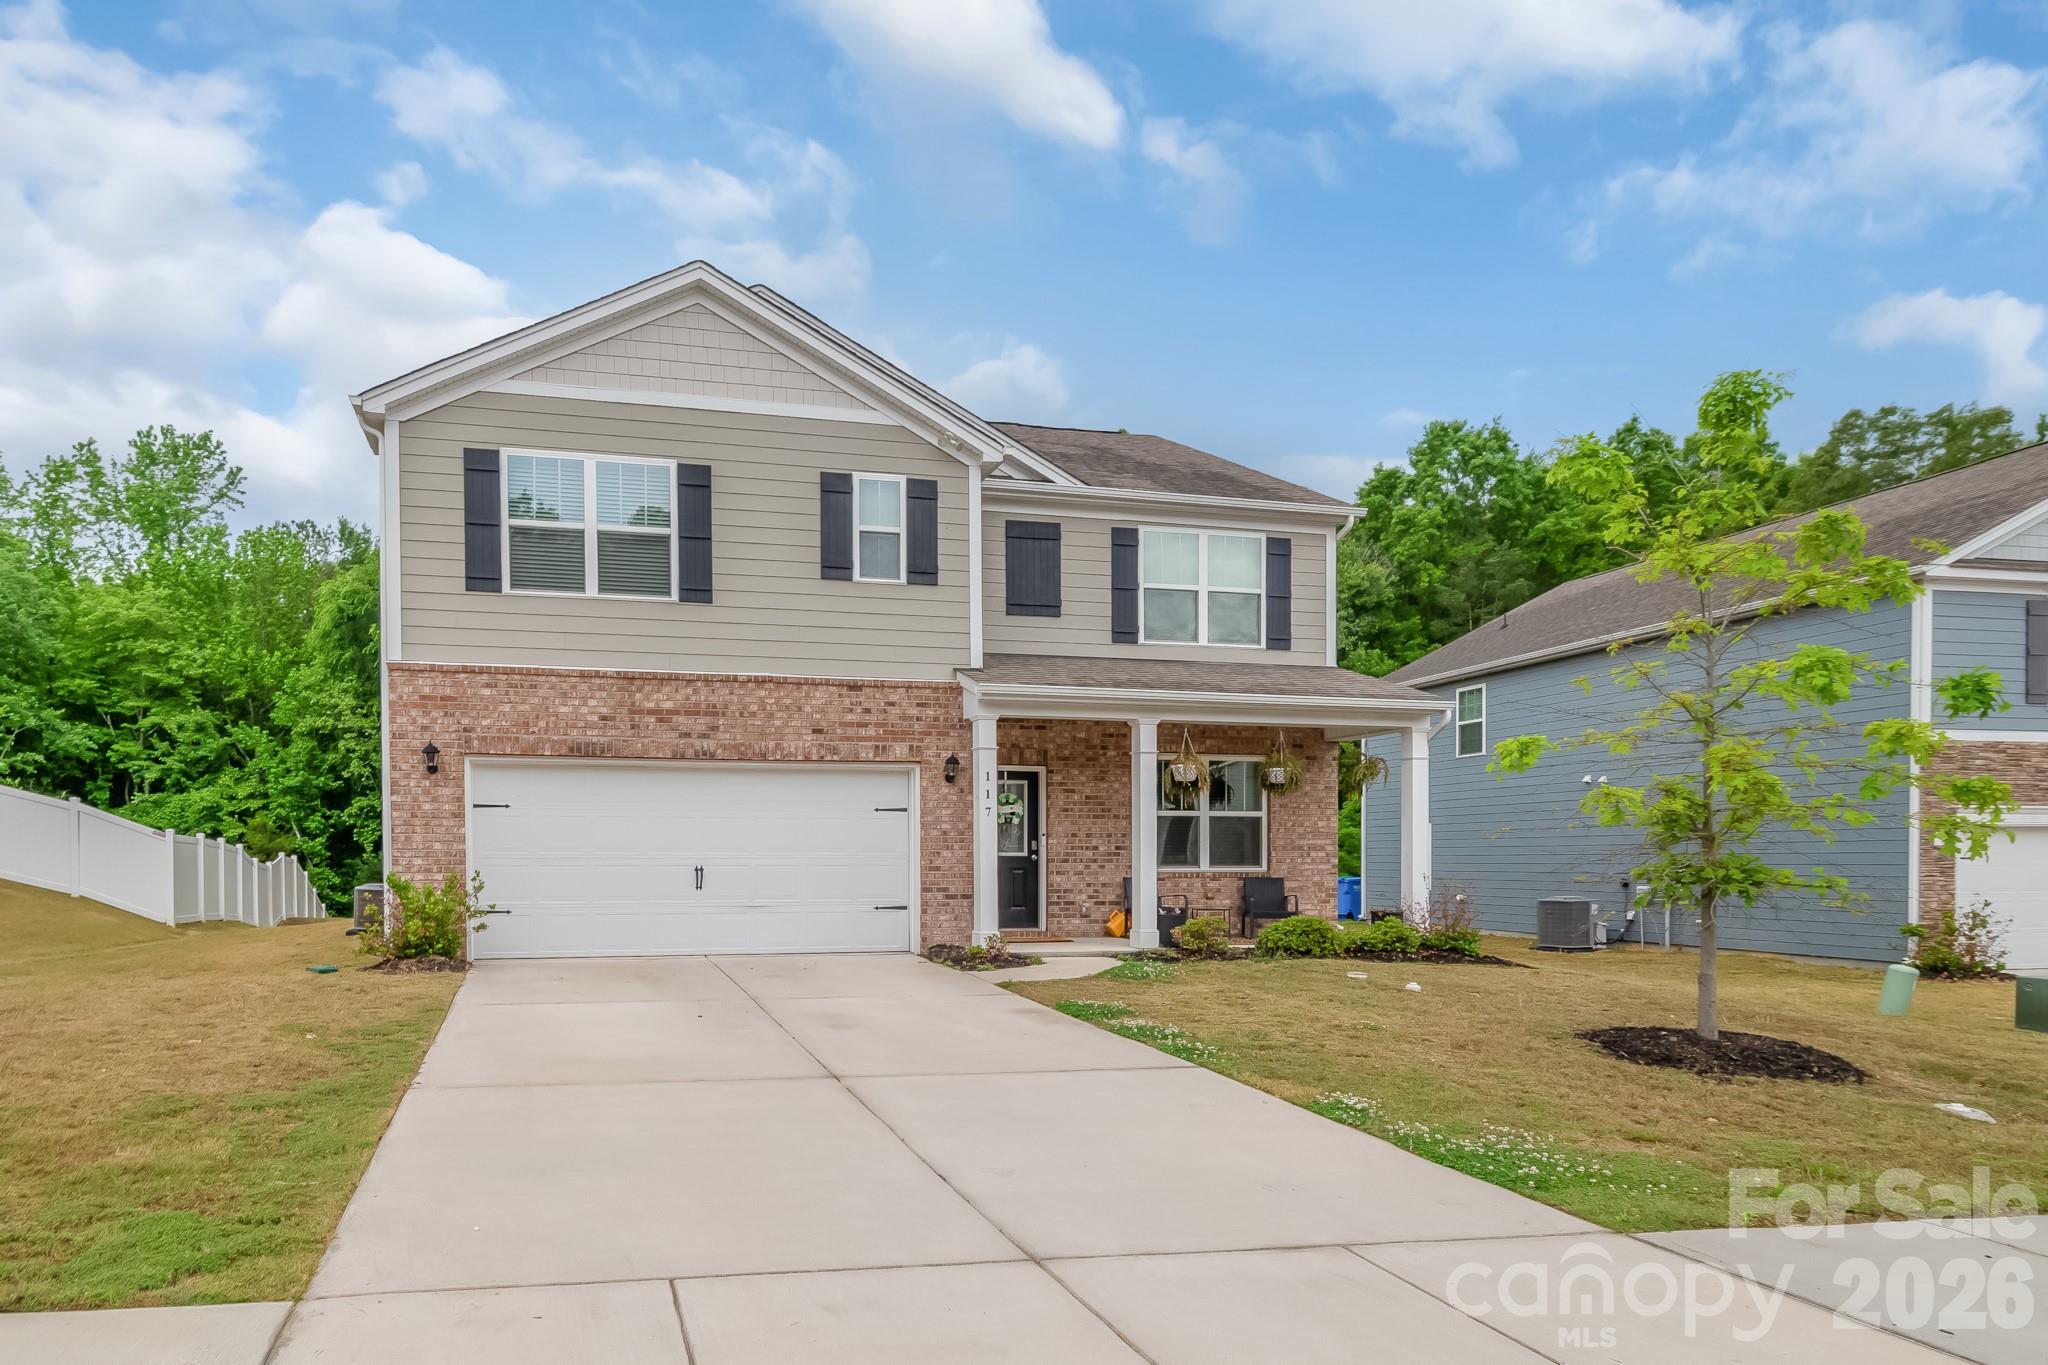
Welcome to 117 Wildflower Lane in Locust—a spacious and beautifully upgraded home offering over 2,500 square feet, 5 bedrooms, and 3 full bathrooms designed for modern living.
From the moment you walk in, you’ll notice the attention to detail—stylish upgraded fixtures, thoughtfully designed accent walls, and a layout that feels both open and functional. The main living area flows seamlessly into the kitchen, creating the perfect space for entertaining or everyday life.
The kitchen offers ample cabinetry, generous counter space, and a layout that makes hosting effortless. Whether it’s a quiet night in or a full house of guests, this home is built to handle it.
With five true bedrooms, there’s flexibility for everything—guest rooms, home office, gym, or multi-generational living. The primary suite provides a comfortable retreat, while the additional bathrooms are well-appointed and conveniently located.
Step outside and enjoy the space and privacy that make this home feel complete—perfect for relaxing evenings or weekend gatherings.
Homes with this much space, this level of finish, and this price point in Locust don’t come up often. If you’ve been waiting for the right one—this is it.
#4377216

Locust

117 Wildflower Drive

5 Beds

3 Baths

2,509 Sq.Ft.

$394,000

MLS#: 4377216

 - property

Send a message

Message successfully sent.

Your message

What is 3 + 4 ?

Reason for contacting?

I agree to receive email communication and understand I can unsubscribe at any time.

I agree to be contacted by Prestino Advantage via call, email, and text for real estate services. To opt out, you can reply 'stop' at any time or reply 'help' for assistance. You can also click the unsubscribe link in the emails. Message and data rates may apply. Message frequency may vary. Privacy Policy

Sign Out

Virtual Assistant

Would you like to take the next step with this property? We can help you schedule a showing or virtual tour, or send you more details.

Yes, I would like more information.

Thank You for Your Reply, One of Our Agents will contact you as soon as possible

No, maybe later.

Thank you, you can always contact me via email, phone number or through the contact form.

Realhub AI

Lucy - Your AI-Powered Realtor

Update Your Temporary Password

Personalize your search

Enter your email and we'll notify you immediately when new listings match what you're looking for.

or enter email address

Already have an account ? Login here

Continue your home search

I agree to receive communications and understand I can unsubscribe at any time.

I agree to be contacted by Prestino Advantage via call, email, and text for real estate services. To opt out, you can reply 'stop' at any time or reply 'help' for assistance. You can also click the unsubscribe link in the emails. Message and data rates may apply. Message frequency may vary. Privacy Policy

Already have an account ? Login here

We use cookies

We use cookies primarily for analytics to enhance your experience. By accepting, you agree to our use of these cookies. You can manage your preferences or learn more about our cookies policy.