Features & Amenities

Interior

  • Other Interior Features

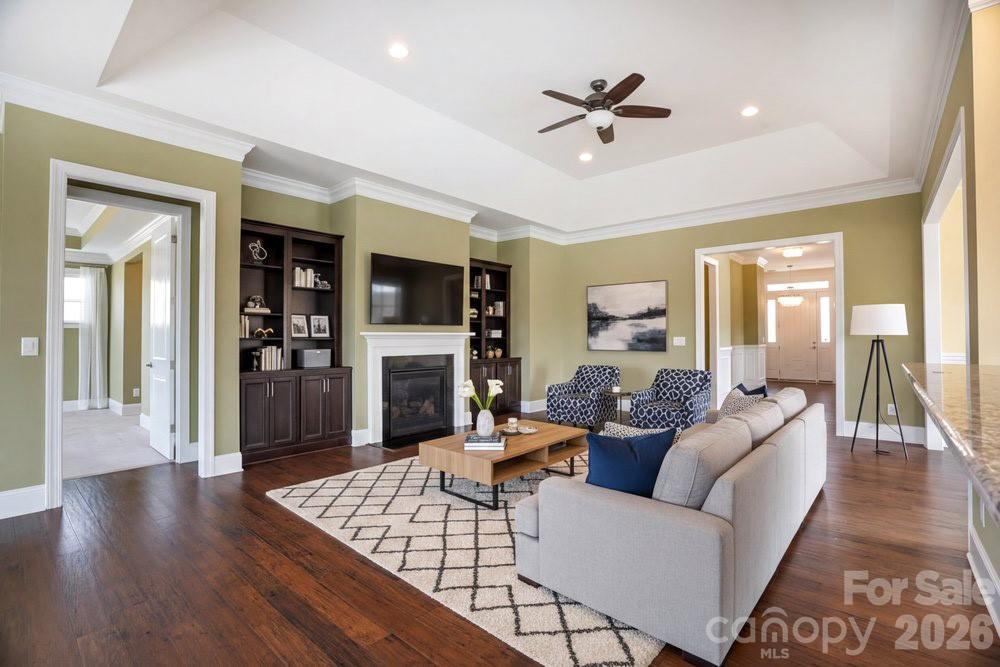
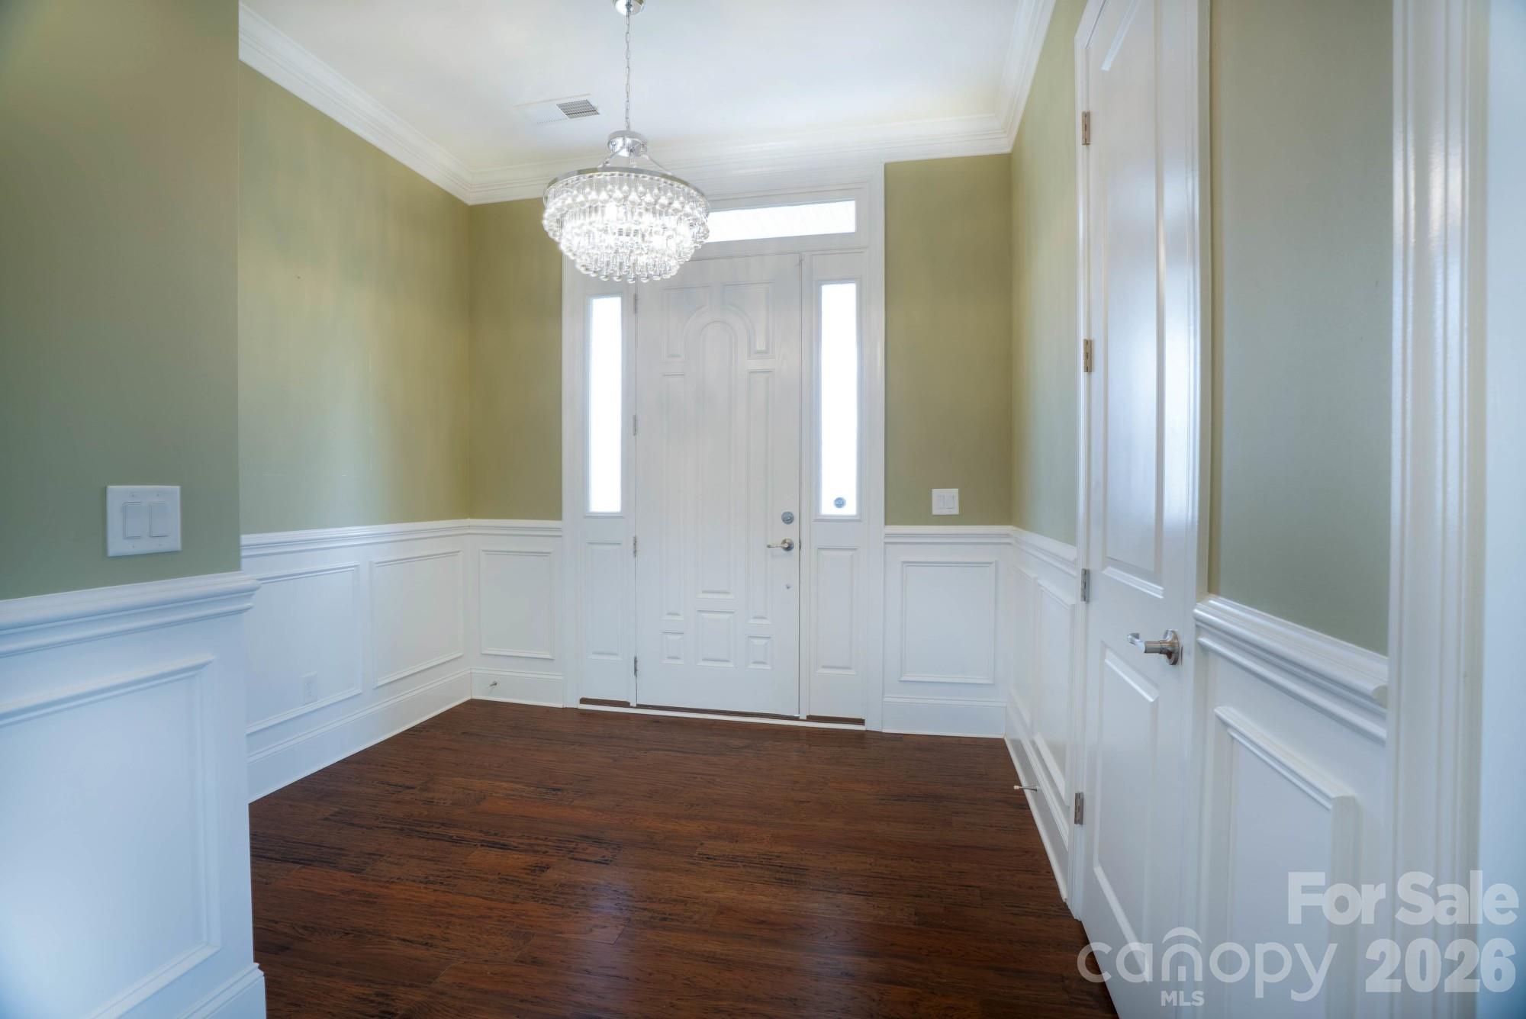
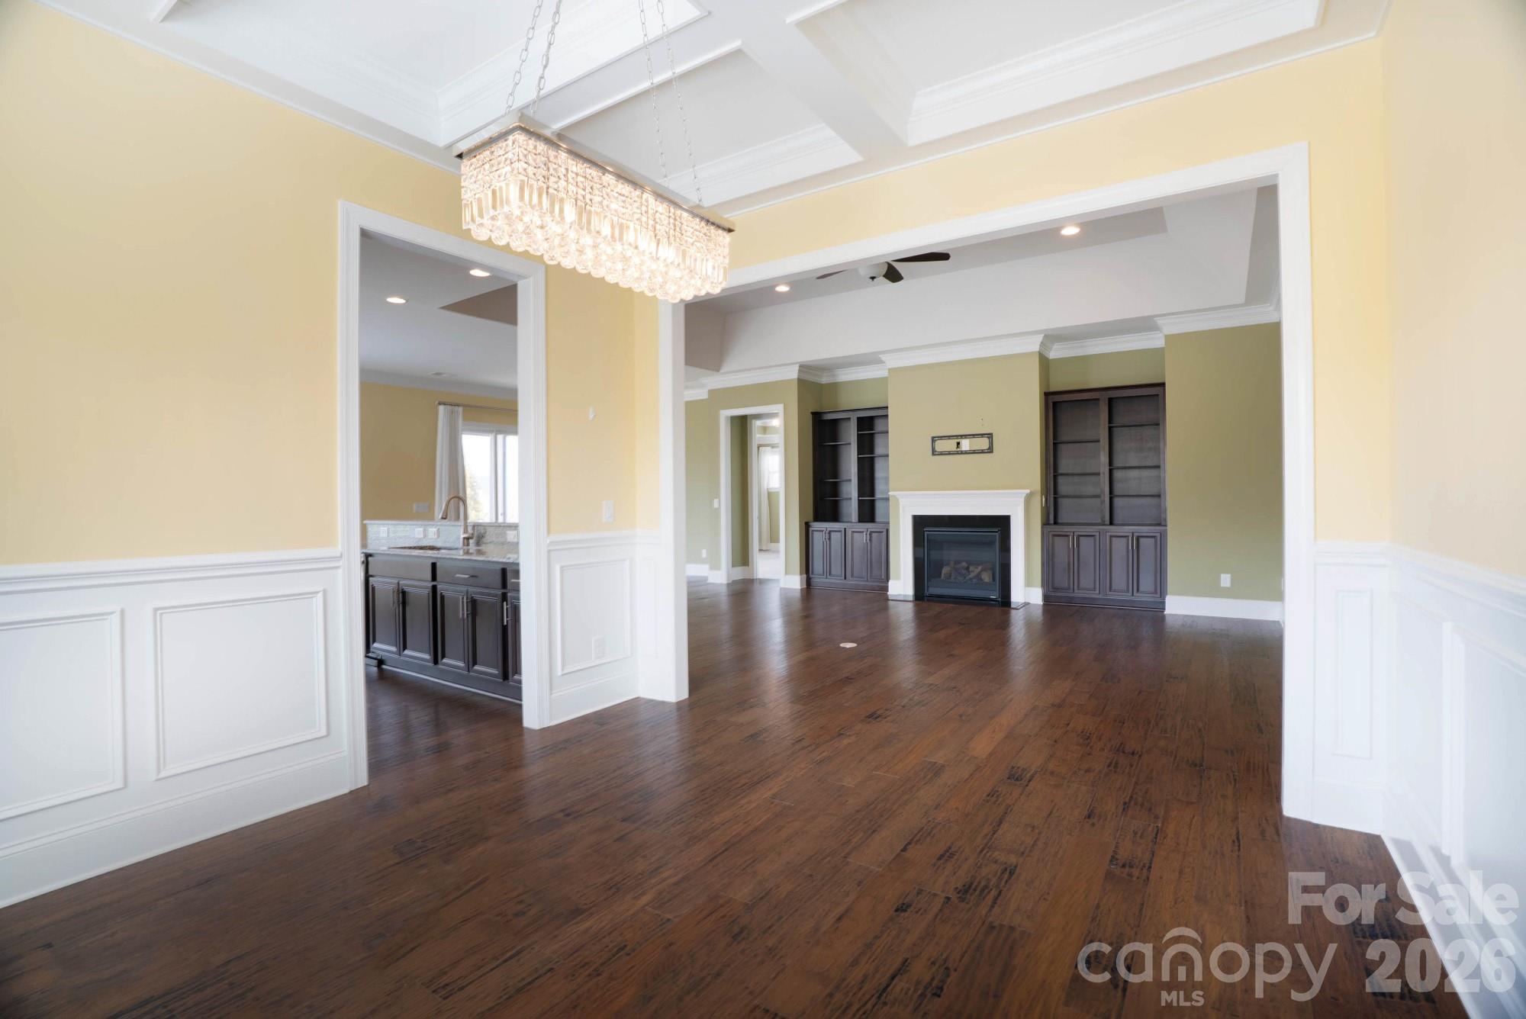
    Breakfast Bar, Built-in Features, Entrance Foyer, Open Floorplan, Pantry, Storage, Walk-In Closet(s)

  • Total Bedrooms

    3

  • Bathrooms

    2

  • Above Grade Finished Area

    2557.0

  • Basement YN

    NO

  • Cooling YN

    YES

  • Cooling

    Ceiling Fan(s), Central Air, Dual, ENERGY STAR Qualified Equipment, Zoned

  • Fireplace YN

    YES

  • Heating YN

    YES

  • Heating

    ENERGY STAR Qualified Equipment, Forced Air, Heat Pump

  • Pet friendly

    N/A

Exterior

  • Garage

    Yes

  • Garage spaces

    2

  • Construction Materials

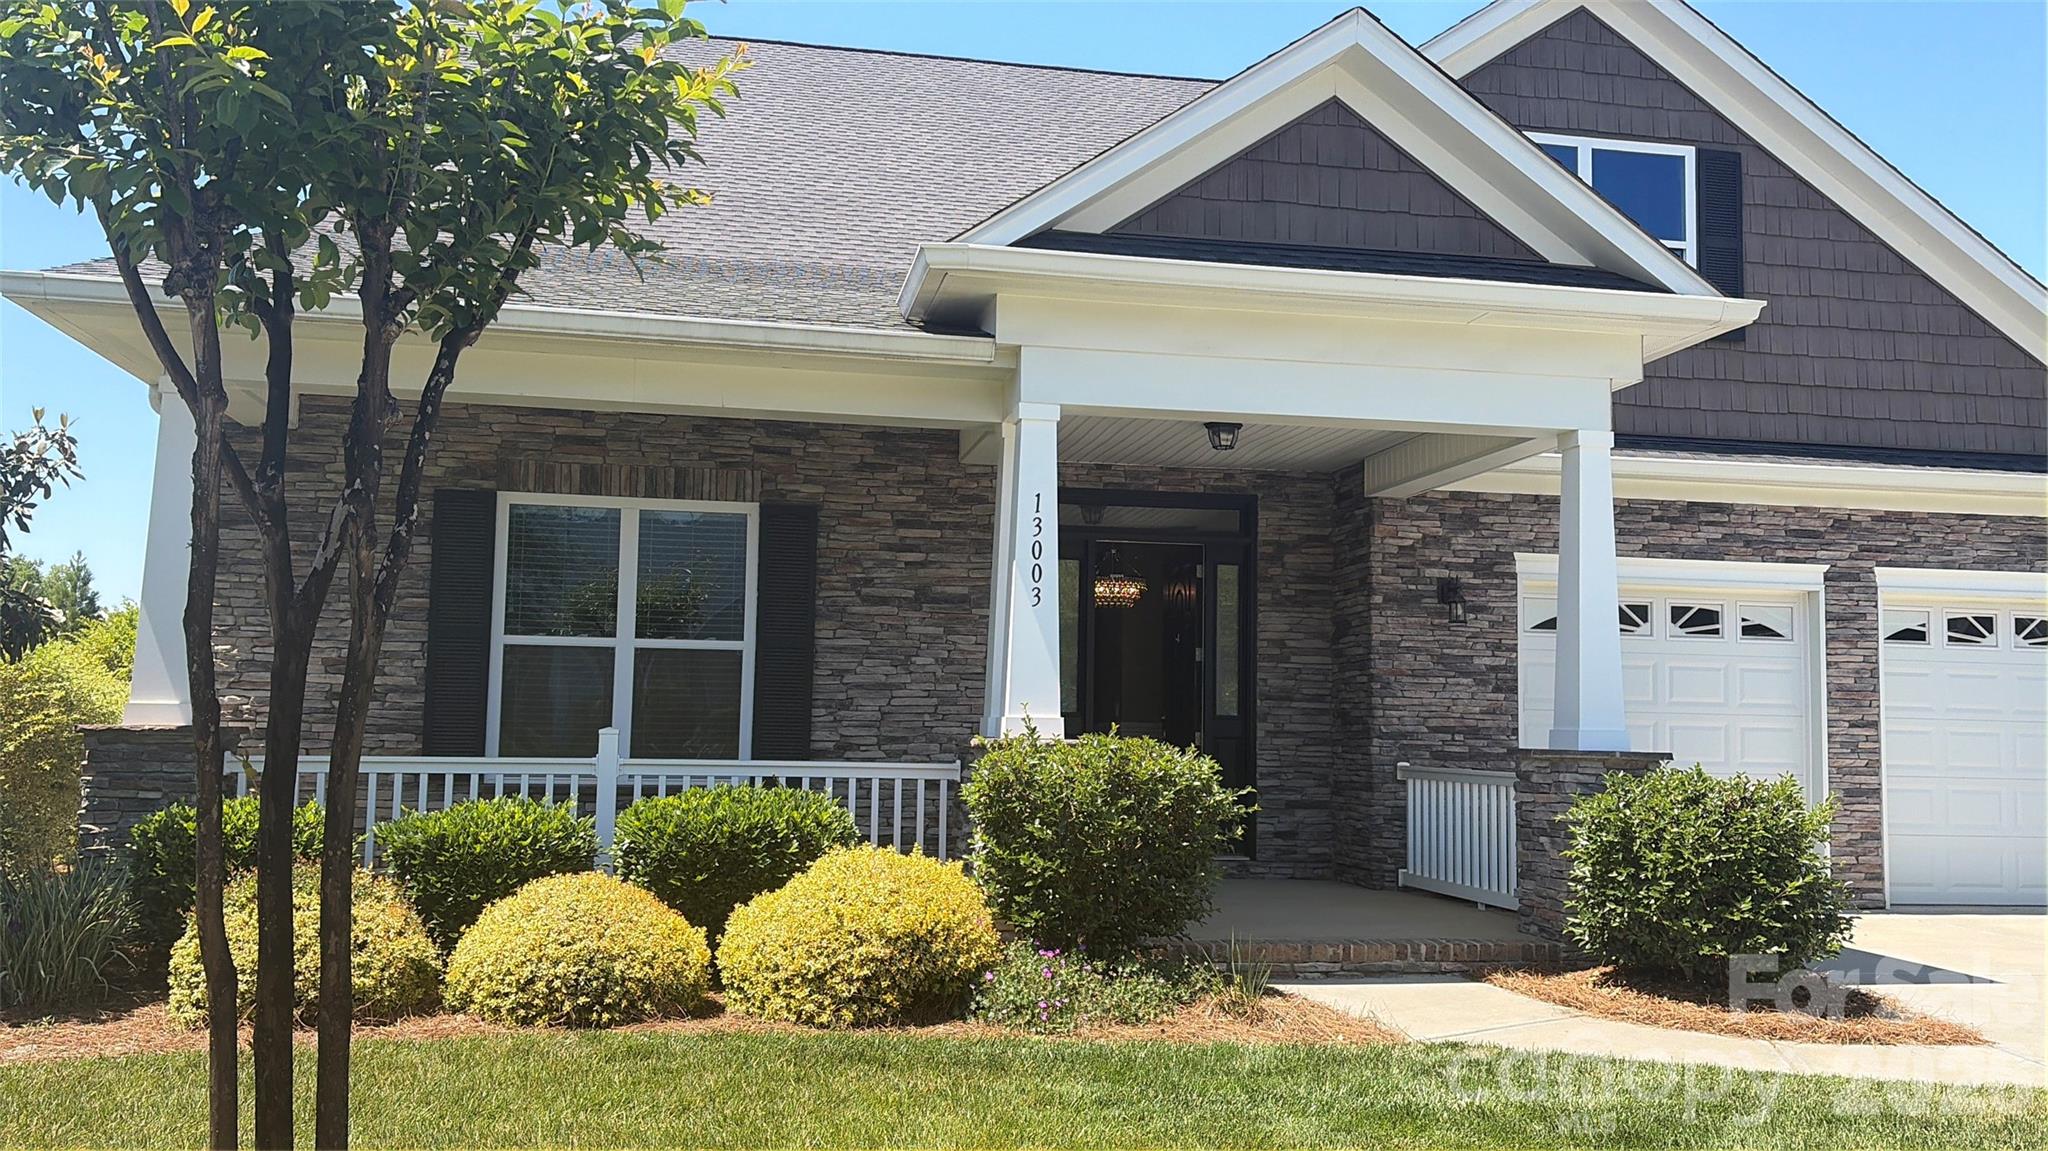
    Stone Veneer

  • Parking

    Driveway, Garage Faces Front

  • Patio and Porch Features

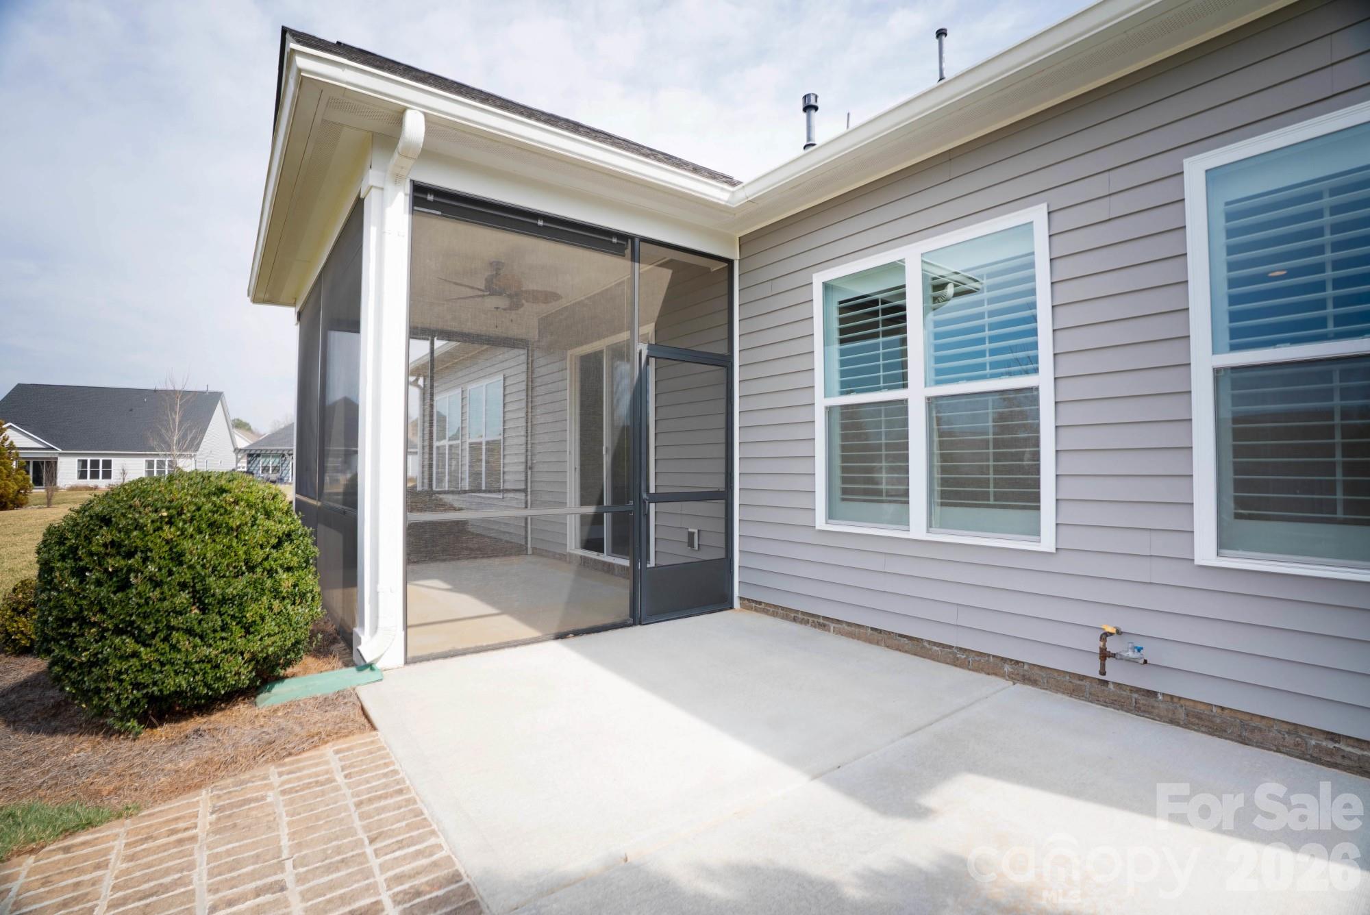
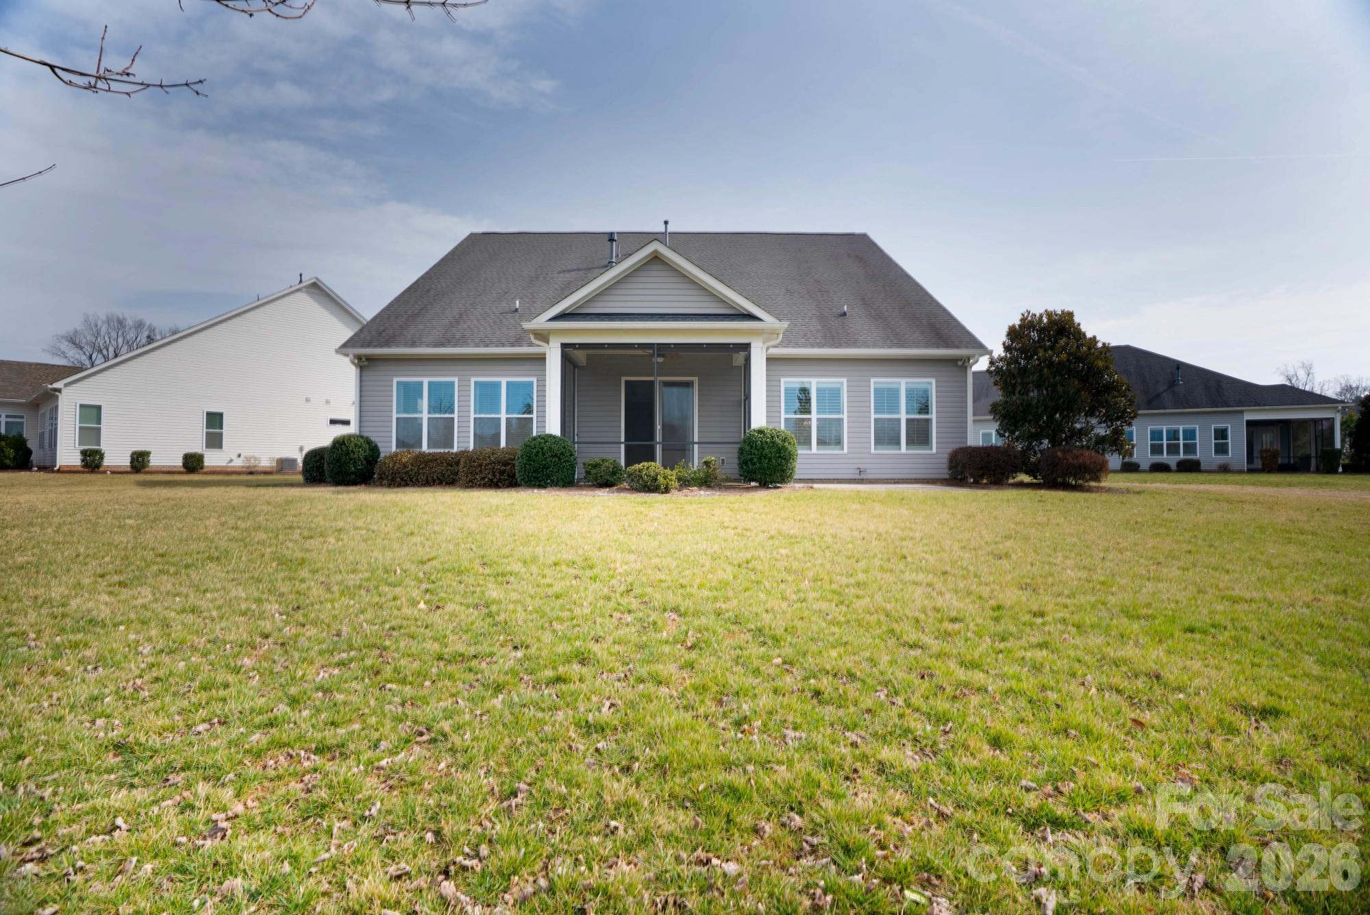
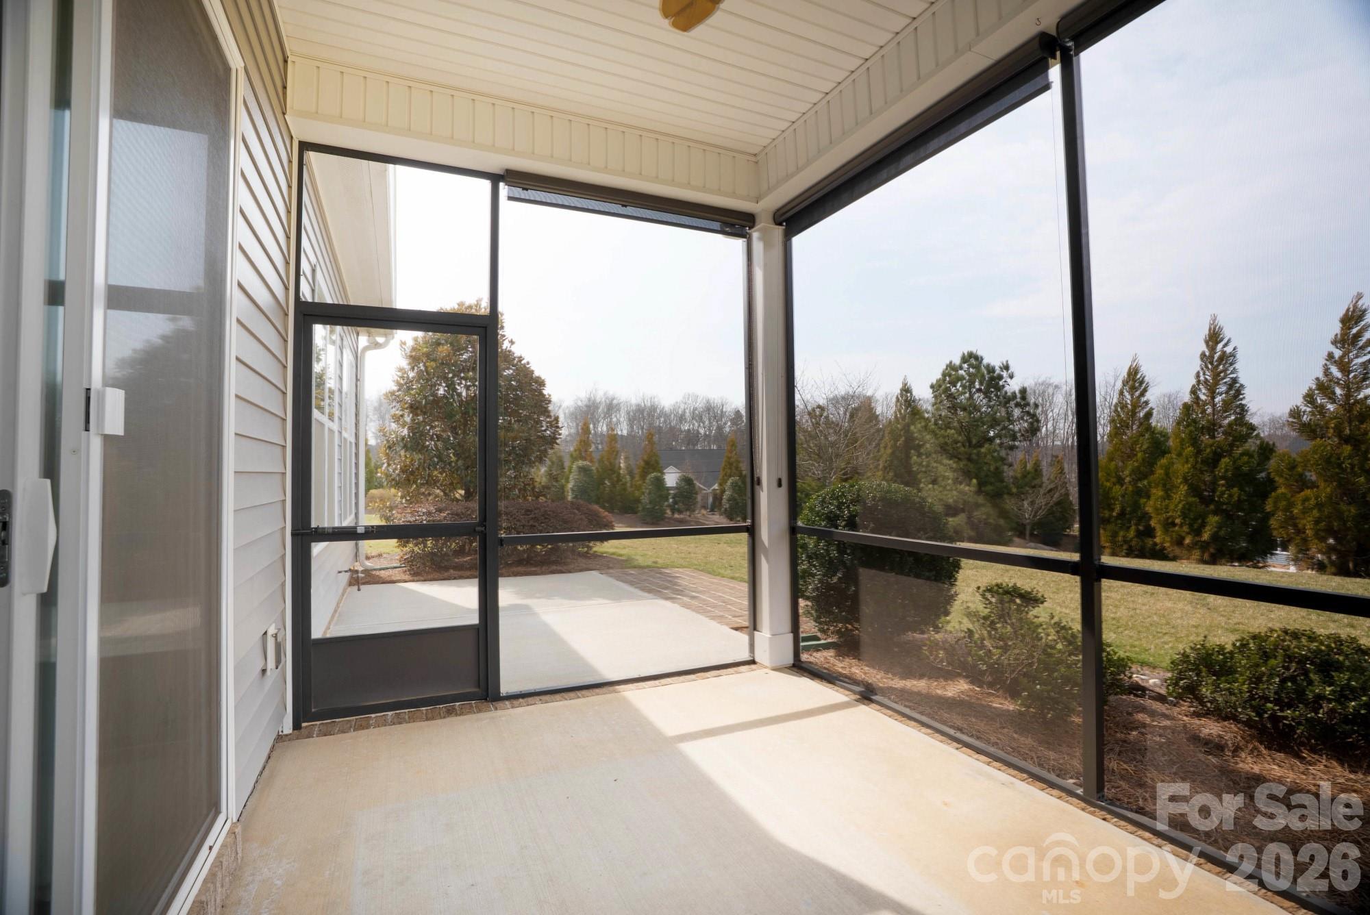
    Covered, Enclosed, Front Porch, Rear Porch, Screened

  • Pool

    No

Area & Lot

  • Lot Features

    Cleared, Cul-De-Sac, Level, Open Lot

  • Property Type

    Residential

  • Property Sub Type

    Single Family Residence

  • Architectural Style

    Cape Cod, Traditional

Price

  • Sales Price

    $785,000

  • Sq. Footage

    2, 557

  • Price/SqFt

    $307

HOA

  • Association

    Yes

  • Association Fee

    $364.42

  • Association Fee Frequency

    Monthly

  • Association Fee Includes

    N/A

School District

  • Elementary School

    Cornelius

  • Middle School

    Bailey

  • High School

    William Amos Hough

Property Features

  • New Construction

    NO

  • Foundation Details

    Slab

  • Senior Community YN

    YES

  • Sewer

    Public Sewer

  • Water Source

    Public

Schedule a Showing

Showing scheduled successfully.

<
>
IN PERSON
VIA CHAT

What is 3 + 4 ?


Change time

Mortgage calculator

Estimate your monthly mortgage payment, including the principal and interest, property taxes, and HOA. Adjust the values to generate a more accurate rate.

Your payment

Principal and Interest:

$

Property taxes:

$

HOA fees:

$

Total loan payment:

$

Total interest amount:

$

Location

County

Mecklenburg

Elementary School

Cornelius

Middle School

Bailey

High School

William Amos Hough

Listing Courtesy of Leanne Fogle , NextHome Olive Branch Real Estate

RealHub Information is provided exclusively for consumers' personal, non-commercial use, and it may not be used for any purpose other than to identify prospective properties consumers may be interested in purchasing. All information deemed reliable but not guaranteed and should be independently verified. All properties are subject to prior sale, change or withdrawal. RealHub website owner shall not be responsible for any typographical errors, misinformation, misprints and shall be held totally harmless.

Agent Jen Audier

Agent | Team Lead

Jen Audier

Call Jen today to schedule a private showing.


* Listings on this website come from the FMLS IDX Compilation and may be held by brokerage firms other than the owner of this website. The listing brokerage is identified in any listing details. Information is deemed reliable but is not guaranteed. If you believe any FMLS listing contains material that infringes your copyrighted work please click here to review our DMCA policy and learn how to submit a takedown request.© 2024 FMLS.
Move-in ready in the heart of the Cornelius/Lake Norman area.
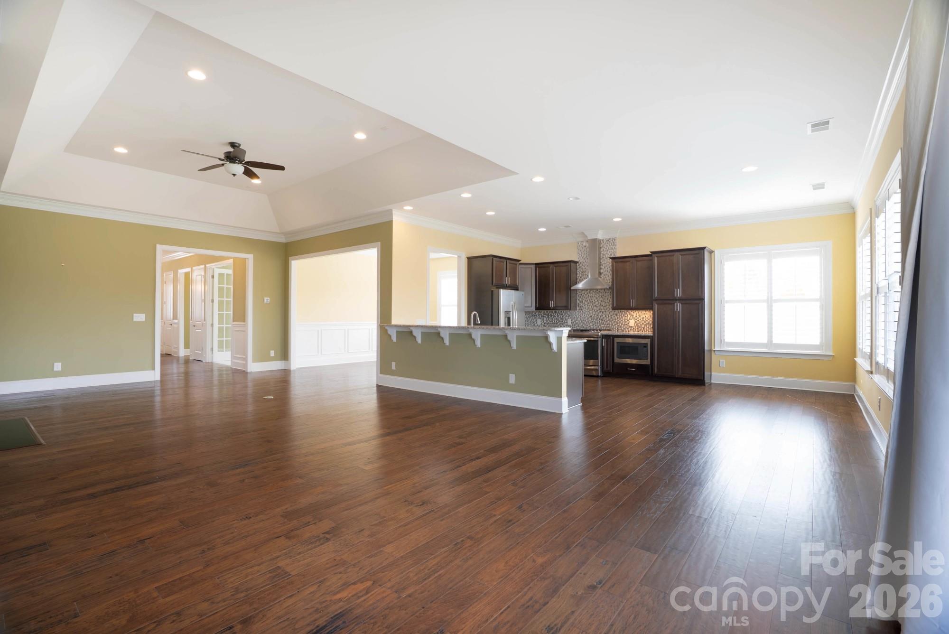
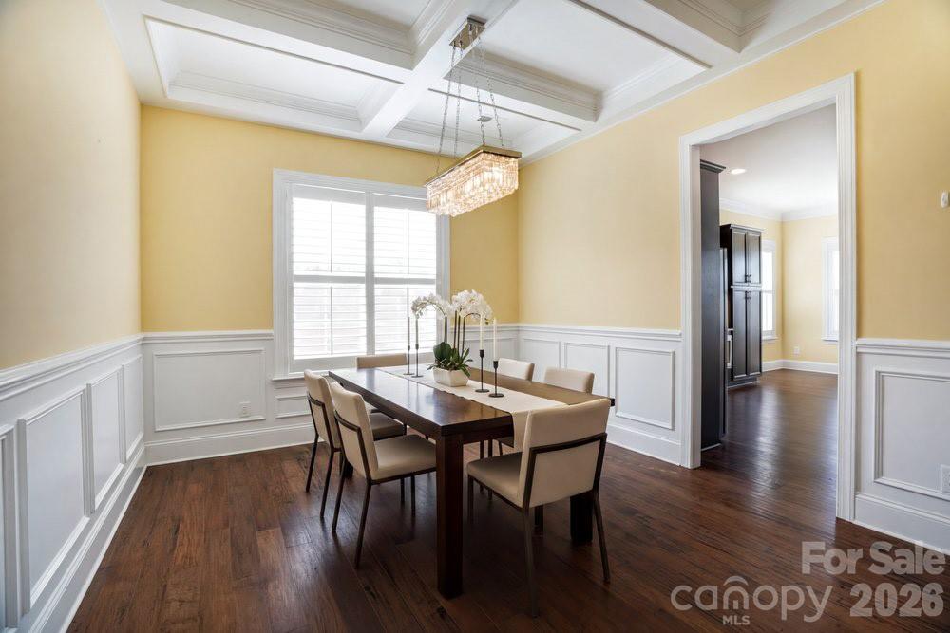
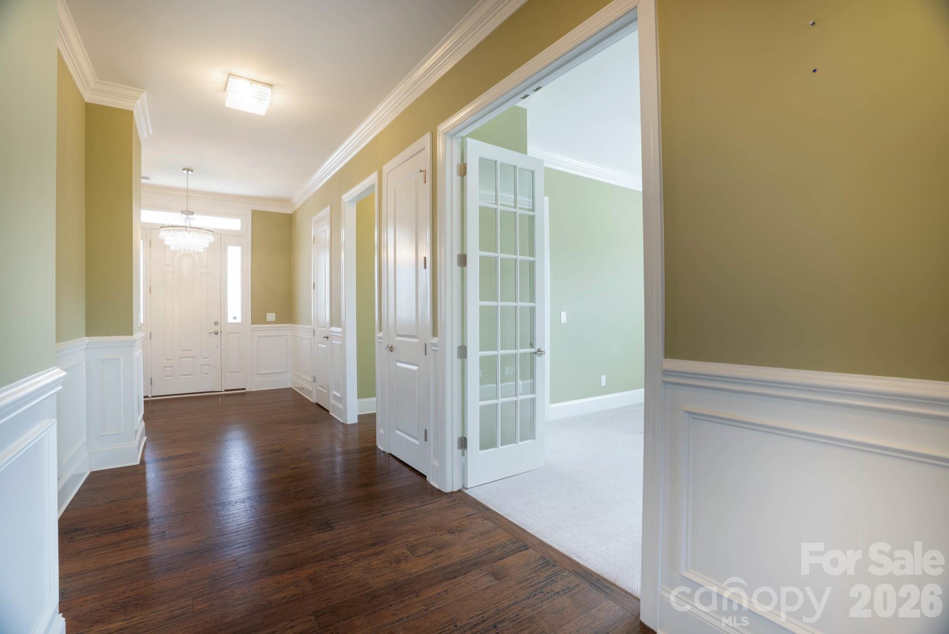
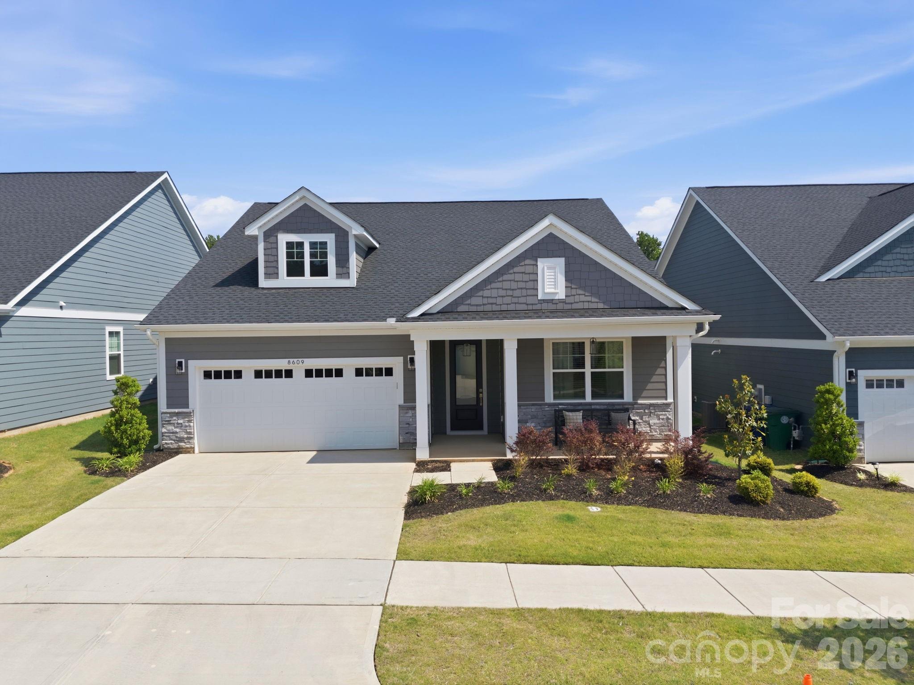
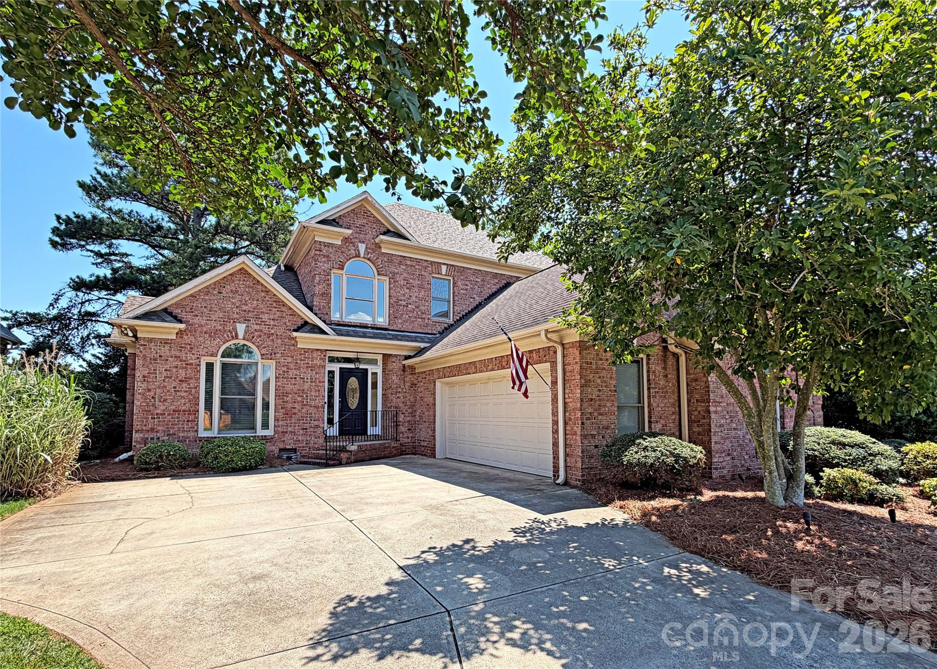
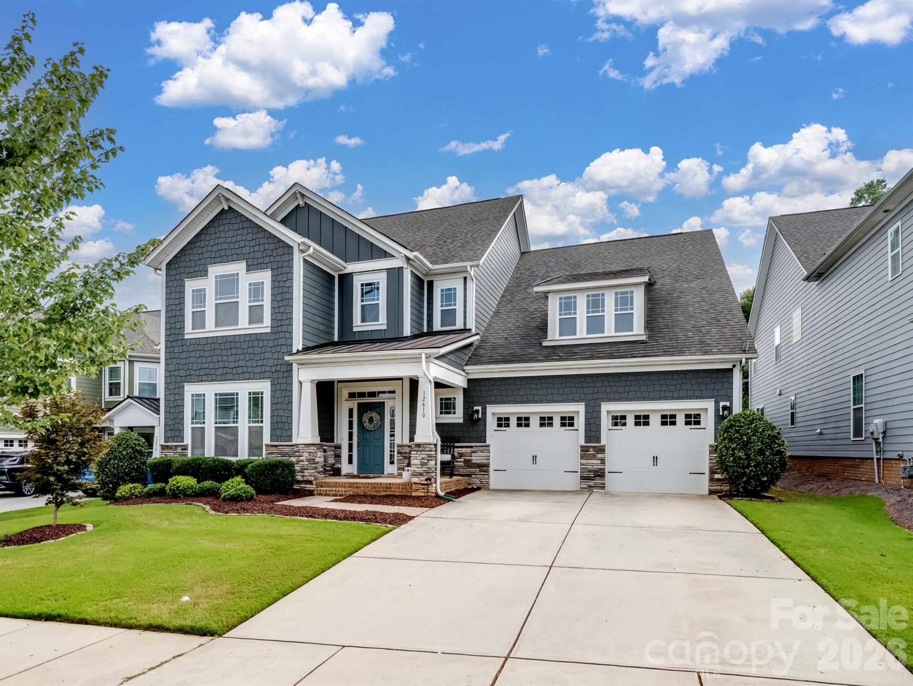
Tucked away on a private 0.6-acre cul-de-sac lot in The Forest at Bailey’s Glen, this beautiful 2018 Carson plan offers the easy-care lifestyle so many buyers are looking for, with space, style, and privacy.
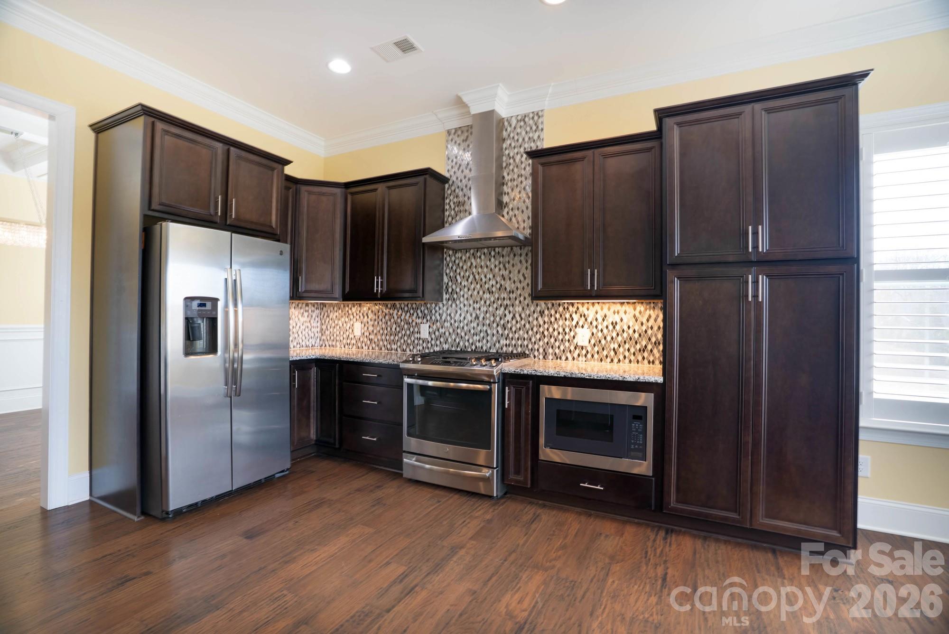
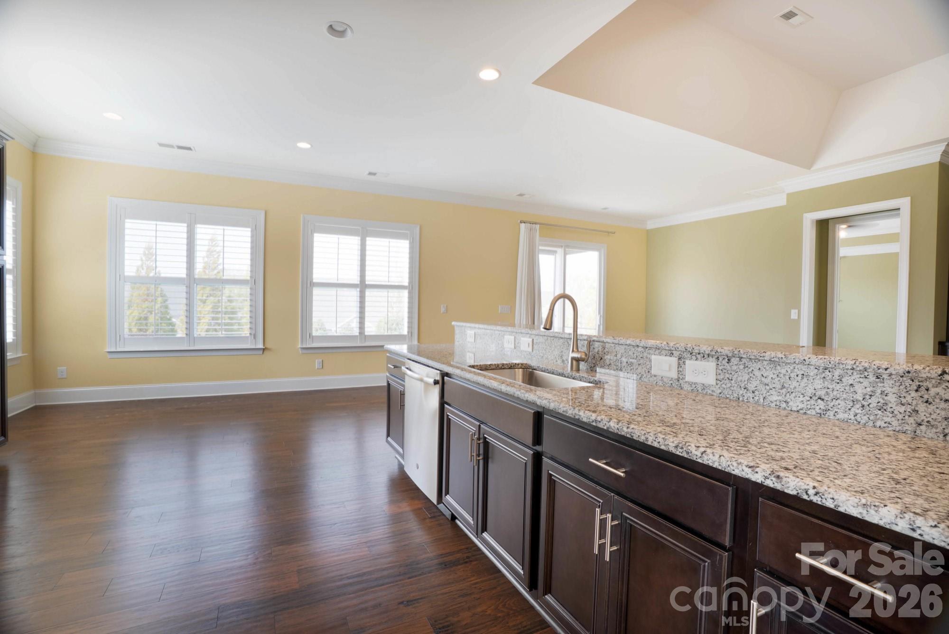
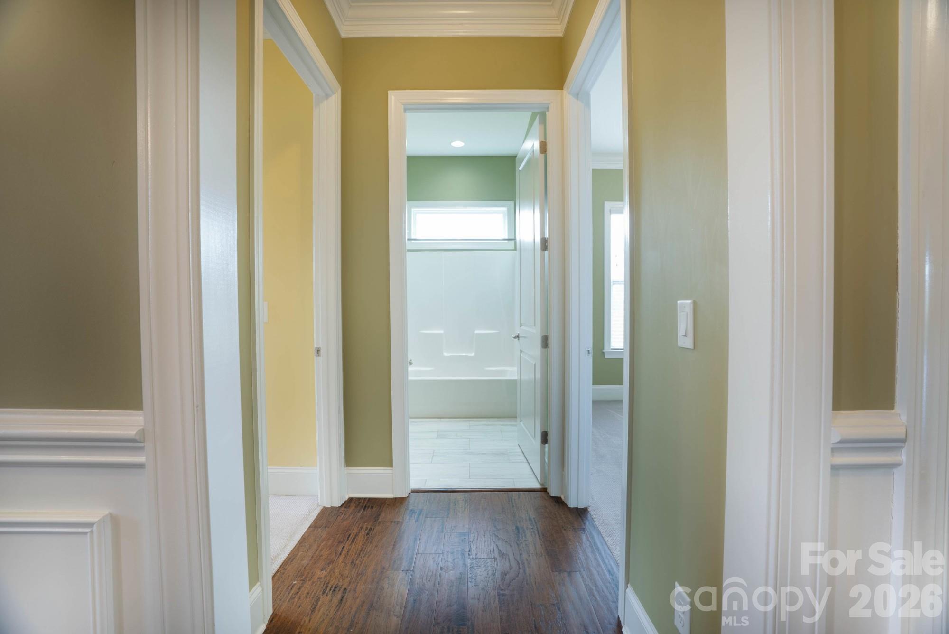
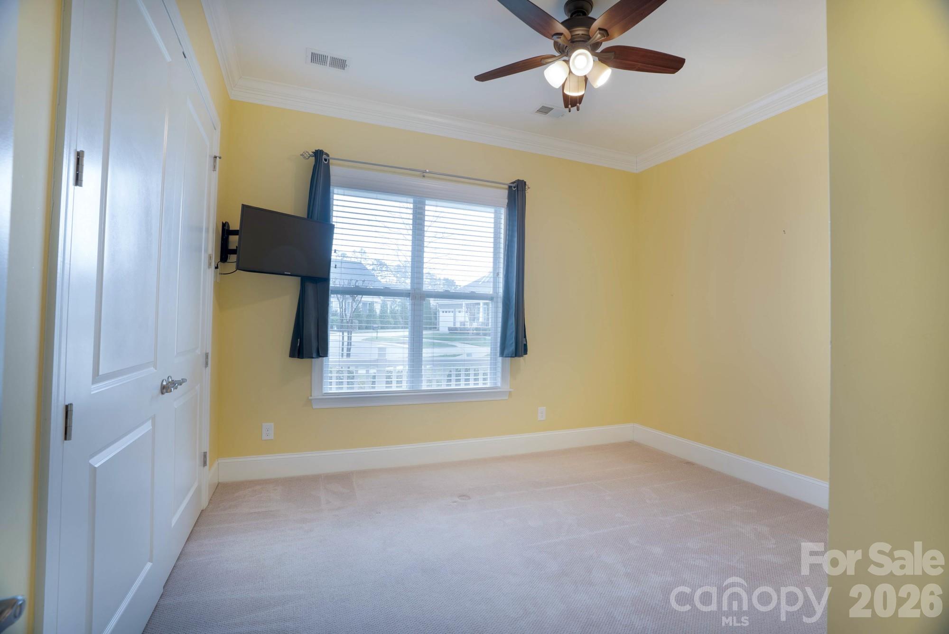
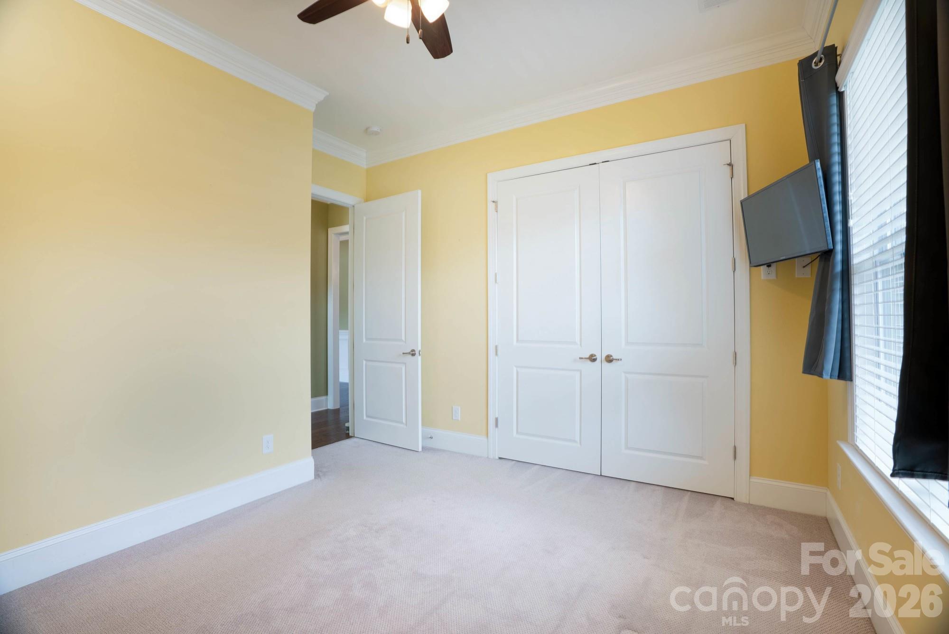
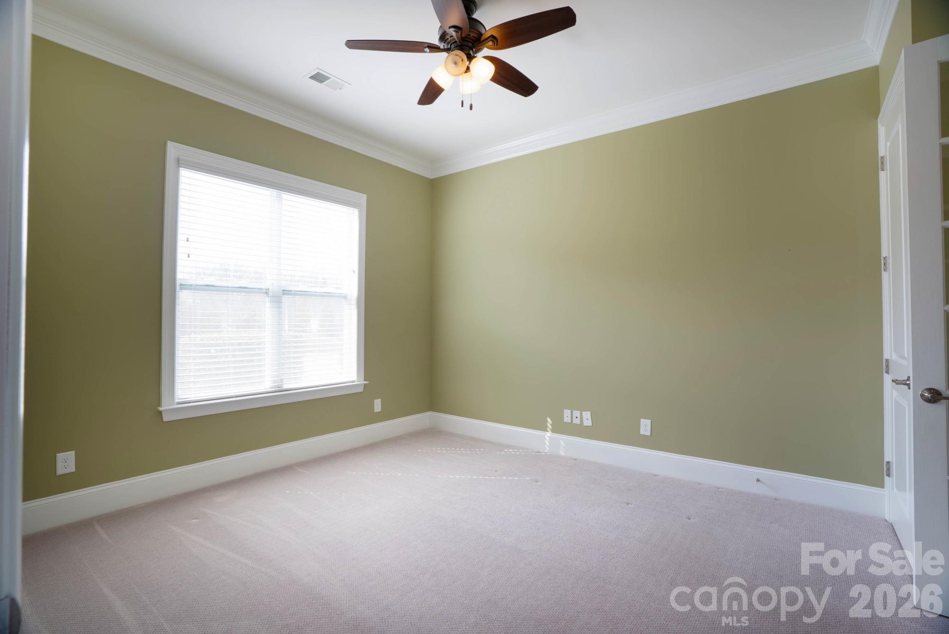
Inside, you’ll find 3 bedrooms, 2 baths, high ceilings, upscale finishes, and a bright open layout designed for everyday comfort. The chef’s kitchen features granite countertops, stainless appliances, a gas cooktop, and a breakfast bar perfect for casual mornings or entertaining.
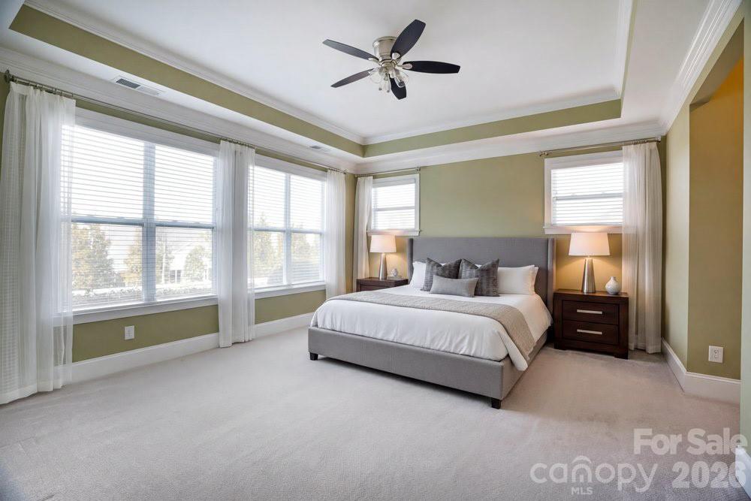
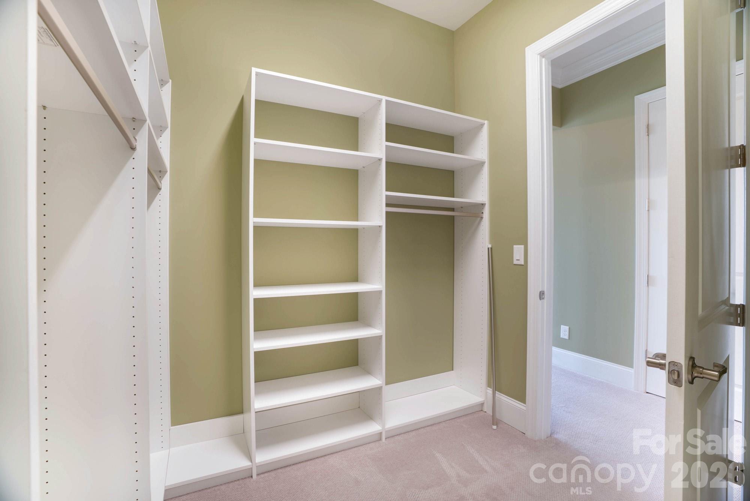
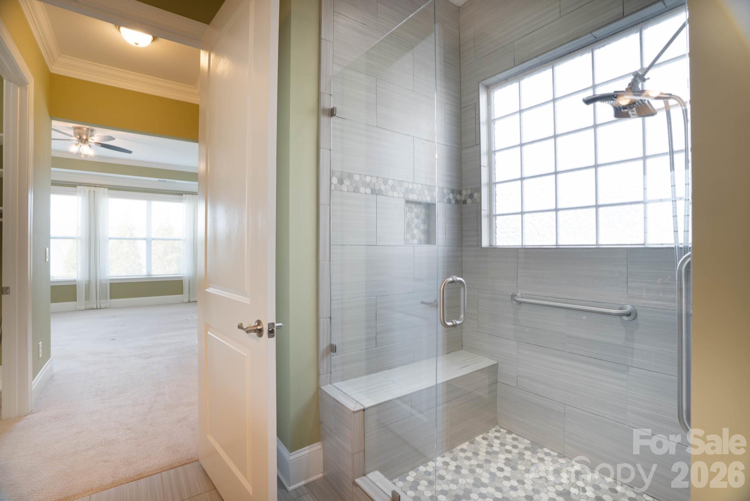
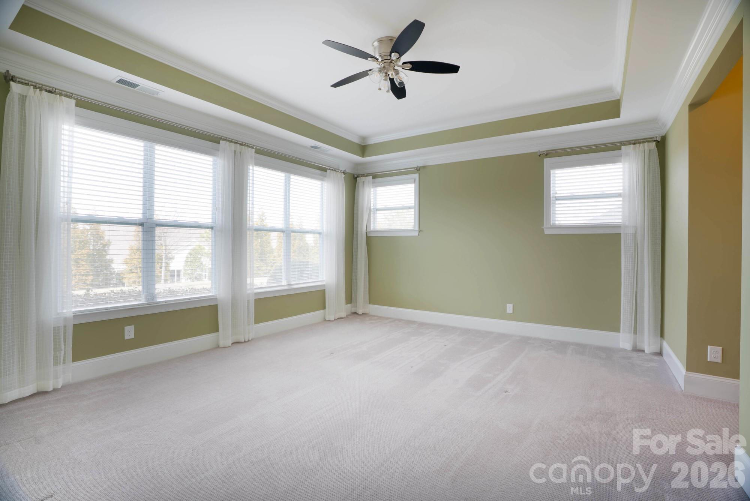
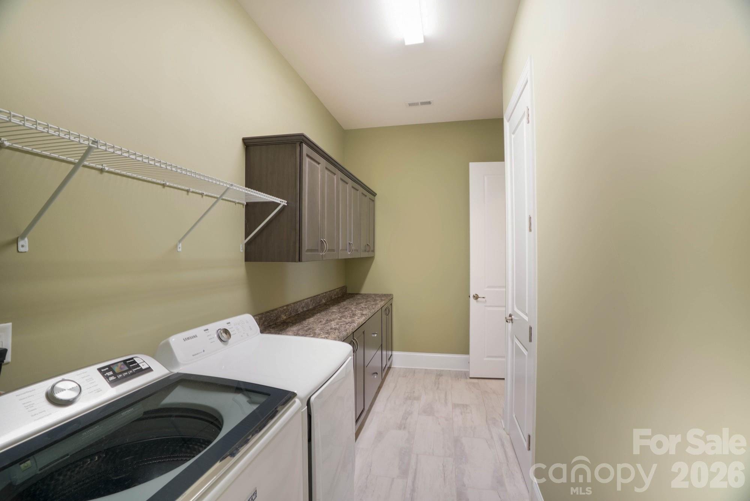
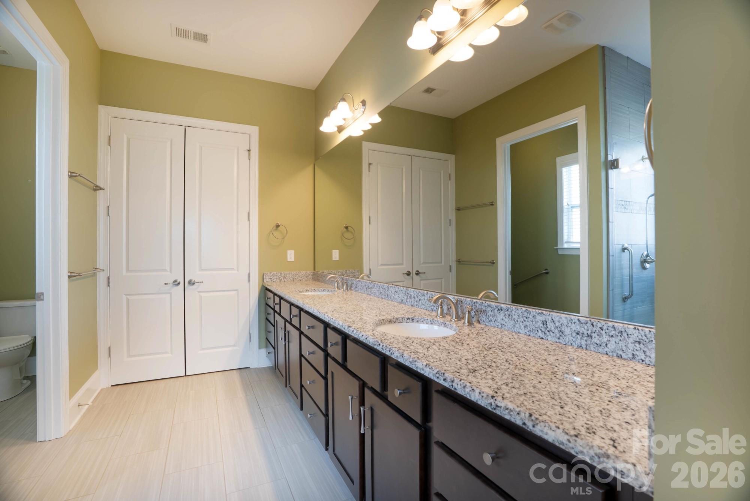
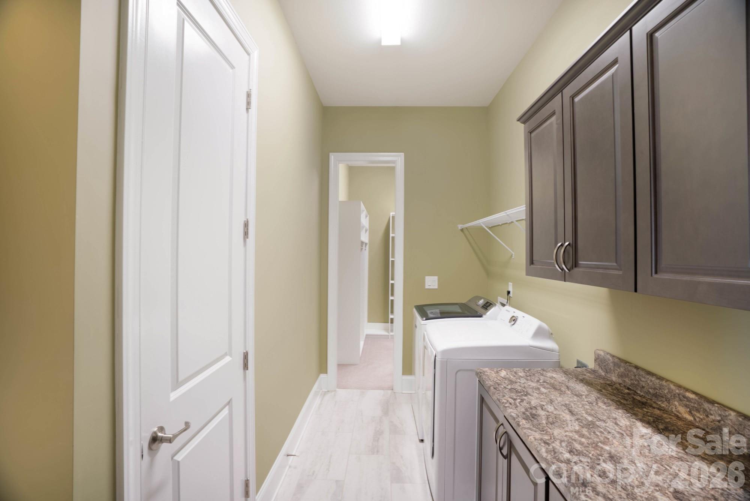
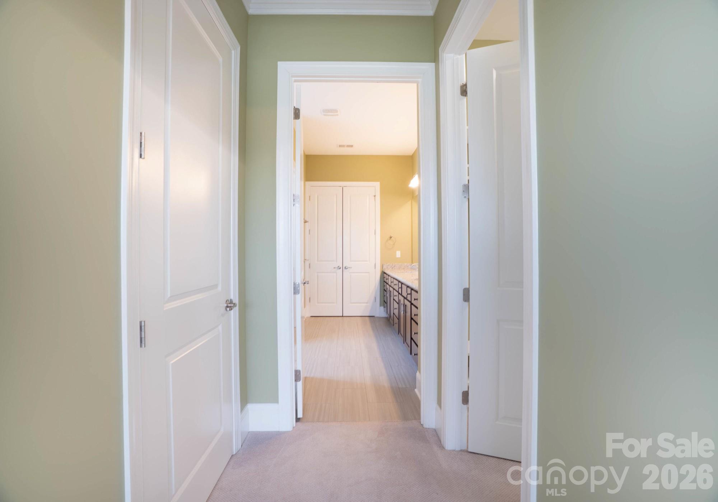
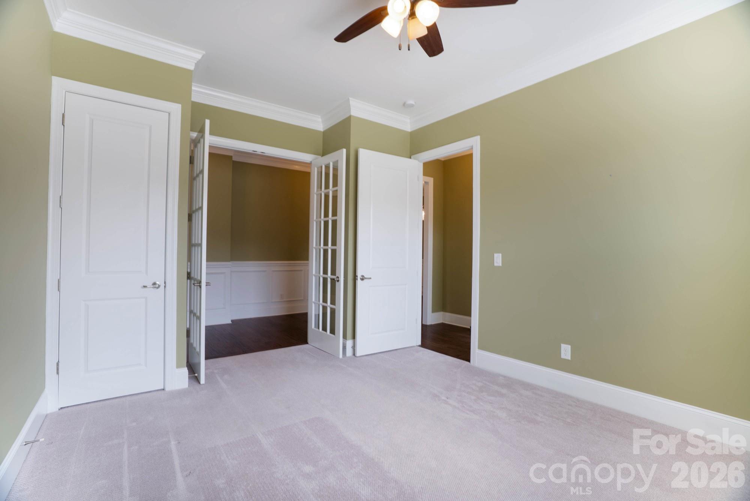
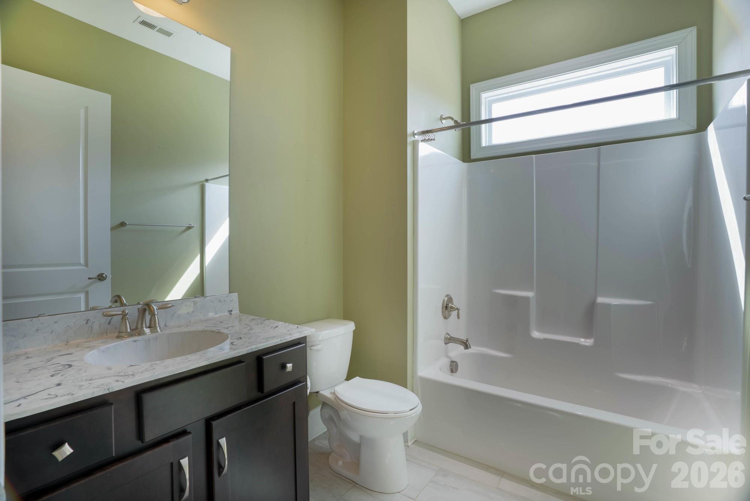
The spacious primary suite includes dual walk-in closets, a spa-like shower, and direct access to the laundry room. A flexible third bedroom with French doors makes a great home office or guest space.
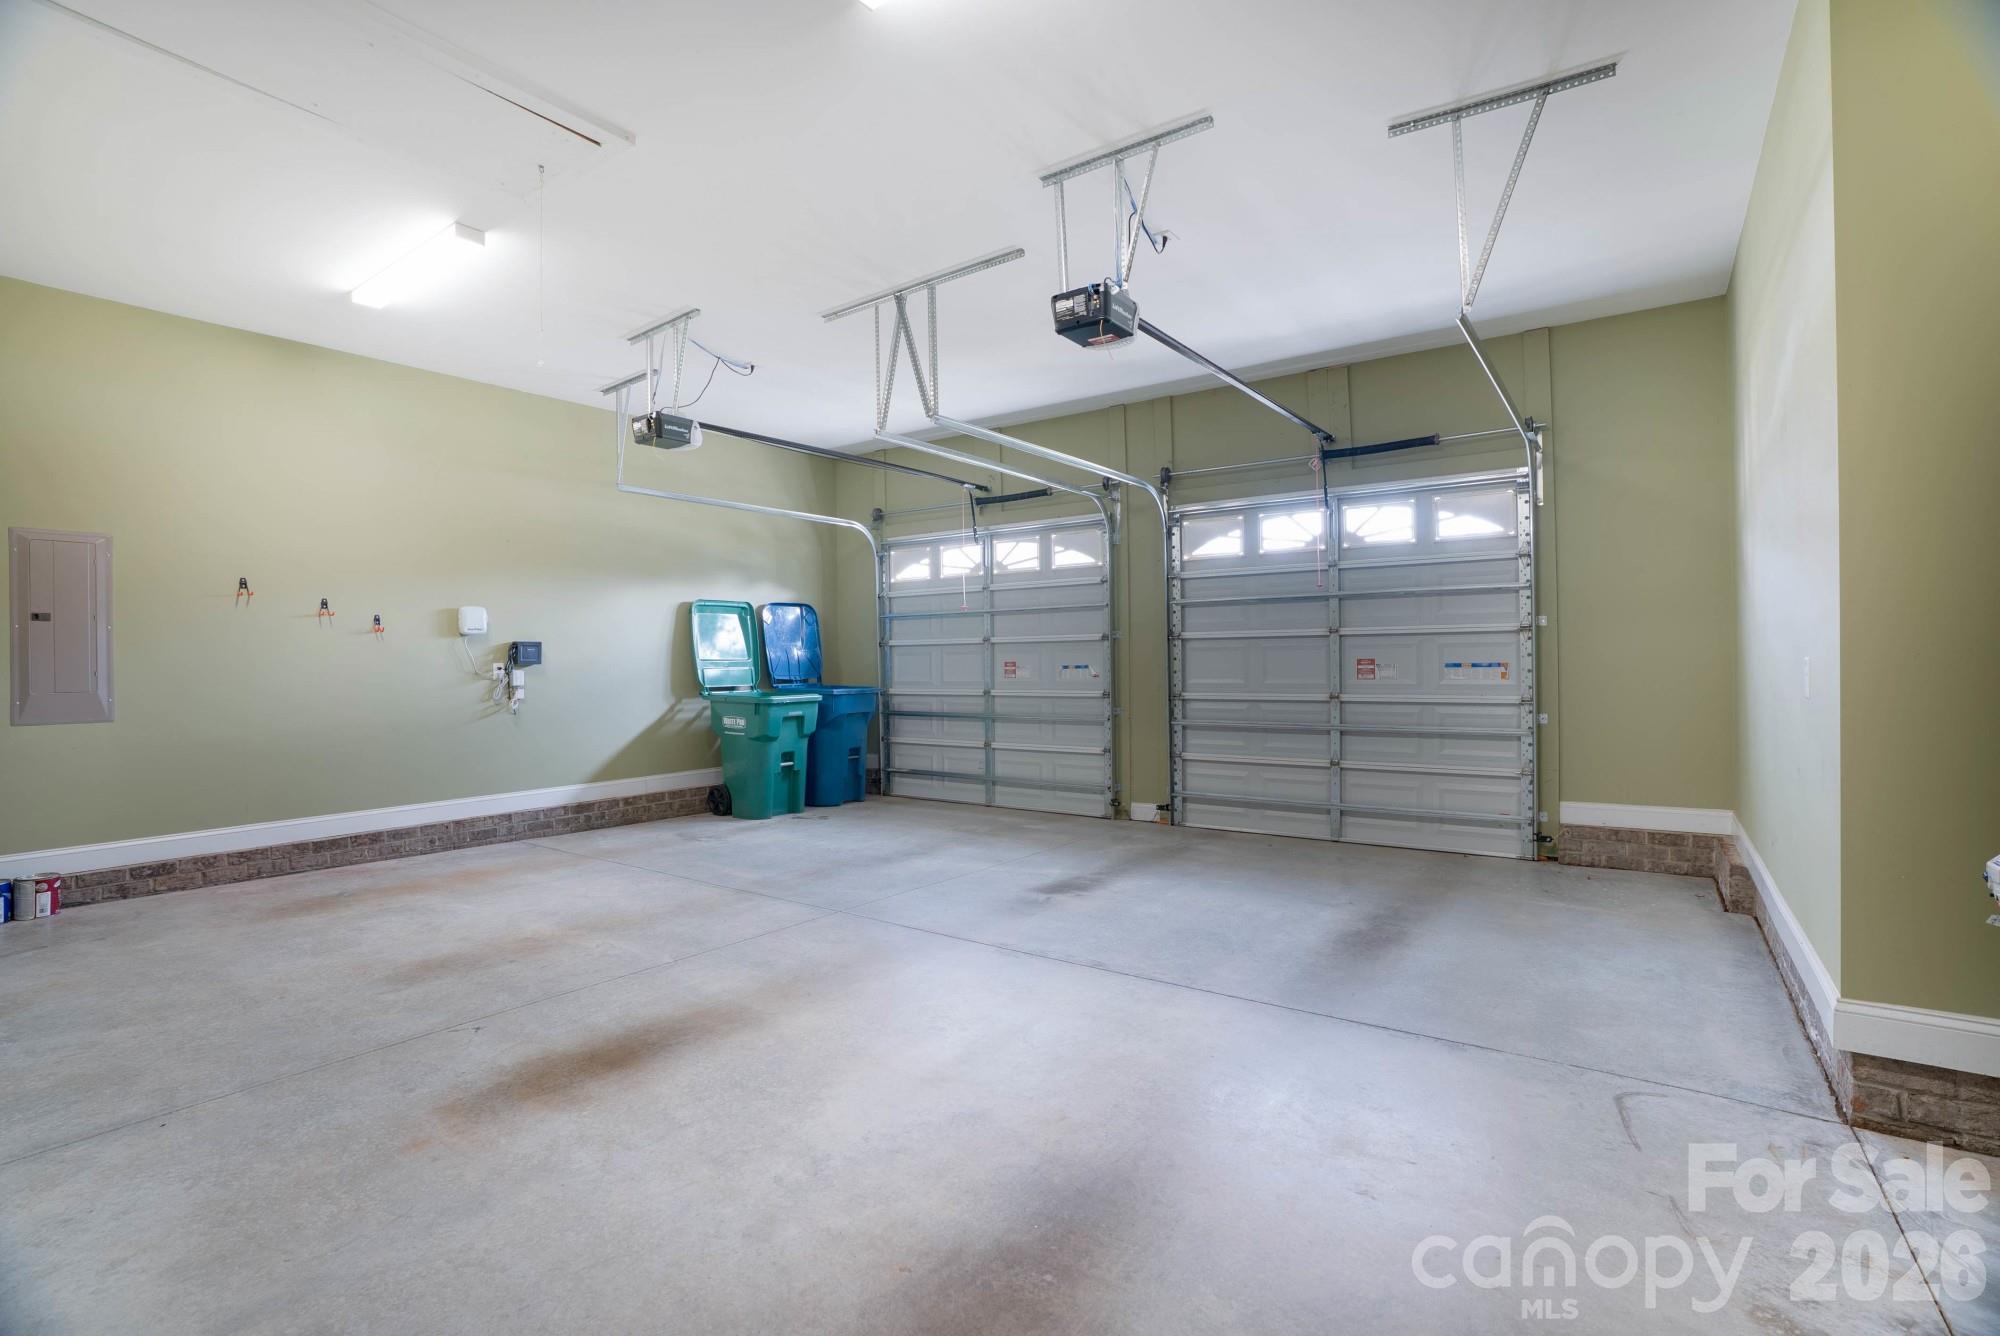
Step outside to the screened porch and enjoy the peaceful wooded backyard, or take advantage of the oversized two-car garage and low-maintenance, energy-efficient features.
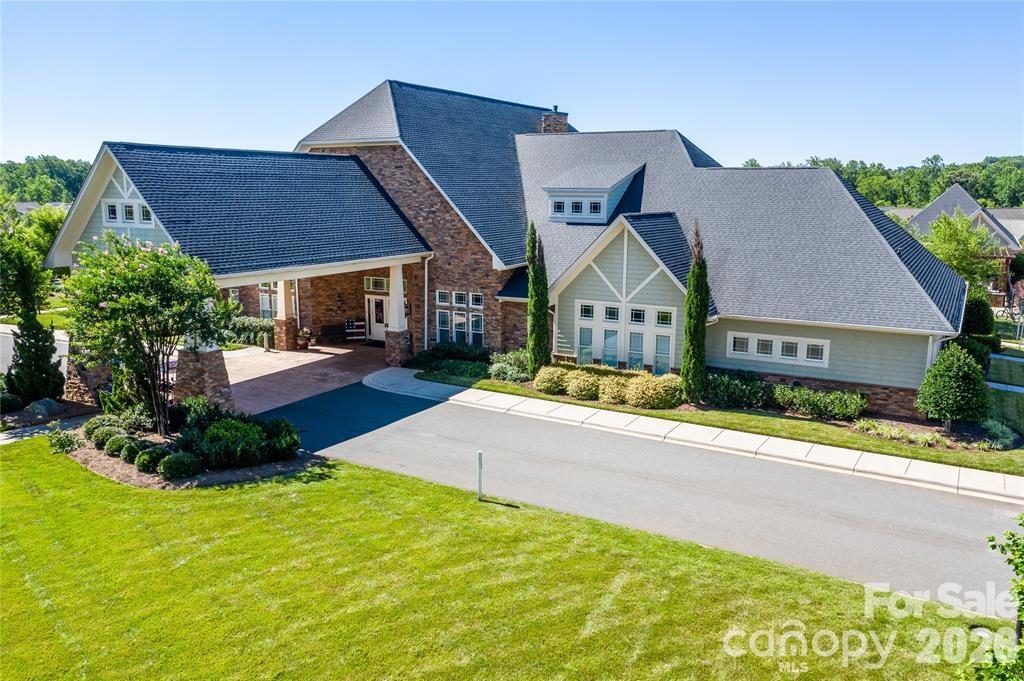
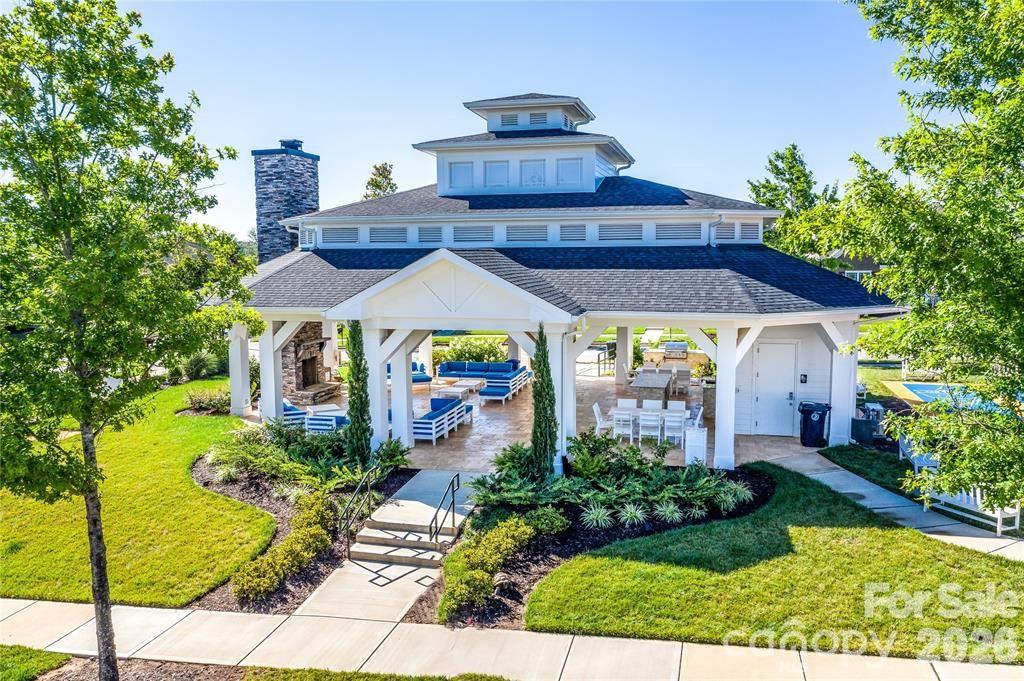
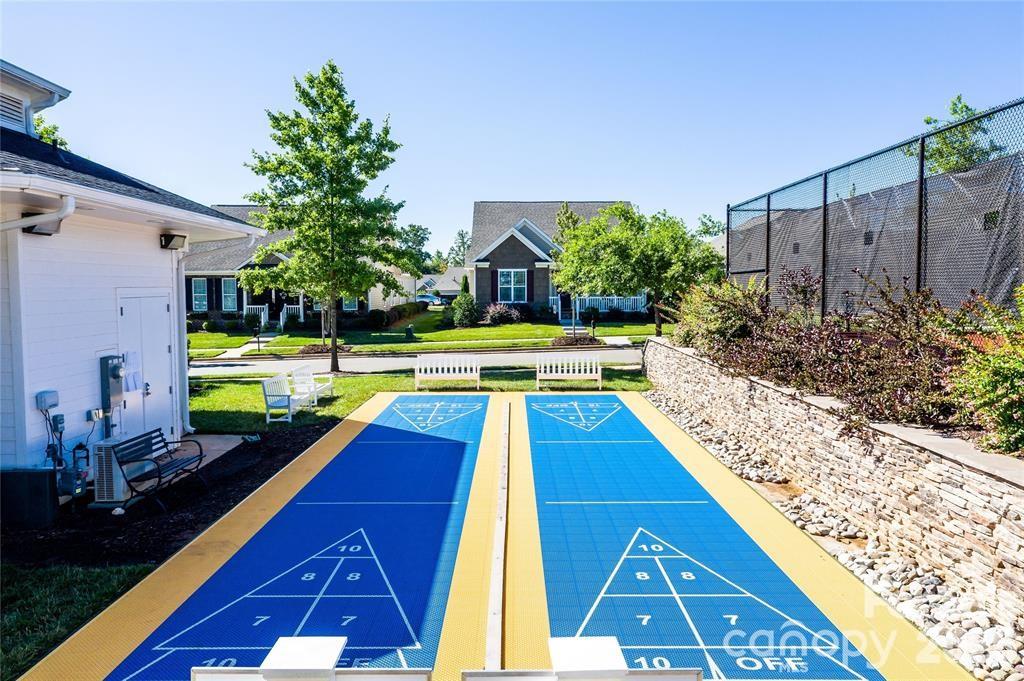
Located in a vibrant 55+ community with resort-style amenities including a pool, fitness center, pickleball, bocce, craft studios, and a full social calendar.
For more information or to schedule a showing, call or text 828.502.834.
Suggested hashtags:
#CorneliusNC #LakeNormanRealEstate #BaileysGlen #55PlusCommunity #ActiveAdultLiving #NCRealEstate #MoveInReadyHome #LakeNormanHomes #RealEstateNC #LeanneFogleRealEstate
Want me to also turn this into a shorter Instagram caption or a 5-slide carousel

13003 Riley Grace Lane

Message successfully sent.

What would you like to know?

What is 3 + 4 ?

I agree to receive email communication and understand I can unsubscribe at any time.

I agree to be contacted by Prestino Advantage via call, email, and text for real estate services. To opt out, you can reply 'stop' at any time or reply 'help' for assistance. You can also click the unsubscribe link in the emails. Message and data rates may apply. Message frequency may vary. Privacy Policy

Related Properties

Price reduced
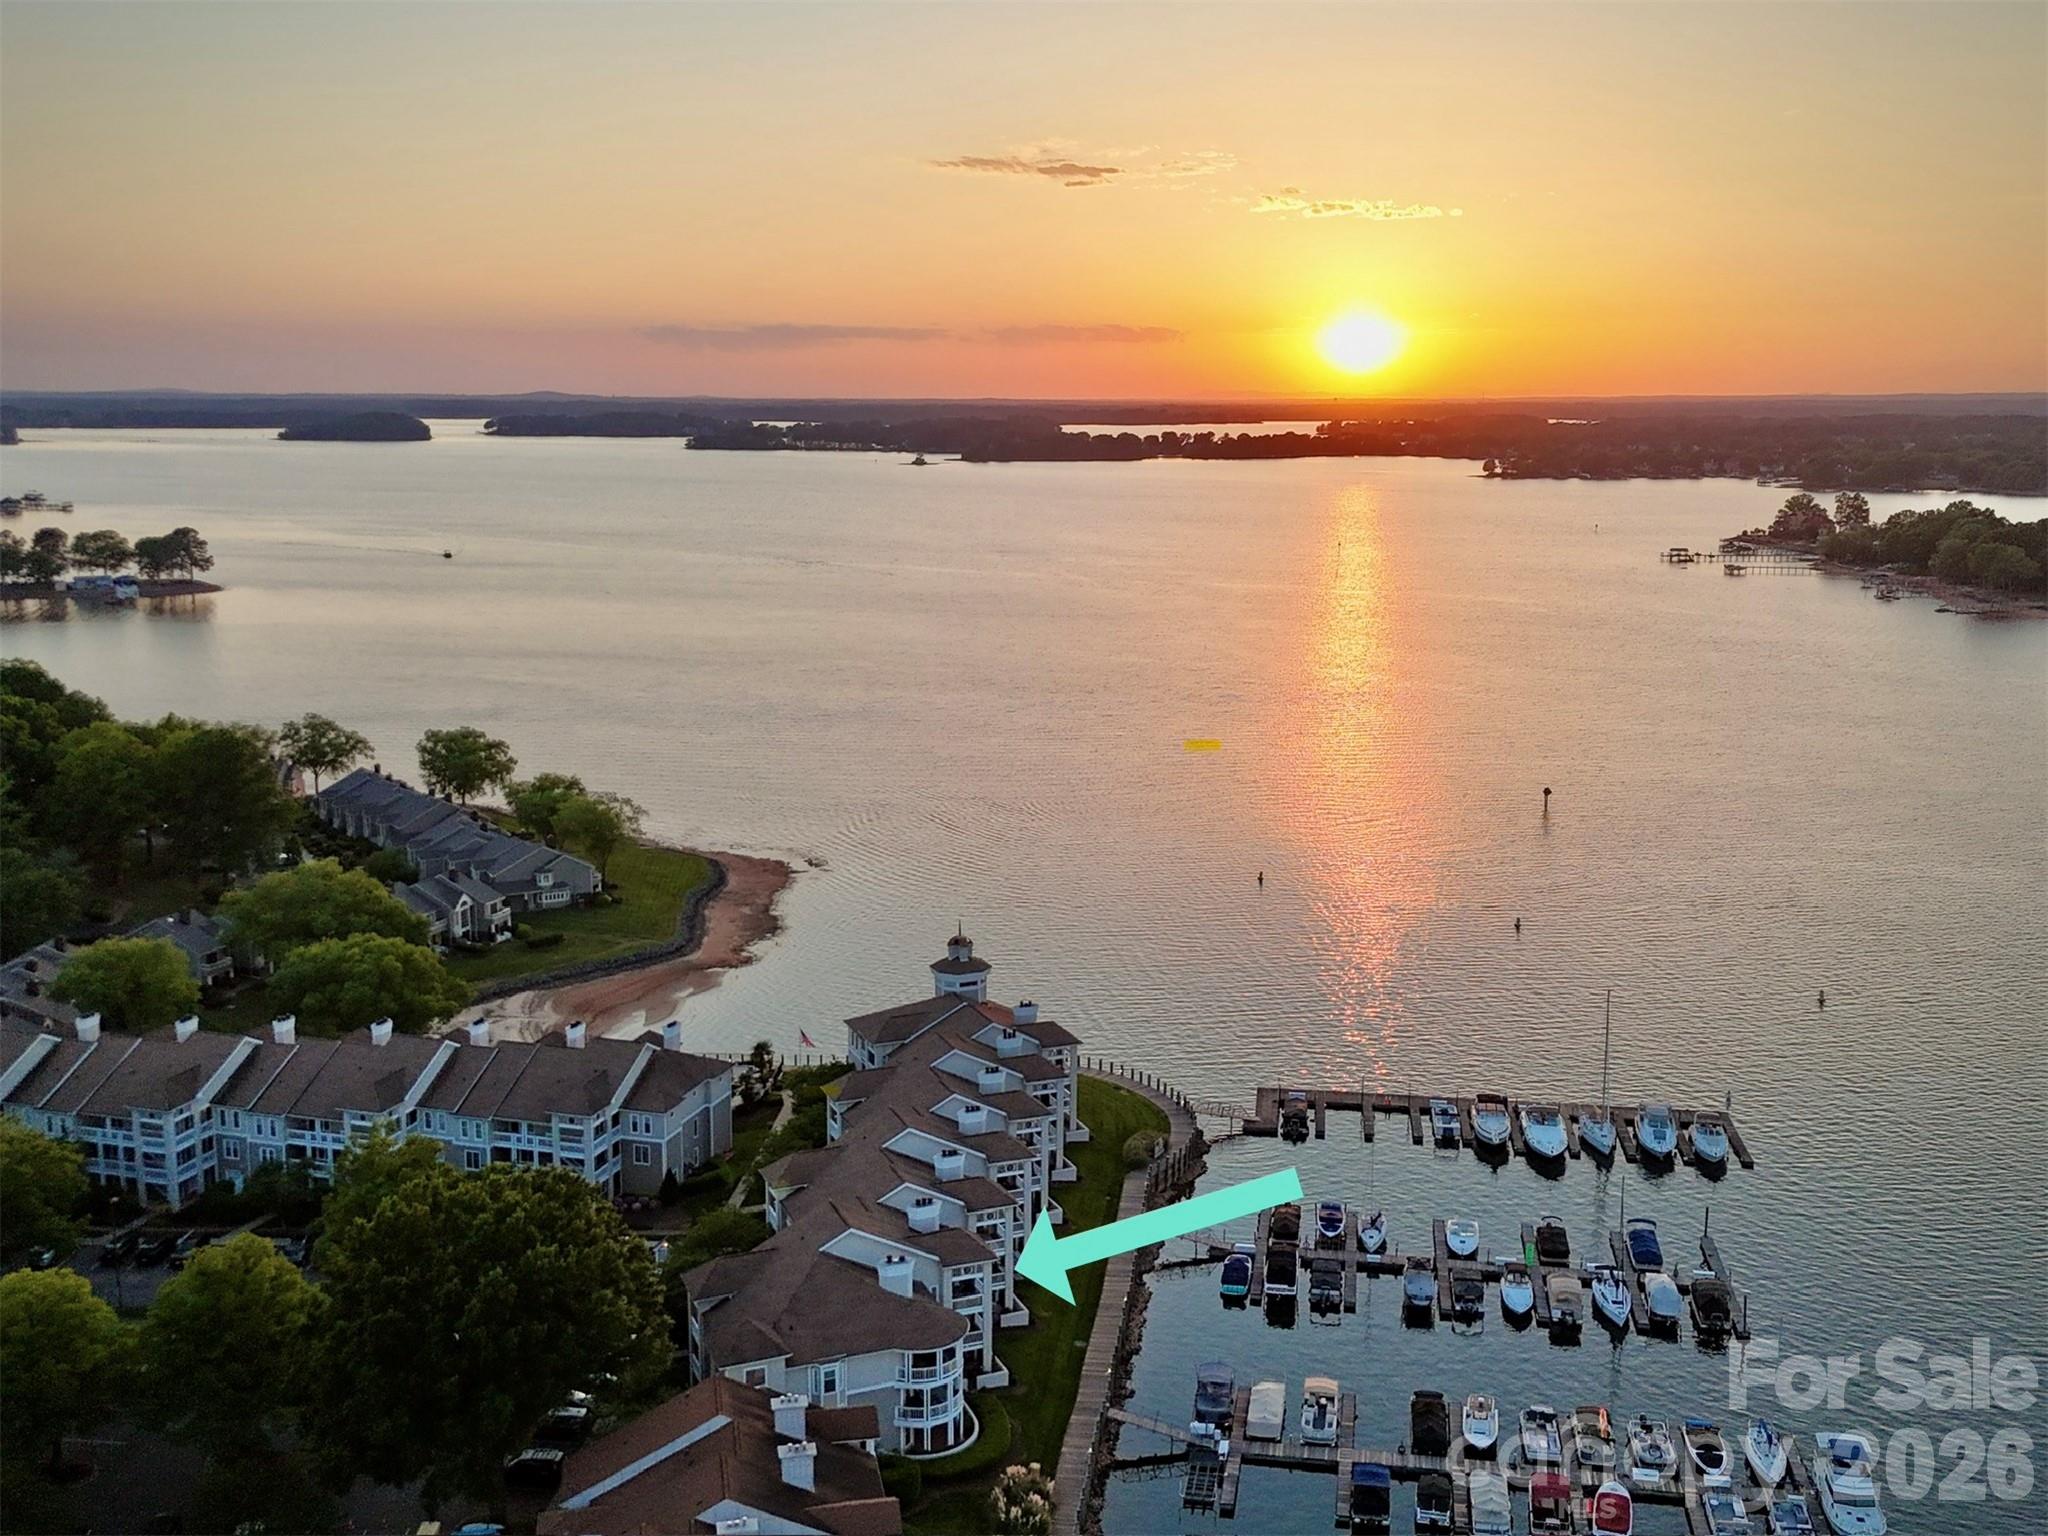
Big-water views are among the most coveted perspectives on Lake Norman—and Residence #404 delivers one of the most breathtaking. Positioned in one of the few locations within the highly desirable Harborgate community where unobstructed sightlines stretch across the lake, this exceptional waterfront condominium captures approximately three miles of open-water views, creating a truly rare and dramatic backdrop for everyday living.

Residence #404 is one of the very select homes within Harborgate that enjoys this remarkable long-range perspective, offering sweeping panoramic water views from the main living areas and private balcony. The ever-changing lake scenery—from peaceful morning reflections to vibrant sunset skies—becomes part of the experience of living here.

Equally important for lake lovers, the property includes a deeded boat slip located just a short walk from the building, offering convenient and immediate access to Lake Norman. Boat slips in this area are highly desirable and can represent significant value—often around $50,000—making this an exceptional opportunity for buyers seeking both a stunning view and true lake access.

Inside, this two-bedroom, two-full-bath residence features gleaming hardwood floors throughout and fresh interior paint, creating a bright and welcoming interior. The open living and dining areas are designed to embrace the lakefront setting, drawing your eye directly toward the water, while the lakeside balcony provides the perfect place to relax, entertain, or simply enjoy the expansive views.

The kitchen cabinetry is currently being professionally refinished and will be completed early next week, further enhancing the home’s updated appeal. Professional photography will also be completed early next week, so stay tuned for the full visual presentation of this remarkable lakefront residence.

Harborgate is one of Lake Norman’s most charming waterfront communities, offering a relaxed, resort-style environment with amenities that include a lakeside pool, private beach area, community docks, kayak and paddleboard launch, and clubhouse. The peaceful waterfront setting feels like a retreat while remaining conveniently located just minutes from Exit 28, Birkdale Village, dining, shopping, and easy access to I-77.

Waterfront residences within Harborgate offering this caliber of long-range lake views combined with a deeded boat slip are extremely limited, making Residence #404 a rare opportunity to experience the very best of Lake Norman living.

Seller financing available with terms designed to compete favorably with conventional lending — but with much sweeter terms. Flexible payment options, lower upfront costs, and potential monthly savings compared to traditional financing. Contact listing agent for financing details and see financing comparison in attachments.
Deeded boat slip included.

See seller financing comparison in attachments. Contact listing agent for details on how the financing works.
#4357253

Cornelius

20407 Harborgate Court 404

2 Beds

2 Baths

1,279 Sq.Ft.

$649,000

MLS#: 4357253

Price reduced
Beautifully maintained 5-bedroom home in Cornelius featuring a distinctive 1.5-story floor plan and bright, open living spaces. A welcoming high-ceiling foyer leads into an inviting open layout highlighted by beautiful hardwood floors. The stunning great room features a dramatic two-story vaulted ceiling and a cozy fireplace, creating a warm and spacious gathering area. The great room flows seamlessly into the modern kitchen, which offers a large center island, granite countertops, stainless steel appliances, ample cabinetry, and a pantry—perfect for entertaining and everyday living. The main-level primary suite provides a private retreat with dual vanities, a walk-in shower, and generous closet space. Two additional bedrooms and a full bath are also conveniently located on the main floor.
Upstairs, you’ll find two more bedrooms, a full bath, and a versatile loft with 2 skylight windows, offering flexible space for a home office, media room, or play area.
Step outside to enjoy the elevated covered deck with open views of the community farm and recreational green space beyond, providing a peaceful setting for relaxing or entertaining.
Located in a desirable neighborhood with direct access to the Plum Creek Greenway, the home is also conveniently close to William Amos Hough High School and Bailey Middle School. This home offers a wonderful combination of space, natural light, and convenience in a sought-after Cornelius location. Showings start Friday 4/3.
#4362119

Cornelius

12409 Cranberry Glades Drive

5 Beds

3 Baths

3,192 Sq.Ft.

$739,000

MLS#: 4362119

Beautiful and well-maintained home in lake access neighborhood of Bordeaux at Vineyard Point. This home has a formal entry with cathedral ceiling, formal dining room, formal living room/office, and open family room with wood burning fireplace, with breakfast nook and updated kitchen with stainless steel appliances and walk-in pantry. The primary bedroom upstairs has partial lake views. Generous primary bath with vanity, double sinks, jetted tub and shower with updated glass and tile. Upstairs are two more bedrooms, full bath, and a large bonus room/optional fourth bedroom. 

All home windows replaced by Pella in 2024 with lifetime warranty which conveys, including sliding doors to the screened in porch with partial lake views and floor to ceiling curtains which convey. Extensive yard updates and landscaping during current homeownership. Regular professional HVAC, furnace, chimney/fireplace, deck and yard maintenance. 

The fenced backyard is your oasis with a two-level deck, mature landscaping showcasing a variety of trees, flowering plants, and lush lawn. Must take a couple minutes to experience the private neighborhood boardwalk during your showing, easily accessible behind the home. Enjoy lake sunsets, serene mornings, and a variety of wildlife including turtles, ospreys, bass, blue heron, ducks, and geese. Vineyard Point and Waterstreet Seaport neighboring marinas offer boat and jet ski slips for lease with priority for Vineyard Point residents. 

Fantastic location! Neighboring Freedom Boat Club, community tennis/pickleball and boardwalk, quick access to multiple boat ramps, parks, greenway, dining, shopping, and highly rated schools make this neighborhood in Cornelius a great place to call home. Greenway and Robbins Park 0.4 miles, Blythe Landing approx 1.5 miles, Ramsey Creek Park and boat launch 2 miles, Birkdale Village 1.6 miles. Rare opportunity to enjoy lake living in Lake Norman without waterfront costs.
#4371384

Cornelius

17205 Asti Court

4 Beds

2 Baths

2,503 Sq.Ft.

$635,000

MLS#: 4371384

Price reduced
Step into this beautifully updated 2-story townhome in the heart of Cornelius, where convenience meets comfort and fun. The rare primary suite on the main level makes daily living effortless, while the fully renovated kitchen and gorgeous new floors set the perfect stage for entertaining. Cozy up by the new stone fireplace, or enjoy a morning coffee on your private patio, enclosed with a new privacy fence.
Freshly repainted interiors and new carpet make every space feel bright and inviting. Take advantage of the community pool, or rent a boat slip just yards away. Dine and unwind at the popular waterfront Lakehouse Wine Bar & Grill, also just steps from your door. Enjoy Lake Norman without paying the premium price of waterfront living, while still being close to Birkdale Village and an abundance of shops and restaurants. Live, relax, and play by Lake Norman, all without the waterfront price tag
#4356040

Cornelius

7912 Village Harbor Drive

3 Beds

2 Baths

2,141 Sq.Ft.

$645,000

MLS#: 4356040

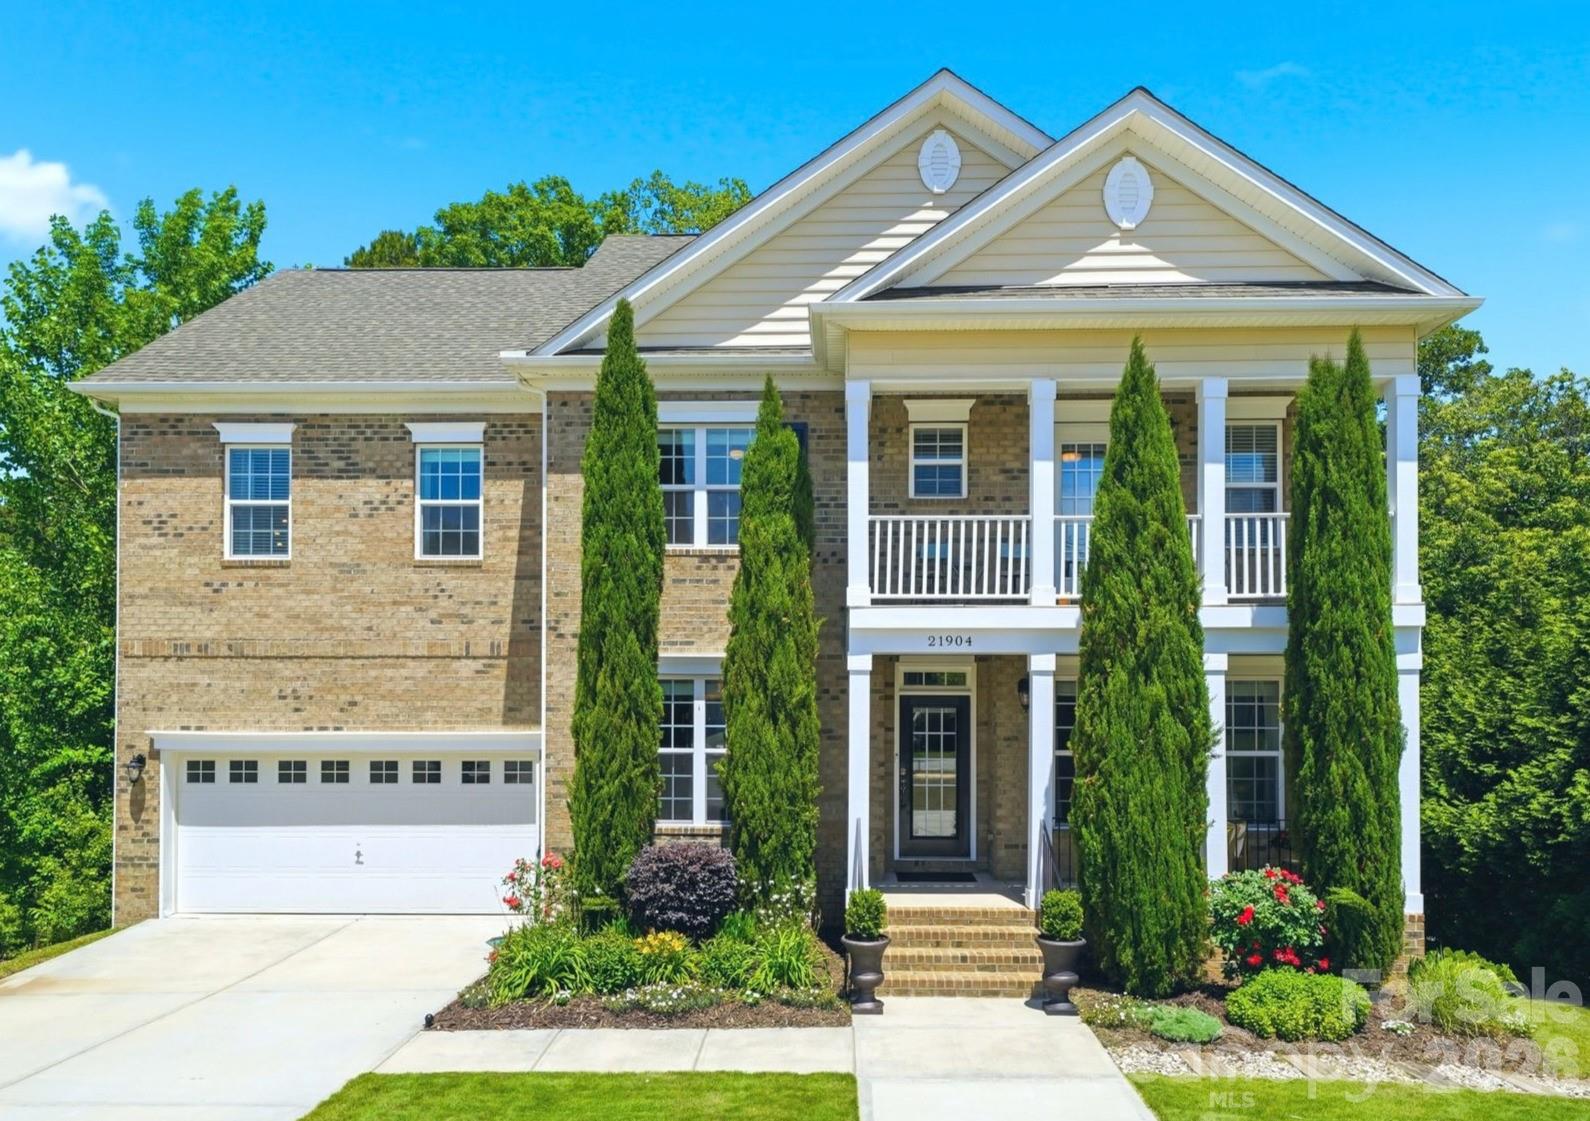
Discover 21904 Torrence Chapel Road in Cornelius, a spacious 6-bedroom, 4-bath home featuring a fully finished walk-out basement complete with a kitchen, bedroom, and full bathroom. Perfect for multigenerational living, guest accommodations, entertaining, or flexible living arrangements, this home offers incredible versatility and functionality. Located just a 5-minute drive from Holiday Marina and close to Lake Norman shopping, dining, parks, and top Cornelius amenities, this property combines generous living space with one of the area’s most desirable locations. Enjoy the added convenience of sidewalks along Torrence Chapel Road, ideal for walking and enjoying the neighborhood setting. While positioned on a double yellow line roadway, the street extends toward a quiet dead-end near The Peninsula, limiting through traffic and providing convenient access to one of Cornelius’ most sought-after areas. If you’re searching for a large home in Cornelius NC with a finished basement this property is a must-see.
#4380409

Cornelius

21904 Torrence Chapel Road

6 Beds

4 Baths

4,371 Sq.Ft.

$930,000

MLS#: 4380409

Price reduced
Stunning Townhome in the Heart of Cornelius – Minutes from Birkdale Village & Lake Norman!


Welcome to this beautifully maintained, lightly lived-in townhome perfectly situated just moments from Birkdale Village and only 2 minutes to Kings Point Marina. Enjoy walkable access to shops, dining, and local businesses, plus the nearby McDowell Creek Greenway—soon to be extended to Northcross Drive for even greater connectivity.


This rare and highly desirable floor plan offers 4 bedrooms, 3 full bathrooms, a bonus room, loft/office, and a custom powder room—providing exceptional flexibility for modern living.


No detail has been overlooked, with luxury upgrades throughout, including 

Designer light fixtures & ceiling fans,

Custom wood closet systems,

Plantation shutters & custom blackout shades,

Upgraded Kohler toilets throughout and

Stylish custom powder room finishes.


The home features wide-plank Level 2 LVP flooring, modern staircases with red oak treads and Manhattan-style railings, and a sleek, contemporary design. The kitchen shines with quartz countertops, gourmet stainless steel appliances, and ample space for entertaining.


The spacious primary suite is filled with natural light and offers 

Dual vanities,

Oversized walk-in shower and

Large custom walk-in closet. 


The third level functions perfectly as a private guest suite, complete with a bedroom, full bathroom, bonus room, and walk-in storage.


Step outside and experience the best of Lake Norman living—launch your kayak or paddleboard just minutes away, with options to store your boat or jet ski nearby (subject to availability/fee). 

Exciting area growth adds even more long-term value: Major infrastructure improvements are underway in Cornelius, including enhancements and widening plans along Catawba Avenue designed to increase capacity, improve traffic flow, and enhance safety for drivers, cyclists, and pedestrians. These upgrades are part of a broader regional effort to support continued growth and reduce congestion, ultimately making commuting more efficient and boosting property values over time. 

With access to greenways, vibrant dining, and a welcoming, active community, this home truly offers everything you need and more.


Luxury, location, and lifestyle—this one has it all.
#4360316

Cornelius

9043 Charles Francis Lane

4 Beds

3 Baths

2,602 Sq.Ft.

$635,000

MLS#: 4360316

If a meticulously maintained home is what you’re after, this is it! This exceptional single-level home with a finished room over the garage, crafted by ES Johnson Builders, is located in the highly sought-after Island Forest waterfront community on Lake Norman. Positioned on a desirable corner lot with seasonal peek water views, the home offers timeless craftsmanship, coveted lake access, and a thoughtfully designed layout blending comfort and sophistication. The residence features 3-bedrooms and 3-bathrooms, including dual primary suites on the main level, each with a private en suite bath, ideal for guests or multigenerational living. Architectural highlights include a welcoming covered entry, craftsman-style moldings, custom built-ins, solid oak flooring, tall ceilings, and rich maple cabinetry. The open, flowing floorplan provides abundant storage and effortless everyday living, while a fully screened back porch extends the living space outdoors. The upper level offers a versatile bedroom or oversized bonus room with a newly built full bath, perfect for guests, a home office, or recreation space. Thoughtful updates offer peace of mind, including a Trane HVAC system (2019), new roof (2022), tankless water heater (2022), hardwood flooring replacing carpet (2022), fresh exterior paint (2024), and crawlspace encapsulation (2025). Island Forest offers a community dock, boat launch & picnic area located off Montcalm & Island Forest Drive, providing easy access to the Lake Norman lifestyle. Ideally situated just five minutes from grocery stores, dining, coffee shops, and I-77 in desirable Cornelius, this home is truly move-in ready.
#4325420

Cornelius

21307 Island Forest Drive

3 Beds

3 Baths

2,413 Sq.Ft.

$799,000

MLS#: 4325420

New on site 2 days ago
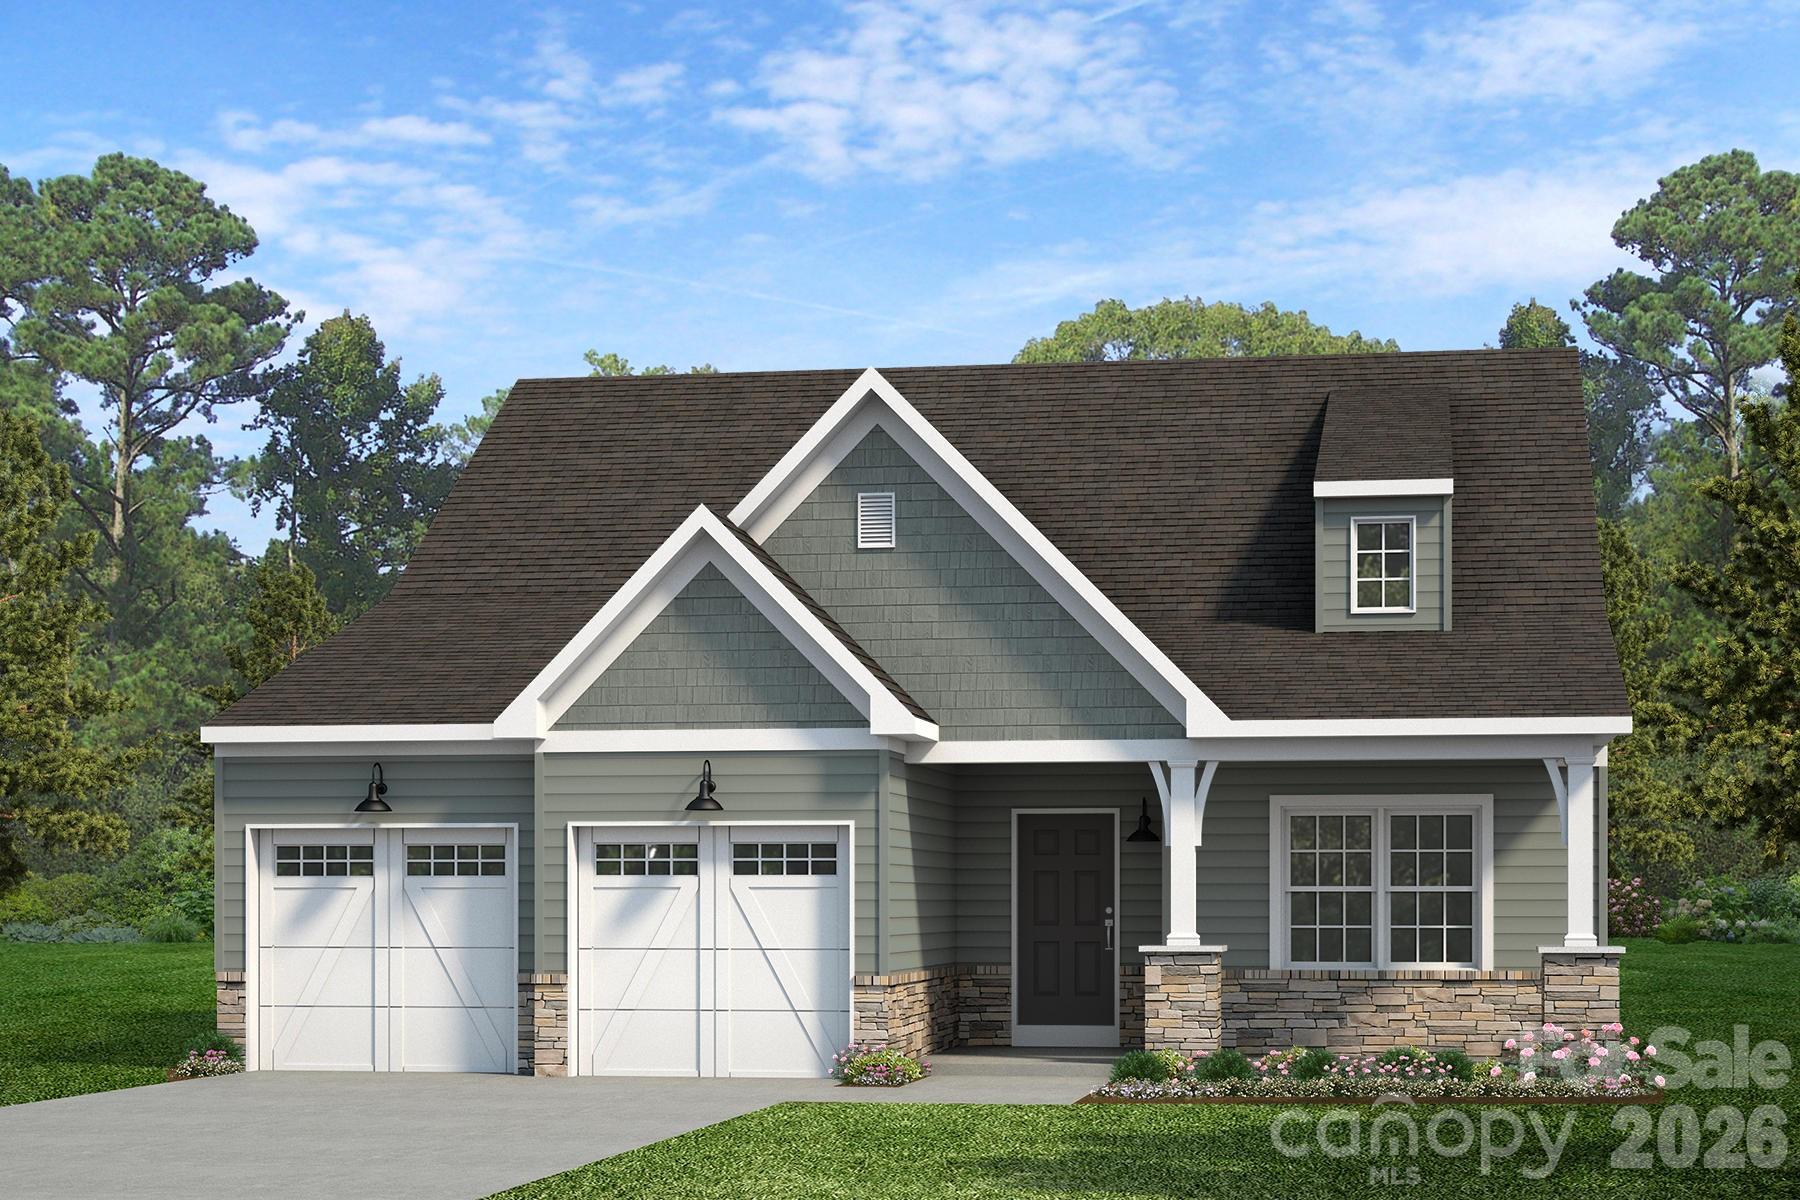
Welcome to easy living in this established 55+ community, now offering homeownership opportunities in one of Cornelius’ newest active adult neighborhoods. Discover the stunning Oasis floorplan, a newly built luxury ranch home featuring 3 bedrooms, 2.5 baths, and a 2-car attached garage. Thoughtfully designed with comfort and accessibility in mind, this home offers wider hallways and upscale finishes throughout, including 9’ ceilings, plywood cabinetry with soft-close drawers and doors, HardiePlank siding with stone accents, a tankless water heater, tile shower, and much more.The gourmet kitchen features custom cabinetry, abundant workspace, and a spacious pantry, all flowing seamlessly into the open and functional living areas. Beautifully designed inside and out, this home combines modern elegance with low-maintenance convenience.This community is part of the Alexander Farms Master Plan, which upon completion will feature retail, shopping, and a senior center with planned amenities shared by the neighborhood. Ideally located in one the best Charlotte metro areas, residents will enjoy future direct access to Birkdale Village and surrounding areas via the planned Northcross Extension and multipurpose path. Conveniently located near Westmoreland Athletic Complex, the new Atrium Health Lake Norman campus, shopping, dining, Lake Norman access, and I-77 — all within approximately five minutes. Welcome Home.
#4383829

Cornelius

8609 Chagrin Drive

3 Beds

2 Baths

1,773 Sq.Ft.

$699,000

MLS#: 4383829
Premier off-water location! Experience the ultimate Lake Norman lifestyle! This home is situated on an elevated lot in the center of the "island" of the Island Forest neighborhood; the aerial pictures say it all! Spacious, open floor plan. Beautiful oak hardwood floors throughout main level. Gorgeous kitchen complete with quartz countertops, breakfast bar and awesome backsplash. Expansive breakfast room offers views of the private backyard and custom flagstone patio. Large, open living room features vaulted ceiling, gas fireplace and wonderful natural light. Spacious dining room is perfect for hosting. Large, main level primary bedroom suite complete with huge bath and walk-in closet. The upper level offers 2 large bedrooms, endless space in the expansive bonus room.  Beautifully landscaped yards. Covered back porch leads to custom flagstone patio. Hot tub located directly off the covered back porch offers wonderful opportunities to unwind anytime. Tankless water heater, immaculate crawlspace, spotless 2 car garage, this home has been meticulously maintained. Highly sought after Island Forest neighborhood offers private/gated (residence only) waterfront lot complete with boat ramp and pier! Prime location near parks, restaurants, and boutique shopping. This residence defines the vibrant Lake Norman way of life!
#4321190

Cornelius

21410 Pinecrest Place

3 Beds

2 Baths

2,730 Sq.Ft.

$875,000

MLS#: 4321190

 - property

Send a message

Message successfully sent.

Your message

What is 3 + 4 ?

Reason for contacting?

I agree to receive email communication and understand I can unsubscribe at any time.

I agree to be contacted by Prestino Advantage via call, email, and text for real estate services. To opt out, you can reply 'stop' at any time or reply 'help' for assistance. You can also click the unsubscribe link in the emails. Message and data rates may apply. Message frequency may vary. Privacy Policy

Sign Out

Virtual Assistant

Would you like to take the next step with this property? We can help you schedule a showing or virtual tour, or send you more details.

Yes, I would like more information.

Thank You for Your Reply, One of Our Agents will contact you as soon as possible

No, maybe later.

Thank you, you can always contact me via email, phone number or through the contact form.

Realhub AI

Lucy - Your AI-Powered Realtor

Update Your Temporary Password

Personalize your search

Enter your email and we'll notify you immediately when new listings match what you're looking for.

or enter email address

Already have an account ? Login here

Continue your home search

I agree to receive communications and understand I can unsubscribe at any time.

I agree to be contacted by Prestino Advantage via call, email, and text for real estate services. To opt out, you can reply 'stop' at any time or reply 'help' for assistance. You can also click the unsubscribe link in the emails. Message and data rates may apply. Message frequency may vary. Privacy Policy

Already have an account ? Login here

We use cookies

We use cookies primarily for analytics to enhance your experience. By accepting, you agree to our use of these cookies. You can manage your preferences or learn more about our cookies policy.