Features & Amenities

Interior

  • Total Bedrooms

    3

  • Bathrooms

    4

  • 1/2 Bathrooms

    1

  • Above Grade Finished Area

    2294.0

  • Basement YN

    YES

  • Cooling YN

    YES

  • Cooling

    Ceiling Fan(s), Central Air, ENERGY STAR Qualified Equipment, Heat Pump

  • Fireplace YN

    NO

  • Heating YN

    YES

  • Heating

    Ductless, ENERGY STAR Qualified Equipment, Heat Pump, Radiant Floor, Zoned

  • Pet friendly

    N/A

Exterior

  • Garage

    Yes

  • Garage spaces

    2

  • Construction Materials

    Glass, Stone

  • Parking

    Driveway, Garage Door Opener

  • Pool

    No

  • View

    Mountain(s)

Area & Lot

  • Lot Features

    Level, Private, Rolling Slope, Sloped, Wooded, Views

  • Property Type

    Residential

  • Property Sub Type

    Single Family Residence

  • Architectural Style

    Arts and Crafts

Price

  • Sales Price

    $2,500,000
  • Sq. Footage

    4, 455

  • Price/SqFt

    $561

HOA

  • Association

    Yes

  • Association Fee

    $1,700

  • Association Fee Frequency

    Annually

  • Association Fee Includes

    N/A

School District

  • Elementary School

    Atkinson

  • Middle School

    Flat Rock

  • High School

    East Henderson

Property Features

  • New Construction

    NO

  • Senior Community YN

    NO

  • Sewer

    Septic Tank

Schedule a Showing

Showing scheduled successfully.

<
>
IN PERSON
VIA CHAT

What is 3 + 4 ?


Change time

Mortgage calculator

Estimate your monthly mortgage payment, including the principal and interest, property taxes, and HOA. Adjust the values to generate a more accurate rate.

Your payment

Principal and Interest:

$

Property taxes:

$

HOA fees:

$

Total loan payment:

$

Total interest amount:

$

Location

County

Henderson

Elementary School

Atkinson

Middle School

Flat Rock

High School

East Henderson

Listing Courtesy of Brian K. Noland , Howard Hanna Beverly-Hanks Waynesville

RealHub Information is provided exclusively for consumers' personal, non-commercial use, and it may not be used for any purpose other than to identify prospective properties consumers may be interested in purchasing. All information deemed reliable but not guaranteed and should be independently verified. All properties are subject to prior sale, change or withdrawal. RealHub website owner shall not be responsible for any typographical errors, misinformation, misprints and shall be held totally harmless.

Agent Mitch Totherow

Agent

Mitch Totherow

Call Mitch today to schedule a private showing.


* Listings on this website come from the FMLS IDX Compilation and may be held by brokerage firms other than the owner of this website. The listing brokerage is identified in any listing details. Information is deemed reliable but is not guaranteed. If you believe any FMLS listing contains material that infringes your copyrighted work please click here to review our DMCA policy and learn how to submit a takedown request.© 2024 FMLS.
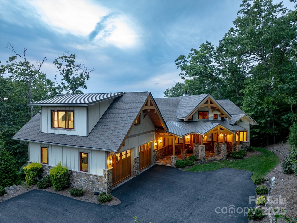
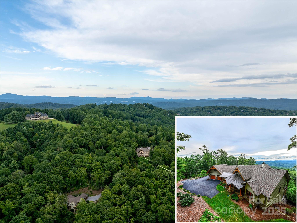
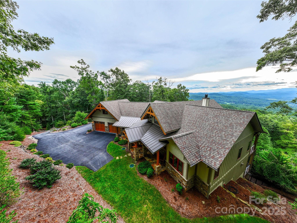
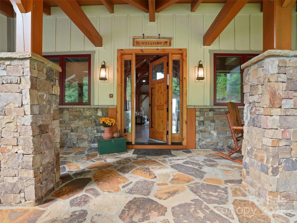
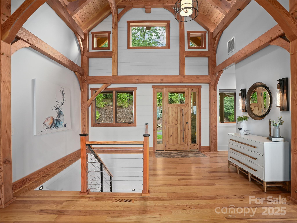
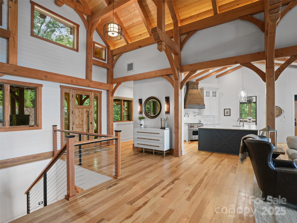
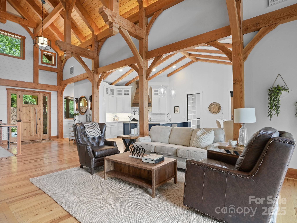
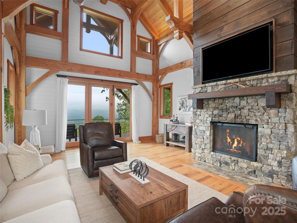
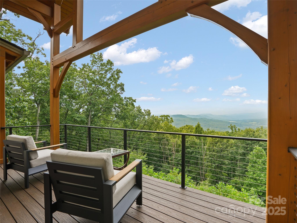
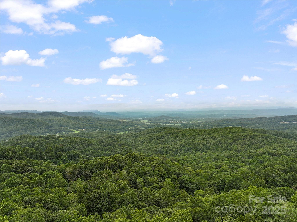
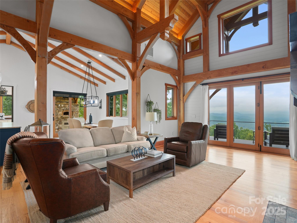
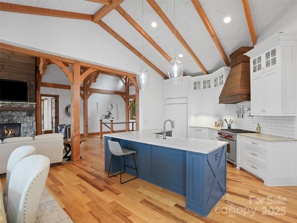
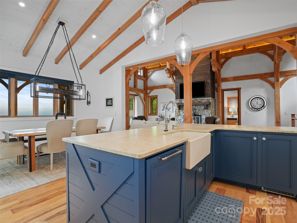
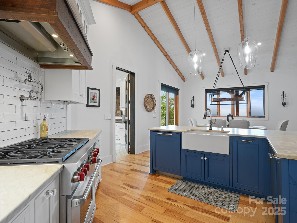
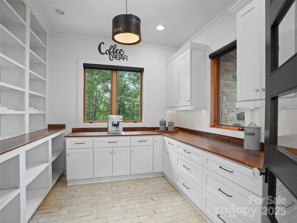
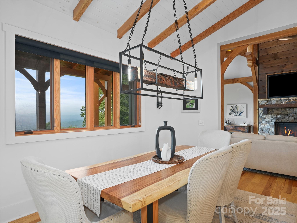
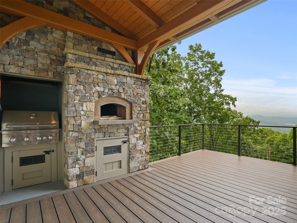
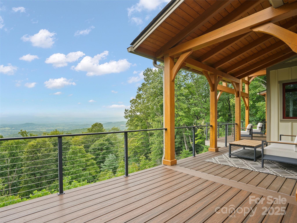
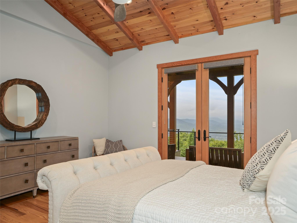
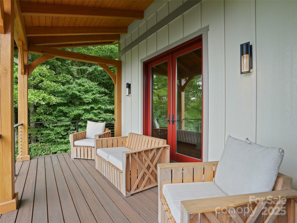
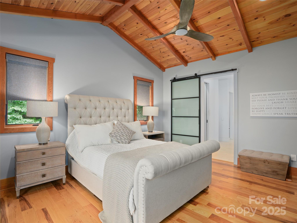
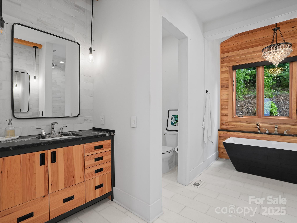
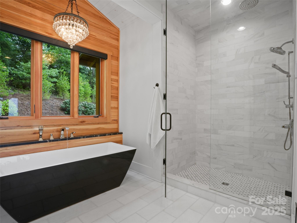
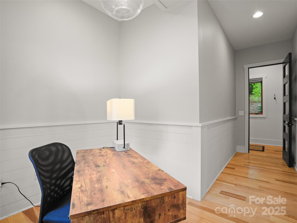
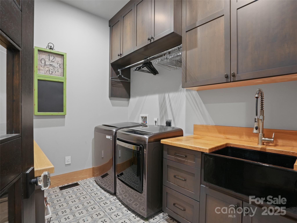
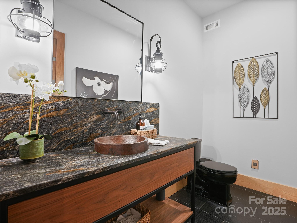
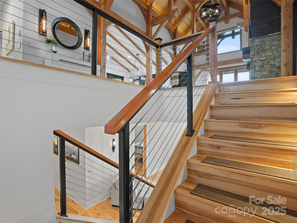
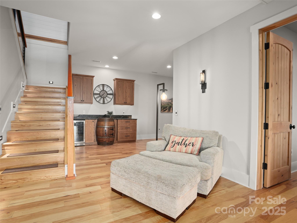
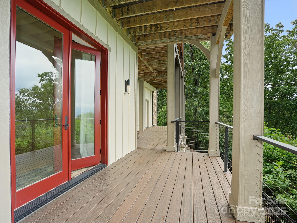
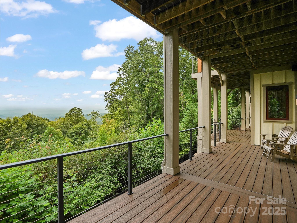
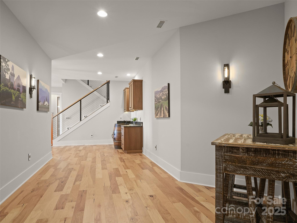
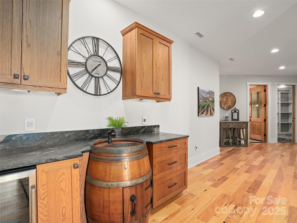
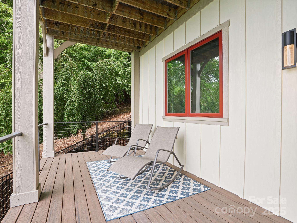
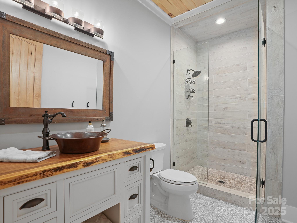
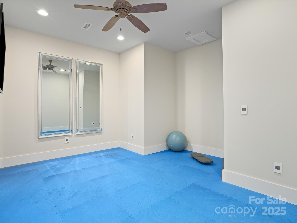
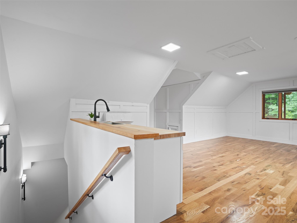
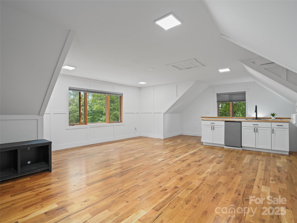
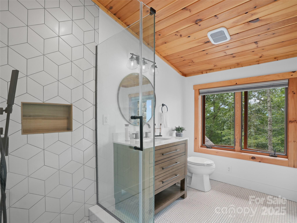
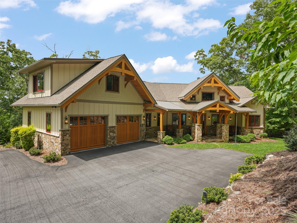
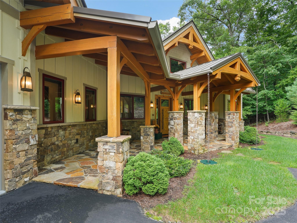
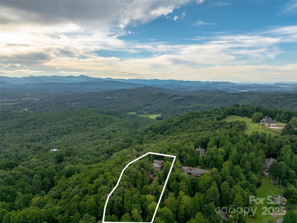
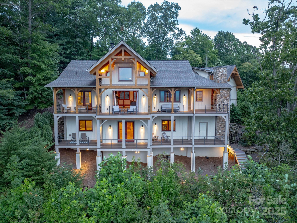
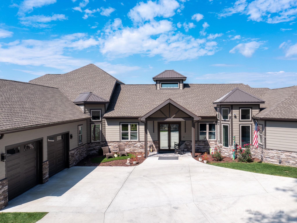
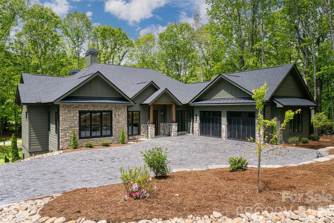
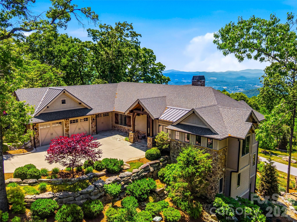
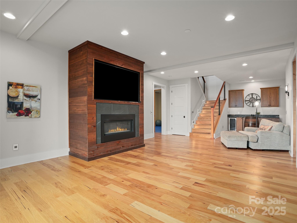
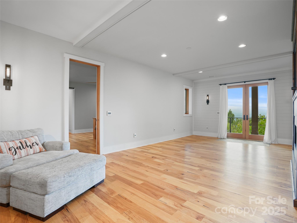
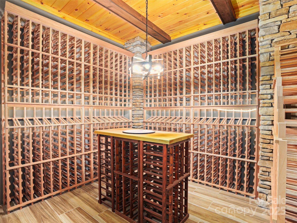
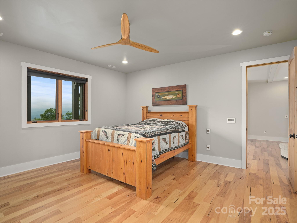
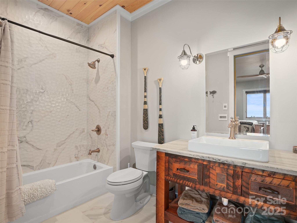
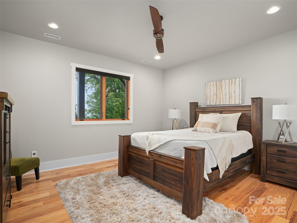
Nestled near the prestigious Champion Hills Golf Course community of Hendersonville, North Carolina, 1303 Solomon Circle is a masterpiece of architectural brilliance and refined luxury. This custom Timber Frame Hybrid residence, set on a rare 2.91-acre lot offers stunning long-range mountain views. Crafted with Douglas Fir interiors and Cypress beams, the home blends timeless craftsmanship with modern innovation, creating a sanctuary of comfort and sophistication. Spanning over 2,200 square feet on the main level, it embodies meticulous design and environmental harmony, delivering a lifestyle of elegance and serenity. The newly resealed driveway, framed by river rocks for soil retention and drainage, leads to a striking exterior sealed with Perma-Chink stain, harmonizing with the forest. SIP 6-inch walls ensure exceptional energy efficiency, surpassing Energy Star standards, while a Brazilian HVAC unit with variable speed control, heat exchange system, and Stratus fan provides year-round comfort. A 16 kW Generac generator ensures uninterrupted power. Recent landscaping, including Green Giant Arborvitae and a powder-coated aluminum fence enclosing 0.25 to 0.50 acres, creates a private oasis. A Trex deck with dog-friendly steps connects indoor and outdoor living, inviting residents to enjoy the mountain air. Inside, the Great Room features soaring timber beams, Douglas Fir interiors, and a stone masonry fireplace with concealed speakers, blending rustic charm with modern convenience. A gallery wall adds personal flair, making it a hub for gatherings. The open floor plan flows into the Kitchen and Breakfast Room, unified by wood ceilings and Cypress beams. Designed by House of Chloe, the kitchen boasts Wolf and Sub-Zero appliances, including a 42-inch refrigerator, Scotsman ice maker, and Asko dishwasher. Custom Walker Woodworking cabinets with leathered granite and a chef’s pantry create a functional yet inviting space. The Master Suite offers serenity with custom black metal and antique wave glass French doors opening to a private deck, ideal for enjoying sunsets over the Blue Ridge Mountains. The Master Bath features a walk-in shower with multiple heads, floor-to-ceiling marble, a frameless glass door, a soaking tub, dual vanities, and radiant heated marble floors, crafting a luxurious retreat. The Main Level Study, with Hickory floors, shiplap wainscoting, and unique lighting, serves as a refined workspace. The Powder Room, with a Mahogany and frosted glass door, custom vanity, and bold black accents, elevates intimate spaces. Outdoor living shines with a multi-level Trex decking system and stainless steel railings, offering unobstructed mountain views. The terrace level includes a Superior direct vent gas fireplace, a 300 GPM waterfall pump with UV filtration, a natural gas grill. The 30-year architectural shingle roof and metal accents ensure durability and style. The Terrace Level expands functionality with a Family Room, wet bar, two Guest Suites with en suite baths, an exercise room, wine cellar, root cellar, and utility room. The oversized 2-car garage, with epoxy floors and storage, connects to a 2022-upgraded Bonus Room with a kitchenette and modern bathroom, ideal for a mother-in-law suite or studio. The Laundry Room, with stunning tile, LG washer and dryer, and a custom folding table, blends practicality with elegance. From the Hickory hardwood floors to the intricate Cypress beams, every element of 1303 Solomon Circle reflects luxury. The dual-speed HVAC with heat recovery technology ensures efficiency, harmonizing old-world charm with modern comfort. This residence is a retreat, a statement, and a celebration of refined living, where nature and craftsmanship elevate every moment.

1303 Solomon Circle

Message successfully sent.

What would you like to know?

What is 3 + 4 ?

I agree to receive email communication and understand I can unsubscribe at any time.

I agree to be contacted by Prestino Advantage via call, email, and text for real estate services. To opt out, you can reply 'stop' at any time or reply 'help' for assistance. You can also click the unsubscribe link in the emails. Message and data rates may apply. Message frequency may vary. Privacy Policy

Related Properties

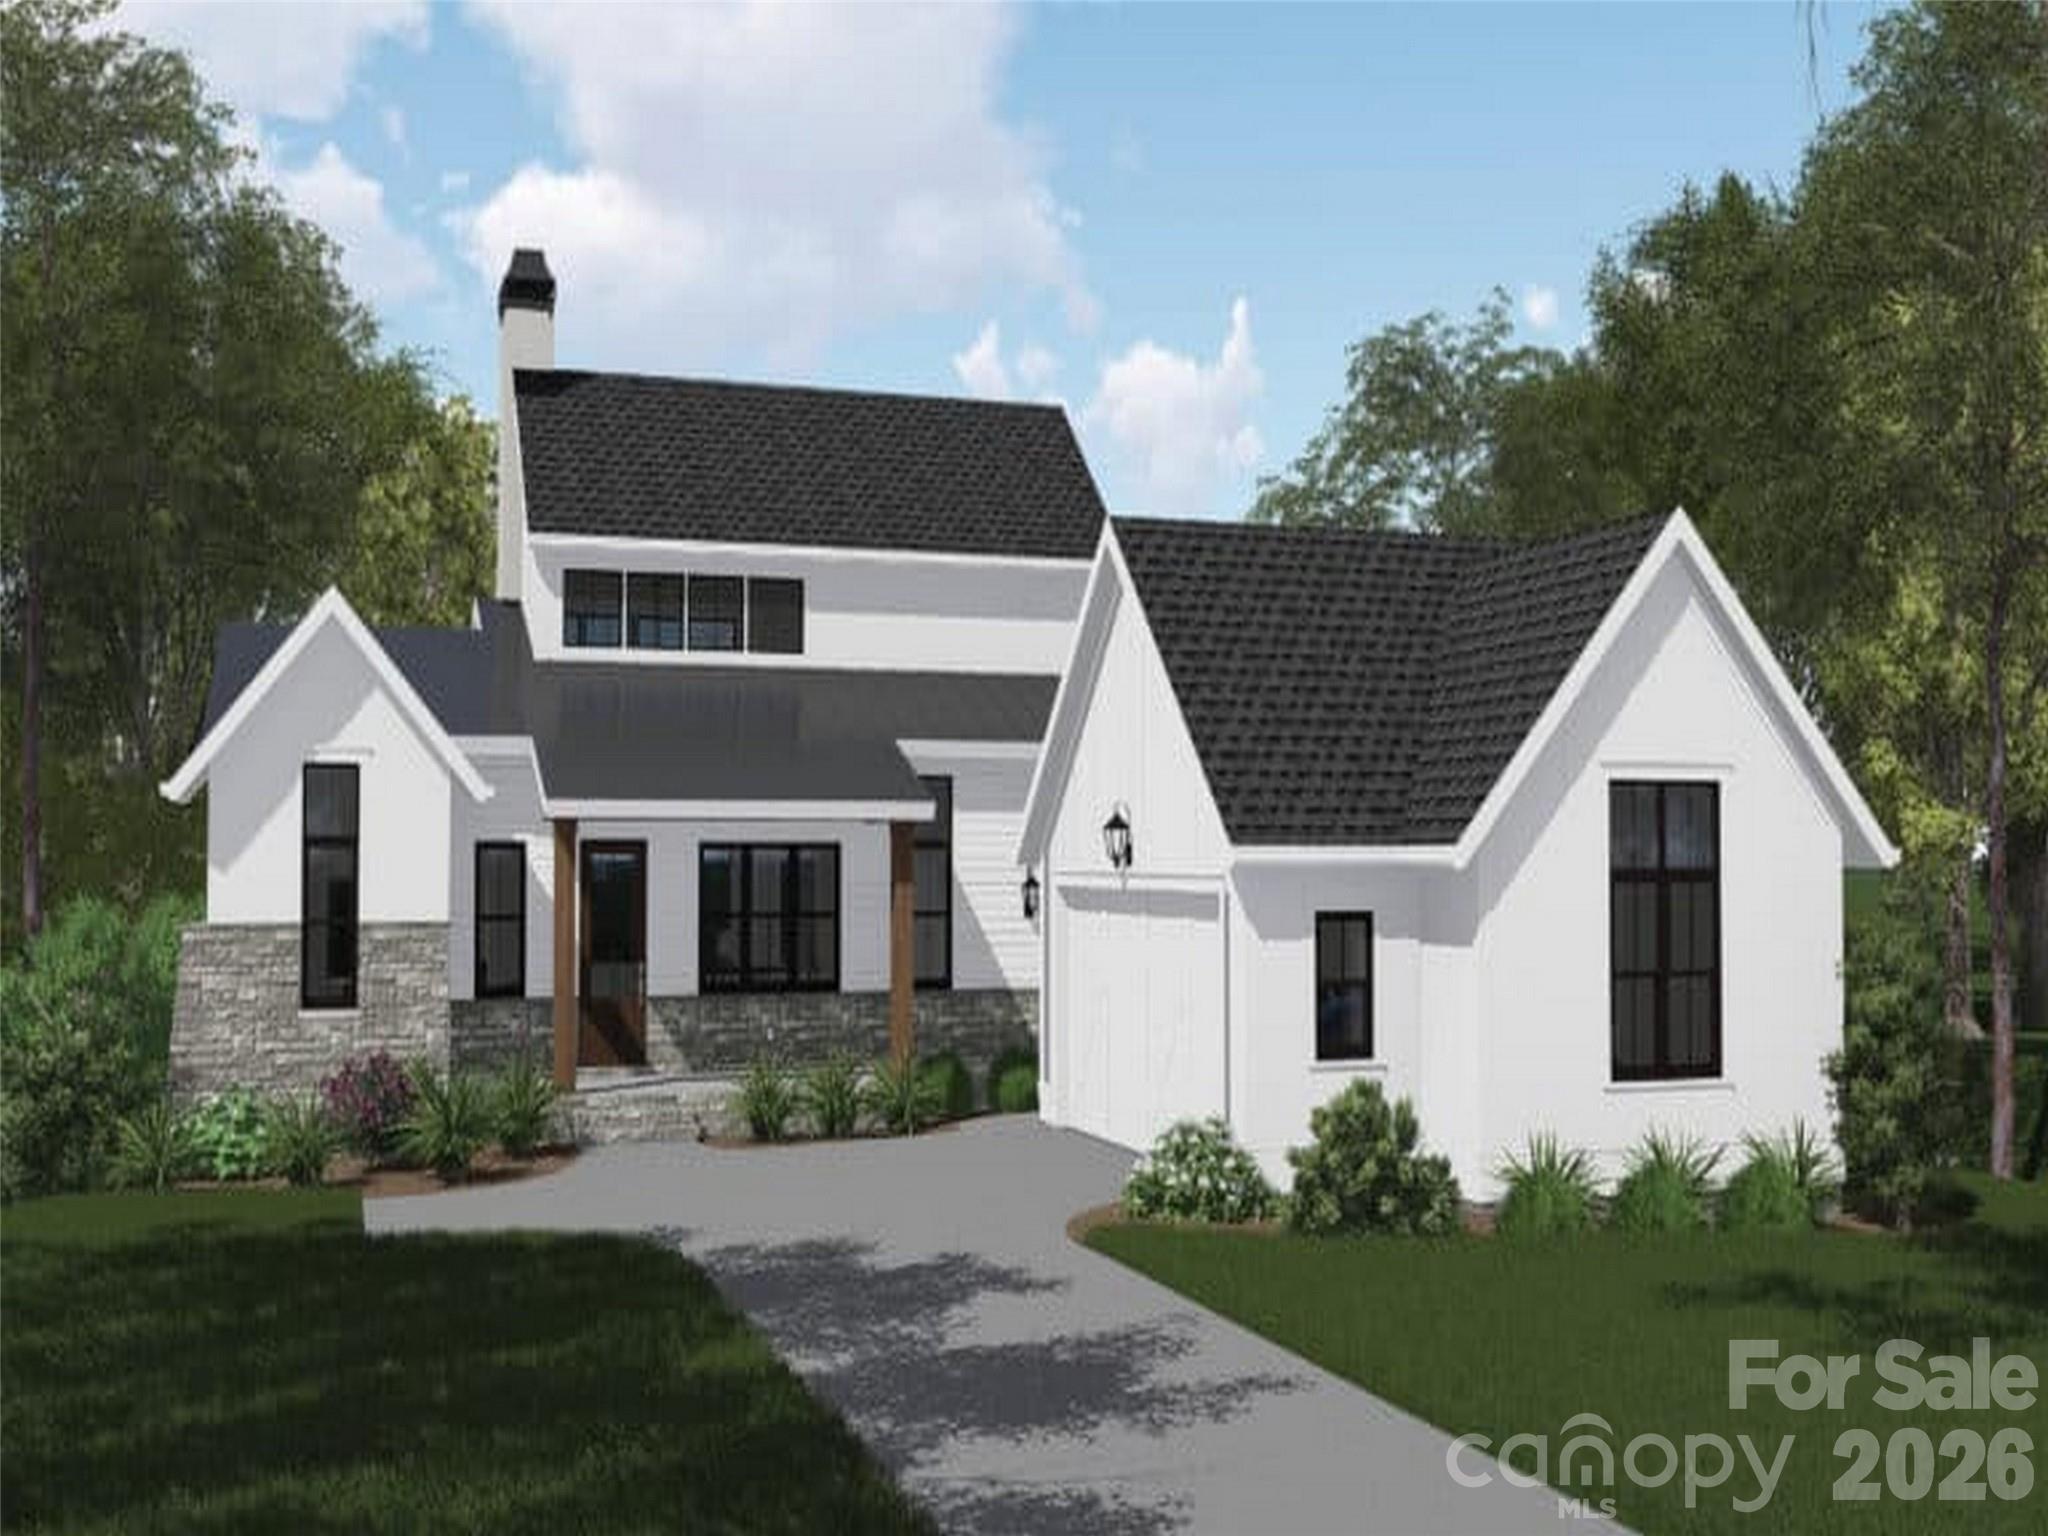
Proposed home, The Deerfield plan from AR Homes offers a just right sized home totaling 2490 square feet on two levels.  Main level living includes a gracious primary suite, laundry, vaulted great room and multiple porches to expand the living space.  Elegant GE Profile appliance package enhances the gourmet kitchen.  Long range views this lot offers will be the highlight of living at 3300 feet in elevation!  HOW TO MAKE THIS YOURS:  Purchase the lot (MLS 4232533) separately, then enter into a build contract with AR HOMES after finding the exact plan that best fits your lifestyle.  Final pricing depends upon plan and selections chosen.  You can also purchase the lot and bring your own builder.  5 br septic on file!
#4351747

Hendersonville

Lot 35 East Garden Trail

3 Beds

3 Baths

2,490 Sq.Ft.

$2,151,150

MLS#: 4351747

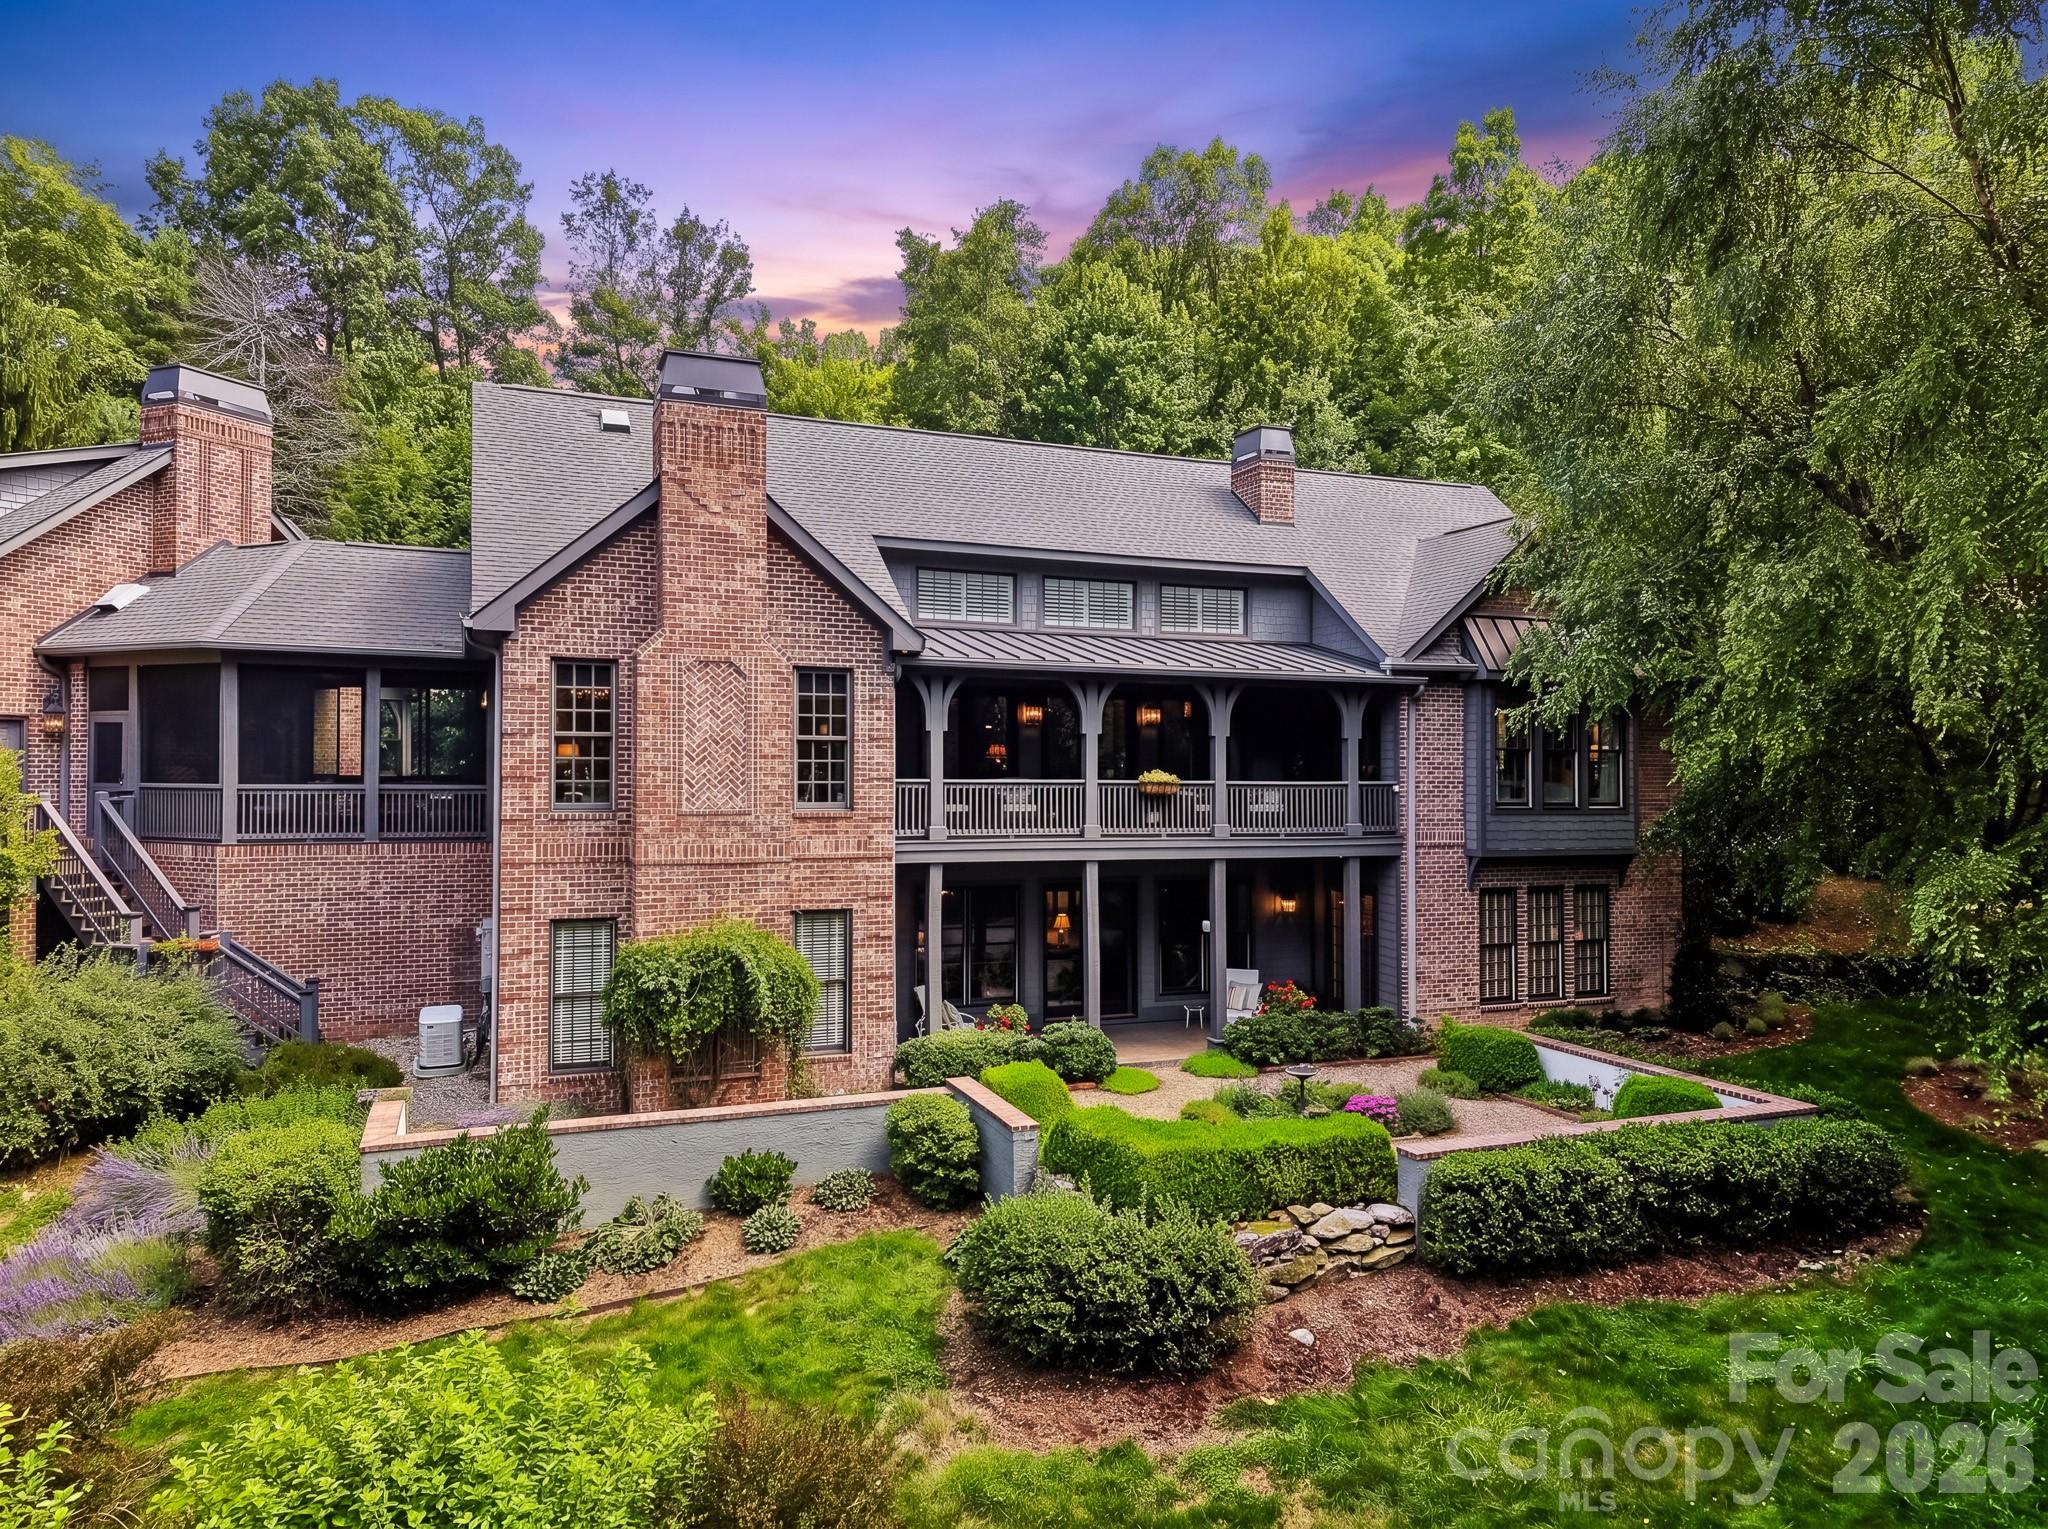
Perfectly positioned overlooking the 7th tee at Champion Hills — one of Western North Carolina's most coveted private golf communities — this newly constructed luxury residence offers a rare opportunity to live within a world-class Tom Fazio-designed course community while enjoying all the charm and convenience of downtown Hendersonville just minutes away.

Spanning more than 4,800 square feet, the home was thoughtfully designed for both daily comfort and elevated entertaining, with four bedrooms, a dedicated office, flexible bonus space, and a fully appointed lower-level recreation room. From the moment of arrival, intention and quality are unmistakable — a stately paver driveway, curated landscaping, and an architectural presence that announces something exceptional within.
Inside, wide-plank white oak flooring flows throughout the main living spaces, anchored by 10-foot ceilings, bespoke designer lighting, and an oversized wood-burning fireplace that brings warmth and permanence to the heart of the home. The open-concept layout connects living, dining, and kitchen seamlessly, with walls of windows framing unobstructed golf course views.

The kitchen is both a culinary showpiece and an entertainer's command center — anchored by a dramatic island wrapped in Taj Mahal quartzite and equipped with a full Thermador appliance package, including a 48-inch professional gas range. A dedicated scullery and oversized walk-in pantry keep the kitchen surface pristine while providing serious prep infrastructure behind the scenes.

The main-level primary suite is a study in considered luxury: marble tile floors and shower surrounds, a freestanding soaking tub, dual vanity, oversized walk-in shower, and a custom walk-in closet designed for wardrobe and ease. A beautifully finished mudroom with built-in cabinetry and marble flooring, a main-level guest suite, and a covered outdoor living area with Trex decking and a second wood-burning fireplace complete the main level — all oriented toward the course and the mountain air.

Below, the lower level was purpose-built for hosting: a generous entertainment room with a custom wet bar, designer lighting, prep sink, ice machine, and beverage cooler creates a space that rivals any private club lounge. An oversized two-car garage and dedicated golf cart garage round out the functionality.

Life at Champion Hills extends well beyond the home itself. Residents enjoy exclusive access to the Tom Fazio championship golf course, a full-service clubhouse with dining, fitness center, tennis, pickleball, hiking trails, and a vibrant year-round social calendar — all within a gated mountain setting that defines the Western North Carolina luxury lifestyle. When adventure calls beyond the gates, Hendersonville's celebrated Main Street is minutes away, offering acclaimed dining, craft breweries, boutique shopping, a thriving arts scene, and premier healthcare — all set against the backdrop of the Blue Ridge Mountains.

This is new construction luxury mountain living at its finest — where championship golf, refined finishes, and community culture converge in one of Hendersonville, NC's most distinguished addresses. Agent is part owner.
#4375910

Hendersonville

99 Little Cherokee Ridge

4 Beds

4 Baths

4,803 Sq.Ft.

$2,799,900

MLS#: 4375910

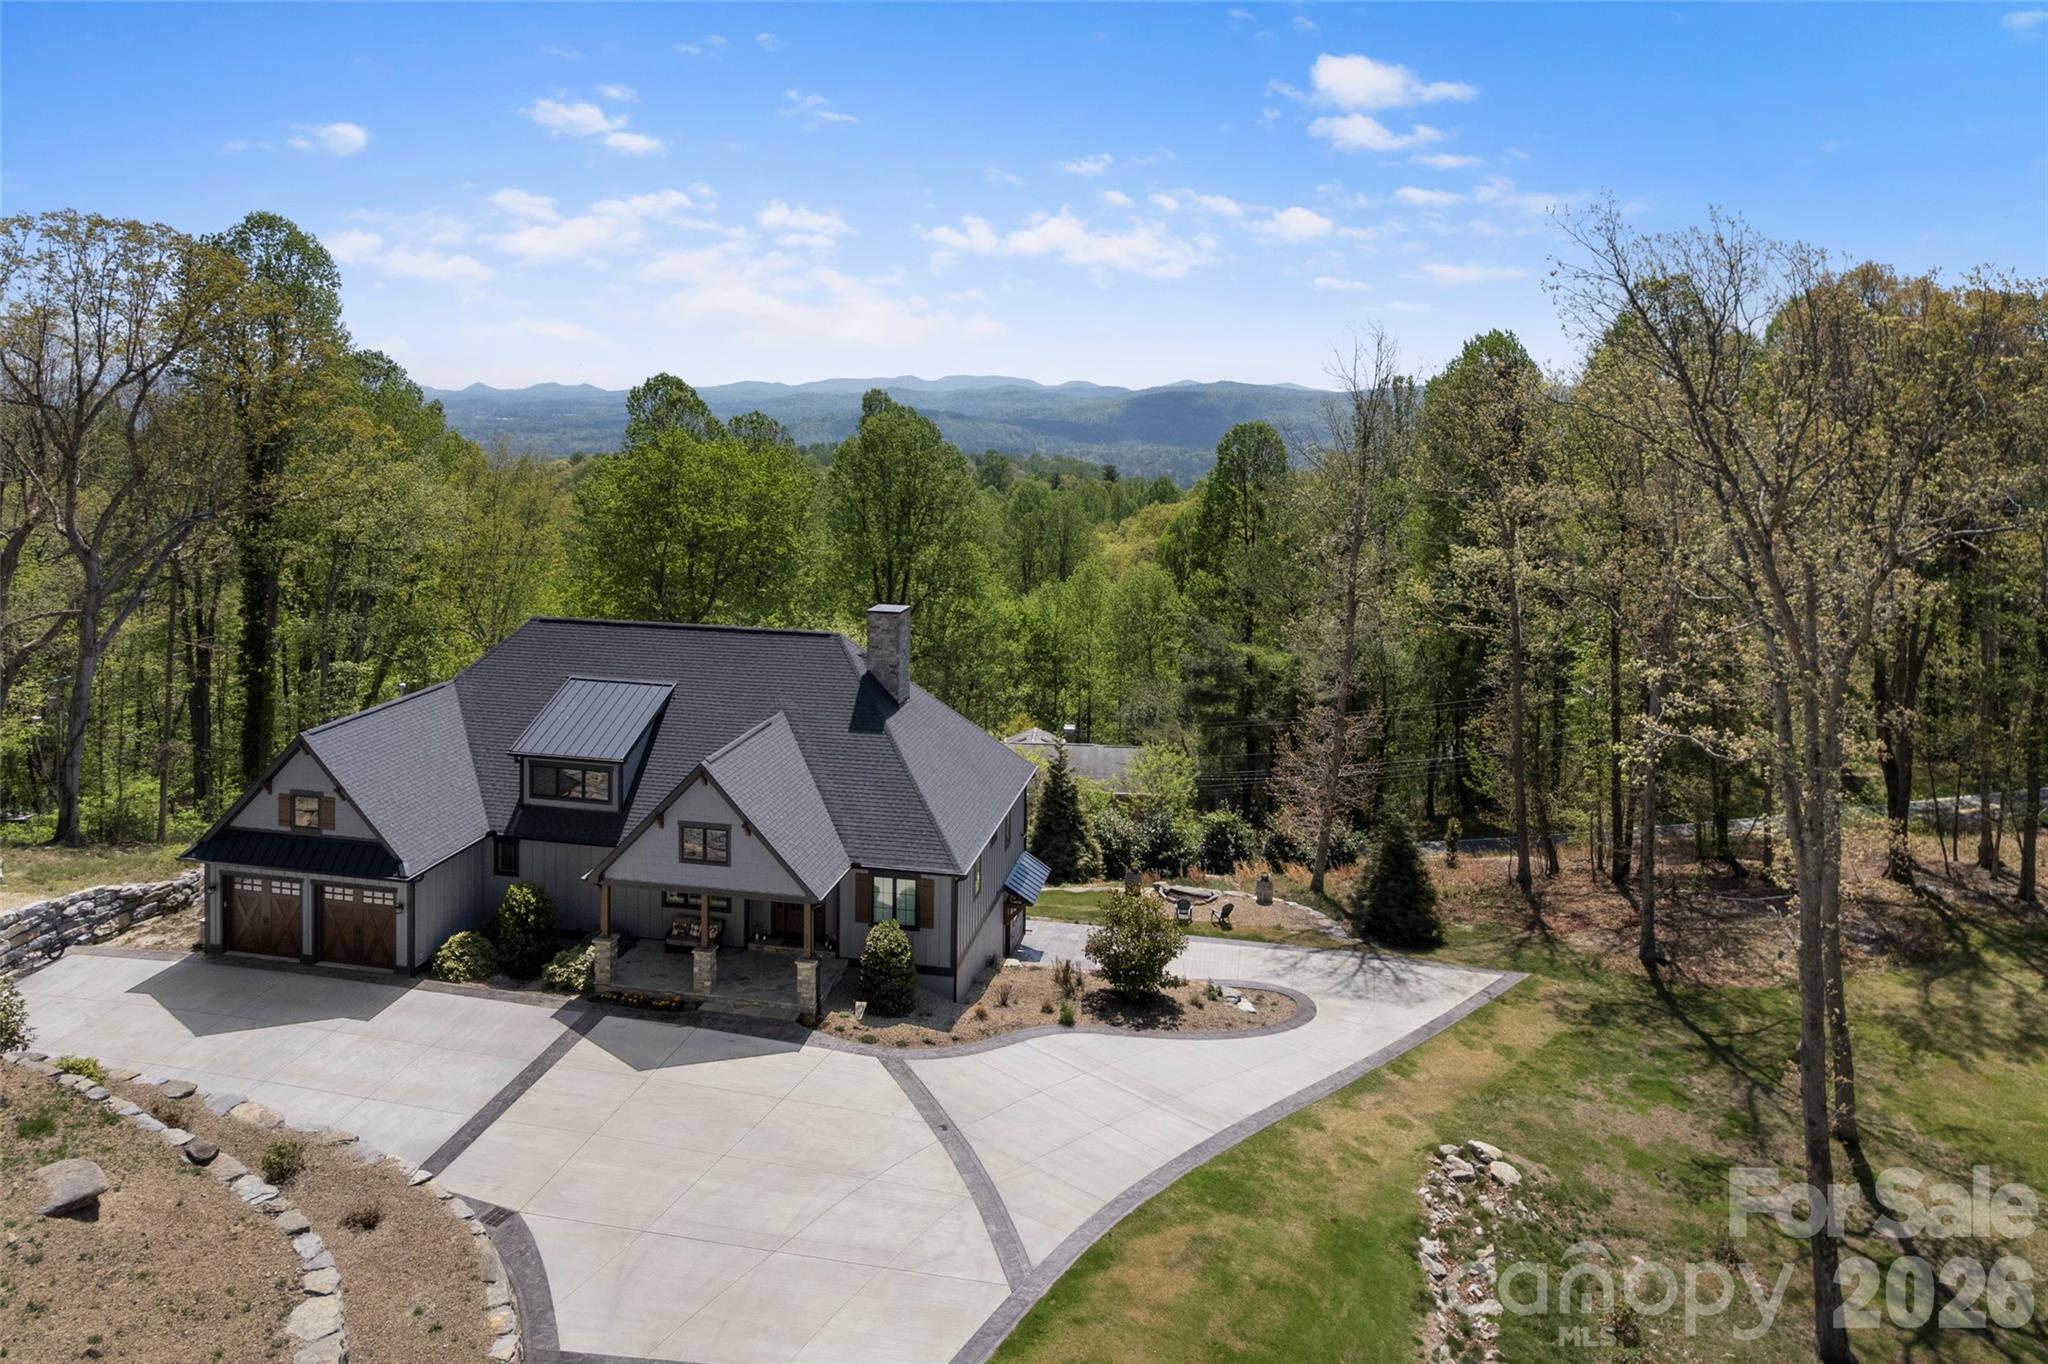
Set on over two private acres with breathtaking year-round mountain views, this custom-built residence in the sought-after Sky Village area of Laurel Park blends luxury, comfort and versatility with two distinct living spaces. From the moment you arrive, a sense of tranquility sets in as this is more than a home, it’s a retreat. Inside, the living room features soaring vaulted ceilings and a striking stone fireplace, creating a warm, inviting atmosphere. The open-concept kitchen is thoughtfully designed with high-end appliances, ample workspace and a generous pantry, ideal for everyday living and entertaining. Expansive Marvin windows frame the surrounding landscape, filling the home with natural light and showcasing the views. A covered porch with its fireplace extends the living space outdoors, offering a setting for year-round enjoyment of the long-range mountain vistas. The terrace level adds flexibility with a spacious recreation room and kitchenette, along with a fully equipped private apartment featuring its kitchen and laundry. Additional highlights include a two-car garage and whole-house generator. Just minutes from Jump Off Rock and downtown Hendersonville, this property offers peaceful mountain living with convenient access to modern amenities.
#4372970

Hendersonville

231 Tower Circle

4 Beds

3 Baths

4,584 Sq.Ft.

$2,500,000
MLS#: 4372970

Luxury residential living comes to Downtown Hendersonville!  Fairmont Heritage Place The Cedars is a stunning condo community with world-class amenities and services.  This Penthouse Level (6th floor) residence is the ultimate in luxury living, with designs by renowned designer Alison Antrobus.  2 bedrooms, 2.5 bathrooms with 1345 sqft of living space, plus incredible terrace.  24x48 Italian porcelain floors, custom millwork and top of the line appliances, along with dramatic mountain views.  The residence is well suited for full time residency, or may be enrolled in short term rental programs.  Live the Fairmont lifestyle, and enjoy many benefits across the Fairmont family of companies.
#4336462

Hendersonville

227 7th Avenue W 608

2 Beds

2 Baths

1,345 Sq.Ft.

$2,150,000
MLS#: 4336462

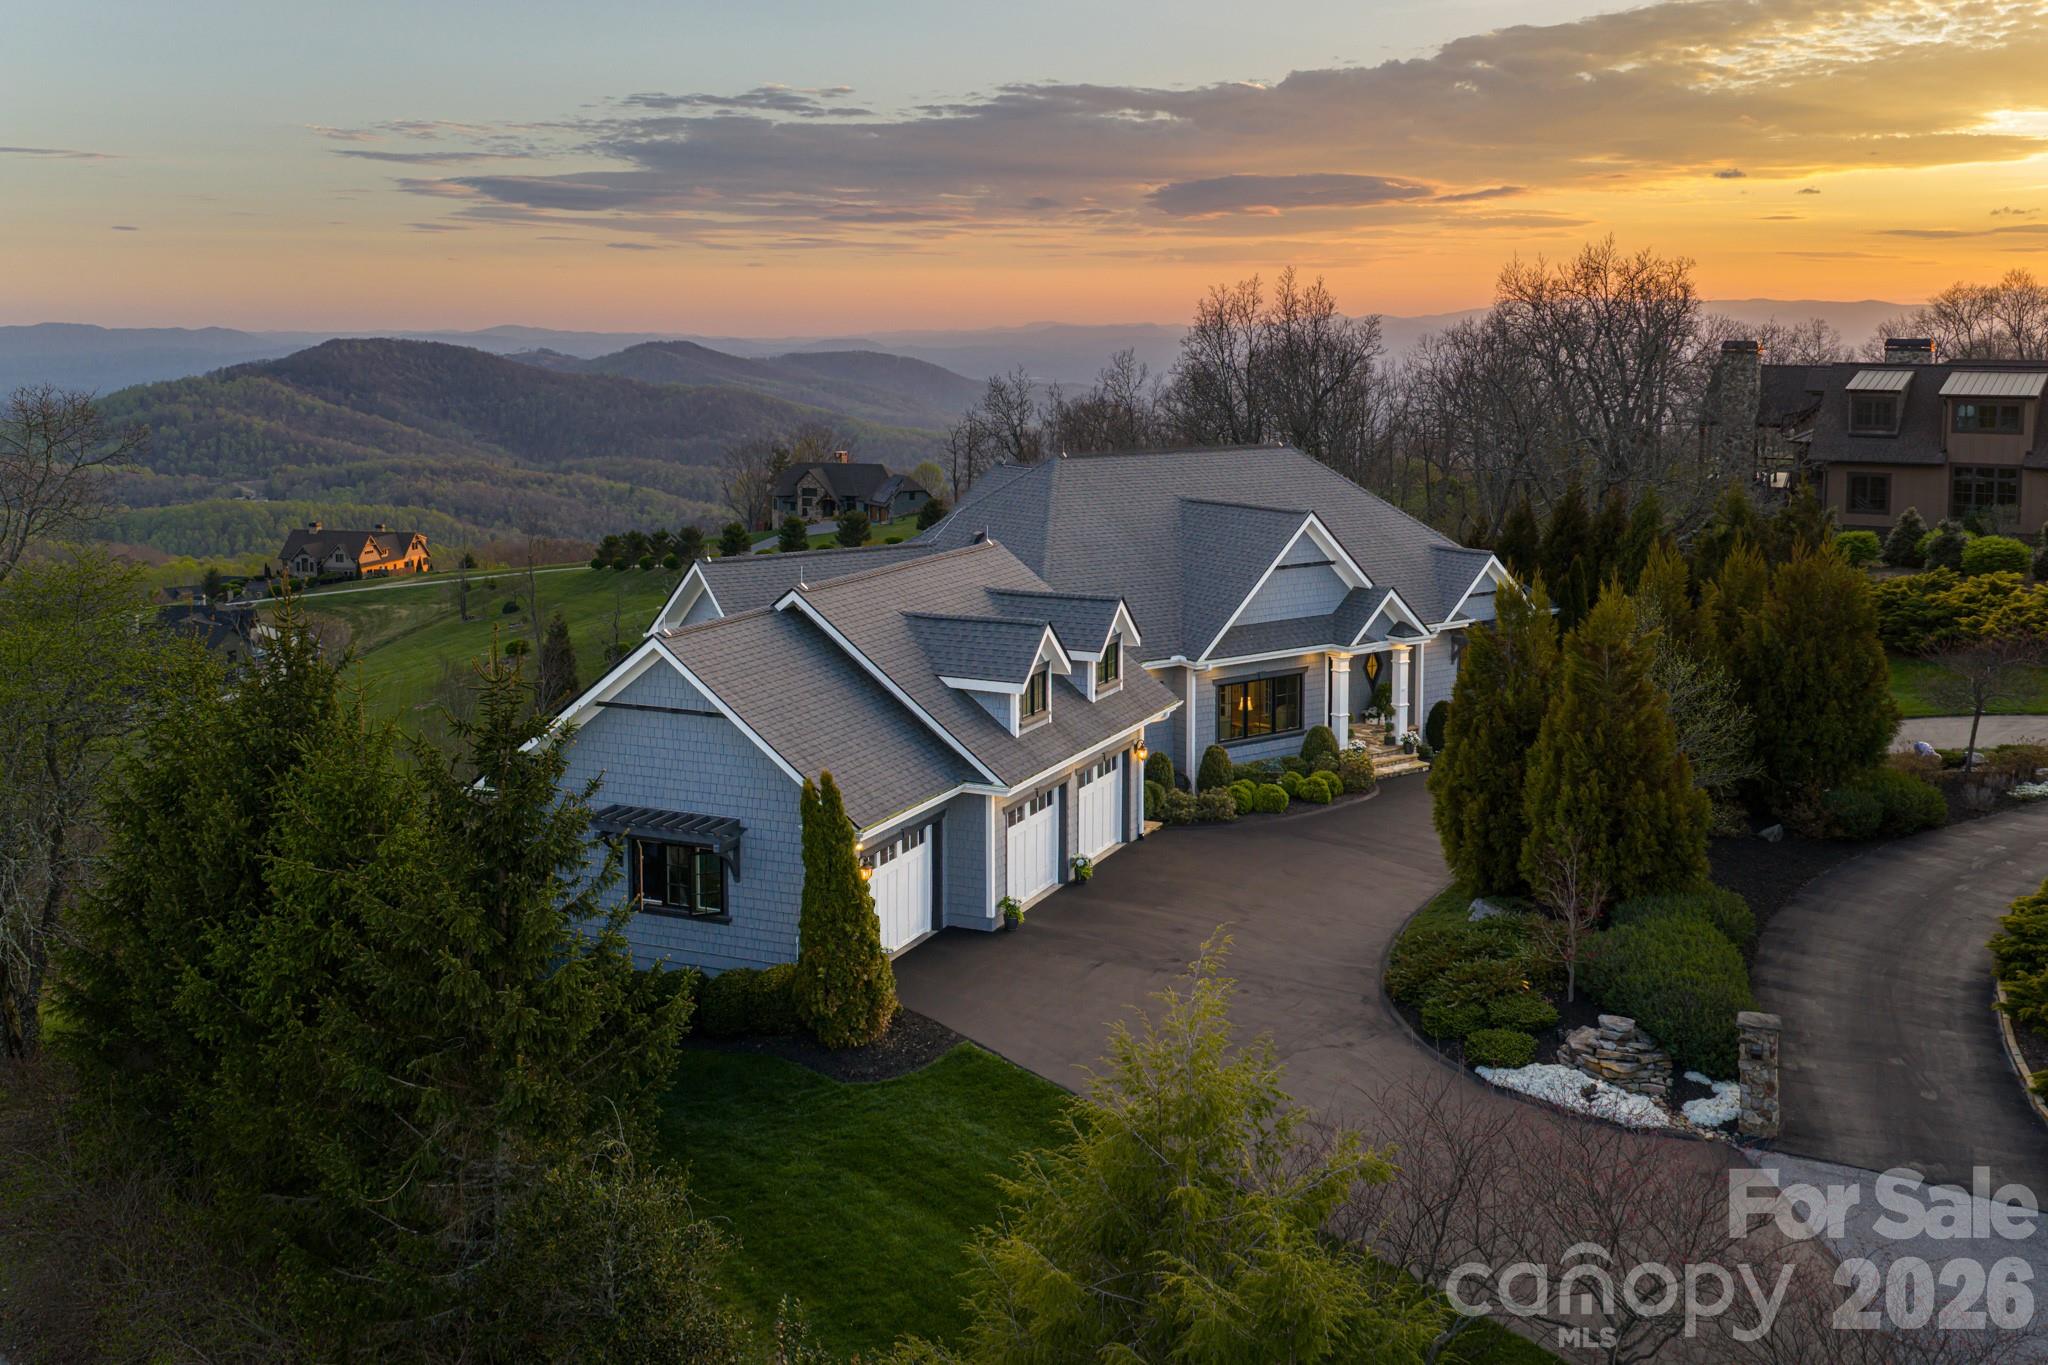
Unforgettable panoramic views and elegant mountain aesthetic define this beautiful ridgetop residence within the gated community of Grand Highlands at Bearwallow Mountain. At nearly 4,000 feet of elevation, the Blue Ridge Mountains are not a backdrop — they are a part of your everyday experience. Wake up to the beautiful sounds and sights of the mountains, and end your day watching the brilliant colors and layered dimension of sunset with long-range south-facing views from your back deck.
Designed to flow and live effortlessly, the light-filled, 3,313 sq ft floor plan offers thoughtful design and stunning outdoor living spaces. Gorgeous principal rooms with large windows carry the views throughout, while three fireplaces anchor multiple living spaces with a romantic and elevated mountain aesthetic. The designer kitchen and dining area are inviting with refined elegance: custom cabinetry with integrated refrigerator, a high-end range, marble tile backsplash, and a multi-functional island with integrated sink and counter-height seating, equally at home for a quiet breakfast or an evening with friends. And when the golden hour glow begins to arrive, simply open the doors and step onto the deck — wine in hand, fire table glowing, guests gathered as the sun dips behind the ridgeline.

Step outside and you'll find a backyard of lush, thoughtfully designed landscaping and outdoor living spaces. Enjoy a private hot tub with the perfect vantage point to enjoy long range views. A fire pit seating area nestled among the landscape invites evenings spent in the open air, surrounded by the mountains. A circular driveway, three-car garage, and fenced yard complete the story, creating a welcoming, warm and truly elegant home that lives as beautifully as it looks.

Community life at Grand Highlands is as rich as the scenery. A beautifully appointed lodge-style clubhouse serves as the heart of the neighborhood, offering a fitness center, event and meeting spaces, a library, a community garden, and a lively social calendar filled with pub nights, trivia, concerts, and more. Outside, residents enjoy a dog park, tennis and pickleball courts, and peaceful hiking trails — plus direct access to two trailheads. Just 25–30 minutes to both Asheville and Hendersonville, close to all the culture, cuisine, and conveniences each city offers.
#4360125

Hendersonville

89 N Snow Ridge Drive 13

3 Beds

3 Baths

3,313 Sq.Ft.

$2,285,000
MLS#: 4360125

Luxury residential living comes to Downtown Hendersonville!  Fairmont Heritage Place The Cedars is a stunning condo community with world-class amenities and services.  This residence is the ultimate in luxury living, with designs by renowned designer Alison Antrobus.  2 bedrooms, 2.5 bathrooms plus den with 1751 sqft of living space, plus a double-sized terrace.  24x48 Italian porcelain floors and custom millwork and top of the line appliances. The residence is well suited for full time residency, or may be enrolled in short term rental programs.  Live the Fairmont lifestyle, and enjoy many benefits across the Fairmont family of companies.
#4336445

Hendersonville

227 7th Avenue W 232

2 Beds

2 Baths

1,751 Sq.Ft.

$2,450,000
MLS#: 4336445

 - property

Send a message

Message successfully sent.

Your message

What is 3 + 4 ?

Reason for contacting?

I agree to receive email communication and understand I can unsubscribe at any time.

I agree to be contacted by Prestino Advantage via call, email, and text for real estate services. To opt out, you can reply 'stop' at any time or reply 'help' for assistance. You can also click the unsubscribe link in the emails. Message and data rates may apply. Message frequency may vary. Privacy Policy

Sign Out

Virtual Assistant

Would you like to take the next step with this property? We can help you schedule a showing or virtual tour, or send you more details.

Yes, I would like more information.

Thank You for Your Reply, One of Our Agents will contact you as soon as possible

No, maybe later.

Thank you, you can always contact me via email, phone number or through the contact form.

Realhub AI

Lucy - Your AI-Powered Realtor

Update Your Temporary Password

Personalize your search

Enter your email and we'll notify you immediately when new listings match what you're looking for.

or enter email address

Already have an account ? Login here

Continue your home search

I agree to receive communications and understand I can unsubscribe at any time.

I agree to be contacted by Prestino Advantage via call, email, and text for real estate services. To opt out, you can reply 'stop' at any time or reply 'help' for assistance. You can also click the unsubscribe link in the emails. Message and data rates may apply. Message frequency may vary. Privacy Policy

Already have an account ? Login here

We use cookies

We use cookies primarily for analytics to enhance your experience. By accepting, you agree to our use of these cookies. You can manage your preferences or learn more about our cookies policy.