
Property
Beds
6
Full Baths
6
1/2 Baths
1
Year Built
2019
Sq.Footage
6,723
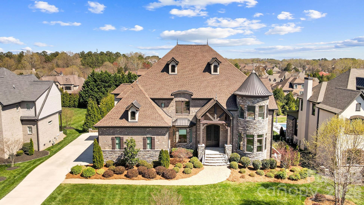
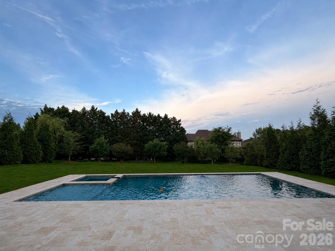
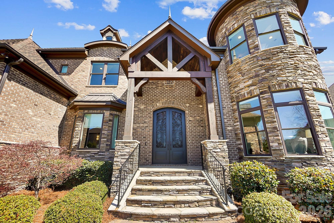
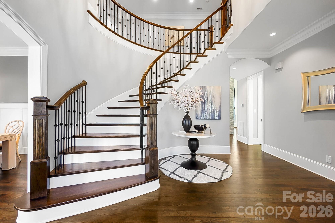
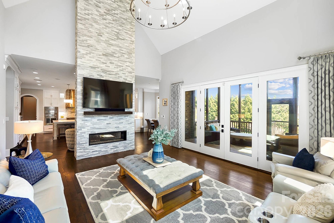
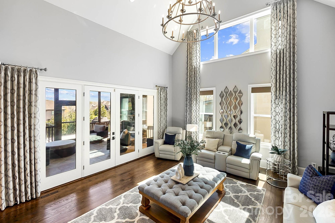
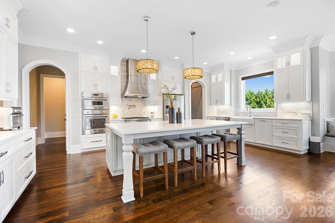
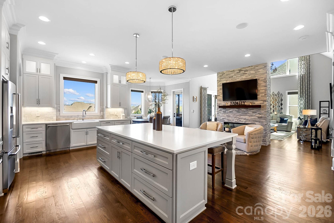
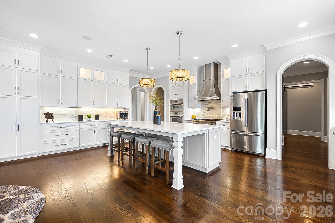
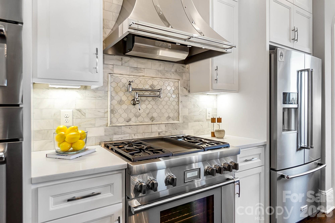
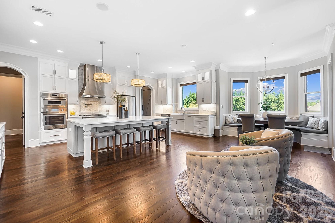
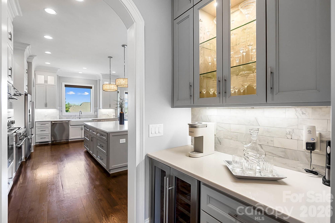
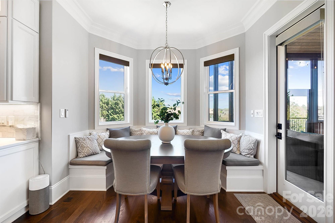
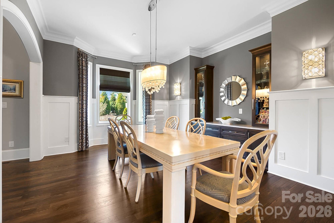
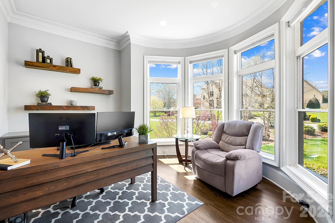
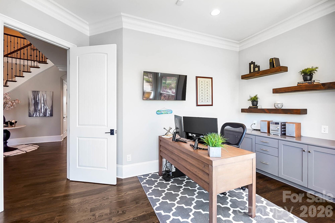
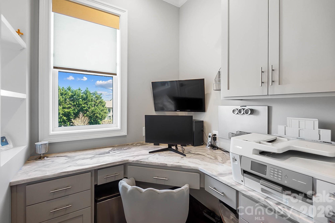
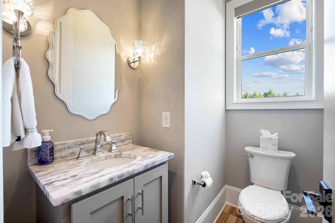
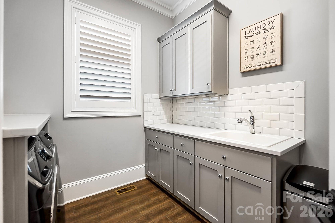
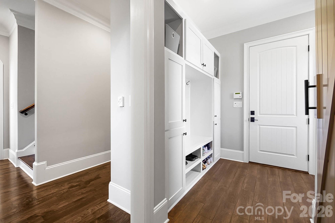
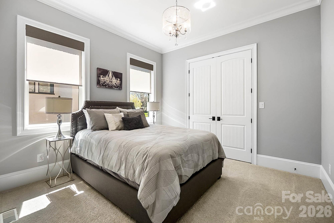
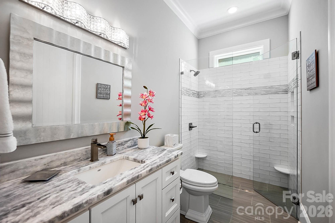
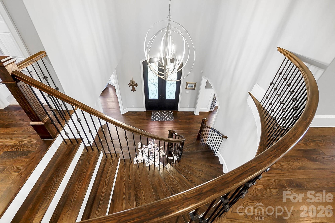
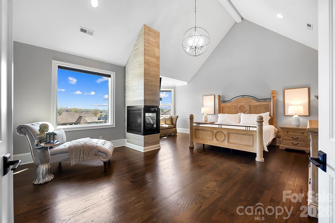
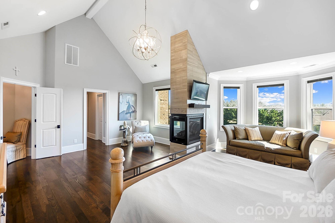
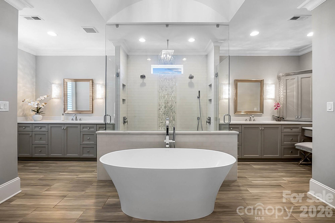
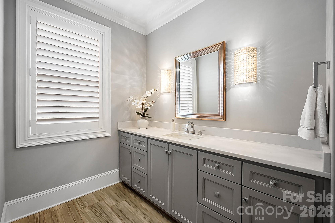
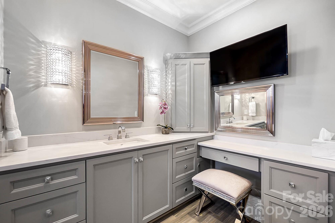
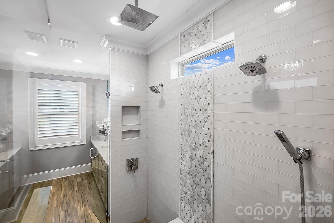
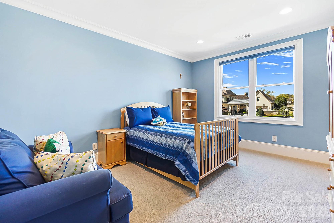
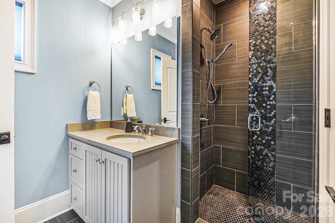
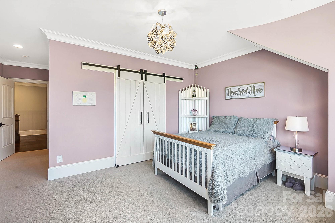
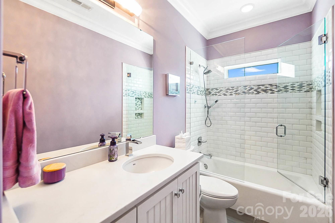
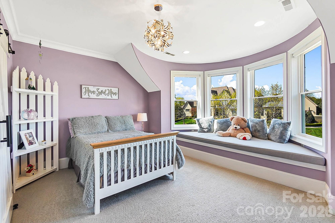
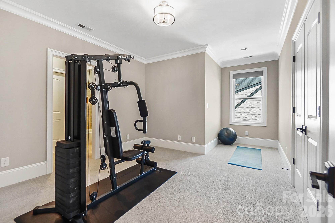
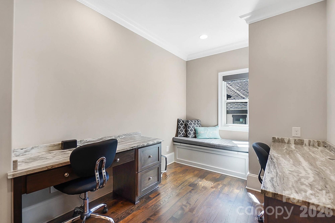
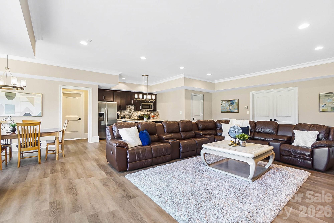
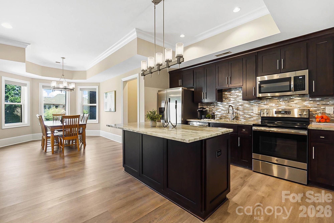
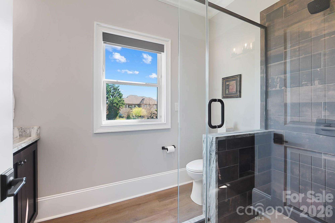
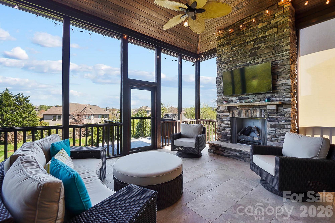
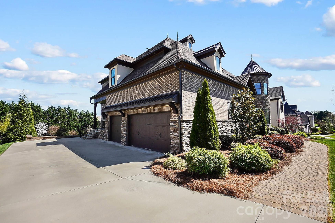
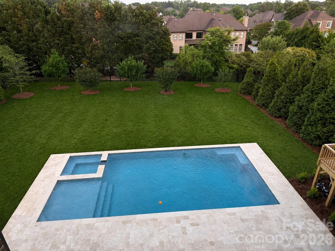
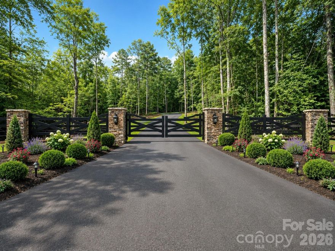
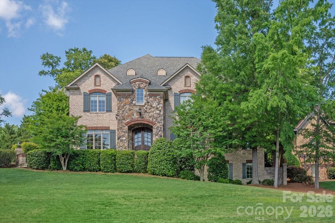
Welcome to a luxury residence in the prestigious gated community of Providence Downs South where elegance, comfort, and modern design meet. Step into a grand foyer that sets the tone for the home, featuring a curved staircase and a formal dining room designed for both intimate gatherings and upscale entertaining. This nearly new estate home offers over 6,700 square feet of thoughtfully designed living space, with an additional 1,200+ square feet of unfinished area ready for future expansion. Featuring 6 spacious bedrooms and 6.5 impeccably appointed bathrooms, this home delivers both grandeur and functionality at every turn. The main level showcases a stunning gourmet kitchen anchored by a 9-foot island, complete with premium Thermador appliances, quartz countertops, and a striking marble backsplash. A stacked linear stone two-sided fireplace creates a dramatic focal point, elegantly connecting the cathedral-ceiling family room to a relaxed seating area within the expansive kitchen. Just off the family room, a screened porch with a fireplace extends the living space outdoors, offering a comfortable and inviting setting for year-round enjoyment. Rich hardwood flooring flows throughout, complemented by a private office, guest suite with zero-entry walk-in shower, a functional pocket office, an essential mud room with convenient side entry, and a beautifully designed laundry room. Designed for both entertaining and multi-generational living, the full walk-out daylight basement offers an abundance of natural light and seamless access to the outdoor living spaces. It includes a complete second kitchen - ideal for long-term guests or private living quarters. Step outside to your private resort-style oasis, where a brand-new heated saltwater pool with transferable warranty takes center stage. The covered patio offers the perfect setting for shaded relaxation or al fresco dining, while the thoughtfully designed outdoor space provides ample room for lounging, entertaining, and enjoying year-round outdoor living in comfort and style. Upstairs, the luxurious primary suite is a true retreat, featuring a spa-inspired bathroom with a freestanding soaking tub, dual-entry zero-entry shower, and an expansive custom closet with center island. Three additional en-suite bedrooms, a versatile study area, and a second laundry room complete the upper level. Located in one of Waxhaw’s most sought-after communities and zoned for the award-winning Marvin Ridge schools, this home offers an unparalleled lifestyle with upgrades and custom details too numerous to list.
Features & Amenities
Interior
-
Other Interior Features
Entrance Foyer, Kitchen Island, Open Floorplan, Pantry, Walk-In Closet(s)
-
Total Bedrooms
6
-
Bathrooms
6
-
1/2 Bathrooms
1
-
Above Grade Finished Area
5303.0
-
Basement YN
YES
-
Cooling YN
YES
-
Cooling
Central Air
-
Fireplace YN
YES
-
Heating YN
YES
-
Heating
Central
-
Pet friendly
N/A
Exterior
-
Garage
Yes
-
Garage spaces
3
-
Construction Materials
Stone, Brick
-
Other Exterior Features
Fire Pit
-
Parking
Driveway, Garage Faces Side
-
Patio and Porch Features
Rear Porch, Screened
-
Pool
Yes
-
Pool Features
In Ground, Pool/Spa Combo
Area & Lot
-
Lot Features
Level, Wooded
-
Property Type
Residential
-
Property Sub Type
Single Family Residence
Price
-
Sales Price
$2,350,000
-
Sq. Footage
6, 723
-
Price/SqFt
$349
HOA
-
Association
Yes
-
Association Fee
$762.37
-
Association Fee Frequency
Quarterly
-
Association Fee Includes
N/A
School District
-
Elementary School
Marvin
-
Middle School
Marvin Ridge
-
High School
Marvin Ridge
Property Features
-
New Construction
NO
-
Senior Community YN
NO
Schedule a Showing
Showing scheduled successfully.
Mortgage calculator
Estimate your monthly mortgage payment, including the principal and interest, property taxes, and HOA. Adjust the values to generate a more accurate rate.
Your payment
Principal and Interest:
$
Property taxes:
$
HOA fees:
$
Total loan payment:
$
Total interest amount:
$
Location
County
Union
Elementary School
Marvin
Middle School
Marvin Ridge
High School
Marvin Ridge
Listing Courtesy of Denise Gordon , COMPASS
RealHub Information is provided exclusively for consumers' personal, non-commercial use, and it may not be used for any purpose other than to identify prospective properties consumers may be interested in purchasing. All information deemed reliable but not guaranteed and should be independently verified. All properties are subject to prior sale, change or withdrawal. RealHub website owner shall not be responsible for any typographical errors, misinformation, misprints and shall be held totally harmless.

Ops Manager
Kristen Harrill
Call Kristen today to schedule a private showing.

* Listings on this website come from the FMLS IDX Compilation and may be held by brokerage firms other than the owner of this website. The listing brokerage is identified in any listing details. Information is deemed reliable but is not guaranteed. If you believe any FMLS listing contains material that infringes your copyrighted work please click here to review our DMCA policy and learn how to submit a takedown request.© 2024 FMLS.
Related Properties
Waxhaw
612 Beauhaven Lane
5 Beds
4 Baths
7,210 Sq.Ft.
$1,950,000
MLS#: 4290062
Waxhaw
6112 Rehobeth Road
4 Beds
7 Baths
8,276 Sq.Ft.
$2,250,000
MLS#: 4373674
Waxhaw
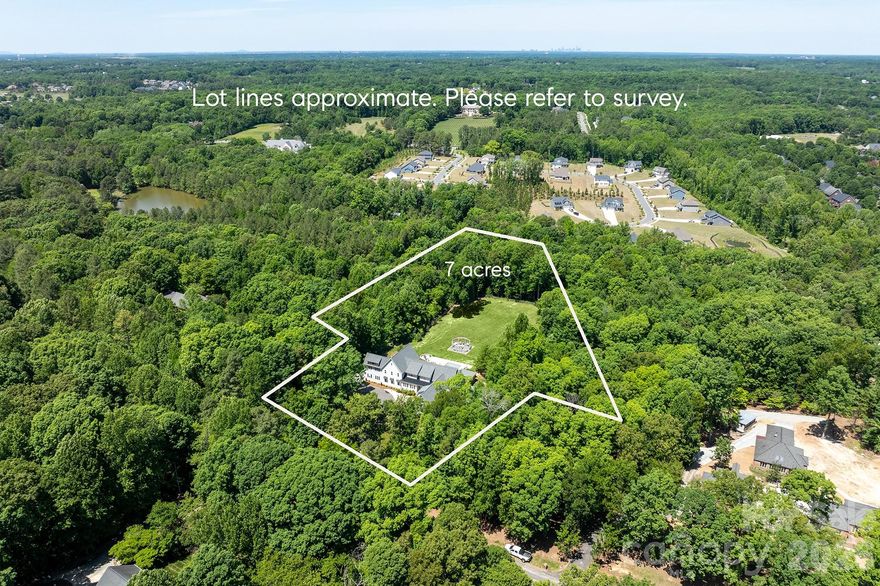
Lot 1 Country Estates Drive
5 Beds
5 Baths
4,460 Sq.Ft.
$2,157,400
MLS#: 4276299
Waxhaw
1629 Lookout Circle
5 Beds
4 Baths
7,877 Sq.Ft.
$2,100,000
MLS#: 4359156
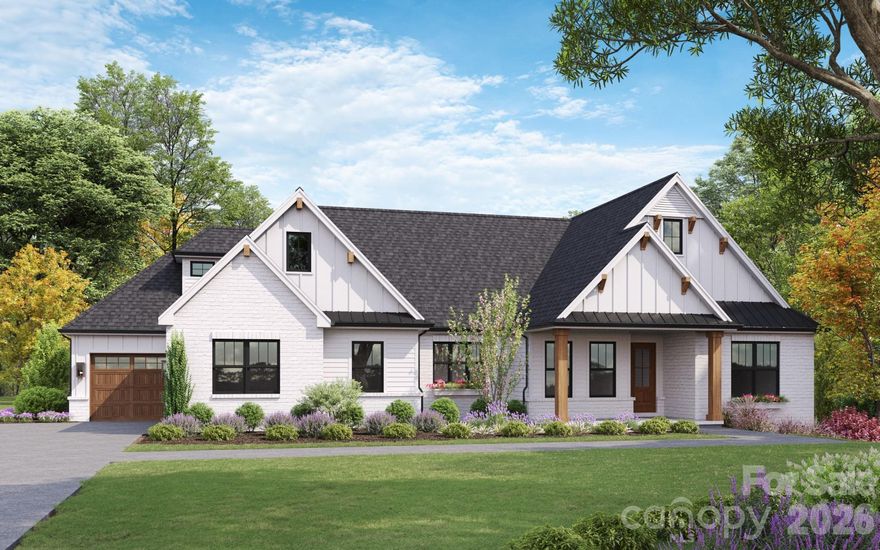
Waxhaw
8512 Prince Valiant Drive
5 Beds
7 Baths
10,082 Sq.Ft.
$2,700,000
MLS#: 4382121

Waxhaw
8100 Skye Lochs Drive
5 Beds
5 Baths
4,763 Sq.Ft.
$2,150,000
MLS#: 4385305
Waxhaw
631 Lochaven Road
4 Beds
4 Baths
5,458 Sq.Ft.
$1,949,900
MLS#: 4370531
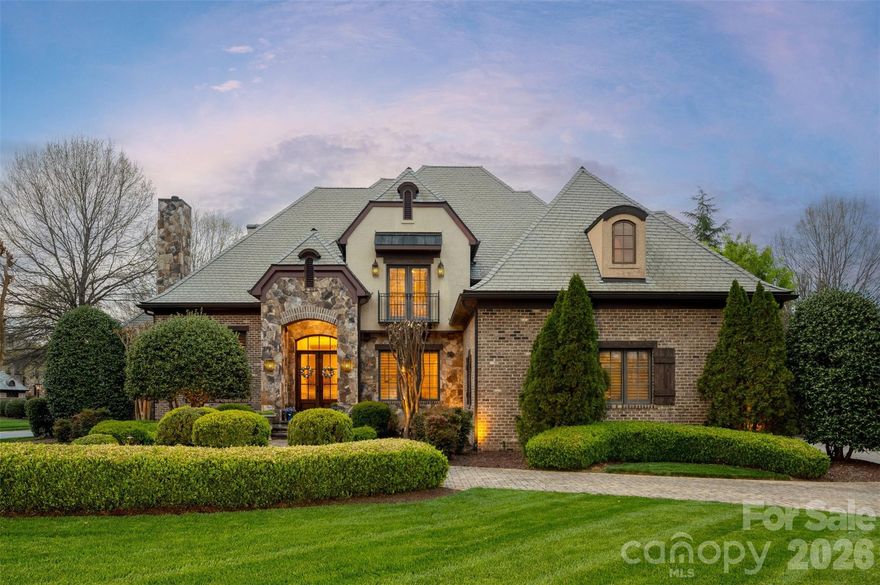
Waxhaw
8304 Marcliffe Court
4 Beds
4 Baths
5,451 Sq.Ft.
$2,200,000
MLS#: 4378365
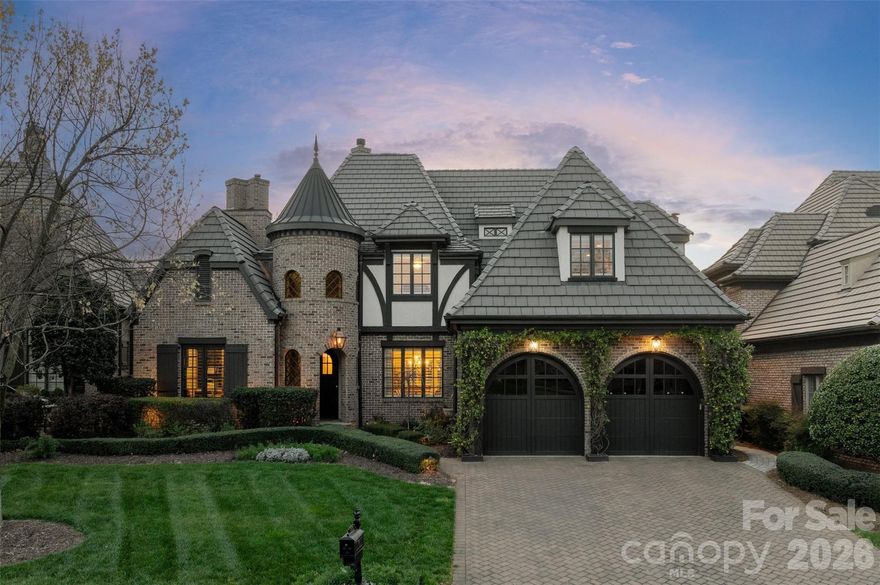
Waxhaw
306 Royal Crescent Lane
4 Beds
3 Baths
4,888 Sq.Ft.
$2,300,000
MLS#: 4373938
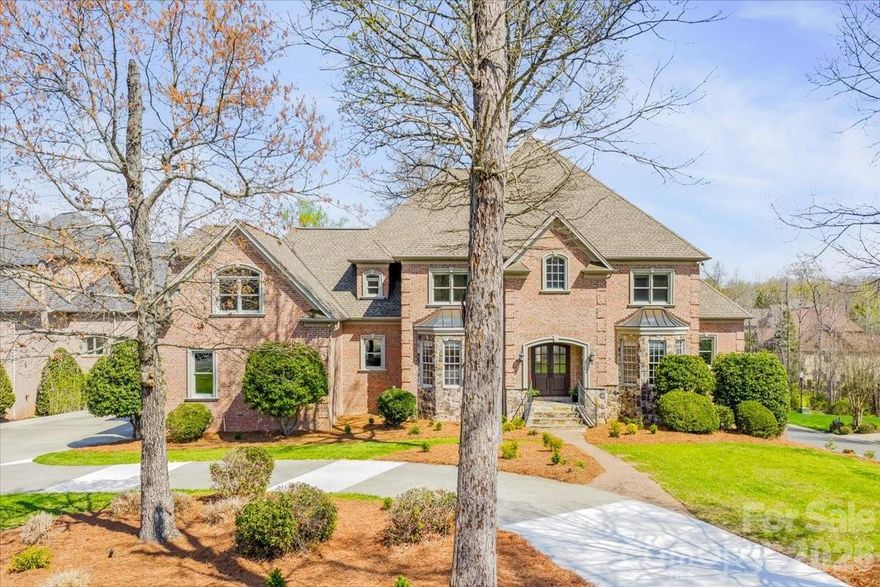
Waxhaw
1900 Funny Cide Drive
6 Beds
6 Baths
9,612 Sq.Ft.
$2,390,000
MLS#: 4360156
