Features & Amenities

Interior

  • Other Interior Features

    Breakfast Bar, Built-in Features, Entrance Foyer, Kitchen Island, Open Floorplan, Pantry, Storage, Walk-In Closet(s), Wet Bar

  • Total Bedrooms

    4

  • Bathrooms

    3

  • 1/2 Bathrooms

    1

  • Above Grade Finished Area

    4309.0

  • Basement YN

    NO

  • Cooling YN

    YES

  • Cooling

    Central Air, Heat Pump, Zoned

  • Fireplace YN

    YES

  • Heating YN

    YES

  • Heating

    Forced Air, Heat Pump, Natural Gas, Zoned

  • Pet friendly

    N/A

Exterior

  • Garage

    Yes

  • Garage spaces

    3

  • Construction Materials

    Stone

  • Parking

    Driveway, Garage Door Opener, Garage Faces Front, Garage Faces Side

  • Patio and Porch Features

    Covered, Front Porch, Patio, Porch, Rear Porch, Screened

  • Pool

    No

Area & Lot

  • Lot Features

    Private, Wooded

  • Property Type

    Residential

  • Property Sub Type

    Single Family Residence

  • Architectural Style

    French Provincial, Transitional

Price

  • Sales Price

    $1,450,000
  • Sq. Footage

    4, 309

  • Price/SqFt

    $336

HOA

  • Association

    YES

  • Association Fee

    $2,504

  • Association Fee Frequency

    Annually

  • Association Fee Includes

    N/A

School District

  • Elementary School

    Huntersville

  • Middle School

    Bailey

  • High School

    William Amos Hough

Property Features

  • New Construction

    NO

  • Association Amenities

    Trail(s)

  • Foundation Details

    Slab

  • Senior Community YN

    NO

  • Sewer

    Public Sewer

  • Water Source

    Public

Schedule a Showing

Showing scheduled successfully.

<
>
IN PERSON
VIA CHAT

What is 3 + 4 ?


Change time

Mortgage calculator

Estimate your monthly mortgage payment, including the principal and interest, property taxes, and HOA. Adjust the values to generate a more accurate rate.

Your payment

Principal and Interest:

$

Property taxes:

$

HOA fees:

$

Total loan payment:

$

Total interest amount:

$

Location

County

Mecklenburg

Elementary School

Huntersville

Middle School

Bailey

High School

William Amos Hough

Listing Courtesy of Jennifer LeClair , Ivester Jackson Christie's

RealHub Information is provided exclusively for consumers' personal, non-commercial use, and it may not be used for any purpose other than to identify prospective properties consumers may be interested in purchasing. All information deemed reliable but not guaranteed and should be independently verified. All properties are subject to prior sale, change or withdrawal. RealHub website owner shall not be responsible for any typographical errors, misinformation, misprints and shall be held totally harmless.

Agent Mitch Totherow

Agent

Mitch Totherow

Call Mitch today to schedule a private showing.


* Listings on this website come from the FMLS IDX Compilation and may be held by brokerage firms other than the owner of this website. The listing brokerage is identified in any listing details. Information is deemed reliable but is not guaranteed. If you believe any FMLS listing contains material that infringes your copyrighted work please click here to review our DMCA policy and learn how to submit a takedown request.© 2024 FMLS.
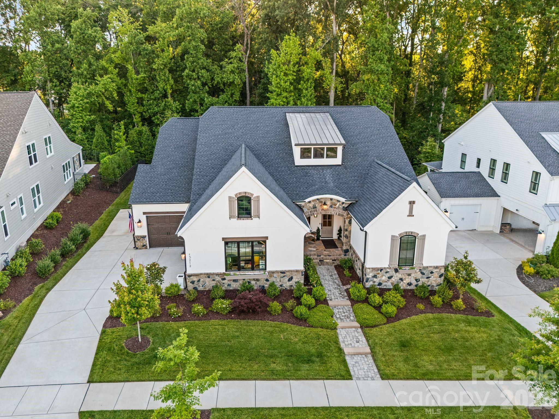
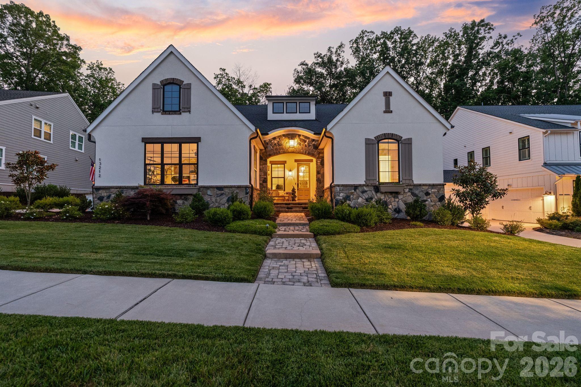
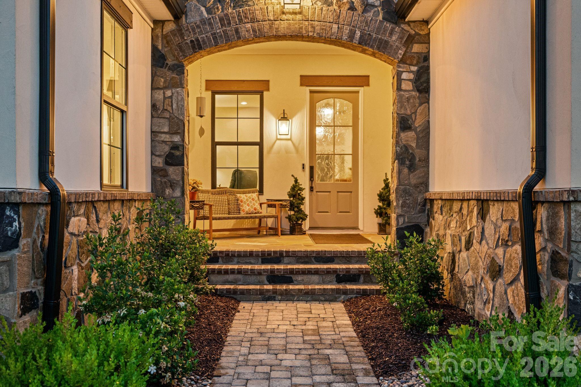
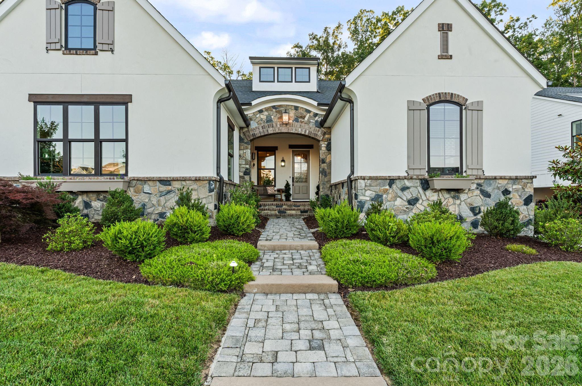
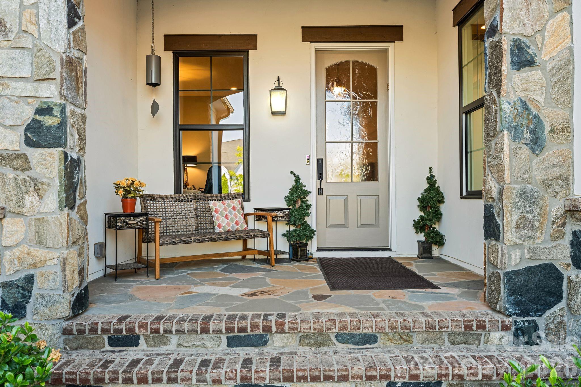
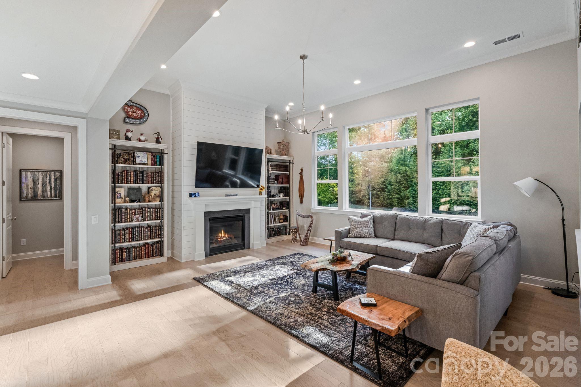
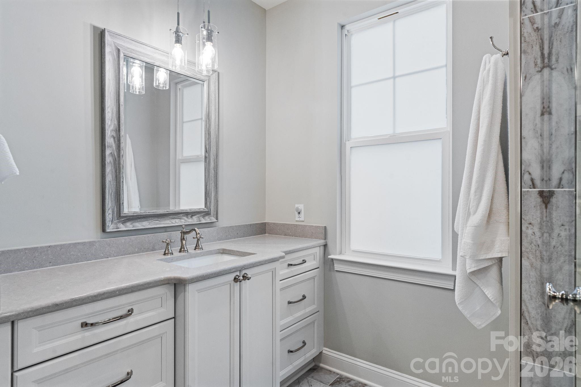
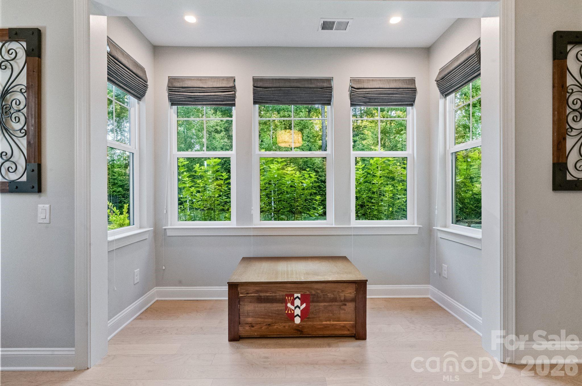
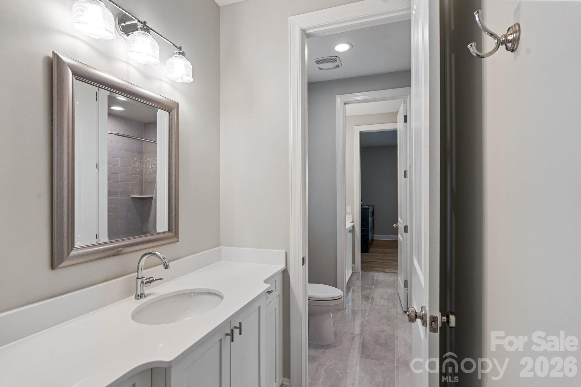
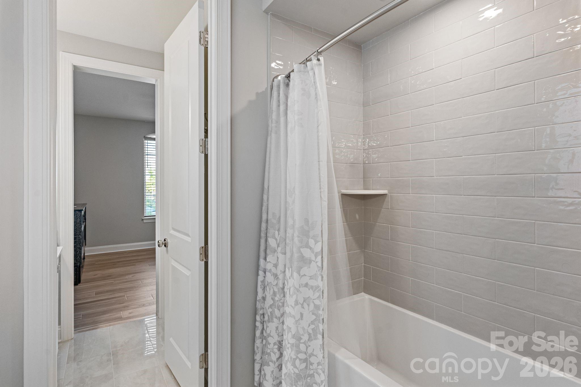
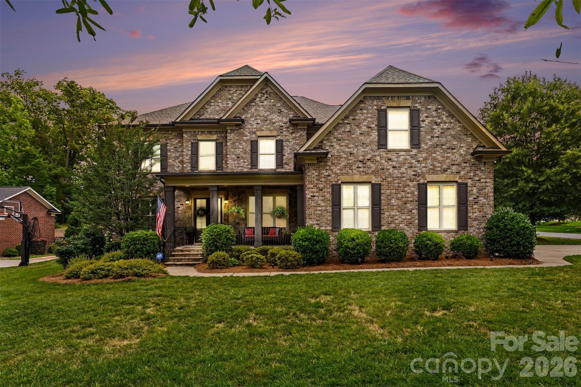
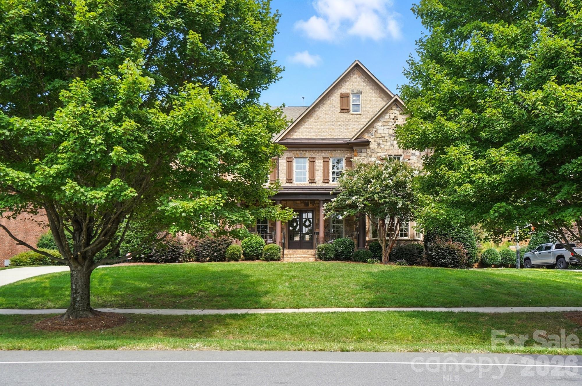
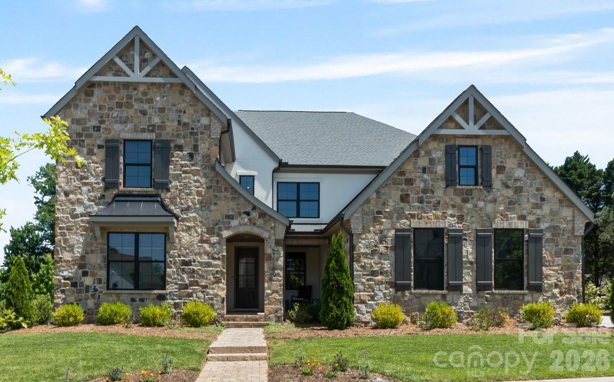
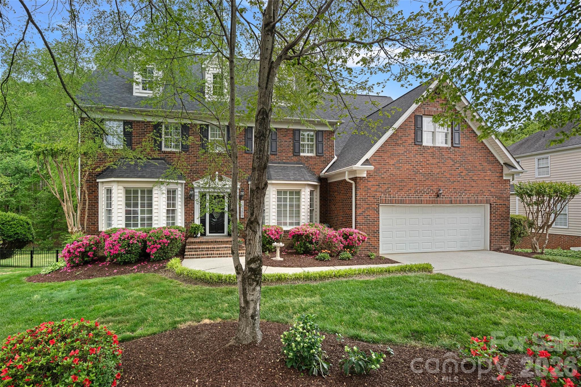
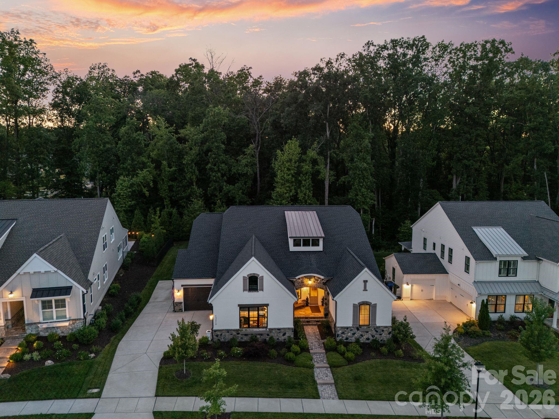
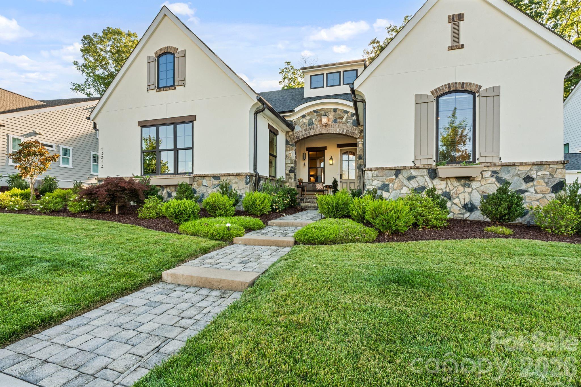
Exceptional Classica-built luxury home in the highly sought-after Oak Farm community. Built in 2022 and thoughtfully enhanced with extensive custom upgrades, this 4-bedroom, 3.5-bath residence offers over 4,300 square feet of beautifully designed living space, blending timeless craftsmanship with modern convenience.

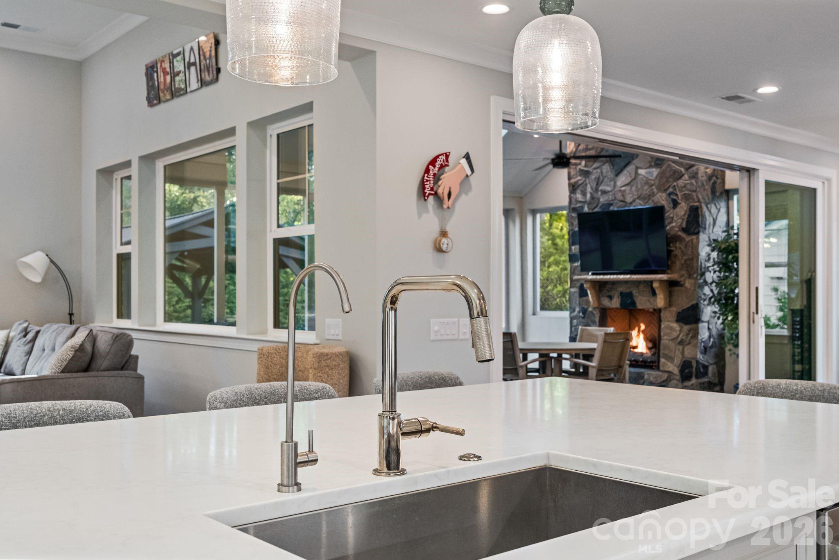
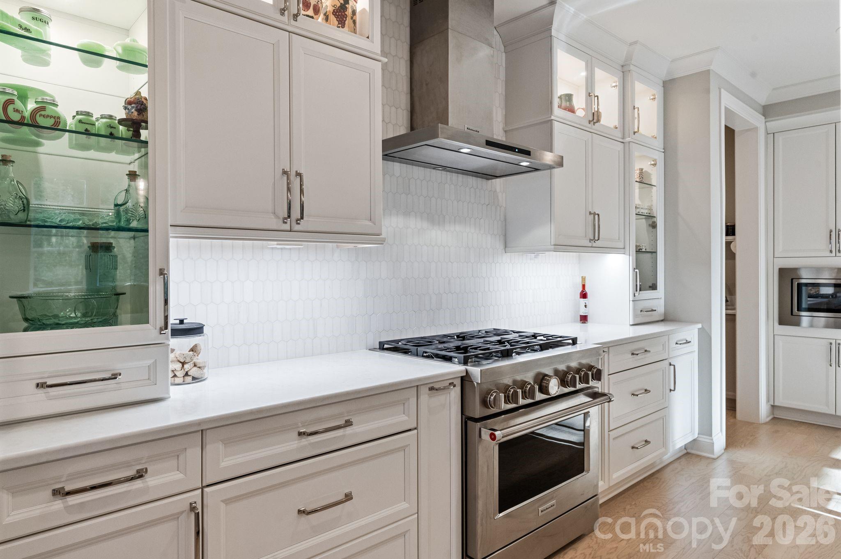
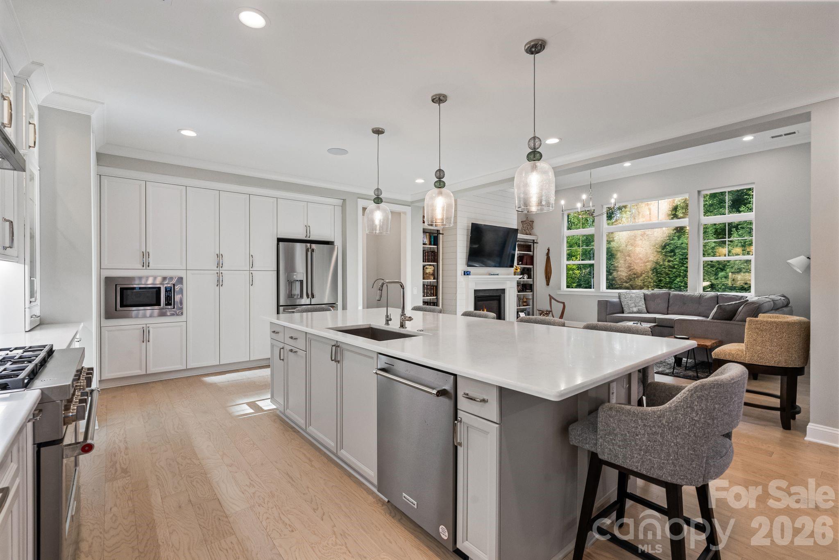
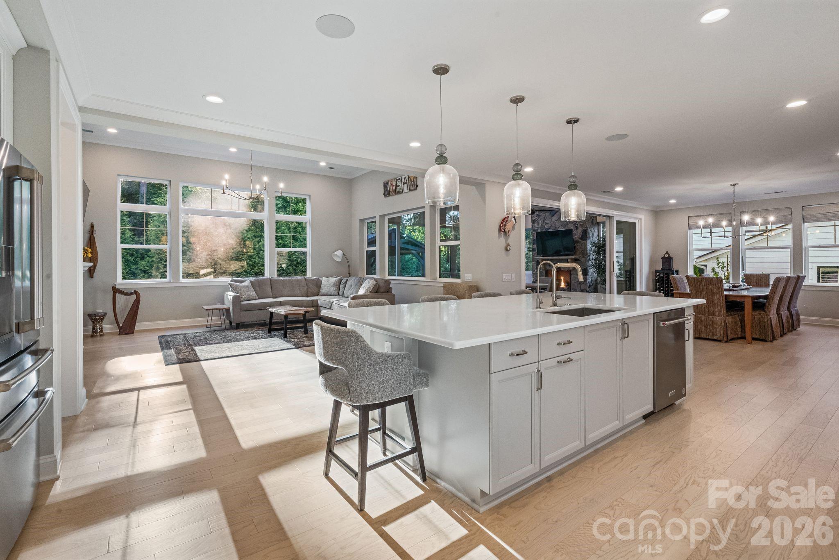
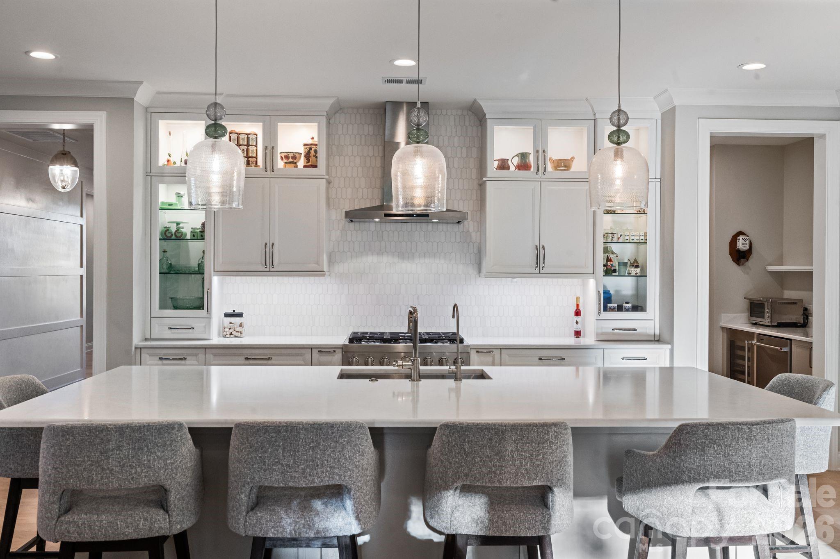
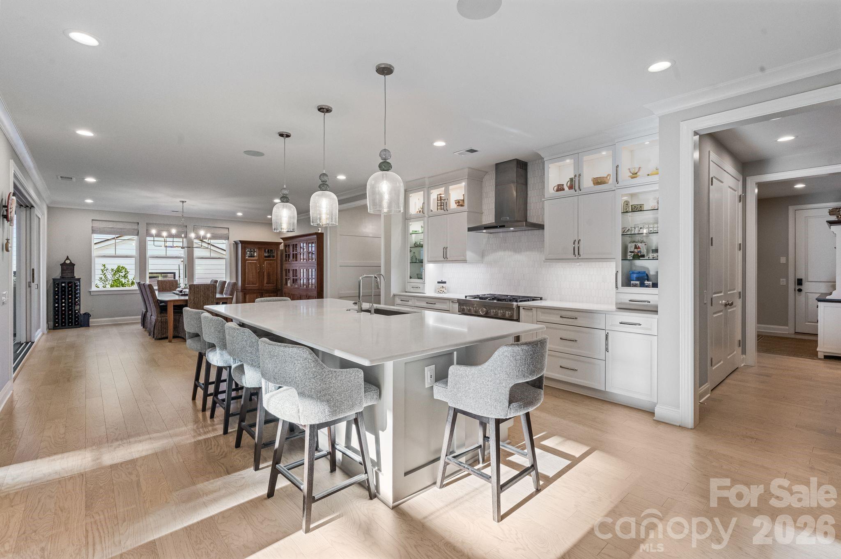
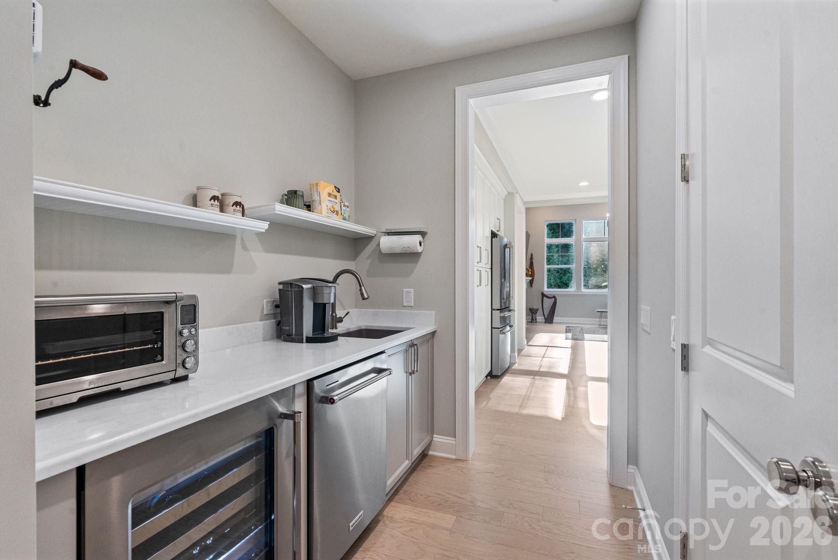
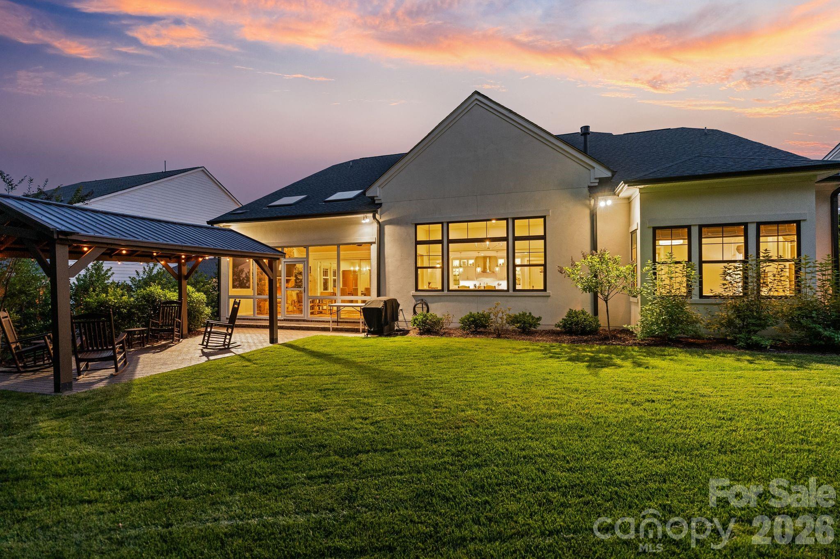
The heart of the home is a stunning chef's kitchen featuring an oversized island, premium KitchenAid appliances, a six-burner gas range, double dishwashers, quartz countertops, a spacious pantry, and a separate scullery complete with additional prep space, sink, and wine refrigerator. Expansive living spaces filled with natural light seamlessly connect to the outdoor living areas through impressive stacking glass doors, creating an effortless indoor-outdoor lifestyle.

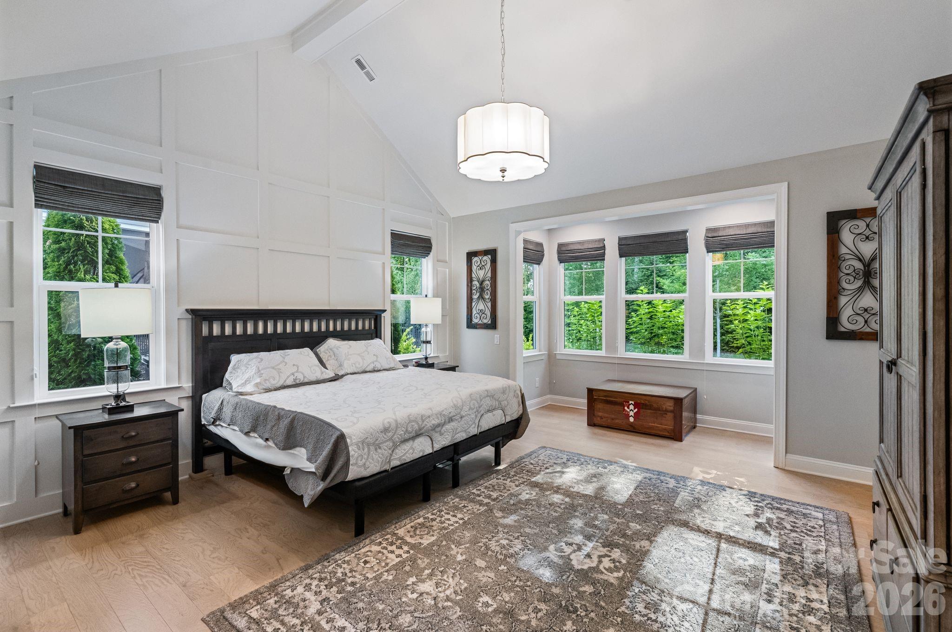
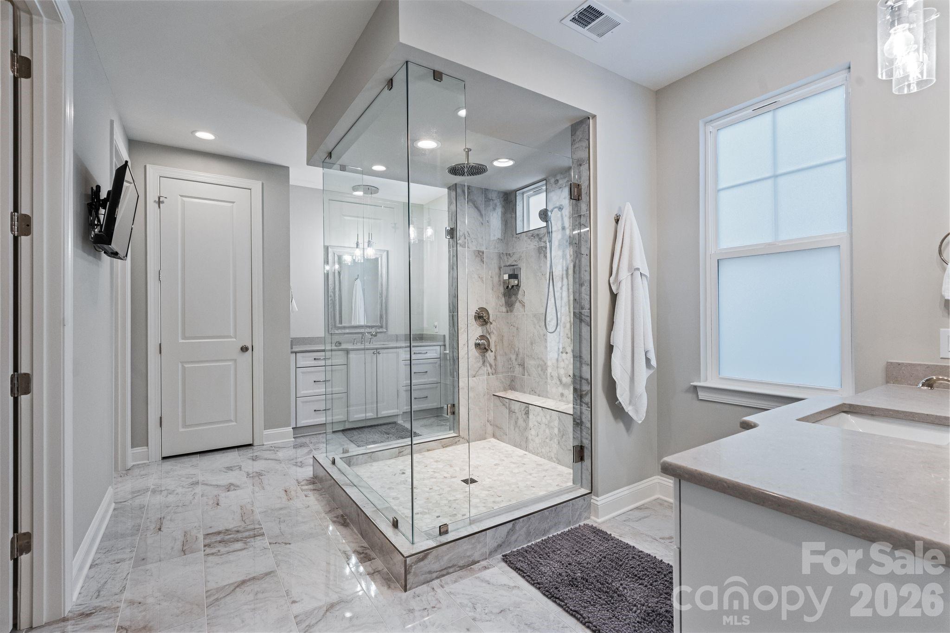
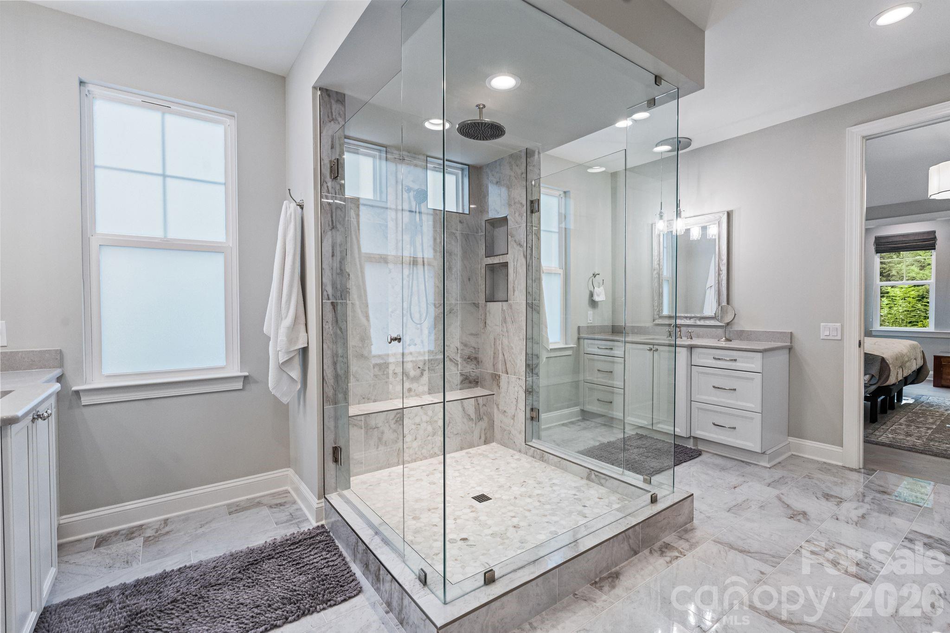
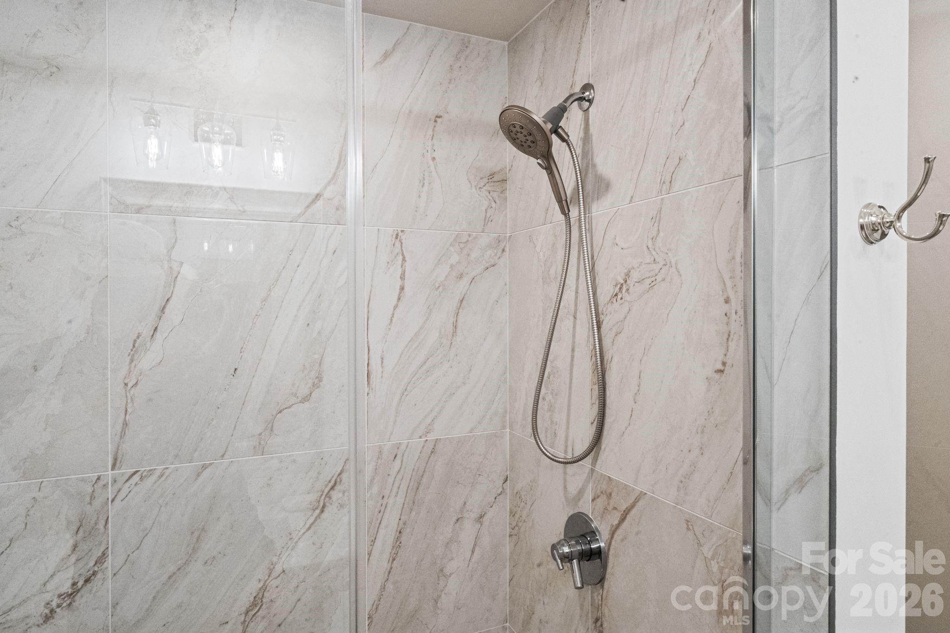
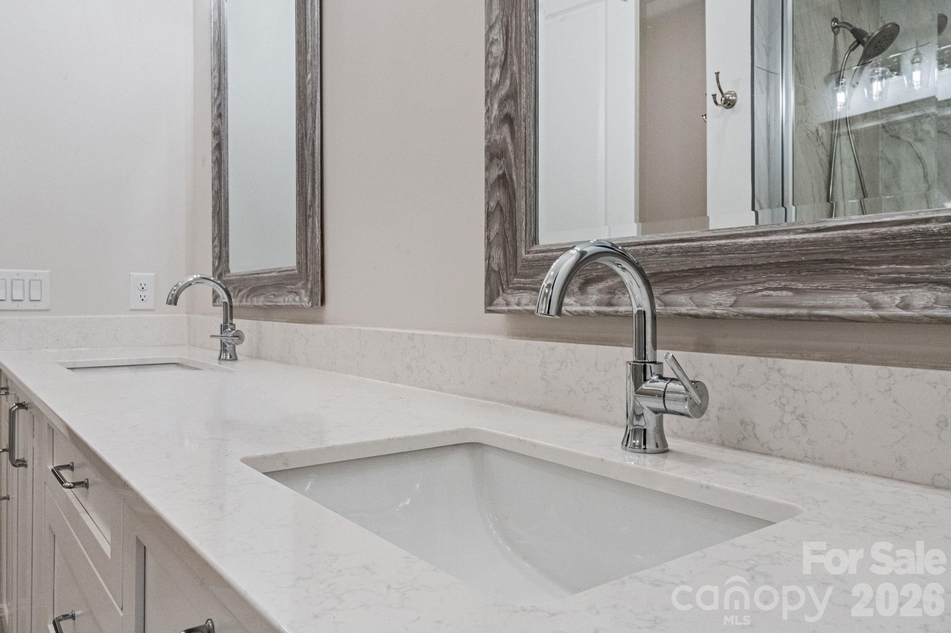
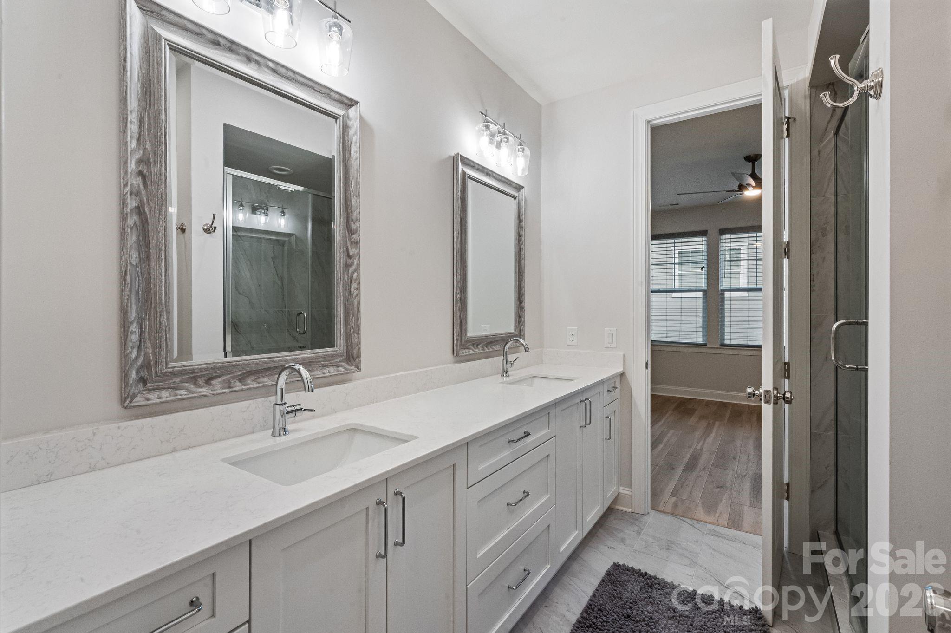
The private primary suite offers a true retreat with a cathedral ceiling, custom closet system, direct laundry room access, and a spa-inspired bath highlighted by a spectacular glass-enclosed "jewel box" shower with rainfall and wall-mounted shower features.

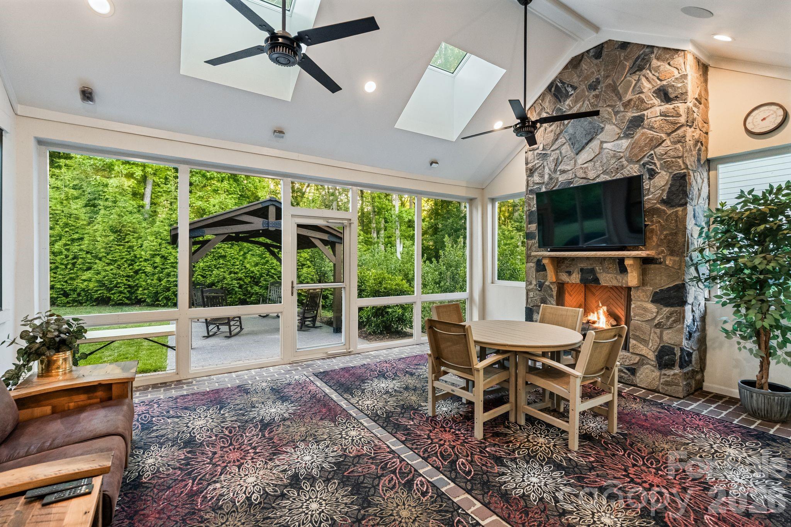
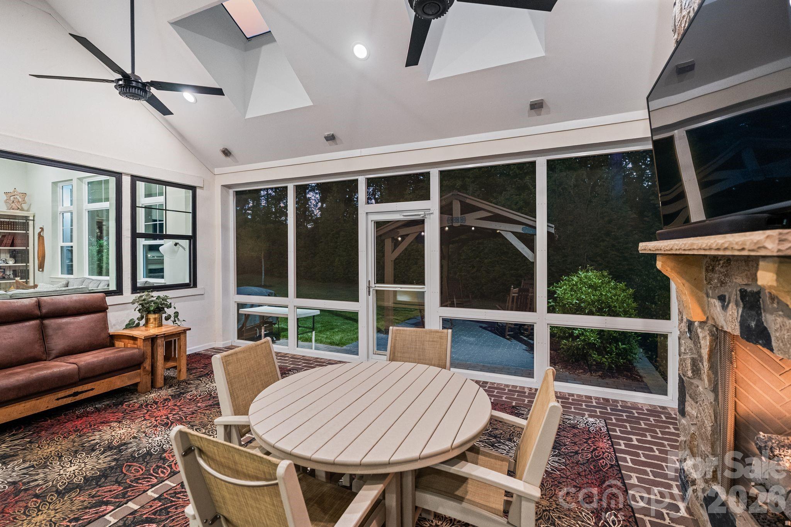
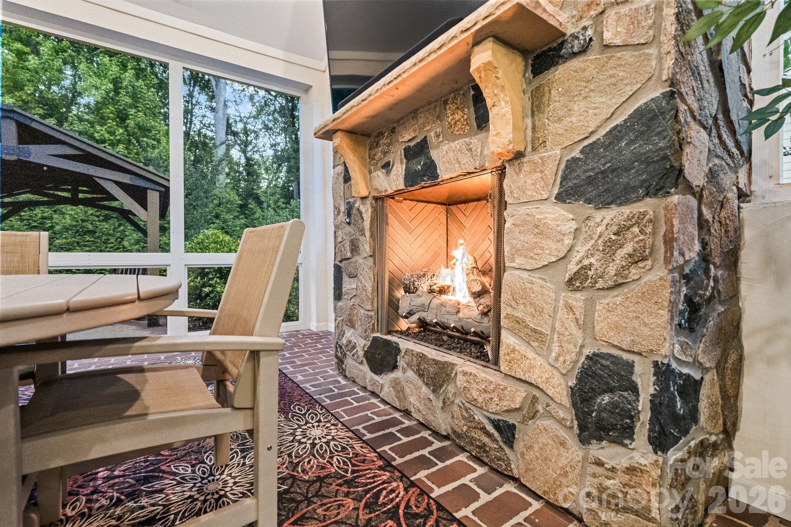
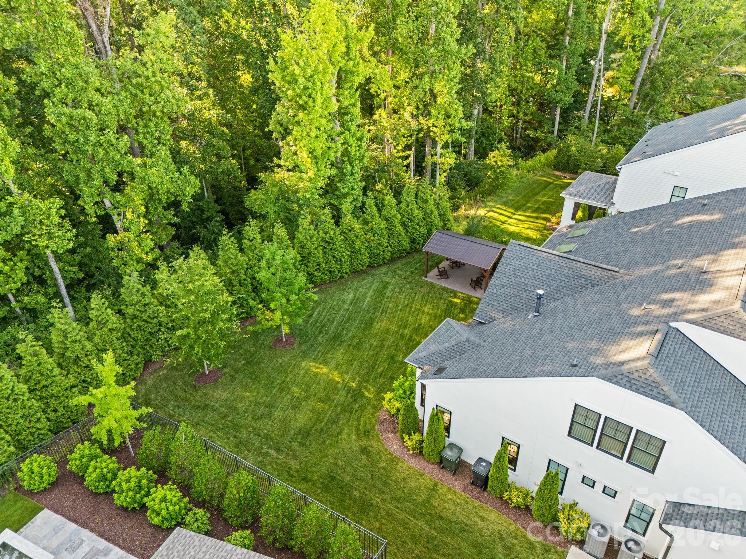
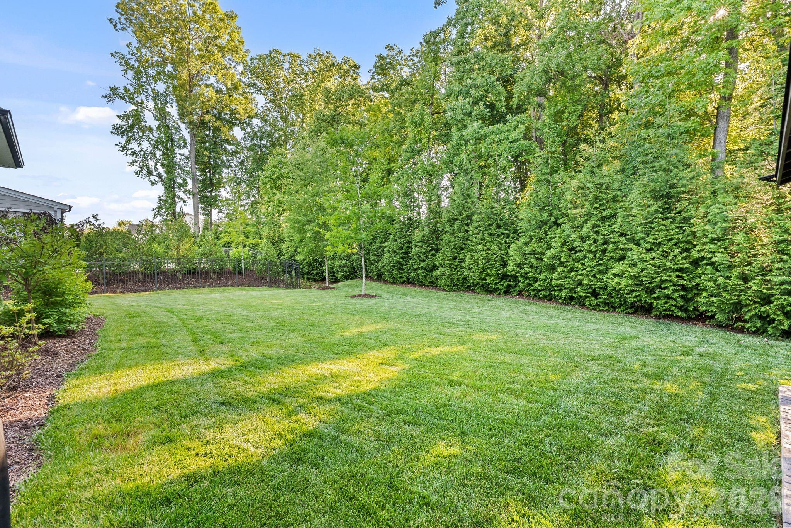
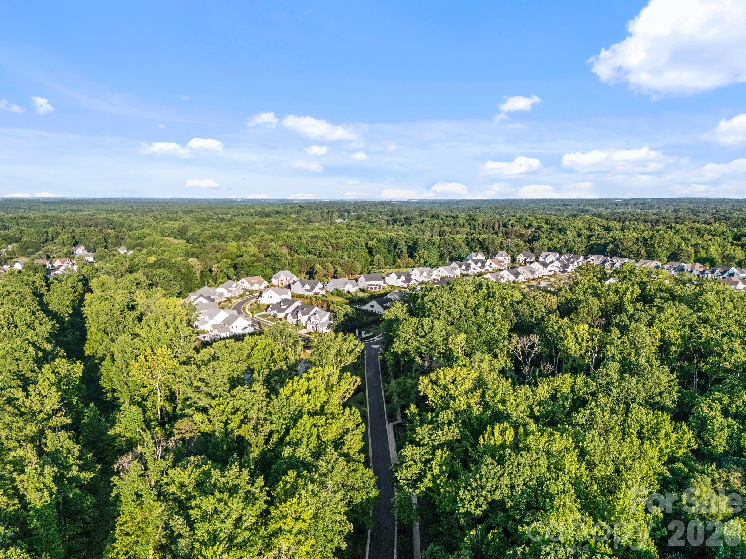
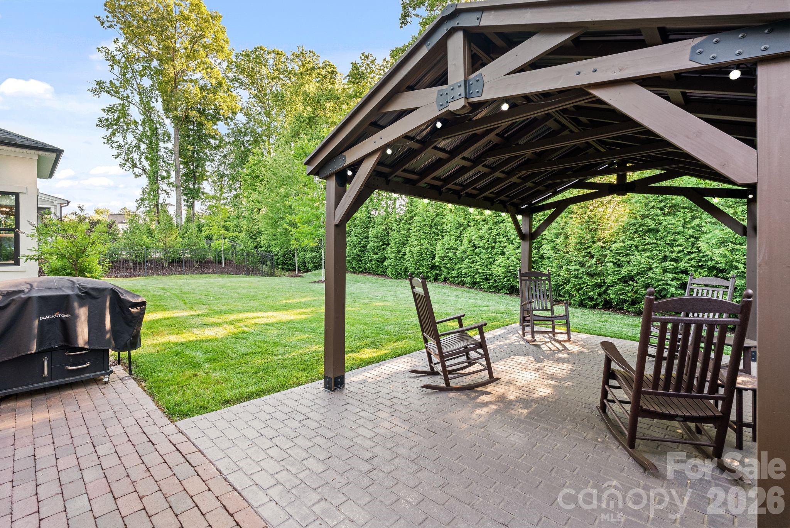
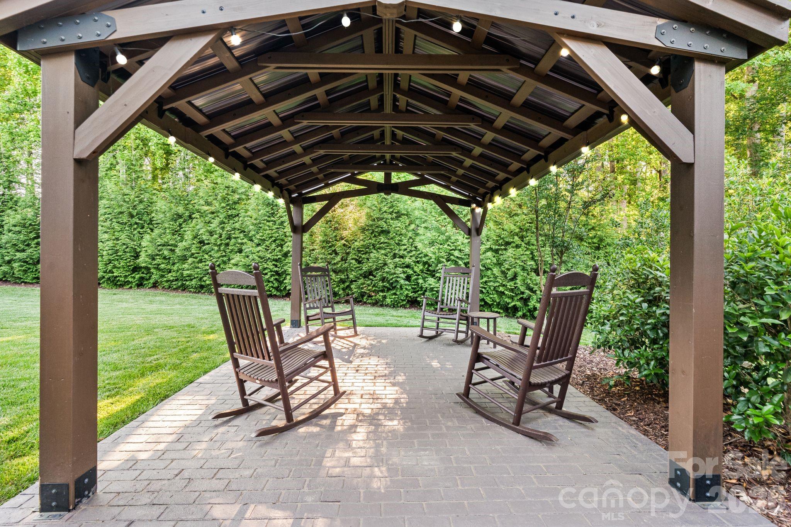
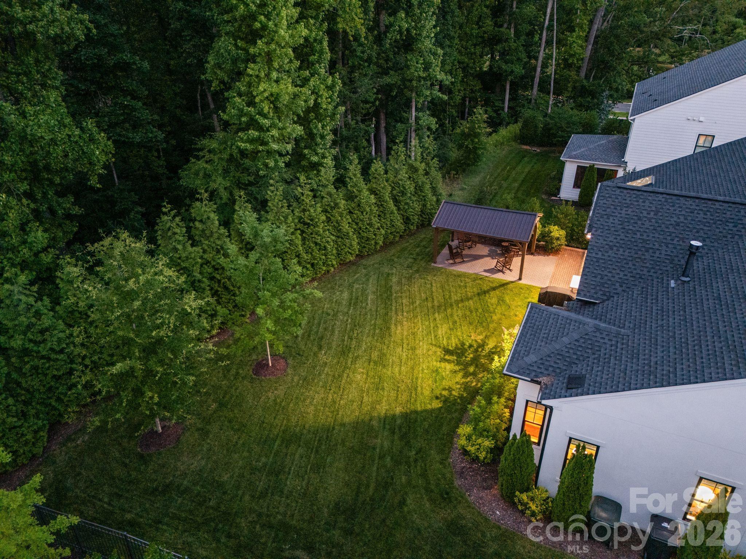
Designed for entertaining, the screened porch showcases brick flooring, a stone gas fireplace, and is pre-wired for heaters and speakers. Beyond, enjoy a stamped concrete patio, custom gazebo, professionally designed landscaping, and a private backyard backing to permanent HOA-protected woods. The setting offers exceptional privacy while still being minutes from shopping, dining, I-77, and everyday conveniences.


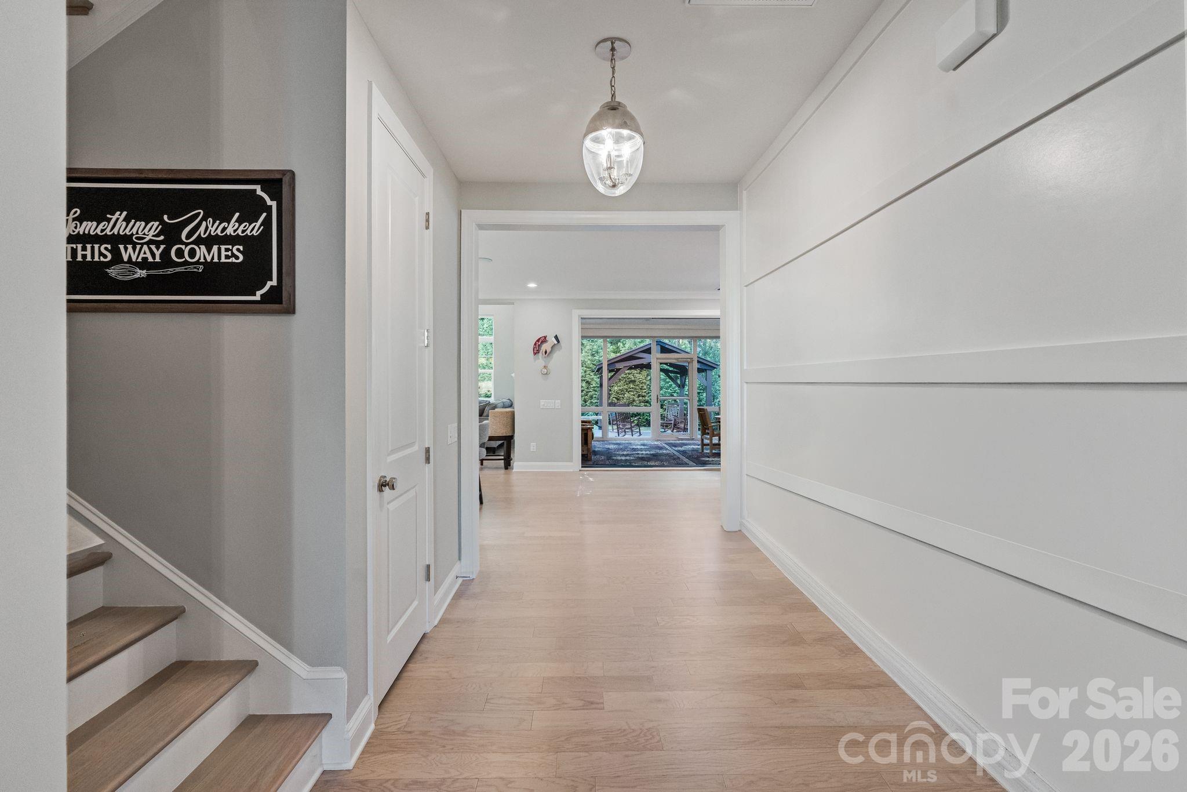
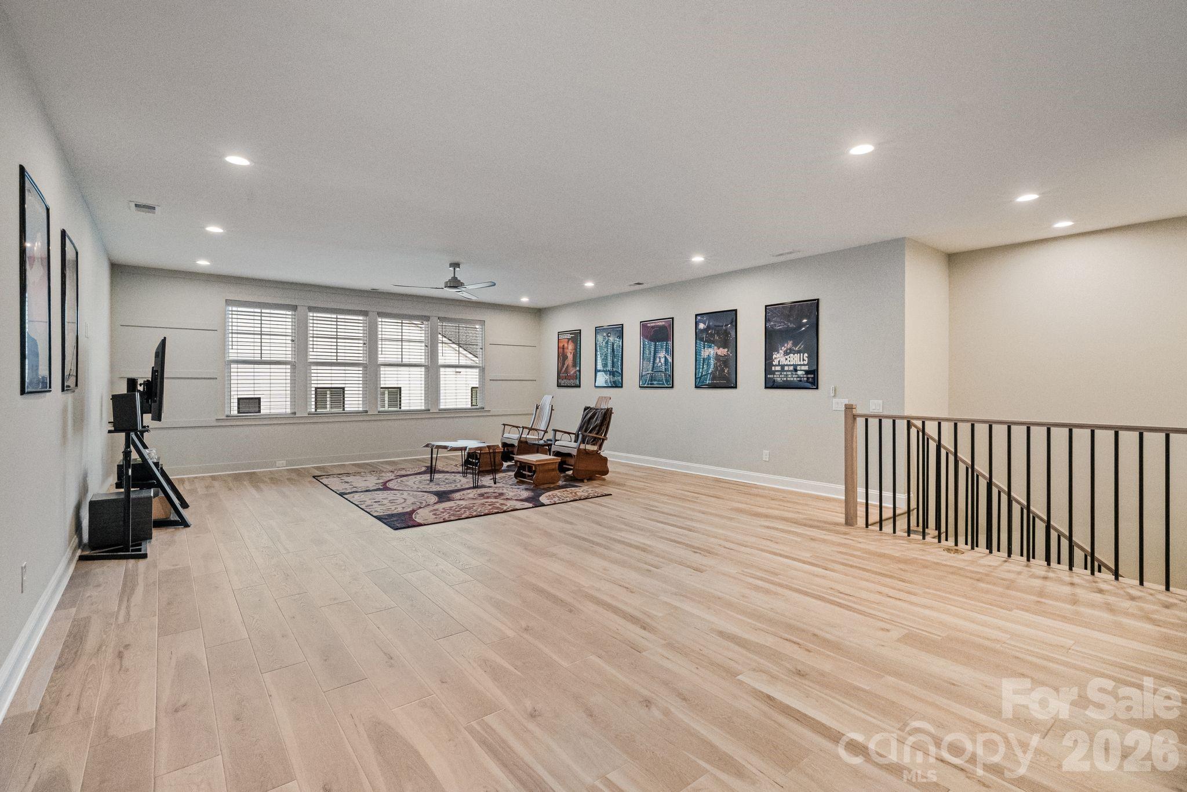
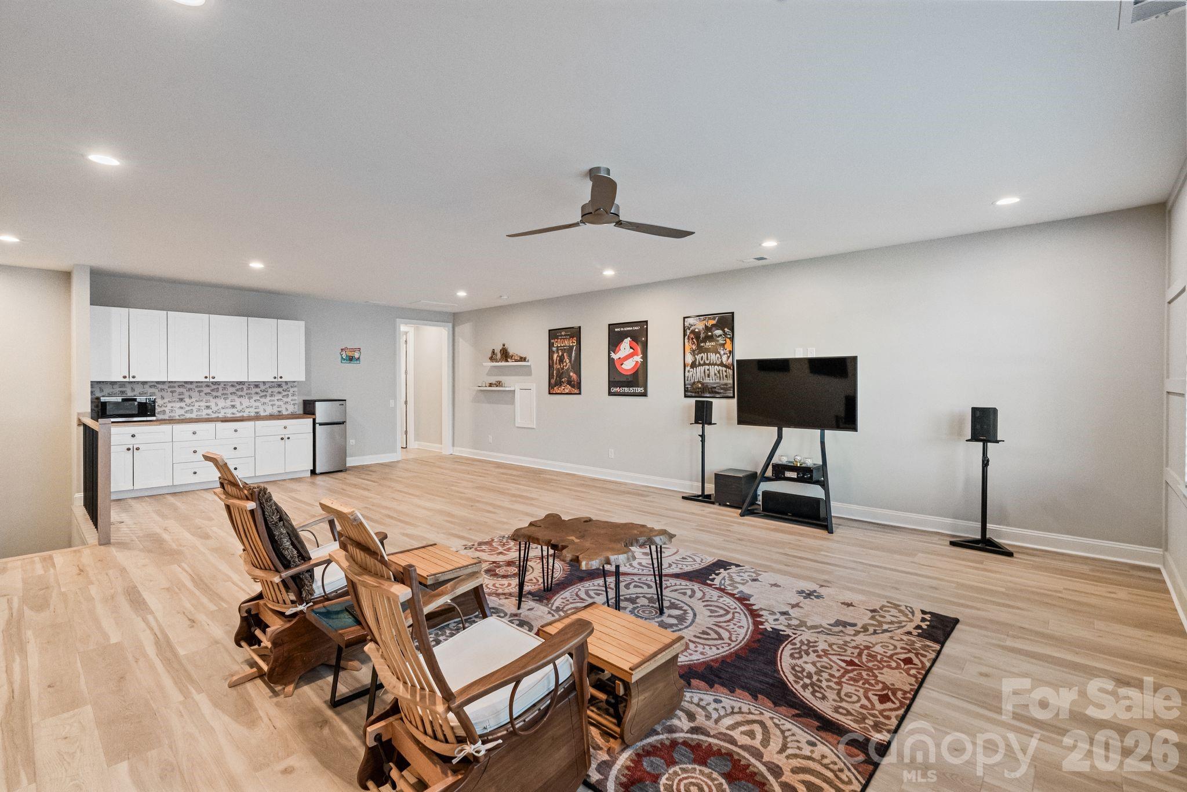
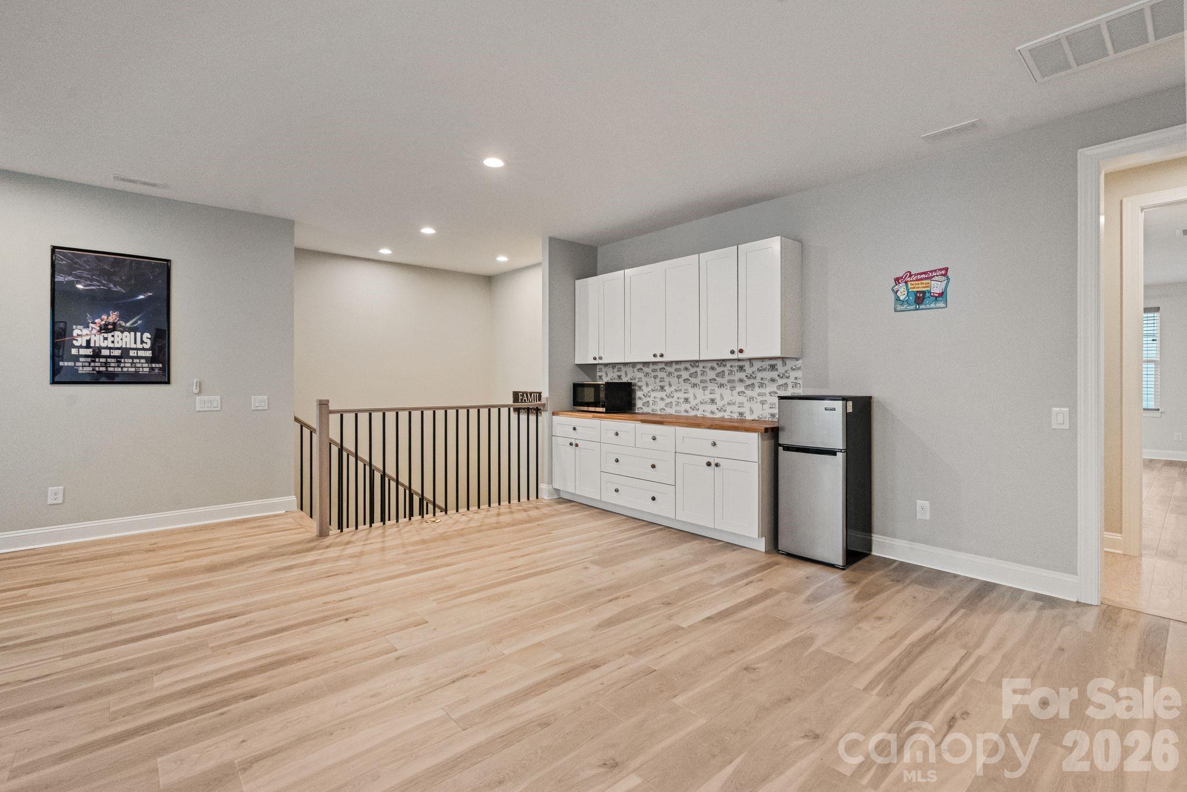
Additional highlights include extensive custom millwork and architectural wall detailing, custom closet systems throughout, Ethernet wiring, walk-in attic storage, whole-house water filtration, reverse osmosis drinking water system, insulated garage doors, epoxy garage flooring, smart garage technology, and an upstairs bonus/media retreat featuring a custom built-in bar pre-plumbed for a future sink.

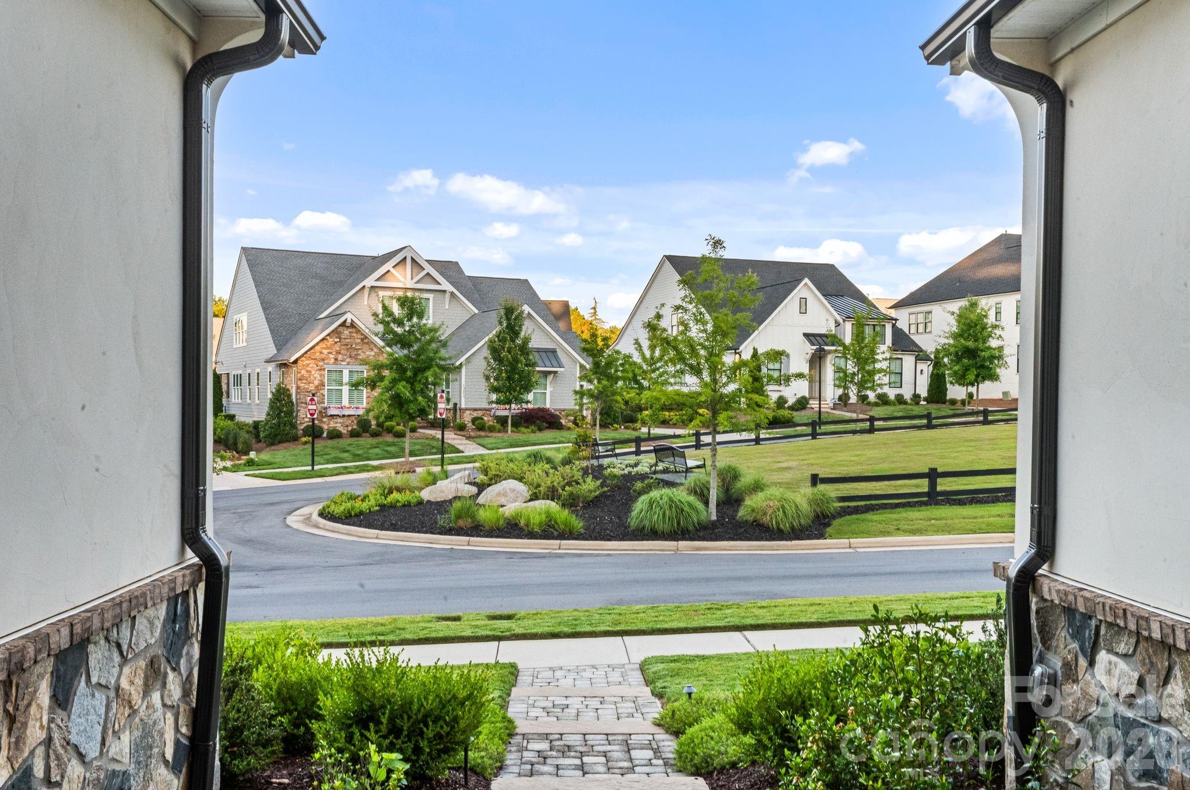
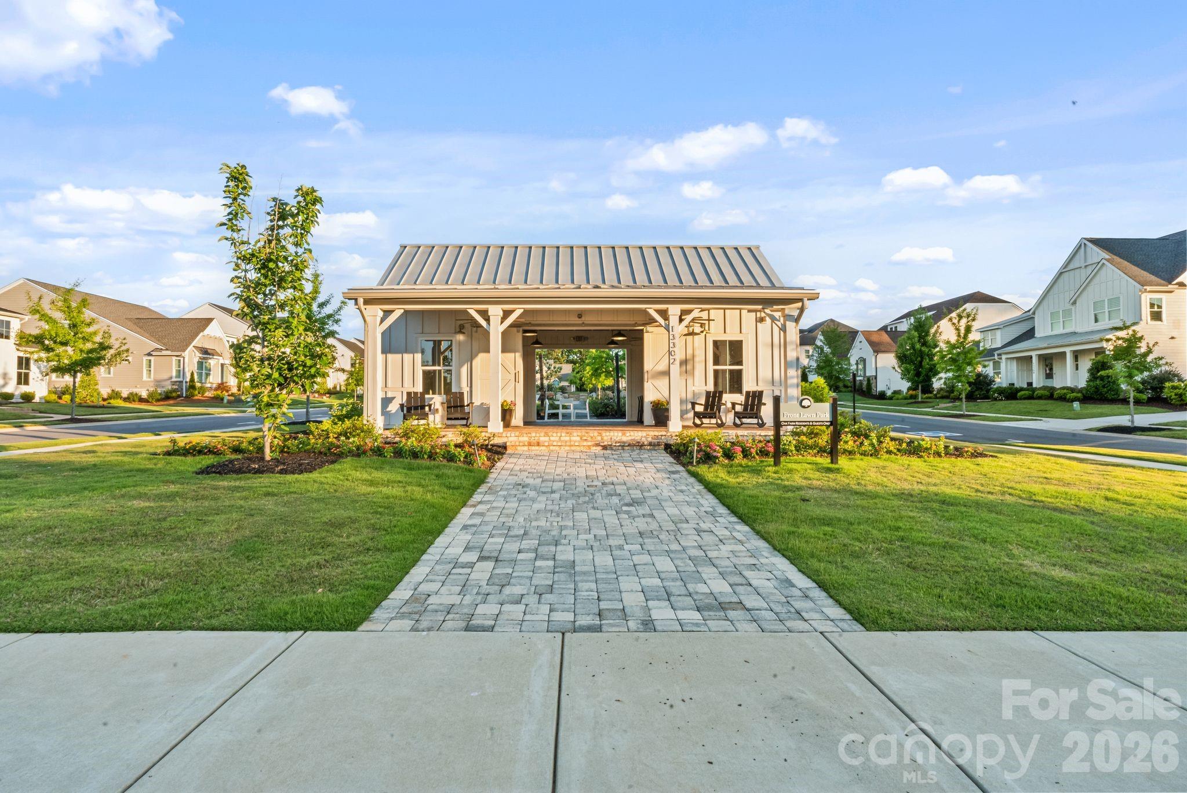
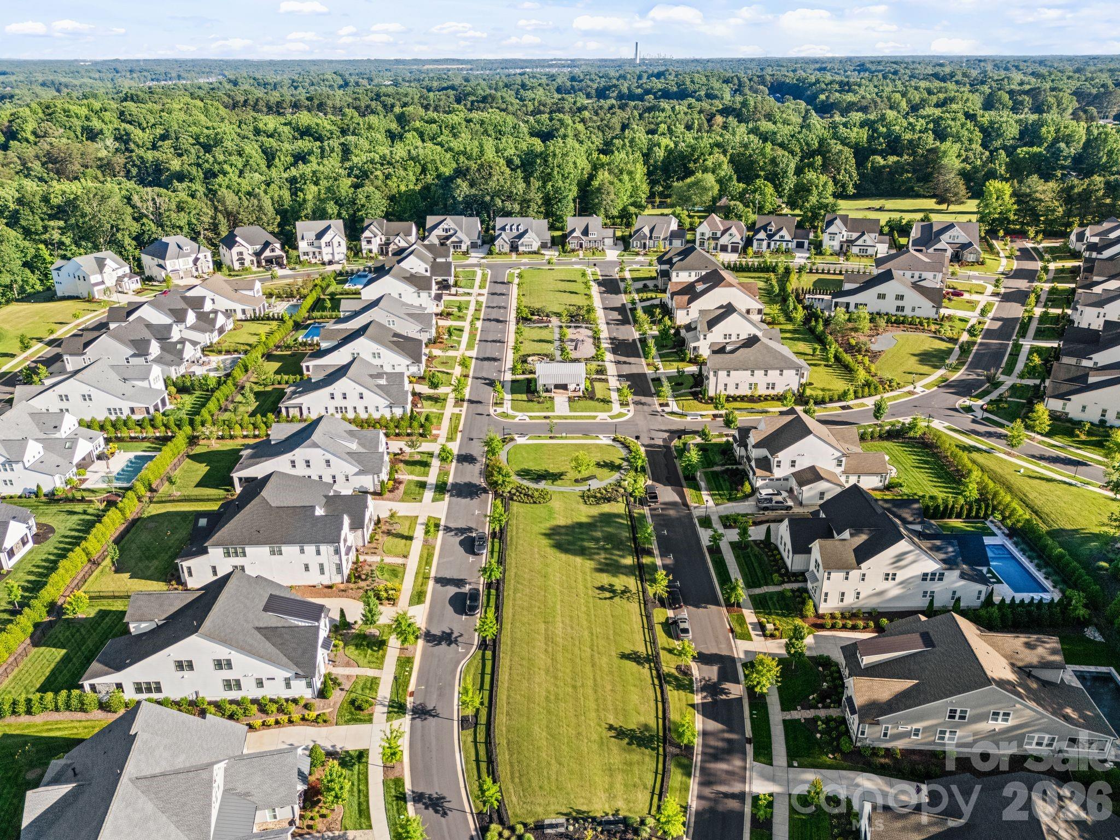
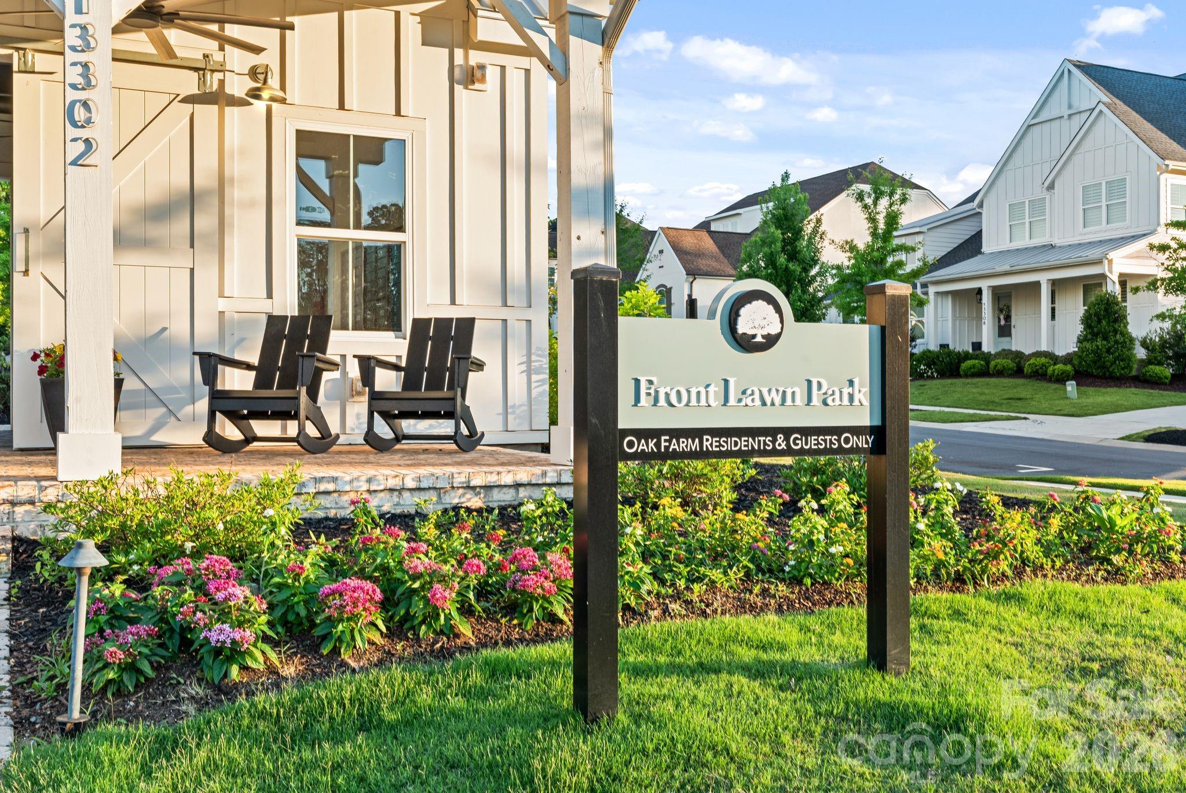
Oak Farm offers a vibrant community atmosphere with gathering spaces, green space, fire pit, and neighborhood events, creating a rare combination of luxury, privacy, and connection.

13212 Oak Farm Lane

Message successfully sent.

What would you like to know?

What is 3 + 4 ?

I agree to receive email communication and understand I can unsubscribe at any time.

I agree to be contacted by Prestino Advantage via call, email, and text for real estate services. To opt out, you can reply 'stop' at any time or reply 'help' for assistance. You can also click the unsubscribe link in the emails. Message and data rates may apply. Message frequency may vary. Privacy Policy

Related Properties

This beautiful home features a distinctive full brick and stone elevation and an elegant open floor plan with six large bedrooms and five full baths. The property includes an inviting rocking chair front porch and a fabulous kitchen with a large center island that opens to a great room with a gas fireplace. The main level offers a lovely guest suite with a full bath, as well as a large breakfast area with views of the private, fenced backyard. The primary bedroom is highlighted by a trey ceiling and dual closets, while the spacious secondary bedrooms feature a Jack and Jill bathroom. The third floor, renovated in 2019, includes an additional bedroom and full bath. For added comfort, air purifiers have been installed in each room.
Conveniently located near I-485 and I-77, this home is close to various neighborhood restaurants and stores.
#4389324

Huntersville

13002 Fen Court

6 Beds

5 Baths

4,722 Sq.Ft.

$1,190,000

MLS#: 4389324

Price reduced
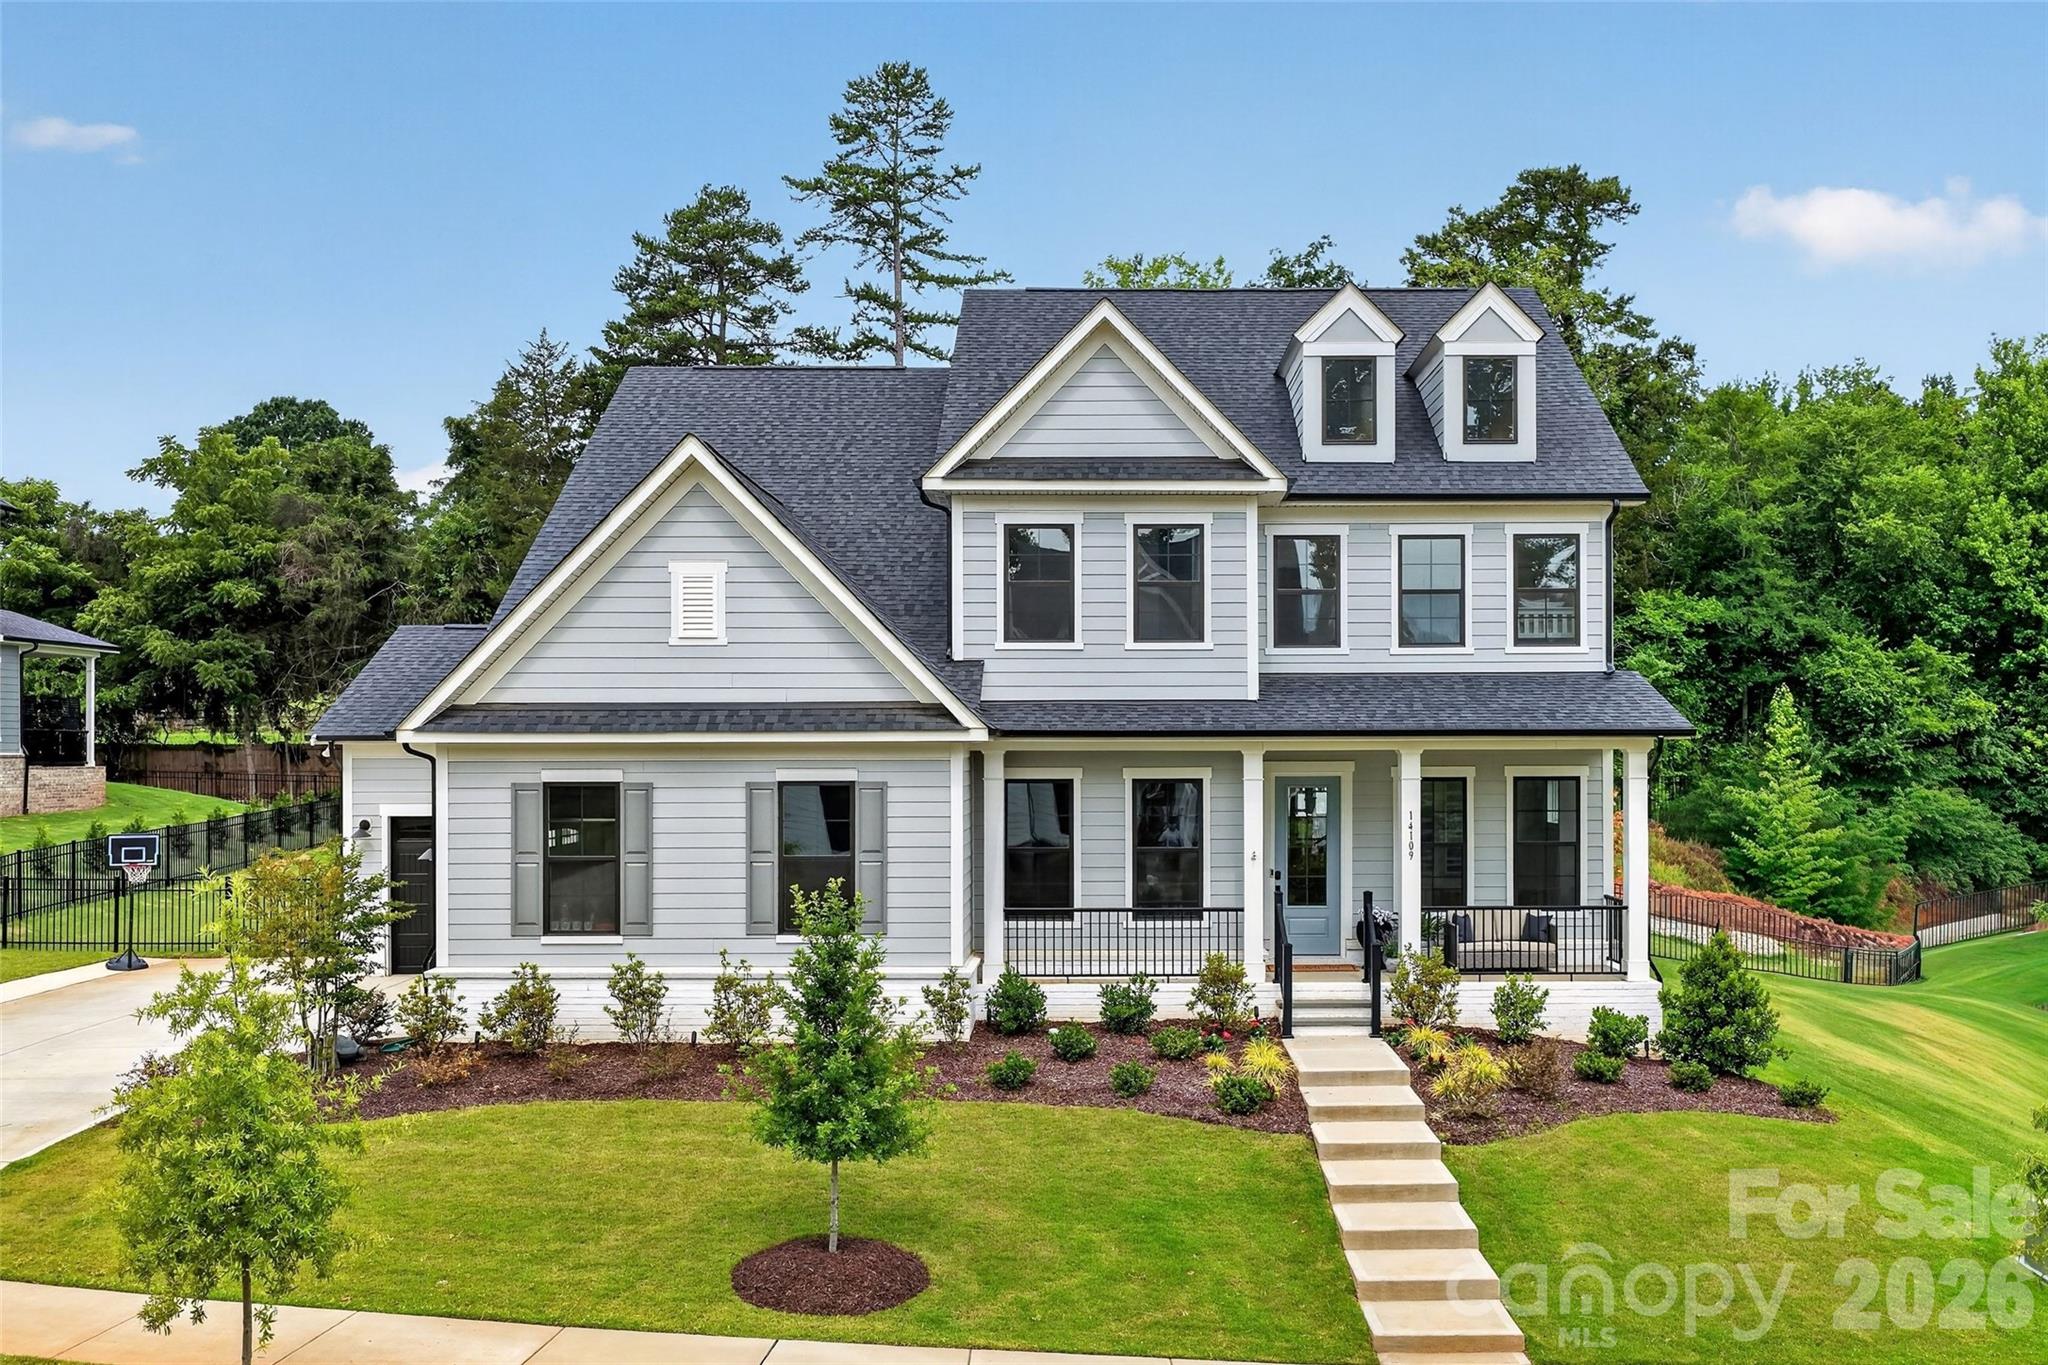
This exceptional residence blends timeless elegance with thoughtful design, beginning with an expansive rocking chair front porch that welcomes you into a dramatic two-story foyer highlighted by a sweeping circular staircase. The main level is beautifully appointed with formal living and dining spaces, a sunlit great room with a gas fireplace, an oversized chef-inspired kitchen, and a private guest suite with ensuite bath.  Upstairs, you’ll find three generously sized secondary bedrooms, a spacious bonus room, an oversized laundry room with utility sink, and a remarkable primary retreat designed for comfort and sophistication. The spa-inspired primary bath features dual private sides, each with its own vanity, sink, water closet, and walk-in closet, seamlessly connected by an expansive designer-tiled shower.  The third level offers an impressive private living space ideal for extended stays, entertaining, or flexible lifestyle needs. Complete with a second full kitchen, dedicated laundry room, living area, office, and a bedroom featuring beautiful windows overlooking the serene, tree-lined backyard, this level also includes a spacious walk-in closet.
Situated on a beautifully landscaped homesite in the highly sought-after Olmsted community, the outdoor living spaces are equally captivating. The tiered backyard includes a large flat recreation area, a stunning stone patio, and a wood-burning fireplace perfect for year-round enjoyment. An extended driveway provides additional parking convenience.
Residents of Olmsted enjoy exceptional community amenities, including resort-style pool and recreation areas, tennis courts, and a picturesque lake ideal for peaceful afternoon to relax and take in nature. Be sure to request the complete list of upgrades and community details from your agent. This is a rare opportunity to own a truly remarkable home.
#4379136

Huntersville

13056 Long Common Parkway

6 Beds

5 Baths

5,601 Sq.Ft.

$1,250,000
MLS#: 4379136

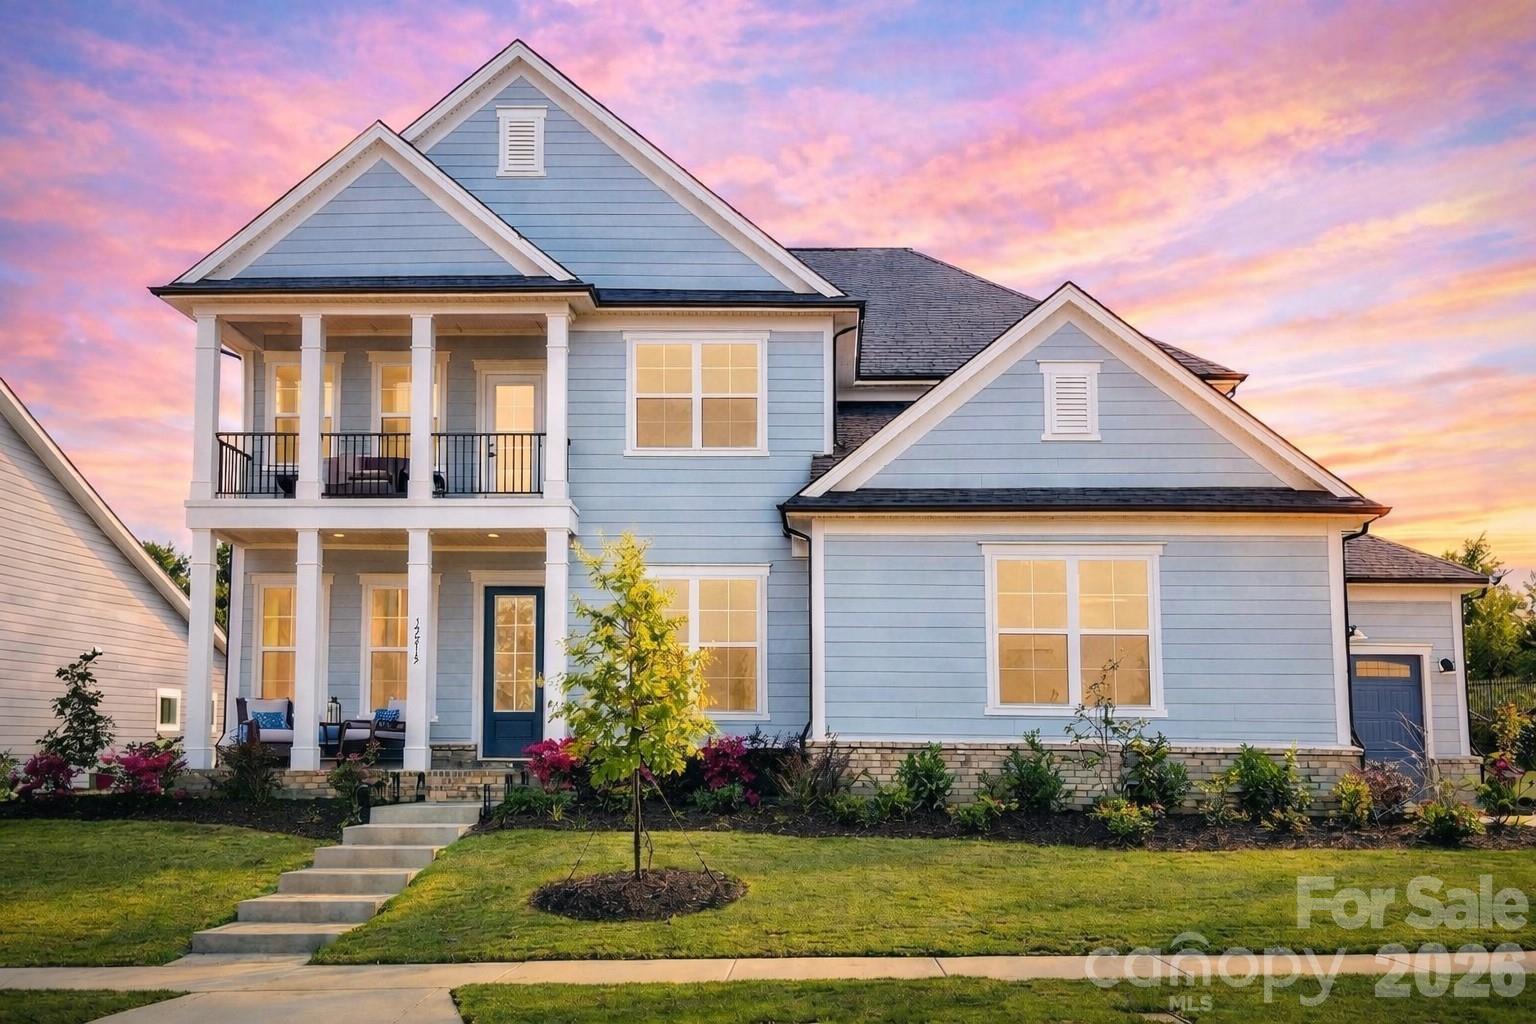
This Classica home, built in 2022, is situated on one of the most desirable lots in Oak Farm. Featuring a premium stone façade, surrounded by HOA-owned land and mature trees, and showcasing countless high-end upgrades throughout, this property is truly a must-see. Step inside to discover a main-level primary suite featuring a tray ceiling, cozy sitting area, and a spa-inspired ensuite bath. The bathroom offers a walk-in shower with dual shower heads, a standalone soaking tub, dual vanities, and a spacious walk-in closet with direct access to a laundry room. The main level also offers two versatile flex spaces, ideal for a home office, gym, media room, or additional living area. Custom steel and glass doors elevate these spaces and create a stunning focal point. The chef’s kitchen is equipped with top-of-the-line Wolf appliances, including a 48-inch range and additional wall oven, along with quartz countertops, two dishwashers, a beverage refrigerator, a scullery with sink, and a walk-in pantry. The kitchen flows into both the dining area and the expansive living room, which features custom built-ins, a gas fireplace, integrated sound system, and access to the screened porch. Designed for year-round enjoyment, the screened porch includes retractable screens, a gas fireplace, and the perfect indoor/outdoor living experience. Upstairs, a loft offers additional entertaining space with a wet bar, beverage refrigerator, and sitting area. The upper level also includes two guest suites with ensuite baths, plus two additional bedrooms connected by a Jack-and-Jill bath with double vanity and tub/shower combo. A second laundry room completes the upper level. Outside, enjoy a fully fenced backyard with a raised garden bed and native blackberries that bloom during the summer months. The three-car garage is pre-wired with a 50-amp electrical charging system for Level 2 EV charging. Additional highlights include interior wall insulation, an ADT pre-wired security system and a whole-house surge protector. Residents enjoy community amenities including a playground and firepit. Conveniently located near Northstone Country Club (~2 miles), Birkdale Village (~3 miles), and Lake Norman (~5 miles), this home offers luxury living in an unbeatable location.
#4375355

Huntersville

14109 Pinoli Pine Circle

5 Beds

4 Baths

4,912 Sq.Ft.

$1,650,000
MLS#: 4375355

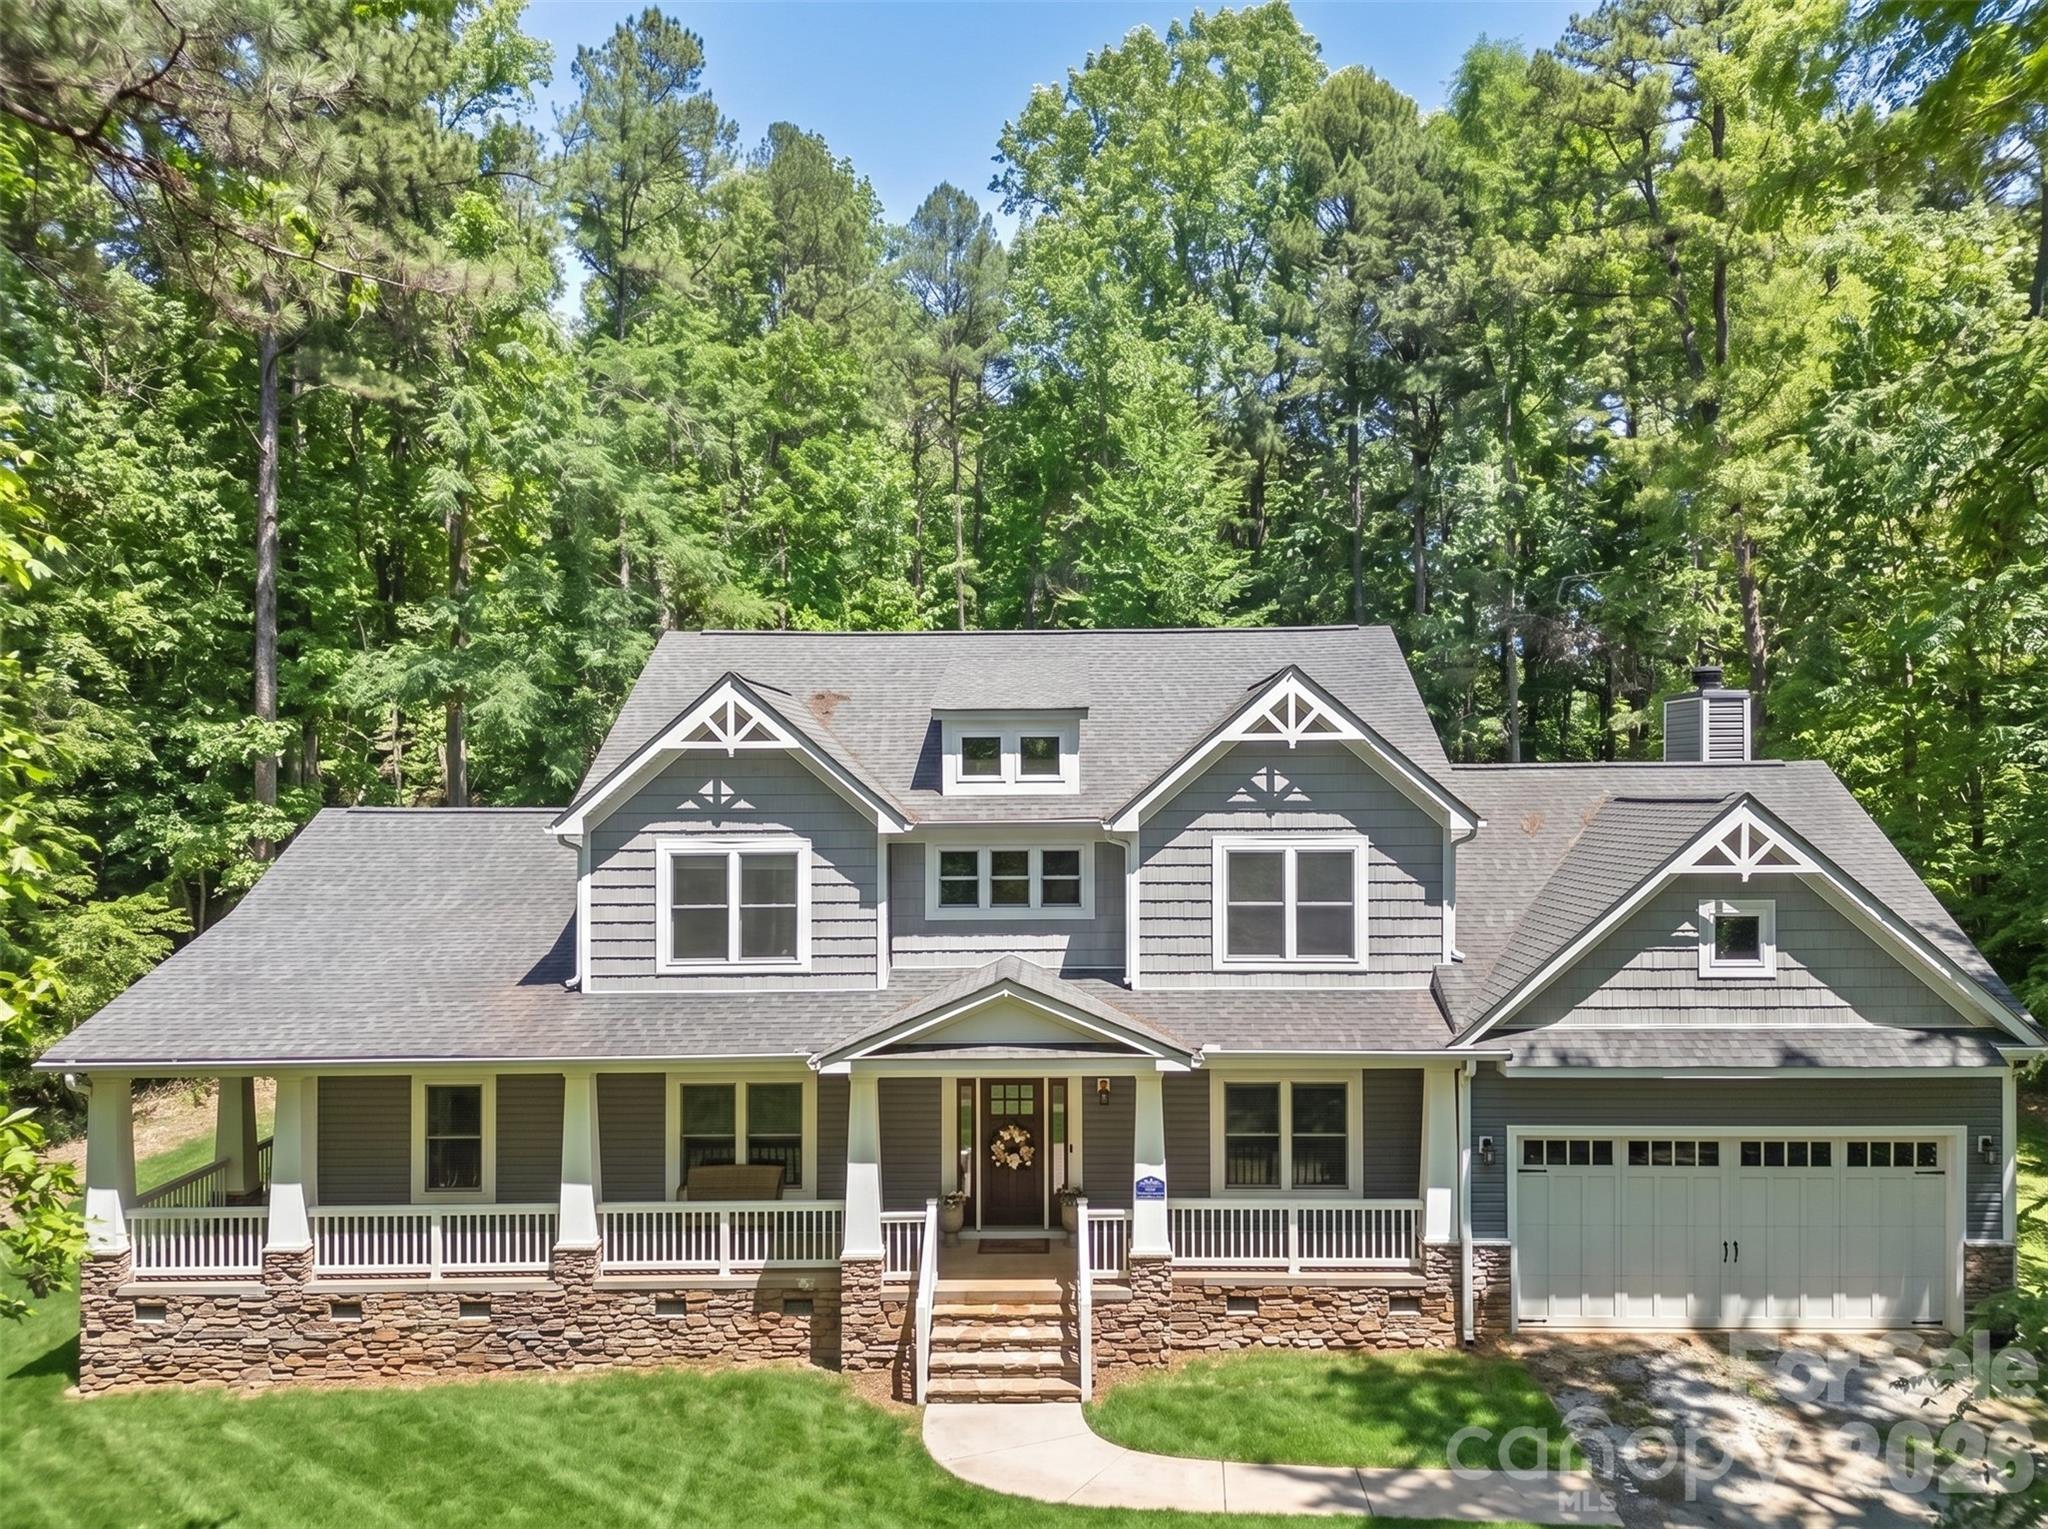
Welcome to 10200 Kerns Rd — a rare opportunity to own a custom-built estate on over 5 acres in Huntersville with no HOA. Built by Schumacher Homes in 2018, this property offers a unique combination of privacy, functionality, and upscale living with thoughtfully designed interior spaces and exceptional outdoor amenities.

A covered wraparound front porch extends across the front and side of the home, offering additional outdoor living space and a welcoming entrance to the property. Inside, the home features a spacious layout with a main-level primary suite with dual walk-in closets, a dedicated theater room, and an upstairs loft area complete with a wet bar, creating an ideal secondary living and entertaining space.

The gourmet kitchen is designed for both everyday living and entertaining, featuring custom cabinetry, premium finishes, a large island, built-in refrigerator, pot filler, Capital Connoisseurian professional-grade dual oven gas range, indoor grill, and Vent-A-Hood ventilation system. The open-concept layout flows seamlessly into the main living and dining areas, creating a comfortable and functional design throughout the home. New carpet installed in Summer 2025.

Outdoor features include a saltwater pool with a hot tub, three waterfall features, jumping ledge, and sun shelf lounging area with Sunbrella, along with a covered outdoor living area, outdoor shower, and half bath. A detached 30x40 workshop provides exceptional flexibility for storage, hobbies, recreational vehicles, workspace, or other flexible uses. The property also includes a pond and is surrounded by mature trees and expansive acreage, offering a private setting rarely found in Huntersville.

This property offers the space, flexibility, and amenities to accommodate a wide range of lifestyles while providing the privacy and setting that make estate-style living so desirable.
#4382040

Huntersville

10200 Kerns Road

4 Beds

3 Baths

3,541 Sq.Ft.

$1,365,000
MLS#: 4382040

LOCATION! This flat, private 0.33-acre homesite offers rare space and usability, backing to a wooded tree line and peaceful horse pasture. Enjoy the perfect blend of privacy and convenience—just 7 minutes from Target & I-77, walking distance to NorthStone Country Club, and only 10 minutes to Birkdale Village. Completed in 2025, this thoughtfully designed home features an open-concept layout and expansive stacking glass doors that seamlessly blend indoor and outdoor living leading to a screened porch with large stone gas fireplace that overlooks a fenced backyard with extended patio. Additional upgrades include a bright sunroom, beverage fridge, custom vent hood, dual dishwashers, drop zone, and oversized 3-car garage. A main-level guest suite with full bath provides ideal flexibility for multigenerational living, guests, or a private office. Upstairs, the luxurious primary suite is a true retreat with separate his-and-hers custom walk-in closets plus 4 more bedrooms and 2 full baths. Must see! Some photos have been digitally enhanced.
#4396542

Huntersville

14109 White Gardens Lane

6 Beds

4 Baths

3,654 Sq.Ft.

$1,299,900

MLS#: 4396542

Price reduced
Stunning 2025 New Construction | Rexford Floorplan | Camden. Brand-New, this 5 bed, 4.5 bath home sits on a 0.32-acre lot backing to HOA-maintained foliage.
Home features hardwood floors throughout (no carpet), abundant natural light, and upscale upgrades / finishes including tray ceilings, crown molding, designer lighting, and 8 ceiling fans. The open layout features a white brick fireplace and bright sunroom.
The gourmet kitchen is designed to impress with stacked cabinetry, quartz countertops, KitchenAid appliances, a large island, butler’s pantry, and rare dual dishwashers—ideal for entertaining.
All bathrooms are fully upgraded with walk-in showers, and a main-level guest suite with full bath adds flexibility.
Relax or host across 3 outdoor spaces—a covered patio with gas line, open patio, and private upper balcony.
Additional highlights include motorized TV mount, surround sound prewire, Cat6 wiring, tankless water heater, radiant barrier, high-efficiency HVAC, and built-in pest control system.
#4371745

Huntersville

12213 Old Cottonwood Lane

5 Beds

4 Baths

3,689 Sq.Ft.

$1,190,000
MLS#: 4371745

Luxury without the wait! Welcome to this never-occupied, move-in ready residence in sought-after Coventry Glen. Offering nearly 5,000 square feet of thoughtfully designed living space, this exceptional home features 5 bedrooms, 5.5 baths, a 3-car garage, and upscale finishes throughout. The open-concept floor plan is ideal for both everyday living and entertaining, showcasing a chef's kitchen with premium appliances, an oversized island, abundant cabinetry, and seamless flow into the spacious great room. The luxurious primary suite provides a private retreat with a spa-inspired bath and generous walk-in closet. Each secondary bedroom offers its own en-suite bath, providing comfort and privacy for family and guests. Additional highlights include a dedicated office, versatile bonus space, elegant finishes, and a private backyard setting. Professionally virtually staged images have been included to help illustrate the home's exceptional layout and design possibilities. Why wait months to build? Enjoy the benefits of new construction and move in immediately. Conveniently located near Lake Norman, Davidson, Birkdale Village, shopping, dining, and major commuter routes.
Experience luxury living in one of Huntersville's most desirable communities.
#4388627

Huntersville

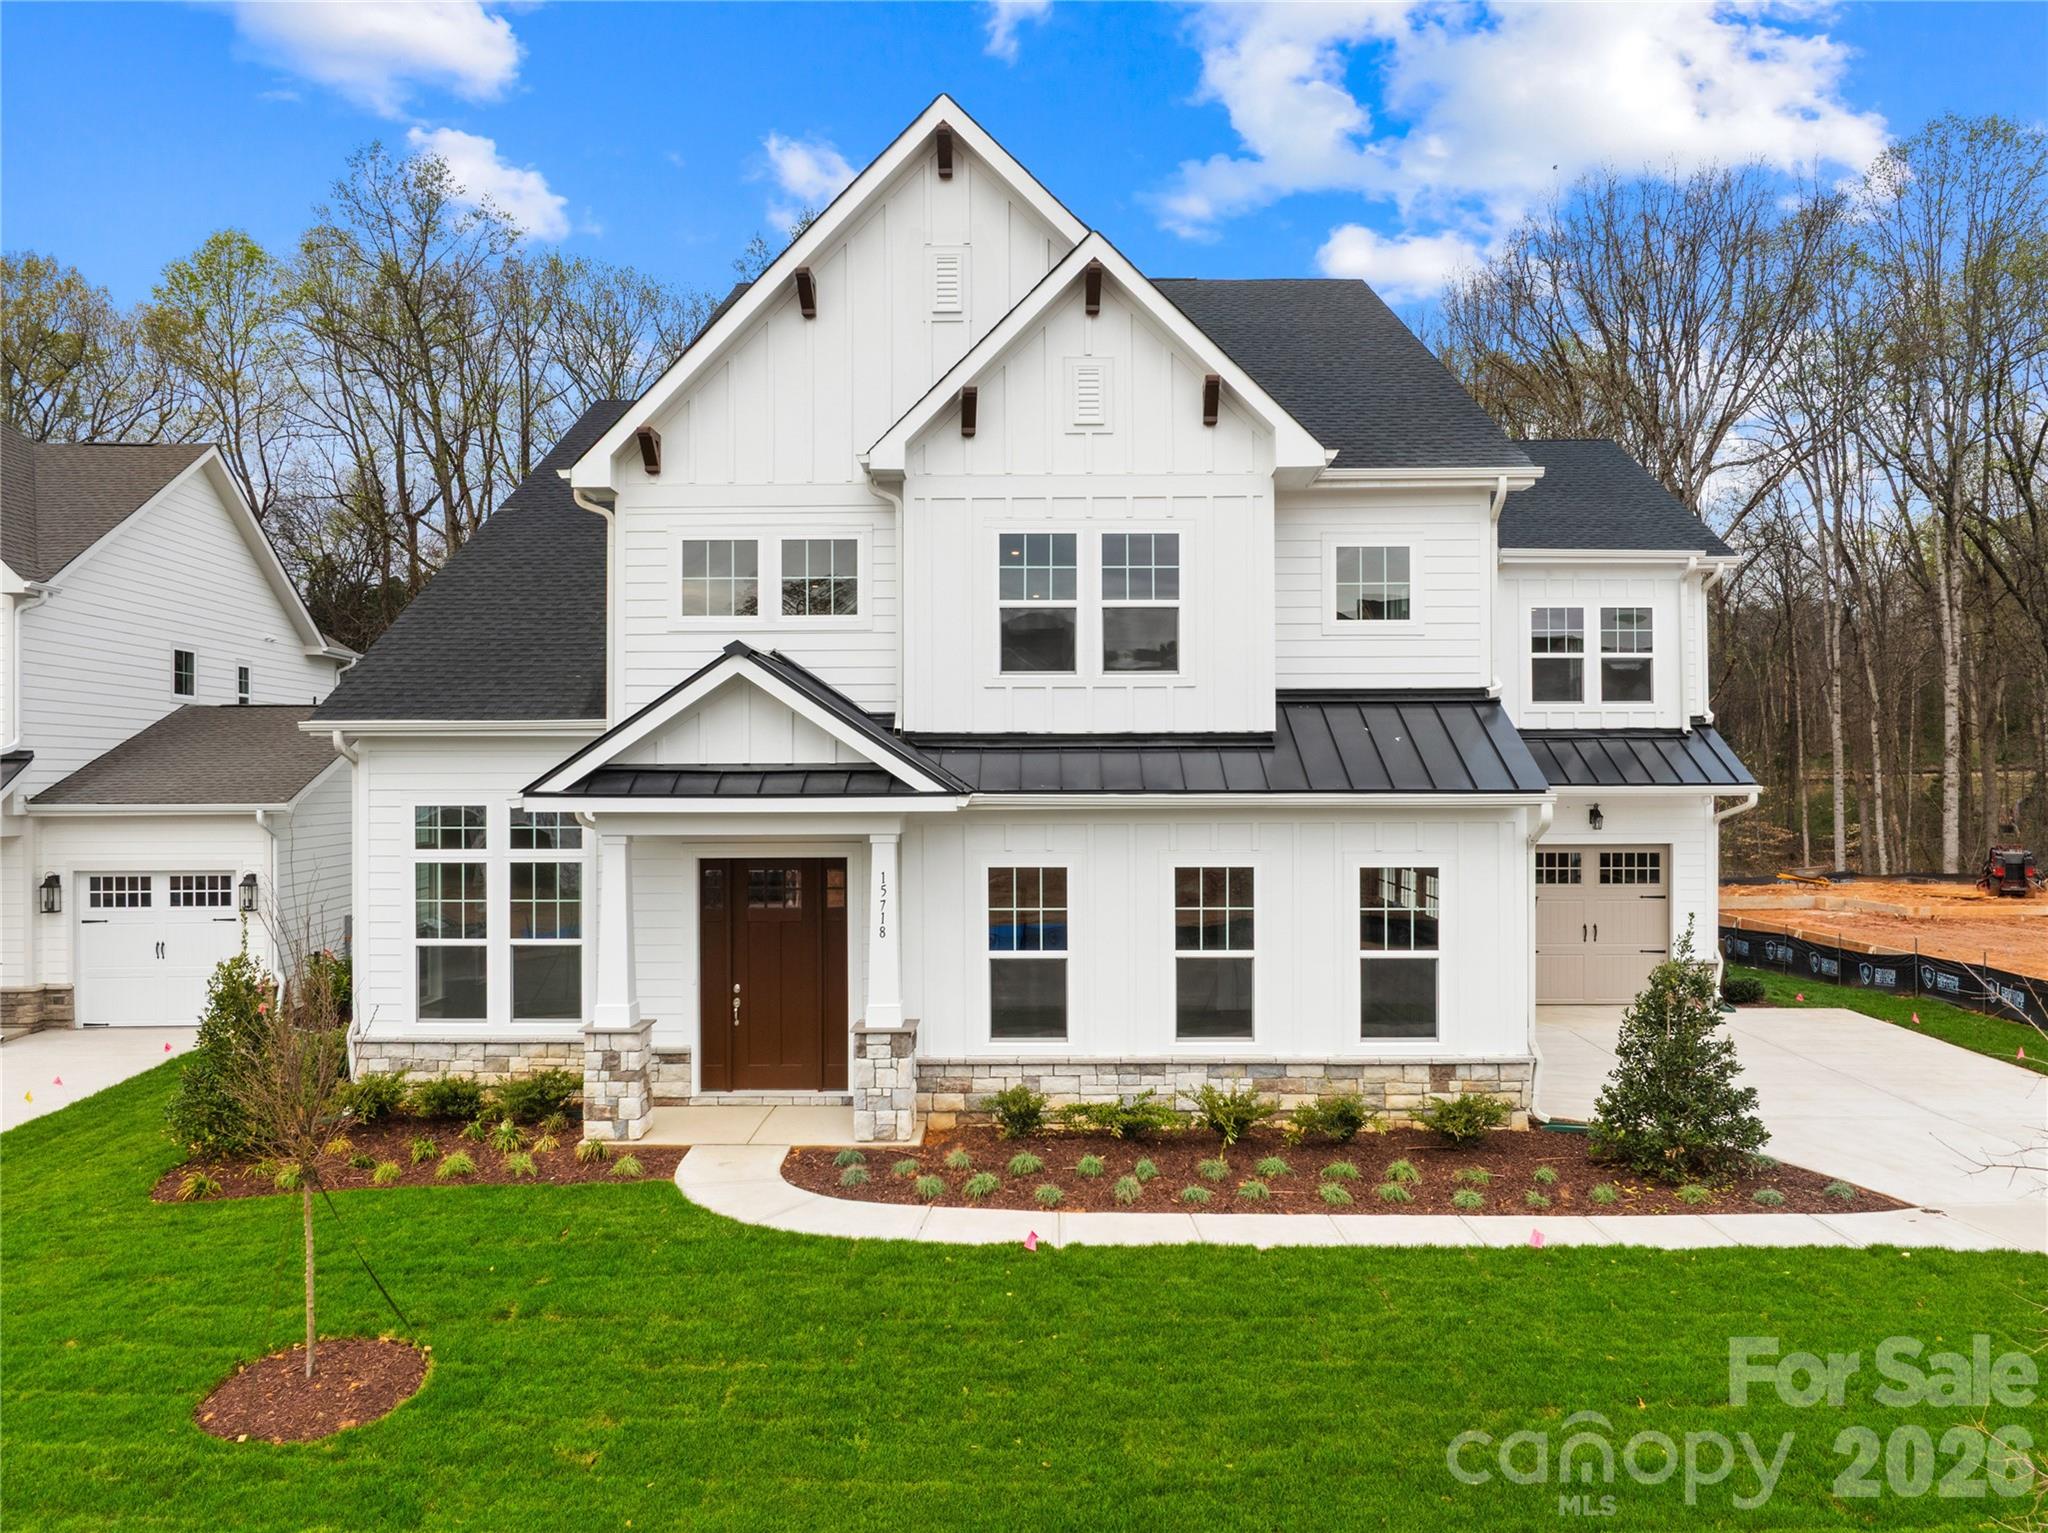
15718 Sweet Virginia Lane

5 Beds

5 Baths

4,913 Sq.Ft.

$1,299,999

MLS#: 4388627

Price reduced
Tucked within the highly sought-after Hamptons neighborhood, this exceptional full-brick basement home blends timeless elegance with thoughtful, high-end updates—offering a rare opportunity in one of the area’s most desirable communities. From the moment you arrive, the home’s stately presence and beautiful landscaping sets the tone for what lies beyond. Inside, you’ll find beautifully updated flooring throughout and custom cabinetry that elevates the living spaces with both style and function. The kitchen has been completely reimagined from the studs—featuring all-new cabinetry, premium appliances, stylish lighting, beautiful backsplash and an appliance closet! Enjoy relaxing in your spacious living room by the fireplace or sitting in your very own wine room to take it easy after a long day. Upstairs, the primary suite is a true sanctuary—generously sized and thoughtfully designed with its own coffee bar for slow, luxurious mornings, along with additional flex space ideal for a home office or private fitness area. The fully renovated primary bath offers spa-like indulgence, complete with dual commodes for added comfort and convenience. Each secondary bedroom is equally well-appointed with its own private bath, ensuring privacy and comfort for all. The main living areas are complemented by a versatile basement level, complete with a kitchen, full bath and a bedroom that can easily serve as a guest suite or mother in law suite. Enjoy lounging in your spacious basement living room or enjoy a nice game of pool! The possibilities are endless! The basement also has a dedicated workshop which provides the perfect space for hobbies, yard equipment or weekend projects. Adding even more value and versatility, the finished upper floor offers endless possibilities—whether you envision a media room, playroom, bonus space, or simply abundant storage. Designed for both everyday living and effortless entertaining, the home offers a spacious screened porch overlooking a lush, private backyard that backs to a peaceful creek—creating a serene retreat right at home. The fully irrigated front and back yards ensure the landscape remains vibrant year-round; updated wrought iron fencing surrounds all sides of your yard. Additional highlights include two 50-gallon water heaters installed in 2022, ensuring efficiency and reliability for years to come. Perfectly positioned near top-rated schools, shopping, dining, Lake Norman, major highways, and Uptown, this home offers the ideal combination of luxury, location, and lifestyle. A rare basement home in this community with every detail considered—this is the one you’ve been waiting for. Furnishing can be negotiable. Welcome Home!
#4368648

Huntersville

10209 Tallent Lane

6 Beds

6 Baths

6,506 Sq.Ft.

$1,199,000
MLS#: 4368648
Price reduced
This extraordinary Victorian-era farmhouse, known as the McElroy House (c. 1883), seamlessly combines historic charm with modern luxury on 5 acres of pristine land. Unlike the typical and conservative I-house architecture of the time, the McElroy House is an outstanding example of the T-shaped two-story farmhouses built after the Civil War. The restored home bridges the gap between period significance and modern, functional living and includes the creation of a designer gourmet kitchen ideal for entertaining, as well as updated bathrooms. The incremental renovations occurred while preserving character, the 4-bedroom home boasts original hardwoods, ornate woodwork, a stunning staircase, 8 fireplaces (1 functional with woodstove insert) and outdoor living spaces ideal for morning coffee or evening breezes while enjoying the farm and animal views. 
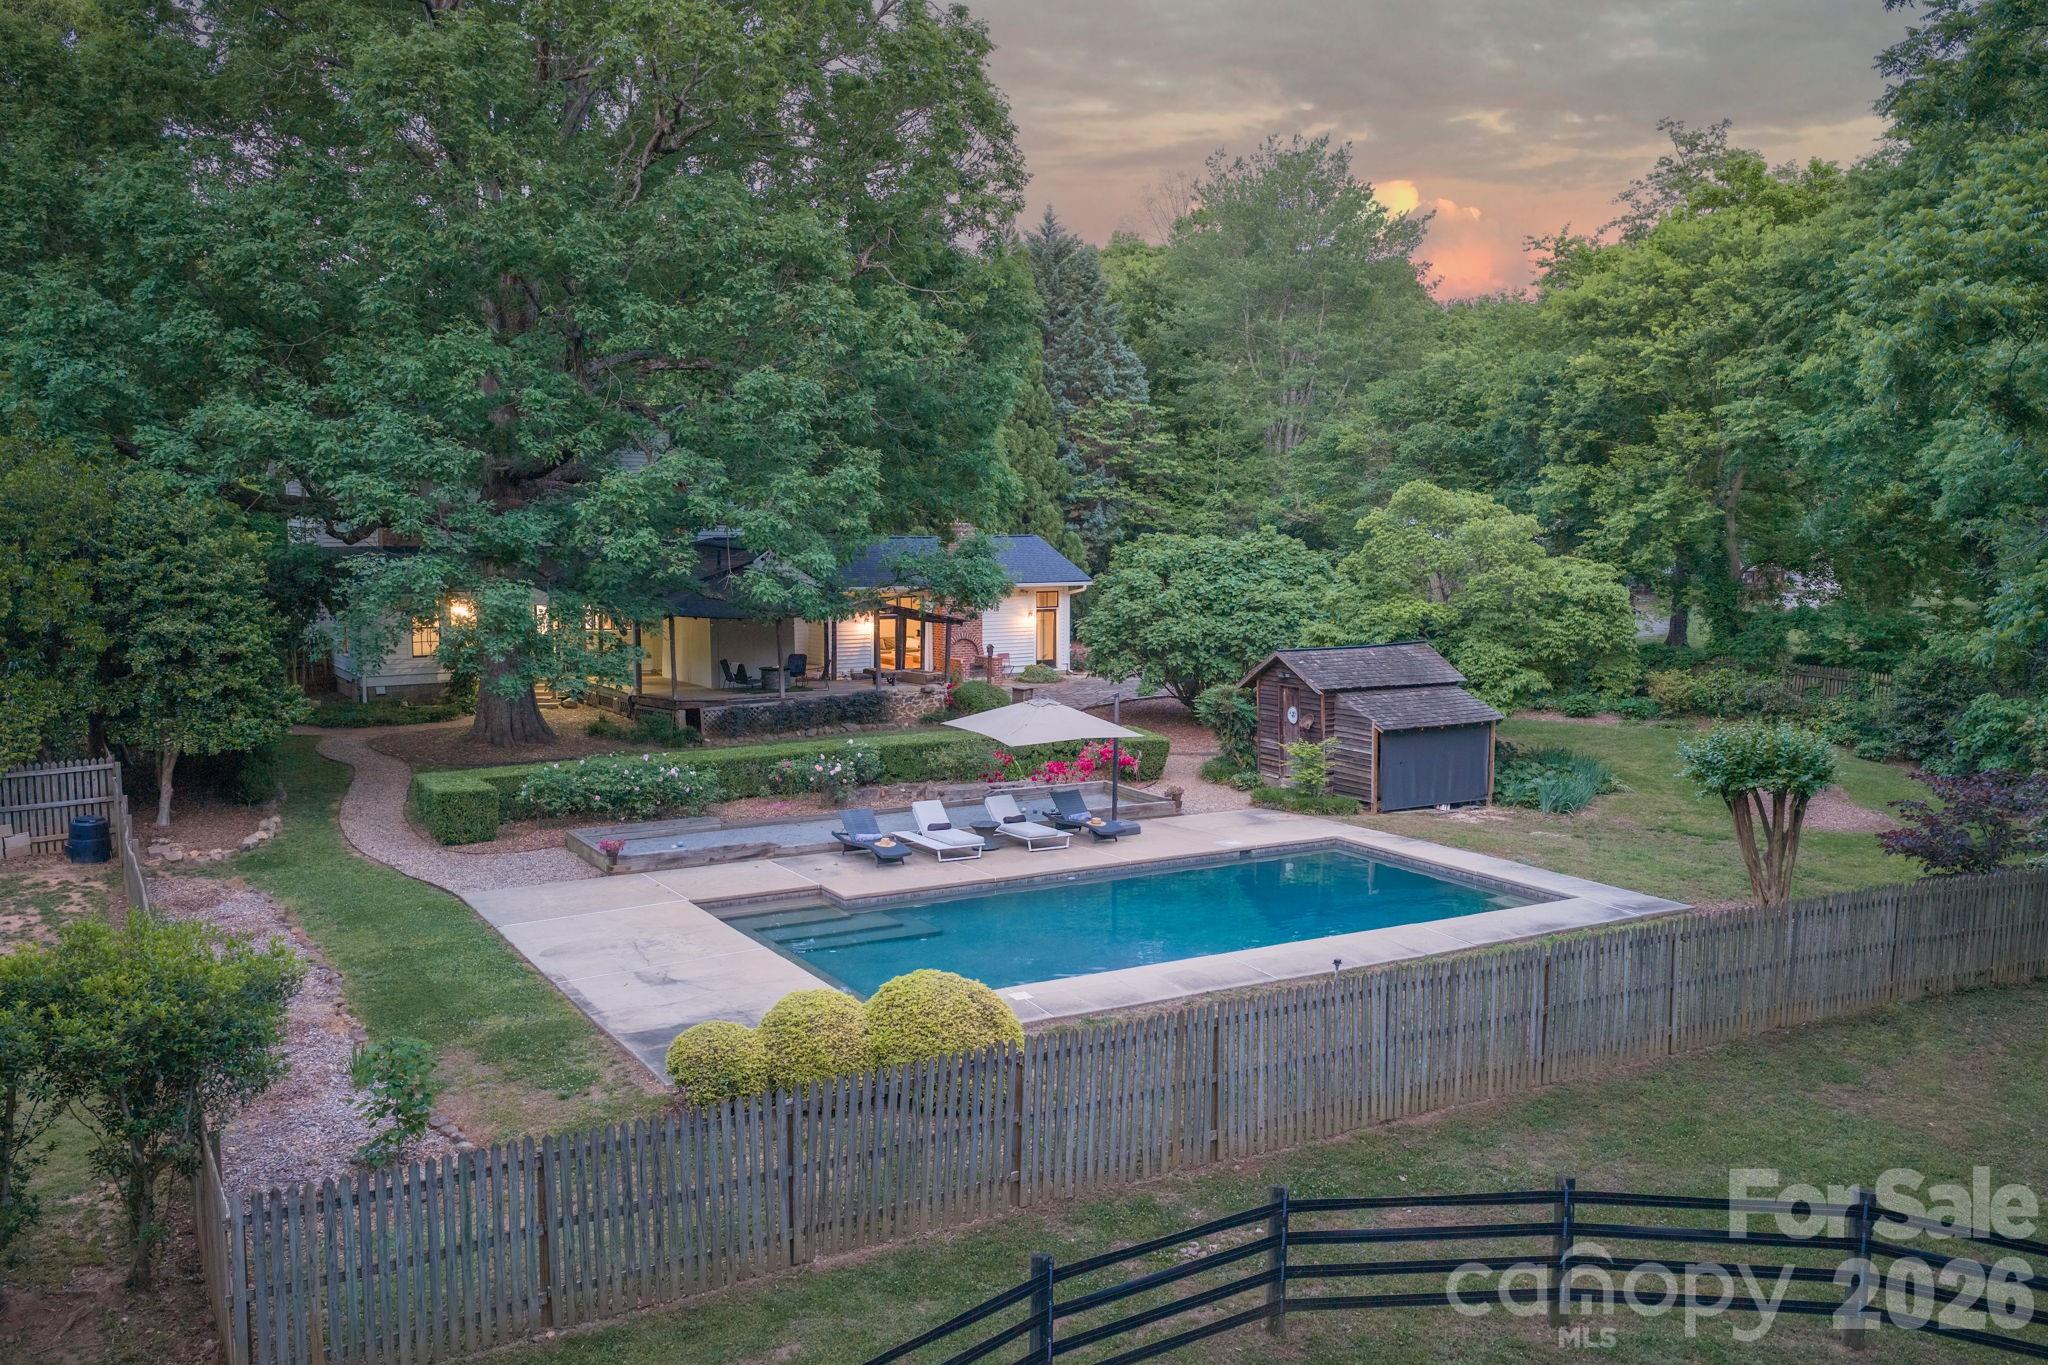
The grounds are shaded by mature oaks and like the home, have a mixture of historical and modern elements featuring curated landscaping designed and created by a Master Gardener, a saltwater in-ground pool, bocce ball and hobby farm amenities built to accommodate farm animals of your choice with fencing, pastures, and a traditional barn. Adjacent to the home is a garage wired to charge electric vehicles. A fieldstone chimney stands behind the home (perhaps the remains of a summer kitchen). Nearby a tack house (now used as a tool/pool shed) stands on granite slabs. In the background is an 8-stall traditional barn with 2nd floor hay loft and adjoining chicken coop, all complemented by a round pen and Ramm cross-fenced pastures, ideal for equestrian/farm animal use.
Situated in the Lake Norman area, the property is near Latta Nature Preserve, offering easy access to 16 miles of equestrian, hiking, and biking trails. Enjoy peaceful country living just minutes from Birkdale Village, I-77/I-485, and a short drive to Charlotte and Douglas International Airport. 
For generations the McElroy Home has been occupied by the family and direct descendants. Only the third non-family owners, the current owner as well as the previous, were outstanding stewards of this historical gem. They understood that they were the “temporary keeper” balancing the preservation of the home’s original character with the need for modern functionality for future generations. Currently searching for the next steward of the home and land, one that wants to embrace history and a time when we lived off the land, spent the majority of our time outdoors working the gardens, taking care of the livestock and putting food on the table. Considering a lifestyle reminiscent of times that have passed us by, and a more natural lifestyle yet appreciate access to modern amenities and cultural activities, McElroy House and farm may be the answer. Detailed Brochure Available.
#4377173

Huntersville

10915 Beatties Ford Road

4 Beds

2 Baths

3,629 Sq.Ft.

$1,650,000

MLS#: 4377173

 - property

Send a message

Message successfully sent.

Your message

What is 3 + 4 ?

Reason for contacting?

I agree to receive email communication and understand I can unsubscribe at any time.

I agree to be contacted by Prestino Advantage via call, email, and text for real estate services. To opt out, you can reply 'stop' at any time or reply 'help' for assistance. You can also click the unsubscribe link in the emails. Message and data rates may apply. Message frequency may vary. Privacy Policy

Sign Out

Virtual Assistant

Would you like to take the next step with this property? We can help you schedule a showing or virtual tour, or send you more details.

Yes, I would like more information.

Thank You for Your Reply, One of Our Agents will contact you as soon as possible

No, maybe later.

Thank you, you can always contact me via email, phone number or through the contact form.

Realhub AI

Lucy - Your AI-Powered Realtor

Update Your Temporary Password

Personalize your search

Enter your email and we'll notify you immediately when new listings match what you're looking for.

or enter email address

Already have an account ? Login here

Continue your home search

I agree to receive communications and understand I can unsubscribe at any time.

I agree to be contacted by Prestino Advantage via call, email, and text for real estate services. To opt out, you can reply 'stop' at any time or reply 'help' for assistance. You can also click the unsubscribe link in the emails. Message and data rates may apply. Message frequency may vary. Privacy Policy

Already have an account ? Login here

We use cookies

We use cookies primarily for analytics to enhance your experience. By accepting, you agree to our use of these cookies. You can manage your preferences or learn more about our cookies policy.