
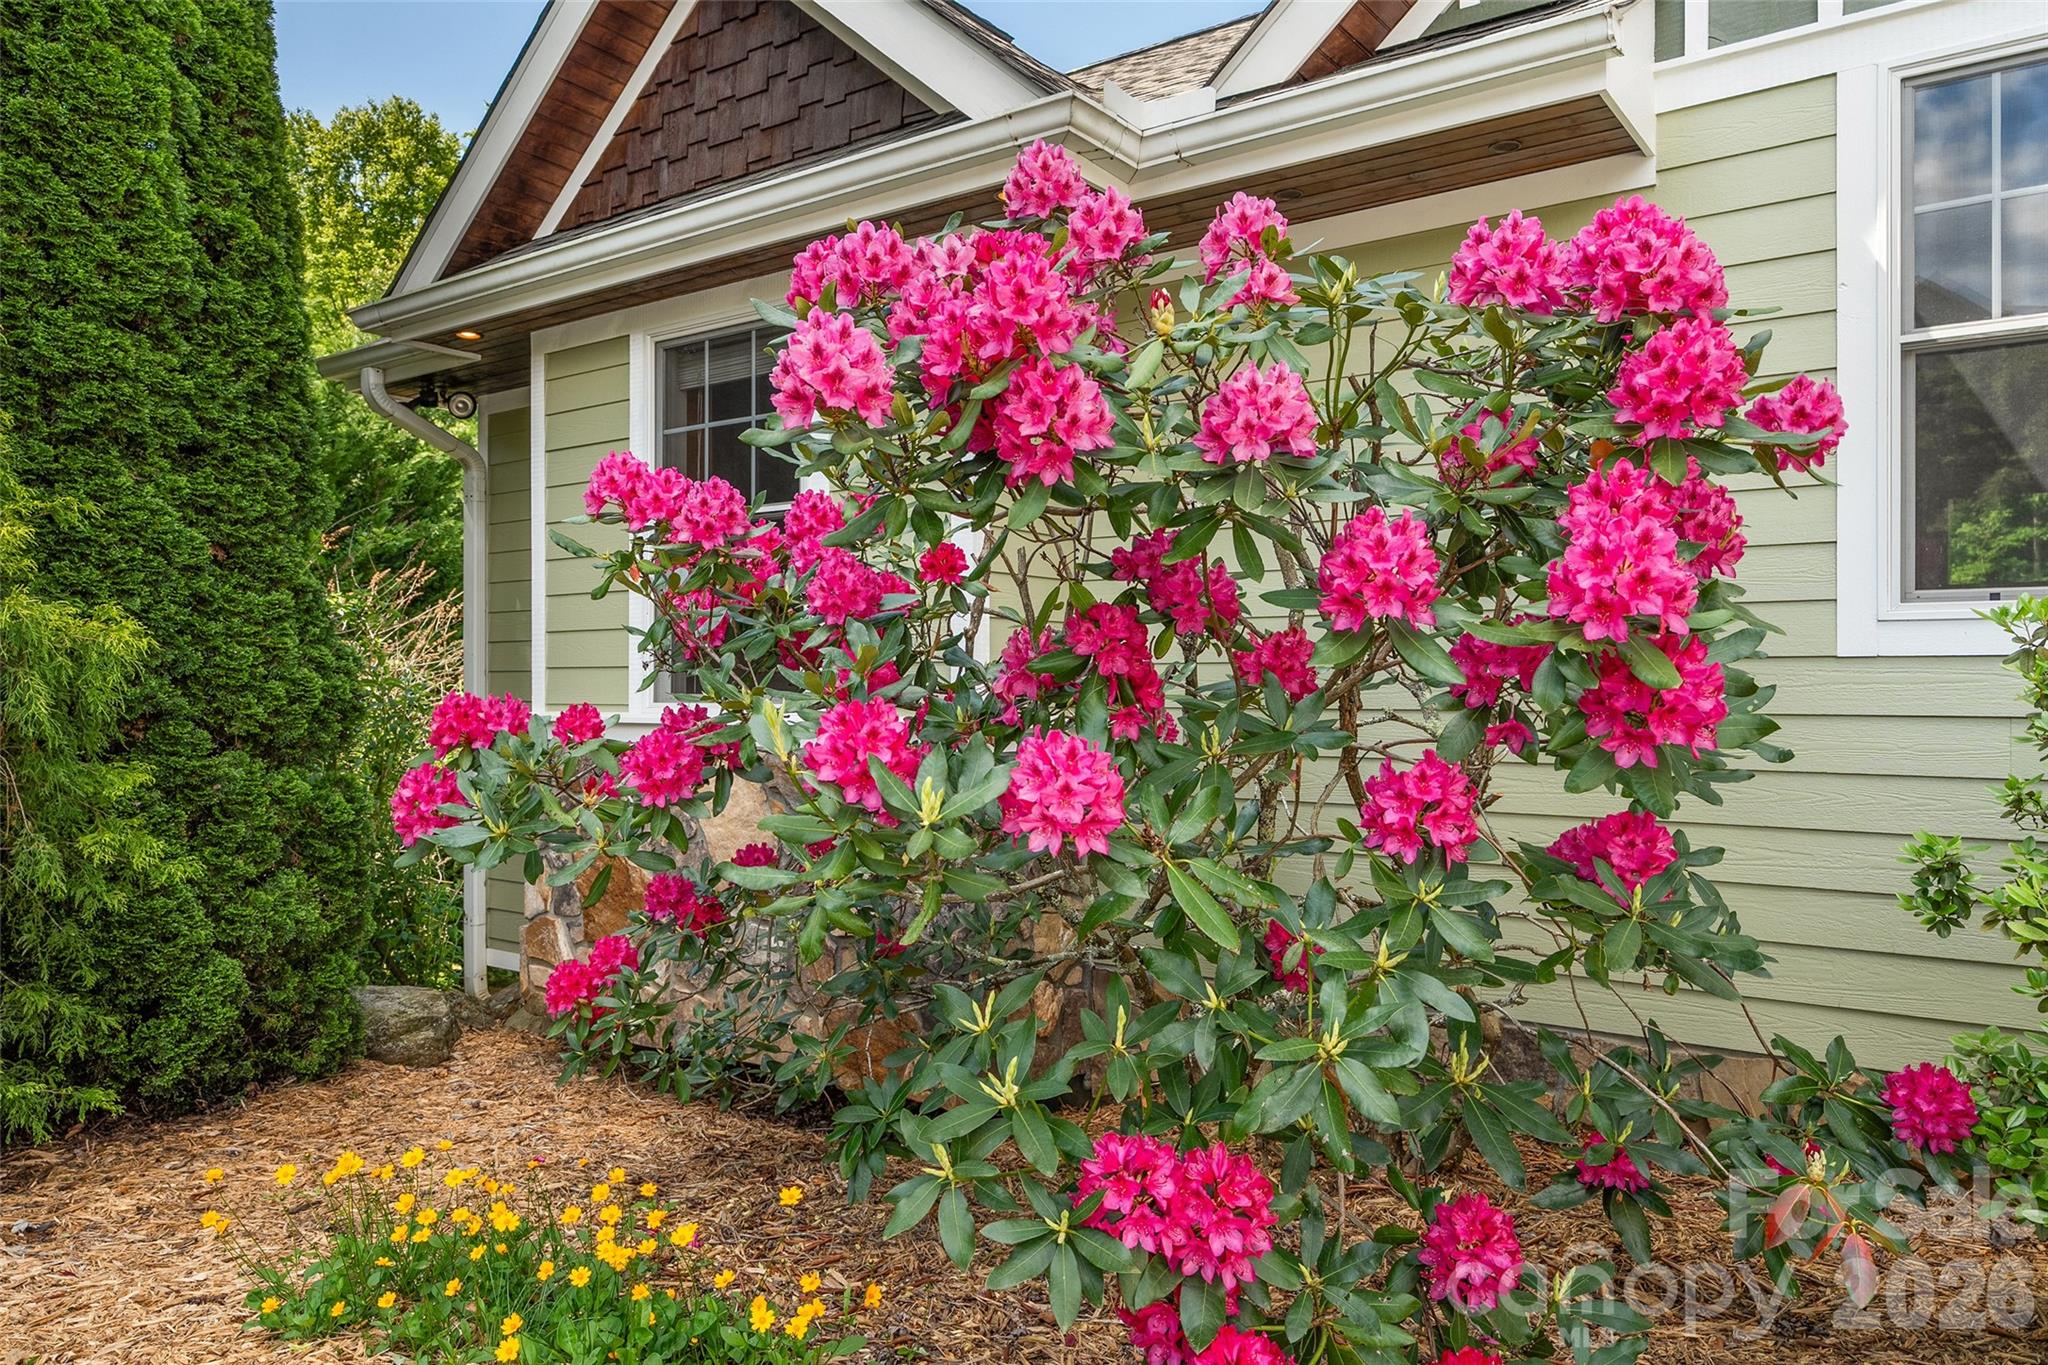
Property
Beds
3
Full Baths
3
1/2 Baths
1
Year Built
2005
Sq.Footage
2,894
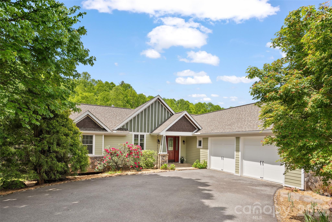
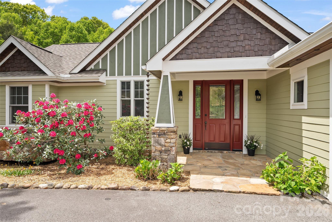
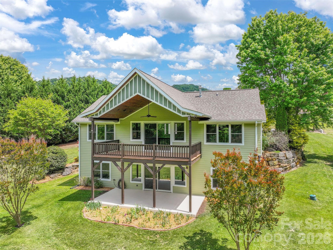
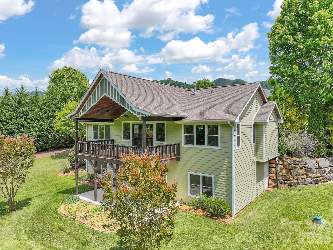
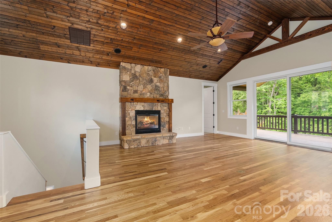
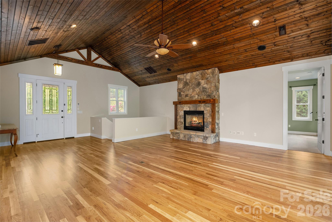
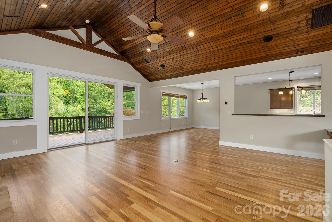
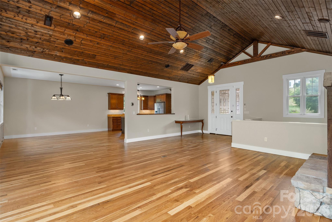
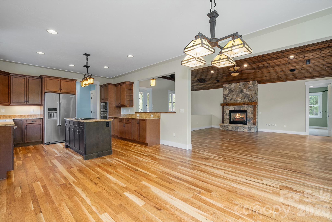
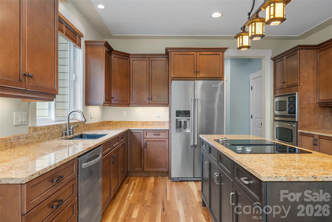
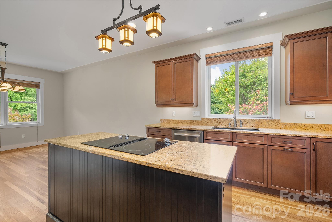
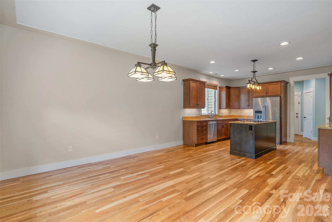
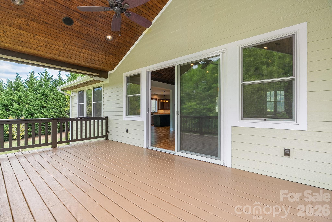
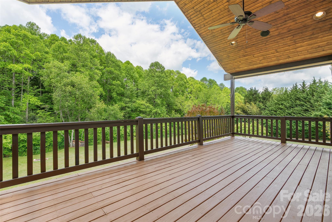
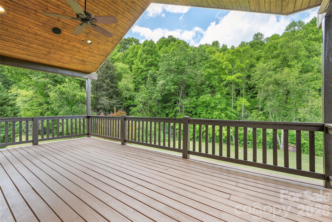
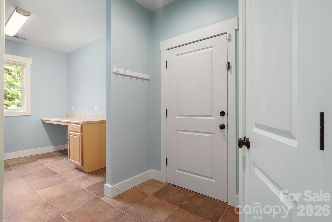
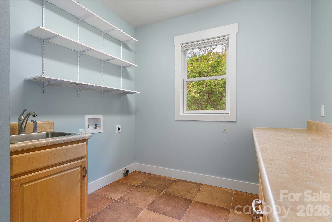
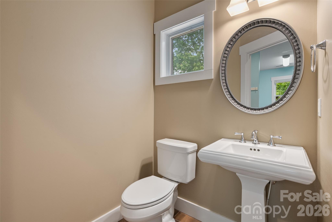
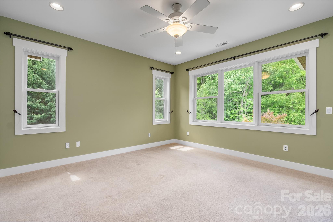
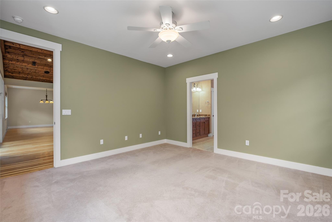
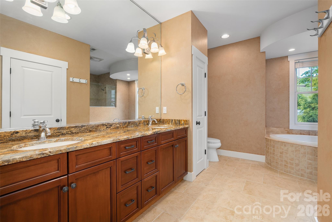
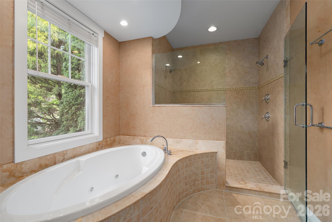
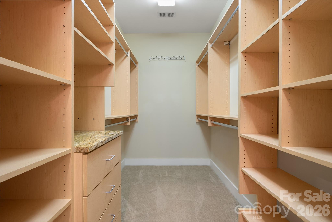
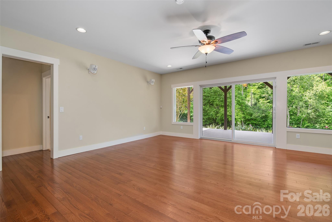
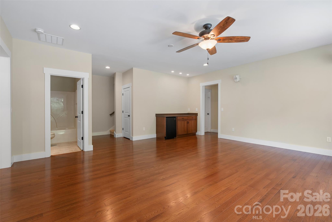
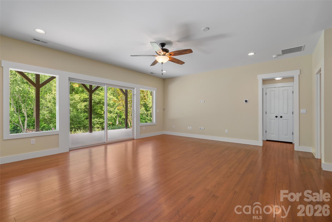
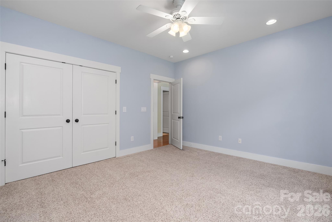
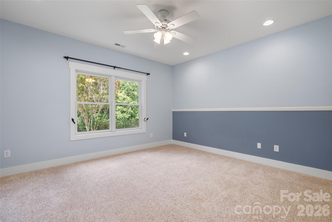
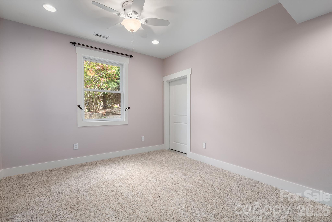
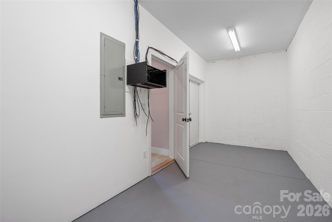
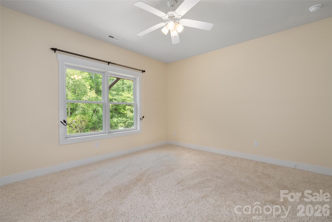
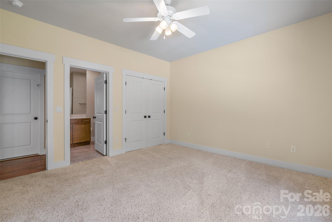
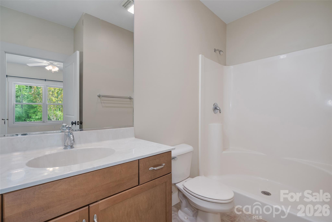
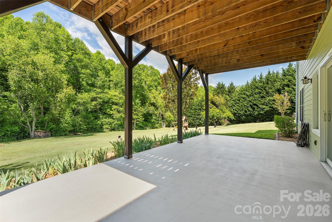
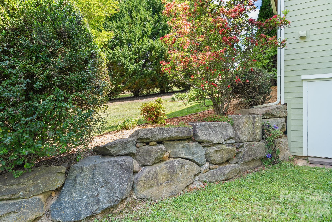
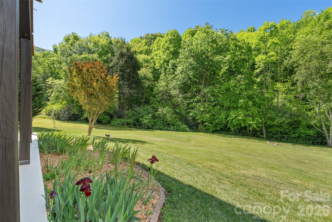
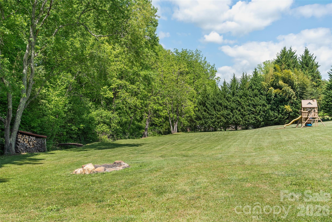
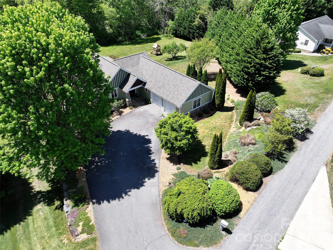
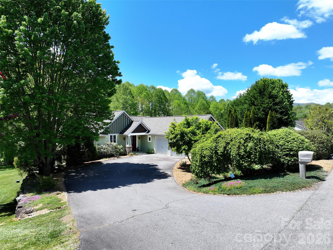
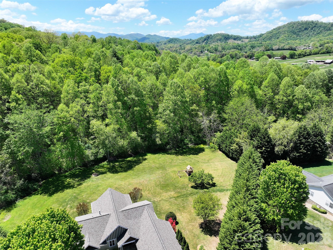
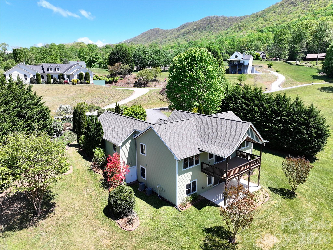
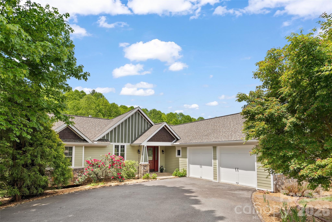
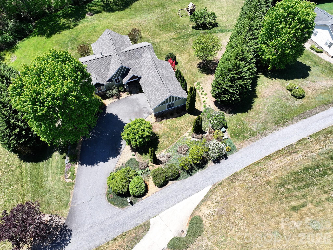
Beautiful Arts & Crafts-style home nestled on 2.8 acres of meticulously manicured grounds located in the highly desirable Mystic Cove subdivision. This thoughtfully designed 3-bedroom, 3.5-bath home offers the perfect combination of comfort, functionality, and mountain charm. The main level features a spacious primary bedroom with en suite, tile shower, whirlpool tub, large walk in closet. Vaulted tongue-and-groove ceilings and a stunning rock gas fireplace create a warm and inviting great room. The open kitchen is well-appointed with stainless steel appliances and flows seamlessly into the dining area—ideal for everyday living and entertaining including the outside covered porch. Downstairs, you’ll find two additional bedrooms, Two full baths, one of which is an en suite. Bonus room/Office, and a generous family/entertainment space with walk-out access to a patio—perfect for guests or multi-generational living. Recent updates include refinished wood floors(2026) a new roof(2024), and fresh exterior paint/stain (2024), offering peace of mind and move-in-ready appeal. Additional highlights include a true two-car garage, spacious laundry room, paved driveway, and mature landscaping with small creek. The beautifully maintained 2.8-acre property is a gardener’s dream—offering privacy, lots of usable yard space, and plenty of room for pets, play, or simply enjoying the serene surroundings. Conveniently located just a short drive 25 minutes to Downtown Asheville, 30 min to Airport, and 20 Min to Downtown Waynesville. This home delivers the best of Western North Carolina living.
Features & Amenities
Interior
-
Total Bedrooms
3
-
Bathrooms
3
-
1/2 Bathrooms
1
-
Above Grade Finished Area
1646.0
-
Basement YN
YES
-
Cooling YN
YES
-
Cooling
Heat Pump, Zoned
-
Fireplace YN
YES
-
Heating YN
YES
-
Heating
Heat Pump
-
Pet friendly
N/A
Exterior
-
Garage
Yes
-
Garage spaces
2
-
Construction Materials
Fiber Cement, Stone
-
Parking
Driveway, Garage Door Opener, Garage Faces Front
-
Pool
No
Area & Lot
-
Property Type
Residential
-
Property Sub Type
Single Family Residence
Price
-
Sales Price
$725,000
-
Sq. Footage
2, 894
-
Price/SqFt
$250
HOA
-
Association
Yes
-
Association Fee
$750
-
Association Fee Frequency
Annually
-
Association Fee Includes
N/A
School District
-
Elementary School
North Canton
-
Middle School
Canton
-
High School
Pisgah
Property Features
-
New Construction
NO
-
Foundation Details
Slab
-
Senior Community YN
NO
-
Sewer
Septic Tank
-
Water Source
Well
Schedule a Showing
Showing scheduled successfully.
Mortgage calculator
Estimate your monthly mortgage payment, including the principal and interest, property taxes, and HOA. Adjust the values to generate a more accurate rate.
Your payment
Principal and Interest:
$
Property taxes:
$
HOA fees:
$
Total loan payment:
$
Total interest amount:
$
Location
County
Haywood
Elementary School
North Canton
Middle School
Canton
High School
Pisgah
Listing Courtesy of Holly Fletcher , Keller Williams Great Smokies
RealHub Information is provided exclusively for consumers' personal, non-commercial use, and it may not be used for any purpose other than to identify prospective properties consumers may be interested in purchasing. All information deemed reliable but not guaranteed and should be independently verified. All properties are subject to prior sale, change or withdrawal. RealHub website owner shall not be responsible for any typographical errors, misinformation, misprints and shall be held totally harmless.

Agent
Zaneta Mowatt
Call Zaneta today to schedule a private showing.

* Listings on this website come from the FMLS IDX Compilation and may be held by brokerage firms other than the owner of this website. The listing brokerage is identified in any listing details. Information is deemed reliable but is not guaranteed. If you believe any FMLS listing contains material that infringes your copyrighted work please click here to review our DMCA policy and learn how to submit a takedown request.© 2024 FMLS.
Related Properties
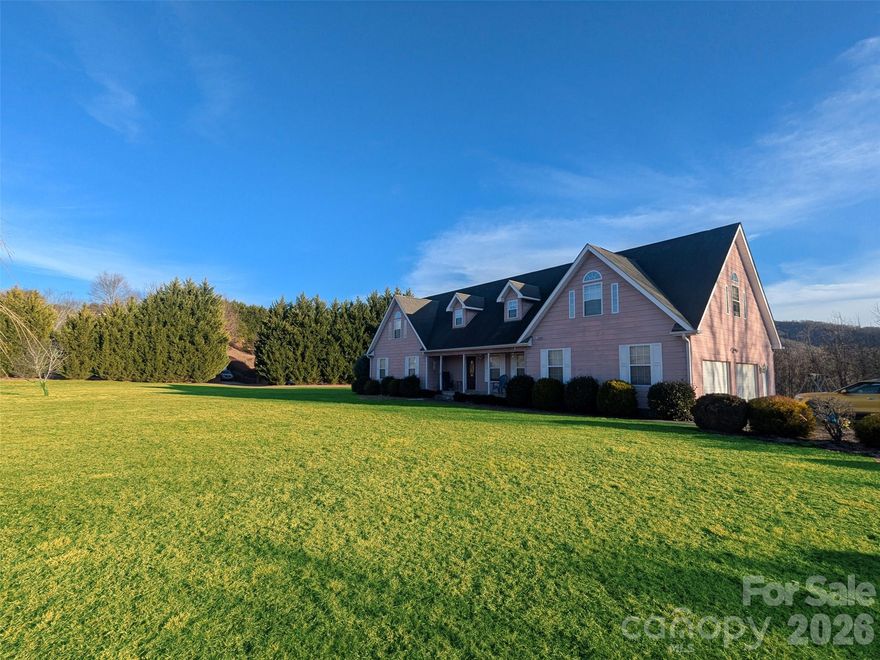
Canton
130 Crestview Street
4 Beds
3 Baths
2,986 Sq.Ft.
$599,900
MLS#: 4345646
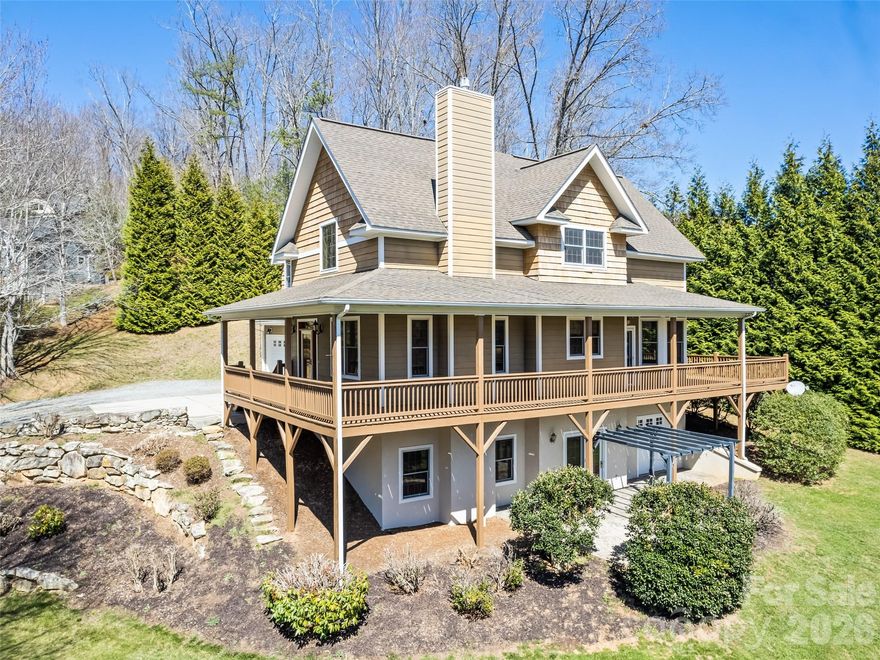
Canton
184 Silent Forest Drive
3 Beds
3 Baths
3,134 Sq.Ft.
$685,000
MLS#: 4361756
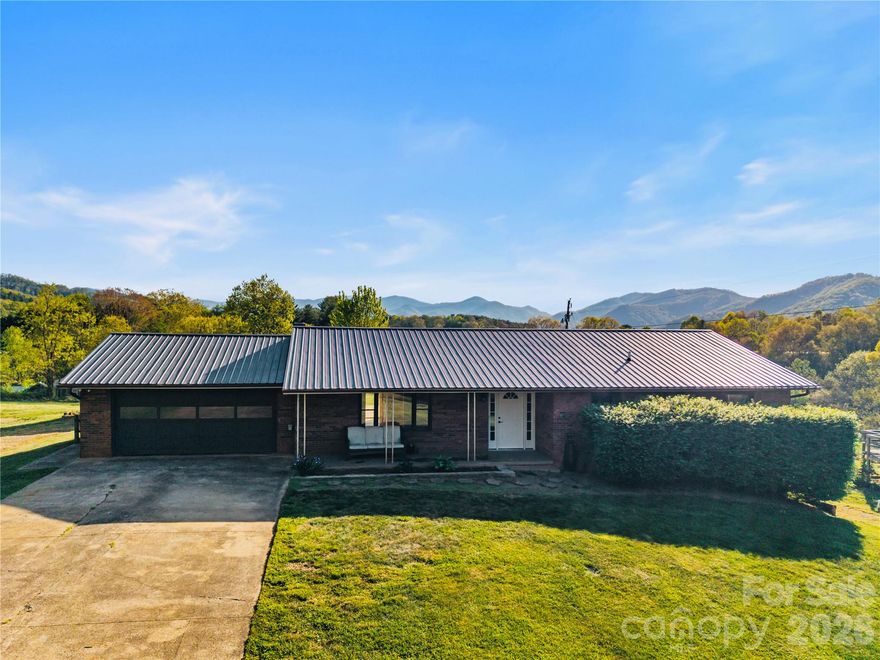
Canton
882 Queentown Road
3 Beds
3 Baths
2,577 Sq.Ft.
$645,000
MLS#: 4372509

Canton
15 Racoon Point
3 Beds
2 Baths
2,272 Sq.Ft.
$750,000
MLS#: 4382014

Canton
451 Rustic Ridge Drive
3 Beds
2 Baths
1,909 Sq.Ft.
$580,000
MLS#: 4384087
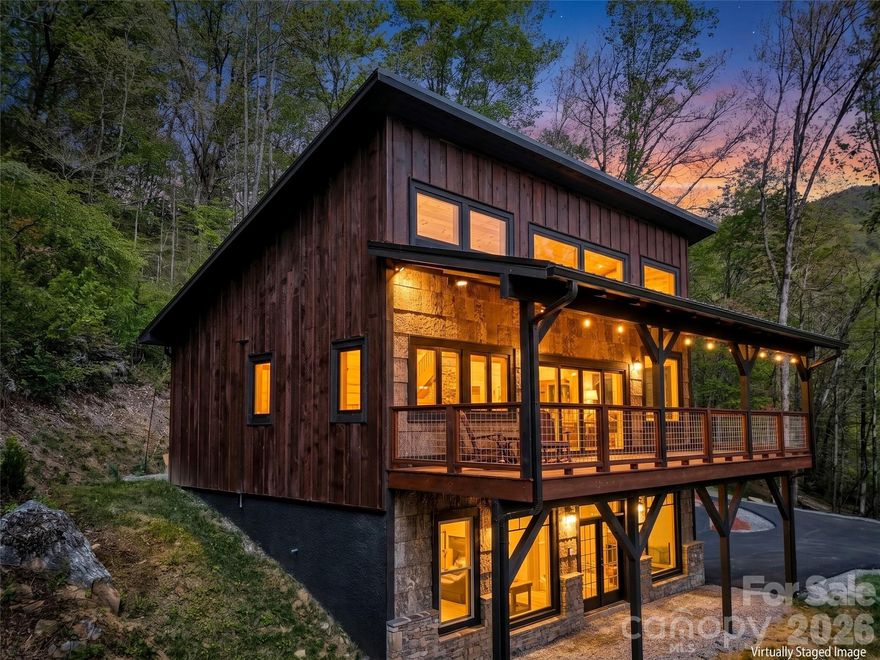
Canton
455 Chinquapin Road
2 Beds
2 Baths
2,037 Sq.Ft.
$680,000
MLS#: 4375378

Canton
60 Little Creek Drive
3 Beds
2 Baths
2,239 Sq.Ft.
$799,900
MLS#: 4354255

Canton
267 Eagles Trace
3 Beds
2 Baths
3,292 Sq.Ft.
$630,000
MLS#: 4358414
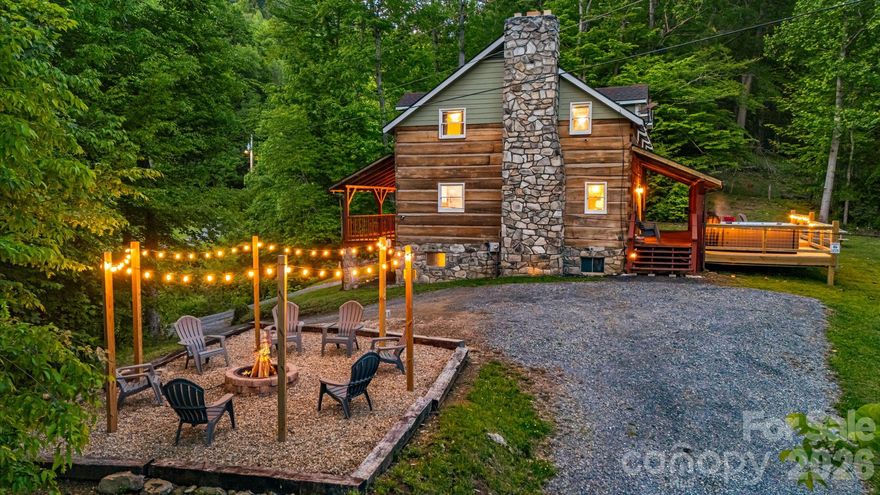
Canton
114 Johns Creek Road
3 Beds
3 Baths
3,070 Sq.Ft.
$625,000
MLS#: 4362839

Canton
28 Back Stage Pass
3 Beds
2 Baths
1,908 Sq.Ft.
$625,000
MLS#: 4284833
