
Property
Beds
5
Full Baths
3
1/2 Baths
1
Year Built
1983
Sq.Footage
3,658
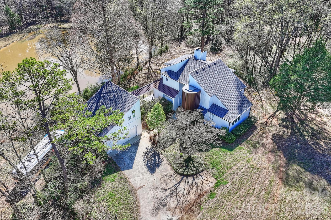
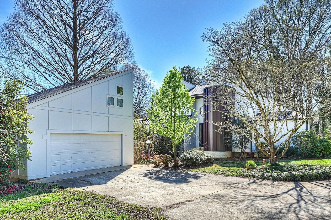
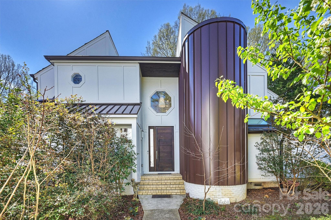
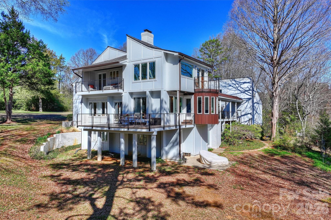
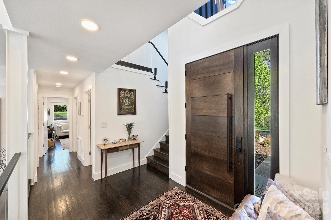
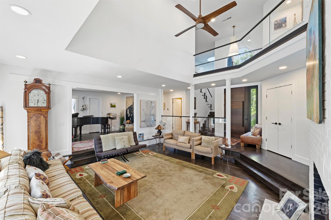
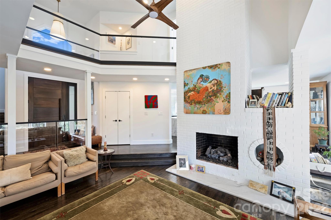
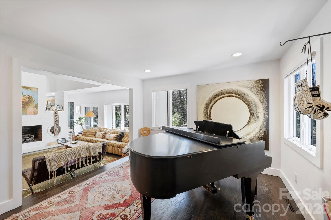
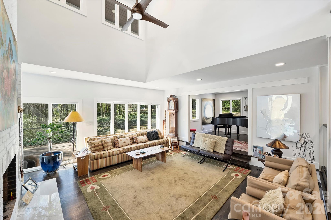
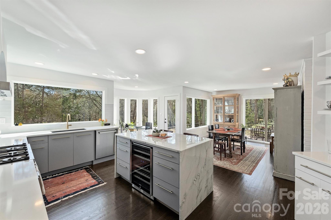
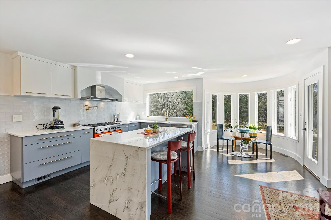
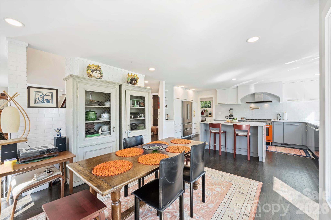
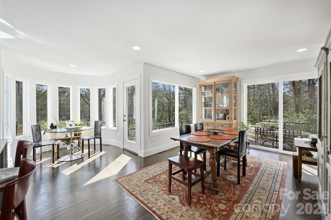
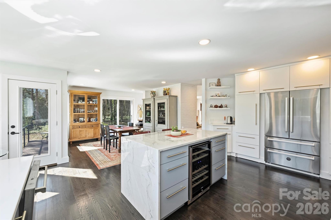
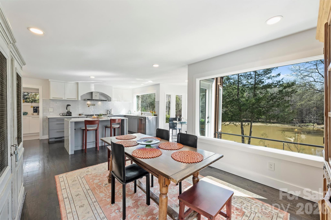
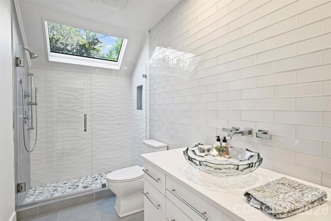
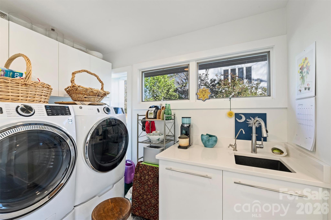
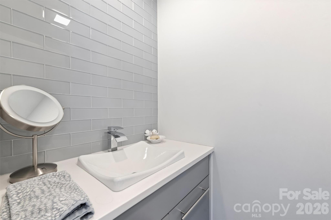
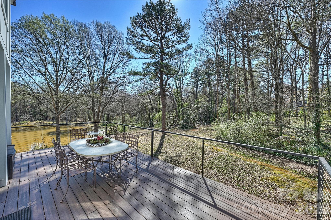
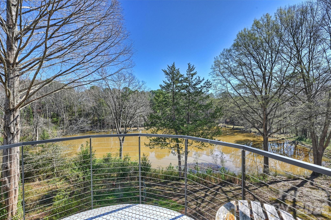
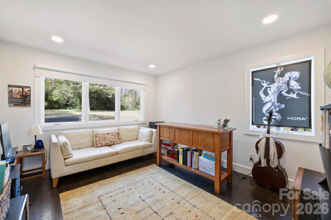
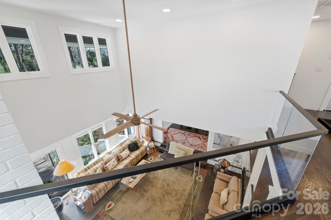
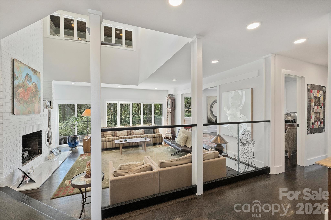
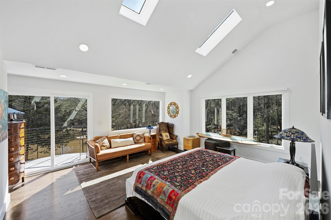
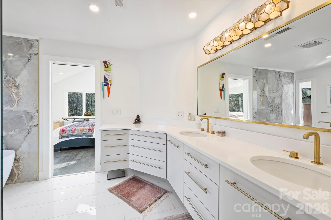
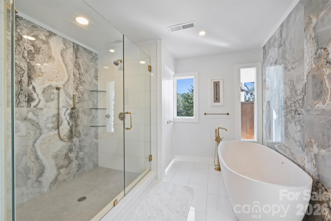
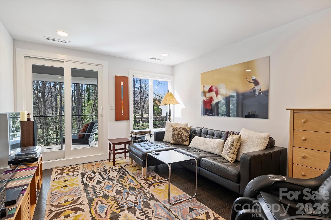
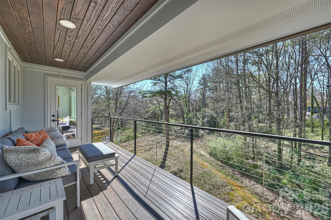
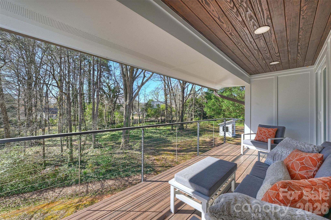
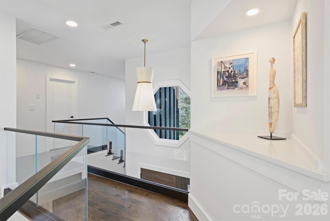
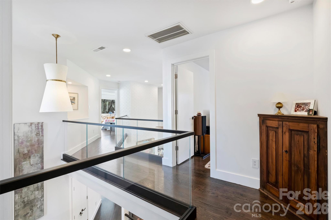
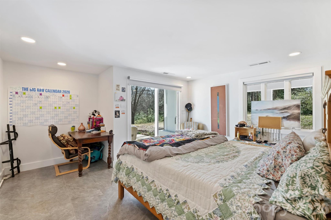
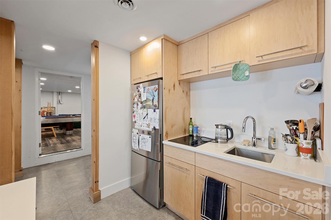
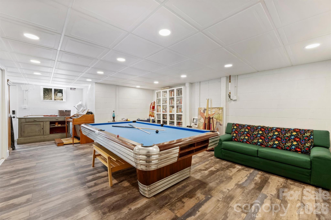
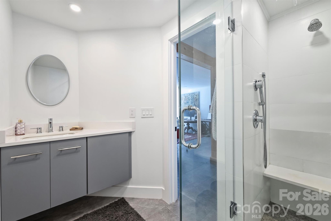
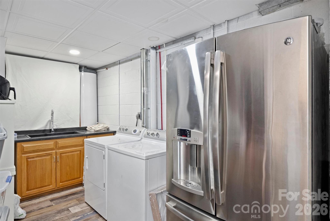
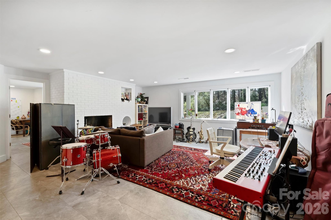
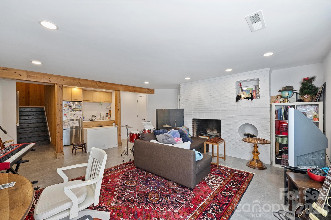
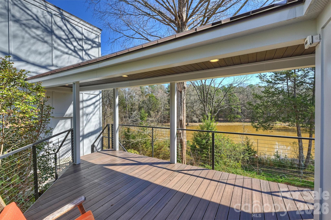
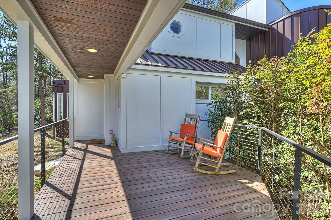
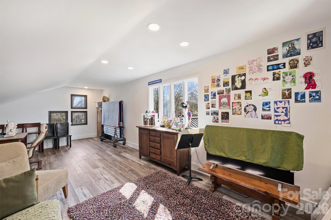
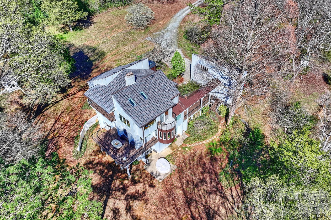
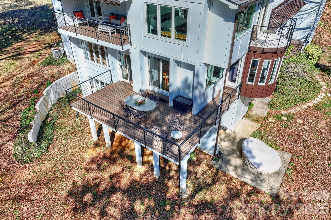
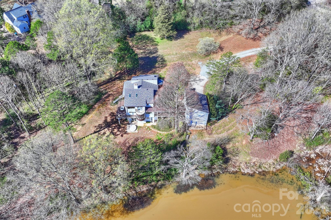
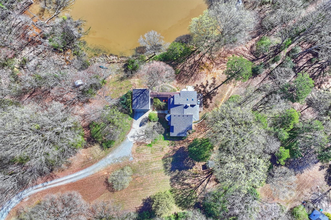
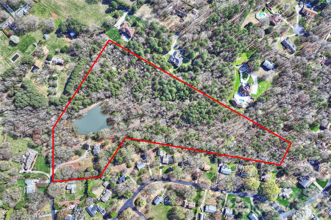
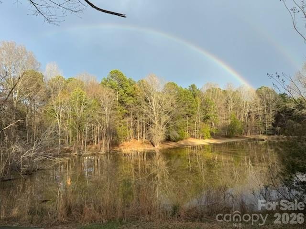
ESCAPE from nearby cities to an INCREDIBLY peaceful LAKE setting on almost 15 acres. Build a horse barn, raise chickens, grow a garden, walk the trails and skip through the creek! Add a guest house! One of a kind contemporary FIVE BEDROOM custom home with double garage and room above. The lower level with a full apartment has its own private entrance. The home has many porches which call for relaxing and enjoying the peacefulness every day. The newly expanded chef inspired kitchen with breakfast nook and windows, overlook the pond and natural areas. The inside dining room has doors to outside dining. Open concept living areas showcase dramatic two story ceilings with a fireplace. The main level includes a two bedrooms, a full bath, and a laundry room including extra storage and half bath. Upstairs, the primary suite boasts a vaulted ceiling with skylights, a Romeo & Juliet balcony, and a spa-inspired bathroom. A second upstairs bedroom/ additional den space offers direct access to the covered upper porch. The fully updated lower level apartment adds exceptional versatility, featuring a bedroom, full bath, kitchen, living room with fireplace, laundry room with W/D, an additional refrigerator, and a spacious bonus room with a pool table! Walk out to the patio loungechair which overlooks the peaceful pond. The freshly painted two car garage has a large room above with heat and air. Perfect for a home office, studio or fitness center. Recent upgrades include a new roof, beautiful hardwood floors throughout the entire house, whole- house water filtration system, new front door and elegant copper accents. Loads of closets and storage room. The Purser-Hulsey Park and walking trails are very close. Convenient to I-485, and 20-25 minutes to uptown Charlotte. The Billard room and lower level storage room with laundry and extra refrigerator add 737 square feet to make this a 4189 sf home. There is potential to add an additional home if interested.
Features & Amenities
Interior
-
Other Interior Features
Entrance Foyer, Kitchen Island, Open Floorplan, Walk-In Closet(s)
-
Total Bedrooms
5
-
Bathrooms
3
-
1/2 Bathrooms
1
-
Above Grade Finished Area
3658.0
-
Basement YN
YES
-
Cooling YN
YES
-
Cooling
Central Air
-
Fireplace YN
YES
-
Heating YN
YES
-
Heating
Heat Pump
-
Pet friendly
N/A
Exterior
-
Garage
Yes
-
Garage spaces
2
-
Parking
Driveway
-
Patio and Porch Features
Covered, Deck, Front Porch, Patio, Rear Porch, Side Porch
-
Pool
No
-
Waterfront YN
YES
-
View
Water
Area & Lot
-
Lot Features
Wooded, Views, Waterfront
-
Property Type
Residential
-
Property Sub Type
Single Family Residence
-
Architectural Style
Contemporary
Price
-
Sales Price
$1,900,000
-
Sq. Footage
3,658
-
Price/SqFt
$519
HOA
-
Association
No
School District
-
Elementary School
Unspecified
-
Middle School
Mint Hill
-
High School
Butler
Property Features
-
New Construction
NO
-
Foundation Details
Slab
-
Senior Community YN
NO
-
Sewer
Septic Tank
-
Water Source
Well
Schedule a Showing
Showing scheduled successfully.
Mortgage calculator
Estimate your monthly mortgage payment, including the principal and interest, property taxes, and HOA. Adjust the values to generate a more accurate rate.
Your payment
Principal and Interest:
$
Property taxes:
$
HOA fees:
$
Total loan payment:
$
Total interest amount:
$
Location
County
Mecklenburg
Elementary School
Unspecified
Middle School
Mint Hill
High School
Butler
Listing Courtesy of Lisa Tomlinson , Helen Adams Realty
RealHub Information is provided exclusively for consumers' personal, non-commercial use, and it may not be used for any purpose other than to identify prospective properties consumers may be interested in purchasing. All information deemed reliable but not guaranteed and should be independently verified. All properties are subject to prior sale, change or withdrawal. RealHub website owner shall not be responsible for any typographical errors, misinformation, misprints and shall be held totally harmless.

Agent
Mitch Totherow
Call Mitch today to schedule a private showing.

* Listings on this website come from the FMLS IDX Compilation and may be held by brokerage firms other than the owner of this website. The listing brokerage is identified in any listing details. Information is deemed reliable but is not guaranteed. If you believe any FMLS listing contains material that infringes your copyrighted work please click here to review our DMCA policy and learn how to submit a takedown request.© 2024 FMLS.
Related Properties
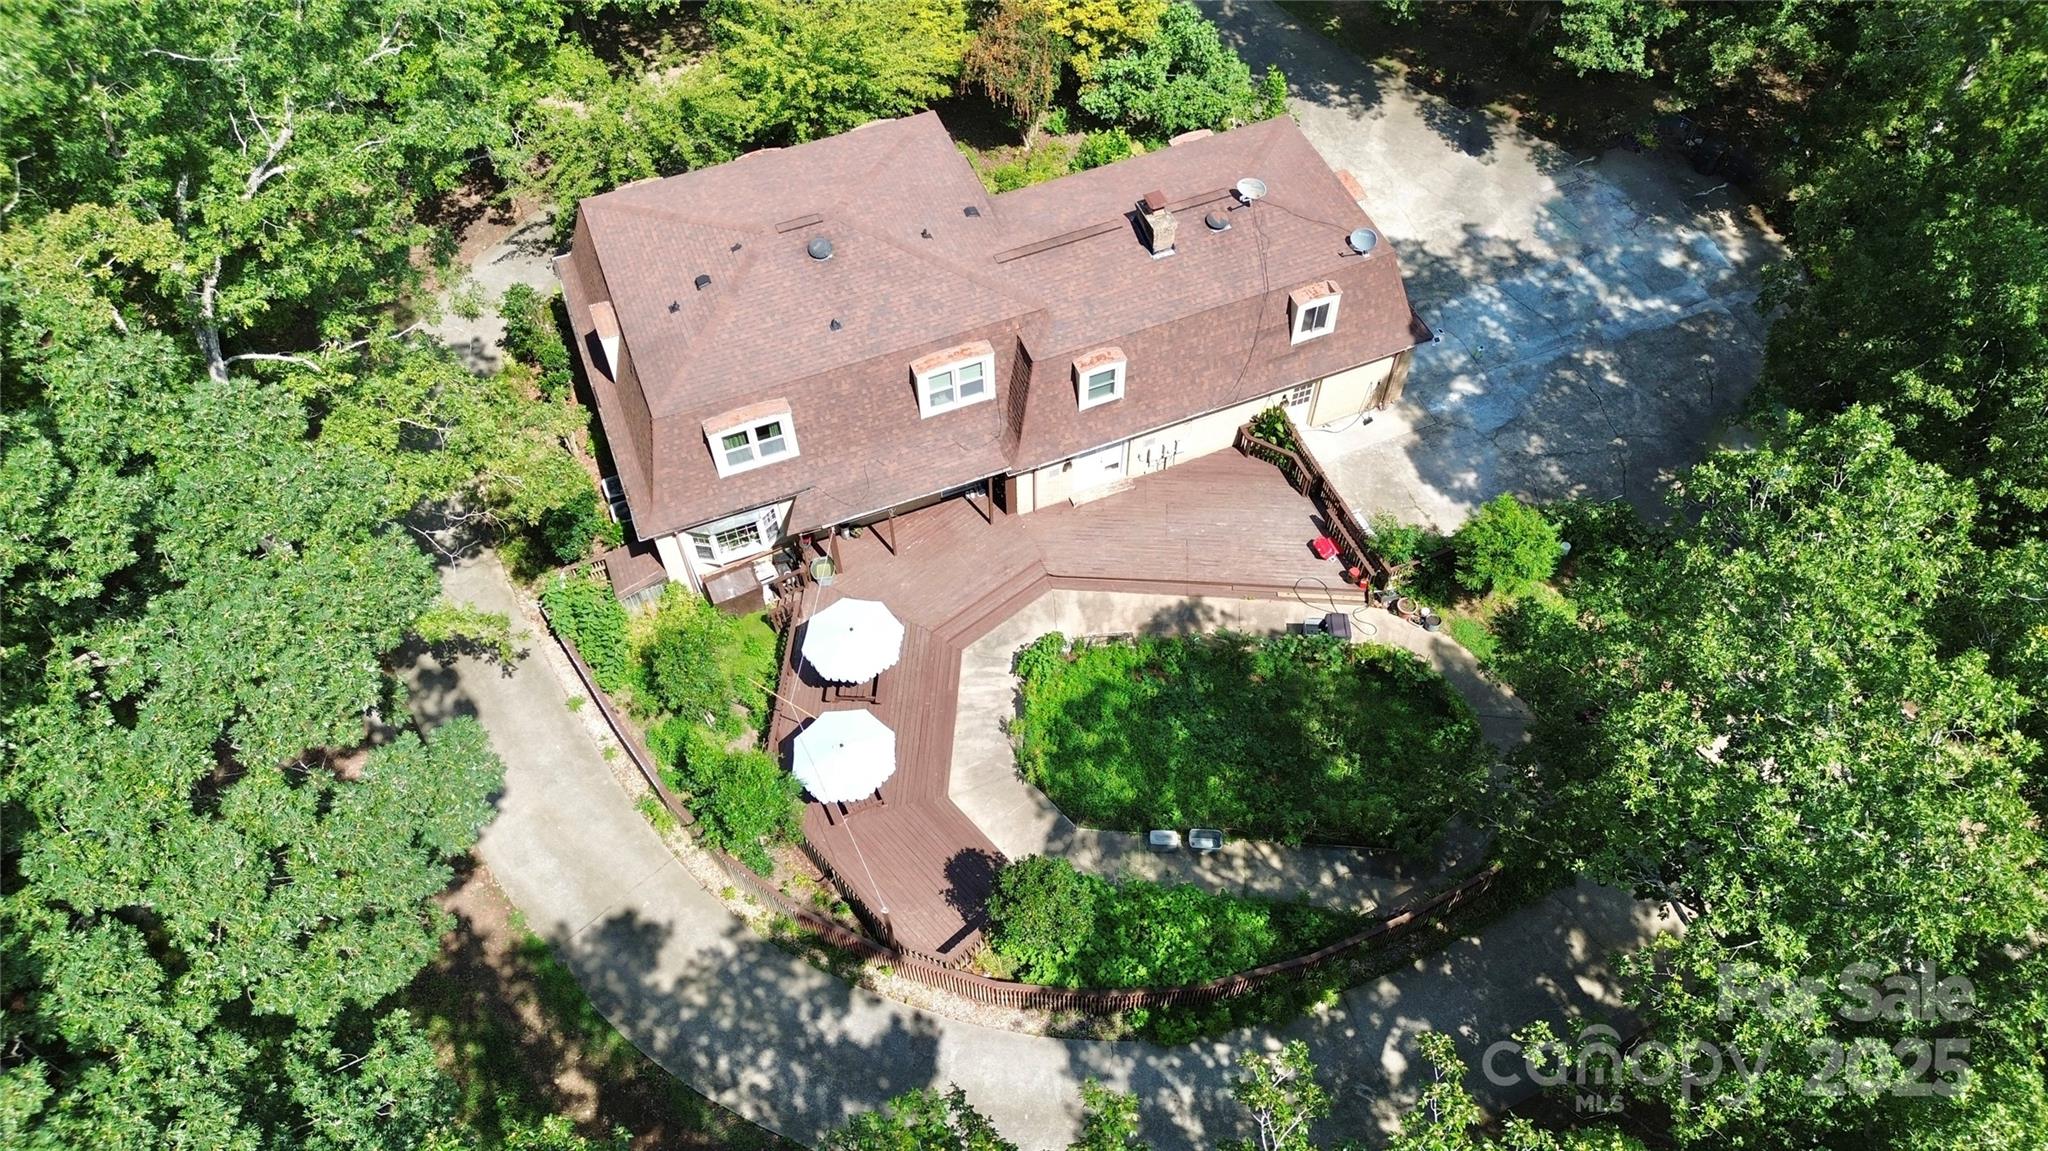
Matthews
2916 Margaret Wallace Road
6 Beds
3 Baths
N/A
$1,890,000
MLS#: 4398220
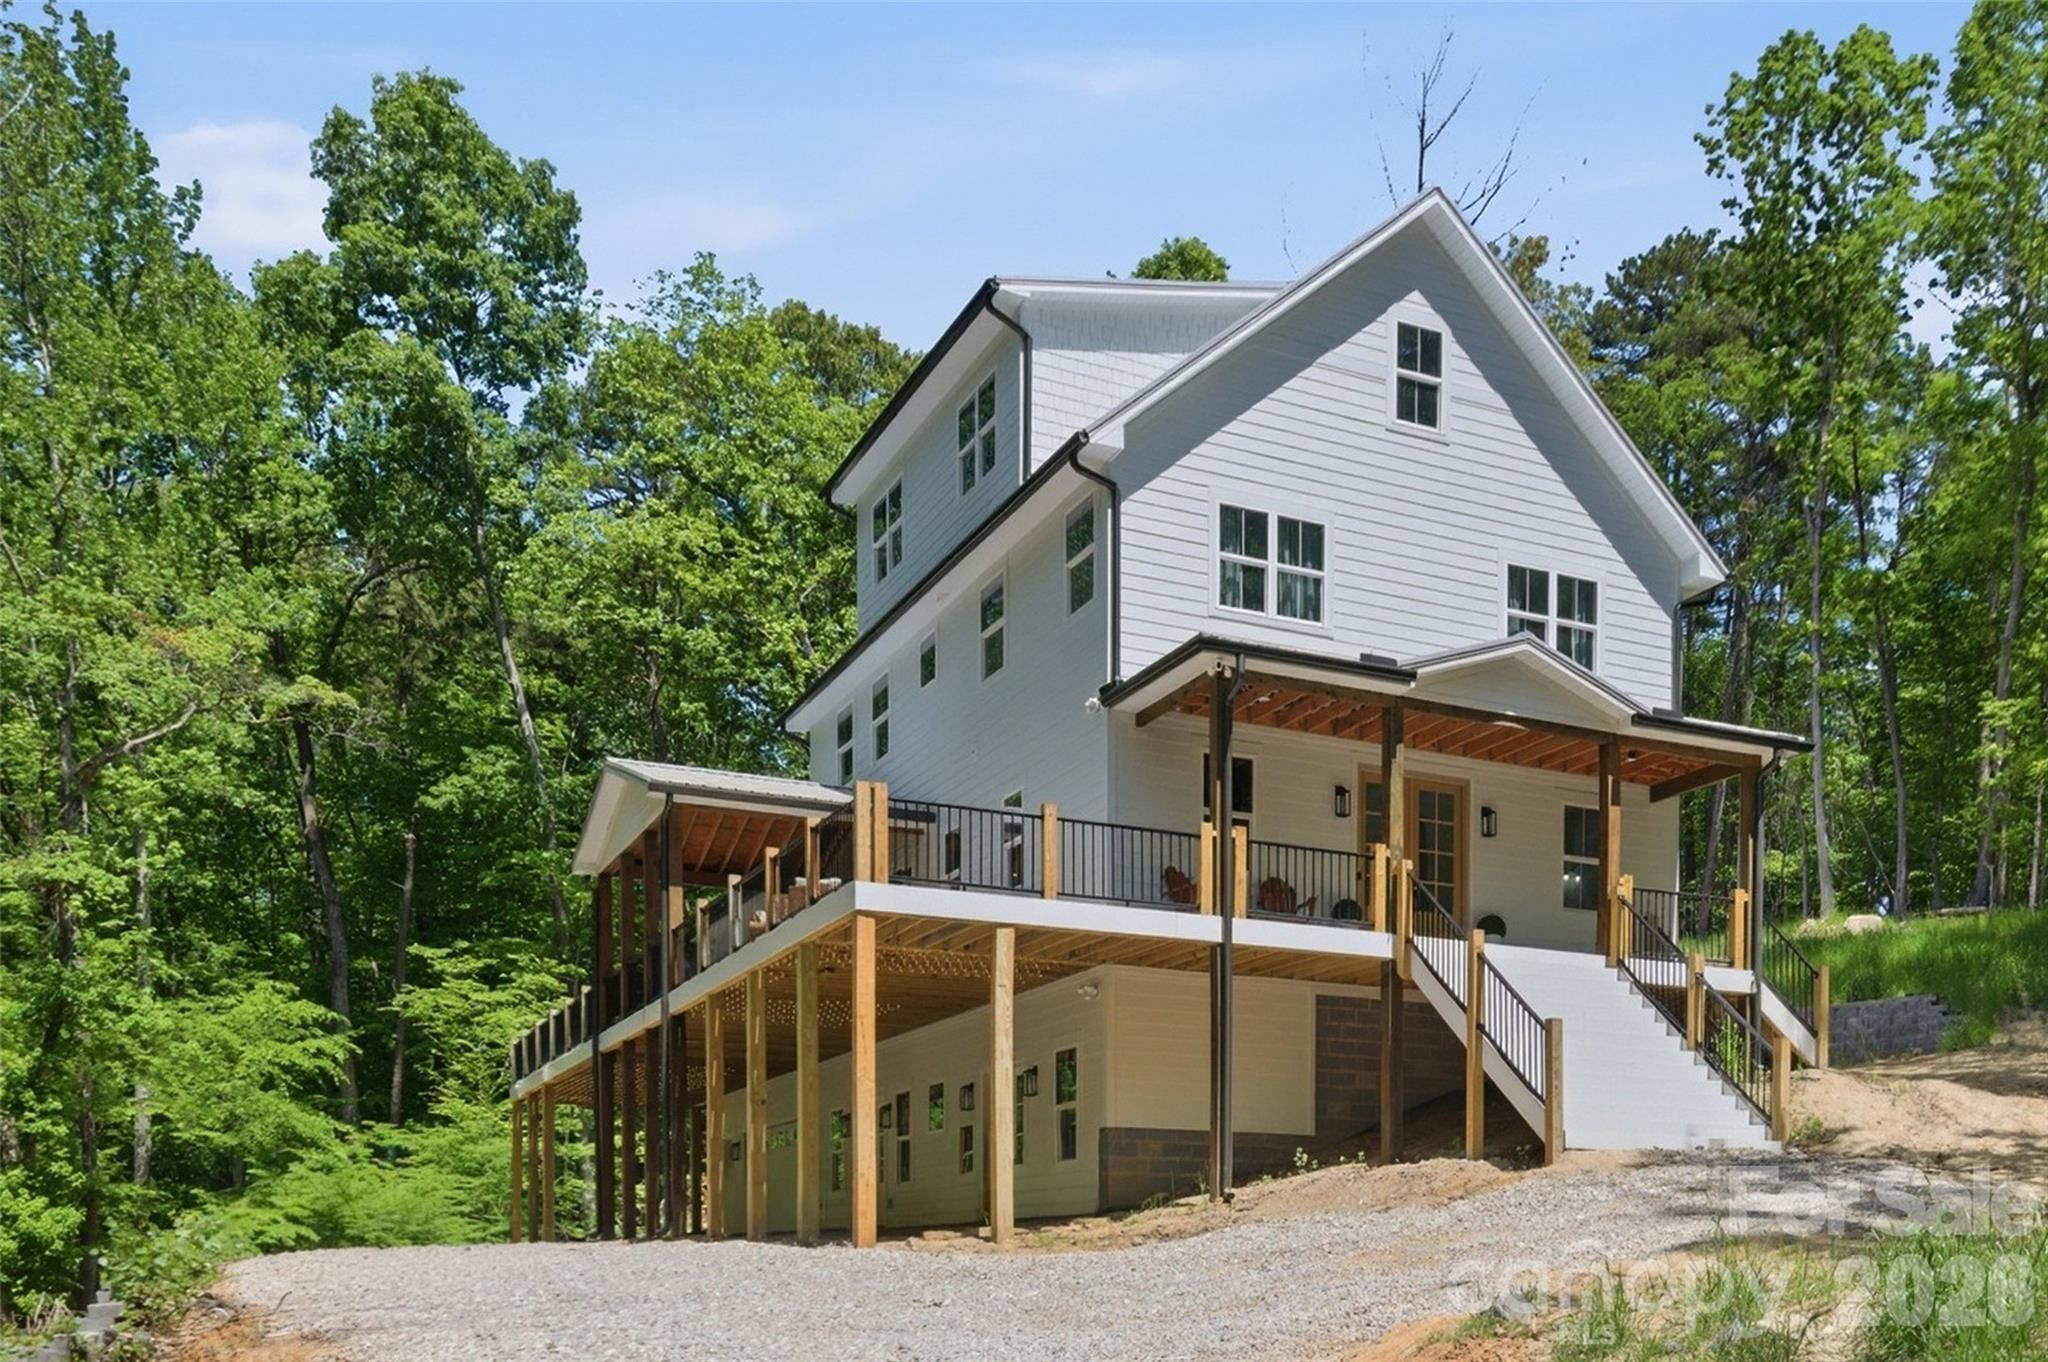
Matthews
1940 Rock Hill Church Road
7 Beds
3 Baths
3,050 Sq.Ft.
$1,800,000
MLS#: 4275289
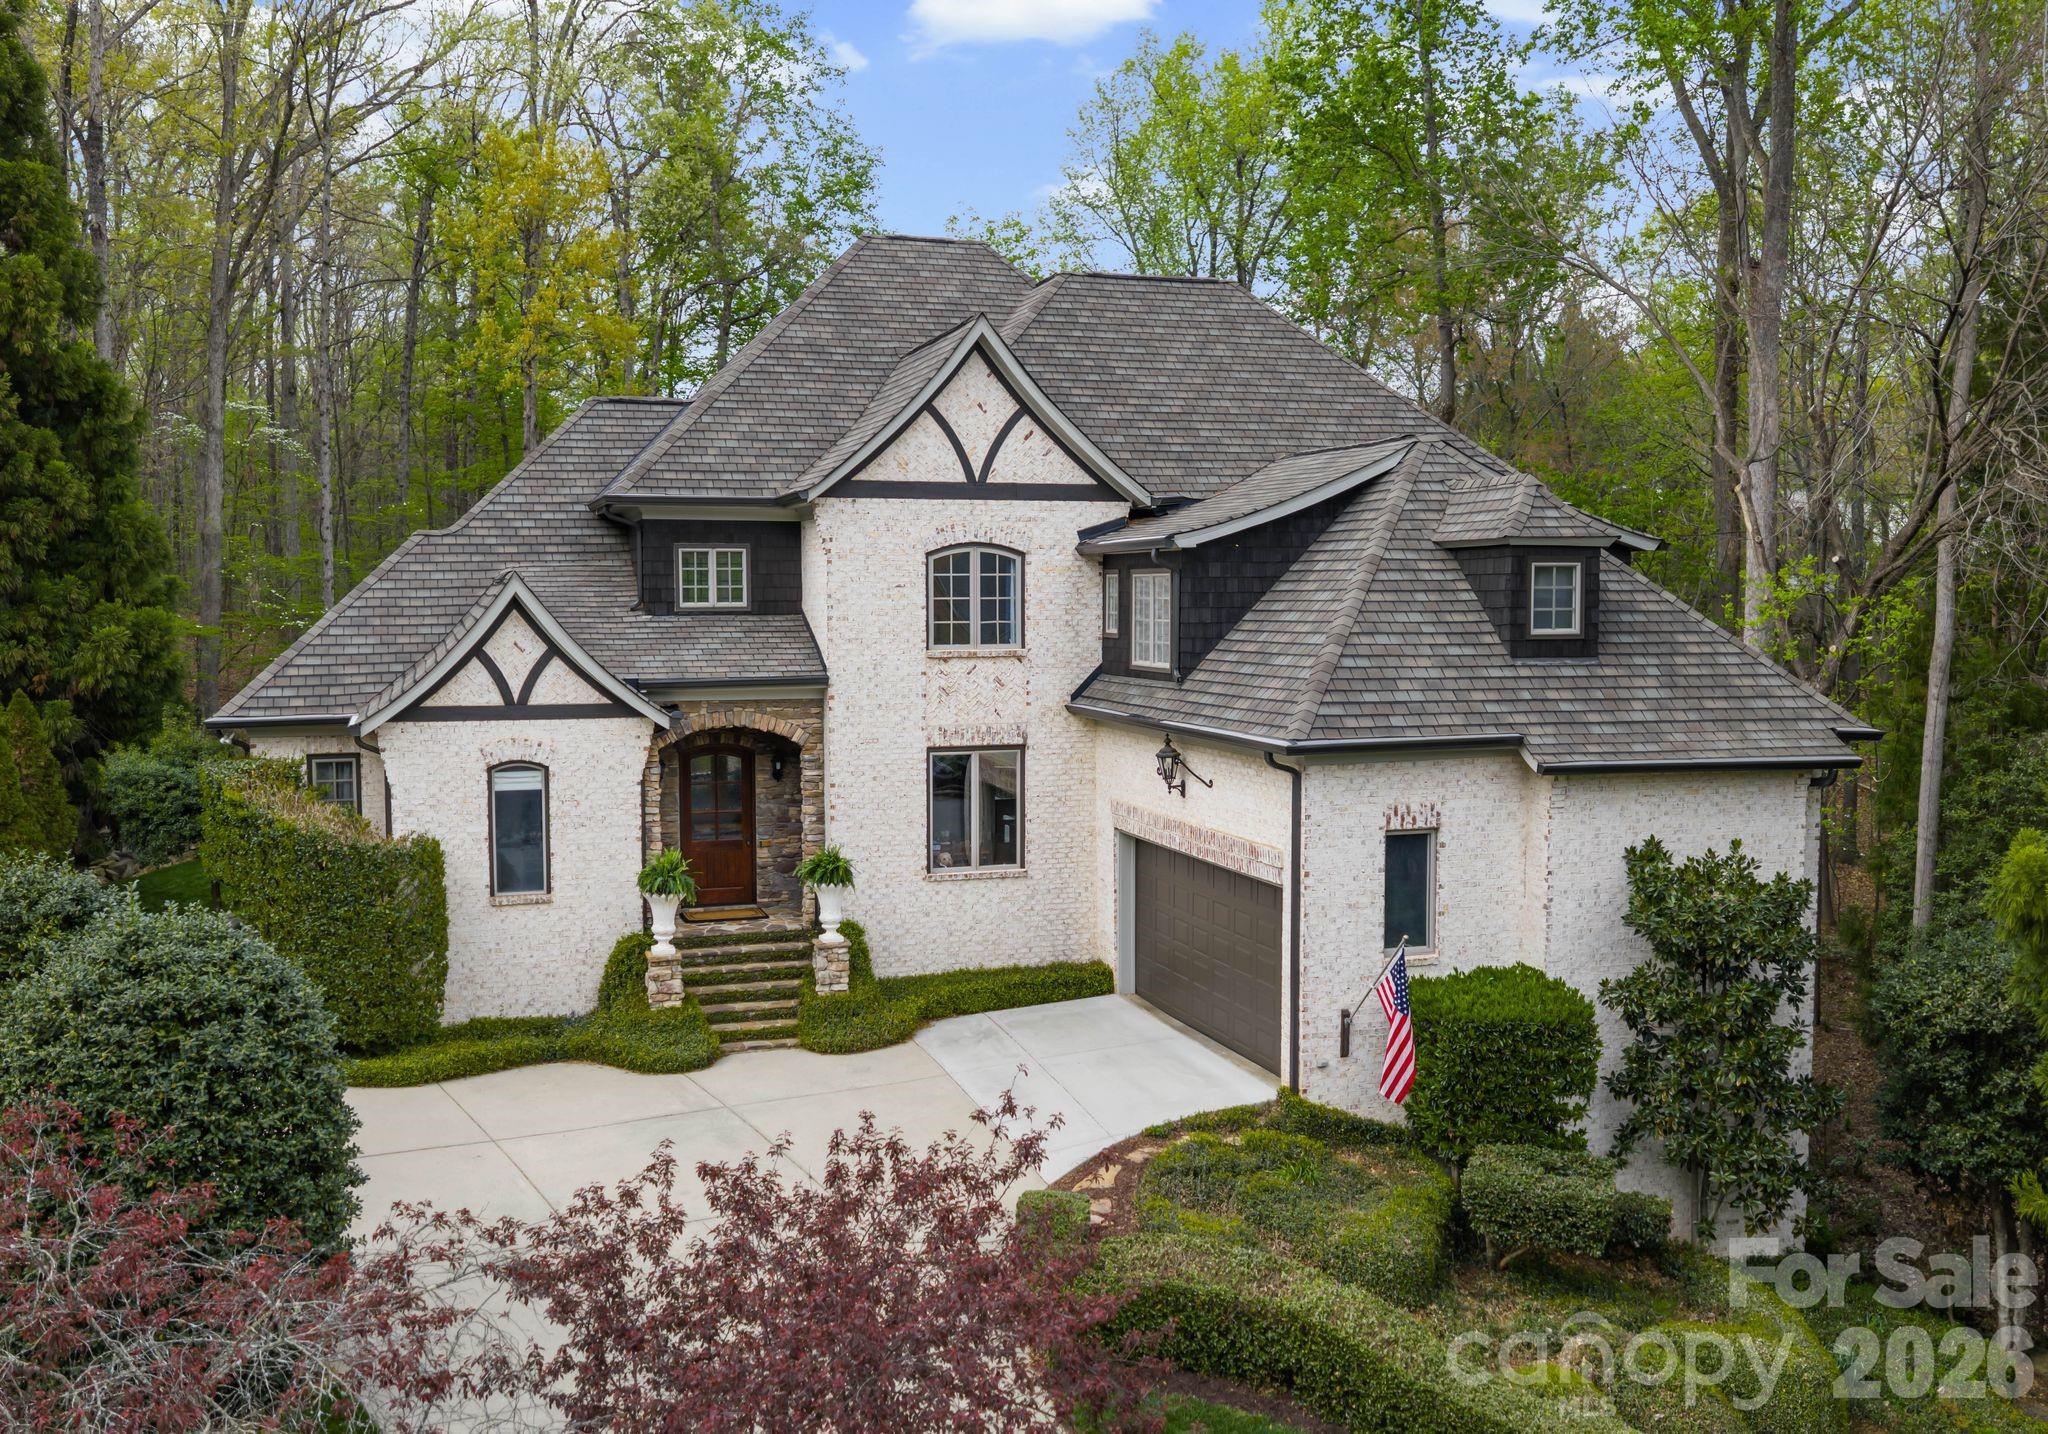
Matthews
1325 Gateshead Lane
6 Beds
4 Baths
6,034 Sq.Ft.
$1,900,000
MLS#: 4376786
Matthews
1514 Elmsford Lane
6 Beds
4 Baths
5,818 Sq.Ft.
$2,175,000
MLS#: 4371432
Matthews
3227 Pleasant Plains Road
2 Beds
2 Baths
952 Sq.Ft.
$1,700,000
MLS#: 4379724
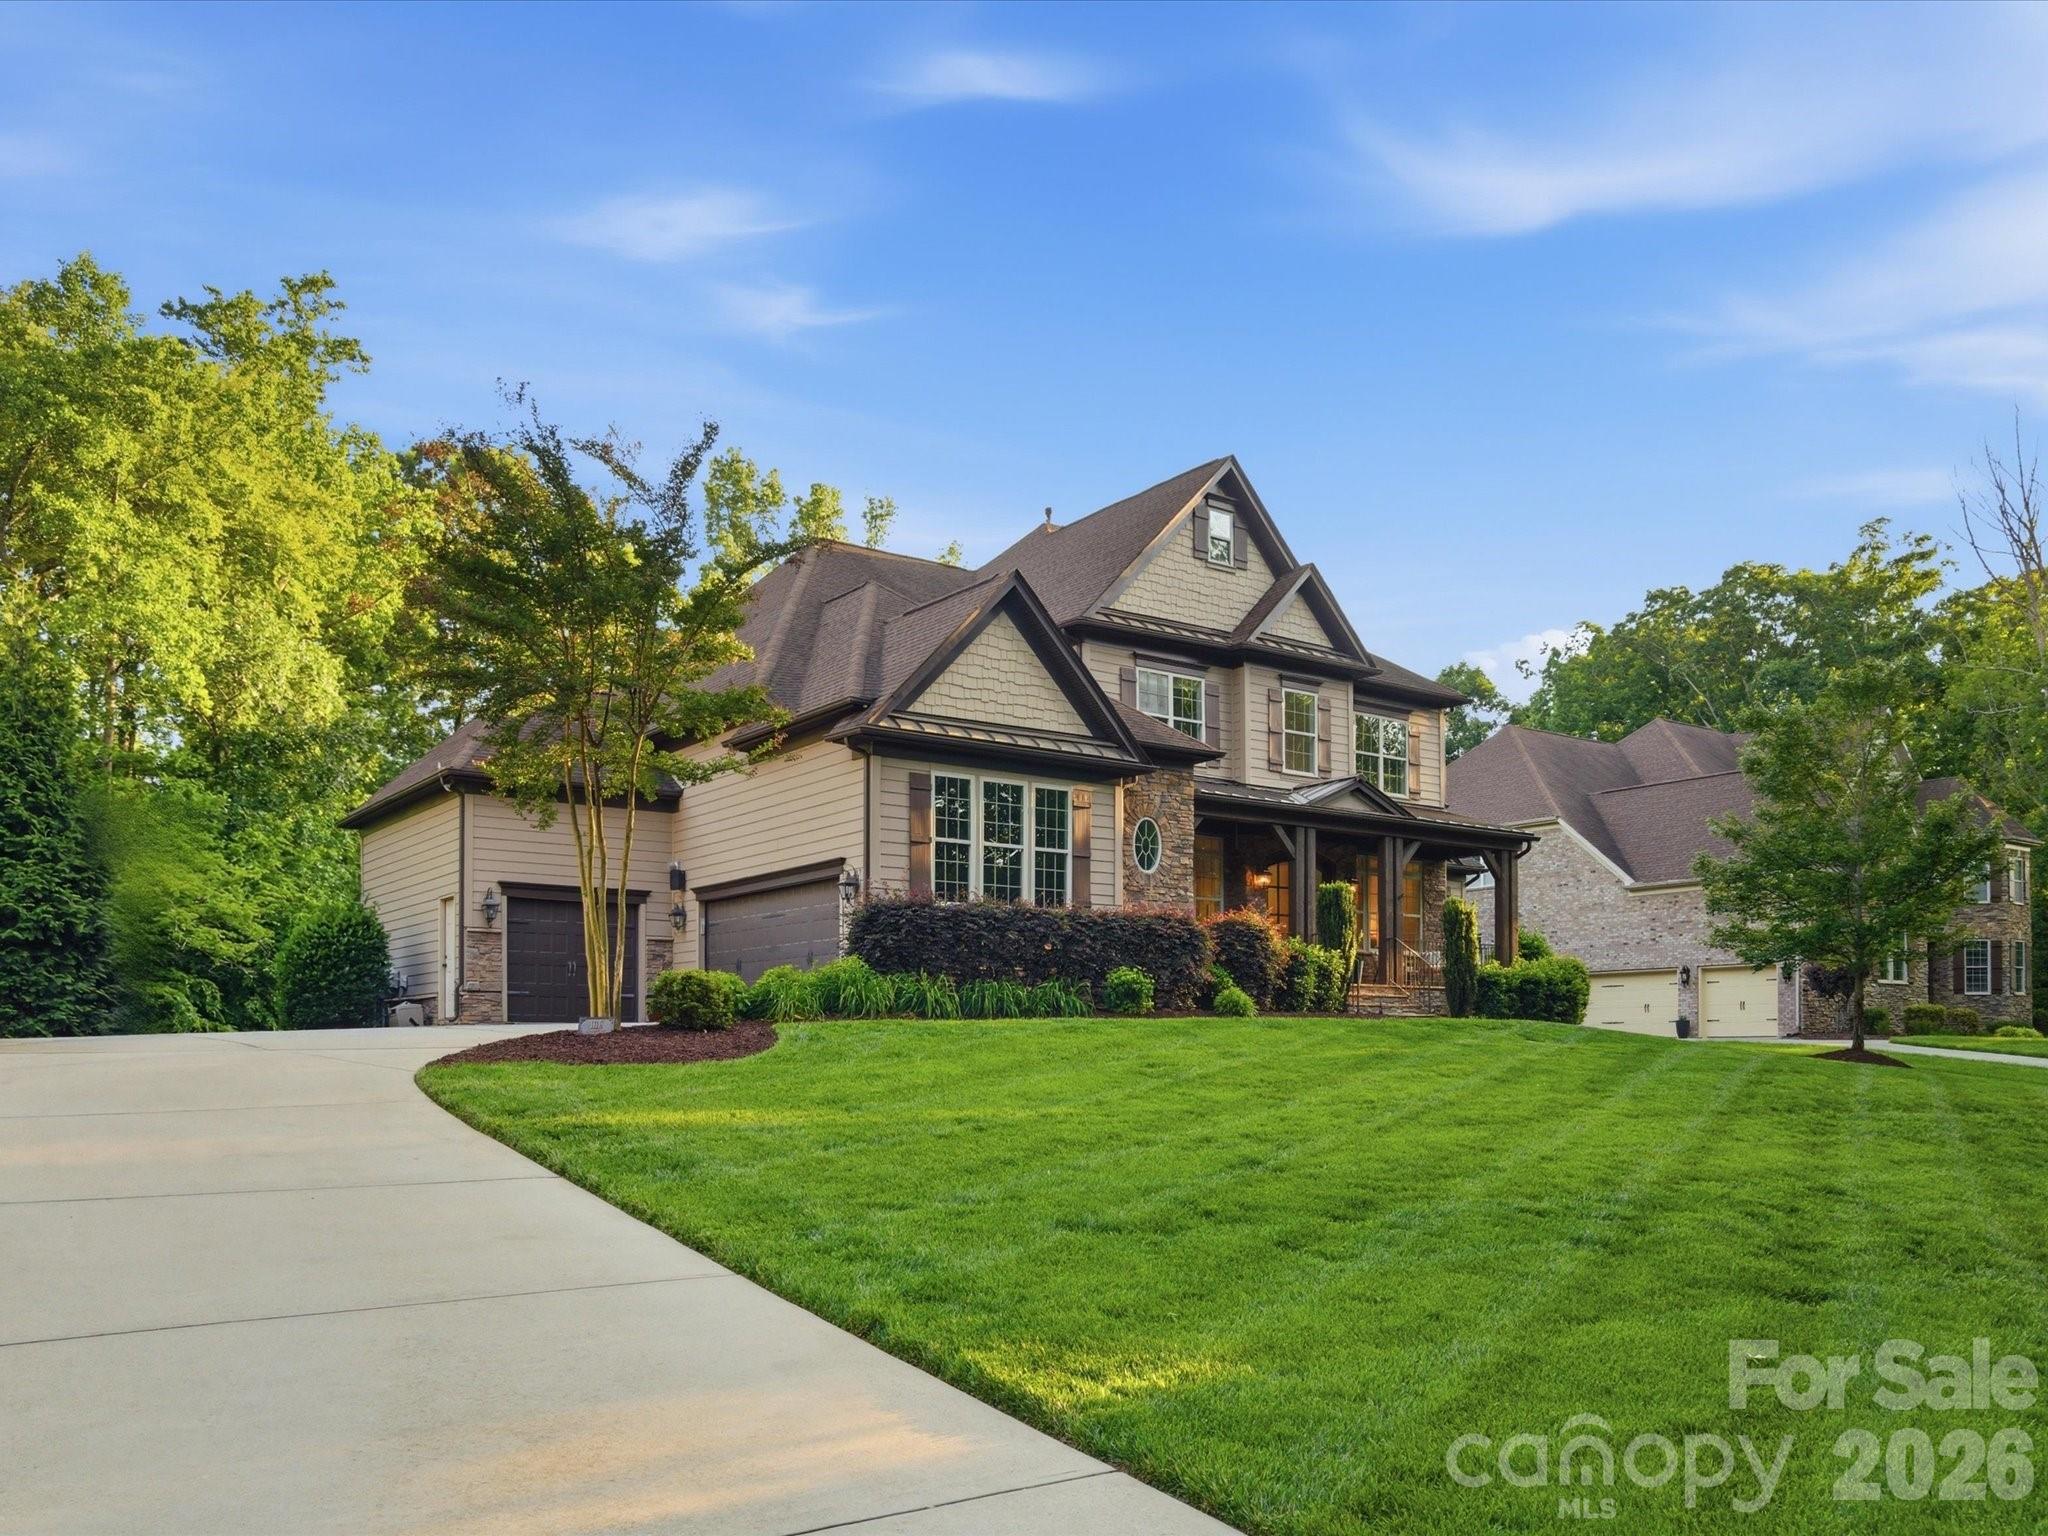
Matthews
1126 Bromley Drive
6 Beds
4 Baths
6,493 Sq.Ft.
$1,595,000
MLS#: 4379610
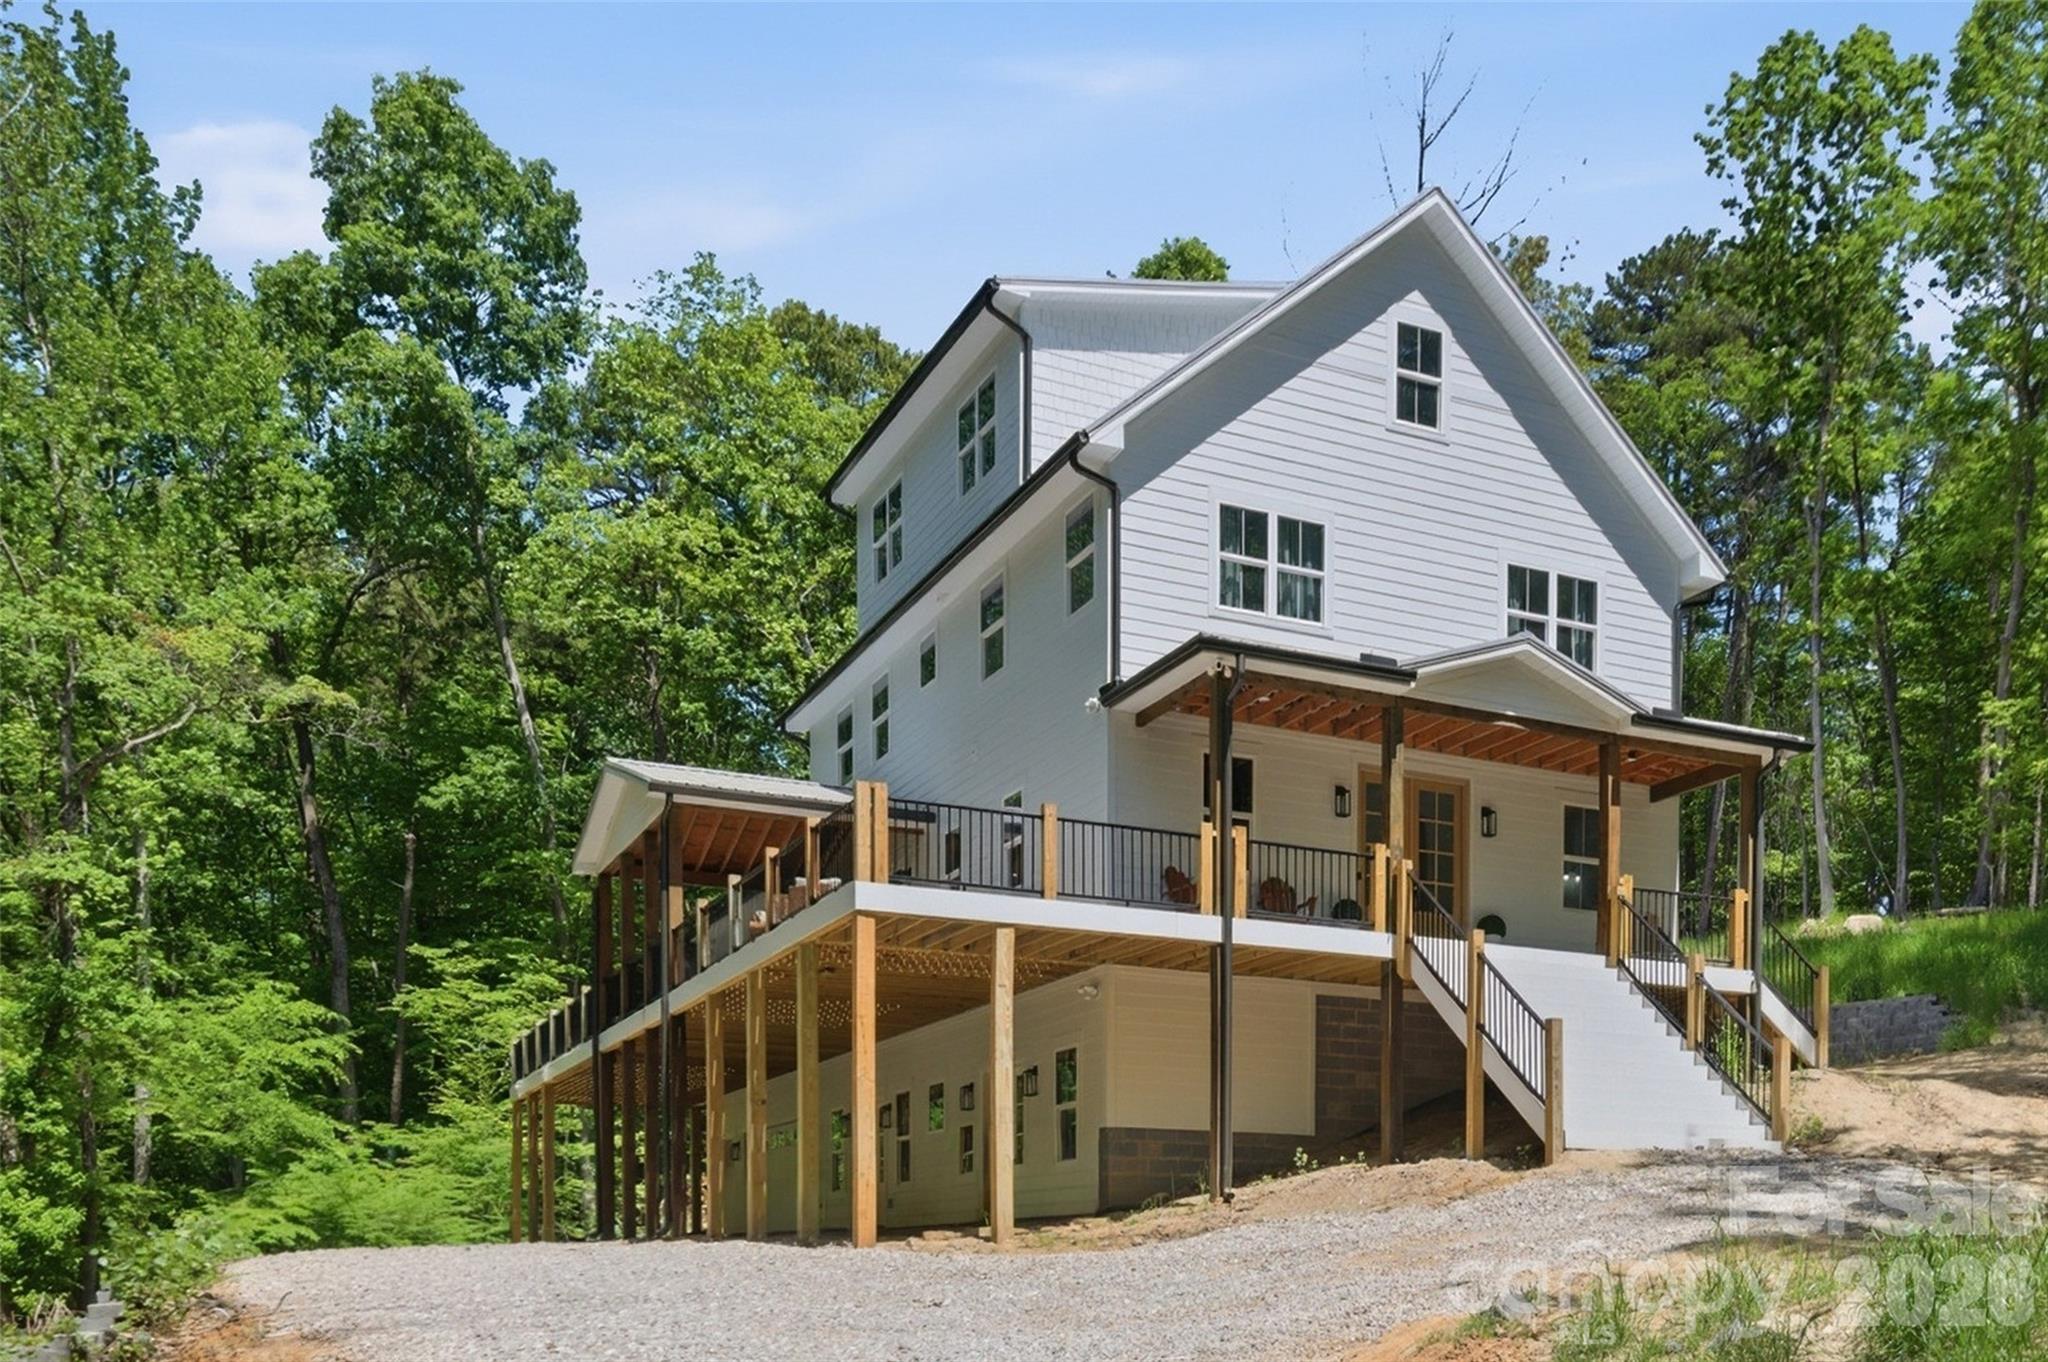
Matthews
1321 Gateshead Lane
6 Beds
4 Baths
6,034 Sq.Ft.
$1,900,000
MLS#: 4376384
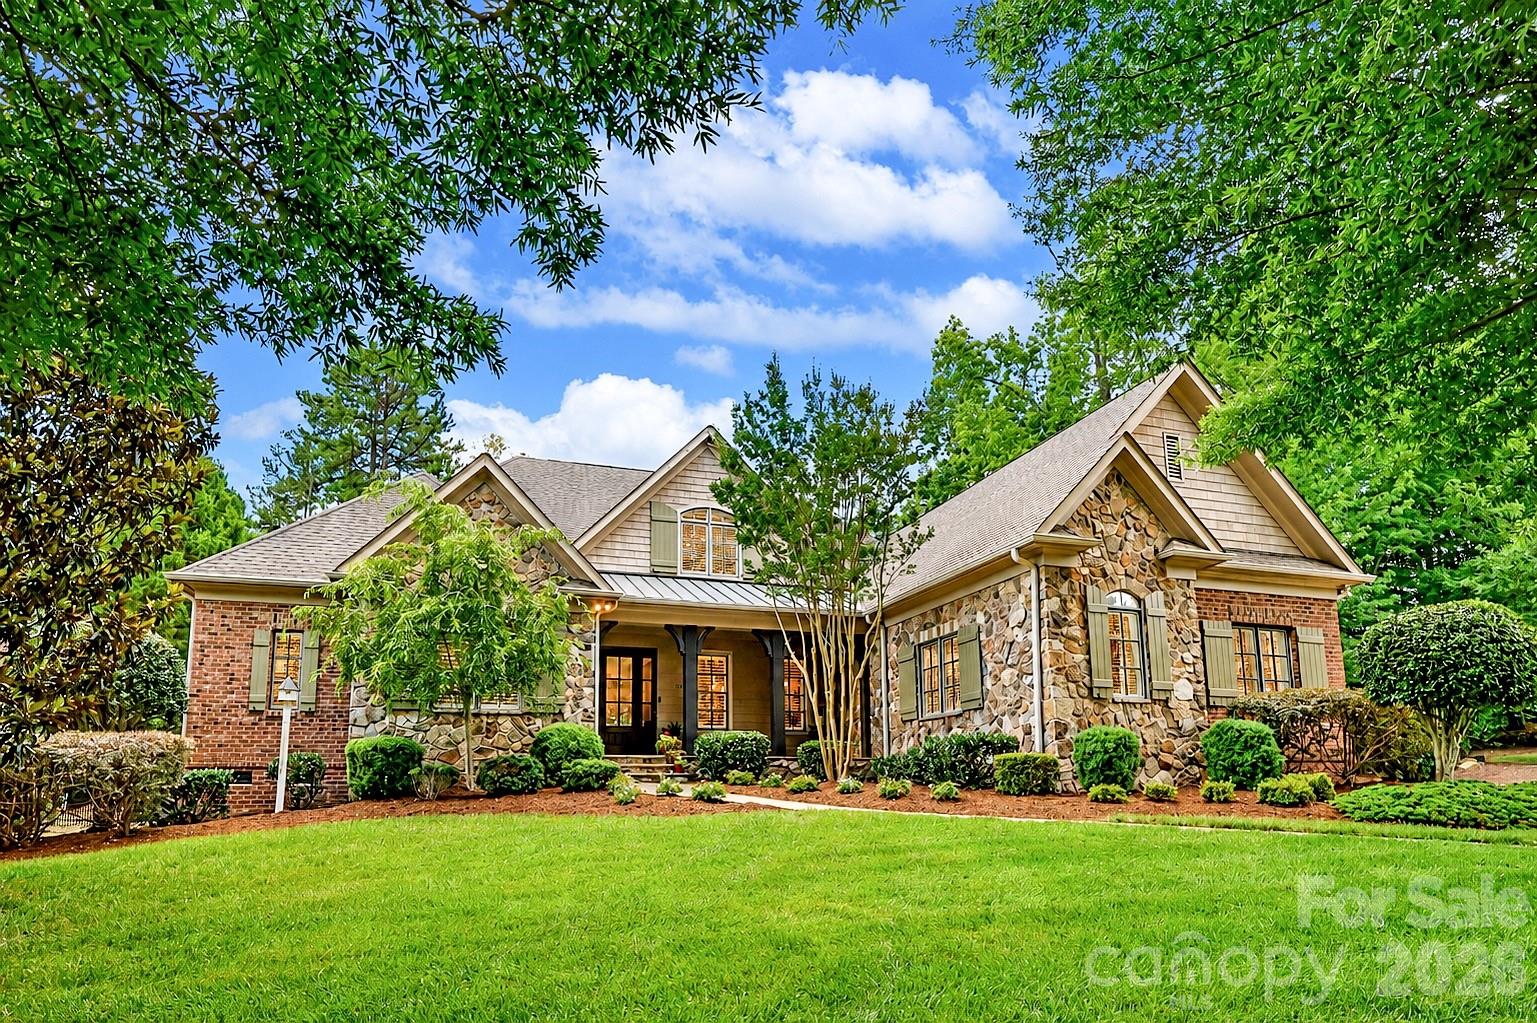
Matthews
508 Hideaway Ridge Court
5 Beds
5 Baths
4,160 Sq.Ft.
$1,680,000
MLS#: 4391252
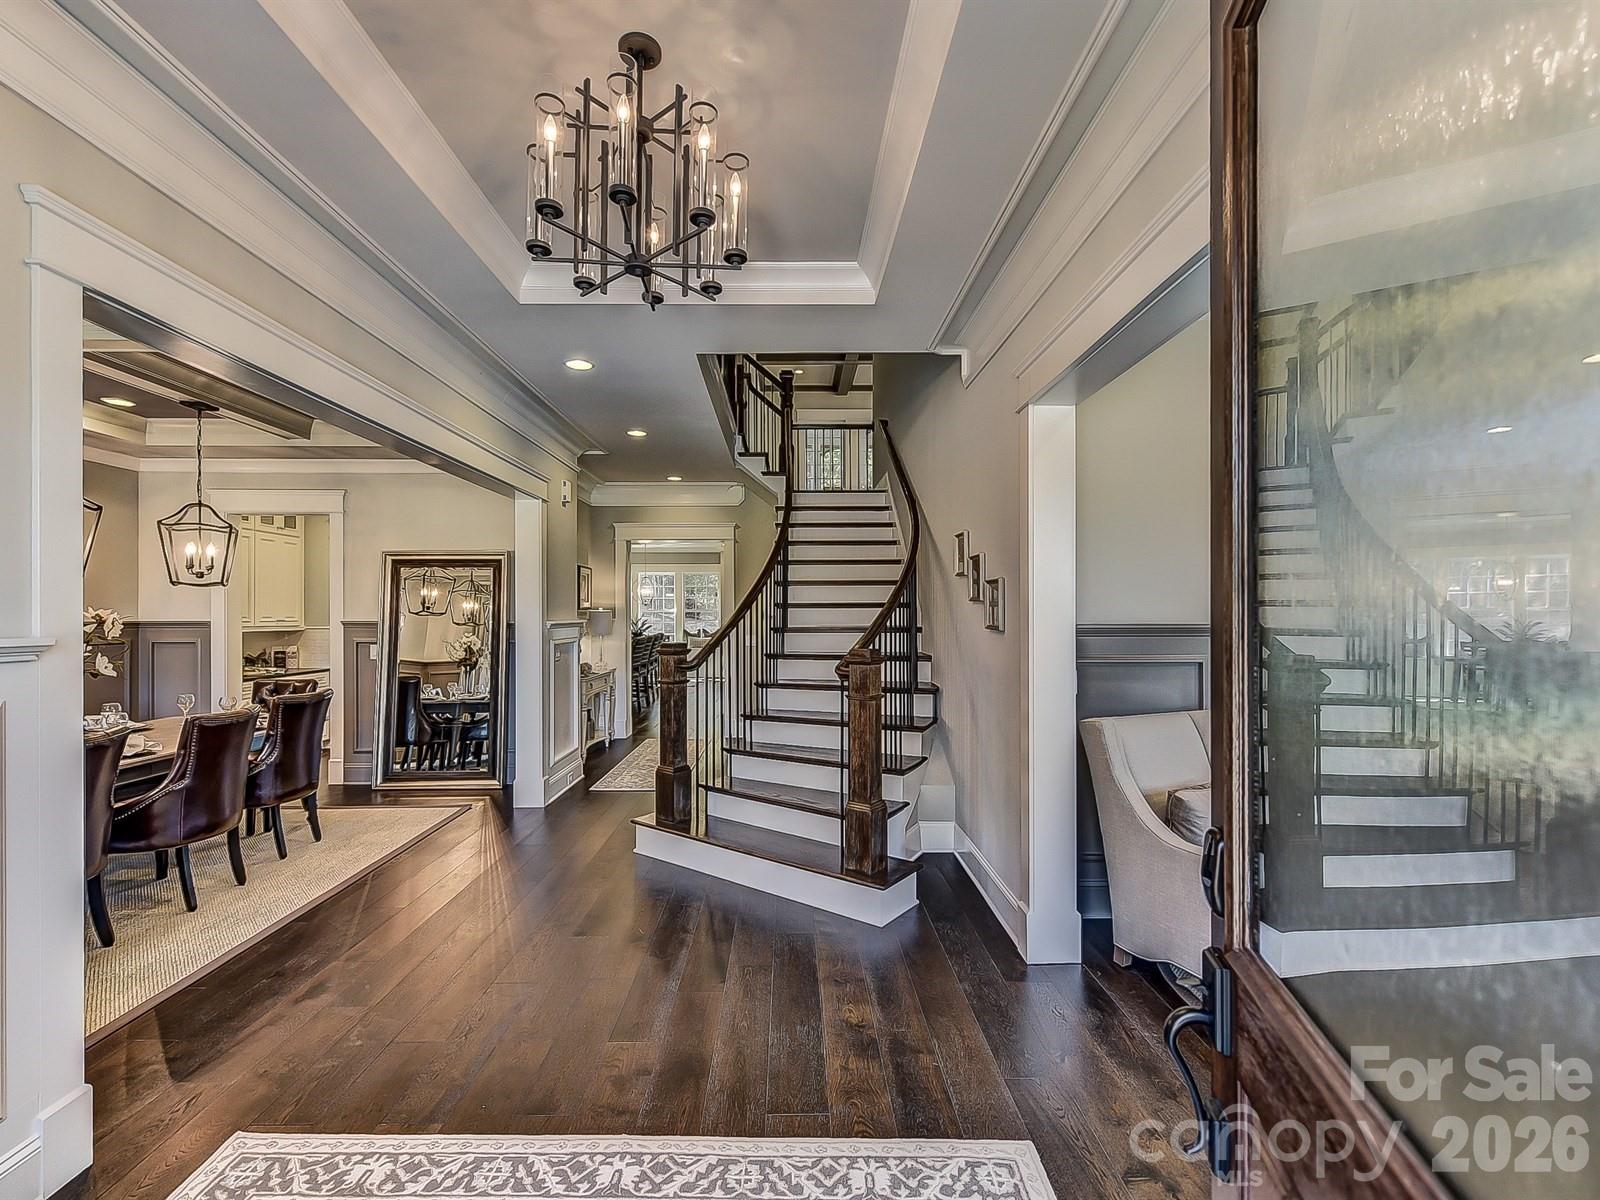
Matthews
752 Lynderhill Lane
5 Beds
4 Baths
4,976 Sq.Ft.
$1,795,900
MLS#: 4390057
