
Property
Beds
3
Full Baths
3
1/2 Baths
1
Year Built
1994
Sq.Footage
1,738
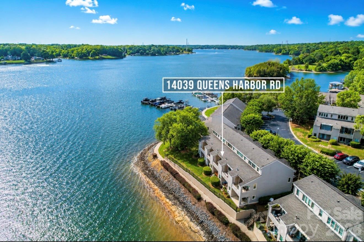
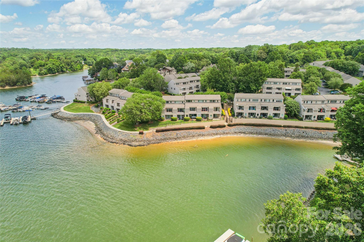
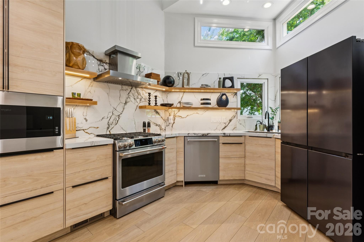
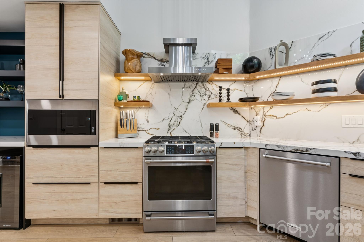
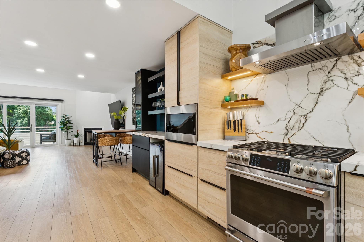
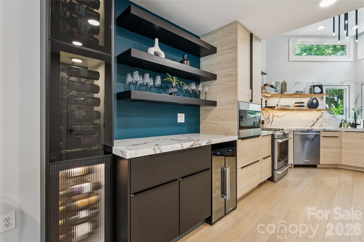
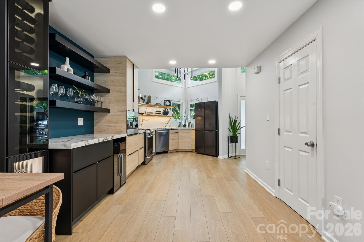
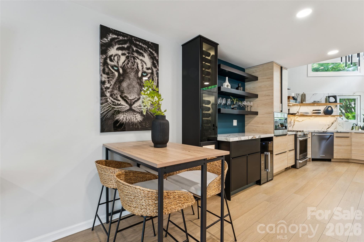
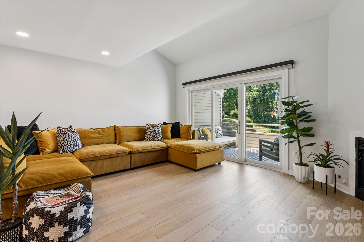
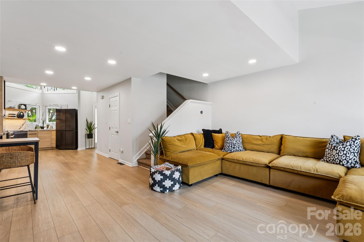
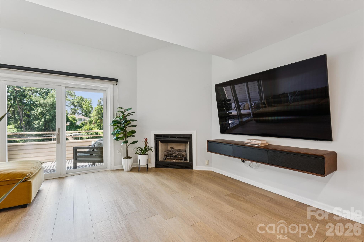
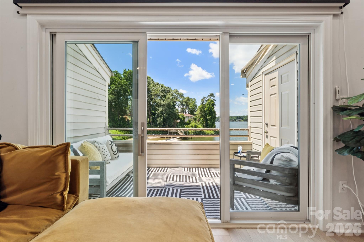
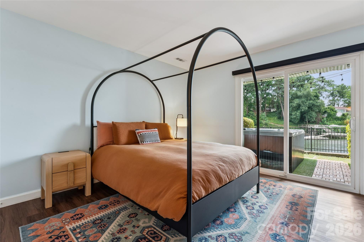
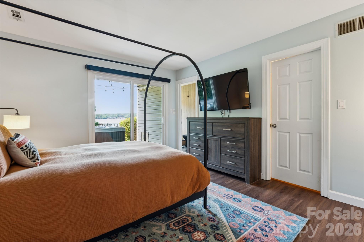
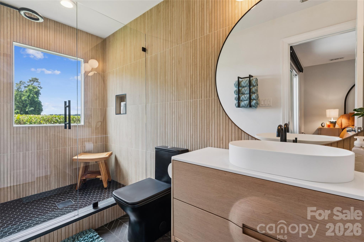
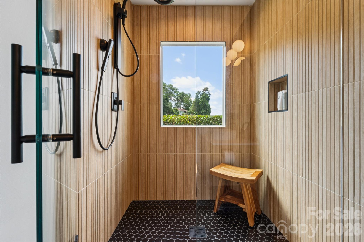
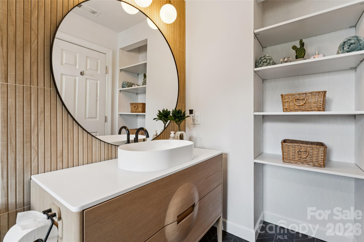
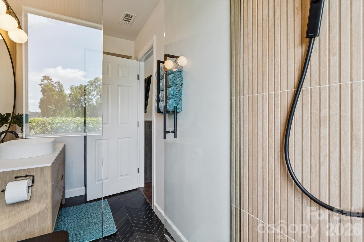
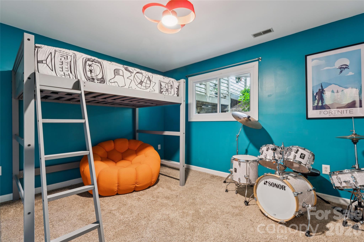
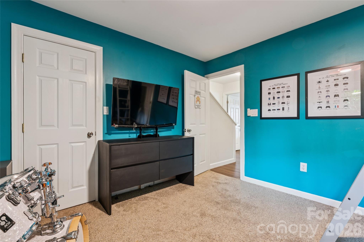
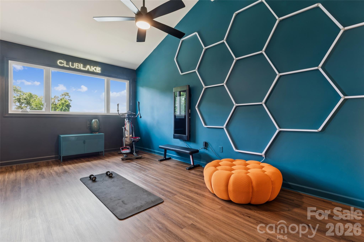
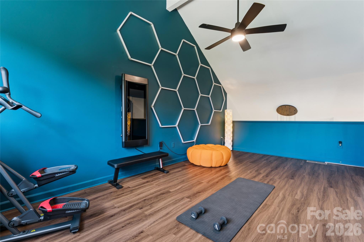
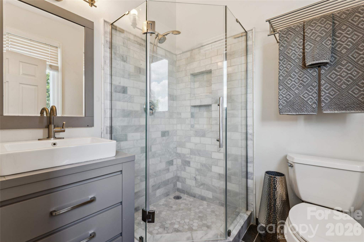
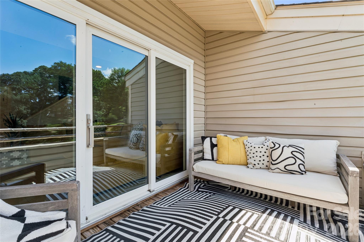
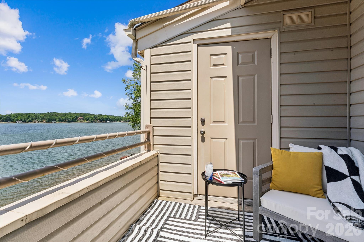
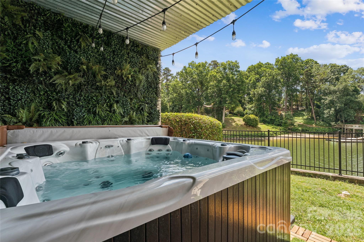
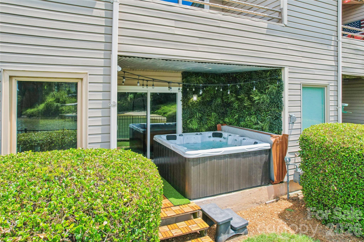
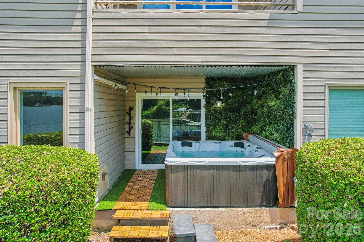
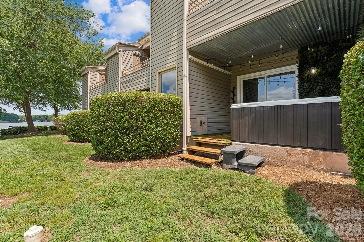
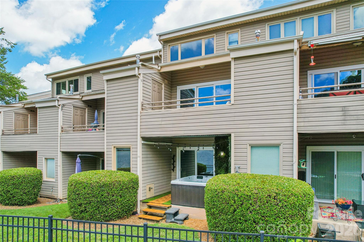
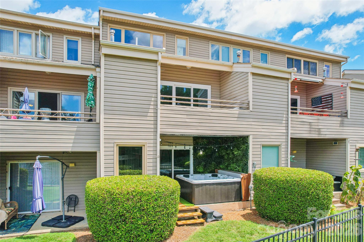
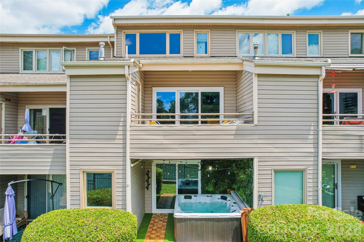
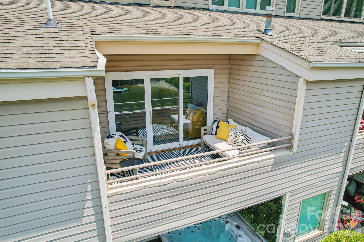
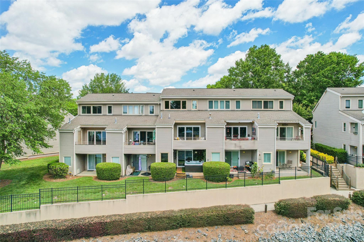
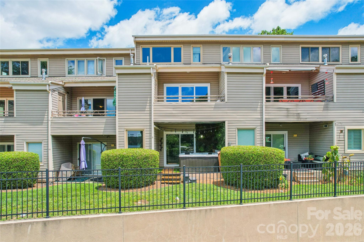
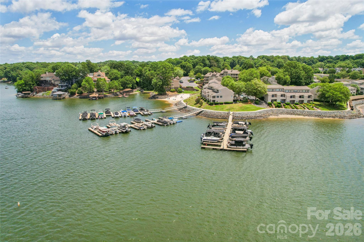
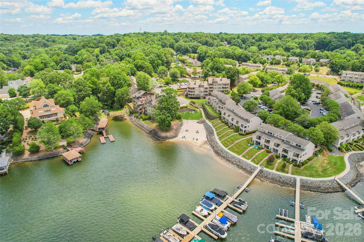
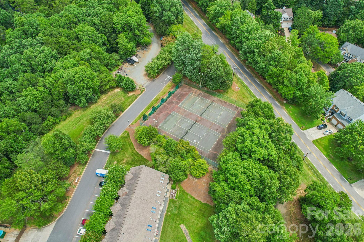
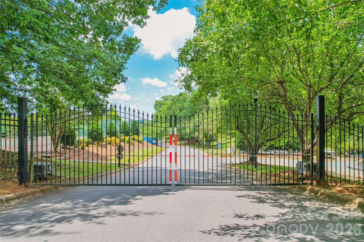
Experience exceptional waterfront living in the highly sought-after gated community of The Yachtsman on Lake Wylie. Perfectly positioned to capture breathtaking panoramic water views and unforgettable sunsets, this beautifully remodeled waterfront townhome offers a rare opportunity to enjoy resort-style lake living at its finest. This spacious residence features three bedrooms, each with its own private en-suite bath, plus a convenient main-level half bath. The home showcases a stunning modern chef’s kitchen featuring porcelain countertops, custom open shelving, a built-in wine cabinet, beverage refrigerator, gas cooktop, stainless steel appliances, and premium finishes throughout. Top of the line whole-house water softener and Water heater installed in 2022, Furnace 2024. Retreat to the private outdoor spaces where you can relax in the Signature Platinum six-person hot tub spa, entertain guests, or simply take in the tranquil waterfront setting. The community amenities include a private waterfront beach, boat slips & storage, lake access, walking trails, tennis courts, scenic ponds, a resort-style waterfront pool, and clubhouse. A rare opportunity to own a completely remodeled waterfront home with extraordinary Lake Wylie views, modern luxury finishes, and premier resort-style amenities in one of the lake’s most desirable gated communities.
Features & Amenities
Interior
-
Other Interior Features
Open Floorplan, Pantry, Walk-In Closet(s)
-
Total Bedrooms
3
-
Bathrooms
3
-
1/2 Bathrooms
1
-
Above Grade Finished Area
1738.0
-
Basement YN
NO
-
Cooling YN
YES
-
Cooling
Central Air
-
Fireplace YN
YES
-
Heating YN
YES
-
Heating
Heat Pump, Natural Gas
-
Pet friendly
N/A
Exterior
-
Garage
No
-
Other Exterior Features
Boat Slip, Storage
-
Parking
Assigned, Shared Driveway
-
Patio and Porch Features
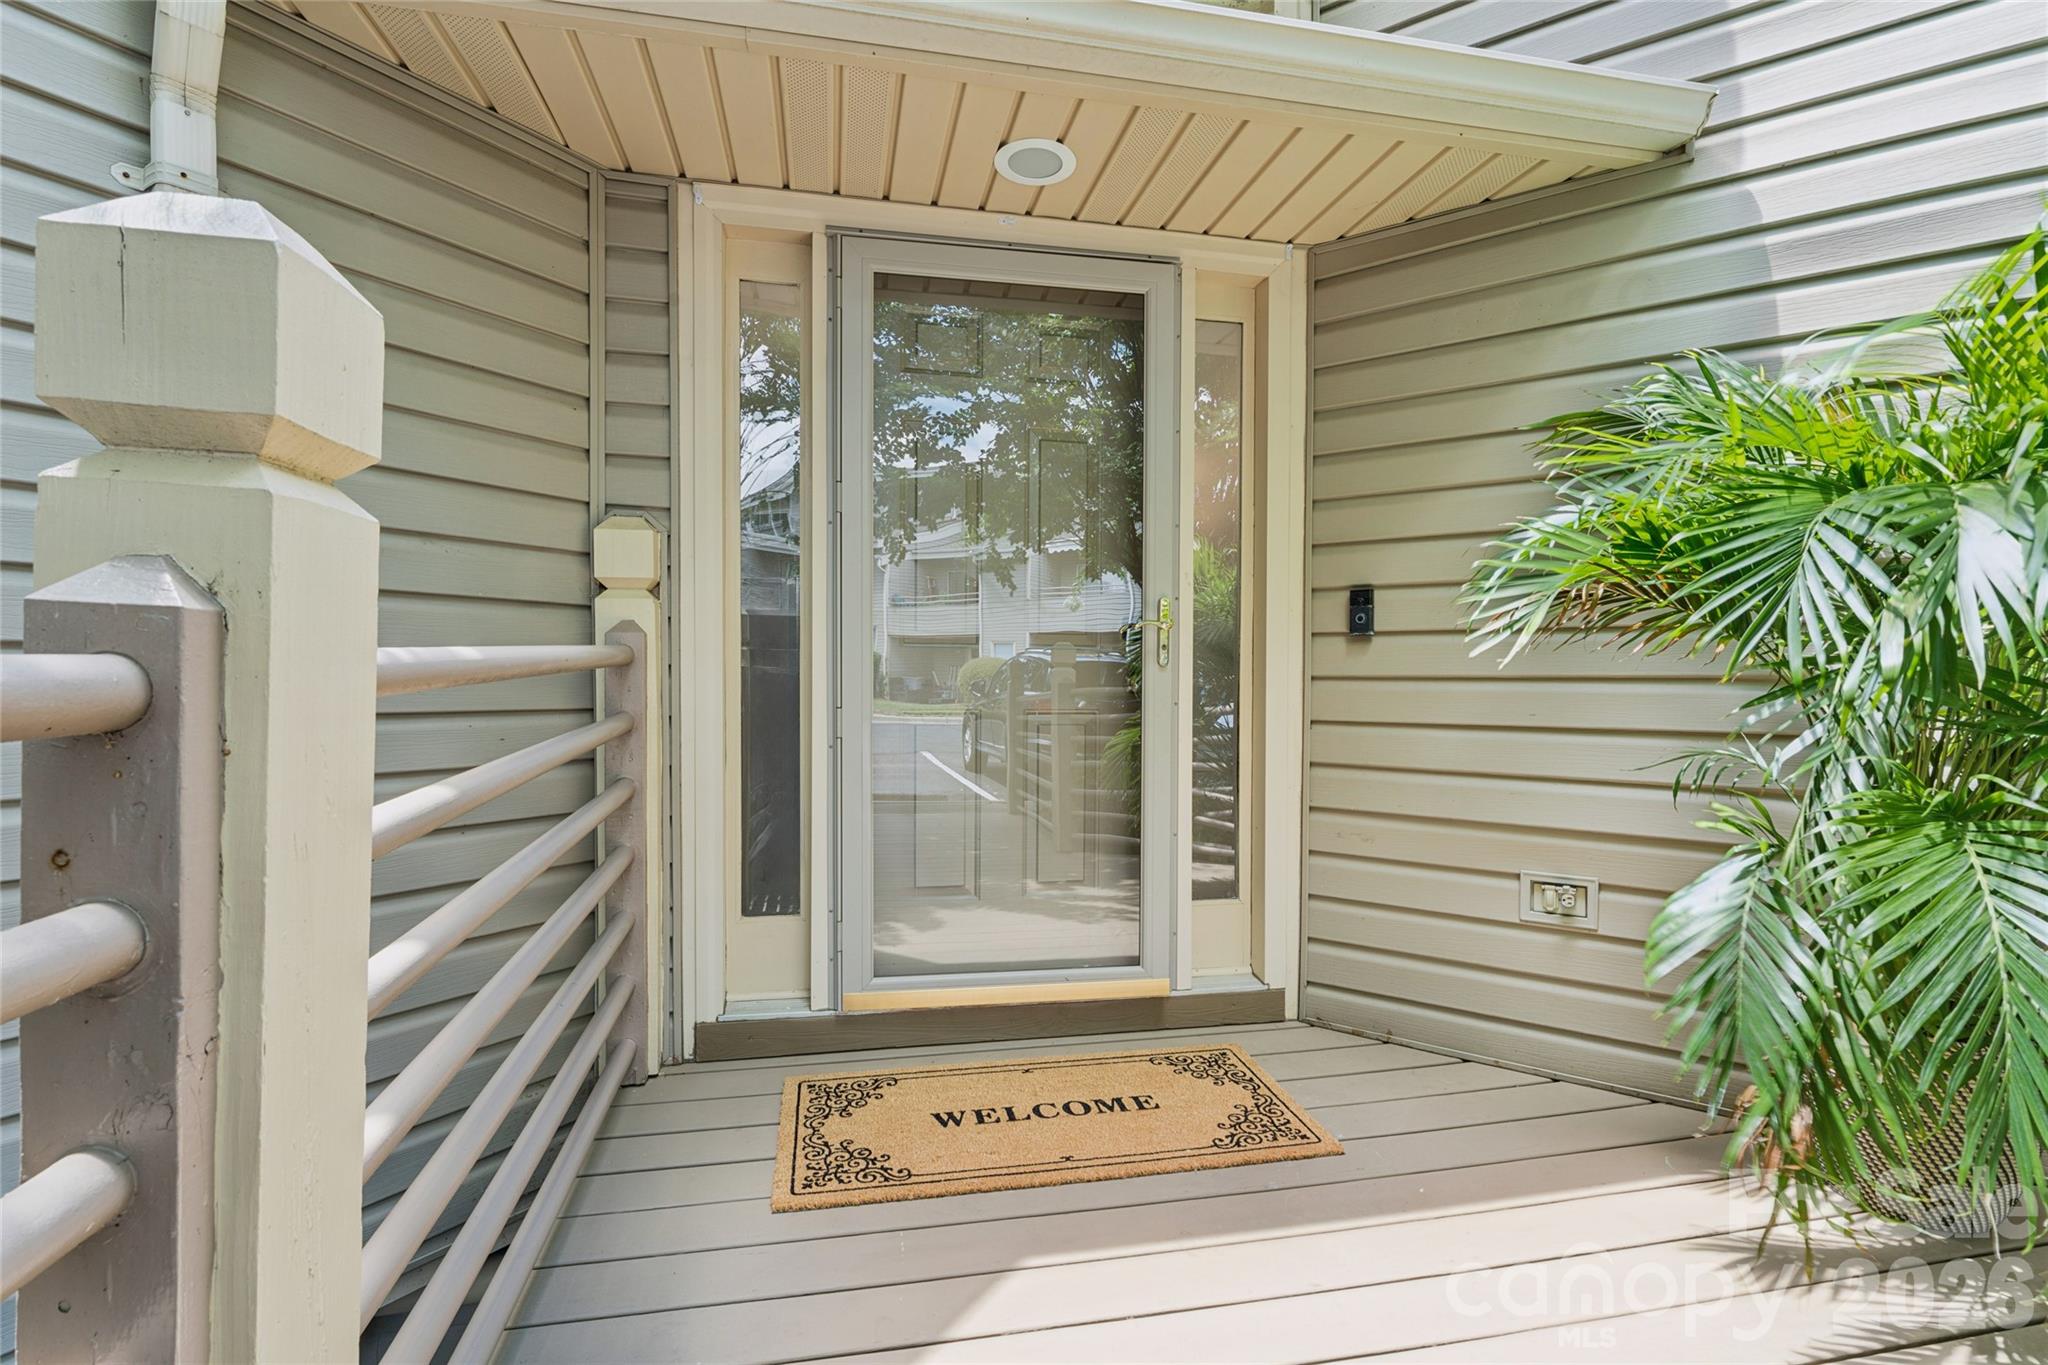
Covered, Deck, Front Porch, Patio, Rear Porch
-
Pool
No
-
Waterfront YN
YES
-
View
Water
Area & Lot
-
Lot Features
Views, Waterfront
-
Property Type
Residential
-
Property Sub Type
Townhouse
-
Architectural Style
Traditional
Price
-
Sales Price
$539,900
-
Sq. Footage
1, 738
-
Price/SqFt
$310
HOA
-
Association
YES
-
Association Fee
$360
-
Association Fee Frequency
Monthly
-
Association Fee Includes
N/A
School District
-
Elementary School
Winget Park
-
Middle School
Southwest
-
High School
Palisades
Property Features
-
New Construction
NO
-
Association Amenities
Trail(s)
-
Foundation Details
Slab
-
Senior Community YN
NO
-
Sewer
Shared Septic
Schedule a Showing
Showing scheduled successfully.
Mortgage calculator
Estimate your monthly mortgage payment, including the principal and interest, property taxes, and HOA. Adjust the values to generate a more accurate rate.
Your payment
Principal and Interest:
$
Property taxes:
$
HOA fees:
$
Total loan payment:
$
Total interest amount:
$
Location
County
Mecklenburg
Elementary School
Winget Park
Middle School
Southwest
High School
Palisades
Listing Courtesy of Rachael Bryant , The Agency - Charlotte
RealHub Information is provided exclusively for consumers' personal, non-commercial use, and it may not be used for any purpose other than to identify prospective properties consumers may be interested in purchasing. All information deemed reliable but not guaranteed and should be independently verified. All properties are subject to prior sale, change or withdrawal. RealHub website owner shall not be responsible for any typographical errors, misinformation, misprints and shall be held totally harmless.

Agent
Mitch Totherow
Call Mitch today to schedule a private showing.

* Listings on this website come from the FMLS IDX Compilation and may be held by brokerage firms other than the owner of this website. The listing brokerage is identified in any listing details. Information is deemed reliable but is not guaranteed. If you believe any FMLS listing contains material that infringes your copyrighted work please click here to review our DMCA policy and learn how to submit a takedown request.© 2024 FMLS.
Related Properties

Charlotte
16016 Tulloch Road
3 Beds
3 Baths
2,804 Sq.Ft.
$625,000
MLS#: 4363185

Charlotte
4122 Moxie Way
3 Beds
2 Baths
1,804 Sq.Ft.
$625,000
MLS#: 4384032

Charlotte
268 Parkwood Avenue
3 Beds
3 Baths
1,855 Sq.Ft.
$579,900
MLS#: 4377883

Charlotte
17700 Mckee Road
3 Beds
2 Baths
1,487 Sq.Ft.
$437,500
MLS#: 4295347

Charlotte
14115 Canvasback Drive
4 Beds
2 Baths
2,849 Sq.Ft.
$525,000
MLS#: 4337822

Charlotte
4620 Piedmont Row Drive 410
2 Beds
2 Baths
1,146 Sq.Ft.
$459,900
MLS#: 4359975

Charlotte
6832 Charter Hills Road
4 Beds
2 Baths
2,104 Sq.Ft.
$625,000
MLS#: 4396784

Charlotte
1300 Queens Road 312
3 Beds
2 Baths
1,950 Sq.Ft.
$559,000
MLS#: 4360951
Charlotte
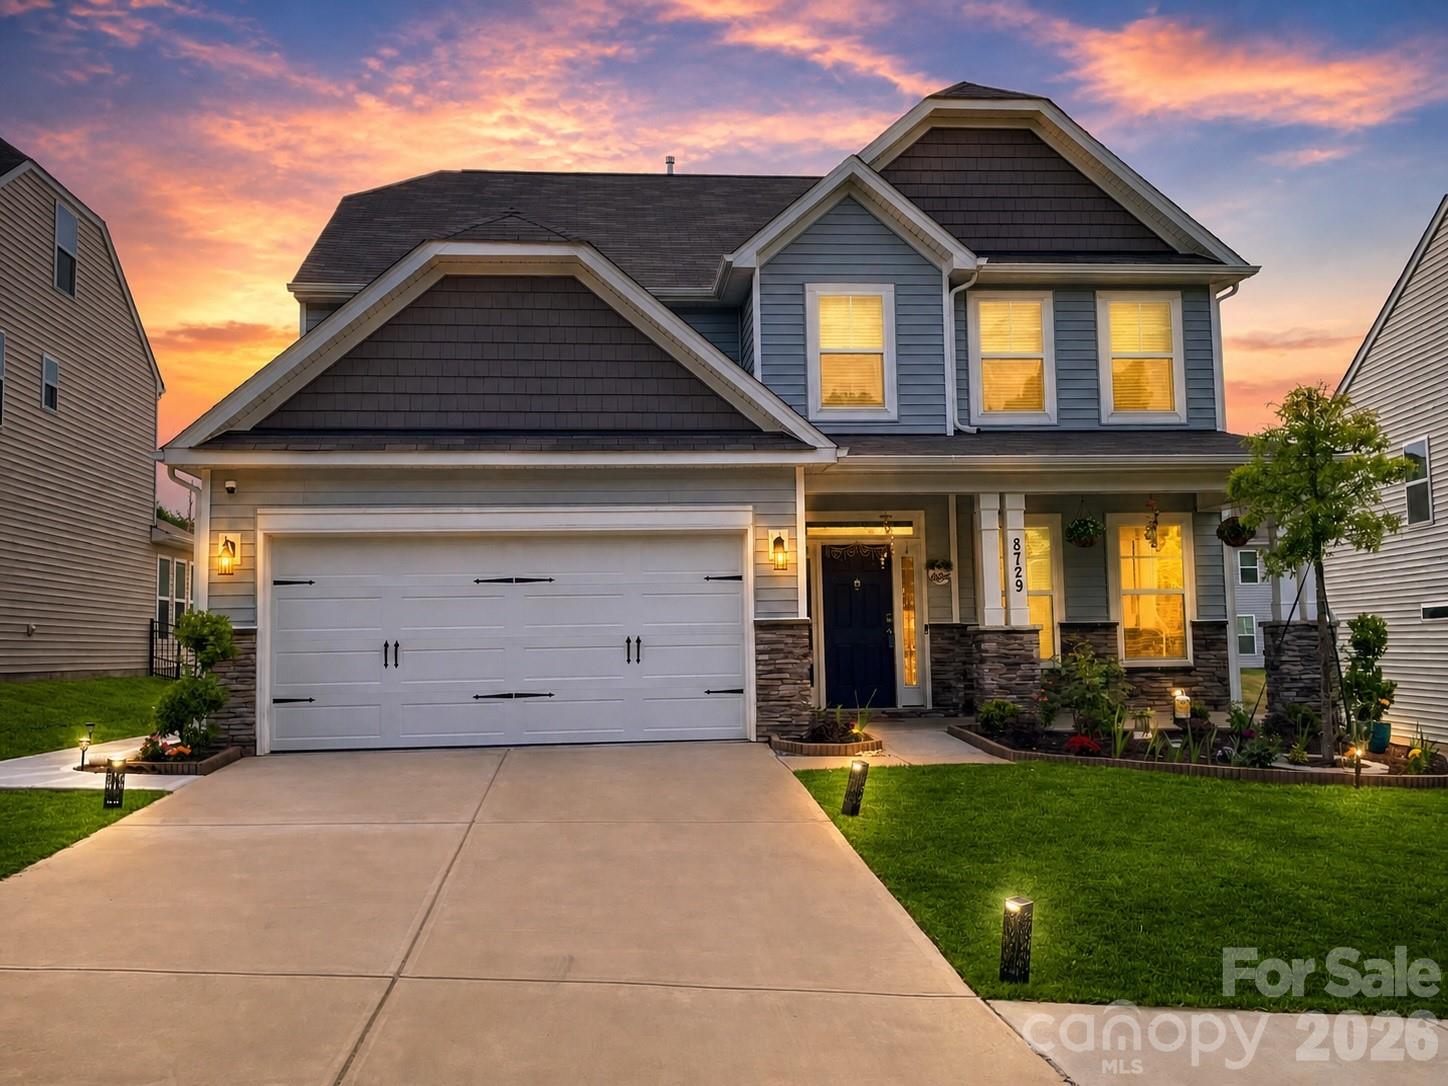
8729 Frank Grier Road
4 Beds
3 Baths
2,680 Sq.Ft.
$560,000
MLS#: 4364714

Charlotte
7444 Hurstbourne Green Drive
2 Beds
2 Baths
1,174 Sq.Ft.
$500,000
MLS#: 4382957
