Features & Amenities

Interior

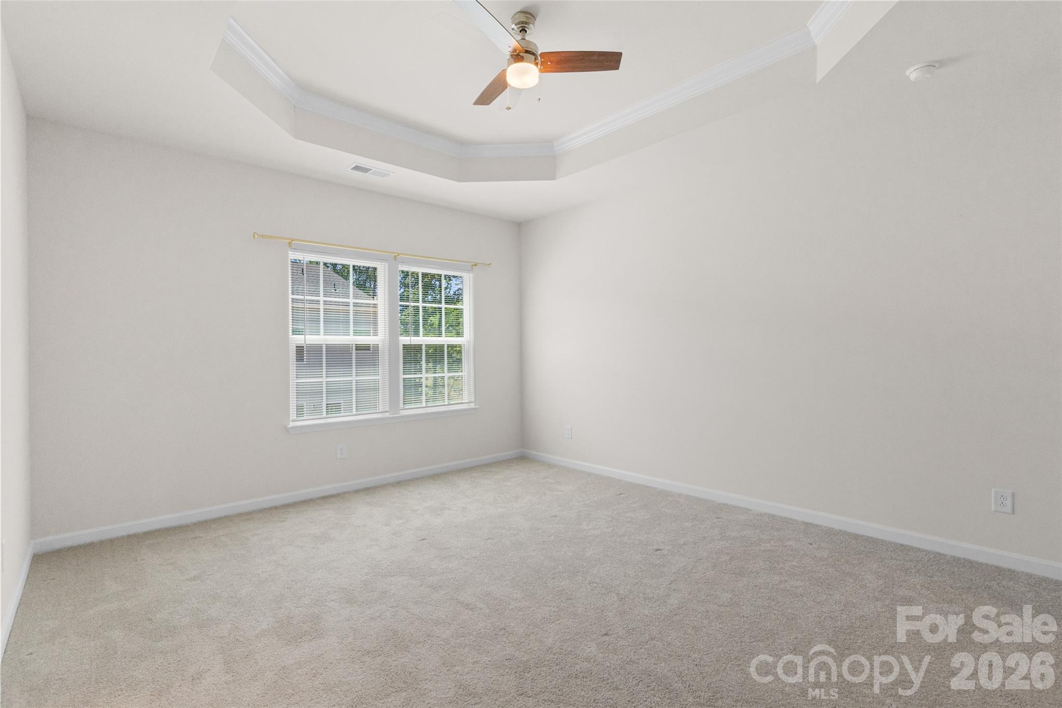
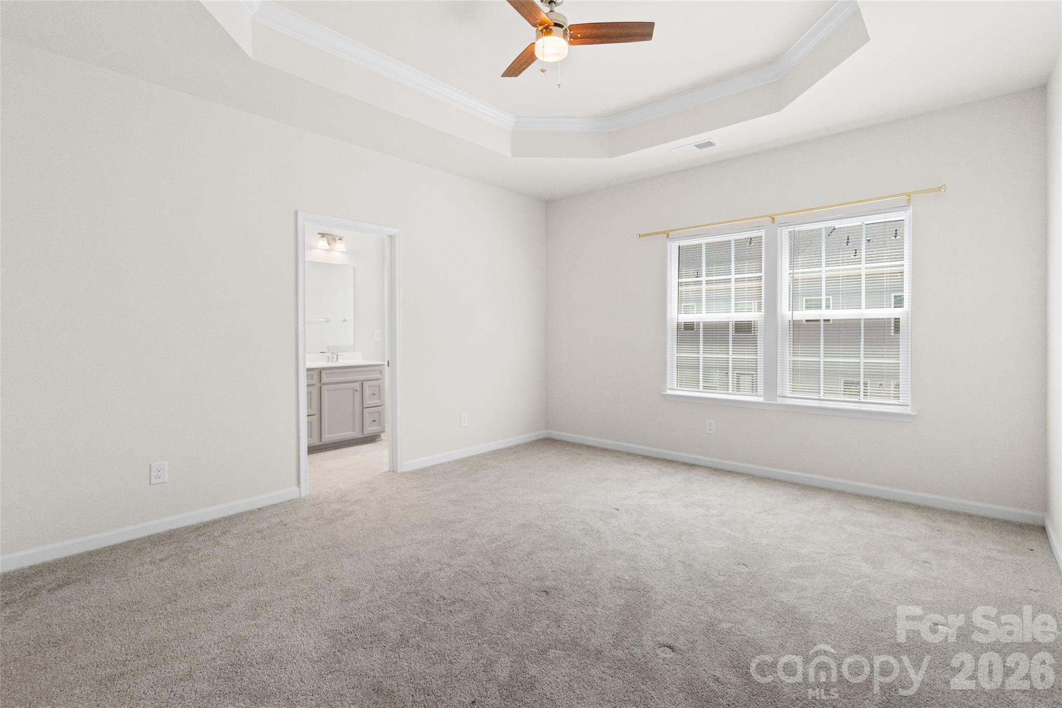
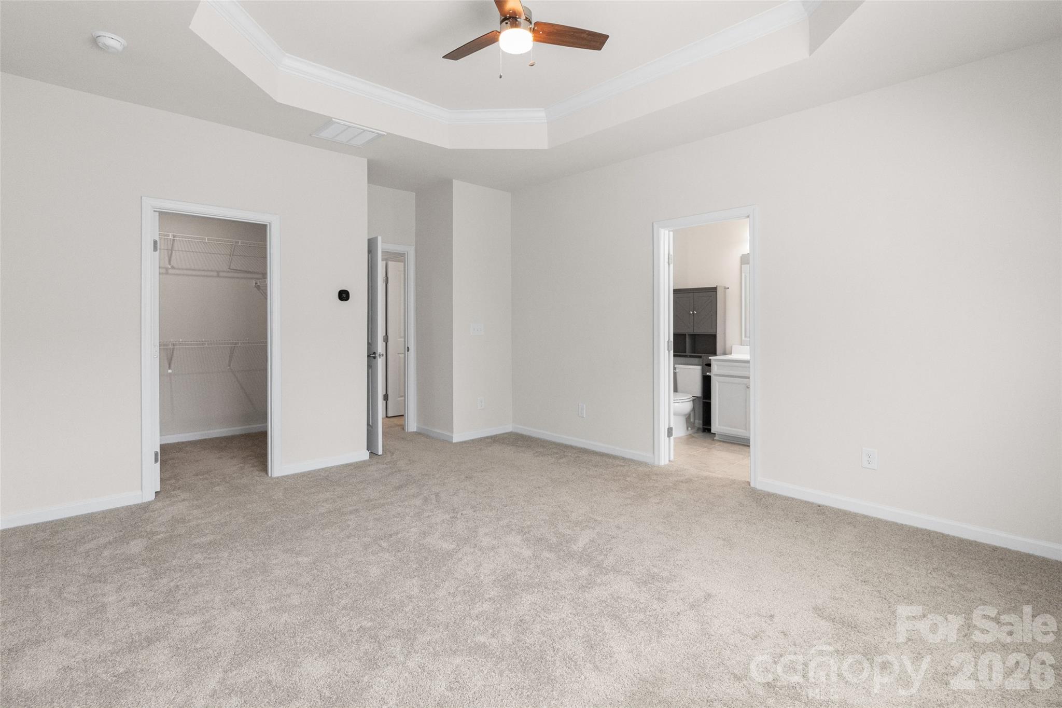
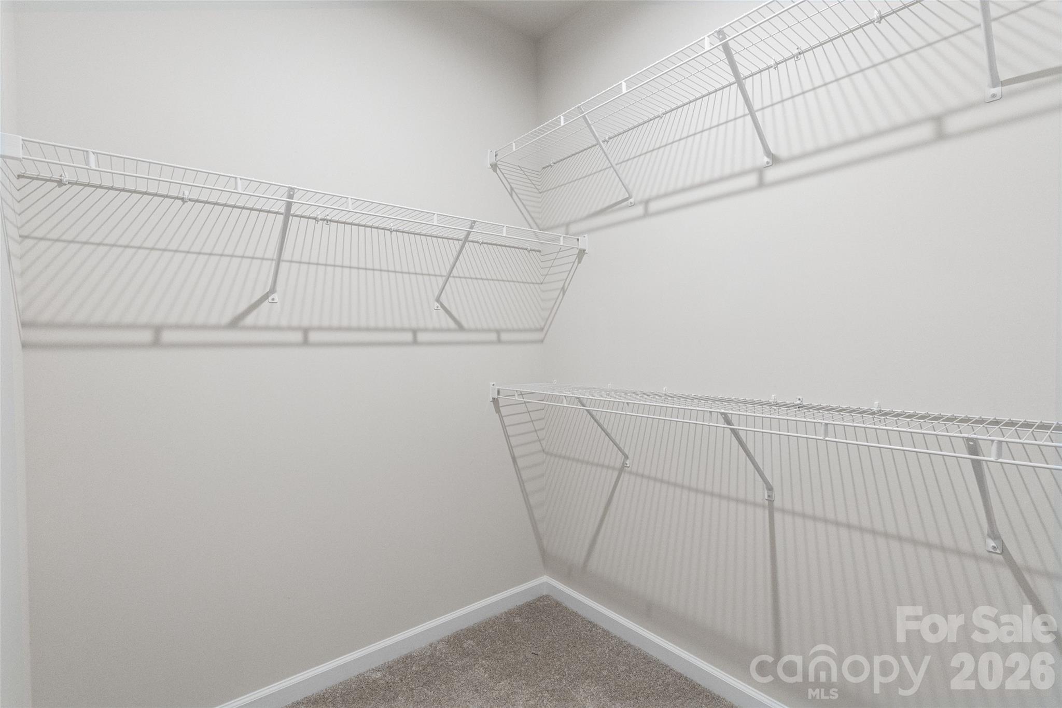
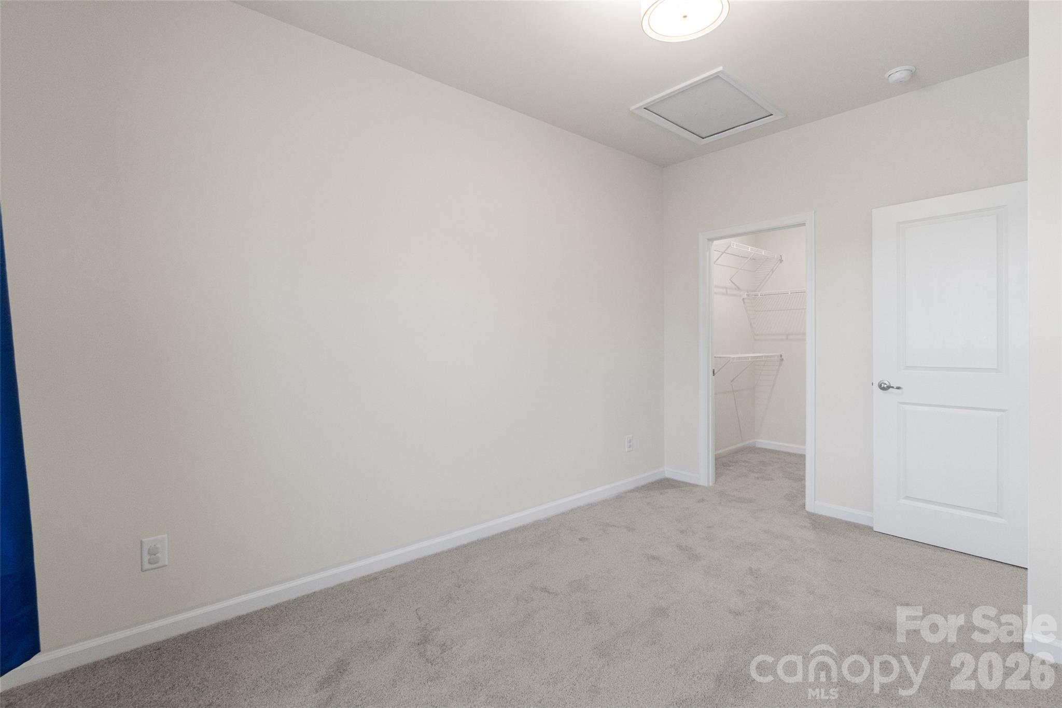
  • Other Interior Features

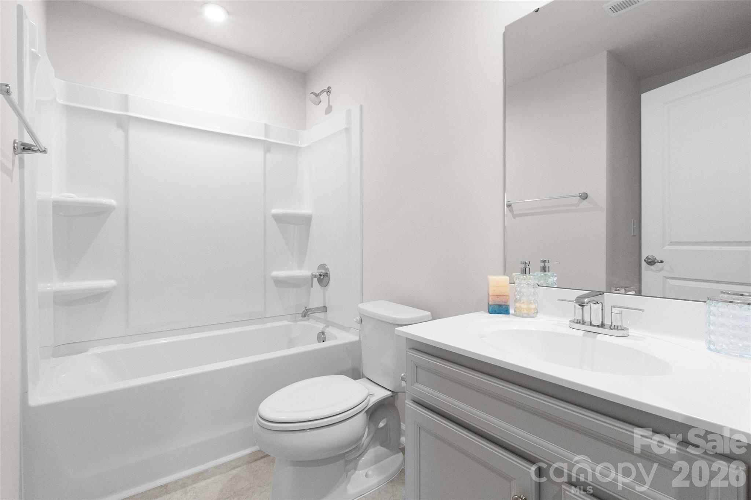
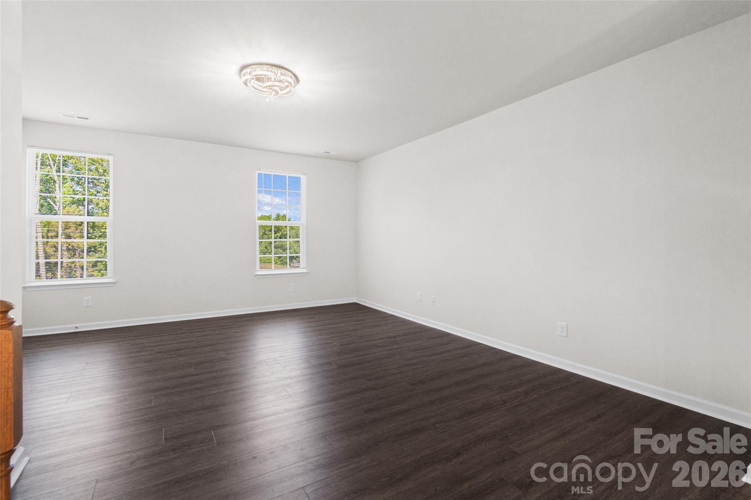
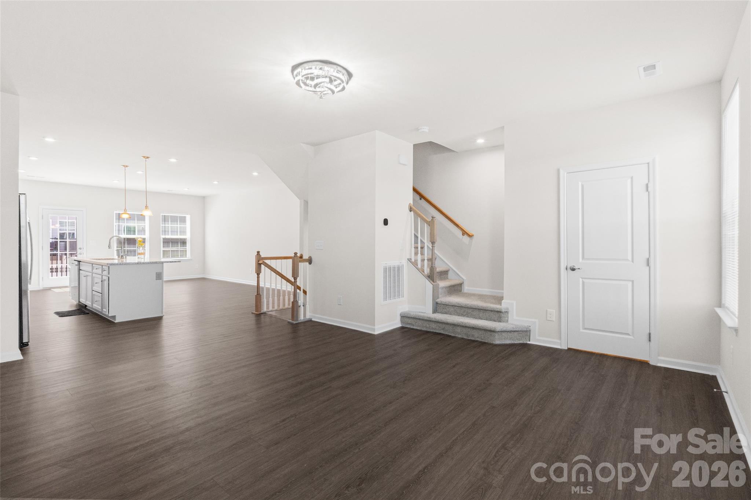
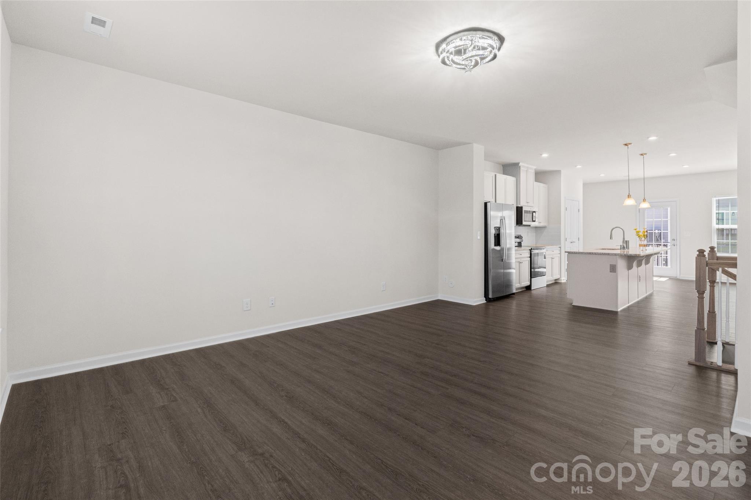
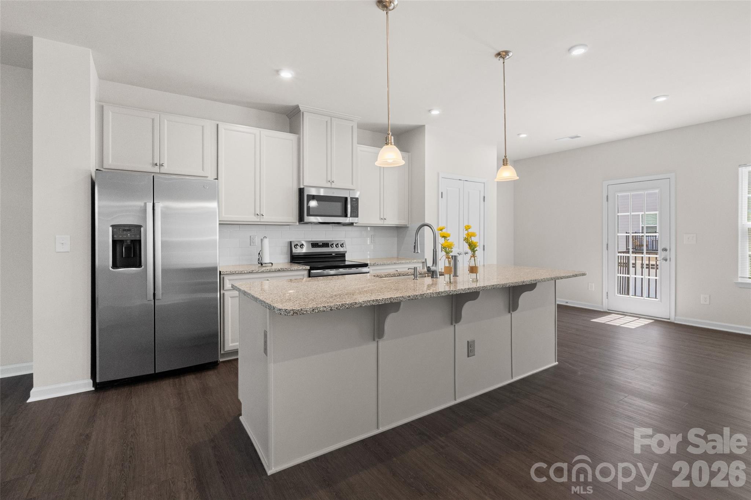
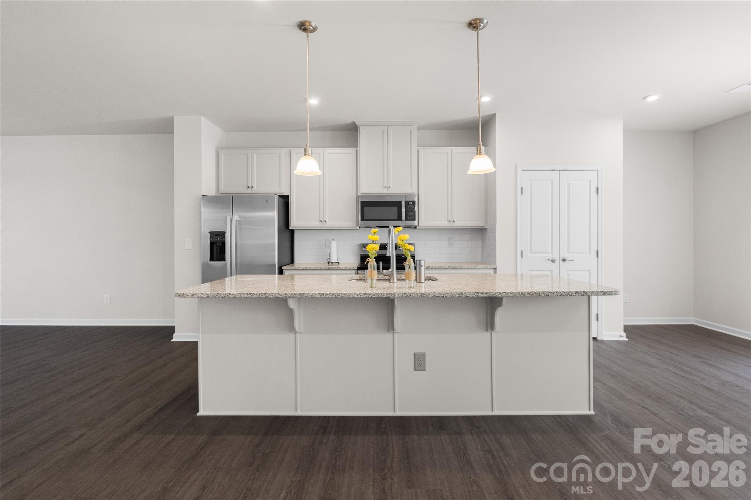
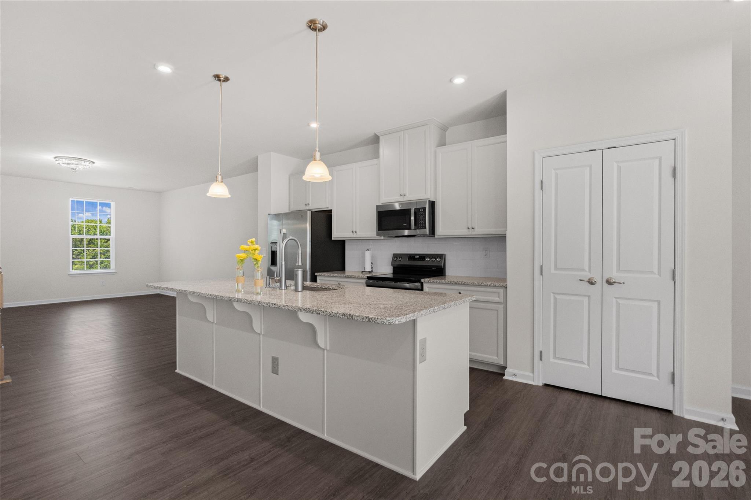
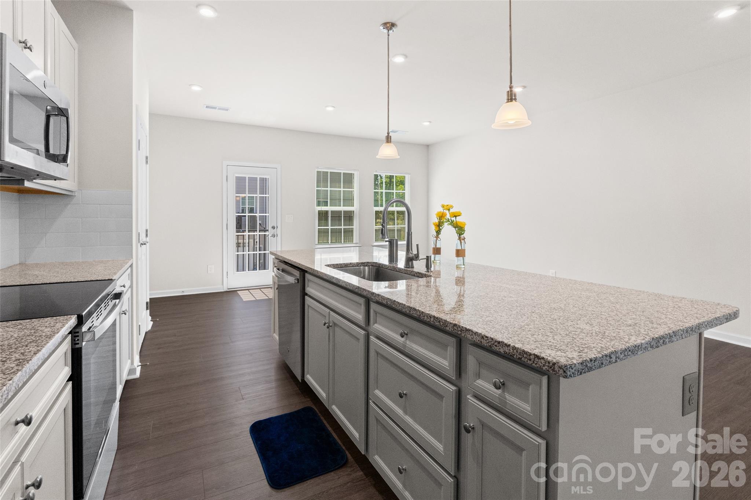
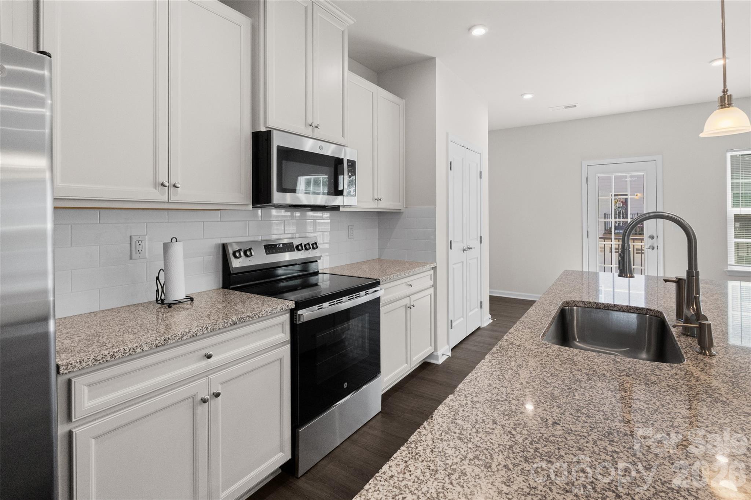
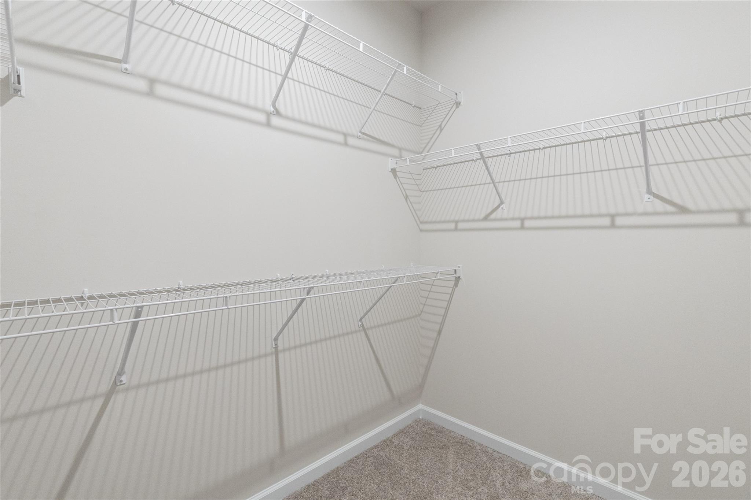
    Kitchen Island, Pantry, Walk-In Closet(s)

  • Total Bedrooms

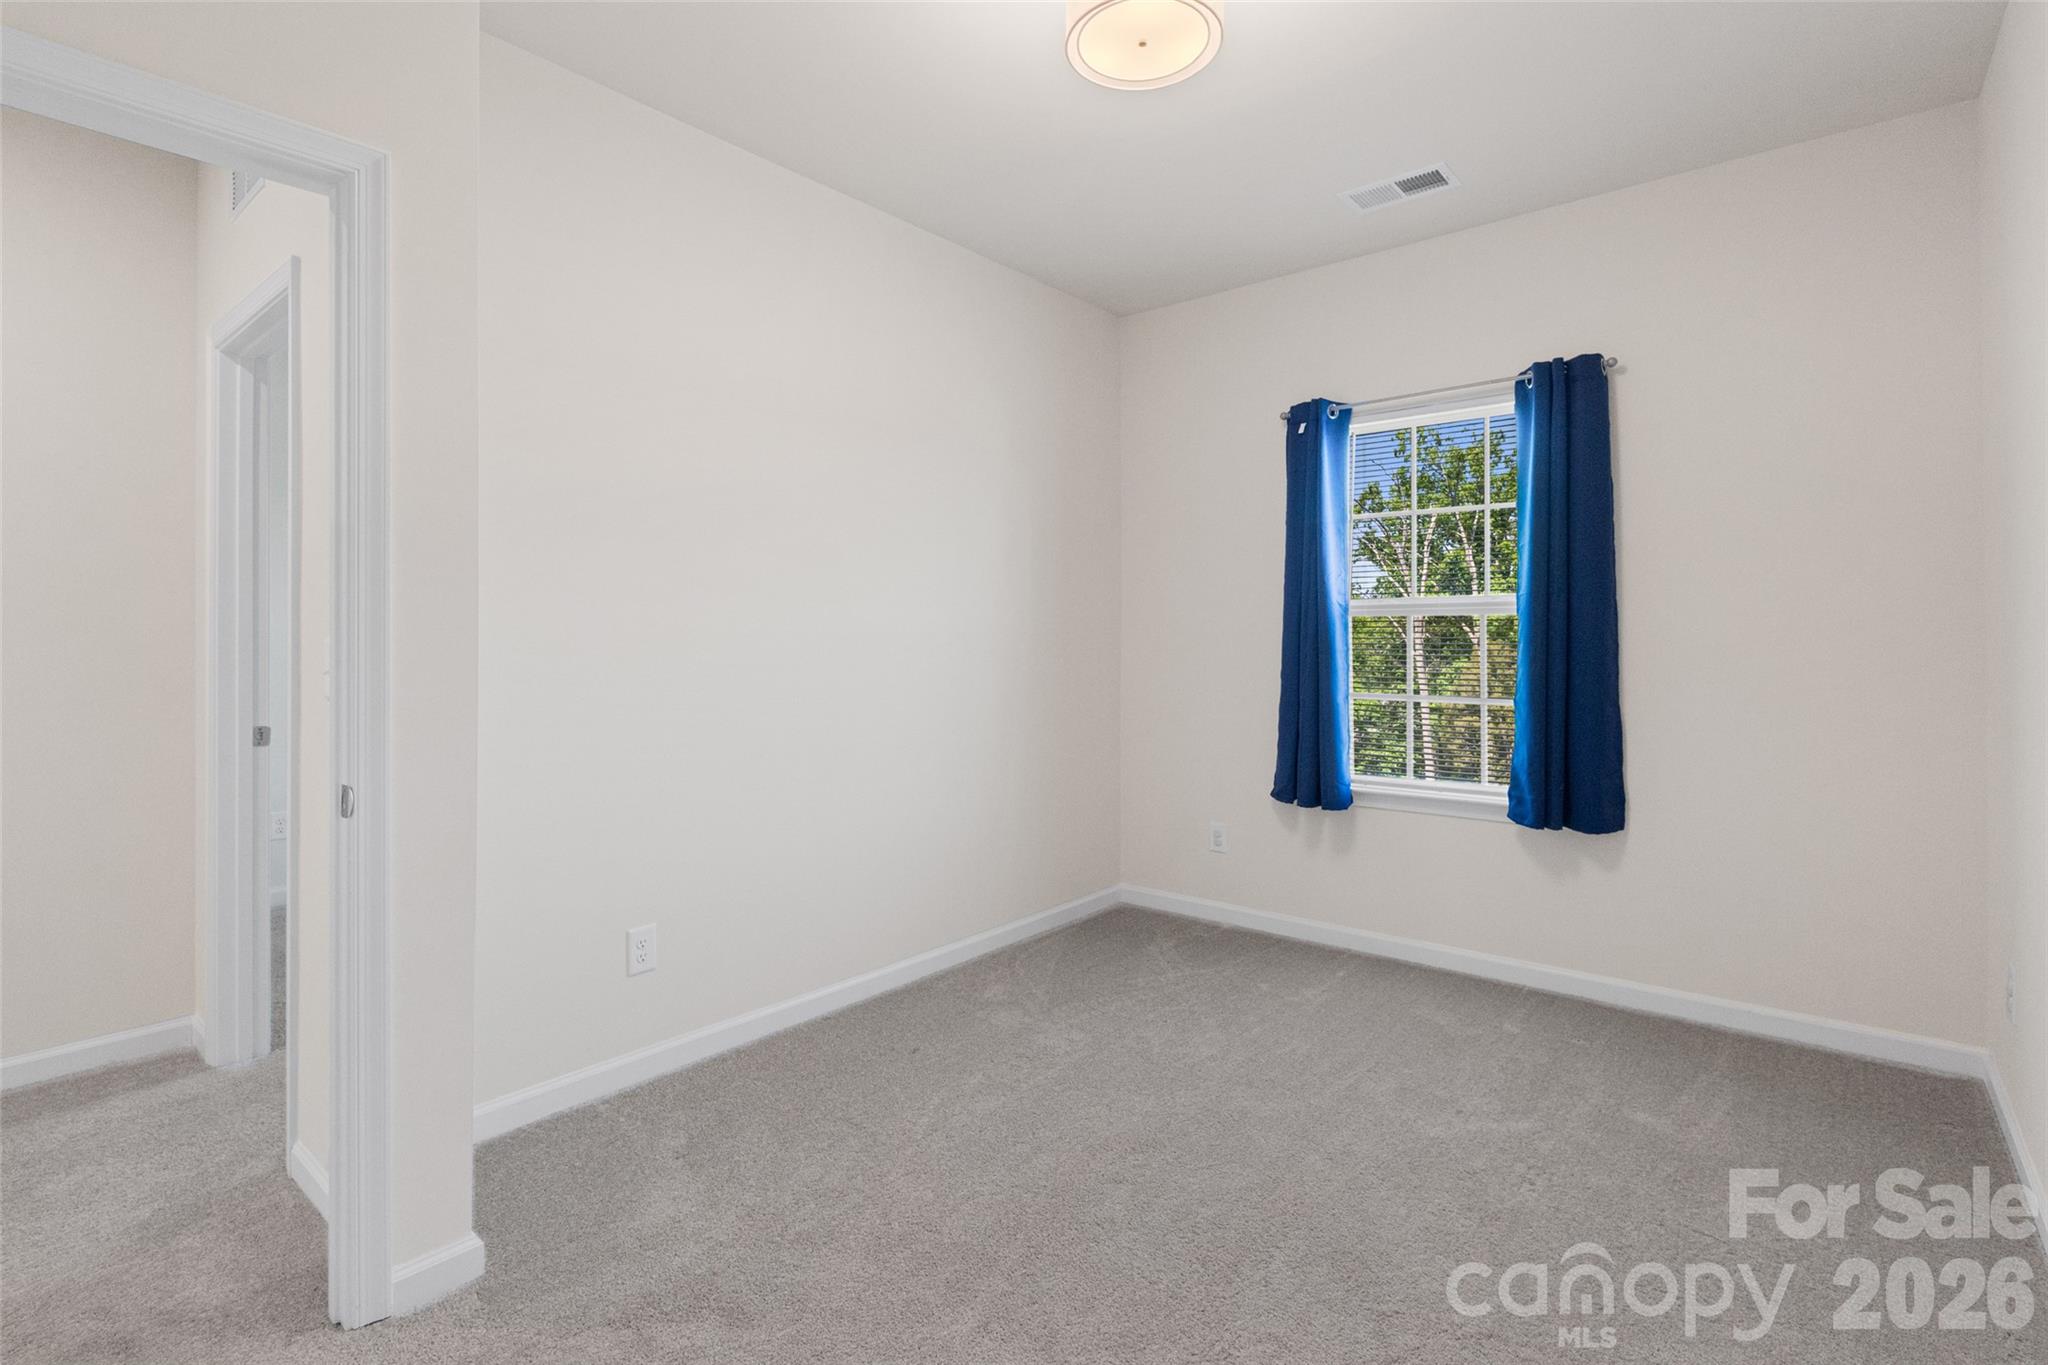
    4

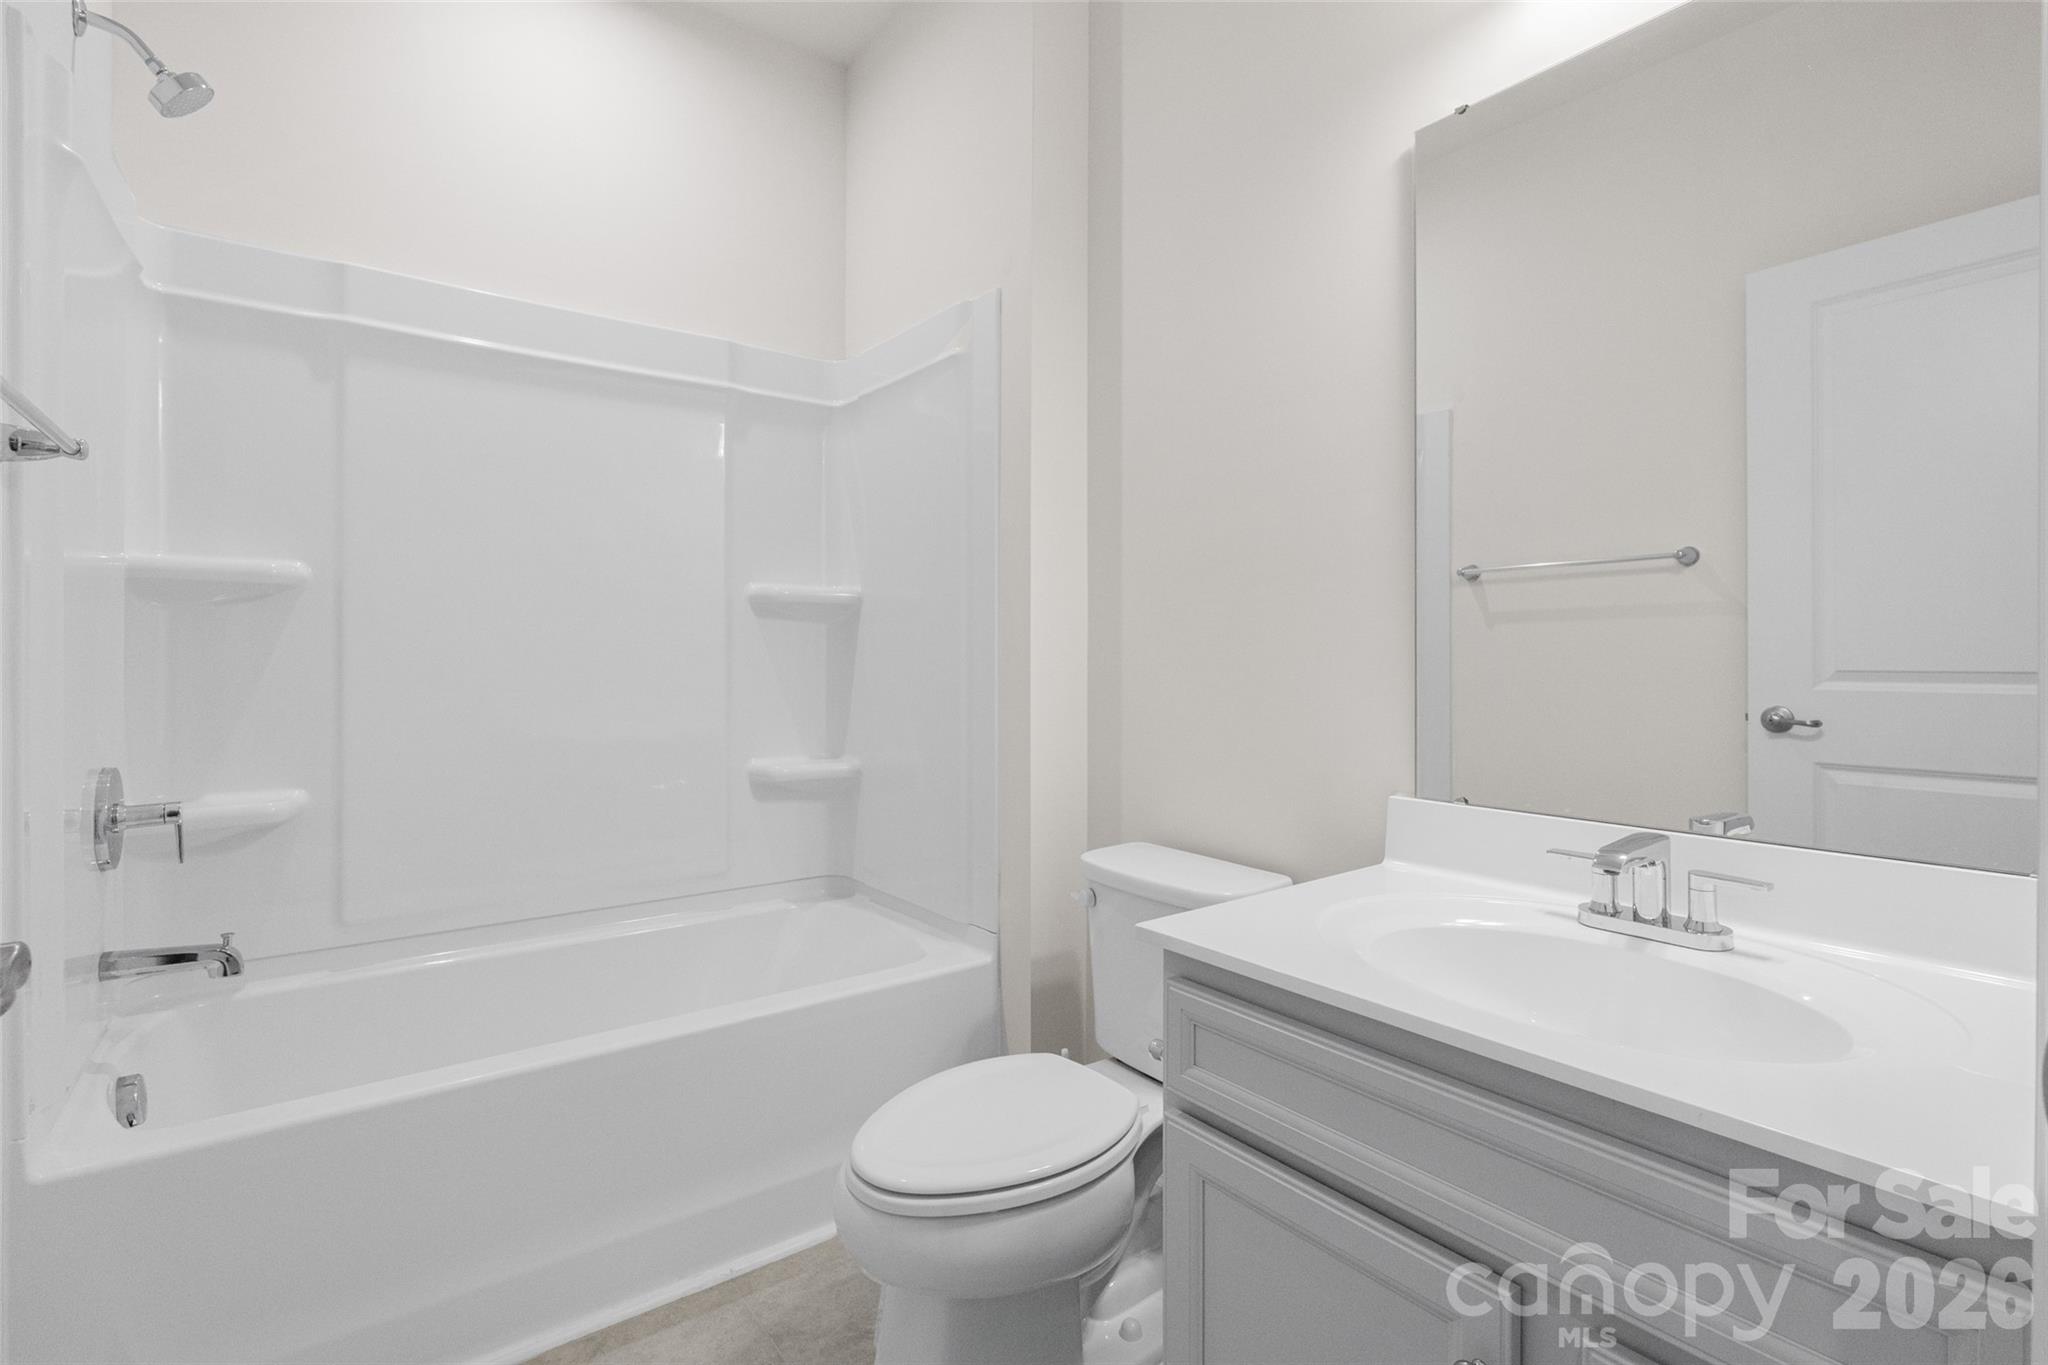
  • Bathrooms

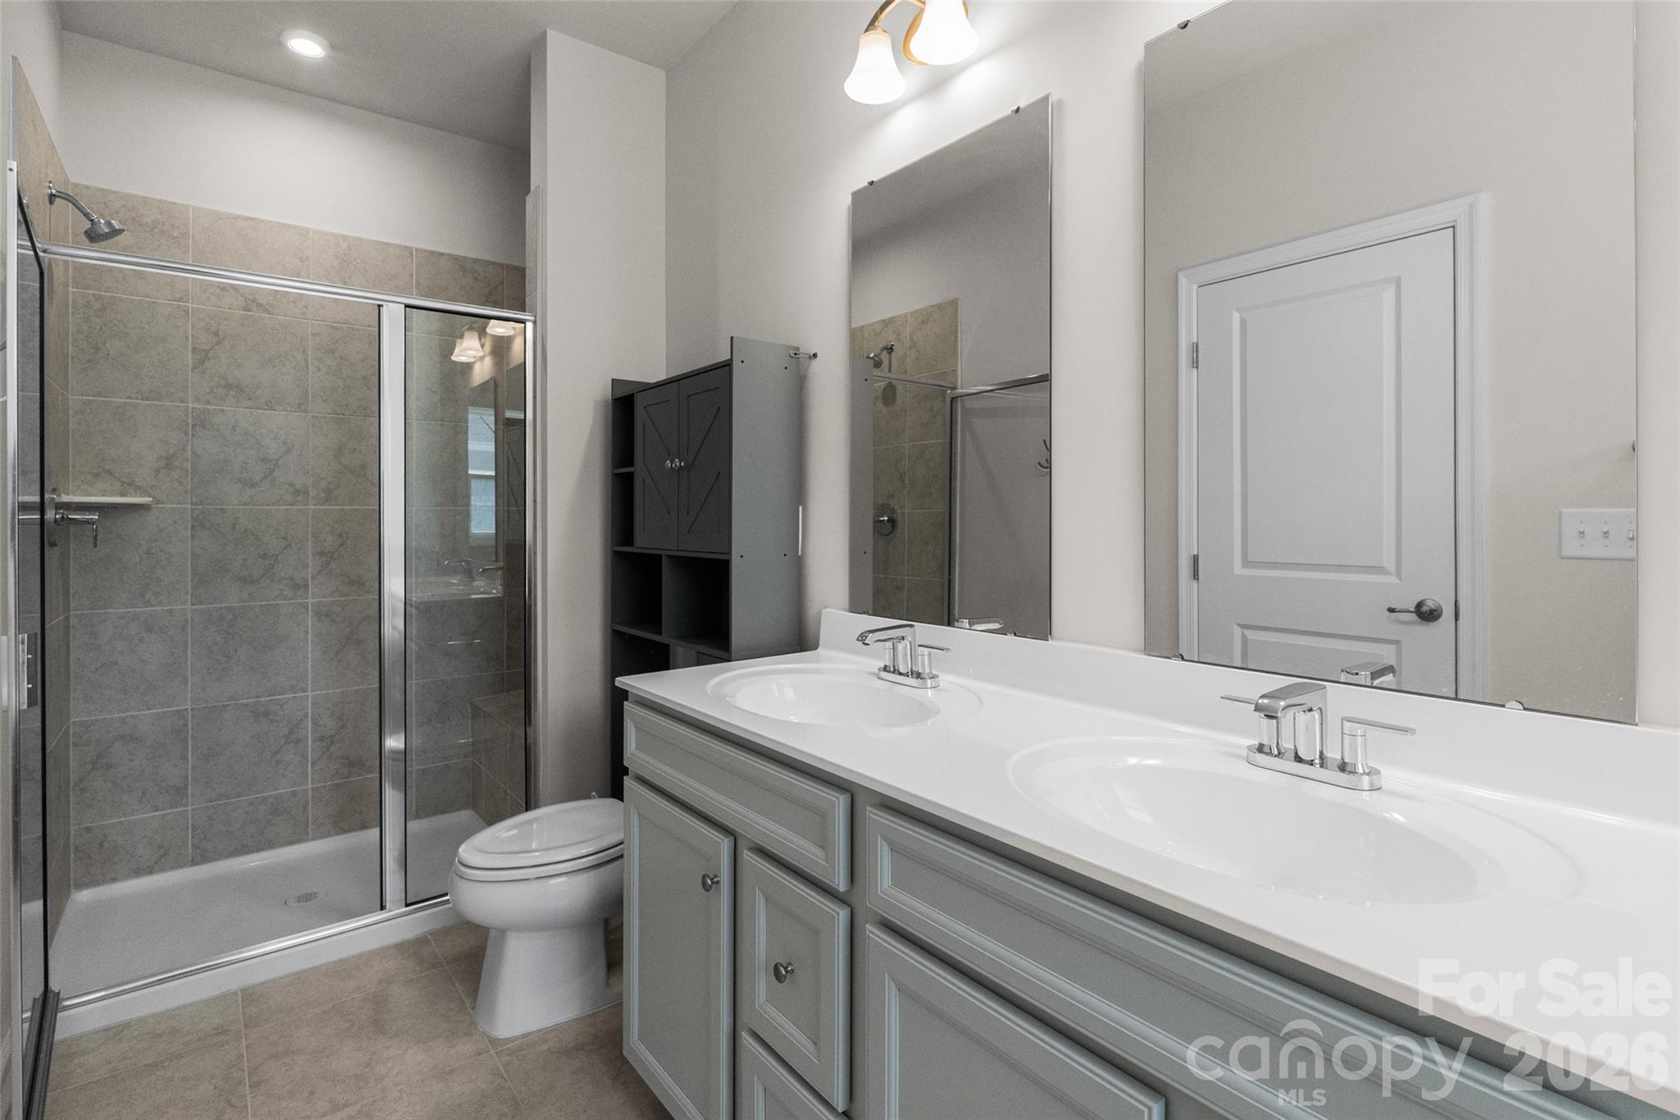
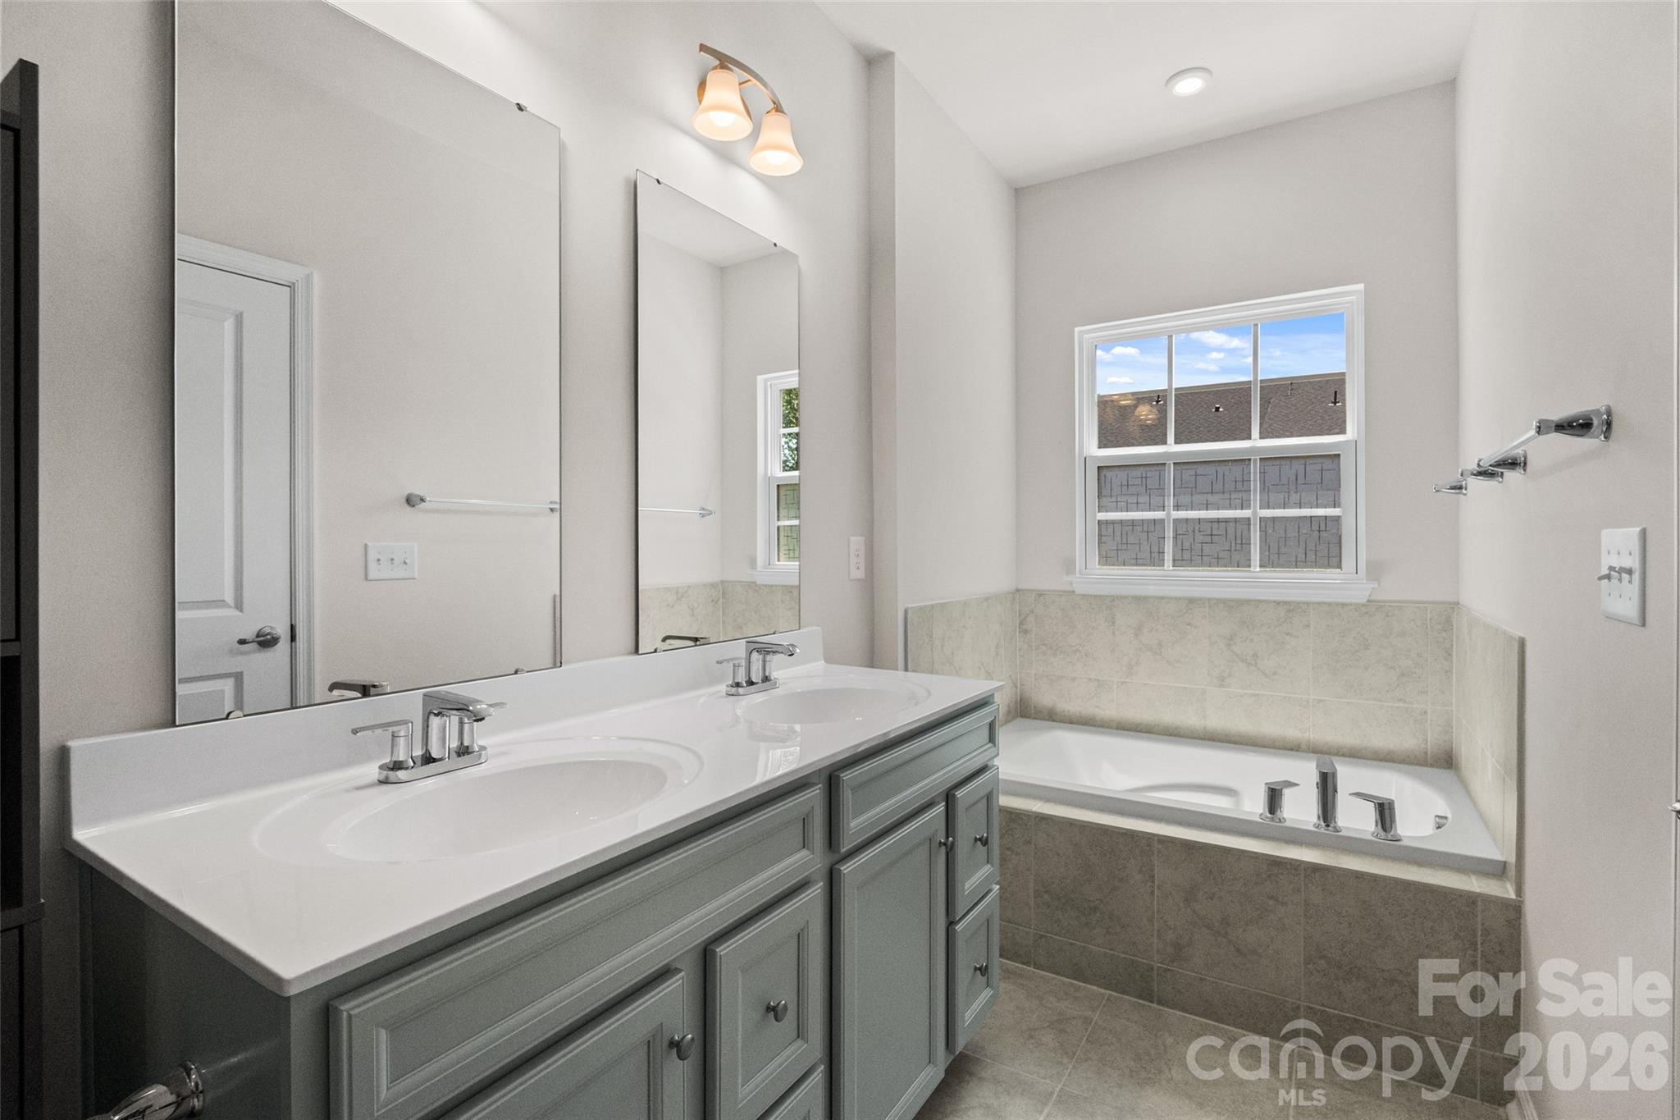
    3

  • 1/2 Bathrooms

    1

  • Above Grade Finished Area

    2138.0

  • Basement YN

    NO

  • Cooling YN

    YES

  • Cooling

    Central Air, Electric

  • Fireplace YN

    NO

  • Heating YN

    YES

  • Heating

    Central, Electric

  • Pet friendly

    Yes, Cats OK, Dogs OK

Exterior

  • Garage

    Yes

  • Garage spaces

    2

  • Construction Materials

    Fiber Cement

  • Parking

    Garage Door Opener, Garage Faces Rear

  • Pool

    No

Area & Lot

  • Property Type

    Residential

  • Property Sub Type

    Townhouse

Price

  • Sales Price

    $384,900

  • Sq. Footage

    2, 138

  • Price/SqFt

    $180

HOA

  • Association

    Yes

  • Association Fee

    $155

  • Association Fee Frequency

    Monthly

  • Association Fee Includes

    N/A

School District

  • Elementary School

    Stallings

  • Middle School

    Porter Ridge

  • High School

    Porter Ridge

Property Features

  • New Construction

    NO

  • Foundation Details

    Slab

  • Senior Community YN

    NO

  • Sewer

    Public Sewer

  • Water Source

    Public

Schedule a Showing

Showing scheduled successfully.

<
>
IN PERSON
VIA CHAT

What is 3 + 4 ?


Change time

Mortgage calculator

Estimate your monthly mortgage payment, including the principal and interest, property taxes, and HOA. Adjust the values to generate a more accurate rate.

Your payment

Principal and Interest:

$

Property taxes:

$

HOA fees:

$

Total loan payment:

$

Total interest amount:

$

Location

County

Union

Elementary School

Stallings

Middle School

Porter Ridge

High School

Porter Ridge

Listing Courtesy of Conner Wick , Stephen Cooley Real Estate

RealHub Information is provided exclusively for consumers' personal, non-commercial use, and it may not be used for any purpose other than to identify prospective properties consumers may be interested in purchasing. All information deemed reliable but not guaranteed and should be independently verified. All properties are subject to prior sale, change or withdrawal. RealHub website owner shall not be responsible for any typographical errors, misinformation, misprints and shall be held totally harmless.

Agent Mitch Totherow

Agent

Mitch Totherow

Call Mitch today to schedule a private showing.


* Listings on this website come from the FMLS IDX Compilation and may be held by brokerage firms other than the owner of this website. The listing brokerage is identified in any listing details. Information is deemed reliable but is not guaranteed. If you believe any FMLS listing contains material that infringes your copyrighted work please click here to review our DMCA policy and learn how to submit a takedown request.© 2024 FMLS.
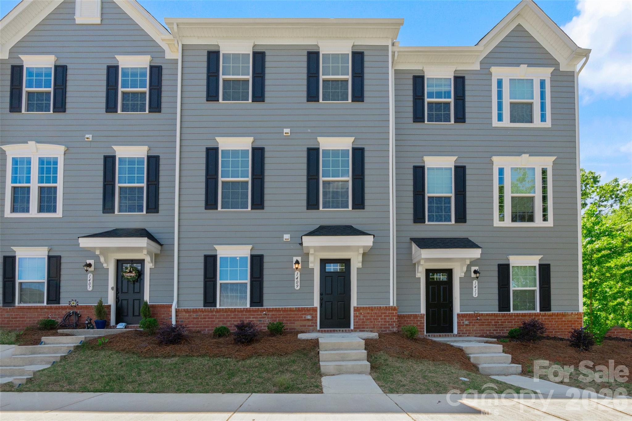
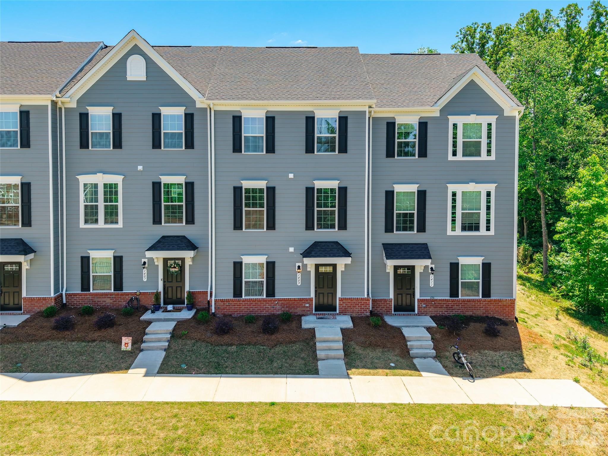
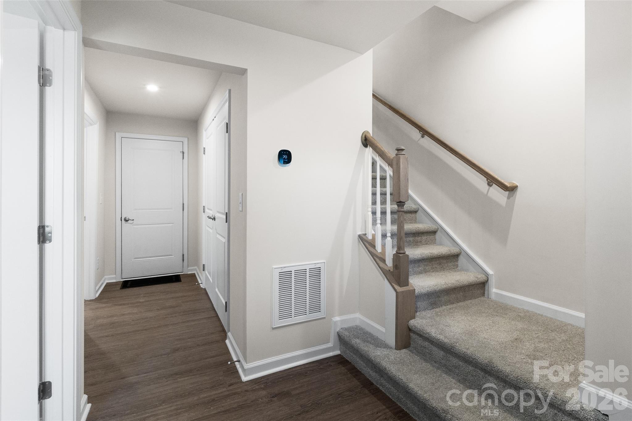
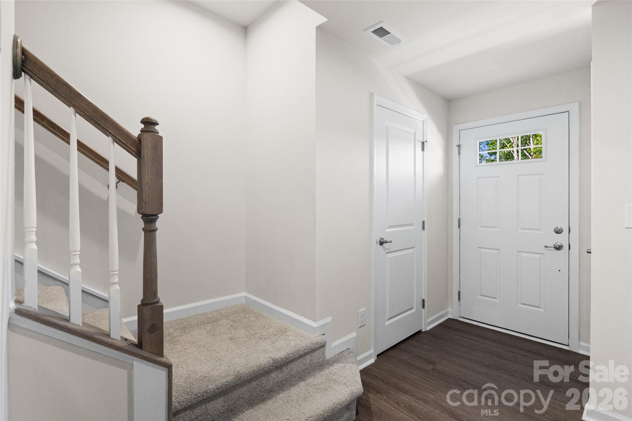
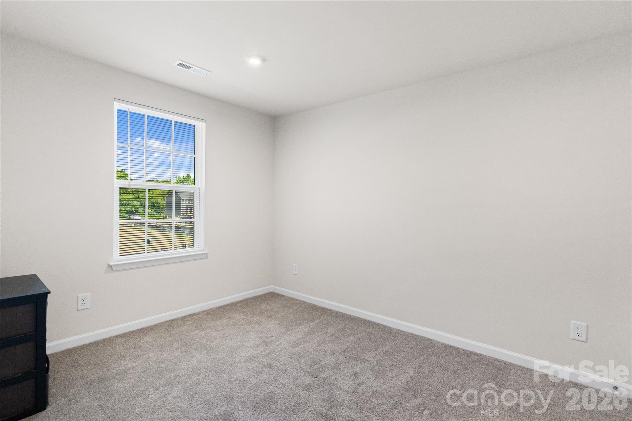
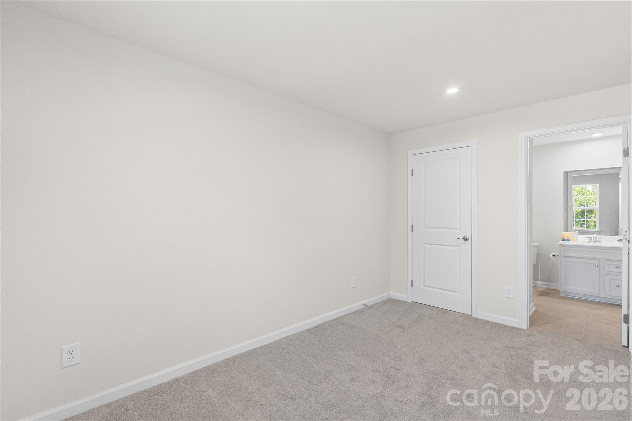
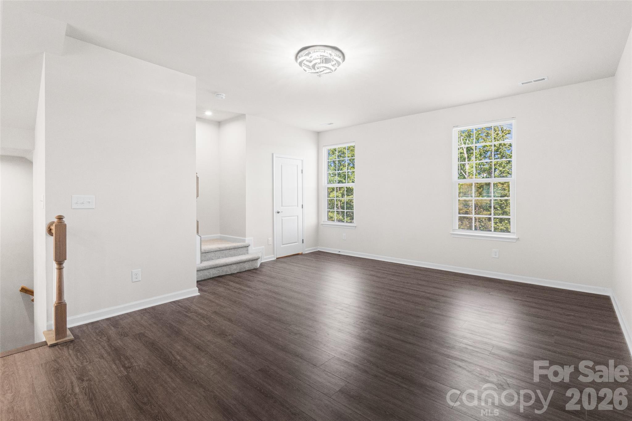
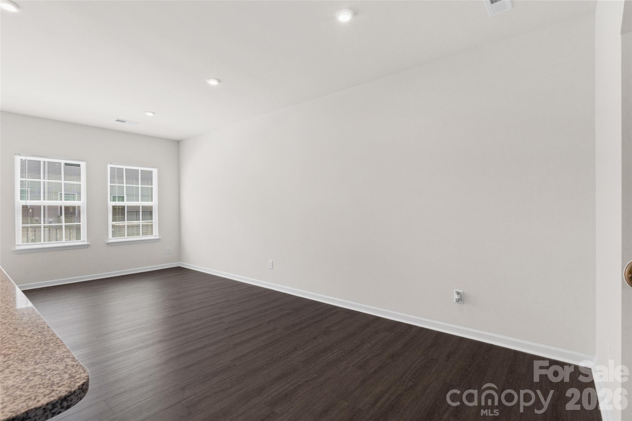
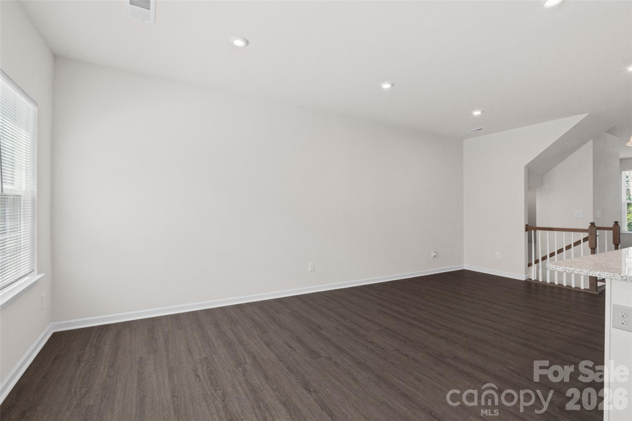
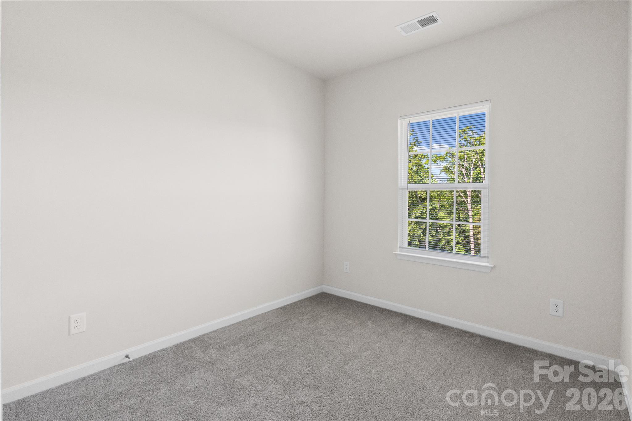
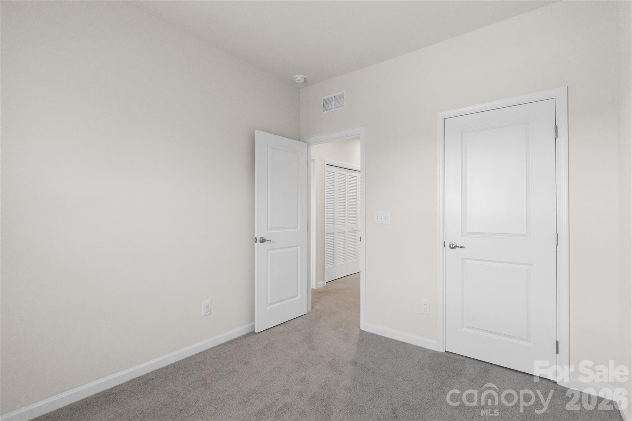
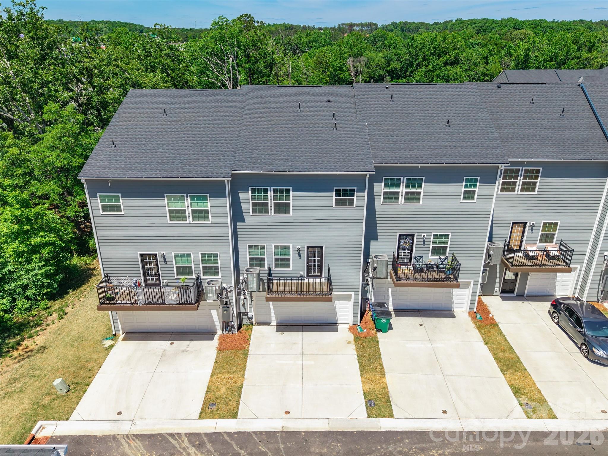
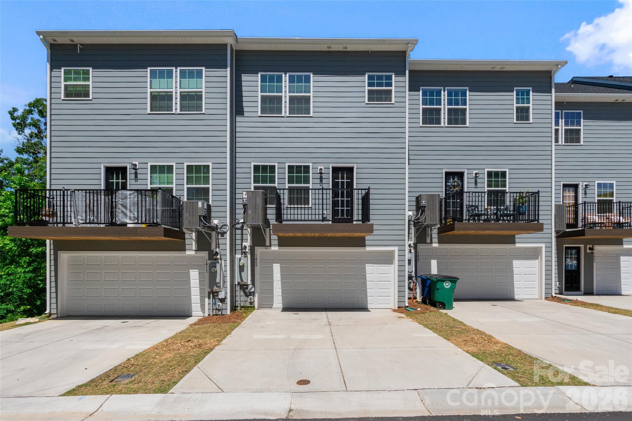
Enjoy low-maintenance living in this spacious three-story home featuring a double garage and thoughtful design throughout. The versatile floor plan offers plenty of room to spread out, with multiple living areas and flexible spaces to fit your lifestyle.

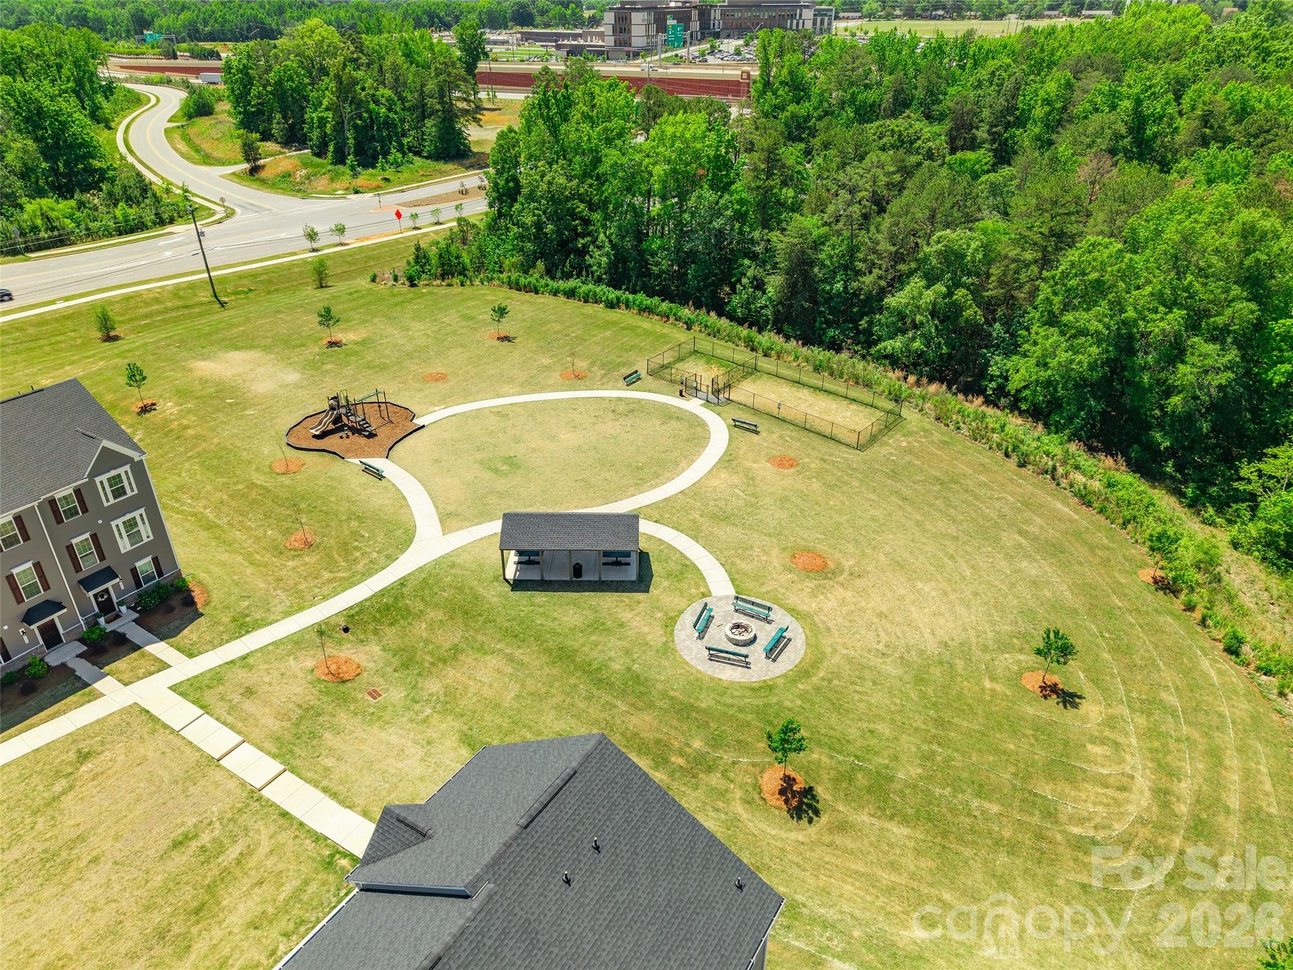
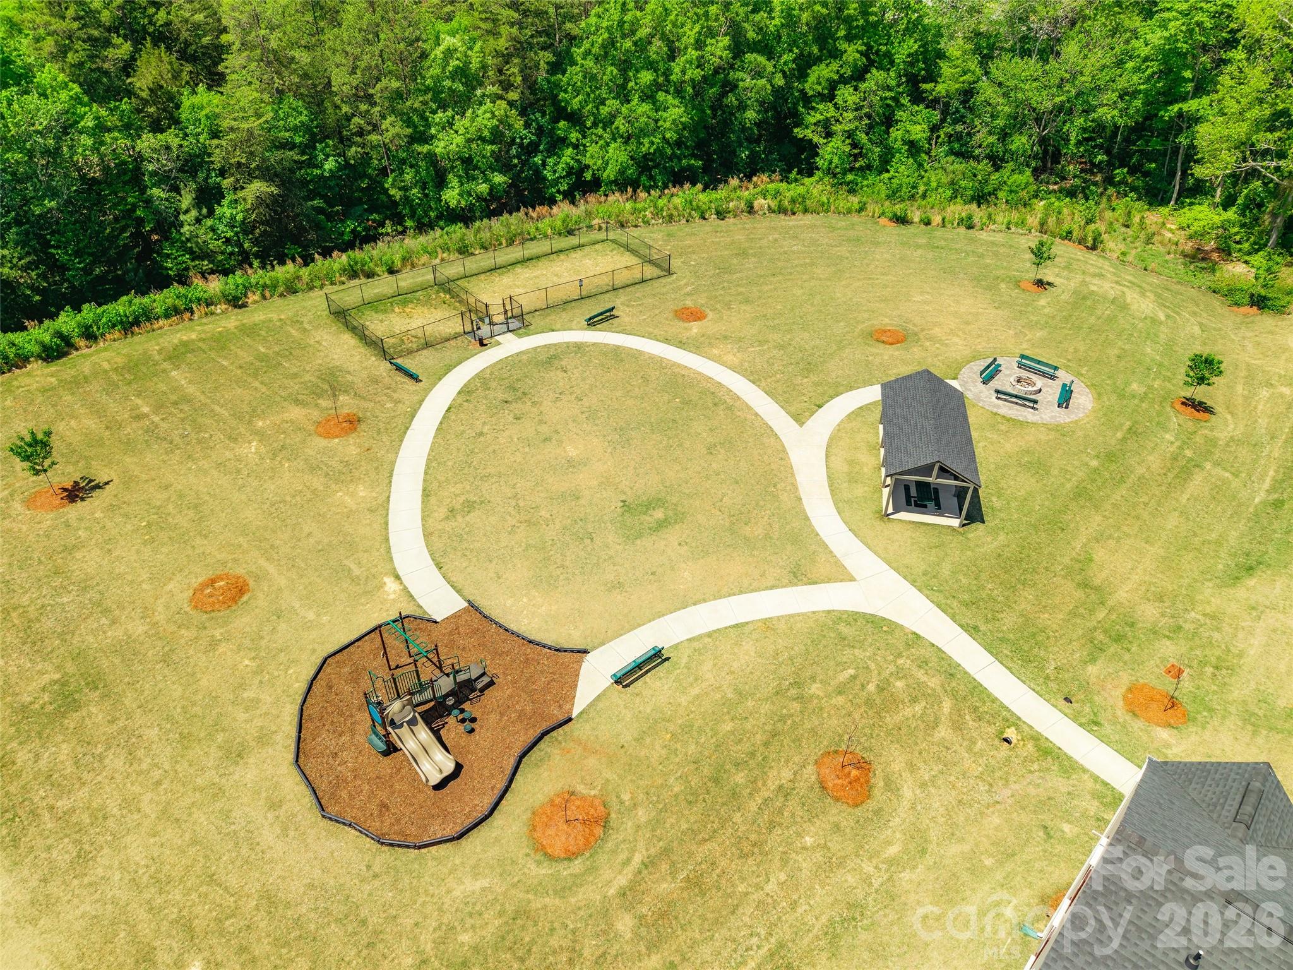
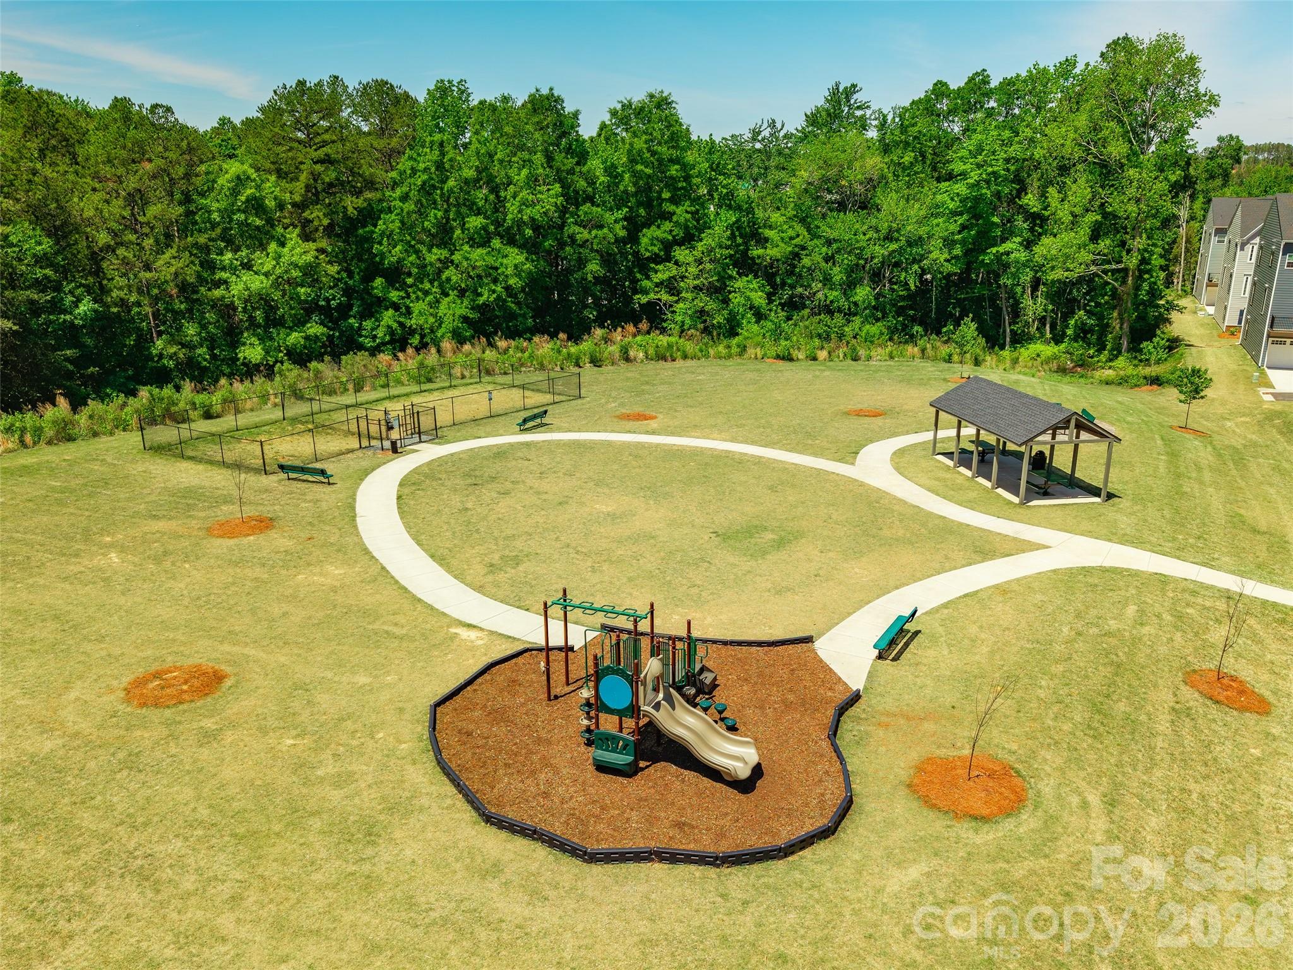
Step outside to relax on the private balcony—perfect for morning coffee or unwinding in the evening. The community enhances your living experience with inviting amenities including a fire pit, picnic area, and playground, ideal for gathering with friends, family, and neighbors.

A great combination of space, comfort, and community—this home is ready to welcome you!

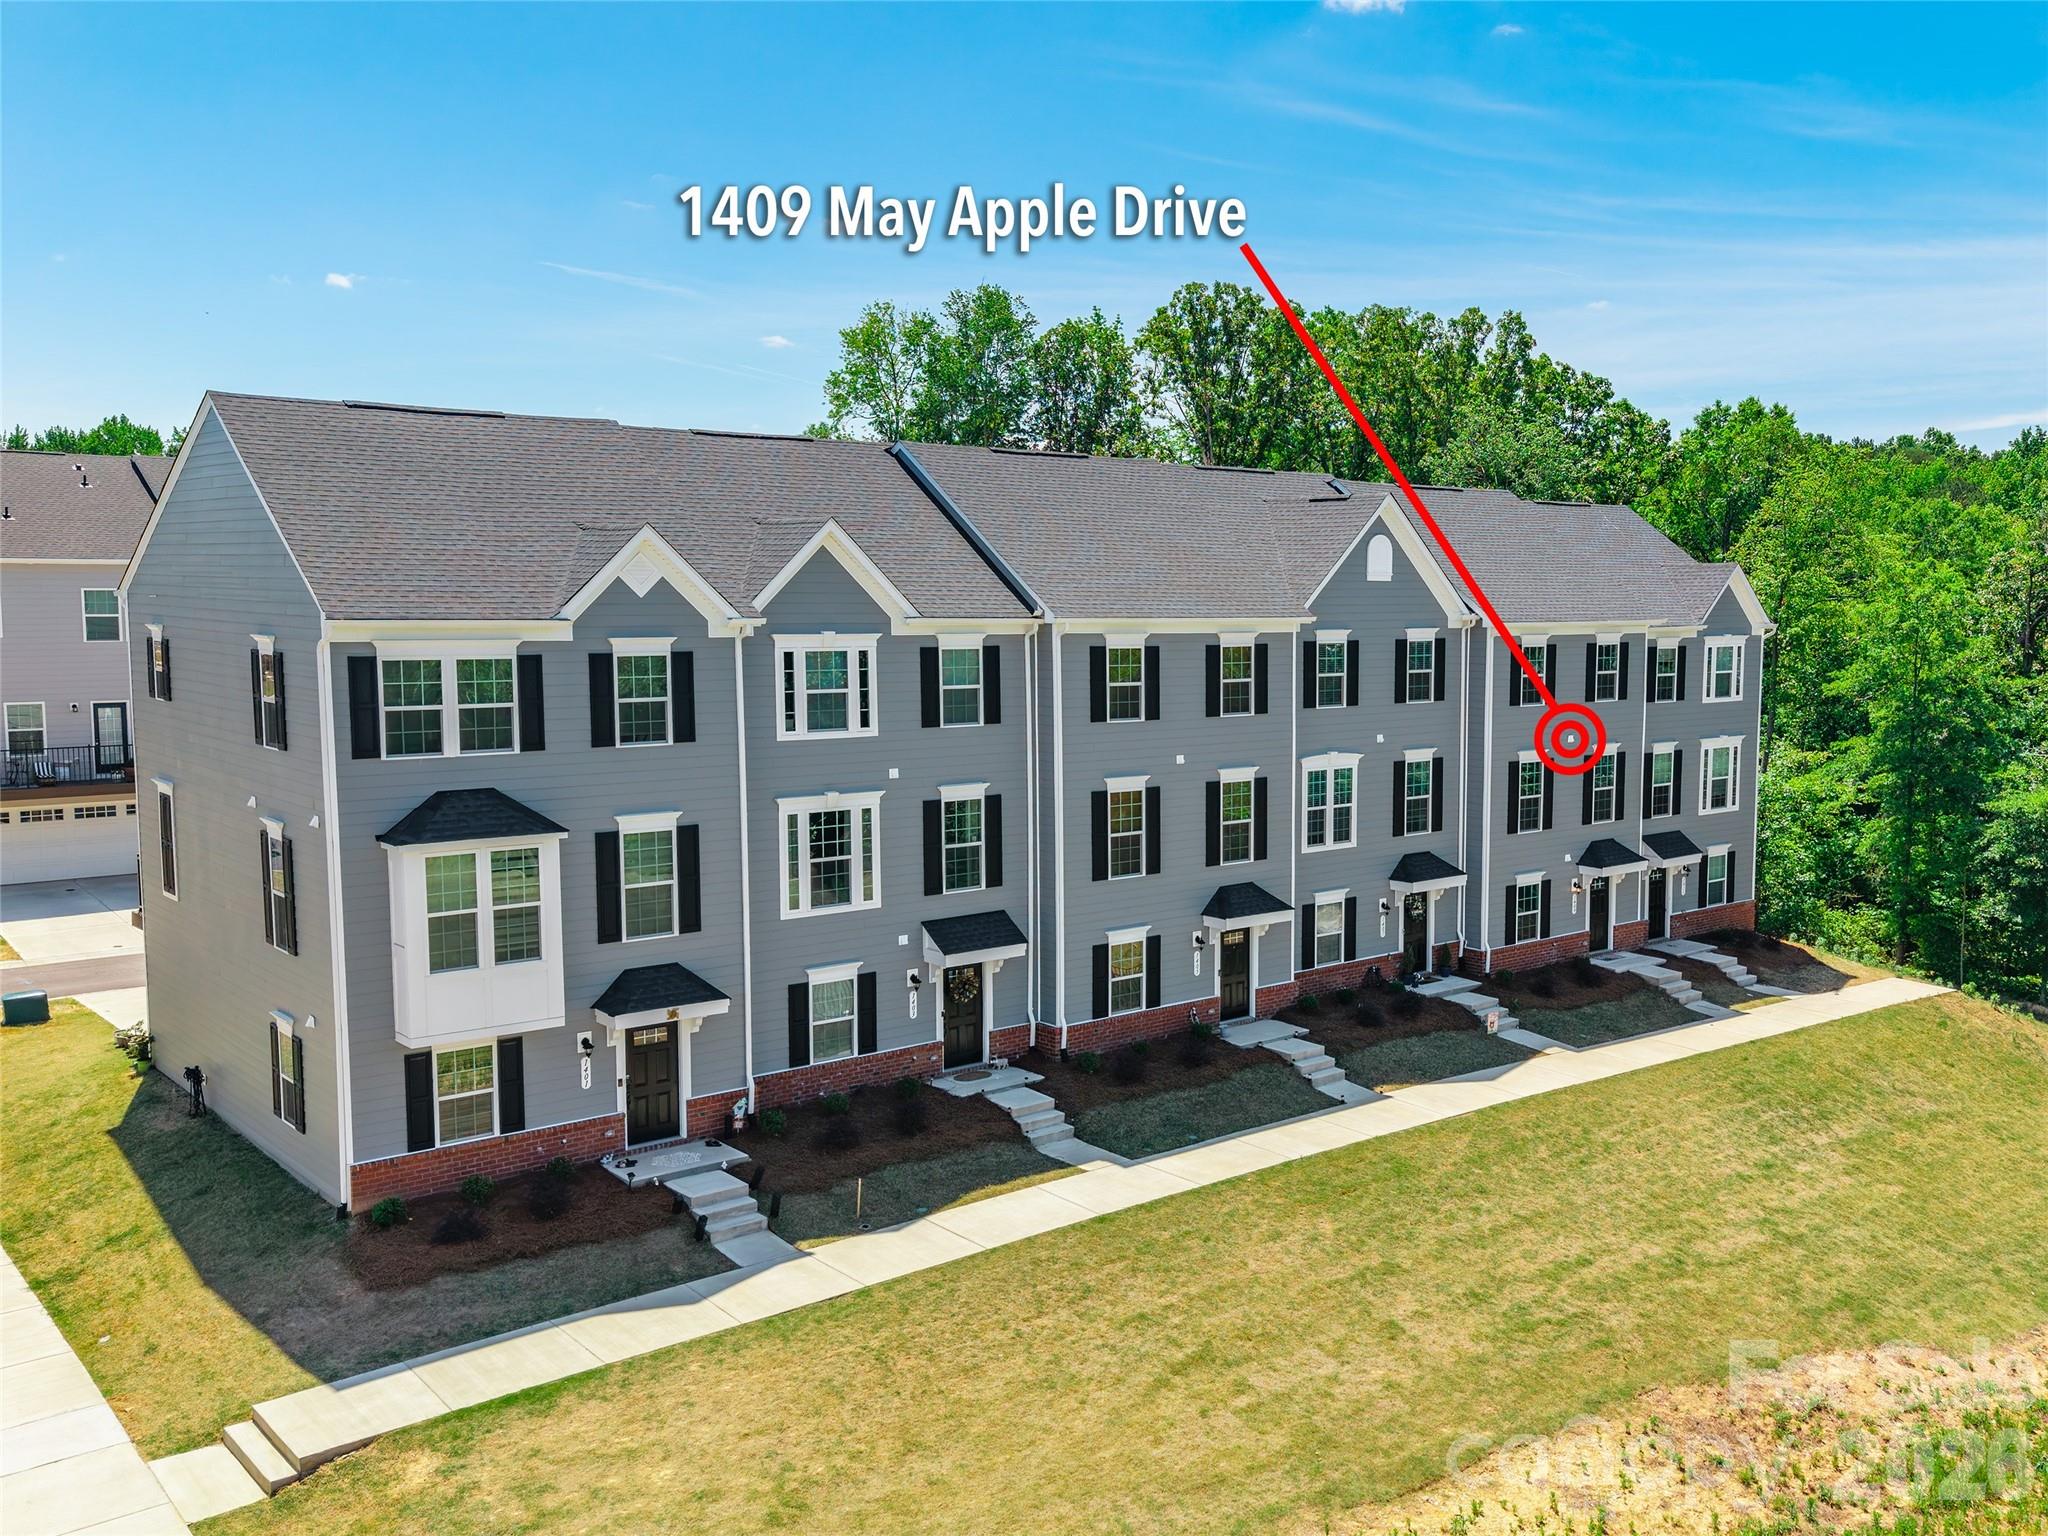
1409 May Apple Drive

Message successfully sent.

What would you like to know?

What is 3 + 4 ?

I agree to receive email communication and understand I can unsubscribe at any time.

I agree to be contacted by Prestino Advantage via call, email, and text for real estate services. To opt out, you can reply 'stop' at any time or reply 'help' for assistance. You can also click the unsubscribe link in the emails. Message and data rates may apply. Message frequency may vary. Privacy Policy

Related Properties

Exterior Unit.  New Construction only 2 miles from historic downtown Matthews! Move in Ready! Construction in neighborhood now complete! No dealing with construction traffic. Only 62 homes total in this quaint neighborhood. Efficient, well-appointed townhome w single car garage. Designer-inspired 42" kitchen cabinets, granite countertops, stainless steel appliance package, recessed LED lighting, LVP flooring and more.  Amenities include walking trails, 2 bark parks, tot lot, green spaces and hammock stations.  This is the only new construction at this price point in this zip code!! 5k flex dollars with pref lender and attorney.  All Landscaping, water and sewer included in HOA dues.
#4379025

Matthews

3200 Butler Hill Drive 29

2 Beds

2 Baths

988 Sq.Ft.

$322,900

MLS#: 4379025
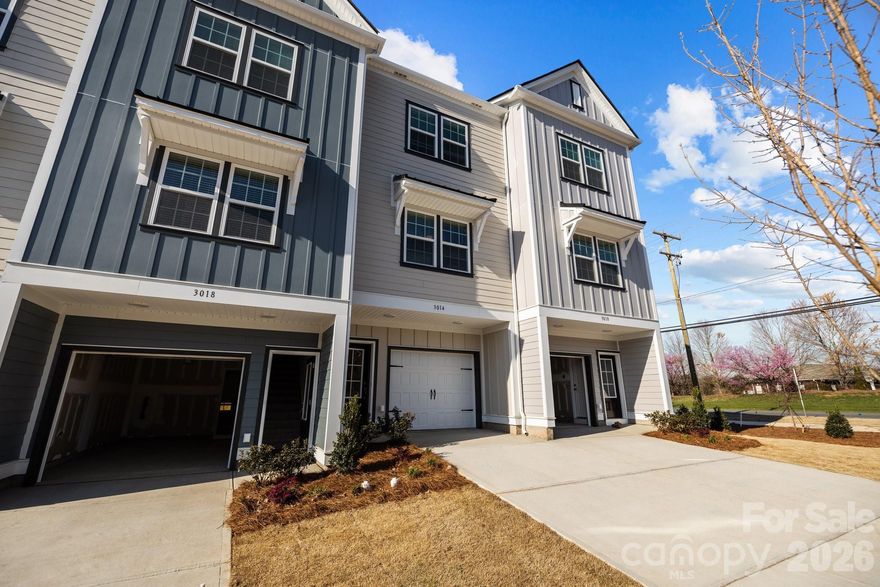
New Adjusted Price and New Construction only 2 miles from historic downtown Matthews! Move in Ready! Construction in neighborhood now complete! No dealing with construction traffic. Only 62 homes total in this quaint neighborhood. Efficient, well-appointed townhome w single car garage. Designer-inspired 42" kitchen cabinets, granite countertops, stainless steel appliance package, recessed LED lighting, LVP flooring and more.  Amenities include walking trails, 2 bark parks, tot lot, green spaces and hammock stations.  This is the only new construction at this price point in this zip code!! 5k flex dollars with pref lender and attorney.  All Landscaping, water and sewer included in HOA dues.
#4363063

Matthews

3216 Butler Hill Drive 29

2 Beds

2 Baths

988 Sq.Ft.

$319,400

MLS#: 4363063
Price reduced

Welcome home to this beautifully maintained end-unit townhome, offering the perfect blend of comfort, convenience, and easy living. With 1,805 square feet of thoughtfully designed living space plus a bright sunroom, this 3-bedroom, 2-bath home features a spacious open floor plan that feels both inviting and functional. The heart of the home flows effortlessly from the kitchen into the dining and living areas, creating an ideal space for everyday living and entertaining. As an end unit, this home offers additional privacy and natural light throughout. The sunroom provides a perfect spot to relax with your morning coffee or unwind at the end of the day, while the overall layout offers flexibility for guests, hobbies, or a home office. Located just minutes from shopping, dining, and daily conveniences, this home combines low-maintenance living with an unbeatable location making it an ideal place to settle in and enjoy the next chapter.
#4356915

Matthews

3832 Misty Glen Court

3 Beds

2 Baths

1,805 Sq.Ft.

$395,000

MLS#: 4356915
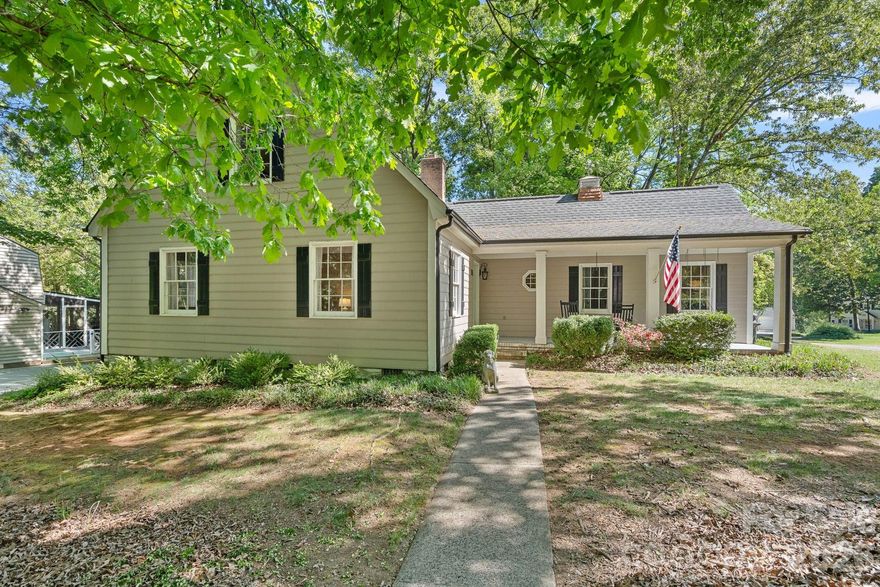
Tucked into a desirable Matthews location with no HOA, this charming 1.5 story 3 bedroom, 2 bathroom home offers almost 1700 heated square feet on a spacious corner lot of more than a quarter acre, uniquely positioned between two cul-de-sac streets. Inside, you’ll find inviting living spaces filled with character, including bamboo flooring, crown molding, a cozy brick, wood-burning fireplace in the family room, and a main level primary bedroom for added convenience. The updated primary bathroom adds a stylish touch with a frameless, tiled walk-in shower, upgraded vanity, and trendy tile flooring. Outdoor living is just as appealing, starting with the covered rocking chair front porch and continuing to one of the home’s standout features — the screened-in porch overlooking the backyard, perfect for relaxing or entertaining. A slate patio adds even more outdoor charm, all while being just 10 minutes from downtown Matthews. Living here you are less than 25 minutes from Uptown Charlotte.
#4371956

Matthews

817 Bent Wood Court

3 Beds

2 Baths

1,691 Sq.Ft.

$415,000

MLS#: 4371956

Price reduced
Charming 3-bedroom townhome featuring a thoughtfully designed floorplan and spacious rooms throughout. Enjoy relaxing on the inviting front porch, perfect for morning coffee or evening unwinding. The main-level primary suite offers convenience and privacy, while the additional bedrooms provide plenty of space for family, guests, or a home office. A one-car garage adds extra storage and functionality. Move-in ready with great flow and comfortable living spaces—this home is a must-see!
#4376885

Matthews

2065 Gable Way Lane

3 Beds

2 Baths

1,680 Sq.Ft.

$350,000

MLS#: 4376885
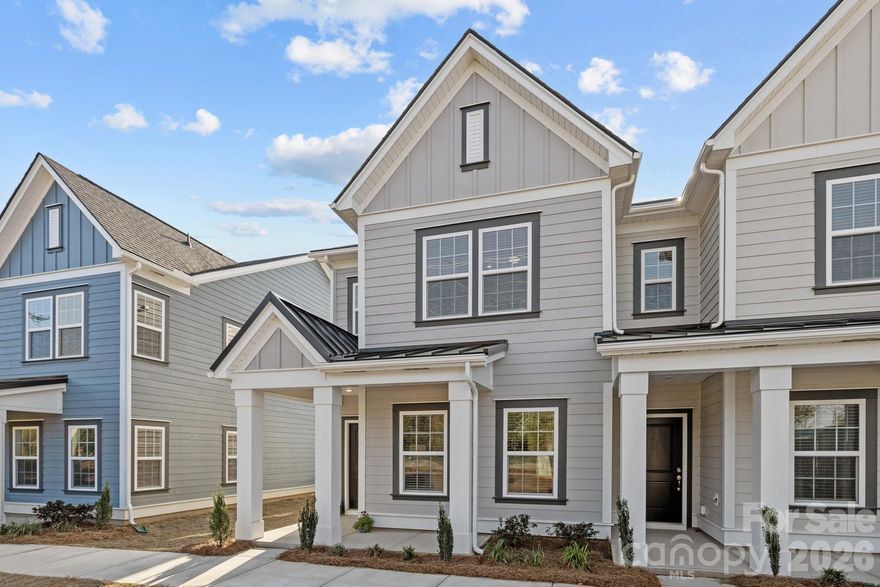
This duet lives like single family home with lots of windows and light! Move-in ready.  Ask about our flex $ incentive. NEW FLOORPLAN INCLUDES SEPARATE DINING AREA. Only 2 miles from charming downtown Matthews! Only 62 homes in this quaint community.  3 bedrooms with designated office space off primary bedroom, open plan with drop zone off rear load garage.  Alley streets behind with green spaces and hammock stations in and around front yard.  Designer-inspired interiors with 42" kitchen cabinets, granite countertops, stainless steel appliance package, luxury vinyl plank floors on main, recessed LED.  Amenities include walking trails,sidewalks, playground and bark park. HOA dues include water, sewer and all lawn maintenance!
#4354662

Matthews

5004 Cherry Gum Court 43

3 Beds

2 Baths

1,385 Sq.Ft.

$419,900

MLS#: 4354662
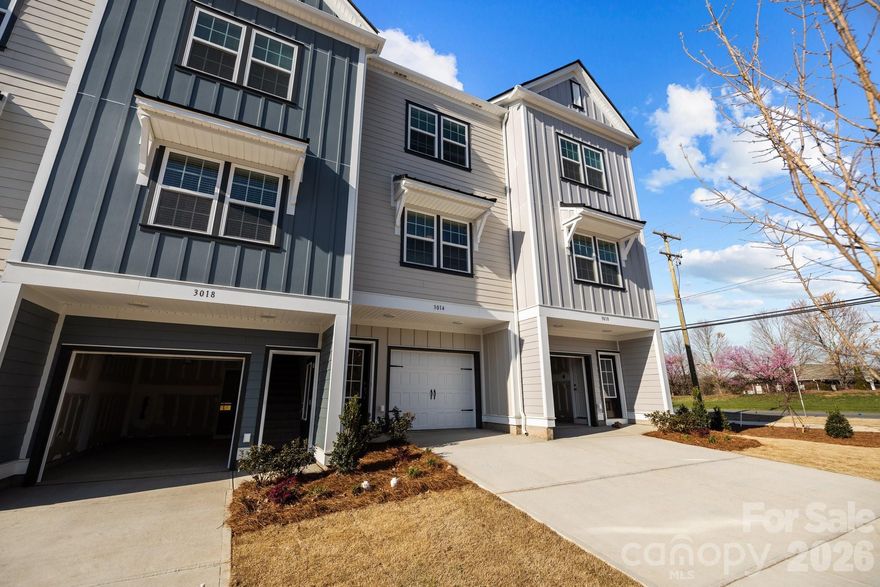
New Adjusted Price and New Construction only 2 miles from historic downtown Matthews! Move in Ready!  Only 62 homes total in this quaint neighborhood. Efficient, well-appointed townhome w single car garage. Designer-inspired 42" soft close kitchen cabinets, granite countertops, stainless steel appliance package, recessed LED lighting, LVP flooring and more. Includes ceiling fans and blinds on all windows. Amenities include walking trails, 2 bark parks, tot lot, green spaces and hammock stations.  This is the only new construction at this price point in this zip code!! All Landscaping, water and sewer included in HOA dues.
#4351477

Matthews

3140 Butler Hill Drive 23

2 Beds

2 Baths

988 Sq.Ft.

$309,900

MLS#: 4351477
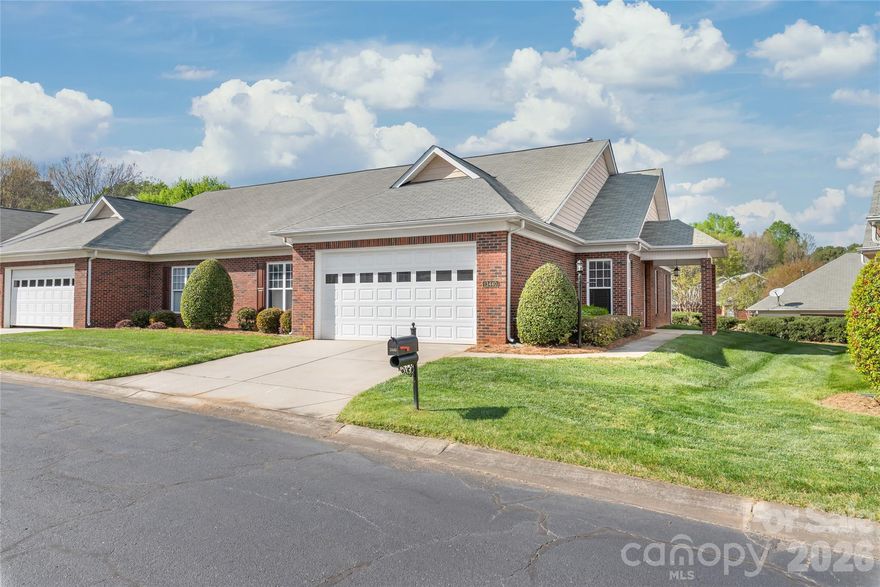
Come home to comfort, 1 story living.  Vaulted ceilings, fresh interior paint, fireplace, sun room, quality on 1 floor.
Relax yard work is taken care of. Nestled on a quite street with shops in walking distance. Trane HVAC installed in 2022. Open floor plan flows to kitchen, dining and sun room.  Primary Bedroom has trey ceiling, dual sinks, tub, shower and large walk in closet.  2 car attached garage with key pad, storm door on front.  This home has washer/dryer included. 2nd bedroom has door to hall bath, 3rd bedroom has double doors and large closet, perfect for a home office.  Nothing to do but move in and enjoy! Mint Lake Village is close to dining, shopping and I485.
Do not let this one pass you by.  This property by HOA CCRS is Owner Occupant Only
#4366761

Matthews

13440 Mint Lake Drive 55

3 Beds

2 Baths

1,812 Sq.Ft.

$398,000

MLS#: 4366761
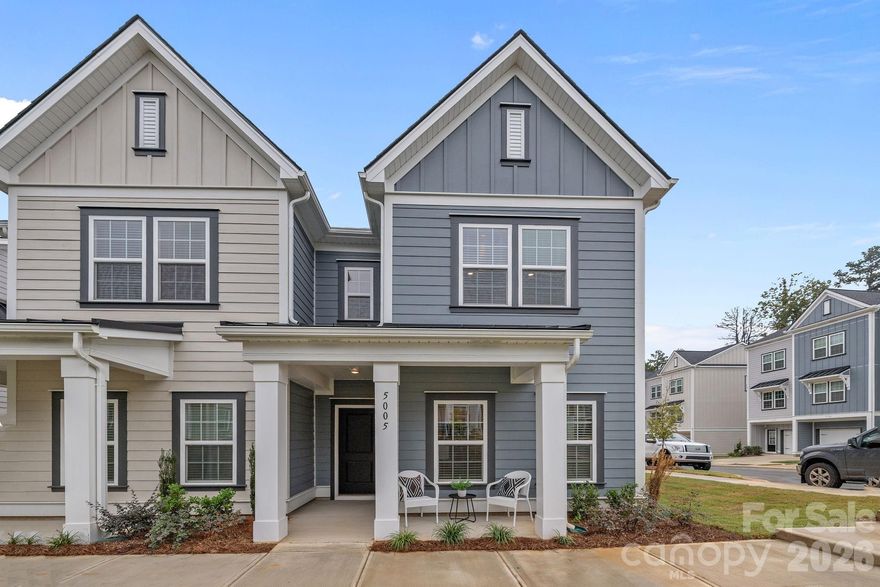
This duet lives like single family home with lots of windows and light! Move-in ready.  Ask about our flex $ incentive. NEW FLOORPLAN INCLUDES SEPARATE DINING AREA. Only 2 miles from charming downtown Matthews! Only 62 homes in this quaint community.  3 bedrooms with designated office space off primary bedroom, open plan with drop zone off rear load garage.  Alley streets behind with green spaces and hammock stations in and around front yard.  Designer-inspired interiors with 42" kitchen cabinets, granite countertops, stainless steel appliance package, luxury vinyl plank floors on main, recessed LED.  Amenities include walking trails,sidewalks, playground and bark park. HOA dues include water, sewer and all lawn maintenance!
#4335325

Matthews

5008 Cherry Gum Court 44

3 Beds

2 Baths

1,385 Sq.Ft.

$414,900

MLS#: 4335325
Price reduced
Precious! Wonderful! Ranch in Matthews. Detailed Remodeled!  Nice bedrooms, Elegant!! ceiling in living space, and spacious screened-in porch w/ foldable-bench and tables, overlooking a Big! back yard!. Large lot allows for plenty of space and privacy. Close to shopping centers and amenities! Must see Inside to Appreciate!!
#4310603

Matthews

3220 Jonesberry Road

3 Beds

2 Baths

1,360 Sq.Ft.

$398,000

MLS#: 4310603

 - property

Send a message

Message successfully sent.

Your message

What is 3 + 4 ?

Reason for contacting?

I agree to receive email communication and understand I can unsubscribe at any time.

I agree to be contacted by Prestino Advantage via call, email, and text for real estate services. To opt out, you can reply 'stop' at any time or reply 'help' for assistance. You can also click the unsubscribe link in the emails. Message and data rates may apply. Message frequency may vary. Privacy Policy

Sign Out

Virtual Assistant

Would you like to take the next step with this property? We can help you schedule a showing or virtual tour, or send you more details.

Yes, I would like more information.

Thank You for Your Reply, One of Our Agents will contact you as soon as possible

No, maybe later.

Thank you, you can always contact me via email, phone number or through the contact form.

Realhub AI

Lucy - Your AI-Powered Realtor

Update Your Temporary Password

Personalize your search

Enter your email and we'll notify you immediately when new listings match what you're looking for.

or enter email address

Already have an account ? Login here

Continue your home search

I agree to receive communications and understand I can unsubscribe at any time.

I agree to be contacted by Prestino Advantage via call, email, and text for real estate services. To opt out, you can reply 'stop' at any time or reply 'help' for assistance. You can also click the unsubscribe link in the emails. Message and data rates may apply. Message frequency may vary. Privacy Policy

Already have an account ? Login here

We use cookies

We use cookies primarily for analytics to enhance your experience. By accepting, you agree to our use of these cookies. You can manage your preferences or learn more about our cookies policy.