
Property
Beds
5
Full Baths
4
1/2 Baths
None
Year Built
2026
Sq.Footage
3,771
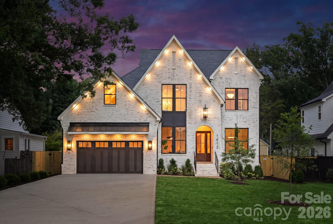
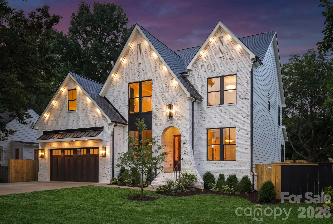
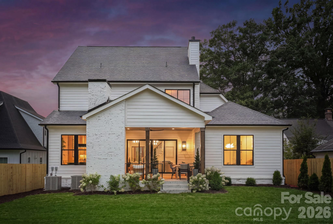
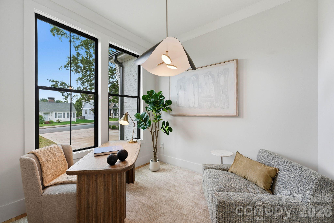
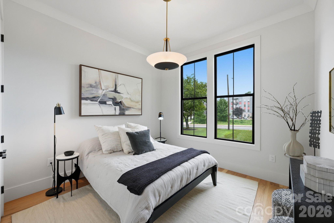
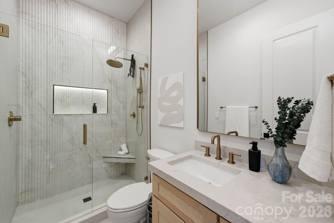
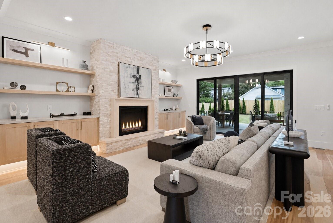
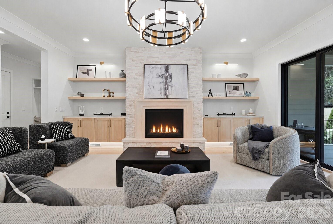
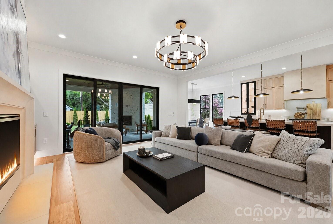
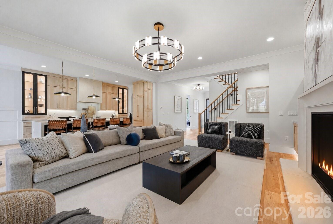
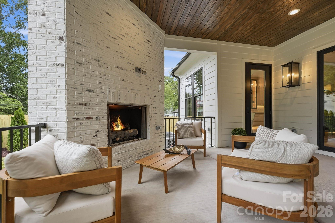
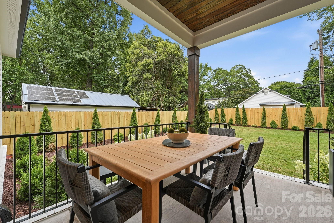
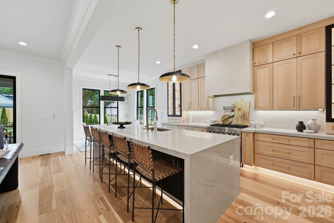
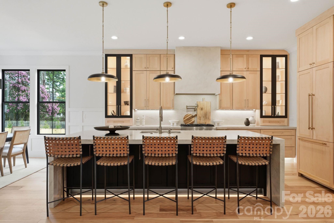
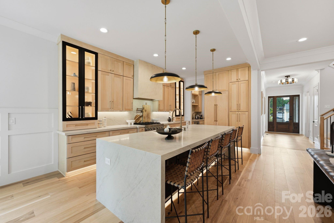
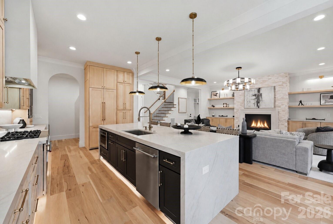
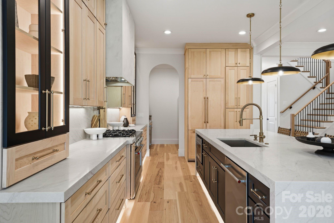
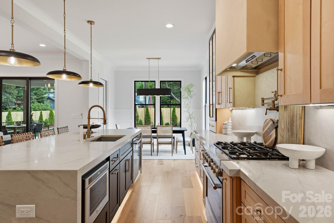
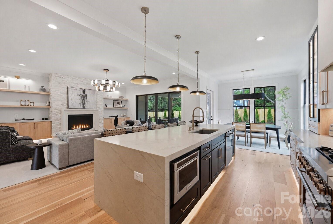
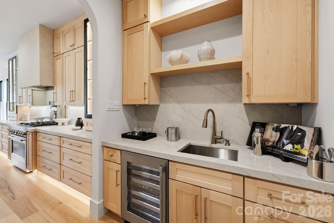
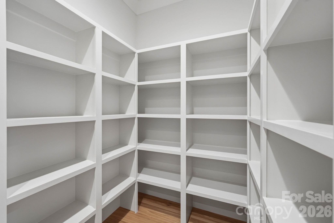
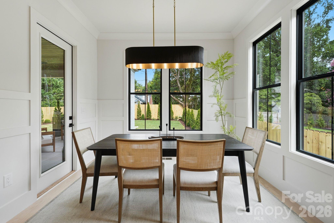
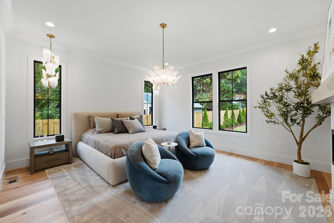
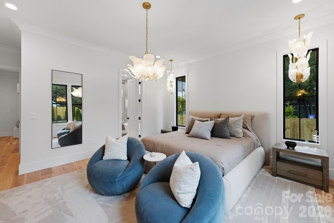
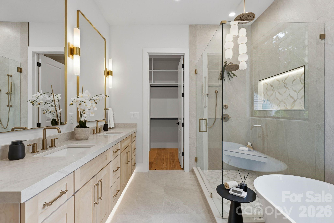
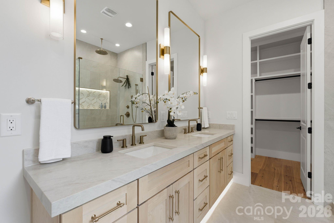
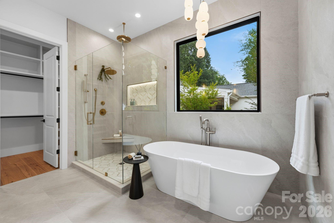
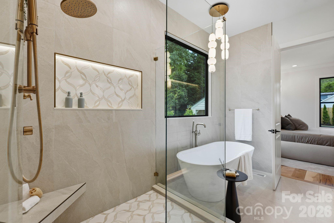
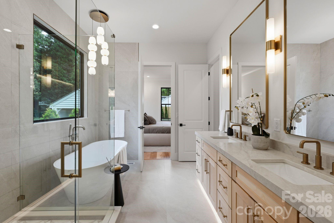
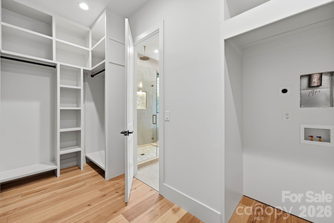
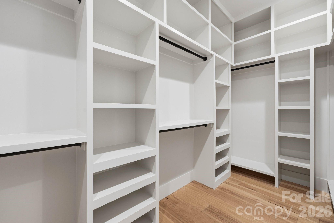
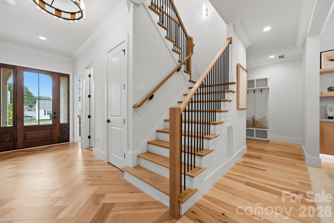
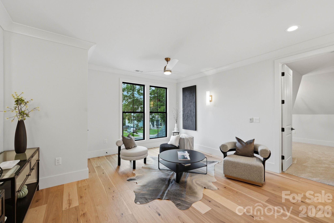
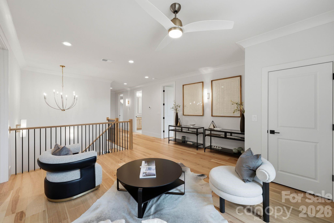
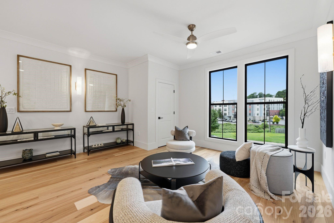
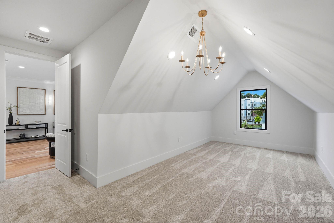
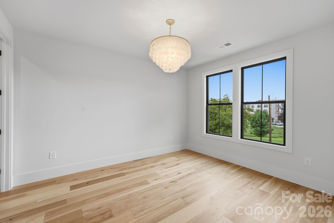
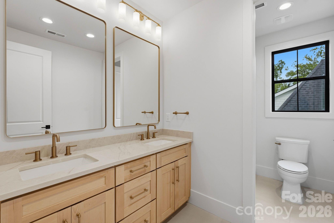
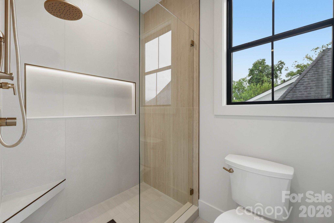
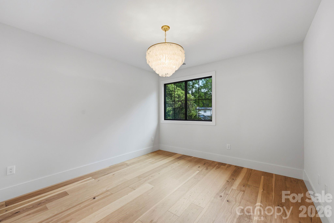
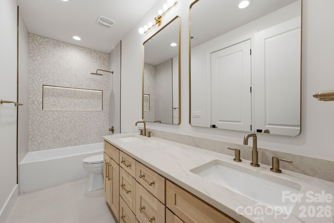
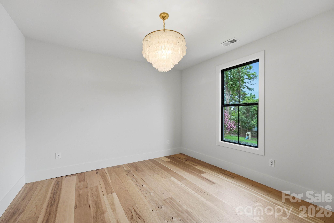
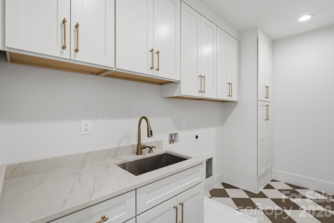
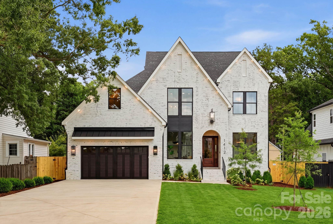
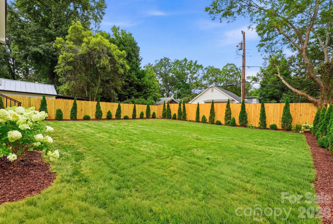
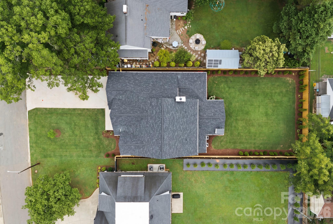
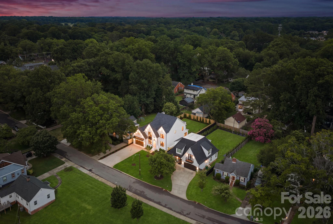
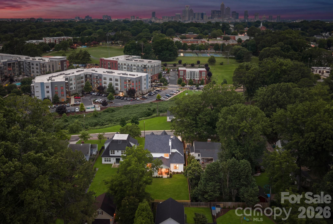
Located in Plaza Midwood, this luxury new construction home offers five bedrooms, flexible living spaces, and a level of finish rarely found at this price point, all within one of Charlotte's most vibrant and walkable neighborhoods. With soaring 10-foot ceilings on the main level, designer light fixtures throughout, and an exceptional outdoor living space, every inch of this home reflects an uncompromising commitment to quality craftsmanship and design. A dramatic arched entryway opens to the main level, where a private office, a guest bedroom with flexibility to serve as a secondary office, and a full bathroom offer immediate versatility. The living room anchors the main floor with a gas fireplace, custom built-ins, and sliding glass doors that open seamlessly to the covered patio. The kitchen impresses at every turn, featuring a dual gas range and oven, microwave drawer, cabinet-ready refrigerator, and KitchenAid appliances, all complemented by Taj Mahal quartzite countertops and full-slab backsplash. A waterfall island with seating for five to six, glass display cabinetry with integrated lighting, and toe-kick accent lighting add warmth and architectural depth. The walk-in pantry features an additional prep sink, wine cooler, and built-in shelving to keep everything close at hand and beautifully organized. The main-level primary suite is a private retreat with a Venetian plaster accent wall, gas fireplace, and a spa-caliber bath featuring a freestanding soaking tub, glass shower with rain head, and a primary closet with floor-to-ceiling custom shelving and dedicated washer and dryer connections. Upstairs, three additional guest bedrooms each offer walk-in closets with custom built-in shelving and clothing racks. Two full bathrooms serve the upper level, including a Jack-and-Jill bath with dual vanities, soft-close cabinetry, Taj Mahal counters, and a glass-enclosed shower, while a second full bath offers a shower and tub combination with equally refined finishes. A vaulted bonus room, an open loft ideal for a secondary lounge or home office, and a spacious laundry room with floor-to-ceiling cabinetry complete the upper level with room to live, work, and unwind. Designer lighting, soft-close cabinetry, and gold hardware carry a consistent, elevated aesthetic throughout every space. Thoughtful lighting details, including dimmable toe-kick lighting, under-cabinet lighting, and shower niche lighting, add a refined finishing touch throughout. Outside, the fully fenced backyard is spacious and private, finished with professional landscaping. The covered patio features an additional gas fireplace and designer sconces, making it a true extension of the home. An oversized two-car garage with soaring ceilings provides ample room for vehicles and additional storage. A four-zone HVAC system ensures comfort is tailored to every level and living space, while a tankless gas water heater supports efficient, on-demand performance throughout the home. Tucked into a tranquil tree-lined neighborhood just off Central Avenue, this home is within walking distance to Plaza Midwood's best dining, retail, and nightlife, as well as Veterans Park. It also provides a short commute to Uptown and SouthPark, quick connectivity to E. Independence Boulevard, and proximity to some of Charlotte's top-rated public and private schools.
Features & Amenities
Interior
-
Other Interior Features
Kitchen Island, Open Floorplan, Walk-In Closet(s), Pantry
-
Total Bedrooms
5
-
Bathrooms
4
-
Above Grade Finished Area
3771.0
-
Basement YN
NO
-
Cooling YN
YES
-
Cooling
Central Air, ENERGY STAR Qualified Equipment, Zoned
-
Fireplace YN
YES
-
Heating YN
YES
-
Heating
Central, Natural Gas, Zoned
-
Pet friendly
N/A
Exterior
-
Garage
Yes
-
Garage spaces
2
-
Construction Materials
Fiber Cement
-
Parking
Driveway
-
Patio and Porch Features
Covered, Front Porch, Rear Porch
-
Pool
No
-
View
City
Area & Lot
-
Property Type
Residential
-
Property Sub Type
Single Family Residence
-
Architectural Style
Old World
Price
-
Sales Price
$1,699,999
-
Sq. Footage
3,771
-
Price/SqFt
$450
HOA
-
Association
No
School District
-
Elementary School
Oakhurst Steam Academy
-
Middle School
Eastway
-
High School
Garinger
Property Features
-
New Construction
YES
-
Senior Community YN
NO
-
Sewer
Public Sewer
-
Water Source
Public
Schedule a Showing
Showing scheduled successfully.
Mortgage calculator
Estimate your monthly mortgage payment, including the principal and interest, property taxes, and HOA. Adjust the values to generate a more accurate rate.
Your payment
Principal and Interest:
$
Property taxes:
$
HOA fees:
$
Total loan payment:
$
Total interest amount:
$
Location
County
Mecklenburg
Elementary School
Oakhurst Steam Academy
Middle School
Eastway
High School
Garinger
Listing Courtesy of Liza Caminiti , Ivester Jackson Christie's
RealHub Information is provided exclusively for consumers' personal, non-commercial use, and it may not be used for any purpose other than to identify prospective properties consumers may be interested in purchasing. All information deemed reliable but not guaranteed and should be independently verified. All properties are subject to prior sale, change or withdrawal. RealHub website owner shall not be responsible for any typographical errors, misinformation, misprints and shall be held totally harmless.

Agent
Mitch Totherow
Call Mitch today to schedule a private showing.

* Listings on this website come from the FMLS IDX Compilation and may be held by brokerage firms other than the owner of this website. The listing brokerage is identified in any listing details. Information is deemed reliable but is not guaranteed. If you believe any FMLS listing contains material that infringes your copyrighted work please click here to review our DMCA policy and learn how to submit a takedown request.© 2024 FMLS.
Related Properties

Charlotte
18212 Tayport Drive
4 Beds
3 Baths
4,187 Sq.Ft.
$1,694,900
MLS#: 4346978

Charlotte
7109 Essington Drive
5 Beds
4 Baths
4,886 Sq.Ft.
$1,645,000
MLS#: 4353515

Charlotte
7105 Essington Drive
5 Beds
4 Baths
4,452 Sq.Ft.
$1,545,000
MLS#: 4356237

Charlotte
229 N Church Street 403
3 Beds
2 Baths
2,583 Sq.Ft.
$1,495,000
MLS#: 4381312

Charlotte
400 N Church Street 213
3 Beds
2 Baths
2,972 Sq.Ft.
$1,495,000
MLS#: 4372058
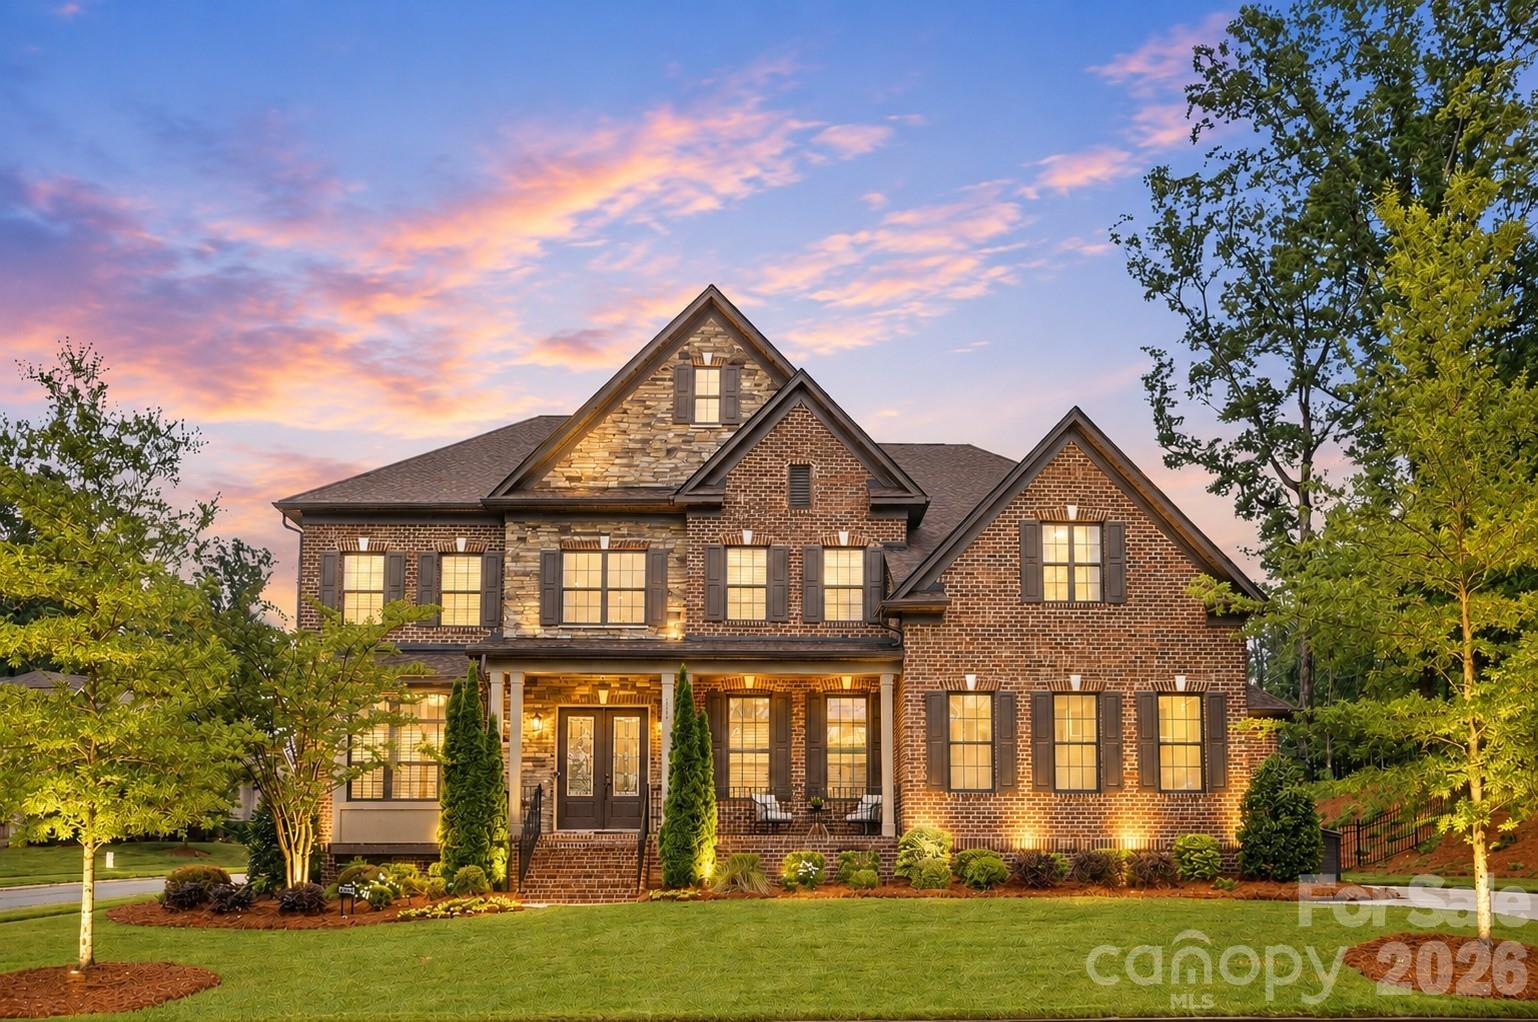
Charlotte
7626 Deerfield Manor Drive
5 Beds
4 Baths
4,539 Sq.Ft.
$1,760,000
MLS#: 4383264

Charlotte
708 Cross Trail Drive
5 Beds
4 Baths
3,967 Sq.Ft.
$1,525,000
MLS#: 4367344
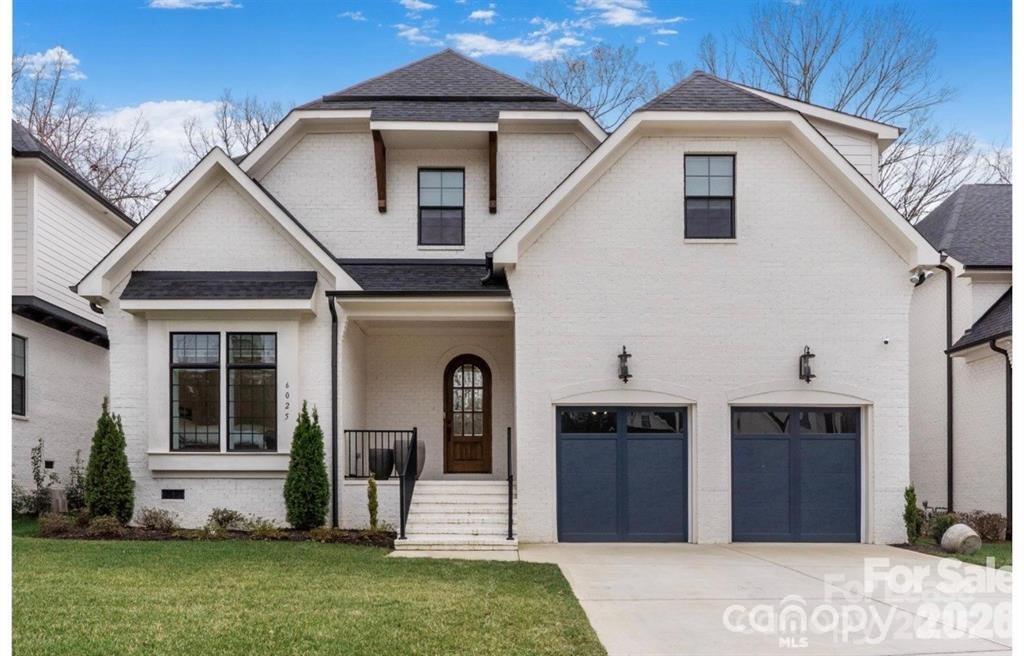
Charlotte
6020 Camile Court
5 Beds
6 Baths
5,150 Sq.Ft.
$1,975,000
MLS#: 4388608

Charlotte
3008 Holt Street
4 Beds
4 Baths
4,285 Sq.Ft.
$1,400,000
MLS#: 4378833
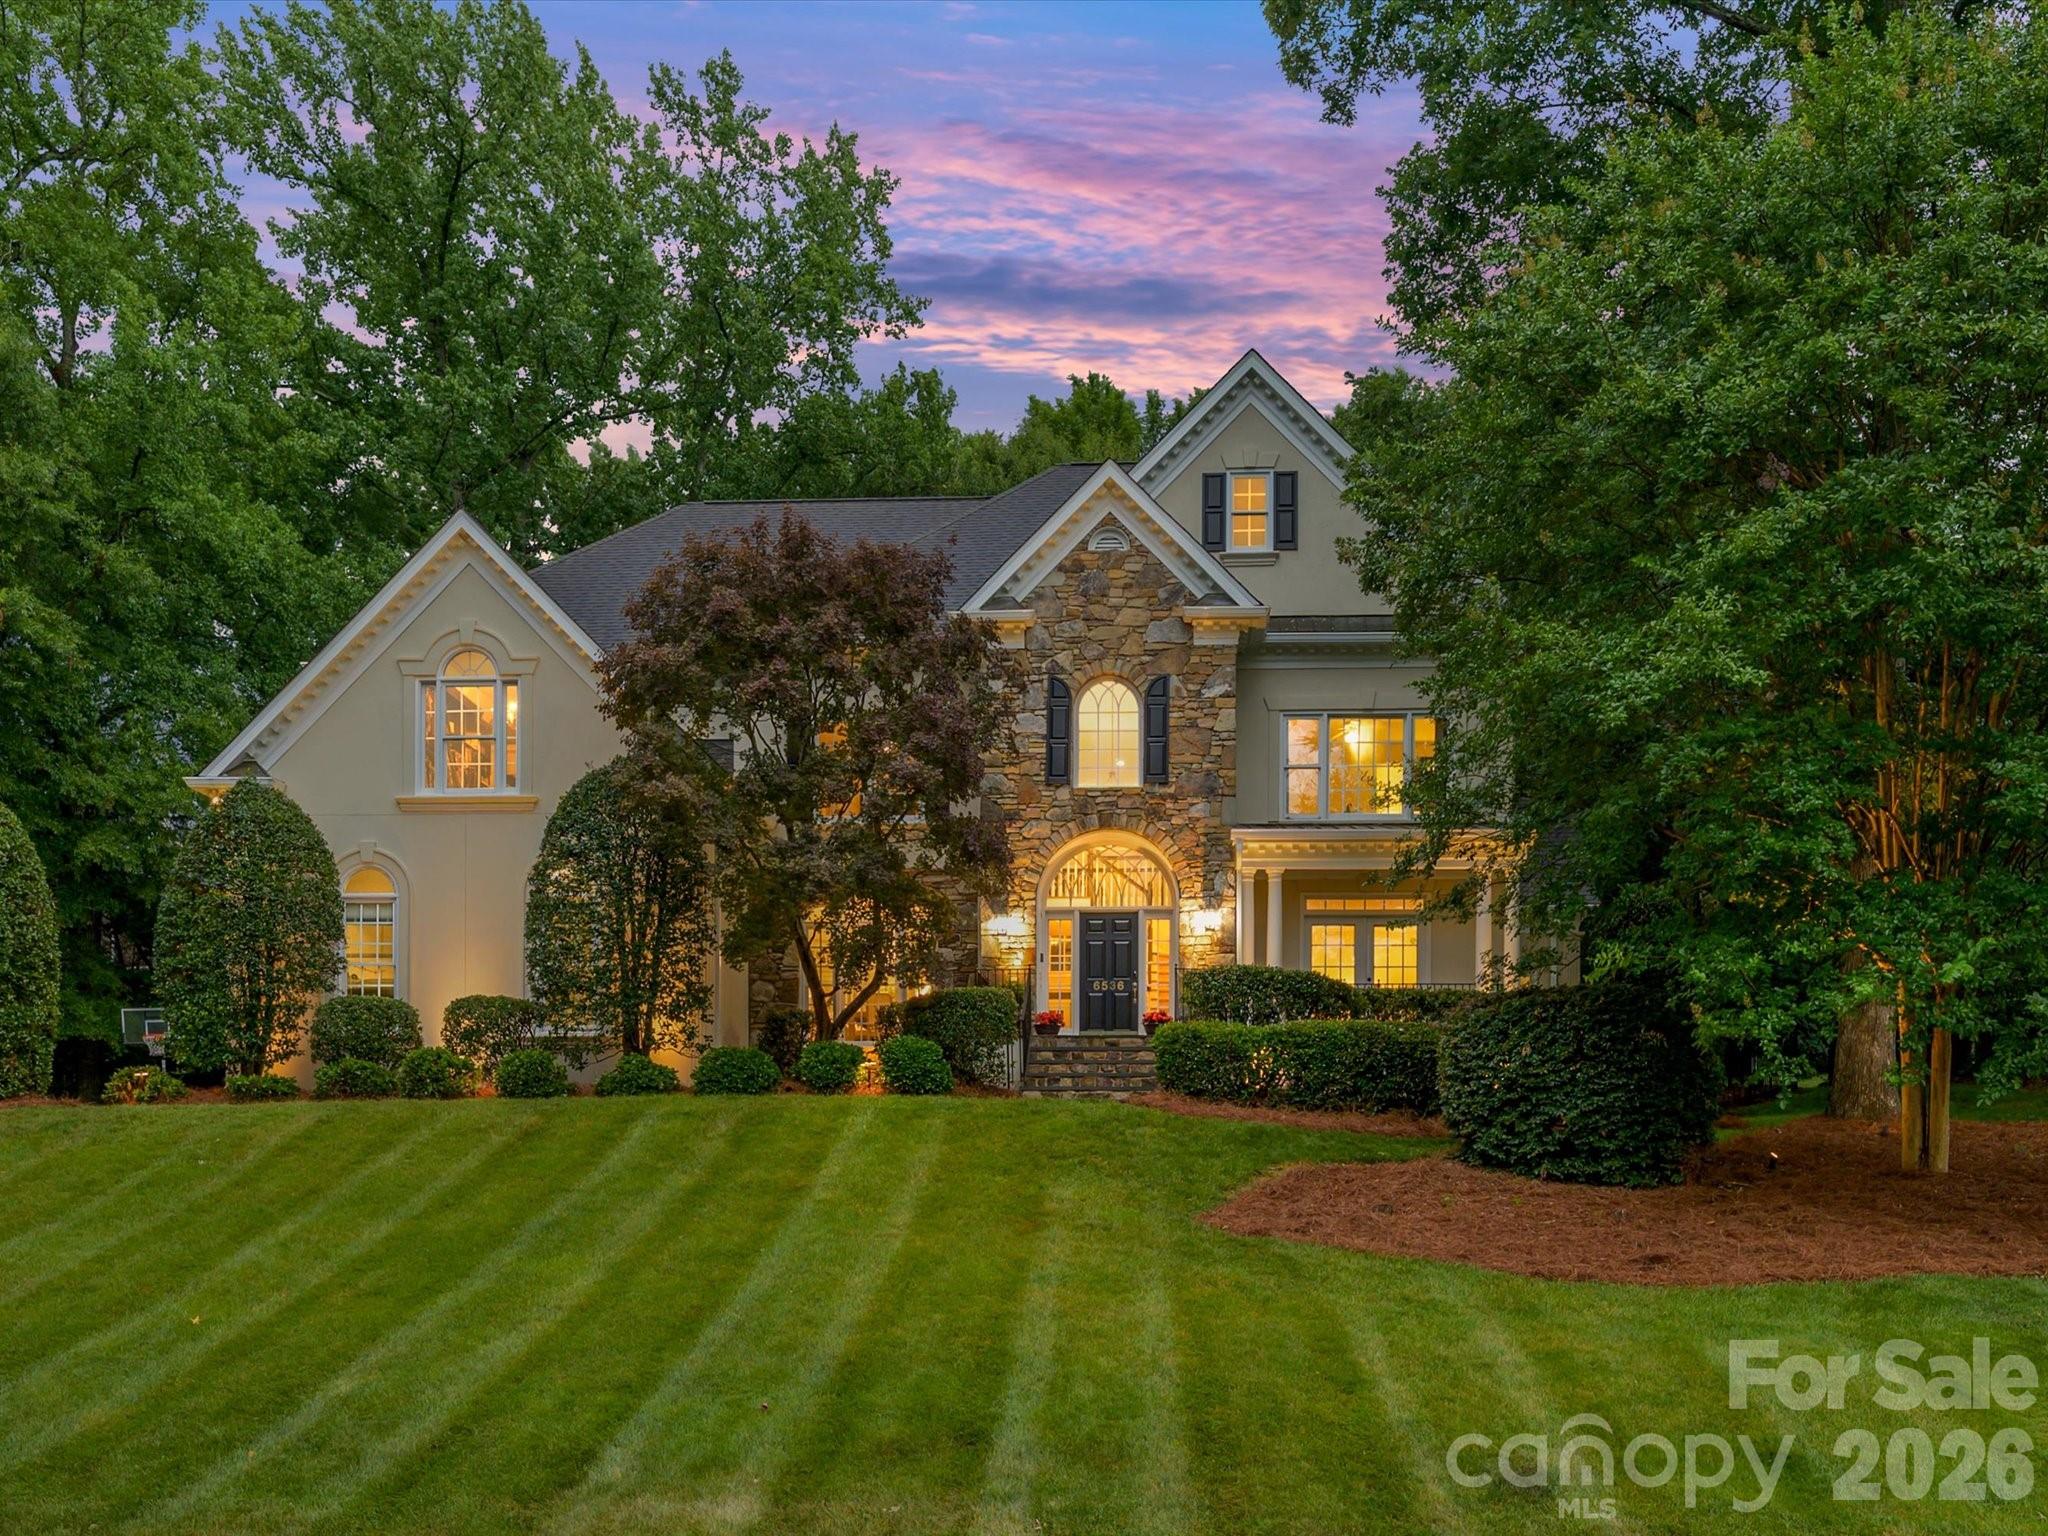
Charlotte
6536 Seton House Lane
5 Beds
4 Baths
4,178 Sq.Ft.
$1,500,000
MLS#: 4395904
