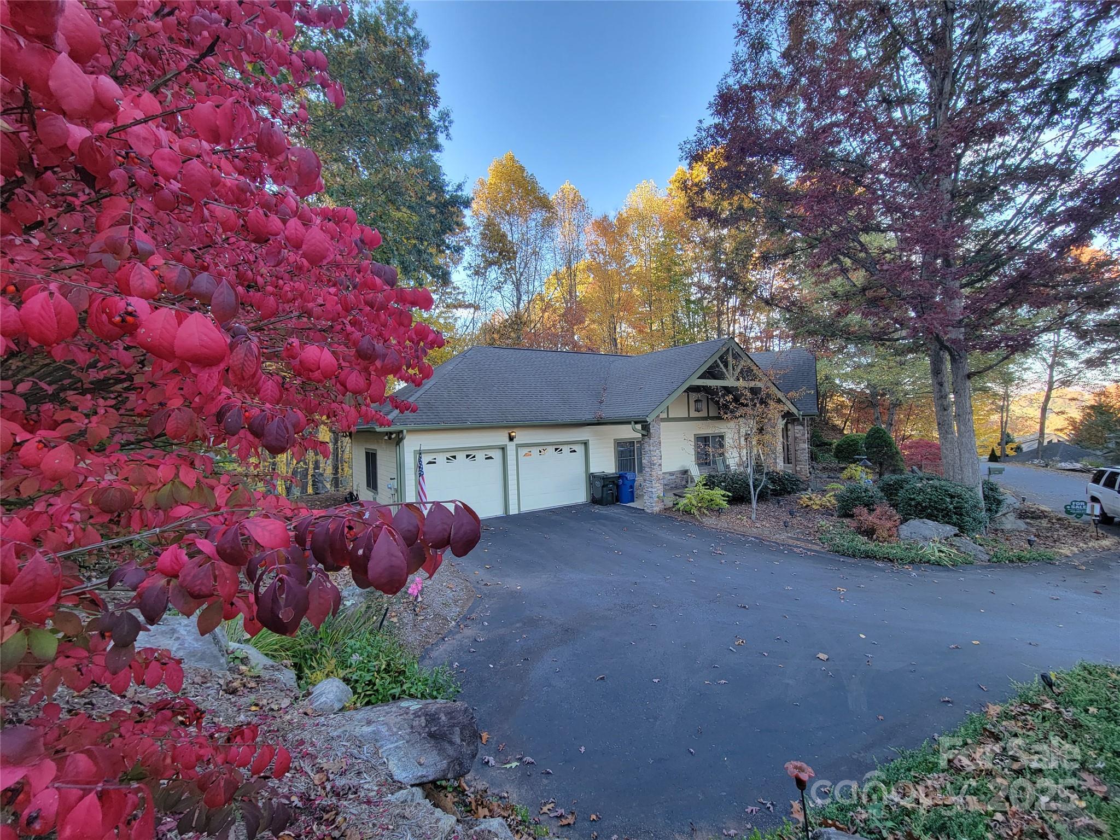
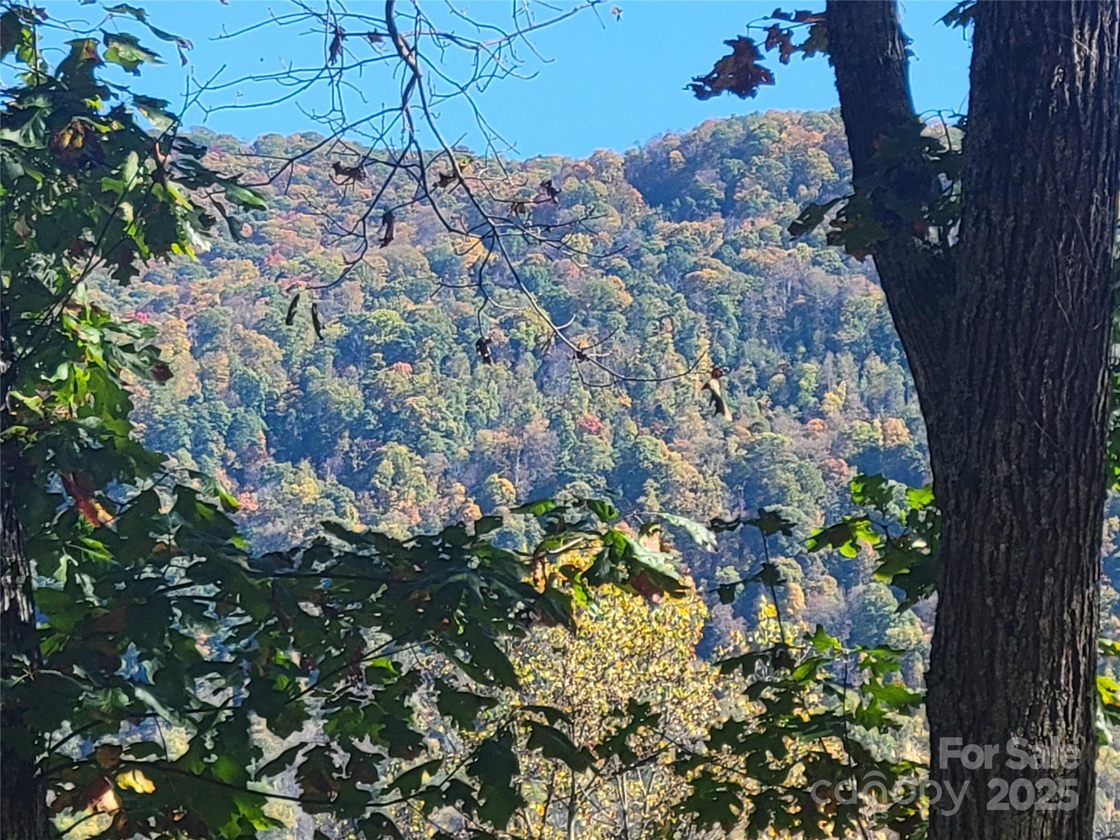
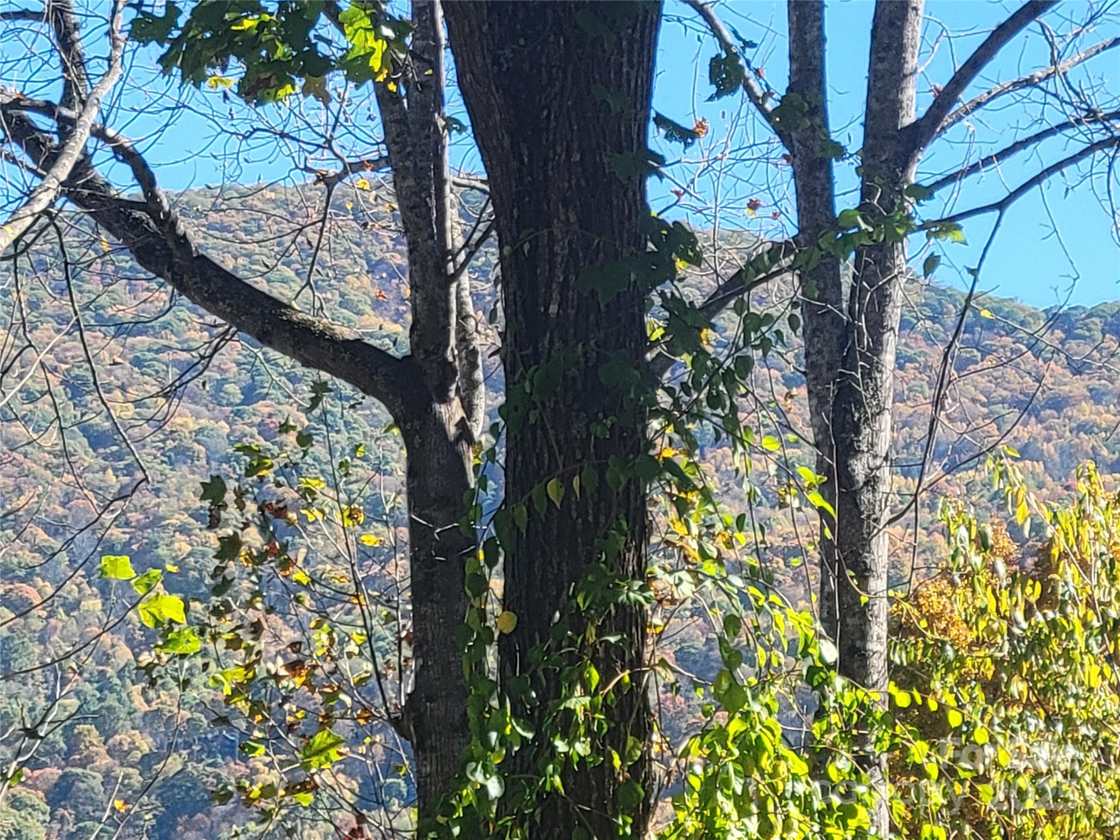
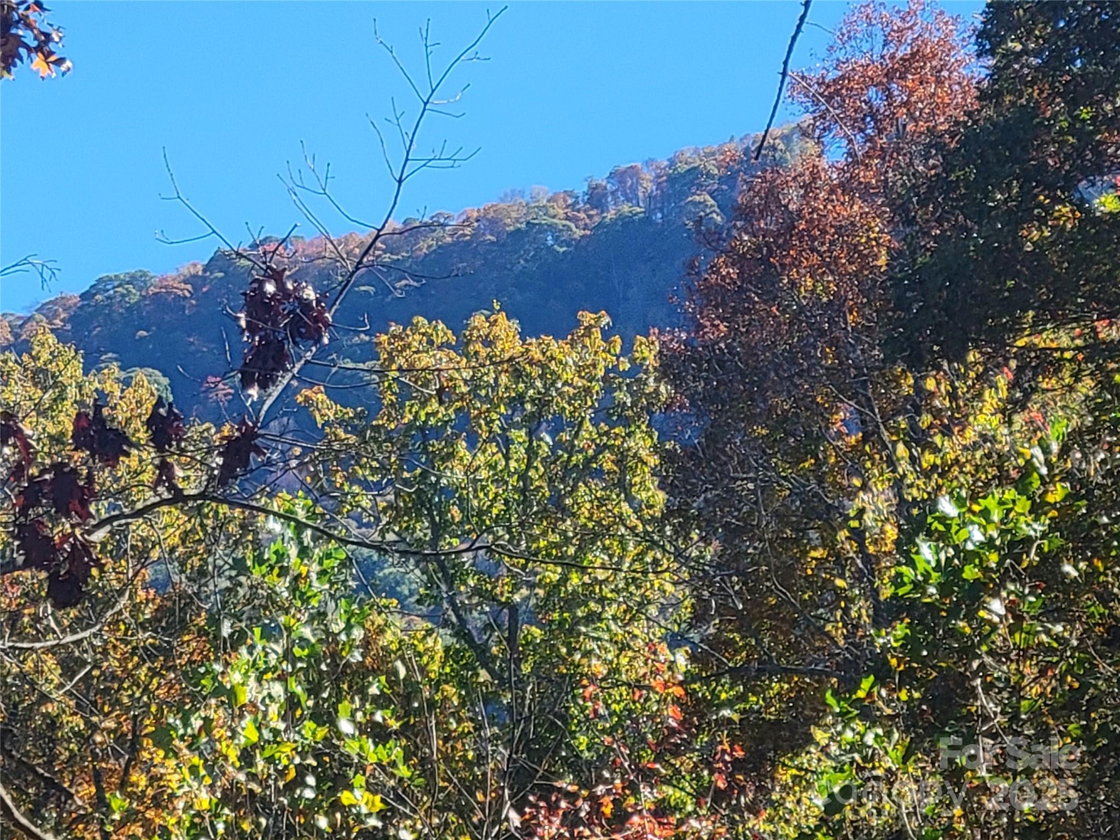
Features & Amenities

Interior

  • Other Interior Features

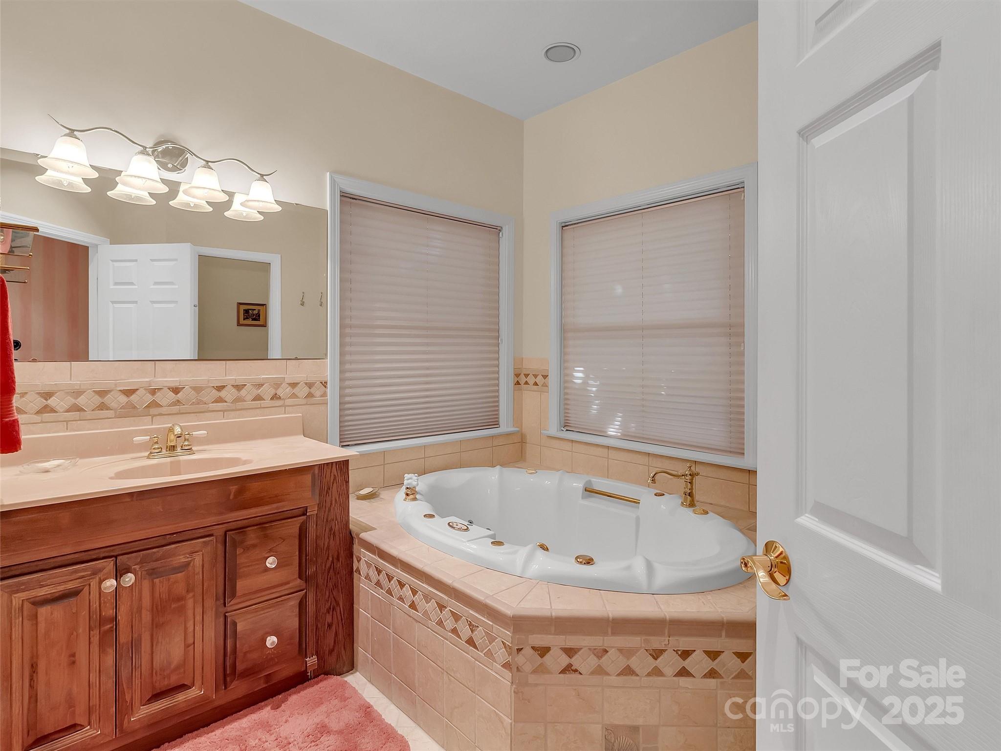
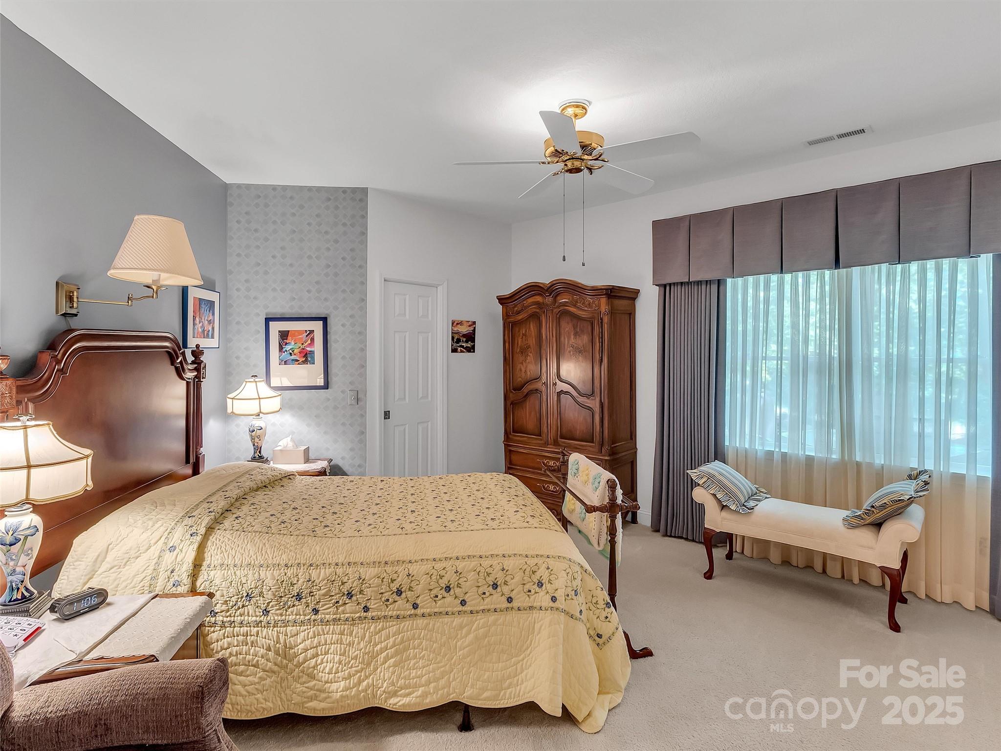
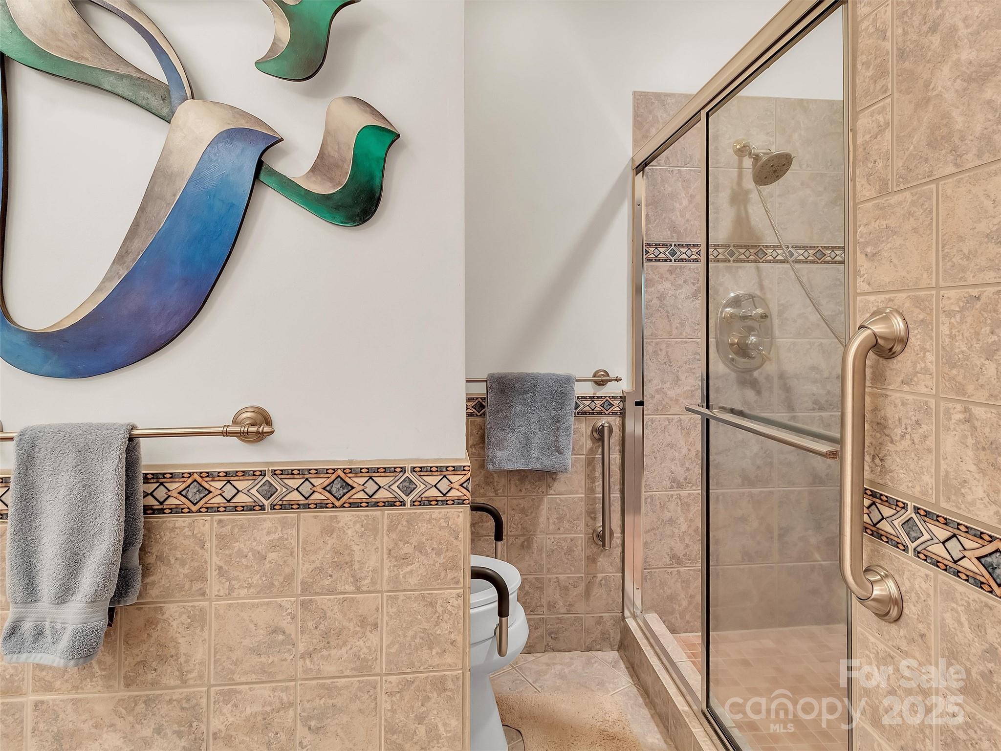
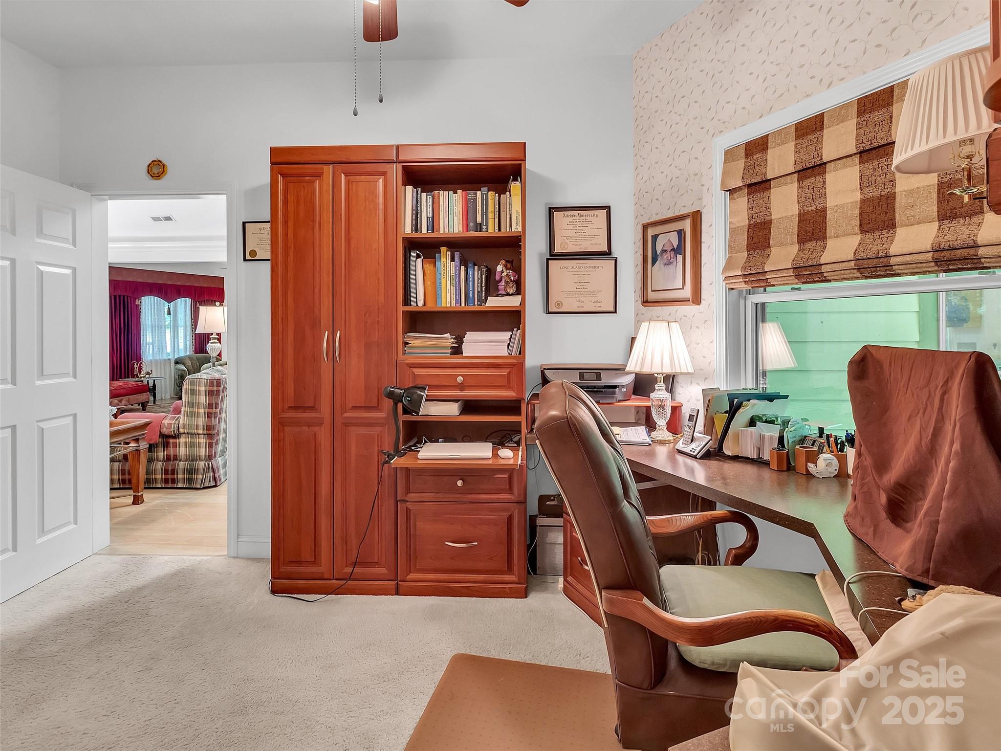
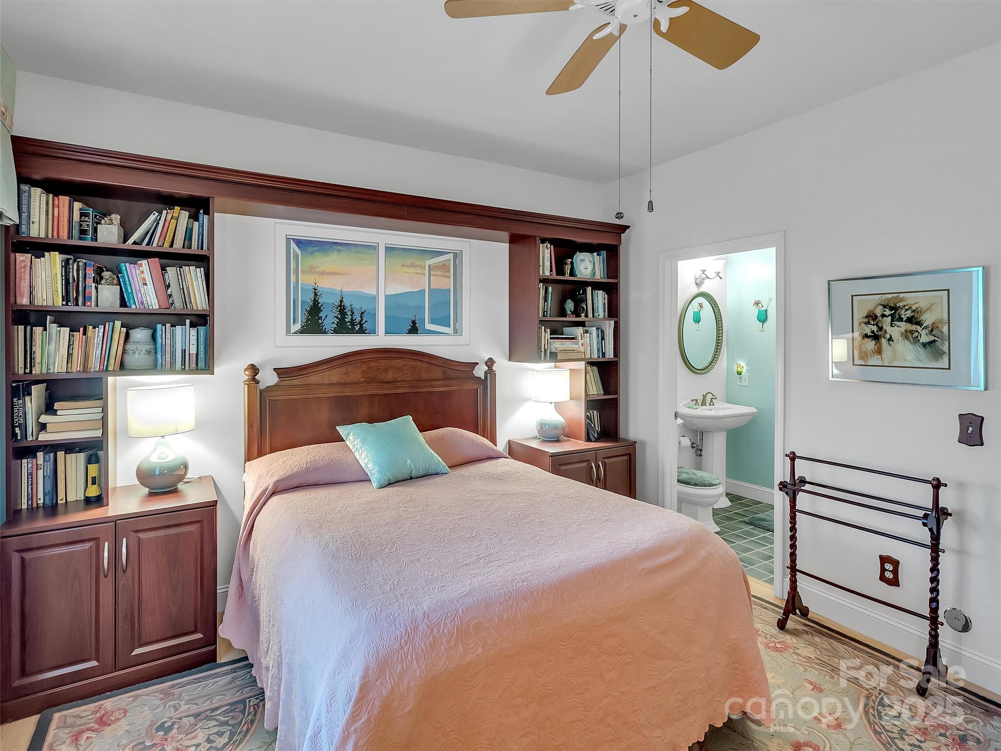
    Vaulted Ceiling(s), Breakfast Bar, Kitchen Island, Open Floorplan, Pantry, Storage, Walk-In Closet(s)

  • Total Bedrooms

    3

  • Bathrooms


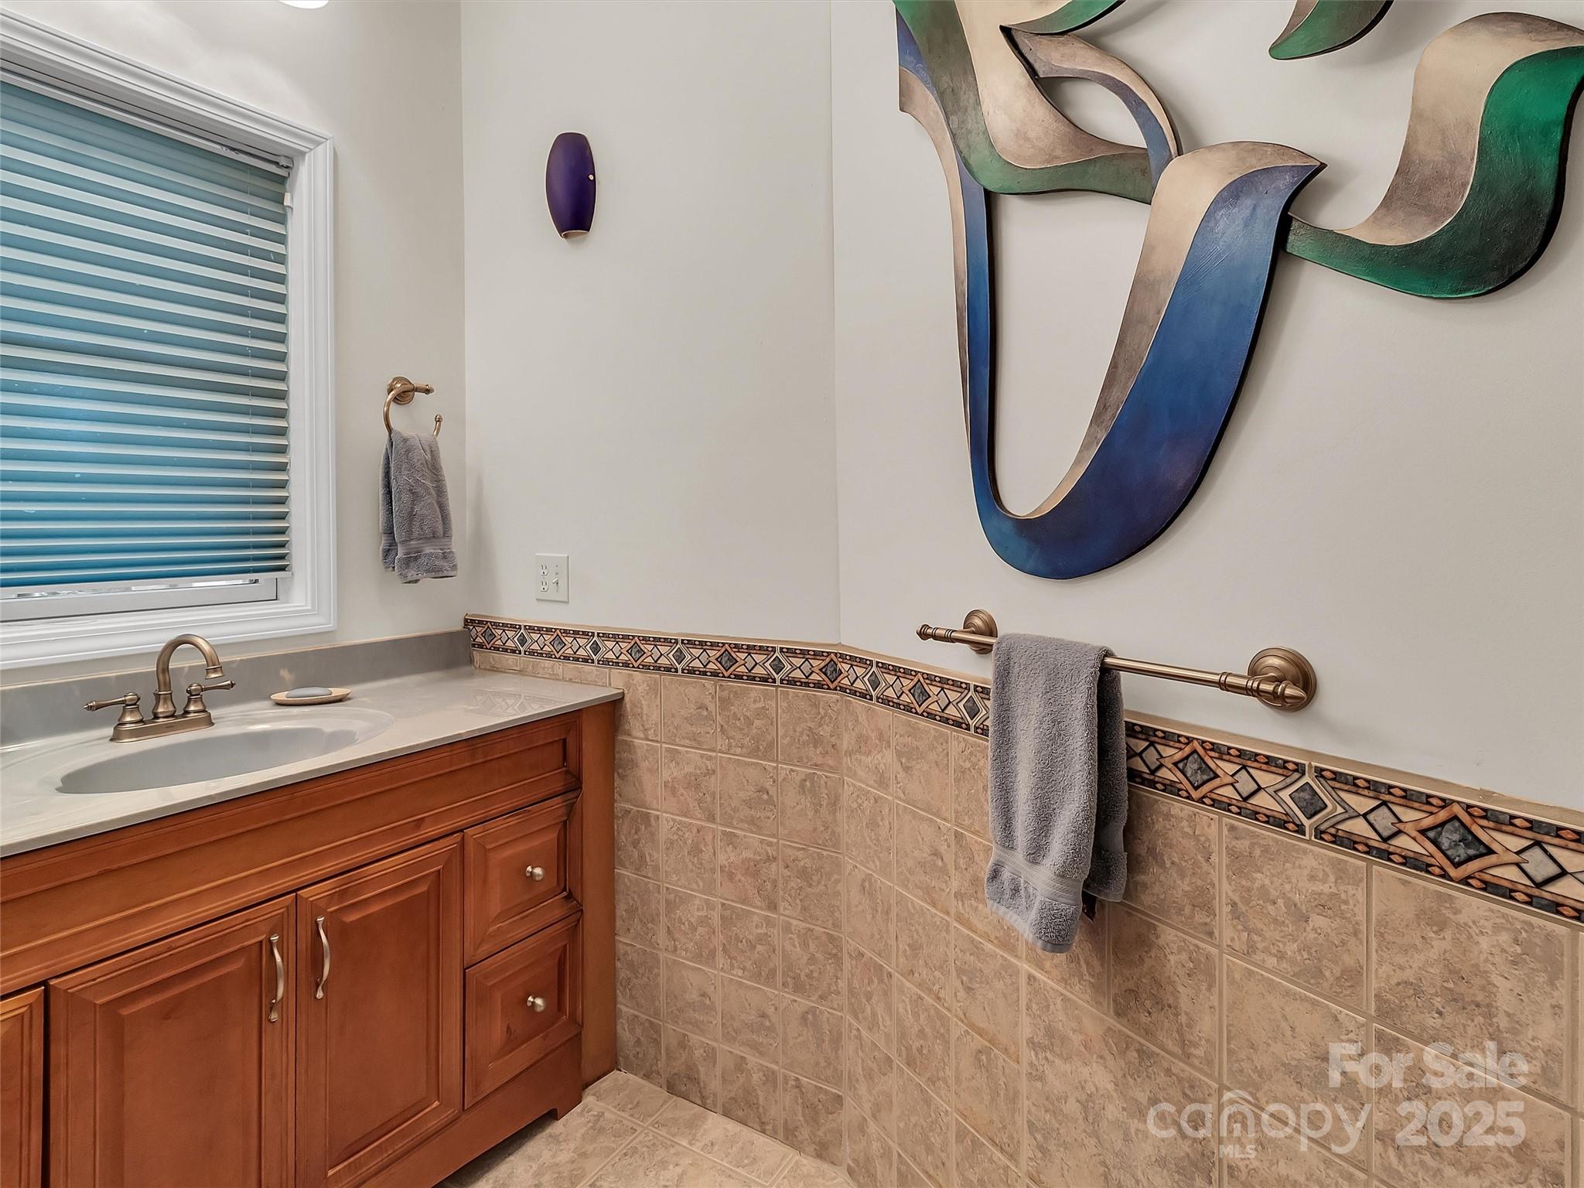
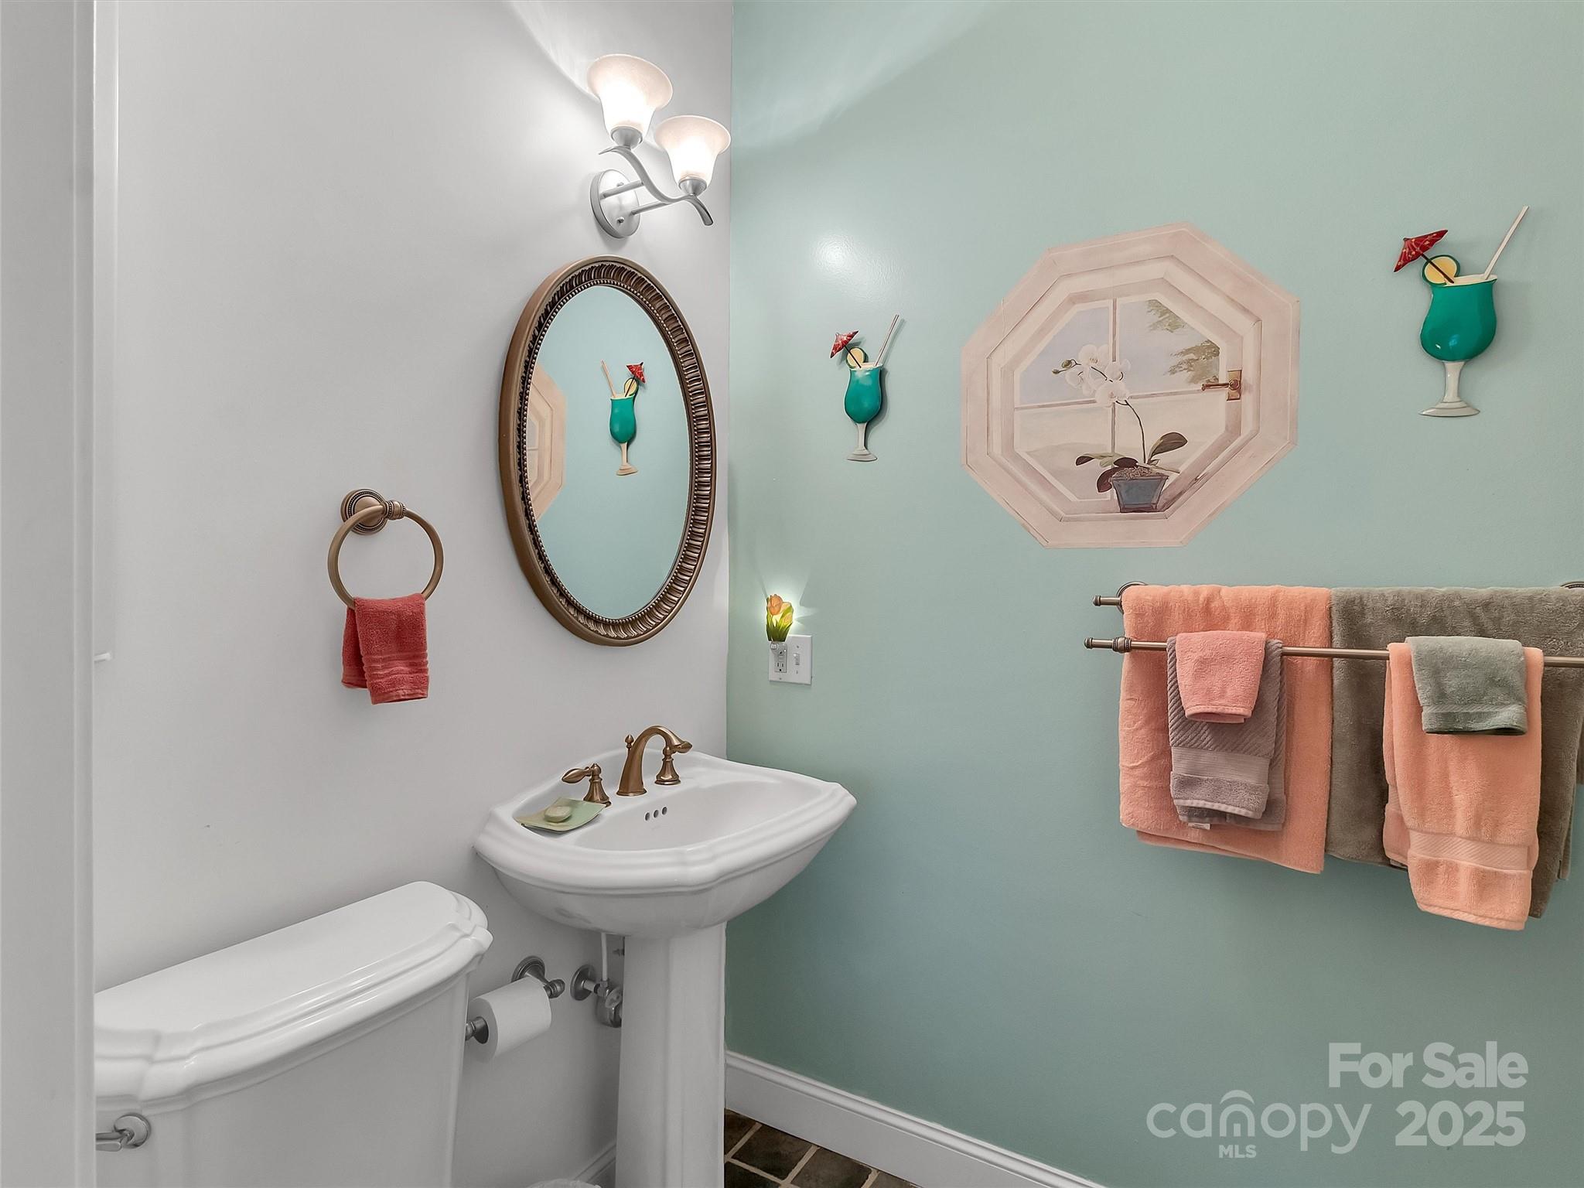
    3

  • 1/2 Bathrooms

    1

  • Above Grade Finished Area

    2409.0

  • Basement YN

    NO

  • Cooling YN

    YES

  • Cooling

    Central Air, Electric, Heat Pump, Multi Units

  • Fireplace YN

    YES

  • Heating YN

    YES

  • Heating

    Central, Heat Pump, Propane

  • Pet friendly

    N/A

Exterior

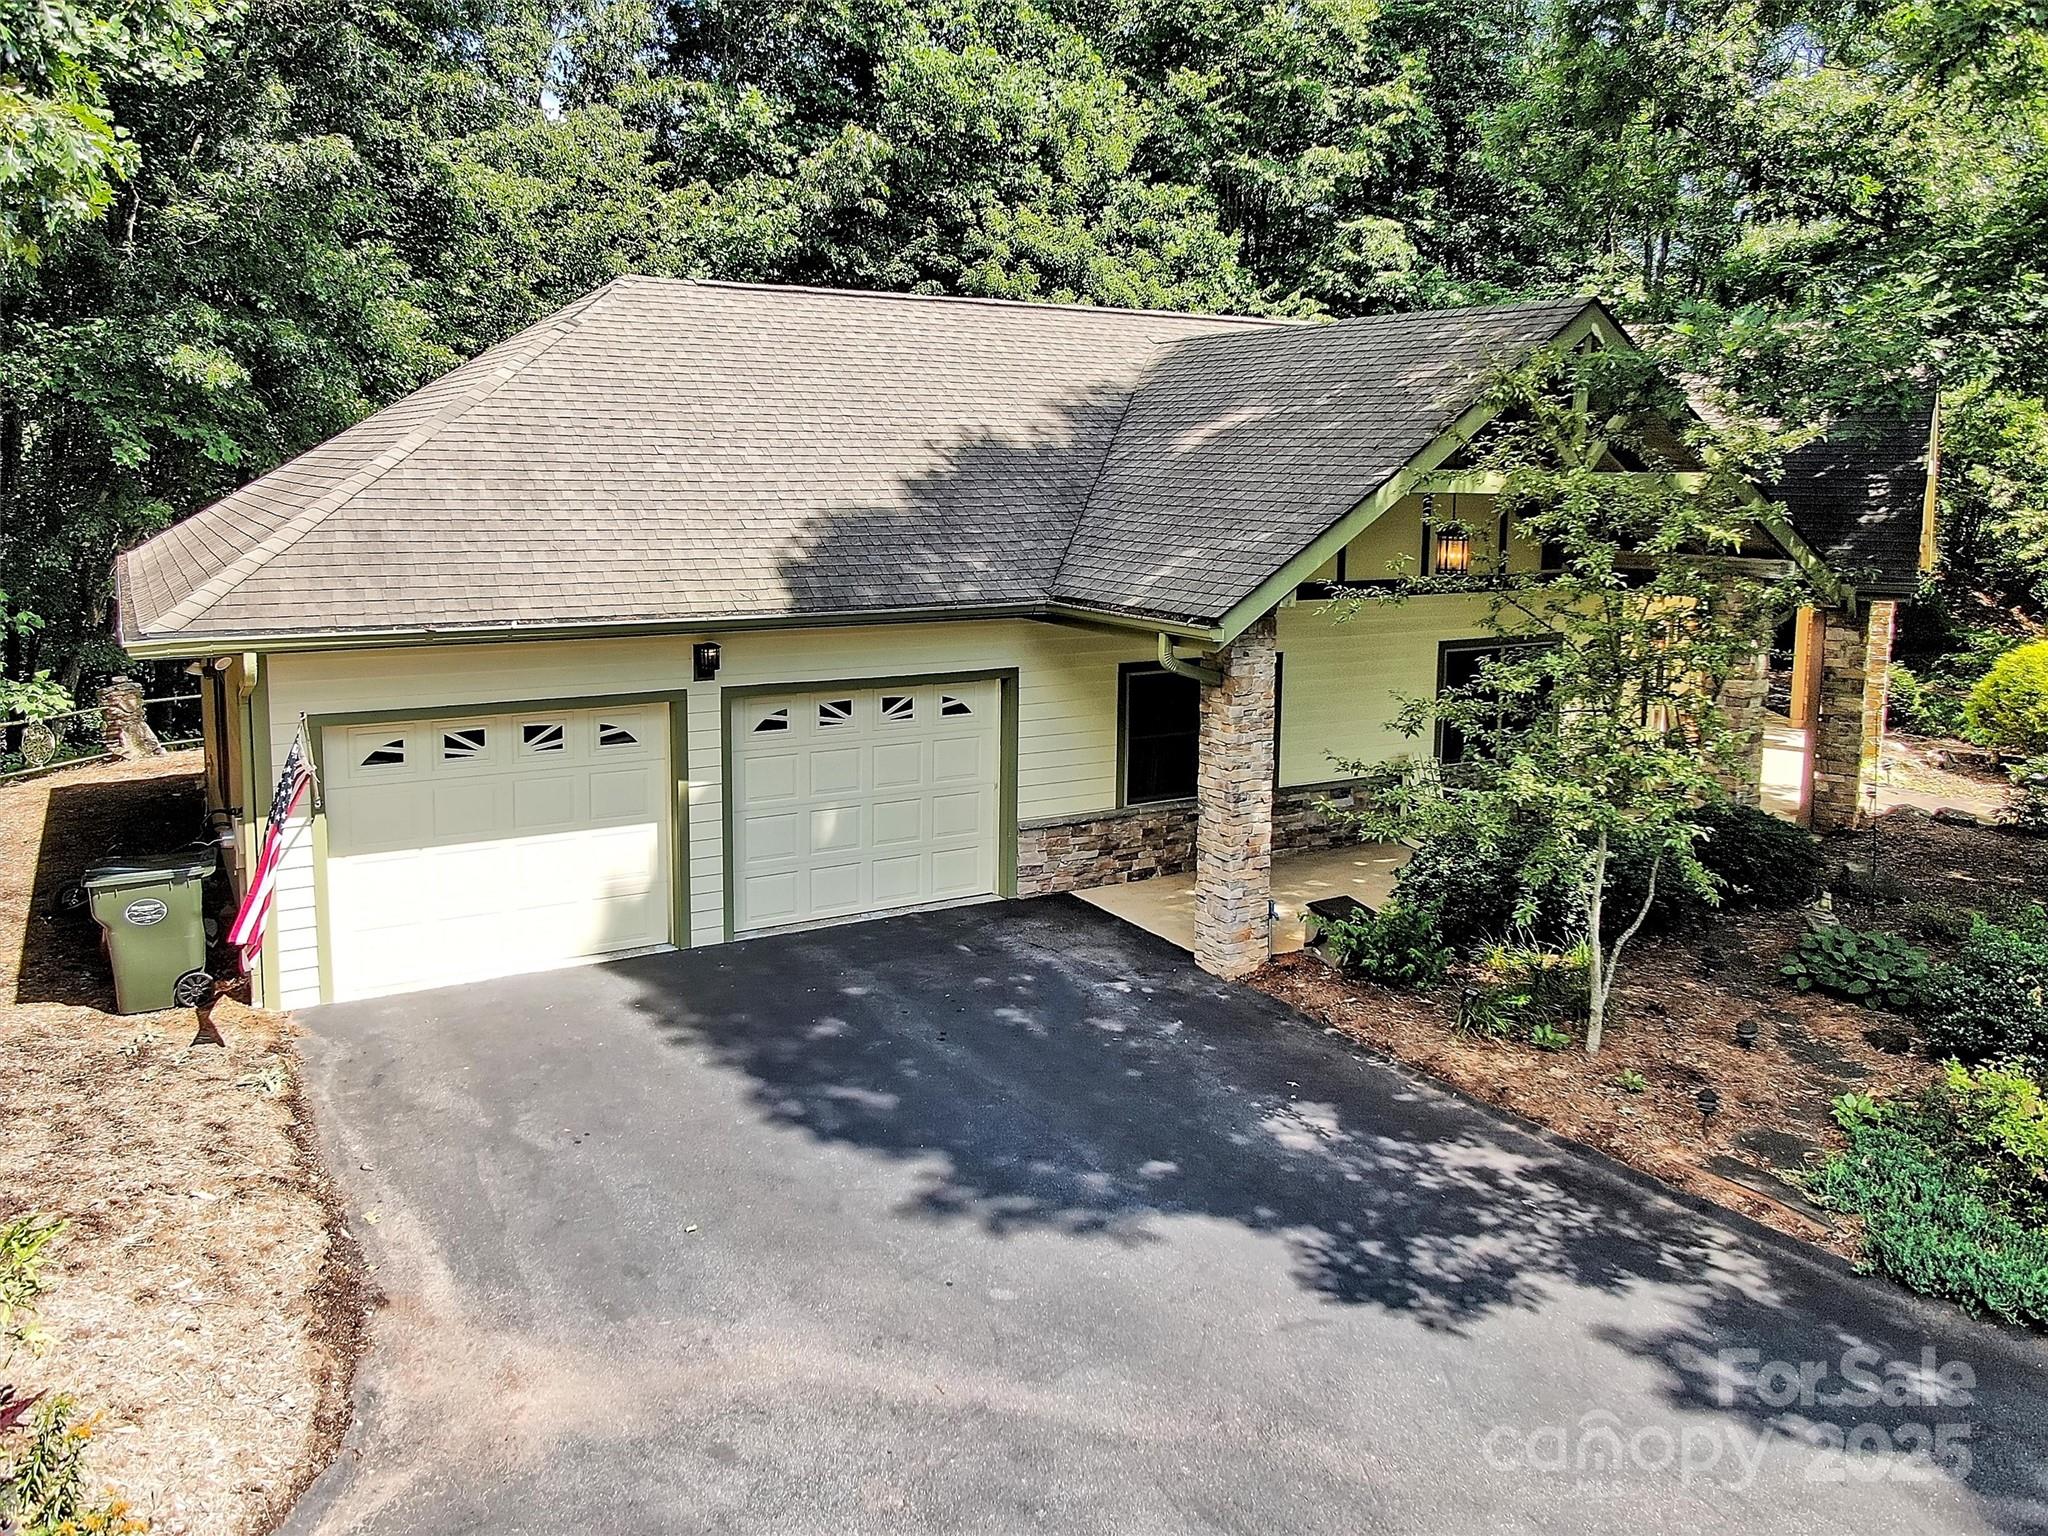
  • Garage

    Yes

  • Garage spaces

    2

  • Construction Materials

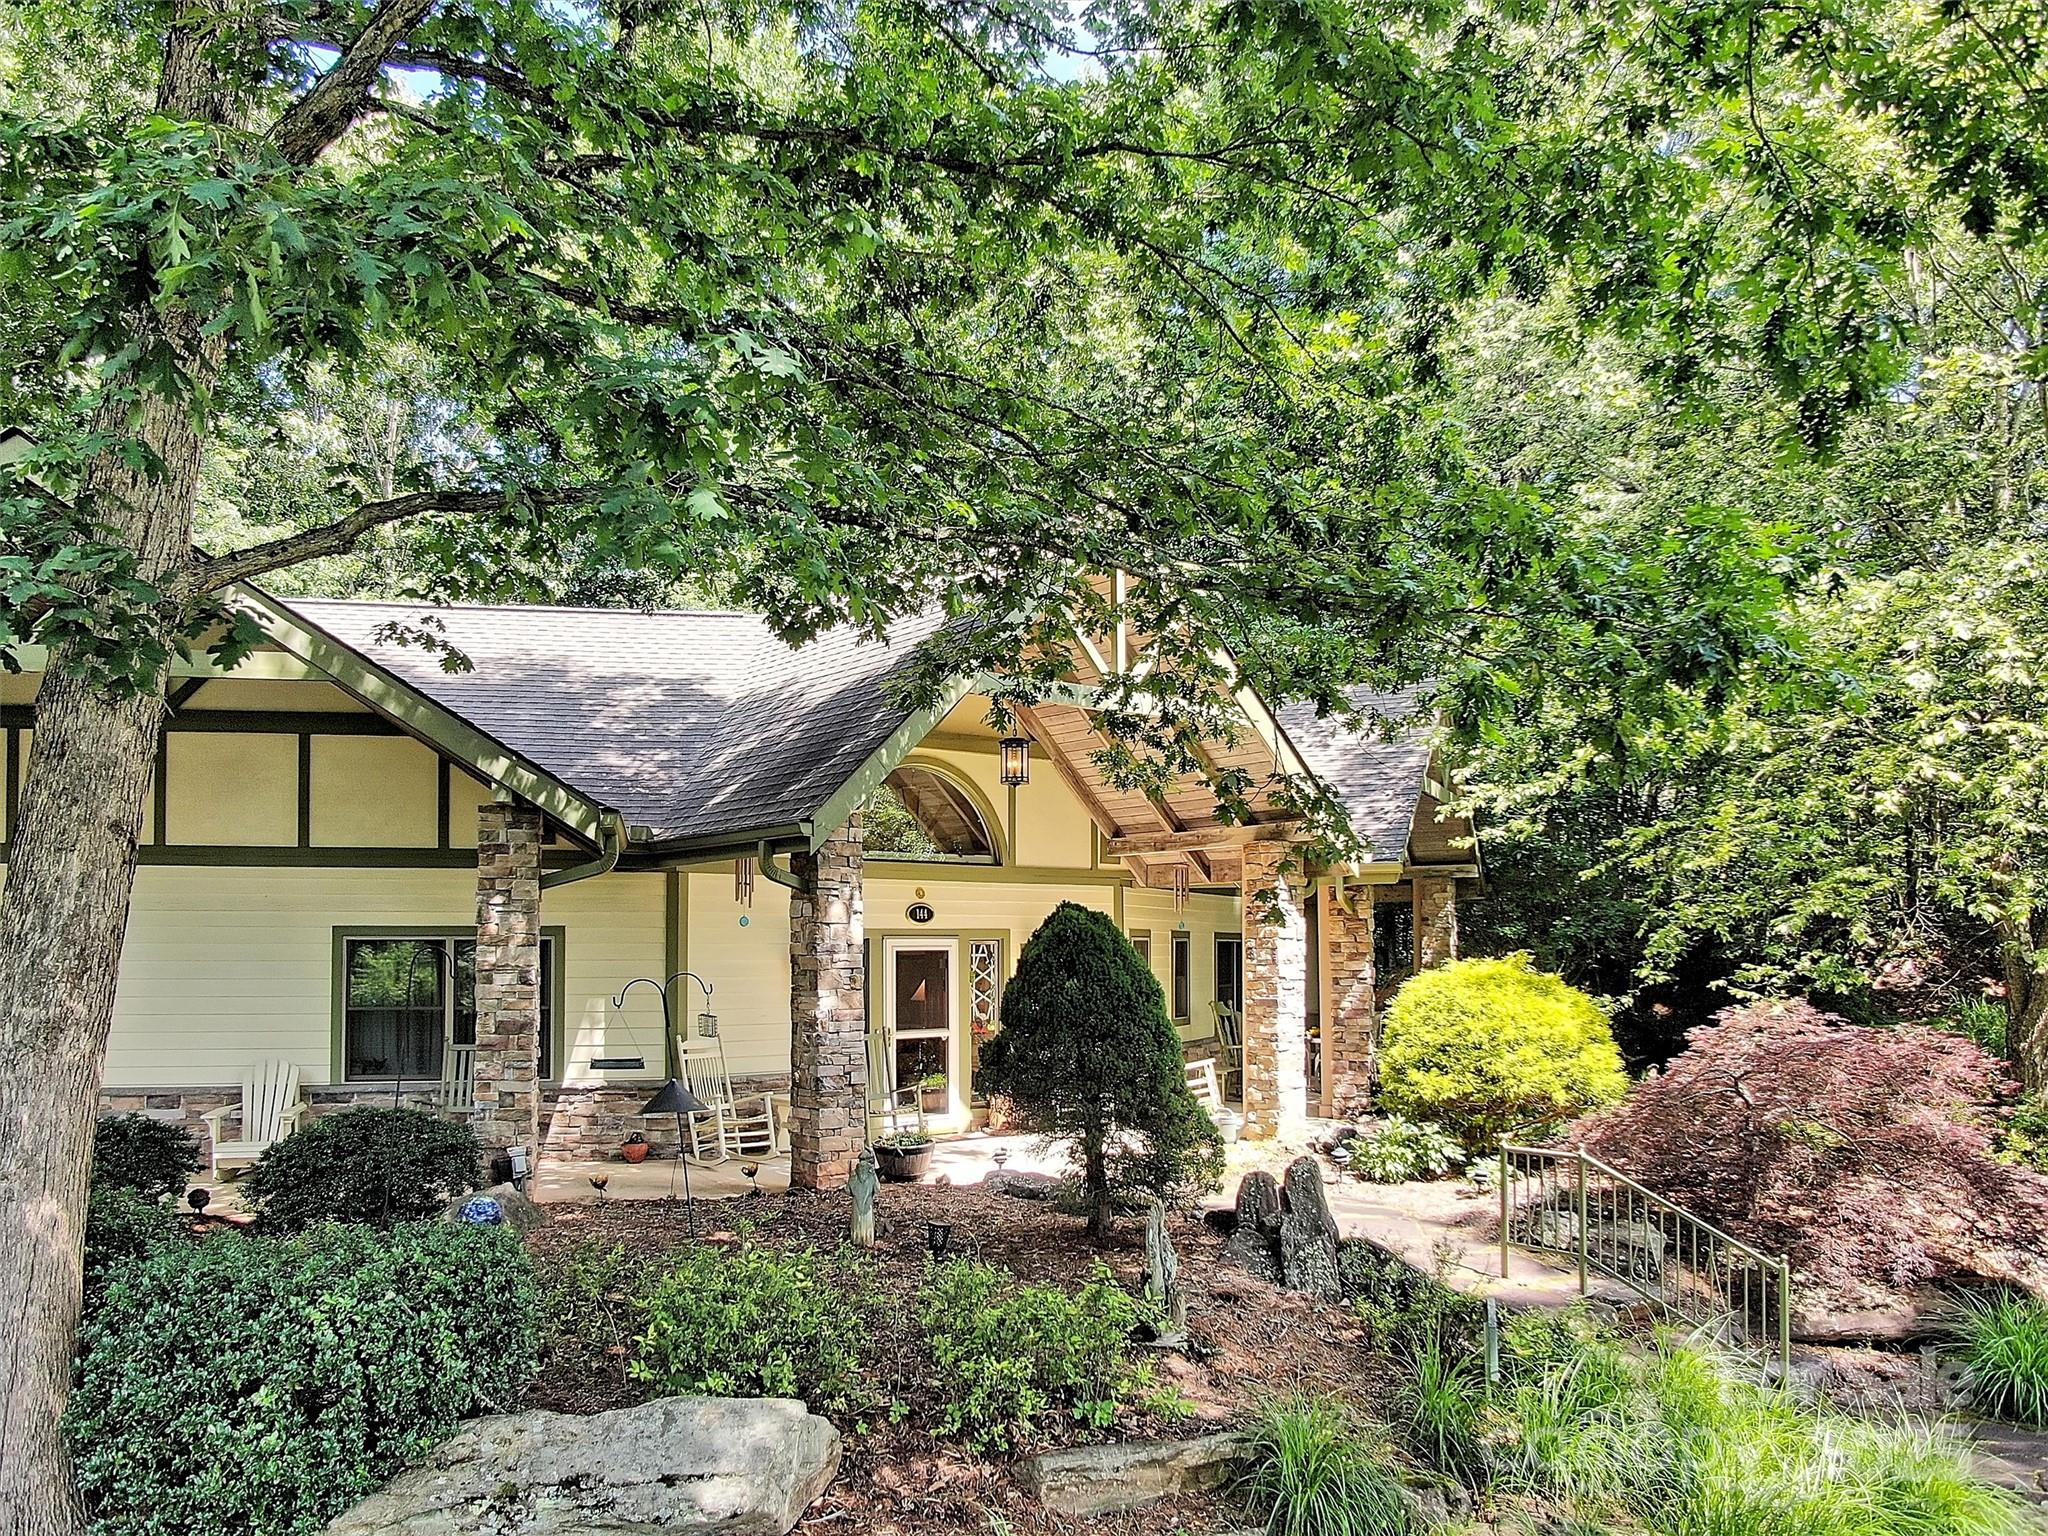
    Fiber Cement, Stone

  • Parking

    Driveway, Garage Door Opener, Garage Faces Front

  • Patio and Porch Features

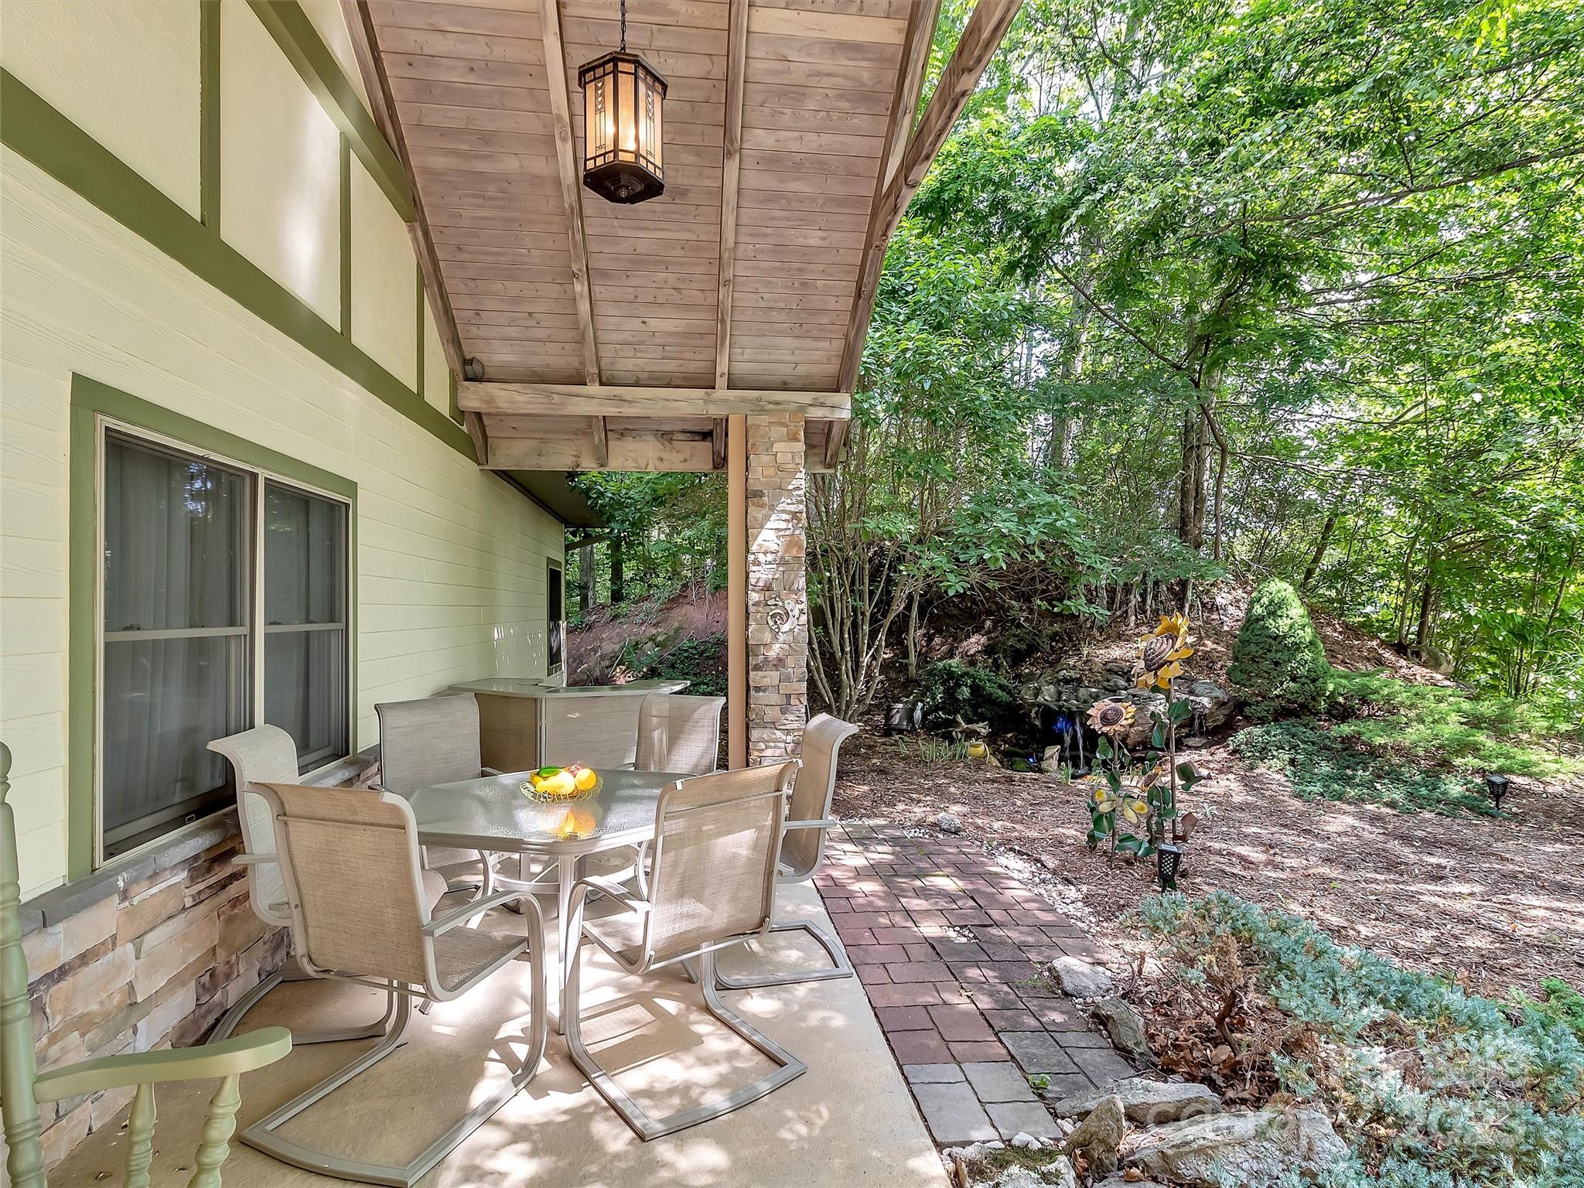
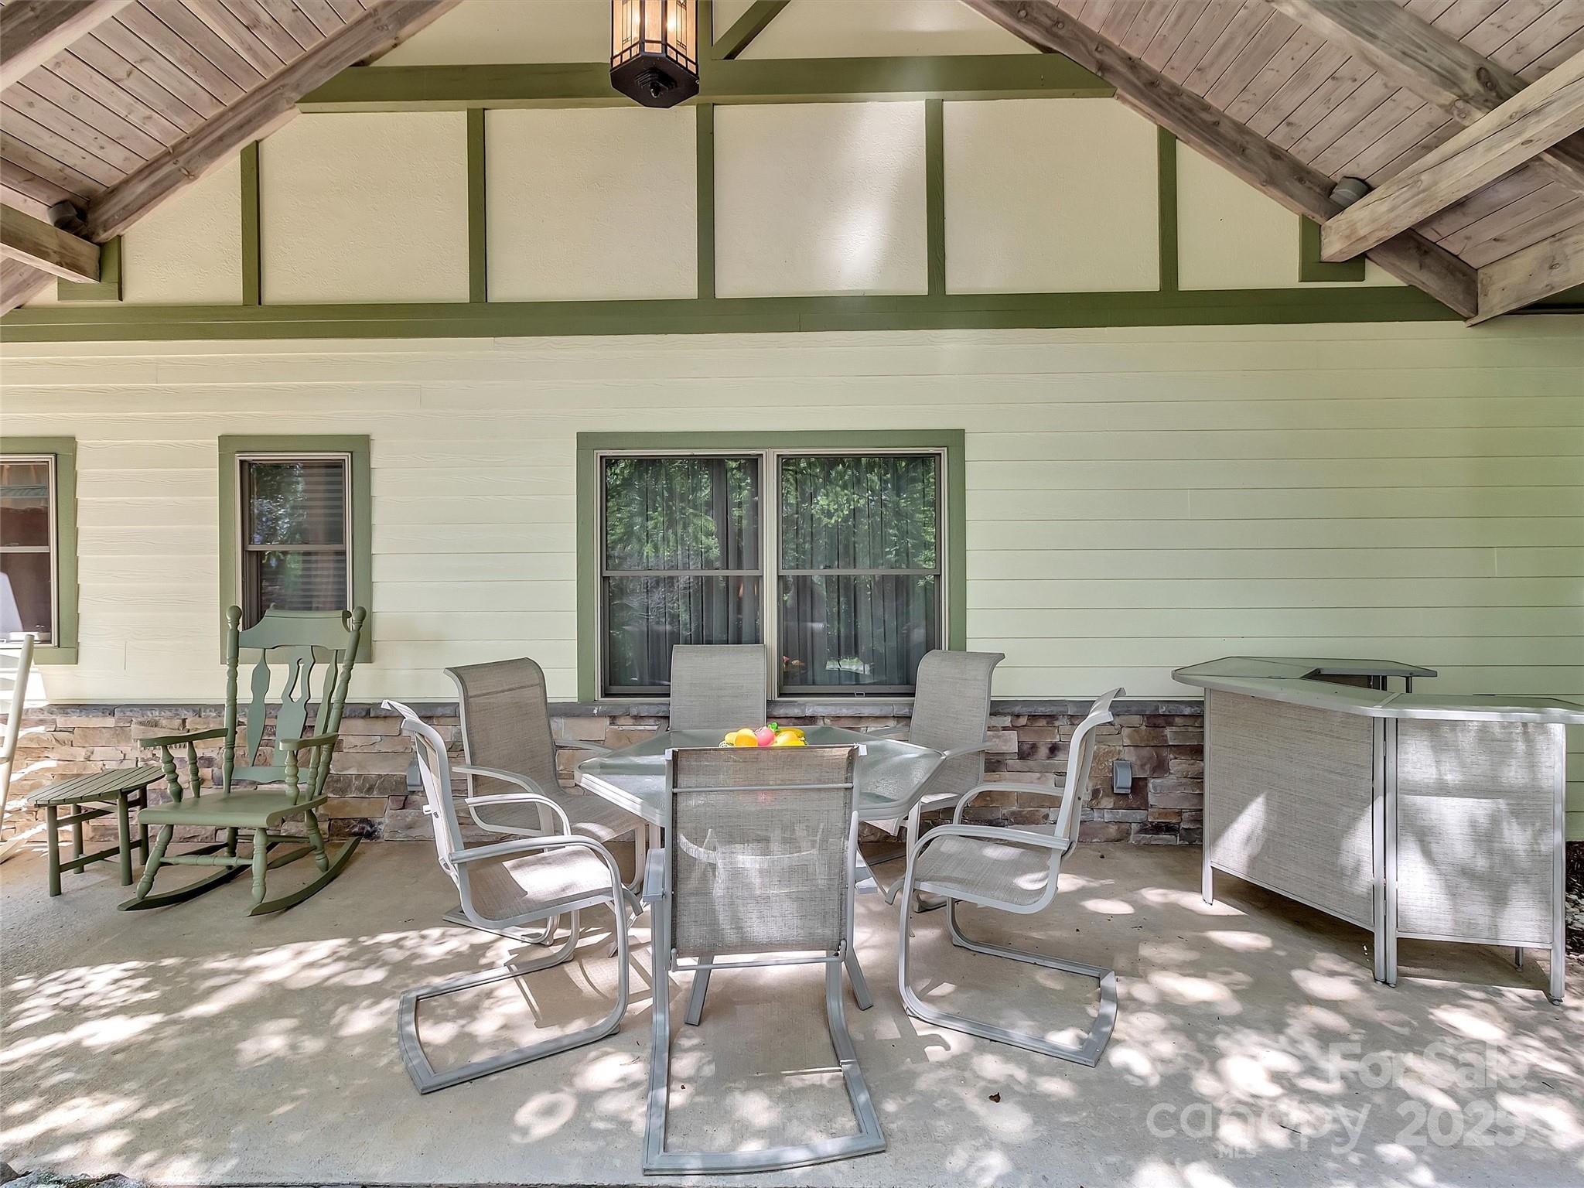
    Covered, Front Porch, Rear Porch

  • Pool

    No

  • View

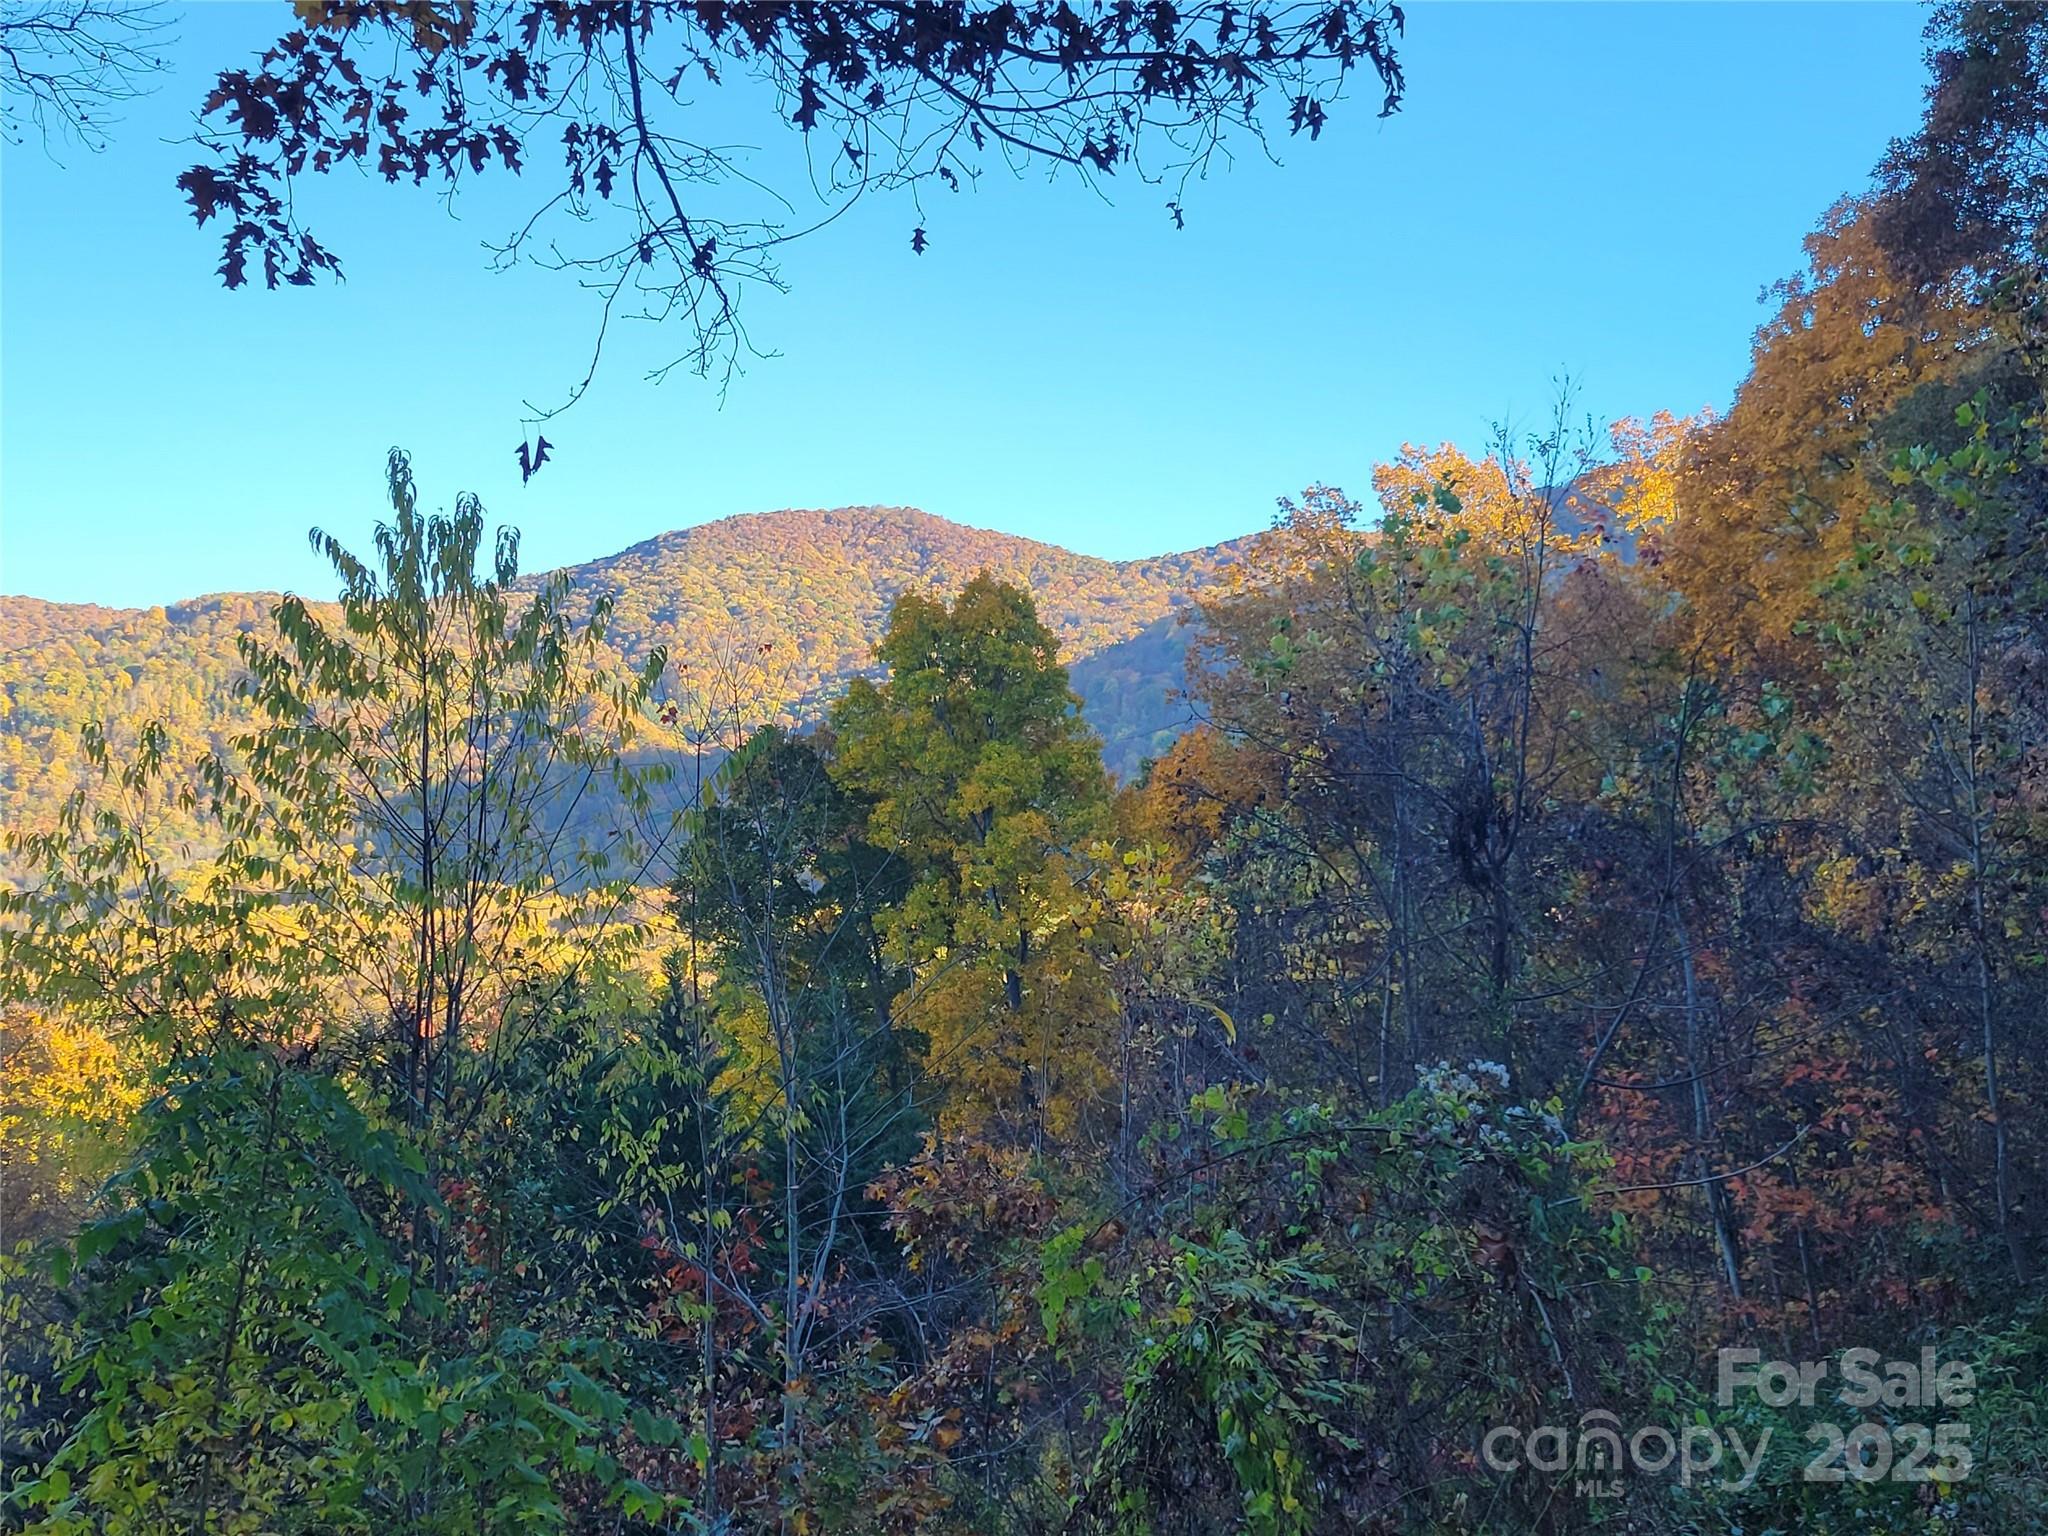
    Mountain(s)

Area & Lot

  • Lot Features

    Corner Lot, Level, Open Lot, Private, Wooded, Views

  • Property Type

    Residential

  • Property Sub Type

    Single Family Residence

  • Architectural Style

    Contemporary

Price

  • Sales Price

    $649,000

  • Sq. Footage

    2, 409

  • Price/SqFt

    $269

HOA

  • Association

    Yes

  • Association Fee

    $200

  • Association Fee Frequency

    Annually

  • Association Fee Includes

    N/A

School District

  • Elementary School

    Junaluska

  • Middle School

    Waynesville

  • High School

    Tuscola

Property Features

  • New Construction

    NO

  • Foundation Details

    Slab

  • Senior Community YN

    NO

  • Sewer

    Public Sewer

  • Water Source

    Public

Schedule a Showing

Showing scheduled successfully.

<
>
IN PERSON
VIA CHAT

What is 3 + 4 ?


Change time

Mortgage calculator

Estimate your monthly mortgage payment, including the principal and interest, property taxes, and HOA. Adjust the values to generate a more accurate rate.

Your payment

Principal and Interest:

$

Property taxes:

$

HOA fees:

$

Total loan payment:

$

Total interest amount:

$

Location

County

Haywood

Elementary School

Junaluska

Middle School

Waynesville

High School

Tuscola

Listing Courtesy of Bruce McGovern , McGovern Property Management, Inc.

RealHub Information is provided exclusively for consumers' personal, non-commercial use, and it may not be used for any purpose other than to identify prospective properties consumers may be interested in purchasing. All information deemed reliable but not guaranteed and should be independently verified. All properties are subject to prior sale, change or withdrawal. RealHub website owner shall not be responsible for any typographical errors, misinformation, misprints and shall be held totally harmless.

Agent Mary Patrella

Agent

Mary Patrella

Call Mary today to schedule a private showing.


* Listings on this website come from the FMLS IDX Compilation and may be held by brokerage firms other than the owner of this website. The listing brokerage is identified in any listing details. Information is deemed reliable but is not guaranteed. If you believe any FMLS listing contains material that infringes your copyrighted work please click here to review our DMCA policy and learn how to submit a takedown request.© 2024 FMLS.
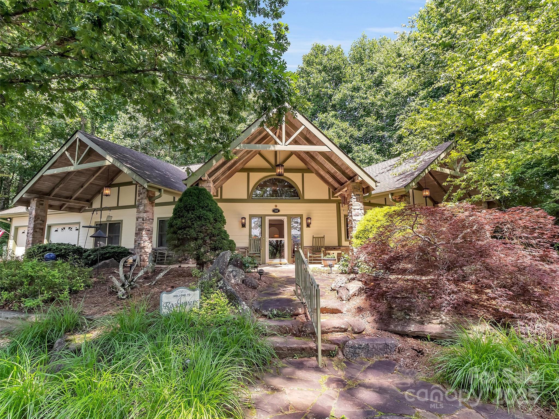
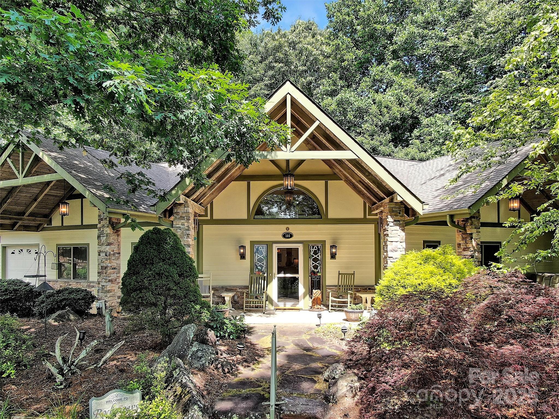
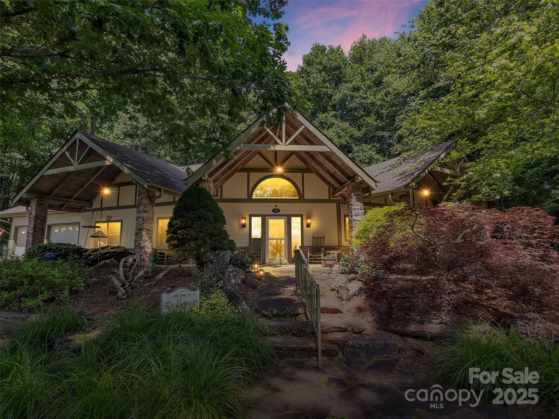

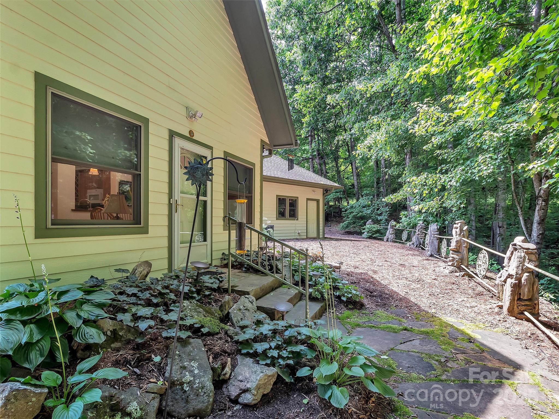
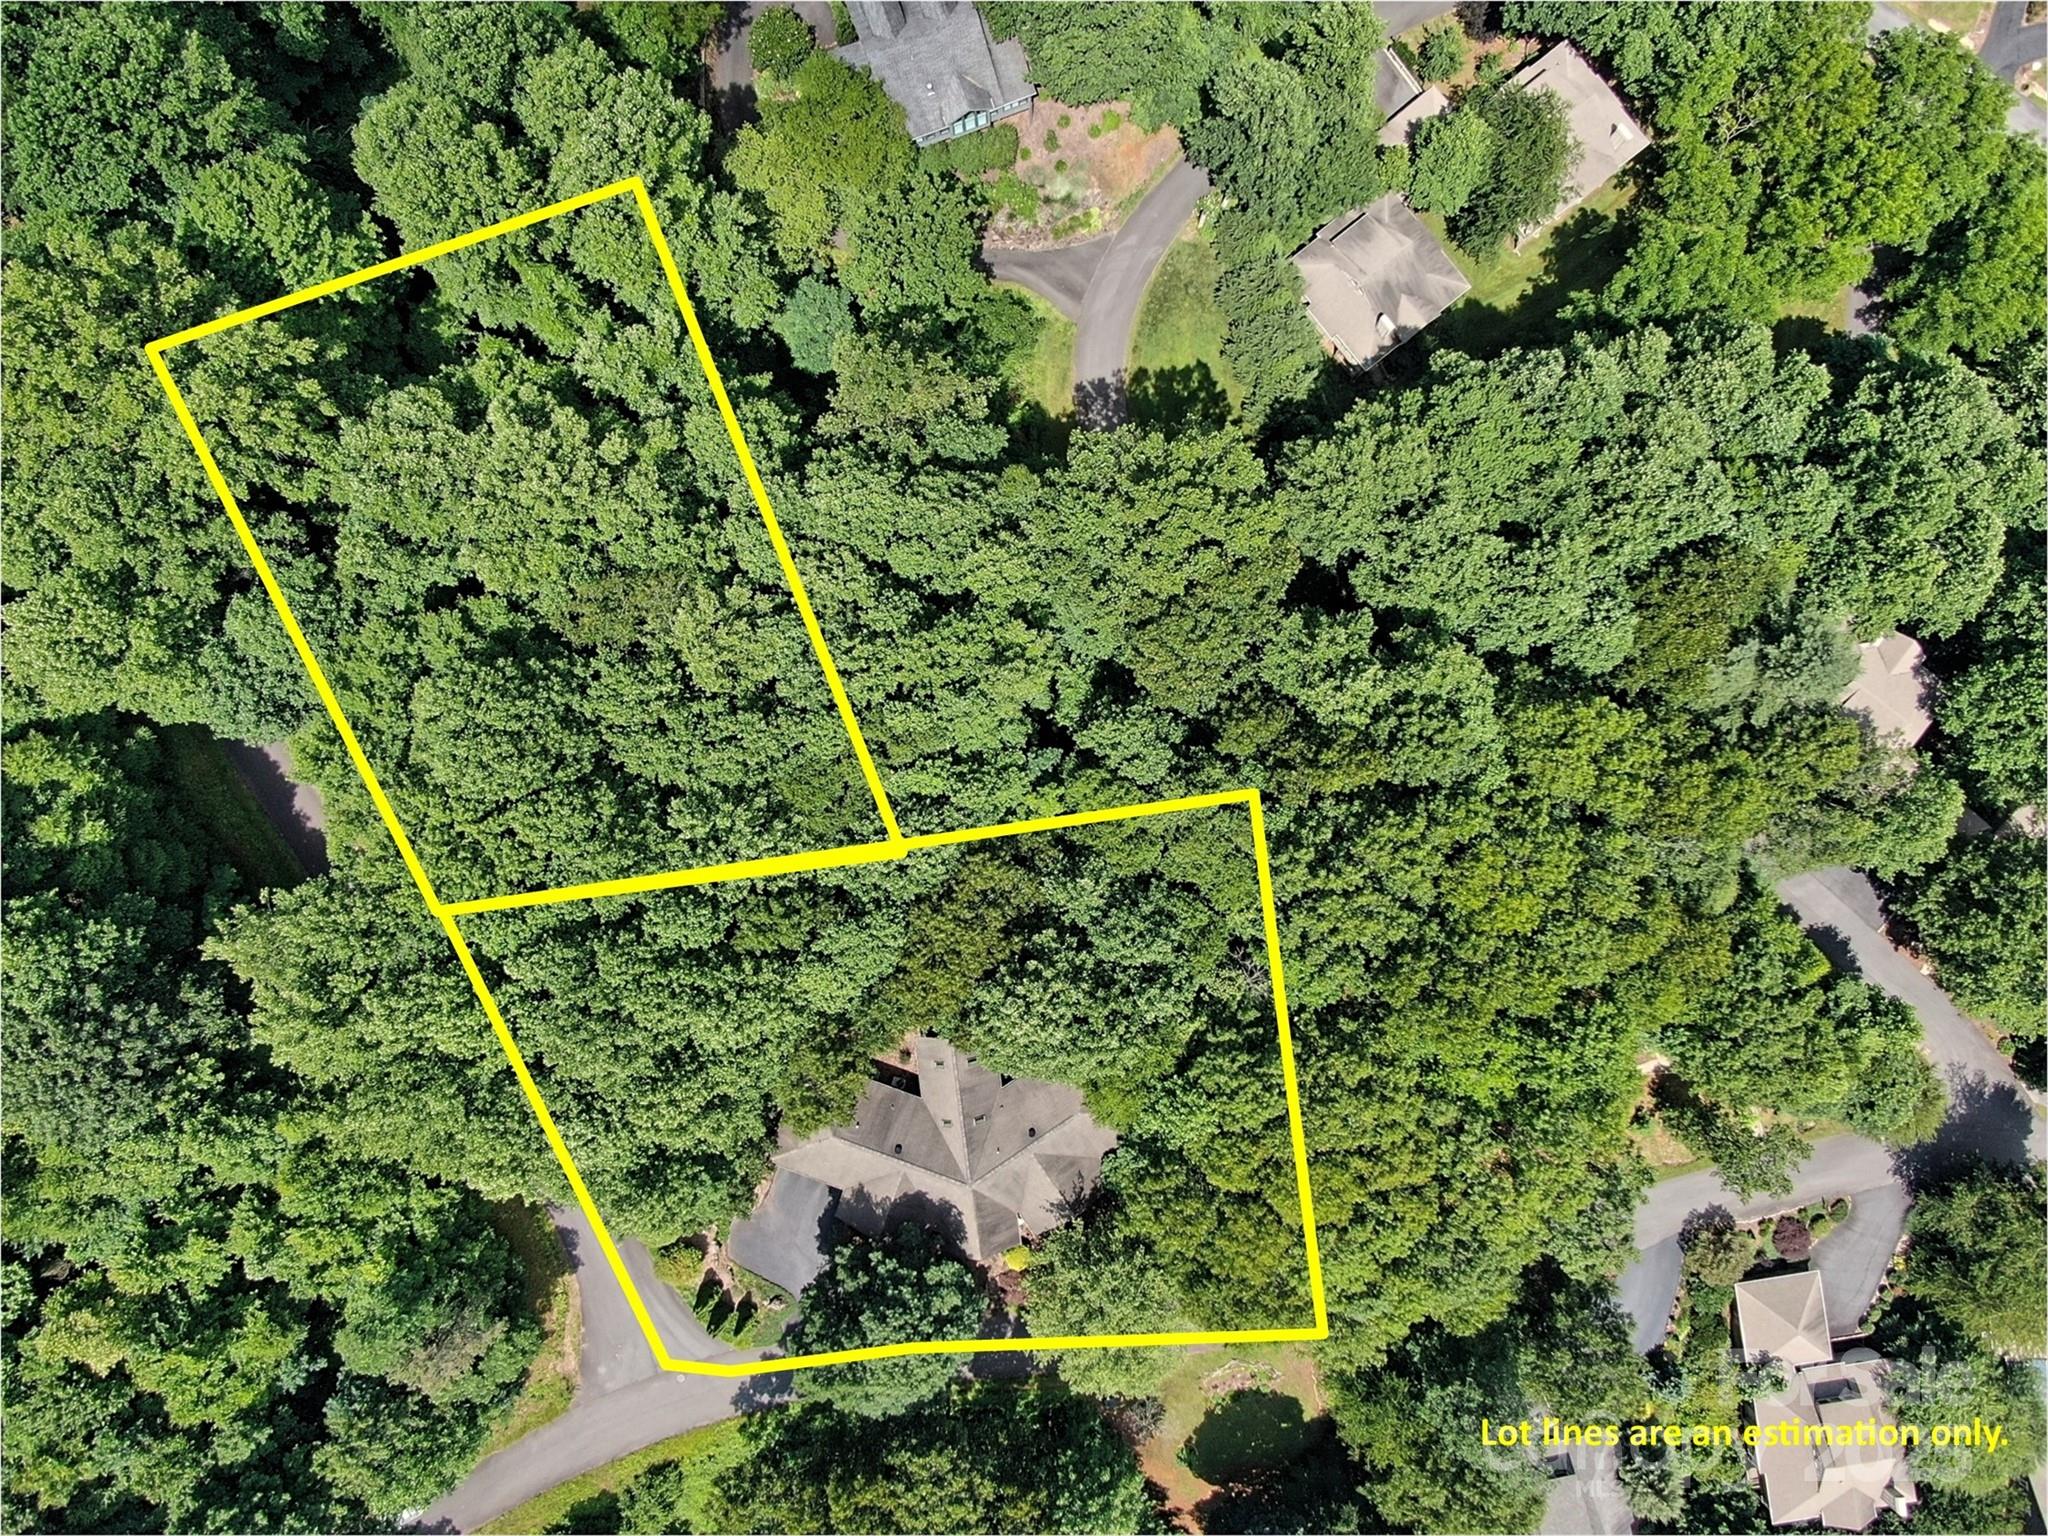

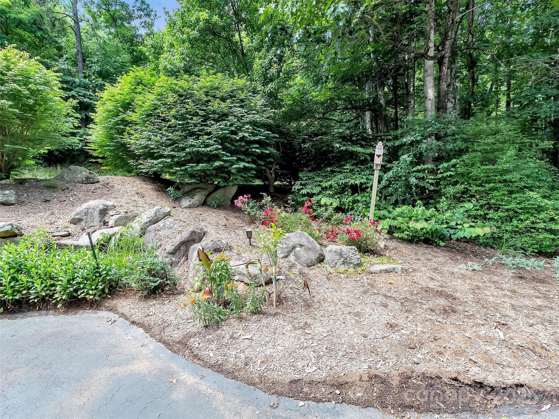
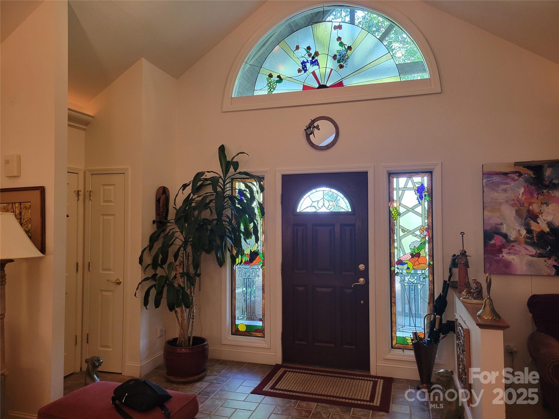
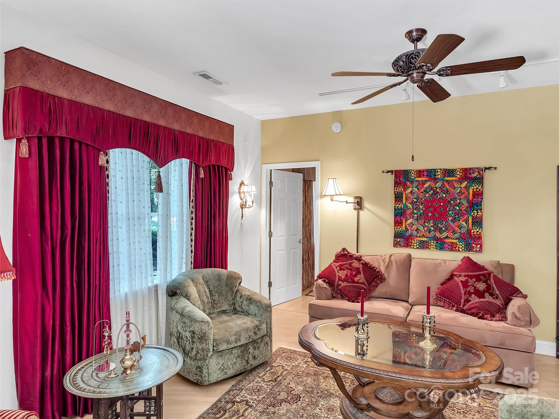
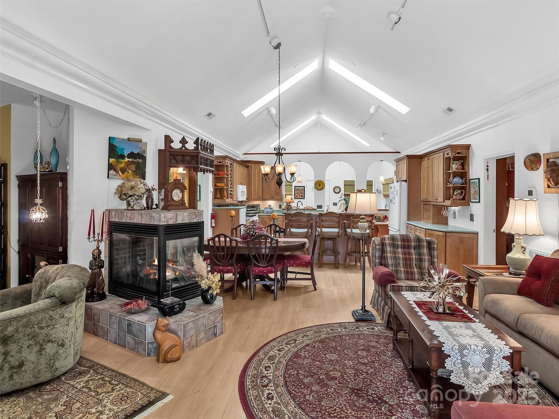
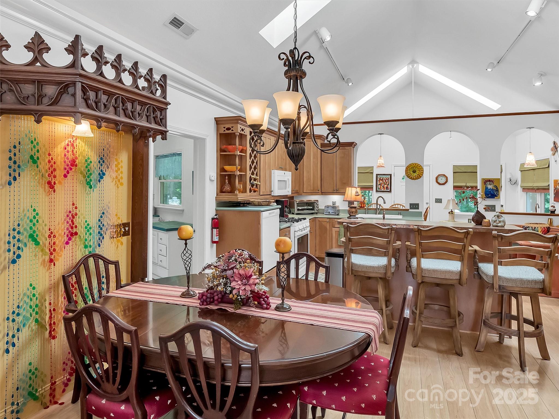
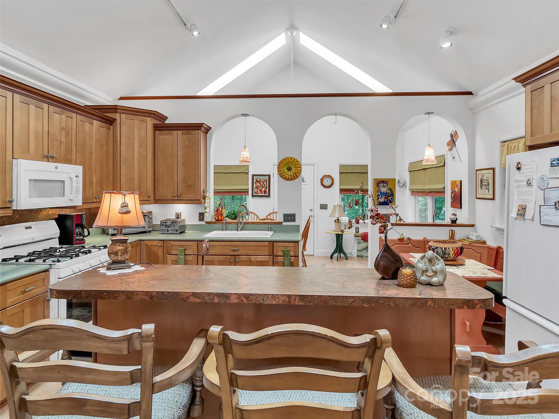
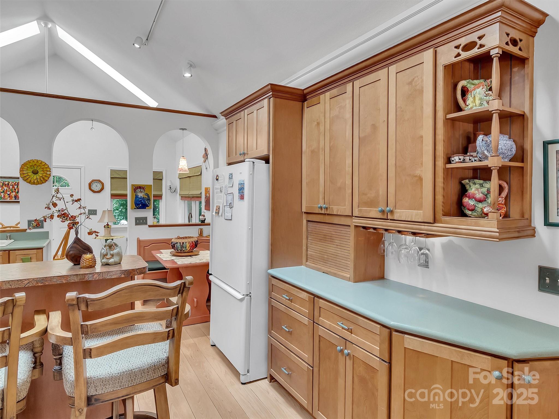
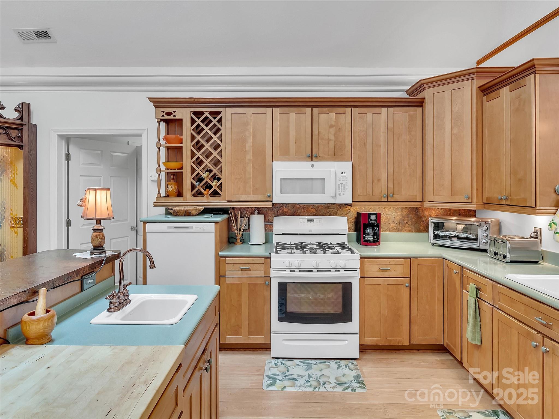
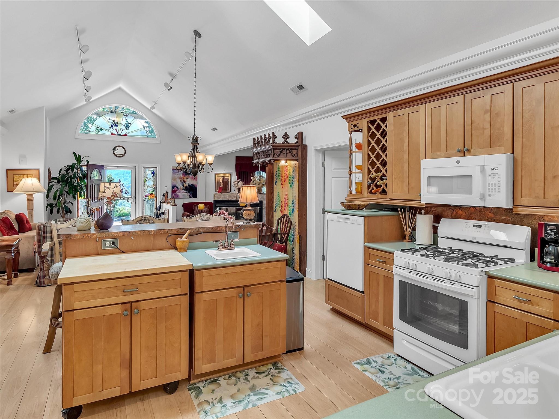
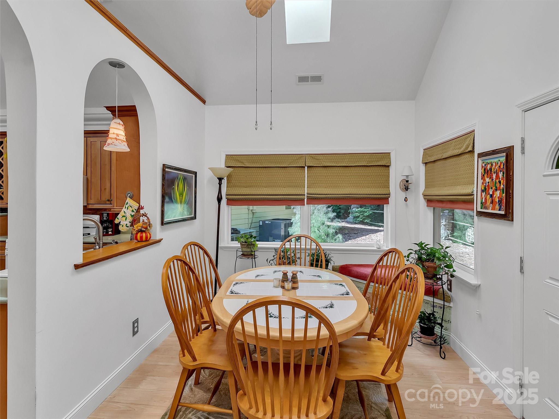

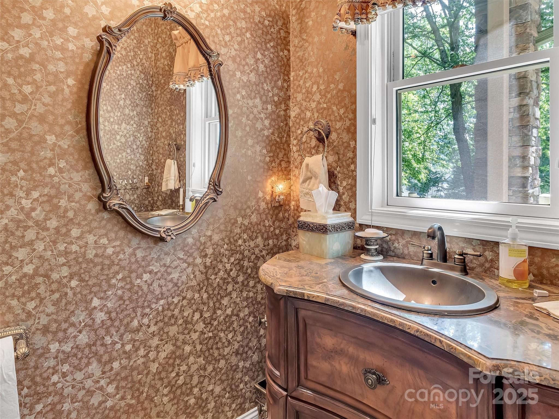
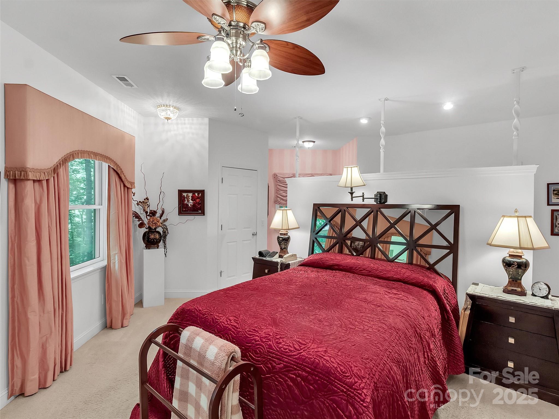

This single level 3 DB/3.5 BA custom designed home with attention to detail is an entertainer's dream. The open floor plan incorporates the Great Room, Dining Room & Kitchen. A nook of the Great Room provides a comfortable conversation & relaxation area. Vaulted ceilings & 4 skylights allow natural lighting in the Great Room, Dining & Kitchen. Adjacent to the Kitchen is 3 arched openings into the Sunroom with 6 windows allowing more natural light the ability to enjoy the peace & serenity of the private landscaped back yard where much of the 10 tons of rock that the owners had brought in during construction was place. The custom Kitchen was designed by the owner to be set up for gourmet cooking. The owner designed this home to entertain friends & family. Extra adjacent buildable lot could be included with an acceptable offer.

144 Ruffed Grouse Lane

Message successfully sent.

What would you like to know?

What is 3 + 4 ?

I agree to receive email communication and understand I can unsubscribe at any time.

I agree to be contacted by Prestino Advantage via call, email, and text for real estate services. To opt out, you can reply 'stop' at any time or reply 'help' for assistance. You can also click the unsubscribe link in the emails. Message and data rates may apply. Message frequency may vary. Privacy Policy

Related Properties

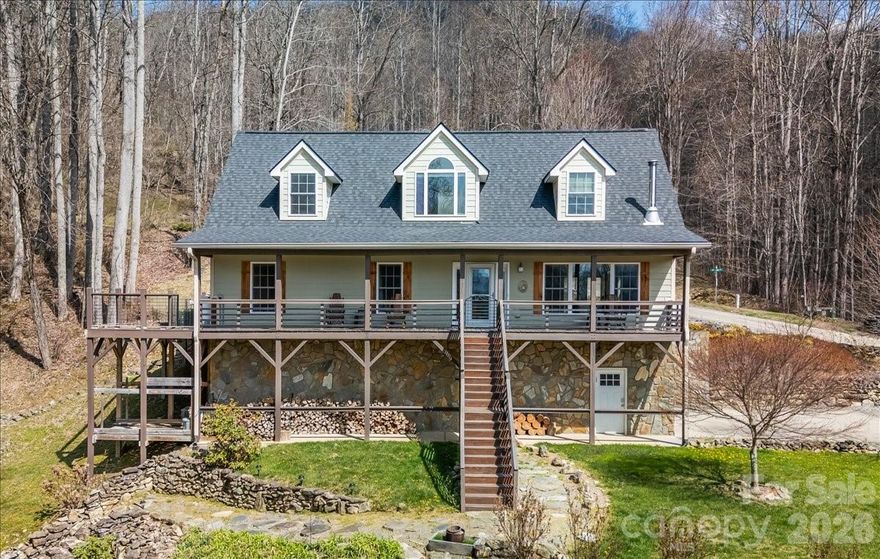
Serene Smoky Mountains Retreat   Perfect for Vacation or Investment!

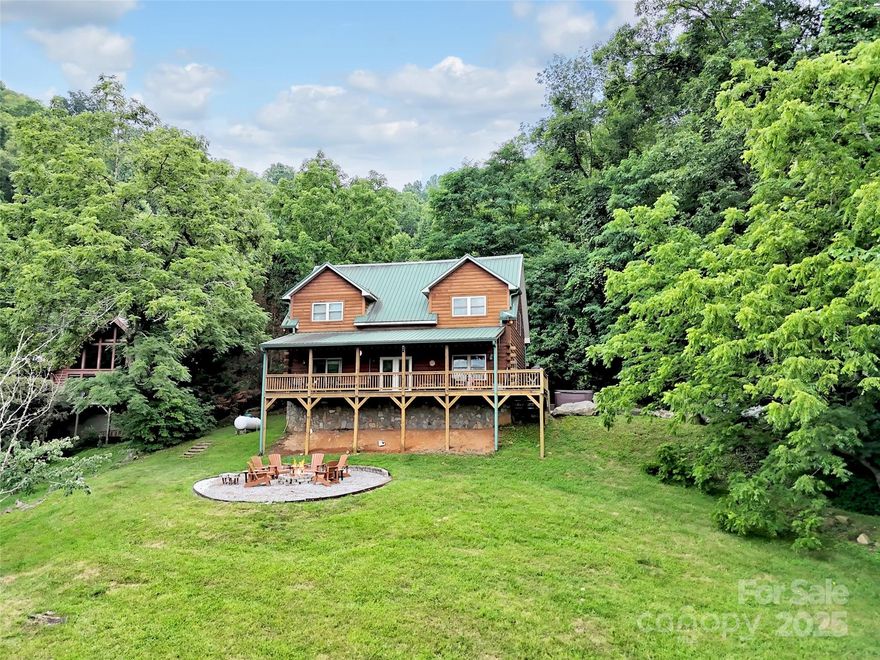
Welcome to your dream mountain escape! Nestled in the heart of Western North Carolina's Great Smoky Mountains, this charming 3-bedroom, 2.5-bath log cabin spans 1,800 square feet of rustic elegance and tranquil living. Surrounded by lush forest and abundant wildlife including elk and even the occasional bear this home is an ideal sanctuary for nature lovers.

Enjoy sweeping long range mountain views from expansive covered decks, and gather around the fire pit for cozy evenings under the stars. Whether you're sipping coffee at sunrise or stargazing in solitude, this property offers unmatched peace and privacy.

Perfectly positioned for adventure and relaxation, you're just a short drive to vibrant Asheville and scenic Gatlinburg, making it a prime spot for a second home, vacation getaway, or high-performing rental investment.

Don’t miss out on this rare opportunity to own a slice of mountain paradise!
#4277940

Waynesville

1064 Point Of View Drive

3 Beds

2 Baths

1,780 Sq.Ft.

$579,999

MLS#: 4277940
Price reduced
UNIQUE MOUNTAIN PROPERTY! Privacy/Mountain Views/Expansive Usable Yard/Oversized Garage w/4-Car Capacity-Workshop/Rolling Pastures/Close Proximity to Waynesville/Maggie Valley. 

Contact The Cabin Fairy For Your Personal Tour!
Tucked within a serene gated community, this enchanting 3-bedroom, 2-bath retreat rests gracefully on over 3 private acres with a new roof, whole-house water filtration system, outdoor hot tub and authentically designed mountain firepit — where nature, comfort, and quiet luxury come together in perfect harmony.

A gently cascading mountain stream winds through the property, creating a peaceful, ever-present soundtrack that elevates both everyday living and guest experiences. With well-maintained roads guiding you home and a level upper driveway entry, access is as effortless as it is inviting.

Inside, the main level unfolds with an open-concept kitchen, living, and dining area anchored by a charming wood stove designed for cozy evenings and memorable gatherings. The primary suite, second bedroom, full bath, and laundry are thoughtfully positioned on this level for ease and functionality.

Upstairs, a spacious open-concept loft offers incredible flexibility, ideal as an additional sleeping area, creative retreat, or lounge space. Expansive fixed-glass windows frame tranquil views of the flowing mountain stream, bringing the outdoors in and filling the space with natural light.

The oversized basement garage provides generous room for storage, workshop use, or additional potential. Seasonal winter views enhance the sense of privacy, offering a layered mountain backdrop that shifts beautifully throughout the year.

Offered fully furnished, this property is not only move-in ready, it’s also turnkey for continued success as a short-term rental, blending investment potential with the signature charm of a Cabin Fairy-approved escape.

A place where ease meets enchantment, and every detail invites you - or your guests - to stay just a little longer.
#4362730

Waynesville

1045 Upward Way

3 Beds

2 Baths

2,063 Sq.Ft.

$675,000

MLS#: 4362730
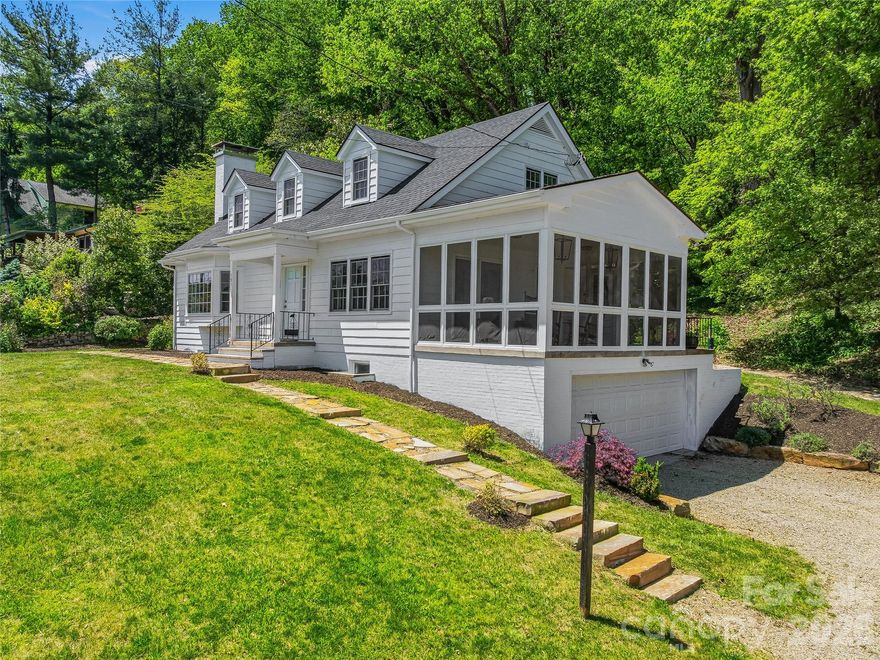
Timeless 1962 Cape Cod charm meets mountain-country living on this picturesque 0.40-acre lot overlooking the golf course, Lake Junaluska, and the surrounding Blue Ridge mountains. Hardwood floors run throughout sun-filled rooms where natural light pours in through new Pella windows, warming every corner of this character-rich home.
The main level offers an effortless layout with 2 bedrooms and full bath, a living area anchored by a beautiful bay window and cozy fireplace with a wood stove, and a restored kitchen that honors the home's original character while delivering modern function. Step out to the screened porch and take in panoramic mountain, lake and golf course views that shift with every season.
Upstairs, 2 additional bedrooms and a full bath provide comfortable space with a bonus room for guests, hobbies, or a home office. Thoughtful updates — including electrical and plumbing upgrades, renovated bathrooms, and fresh paint — mean the big-ticket items are already handled, so you can simply move in and start enjoying. You'll love the basement bonus room, extensive storage and 2 car garage.
Located directly across from the 18th hole, just minutes from charming downtown Waynesville, and approximately 30 minutes from Asheville, this is a rare opportunity to own a home with genuine character in one of Western North Carolina's most beloved settings.
Live steps from Lake Junaluska — where mornings start with coffee by the water, afternoons mean golf or kayaking, and evenings wind down on garden-lined walking trails. With a lakeside hotel, historic inn, gift shops, and boat rentals all open to the public, this isn't just a neighborhood — it's a lifestyle. Mountain lake living at its finest.
#4374651

Waynesville

721 Golf Course Road

4 Beds

2 Baths

3,155 Sq.Ft.

$665,000

MLS#: 4374651

Nestled in the heart of downtown Waynesville, this historic 4-bedroom, 2.5-bath residence offers approximately 2,884 square feet on a rare in-town .3-acre lot filled with timeless character and untapped potential. Stepping inside feels like traveling back in time, with many original furnishings and vintage elements still remaining in the home, offering a glimpse into its rich history and legacy. Select furniture pieces may convey with the sale, though not guaranteed. The property is a true fixer-upper and presents an exceptional opportunity for restoration-minded buyers, investors, or historic home enthusiasts seeking to thoughtfully preserve and modernize a classic Waynesville residence. Features include spacious rooms,  fireplaces original character throughout, a newly constructed oversized garage, and a newly installed concrete driveway — providing a valuable head start for future improvements. Located just moments from downtown dining, shopping, and year-round events, this property offers the rare chance to restore and reimagine a historic mountain home in one of Waynesville’s most desirable in-town settings.  Subject to upset bid and Court approval in Haywood County File No. 25SP000243-430.
#4384118

Waynesville

131 Church Street

4 Beds

4 Baths

2,842 Sq.Ft.

$550,000

MLS#: 4384118
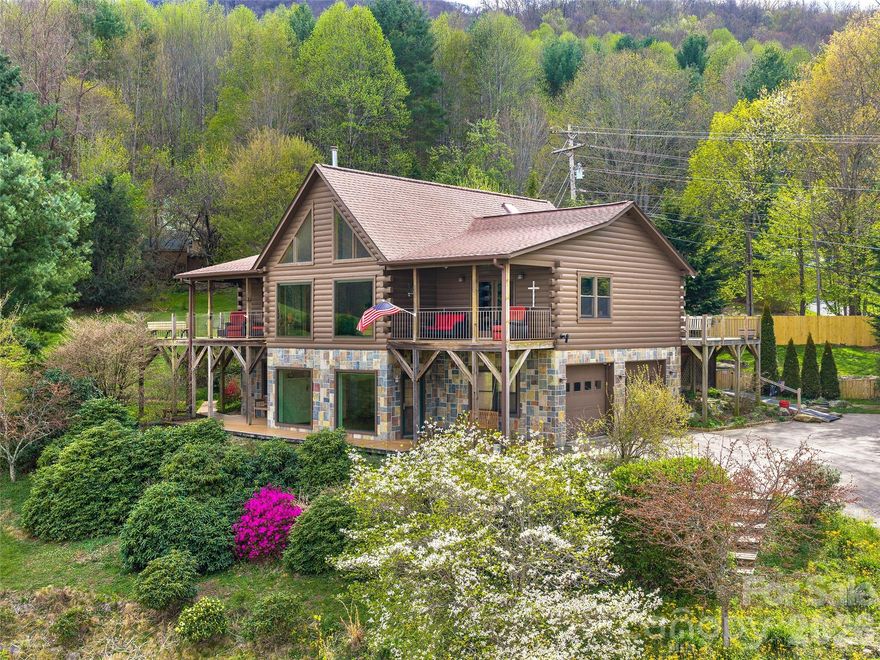
Experience cool mountain living and a slower pace of life in this stunning custom D-log home, a 2,750+ sqft retreat with year-round, layered long-range mountain views framed by a dramatic wall of windows, convenient to both Waynesville and Asheville, with vacation rentals allowed for added flexibility and income potential. A Trex ramp leads to the main level of the home for easy entry access. Thoughtfully designed for comfort and flexibility, this 3-bedroom, 3-bath home offers an open floor plan, home office, bonus room, and additional basement-level living quarters ideal for in-laws, guests, or multi-generational living. The spacious kitchen features abundant storage and generous counter space that flows into the great room, where warm wood tones and log details create an inviting mountain lodge feel. Energy-efficient systems include wood stove heat, active solar, radiant water heat, mini-splits, and a Generac generator, giving you comfort and peace of mind in all four seasons. Outside, a gardener’s paradise awaits with a greenhouse, above-ground garden beds, fire pit, patio, and a private, level rear yard perfect for pets, play, and gatherings under the stars. The superior wall foundation adds durability, while the open loft area, double car garage with workshop, and included extra lot expand both usability and future potential. Whether you’re seeking a full-time residence or a lock-and-leave seasonal escape, this absolutely move-in-ready home blends luxury, sustainability, and relaxed mountain living—come feel the cool Carolina mountain air and the calmer way of life you’ve been dreaming about.
#4371226

Waynesville

213 Rice Drive

3 Beds

3 Baths

2,713 Sq.Ft.

$739,000

MLS#: 4371226
Price reduced
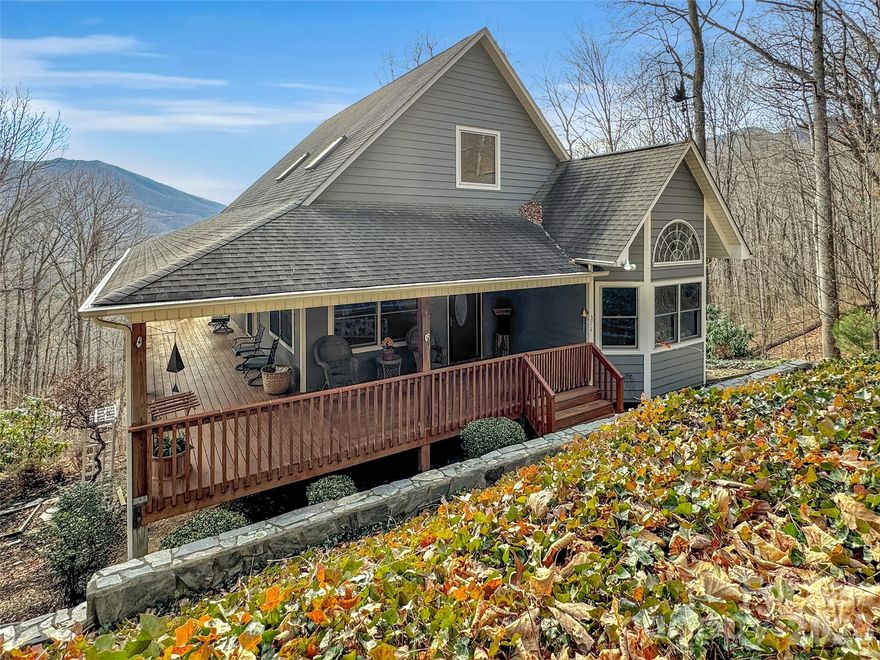
Experience the pinnacle of Blue Ridge living at 371 Falcon Ridge Drive, a turnkey mountain sanctuary where breathtaking long-range vistas take center stage. Nestled on 3 private acres, this immaculate 3-bedroom home offers the perfect blend of modern updates and rustic tranquility. Perched at an elevation of over 3,000 feet, the interior boasts an open and airy layout where windows frame the stunning mountain layers and bring the beauty of the outdoors inside. The inclusion of custom-made furniture ensures a one-of-a-kind design and is perfectly scaled to the space.

Thoughtful updates abound, including a newly updated primary bathroom for a spa-like experience and a brand-new gutter guard system for low-maintenance living. Sold furnished, this home is ready for a seamless move-in or to serve as your dedicated mountain escape. Whether you are sipping morning coffee on the large wrap-around deck, star-gazing at night, or watching the deer and turkey visitors that frequently roam the land, this home is a true sanctuary. Located in a highly sought-after neighborhood that values privacy and long-term residency (no short-term rentals allowed), you are just minutes away from the charming shops and dining of Waynesville, Hazelwood, and Sylva with the added benefit of no city taxes. This property offers the rare opportunity to own a secluded mountain retreat in a stable, established community.
#4337499

Waynesville

371 Falcon Ridge Drive

3 Beds

2 Baths

1,901 Sq.Ft.

$629,000

MLS#: 4337499
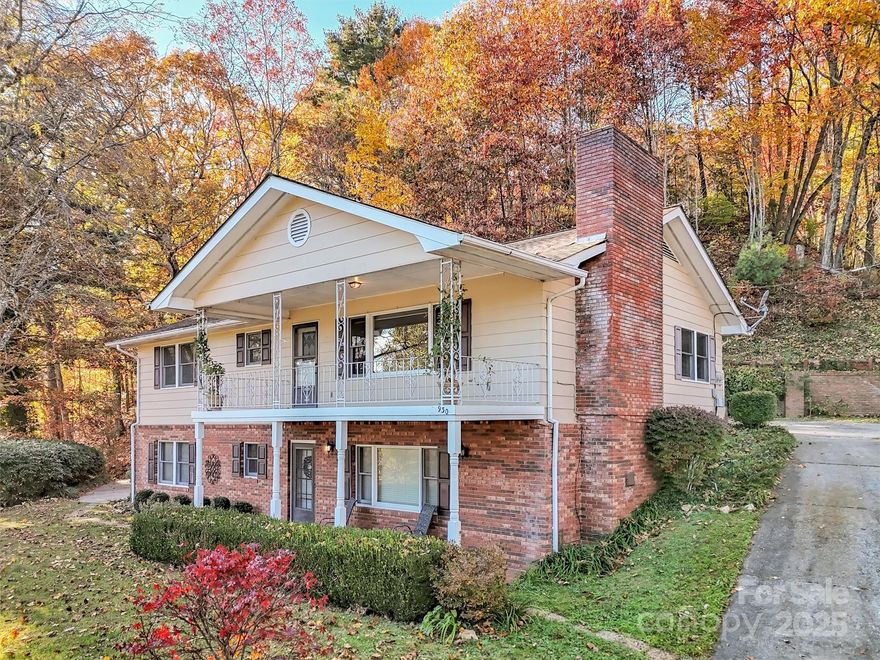
Wonderful home in the desirable Little Mountain area, conveniently located near Laurel Ridge Country Club. Wake up every morning to beautiful mountain VIEWS. Level entry to allow for easy access on both levels. Circular driveway with ample parking for guests & lower level parking with a private entrance which is ideal for RENTAL INVESTMENT OR MULTI-GENERATIONAL LIVING! Lower Level has been a rental in the past, & perfect for additional rental income. Separate electric & heating systems. Step inside to a spacious, sun-filled living area featuring expansive windows, elegant built-ins, crown molding, & a cozy wood-burning fireplace—the perfect setting for relaxing evenings. Enjoy your morning coffee or unwind at sunset on the covered porch, taking in the beautiful mountain views! Main level features TWO ENSUITES plus ample closets including a large walk-in! The open-concept for the kitchen & dining area create an effortless flow for entertaining family & friends. Lower level has a separate entrance & includes a second kitchen, one bedroom, 1.5 baths, and a bonus room or office—optimal for guests or a complete separate apartment. Open floorplan, with a 2nd wood burning fireplace. Peaceful setting & easy access to shopping, dining & recreation. With its thoughtful layout, abundant natural light, & flexible living spaces, this home combines comfort, functionality, & charm in one of the area’s most sought-after locations!   Sellers are in process of hiring a company to install New HVAC system for main level & mini-splits for lower level.
#4314284

Waynesville

930 Scenic Circle

3 Beds

3 Baths

2,536 Sq.Ft.

$525,000

MLS#: 4314284

Price reduced
Charming historic home located just steps from downtown Waynesville and Main Street. This unique property offers the perfect blend of character, convenience, and flexibility, all within walking distance to Main Street shops, restaurants, and local amenities.

The home features a spacious layout with multiple rooms that can serve as bedrooms, offices, or flex spaces, along with a kitchen, common living areas, and bathrooms. There are two half baths as the current usage is as an office. The upstairs bathroom has existing plumbing for a tub and/or shower. High ceilings, original details, and abundant natural light create a warm and inviting atmosphere throughout.

Situated along Walnut Street, the property offers excellent accessibility and visibility while still maintaining a residential feel. Ideal for a primary residence, live/work opportunity, or those seeking a home within close proximity to downtown Waynesville.

Rare opportunity to own a versatile property in one of Waynesville’s most desirable and walkable locations.
#4364913

Waynesville

89 Walnut Street

4 Beds

None Baths

2,055 Sq.Ft.

$585,500

MLS#: 4364913
Price reduced
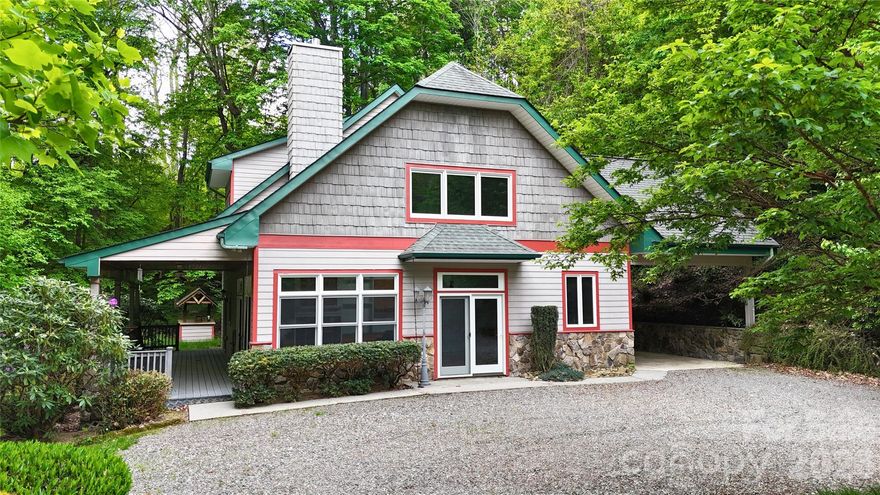
One buyer's loss is your gain! Discover a home where quality craftsmanship meets the tranquil beauty of Waynesville. Tucked away in the sought-after Walker in the Hills neighborhood, this residence is more than just a place to live, it’s a private sanctuary designed for both comfort and connection. From the elegant stone accents to the low-maintenance cement board siding, every detail was chosen for longevity and timeless mountain style.
A Thoughtful, Flexible Retreat
The heart of the home features an open-concept living area where rich hardwood floors lead you to a cozy gas-log fireplace, the perfect anchor for chilly Appalachian evenings. The kitchen is a chef’s delight, finished with polished granite countertops and ample space for hosting friends.
What truly sets this property apart is the rare double-primary layout. With a spacious primary suite on the main level and a second full suite upstairs, this home offers incredible flexibility for multi-generational living, long-term guests, or a dedicated luxury home office.
Seamless Indoor-Outdoor Harmony
Life here extends beyond the four walls. Step out onto the covered side deck, built with premium composite decking, to enjoy the peace of your private lot. For those dreaming of the classic Blue Ridge vista, some strategic tree clearing offers the potential to unlock stunning long-range mountain views, allowing you to watch the seasons change across the horizon.
Versatility & Security
The Bonus Space: The detached garage features a walkup storage loft - a "blank canvas" perfect for a studio, gym, or climate-controlled storage.
Ultimate Peace of Mind: Never worry about mountain weather; the home is fully equipped with a wired whole-house generator, ensuring comfort and security year-round.
This is a rare opportunity to own a high-end, low-maintenance retreat in a prime Waynesville location. Whether you are looking for a full-time residence or a sophisticated mountain getaway, this home delivers the lifestyle you’ve been searching for.
#4321472

Waynesville

905 Old Fiddle Road

3 Beds

3 Baths

2,181 Sq.Ft.

$665,000

MLS#: 4321472

 - property

Send a message

Message successfully sent.

Your message

What is 3 + 4 ?

Reason for contacting?

I agree to receive email communication and understand I can unsubscribe at any time.

I agree to be contacted by Prestino Advantage via call, email, and text for real estate services. To opt out, you can reply 'stop' at any time or reply 'help' for assistance. You can also click the unsubscribe link in the emails. Message and data rates may apply. Message frequency may vary. Privacy Policy

Sign Out

Virtual Assistant

Would you like to take the next step with this property? We can help you schedule a showing or virtual tour, or send you more details.

Yes, I would like more information.

Thank You for Your Reply, One of Our Agents will contact you as soon as possible

No, maybe later.

Thank you, you can always contact me via email, phone number or through the contact form.

Realhub AI

Lucy - Your AI-Powered Realtor

Update Your Temporary Password

Personalize your search

Enter your email and we'll notify you immediately when new listings match what you're looking for.

or enter email address

Already have an account ? Login here

Continue your home search

I agree to receive communications and understand I can unsubscribe at any time.

I agree to be contacted by Prestino Advantage via call, email, and text for real estate services. To opt out, you can reply 'stop' at any time or reply 'help' for assistance. You can also click the unsubscribe link in the emails. Message and data rates may apply. Message frequency may vary. Privacy Policy

Already have an account ? Login here

We use cookies

We use cookies primarily for analytics to enhance your experience. By accepting, you agree to our use of these cookies. You can manage your preferences or learn more about our cookies policy.