
Property
Beds
3
Full Baths
2
1/2 Baths
1
Year Built
2013
Sq.Footage
1,600
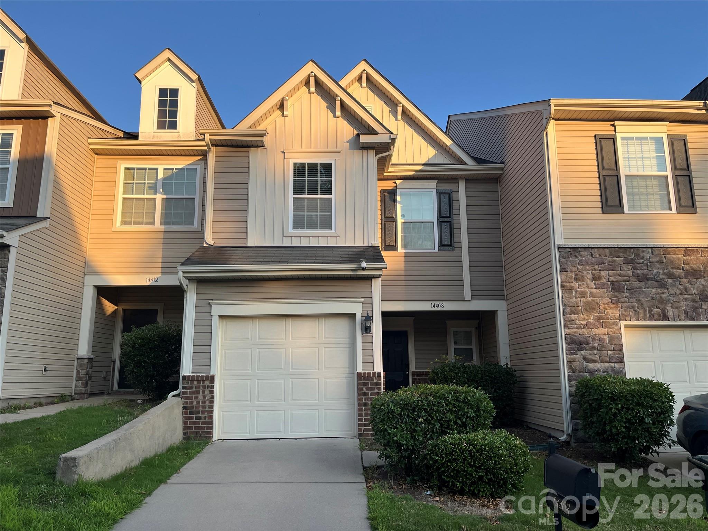
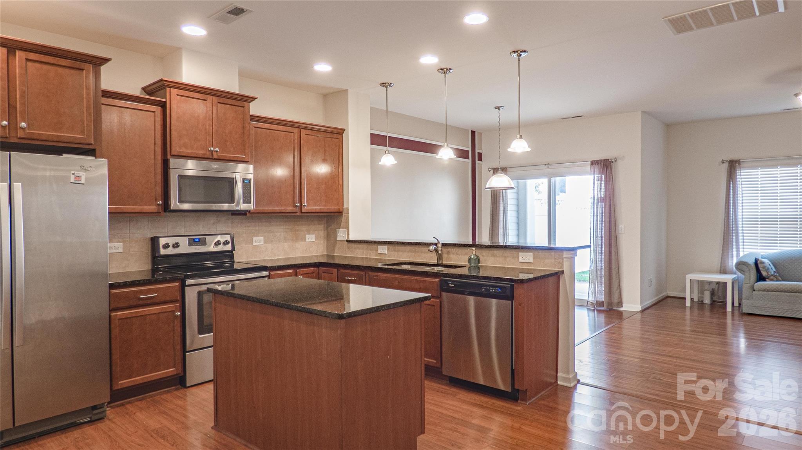
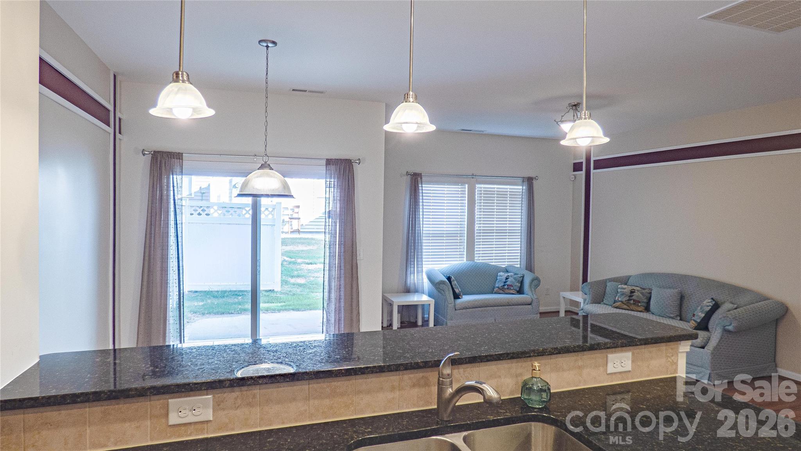
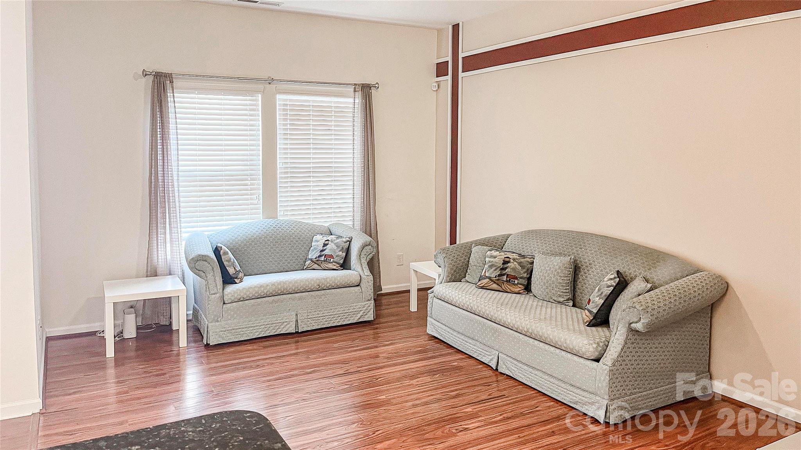
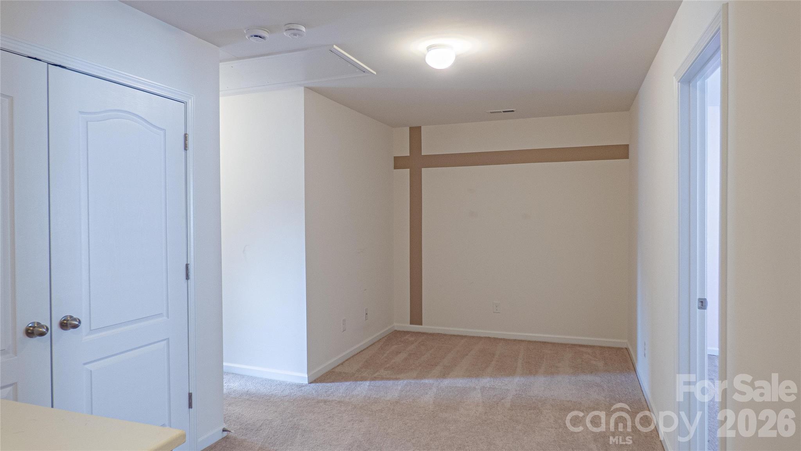
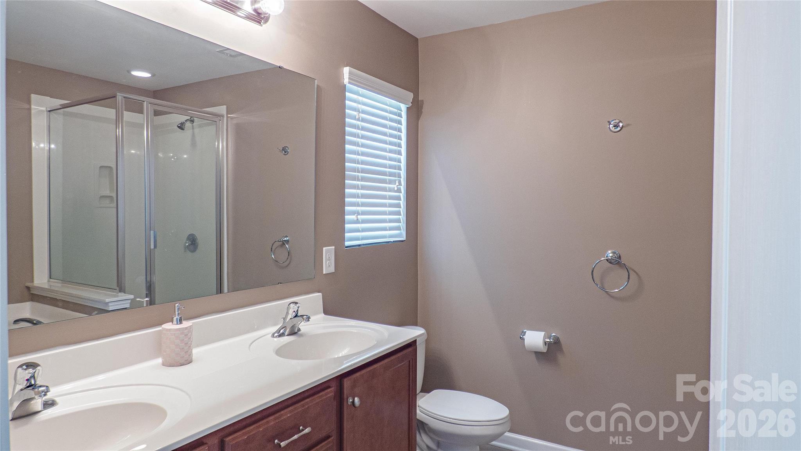
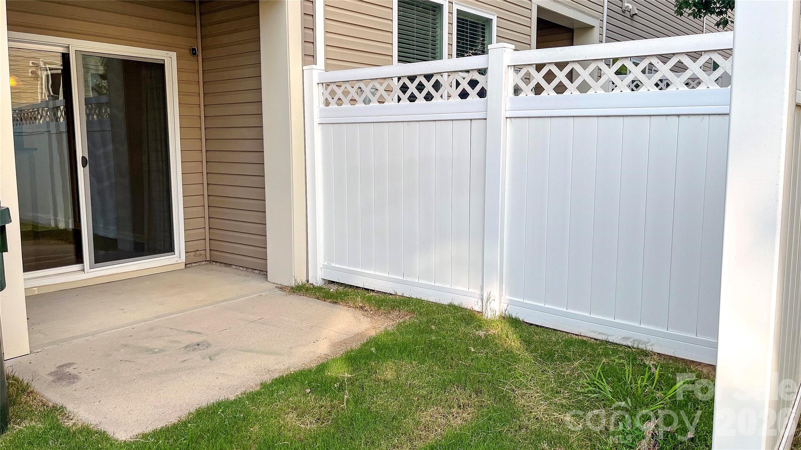
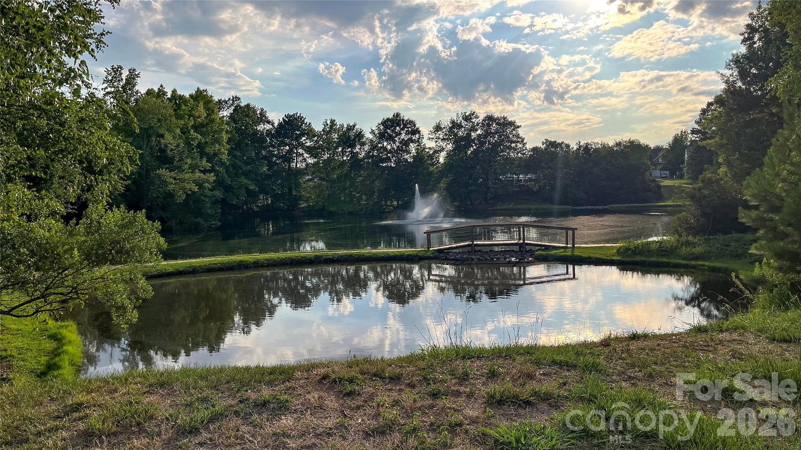
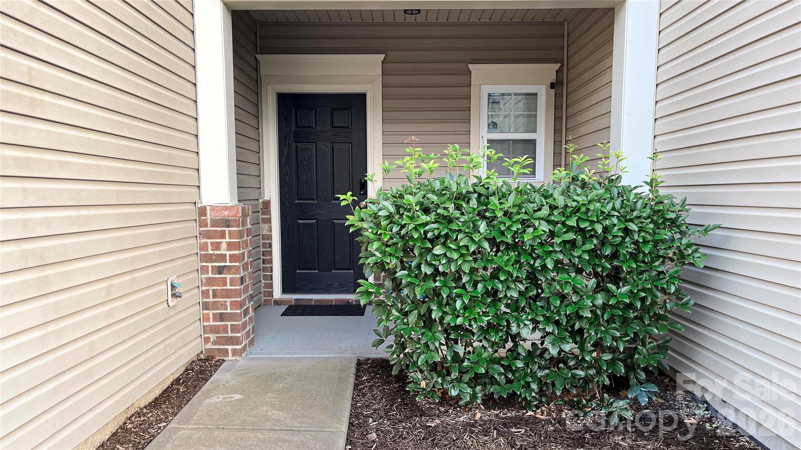
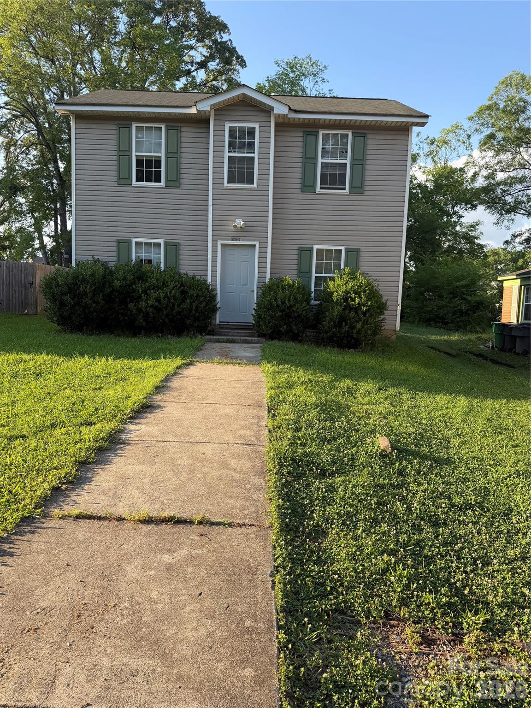
Location, Location, Location! Welcome home to this 3-bedroom, 2.5-bathroom townhome perfectly situated just 10 minutes away from UNC Charlotte, shopping, dining, and entertainment. Step inside to an airy open floor plan designed for modern living. The kitchen is the heart of the home, boasting a center island, granite countertops, a tile backsplash, stainless steel appliances, breakfast bar, and a convenient built-in desk—all seamlessly overlooking the dining and living areas. Glass doors lead out to your private back patio, allowing beautiful natural light to flood the entire main level. Upstairs, you will find a versatile loft space that is perfect for a home office, media room, or play area. The primary suite serves as a peaceful retreat, featuring a private ensuite bath complete with a dual vanity, a soaking tub, and a separate shower. Two additional bedrooms round out the upper level, sharing a full hall bathroom. Enjoy low-maintenance living at its finest, as the HOA covers your water and sewer services as well as full lawn care. Residents also get to enjoy fantastic community amenities right outside their door, including a swimming pool, pond, sidewalks for evening strolls, and a playground. Don't miss out on this perfect blend of convenience, style, and community—schedule your showing today!
Features & Amenities
Interior
-
Other Interior Features
Breakfast Bar, Kitchen Island, Open Floorplan, Pantry, Walk-In Closet(s)
-
Total Bedrooms
3
-
Bathrooms
2
-
1/2 Bathrooms
1
-
Above Grade Finished Area
1600.0
-
Basement YN
NO
-
Cooling YN
YES
-
Cooling
Central Air
-
Fireplace YN
NO
-
Heating YN
YES
-
Heating
Forced Air
-
Pet friendly
N/A
Exterior
-
Garage
Yes
-
Garage spaces
1
-
Parking
Garage Faces Front
-
Patio and Porch Features
Front Porch, Rear Porch
-
Pool
No
Area & Lot
-
Property Type
Residential
-
Property Sub Type
Townhouse
Price
-
Sales Price
$255,000
-
Sq. Footage
1,600
-
Price/SqFt
$159
HOA
-
Association
YES
-
Association Fee
$374.99
-
Association Fee Frequency
Monthly
-
Association Fee Includes
N/A
School District
-
Elementary School
Stoney Creek
-
Middle School
James Martin
-
High School
Julius L. Chambers
Property Features
-
New Construction
NO
-
Association Amenities
Trail(s)
-
Foundation Details
Slab
-
Senior Community YN
NO
Schedule a Showing
Showing scheduled successfully.
Mortgage calculator
Estimate your monthly mortgage payment, including the principal and interest, property taxes, and HOA. Adjust the values to generate a more accurate rate.
Your payment
Principal and Interest:
$
Property taxes:
$
HOA fees:
$
Total loan payment:
$
Total interest amount:
$
Location
County
Mecklenburg
Elementary School
Stoney Creek
Middle School
James Martin
High School
Julius L. Chambers
Listing Courtesy of Stephanie Luther , Howard Hanna Allen Tate Lake Norman
RealHub Information is provided exclusively for consumers' personal, non-commercial use, and it may not be used for any purpose other than to identify prospective properties consumers may be interested in purchasing. All information deemed reliable but not guaranteed and should be independently verified. All properties are subject to prior sale, change or withdrawal. RealHub website owner shall not be responsible for any typographical errors, misinformation, misprints and shall be held totally harmless.

Agent
Mary Patrella
Call Mary today to schedule a private showing.

* Listings on this website come from the FMLS IDX Compilation and may be held by brokerage firms other than the owner of this website. The listing brokerage is identified in any listing details. Information is deemed reliable but is not guaranteed. If you believe any FMLS listing contains material that infringes your copyrighted work please click here to review our DMCA policy and learn how to submit a takedown request.© 2024 FMLS.
Related Properties
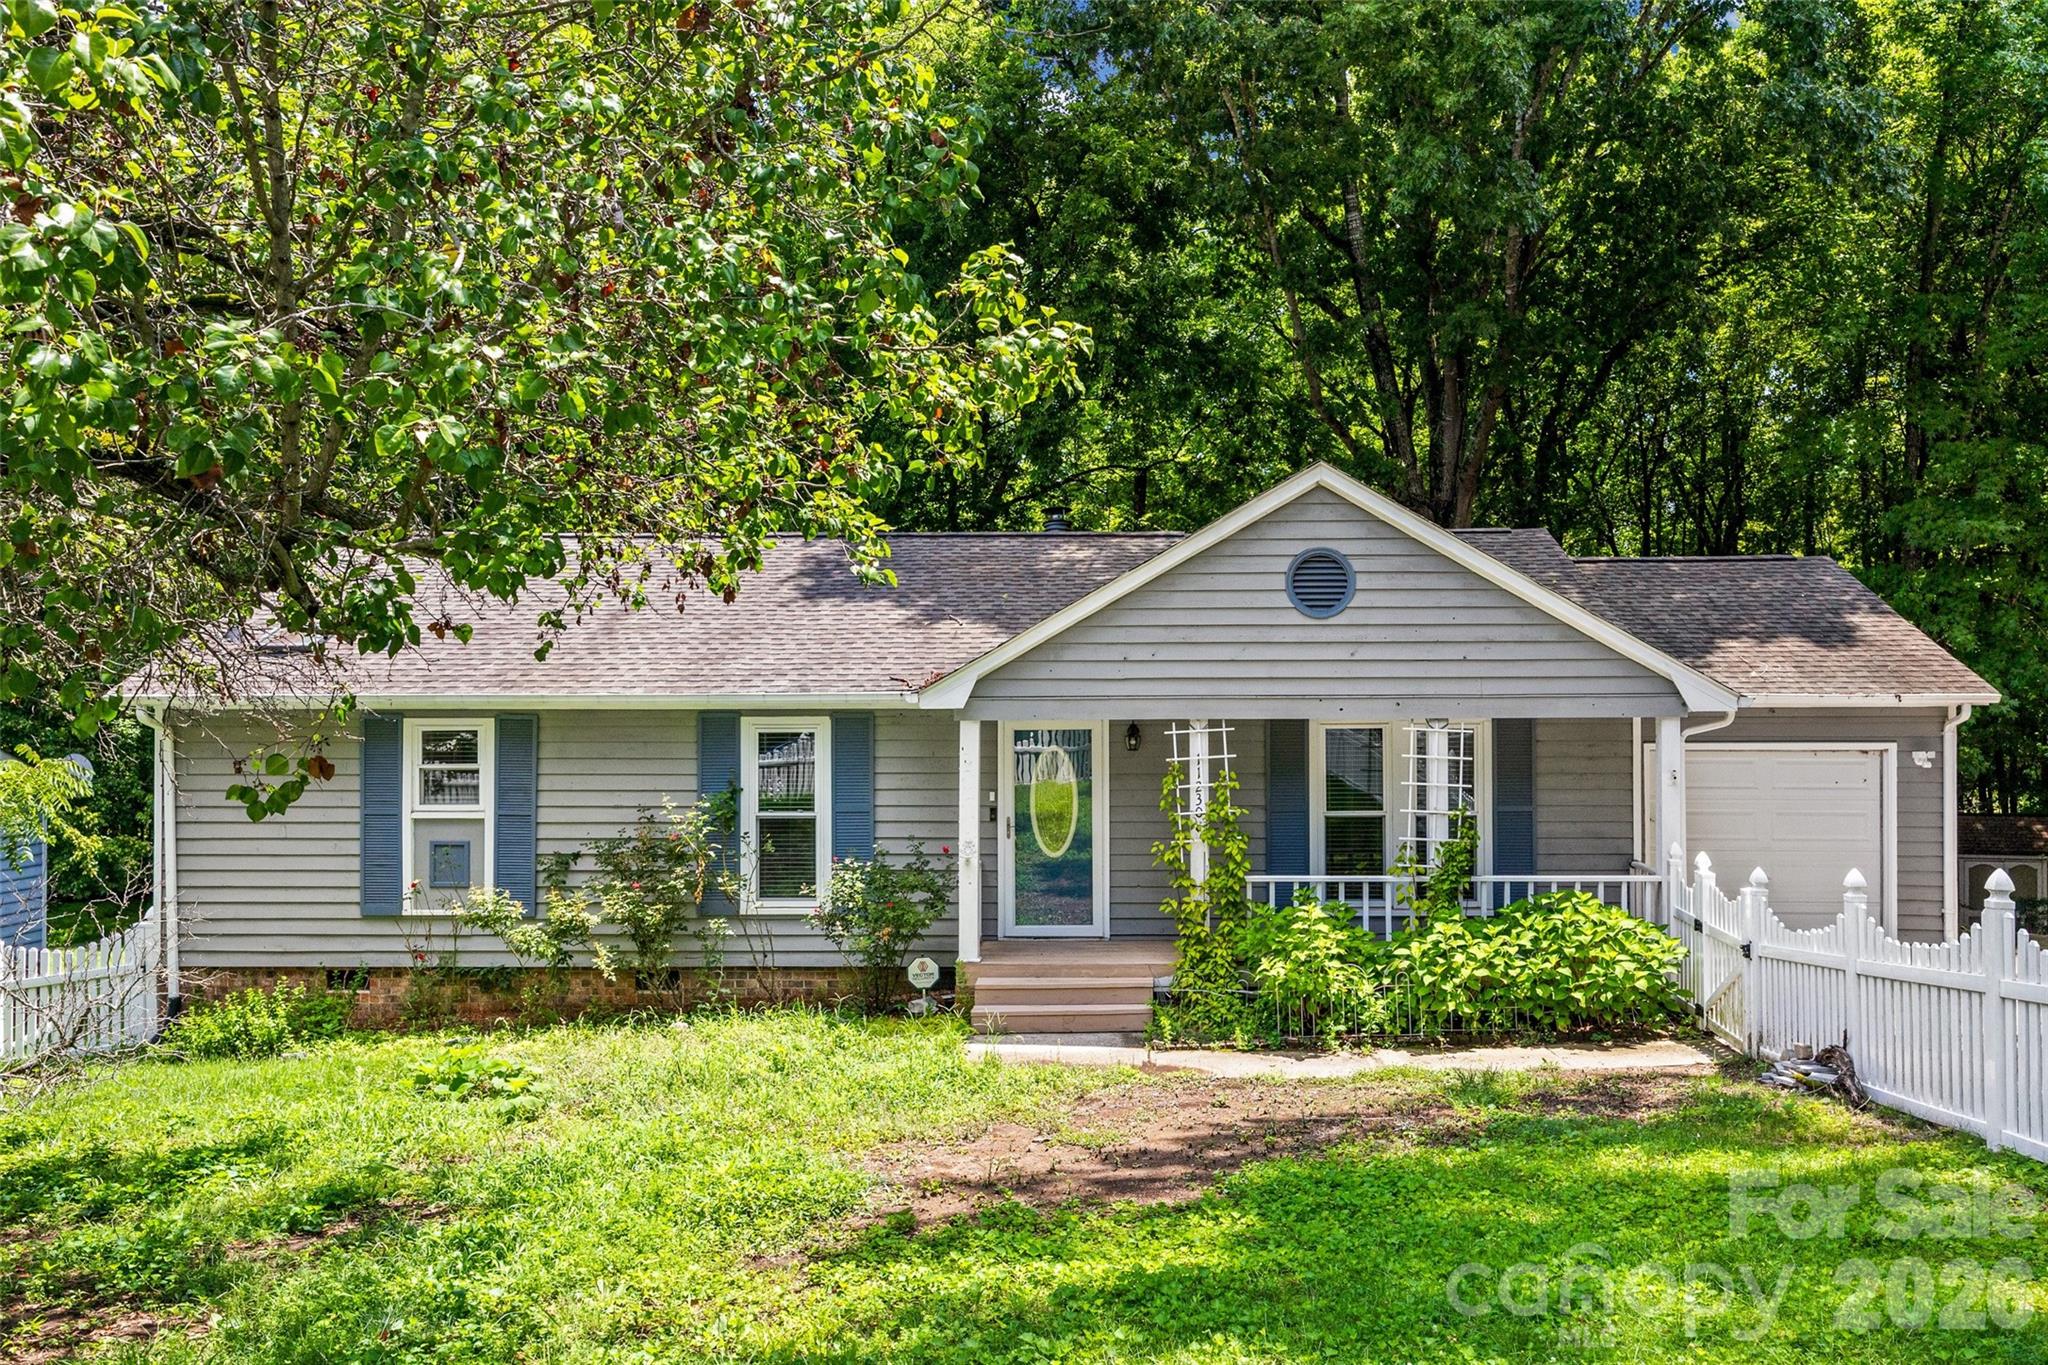
Charlotte
11230 Mallard Crossing Drive
3 Beds
2 Baths
1,285 Sq.Ft.
$250,000
MLS#: 4401799

Charlotte
11625 Lioness Street
2 Beds
2 Baths
1,189 Sq.Ft.
$239,000
MLS#: 4384887
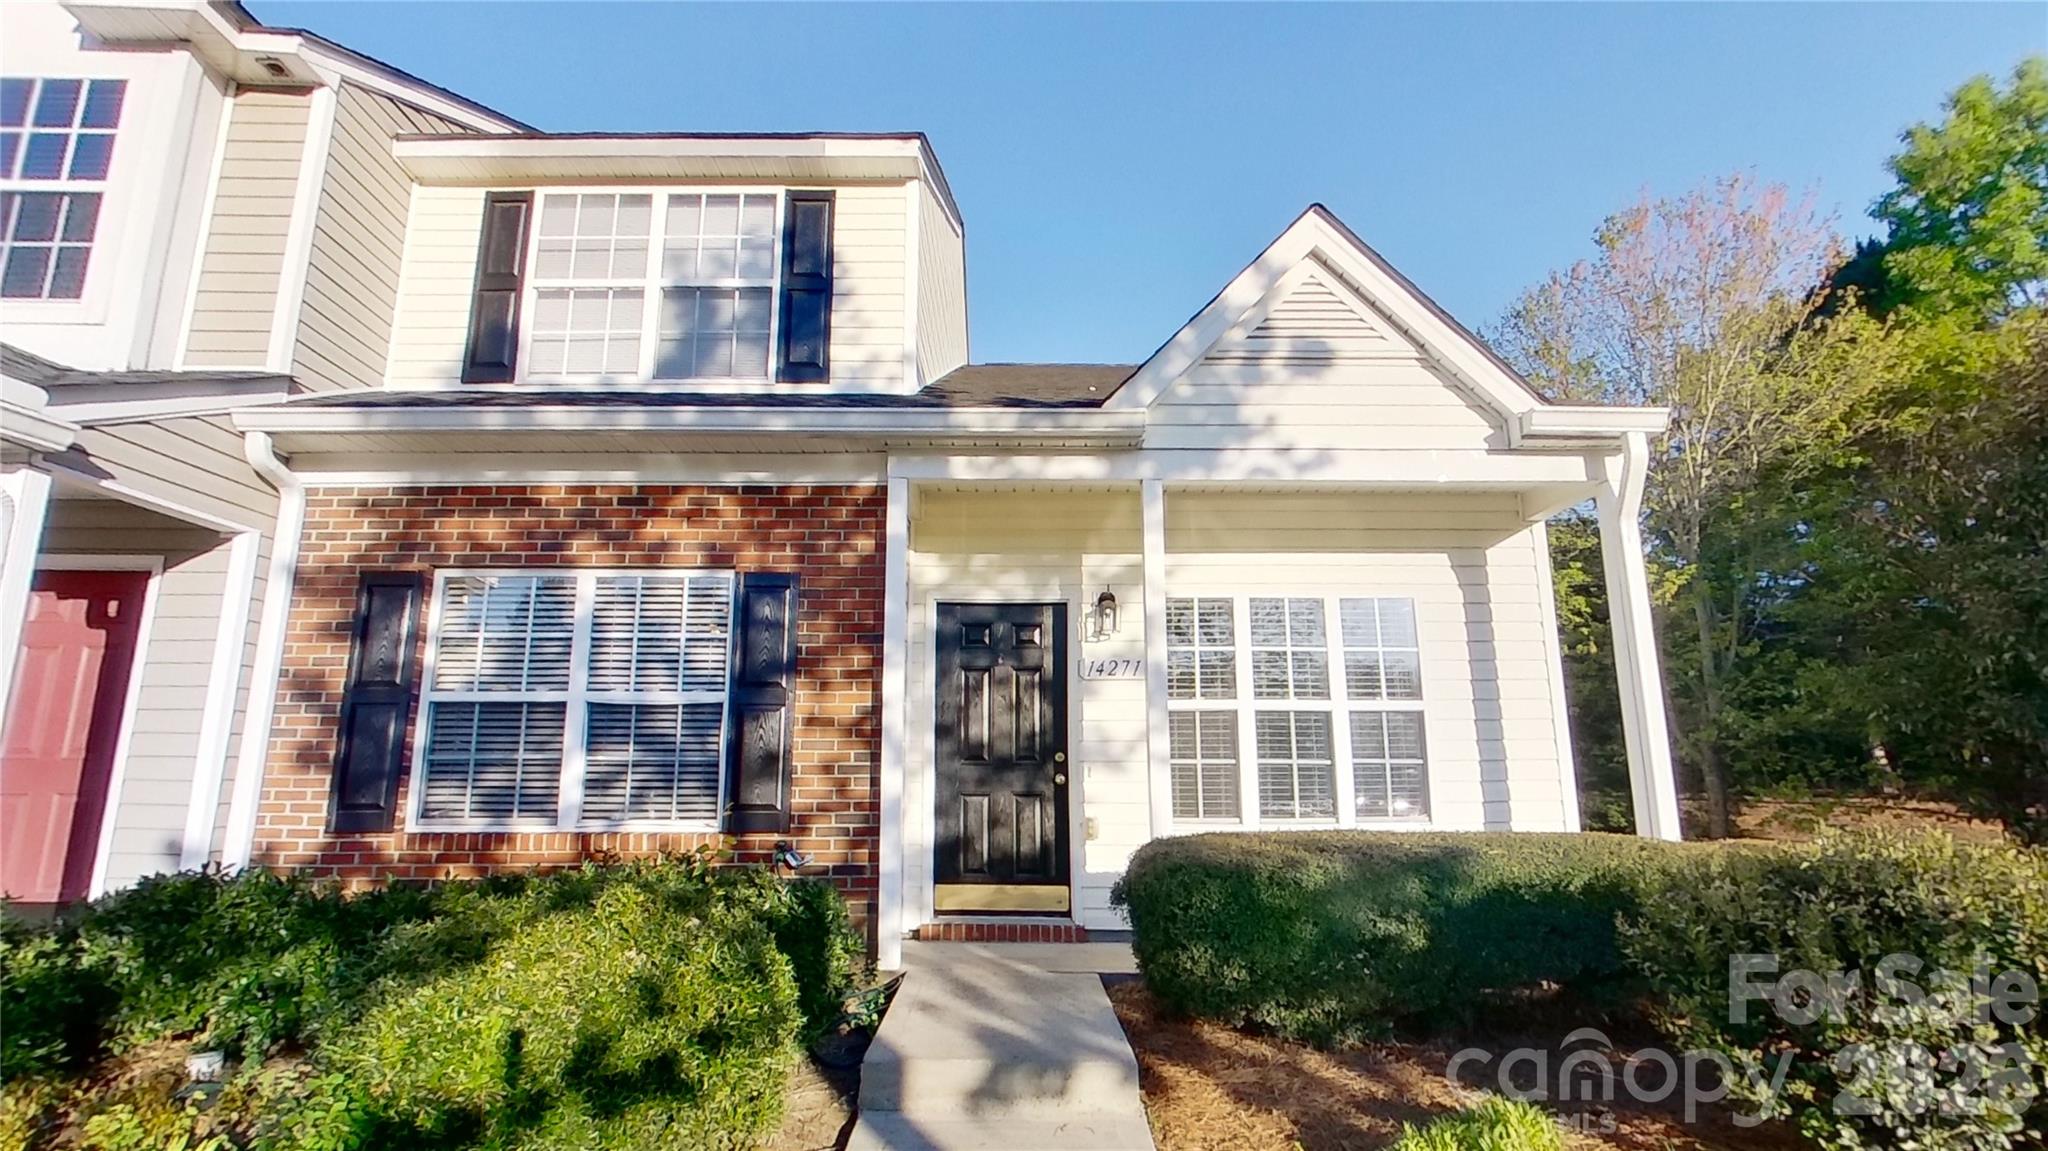
Charlotte
14271 Tranters Creek Lane
3 Beds
2 Baths
1,402 Sq.Ft.
$269,000
MLS#: 4369572

Charlotte
5812 Rock Hollow Drive
2 Beds
2 Baths
777 Sq.Ft.
$294,999
MLS#: 4367788
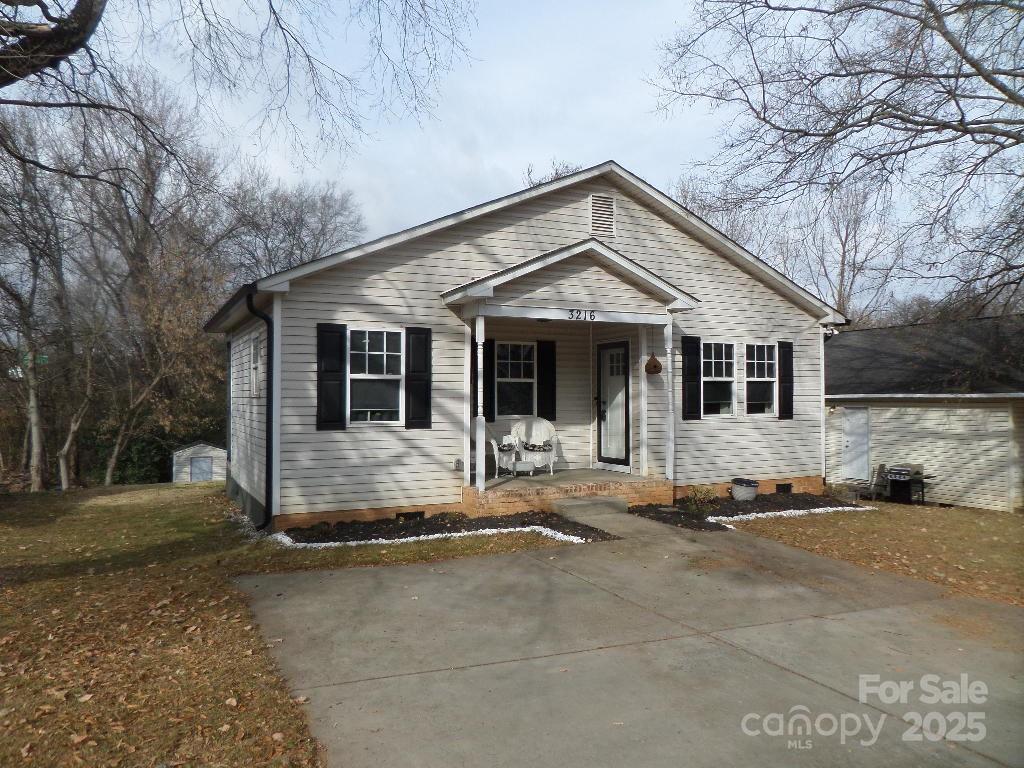
Charlotte
3216 Lasalle Street
3 Beds
1 Baths
1,055 Sq.Ft.
$246,999
MLS#: 4325298
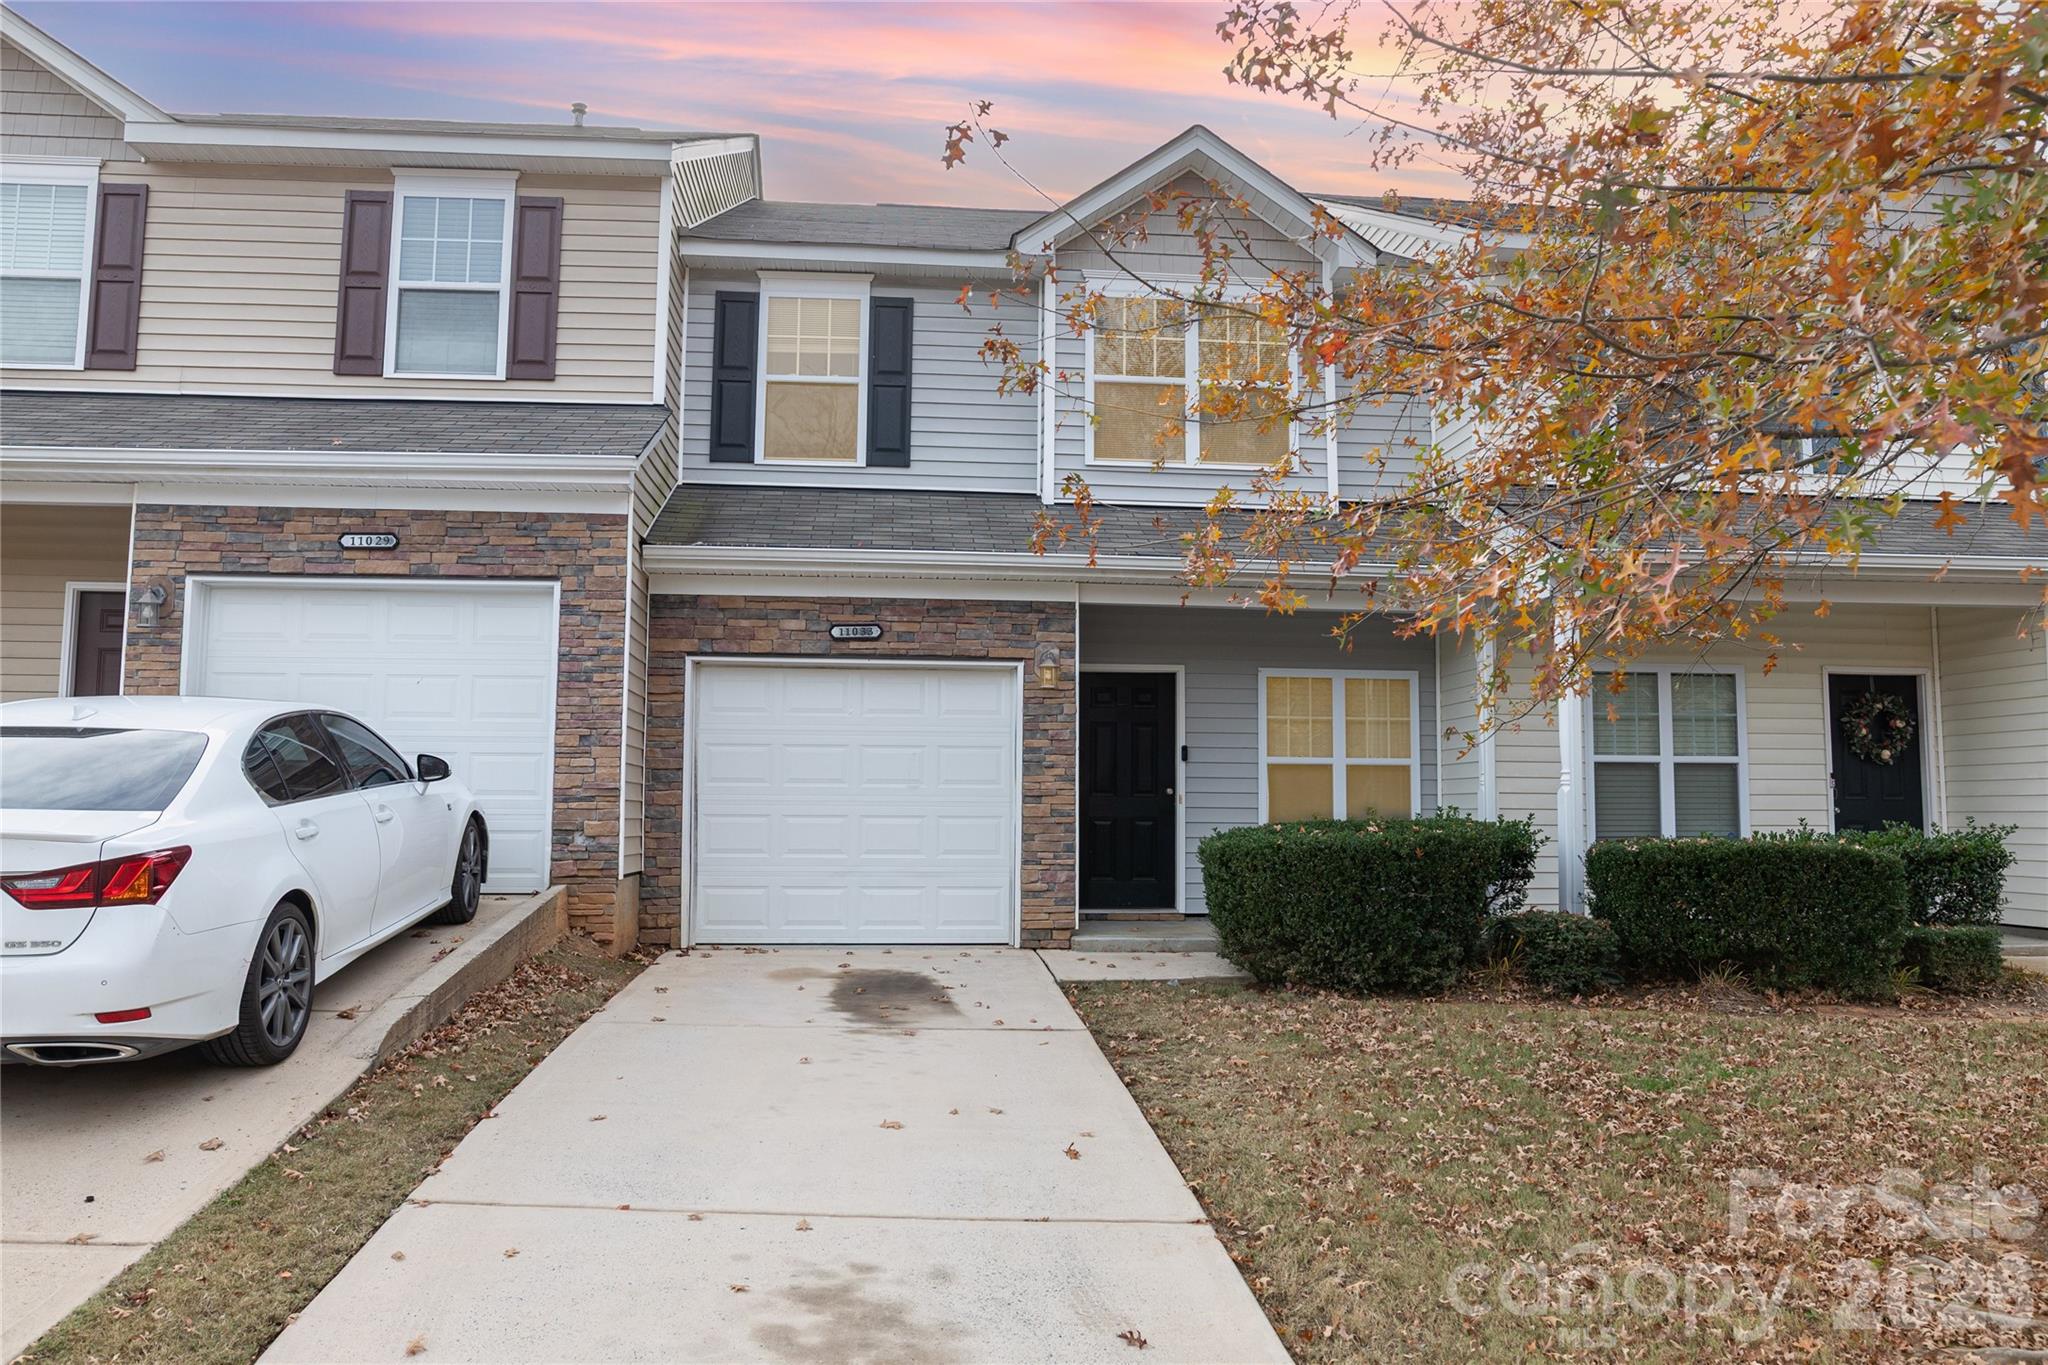
Charlotte
11033 Ardglass Court
3 Beds
2 Baths
1,395 Sq.Ft.
$265,000
MLS#: 4383762
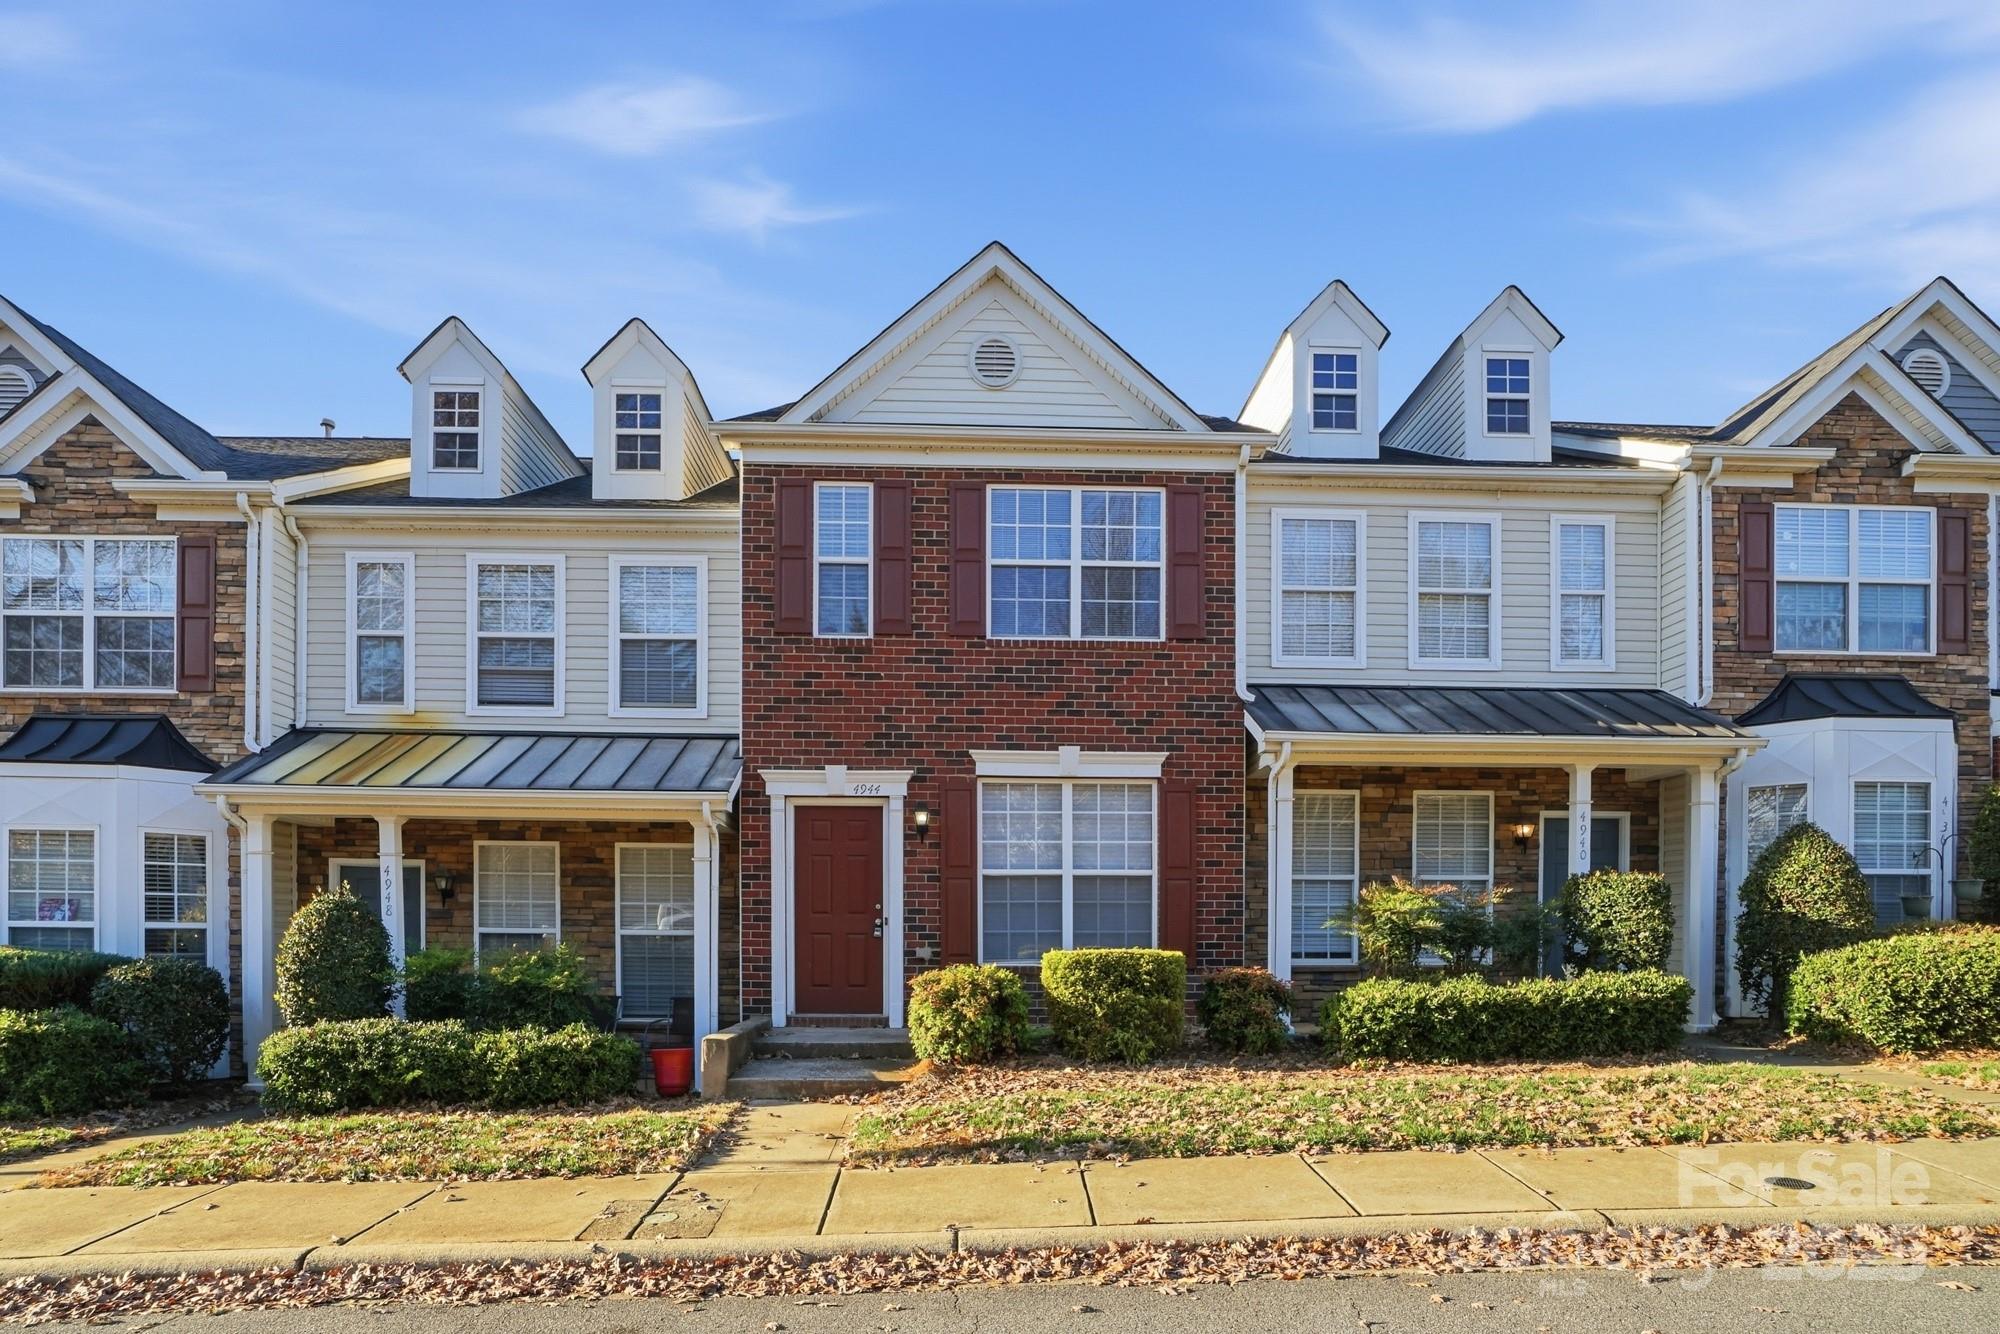
Charlotte
4944 Kotlik Drive
2 Beds
2 Baths
1,248 Sq.Ft.
$252,800
MLS#: 4326057
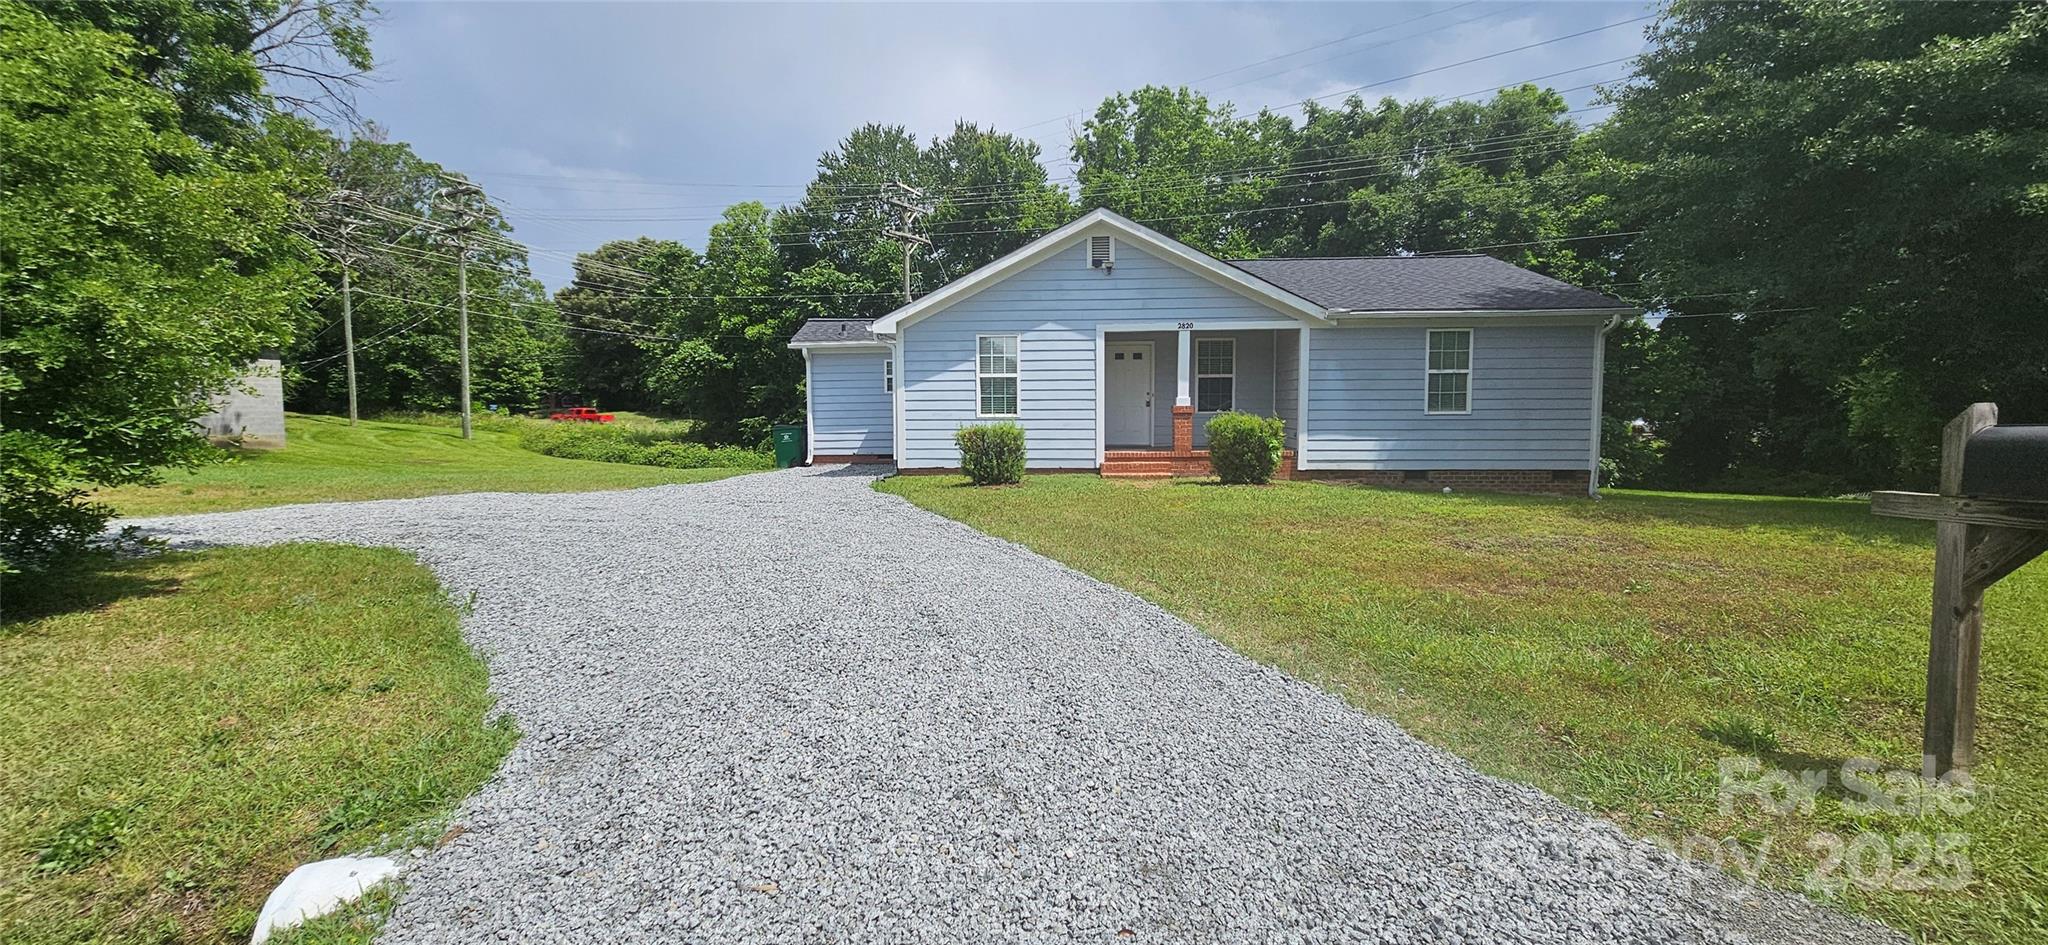
Charlotte
2820 Bellhaven Circle
2 Beds
2 Baths
1,346 Sq.Ft.
$289,000
MLS#: 4260517
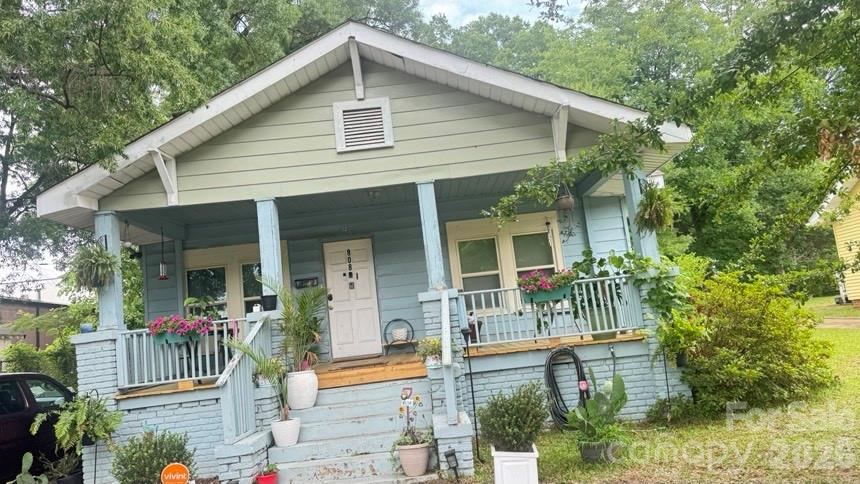
Charlotte
808 Norris Avenue
2 Beds
1 Baths
980 Sq.Ft.
$260,000
MLS#: 4390855
Charlotte
3128 Seymour Drive
4 Beds
2 Baths
1,242 Sq.Ft.
$245,900
MLS#: 4389956
