Features & Amenities

Interior

  • Other Interior Features

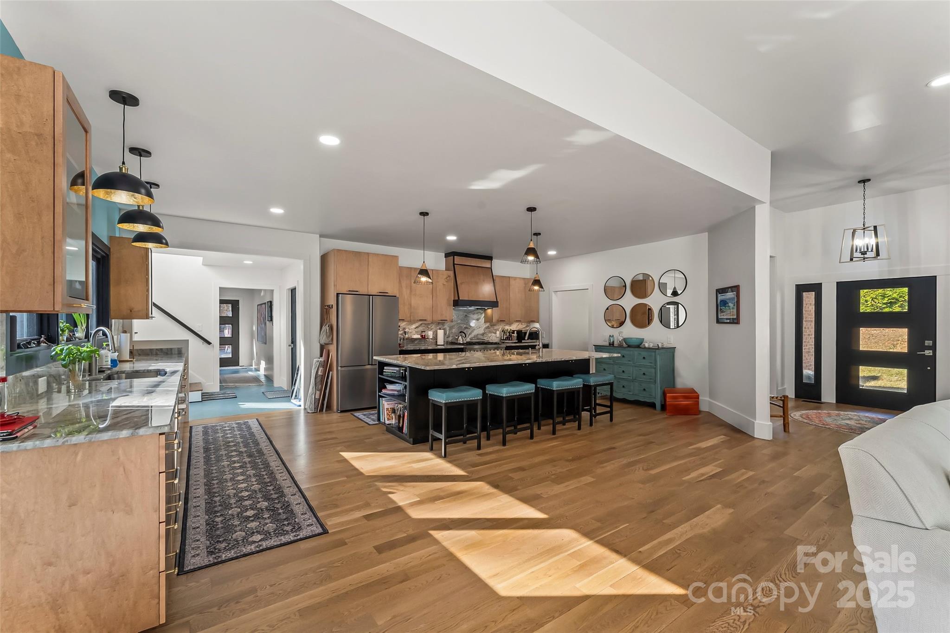
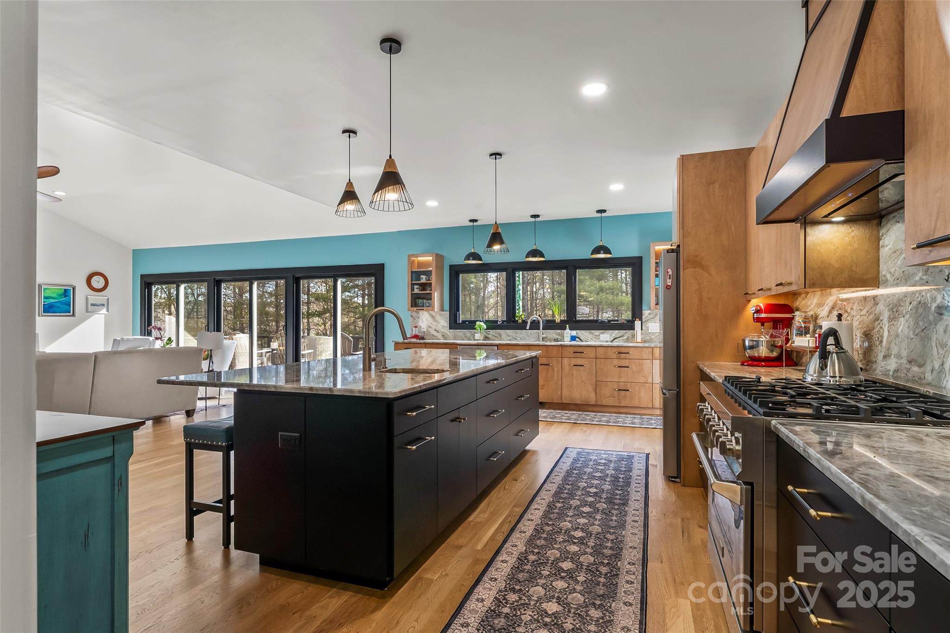
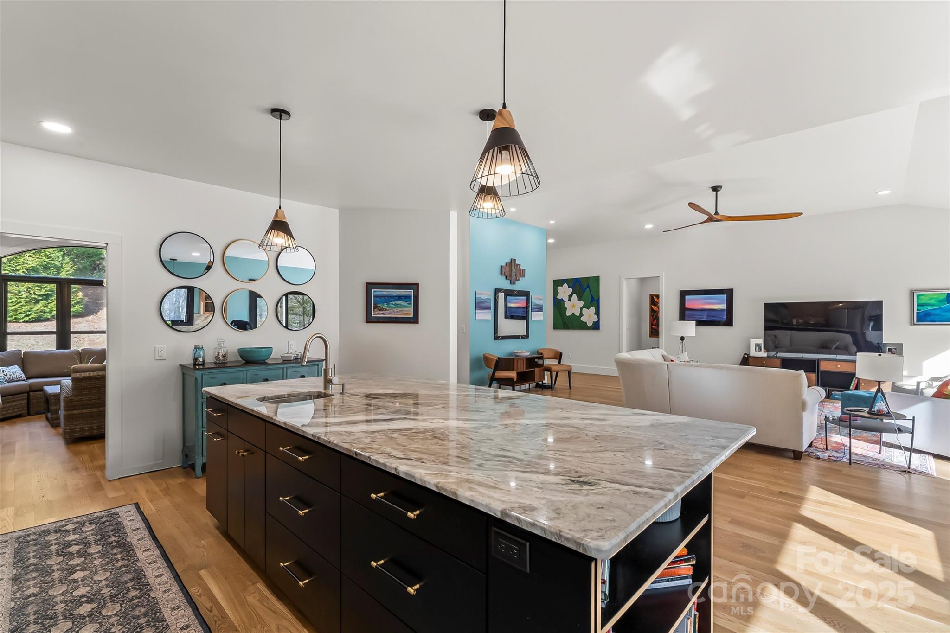
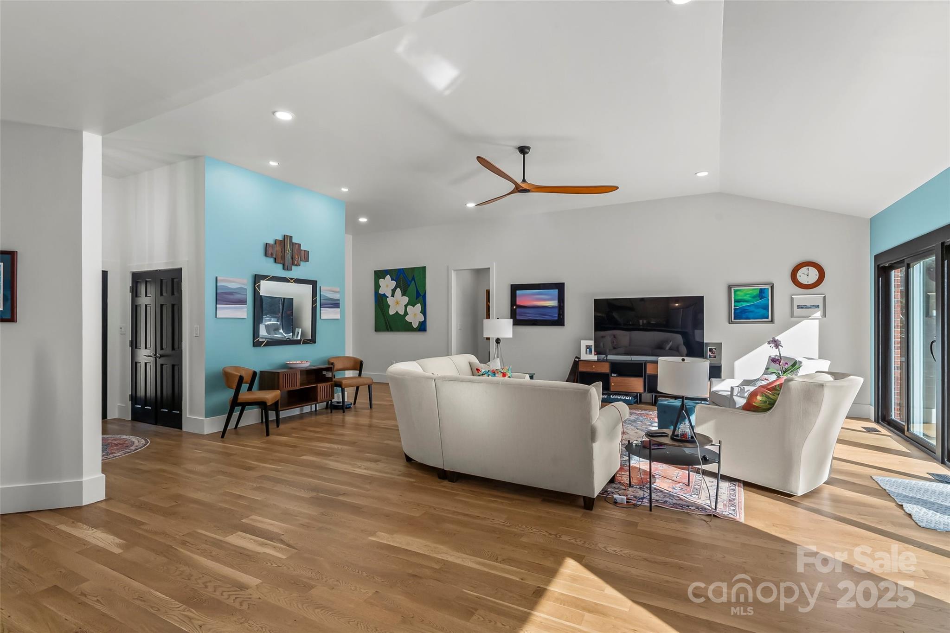
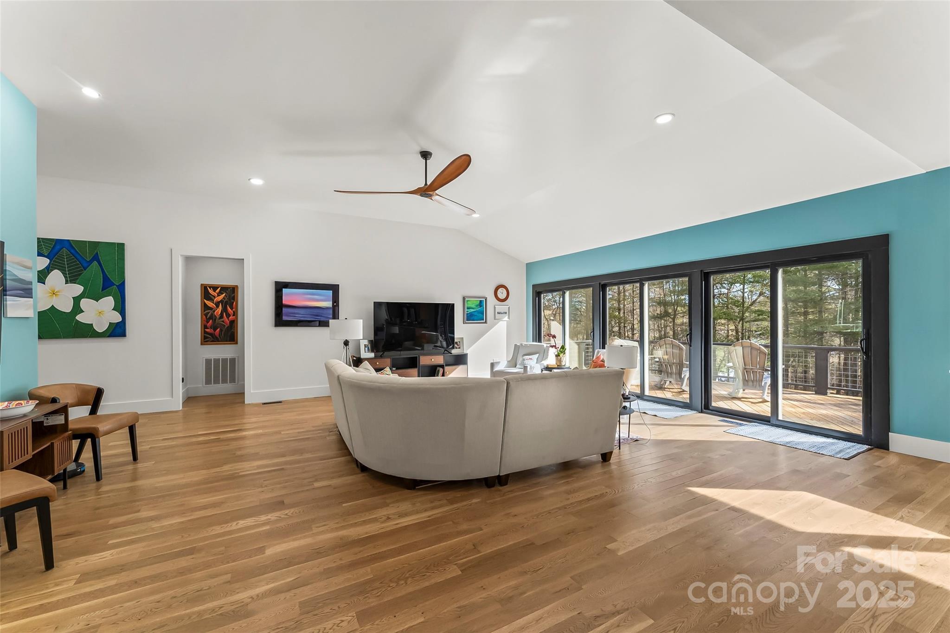
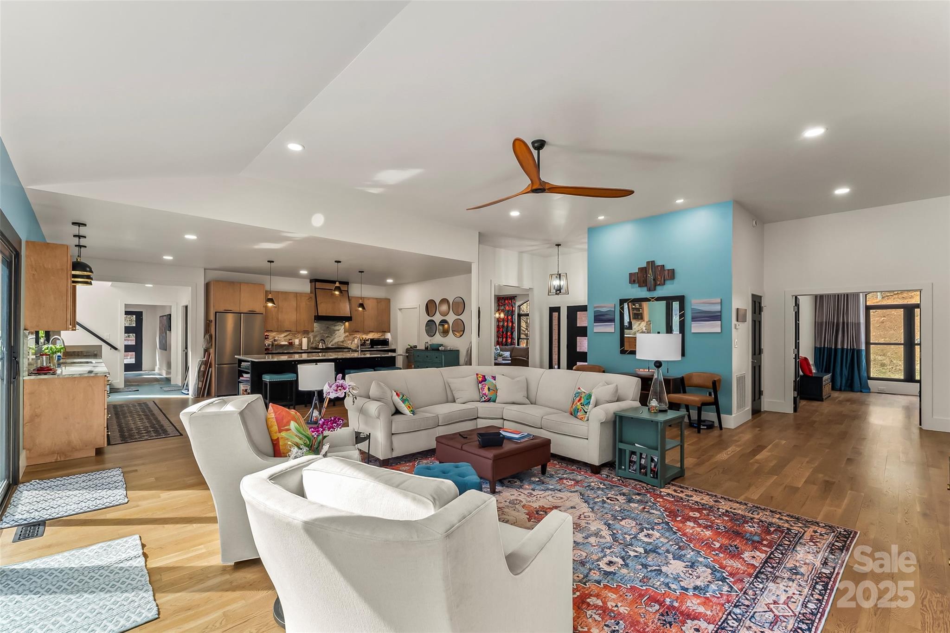
    Kitchen Island, Open Floorplan

  • Total Bedrooms

    4

  • Bathrooms

    3

  • 1/2 Bathrooms

    1

  • Above Grade Finished Area

    3201.0

  • Basement YN

    YES

  • Cooling YN

    YES

  • Cooling

    Ceiling Fan(s), Central Air

  • Fireplace YN

    NO

  • Heating YN

    YES

  • Heating

    Heat Pump

  • Pet friendly

    N/A

Exterior

  • Garage

    Yes

  • Garage spaces

    2

  • Other Exterior Features

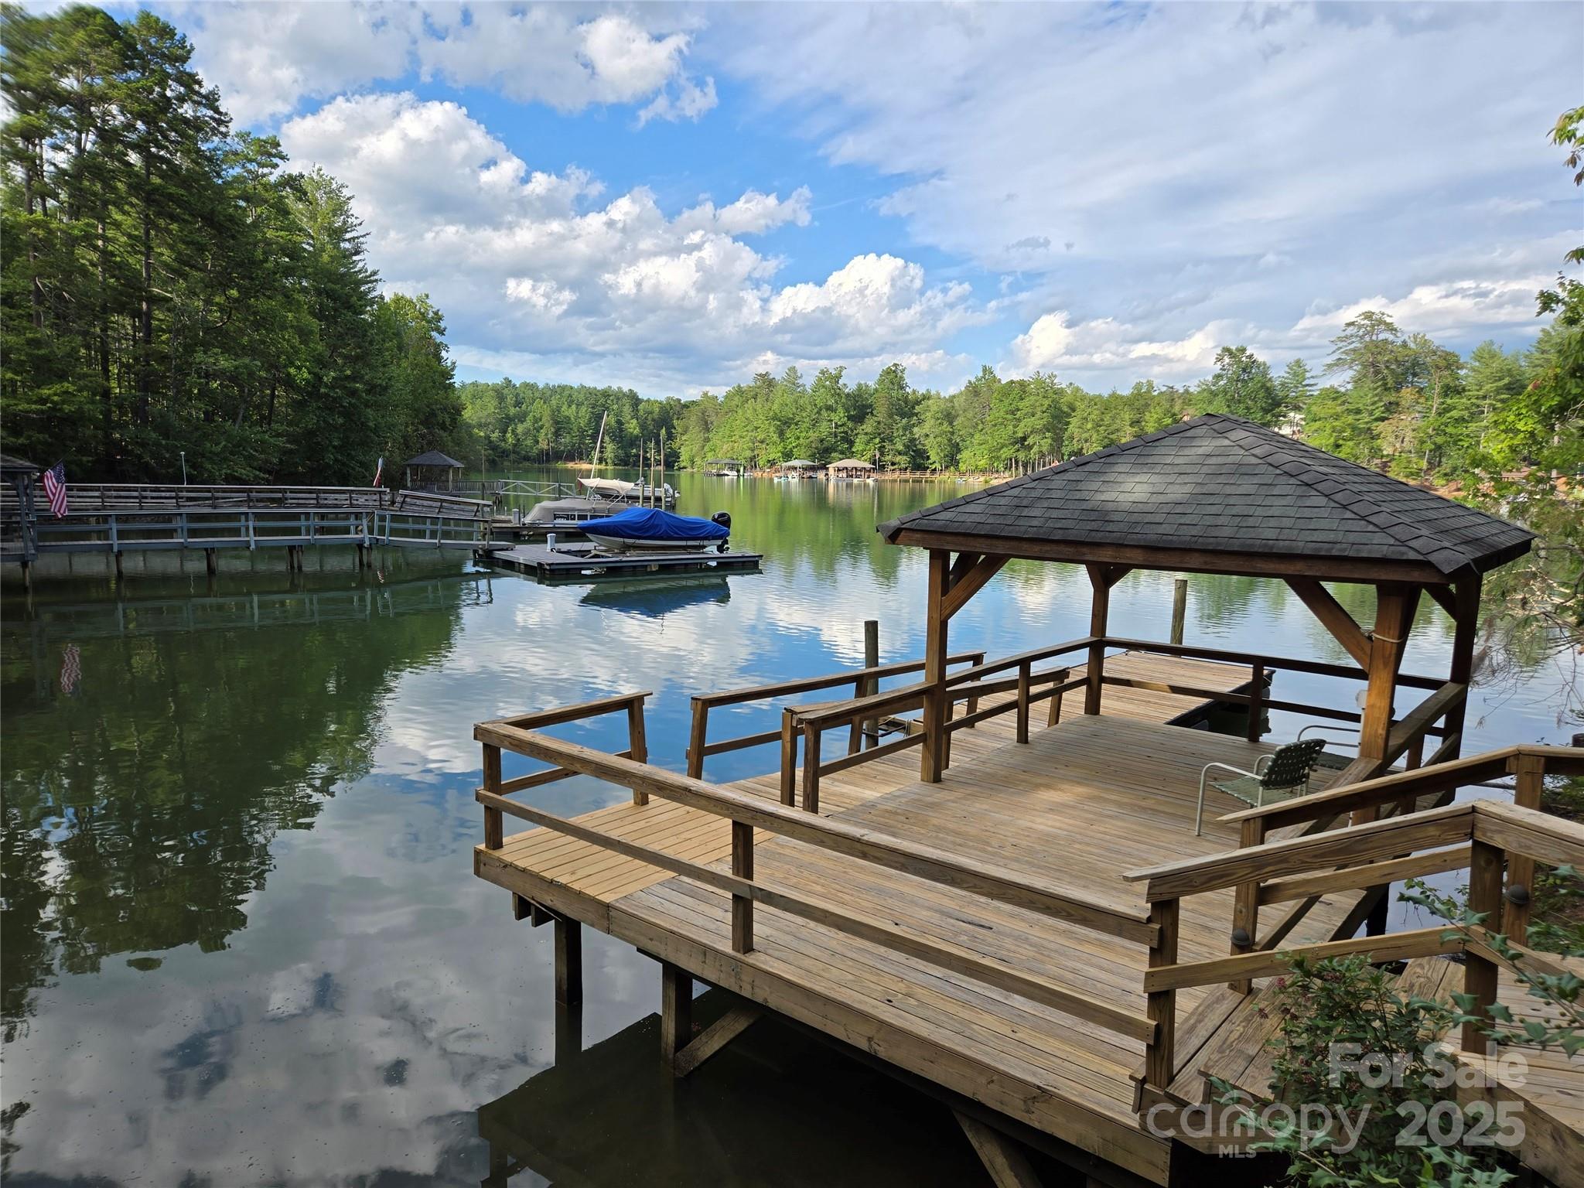
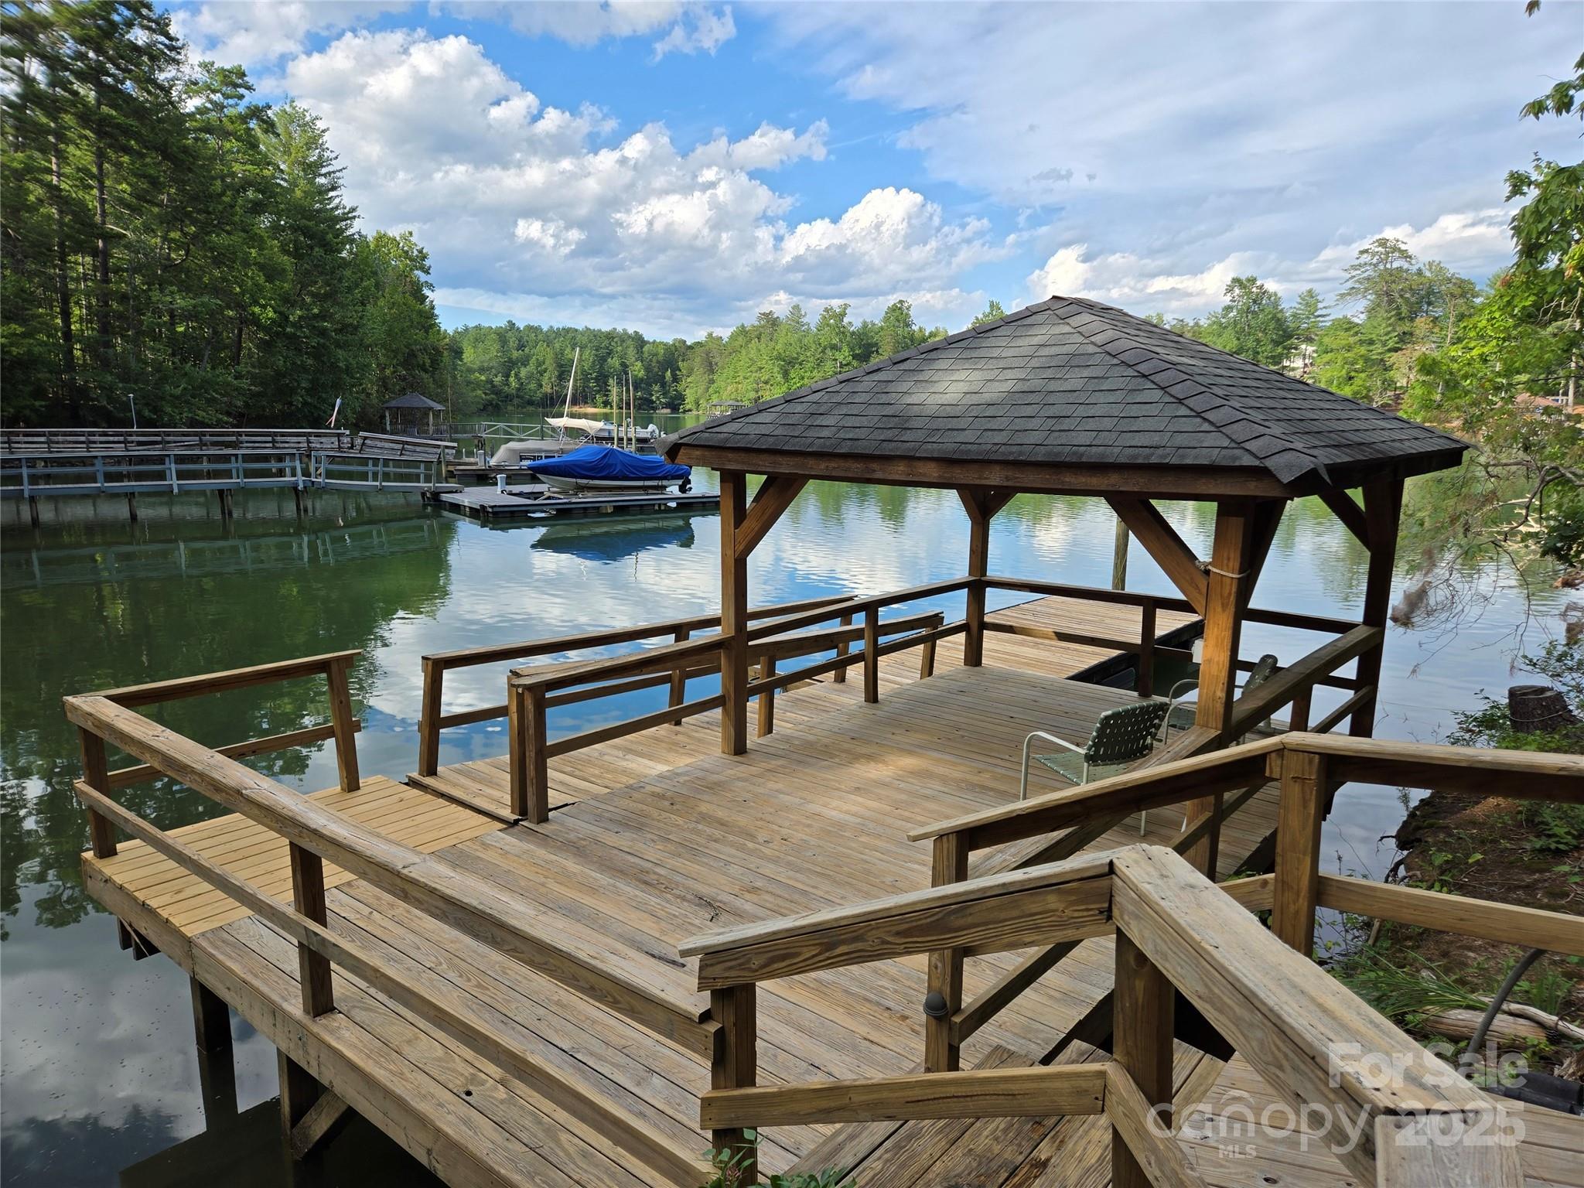
    Dock

  • Parking

    Driveway, Garage Faces Side

  • Patio and Porch Features

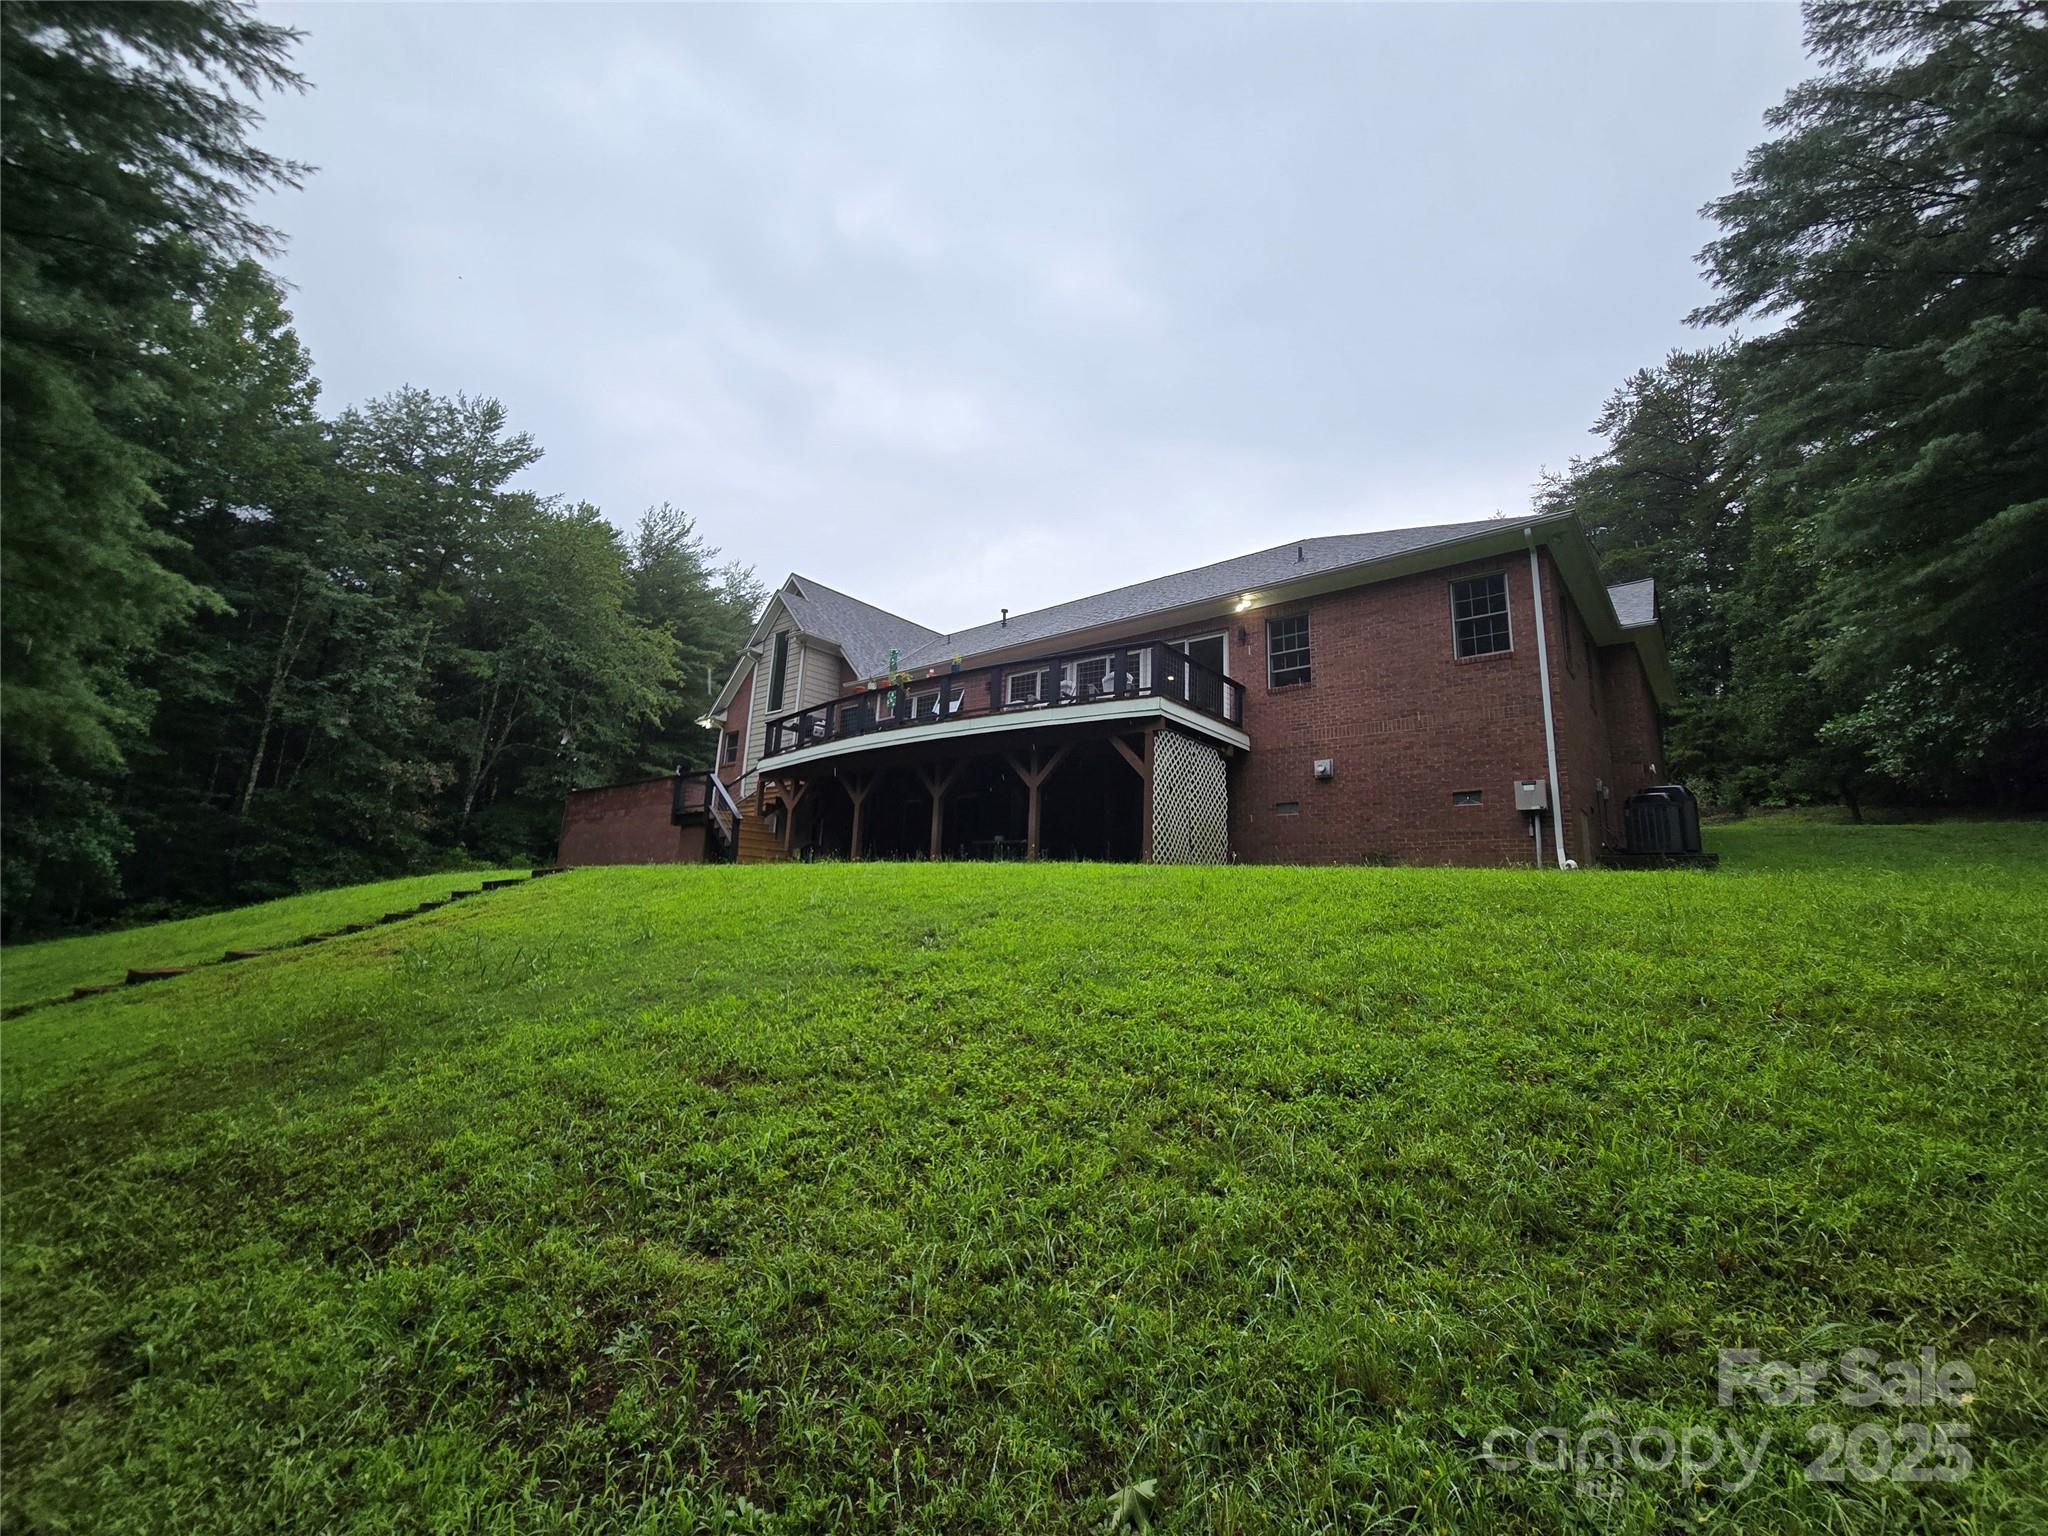
    Deck, Front Porch

  • Pool

    No

  • Waterfront YN

    YES

  • View

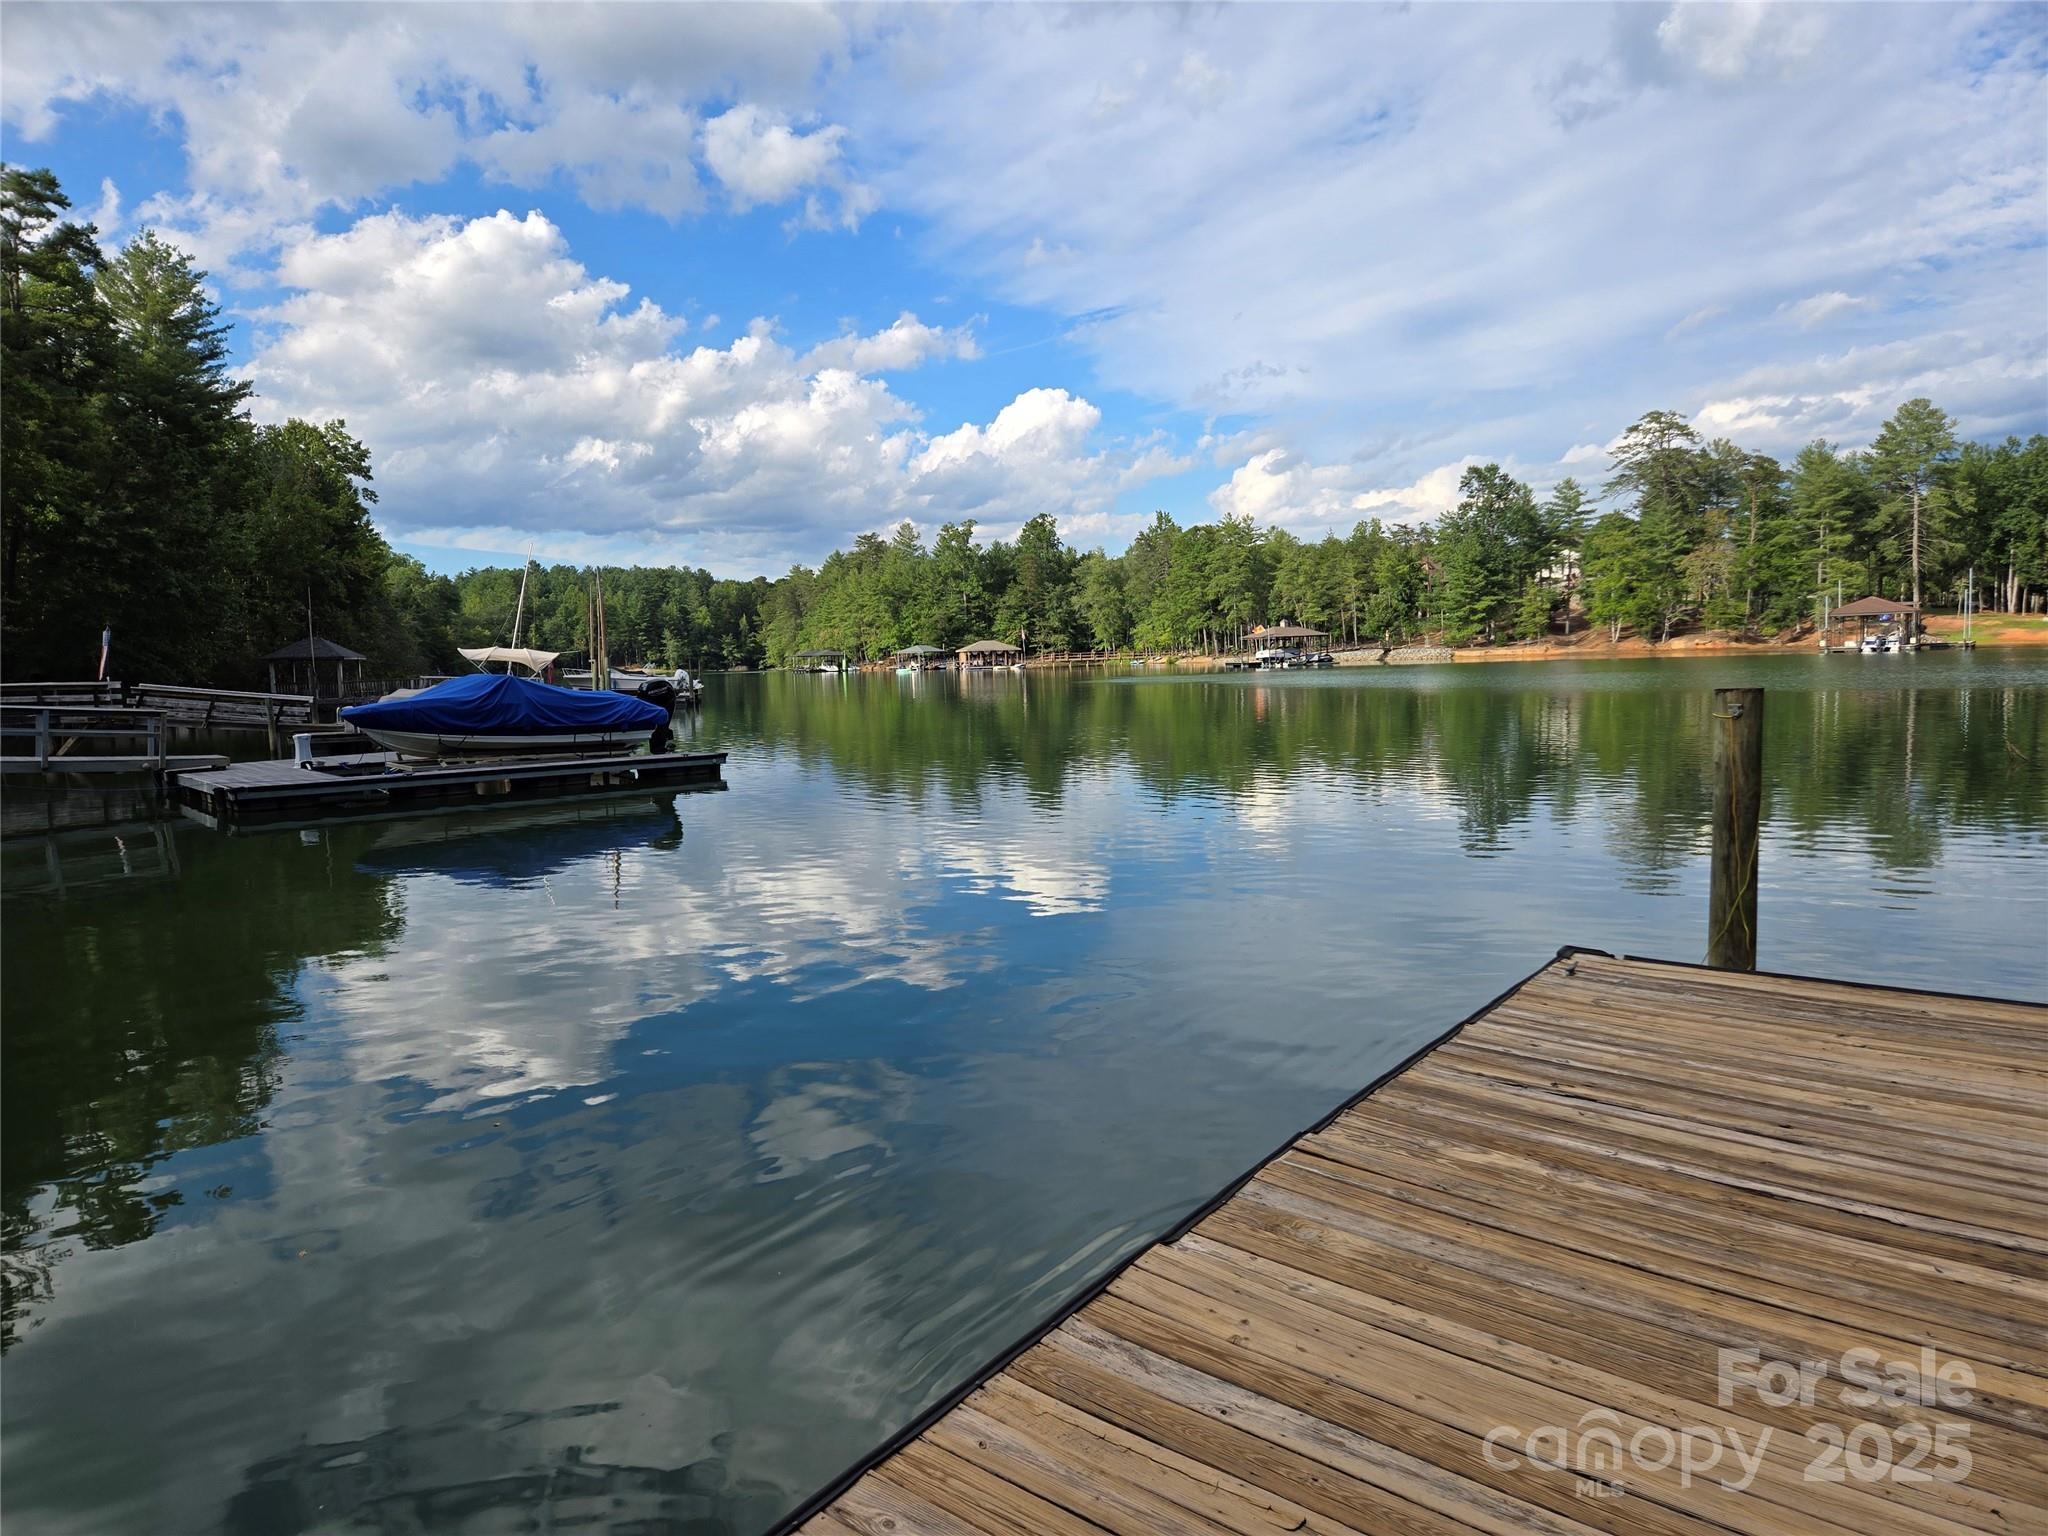
    Water

Area & Lot

  • Lot Features

    Wooded, Views, Waterfront

  • Property Type

    Residential

  • Property Sub Type

    Single Family Residence

  • Architectural Style

    Traditional

Price

  • Sales Price

    $1,499,999
  • Sq. Footage

    3, 201

  • Price/SqFt

    $468

HOA

  • Association

    Yes

  • Association Fee 2

    $1,301

  • Association Fee

    $1,125

  • Association Fee Frequency

    Annually

  • Association Fee 2 Frequency

    Annually

  • Association Fee Includes

    N/A

School District

  • Elementary School

    Oak Hill

  • Middle School

    Table Rock

  • High School

    Freedom

Property Features

  • New Construction

    NO

  • Senior Community YN

    NO

  • Sewer

    Public Sewer

Schedule a Showing

Showing scheduled successfully.

<
>
IN PERSON
VIA CHAT

What is 3 + 4 ?


Change time

Mortgage calculator

Estimate your monthly mortgage payment, including the principal and interest, property taxes, and HOA. Adjust the values to generate a more accurate rate.

Your payment

Principal and Interest:

$

Property taxes:

$

HOA fees:

$

Total loan payment:

$

Total interest amount:

$

Location

County

Burke

Elementary School

Oak Hill

Middle School

Table Rock

High School

Freedom

Listing Courtesy of Joe Blumetti , Broadpoint Real Estate Group

RealHub Information is provided exclusively for consumers' personal, non-commercial use, and it may not be used for any purpose other than to identify prospective properties consumers may be interested in purchasing. All information deemed reliable but not guaranteed and should be independently verified. All properties are subject to prior sale, change or withdrawal. RealHub website owner shall not be responsible for any typographical errors, misinformation, misprints and shall be held totally harmless.

Agent Kristen Harrill

Ops Manager

Kristen Harrill

Call Kristen today to schedule a private showing.


* Listings on this website come from the FMLS IDX Compilation and may be held by brokerage firms other than the owner of this website. The listing brokerage is identified in any listing details. Information is deemed reliable but is not guaranteed. If you believe any FMLS listing contains material that infringes your copyrighted work please click here to review our DMCA policy and learn how to submit a takedown request.© 2024 FMLS.
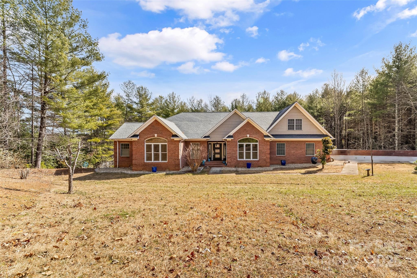
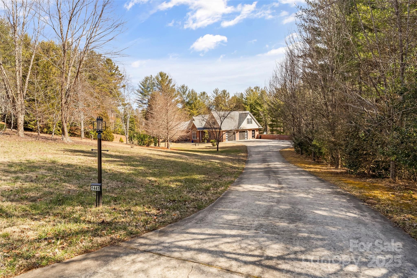
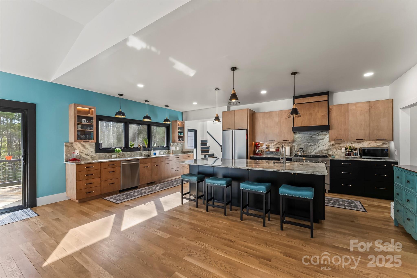
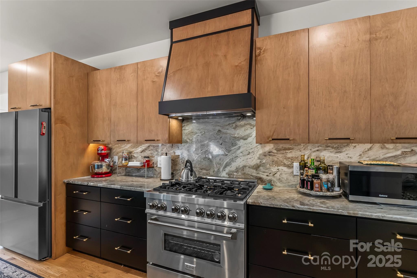
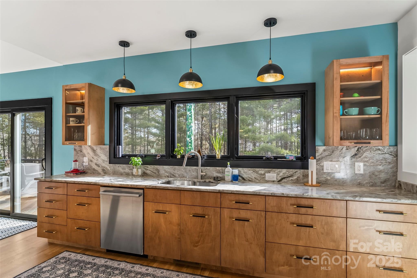
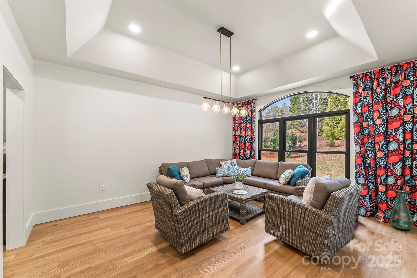
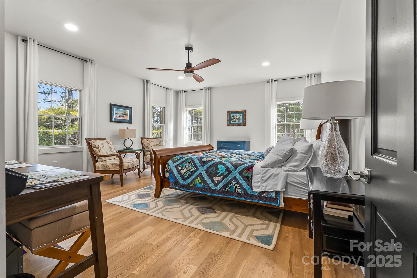
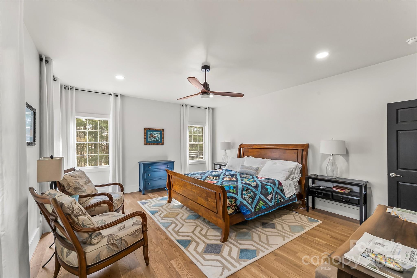
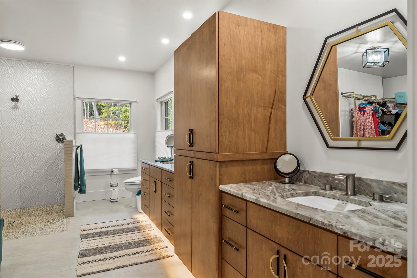
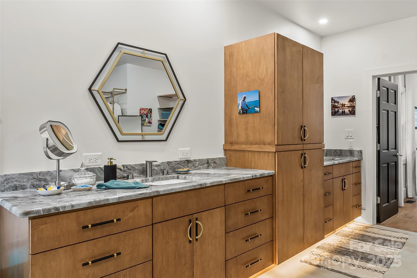
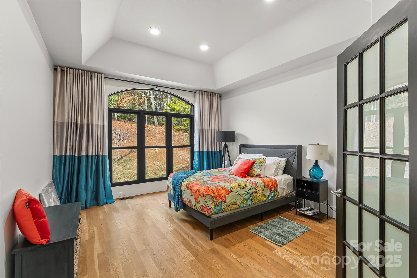
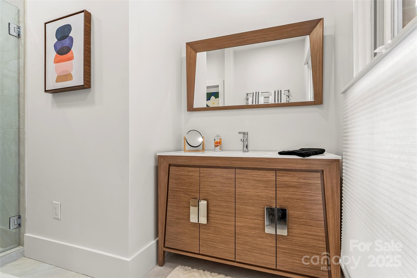
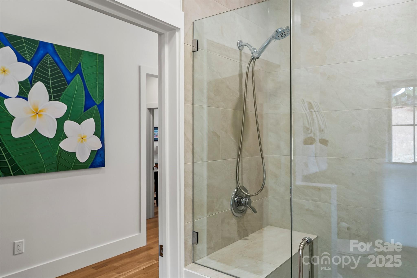
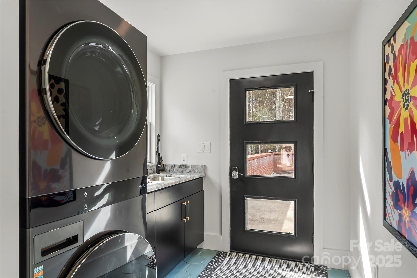
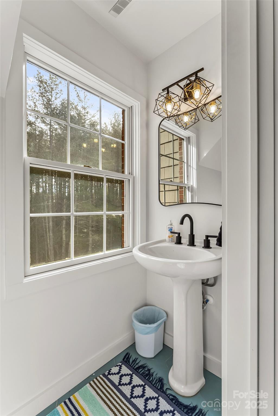
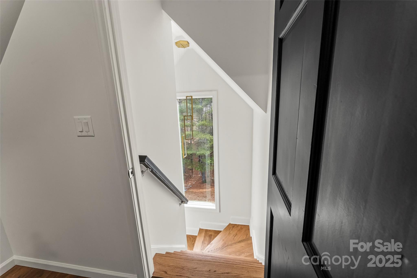
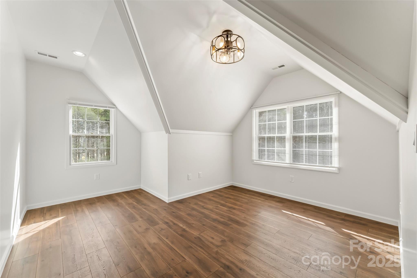
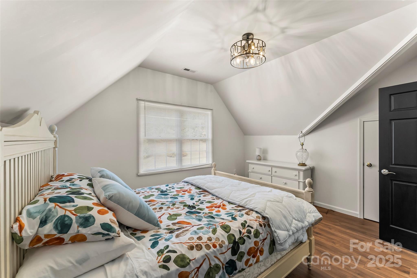
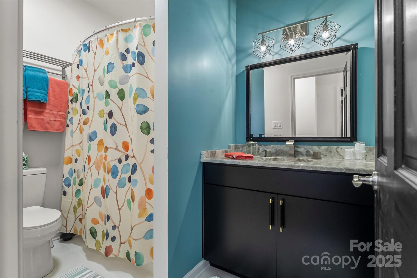
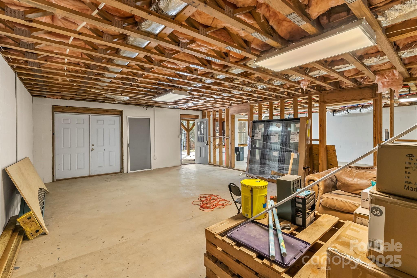
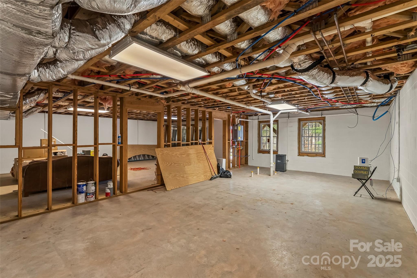
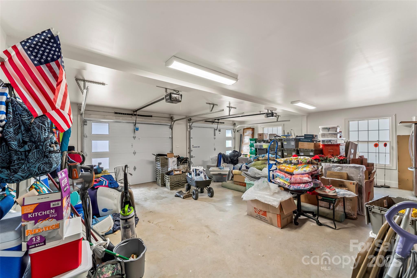
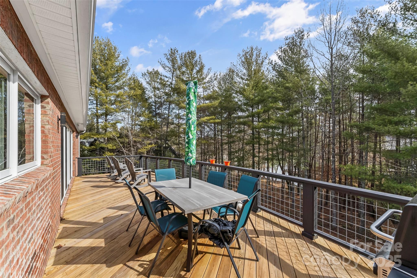
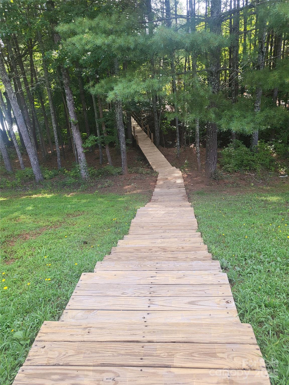
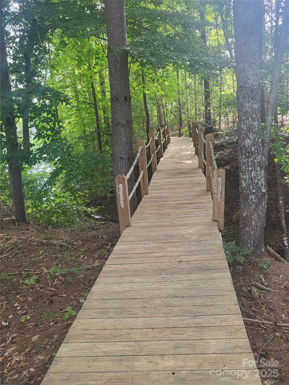
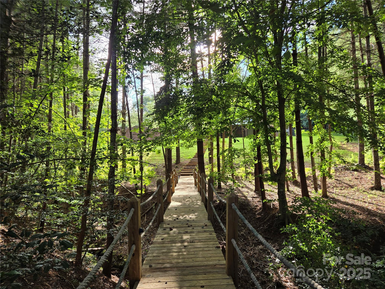
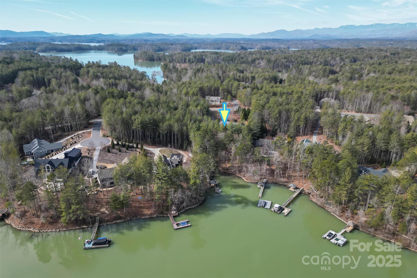
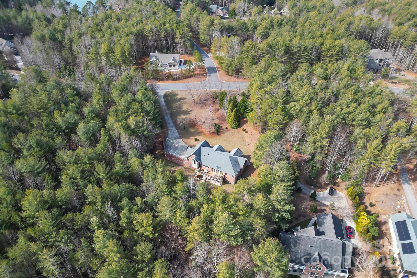
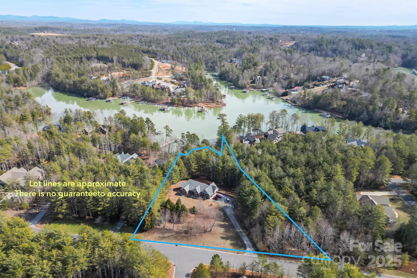
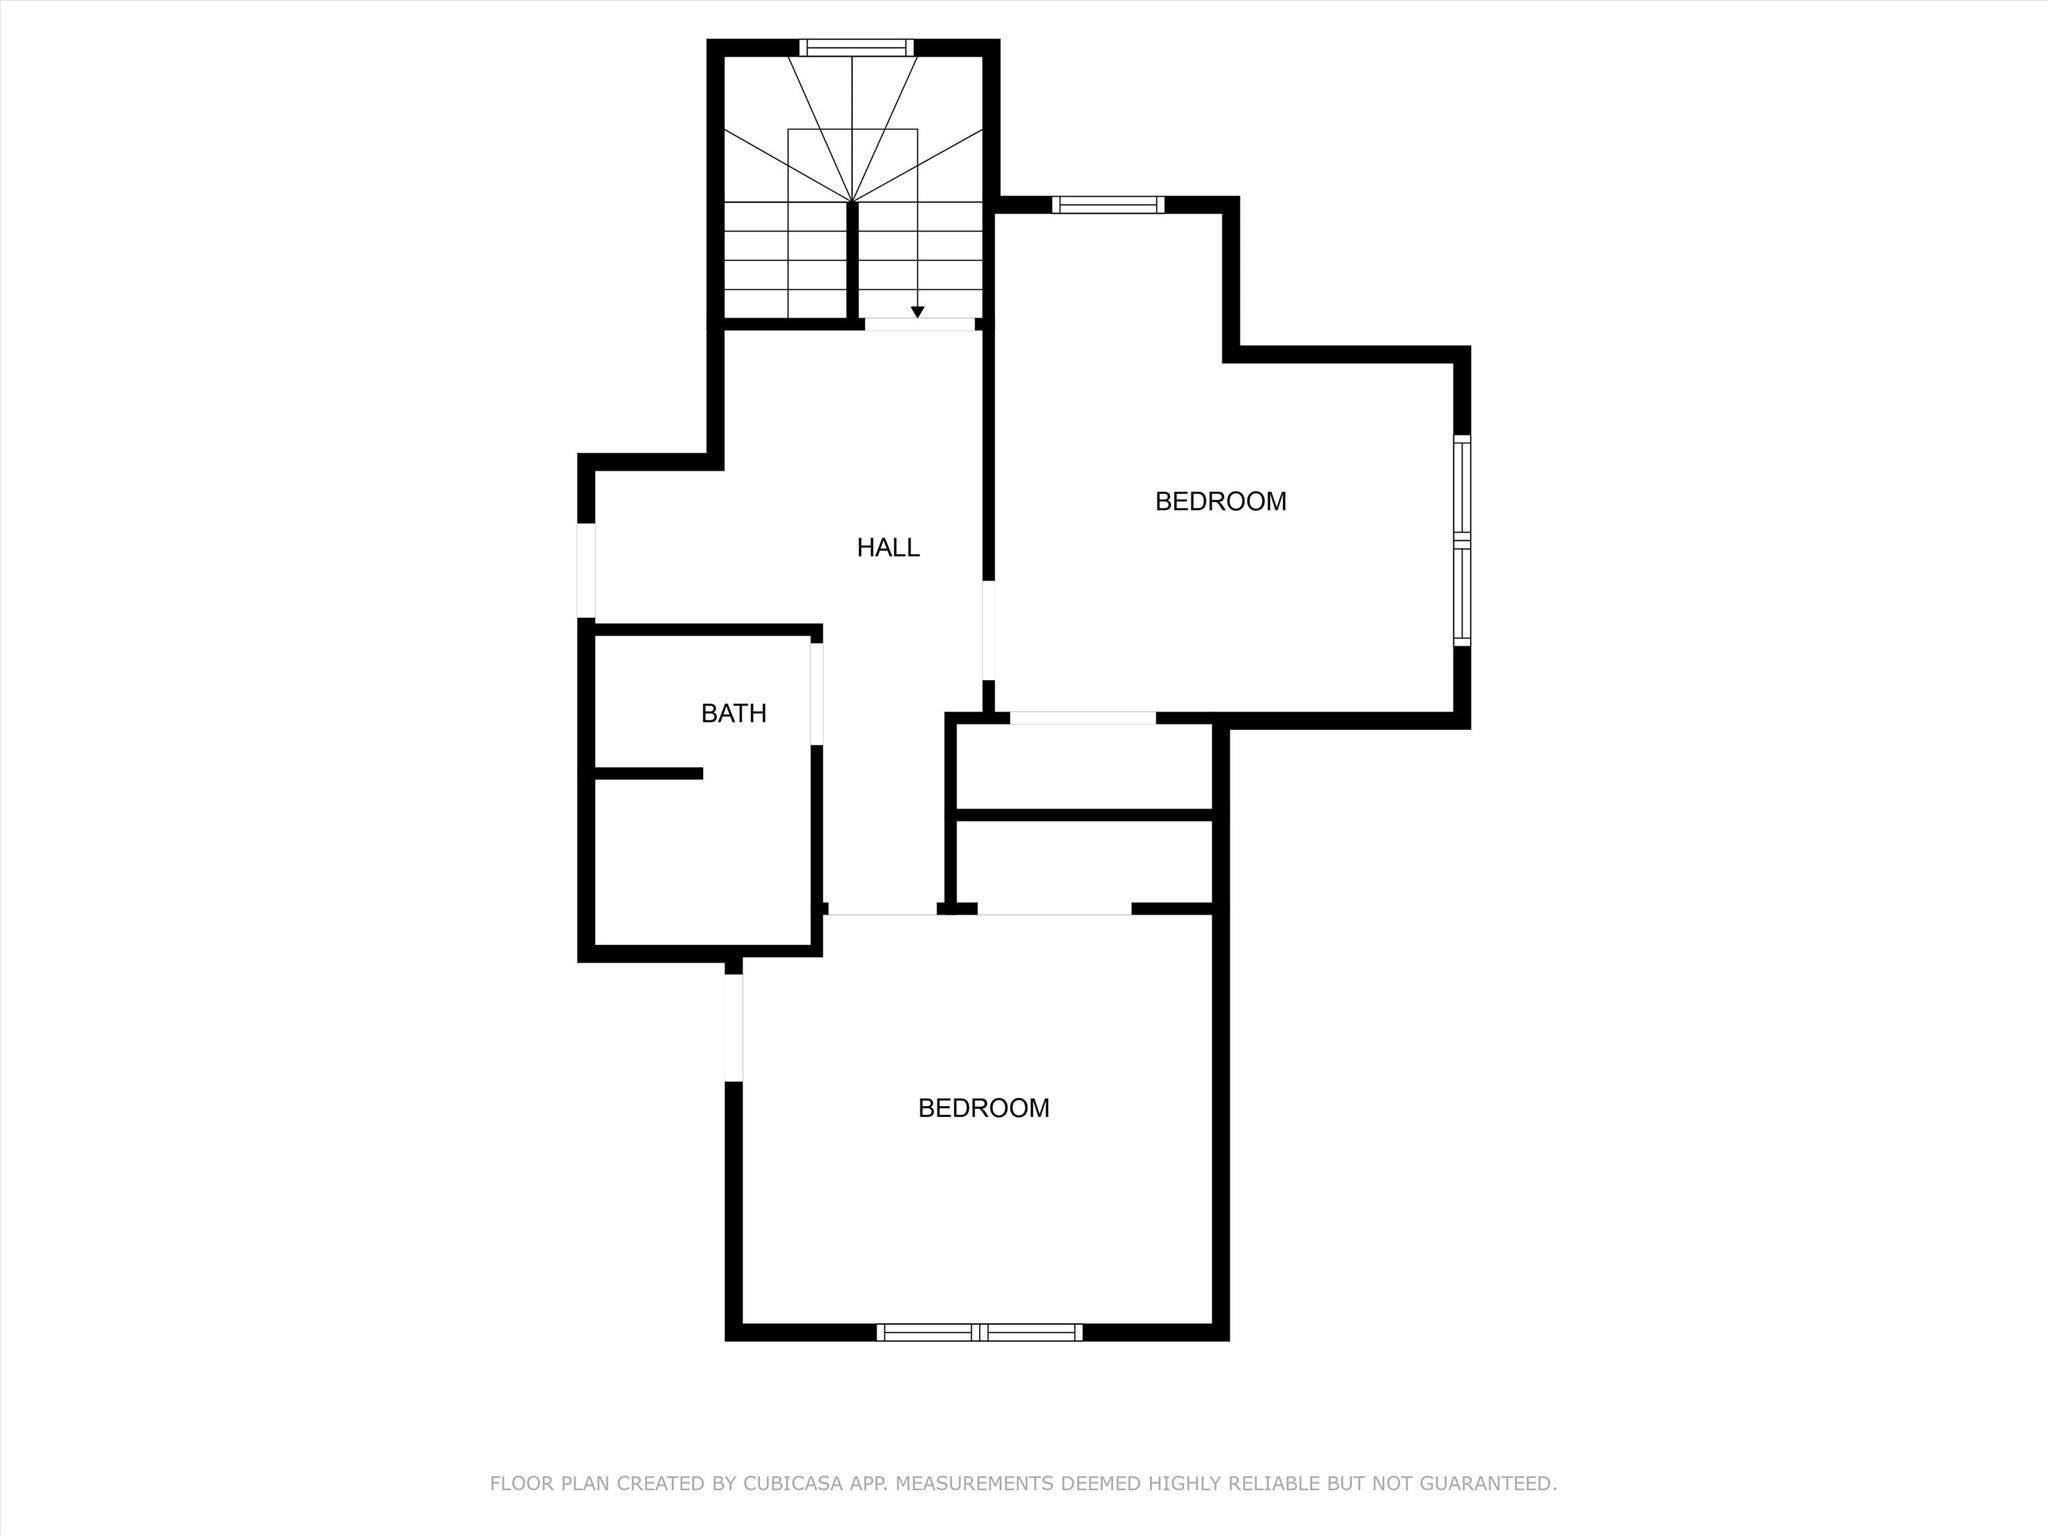
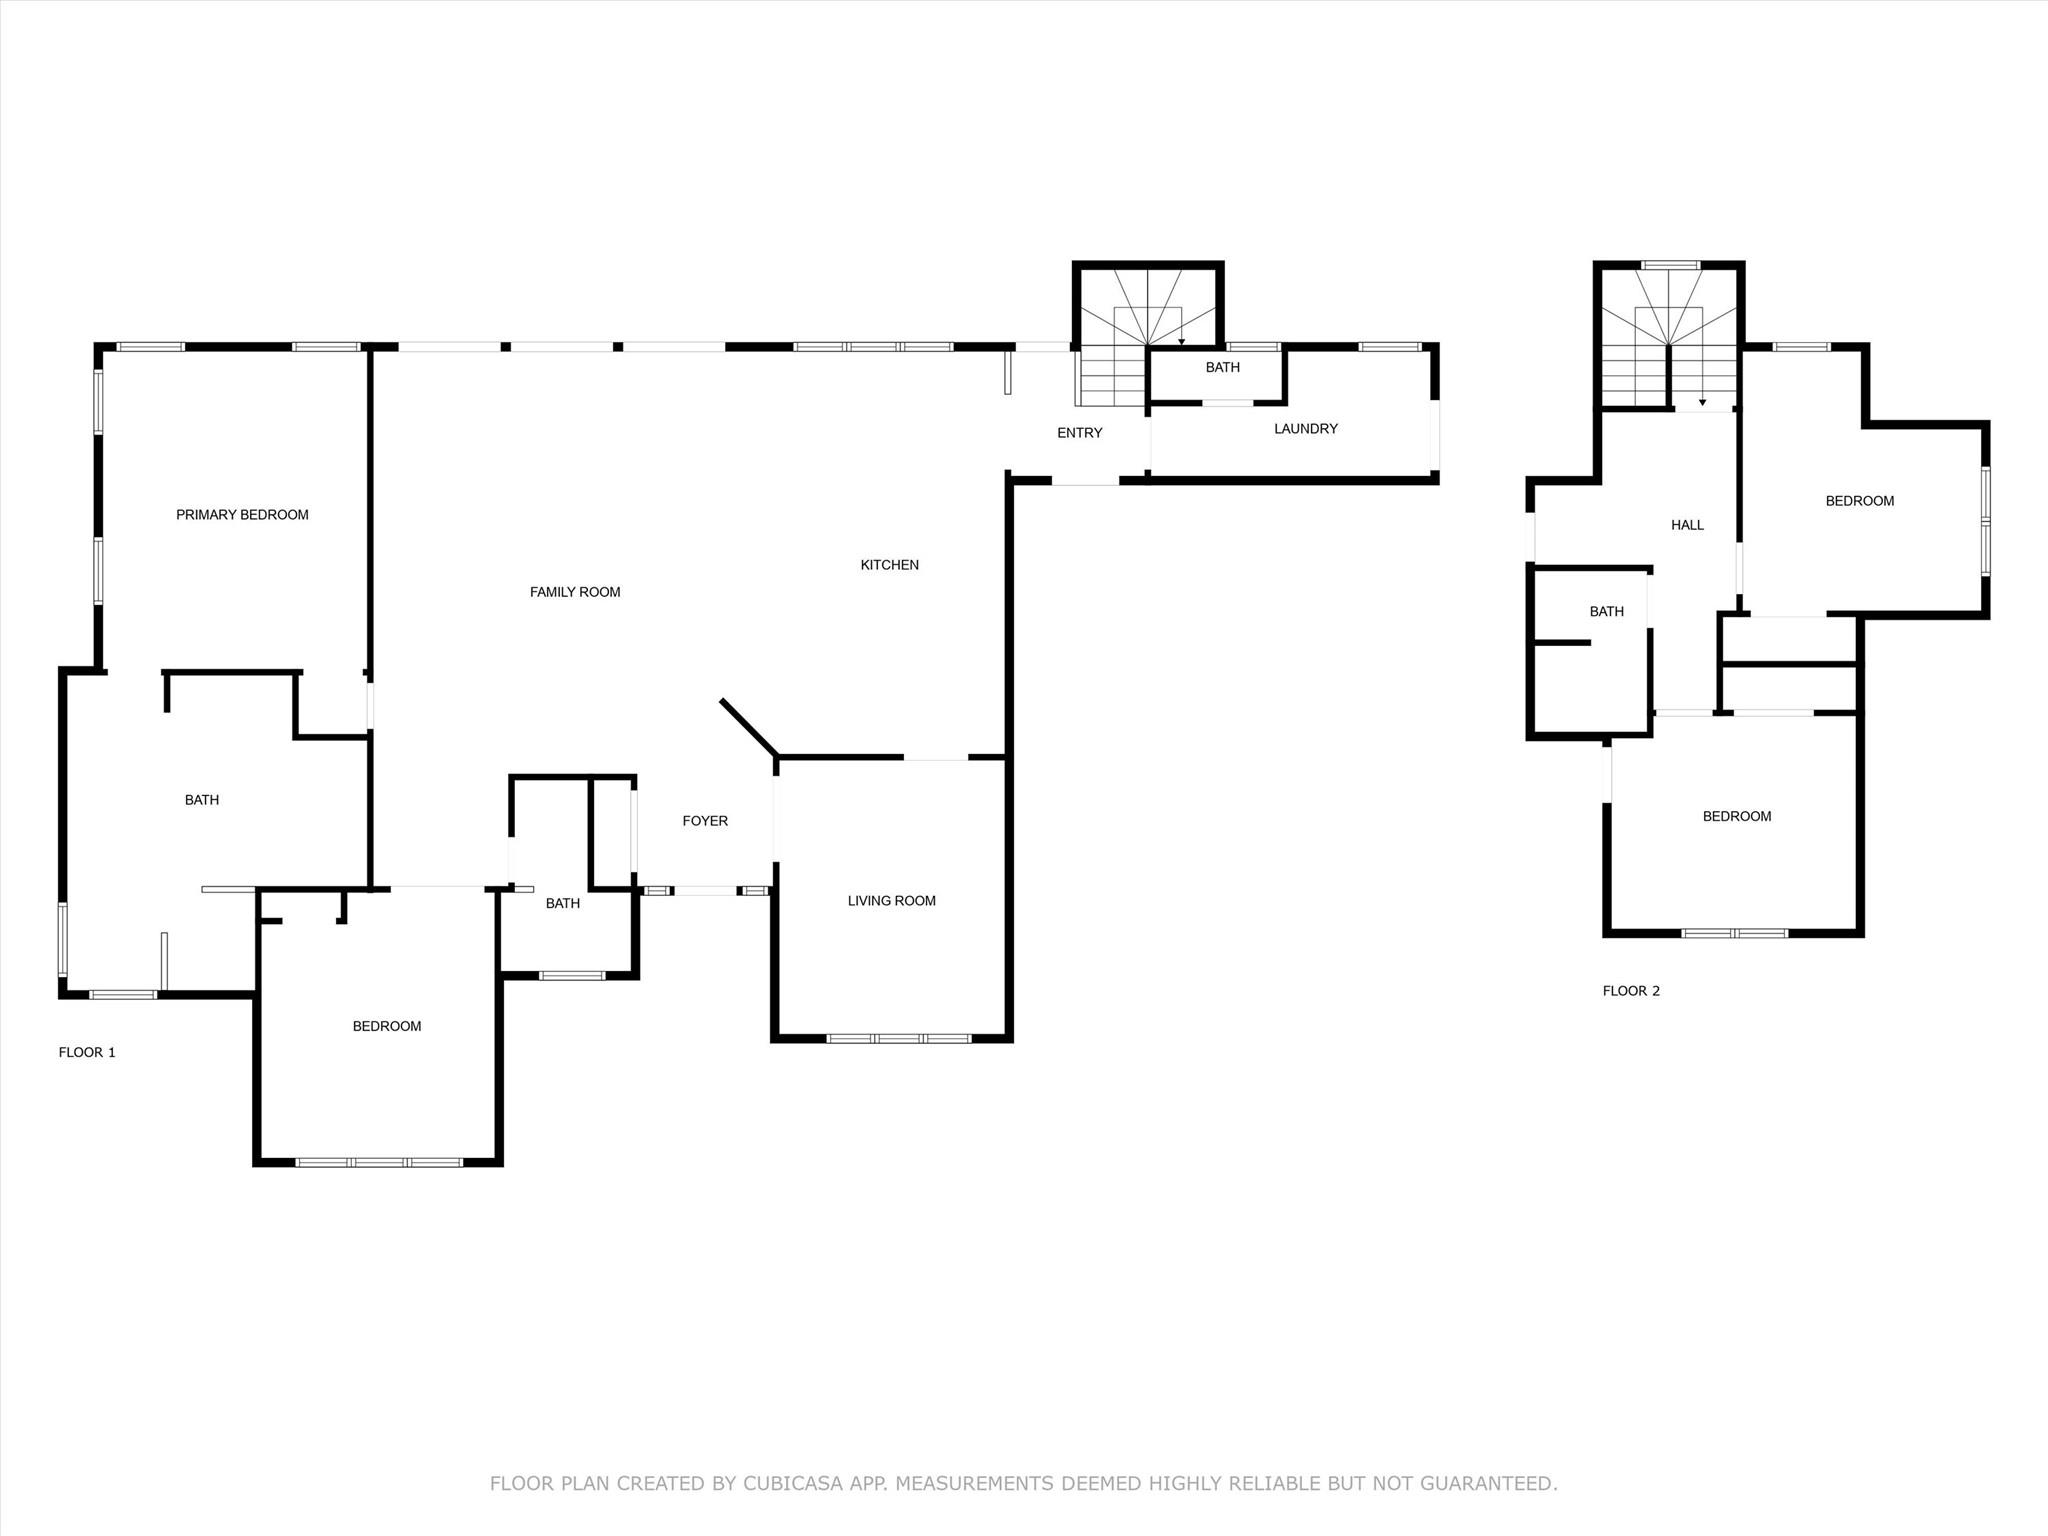
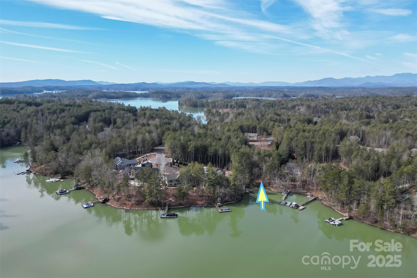
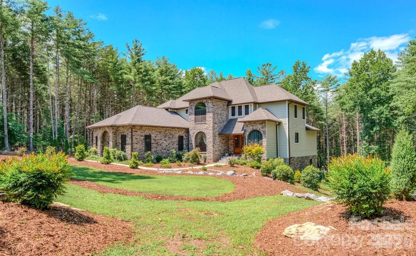
Located in the premier Southpointe Community of Lake James & nestled within the serene sought after Sherman’s Cove, this strategically placed (on 2.21 acres) & completely remodeled lakefront home is a work of art. You’ll love entertaining with the open floor concept or out on the large private deck overlooking the lake. Next, follow the wooden boardwalk from your spacious backyard to your private boat dock and gazebo. The kitchen boasts custom cabinets, granite countertops, a large island, & brand new appliances. The unique master bath offers a large dressing/closet area, double sinks, & a walk-in tile shower. An unfinished basement with roughed-in plumbing provides additional space & has unlimited potential. Located between Asheville & Hickory, a scenic 10-mile drive places you on I-40, or in Historic Downtown Morganton where you’ll find an array of restaurants, professional services, parks & entertainment. This stunning 4-bedroom (2 on main floor), 3.5 bath lakefront home is the one. In addition, all flooring on the main level (White Oak Select and Tile) is brand new as well as the plumbing, electric, appliances, custom cabinets, granite, sinks, commodes, tankless water heater, most doors (including garage doors), and windows (Quaker and Therma-Tru).  The oven is electric with a gas top plus there is an underground propane tank (1,000 gallons) which is owned by the seller.

1441 Southpointe Drive 249
Message successfully sent.

What would you like to know?

What is 3 + 4 ?

I agree to receive email communication and understand I can unsubscribe at any time.

I agree to be contacted by Prestino Advantage via call, email, and text for real estate services. To opt out, you can reply 'stop' at any time or reply 'help' for assistance. You can also click the unsubscribe link in the emails. Message and data rates may apply. Message frequency may vary. Privacy Policy

Related Properties

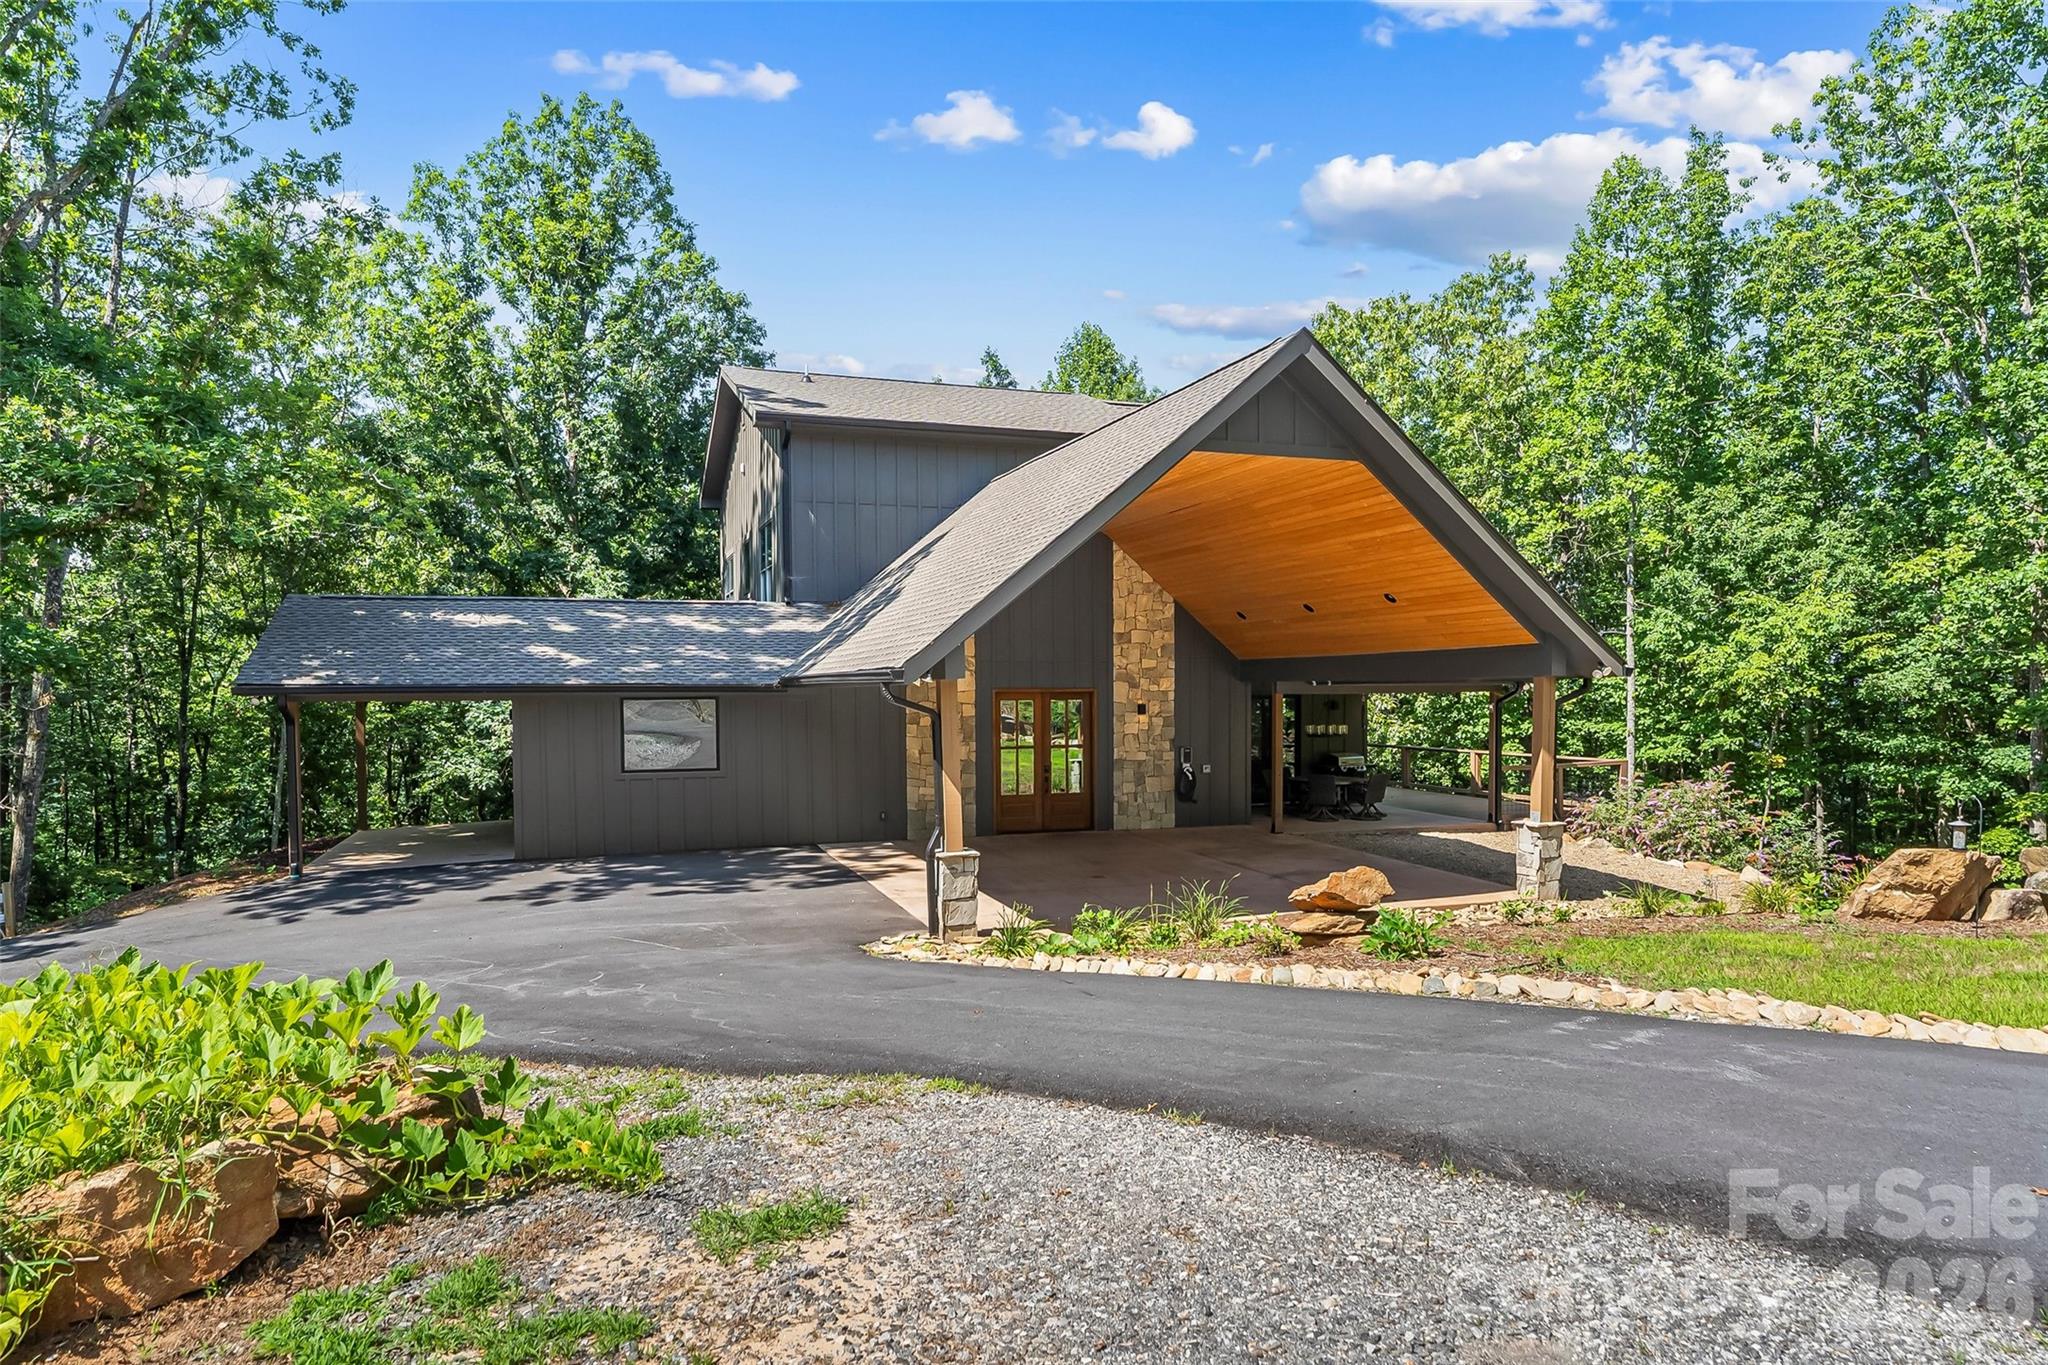
Discover the pinnacle of modern luxury in this 2024 architectural masterpiece, perfectly positioned as a private mountain-top sanctuary on seven sprawling acres. Behind a secure gated entrance, a winding drive leads to a stunning 4,252-square-foot residence designed to blend high-end contemporary living with the serene beauty of the Blue Ridge foothills and picturesque views of Table Rock, Hawksbill, and Mt Mitchell. The heart of the home is a magnificent great room, where soaring ceilings and dramatic 30-foot-tall floor-to-ceiling windows create an immediate immersion into nature, flowing seamlessly into a professional-grade chef’s kitchen featuring expansive quartz countertops, an induction range, and dual high-capacity refrigerator/freezers. The main-level primary suite offers ultimate convenience with a dual-sided tiled shower and a massive walk-in closet with direct laundry access, while the upstairs features a large loft, two bedrooms, and a full bath.  Two offices in the home and high-speed internet make remote work a breeze. The walk-out lower level serves as a complete guest retreat or recreation hub. Engineered for the future and off-grid ready, the home features a complete solar panel array, two Tesla Powerwall 3 backup batteries, dual EV charging stations, and is wired/plumbed for an outdoor wood boiler. Outdoor living is redefined by expansive wraparound decking with hot tub wiring, established fruit trees, RV pad with water/power/sewer hookups, and a level sanded clearing ready for equestrian or recreational use. Enjoy total seclusion without sacrifice, located just 10 minutes from the vibrant dining of downtown Morganton and less than an hour from Asheville or Lake James.  Additional land available, with up to 103 total acres.
#4373389

Morganton

3135 Laurel Heights Drive Extension

3 Beds

3 Baths

4,251 Sq.Ft.

$1,399,900

MLS#: 4373389

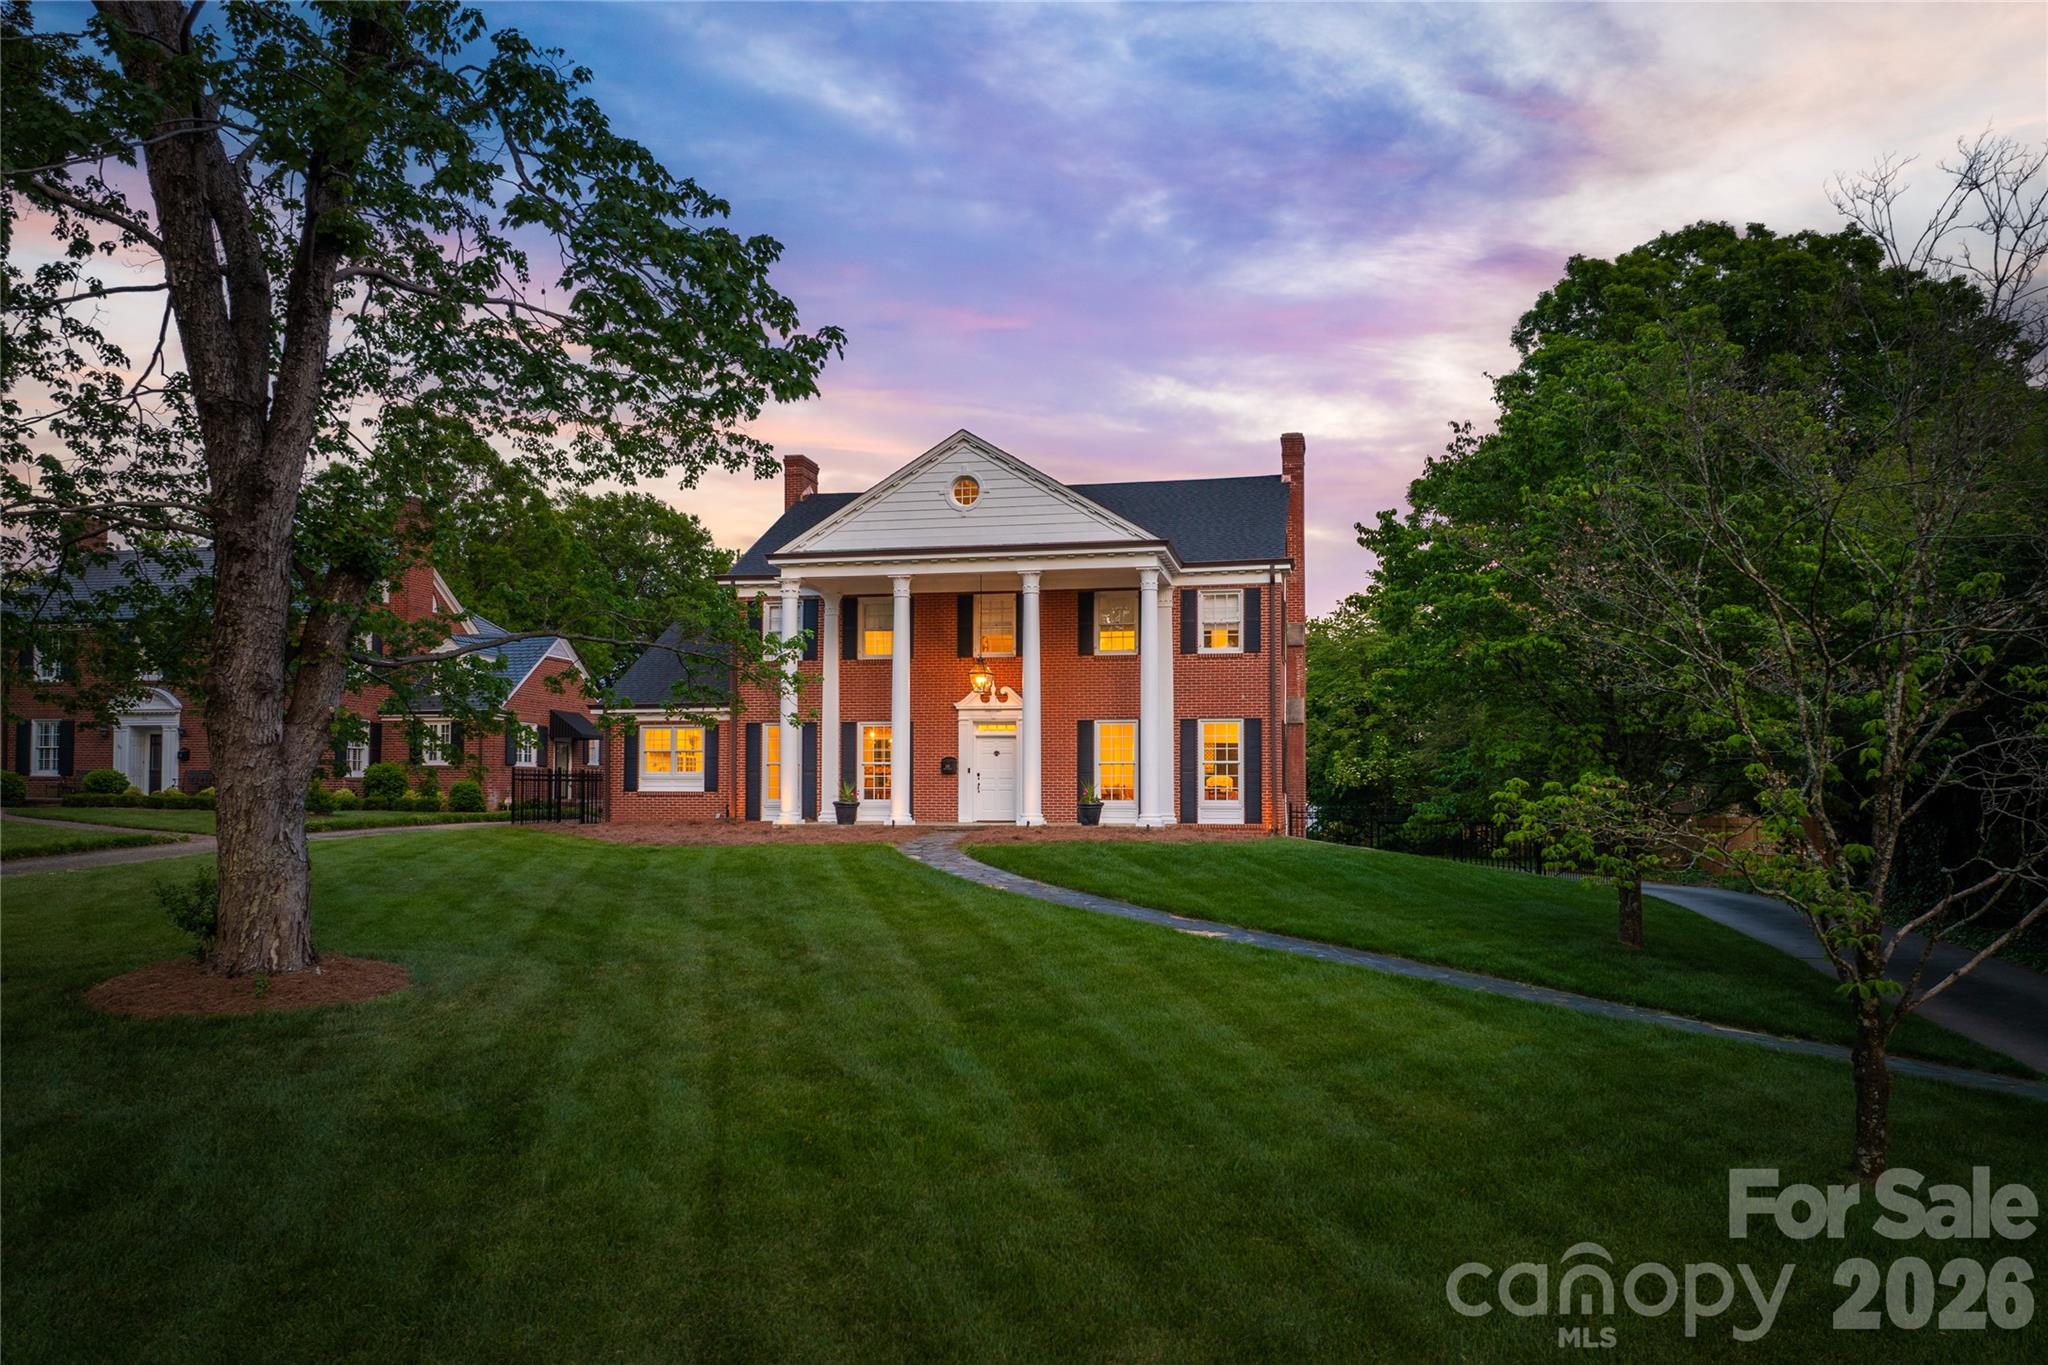
Set along one of Morganton’s most treasured streets, this timeless brick Colonial sits on a rare 1.36-acre flat lot with an expansive, fully fenced backyard, creating a private in-town retreat just three blocks from downtown Morganton’s boutique shopping, dining, and schools.

Originally built in 1940 and thoughtfully renovated by Ridgeline Building Corp., the residence honors its classic character while introducing refined finishes and elevated functionality designed for contemporary living. Sun-filled interiors showcase beautiful millwork, hardwood floors, curated finishes, and gracious gathering spaces.

The main level is designed for both elegant entertaining and comfortable everyday living, featuring a formal living room anchored by a fireplace, a formal dining room with original corner built-ins, a richly appointed study with wet bar, and a warm, inviting den lined with custom built-ins and its own wet bar. A gourmet kitchen with breakfast nook and a stylish half bath complete the main level. The kitchen is exceptionally appointed with custom cabinetry and a suite of premium integrated appliances, including a Wolf 48-inch six-burner range, warming drawer, Sub-Zero refrigerator, refrigerator drawers, dual dishwashers, and a built-in Miele coffee system.

Upstairs, four spacious bedrooms includes two en suite retreats and two additional bedrooms connected by a Jack-and-Jill bath. The versatile attic level features a playroom plus a (fifth) bedroom or recreation space complete with wet bar. A laundry room and full bath complete this level. The basement-level studio-style guest space, complete with kitchenette and full bath, offers comfortable accommodations for visiting guests, or an au pair suite.

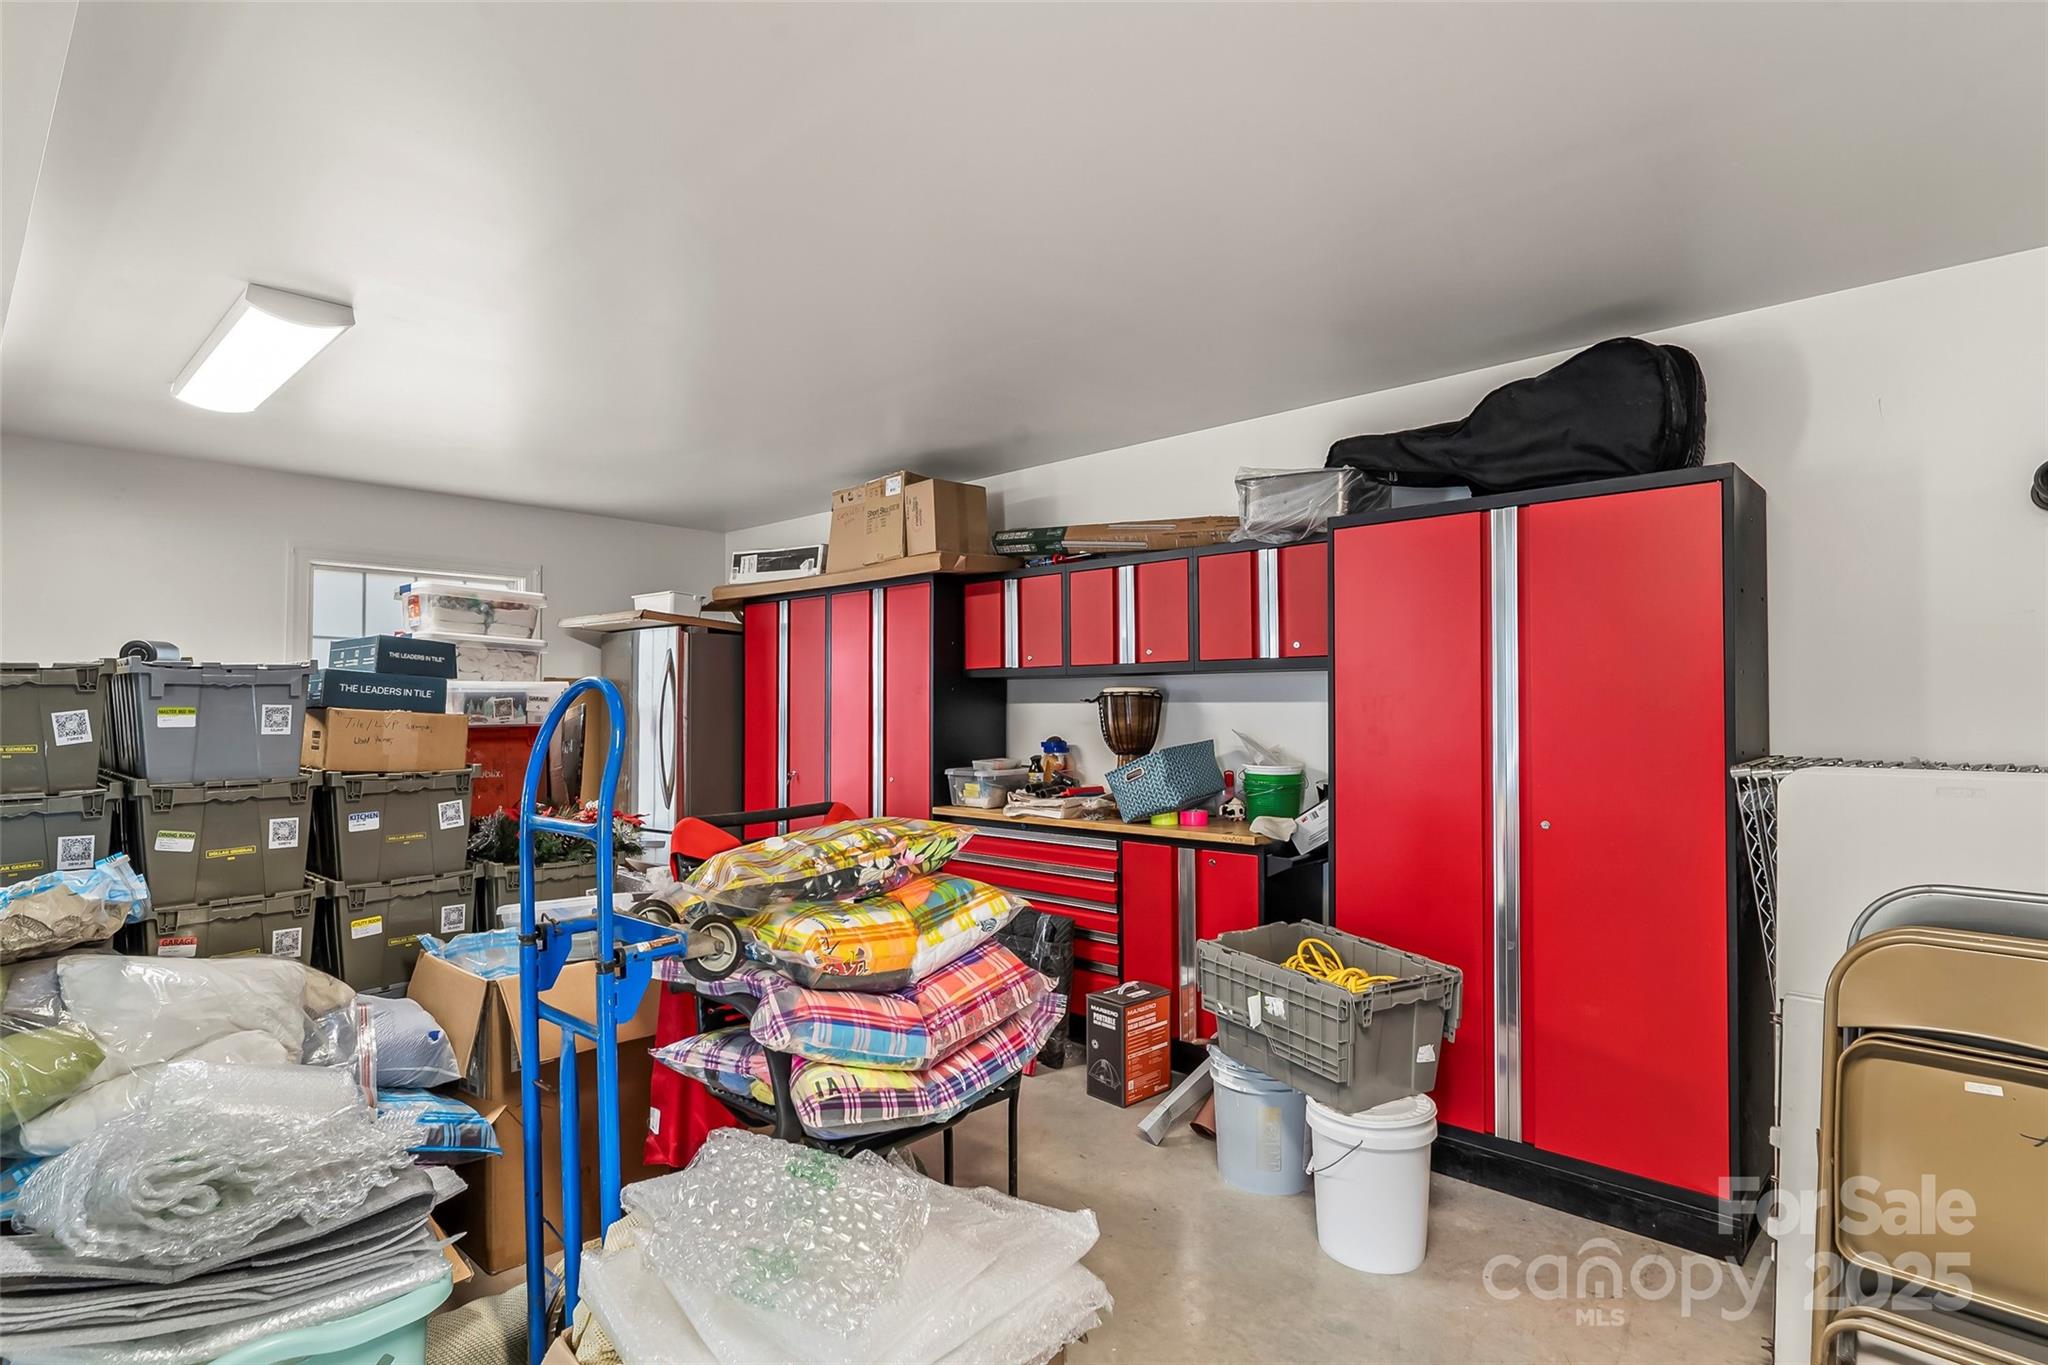
Practical luxuries include two laundry rooms, abundant storage, a security system, exercise/play space, a two-car garage with attached garden shed, and irrigation system.

With only three owners in its history, this impeccably renovated residence represents a rare opportunity to own one of Morganton’s landmark homes — where historic charm, modern craftsmanship, and an unparalleled setting come together for a once-in-a-generation opportunity.

Ideal location only 90 minutes from Charlotte, 45 minutes to Asheville and Blowing Rock.
#4380670

Morganton

319 W Union Street

4 Beds

5 Baths

4,988 Sq.Ft.

$1,670,000

MLS#: 4380670
Price reduced
Beautiful home in sought after Southpointe development. The marina and club house are within walking distance of the home. Total 6 bedrooms, 5 baths, boat slip, hot tub, cattery that can be converted to a sauna, walk out basement, fenced back yard and more. 11 miles to Morganton and 17 miles to Marion. Close to hiking and biking trails, ski resorts, wineries, breweries and anything else you are looking for in the NC Western Mountains. If you are looking for a home to lay down roots, investment, or weekend lake get away this is the perfect property.  Showings require a 24-hour notice.
#4352341

Morganton

1416 Southpointe Drive 67

6 Beds

5 Baths

5,556 Sq.Ft.

$1,395,000

MLS#: 4352341

Experience unparalleled serenity on this expansive estate spanning nearly 27 acres, offering a perfect blend of luxury and natural beauty. This meticulously designed home features over 3,300 sq ft of refined living space, including 3 bedrooms, 3.5 baths, flex space, and fully finished basement. The heart of the home is a stunning chef’s kitchen complete with sleek white cabinetry, premium appliances, and a custom range hood. Elegant interior details continue throughout, from the formal dining room with classic wainscoting to the soaring vaulted ceilings and majestic stone fireplace in the living area. Large windows throughout the home, such as those in the breakfast nook , living room, and primary suite, frame breathtaking, long-range mountain views. The primary bathroom serves as a luxurious retreat, meticulously designed with high-end finishes and thoughtful amenities. Leading into the bathroom is a hallway flanked by separate "his and her" walk-in closets, providing organized and private storage space before entering the main bath area. The space features a stunning dual vanity with dark wood cabinetry and modern vessel sinks, complemented by a large, backlit LED mirror that provides optimal lighting. A contemporary, deep freestanding soaking tub and custom walk-in shower, continues the wood-look tile theme on the walls, paired with elegant marble-patterned flooring and a built-in niche for essentials. The bathroom includes a private water closet and ample storage within the vanity.  Stepping down to the fully finished basement is an entertainer's dream, featuring a living room, a convenient wet bar area and additional storage. Each lower-level bedroom provides ultimate privacy with its own dedicated full bath. Step outside to find an outdoor oasis designed for relaxation. The expansive back deck and brick patio provide the ideal vantage point for taking in the "amazing views" and enjoying the fresh air. Located just minutes from Lake James, this property offers a rare opportunity to own a private retreat with modern comforts, timeless appeal, and panoramic views. Dont miss your chance to own this rare 27 acre sanctuary where luxury living meets the quiet beauty of the foothills and endless mountain horizons.  Minutes to Lake James State Park!
#4371595

Morganton

5230 Roy Mcgalliard Avenue

3 Beds

3 Baths

3,336 Sq.Ft.

$1,250,000

MLS#: 4371595

 - property

Send a message

Message successfully sent.

Your message

What is 3 + 4 ?

Reason for contacting?

I agree to receive email communication and understand I can unsubscribe at any time.

I agree to be contacted by Prestino Advantage via call, email, and text for real estate services. To opt out, you can reply 'stop' at any time or reply 'help' for assistance. You can also click the unsubscribe link in the emails. Message and data rates may apply. Message frequency may vary. Privacy Policy

Sign Out

Virtual Assistant

Would you like to take the next step with this property? We can help you schedule a showing or virtual tour, or send you more details.

Yes, I would like more information.

Thank You for Your Reply, One of Our Agents will contact you as soon as possible

No, maybe later.

Thank you, you can always contact me via email, phone number or through the contact form.

Realhub AI

Lucy - Your AI-Powered Realtor

Update Your Temporary Password

Personalize your search

Enter your email and we'll notify you immediately when new listings match what you're looking for.

or enter email address

Already have an account ? Login here

Continue your home search

I agree to receive communications and understand I can unsubscribe at any time.

I agree to be contacted by Prestino Advantage via call, email, and text for real estate services. To opt out, you can reply 'stop' at any time or reply 'help' for assistance. You can also click the unsubscribe link in the emails. Message and data rates may apply. Message frequency may vary. Privacy Policy

Already have an account ? Login here

We use cookies

We use cookies primarily for analytics to enhance your experience. By accepting, you agree to our use of these cookies. You can manage your preferences or learn more about our cookies policy.