
Property
Beds
4
Full Baths
4
1/2 Baths
2
Year Built
1990
Sq.Footage
6,126
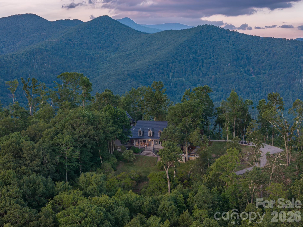
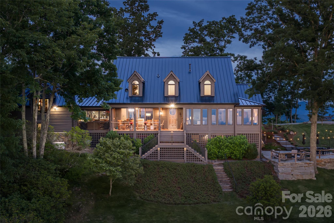
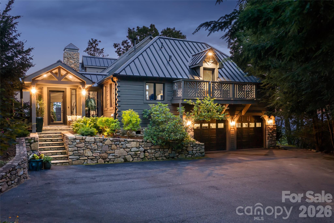
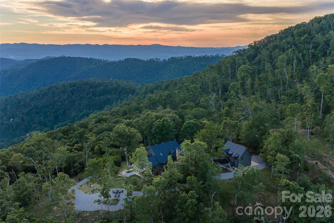
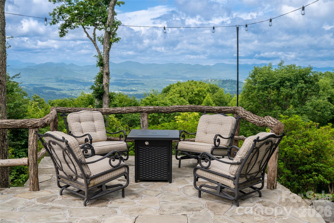
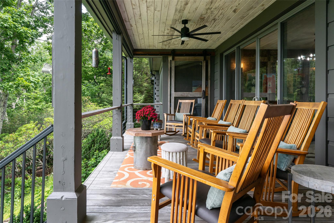
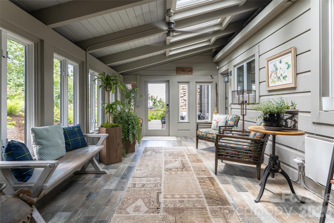
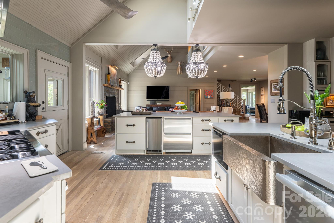
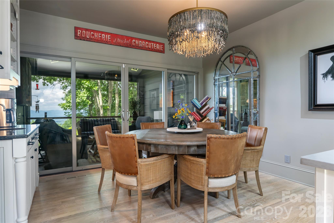
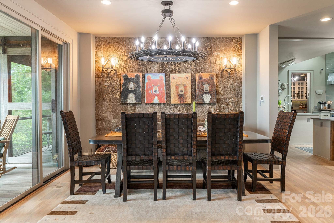
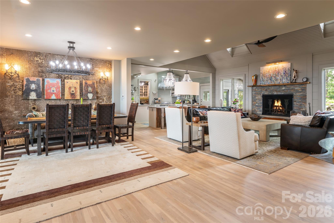
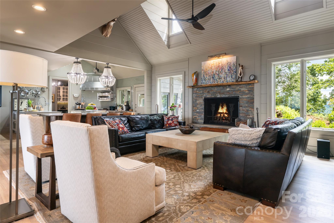
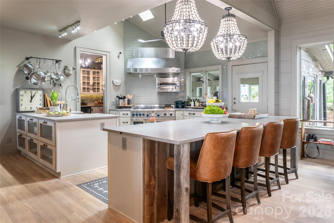
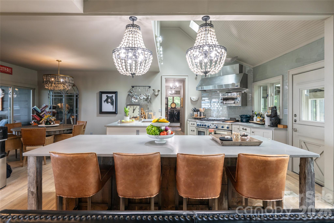
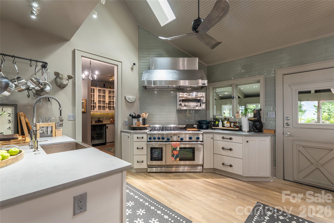
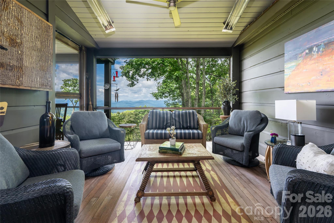
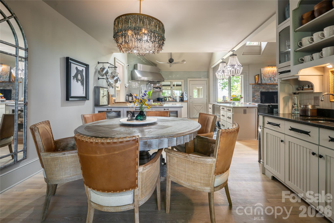
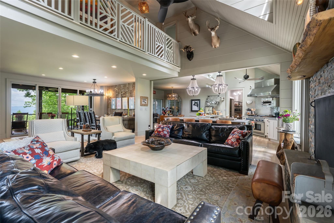
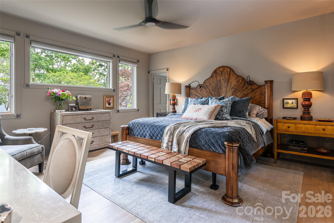
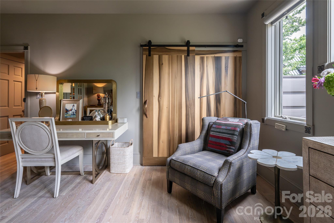
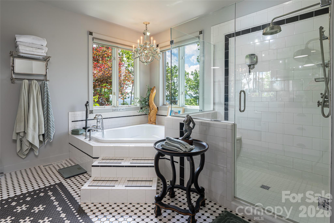
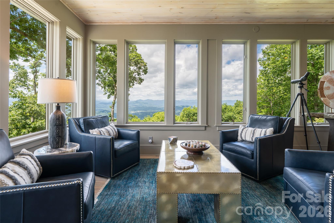
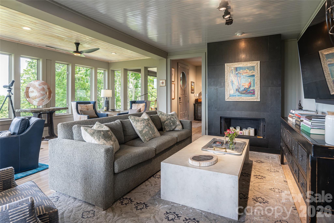
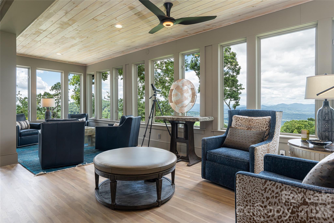
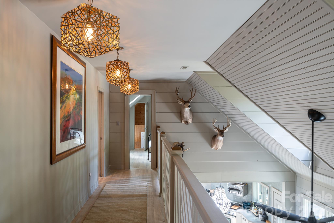
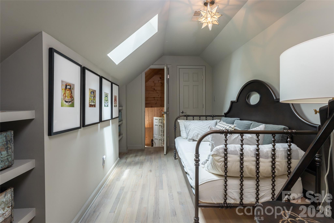
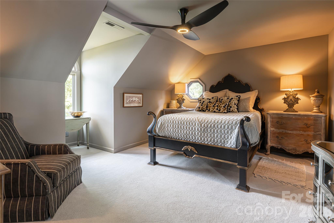
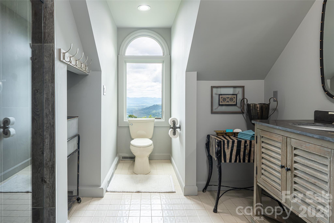
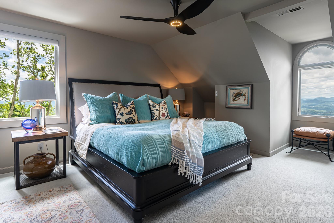
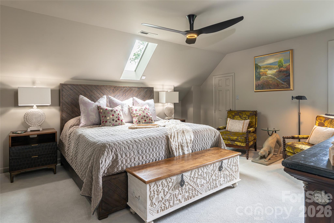
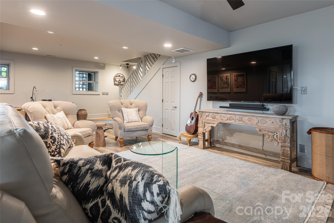
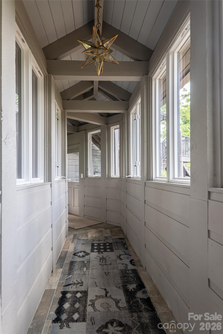
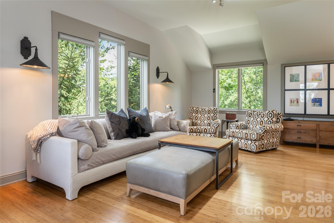
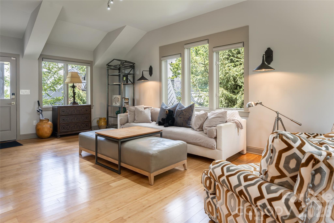
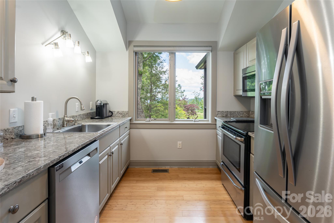
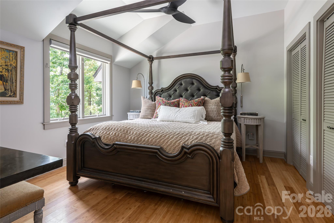
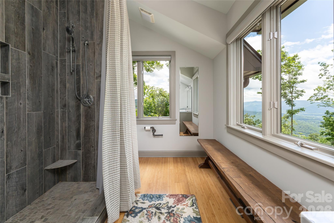
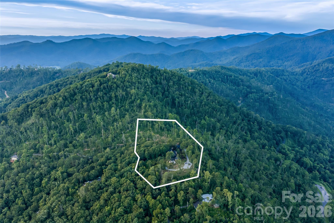
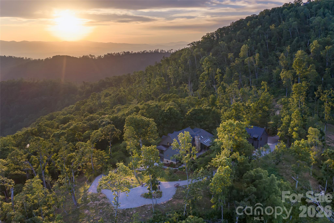
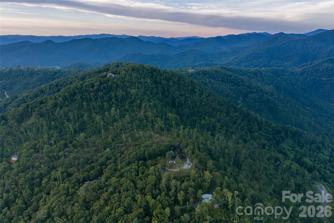
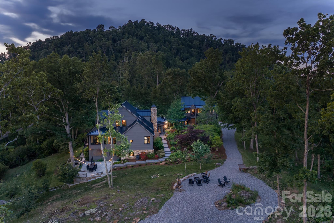
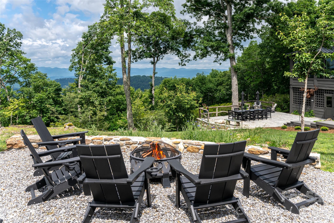
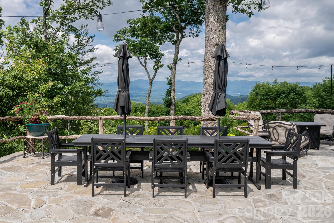
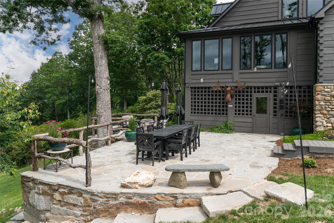
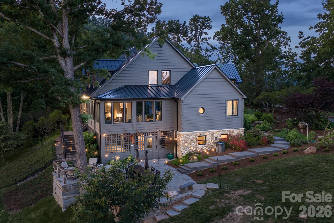
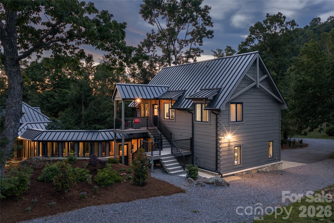
Commanding an extraordinary mountaintop setting just off the Blue Ridge Parkway, this exceptional custom estate is a rare expression of refined mountain living. Set on approximately six private acres, the property captures breathtaking panoramic views that stretch for miles, creating an unforgettable backdrop in every season. Thoughtfully designed outdoor living spaces—including multiple seating areas and fire pits—invite quiet mornings, unforgettable sunsets, and effortless entertaining surrounded by the beauty of the mountains. Natural light pours through expansive windows, beginning in the welcoming entry foyer that doubles as a sun-filled sitting room. Beyond, soaring vaulted ceilings define the dramatic great room, where an open balcony above and walls of glass create an impressive sense of space while keeping the extraordinary views at the forefront. Designed for both everyday living and exceptional entertaining, the chef's kitchen is appointed with premium Wolf appliances, a commercial-grade salamander, steam oven, and an impeccably equipped butler's pantry. Just beyond, an intimate viewing room offers one of the home's most captivating spaces, where every window frames the surrounding mountain landscape. The main-level primary suite provides a peaceful retreat with custom barn-door closets and tranquil views. Upstairs, two spacious guest suites, two full baths, and a versatile bonus room offer exceptional accommodations, while a richly appointed office provides an inspiring workspace. The lower level features a generous recreation room and half bath. The estate also includes an attached two-car garage, as well as a separate three-car garage connected by a covered walkway. Above, a beautifully finished private apartment with its own bedroom, bath, living room, and kitchen offers ideal accommodations for guests, extended family, or a caretaker. A home of remarkable craftsmanship and enduring elegance, this is a place where architecture and landscape exist in perfect harmony—offering extraordinary privacy, exceptional amenities, and one of the area's most spectacular mountain settings ready for you to call it home.
Features & Amenities
Interior
-
Other Interior Features
Breakfast Bar, Built-in Features, Entrance Foyer, Open Floorplan, Pantry, Storage, Walk-In Closet(s), Wet Bar
-
Total Bedrooms
4
-
Bathrooms
4
-
1/2 Bathrooms
2
-
Above Grade Finished Area
5256.0
-
Basement YN
YES
-
Cooling YN
YES
-
Cooling
Zoned
-
Fireplace YN
YES
-
Heating YN
YES
-
Heating
Heat Pump, Zoned
-
Pet friendly
N/A
Exterior
-
Garage
Yes
-
Garage spaces
5
-
Construction Materials
Log, Stone
-
Other Exterior Features
Fire Pit
-
Patio and Porch Features
Covered, Deck, Patio, Porch
-
Pool
No
-
View
Mountain(s)
Area & Lot
-
Lot Features
Private, Wooded, Views
-
Property Type
Residential
-
Property Sub Type
Single Family Residence
Price
-
Sales Price
$4,875,000
-
Sq. Footage
6,126
-
Price/SqFt
$795
HOA
-
Association
YES
-
Association Fee
$100
-
Association Fee Frequency
Annually
-
Association Fee Includes
N/A
School District
-
Elementary School
Asheville City
-
Middle School
Asheville
-
High School
Asheville
Property Features
-
New Construction
NO
-
Senior Community YN
NO
-
Sewer
Septic Tank
-
Water Source
Public
Schedule a Showing
Showing scheduled successfully.
Mortgage calculator
Estimate your monthly mortgage payment, including the principal and interest, property taxes, and HOA. Adjust the values to generate a more accurate rate.
Your payment
Principal and Interest:
$
Property taxes:
$
HOA fees:
$
Total loan payment:
$
Total interest amount:
$
Location
County
Buncombe
Elementary School
Asheville City
Middle School
Asheville
High School
Asheville
Listing Courtesy of Marilyn Wright , Premier Sotheby’s International Realty
RealHub Information is provided exclusively for consumers' personal, non-commercial use, and it may not be used for any purpose other than to identify prospective properties consumers may be interested in purchasing. All information deemed reliable but not guaranteed and should be independently verified. All properties are subject to prior sale, change or withdrawal. RealHub website owner shall not be responsible for any typographical errors, misinformation, misprints and shall be held totally harmless.

Agent
Mary Patrella
Call Mary today to schedule a private showing.

* Listings on this website come from the FMLS IDX Compilation and may be held by brokerage firms other than the owner of this website. The listing brokerage is identified in any listing details. Information is deemed reliable but is not guaranteed. If you believe any FMLS listing contains material that infringes your copyrighted work please click here to review our DMCA policy and learn how to submit a takedown request.© 2024 FMLS.
Related Properties
Asheville
32 Brookline Drive
4 Beds
4 Baths
5,073 Sq.Ft.
$3,999,999
MLS#: 4373586
Asheville
52 Chapel Hill Church Road
4 Beds
2 Baths
3,109 Sq.Ft.
$4,495,000
MLS#: 4390962
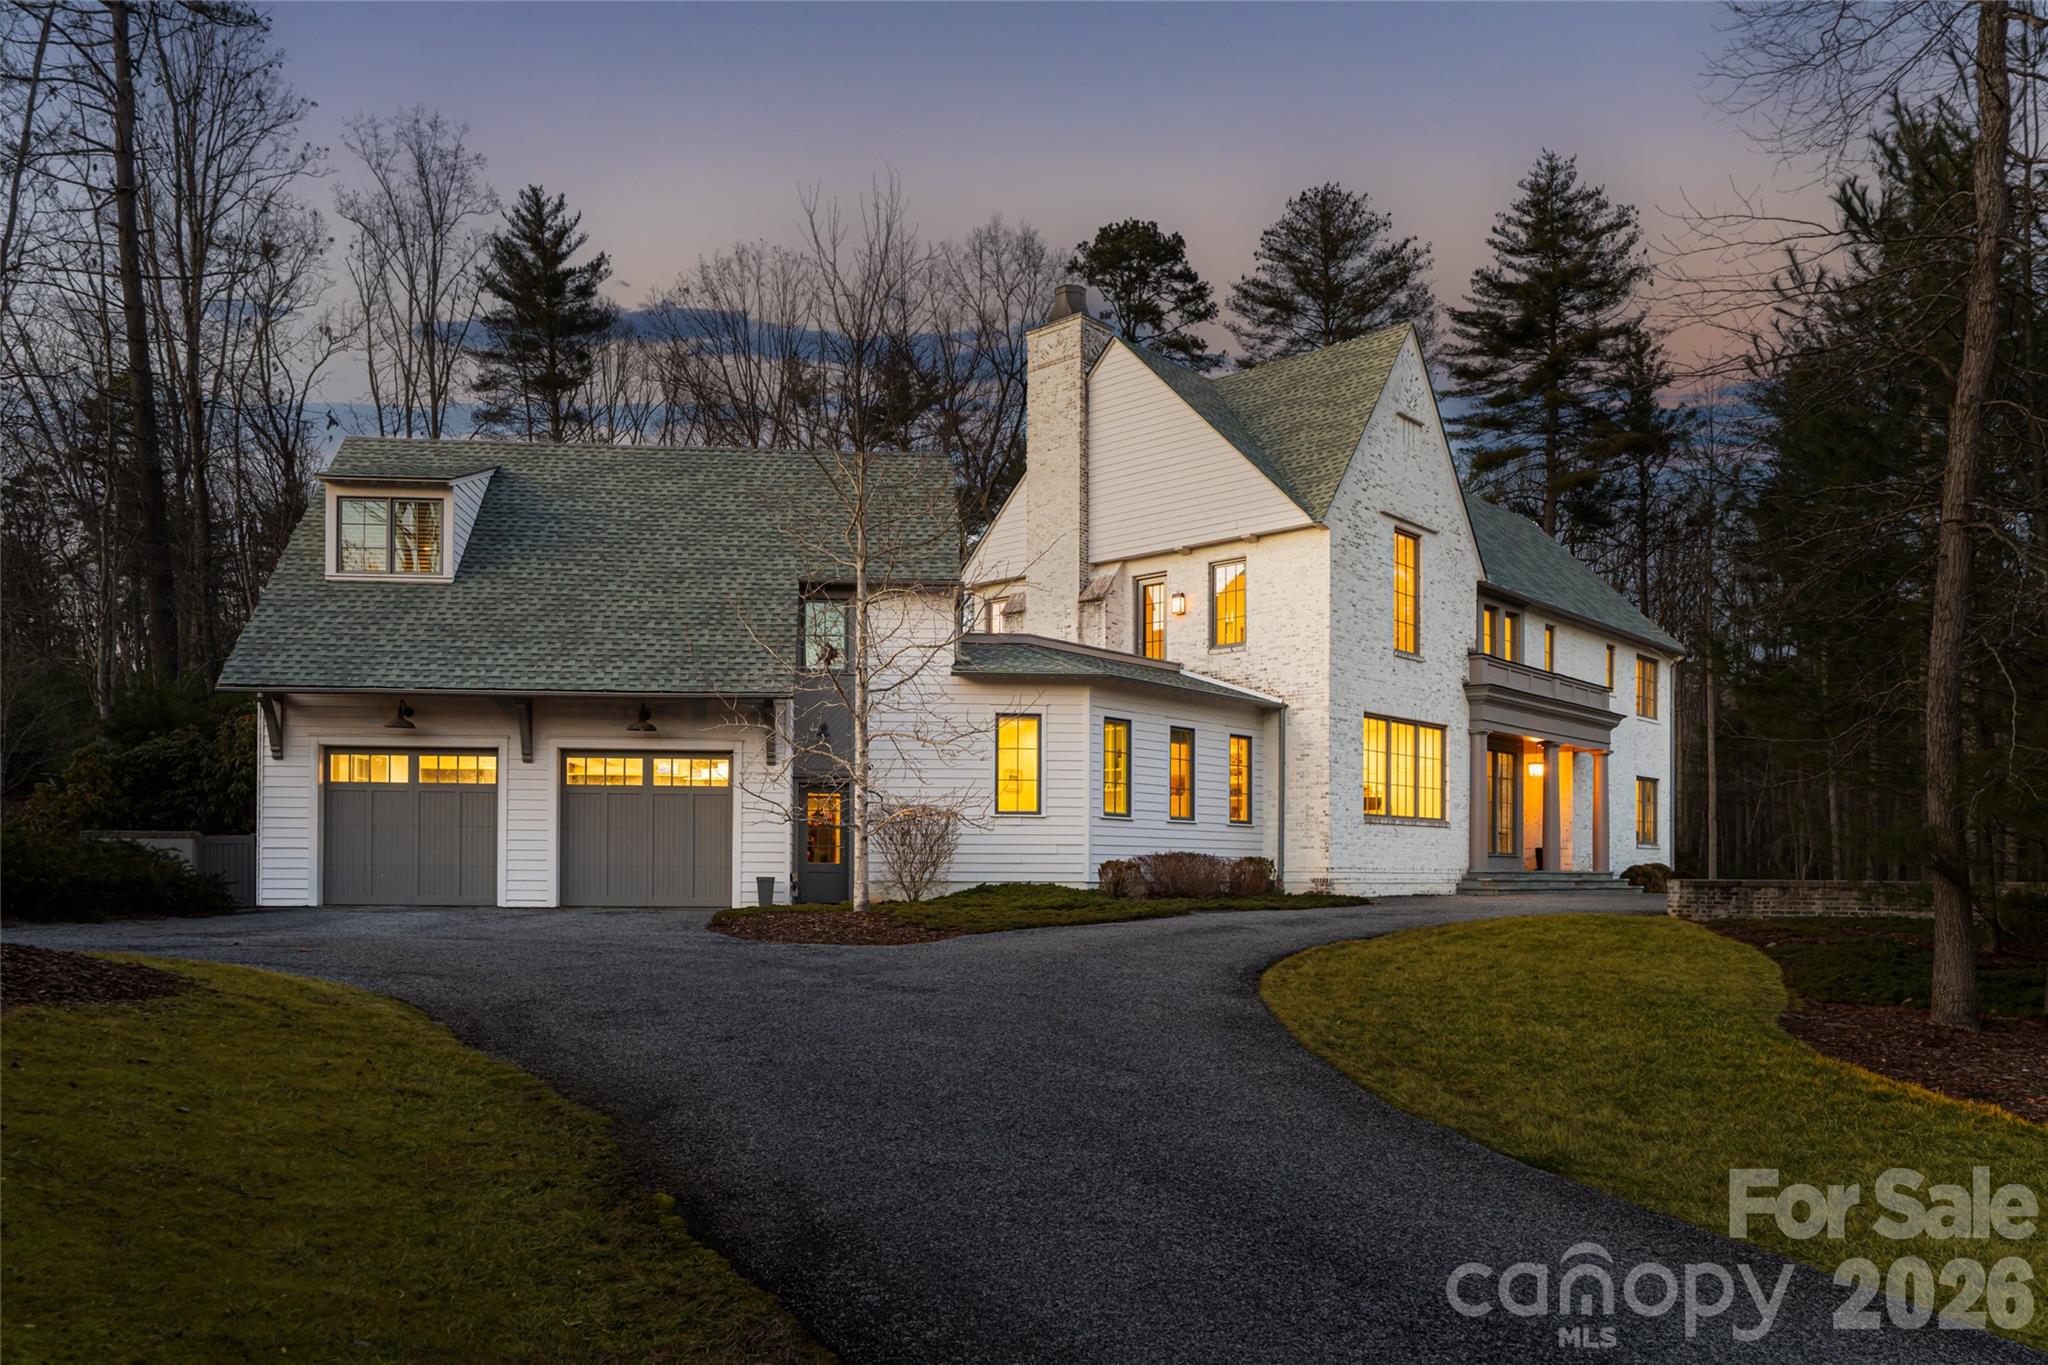
Asheville
93 Mirehouse Run
6 Beds
4 Baths
4,776 Sq.Ft.
$3,950,000
MLS#: 4344945
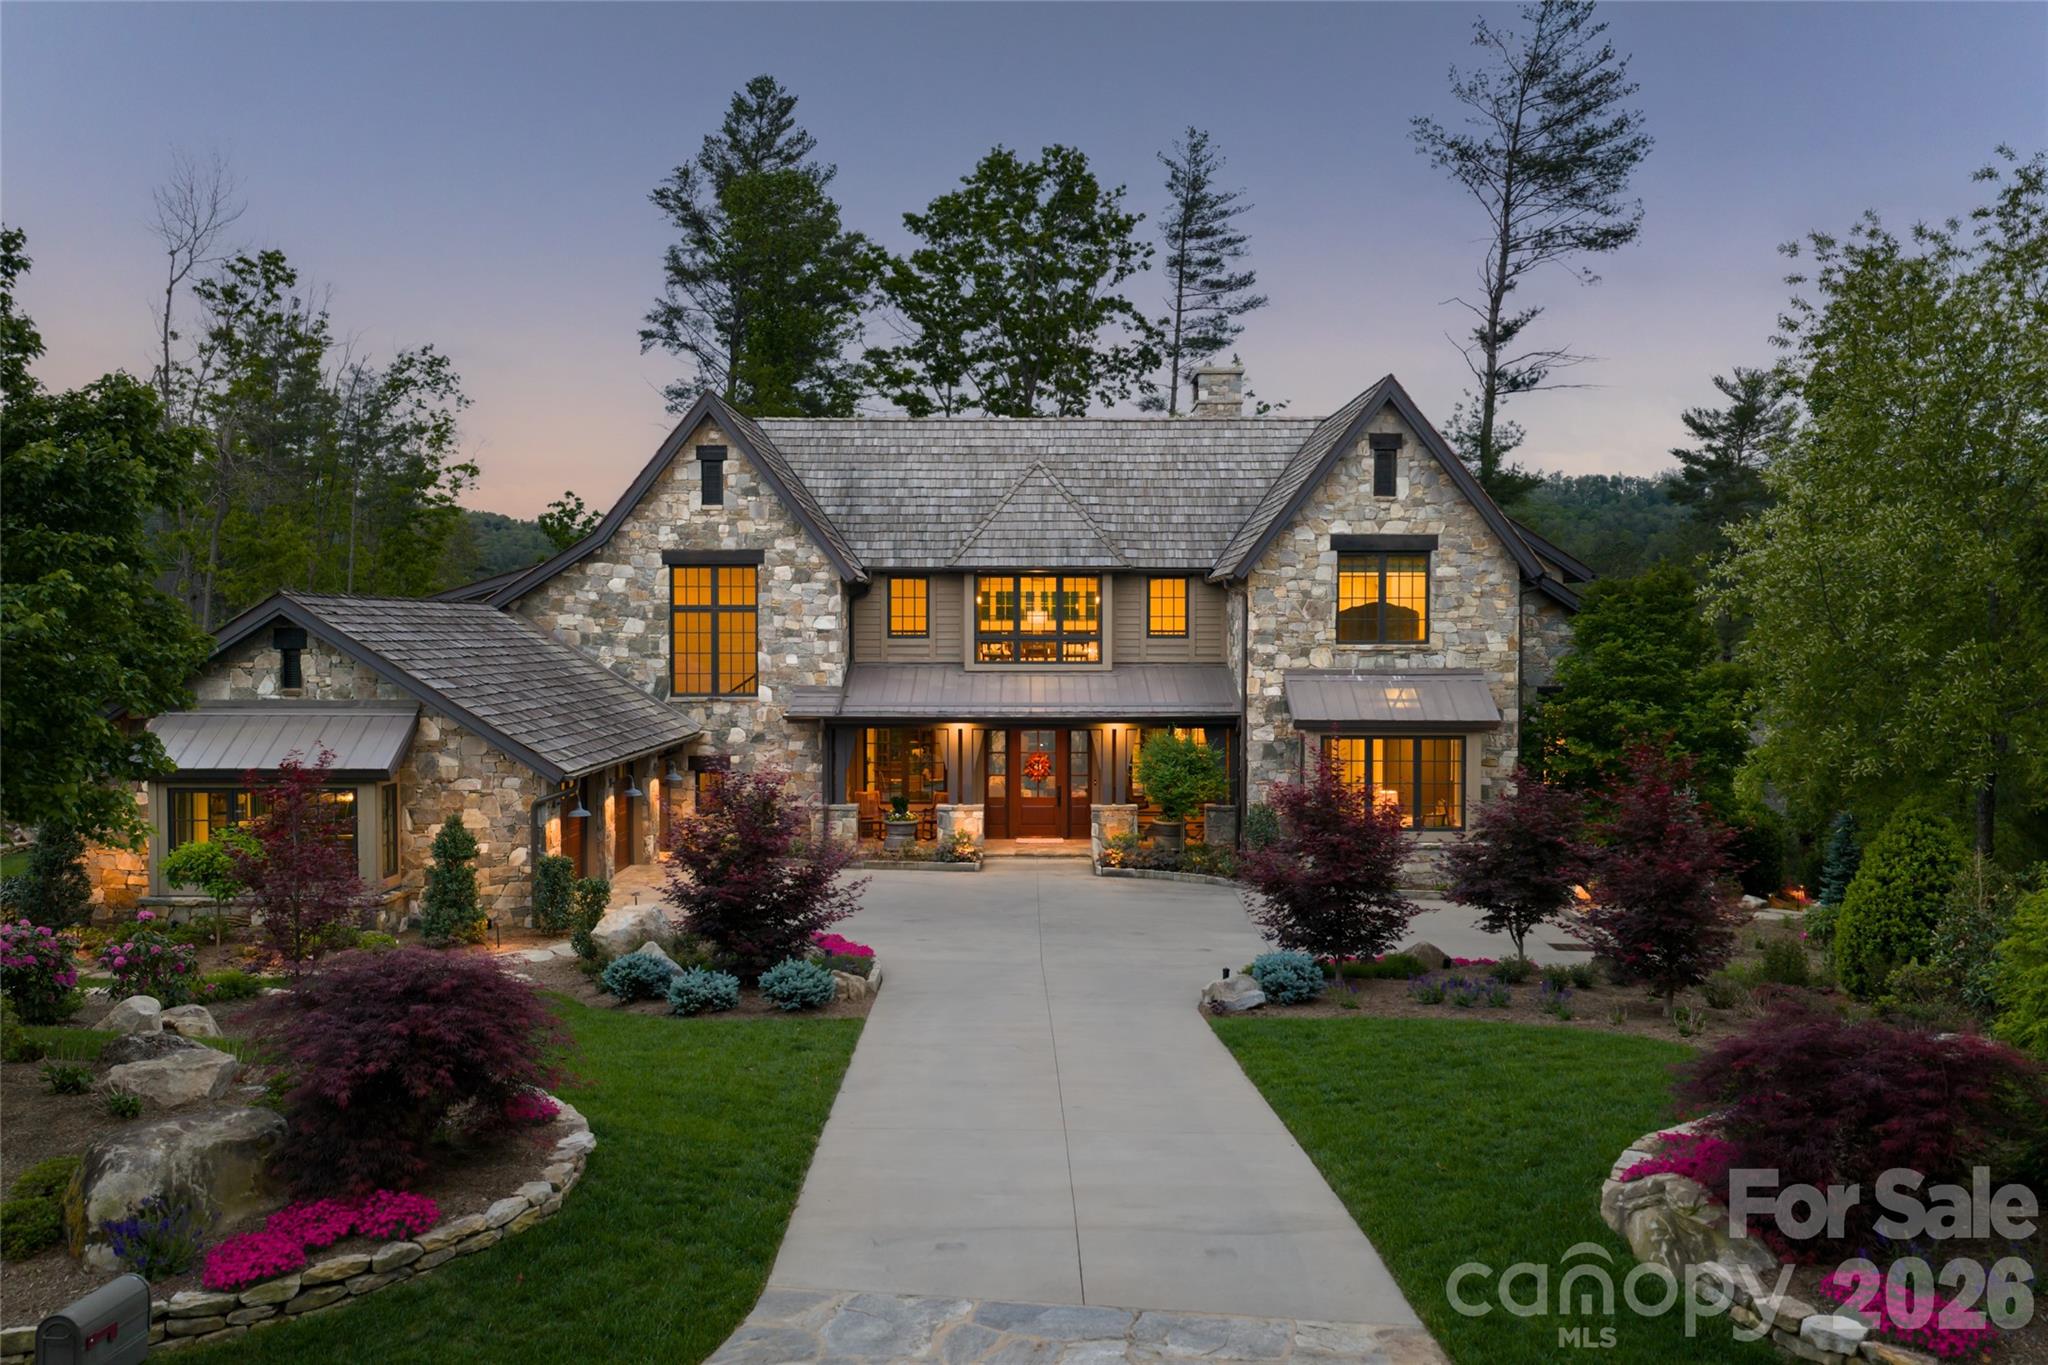
Asheville
18 Fairsted Drive
4 Beds
5 Baths
5,275 Sq.Ft.
$4,950,000
MLS#: 4377643
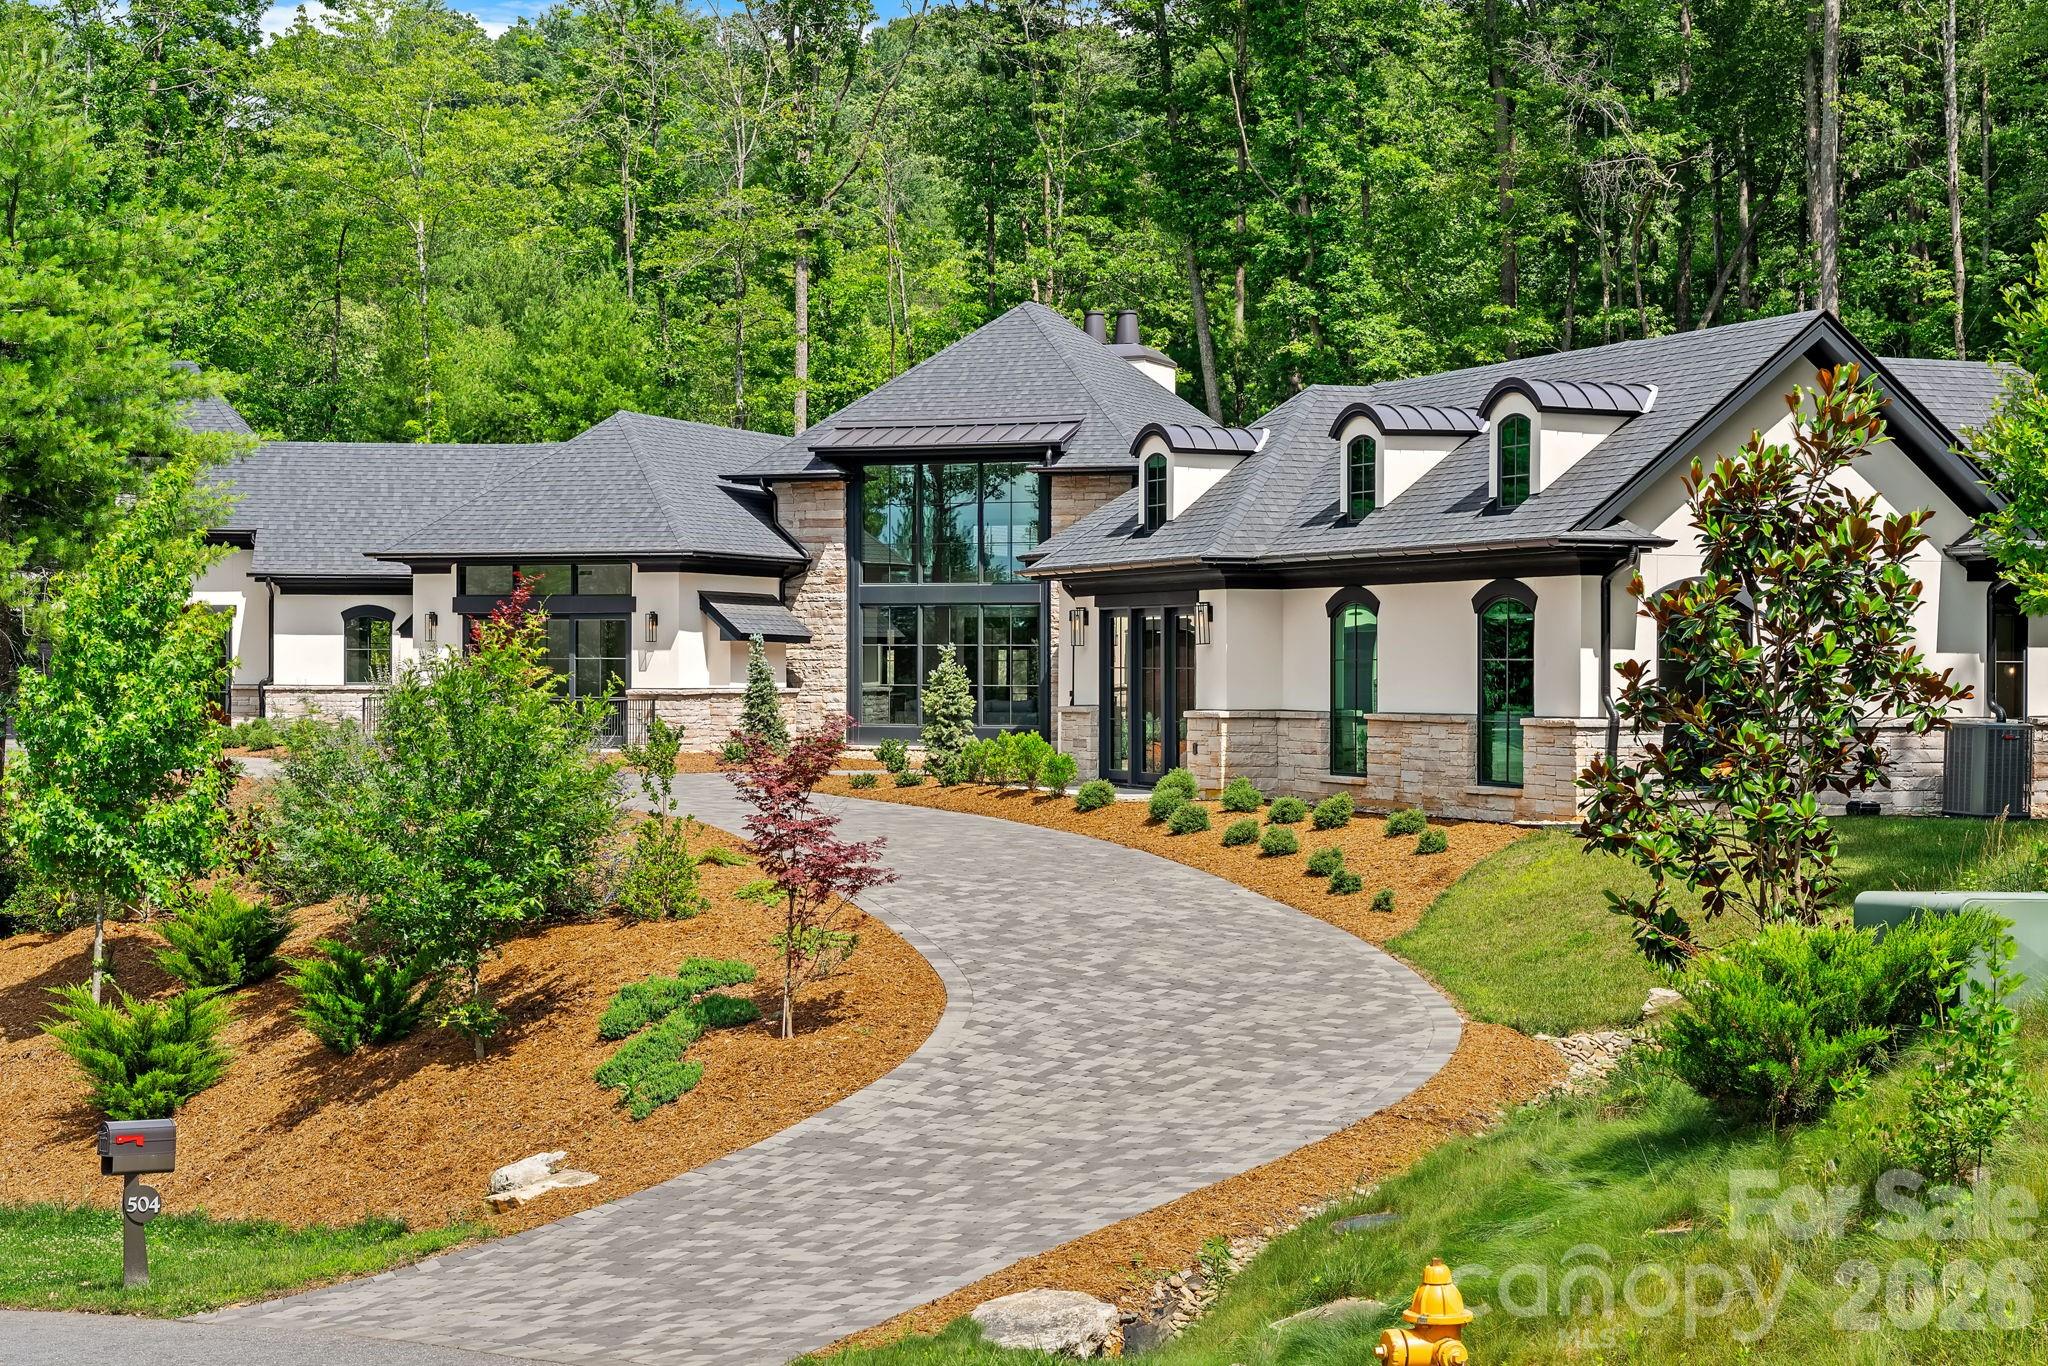
Asheville
504 Hollow Trail
5 Beds
5 Baths
5,193 Sq.Ft.
$4,950,000
MLS#: 4396838
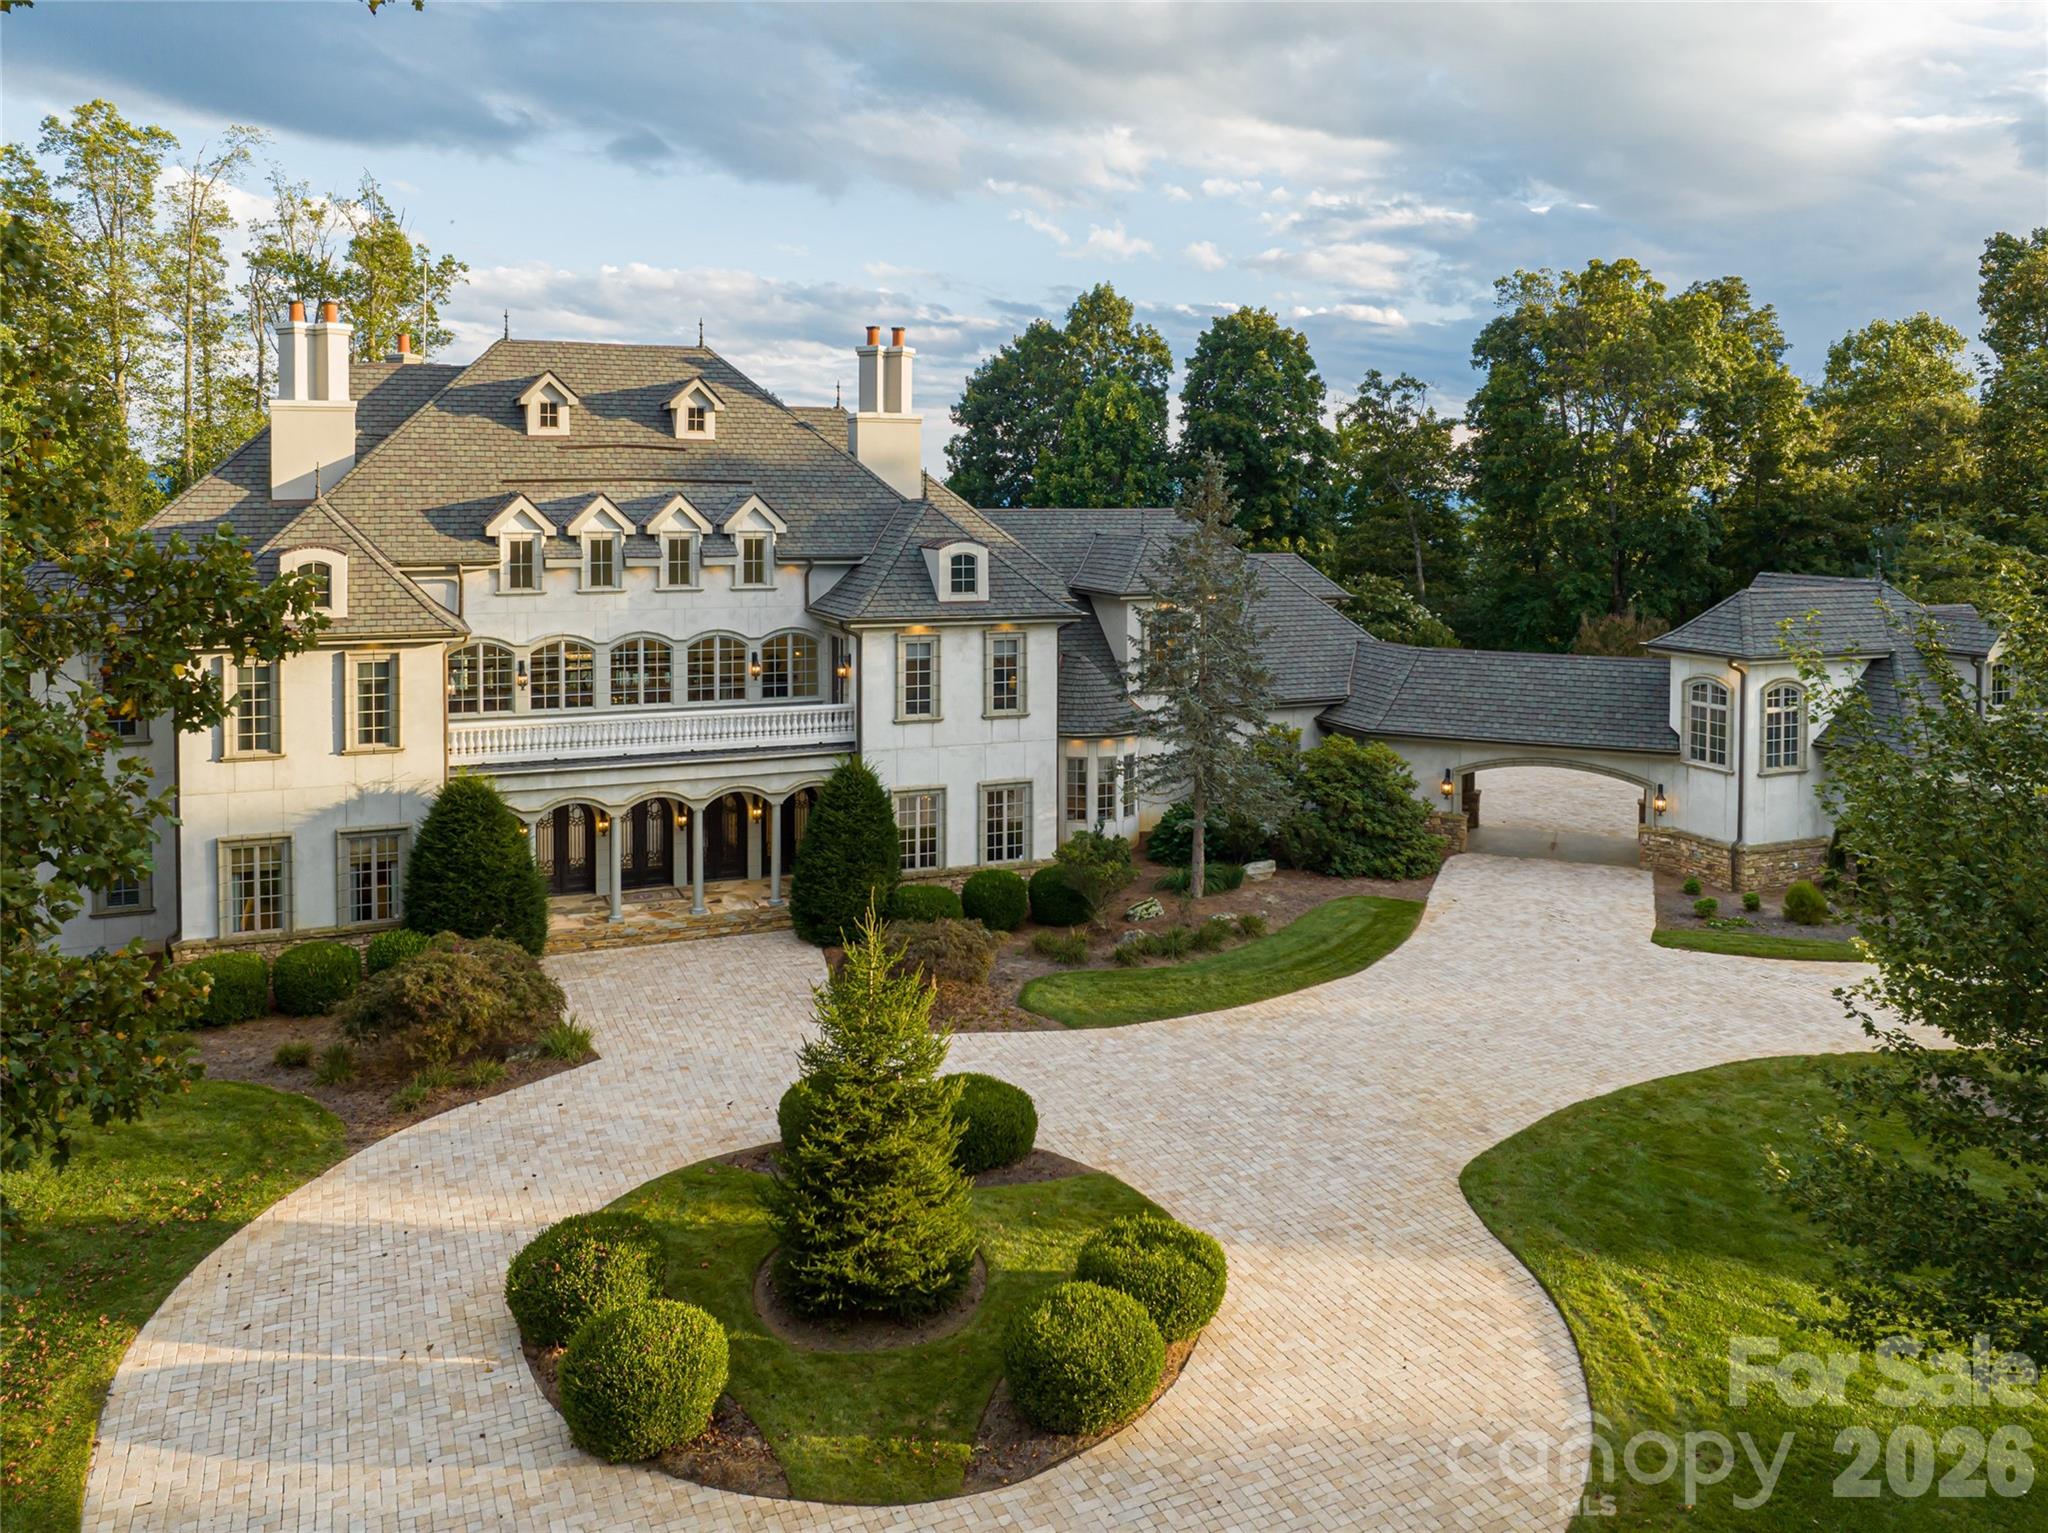
Asheville
316 S Braeside Court
5 Beds
5 Baths
9,522 Sq.Ft.
$4,875,000
MLS#: 4381406
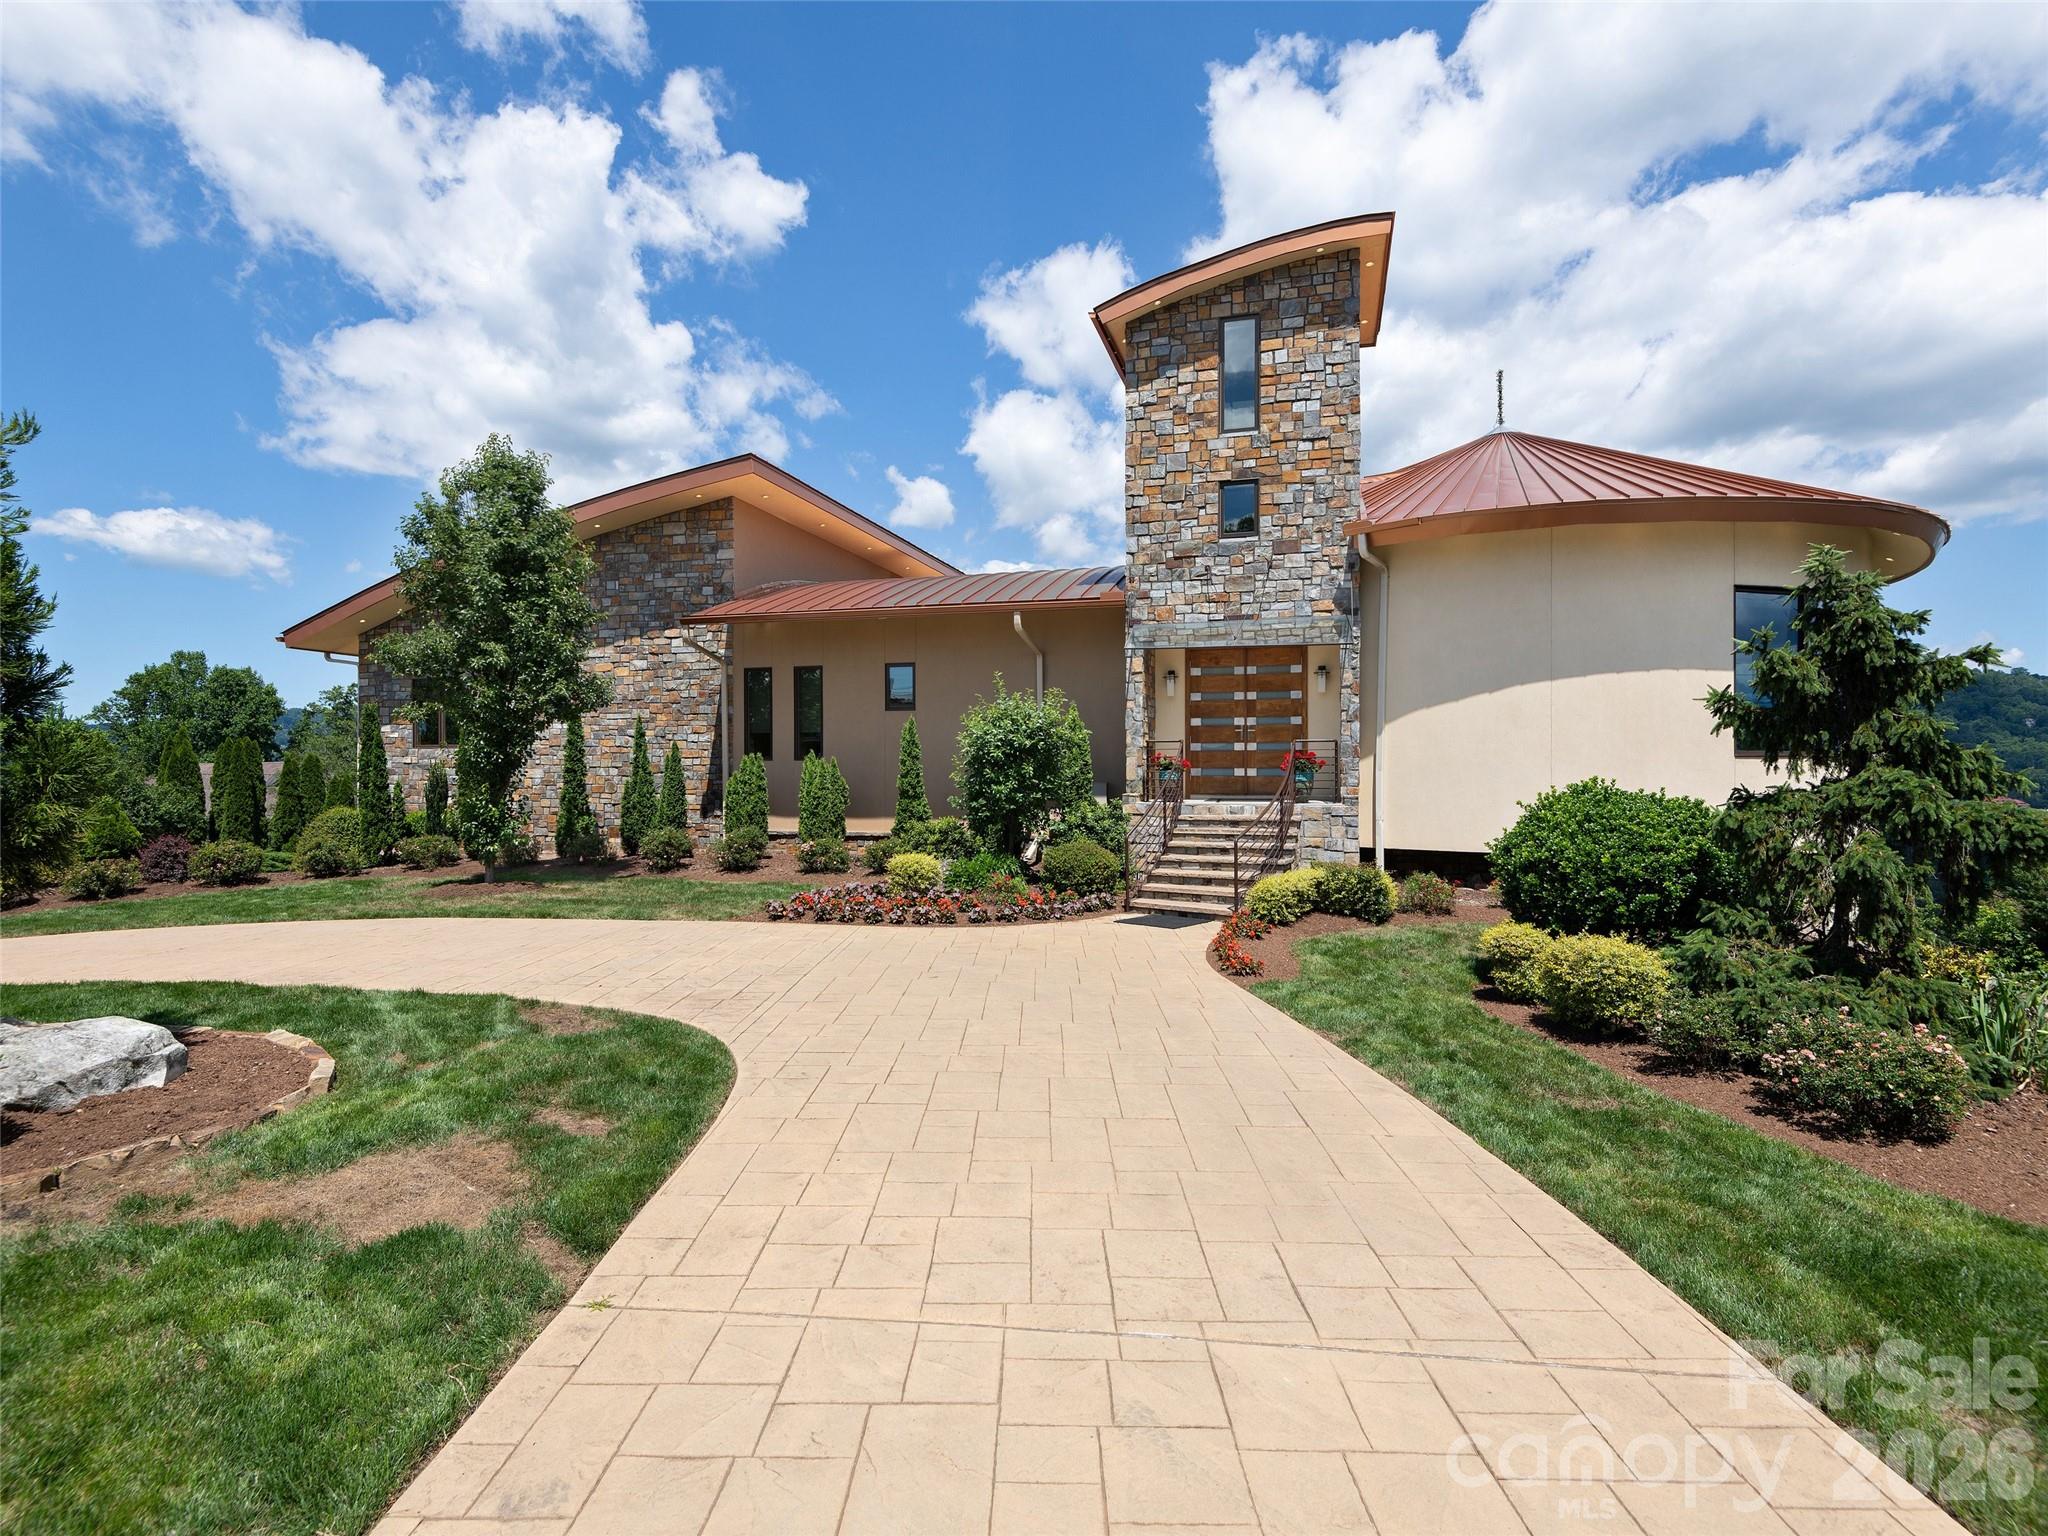
Asheville
95 Horizon Hill Road
4 Beds
5 Baths
5,329 Sq.Ft.
$3,950,000
MLS#: 4392432
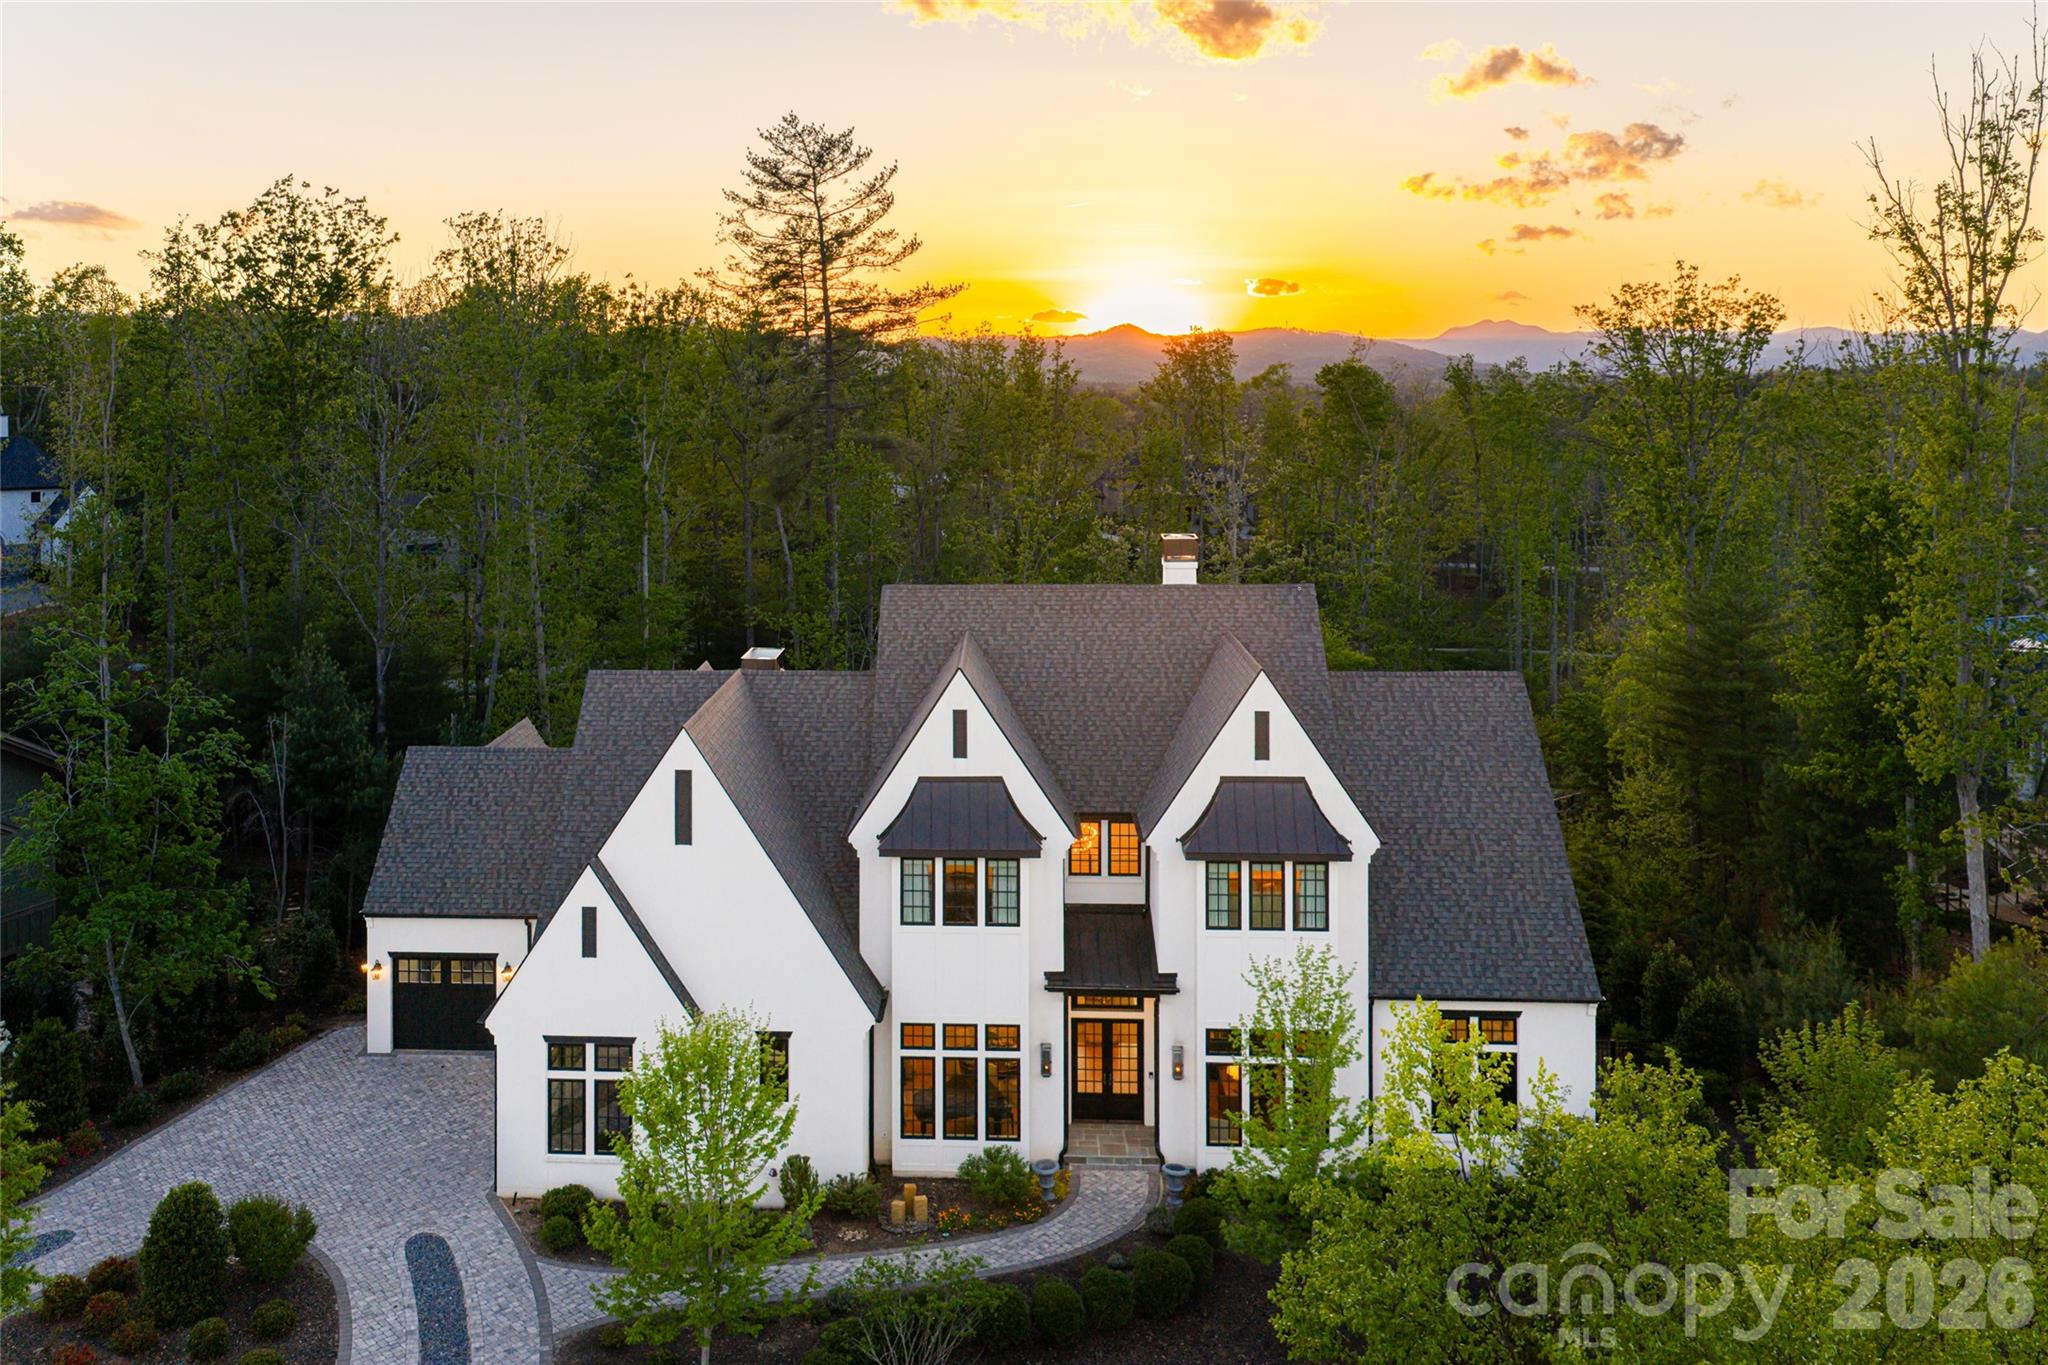
Asheville
6 Stansbury Drive
5 Beds
6 Baths
7,856 Sq.Ft.
$5,450,000
MLS#: 4377090
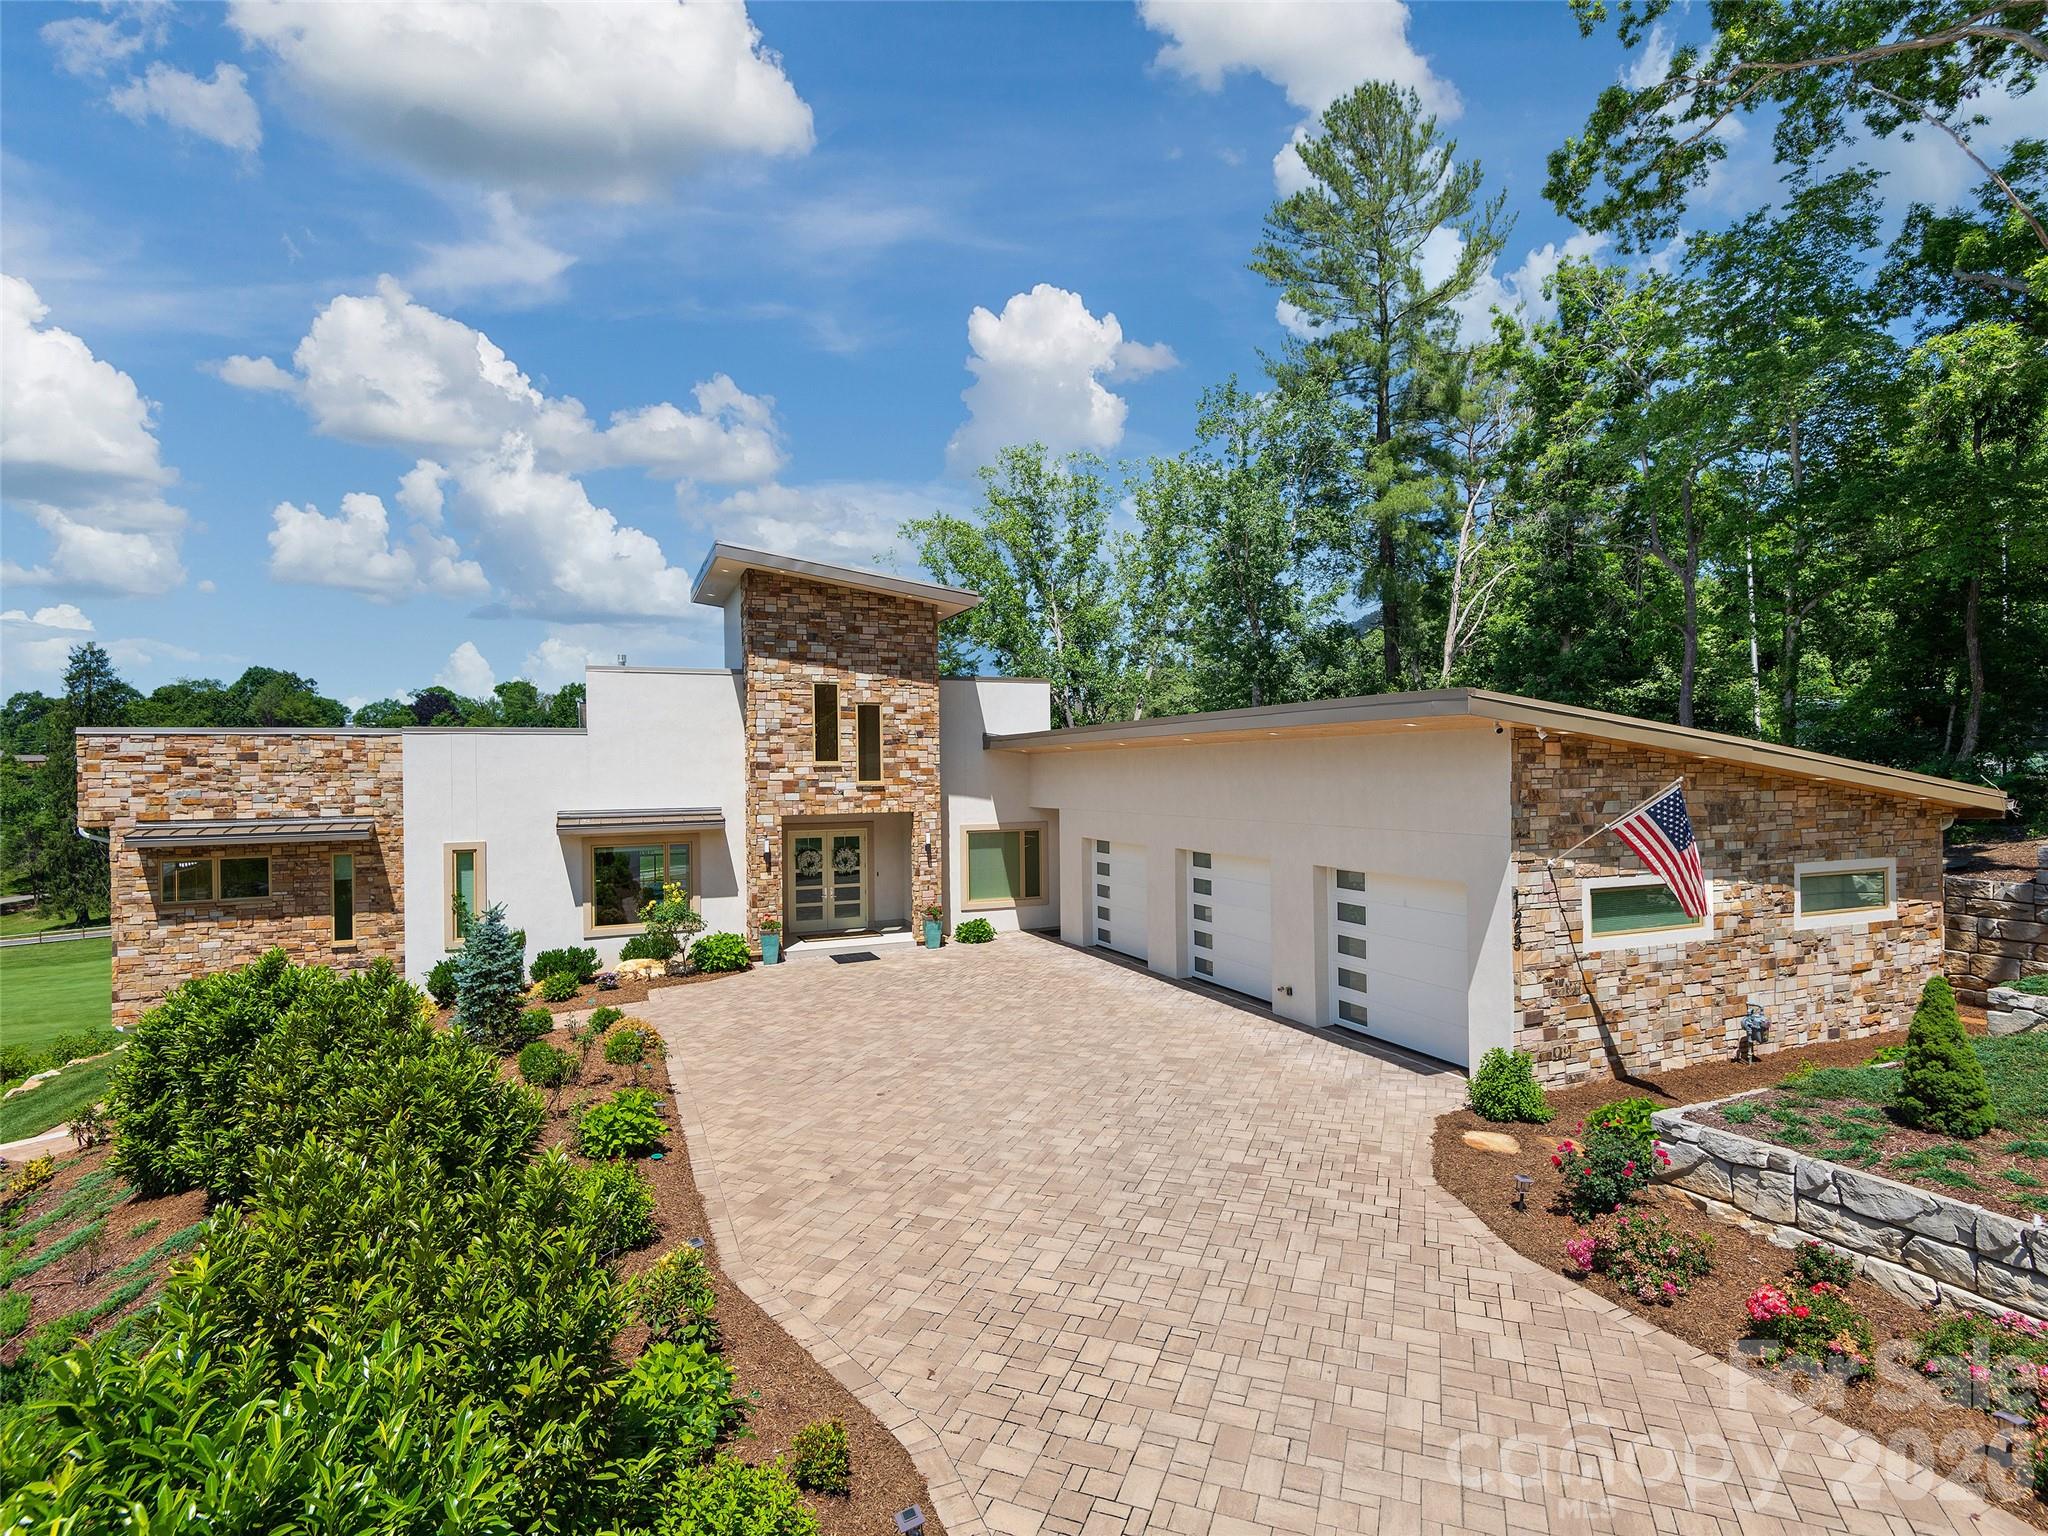
Asheville
123 Wembley Road
5 Beds
6 Baths
5,516 Sq.Ft.
$4,150,000
MLS#: 4392836
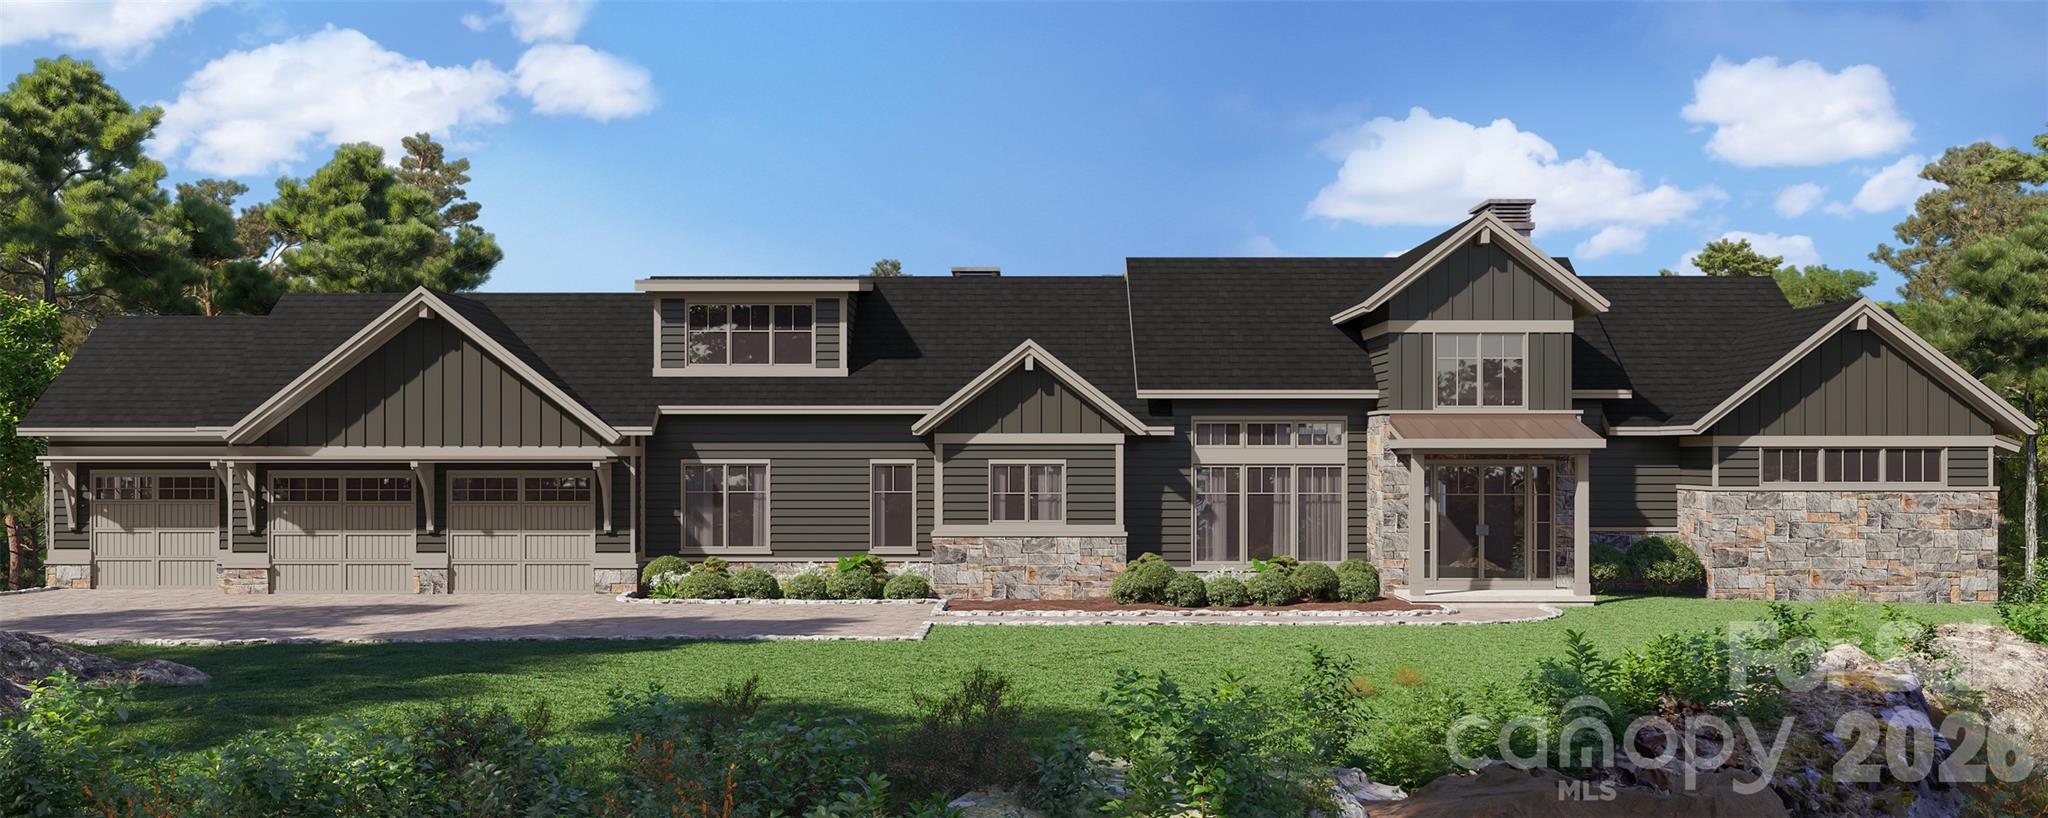
Asheville
9999 Cedar Hill Drive 12
4 Beds
3 Baths
5,316 Sq.Ft.
$4,995,000
MLS#: 4349500
