
Property
Beds
4
Full Baths
3
1/2 Baths
1
Year Built
2019
Sq.Footage
3,700
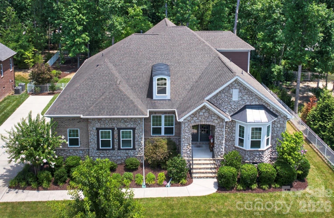
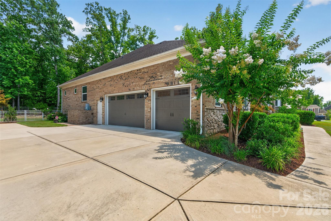
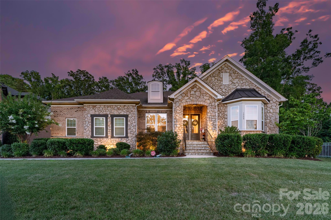
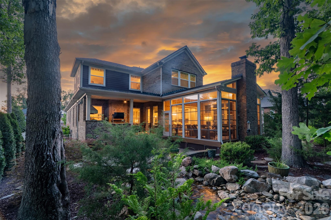
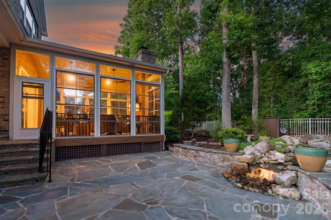
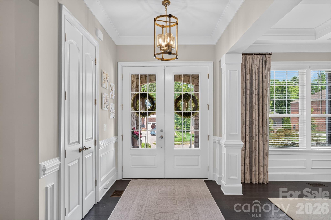
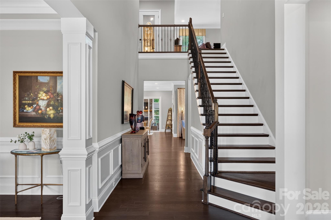
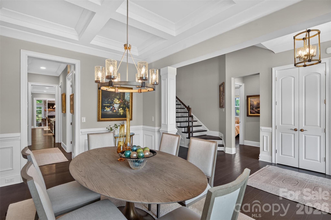
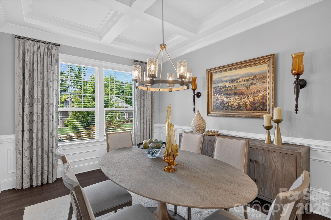
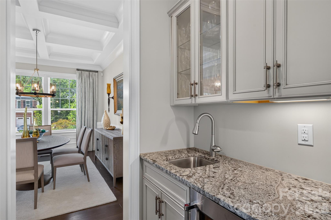
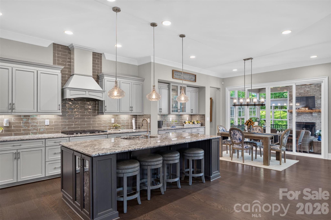
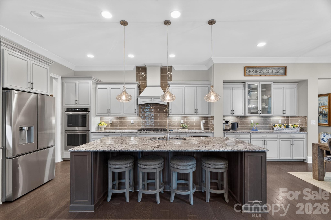
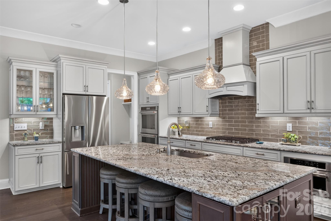
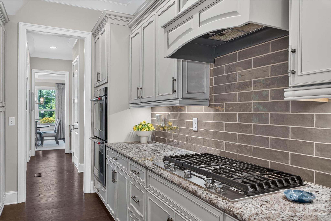
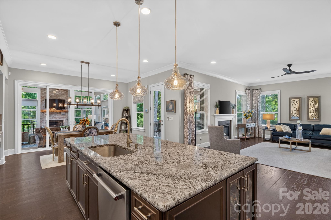
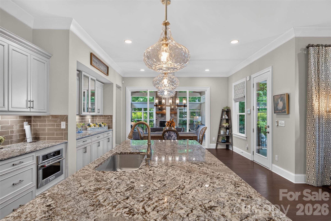
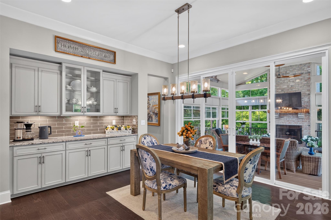
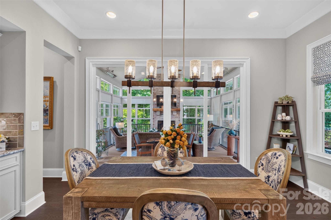
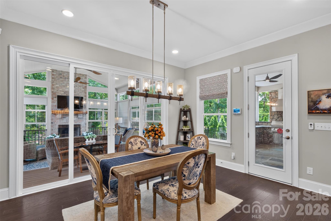
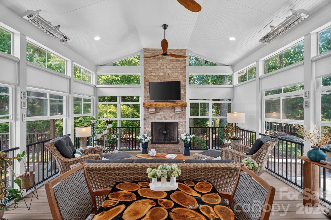
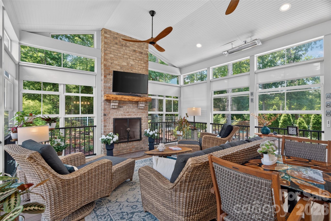
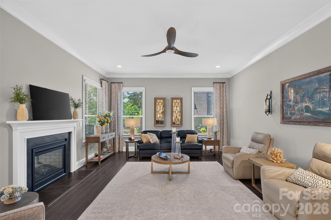
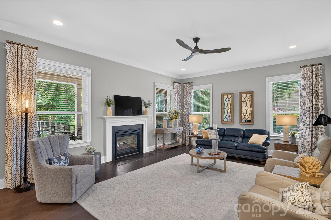
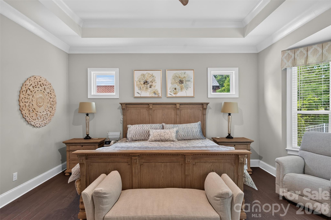
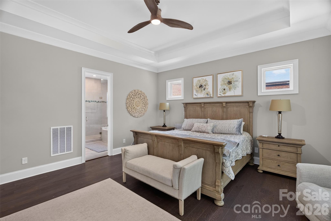
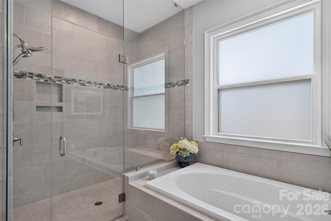
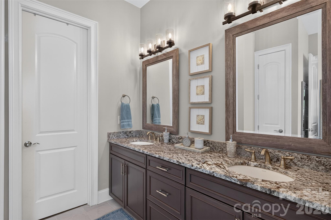
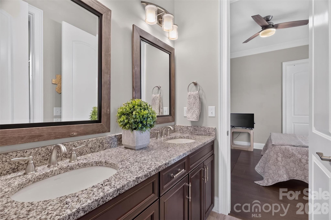
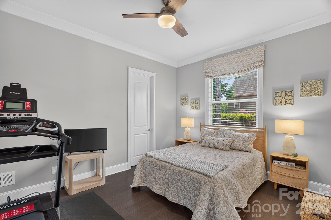
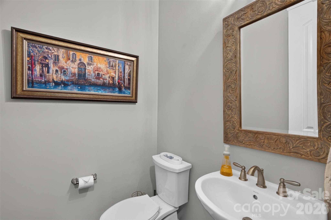
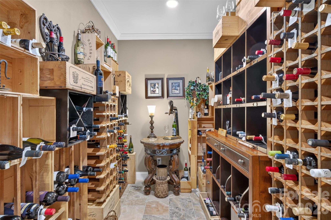
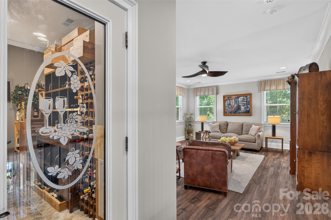
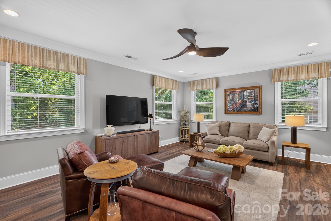
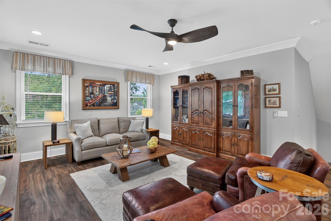
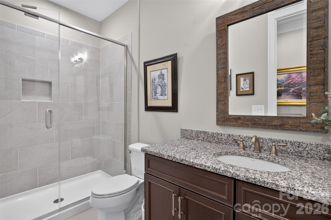
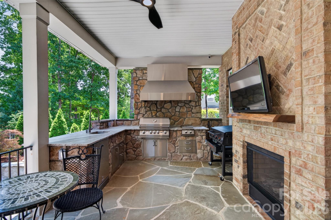
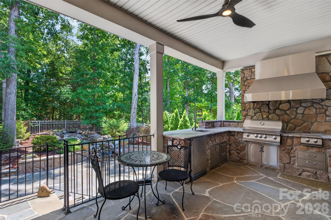
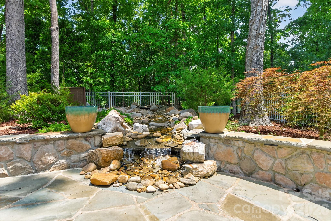
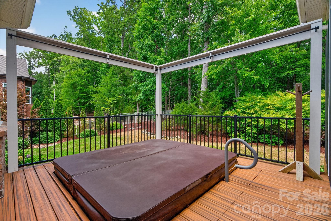
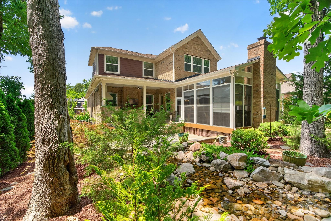
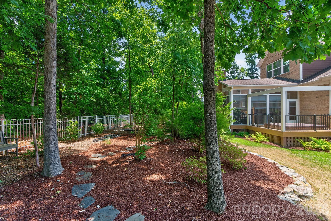
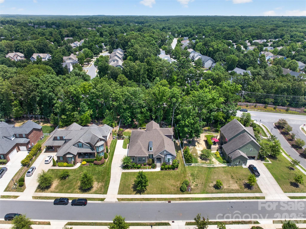
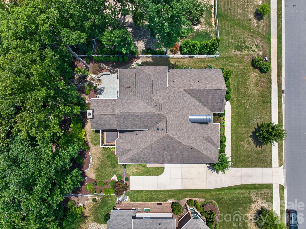
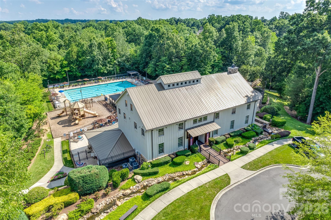
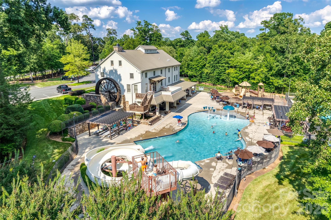
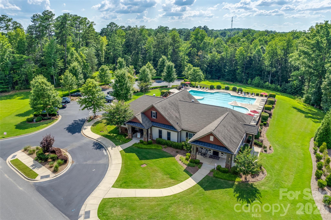
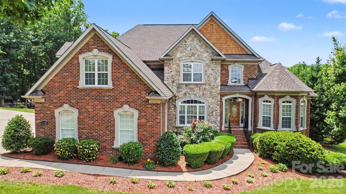
Exceptional full brick 4 bedroom/3.5 bath home with 3 car garage in Waxhaw's sought after Lawson community! This Mattamy Homes build is from their Signature Collection. Original homeowners have spared no expense in making this home a true masterpiece. An entertainers dream- the outdoor living spaces are a true extension of the home. The sunroom is a showstopper and features EZE Breeze windows, a wood burning fireplace and infrared heaters. Another separate patio area off sunroom features a sunken hot tub. The covered outdoor kitchen features flagstone floors, leathered granite countertops with/ chiseled edge, natural gas grill w/ separate burners, sink, and fridge. The additional flagstone patio includes a curved seating wall and water feature with 12 volt lighting- all in a fully fenced and professionally landscaped backyard. As you enter the home the craftmanship is apparent as soon as you walk through the double front doors. The interior features hardwood floors on main, heavy millwork, upgraded designer lighting and fans, and a neutral paint palette, creating an elevated space that is completely move-in ready. The Westcott Estate floorplan has a grand 2 story foyer as you enter that opens into the elegant dining room with coffered ceiling. Nearby a private hallway leads you to secondary bedrooms that share a Jack-and-Jill bathroom. Beyond the foyer is a large great room with a double sided fireplace. The gourmet kitchen and breakfast area features a large island, breakfast bar, granite countertops, tile backsplash, stainless steel appliances, walk in pantry and Butlers pantry with wet bar and beverage refrigerator. Main level laundry room with custom cabinets and a utility sink is both functional and beautiful. The 3 car side load garage has epoxy floors and custom cabinets. Homeowners extended the driveway as well for additional parking! The Primary Suite is tucked away on main level separate from the secondary bedrooms. Two closets and a spa-like en-suite bathroom with a soaking tub, separate stall shower, water closet and dual vanities make this a true retreat. Upstairs a professionally installed, temperature controlled wine room is adjacent to the large loft with custom cabinets and granite countertops. An additional bedroom with hardwood flooring and full bathroom upstairs offer even more options. Luxury vinyl plank flooring on second floor in loft and hallway. Lawson residents enjoy resort style amenities including a clubhouse, multiple pools, waterslides, fitness centers, tennis and pickleball courts, playgrounds, walking trails and more!
Features & Amenities
Interior
-
Total Bedrooms
4
-
Bathrooms
3
-
1/2 Bathrooms
1
-
Above Grade Finished Area
3700.0
-
Basement YN
NO
-
Cooling YN
YES
-
Cooling
Central Air, Zoned
-
Fireplace YN
YES
-
Heating YN
YES
-
Heating
Forced Air, Natural Gas, Zoned
-
Pet friendly
N/A
Exterior
-
Garage
Yes
-
Garage spaces
3
-
Construction Materials
Fiber Cement, Stone Veneer, Brick
-
Other Exterior Features
Outdoor Kitchen
-
Parking
Driveway, Garage Door Opener, Garage Faces Side
-
Patio and Porch Features
Covered, Enclosed, Front Porch, Patio, Porch, Rear Porch
-
Pool
No
Area & Lot
-
Lot Features
Wooded
-
Property Type
Residential
-
Property Sub Type
Single Family Residence
-
Architectural Style
Transitional
Price
-
Sales Price
$989,000
-
Sq. Footage
3,700
-
Price/SqFt
$267
HOA
-
Association
YES
-
Association Fee
$254.32
-
Association Fee Frequency
Quarterly
-
Association Fee Includes
N/A
School District
-
Elementary School
New Town
-
Middle School
Cuthbertson
-
High School
Cuthbertson
Property Features
-
New Construction
NO
-
Association Amenities
Trail(s)
-
Senior Community YN
NO
Schedule a Showing
Showing scheduled successfully.
Mortgage calculator
Estimate your monthly mortgage payment, including the principal and interest, property taxes, and HOA. Adjust the values to generate a more accurate rate.
Your payment
Principal and Interest:
$
Property taxes:
$
HOA fees:
$
Total loan payment:
$
Total interest amount:
$
Location
County
Union
Elementary School
New Town
Middle School
Cuthbertson
High School
Cuthbertson
Listing Courtesy of Christine Tweddle , Keller Williams Ballantyne Area
RealHub Information is provided exclusively for consumers' personal, non-commercial use, and it may not be used for any purpose other than to identify prospective properties consumers may be interested in purchasing. All information deemed reliable but not guaranteed and should be independently verified. All properties are subject to prior sale, change or withdrawal. RealHub website owner shall not be responsible for any typographical errors, misinformation, misprints and shall be held totally harmless.

Agent
Mary Patrella
Call Mary today to schedule a private showing.

* Listings on this website come from the FMLS IDX Compilation and may be held by brokerage firms other than the owner of this website. The listing brokerage is identified in any listing details. Information is deemed reliable but is not guaranteed. If you believe any FMLS listing contains material that infringes your copyrighted work please click here to review our DMCA policy and learn how to submit a takedown request.© 2024 FMLS.
Related Properties
Waxhaw
6901 Potter Road S 2
4 Beds
3 Baths
1,877 Sq.Ft.
$795,000
MLS#: 4398373
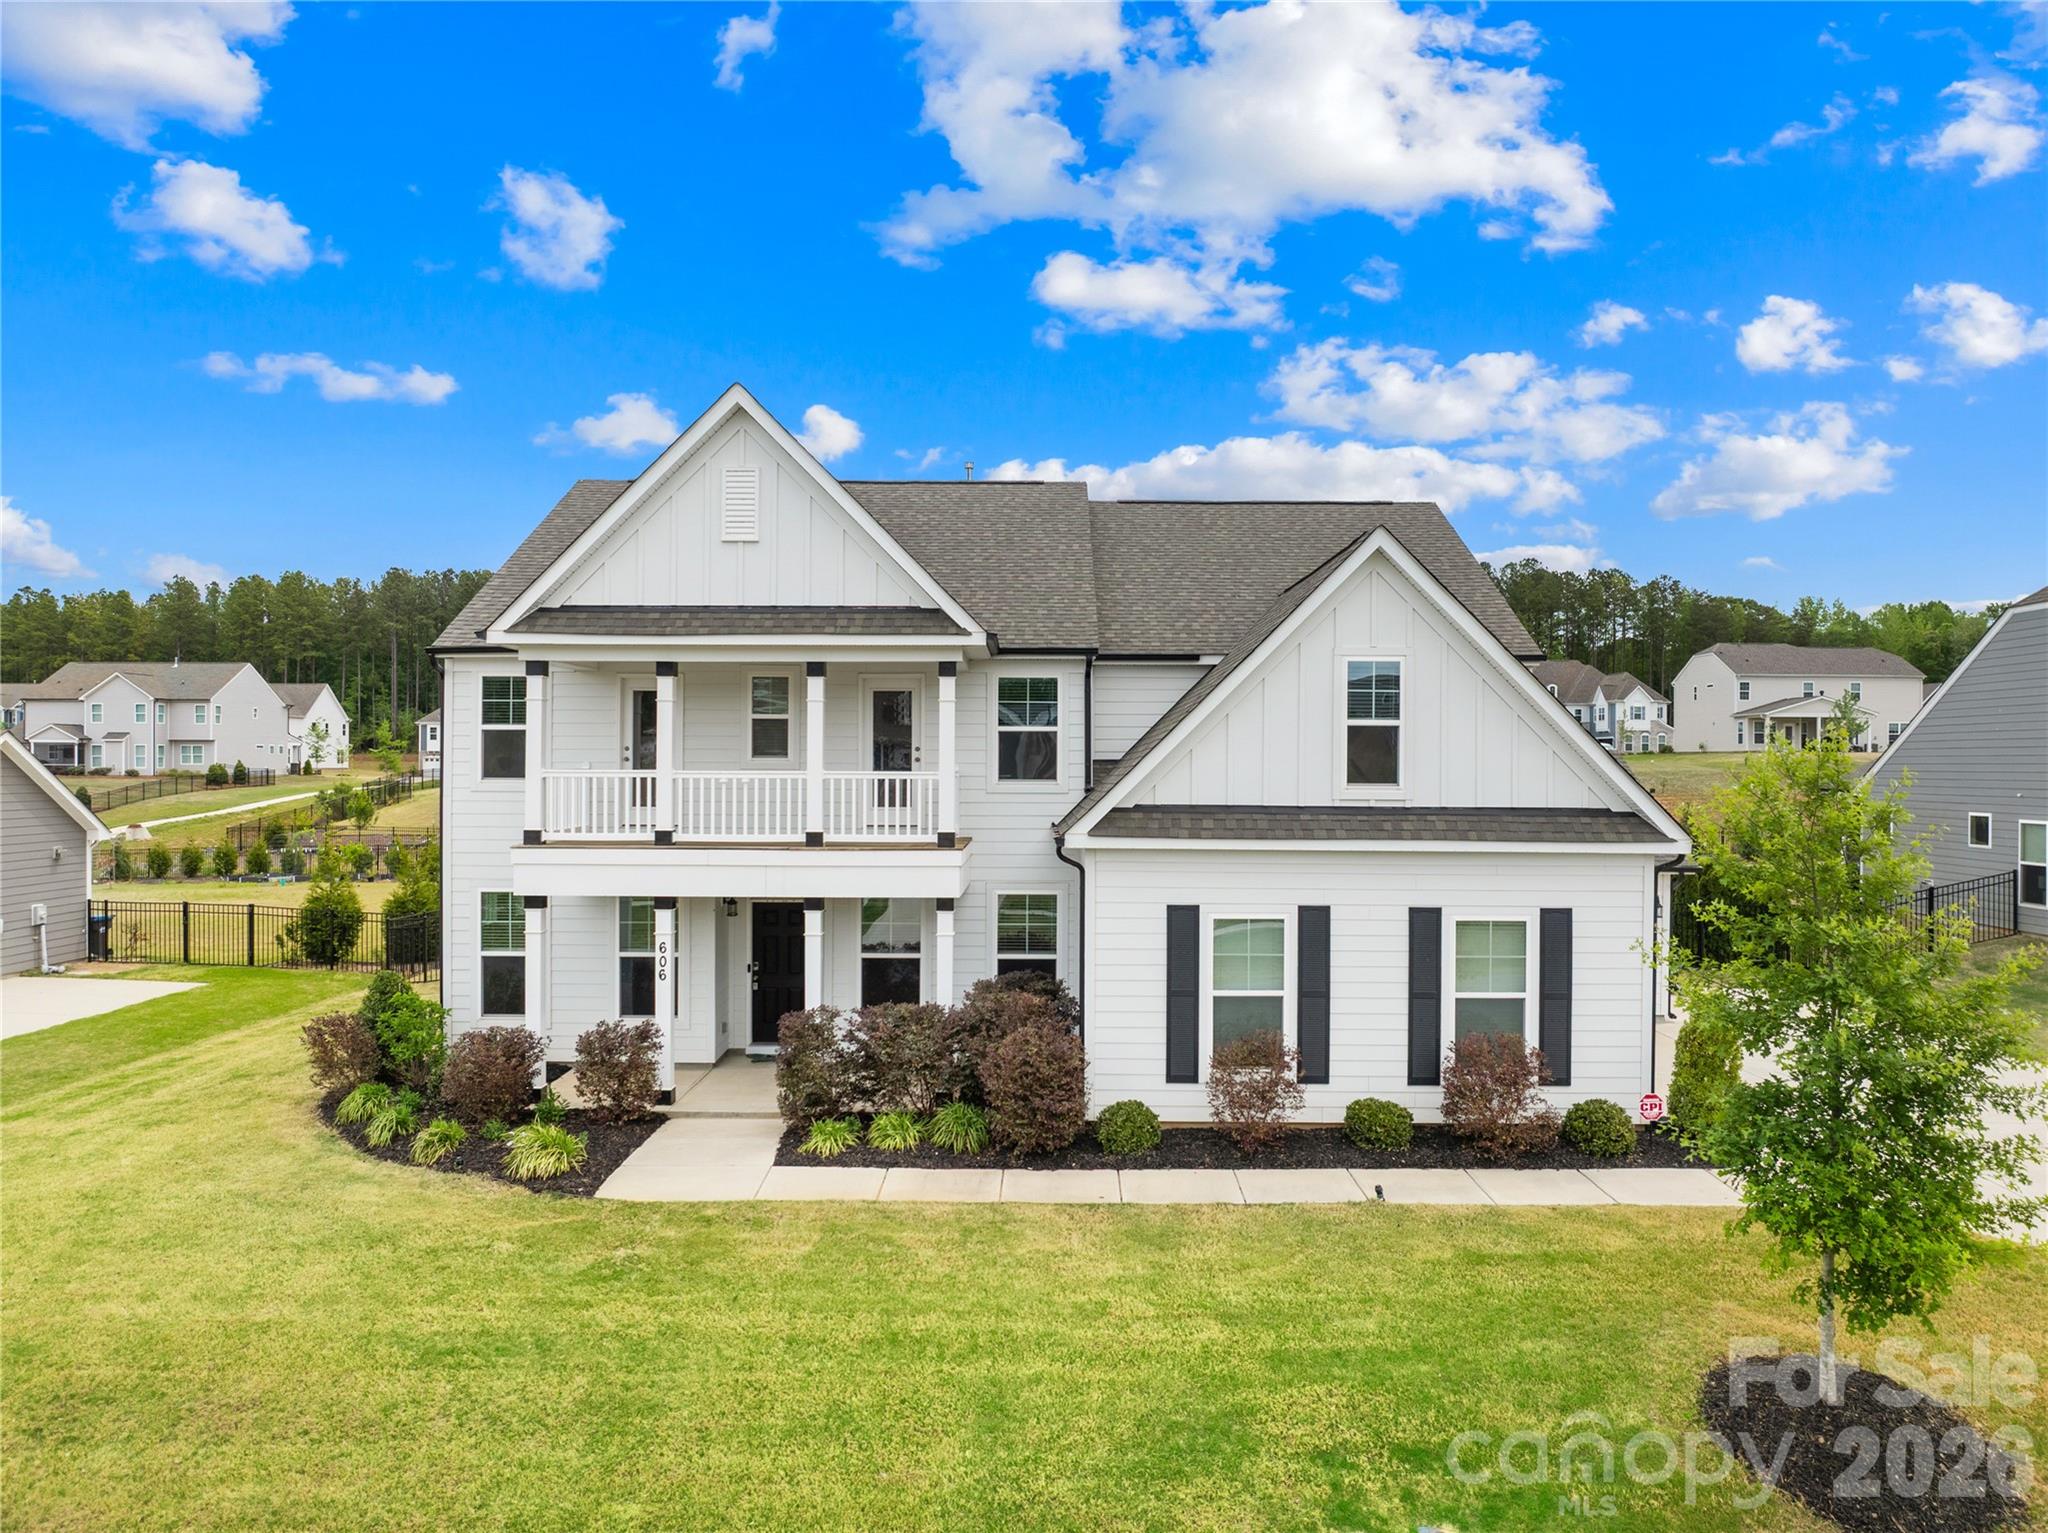
Waxhaw
606 Yucatan Drive
5 Beds
4 Baths
3,776 Sq.Ft.
$799,000
MLS#: 4371803
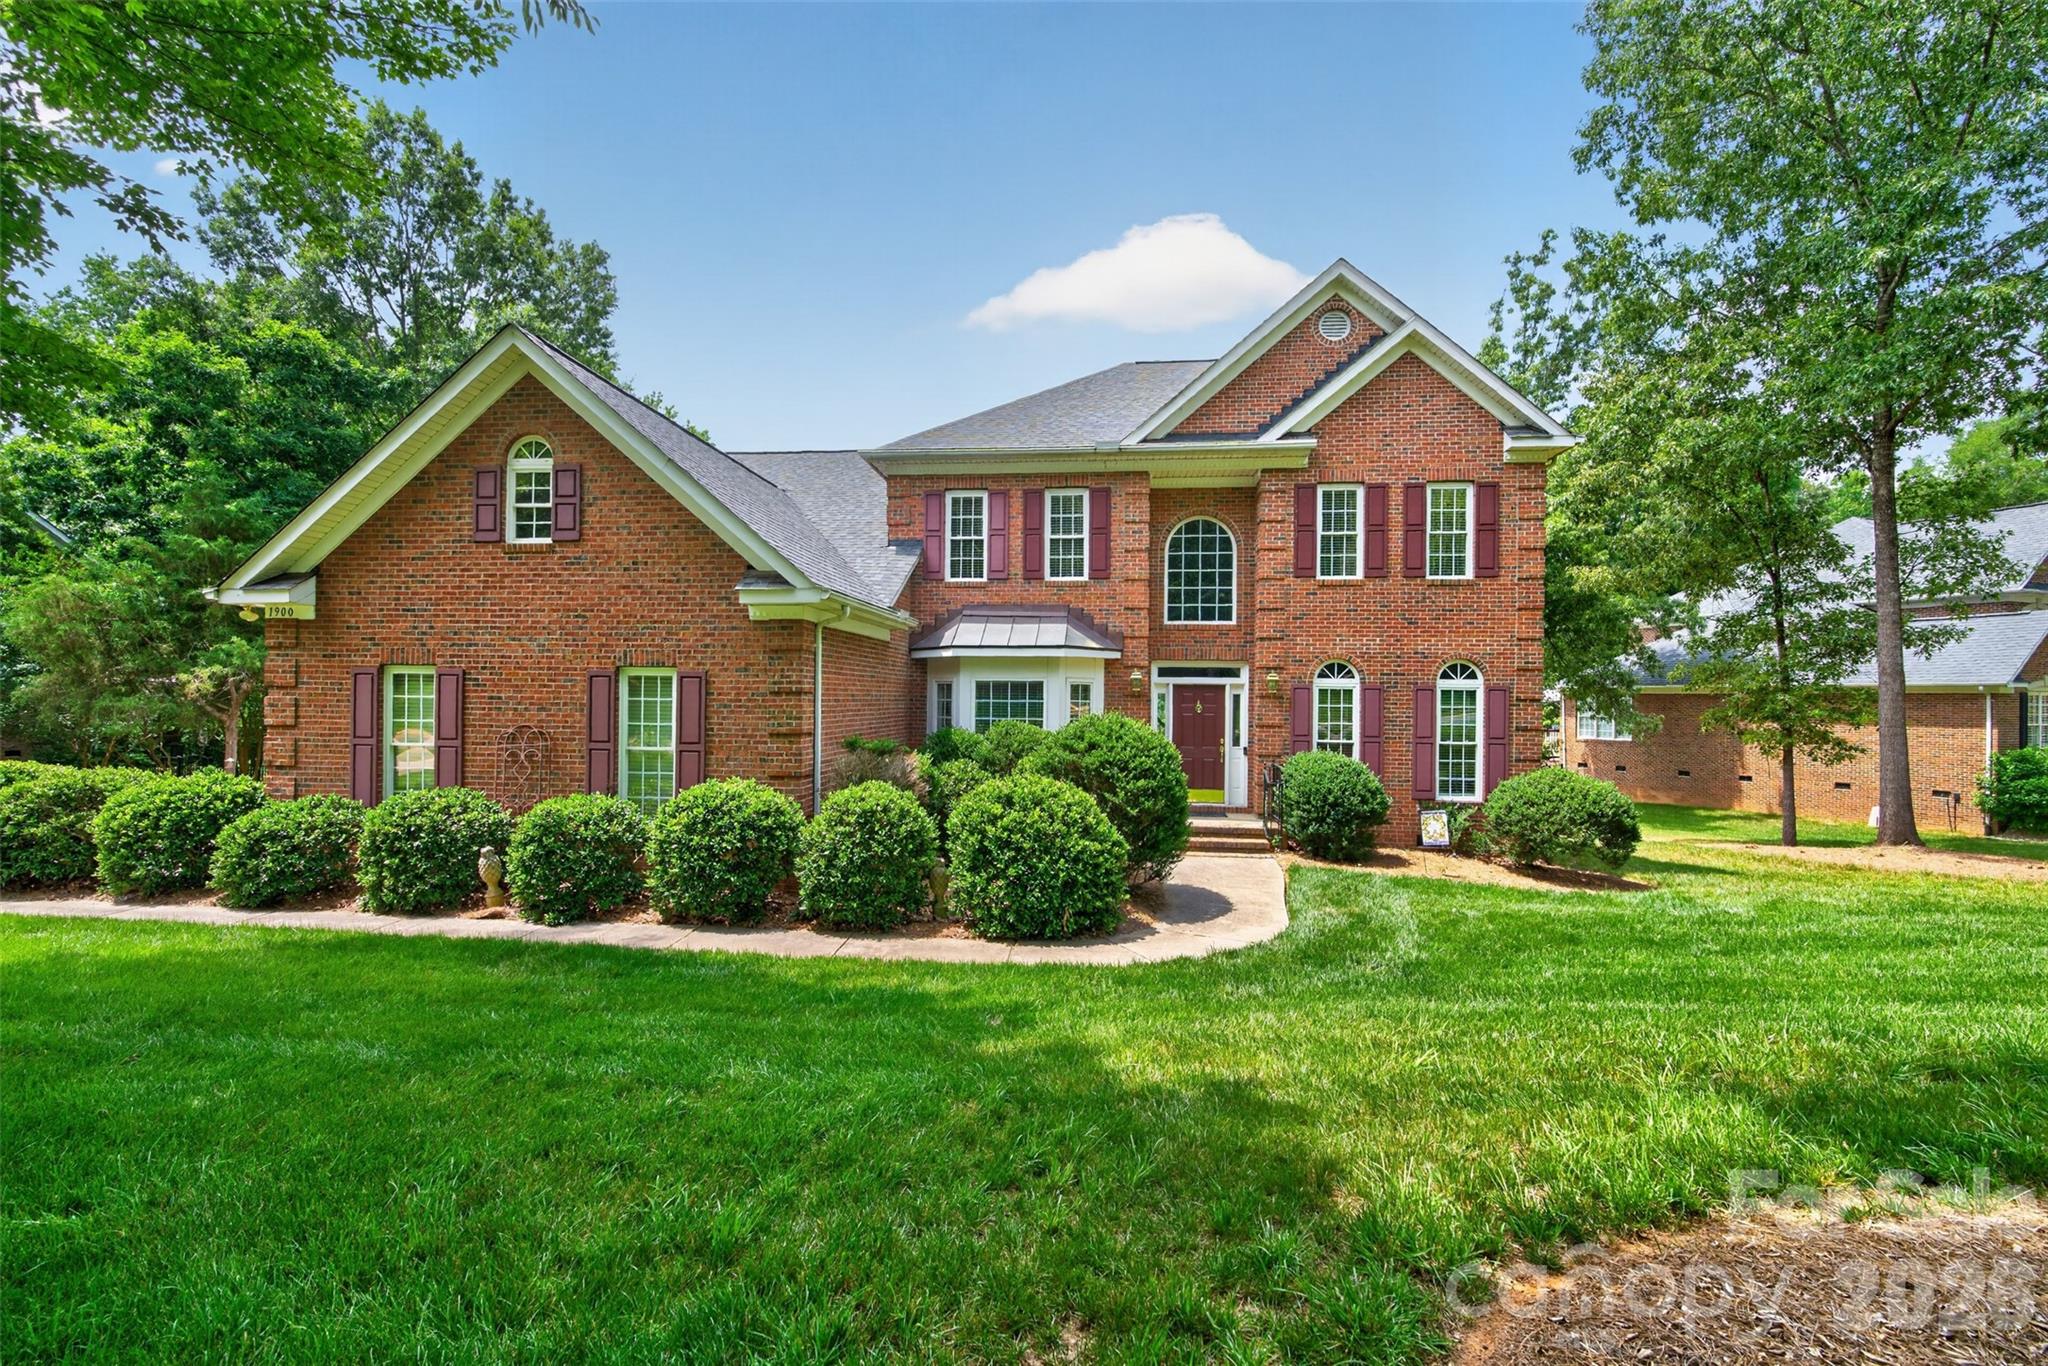
Waxhaw
1900 Crestgate Drive
5 Beds
3 Baths
3,488 Sq.Ft.
$815,000
MLS#: 4385753
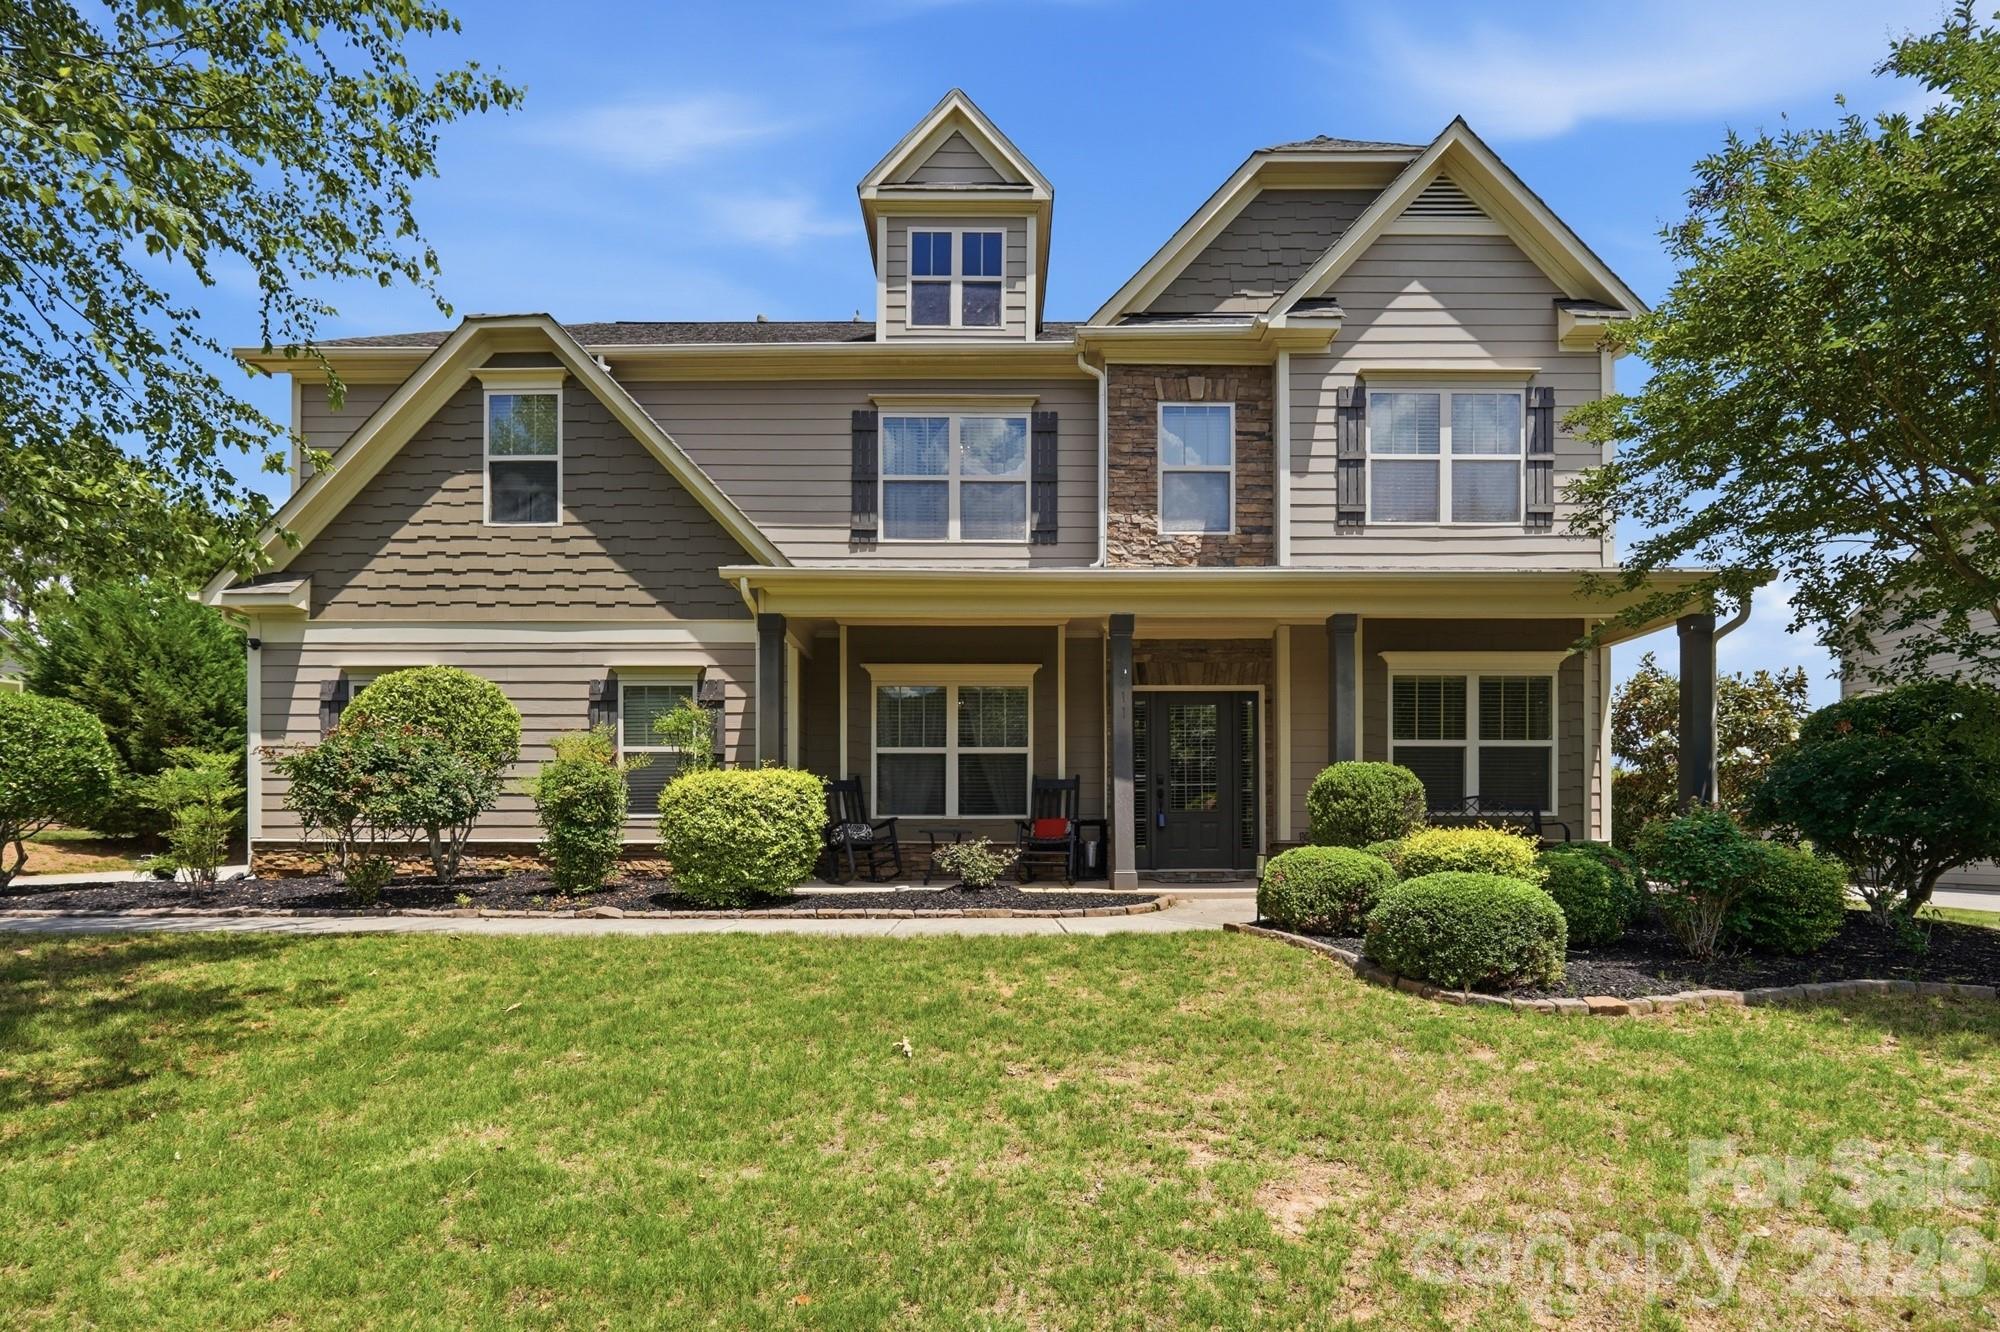
Waxhaw
1711 Laurel Hill Drive
5 Beds
4 Baths
3,462 Sq.Ft.
$895,000
MLS#: 4381544
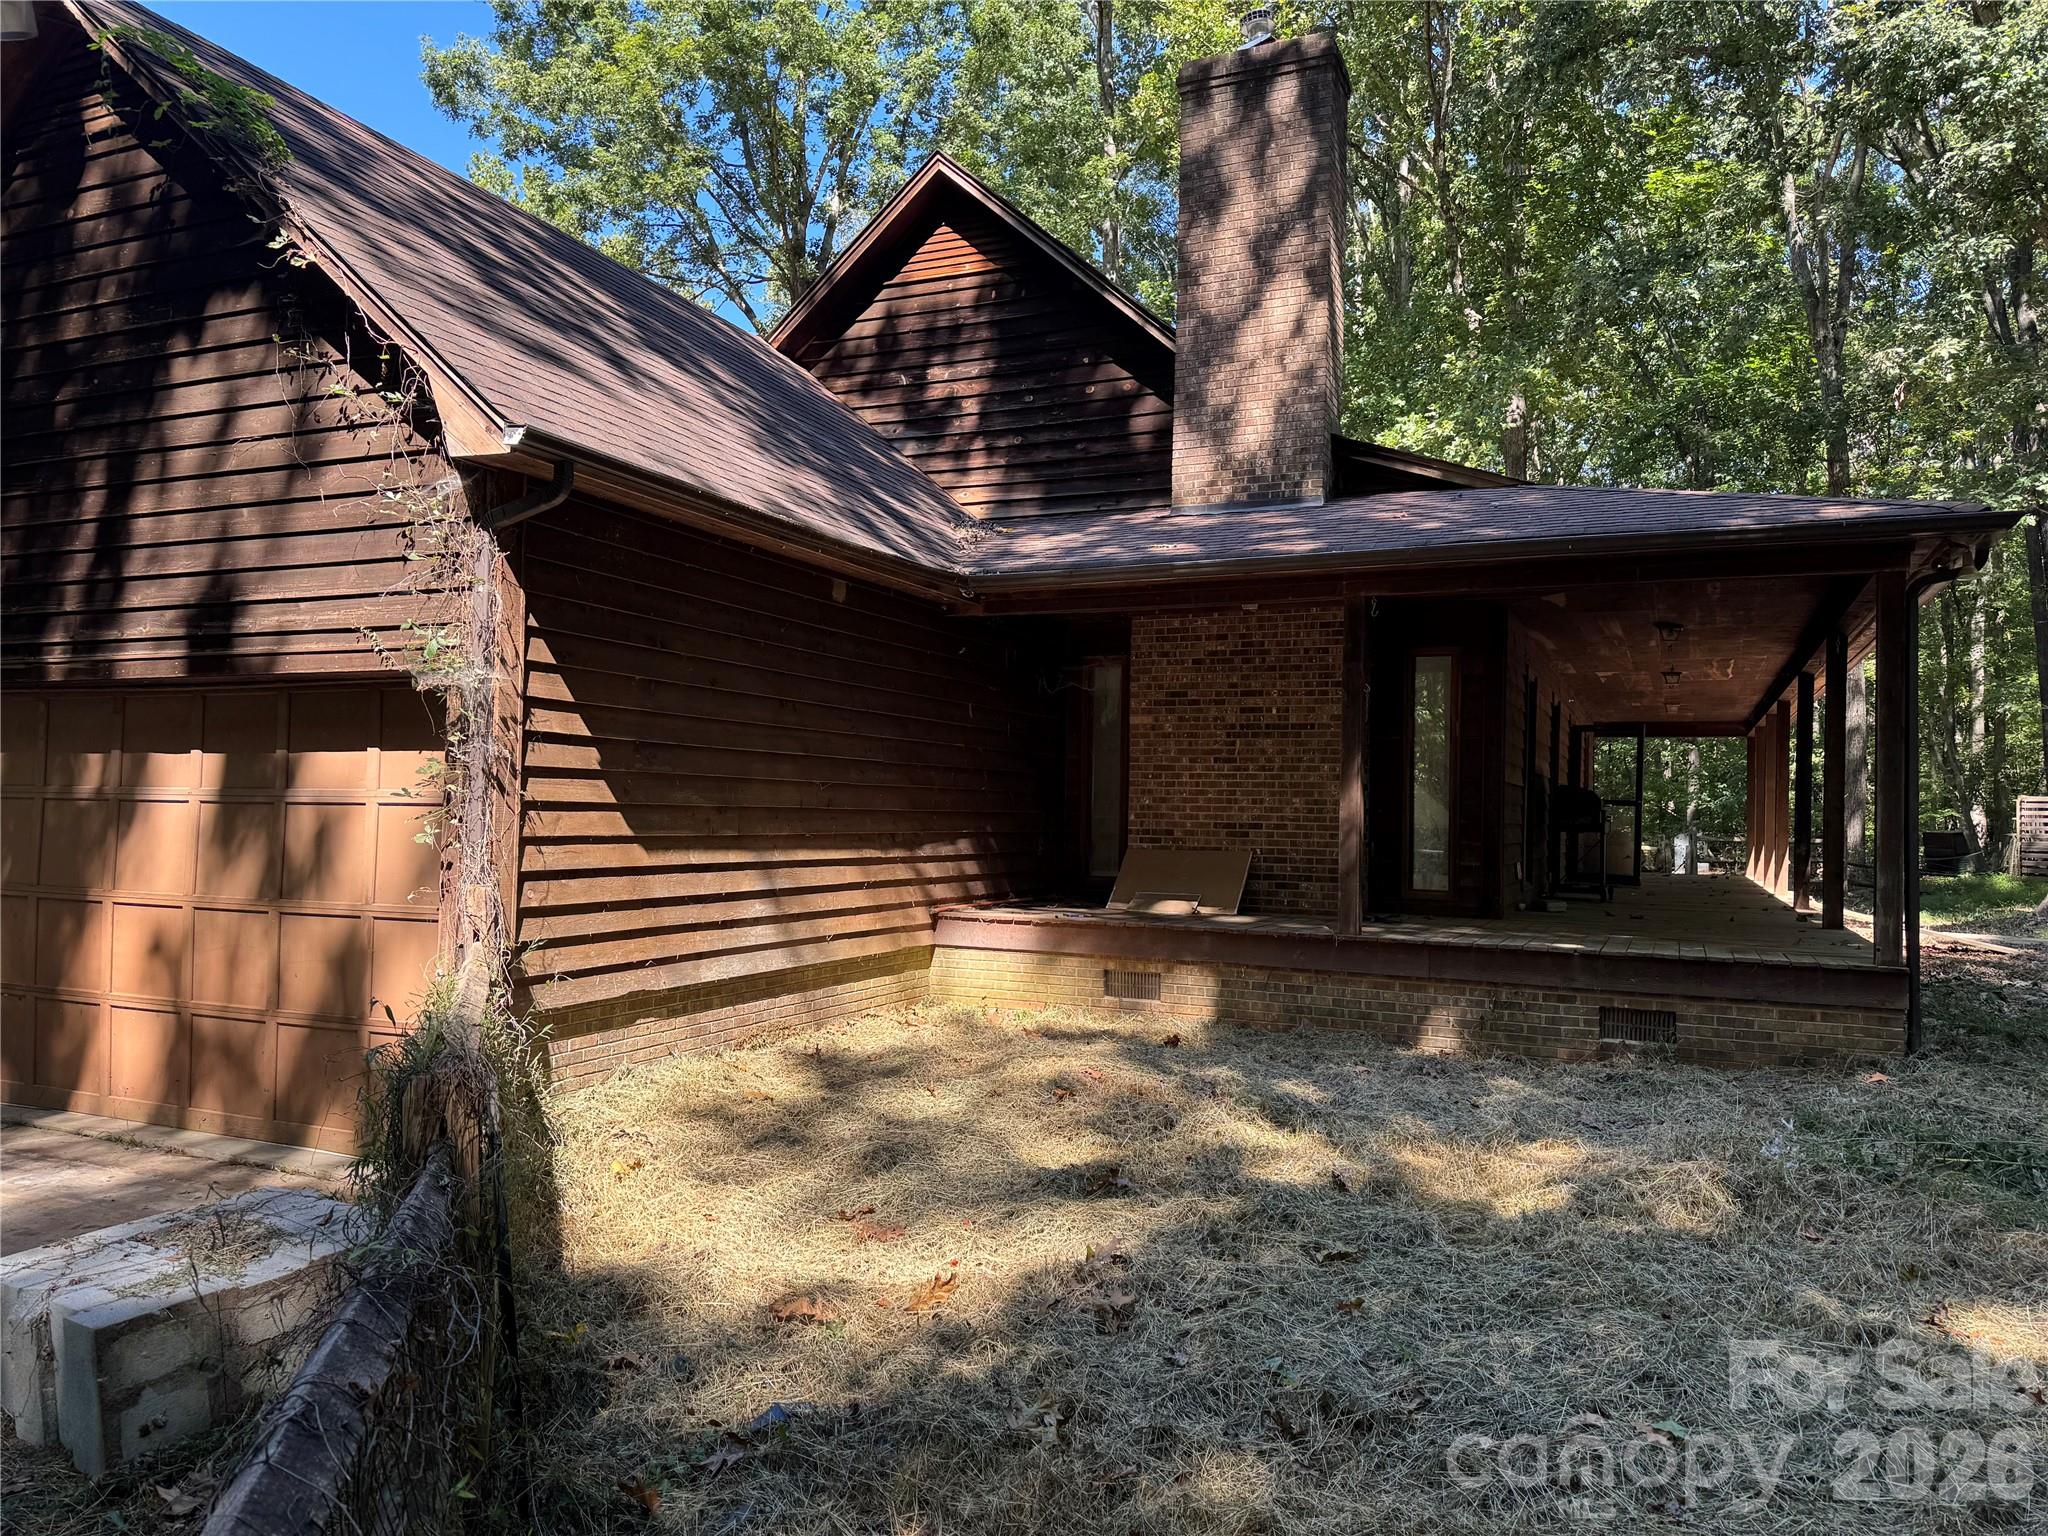
Waxhaw
1402 Bloomsberry Lane
4 Beds
2 Baths
2,576 Sq.Ft.
$895,000
MLS#: 4294984
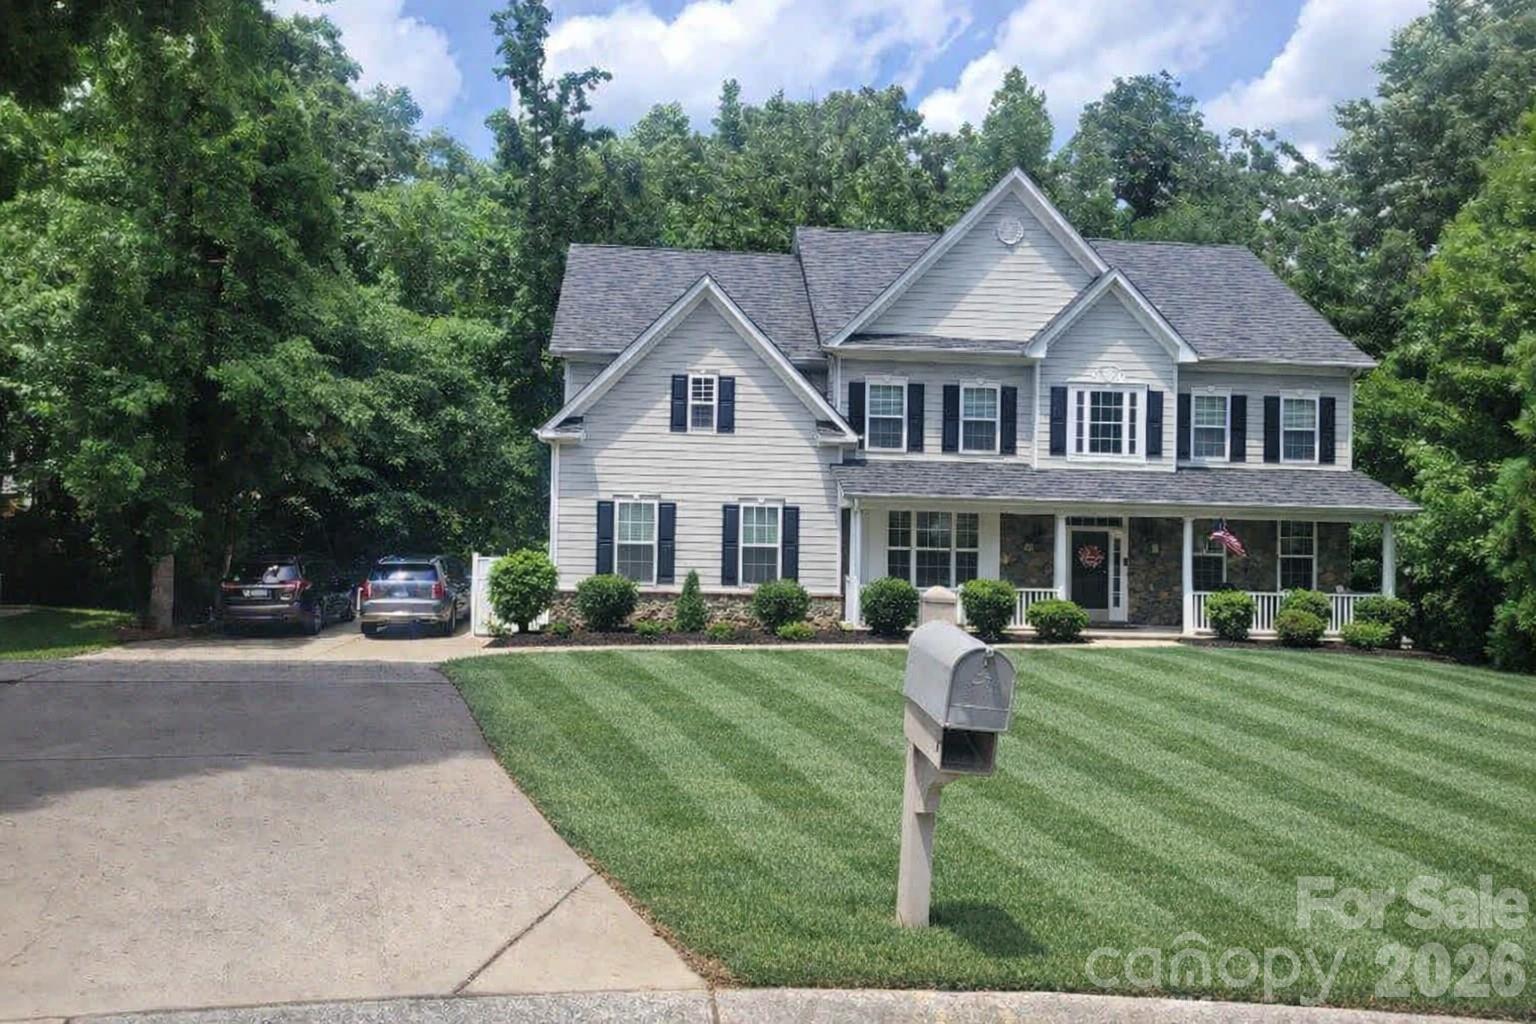
Waxhaw
1261 Brough Hall Drive
7 Beds
4 Baths
7,179 Sq.Ft.
$995,000
MLS#: 4369282
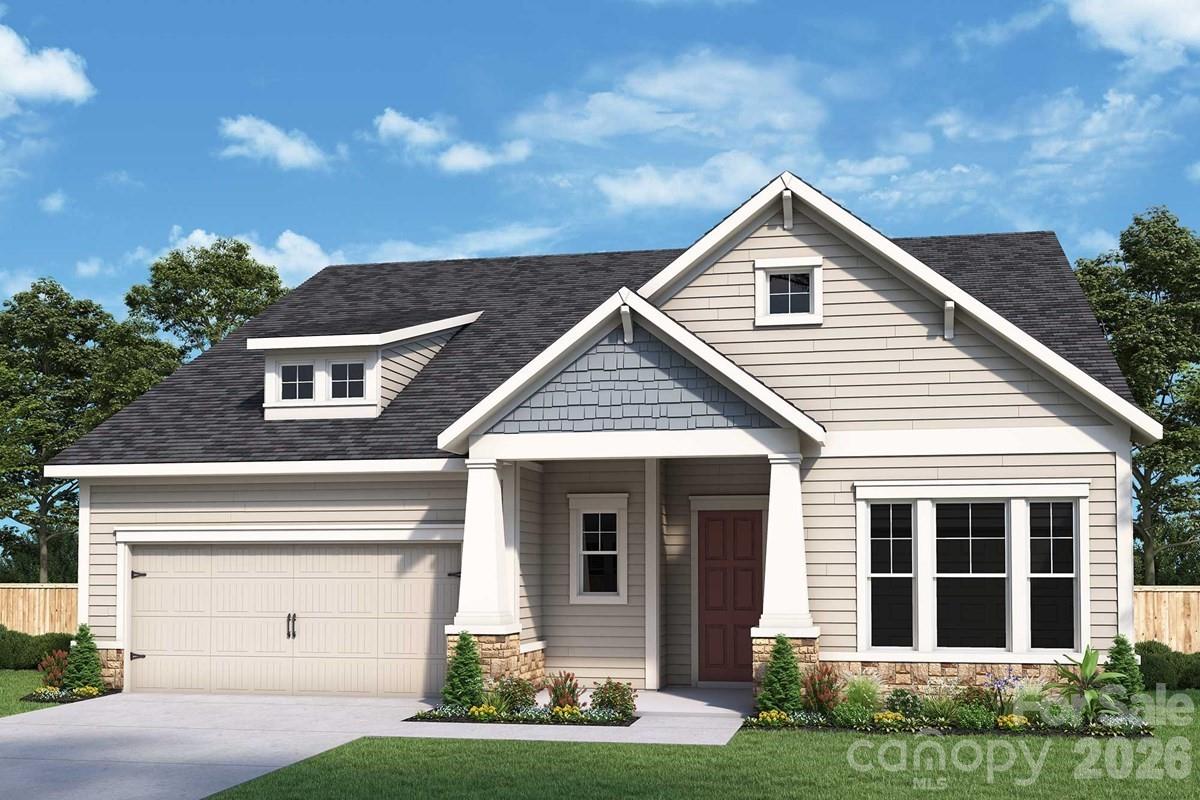
Waxhaw
1157 Pastoral Place
3 Beds
3 Baths
2,639 Sq.Ft.
$799,885
MLS#: 4372182
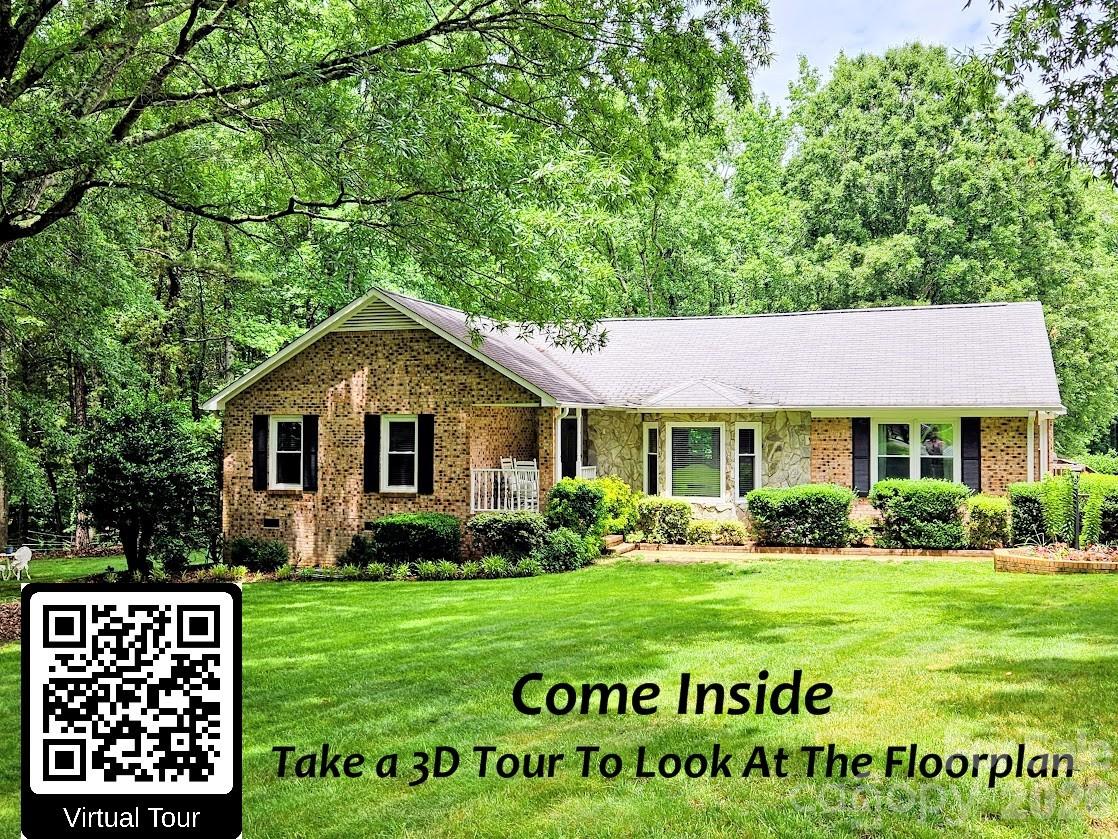
Waxhaw
7712 Old Waxhaw Monroe Road
3 Beds
2 Baths
1,790 Sq.Ft.
$795,000
MLS#: 4388099
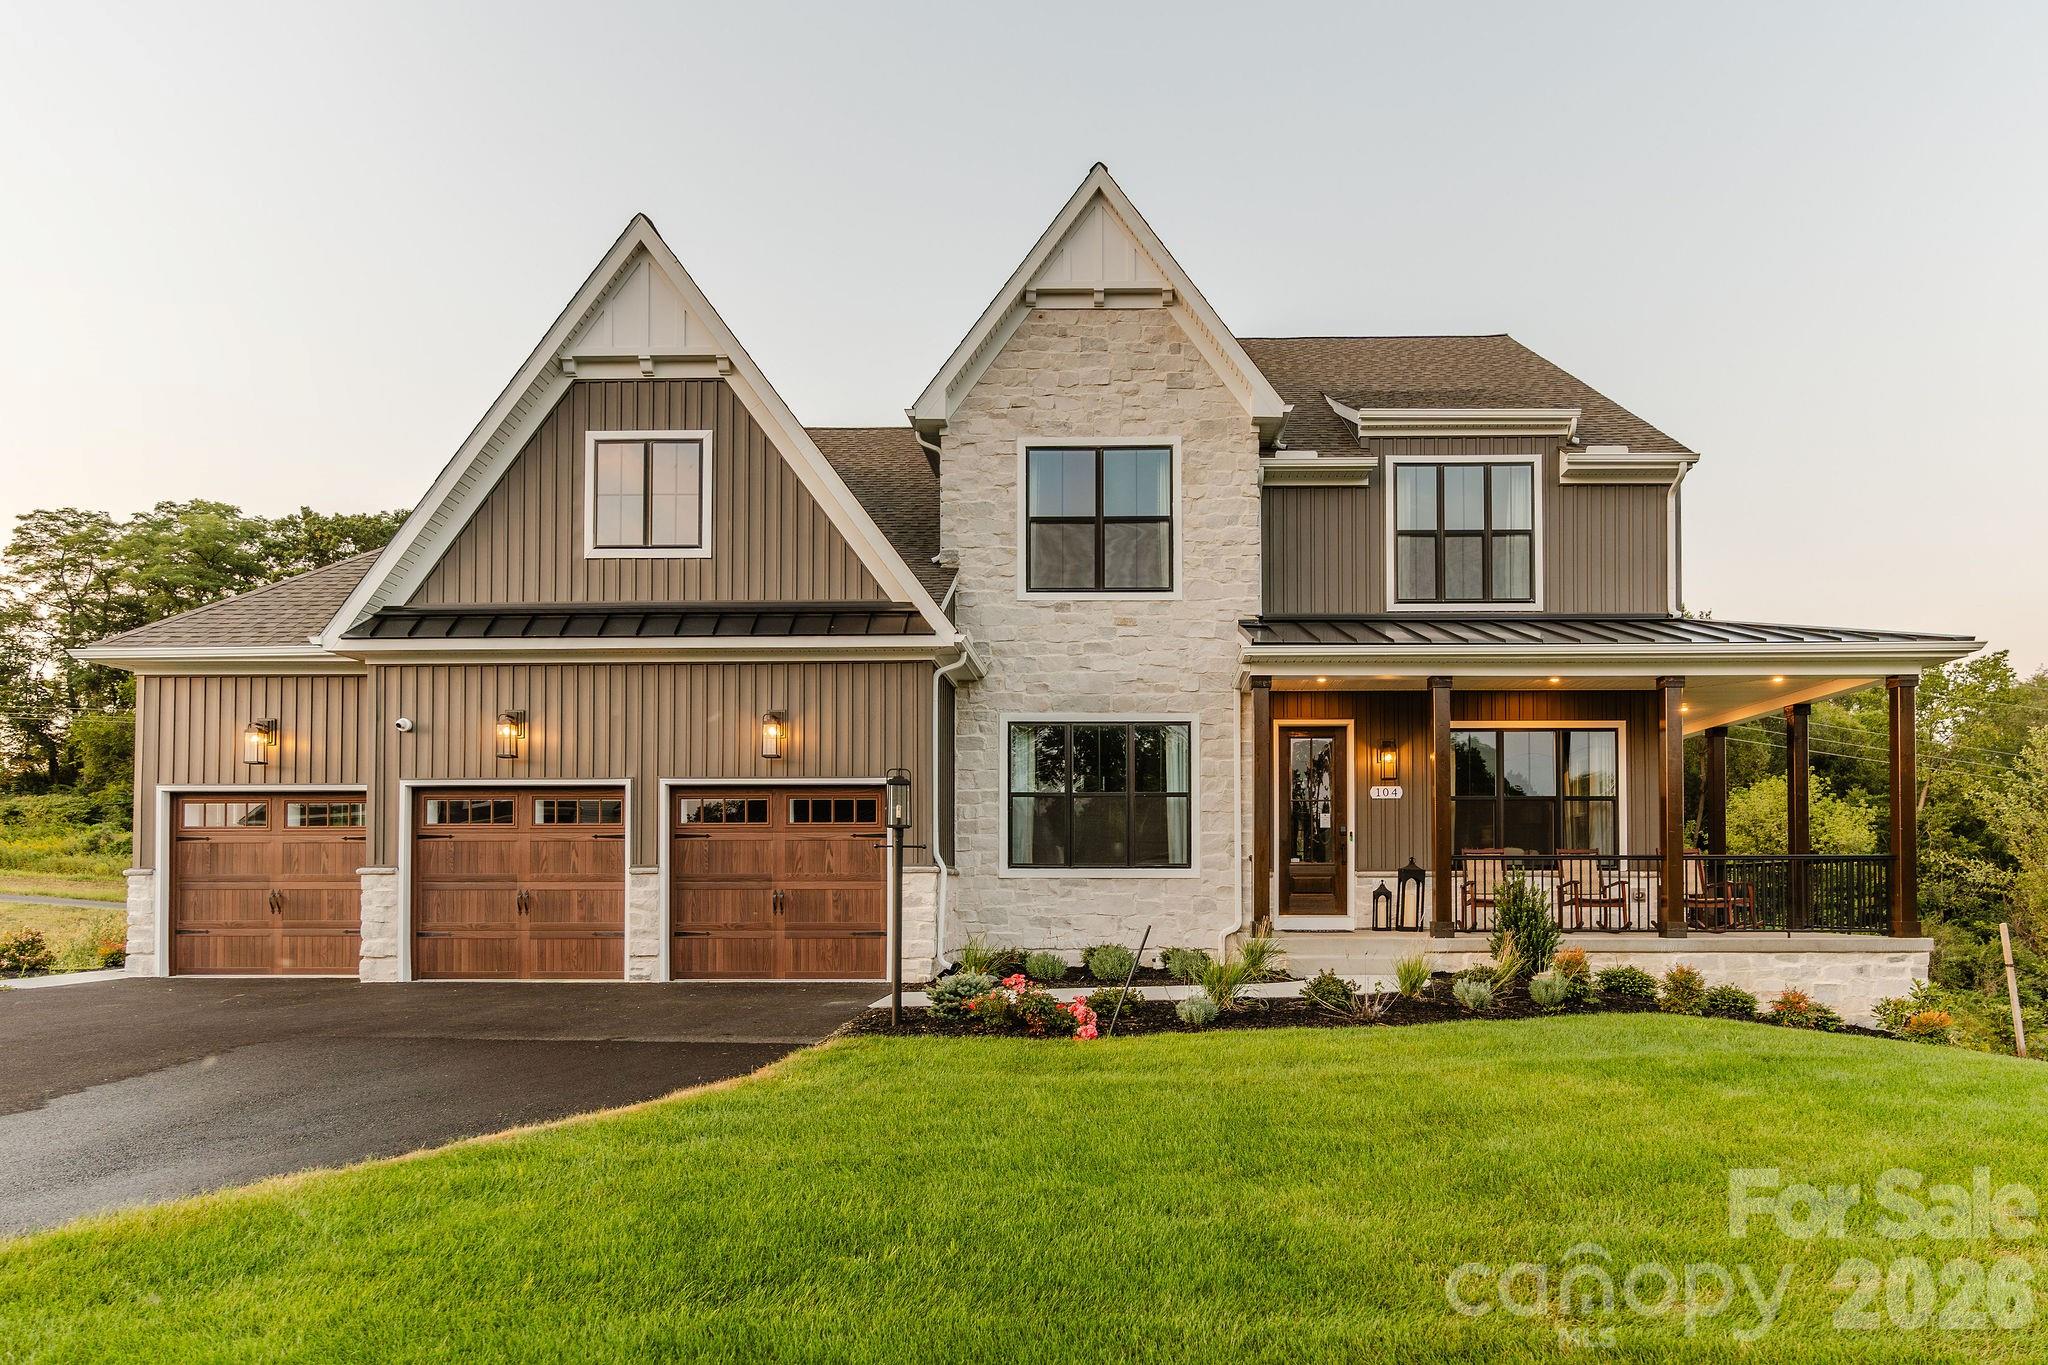
Waxhaw
Lot 22 Glenview Meadow Drive Notthingham
4 Beds
2 Baths
3,599 Sq.Ft.
$796,418
MLS#: 4216349
Waxhaw
4710 Pimlico Lane
4 Beds
3 Baths
2,914 Sq.Ft.
$900,000
MLS#: 4388493
