Features & Amenities

Interior

  • Other Interior Features

    Entrance Foyer, Walk-In Closet(s)

  • Total Bedrooms

    3

  • Bathrooms

    2

  • 1/2 Bathrooms

    1

  • Above Grade Finished Area

    1954.0

  • Basement YN

    NO

  • Cooling YN

    YES

  • Cooling

    Central Air

  • Fireplace YN

    YES

  • Heating YN

    YES

  • Heating

    Forced Air

  • Pet friendly

    N/A

Exterior

  • Garage

    Yes

  • Garage spaces

    2

  • Parking

    Driveway

  • Patio and Porch Features

    Patio

  • Pool

    No

Area & Lot

  • Lot Features

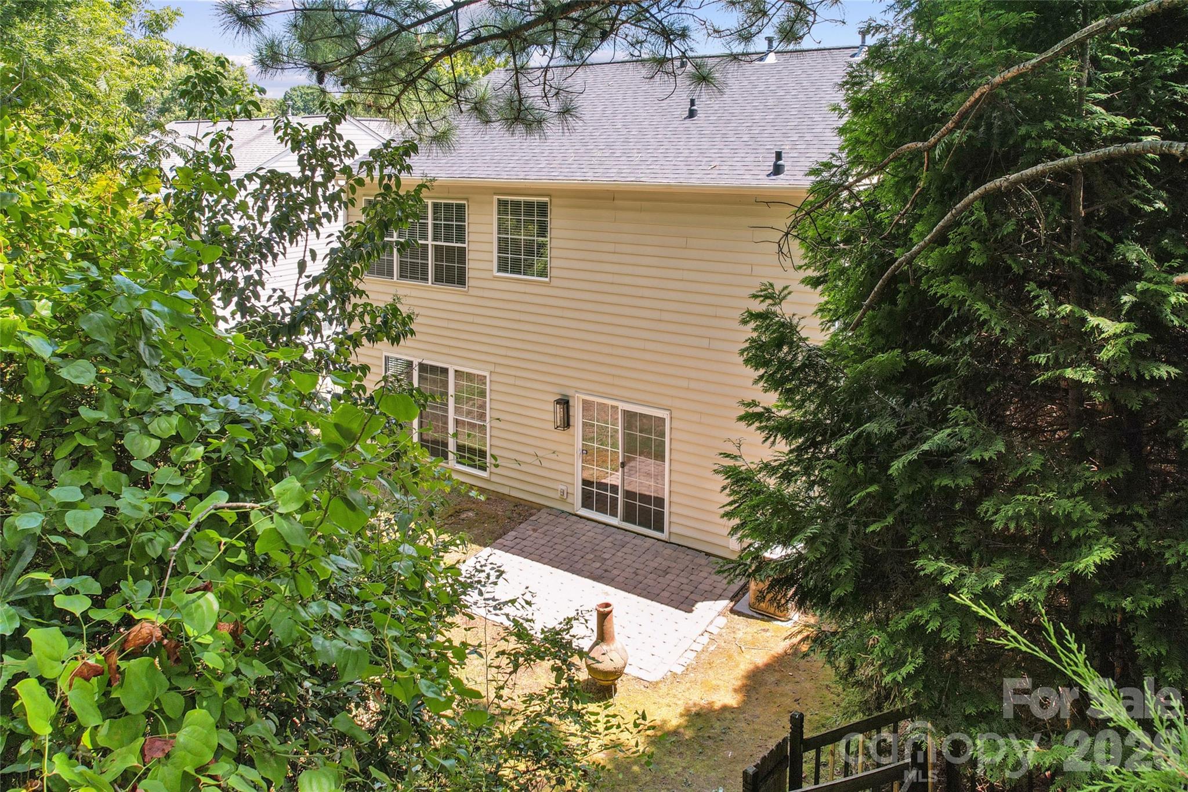
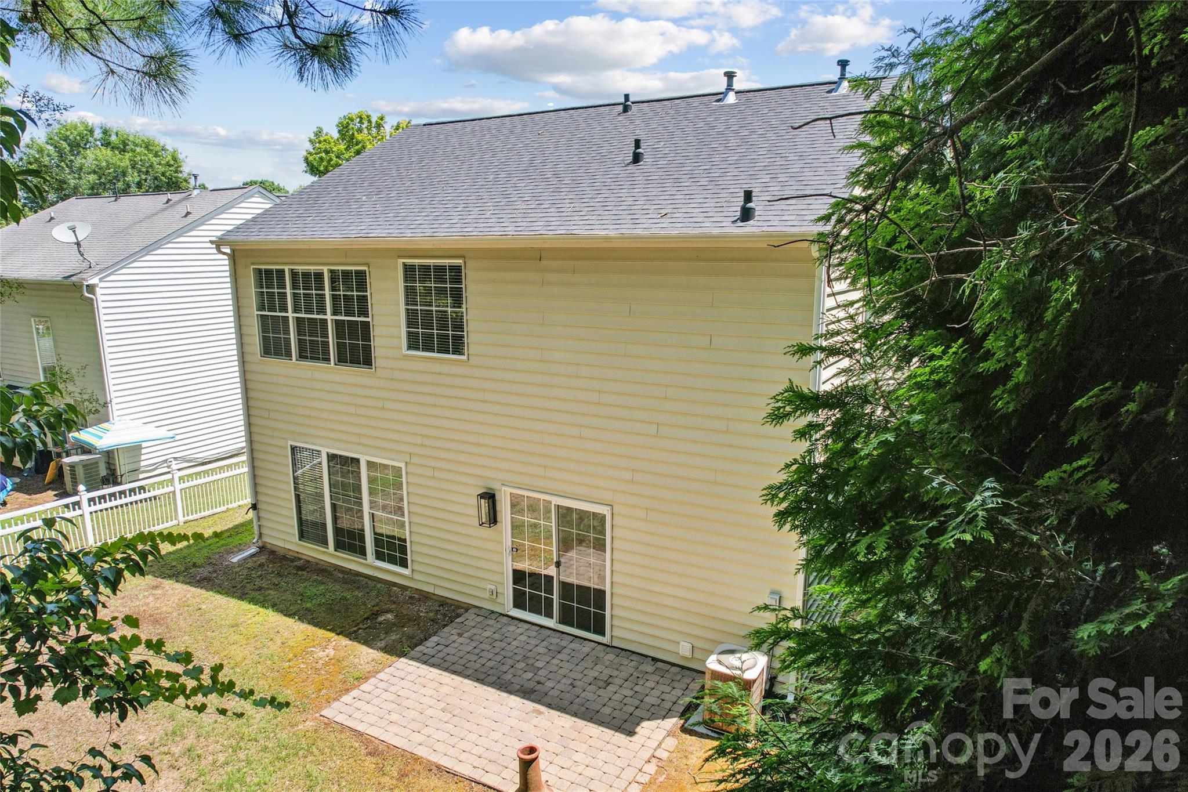
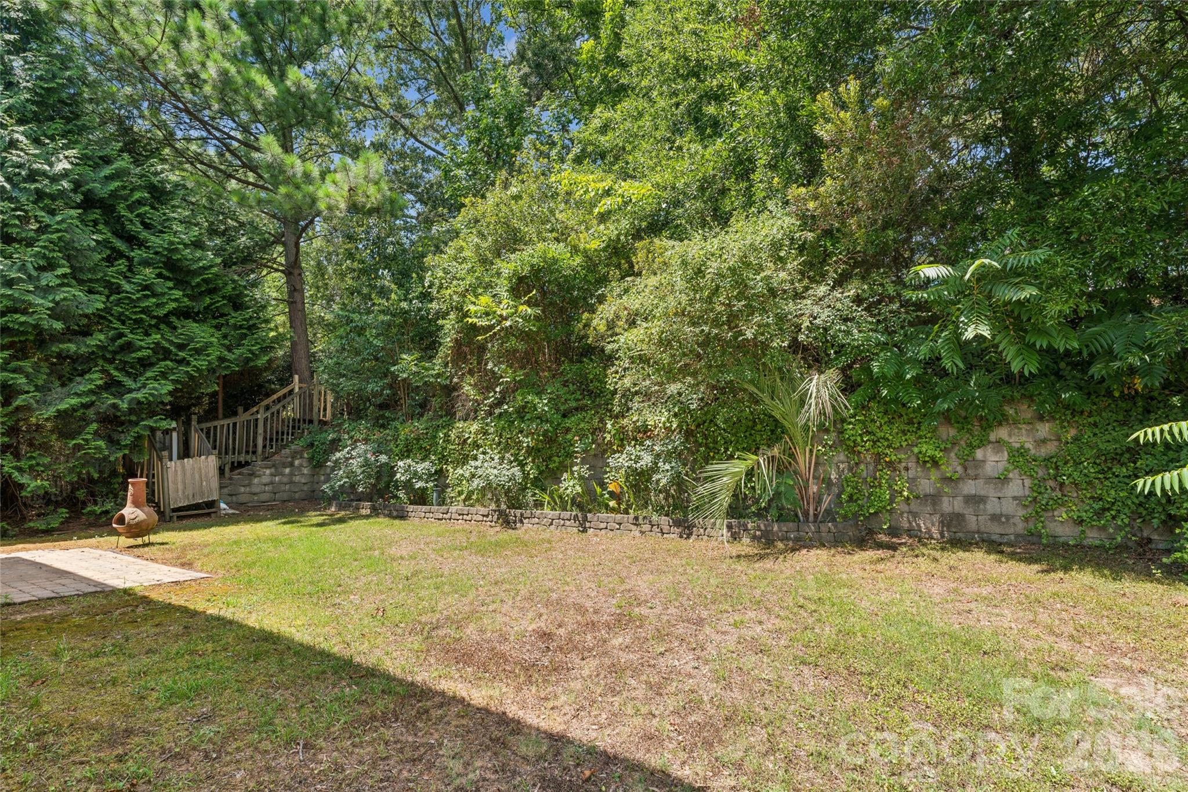
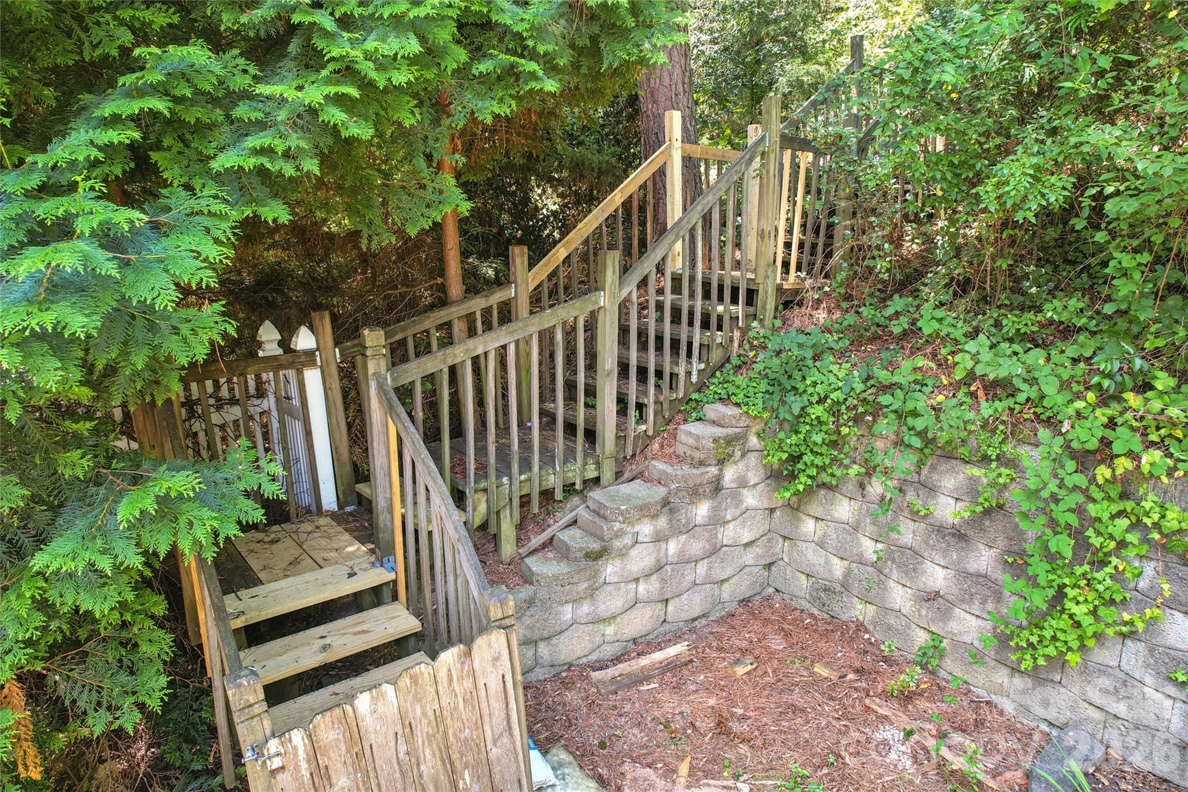
    Private, Wooded

  • Property Type

    Residential

  • Property Sub Type

    Single Family Residence

  • Architectural Style

    Transitional

Price

  • Sales Price

    $510,000

  • Sq. Footage

    1,954

  • Price/SqFt

    $261

HOA

  • Association

    YES

  • Association Fee

    $135

  • Association Fee Frequency

    Semi-Annually

  • Association Fee Includes

    N/A

School District

  • Elementary School

    Ballantyne

  • Middle School

    Community House

  • High School

    Ardrey Kell

Property Features

  • New Construction

    NO

  • Foundation Details

    Slab

  • Senior Community YN

    NO

  • Sewer

    Public Sewer

  • Water Source

    Public

Schedule a Showing

Showing scheduled successfully.

<
>
IN PERSON
VIA CHAT

What is 3 + 4 ?


Change time

Mortgage calculator

Estimate your monthly mortgage payment, including the principal and interest, property taxes, and HOA. Adjust the values to generate a more accurate rate.

Your payment

Principal and Interest:

$

Property taxes:

$

HOA fees:

$

Total loan payment:

$

Total interest amount:

$

Location

County

Mecklenburg

Elementary School

Ballantyne

Middle School

Community House

High School

Ardrey Kell

Listing Courtesy of Rachael Bryant , The Agency - Charlotte

RealHub Information is provided exclusively for consumers' personal, non-commercial use, and it may not be used for any purpose other than to identify prospective properties consumers may be interested in purchasing. All information deemed reliable but not guaranteed and should be independently verified. All properties are subject to prior sale, change or withdrawal. RealHub website owner shall not be responsible for any typographical errors, misinformation, misprints and shall be held totally harmless.

Agent Mary Patrella

Agent

Mary Patrella

Call Mary today to schedule a private showing.


* Listings on this website come from the FMLS IDX Compilation and may be held by brokerage firms other than the owner of this website. The listing brokerage is identified in any listing details. Information is deemed reliable but is not guaranteed. If you believe any FMLS listing contains material that infringes your copyrighted work please click here to review our DMCA policy and learn how to submit a takedown request.© 2024 FMLS.
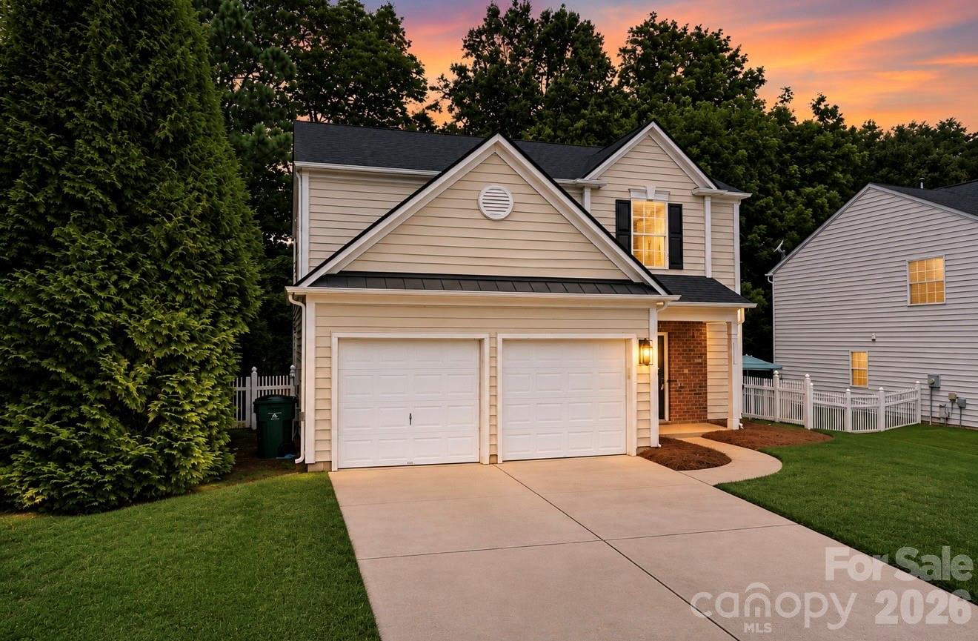
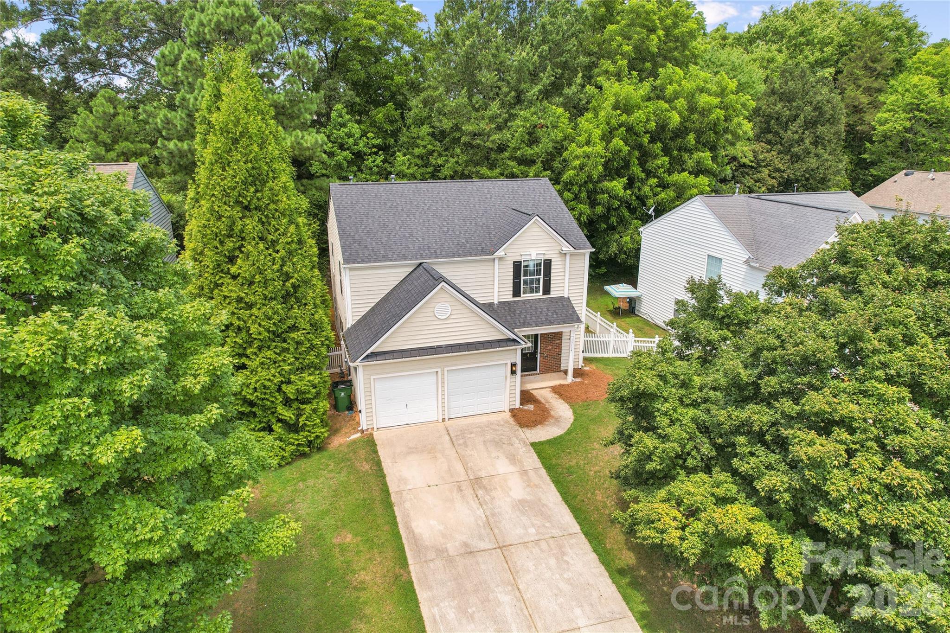
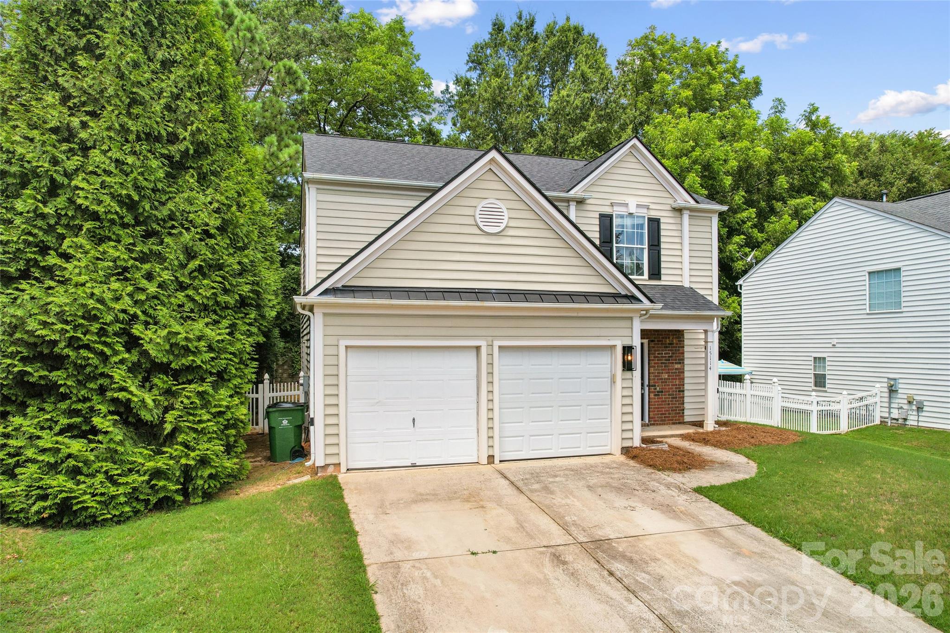
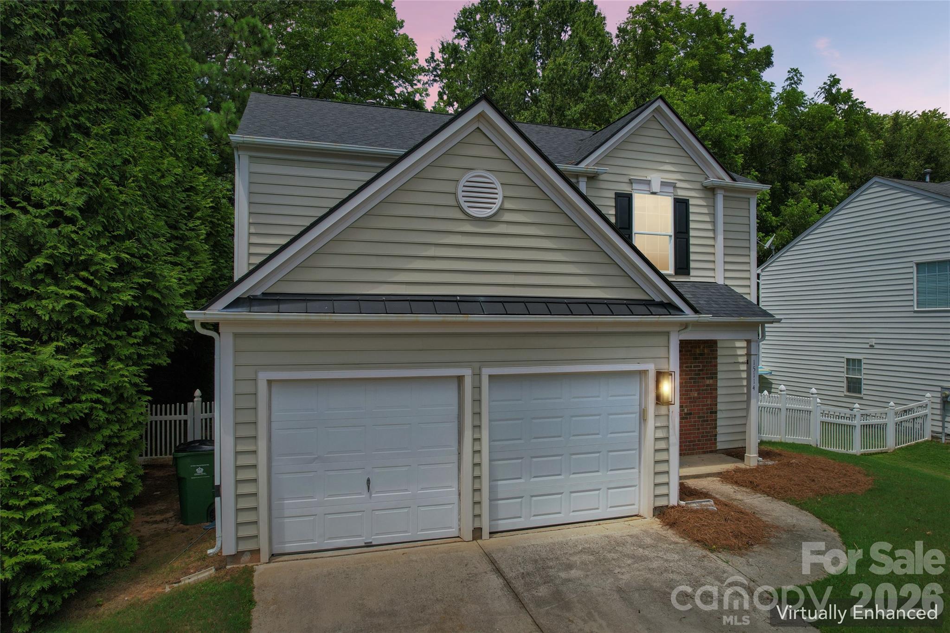
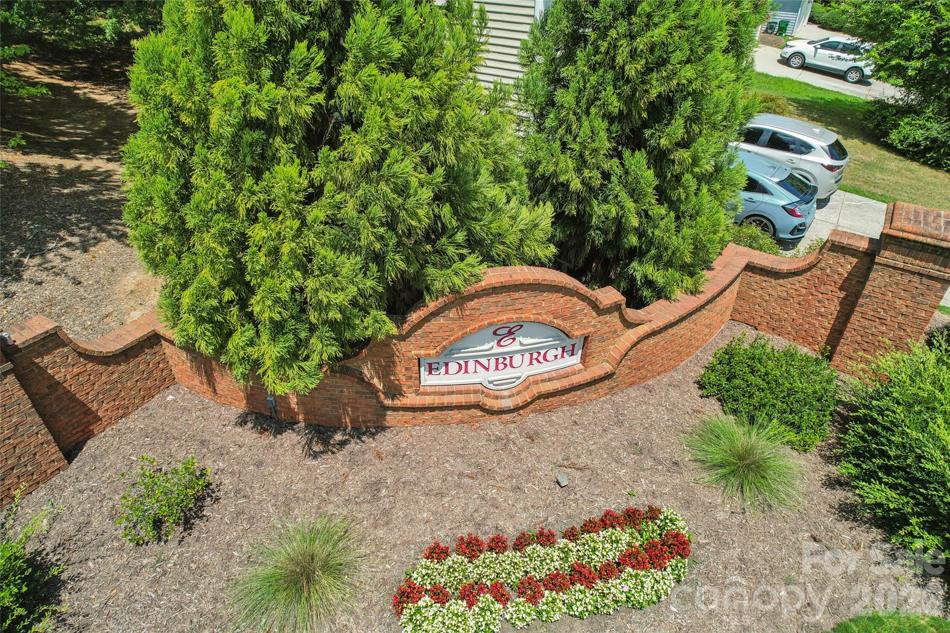
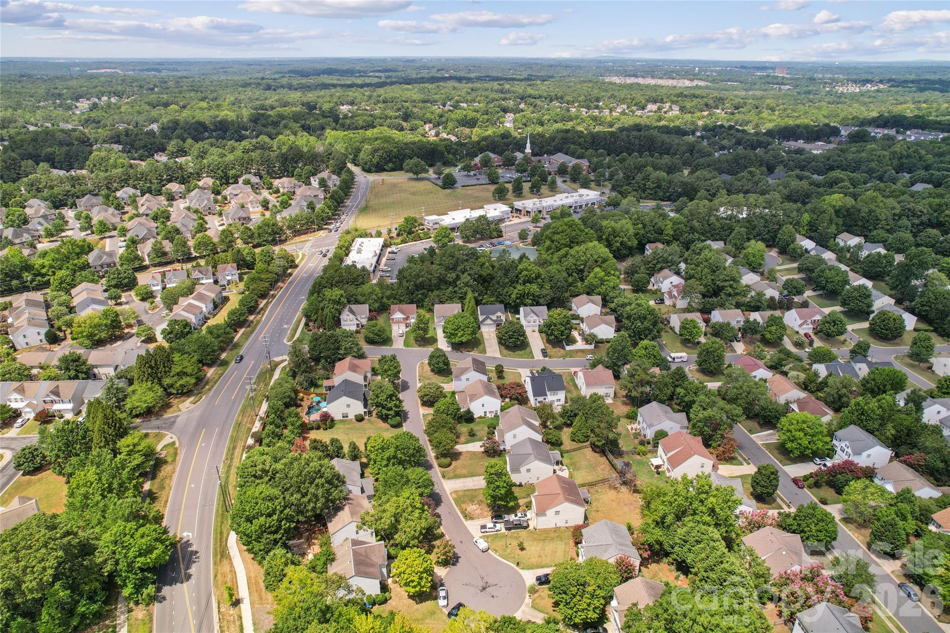
Situated in one of South Charlotte’s most desirable areas, you’ll enjoy quick access to Ballantyne’s premier shopping, dining, entertainment, golf courses, parks, and everyday conveniences. Located within a highly sought-after school district and featuring an exceptionally low HOA of just $135 semi-annually, this home offers affordability without sacrificing location.

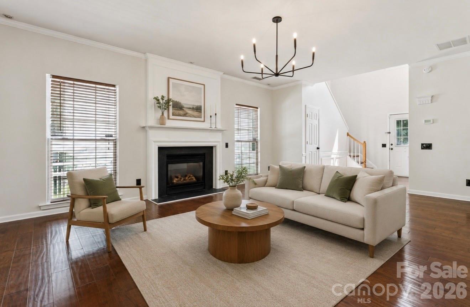
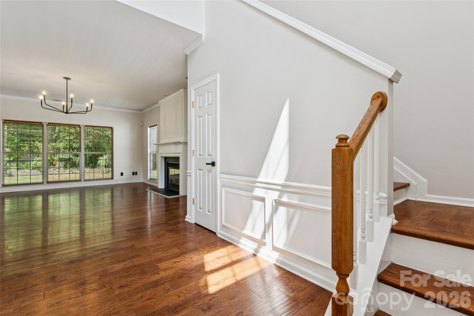
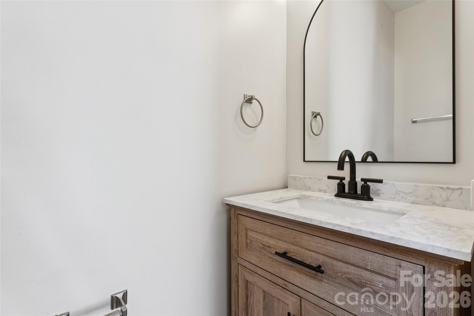
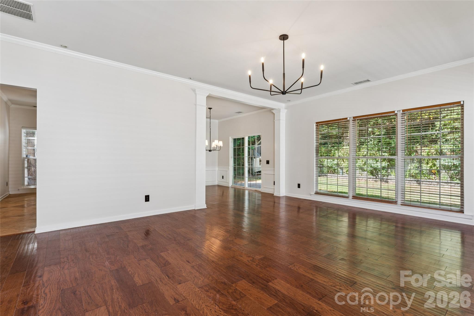
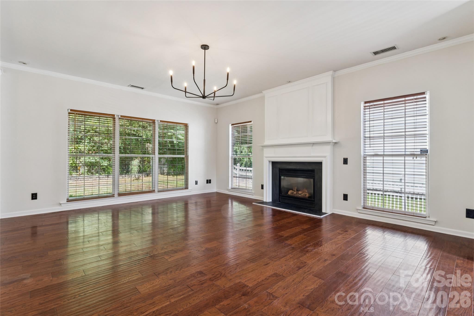
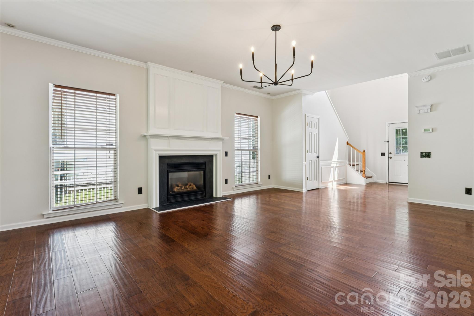
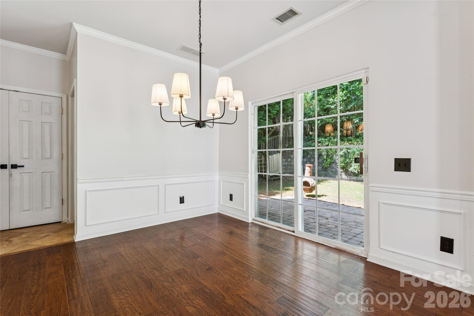
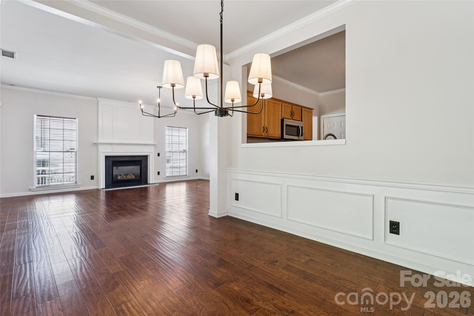
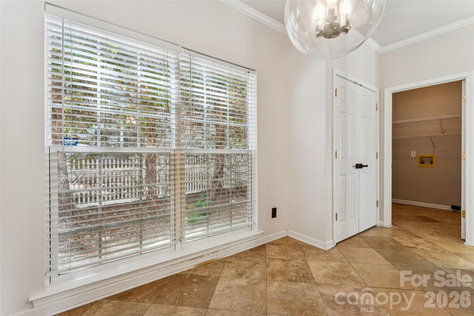
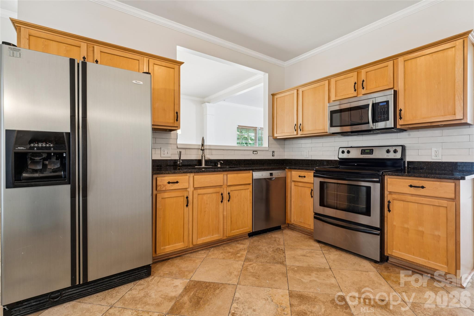
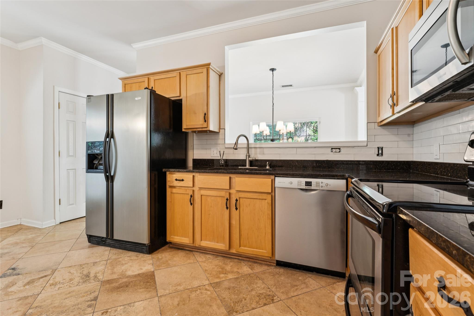
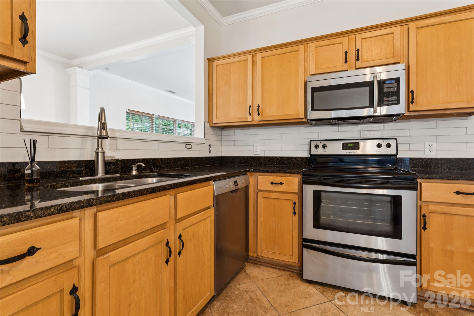
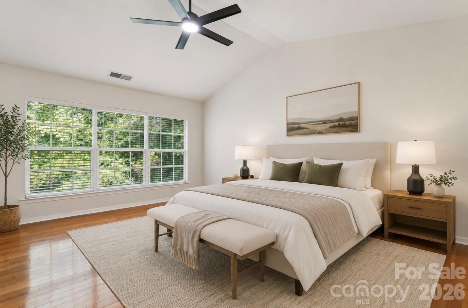
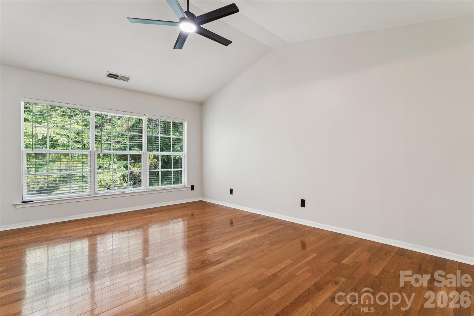
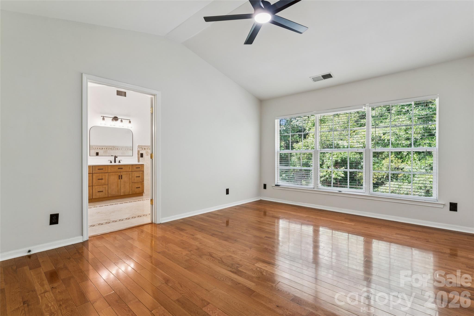
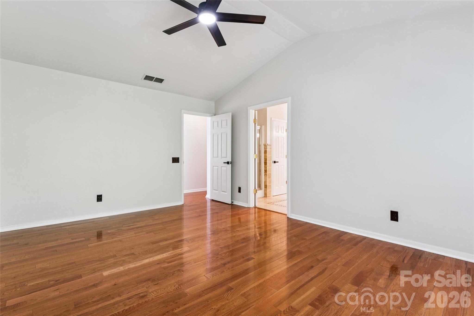
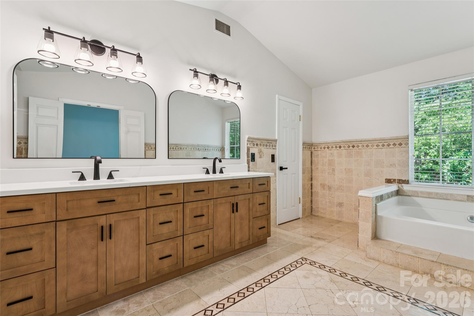
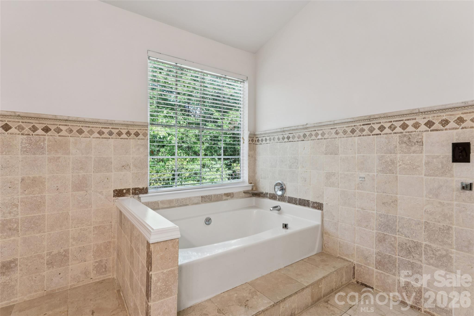
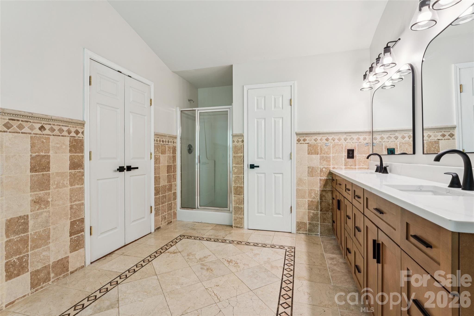
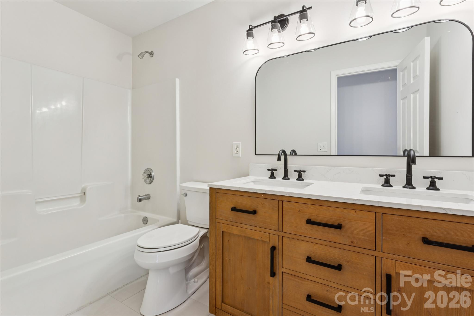
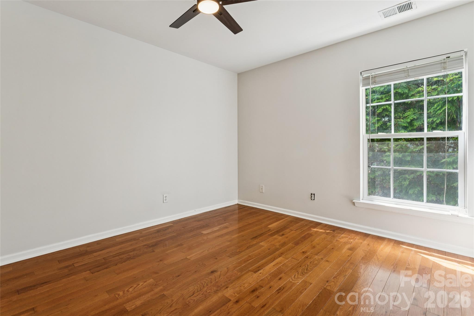
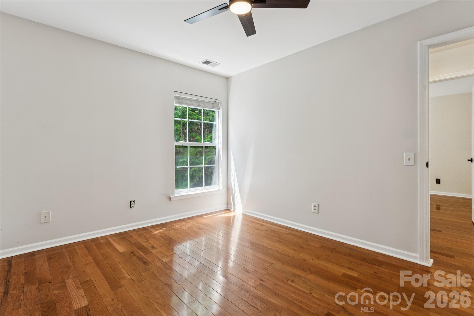
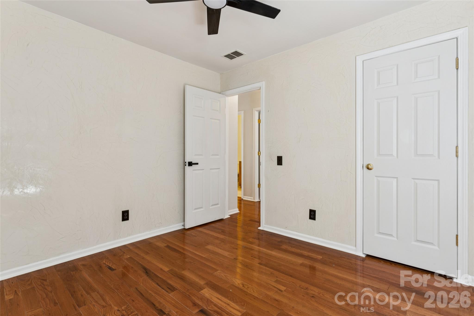
Featuring 3 bedrooms, 2.5 bathrooms, this home has been thoughtfully updated with newly renovated bathrooms, updated lighting throughout, a refreshed kitchen with tile backsplash, fresh paint throughout, and is truly move-in ready.

Whether you’re a first-time homebuyer, downsizing, or looking to add a solid investment property to your portfolio, 15114 Edindale Drive,  presents an outstanding opportunity in one of Charlotte’s most desirable markets.

15114 Edindale Drive

Message successfully sent.

What would you like to know?

What is 3 + 4 ?

I agree to receive email communication and understand I can unsubscribe at any time.

I agree to be contacted by Prestino Advantage via call, email, and text for real estate services. To opt out, you can reply 'stop' at any time or reply 'help' for assistance. You can also click the unsubscribe link in the emails. Message and data rates may apply. Message frequency may vary. Privacy Policy

Related Properties

New on site 1 day ago
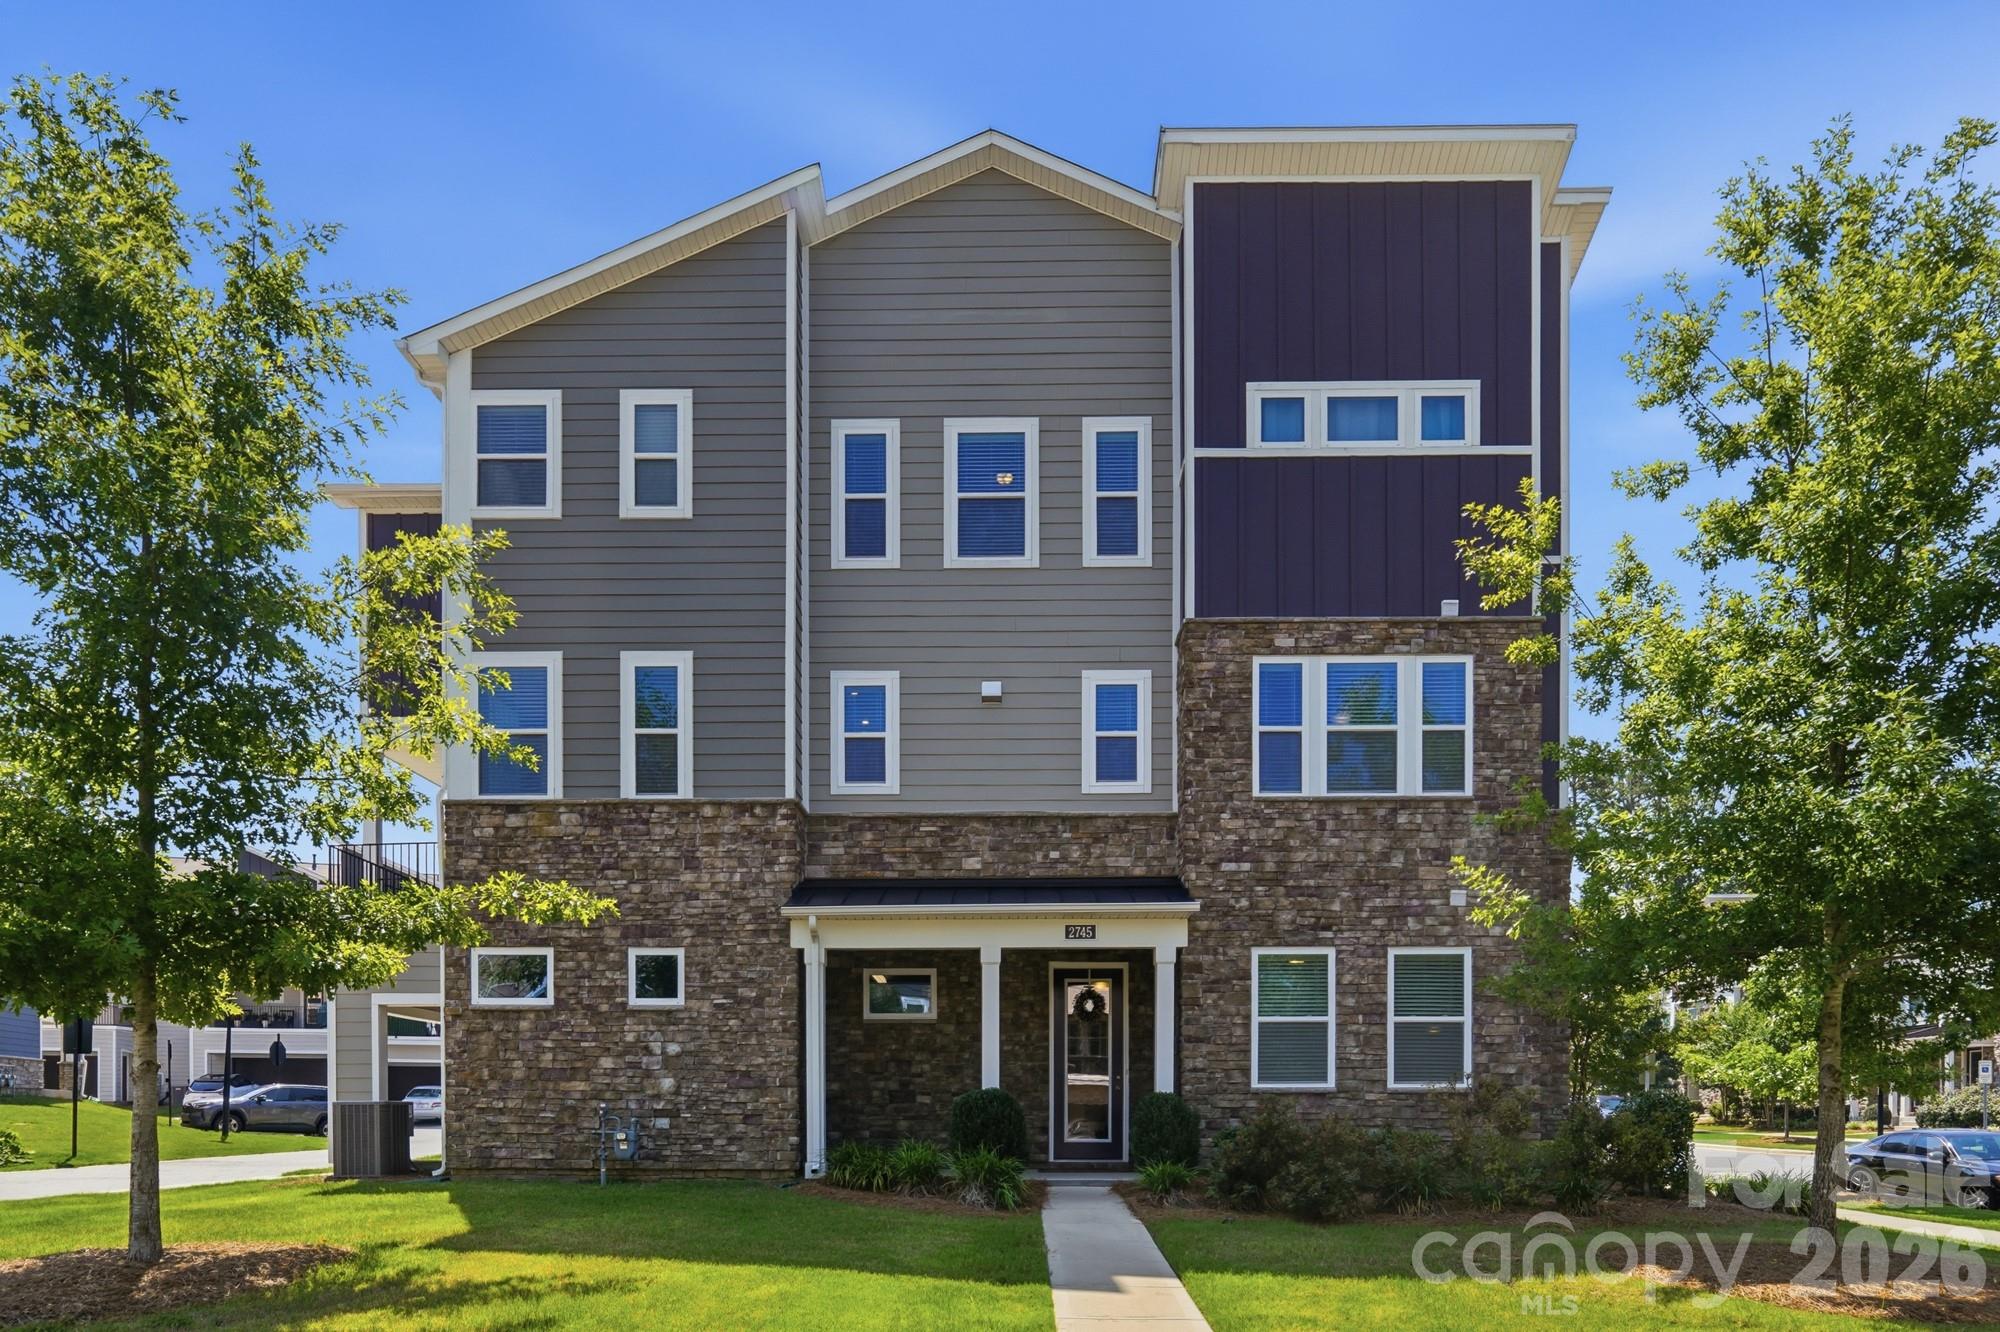
IMMACULATE! Urban style end unit town home near the heart of Charlotte in the University Research Park area. Modern finishes with lots of windows, natural light & neutral beige paint throughout. Large chef's kitchen with gas cooktop, sleek wall oven/microwave combination, walk in pantry, plenty of storage and a huge island. Tired of painted white or gray cabinets... this stylish kitchen includes espresso stained maple cabinets with beautiful countertops of white & earth tone granite. Entertaining is a breeze in this open floor plan with additional space to relax on the covered porch off the dining area or downstairs in the main level rec room. Home includes a guest BR & full bath on the 2nd level and the primary suite with a large walk-in closet and two additional spacious BRs on the 3rd level. The garage is insulated, drywalled and is oversized with approx 6x12 extra storage area. Refrigerator, washer & dryer are included. Enjoy the community pool & walking trails! The location is so convenient to uptown, the airport, Mallard Creek Greenway, restaurants, shopping, I-85 and I-485. The Seller is offering a $5000 CREDIT towards Buyer's closing costs. Be sure to watch the virtual tour. Don't miss this great home, schedule your showing today!!
#4405842

Charlotte

2745 Ensemble Court

4 Beds

3 Baths

2,727 Sq.Ft.

$530,000

MLS#: 4405842

Welcome to 9824 Dauphine Drive, a move-in-ready 4-bedroom home located in the sought-after Walden Ridge community in Charlotte's Northlake area. Thoughtfully maintained and designed for comfortable everyday living, this home offers a spacious floor plan with multiple gathering spaces ideal for entertaining, relaxing, or working from home.

The main level provides flexible living and dining areas, while the second floor features all four bedrooms along with a versatile loft-style landing that can be used as a home office, media space, hobby area, study zone, or additional lounge.

One of the standout features of this property is its private backyard setting, offering a peaceful outdoor retreat and valuable separation from neighboring homes. Outdoor spaces that combine privacy and usability are increasingly desirable, making this lot a unique opportunity.

Residents of Walden Ridge enjoy access to community amenities including a swimming pool and playground. The location provides exceptional convenience with quick access to I-485, shopping, dining, entertainment, Northlake retail destinations, and major employment centers throughout Charlotte. The University area, Uptown Charlotte, and Charlotte Douglas International Airport are also within easy reach.

Property Highlights:
• 4 Bedrooms
• Spacious Floor Plan
• Versatile Upstairs Loft/Landing Area
• Multiple Living and Entertaining Spaces
• Private Backyard
• Community Pool and Playground
• Convenient Access to I-485
• Near Shopping, Dining, and Entertainment
• Located in Charlotte's Northlake Area

If you're searching for a well-maintained Charlotte home with space, flexibility, community amenities, and a convenient location, 9824 Dauphine Drive is a must-see. Schedule your showing today.
#4393550

Charlotte

9824 Dauphine Drive

4 Beds

2 Baths

2,094 Sq.Ft.

$415,000

MLS#: 4393550

Summer is calling! Cast a line at the community fishing pond, take a stroll along the walking trails, or spend the afternoon at the neighborhood playground. Beautifully updated Arthur Rutenberg home, built by a renowned luxury builder known for timeless design and exceptional craftsmanship, offering over $150,000 in improvements and refined living inside and out. Exterior features include newer HardiePlank front siding, a sunroom/den addition, newer windows, insulated garage door (2023), leaf gutter guards, and an insulated, electrified hobby shed. Enjoy your backyard oasis with approximately 700 sq ft of double decks with built-in lighting overlooking a fenced backyard, perfect for entertaining! This home is protected with a termite bond, roof shingle warranty and water heater warranty with Piedmont gas still intact!

Inside, the home features fresh paint throughout, updated main-level flooring, and a gas-insert fireplace. The upgraded kitchen offers refaced cabinetry, granite countertops, and custom pull-out drawers. A 16x20 sunroom/media room provides flexible living space and a ton of light. Upstairs includes a primary suite with custom closet and updated bath. The bathroom offers a tiled walk in shower, free standing soaker tub, new flooring and plenty of vanity space.  The refreshed shared bath features tile shower, glass enclosure, and new flooring-complemented by three additional spacious bedrooms!

Located in a desirable community with pond views (yes you can fish!), walking trail, and a playground, just minutes from RiverGate Shopping Center, dining, medical facilities, and easy airport access.
#4337822

Charlotte

14115 Canvasback Drive

4 Beds

2 Baths

2,849 Sq.Ft.

$525,000

MLS#: 4337822

Cash, non-QM only loan required, or owner financing available. The Timothy Garland Group has lending firm that can fund Non-QM Loans if buyer meets lender requirements. **Seller willing to sell additional storage unit for separate price. Welcome home to this beautiful and inviting 2-bedroom, 2-bathroom condo in Charlotte, NC. Featuring a bright, open floor plan, this residence offers a spacious living room filled with natural light from large windows, perfect for relaxing or entertaining. The kitchen is equipped with stainless steel appliances and a functional island that’s ideal for casual dining or gathering with guests. The primary suite provides a comfortable retreat with an en-suite bathroom and an oversized walk-in closet. The second bedroom is equally versatile, making it perfect for guests, a home office, or additional living space. Step outside onto your private balcony to enjoy peaceful views and your morning coffee. Located in the desirable SouthPark community, residents have access to a private pool and are just minutes from top-rated dining, shopping, and entertainment.
An additional storage unit is available for purchase—ask the agent for details. Don’t miss your chance to own this exceptional condo—schedule your tour today! All information deemed reliable but not guaranteed. Buyer's agent to verify all pertinent details.
#4359975

Charlotte

4620 Piedmont Row Drive 410

2 Beds

2 Baths

1,146 Sq.Ft.

$459,900

MLS#: 4359975

Rare opportunity to own a completely renovated 4 BR, 4 BA home all on one level! Situated on a spacious 0.78-acre lot with no HOA, this property offers room to spread out both inside and out. The beautifully updated kitchen features new cabinetry, quartz countertops, a tiled backsplash, and stainless steel appliances. Thoughtful renovations continue throughout the home, creating a move-in ready space with modern finishes and a functional layout.

Enjoy your morning coffee on the large covered front porch or unwind on the back deck overlooking the private backyard. A new privacy fence adds seclusion, while the detached shed and workshop provide excellent storage, hobby space, or room for projects. With four full bathrooms, generous living spaces, and extensive updates throughout, this move-in ready home offers a rare one-story layout with the space, flexibility, and privacy that's increasingly hard to find!
#4391851

Charlotte

9902 Forest Drive

4 Beds

4 Baths

2,010 Sq.Ft.

$425,000

MLS#: 4391851

Located in the highly desirable Hadley at Arrowood community, this stunning three-story townhome offers the perfect balance of luxury and urban connectivity. Just steps from the Arrowood Lynx station, residents enjoy effortless light rail access for a seamless commute to South End, Uptown, and University. This prime location is complemented by upscale neighborhood amenities, including a private cabana and a sparkling outdoor pool, all just a short walk from your front door.

The home’s thoughtful layout is designed for both comfort and privacy. The upper level features dual primary suites, each equipped with spacious walk-in closets and elegant en-suite baths featuring granite countertops and custom tile work. The lower level provides a versatile third bedroom with its own full bath and direct access to the two-car garage—an ideal configuration for a home office, guest suite, or roommate living.

The heart of the home is the bright and airy main floor, where an open-concept design connects the kitchen, dining, and living areas. The gourmet kitchen, anchored by a large island, serves as the perfect hub for entertaining, while large windows flood the space with natural light. For outdoor relaxation, the main floor deck extends the living space, offering a quiet retreat. 

Professional photography will be available on May 5th; additionally, the sellers are open to providing a painting allowance with a competitive offer.
#4377267

Charlotte

1224 Whitby Moore Street

3 Beds

3 Baths

2,106 Sq.Ft.

$415,000

MLS#: 4377267
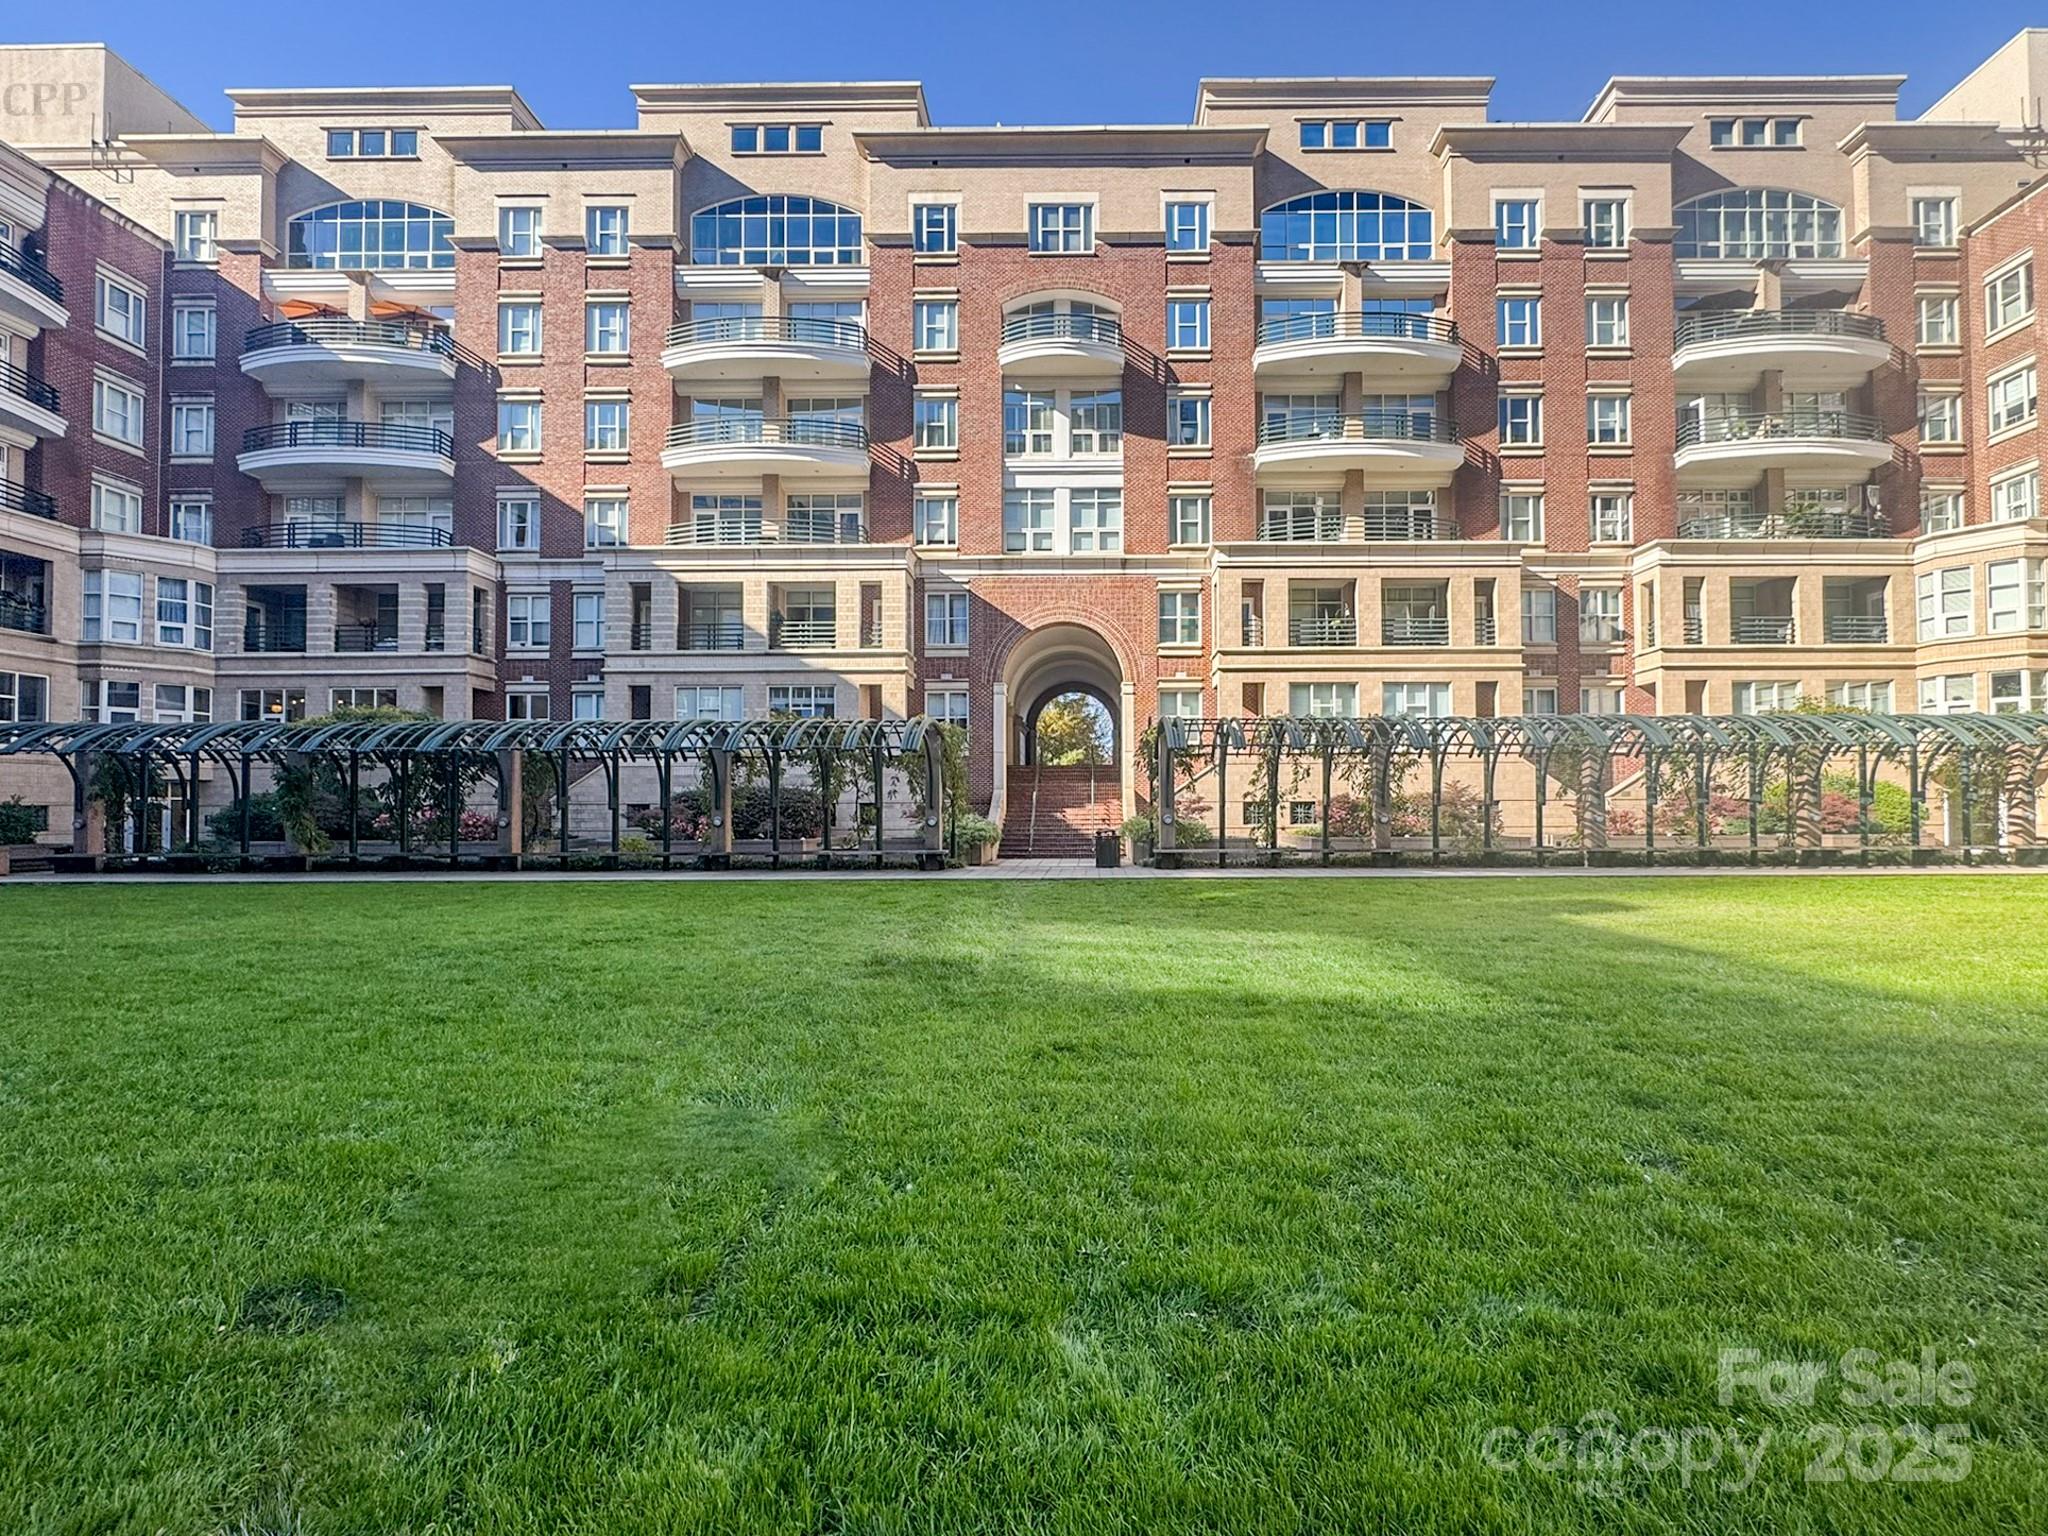
Welcome to your new Uptown charmer in the exclusive Fourth Ward! This large 2 bedroom, 2 bath condo delivers modern elegance, unparalleled convenience, and all the comforts of home, right in the heart of the city. Walk to all your favorite downtown restaurants, live performances, sporting events, and your choice of four spacious parks—all just an elevator ride away. 

Light-filled living meets modern comfort in this beautifully updated condo featuring floor-to-ceiling windows overlooking serene, tree-lined views. The open layout is enhanced by newly updated flooring in the living and dining areas, creating a seamless flow to the large private balcony, accessible from dual entrances off both spaces. It is perfect for relaxing or entertaining. The white, modern kitchen shines with stainless steel appliances, clean lines, and ample cabinet space. A split floor plan offers ideal privacy, with bedrooms positioned on opposite sides of the home. An additional dedicated office space provides the perfect spot for remote work, hobbies, or quiet study. 

Enjoy the peaceful courtyard for walking your dog or unwinding outdoors. Dual entrances to the building provide added convenience. Unit includes 1 assigned parking space labeled #420.
#4321397

Charlotte

400 N Church Street 420

2 Beds

2 Baths

1,370 Sq.Ft.

$585,900

MLS#: 4321397
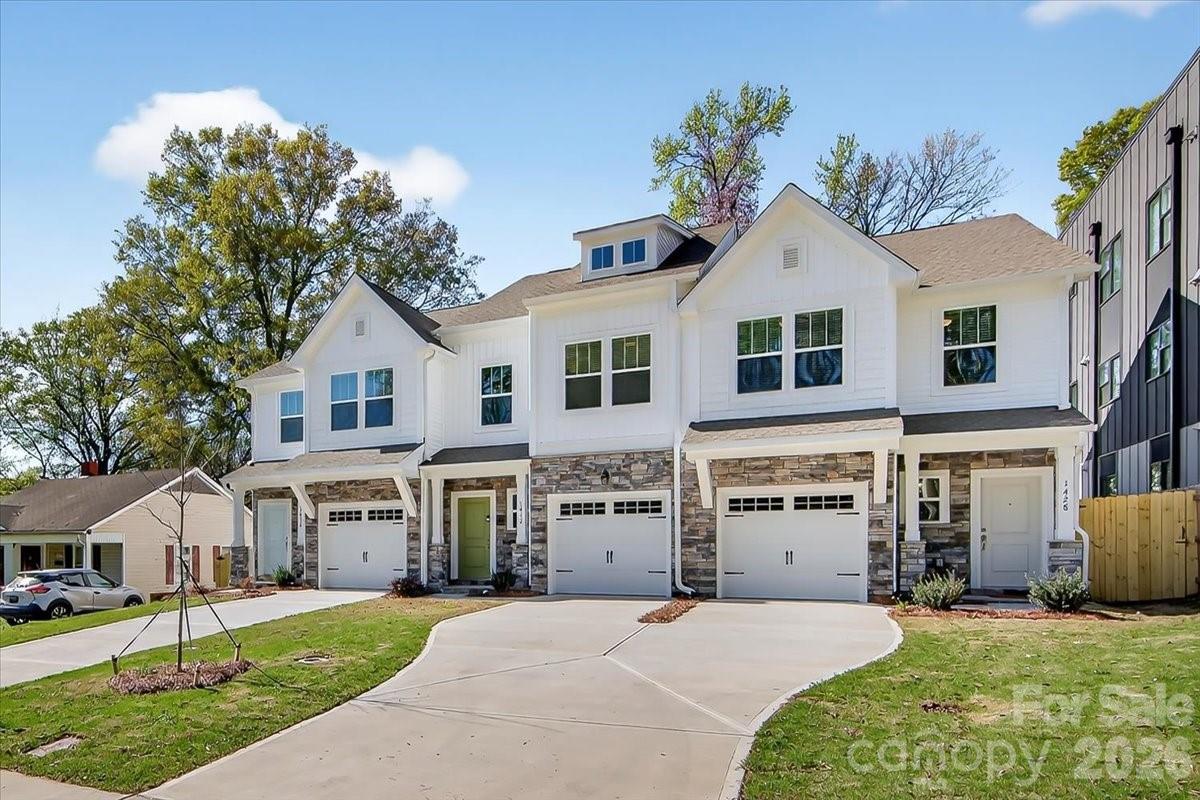
Presenting a beautifully crafted new construction townhome in the desirable Eastwood Park area, just minutes from Plaza Midwood and Uptown Charlotte. Built in 2025 by True Homes, this thoughtfully designed two-story residence offers 3 bedrooms, 2.5 bathrooms, and approximately 1,619 square feet of modern living space. The main level features a bright, open-concept floor plan, seamlessly connecting the living, dining, and kitchen areas—ideal for both everyday living and entertaining. The well-appointed kitchen showcases a large island, sleek finishes, and a full suite of appliances, including an electric cooktop, range, dishwasher, disposal, microwave, and ice maker, delivering both style and functionality. Upstairs, the spacious primary suite serves as a private retreat, complete with an en suite bath. Two additional bedrooms provide flexible space for guests, a home office, or additional living needs. An upper-level laundry room adds convenience to the home’s efficient layout. Exterior features include a covered front porch and private patio, perfect for outdoor relaxation, along with an attached one-car garage. This home offers both curb appeal and low-maintenance living.  Ideally located near shopping, dining, schools, and major commuter routes, this property presents an exceptional opportunity to own a move-in-ready new construction home in one of Charlotte’s most sought-after and rapidly growing areas.Fenced in backyard provides a yard big enough for enjoying but small enough to maintain. No HOA dues!
#4360223

Charlotte

1428 Anderson Street

3 Beds

2 Baths

1,619 Sq.Ft.

$465,000

MLS#: 4360223
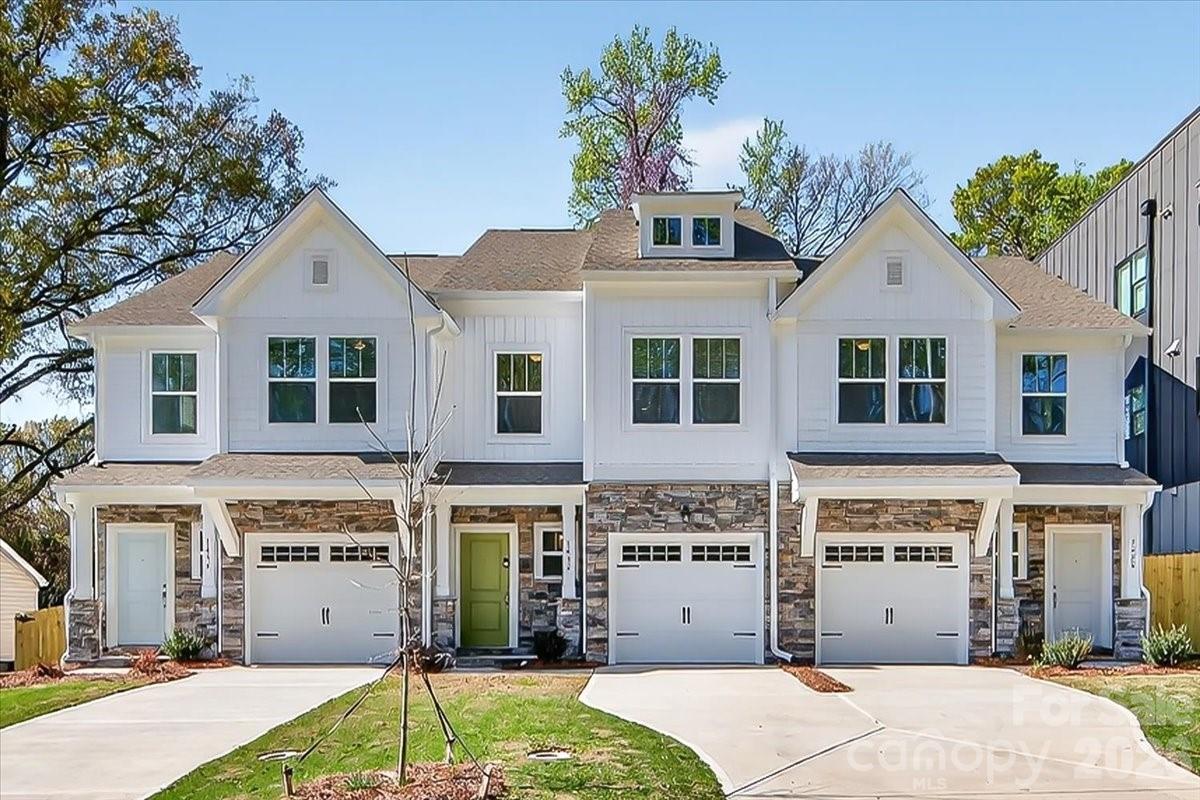
Discover modern comfort and convenience in this beautifully constructed new townhome located in the desirable Eastwood Park area, just moments from Plaza Midwood and Uptown Charlotte. Built in 2025, this thoughtfully designed two-story residence offers 3 bedrooms, 2.5 bathrooms with well-appointed living spaces. The main level features an open-concept floor plan that seamlessly connects the living, dining, and kitchen areas, creating an inviting space ideal for both everyday living and entertaining. The contemporary kitchen is equipped with a full suite of appliances, including an electric cooktop, range, dishwasher, disposal, and refrigerator, combining functionality with modern style. Upstairs, the spacious primary suite provides a private retreat complete with an en suite bath. Two additional bedrooms offer flexibility for guests, a home office, or additional living needs. An upper-level laundry room enhances the home’s practical layout.  Ideally situated near local schools, shopping, dining, and major commuter routes, this property presents an exceptional opportunity to own a brand-new home in one of Charlotte’s most accessible and growing areas.Fenced in backyard provides a yard big enough for enjoying but small enough to maintain. No HOA dues!
#4360234

Charlotte

1432 Anderson Street

3 Beds

2 Baths

1,589 Sq.Ft.

$450,000

MLS#: 4360234
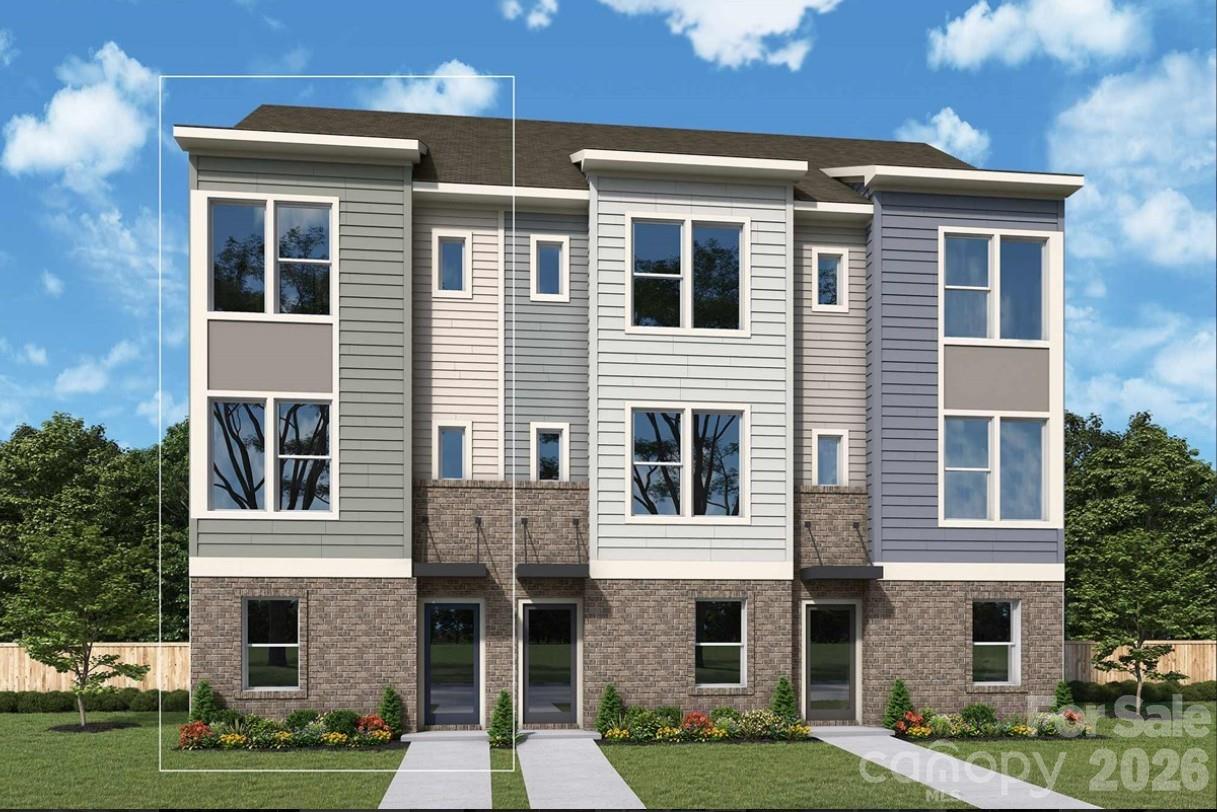
End unit! This thoughtfully designed David Weekley 2-bed, 2.5-bath floorplan offers modern comfort and thoughtful detail throughout. It features a spacious balcony, 9-foot ceilings, and a 2-car tandem garage for added convenience. Enjoy energy-saving construction, Frigidaire Gallery appliances, Shaw LVP flooring, and a stylish kitchen island that anchors the open-concept living space. Perfectly crafted for both everyday living and effortless entertaining.
#4392092

Charlotte

3956 Craig Avenue

2 Beds

2 Baths

1,384 Sq.Ft.

$412,268

MLS#: 4392092

 - property

Send a message

Message successfully sent.

Your message

What is 3 + 4 ?

Reason for contacting?

I agree to receive email communication and understand I can unsubscribe at any time.

I agree to be contacted by Prestino Advantage via call, email, and text for real estate services. To opt out, you can reply 'stop' at any time or reply 'help' for assistance. You can also click the unsubscribe link in the emails. Message and data rates may apply. Message frequency may vary. Privacy Policy

Sign Out

Virtual Assistant

Would you like to take the next step with this property? We can help you schedule a showing or virtual tour, or send you more details.

Yes, I would like more information.

Thank You for Your Reply, One of Our Agents will contact you as soon as possible

No, maybe later.

Thank you, you can always contact me via email, phone number or through the contact form.

Realhub AI

Lucy - Your AI-Powered Realtor

Update Your Temporary Password

Personalize your search

Enter your email and we'll notify you immediately when new listings match what you're looking for.

or enter email address

Already have an account ? Login here

Continue your home search

I agree to receive communications and understand I can unsubscribe at any time.

I agree to be contacted by Prestino Advantage via call, email, and text for real estate services. To opt out, you can reply 'stop' at any time or reply 'help' for assistance. You can also click the unsubscribe link in the emails. Message and data rates may apply. Message frequency may vary. Privacy Policy

Already have an account ? Login here

We use cookies

We use cookies primarily for analytics to enhance your experience. By accepting, you agree to our use of these cookies. You can manage your preferences or learn more about our cookies policy.