
Property
Beds
3
Full Baths
2
1/2 Baths
None
Year Built
1926
Sq.Footage
1,638
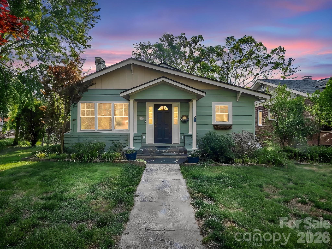
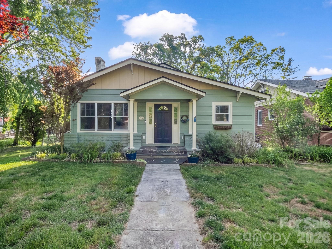
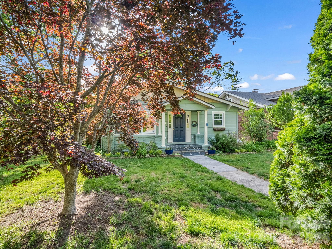
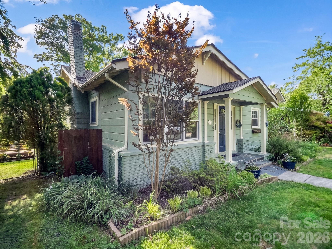
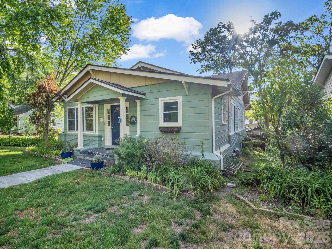
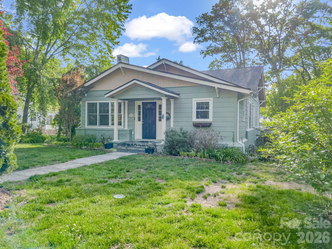
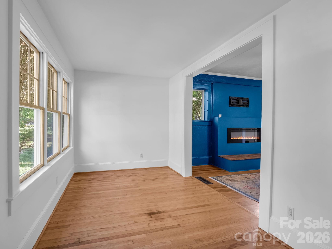
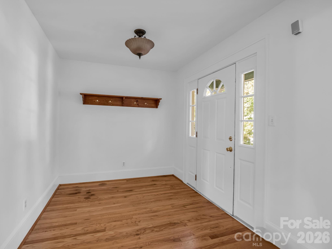
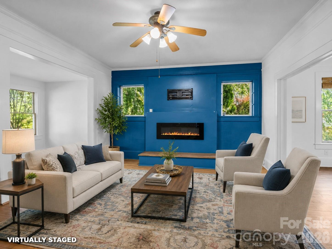
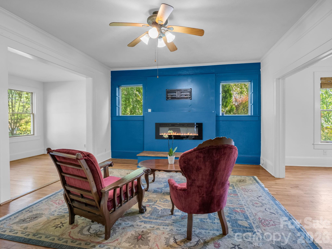
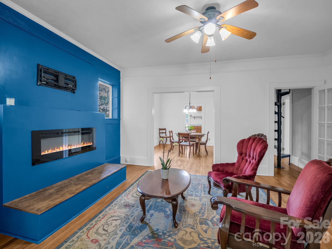
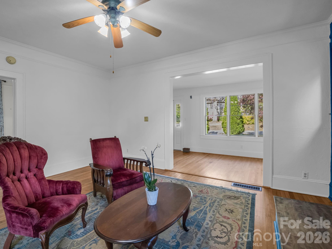
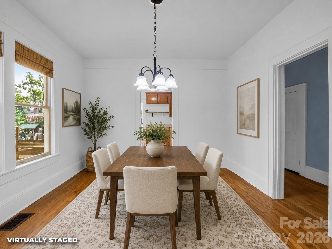
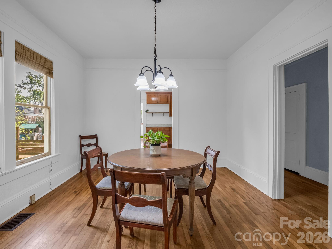
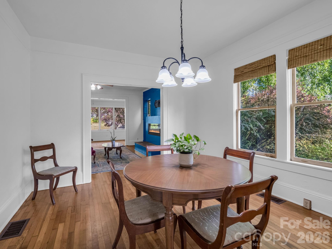
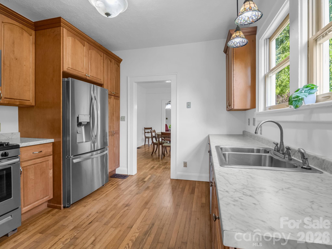
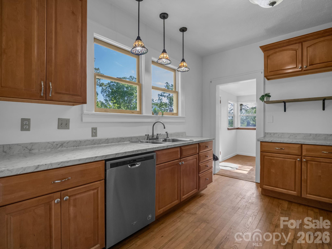
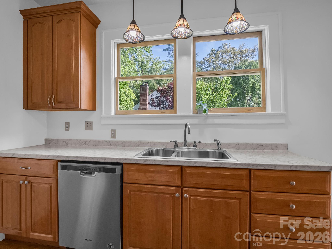
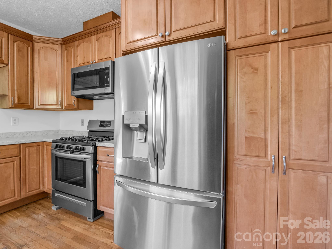
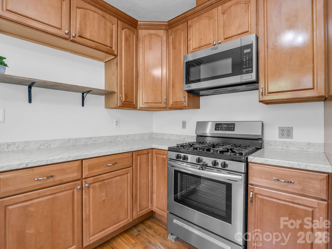
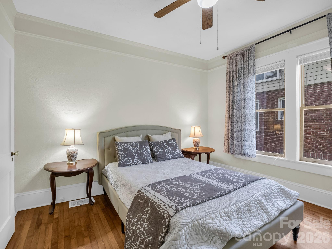
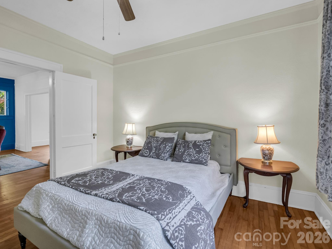
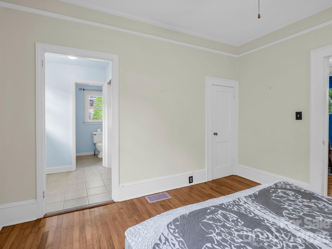
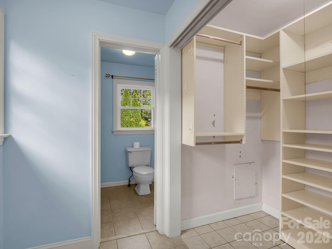
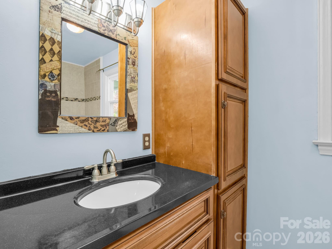
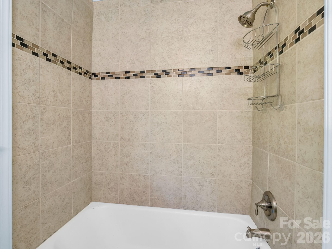
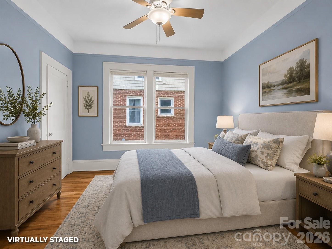
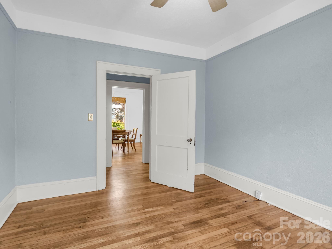
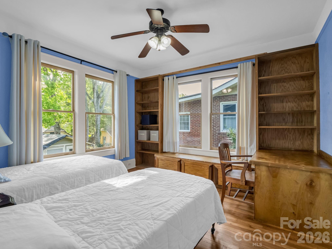
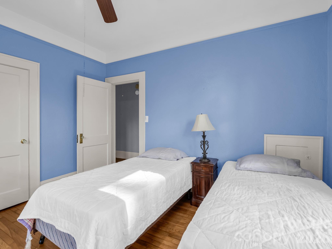
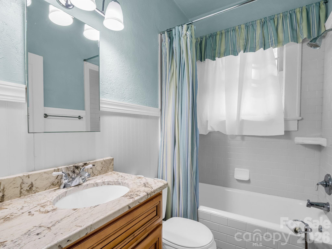
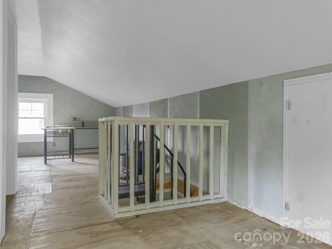
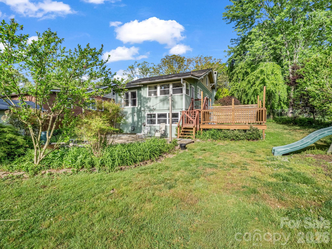
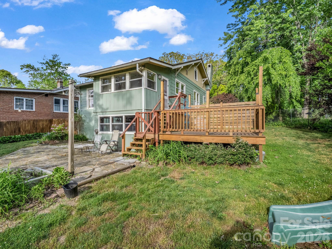
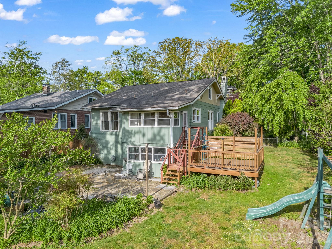
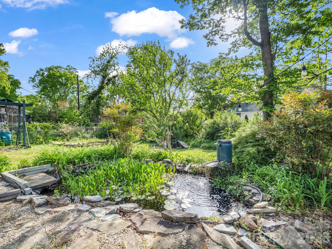
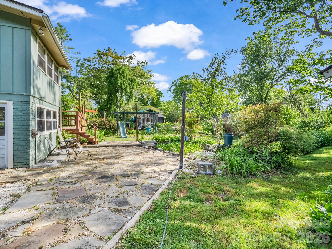
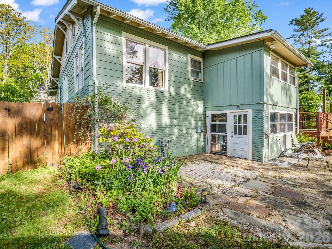
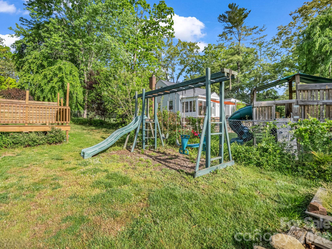
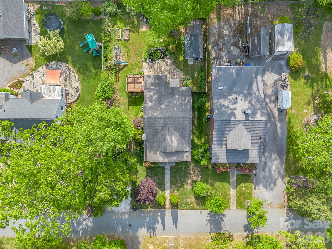
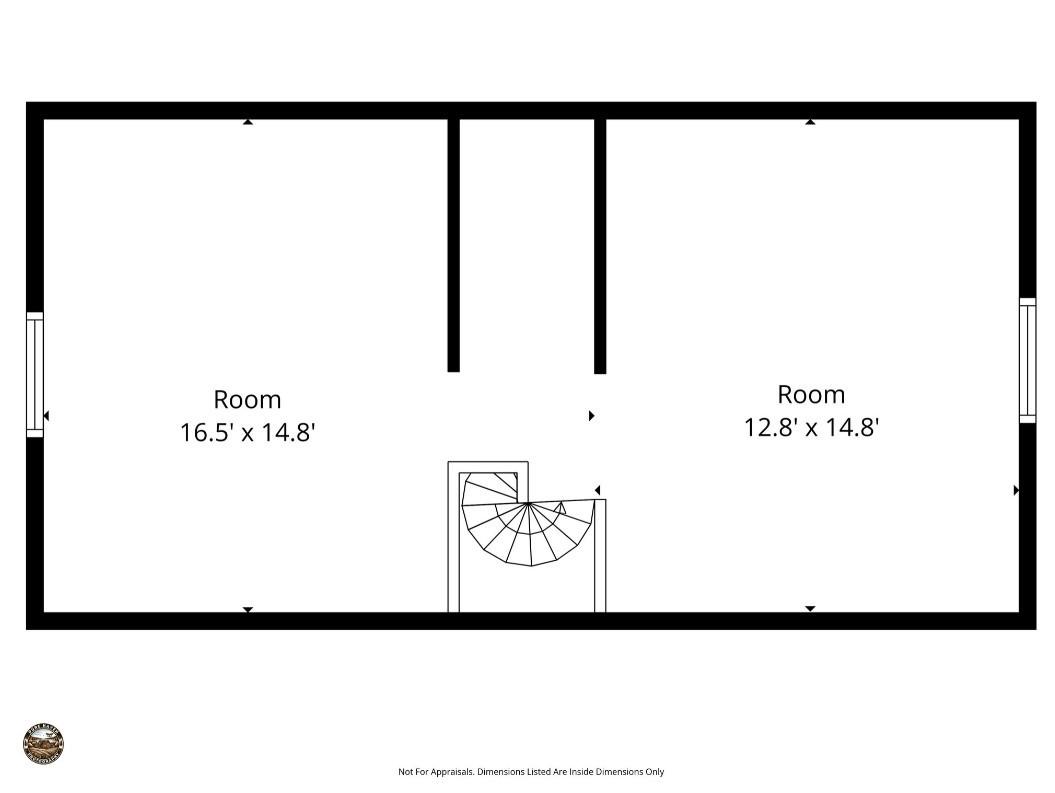
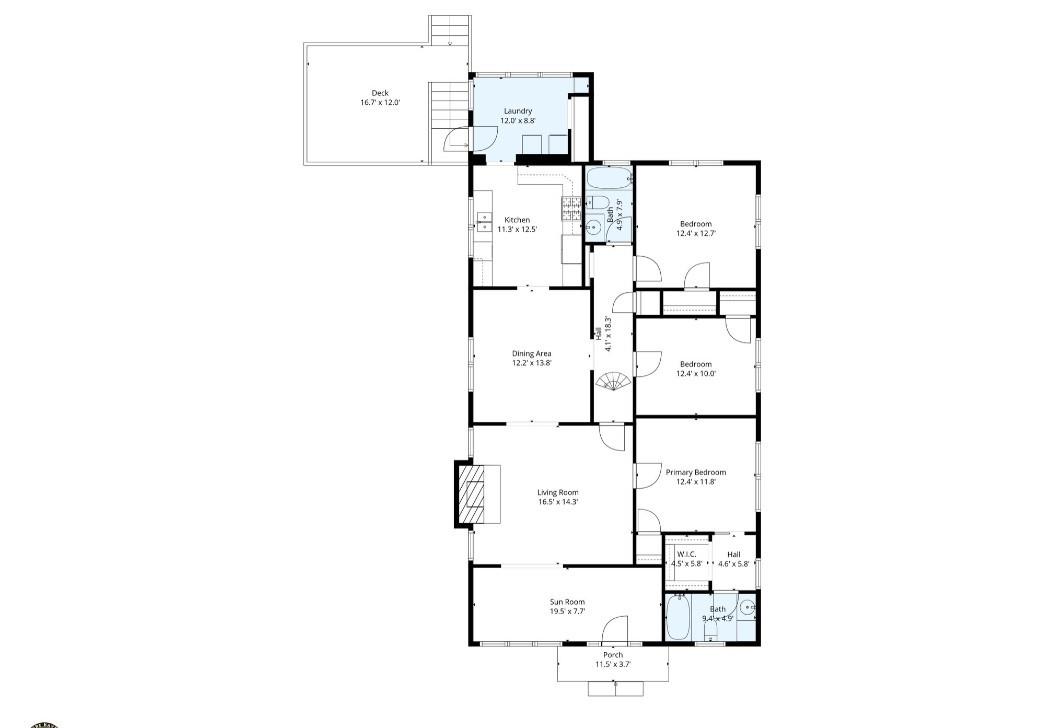
Nestled in one of Hendersonville’s most beloved established neighborhoods, Druid Hills, this charming historically registered home is ready for it's next chapter. Offering timeless character, walkability, and an unbeatable location, this is the kind of home buyers wait for. The home is just a short walk to highly regarded schools, including Hendersonville Elementary School, making daily routines simple and convenient. Enjoy evening strolls and bike rides through the mature tree-lined neighborhood, or walk to downtown Hendersonville’s restaurants, coffee shops, library, gyms, parks, and entertainment. Healthcare facilities and medical offices are also just minutes away, making this location as practical as it is desirable. Inside, the home blends historic charm with functional everyday living through an inviting open floor plan filled with warmth and character. Beautiful wood floors, high ceilings, detailed molding, and classic trim work create a timeless feel throughout the home. Natural light pours into the living spaces, enhancing the airy and welcoming atmosphere. The home offers three bedrooms, including a primary suite complete with a walk-in closet and private en-suite bath. One secondary bedroom is especially bright and inspiring, featuring abundant natural light along with built-in shelving and a built-in desk—perfect for a home office, creative space, reading room, or guest retreat. The partially finished upstairs attic space provides additional flexible-use space full of charm and possibility—ideal for hobbies, storage, a playroom, studio, or cozy retreat (ceiling height just below 7 ft). Outside, the property continues to impress with established landscaping, mature Japanese maples, a tranquil pond, and a spacious yard ideal for relaxing, entertaining, gardening, or play. More storage available in the shed and large crawlspace. Homes with this combination of character, walkability, and prime Hendersonville location rarely become available.
Features & Amenities
Interior
-
Other Interior Features
Built-in Features, Open Floorplan, Storage, Walk-In Closet(s)
-
Total Bedrooms
3
-
Bathrooms
2
-
Above Grade Finished Area
1638.0
-
Basement YN
NO
-
Cooling YN
YES
-
Cooling
Central Air
-
Fireplace YN
YES
-
Heating YN
YES
-
Heating
Central, Natural Gas
-
Pet friendly
N/A
Exterior
-
Garage
No
-
Patio and Porch Features
Covered, Deck, Front Porch
-
Pool
No
Area & Lot
-
Lot Features
Level, Wooded
-
Property Type
Residential
-
Property Sub Type
Single Family Residence
-
Architectural Style
Bungalow
Price
-
Sales Price
$559,000
-
Sq. Footage
1,638
-
Price/SqFt
$341
HOA
-
Association
No
School District
-
Elementary School
Bruce Drysdale
-
Middle School
Hendersonville
-
High School
Hendersonville
Property Features
-
New Construction
NO
-
Senior Community YN
NO
-
Sewer
Public Sewer
-
Water Source
Public
Schedule a Showing
Showing scheduled successfully.
Mortgage calculator
Estimate your monthly mortgage payment, including the principal and interest, property taxes, and HOA. Adjust the values to generate a more accurate rate.
Your payment
Principal and Interest:
$
Property taxes:
$
HOA fees:
$
Total loan payment:
$
Total interest amount:
$
Location
County
Henderson
Elementary School
Bruce Drysdale
Middle School
Hendersonville
High School
Hendersonville
Listing Courtesy of Kirsten Paris , EXP Realty LLC
RealHub Information is provided exclusively for consumers' personal, non-commercial use, and it may not be used for any purpose other than to identify prospective properties consumers may be interested in purchasing. All information deemed reliable but not guaranteed and should be independently verified. All properties are subject to prior sale, change or withdrawal. RealHub website owner shall not be responsible for any typographical errors, misinformation, misprints and shall be held totally harmless.

Agent | Team Lead
Jen Audier
Call Jen today to schedule a private showing.

* Listings on this website come from the FMLS IDX Compilation and may be held by brokerage firms other than the owner of this website. The listing brokerage is identified in any listing details. Information is deemed reliable but is not guaranteed. If you believe any FMLS listing contains material that infringes your copyrighted work please click here to review our DMCA policy and learn how to submit a takedown request.© 2024 FMLS.
Related Properties
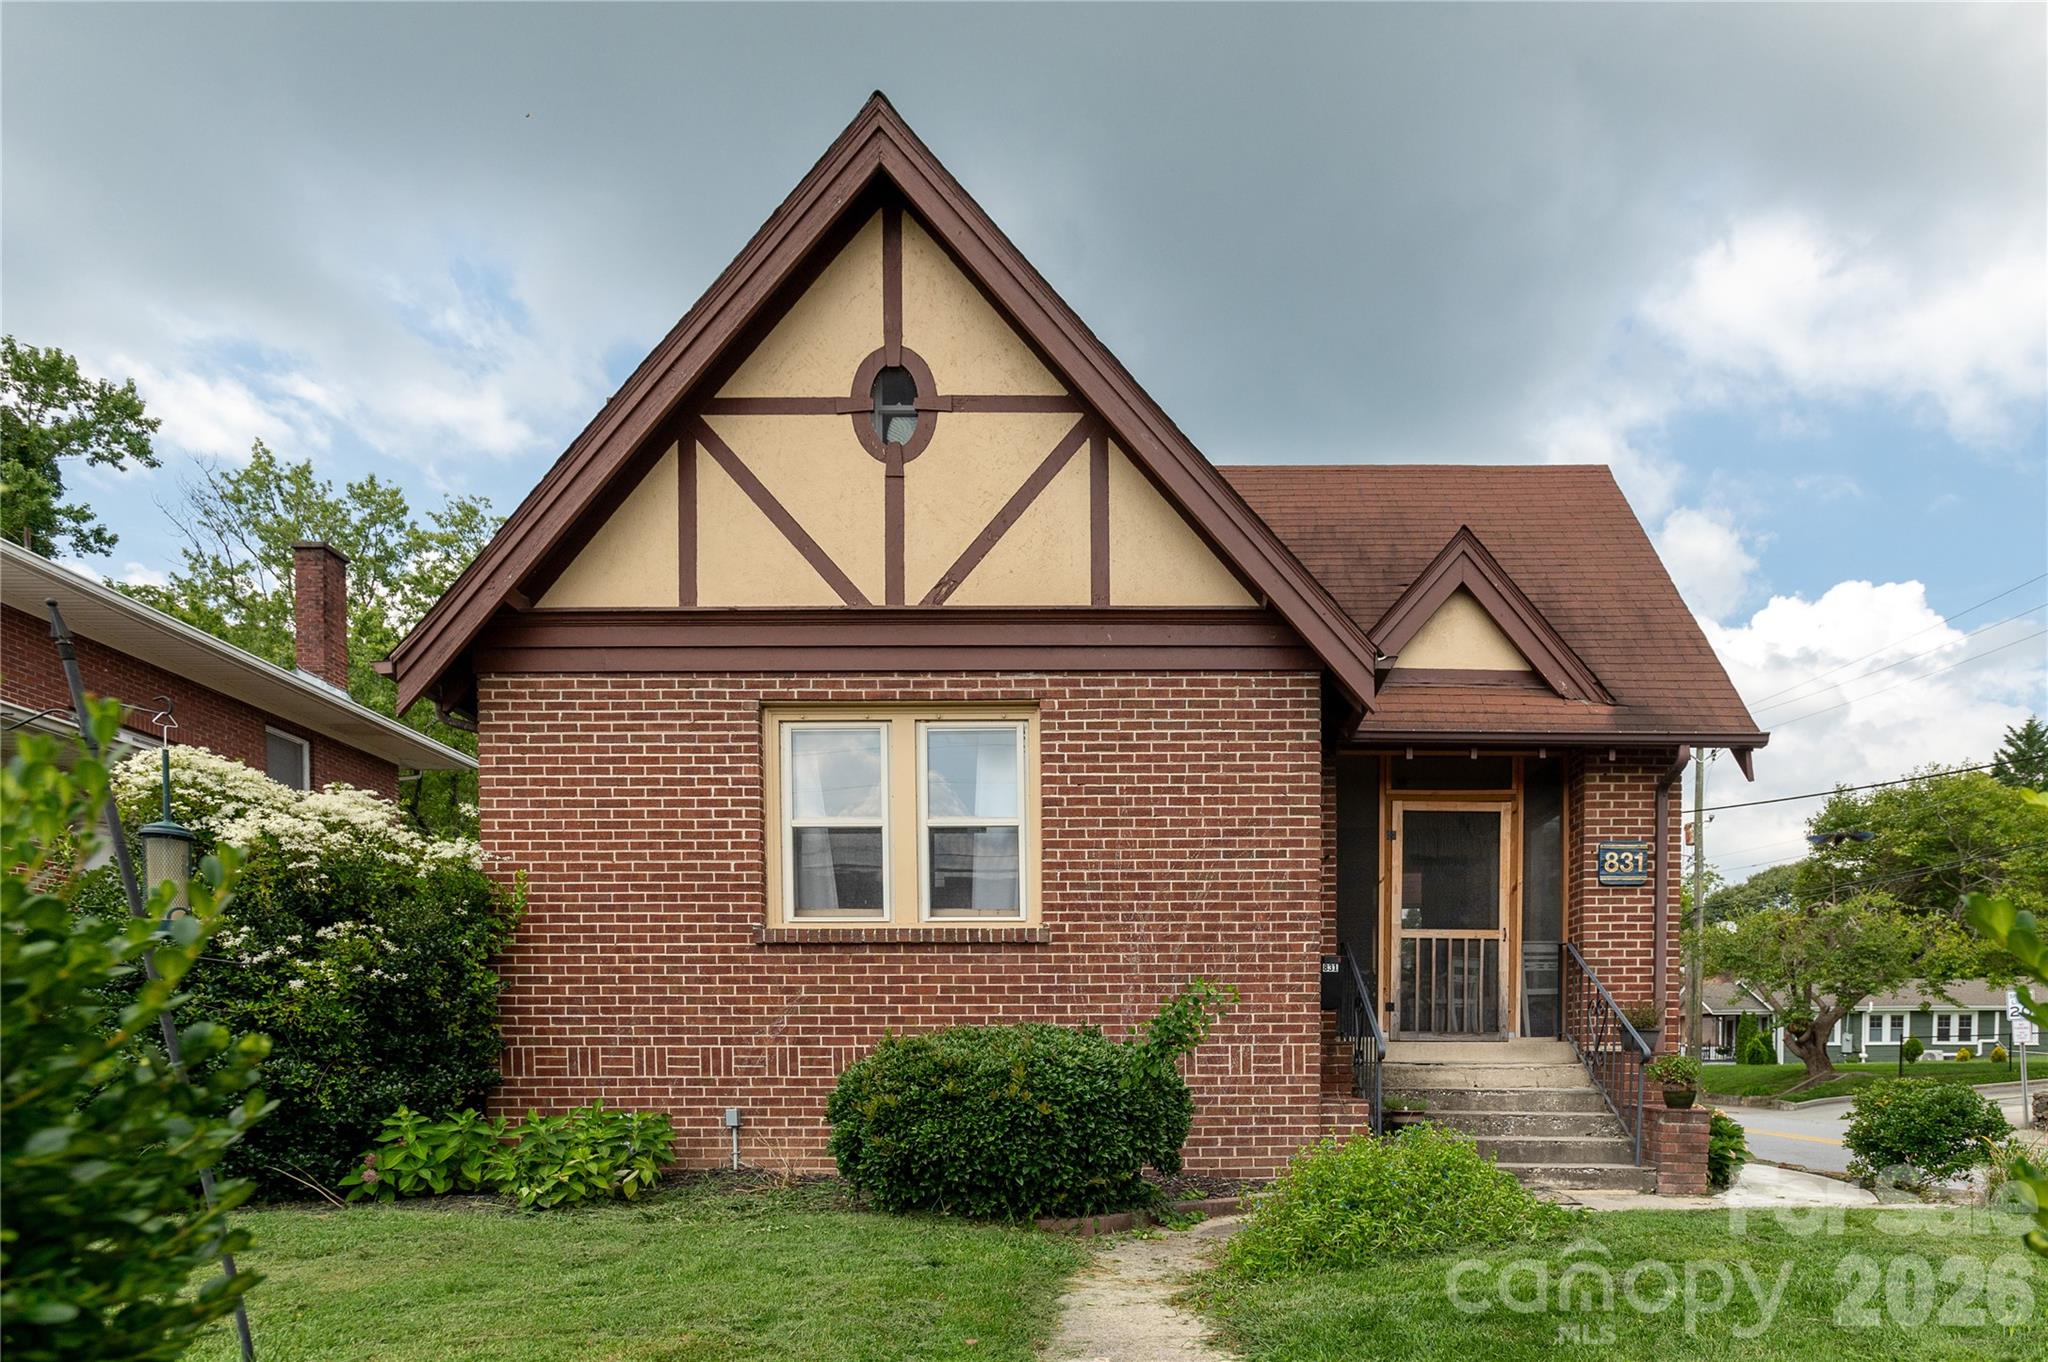
Hendersonville
831 Oakland Street
4 Beds
2 Baths
1,769 Sq.Ft.
$495,000
MLS#: 4391674
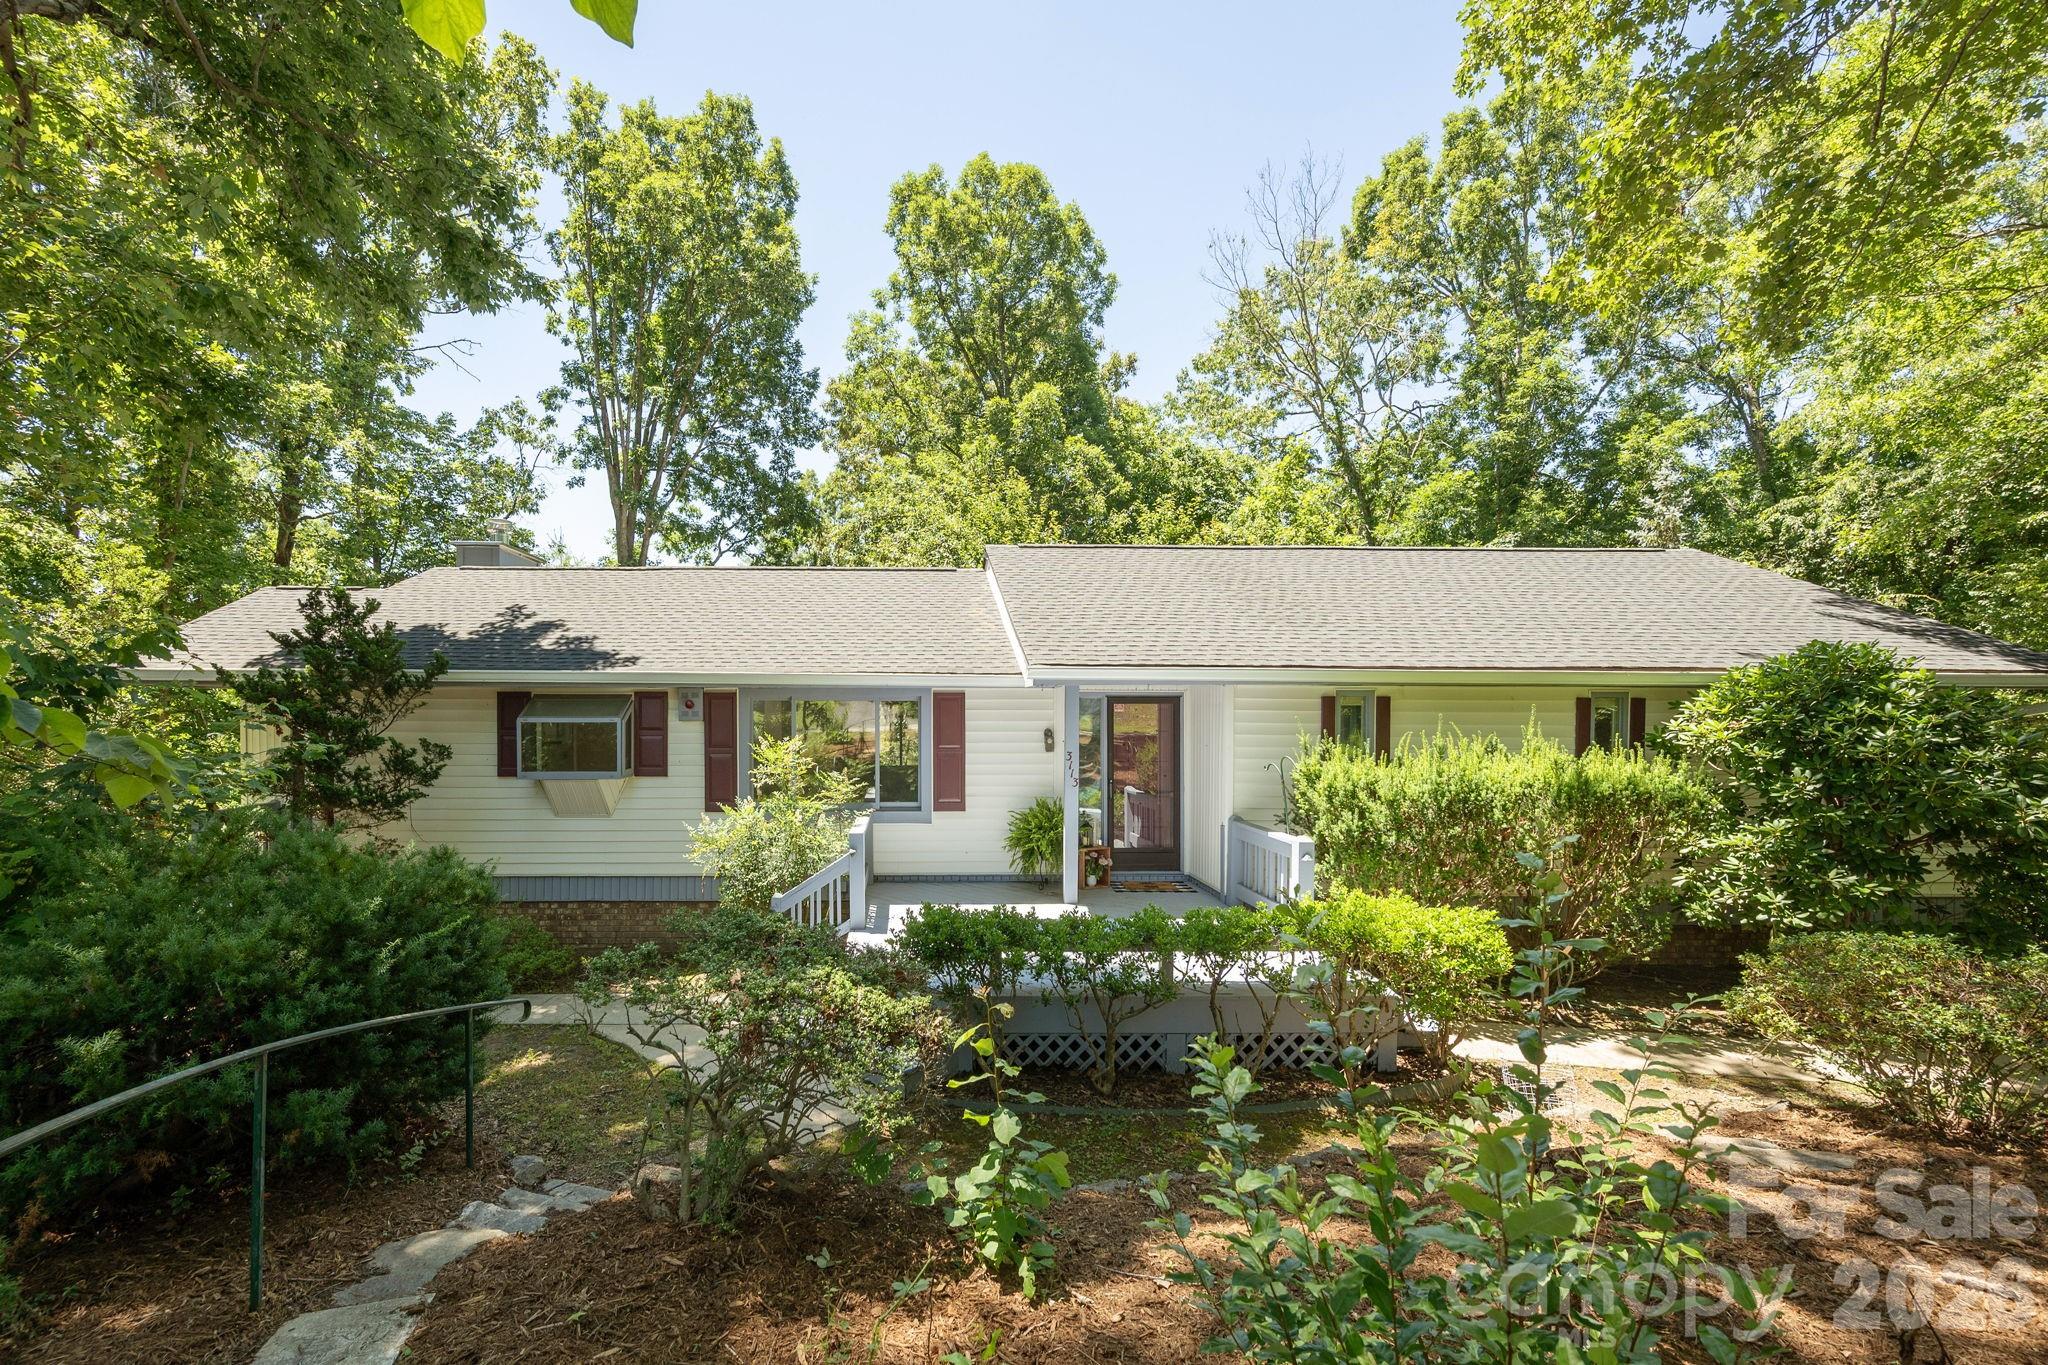
Hendersonville
3113 Primrose Drive
4 Beds
3 Baths
2,507 Sq.Ft.
$499,000
MLS#: 4359967
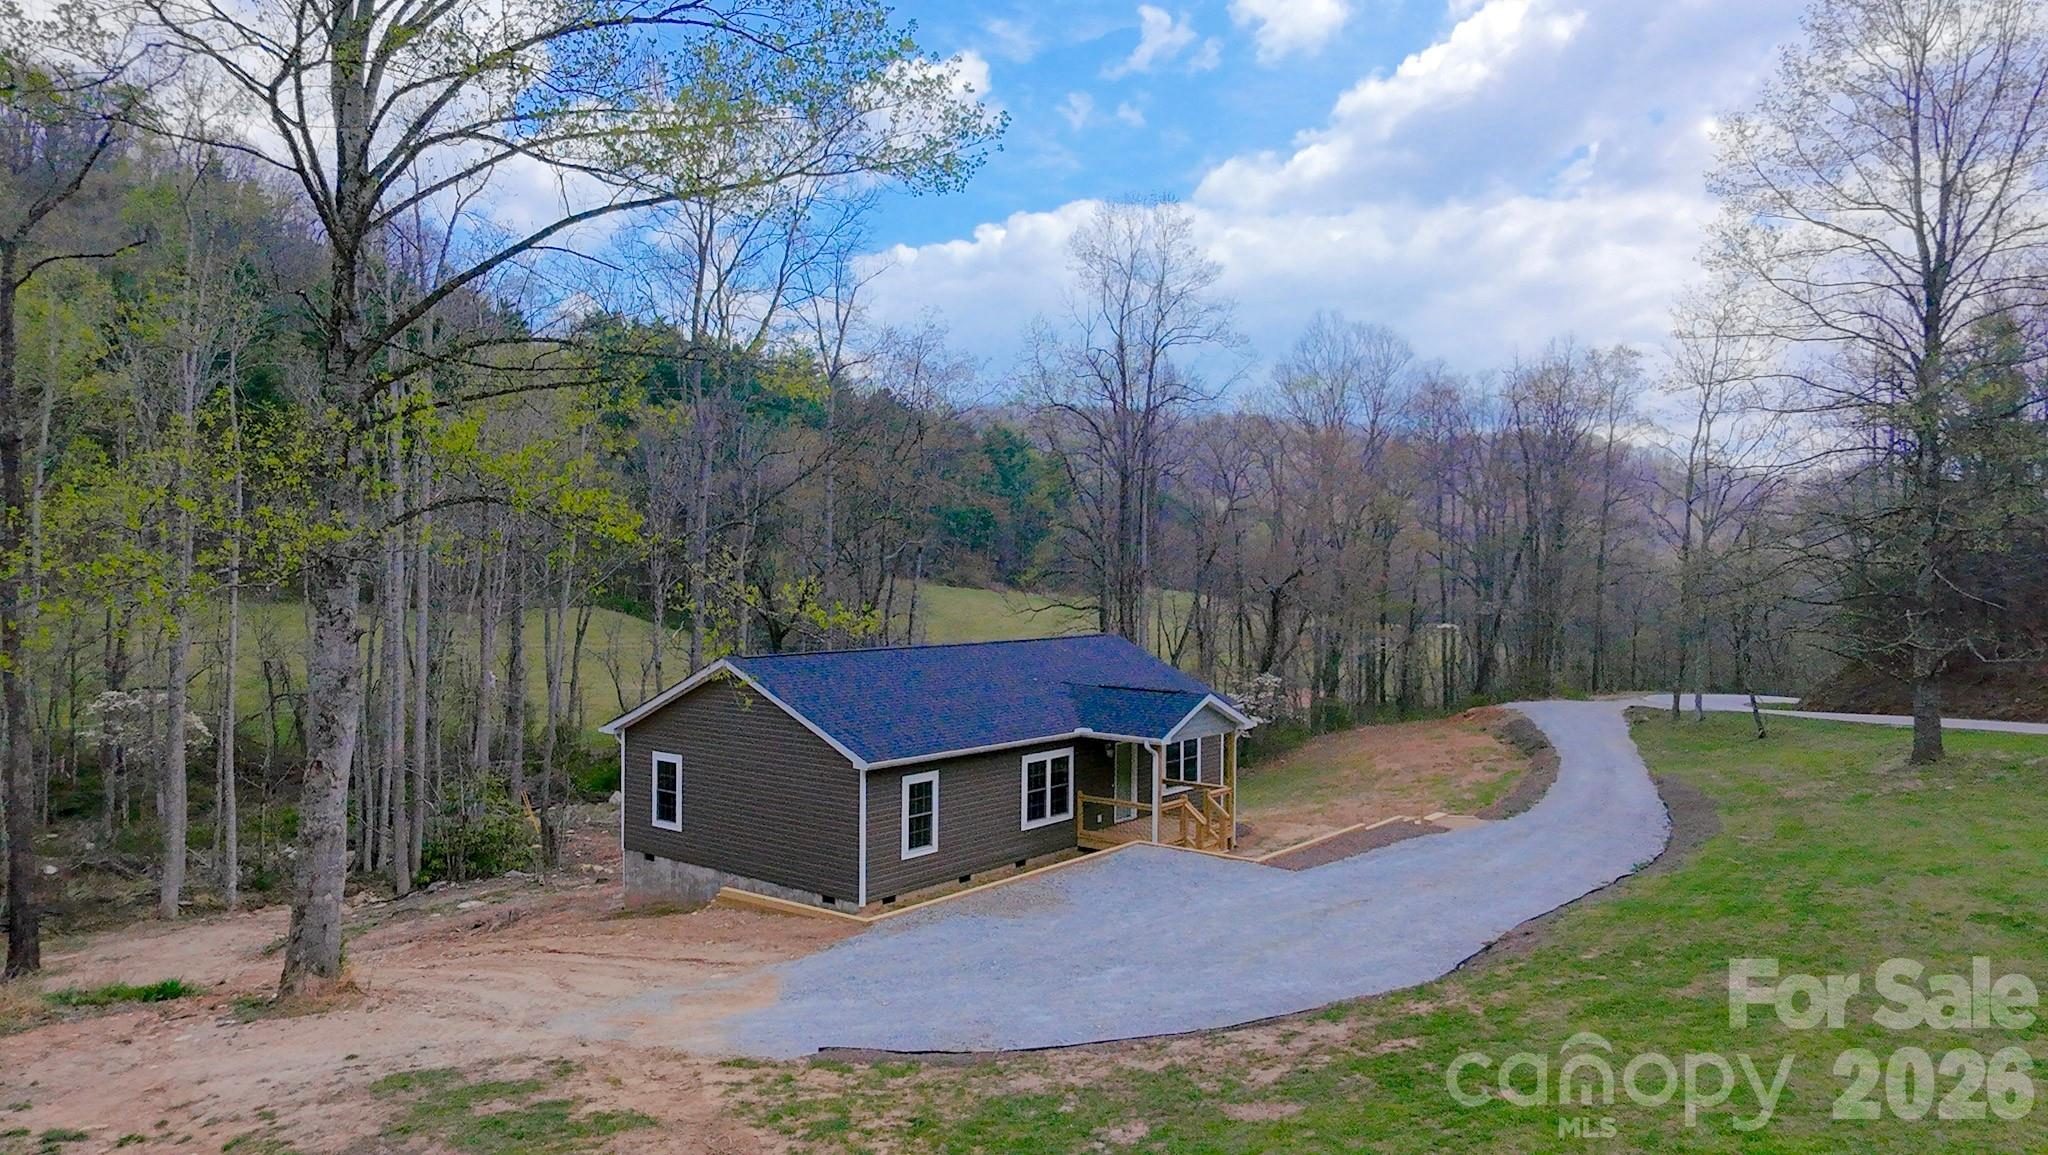
Hendersonville
784 Bearwallow Mountain Road
3 Beds
2 Baths
1,315 Sq.Ft.
$449,900
MLS#: 4374448
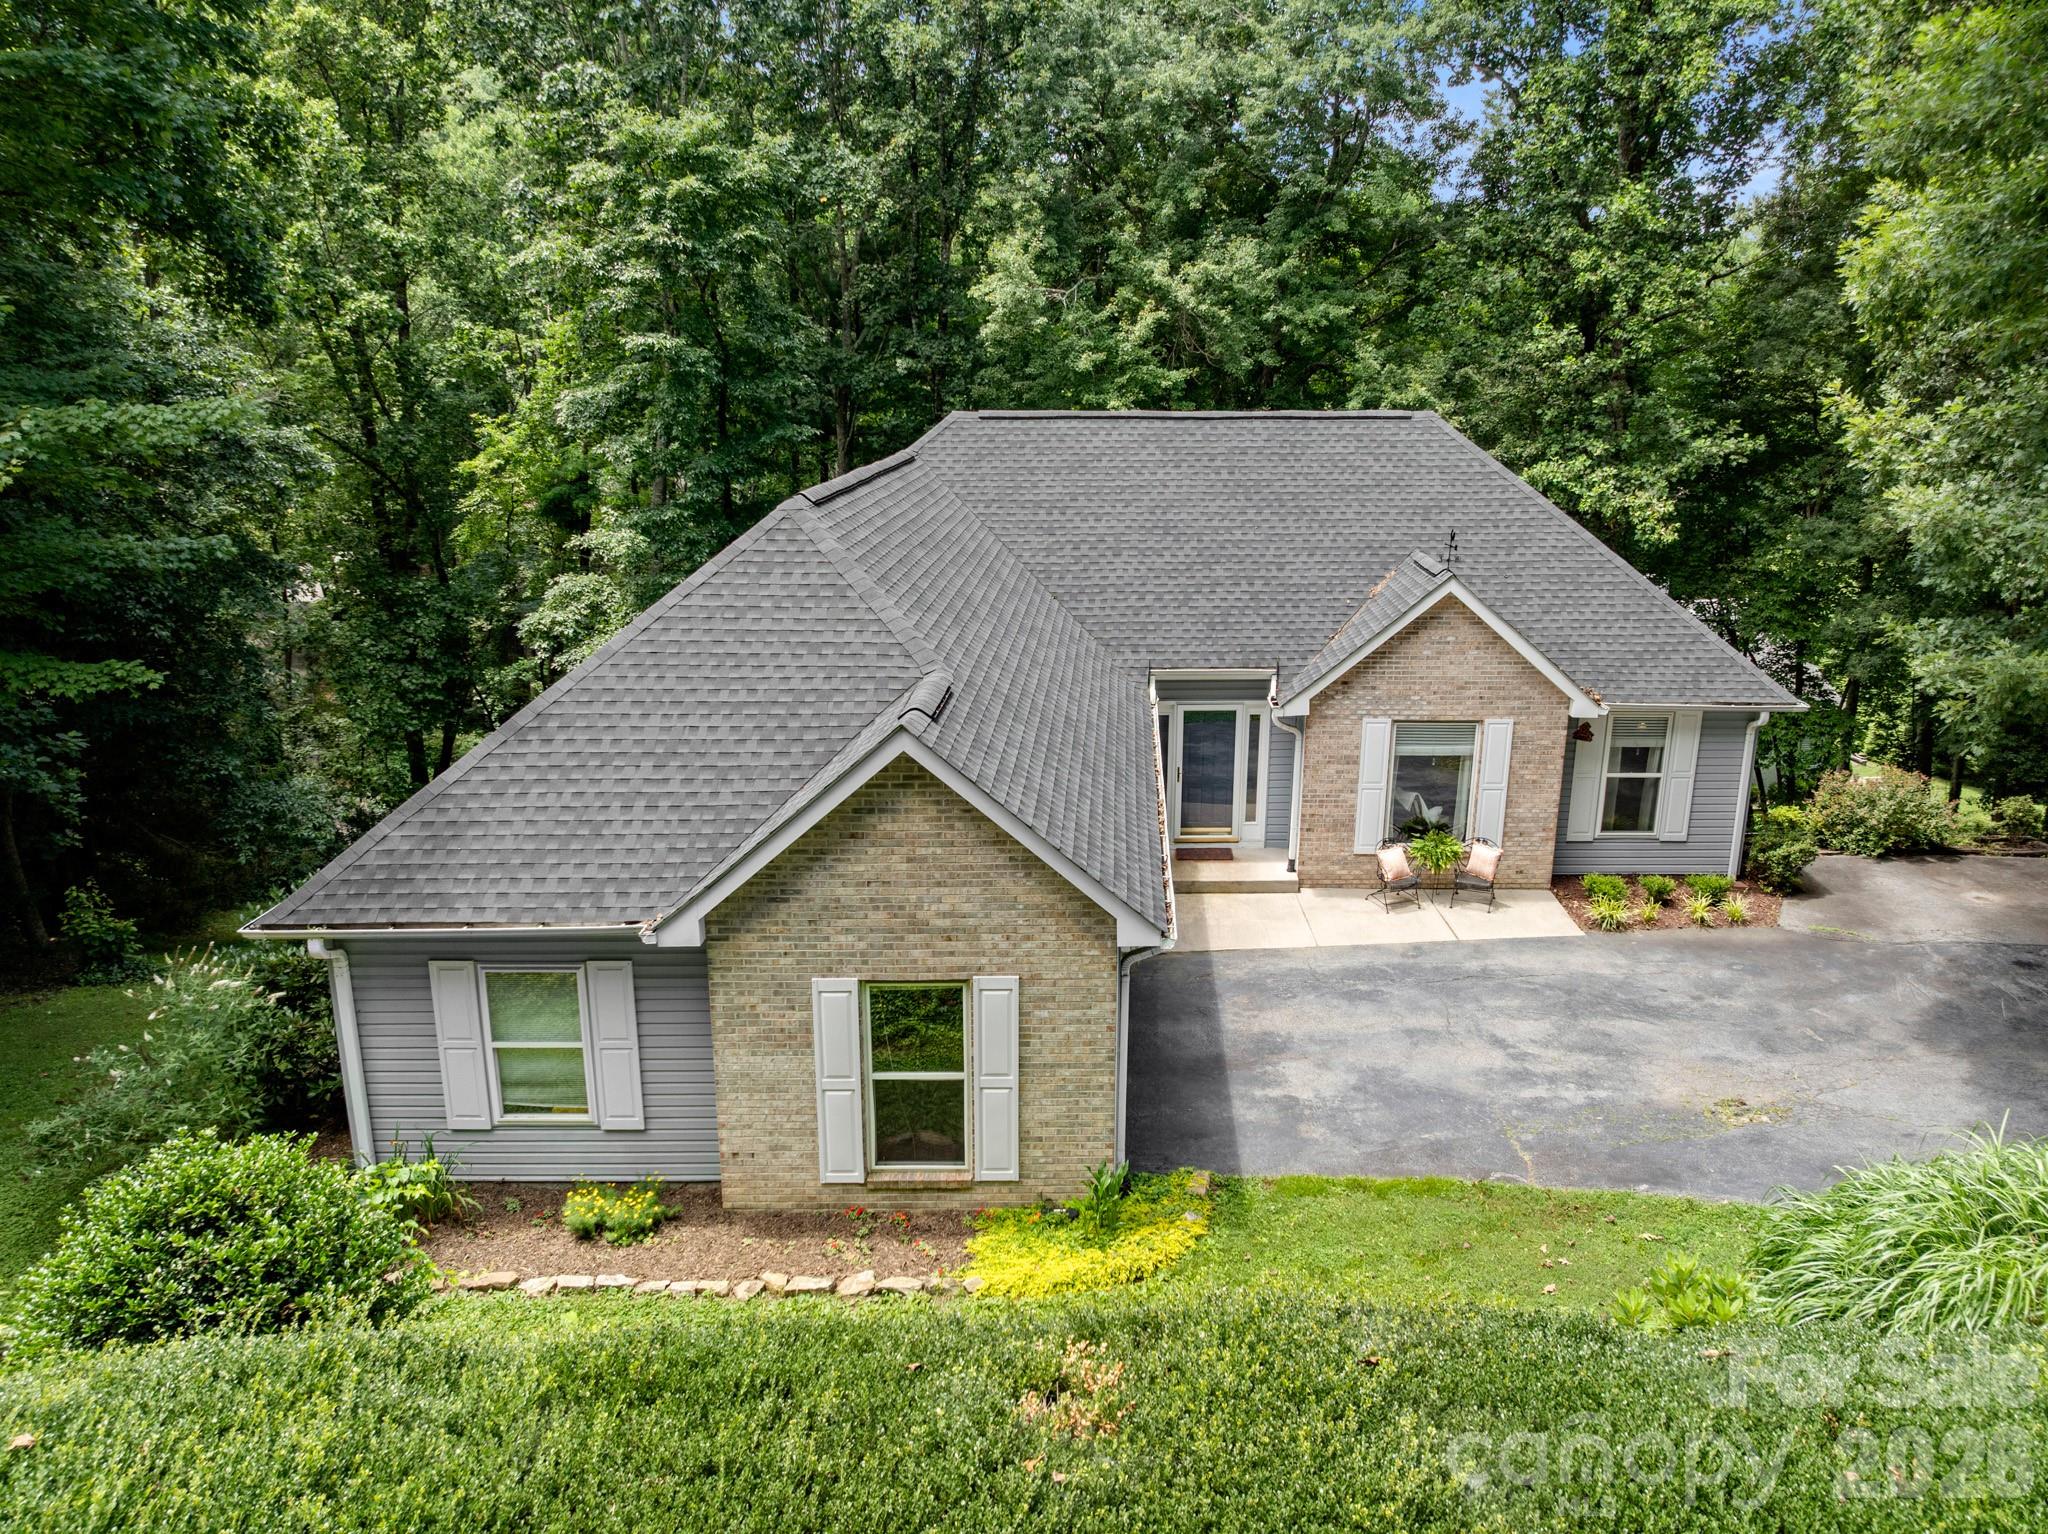
Hendersonville
701 Salisbury Road
3 Beds
3 Baths
2,546 Sq.Ft.
$550,000
MLS#: 4279569
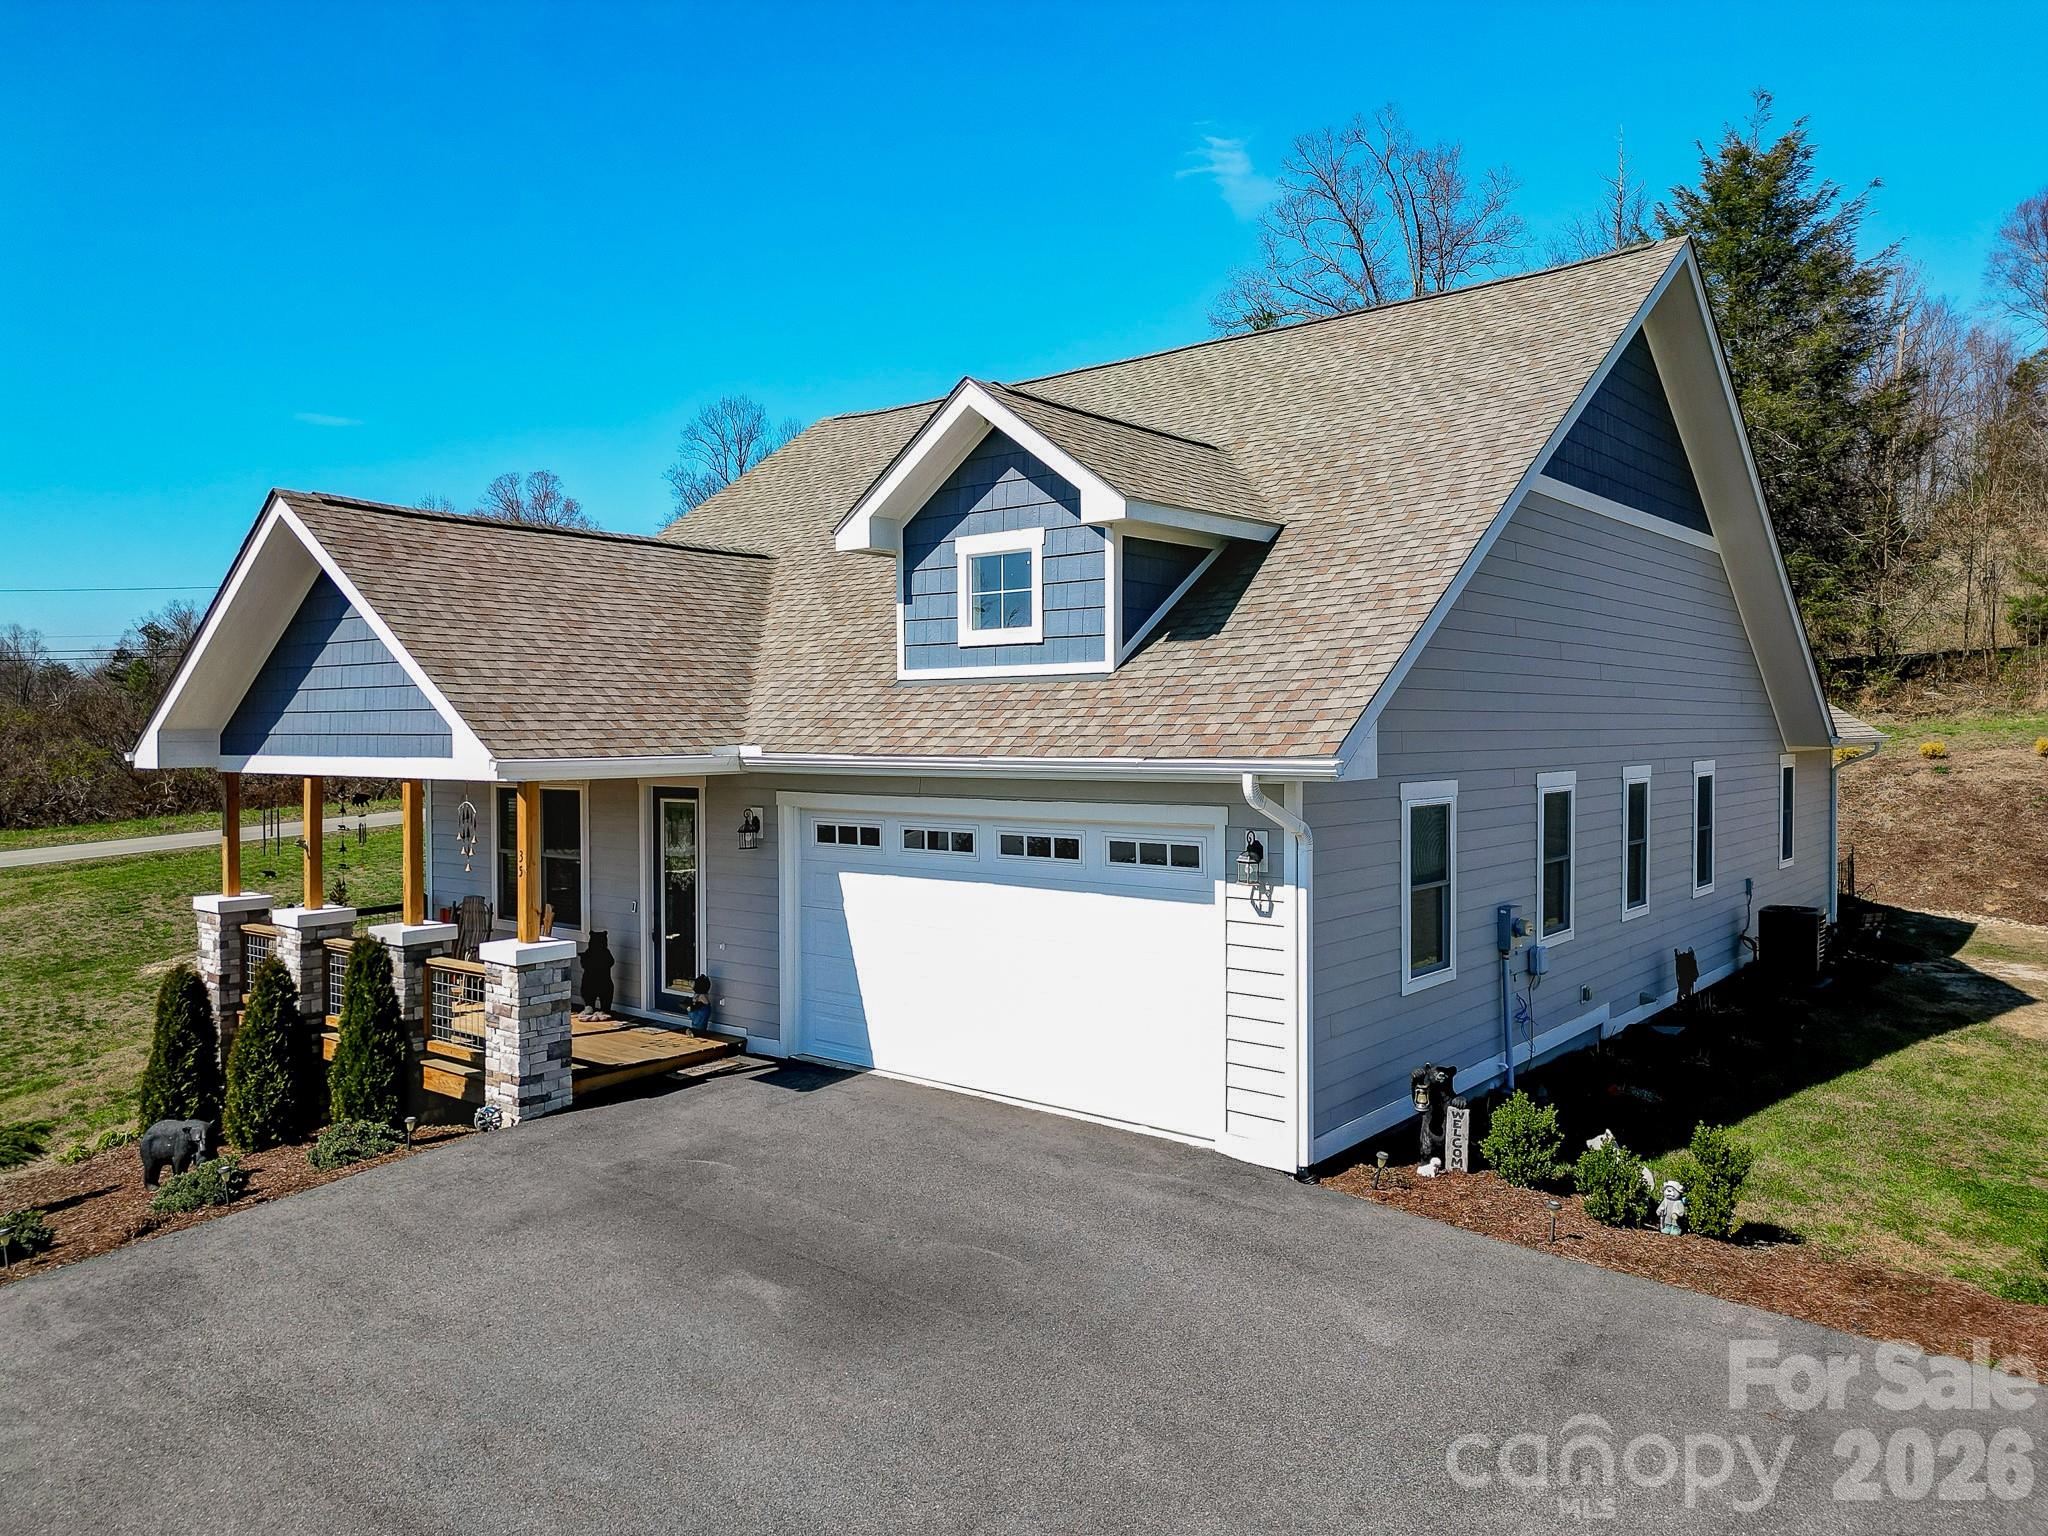
Hendersonville
35 Cider Hill Lane
3 Beds
2 Baths
1,892 Sq.Ft.
$627,500
MLS#: 4358432
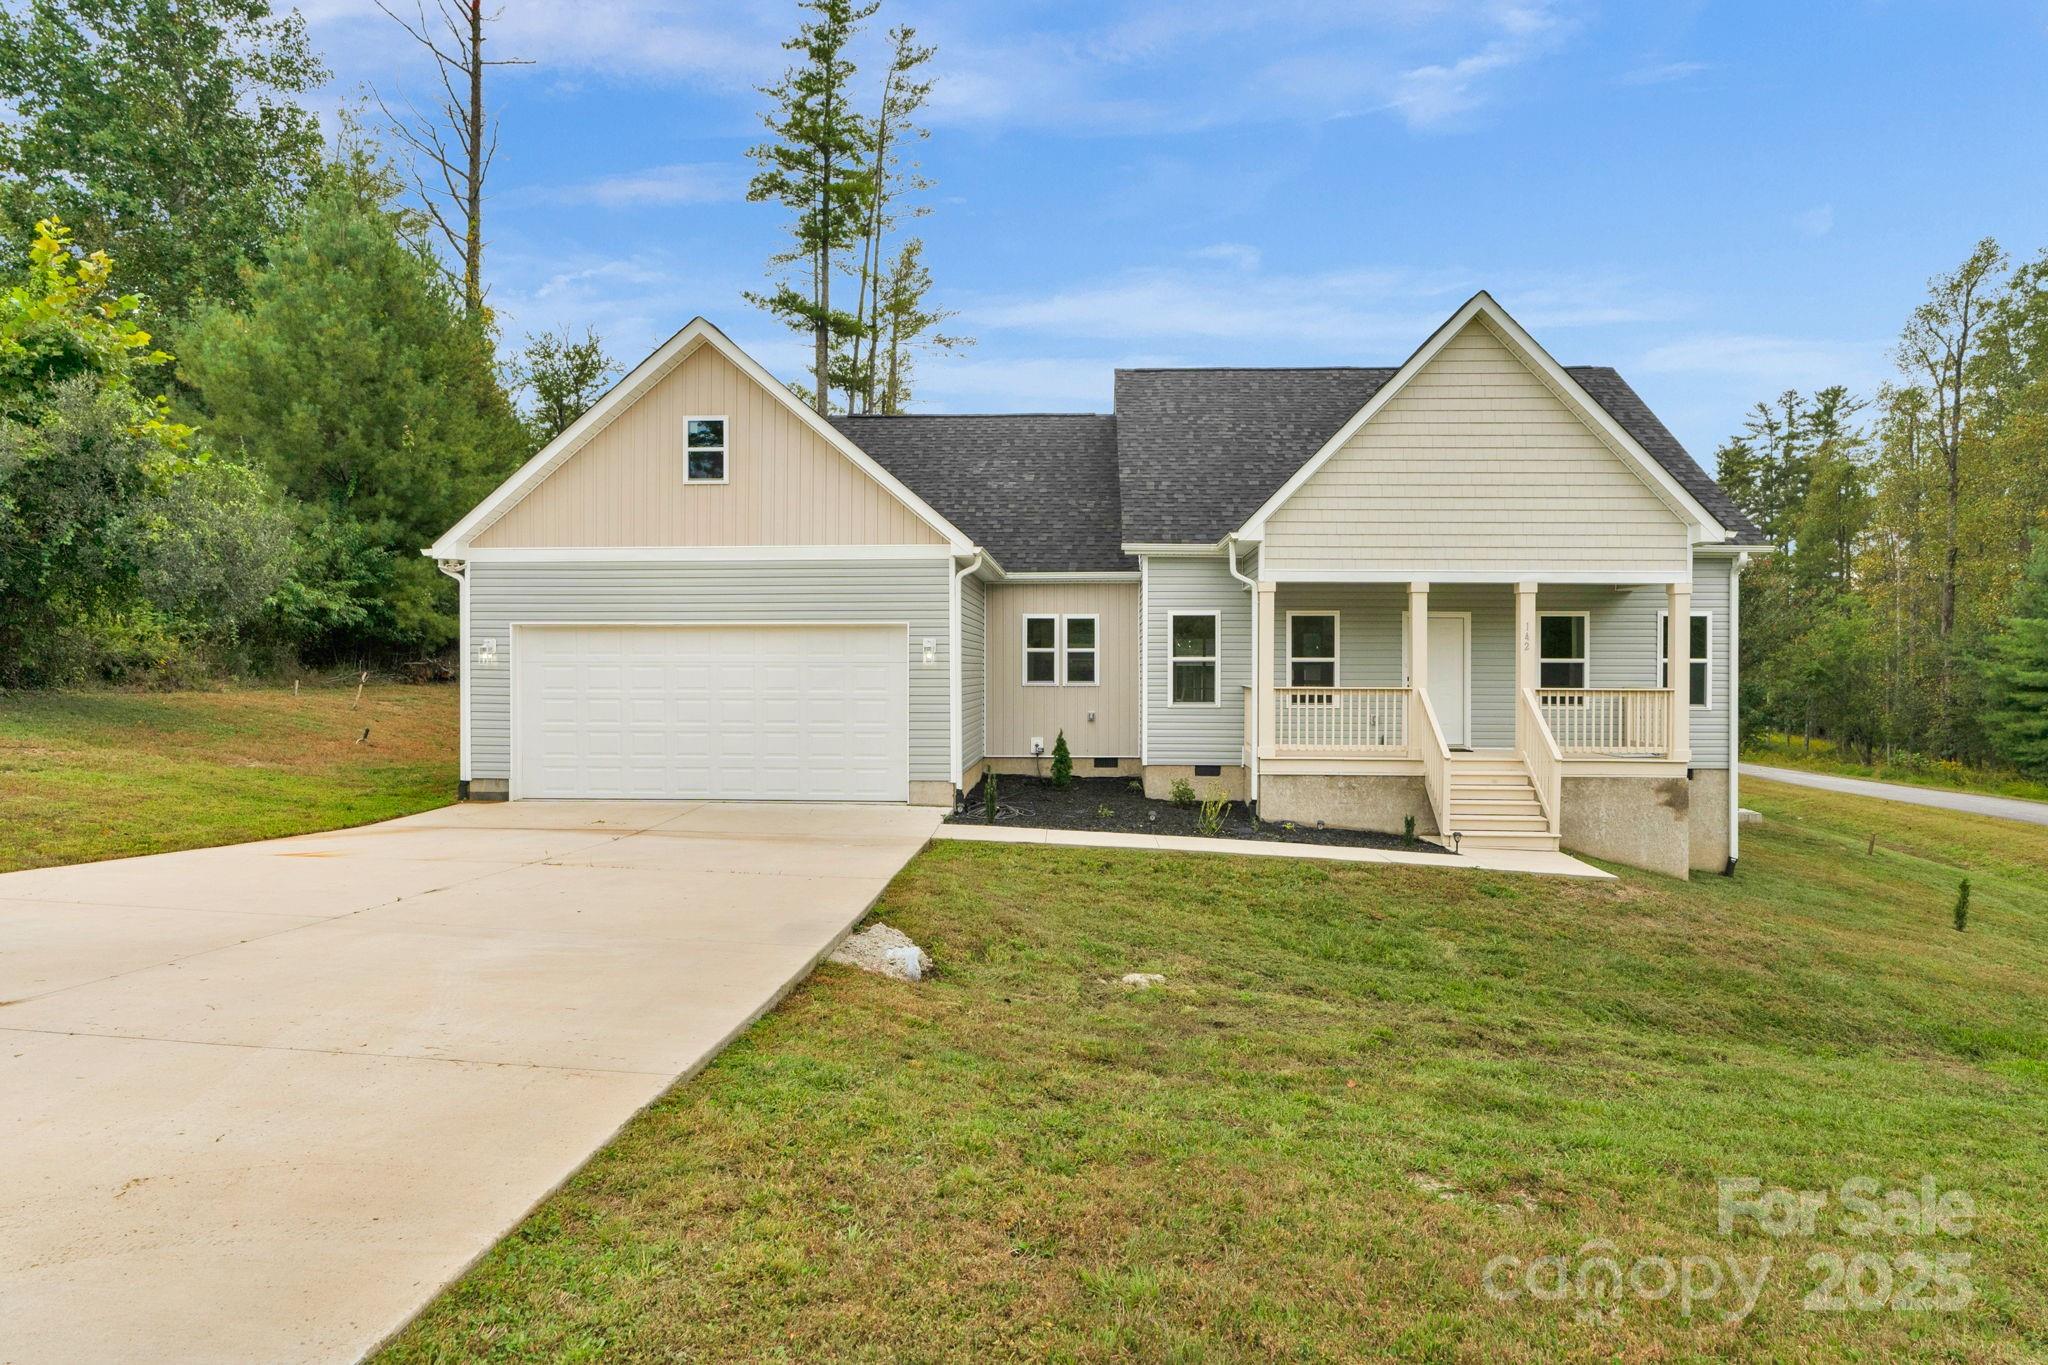
Hendersonville
142 Crystal Heights Drive
3 Beds
2 Baths
1,713 Sq.Ft.
$548,000
MLS#: 4310051
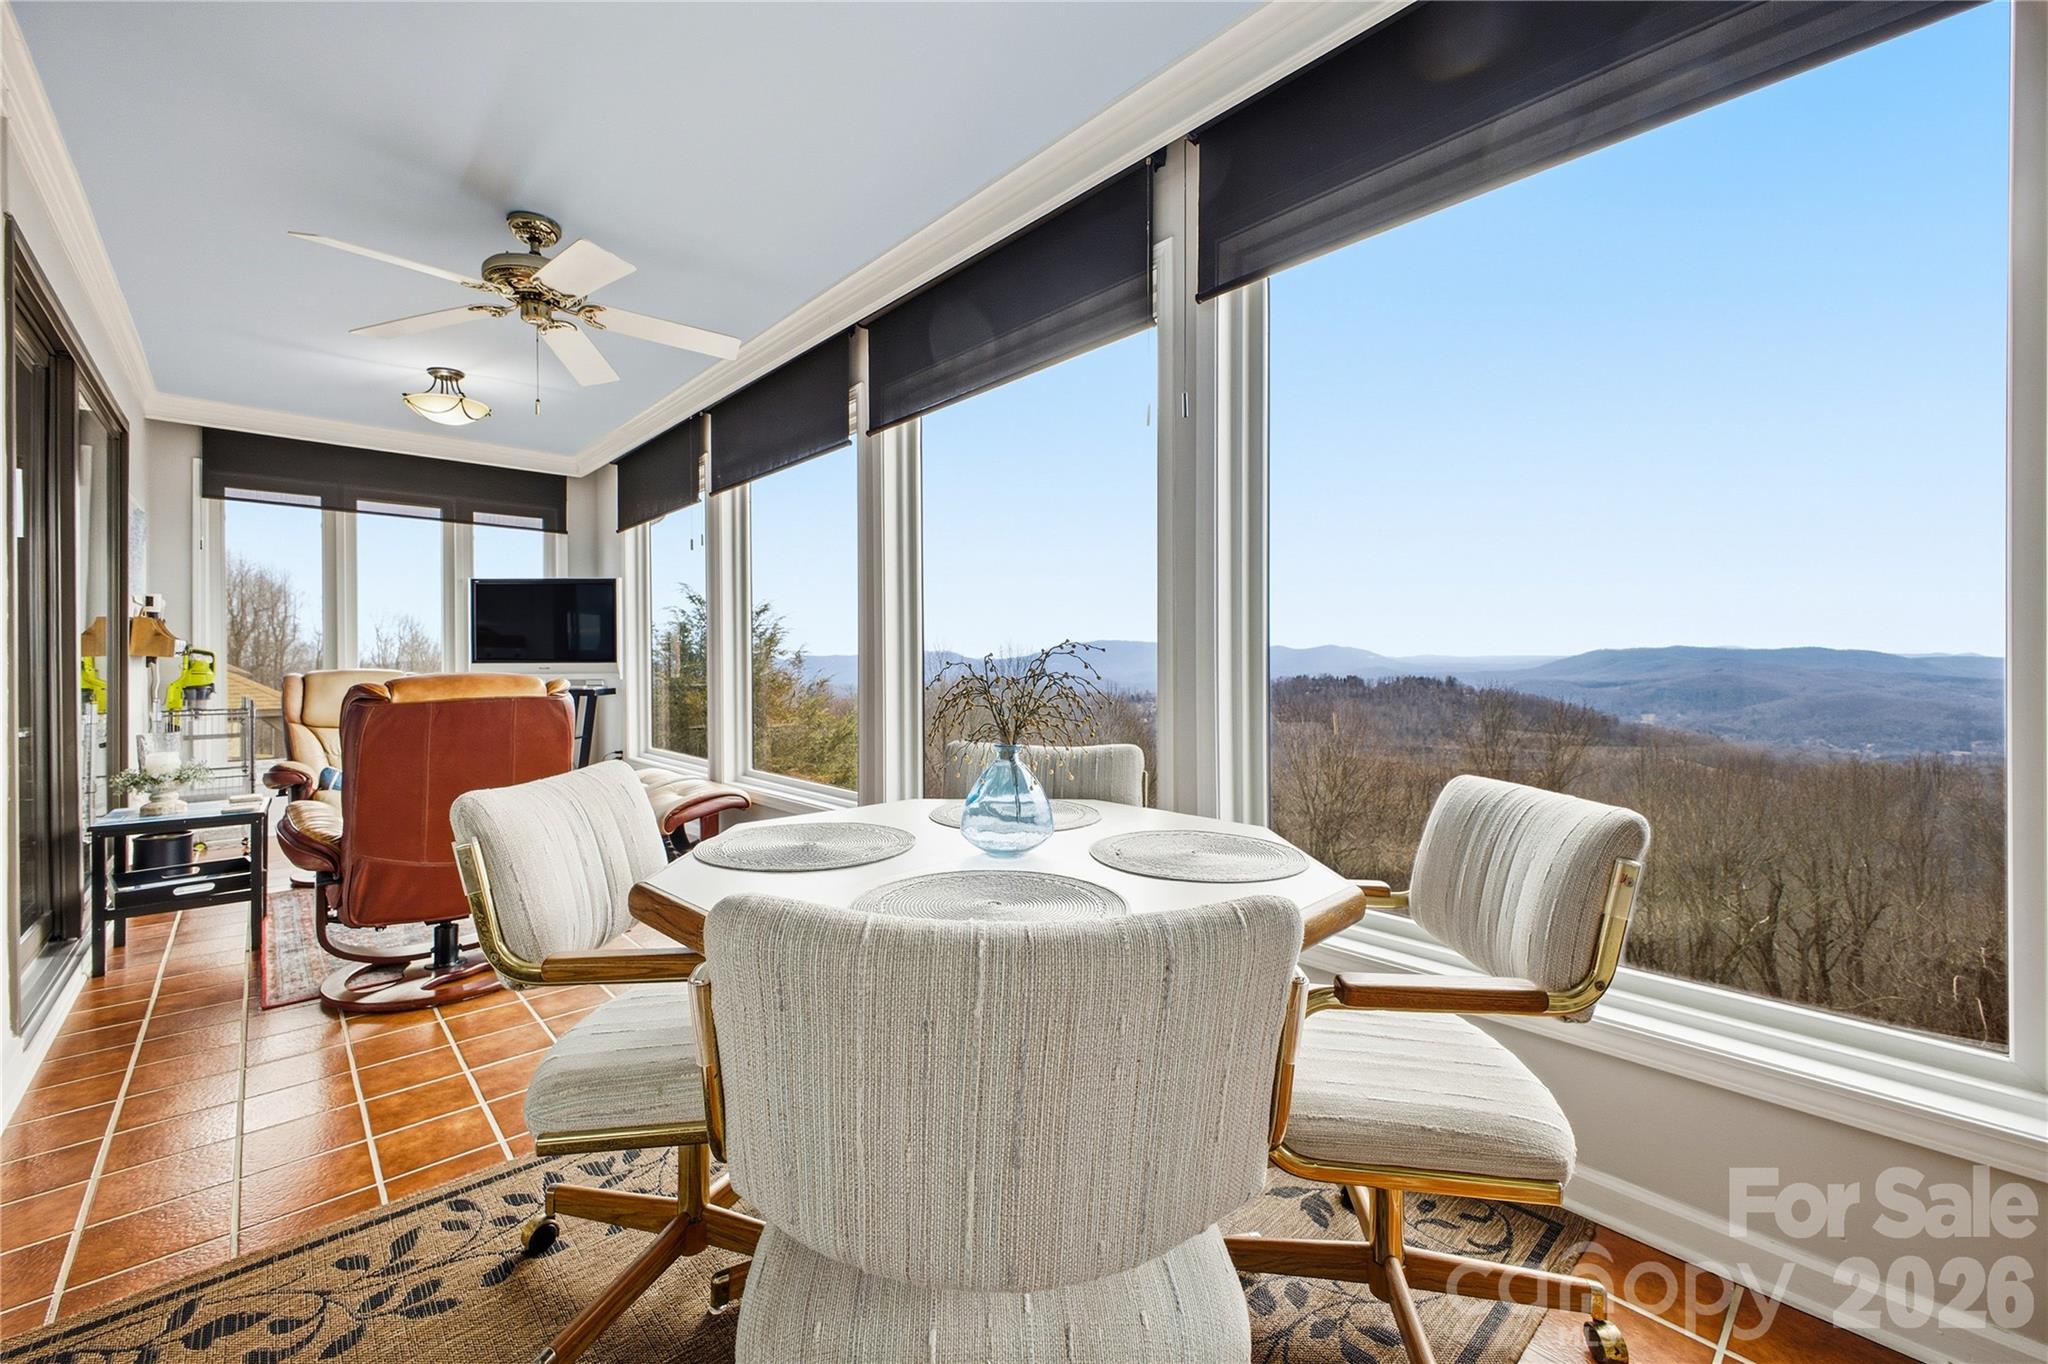
Hendersonville
1403 Fleetwood Plaza
2 Beds
3 Baths
2,120 Sq.Ft.
$549,999
MLS#: 4332853
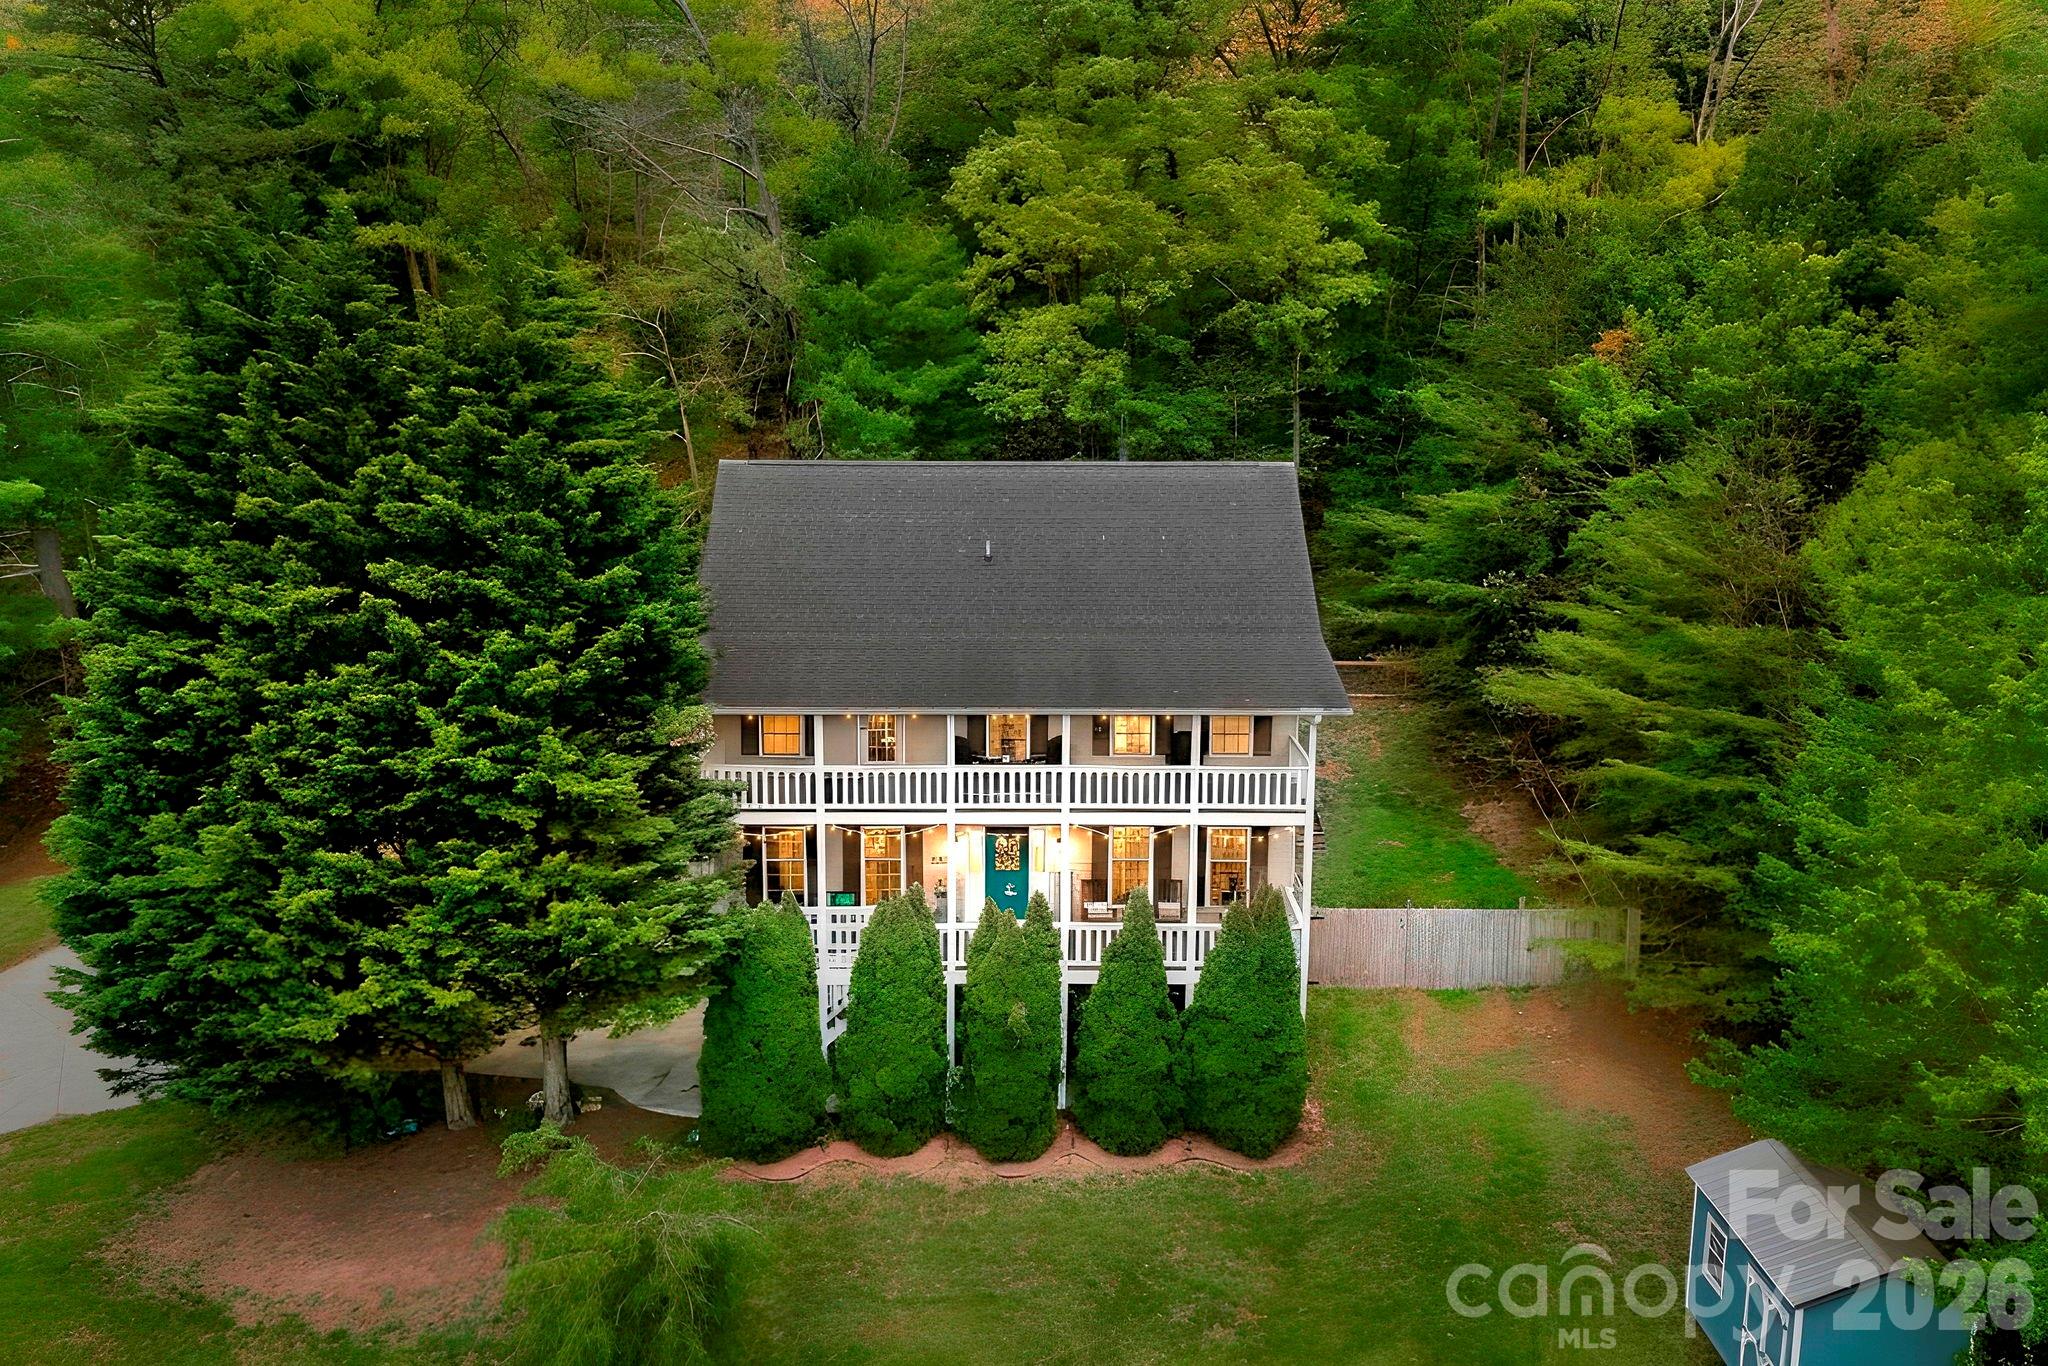
Hendersonville
10 Country Road
3 Beds
2 Baths
2,466 Sq.Ft.
$495,000
MLS#: 4372517
Hendersonville
124 Karla Circle
4 Beds
2 Baths
1,966 Sq.Ft.
$475,000
MLS#: 4395707
