
Property
Beds
5
Full Baths
4
1/2 Baths
1
Year Built
2020
Sq.Footage
4,920
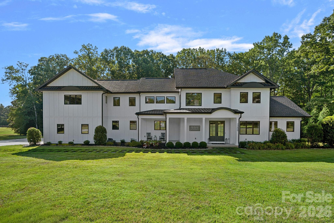
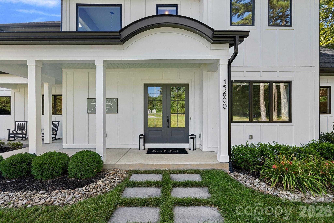
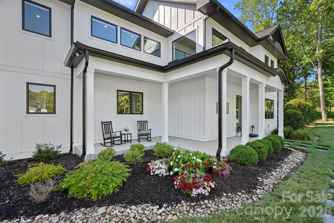
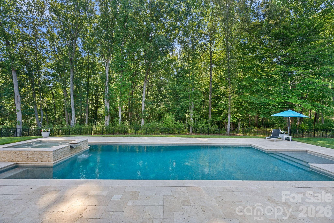
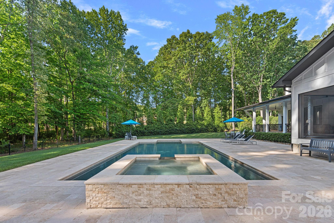
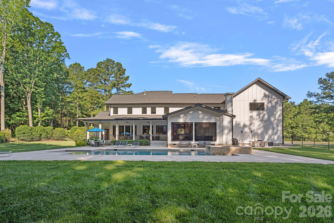
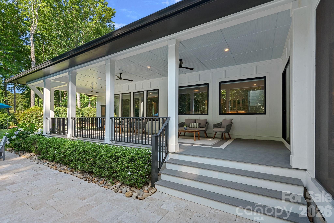
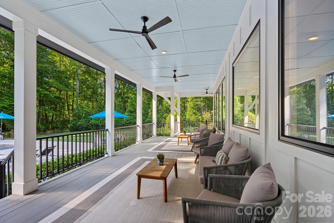
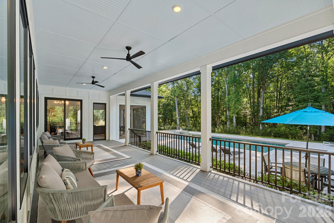
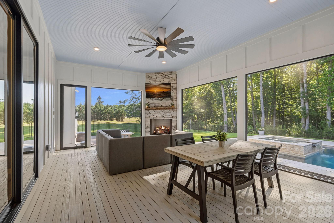
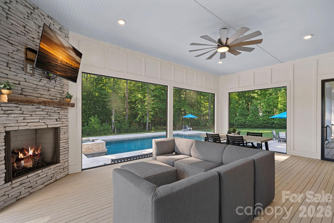
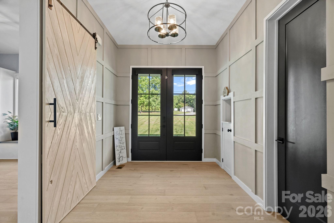
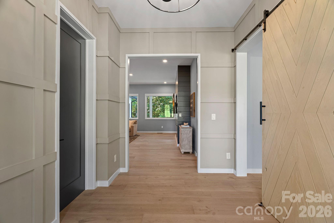
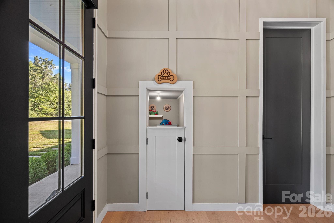
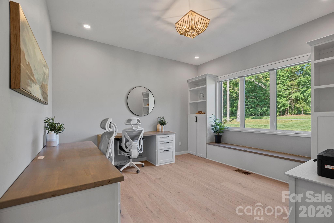
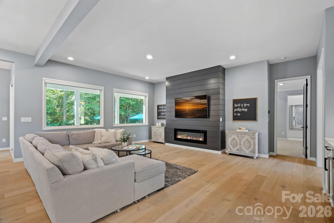
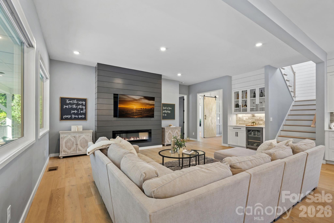
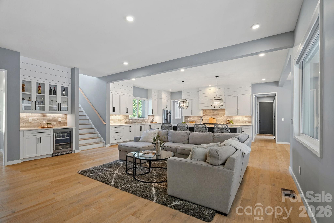
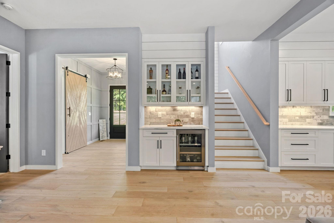
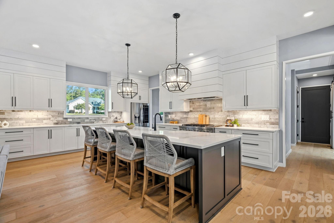
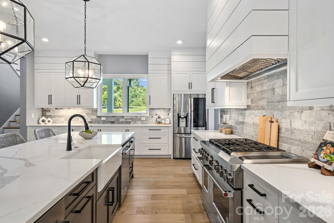
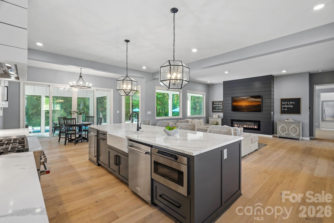
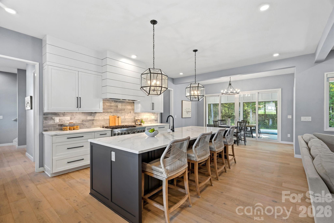
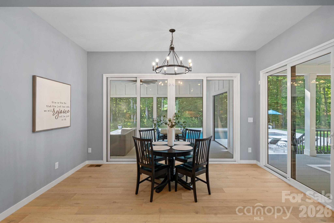
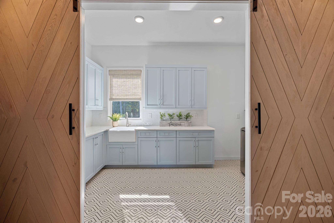
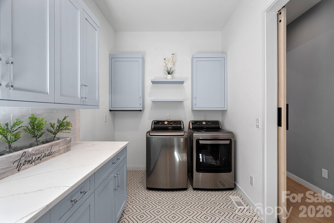
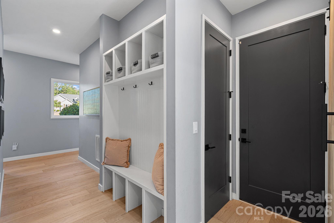
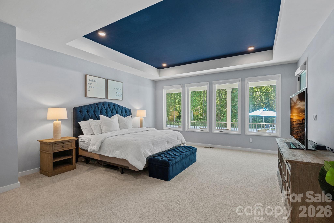
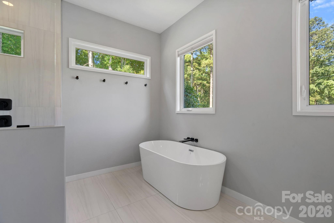
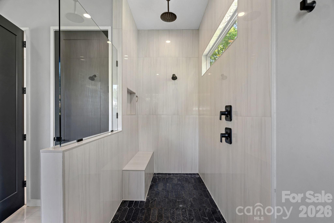
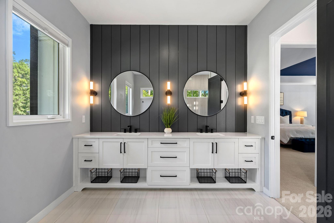
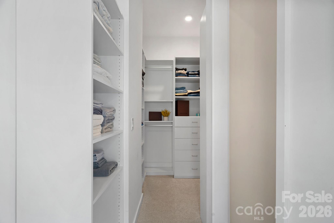
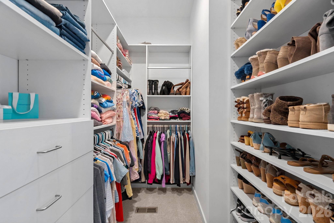
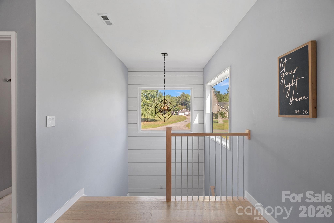
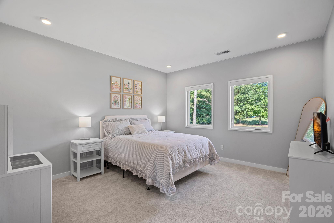
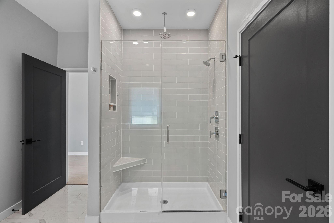
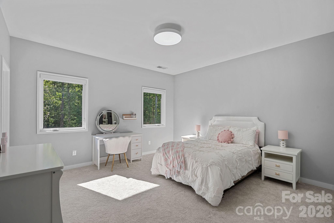
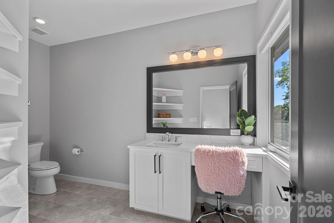
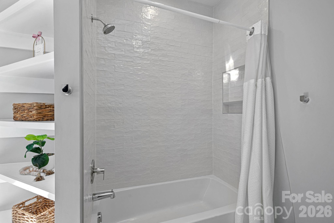
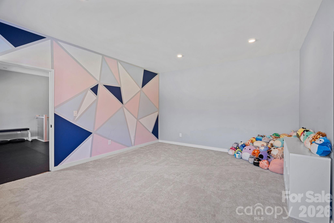
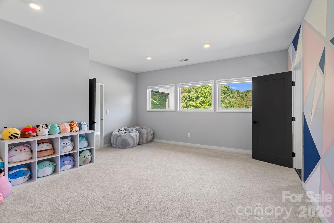
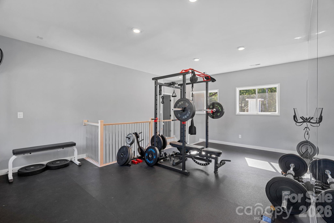
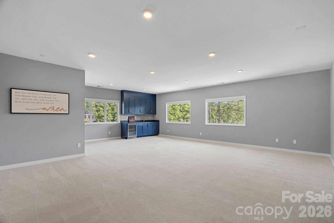
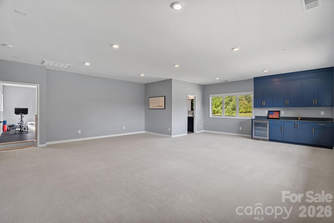
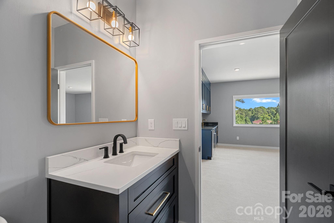
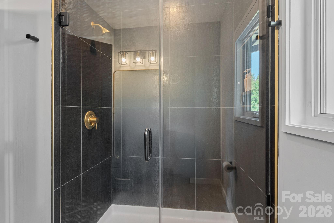
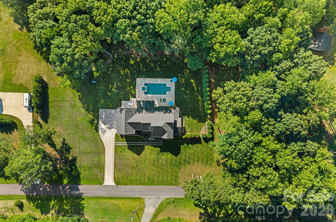
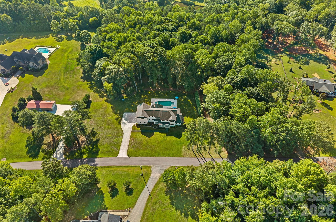
Stunning farmhouse situated on nearly 3 private acres, offering luxury and comfort throughout. This exceptional custom-built estate offers 5 bedrooms, 4.5 bathrooms, and an incredible floor plan designed for both everyday living and unforgettable entertaining. The chef’s kitchen is truly the heart of the home, featuring a massive quartz island, farmhouse sink, 6-burner gas range with griddle, double ovens, walk-in pantry, two built-in beverage refrigerators, and endless custom cabinetry. The open-concept design flows seamlessly into the main living areas, creating an inviting space filled with natural light and beautiful views of the backyard retreat. The main level also features a private office, a custom-built dog room, a stunning primary suite, and a spacious laundry room conveniently located off the garage. The luxurious owner’s retreat includes dual walk-in closets and a spa-inspired bath with an oversized walk-in shower and freestanding soaking tub. Upstairs, two separate staircases lead to the second level featuring a private mother-in-law suite complete with a full bath. An expansive bonus room, dedicated exercise room, three additional bedrooms, and two full bathrooms provide abundant space for family and guests. Step outside and discover your own private resort. The expansive heated saltwater pool and spa are surrounded by gorgeous travertine decking and overlook a sprawling, flat backyard. Enjoy year-round outdoor living on the oversized TimberTech deck or relax on the expansive screened porch featuring a gas log fireplace and peaceful views of the surrounding property. Additional luxury features include a sealed crawlspace, LED exterior lighting, oversized garage with dog wash station, premium finishes throughout, and thoughtful custom details around every corner. This is more than a home—it’s a private estate designed for the way you want to live.
Features & Amenities
Interior
-
Other Interior Features
Entrance Foyer, Kitchen Island, Open Floorplan, Storage, Walk-In Closet(s), Pantry
-
Total Bedrooms
5
-
Bathrooms
4
-
1/2 Bathrooms
1
-
Above Grade Finished Area
4920.0
-
Basement YN
NO
-
Cooling YN
YES
-
Cooling
Central Air
-
Fireplace YN
YES
-
Heating YN
YES
-
Heating
Heat Pump
-
Pet friendly
N/A
Exterior
-
Garage
Yes
-
Garage spaces
3
-
Construction Materials
Fiber Cement
-
Parking
Driveway, Garage Door Opener, Garage Faces Side
-
Patio and Porch Features
Covered, Front Porch, Rear Porch, Screened
-
Pool
Yes
-
Pool Features
Fenced, Heated, In Ground, Pool/Spa Combo, Salt Water
Area & Lot
-
Lot Features
Level, Private
-
Property Type
Residential
-
Property Sub Type
Single Family Residence
Price
-
Sales Price
$1,850,000
-
Sq. Footage
4, 920
-
Price/SqFt
$376
HOA
-
Association
No
School District
-
Elementary School
Blythe
-
Middle School
J.M. Alexander
-
High School
North Mecklenburg
Property Features
-
New Construction
NO
-
Senior Community YN
NO
-
Sewer
Septic Tank
-
Water Source
Well
Schedule a Showing
Showing scheduled successfully.
Mortgage calculator
Estimate your monthly mortgage payment, including the principal and interest, property taxes, and HOA. Adjust the values to generate a more accurate rate.
Your payment
Principal and Interest:
$
Property taxes:
$
HOA fees:
$
Total loan payment:
$
Total interest amount:
$
Location
County
Mecklenburg
Elementary School
Blythe
Middle School
J.M. Alexander
High School
North Mecklenburg
Listing Courtesy of Amanda Speed , Ivester Jackson Christie's
RealHub Information is provided exclusively for consumers' personal, non-commercial use, and it may not be used for any purpose other than to identify prospective properties consumers may be interested in purchasing. All information deemed reliable but not guaranteed and should be independently verified. All properties are subject to prior sale, change or withdrawal. RealHub website owner shall not be responsible for any typographical errors, misinformation, misprints and shall be held totally harmless.

Agent | Team Lead
Jen Audier
Call Jen today to schedule a private showing.

* Listings on this website come from the FMLS IDX Compilation and may be held by brokerage firms other than the owner of this website. The listing brokerage is identified in any listing details. Information is deemed reliable but is not guaranteed. If you believe any FMLS listing contains material that infringes your copyrighted work please click here to review our DMCA policy and learn how to submit a takedown request.© 2024 FMLS.
Related Properties
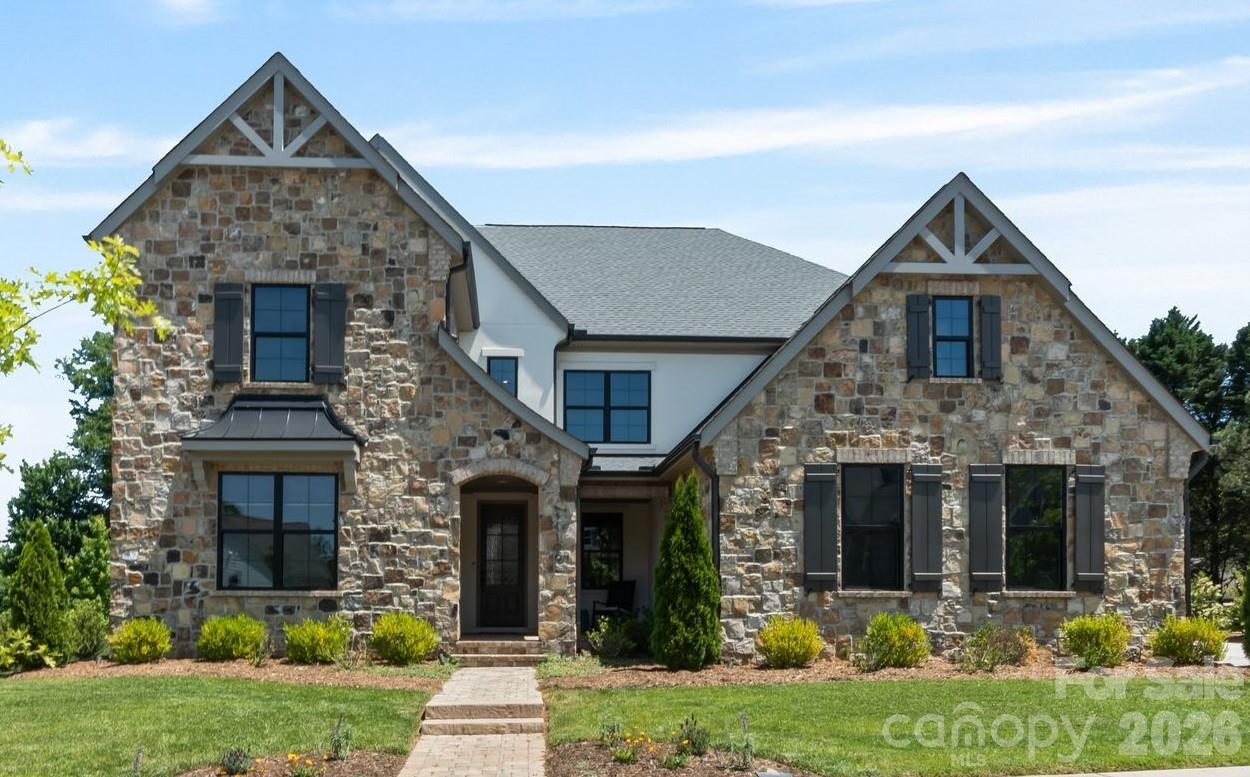
Huntersville
14109 Pinoli Pine Circle
5 Beds
4 Baths
4,912 Sq.Ft.
$1,650,000
MLS#: 4375355
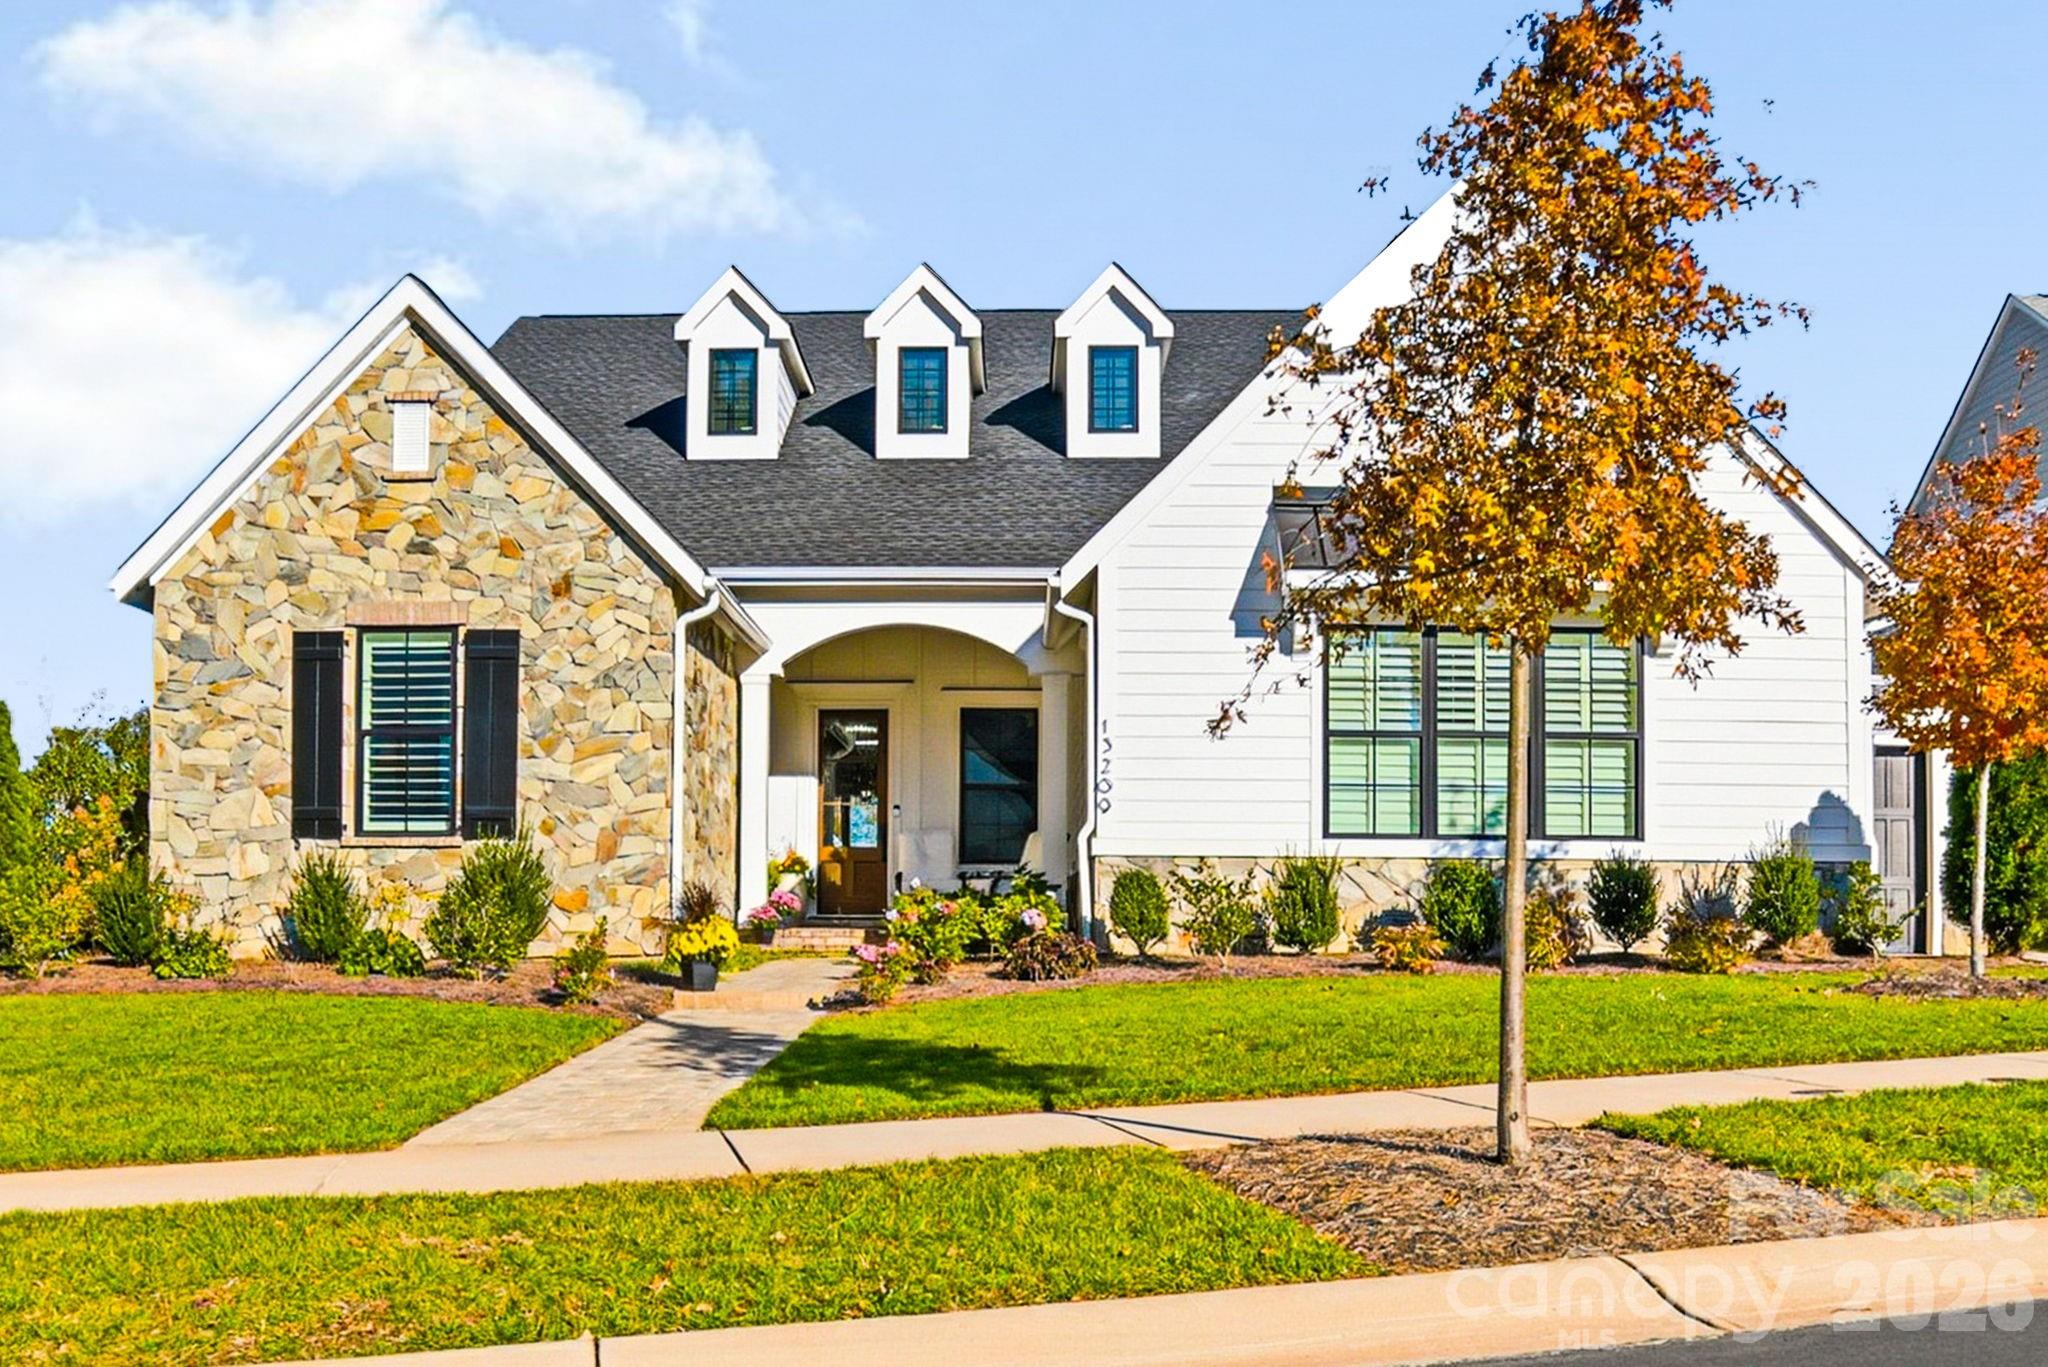
Huntersville
13209 Oak Farm Lane
4 Beds
3 Baths
4,327 Sq.Ft.
$1,795,000
MLS#: 4369186
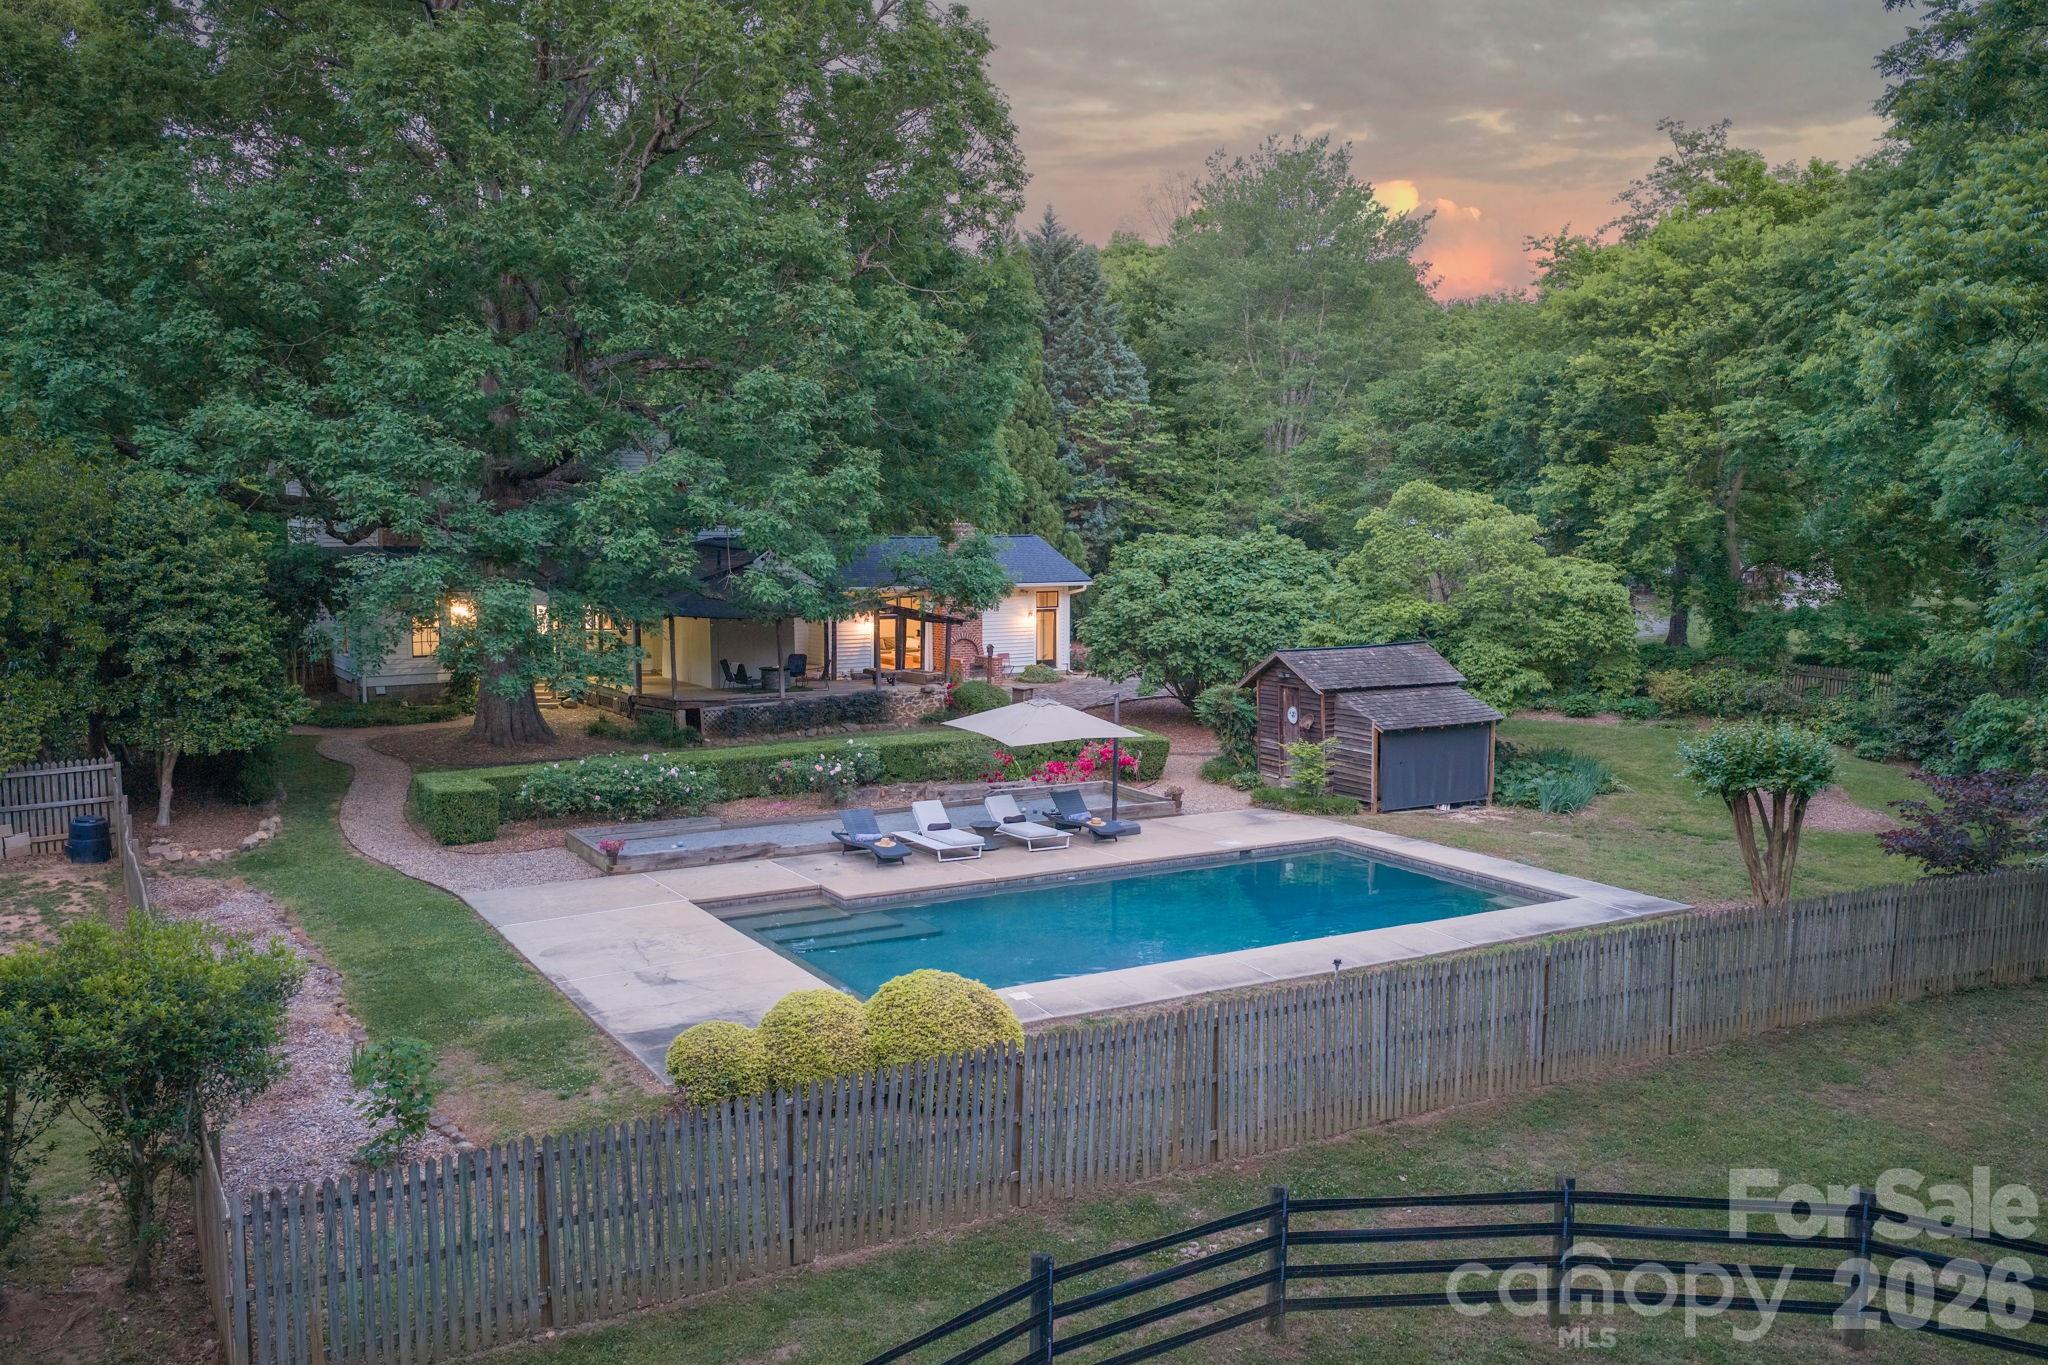
Huntersville
10915 Beatties Ford Road
4 Beds
2 Baths
3,629 Sq.Ft.
$1,650,000
MLS#: 4377173
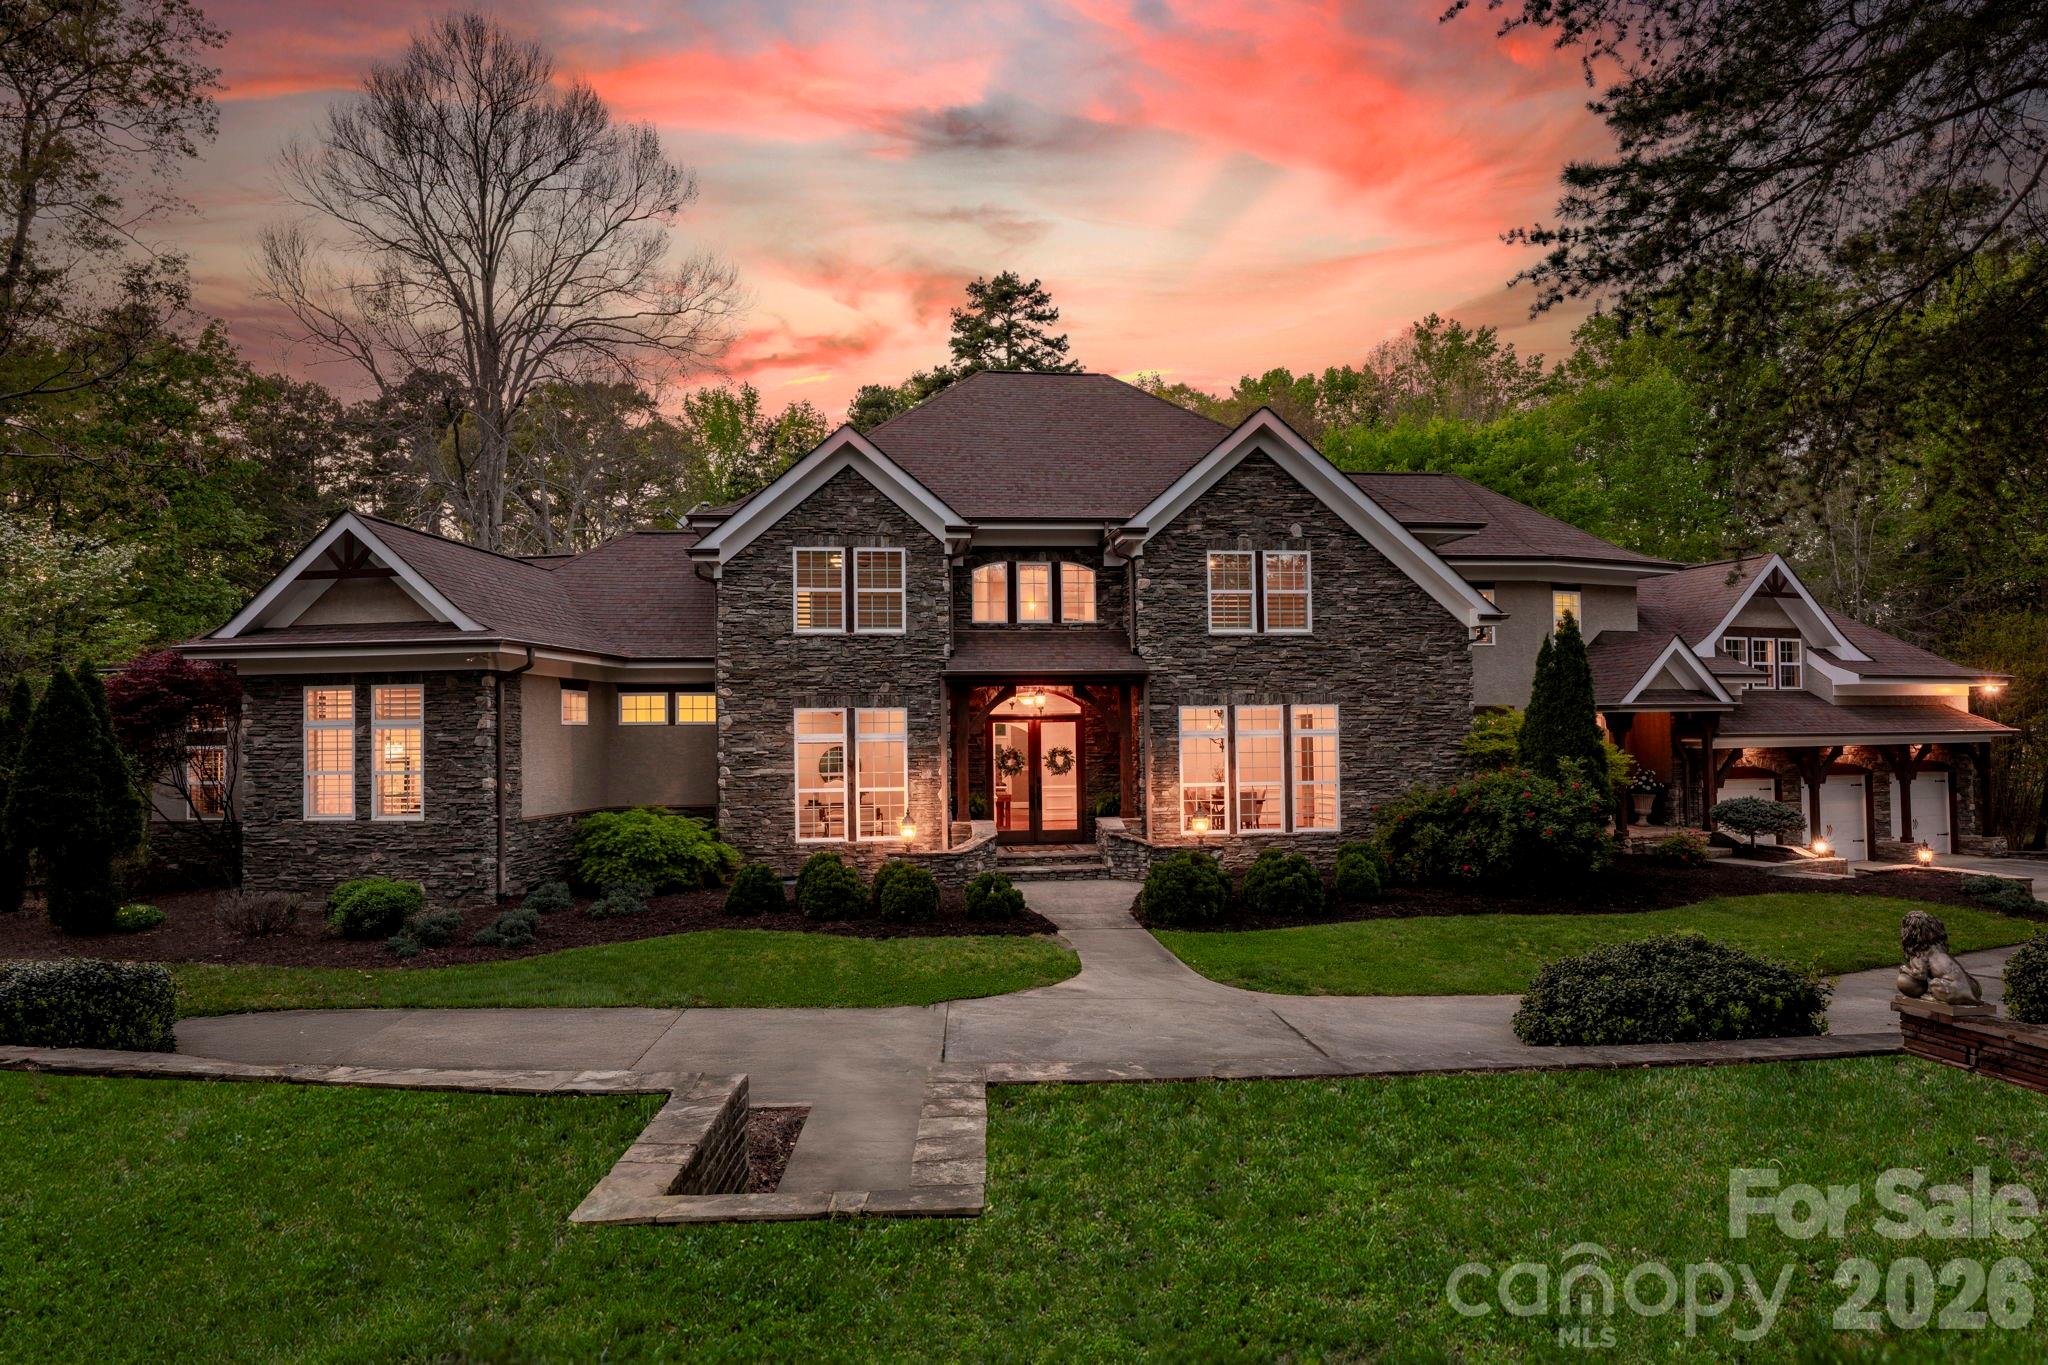
Huntersville
14504 Henry Harrison Stillwell Drive
5 Beds
3 Baths
6,006 Sq.Ft.
$1,499,000
MLS#: 4364698
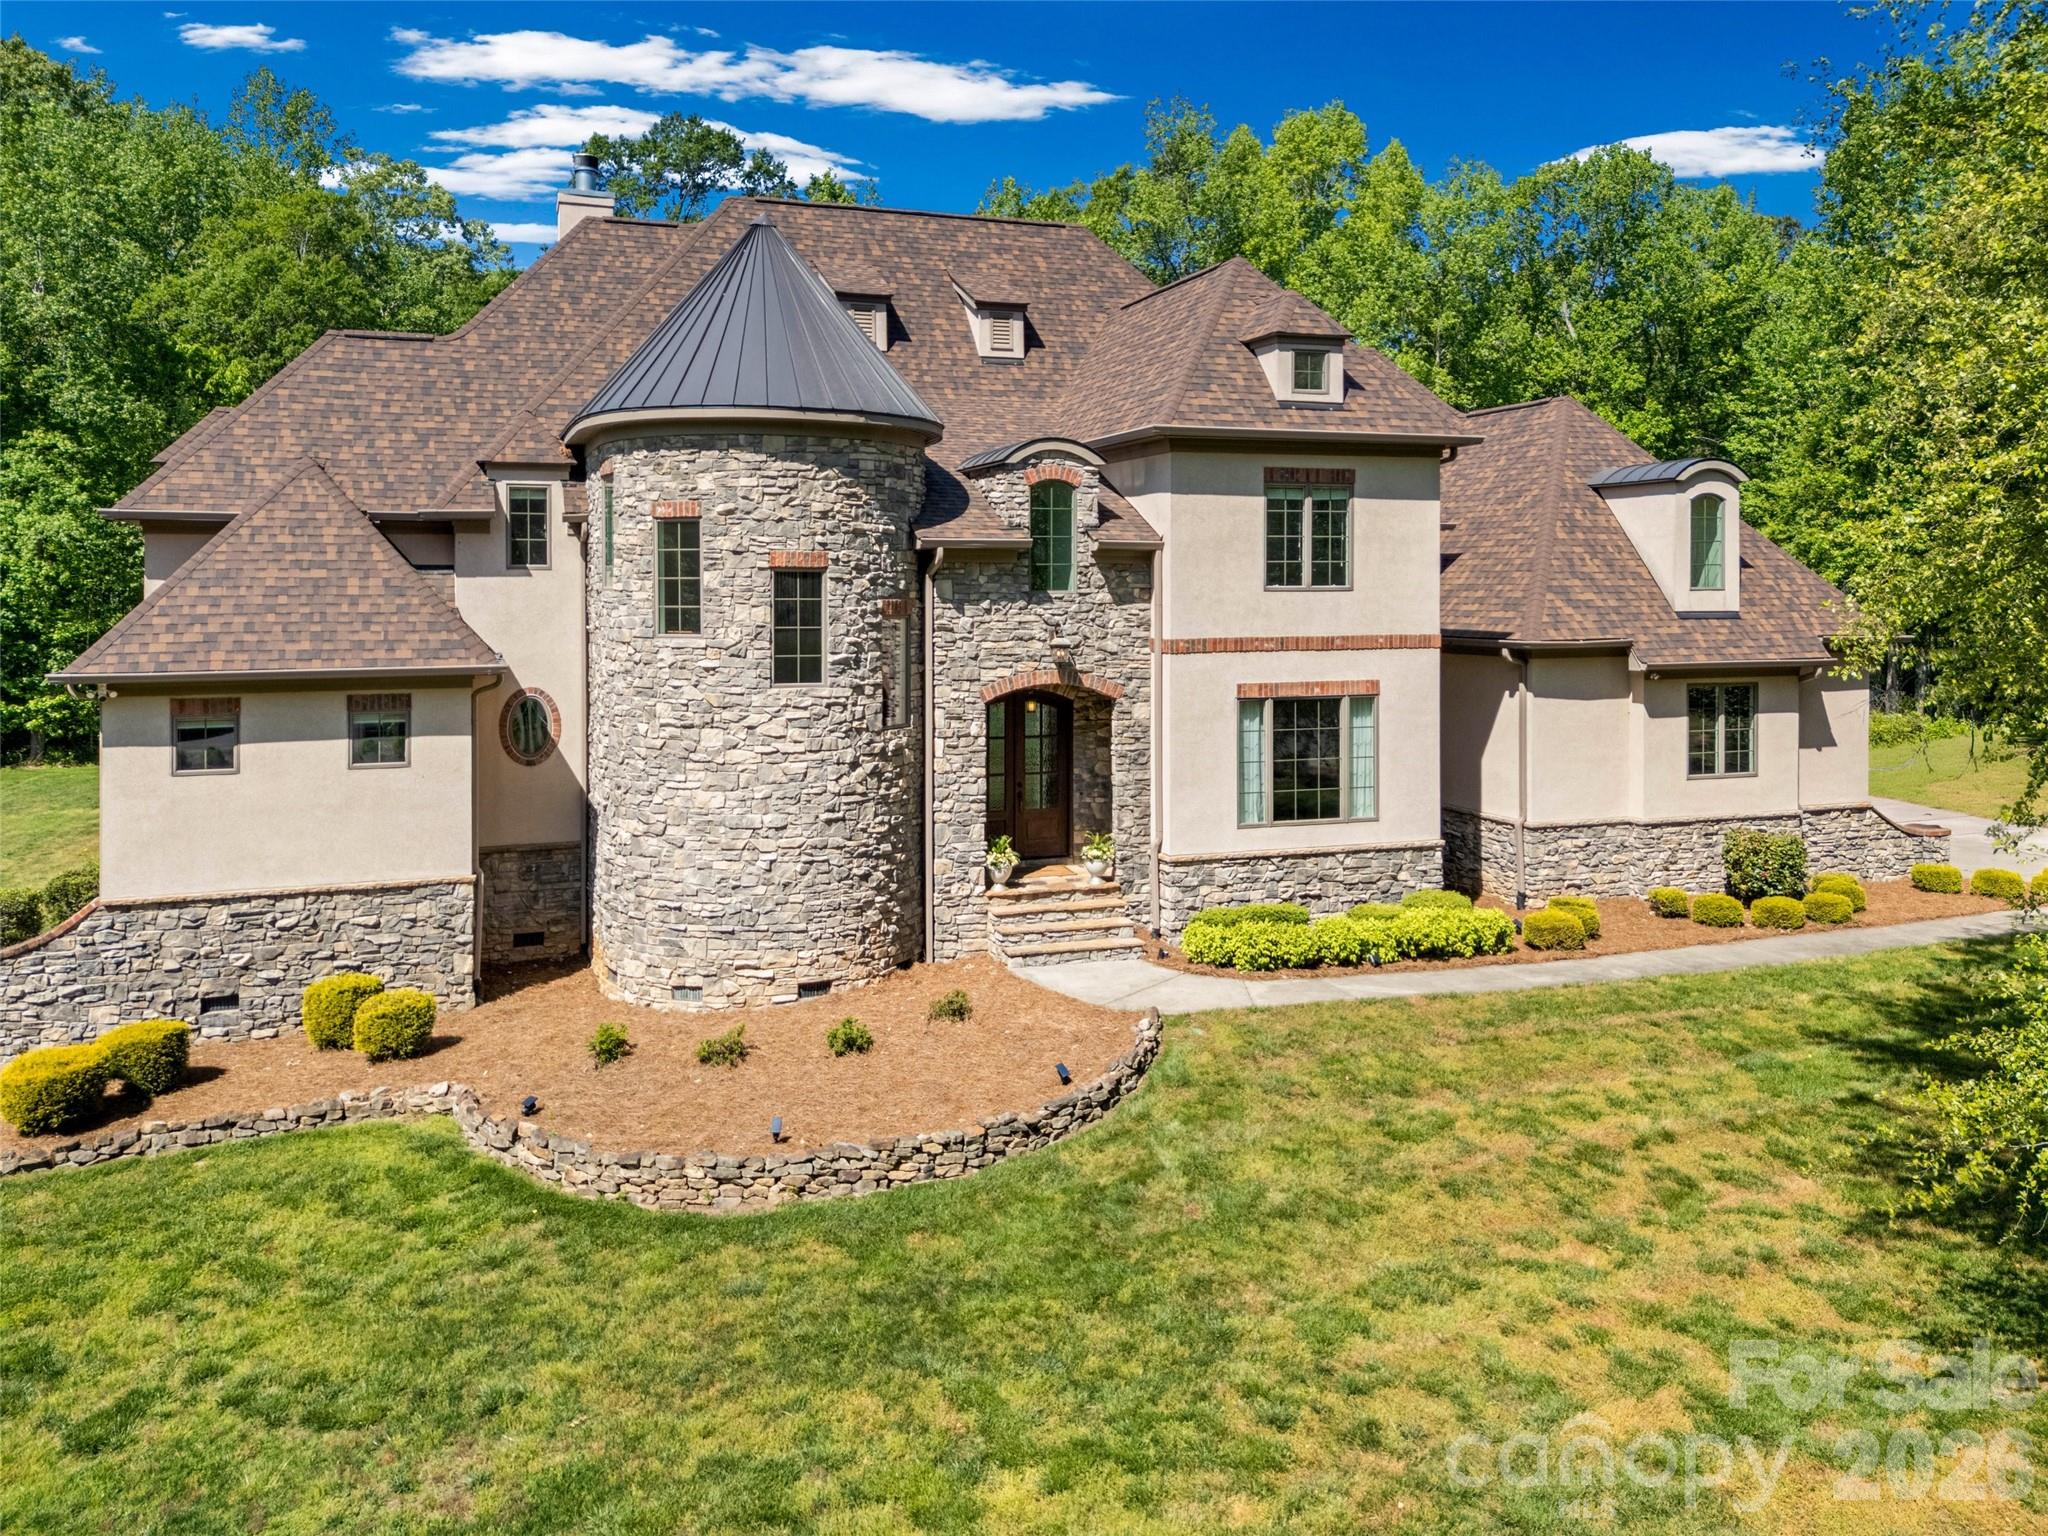
Huntersville
14925 Henry Harrison Stillwell Drive
5 Beds
4 Baths
5,380 Sq.Ft.
$1,850,000
MLS#: 4385776
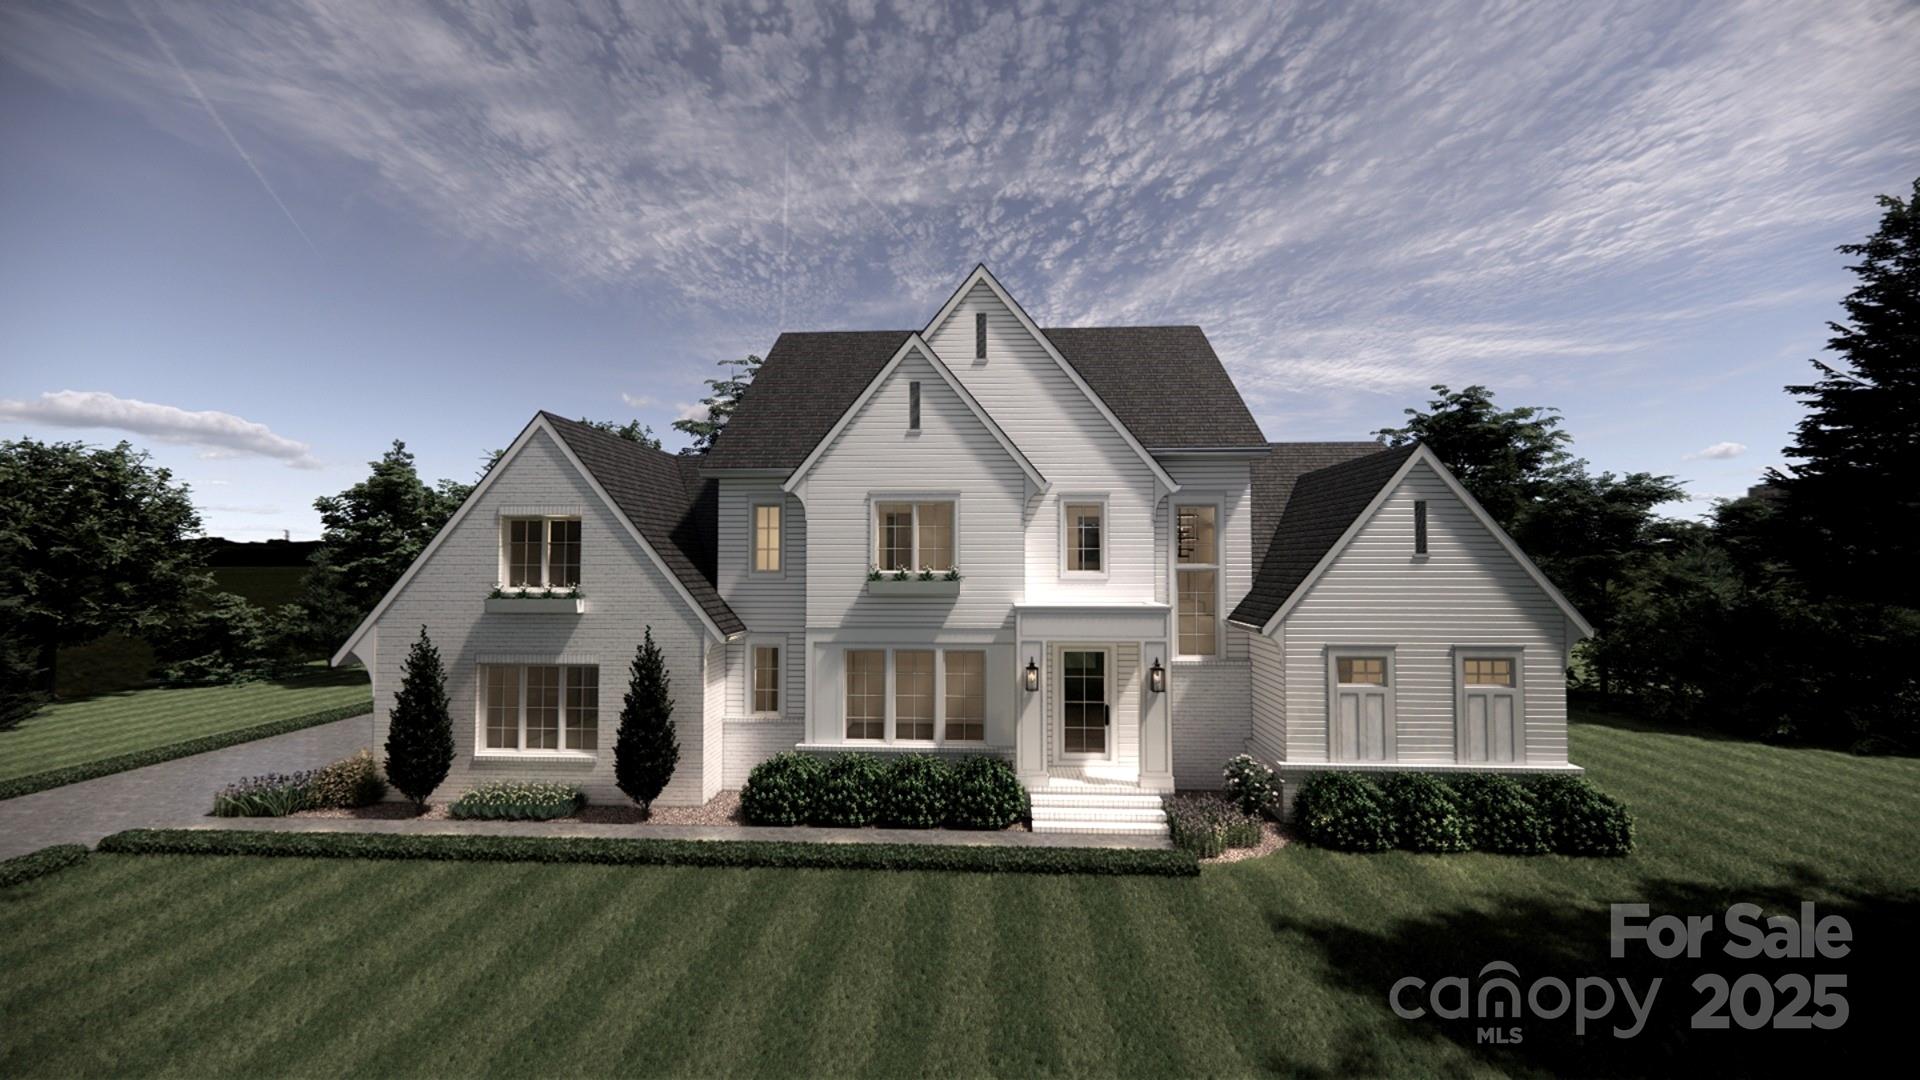
Huntersville
7427 Kates Grove Way
4 Beds
4 Baths
4,308 Sq.Ft.
$1,789,750
MLS#: 4315040
