
Property
Beds
3
Full Baths
3
1/2 Baths
1
Year Built
2023
Sq.Footage
2,511
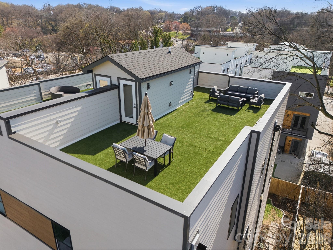
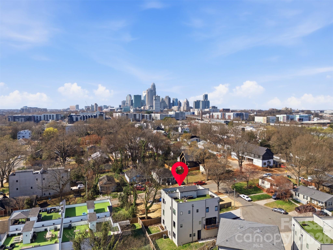
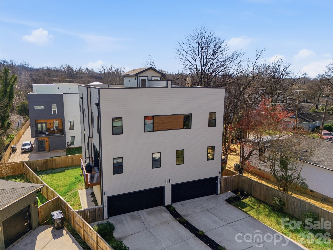
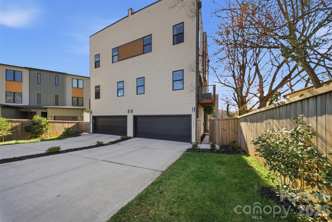
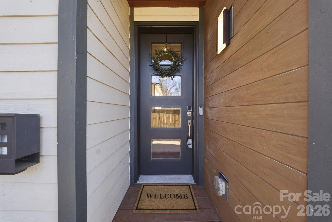
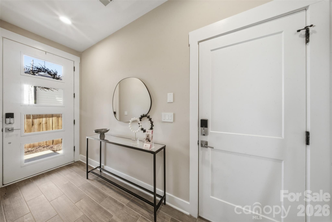
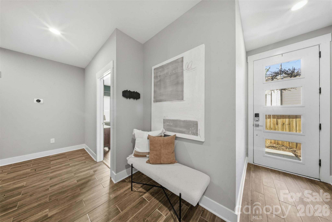
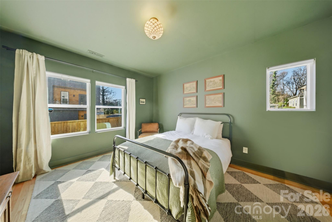
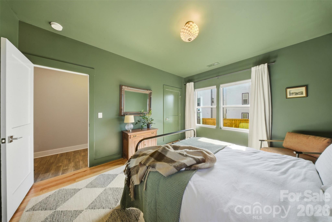
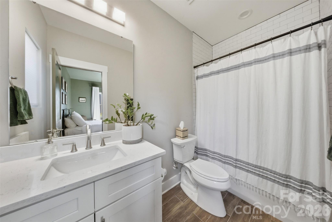
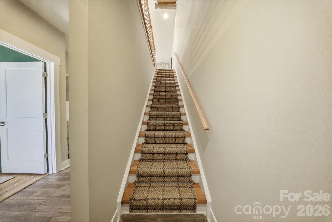
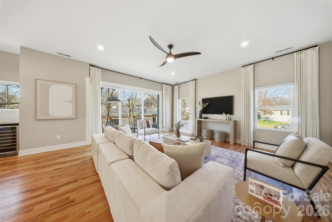
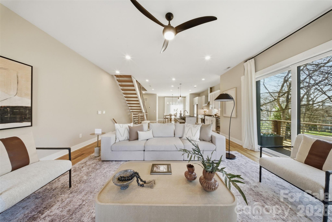
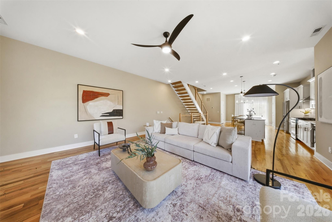
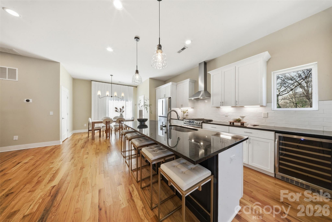
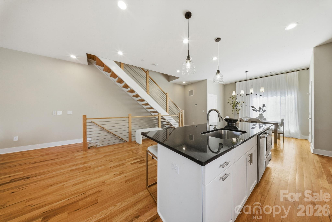
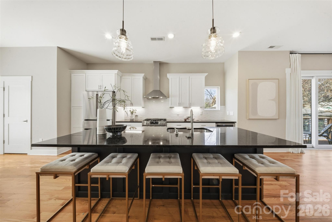
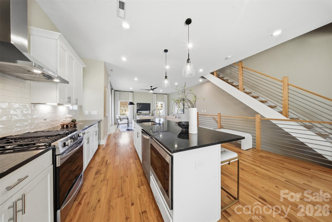
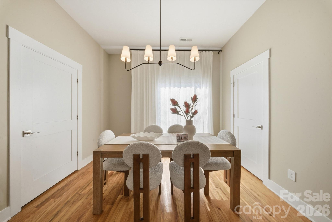
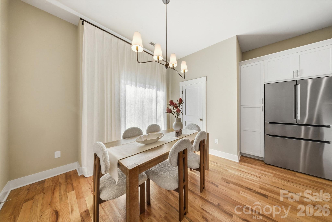
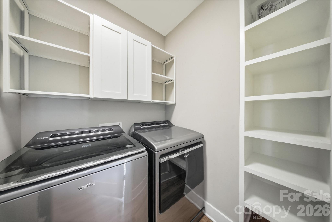
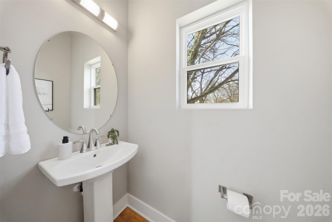
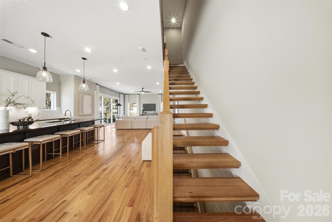
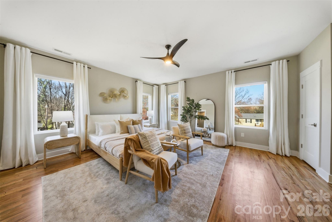
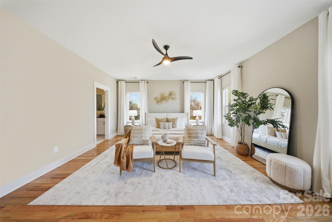
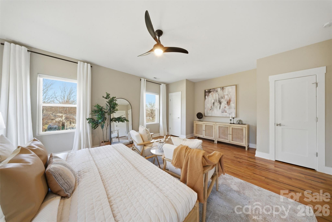
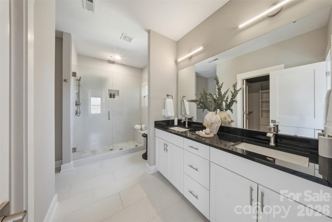
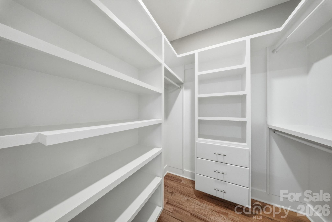
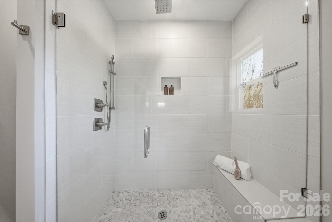
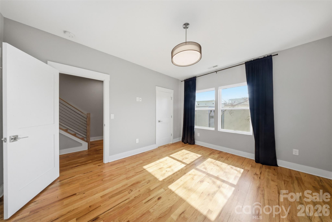
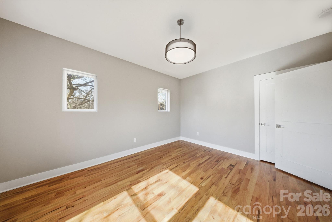
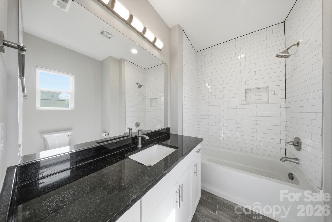
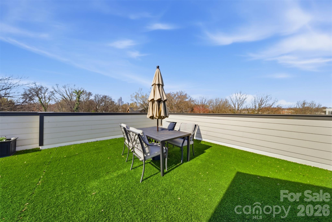
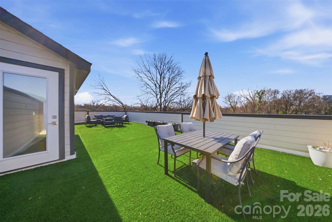
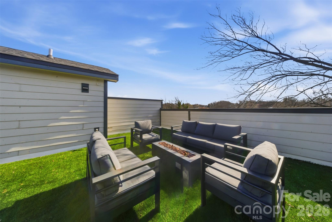
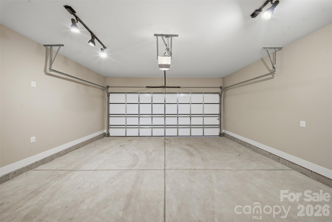
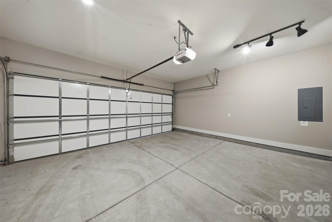
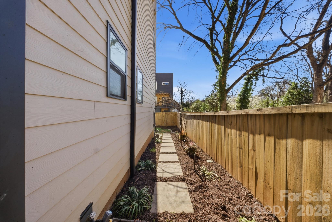
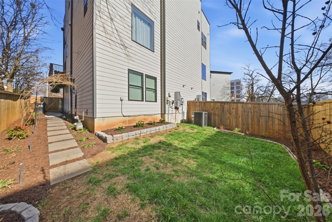
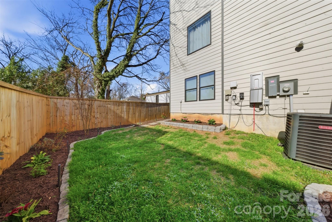
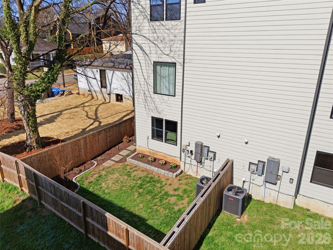
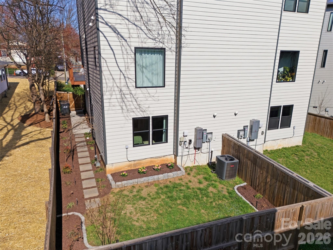
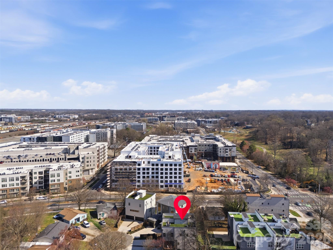
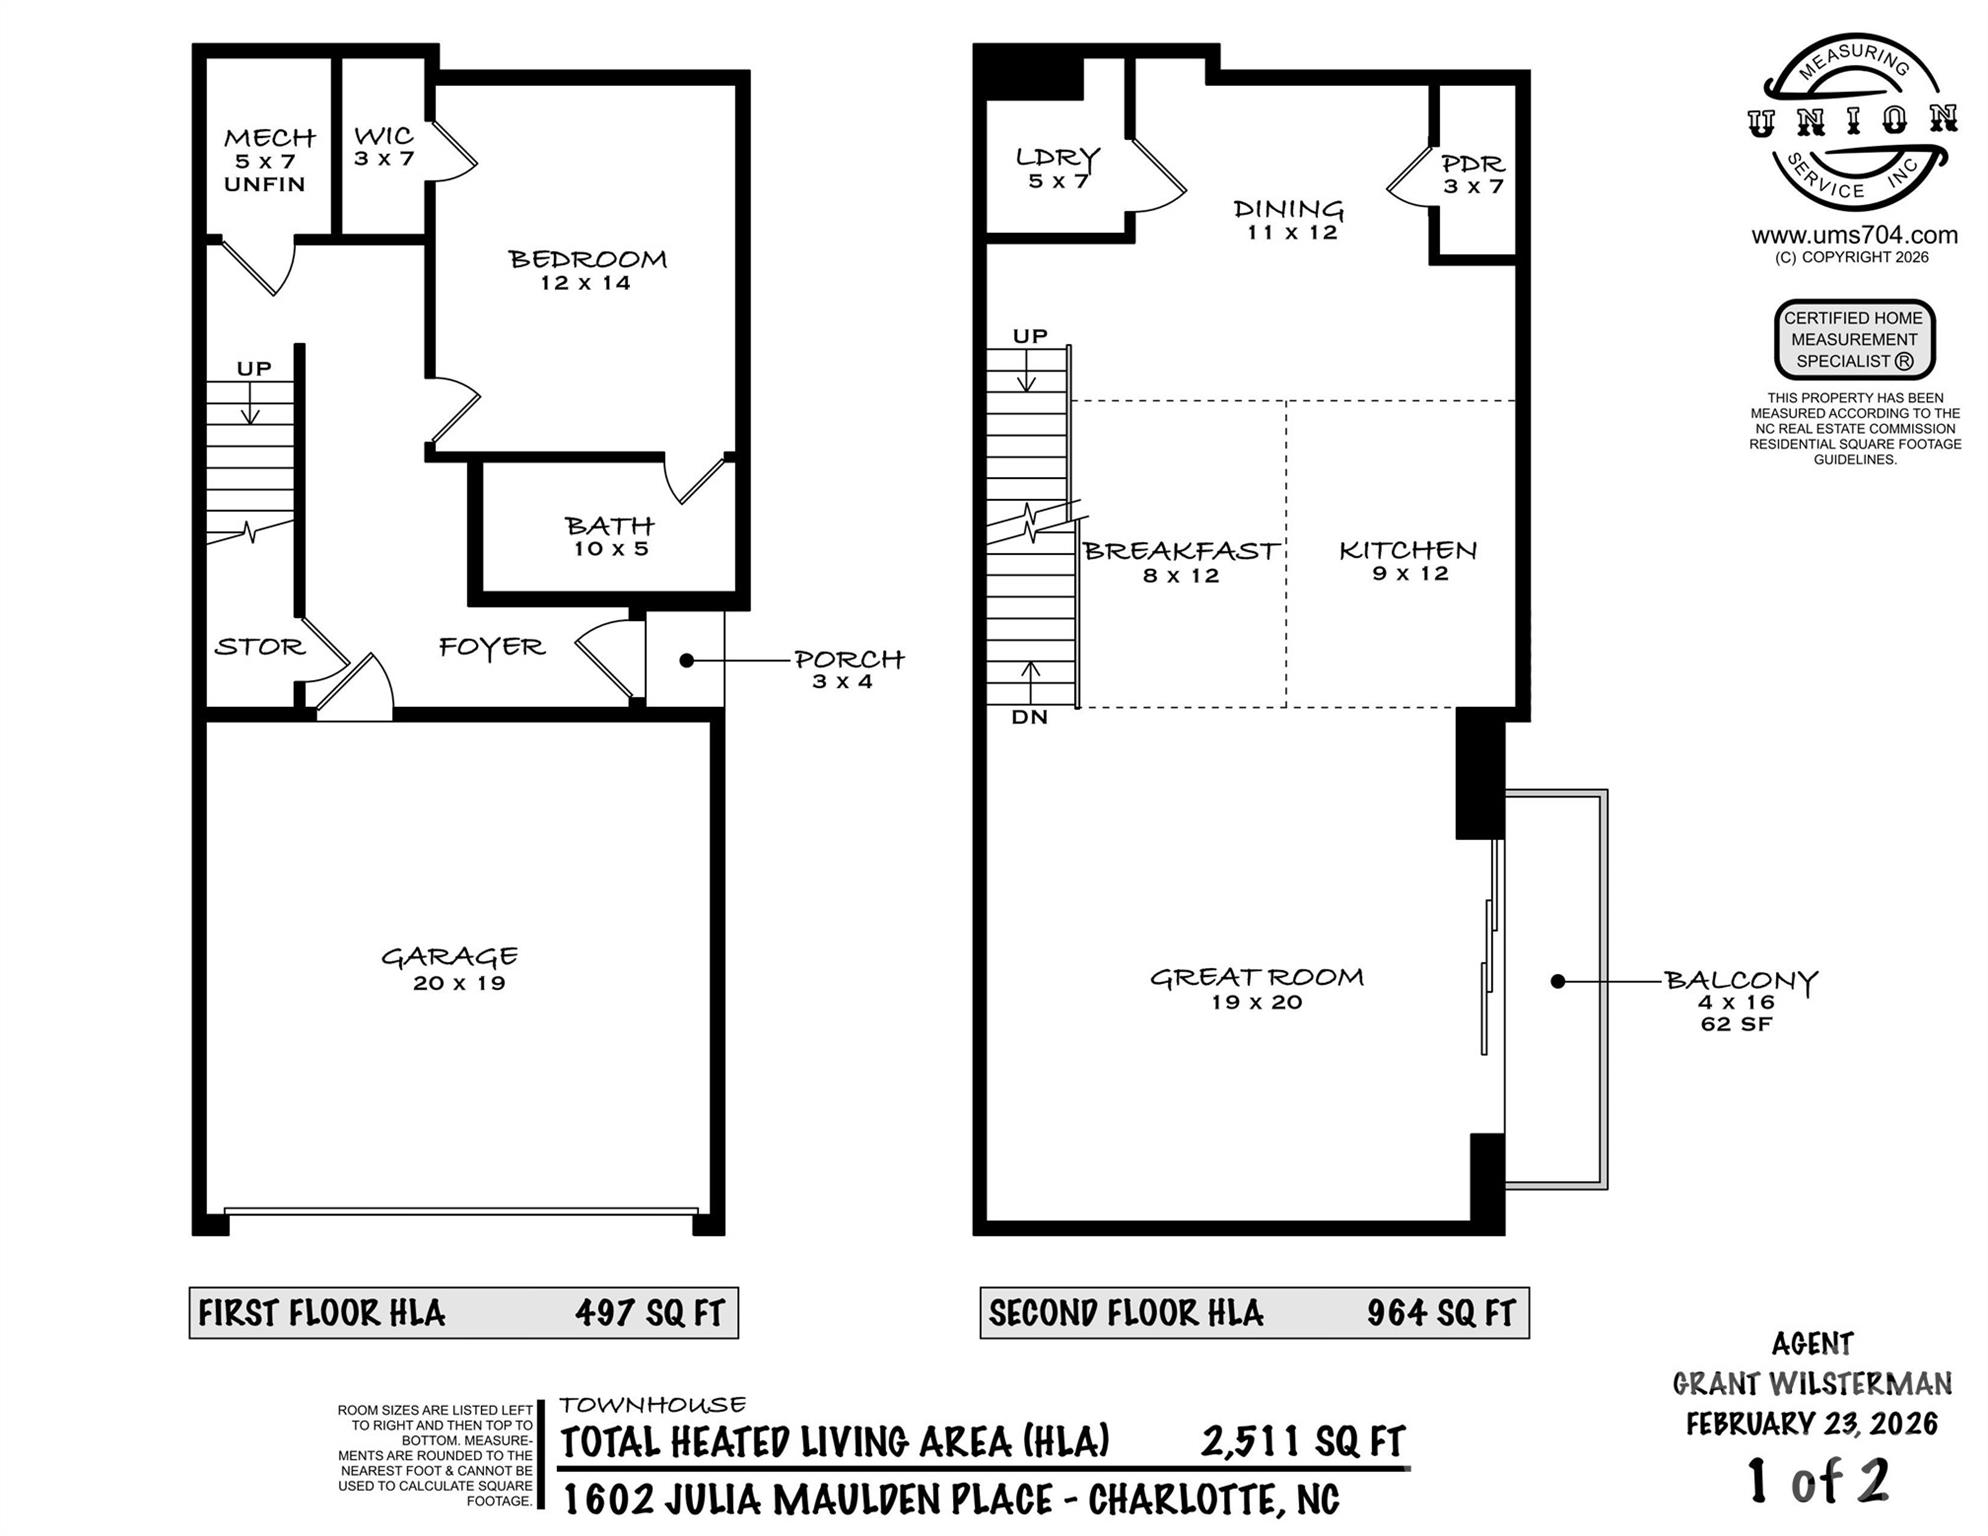
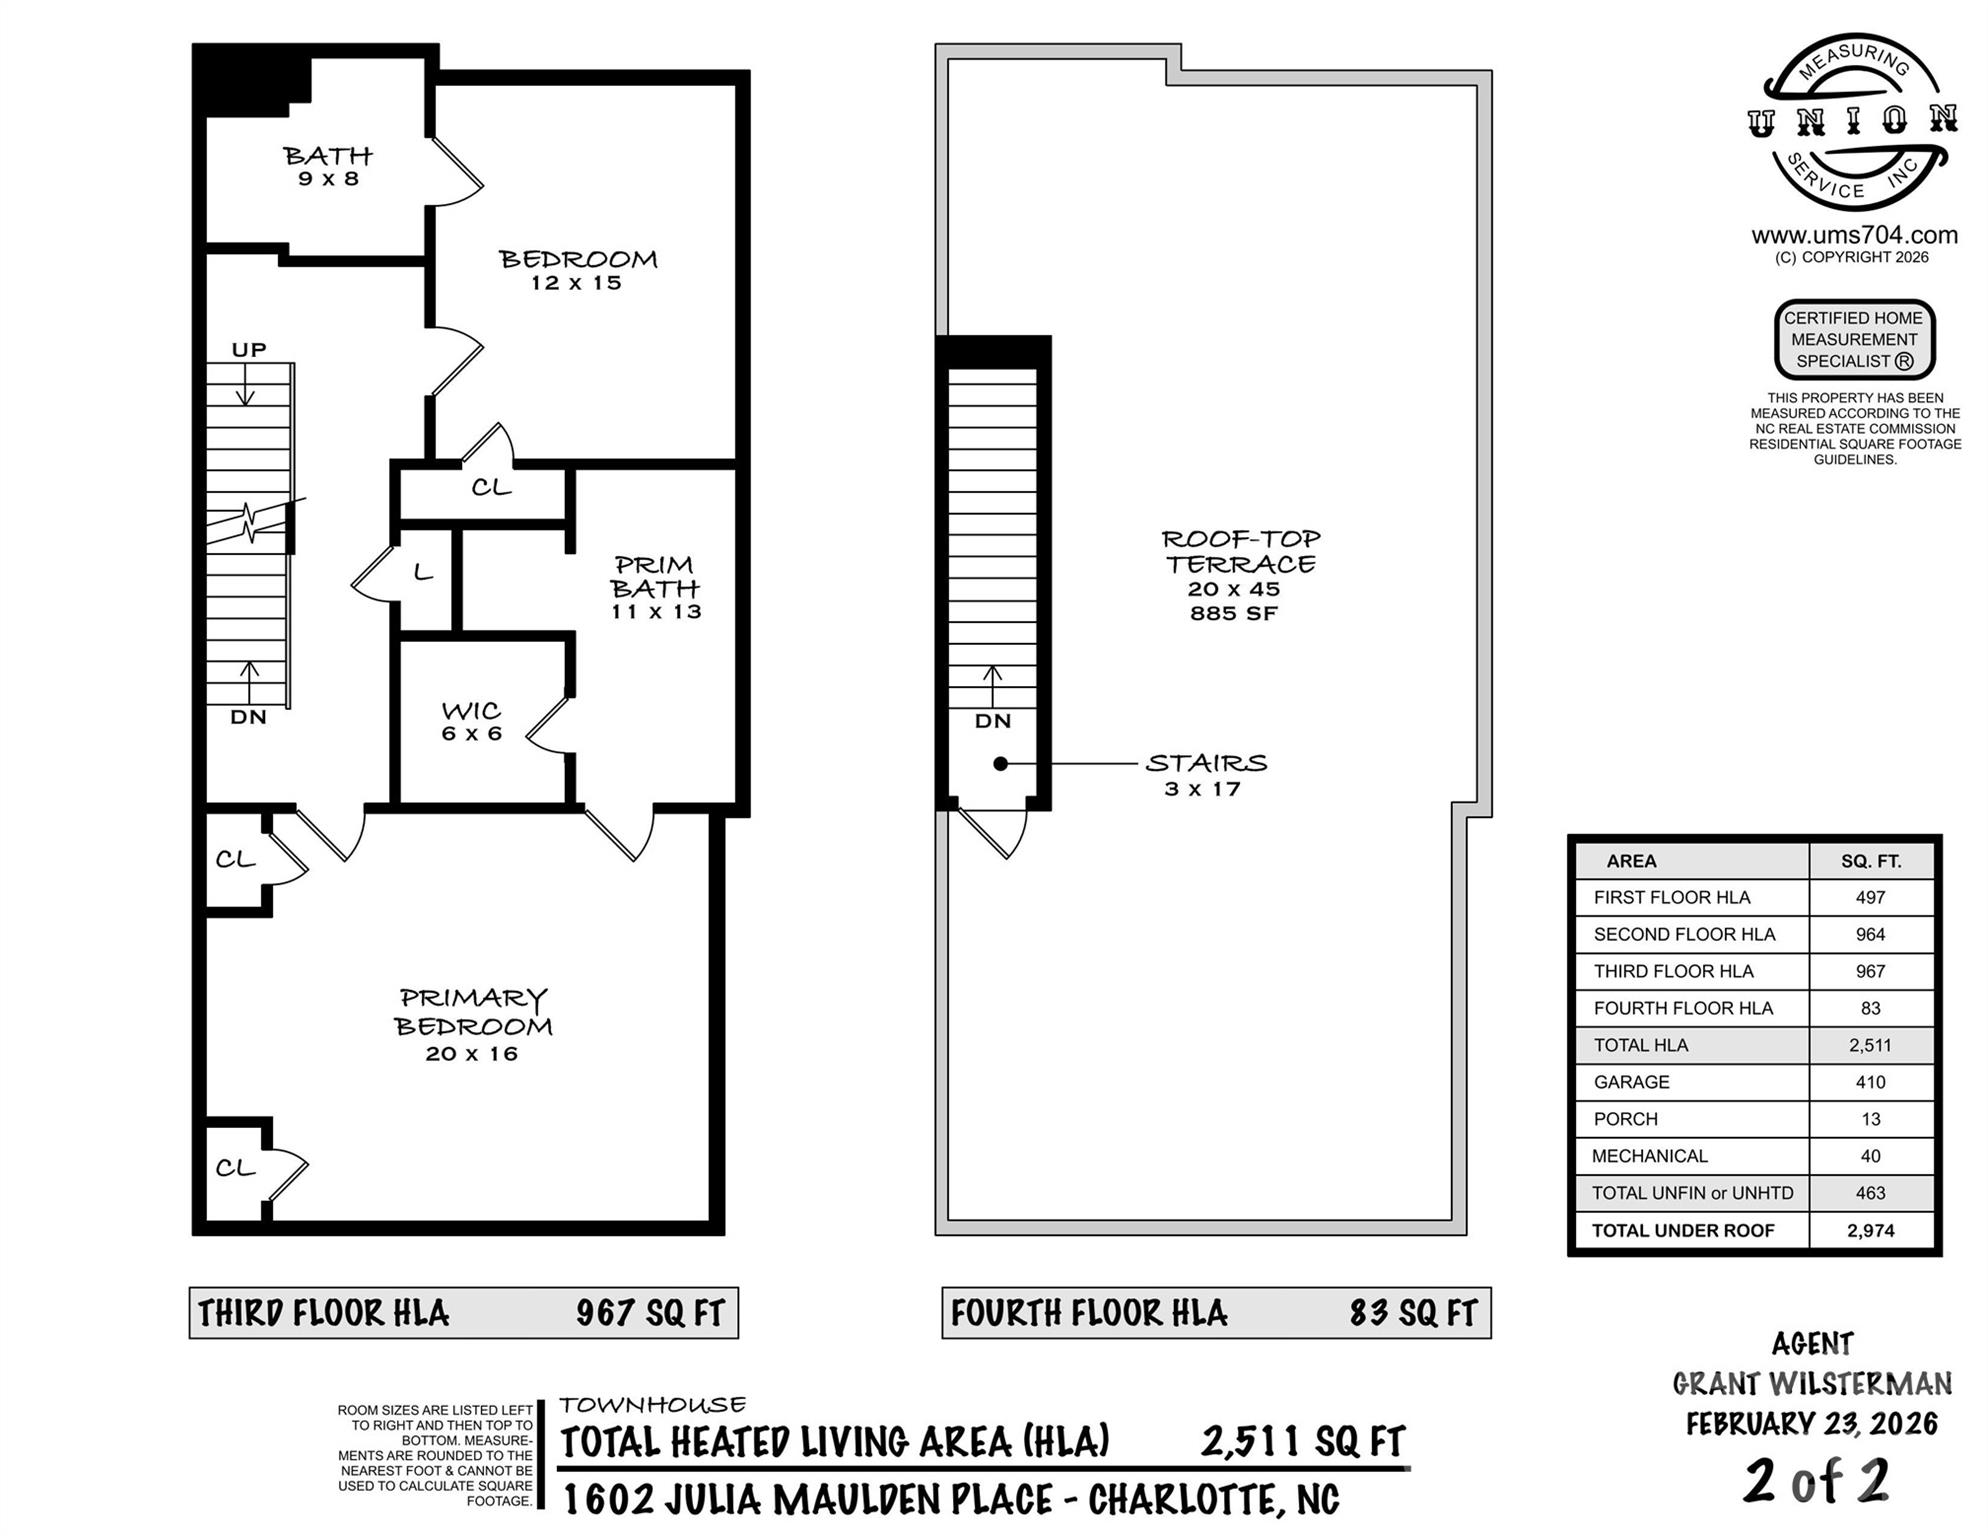
Welcome home to 1602 Julia Maulden Place, where rooftop city views, walkable urban living, and thoughtfully crafted luxury design come together in one of Charlotte's most energetic neighborhoods. Steps from Optimist Hall, Bird Pizzeria, Little Sugar Creek Greenway, and the Parkwood Light Rail Station, this is Charlotte urban living at its most connected. Even with a modern open concept design and over 2,900 square feet of living space, the crown jewel of this residence is nearly 900 square feet of private rooftop terrace. Finished with turf, equipped with a propane fire pit, and plumbed for a gas grill and sink while all framed by sweeping views of the Charlotte skyline. This outdoor space is unmatched at this price point. The main level is designed for effortless entertaining. A fully open kitchen, dining, and living area anchors the floor, fitted with high-end appliances and beautiful hardwood floors. A massive multi-panel sliding door dissolves the boundary between the living space and the side porch, creating true indoor-outdoor flow. A powder bath and dedicated laundry room completes this level. The third floor offers a spacious primary suite with a walk-in closet and generous storage, plus a second bedroom with its own ensuite bathroom. Hardwood floors continue throughout this third floor. The entry level sets the tone from the moment you arrive. The finished two-car garage is complete with a dedicated EV charger. The rest of the entry floor features a drop zone and a flexible bedroom with a full bath. Throughout the home, Lutron smart switches provide seamless lighting control, and an automated irrigation system keeps the landscaped, fenced yard effortlessly maintained.
Features & Amenities
Interior
-
Other Interior Features
Entrance Foyer, Kitchen Island, Open Floorplan, Walk-In Closet(s)
-
Total Bedrooms
3
-
Bathrooms
3
-
1/2 Bathrooms
1
-
Above Grade Finished Area
2511.0
-
Basement YN
NO
-
Cooling YN
YES
-
Cooling
Central Air, Zoned
-
Fireplace YN
NO
-
Heating YN
YES
-
Heating
Central, Natural Gas
-
Pet friendly
N/A
Exterior
-
Garage
Yes
-
Garage spaces
2
-
Other Exterior Features
Fire Pit
-
Parking
Driveway, Electric Vehicle Charging Station(s), Garage Faces Front
-
Patio and Porch Features
Terrace
-
Pool
No
-
View
City
Area & Lot
-
Lot Features
Cul-De-Sac, Level, Views
-
Property Type
Residential
-
Property Sub Type
Townhouse
Price
-
Sales Price
$769,000
-
Sq. Footage
2, 511
-
Price/SqFt
$306
HOA
-
Association
No
School District
-
Elementary School
Villa Heights
-
Middle School
Eastway
-
High School
Grainger
Property Features
-
New Construction
NO
-
Foundation Details
Slab
-
Senior Community YN
NO
-
Sewer
Public Sewer
-
Water Source
Public
Schedule a Showing
Showing scheduled successfully.
Mortgage calculator
Estimate your monthly mortgage payment, including the principal and interest, property taxes, and HOA. Adjust the values to generate a more accurate rate.
Your payment
Principal and Interest:
$
Property taxes:
$
HOA fees:
$
Total loan payment:
$
Total interest amount:
$
Location
County
Mecklenburg
Elementary School
Villa Heights
Middle School
Eastway
High School
Grainger
Listing Courtesy of Grant Wilsterman , COMPASS
RealHub Information is provided exclusively for consumers' personal, non-commercial use, and it may not be used for any purpose other than to identify prospective properties consumers may be interested in purchasing. All information deemed reliable but not guaranteed and should be independently verified. All properties are subject to prior sale, change or withdrawal. RealHub website owner shall not be responsible for any typographical errors, misinformation, misprints and shall be held totally harmless.

Agent
Mitch Totherow
Call Mitch today to schedule a private showing.

* Listings on this website come from the FMLS IDX Compilation and may be held by brokerage firms other than the owner of this website. The listing brokerage is identified in any listing details. Information is deemed reliable but is not guaranteed. If you believe any FMLS listing contains material that infringes your copyrighted work please click here to review our DMCA policy and learn how to submit a takedown request.© 2024 FMLS.
Related Properties

Charlotte
4122 Moxie Way
3 Beds
2 Baths
1,804 Sq.Ft.
$625,000
MLS#: 4384032

Charlotte
5926 Tindall Park Drive
4 Beds
3 Baths
3,140 Sq.Ft.
$900,000
MLS#: 4345108

Charlotte
16016 Tulloch Road
3 Beds
3 Baths
2,804 Sq.Ft.
$625,000
MLS#: 4363185

Charlotte
2511 Duncan Avenue
4 Beds
3 Baths
2,229 Sq.Ft.
$649,000
MLS#: 4383091
Charlotte
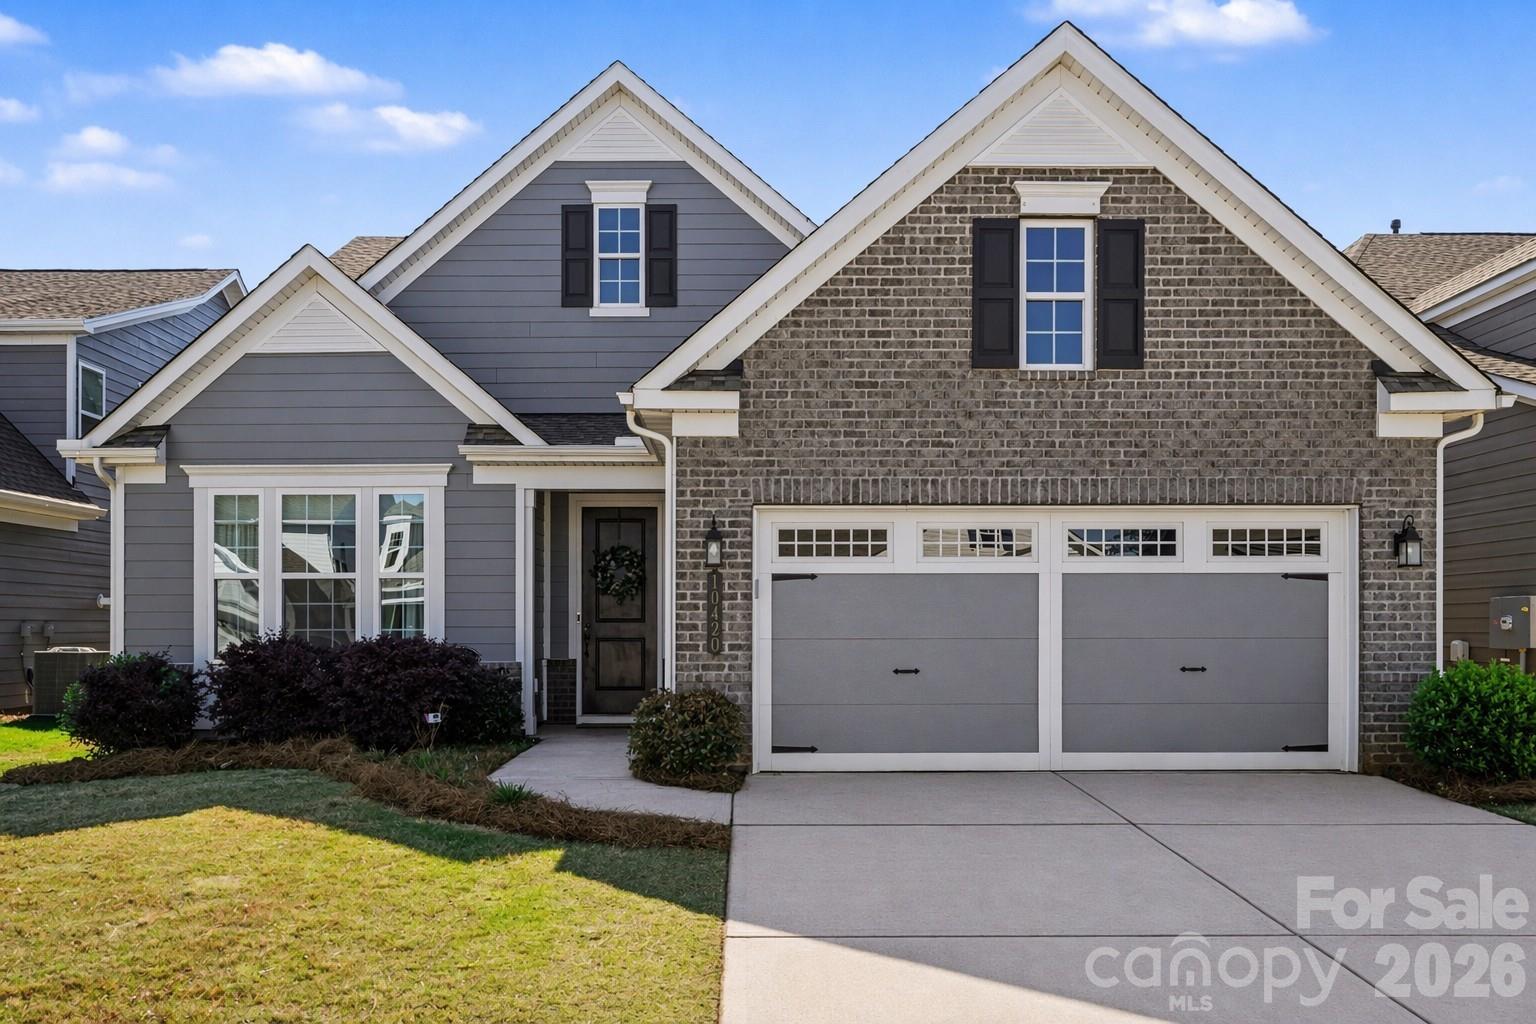
10420 Superb Lane
3 Beds
3 Baths
2,799 Sq.Ft.
$650,000
MLS#: 4369262
Charlotte
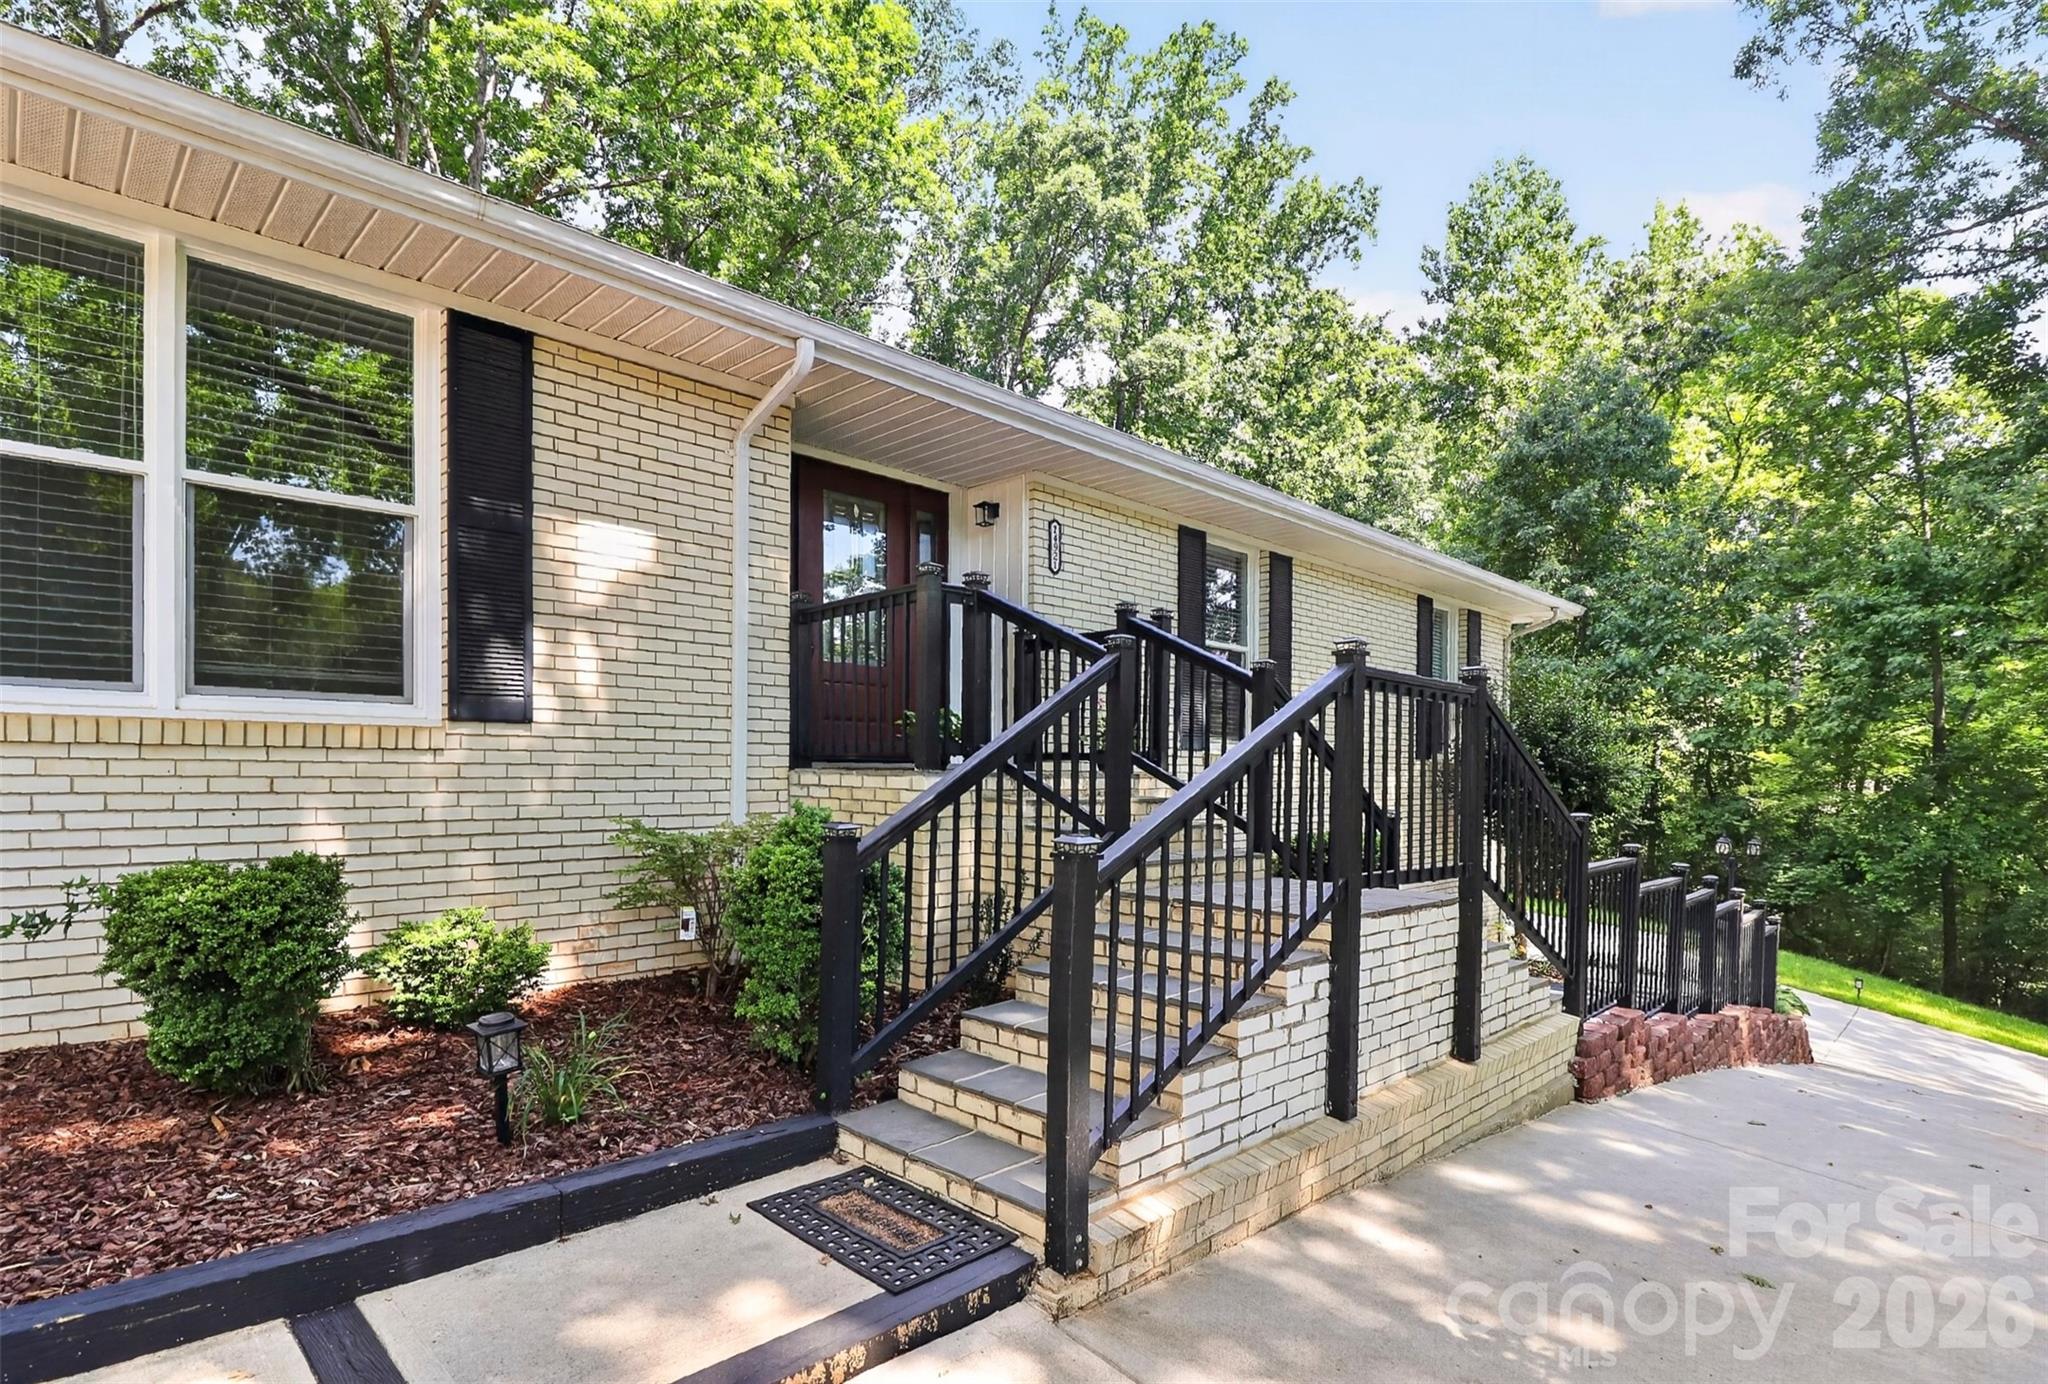
14921 August Lane
3 Beds
3 Baths
3,234 Sq.Ft.
$749,000
MLS#: 4360349

Charlotte
1819 Kilmonack Lane
5 Beds
3 Baths
3,898 Sq.Ft.
$875,000
MLS#: 4376693
Charlotte
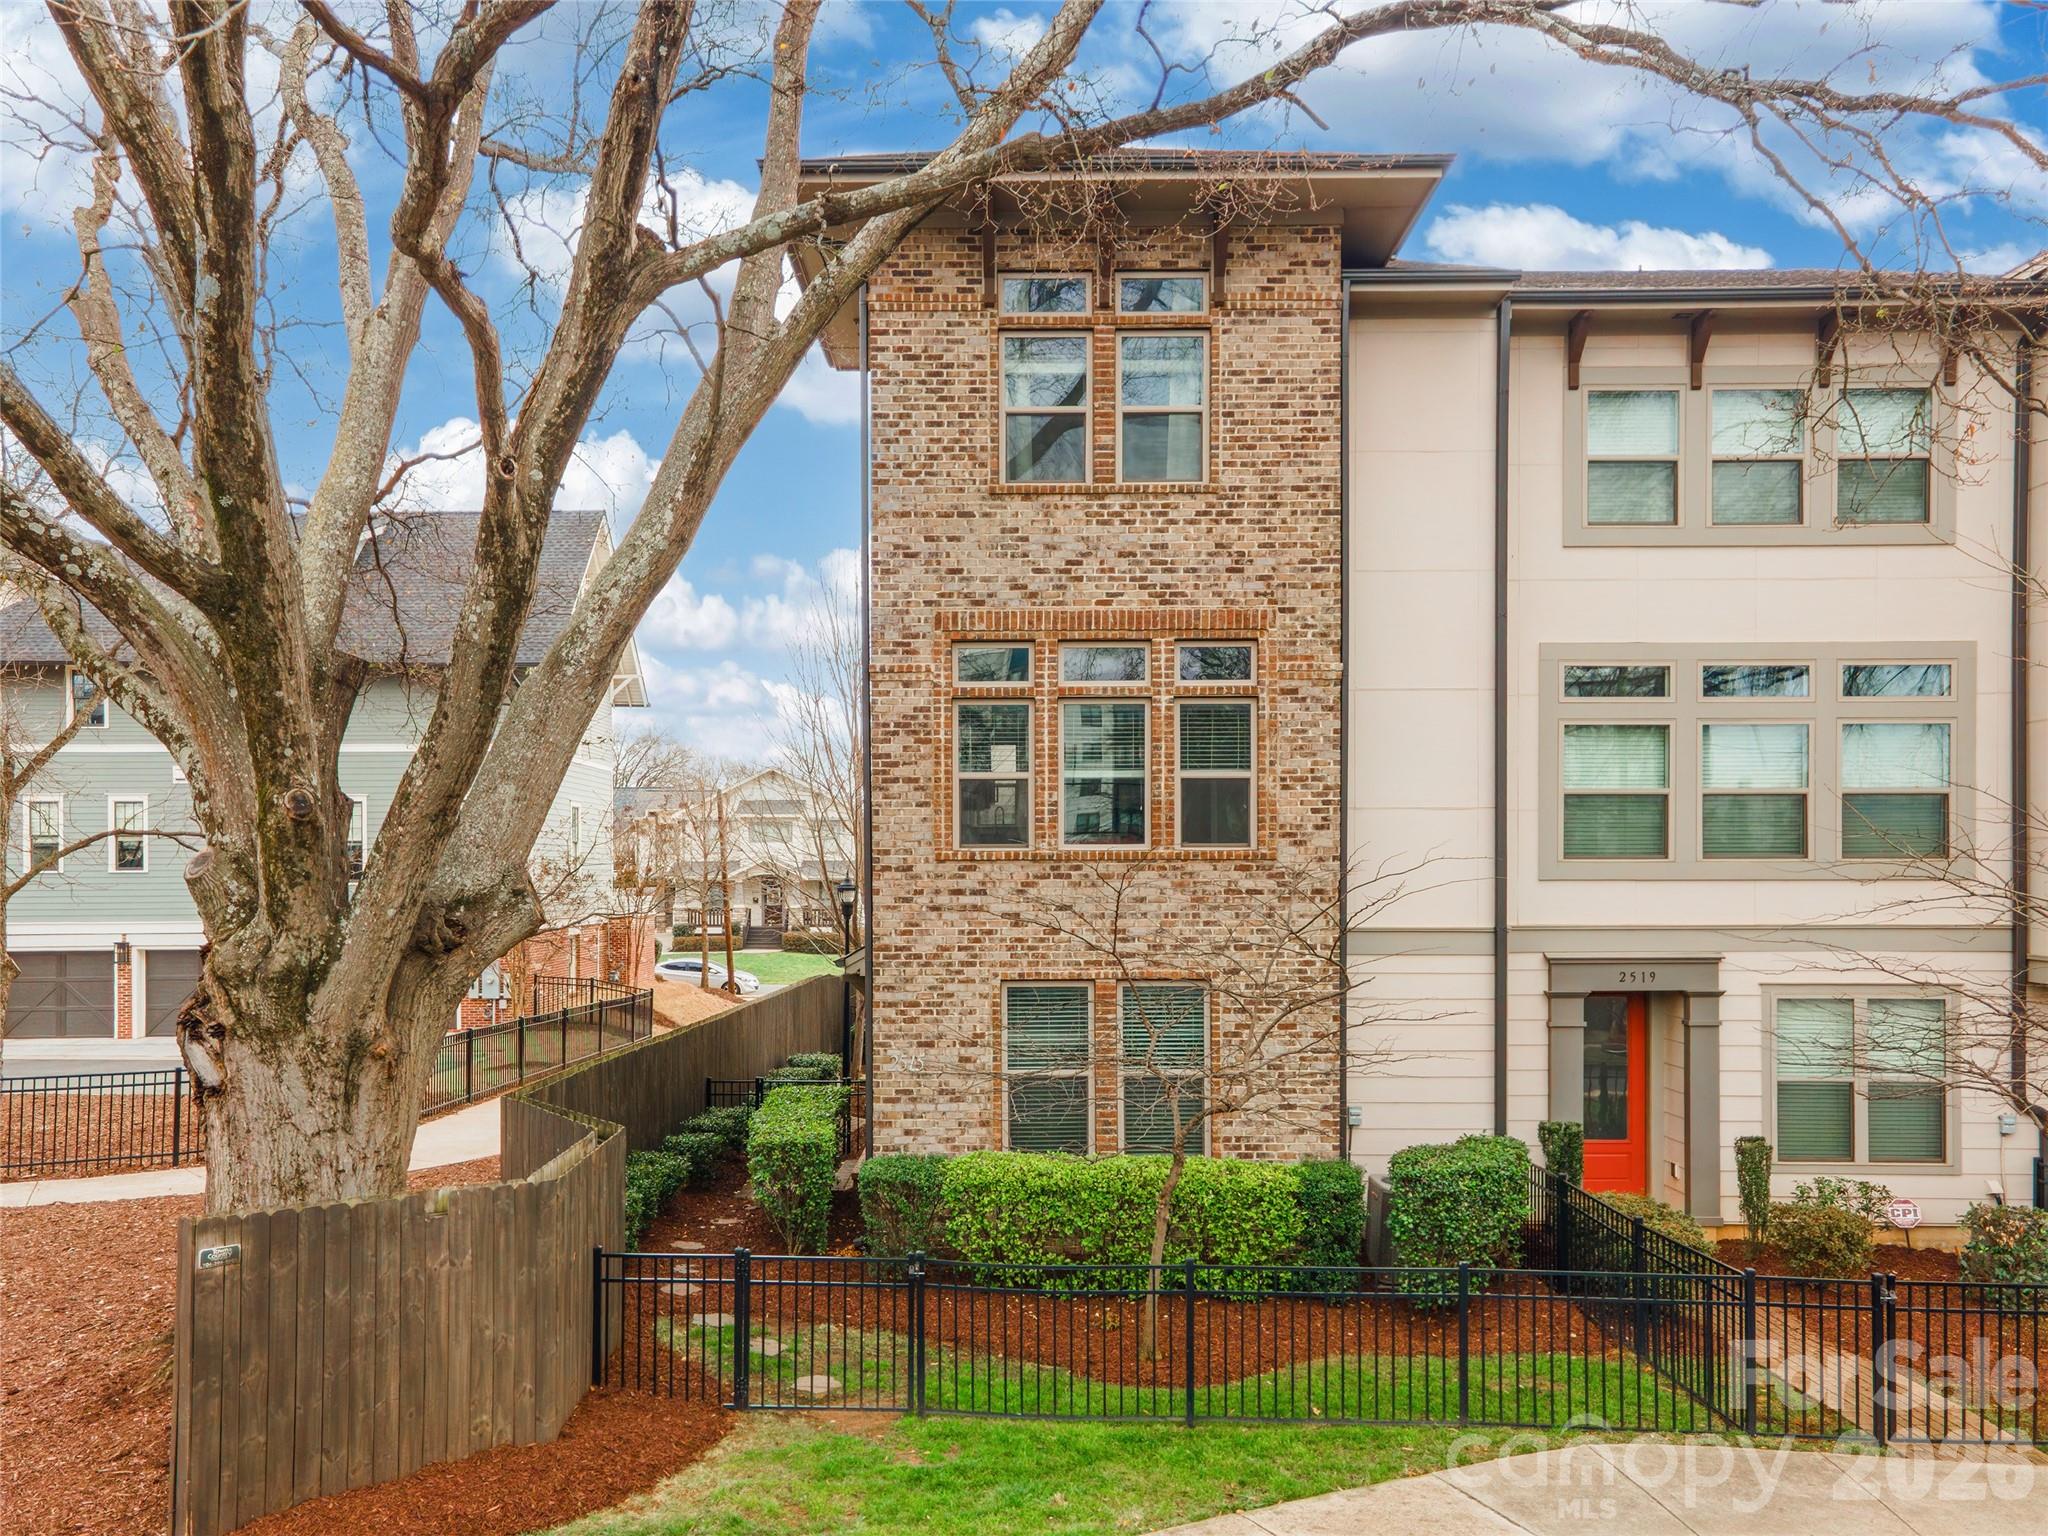
2515 Euclid Avenue
3 Beds
3 Baths
1,795 Sq.Ft.
$699,500
MLS#: 4327368
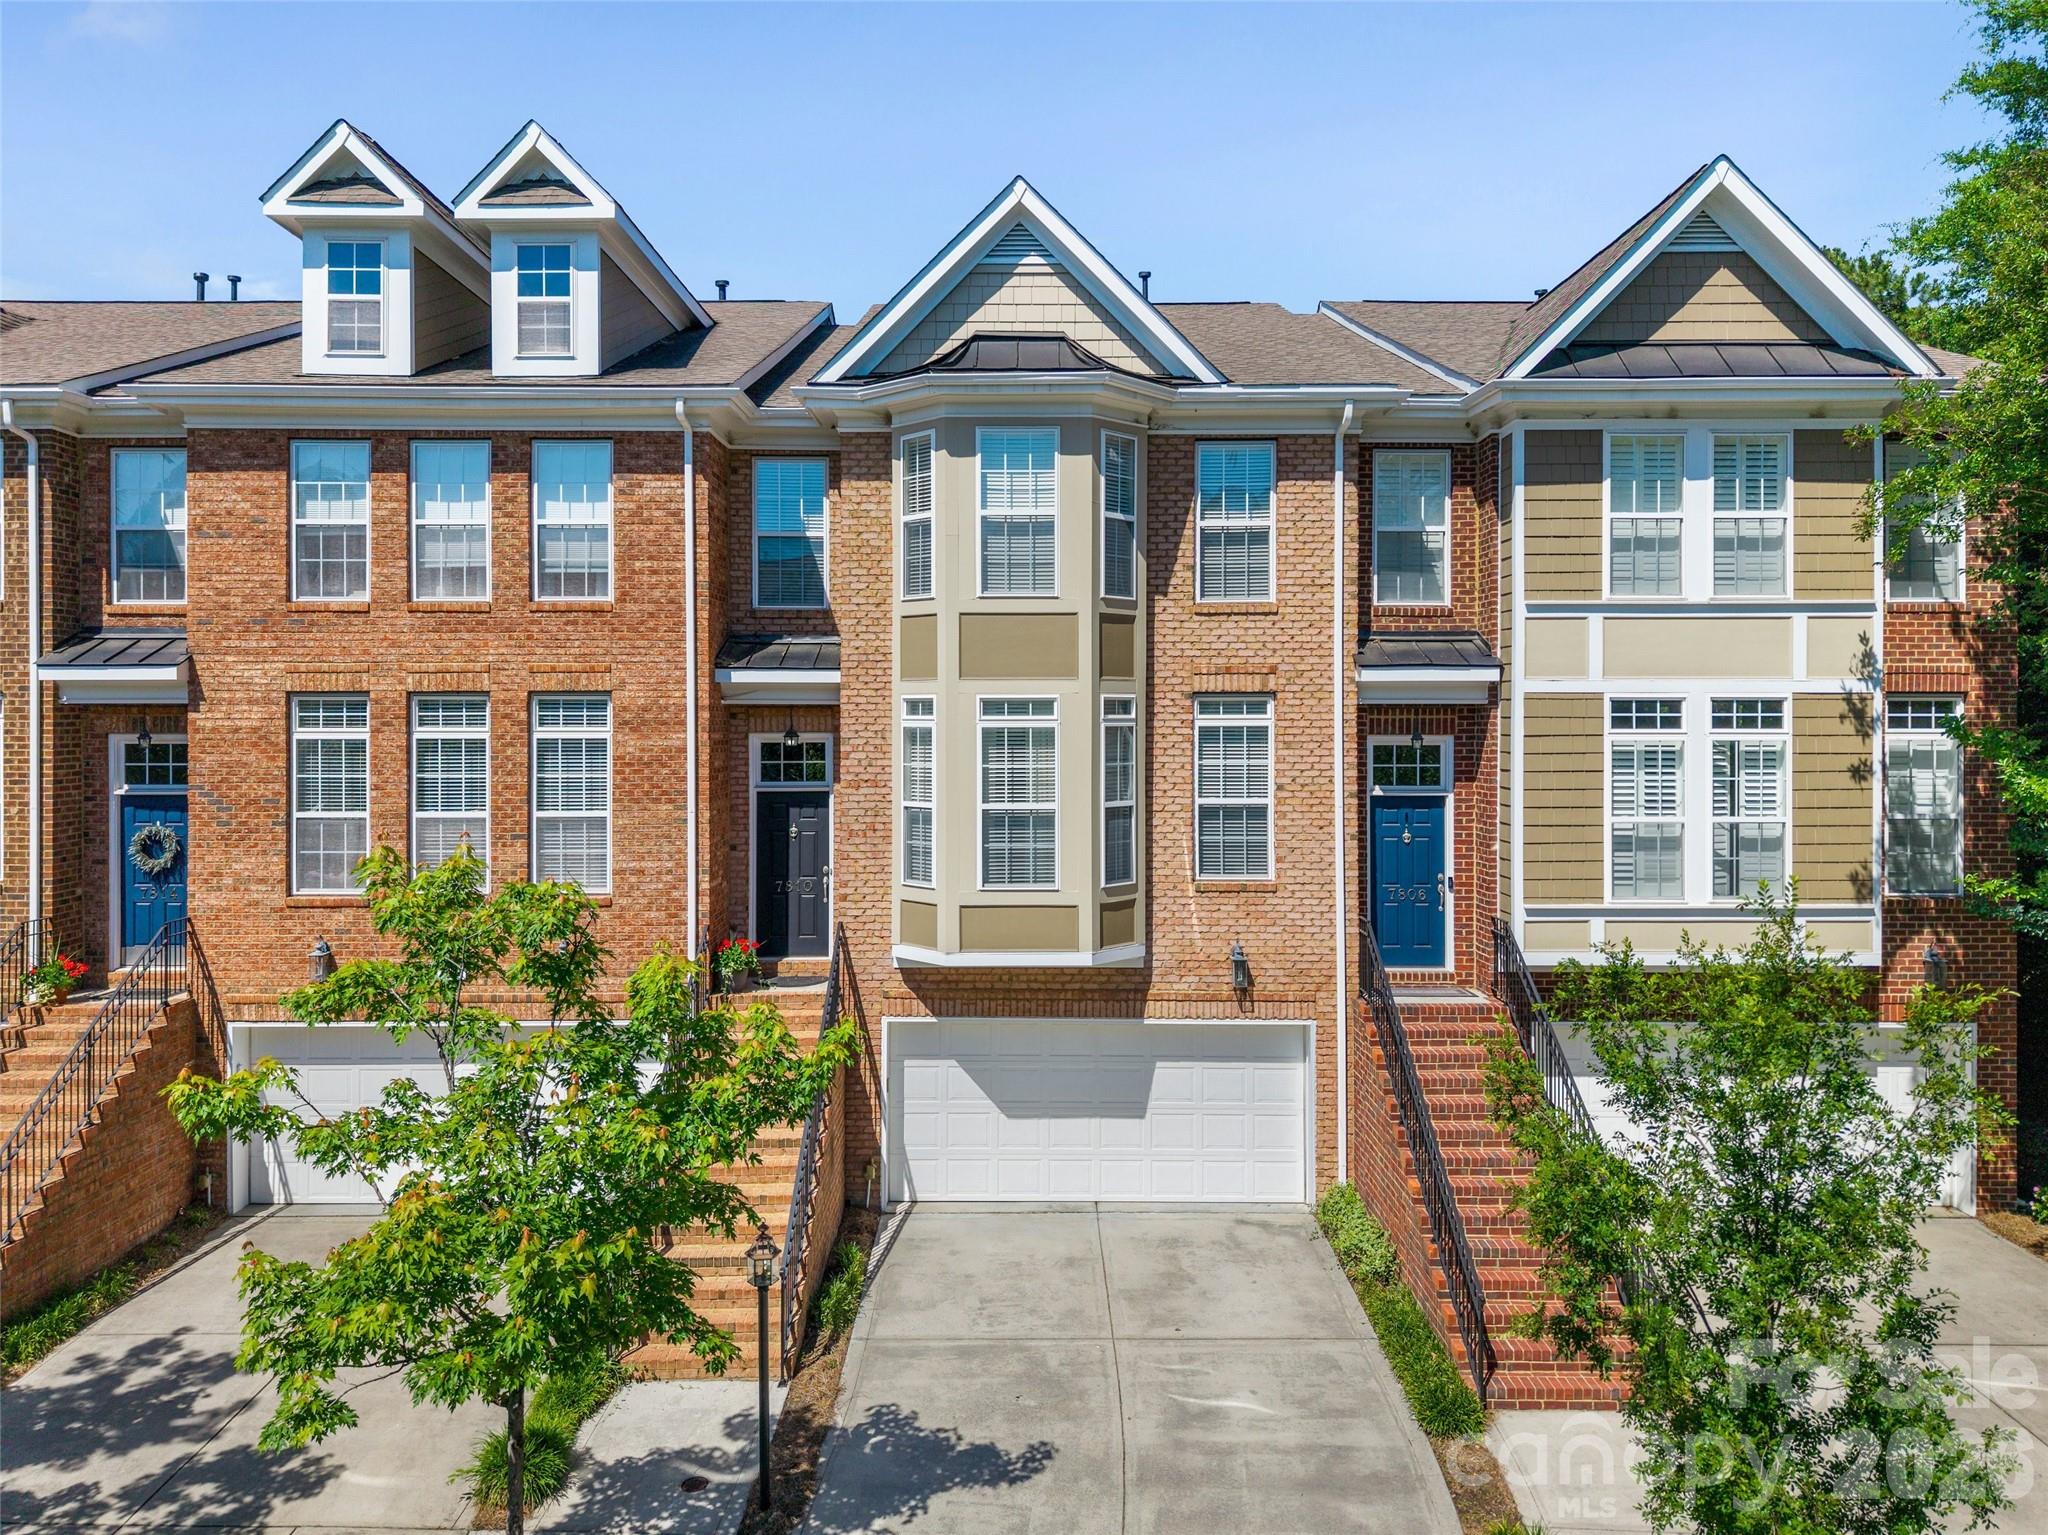
Charlotte
7810 Springs Village Lane
3 Beds
3 Baths
2,937 Sq.Ft.
$625,000
MLS#: 4379531
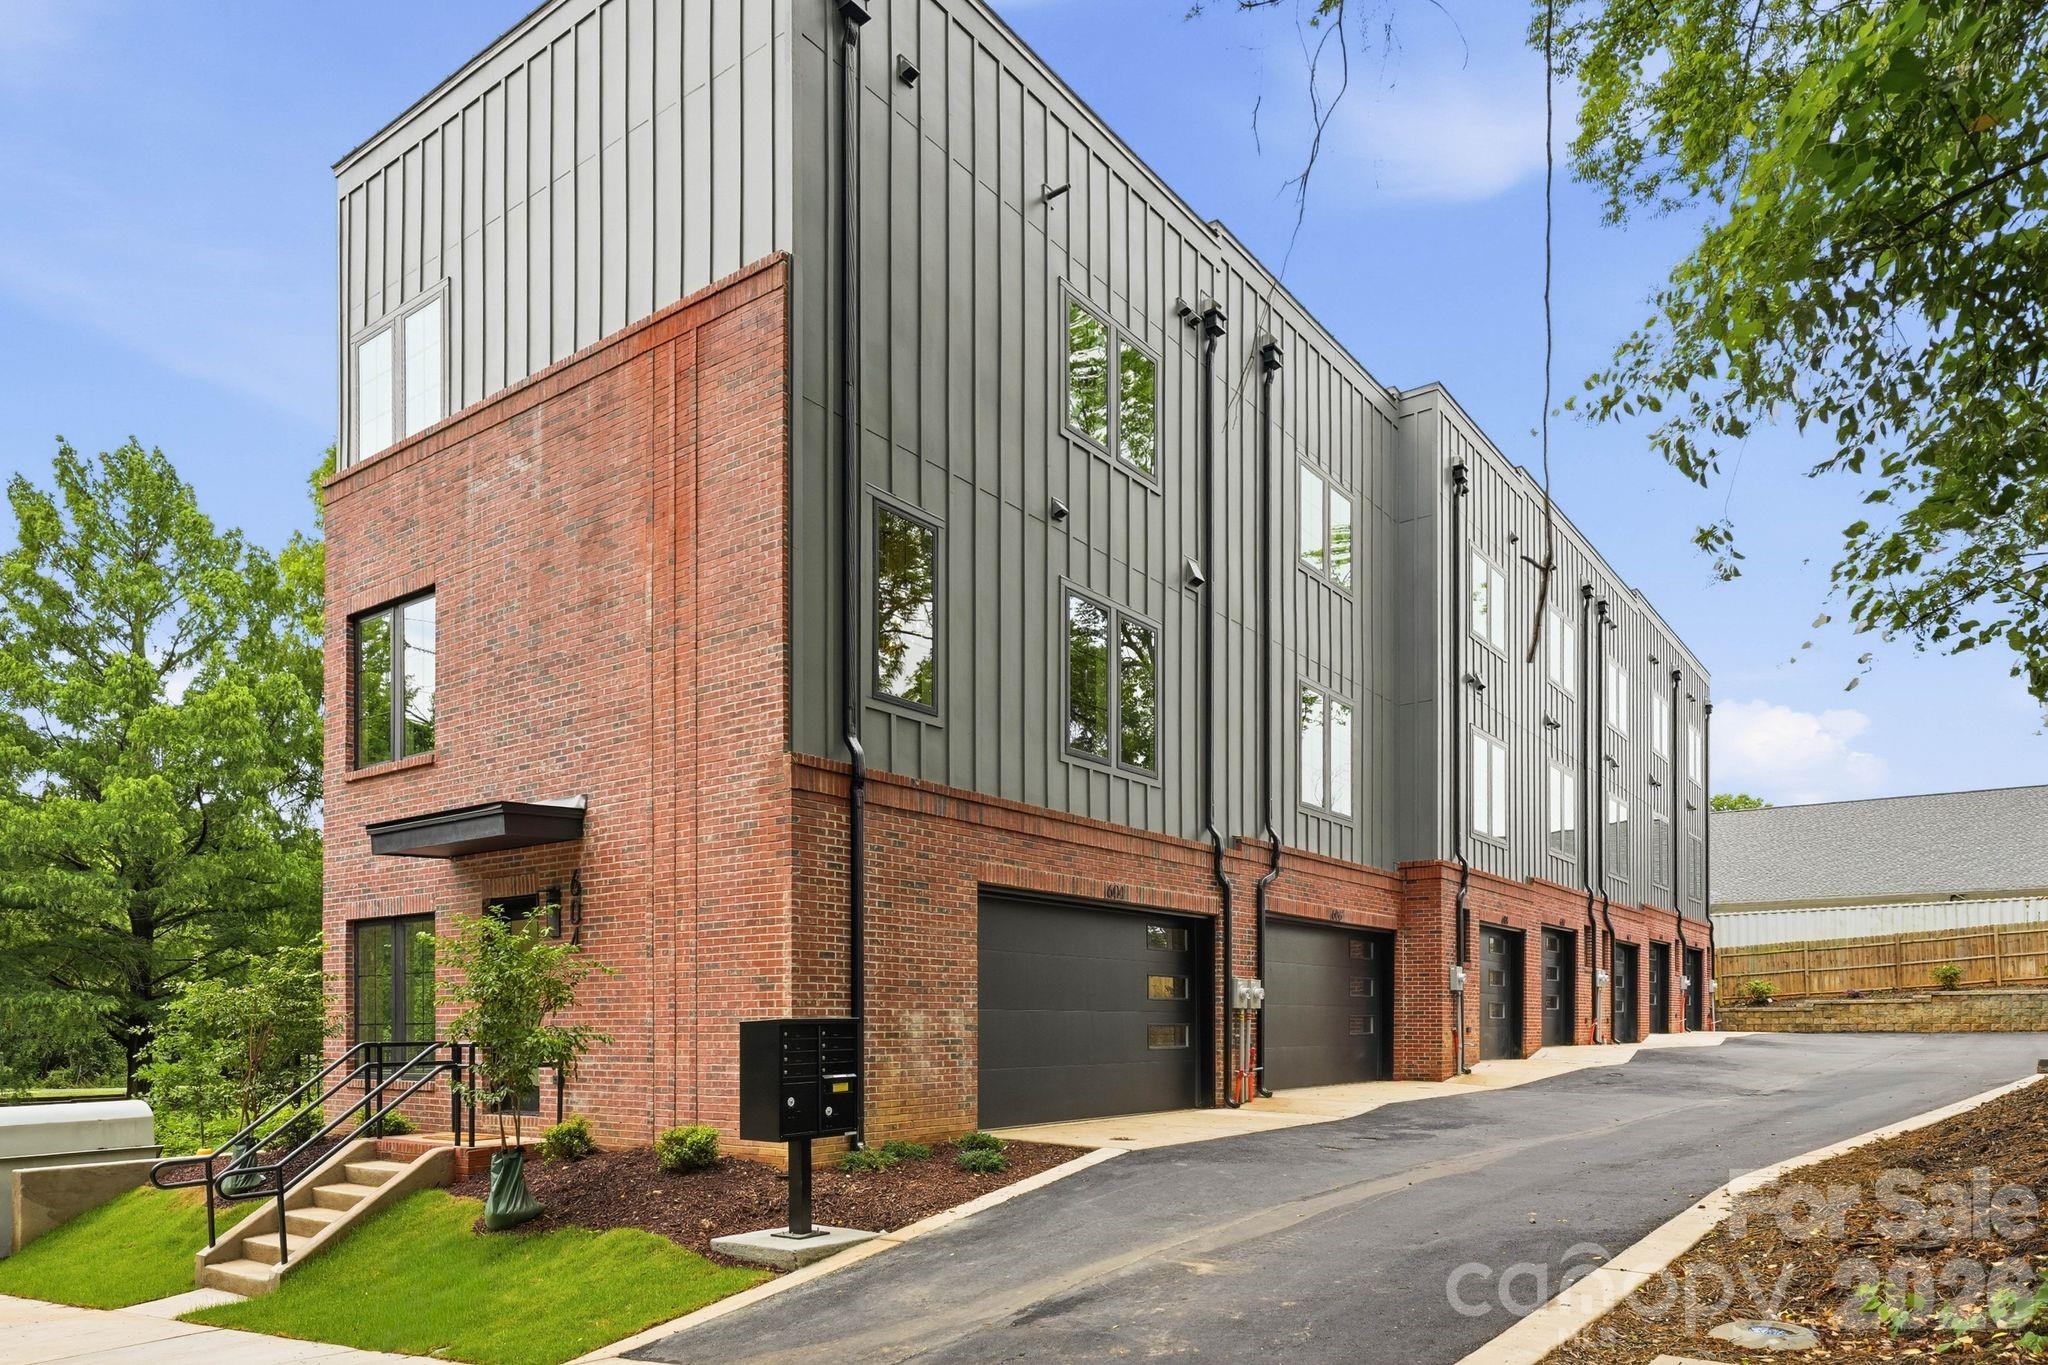
Charlotte
604 E 16th Street
2 Beds
2 Baths
1,730 Sq.Ft.
$768,000
MLS#: 4246923
