
Property
Beds
4
Full Baths
3
1/2 Baths
None
Year Built
2014
Sq.Footage
2,736
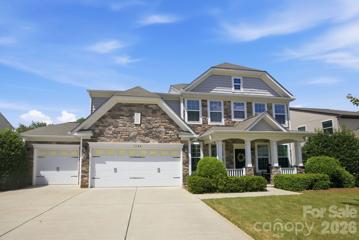
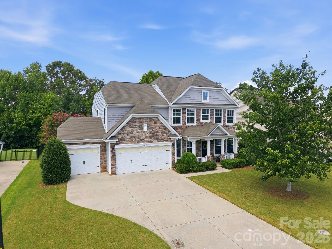
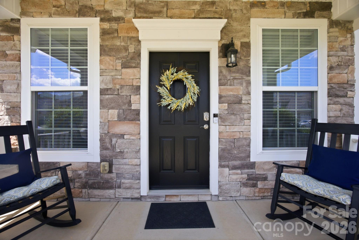
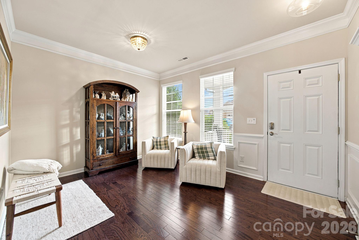
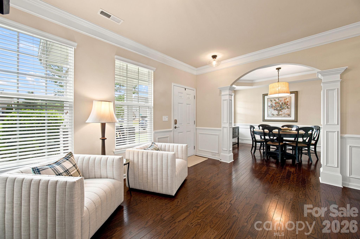
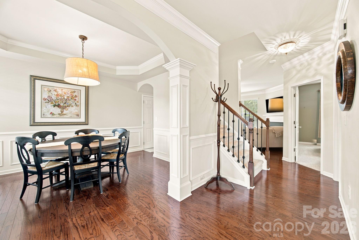
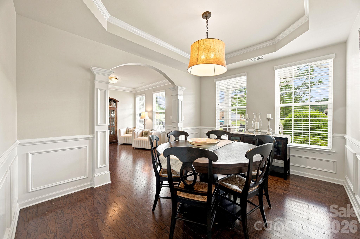
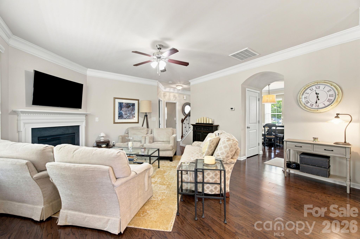
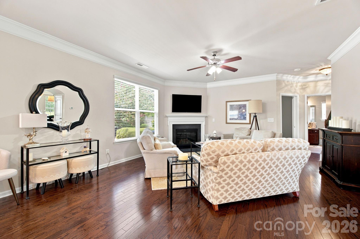
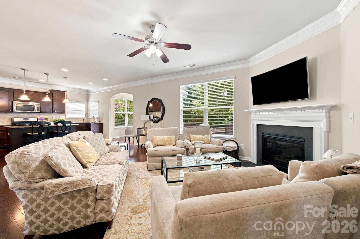
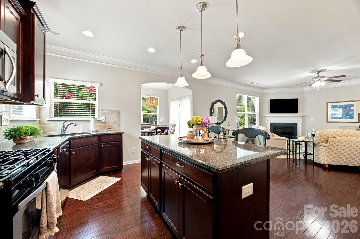
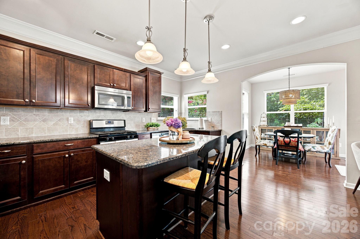
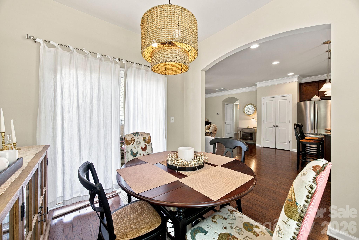
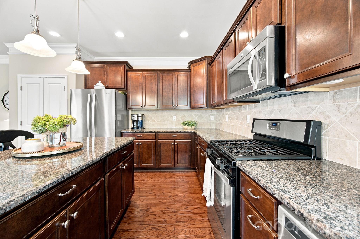
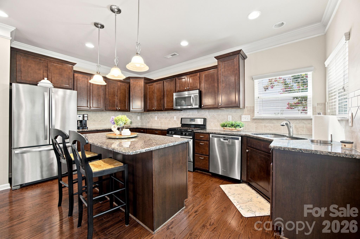
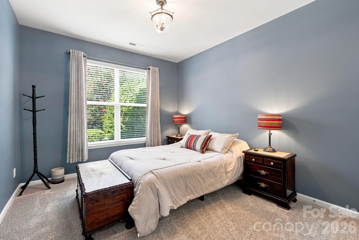
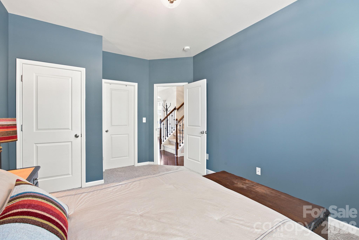
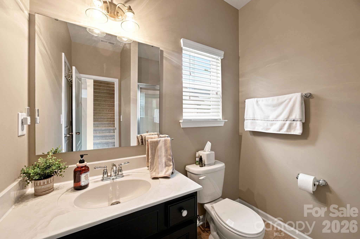
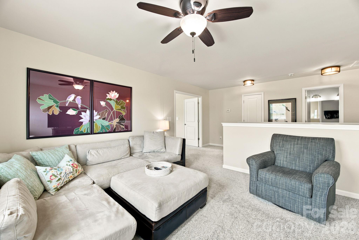
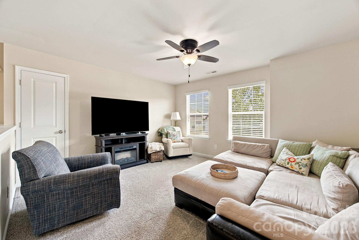
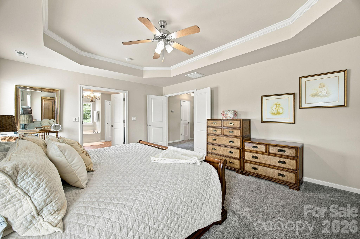
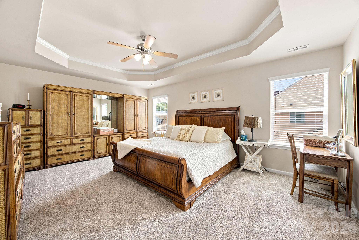
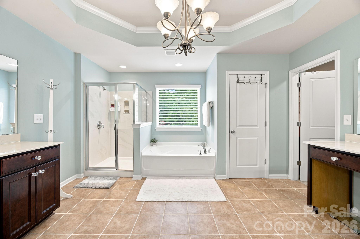
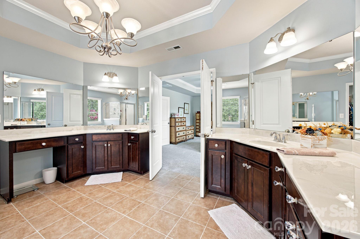
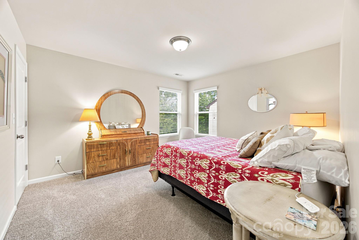
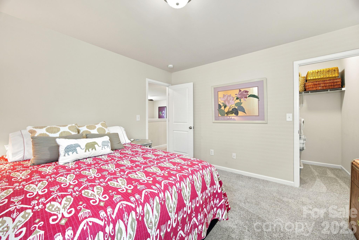
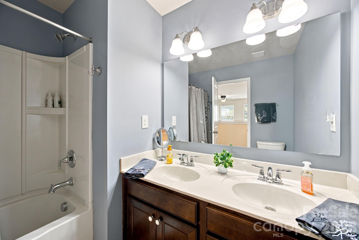
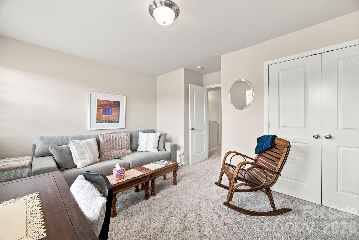
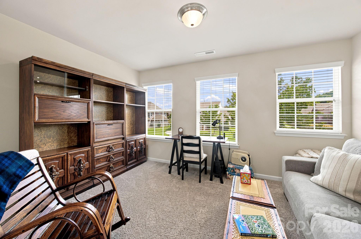
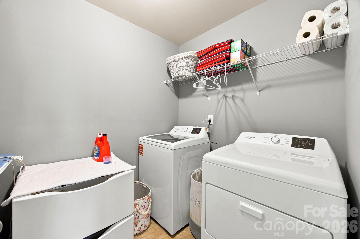
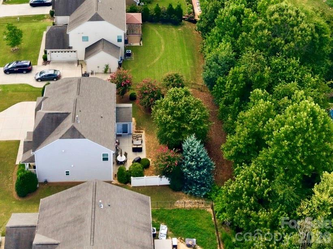
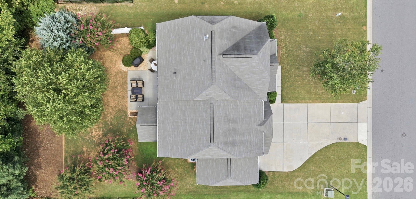
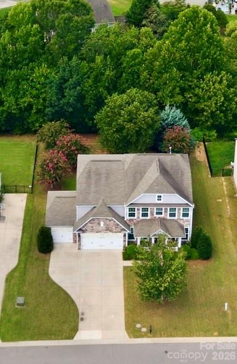
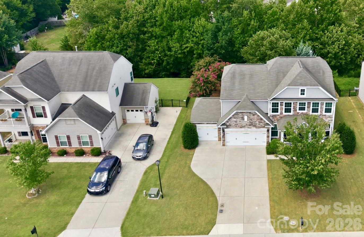
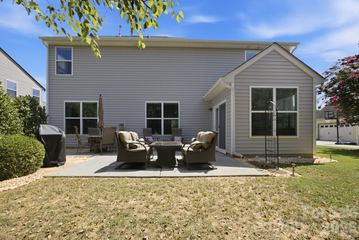
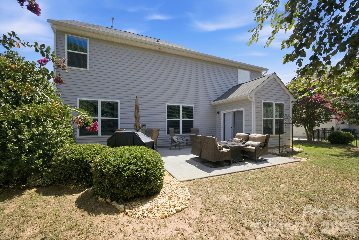
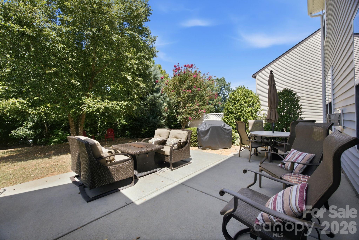
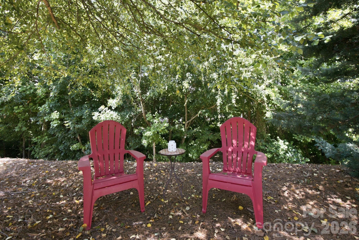
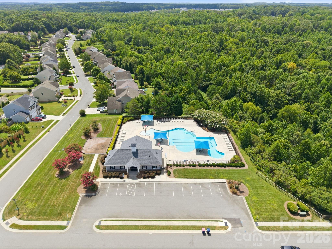
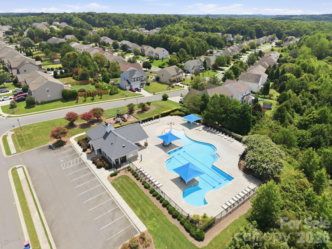
Meticulously maintained 4-bedroom, 3-bath home with a 3-car garage nestled in one of Waxhaw's desirable communities! Designed for both everyday living and entertaining, the open-concept floor plan features a spacious family room highlighted by a stunning fireplace that creates a warm and inviting focal point. The well-appointed kitchen flows seamlessly into the main living areas, making it ideal for gathering with family and friends. A main-level bedroom and full bath offer exceptional flexibility for guests, multi-generational living, or a private home office. Upstairs, retreat to the spacious primary suite featuring a relaxing ensuite bath, accompanied by two additional bedrooms and a versatile loft—perfect as a media room, playroom, home office, or additional living space. Thoughtfully maintained and move-in ready, this home combines timeless style, functional living spaces, and quality finishes throughout. Enjoy top rated Union County Schools, in a peaceful neighborhood setting with private backyard, while being just minutes from shopping, dining, parks, and all that charming Waxhaw has to offer. Offering the perfect blend of comfort, convenience, and lifestyle, this is a home you won't want to miss!
Features & Amenities
Interior
-
Total Bedrooms
4
-
Bathrooms
3
-
Above Grade Finished Area
2736.0
-
Basement YN
NO
-
Cooling YN
YES
-
Cooling
Ceiling Fan(s), Central Air
-
Fireplace YN
YES
-
Heating YN
YES
-
Heating
Forced Air, Natural Gas
-
Pet friendly
N/A
Exterior
-
Garage
Yes
-
Garage spaces
3
-
Construction Materials
Stone
-
Parking
Garage Door Opener
-
Patio and Porch Features
Patio
-
Pool
No
Area & Lot
-
Lot Features
Private, Wooded
-
Property Type
Residential
-
Property Sub Type
Single Family Residence
Price
-
Sales Price
$558,000
-
Sq. Footage
2,736
-
Price/SqFt
$203
HOA
-
Association
YES
-
Association Fee
$899.74
-
Association Fee Frequency
Annually
-
Association Fee Includes
N/A
School District
-
Elementary School
New Town
-
Middle School
Cuthbertson
-
High School
Cuthbertson
Property Features
-
New Construction
NO
-
Foundation Details
Slab
-
Senior Community YN
NO
Schedule a Showing
Showing scheduled successfully.
Mortgage calculator
Estimate your monthly mortgage payment, including the principal and interest, property taxes, and HOA. Adjust the values to generate a more accurate rate.
Your payment
Principal and Interest:
$
Property taxes:
$
HOA fees:
$
Total loan payment:
$
Total interest amount:
$
Location
County
Union
Elementary School
New Town
Middle School
Cuthbertson
High School
Cuthbertson
Listing Courtesy of Heather Offerdahl , NorthGroup Real Estate LLC
RealHub Information is provided exclusively for consumers' personal, non-commercial use, and it may not be used for any purpose other than to identify prospective properties consumers may be interested in purchasing. All information deemed reliable but not guaranteed and should be independently verified. All properties are subject to prior sale, change or withdrawal. RealHub website owner shall not be responsible for any typographical errors, misinformation, misprints and shall be held totally harmless.

Agent | Team Lead
Jen Audier
Call Jen today to schedule a private showing.

* Listings on this website come from the FMLS IDX Compilation and may be held by brokerage firms other than the owner of this website. The listing brokerage is identified in any listing details. Information is deemed reliable but is not guaranteed. If you believe any FMLS listing contains material that infringes your copyrighted work please click here to review our DMCA policy and learn how to submit a takedown request.© 2024 FMLS.
Related Properties
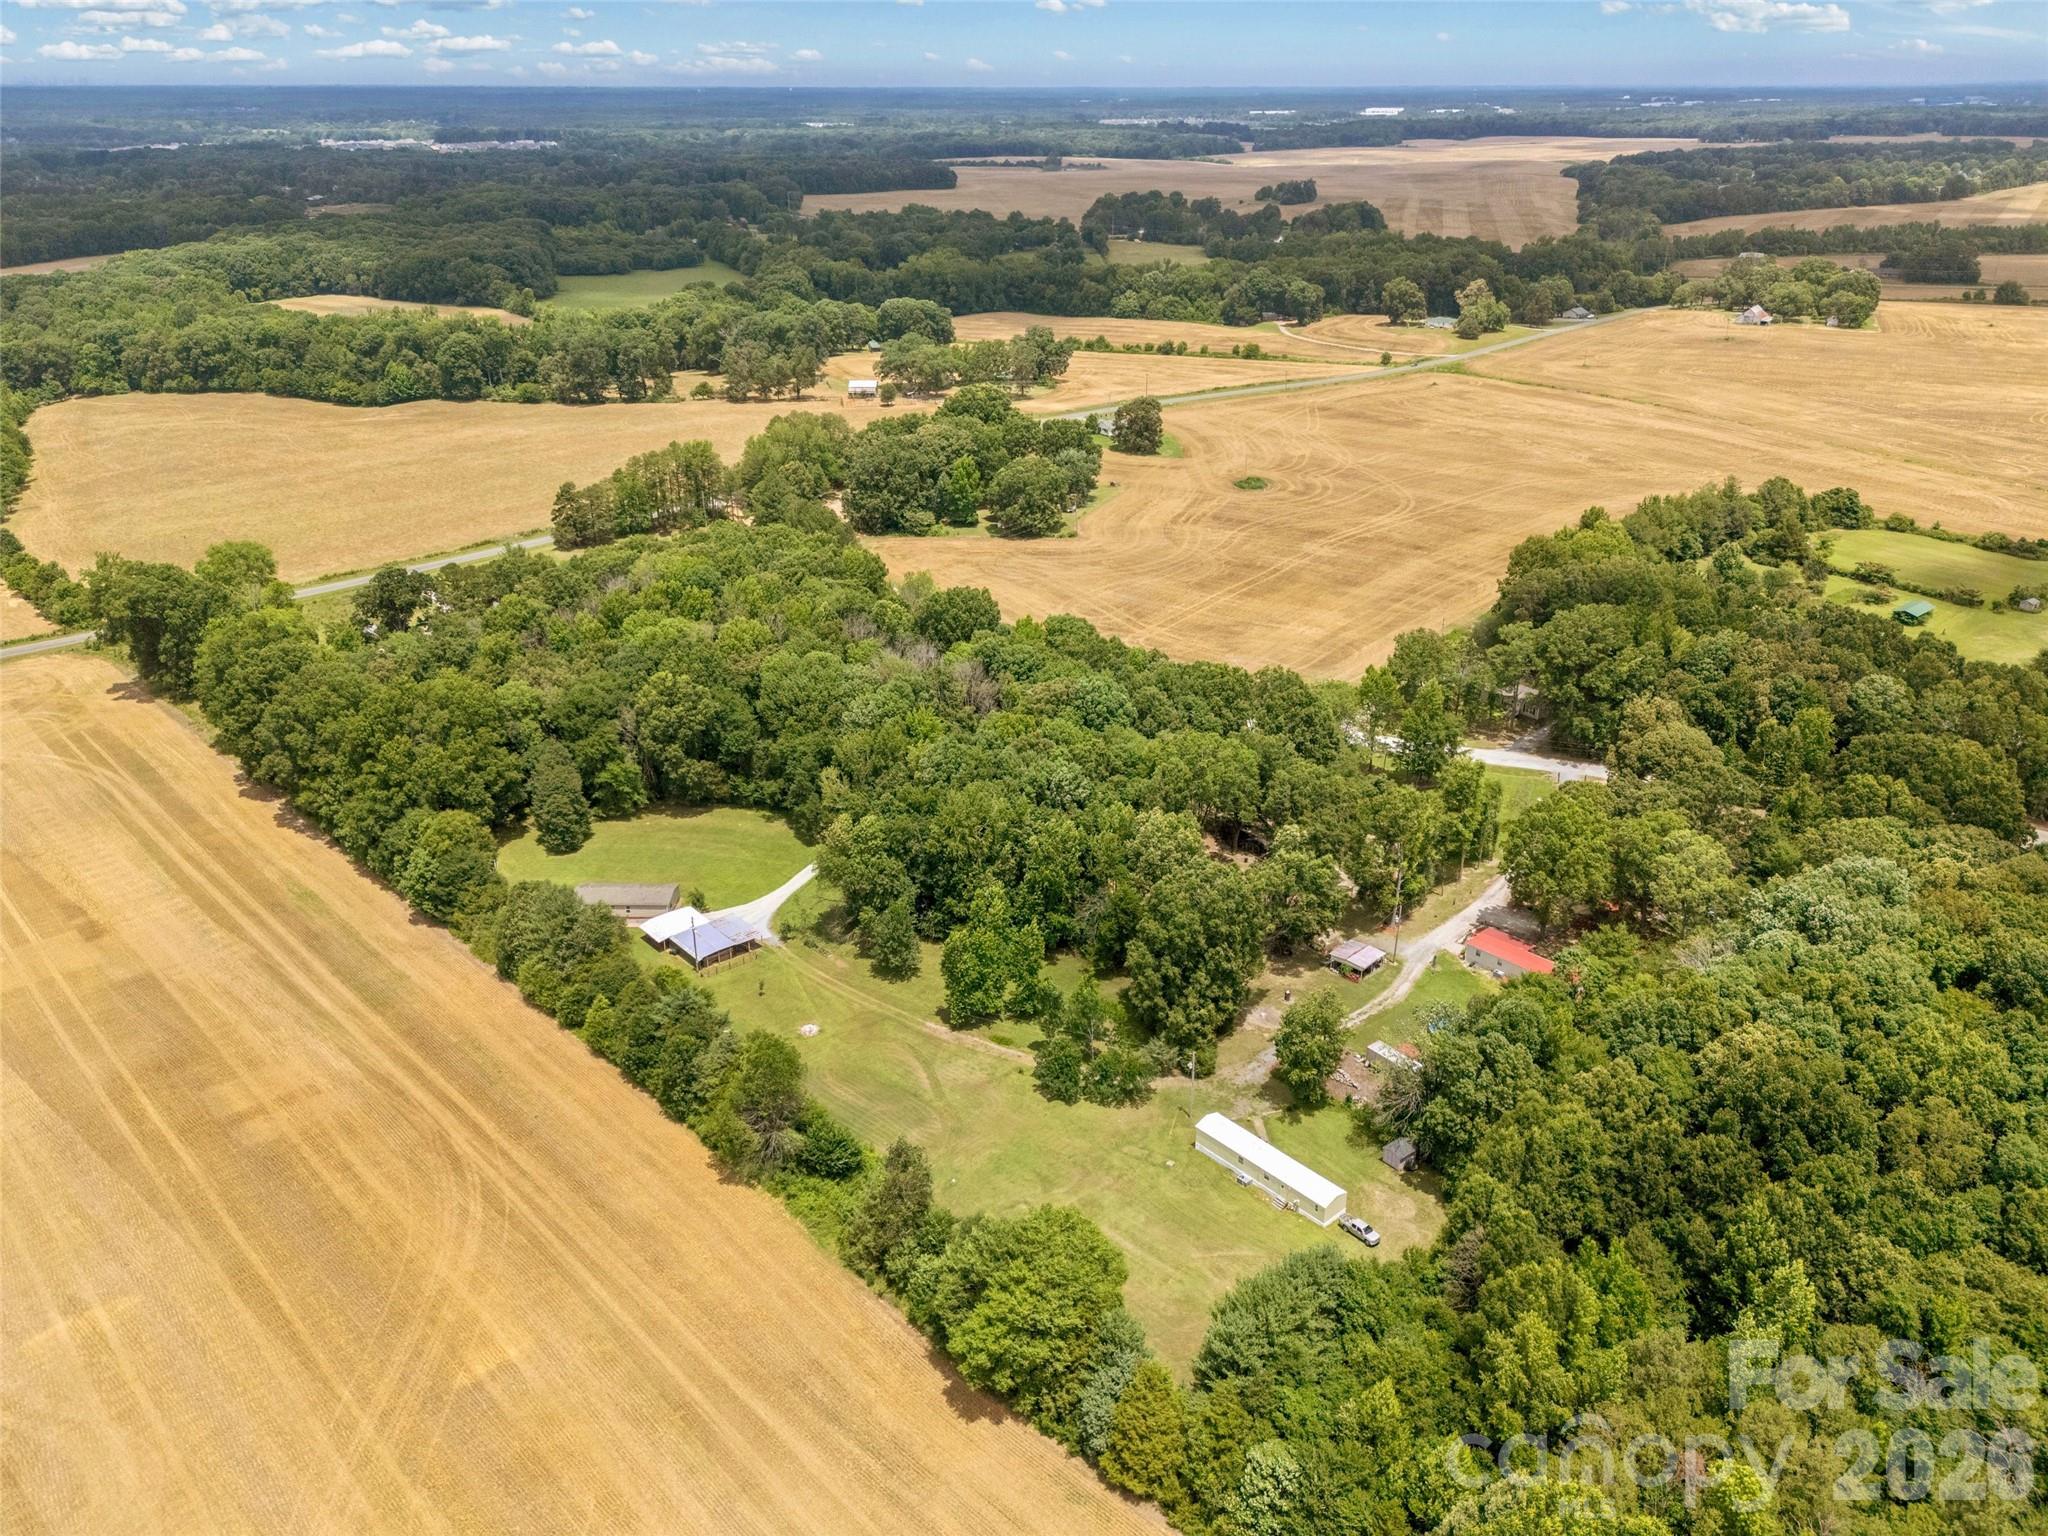
Waxhaw
3607 Kennington Drive
5 Beds
3 Baths
1,248 Sq.Ft.
$550,000
MLS#: 4392588
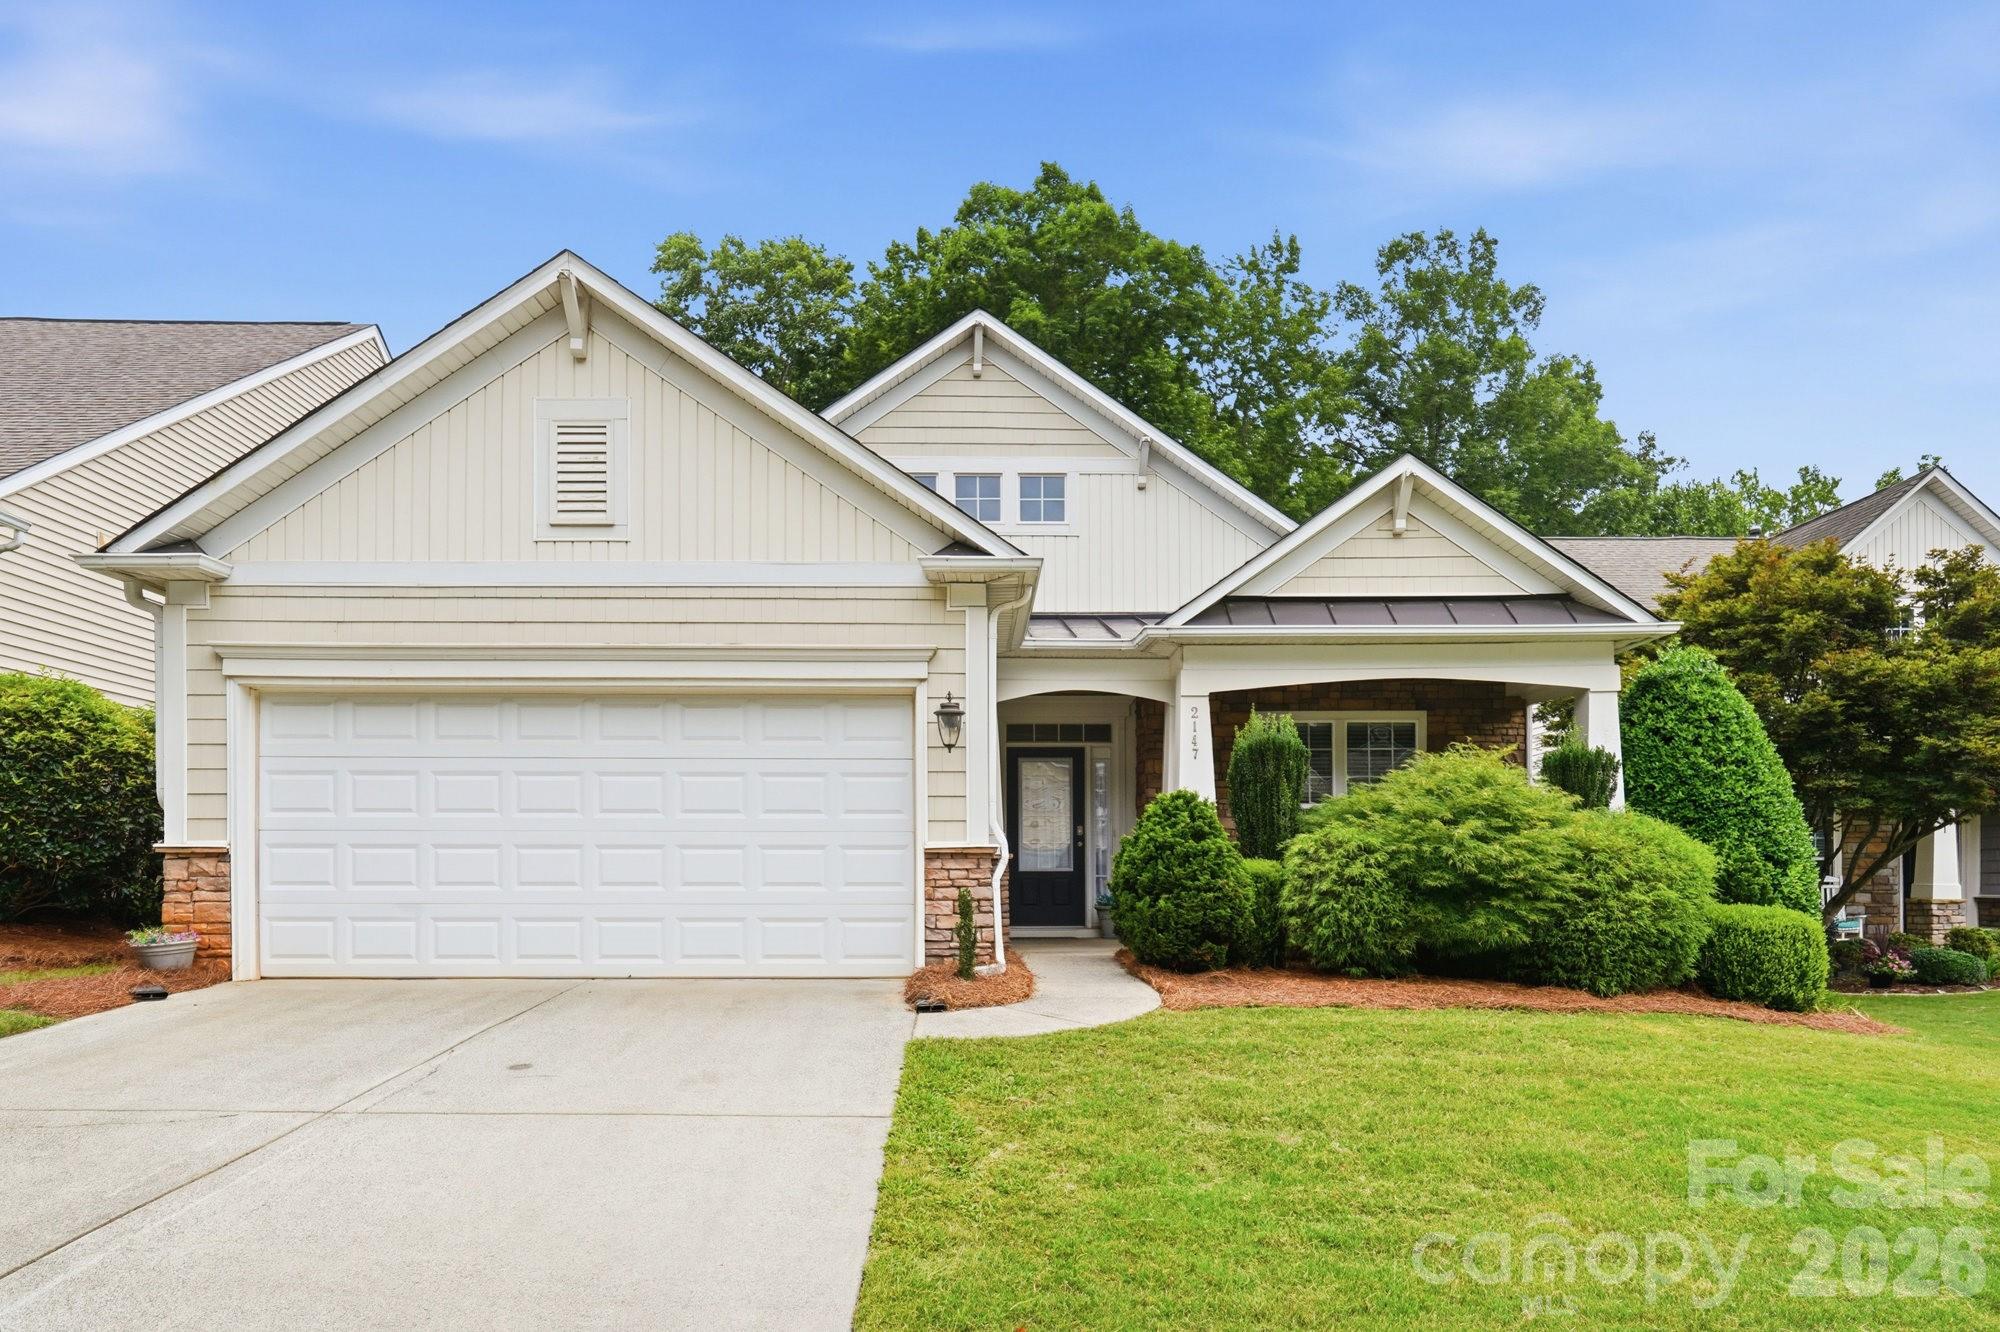
Waxhaw
2147 Ashley River Road
3 Beds
2 Baths
1,707 Sq.Ft.
$475,000
MLS#: 4394874
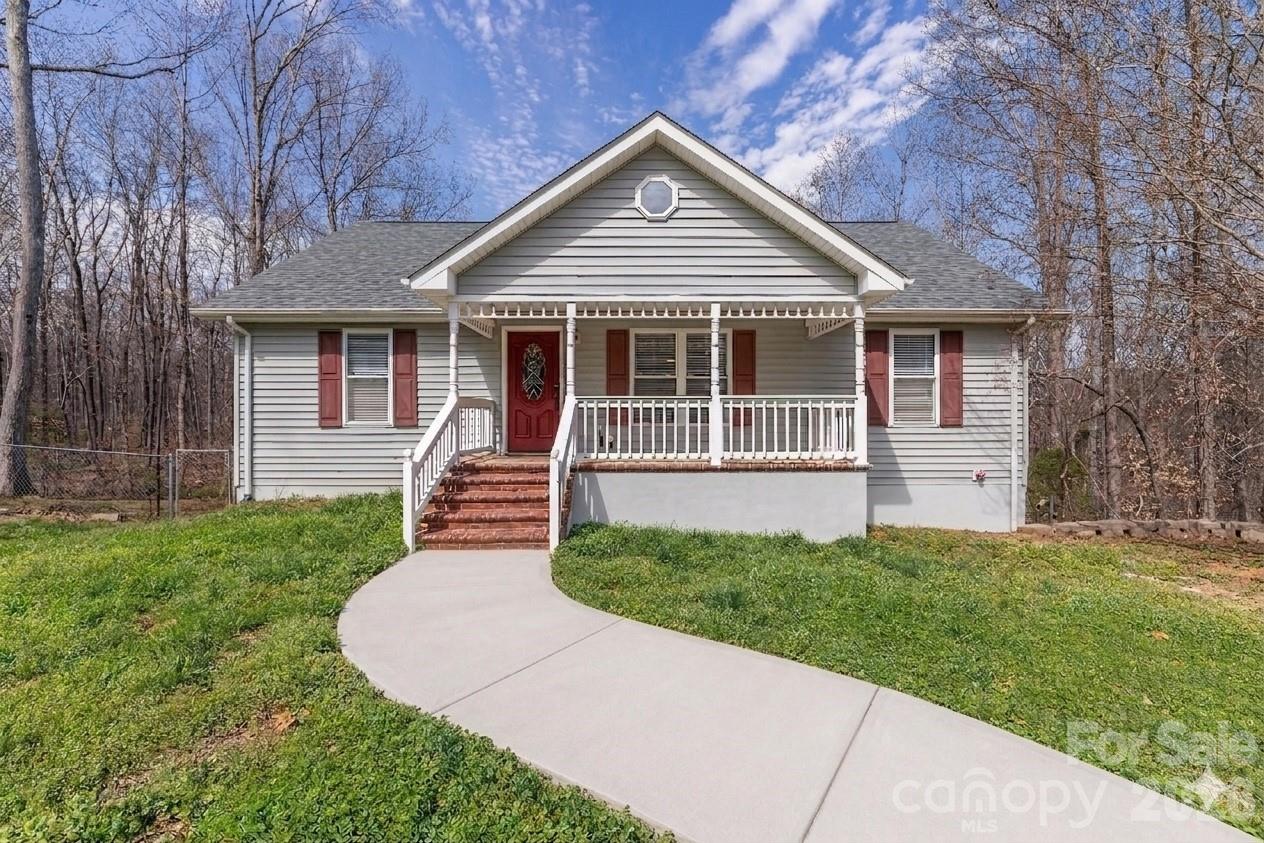
Waxhaw
7722 Farmbrook Drive
5 Beds
4 Baths
3,169 Sq.Ft.
$550,000
MLS#: 4353211
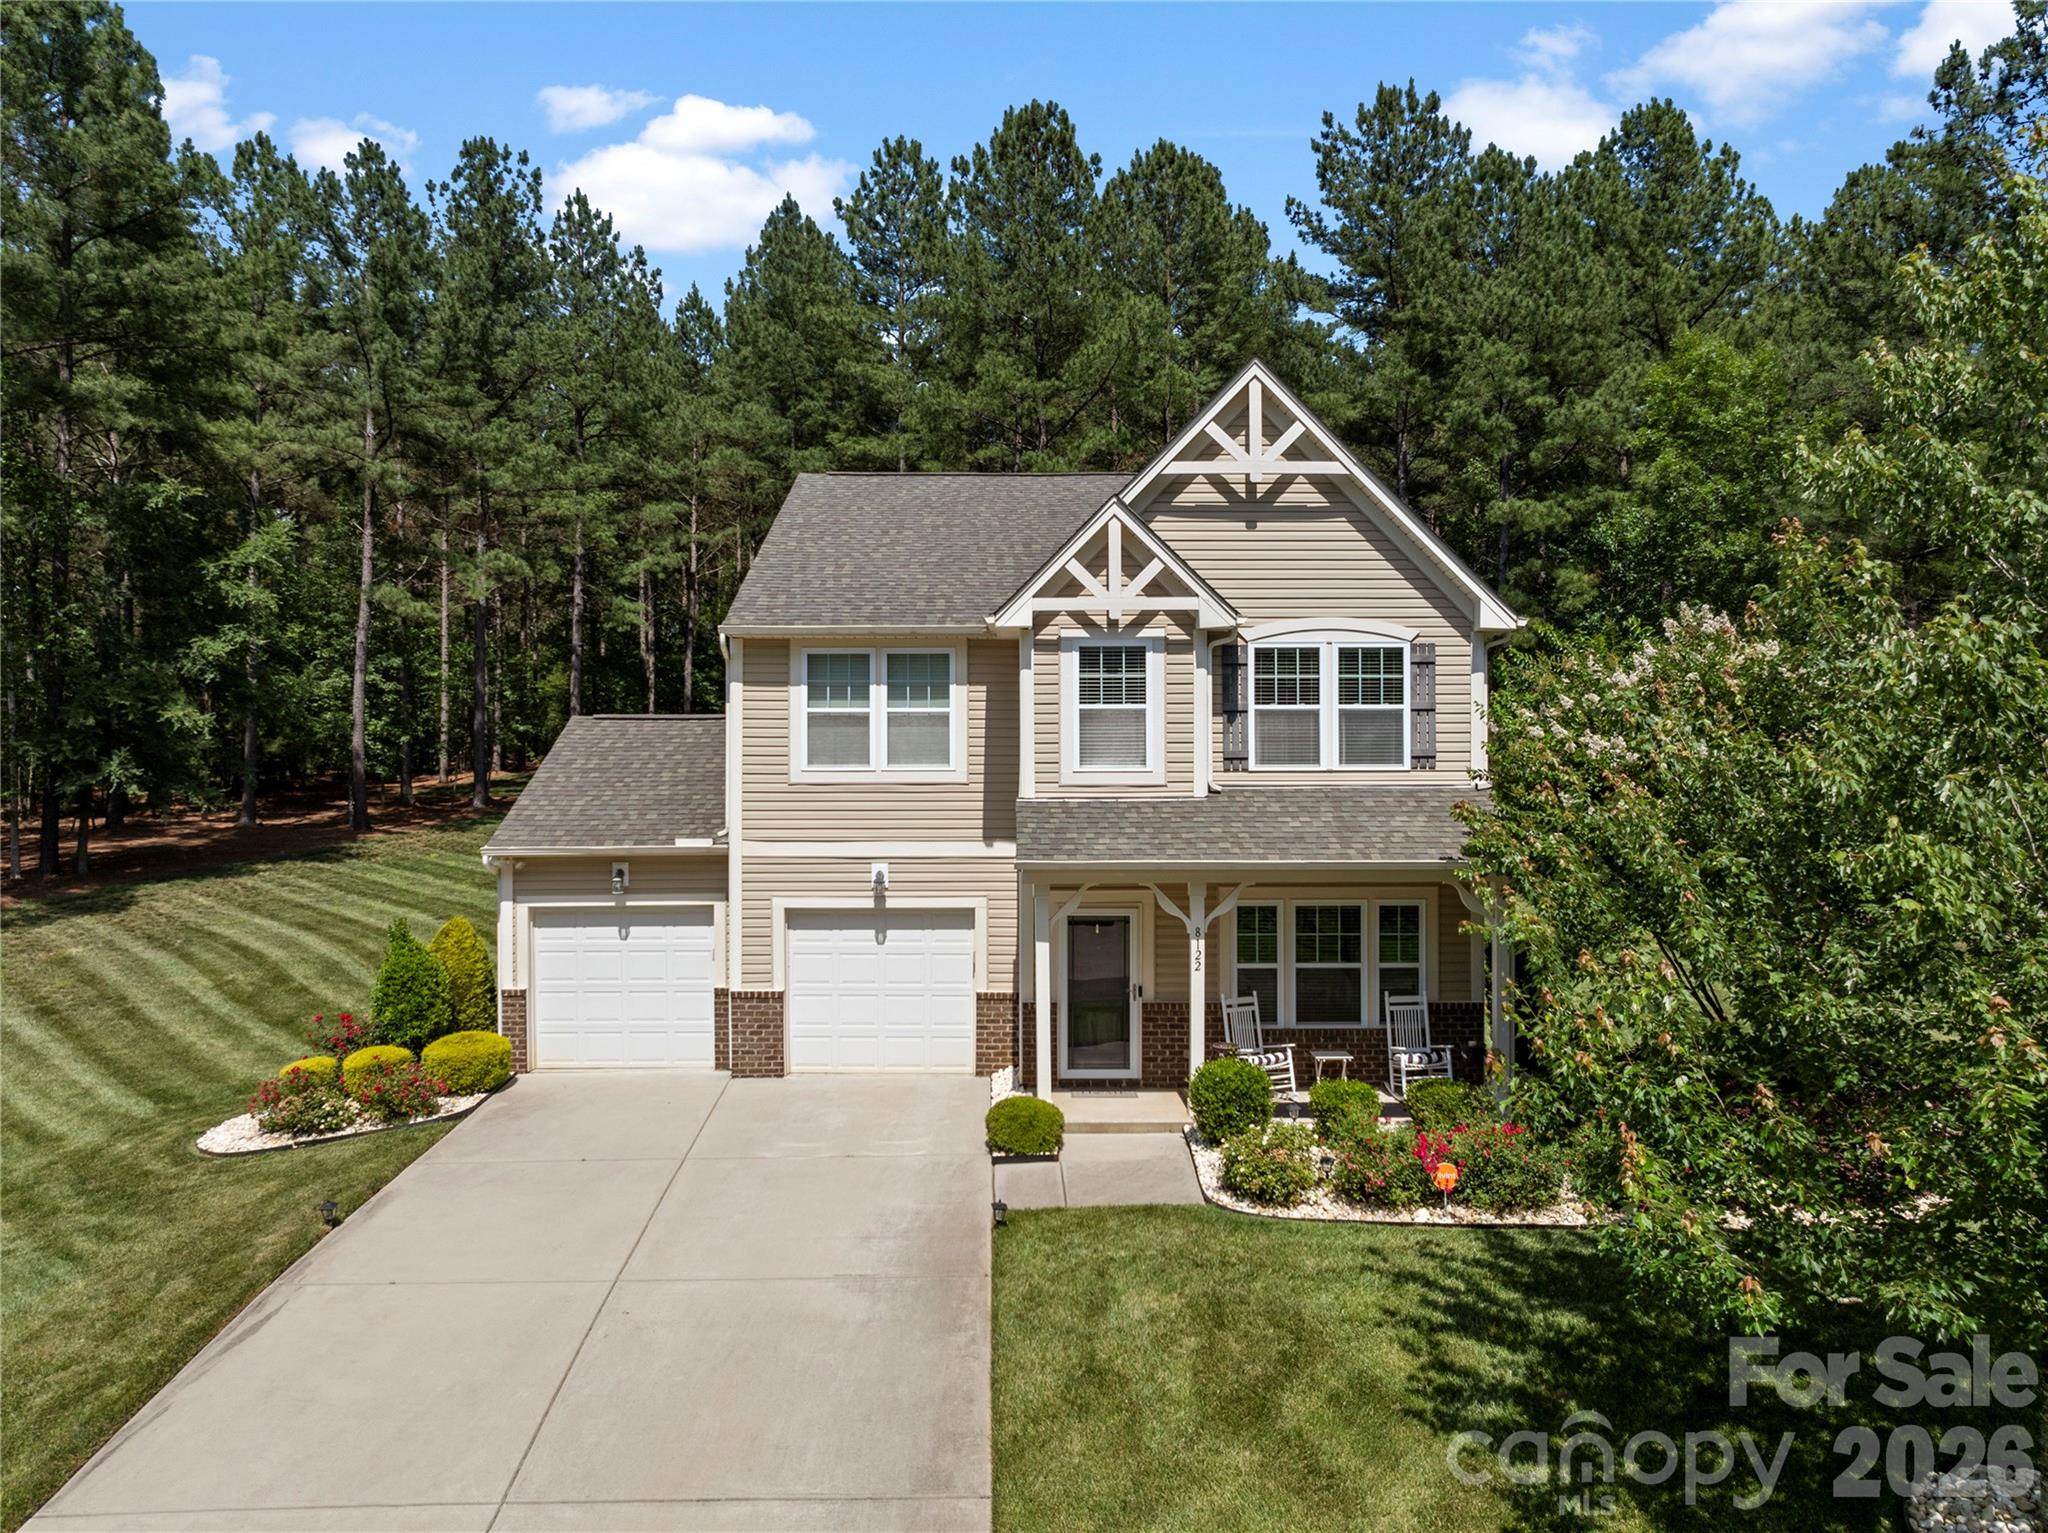
Waxhaw
8122 Mossy Rock Road
4 Beds
2 Baths
2,455 Sq.Ft.
$599,000
MLS#: 4382633
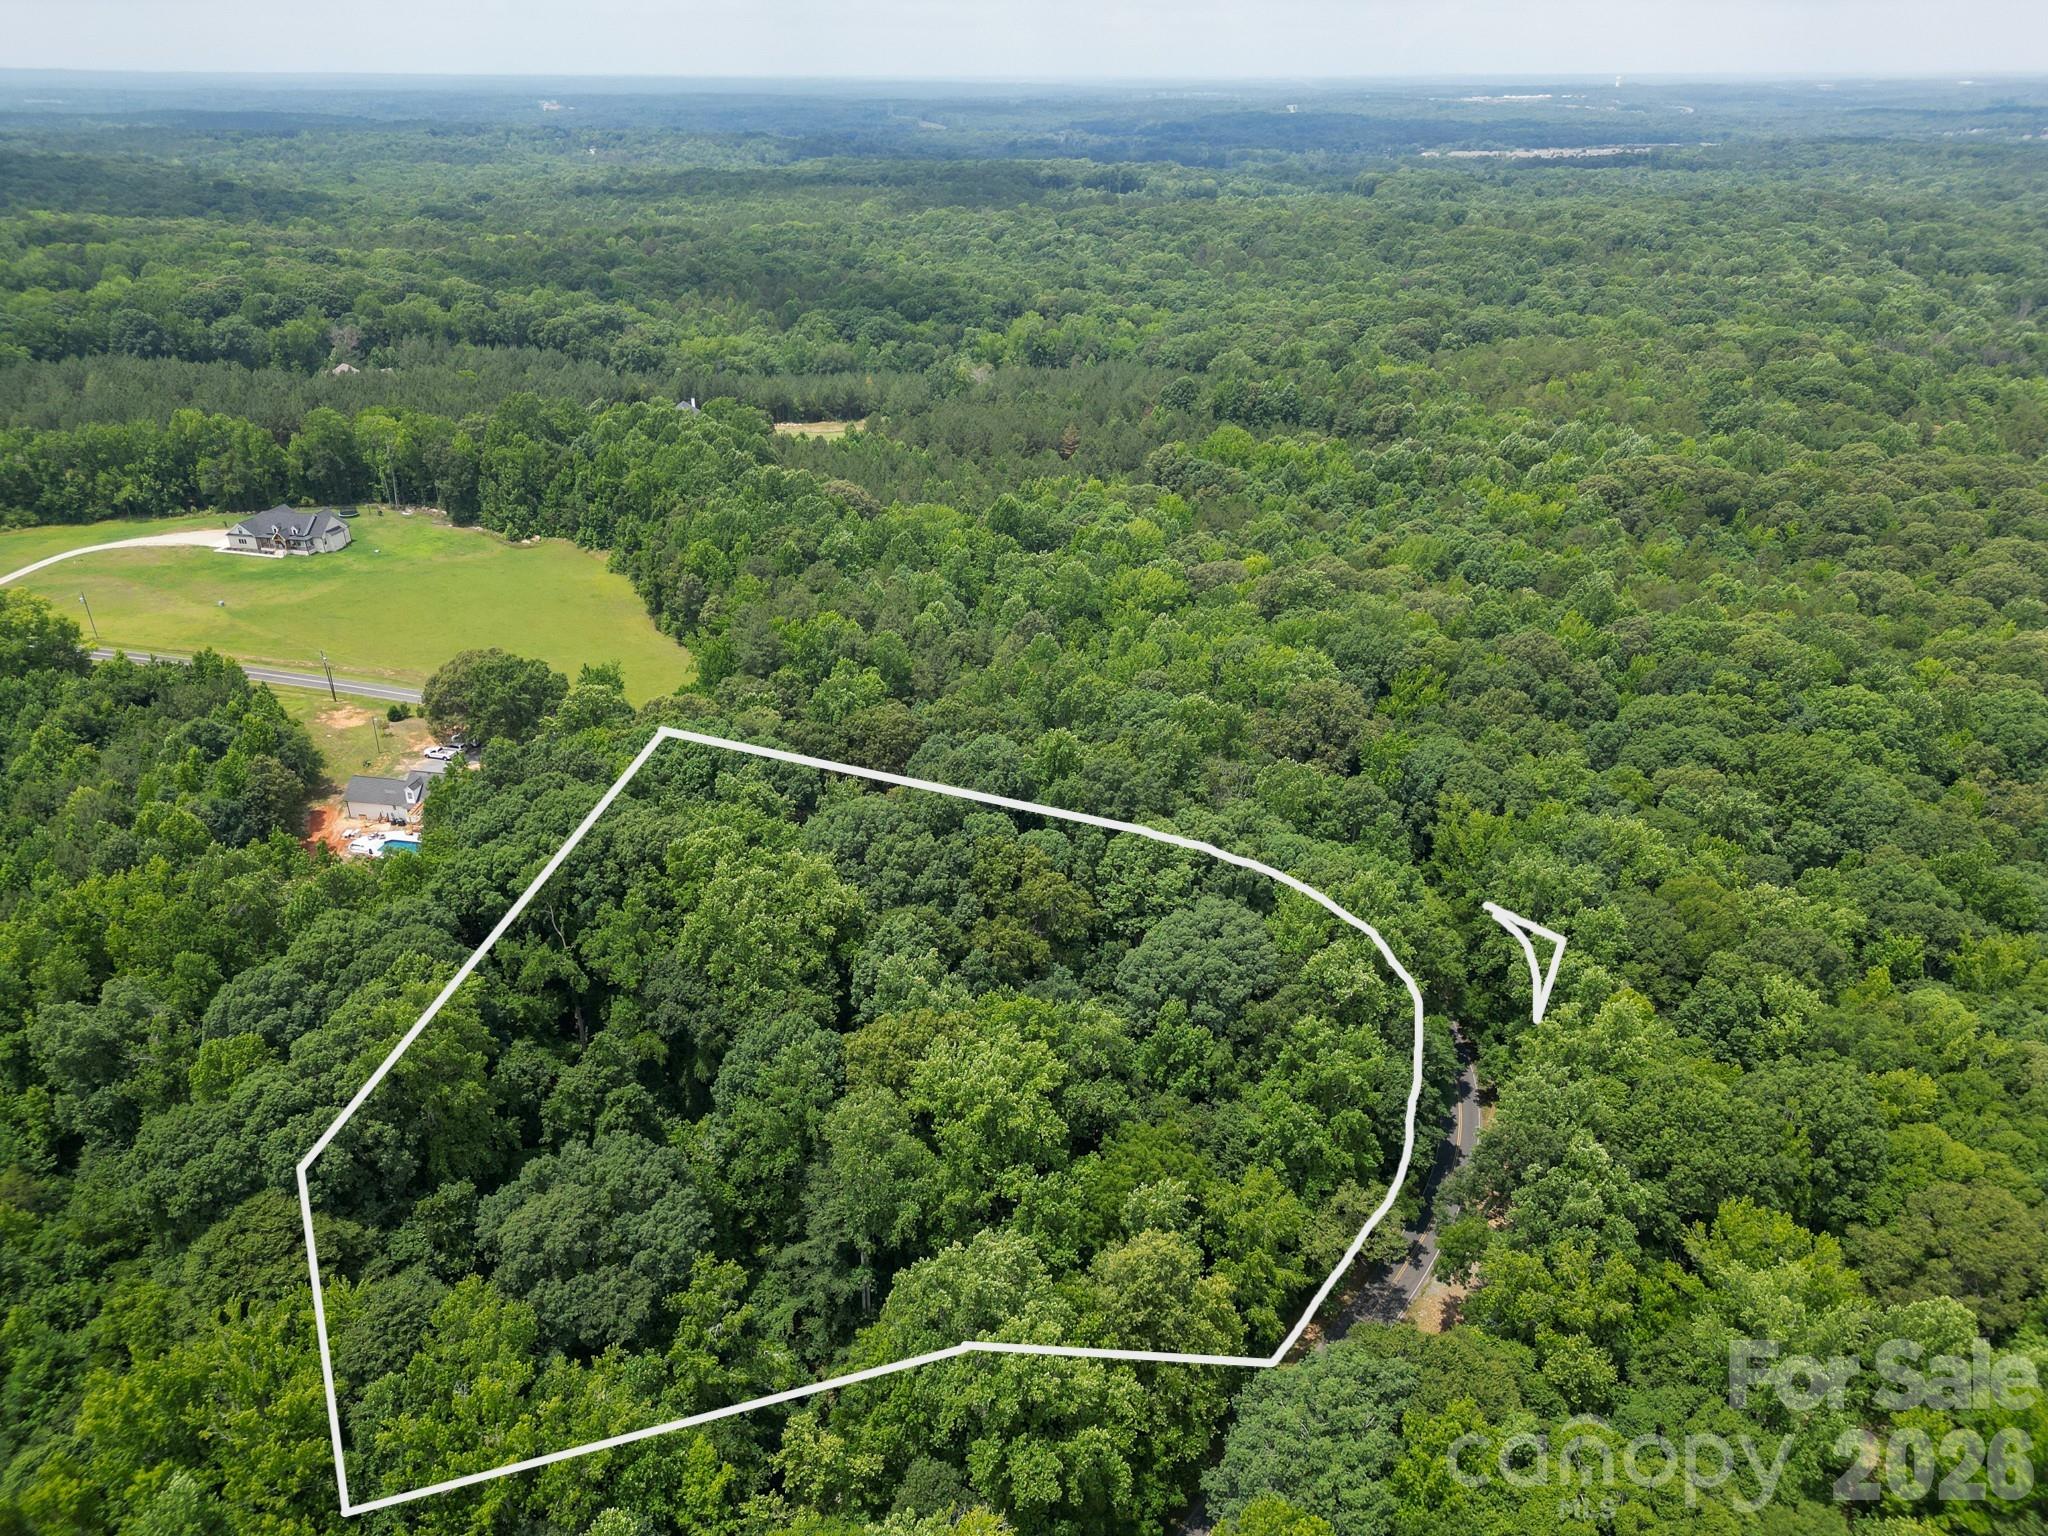
Waxhaw
9205 Richardson King Road
3 Beds
3 Baths
2,823 Sq.Ft.
$535,000
MLS#: 4392497
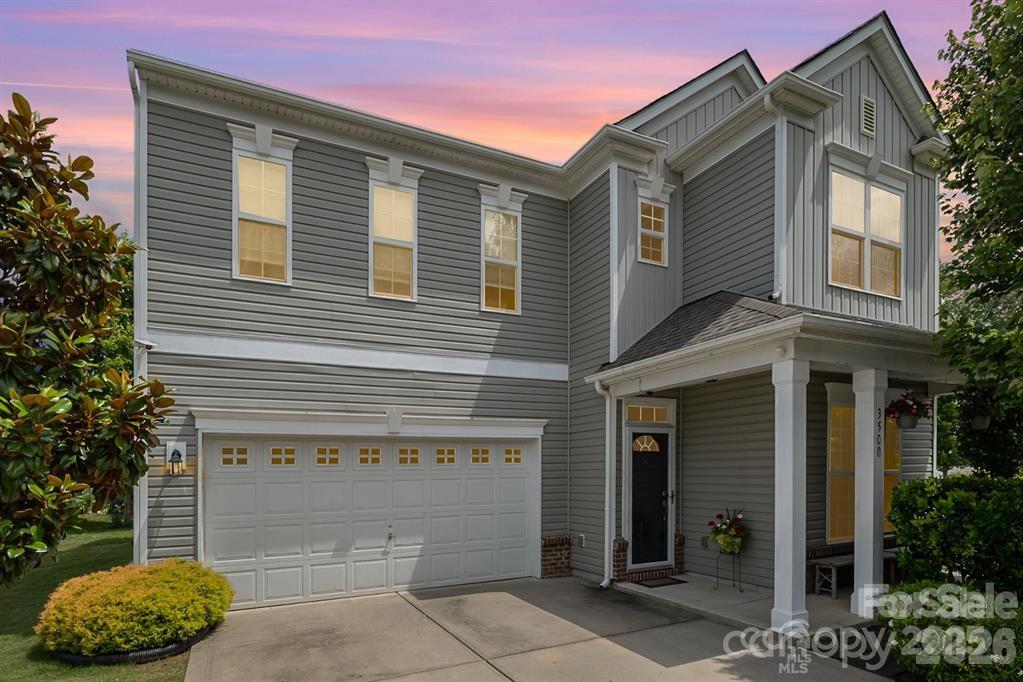
Waxhaw
3500 Exbury Gardens Drive
4 Beds
2 Baths
2,482 Sq.Ft.
$515,000
MLS#: 4333228
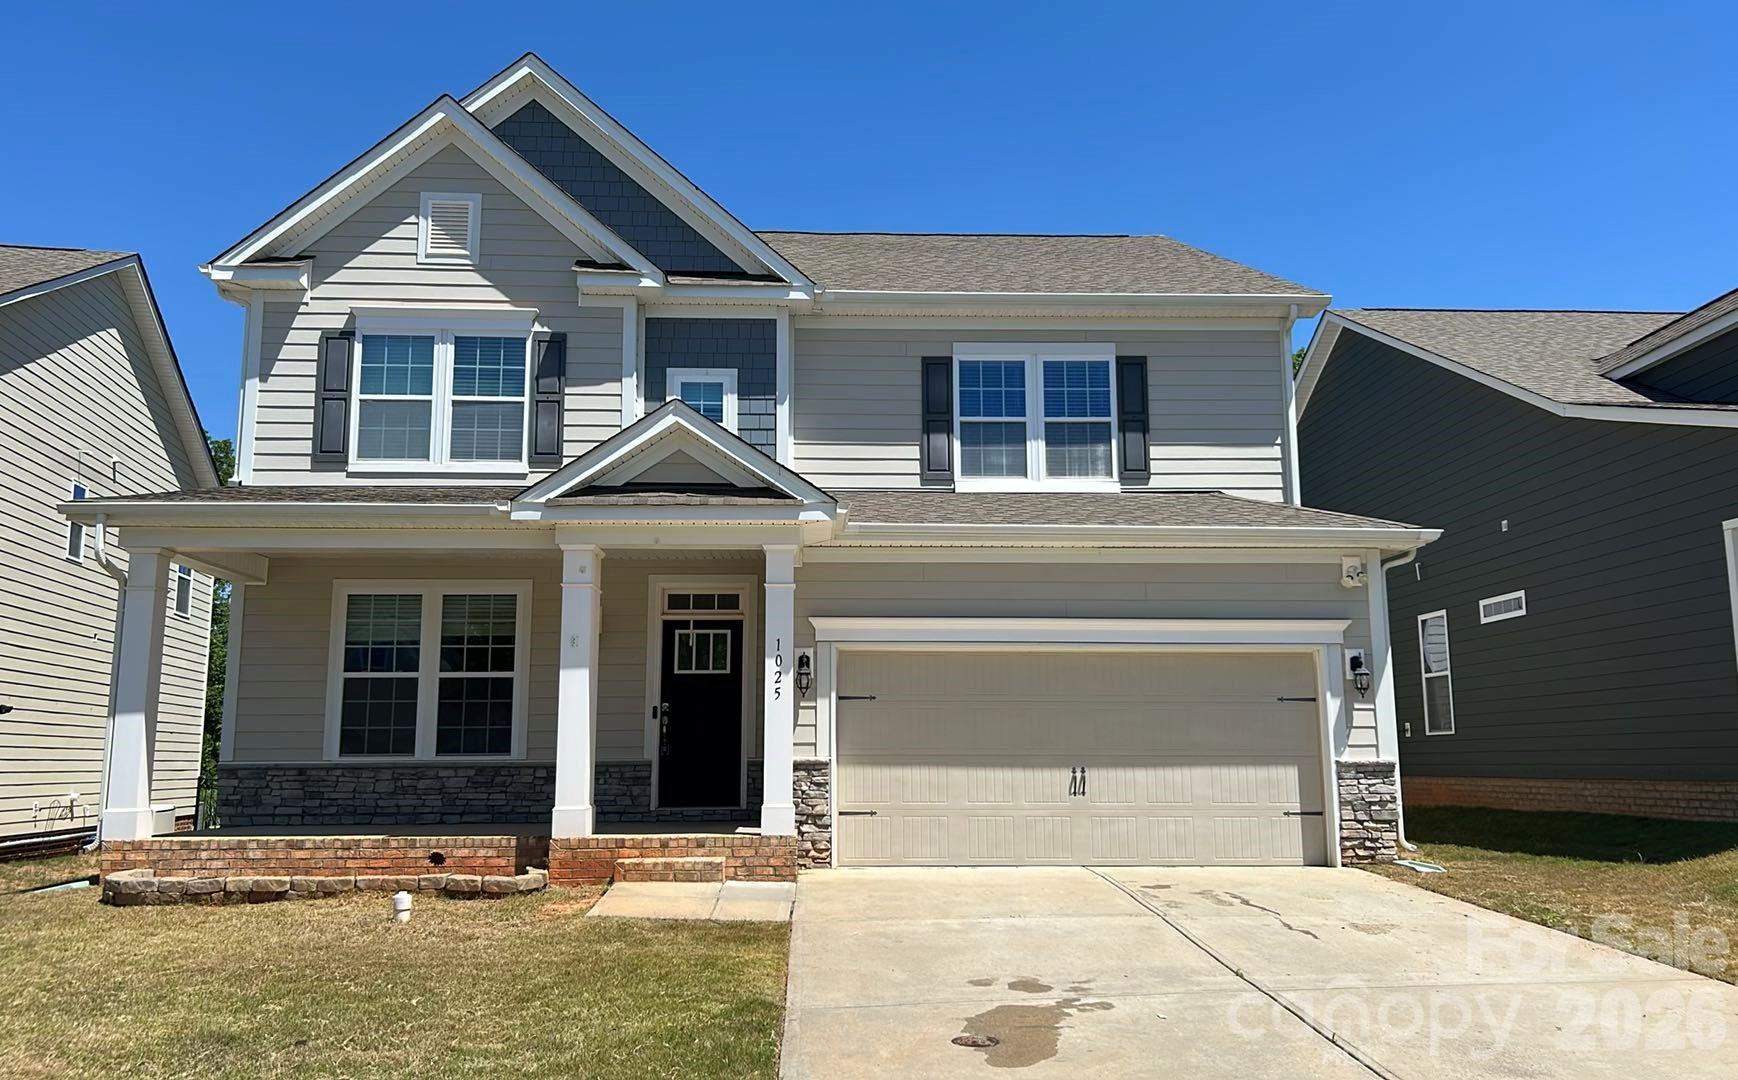
Waxhaw
1025 Burton Point Court
4 Beds
3 Baths
3,198 Sq.Ft.
$620,000
MLS#: 4392343
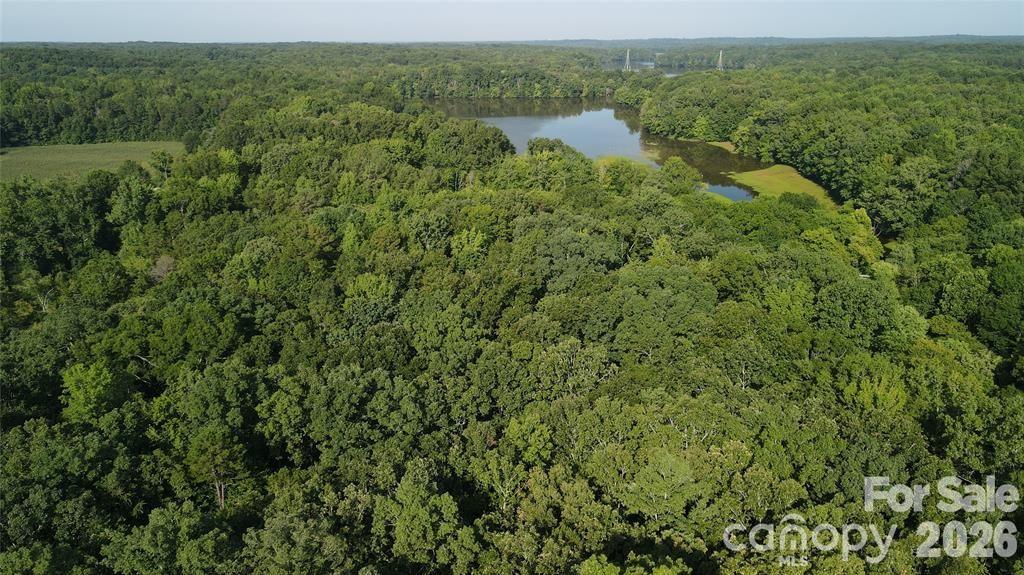
Waxhaw
7200 Nesbit Road
4 Beds
3 Baths
1,906 Sq.Ft.
$649,500
MLS#: 4360179
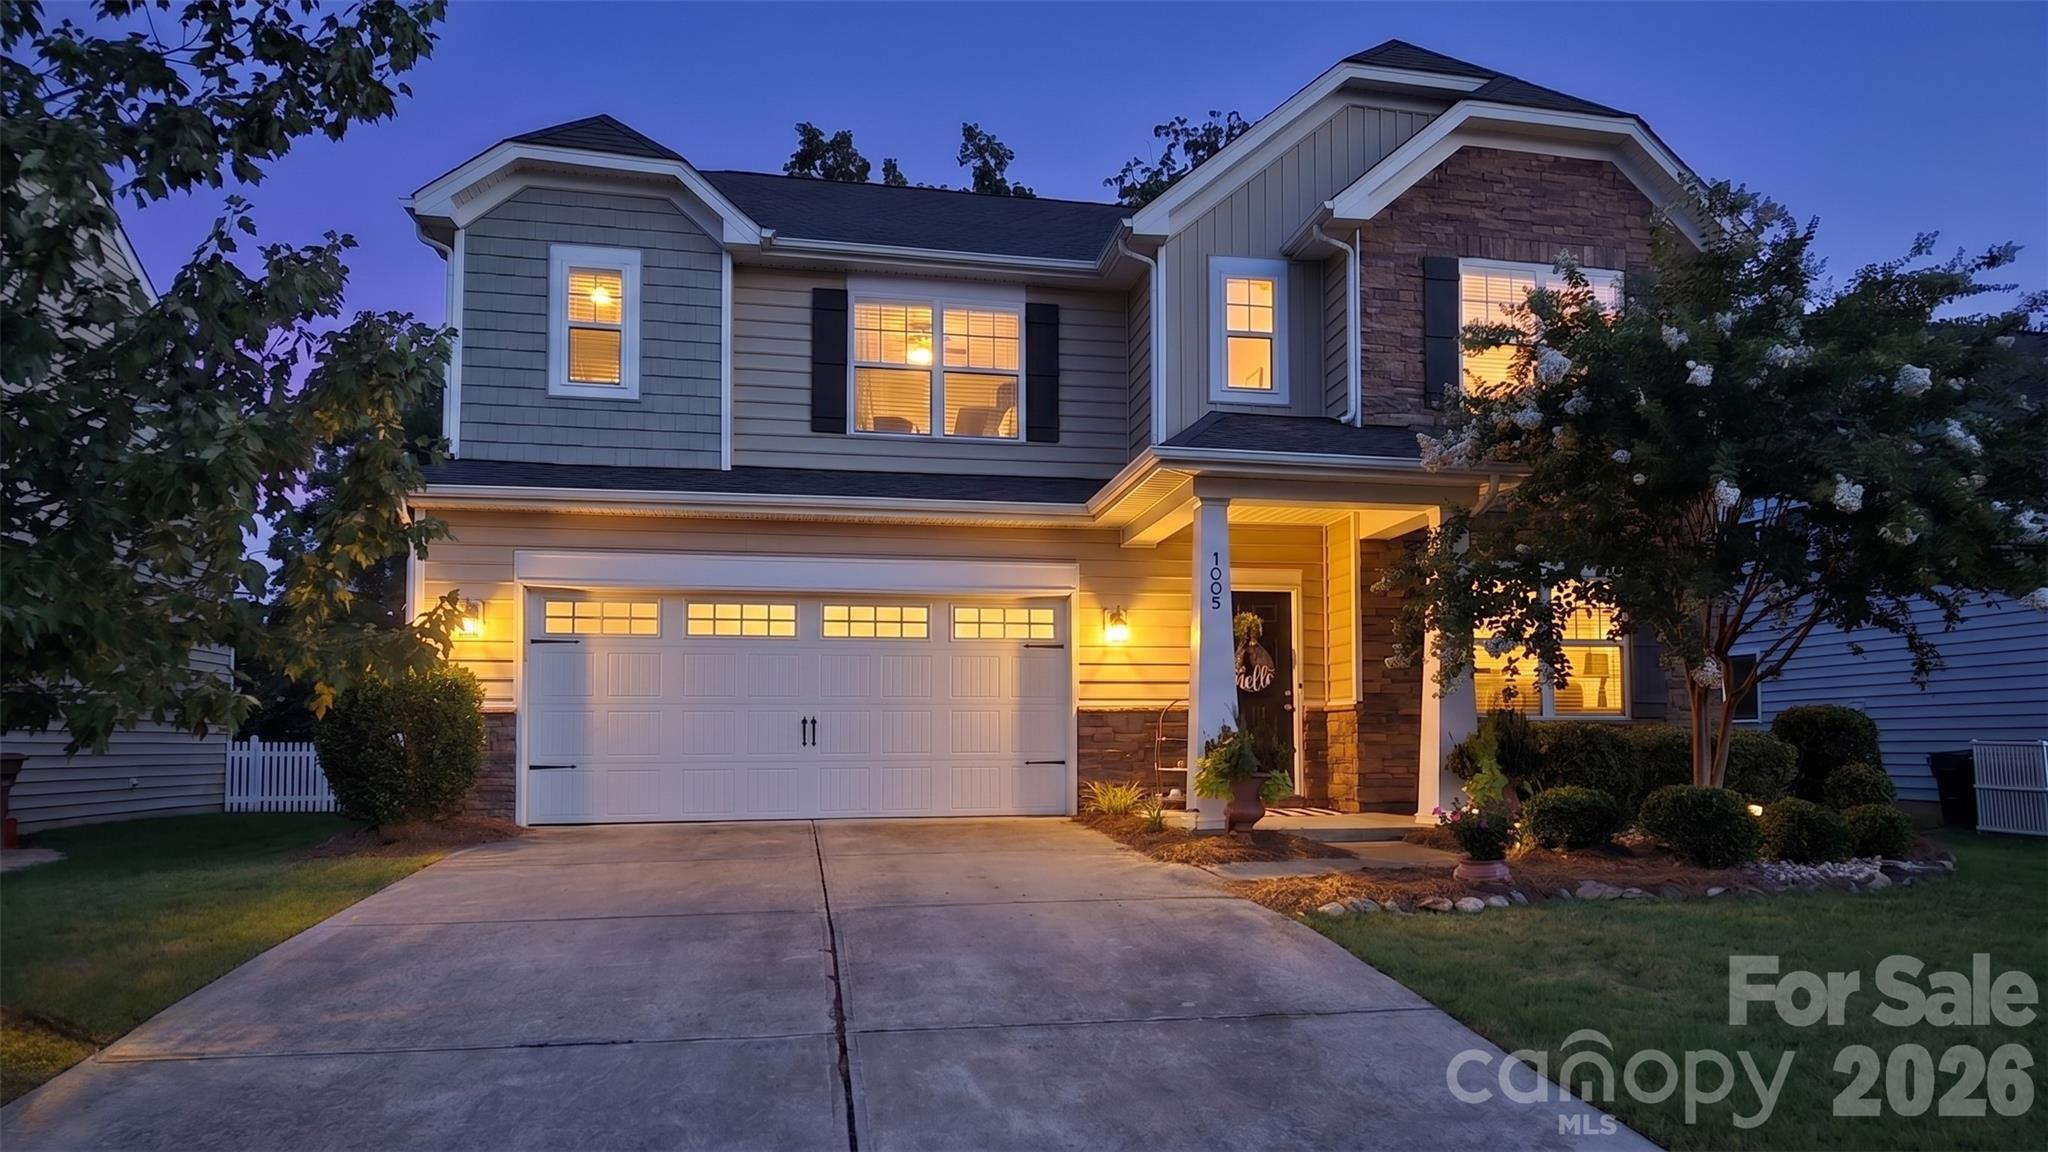
Waxhaw
1005 Wainscott Drive
5 Beds
3 Baths
2,897 Sq.Ft.
$599,900
MLS#: 4400196
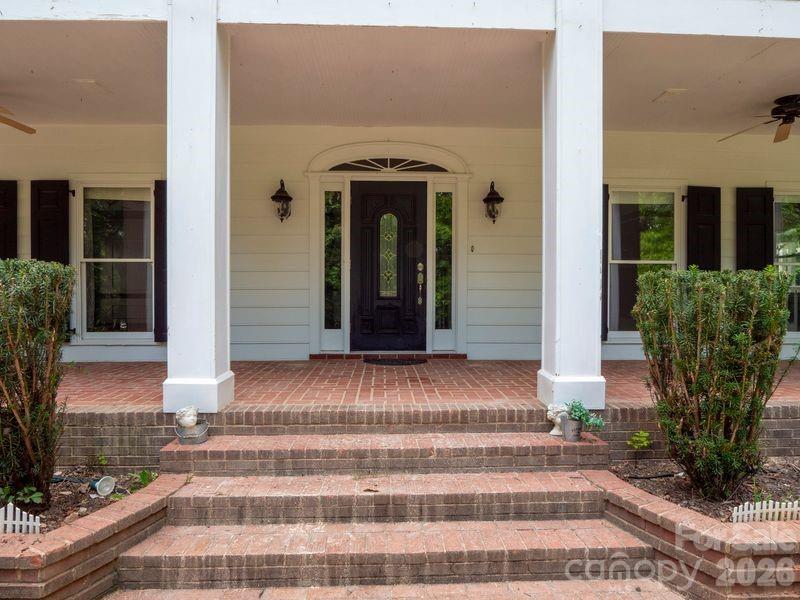
Waxhaw
9124 S Providence Road
5 Beds
4 Baths
3,722 Sq.Ft.
$539,000
MLS#: 4402587
