
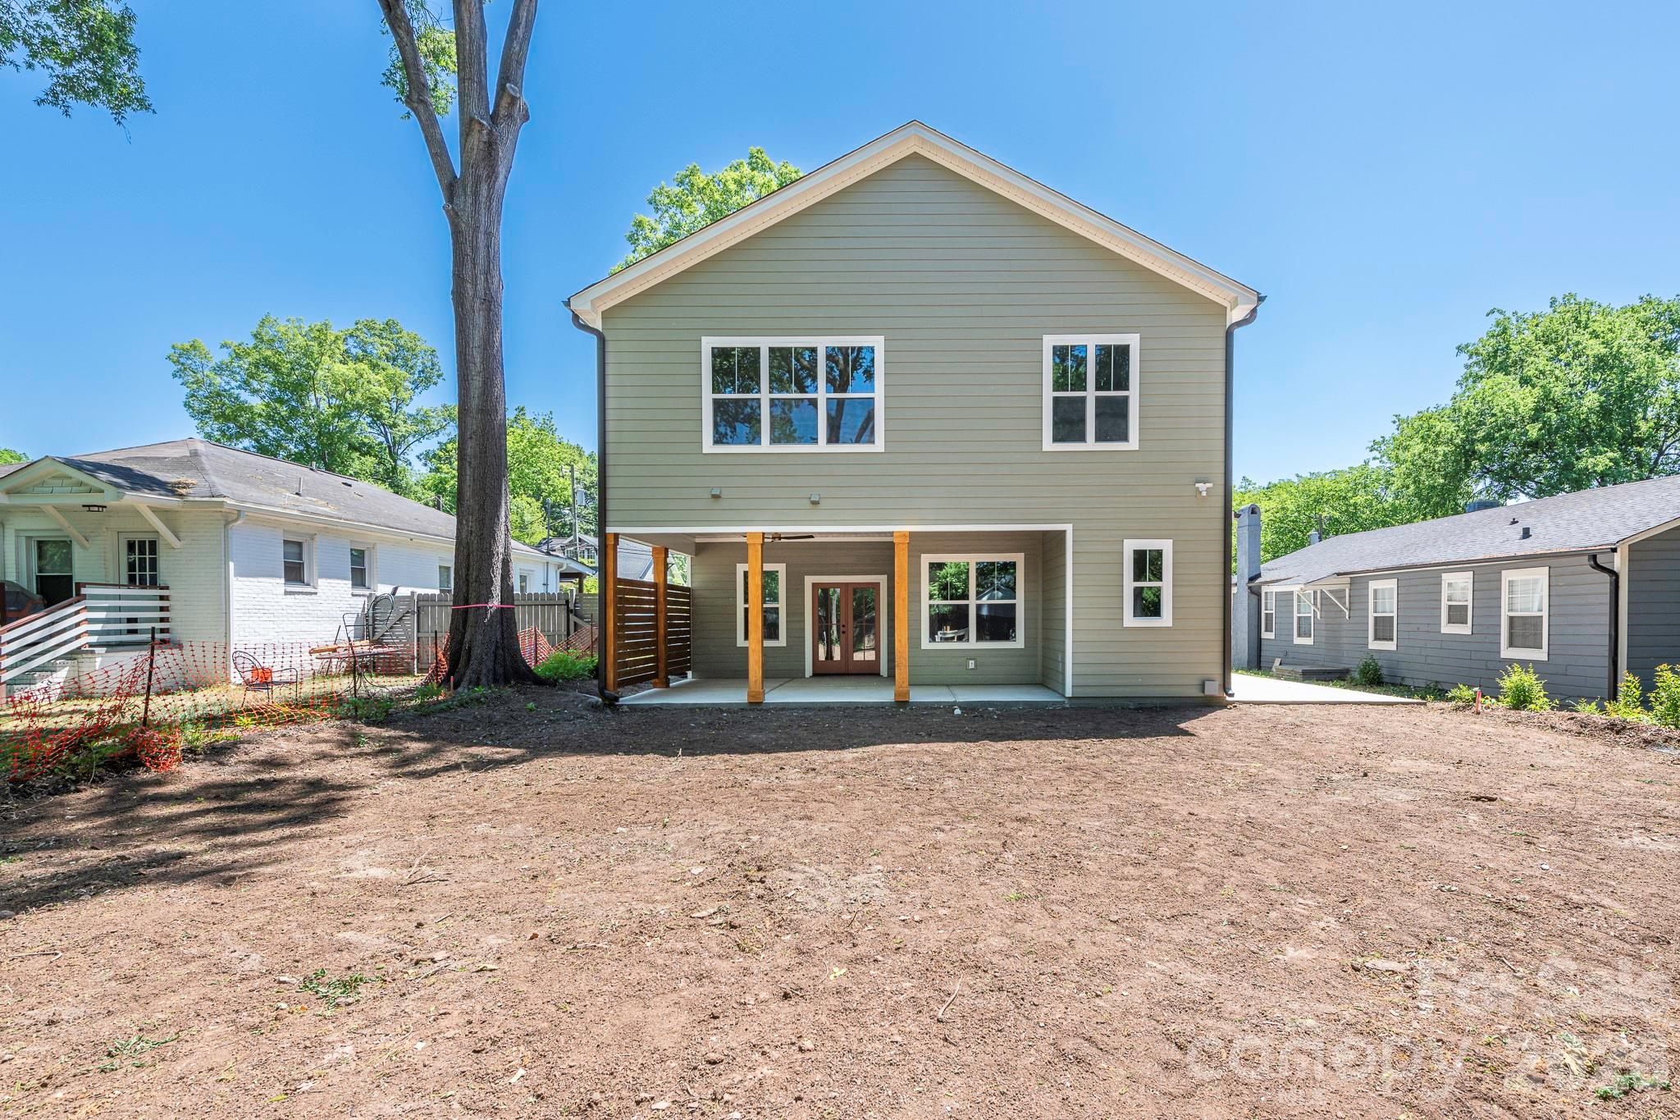
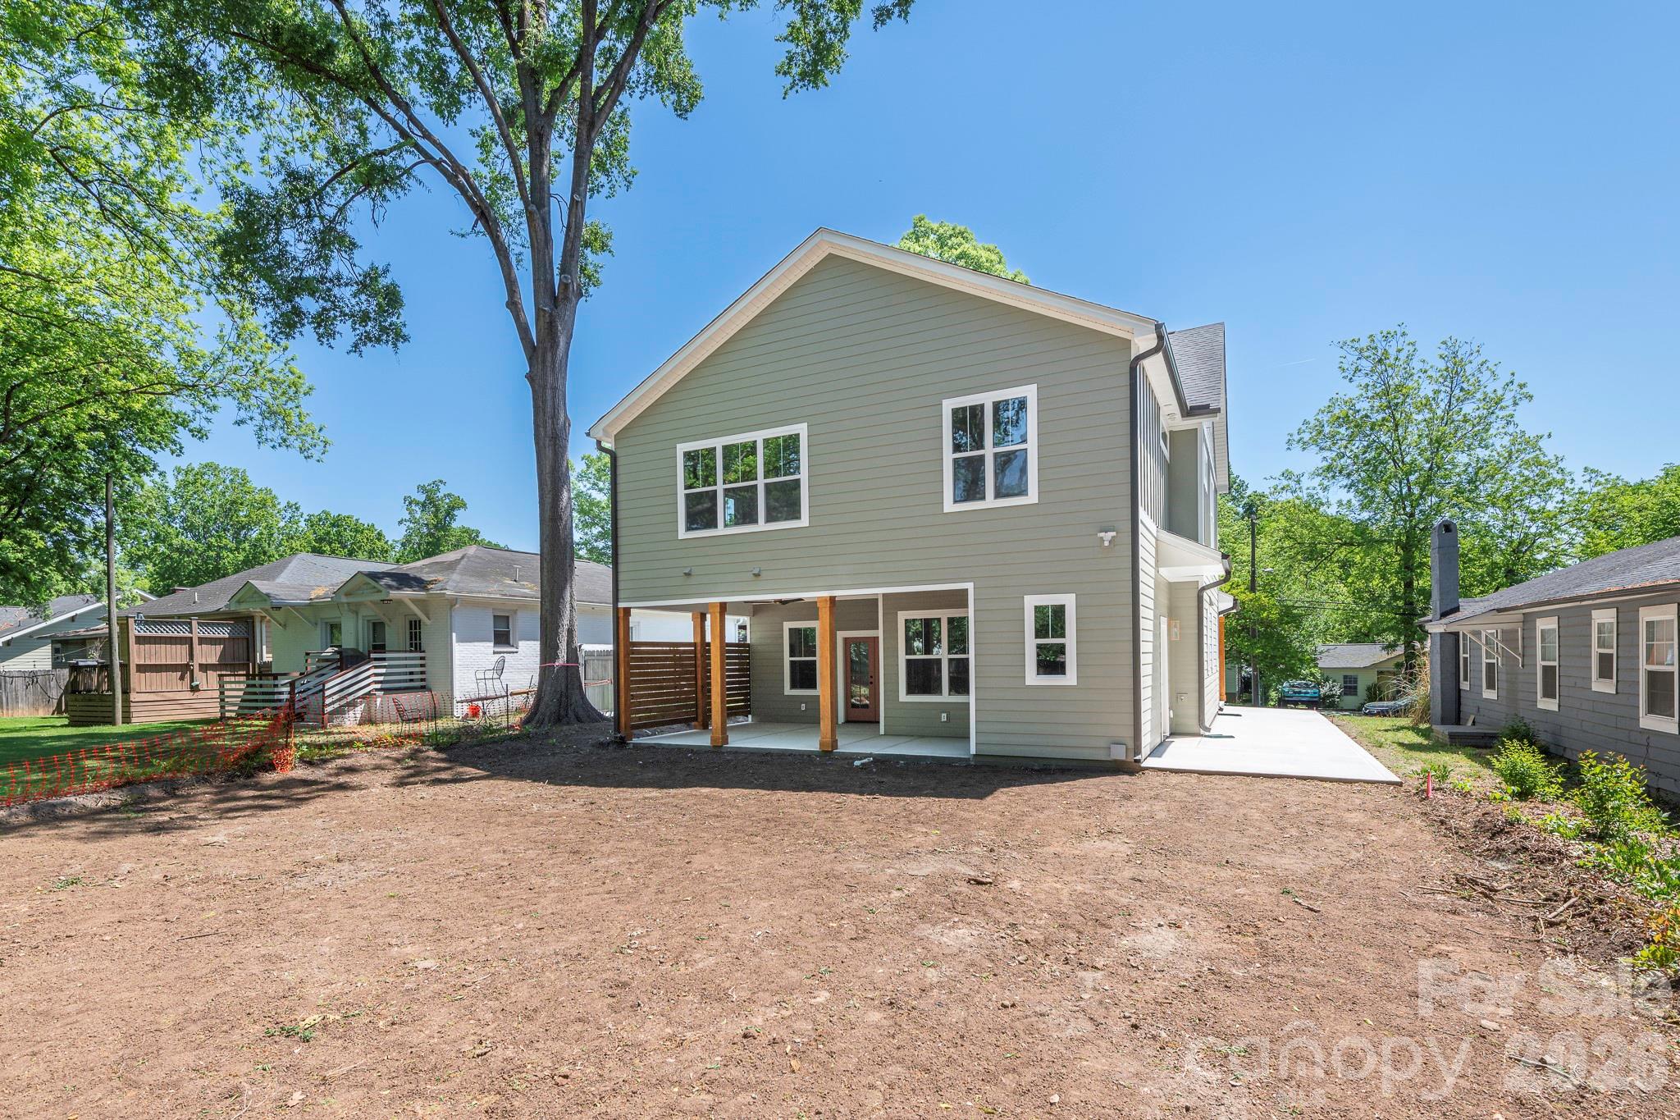
Property
Beds
4
Full Baths
3
1/2 Baths
1
Year Built
2026
Sq.Footage
3,250
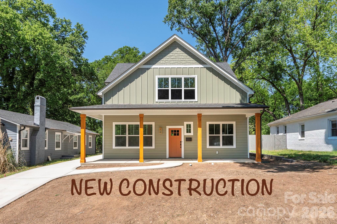
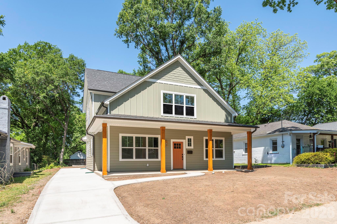
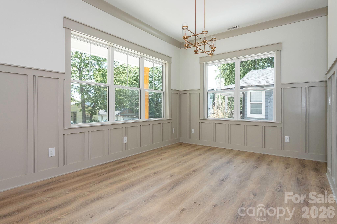
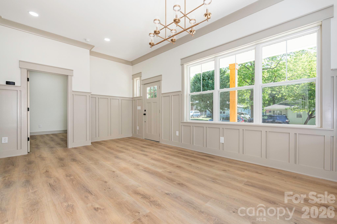
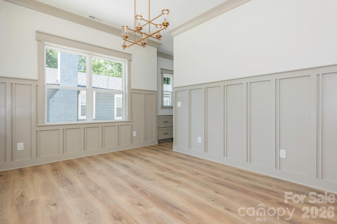
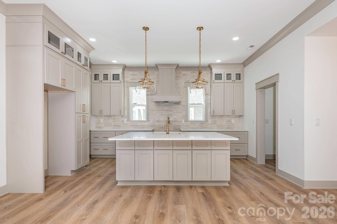
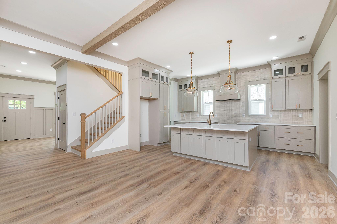
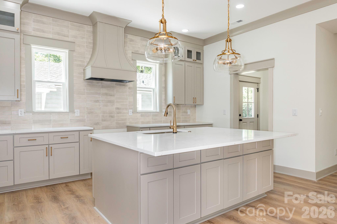
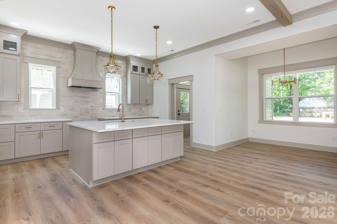
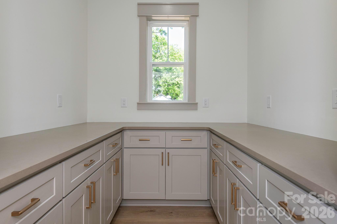
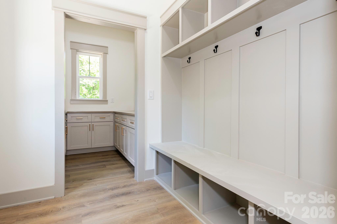
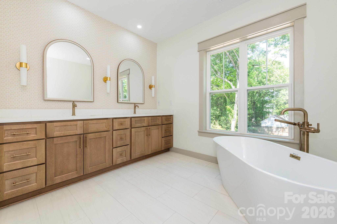
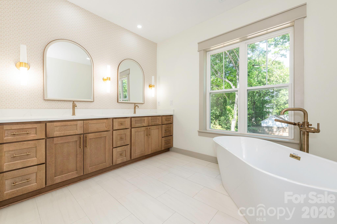
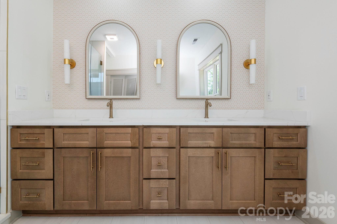
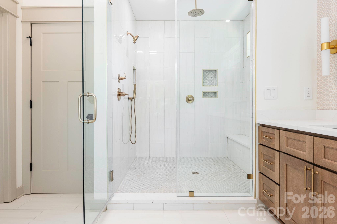
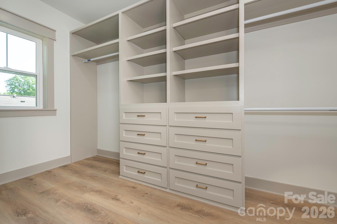

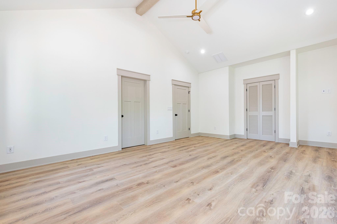
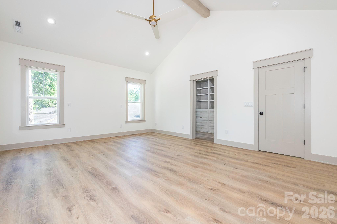
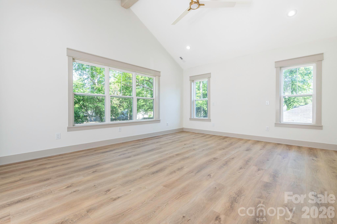
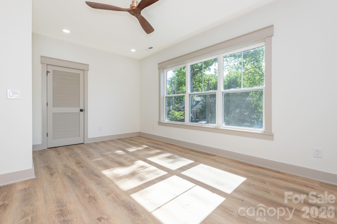
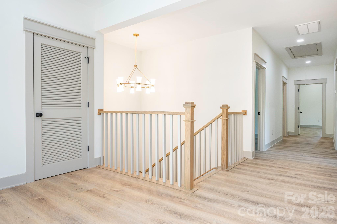
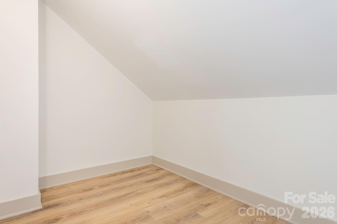

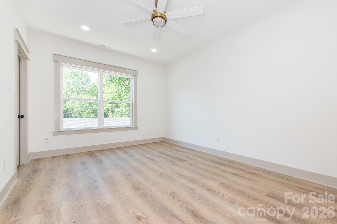
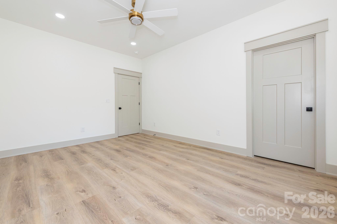
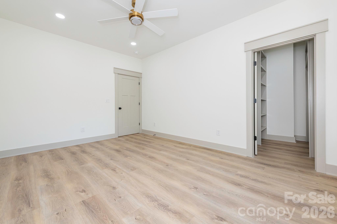
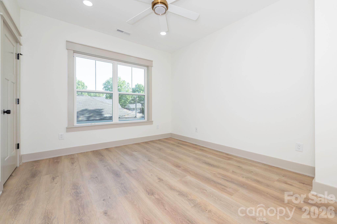
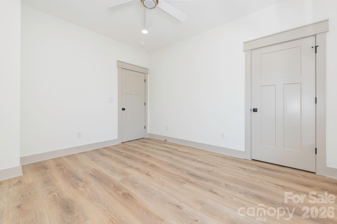
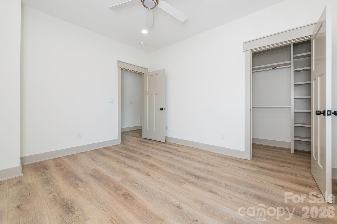
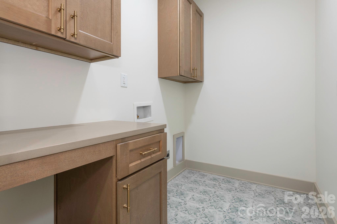
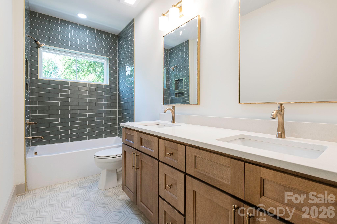
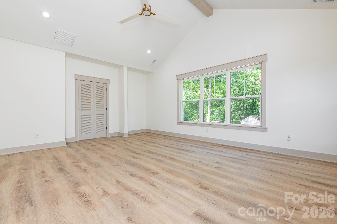
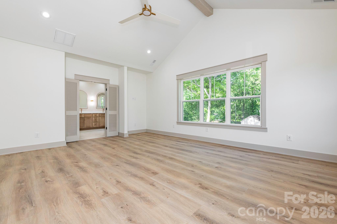
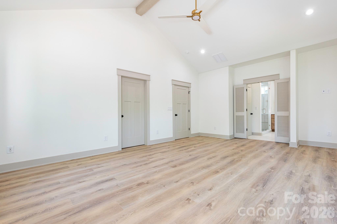
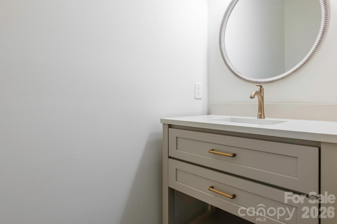
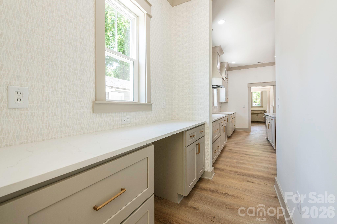
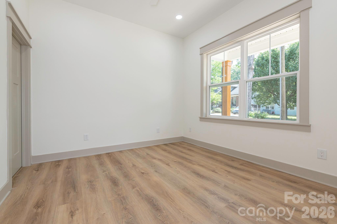
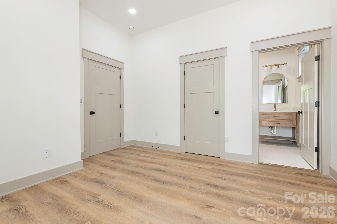
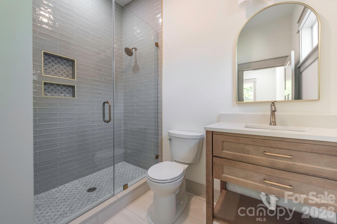
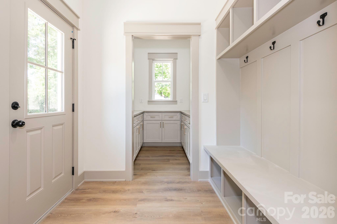
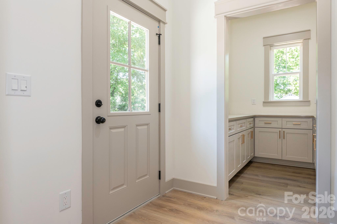
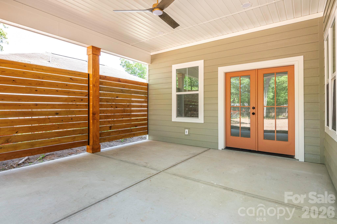
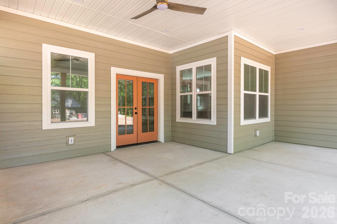
Nestled in the heart of Charlotte’s historic Belmont neighborhood—just moments from the energy of Plaza-Midwood—1617 Parson Street is a stunning example of the Modern Craftsman Revival. This 2026 new-construction perfectly balances the timeless soul of the Arts and Crafts movement with the sleek, high-end amenities required for contemporary urban living. The home is a showcase of open-concept design and thoughtful craftsmanship. With 4 bedrooms and 3.5 bathrooms, the layout is versatile and spacious. The Main Level features a rare main-level bedroom, ideal for guests or a quiet home office, and an effortless flow between the kitchen and living areas. The kitchen is designed for the home chef, featuring premium appliances, scullery/full walk-in pantry and a butler pantry. The Upper Level is home to a sprawling primary suite that serves as a private retreat with a vaulted ceiling and large custom closet. Also featured is a naturally lit loft area 2 additional bedrooms, full bath and laundry room. Add your touch to this property by choosing a garage or outdoor gazebo/entertaining area to make it yours. Whether you’re drawn to the historic character of Sunnyside or the sleek sophistication of new construction, 1617 Parson Street offers a rare opportunity to own a piece of Charlotte’s future in one of its most storied neighborhoods.
Features & Amenities
Interior
-
Total Bedrooms
4
-
Bathrooms
3
-
1/2 Bathrooms
1
-
Above Grade Finished Area
3250.0
-
Basement YN
NO
-
Cooling YN
YES
-
Cooling
Central Air
-
Fireplace YN
YES
-
Heating YN
YES
-
Heating
Central
-
Pet friendly
N/A
Exterior
-
Garage
No
-
Construction Materials
Fiber Cement
-
Parking
Driveway
-
Pool
No
Area & Lot
-
Property Type
Residential
-
Property Sub Type
Single Family Residence
Price
-
Sales Price
$1,395,000
-
Sq. Footage
3, 250
-
Price/SqFt
$429
HOA
-
Association
No
School District
-
Elementary School
Villa Heights
-
Middle School
Eastway
-
High School
Garinger
Property Features
-
New Construction
YES
-
Foundation Details
Slab
-
Senior Community YN
NO
-
Sewer
Public Sewer
-
Water Source
Public
Schedule a Showing
Showing scheduled successfully.
Mortgage calculator
Estimate your monthly mortgage payment, including the principal and interest, property taxes, and HOA. Adjust the values to generate a more accurate rate.
Your payment
Principal and Interest:
$
Property taxes:
$
HOA fees:
$
Total loan payment:
$
Total interest amount:
$
Location
County
Mecklenburg
Elementary School
Villa Heights
Middle School
Eastway
High School
Garinger
Listing Courtesy of Jenny Dunning , Carolina Living Associates LLC
RealHub Information is provided exclusively for consumers' personal, non-commercial use, and it may not be used for any purpose other than to identify prospective properties consumers may be interested in purchasing. All information deemed reliable but not guaranteed and should be independently verified. All properties are subject to prior sale, change or withdrawal. RealHub website owner shall not be responsible for any typographical errors, misinformation, misprints and shall be held totally harmless.

Agent
Zaneta Mowatt
Call Zaneta today to schedule a private showing.

* Listings on this website come from the FMLS IDX Compilation and may be held by brokerage firms other than the owner of this website. The listing brokerage is identified in any listing details. Information is deemed reliable but is not guaranteed. If you believe any FMLS listing contains material that infringes your copyrighted work please click here to review our DMCA policy and learn how to submit a takedown request.© 2024 FMLS.
Related Properties
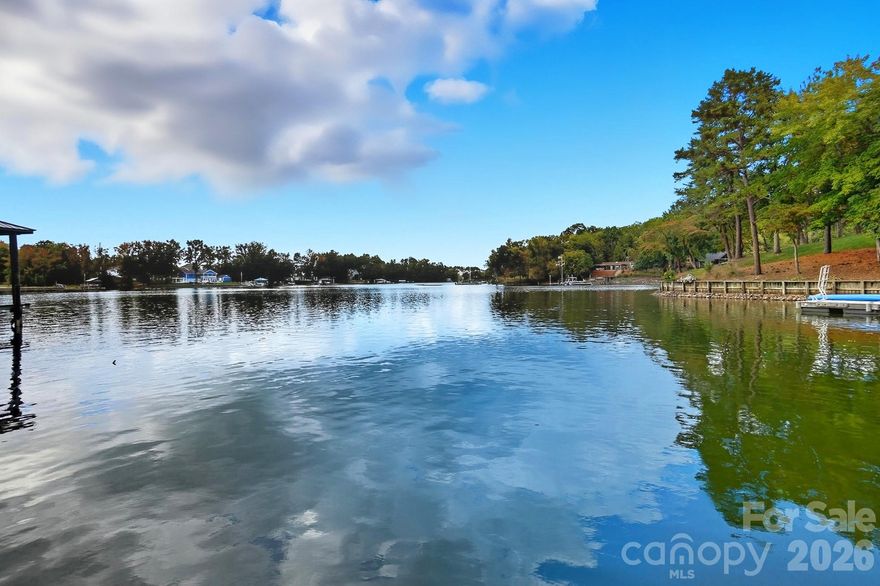
Charlotte
17909 Wilbanks Drive
4 Beds
3 Baths
3,561 Sq.Ft.
$1,200,000
MLS#: 4364271
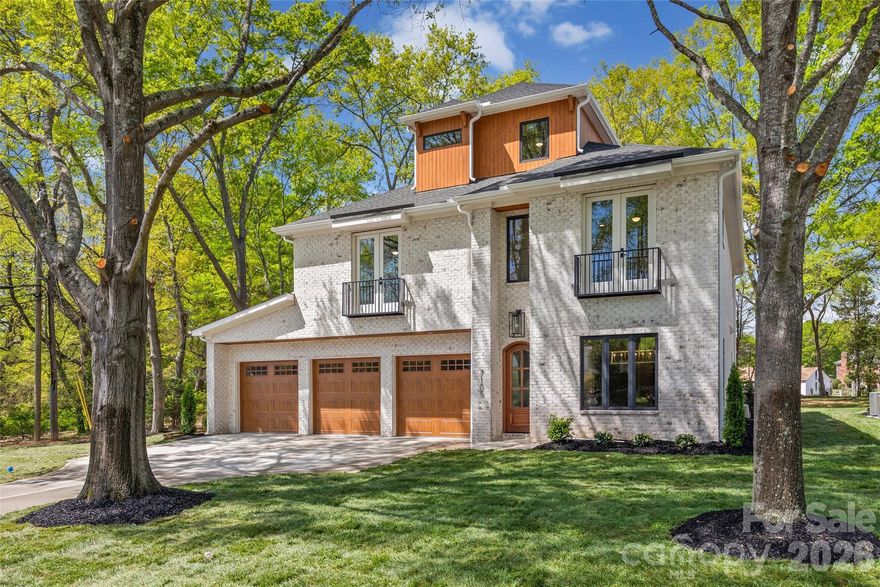
Charlotte
7105 Essington Drive
5 Beds
4 Baths
4,452 Sq.Ft.
$1,645,000
MLS#: 4356237
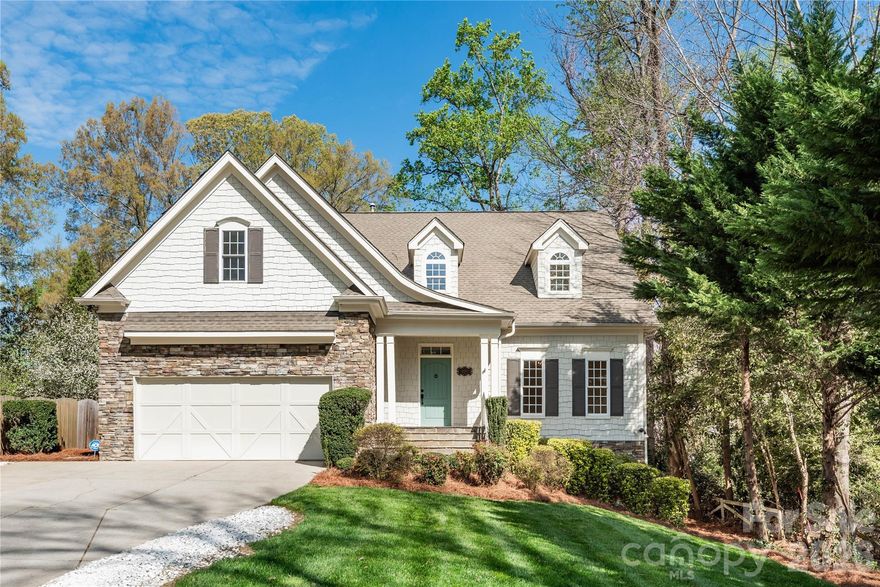
Charlotte
939 Linda Lane
6 Beds
3 Baths
4,427 Sq.Ft.
$1,599,000
MLS#: 4360605
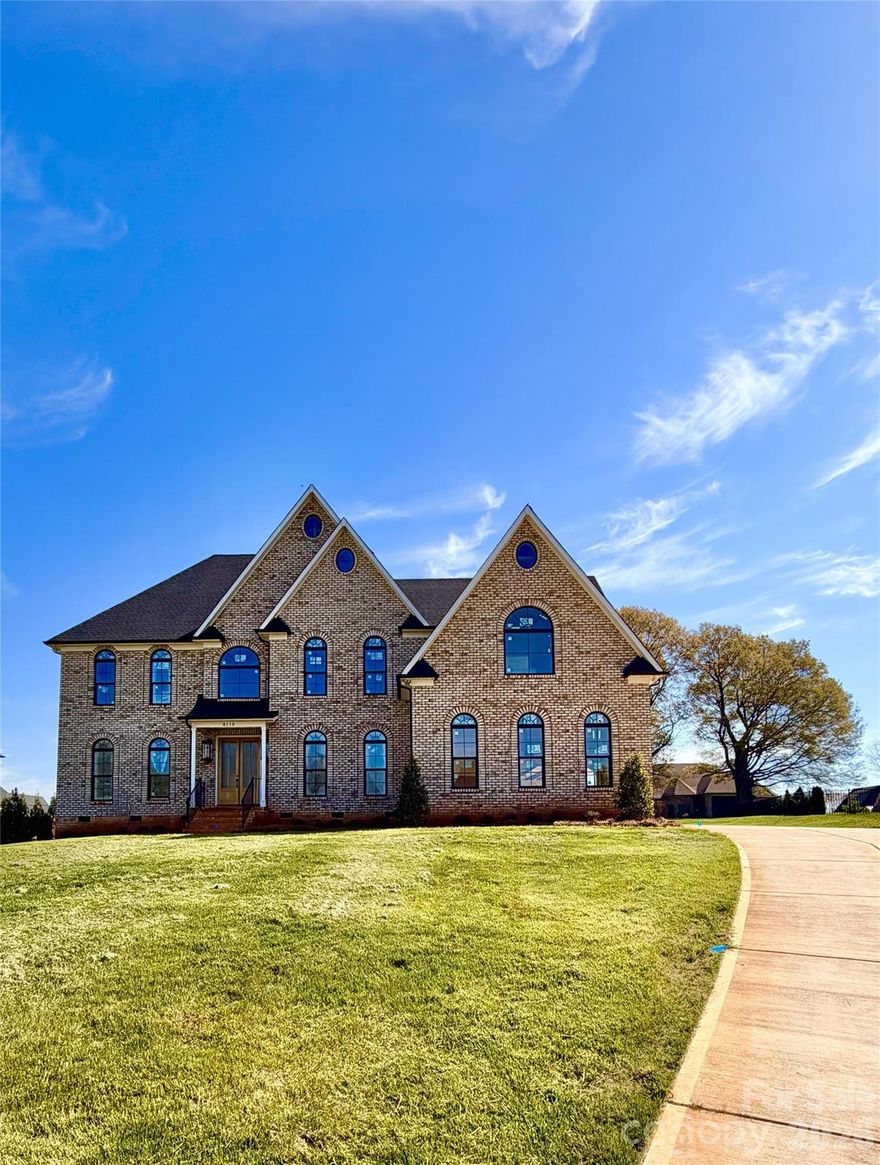
Charlotte
8110 Rolling Fields Road 48
5 Beds
4 Baths
4,252 Sq.Ft.
$1,475,000
MLS#: 4355479
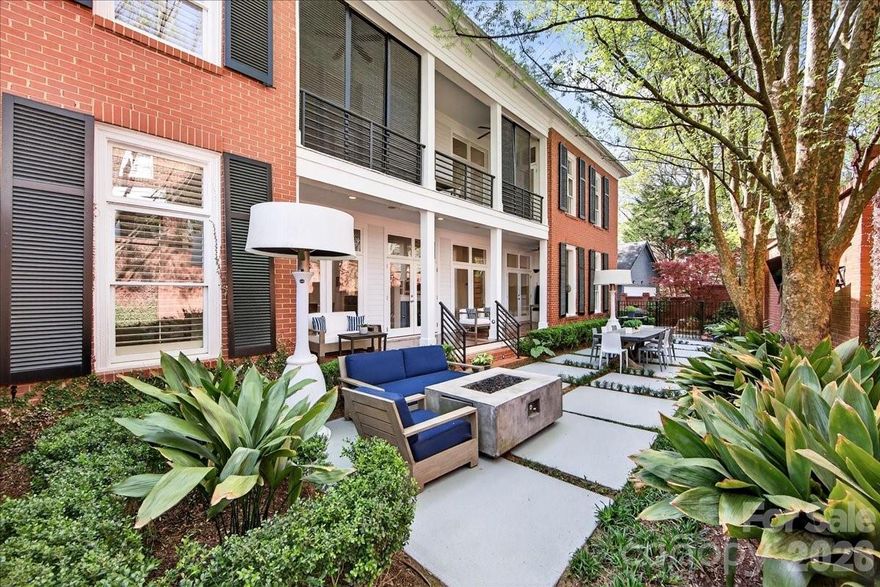
Charlotte
631 Vendue Place
3 Beds
2 Baths
3,708 Sq.Ft.
$1,200,000
MLS#: 4364198
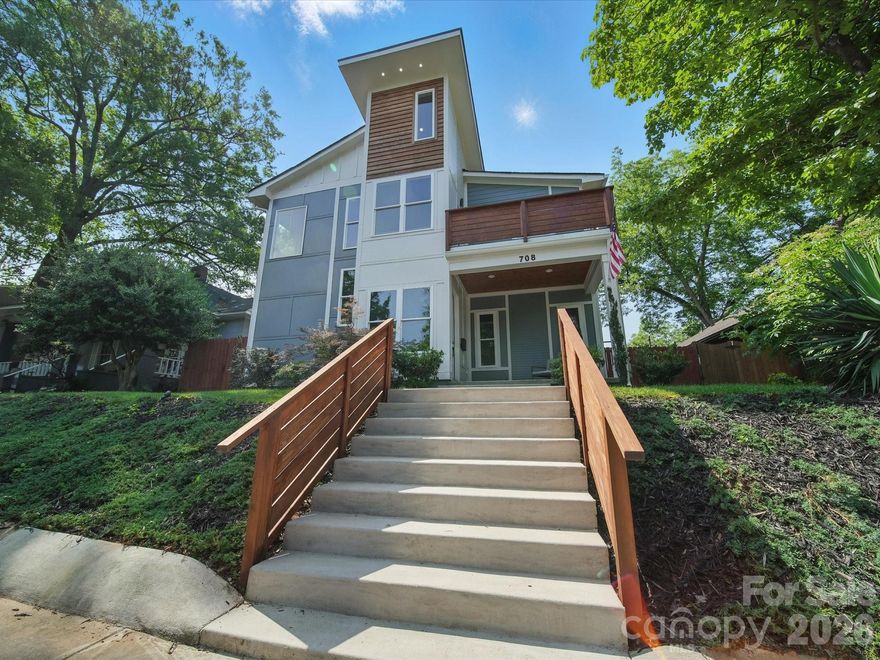
Charlotte
708 Cross Trail Drive
5 Beds
4 Baths
3,967 Sq.Ft.
$1,550,000
MLS#: 4367344
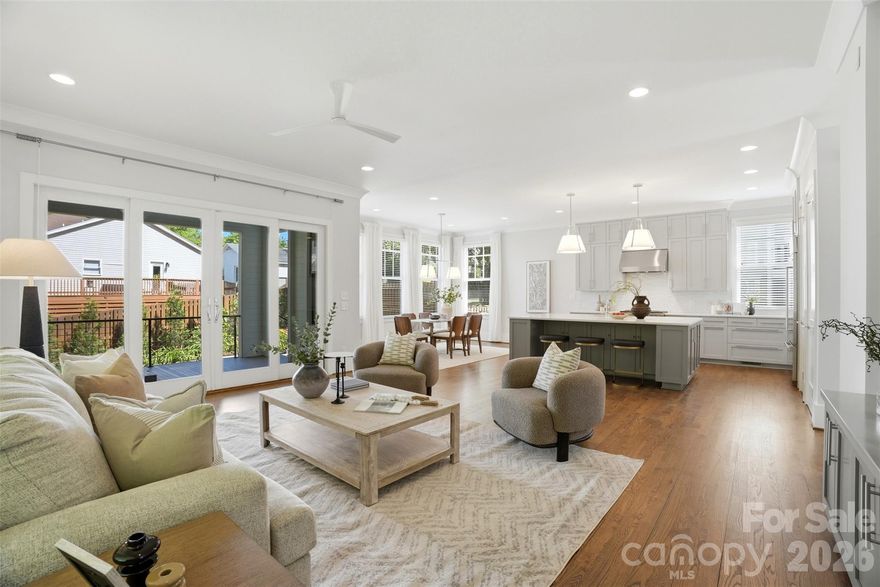
Charlotte
630 Welker Street
5 Beds
3 Baths
3,196 Sq.Ft.
$1,199,999
MLS#: 4370275
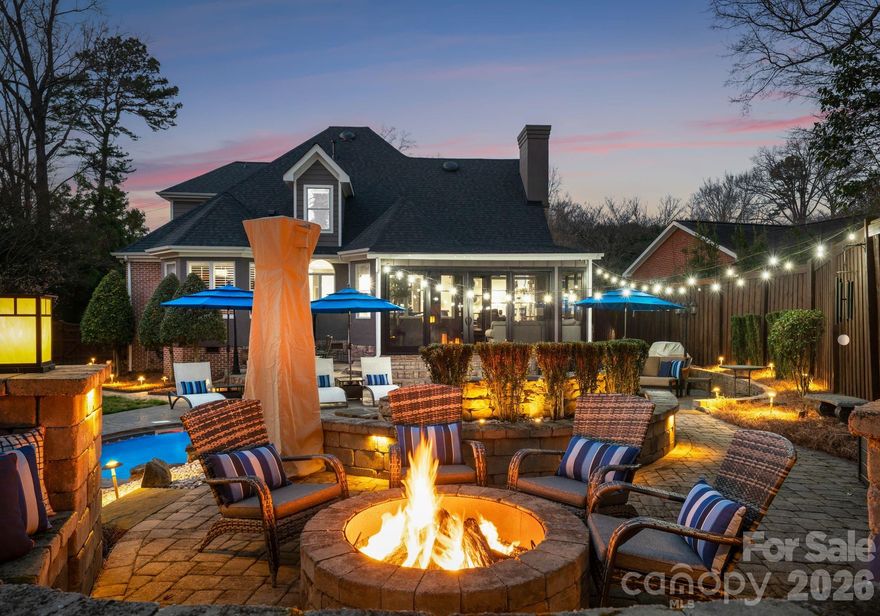
Charlotte
141 Sardis Lane
4 Beds
2 Baths
3,059 Sq.Ft.
$1,545,000
MLS#: 4352469
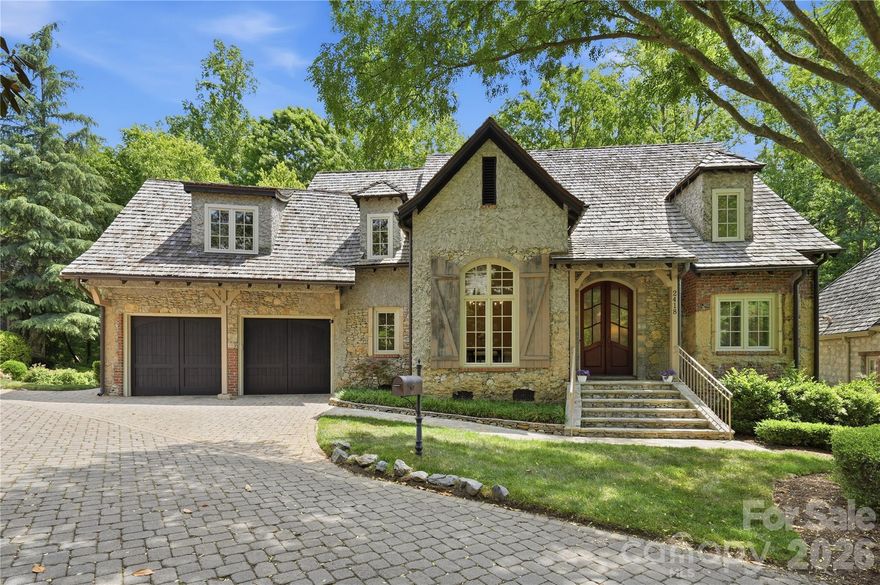
Charlotte
2418 La Maison Drive
4 Beds
3 Baths
3,441 Sq.Ft.
$1,525,000
MLS#: 4356695

Charlotte
408 Dover Avenue
5 Beds
3 Baths
3,154 Sq.Ft.
$1,235,000
MLS#: 4382503
