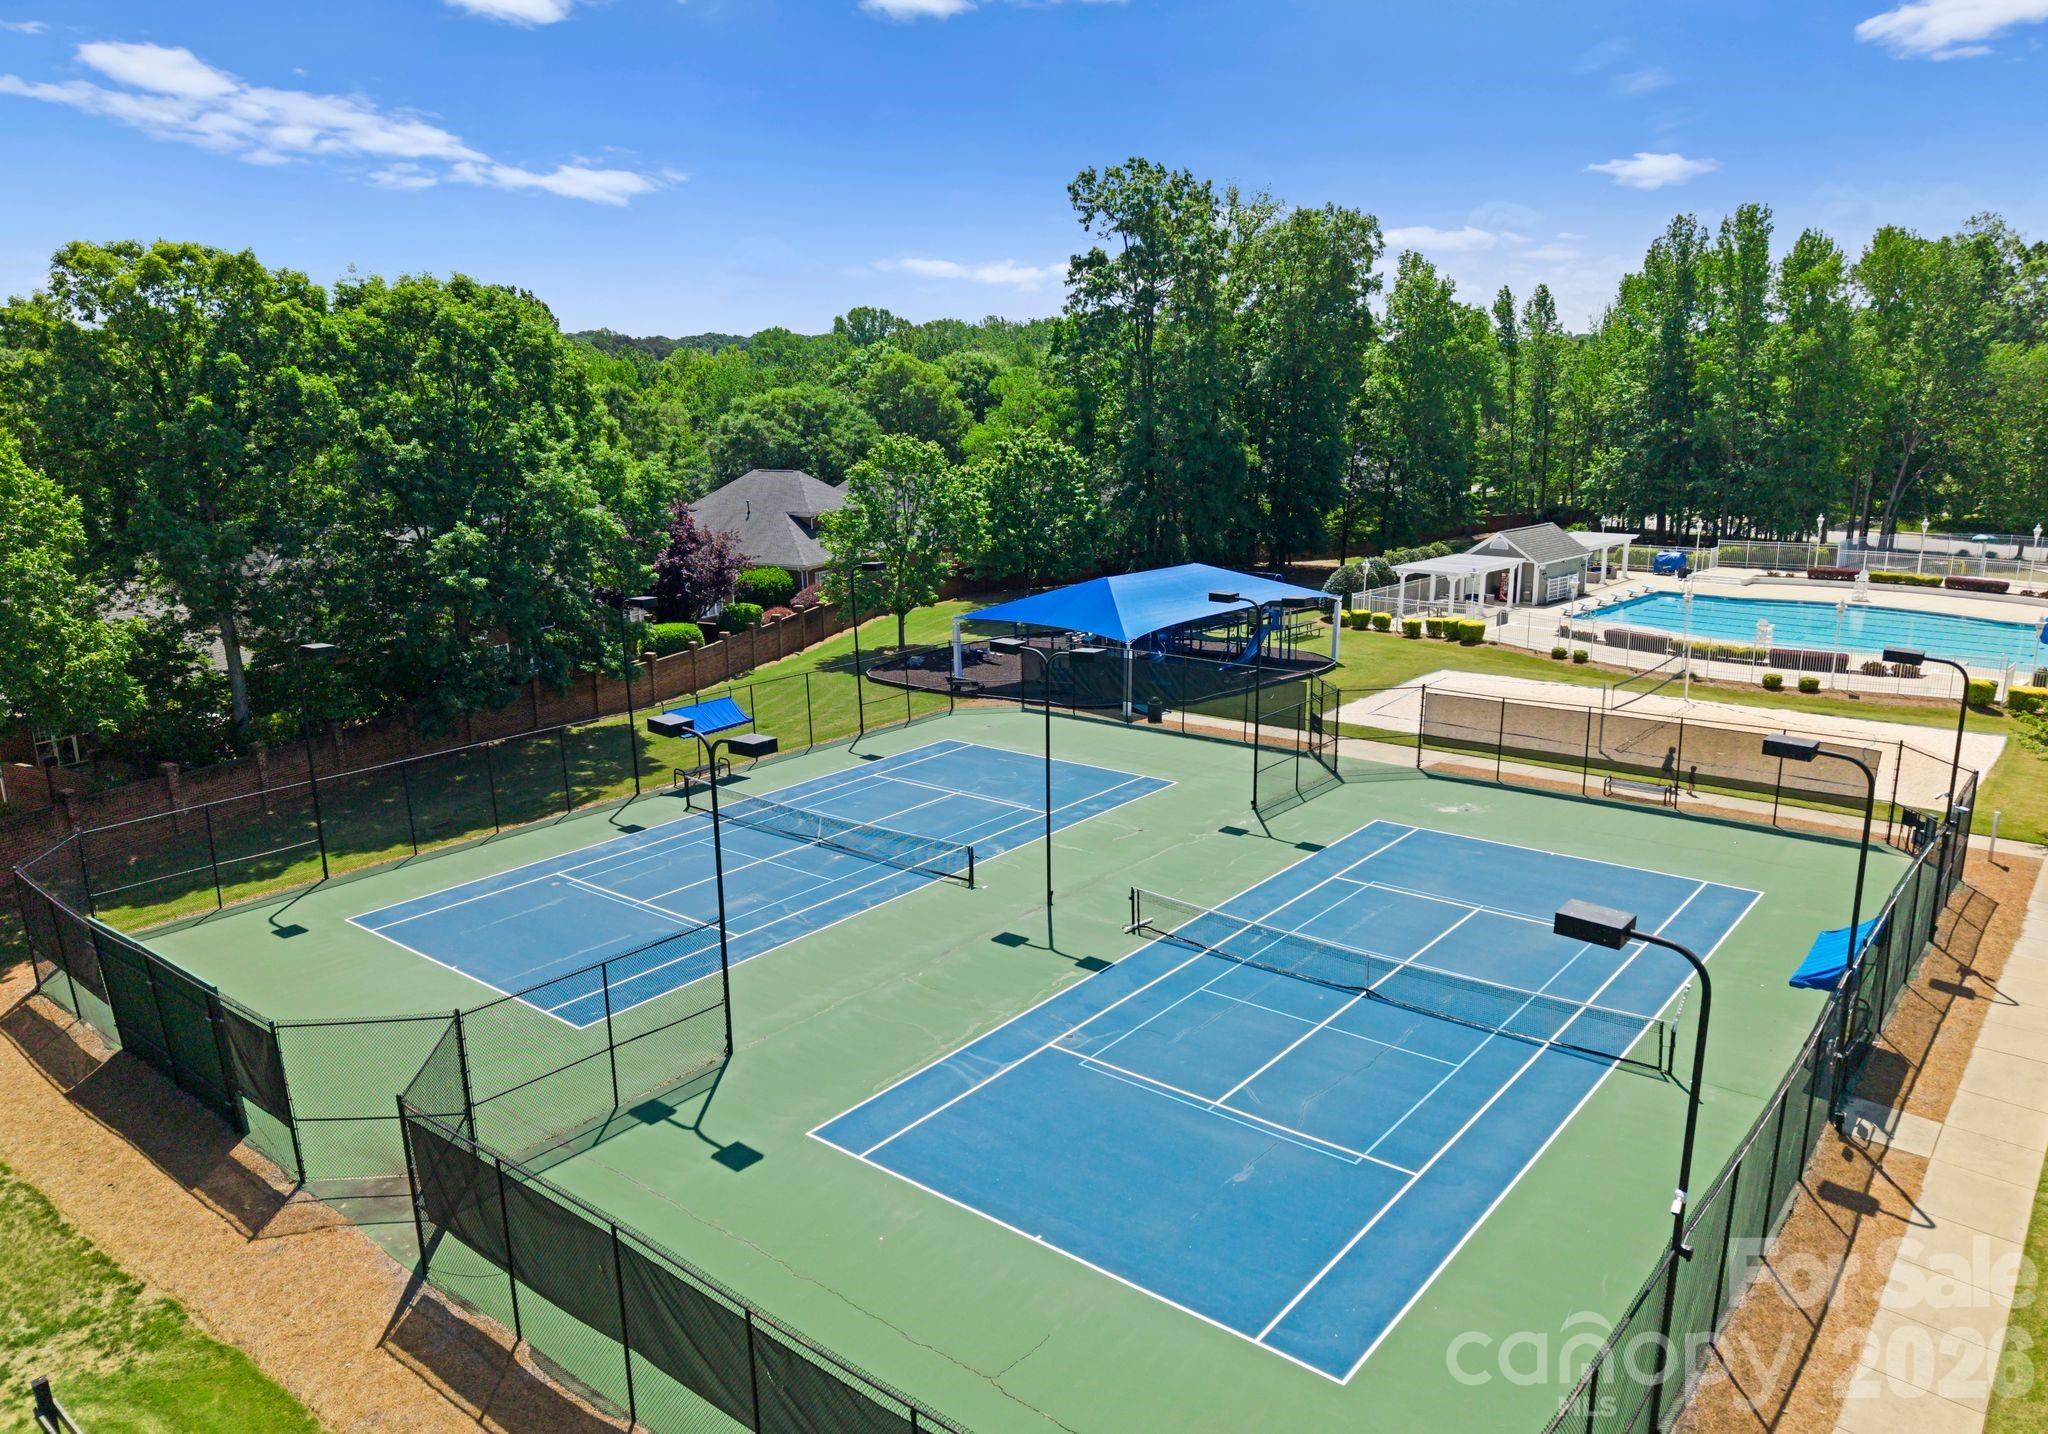
Features & Amenities

Interior

  • Other Interior Features

    Breakfast Bar, Kitchen Island, Open Floorplan, Pantry, Walk-In Closet(s)

  • Total Bedrooms

    4

  • Bathrooms

    2

  • 1/2 Bathrooms

    1

  • Above Grade Finished Area

    2963.0

  • Basement YN

    NO

  • Cooling YN

    YES

  • Cooling

    Central Air

  • Fireplace YN

    YES

  • Heating YN

    YES

  • Heating

    Central

  • Pet friendly

    N/A

Exterior

  • Garage

    Yes

  • Garage spaces

    2

  • Parking

    Driveway

  • Patio and Porch Features

    Covered, Front Porch

  • Pool

    No

Area & Lot

  • Lot Features

    Wooded

  • Property Type

    Residential

  • Property Sub Type

    Single Family Residence

  • Architectural Style

    Traditional

Price

  • Sales Price

    $759,000

  • Sq. Footage

    2, 963

  • Price/SqFt

    $256

HOA

  • Association

    Yes

  • Association Fee

    $88

  • Association Fee Frequency

    Monthly

  • Association Fee Includes

    N/A

School District

  • Elementary School

    Grand Oak

  • Middle School

    Unspecified

  • High School

    Unspecified

Property Features

  • New Construction

    NO

  • Association Amenities

    Trail(s)

  • Senior Community YN

    NO

  • Sewer

    Public Sewer

  • Water Source

    Public

Schedule a Showing

Showing scheduled successfully.

<
>
IN PERSON
VIA CHAT

What is 3 + 4 ?


Change time

Mortgage calculator

Estimate your monthly mortgage payment, including the principal and interest, property taxes, and HOA. Adjust the values to generate a more accurate rate.

Your payment

Principal and Interest:

$

Property taxes:

$

HOA fees:

$

Total loan payment:

$

Total interest amount:

$

Location

County

Mecklenburg

Elementary School

Grand Oak

Middle School

Unspecified

High School

Unspecified

Listing Courtesy of Amanda Marchesello , The Agency - Charlotte

RealHub Information is provided exclusively for consumers' personal, non-commercial use, and it may not be used for any purpose other than to identify prospective properties consumers may be interested in purchasing. All information deemed reliable but not guaranteed and should be independently verified. All properties are subject to prior sale, change or withdrawal. RealHub website owner shall not be responsible for any typographical errors, misinformation, misprints and shall be held totally harmless.

Agent Kristen Harrill

Ops Manager

Kristen Harrill

Call Kristen today to schedule a private showing.


* Listings on this website come from the FMLS IDX Compilation and may be held by brokerage firms other than the owner of this website. The listing brokerage is identified in any listing details. Information is deemed reliable but is not guaranteed. If you believe any FMLS listing contains material that infringes your copyrighted work please click here to review our DMCA policy and learn how to submit a takedown request.© 2024 FMLS.
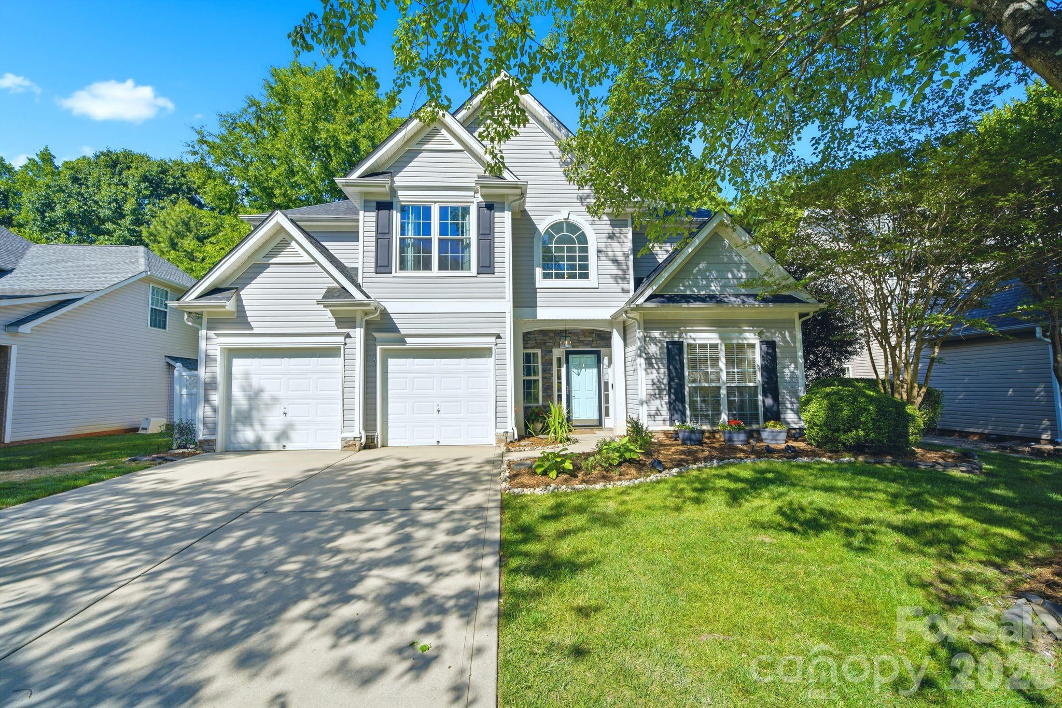
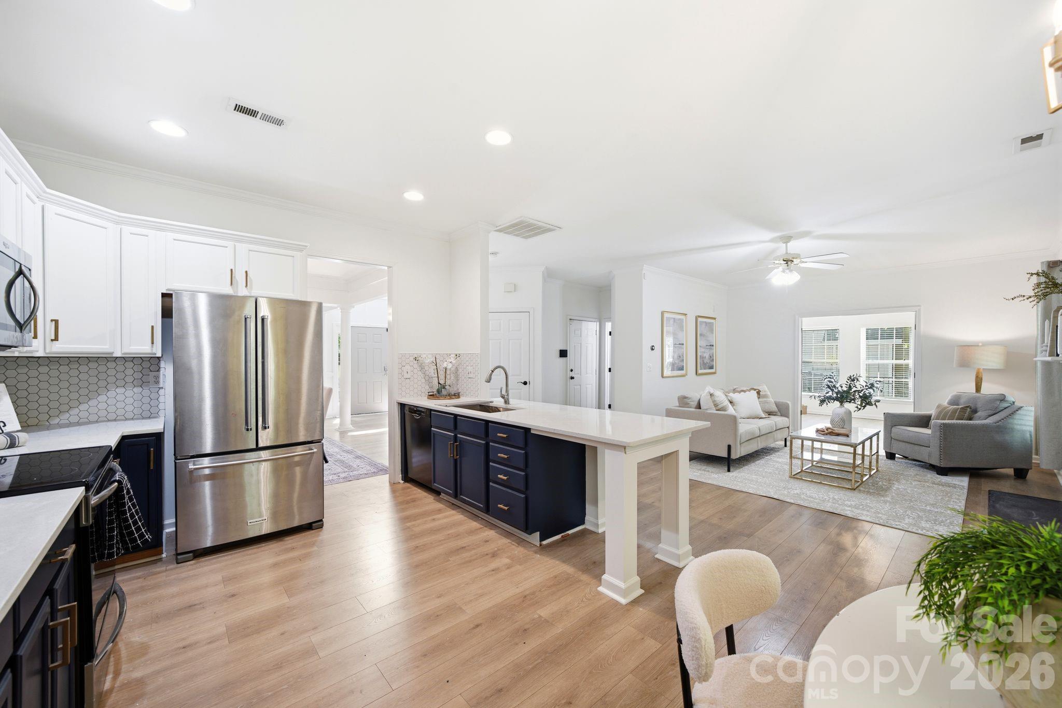
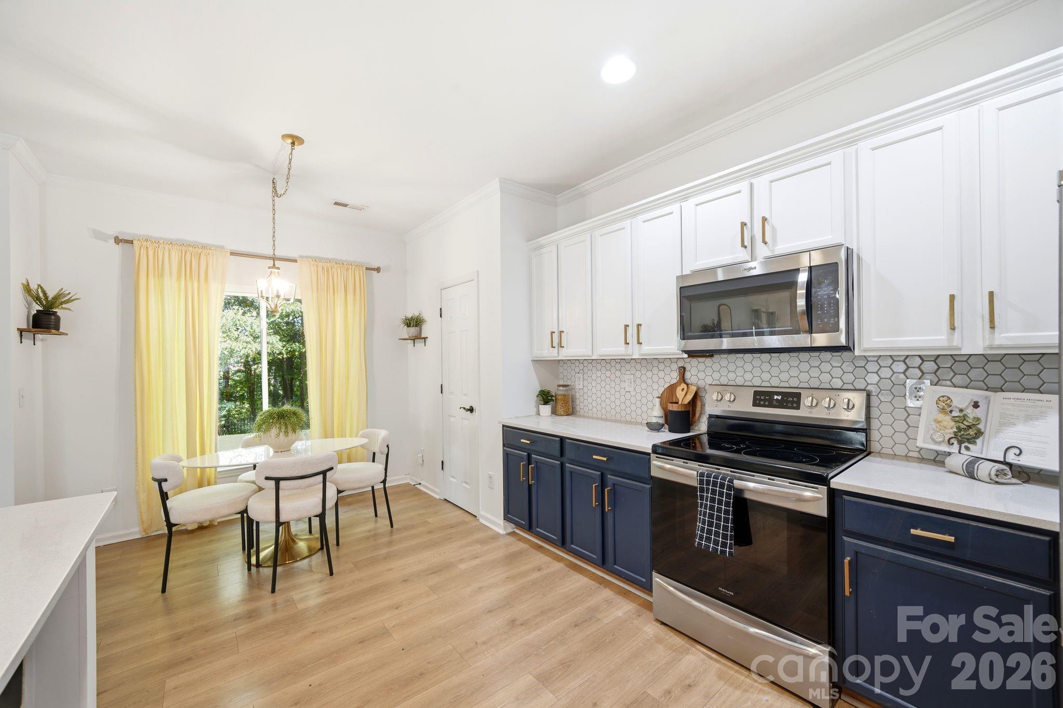
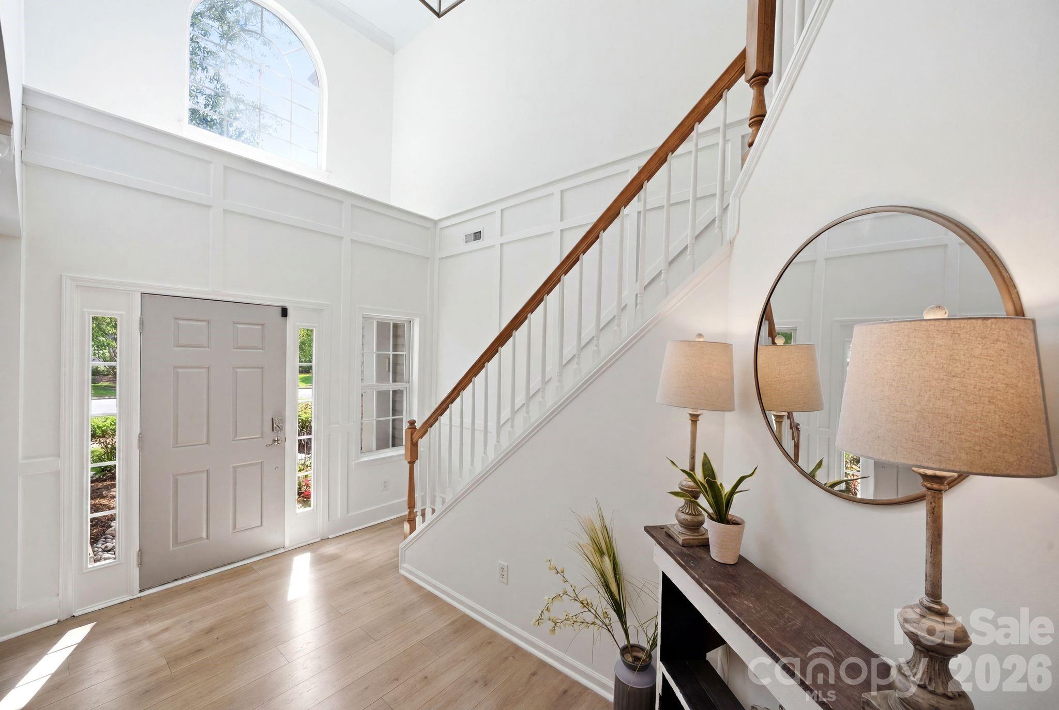
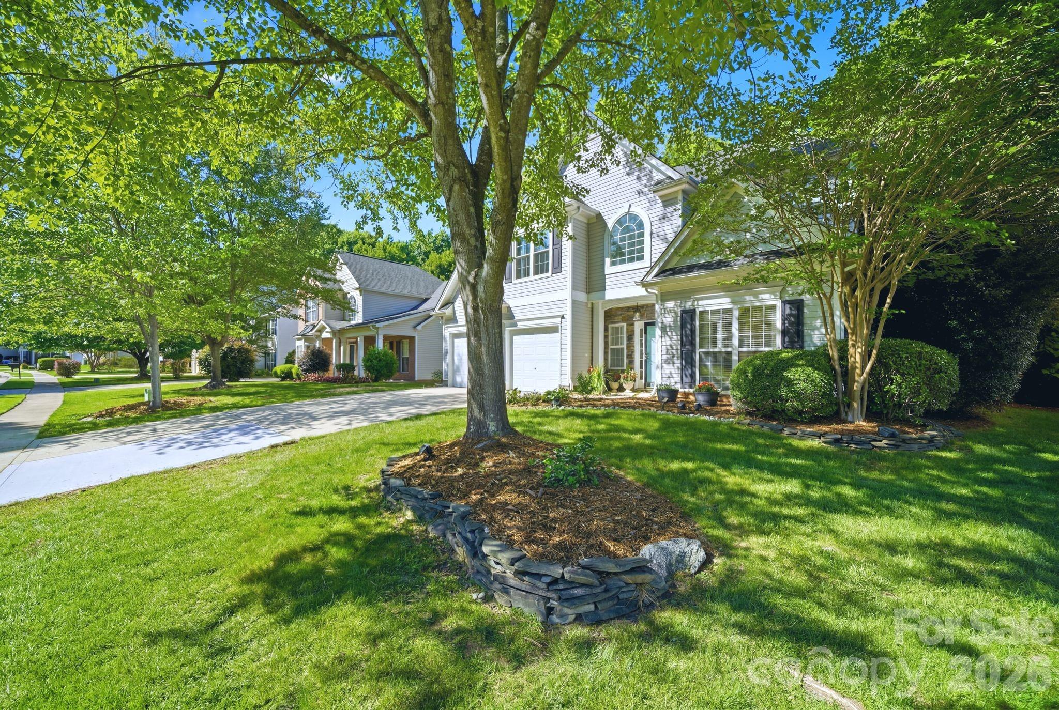
Welcome to the ultimate Birkdale lifestyle! Perfectly positioned on a quiet street in sought-after Birkdale Golf East, this stunning 4-bedroom home puts everything you love within walking distance — an A-rated elementary school, the dining and shopping of Birkdale Village, and golf just minutes from your front door. Take hours back in your day by simply living right where you want to be.
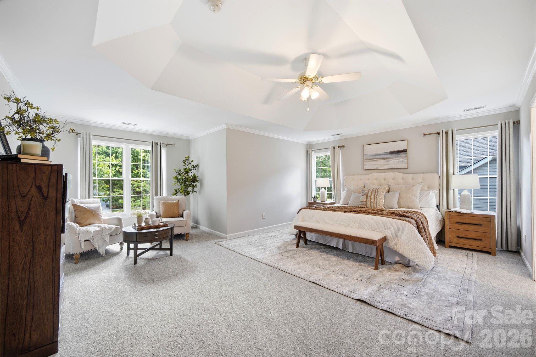
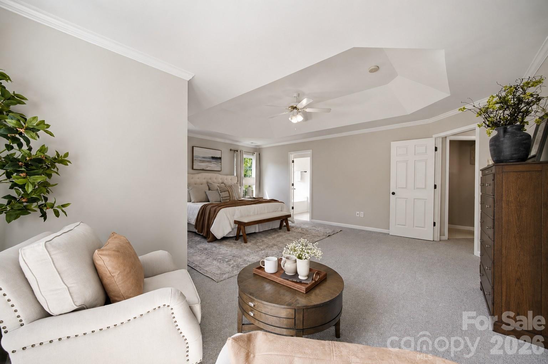
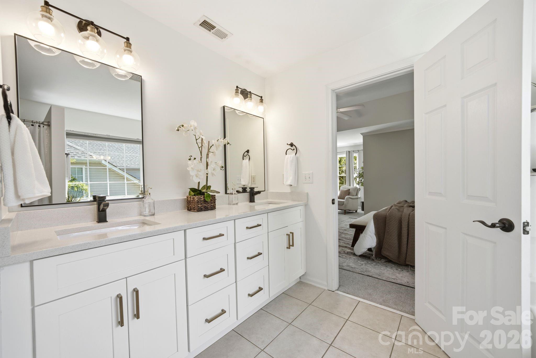
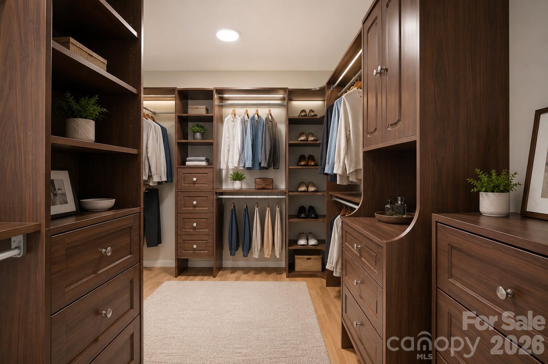
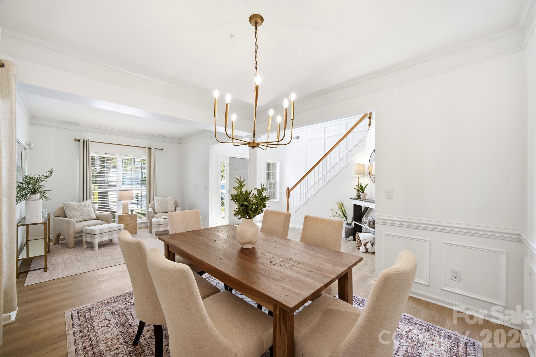
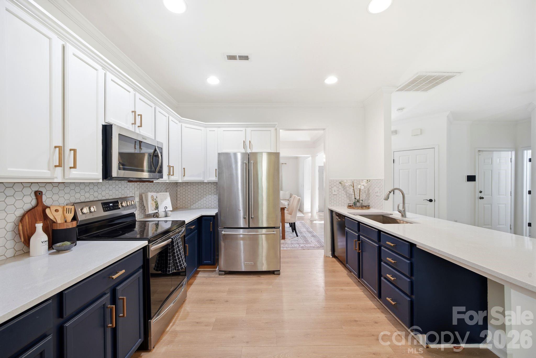
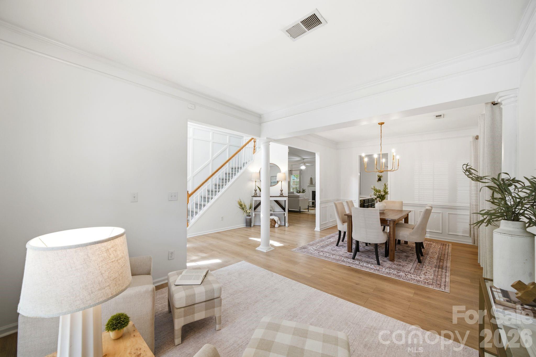
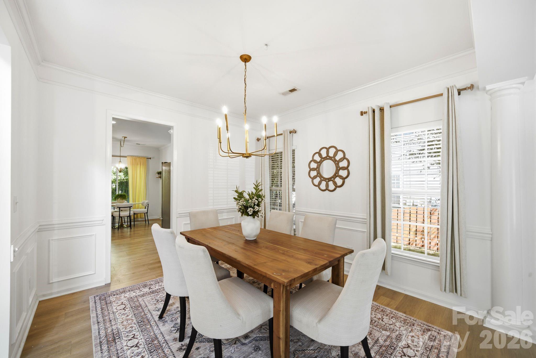
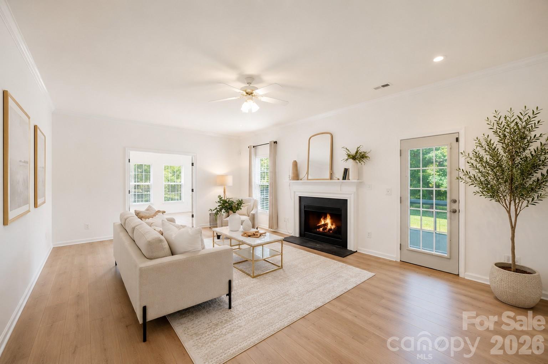
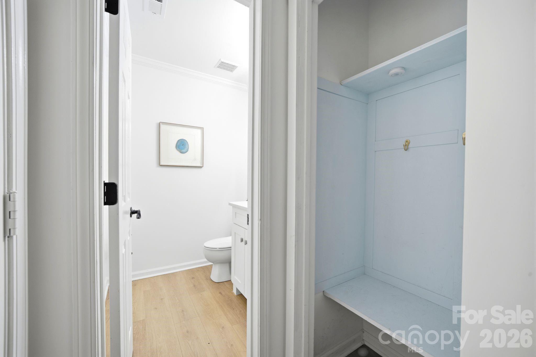
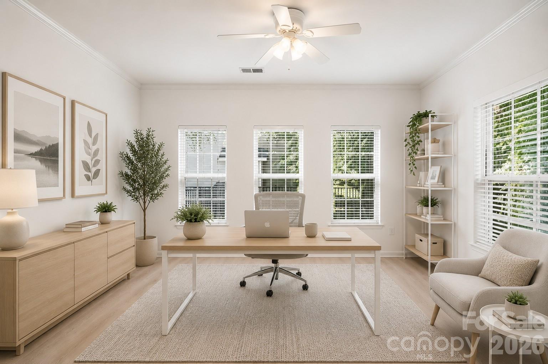
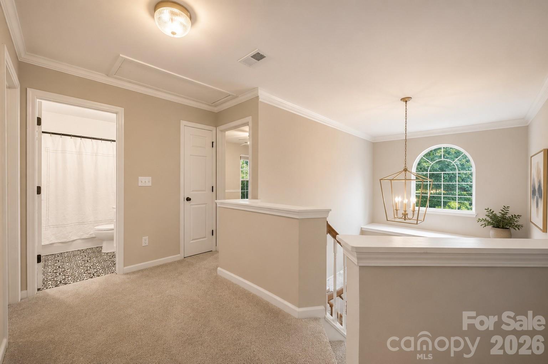
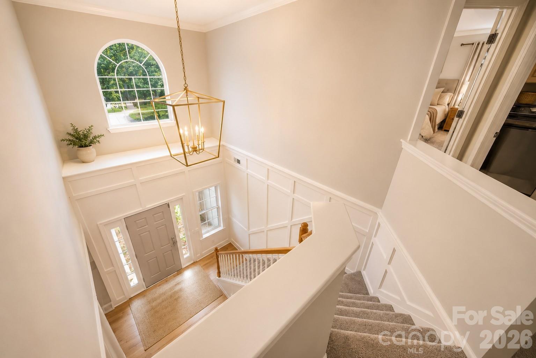
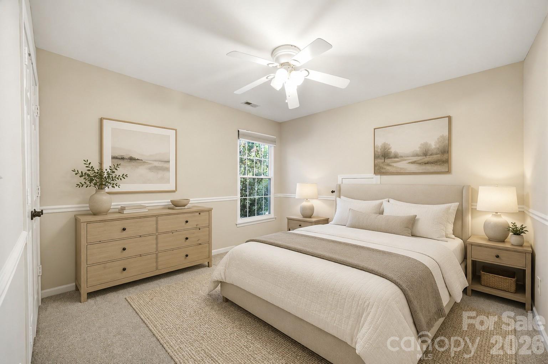
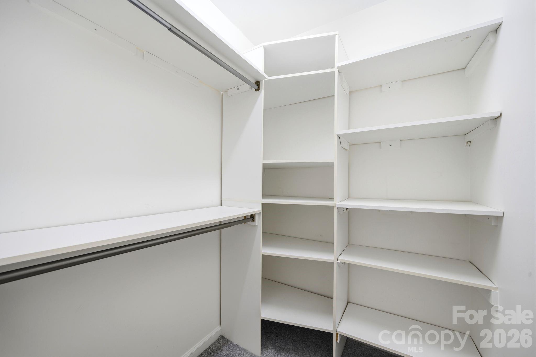
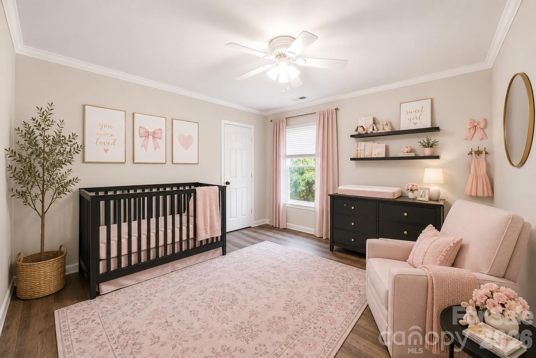
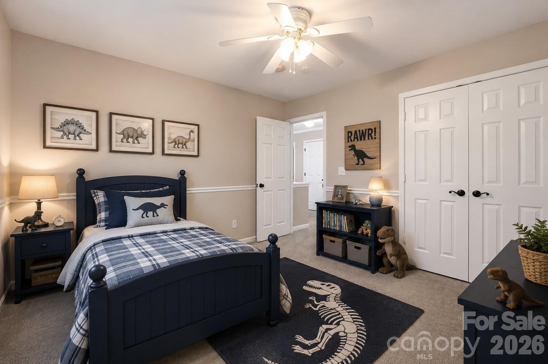
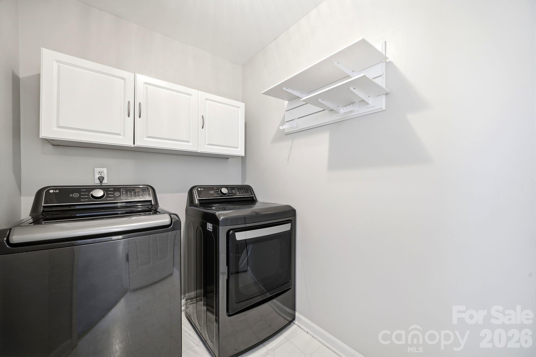
Inside, you'll find a light-filled, open-concept floor plan designed for effortless living — completely turn-key and ready for its next family. Every bedroom is exceptionally large with its own generous walk-in closet, giving everyone room to spread out and settle in. A flex space off the living room with French doors offers the perfect setup for a private home office or playroom — versatile options that evolve with your lifestyle. The oversized primary suite offers space for a true seating retreat or office area.
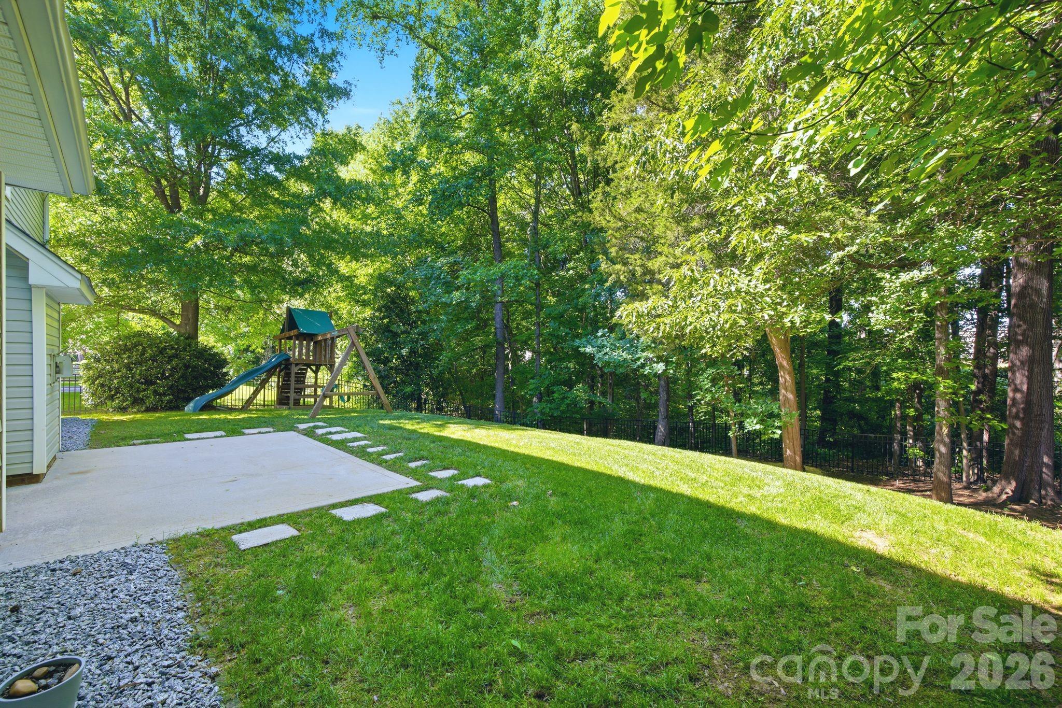
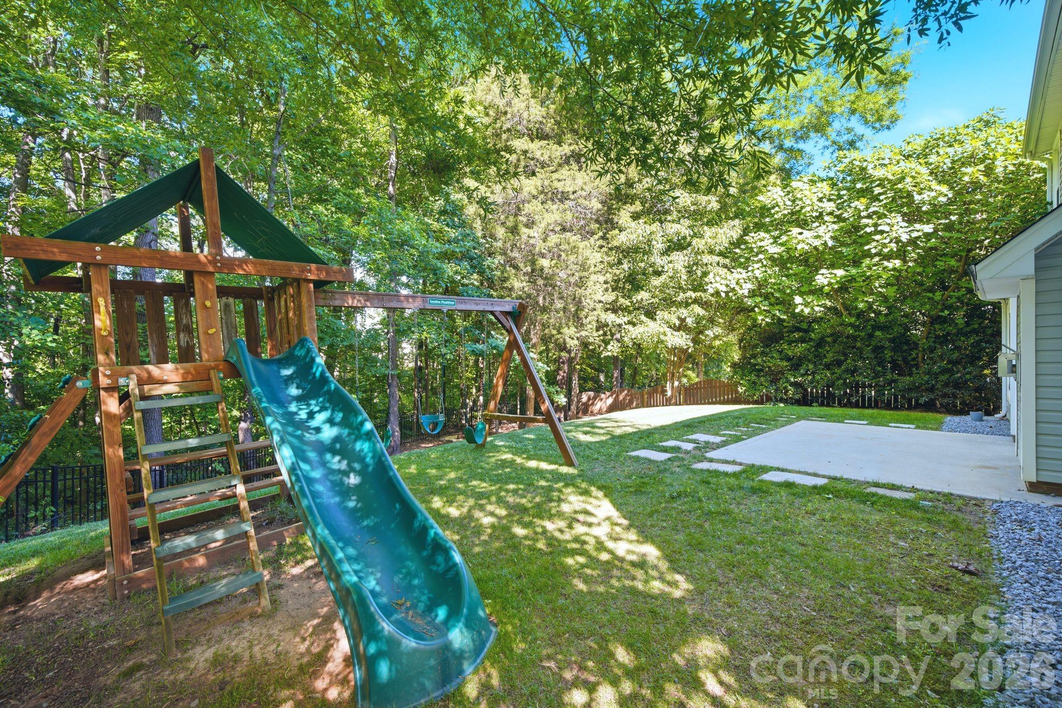
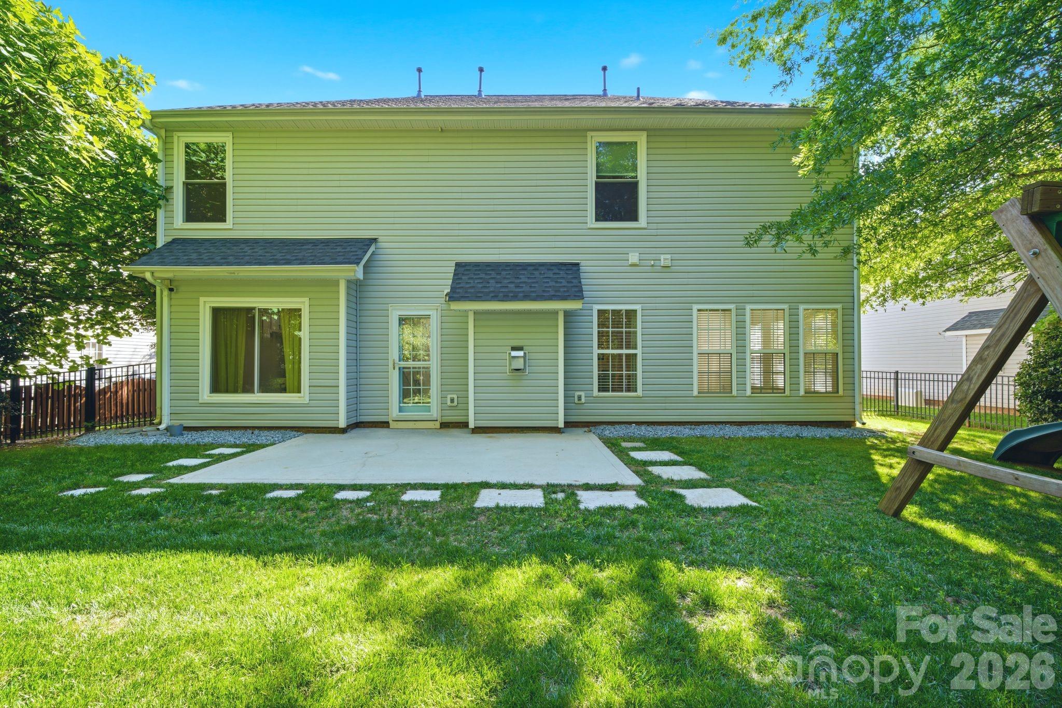
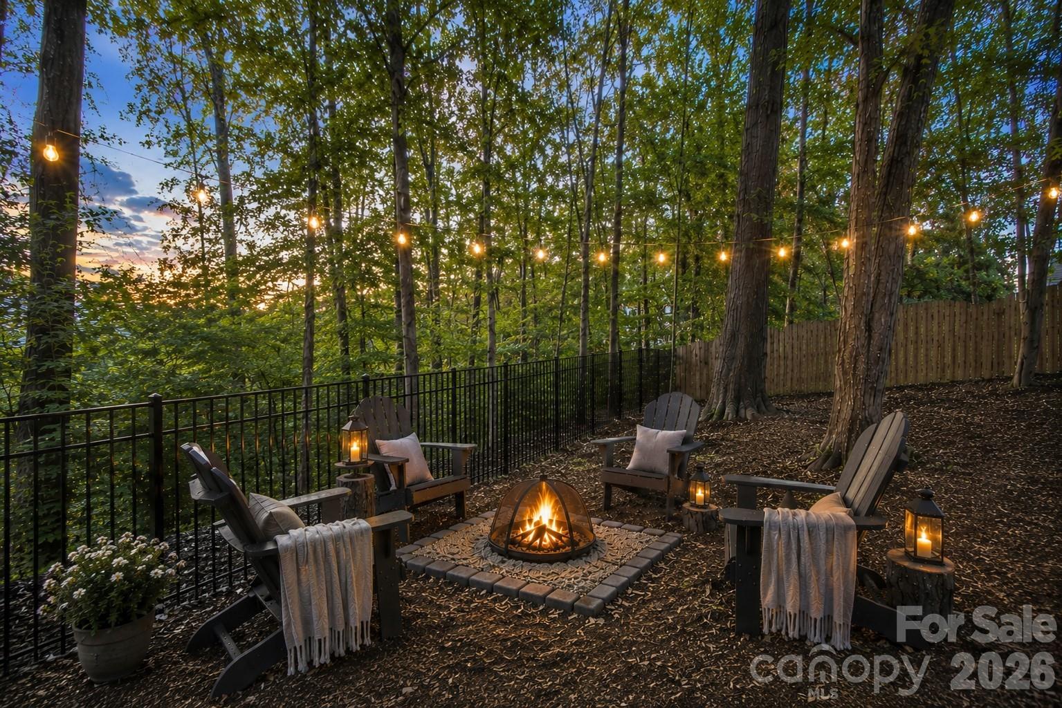
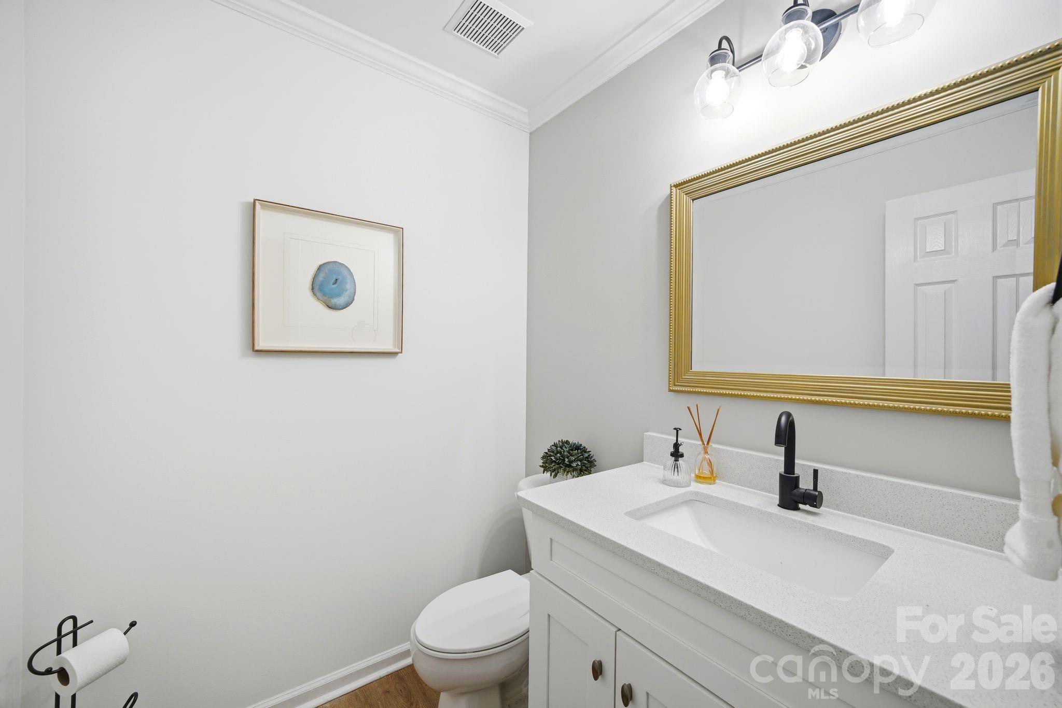
The expansive, flat backyard is an exceptional outdoor space perfect for hours of play, and the irrigation system keeps it looking its best year-round. The things that matter most for long-term peace of mind were not overlooked — new roof in 2022, new water heater in December 2025, fresh paint throughout in 2026, and brand new cement on the driveway poured just last week. Tucked off Devonshire, the main road, this home enjoys less traffic and added privacy while still being steps from everything.
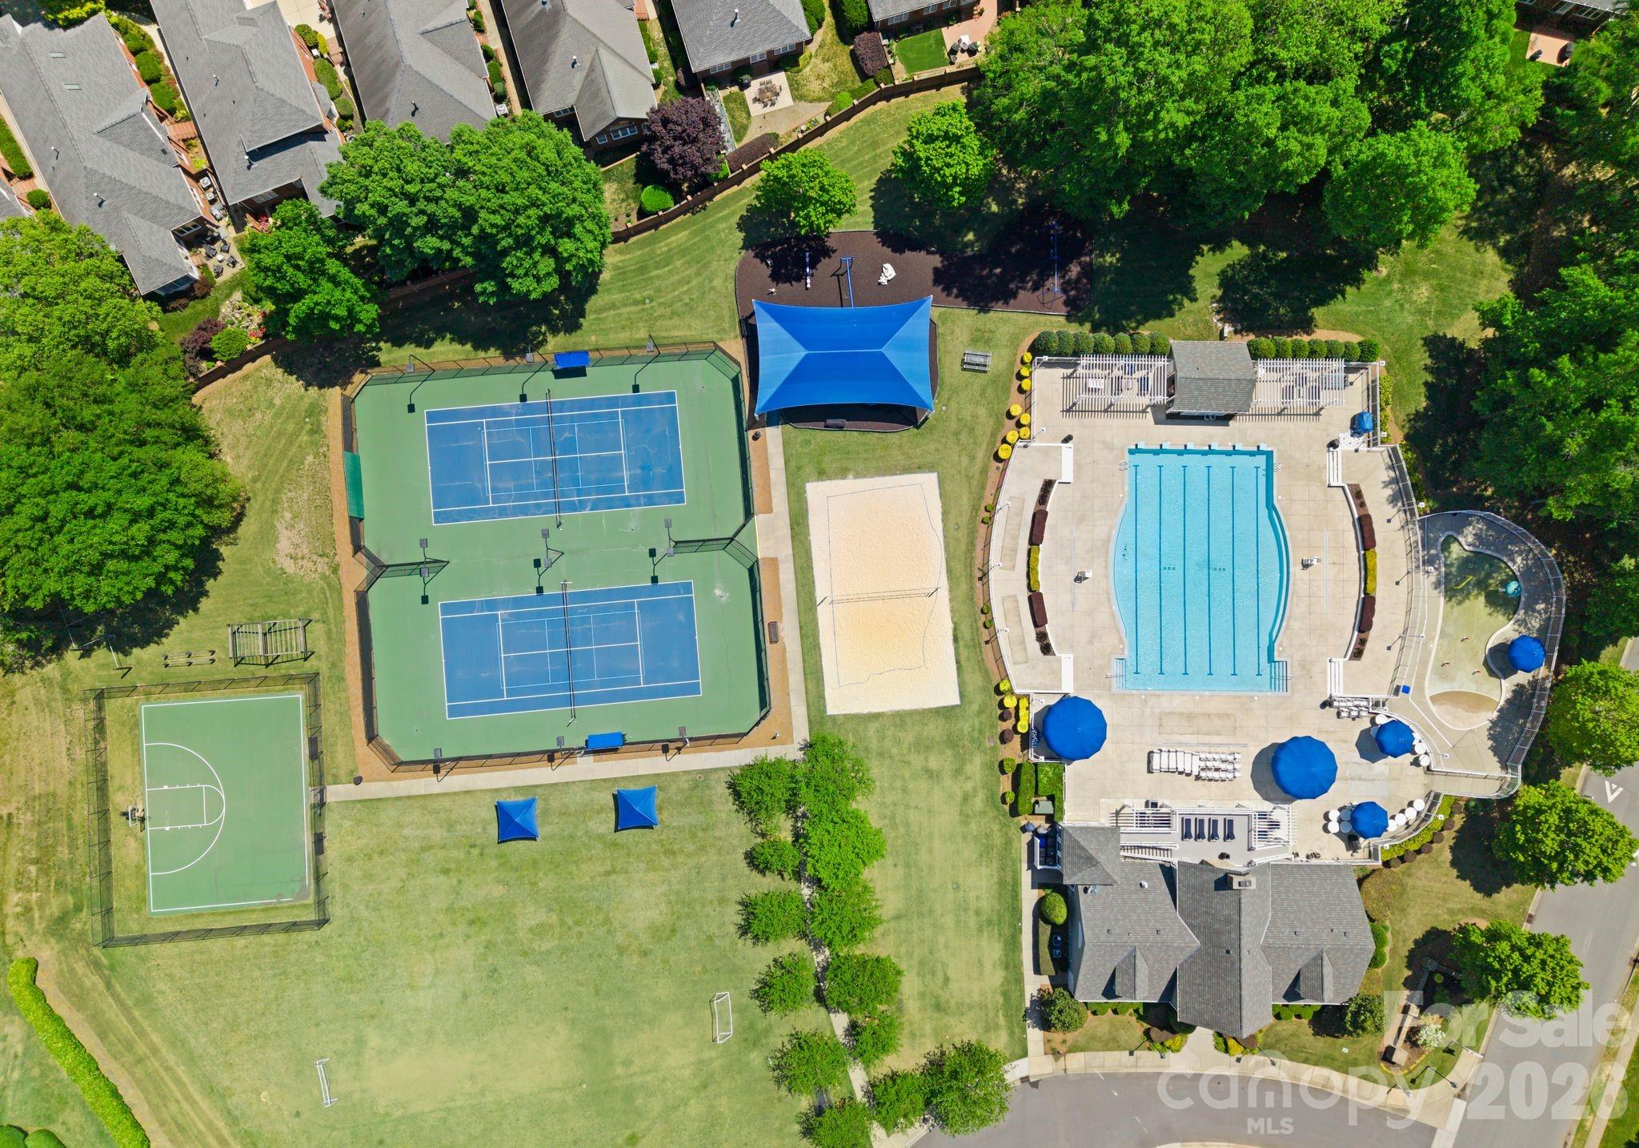
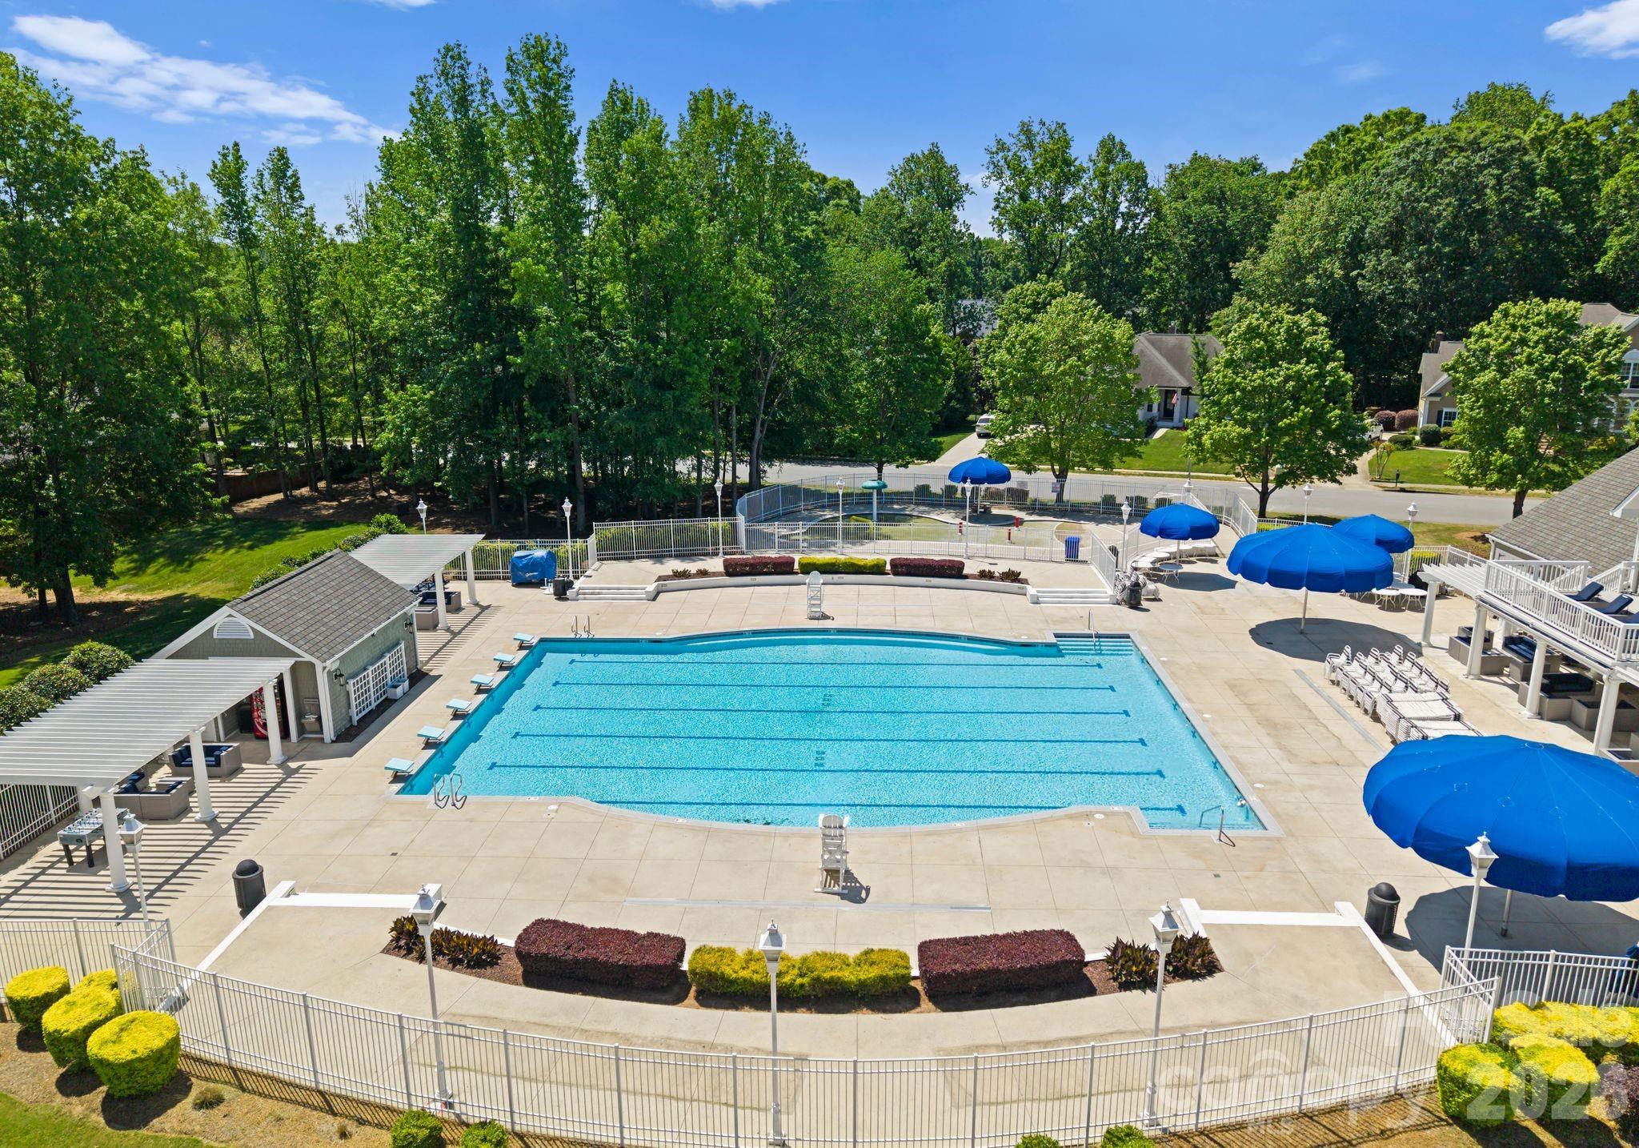
Even better, you'll be part of a vibrant, highly social community with an incredibly low HOA that delivers an unmatched amenity package — lifeguard-attended pool, soccer fields, basketball courts, shaded playgrounds, tennis and pickleball courts, plus a full calendar of funded community events that bring neighbors together year-round.
Top-rated schools, premier shopping and dining, golf, parks, and everyday conveniences are all just moments away. This is a rare opportunity to own a 4-bedroom home at this price point in Birkdale East — unmatched value, unmatched lifestyle.

16214 Grafham Circle

Message successfully sent.

What would you like to know?

What is 3 + 4 ?

I agree to receive email communication and understand I can unsubscribe at any time.

I agree to be contacted by Prestino Advantage via call, email, and text for real estate services. To opt out, you can reply 'stop' at any time or reply 'help' for assistance. You can also click the unsubscribe link in the emails. Message and data rates may apply. Message frequency may vary. Privacy Policy

Related Properties

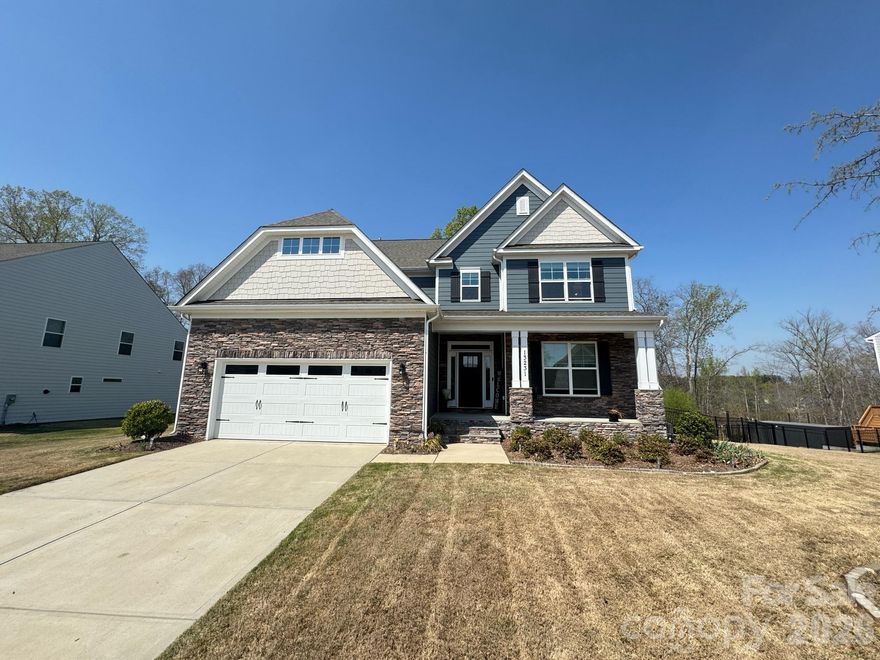
Experience refined living in this absolutely exquisite three-story estate nestled in the highly sought-after Mirabella community of Huntersville. Designed for both elevated everyday living and unforgettable entertaining, this stunning residence offers 5 spacious bedrooms, 4.5 luxurious baths, a large media room, a private office retreat, and thoughtfully designed living across three expansive levels.

From the moment you step inside, you’re welcomed by a sense of modern elegance and warmth. The main level sets the tone with inviting gathering spaces—perfect for hosting or relaxing—featuring a cozy fireplace and a sophisticated whisky room ideal for entertaining guests or enjoying quiet evenings at home. A main-level bedroom with a private en suite bath provides the perfect setup for guests or multigenerational living.

At the heart of the home, the bright and airy chef’s kitchen is a true showpiece, complete with an expansive island that invites connection—whether preparing gourmet meals or sharing everyday moments. It flows effortlessly into the sunlit breakfast area, creating a natural hub for morning coffee rituals and casual dining.

The upper levels offer exceptional flexibility, with generously sized bedrooms, a luxurious primary suite retreat, and a dedicated media room designed for movie nights, game days, or family fun. A private office provides the perfect space for remote work or quiet focus.

Step outside and discover your own private escape. The oversized patio overlooks serene wooded surroundings, offering a peaceful backdrop for outdoor living, entertaining, or simply unwinding at the end of the day. The fenced backyard features a full-yard automated irrigation system, providing both convenience and lush, year-round curb appeal. With no rear neighbors, you’ll enjoy a rare sense of privacy and tranquility.

This is more than a home—it’s a lifestyle defined by space, comfort, and sophistication across three beautifully designed floors. Welcome to Mirabella. Welcome home.
#4362858

Huntersville

13231 Fiore Place

5 Beds

4 Baths

3,902 Sq.Ft.

$799,900

MLS#: 4362858
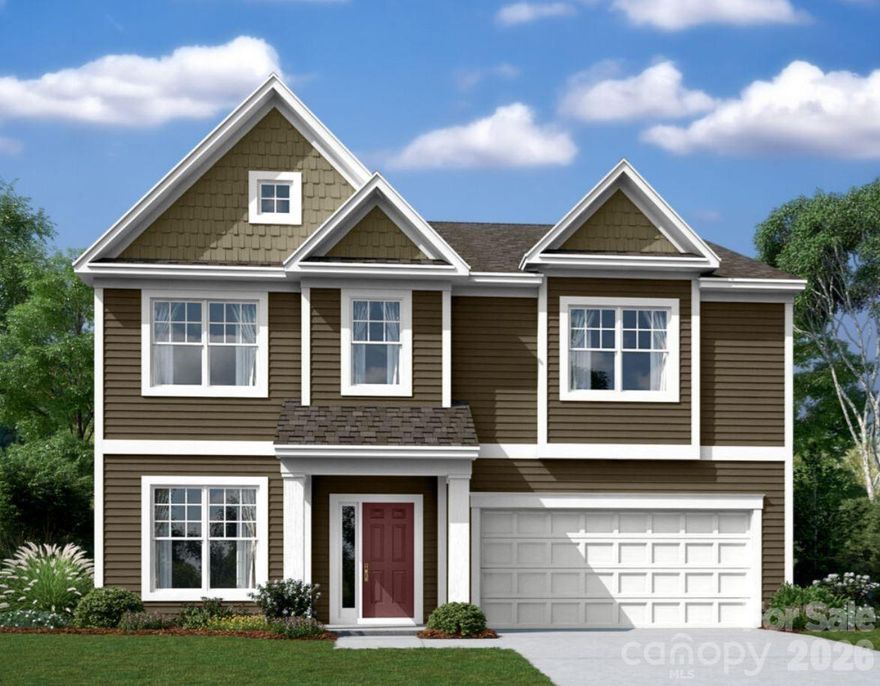
Welcome to the Fenmore! Walking in from the front covered porch you are greeted with a warm and inviting foyer with a formal dining room. The home opens up into your family room, kitchen and breakfast area. The family room is spacious and is complete with a gas fireplace for those cooler nights. The kitchen is fit for a chef, featuring a gas cooktop with an overhead exhaust hood, stainless steel appliances, quartz countertops and a kitchen island with a sink. The breakfast area provides enough space to sit down and enjoy meals. Through the Atrium door is a spacious extended deck with stairs leading down to your backyard. The main level of this home is finished with 5" crown molding and easily maintainable EVP flooring. Finishing this level is a main level guest bedroom with a shared full bathroom. Heading downstairs you will find an unfinished basement that allows you to customize into your own personal space. Going up to the upper level of the home, you will be greeted with a large loft that provides an extra space to entertain or relax. There are three secondary bedrooms, one with its own private bathroom and a secondary shared bathroom to ensure everyone has the space they need to unwind. The laundry room is centrally located to help make laundry days go smoothly. The Owner's suite is fit for royalty with accents such as a tray ceiling, crown molding and LED lighting. The en-suite feels like walking into your own personal spa. With a separate tiled decked garden tub, tiled shower, dual vanity and a private toilet area, everyone will have enough space to get ready in the mornings. The walk-in closet is sure to accommodate any size wardrobe. Welcome to your new home!
#4351228

Huntersville

2027 Hackney Street

5 Beds

4 Baths

4,297 Sq.Ft.

$759,990

MLS#: 4351228
Price reduced
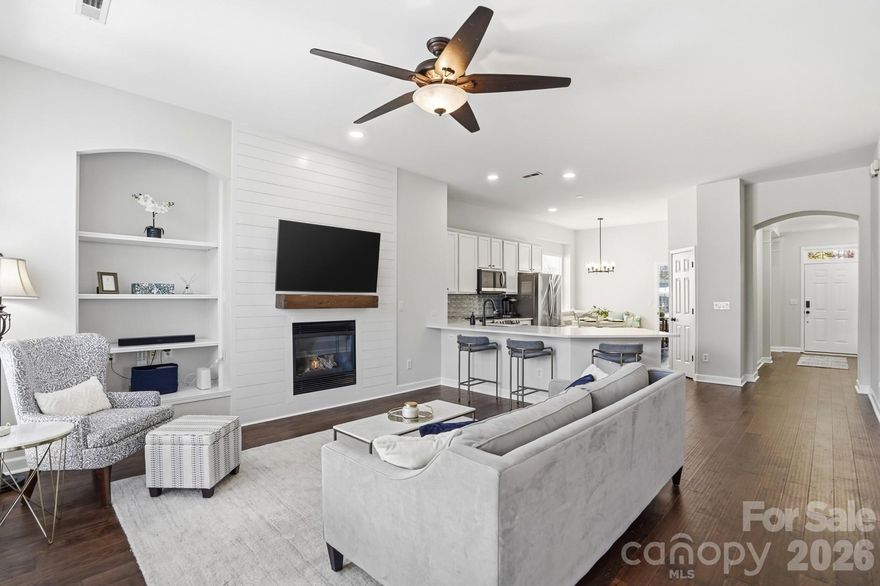
Ideally situated just blocks from the vibrant shopping, dining, and social district of Birkdale Village, this beautifully maintained ranch style home is ready for new owners! From the inviting rocking-chair front porch to the soaring 10-foot ceilings, every inch exudes modern comfort and style. The heart of the home is a bright, airy living space that flows seamlessly into a chef-inspired kitchen—completely transformed with brand-new quartz countertops, sink, and backsplash. The primary suite serves as a true retreat with a large ensuite bathroom and a spacious walk-in closet, while two additional bedrooms share the recently updated second bathroom. 

Major upgrades for peace of mind include: New designer roof, interior paint throughout, and guest bath upgrades in 2026; New stainless steel kitchen appliance package in 2024; New HVAC system and exterior paint in 2023; New Rinnai tankless water heater in 2021.  

Between the charming patio, fenced backyard, and the convenience of a detached two-car garage, this home offers a rare blend of privacy and connectivity. Life here extends well beyond the walls—spend your afternoons exploring the McDowell Creek Greenway or enjoying the community pool, tennis courts, and playground. A short drive to I-77 provides easy access for commuters, to events in Charlotte, and to Charlotte Douglas International Airport.

The perfect blend of effortless one level living and urban convenience in Lake Norman is ready for you. Welcome home! 

(Listing Agent owned)
#4366764

Huntersville

17029 Carlton Way Road

3 Beds

2 Baths

1,713 Sq.Ft.

$689,900

MLS#: 4366764
Price reduced
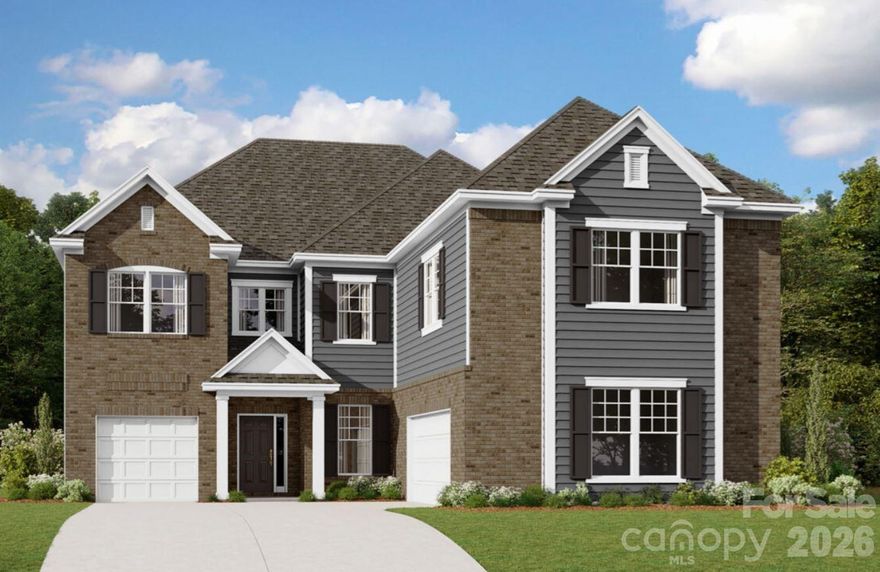
Welcome to the Blythe! Walking in from your front covered porch you are greeted with an inviting and homey 2-story foyer. Off to one side is a formal dining room with a tray ceiling. The home opens up to the kitchen, breakfast area and family room. The kitchen is equipped with stainless steel appliances, gas cooktop, overhead exhaust hood and kitchen island. The family room has plenty of natural lighting and a gas fireplace for those colder nights. Walking through the atrium door you'll find a covered extended porch, ideal for entertaining or enjoying a morning coffee. You'll notice throughout the main living areas and dining room is 5" crown molding and easily maintainable EVP flooring, extending into the guest bedroom. Finishing the main level is a guest bedroom and a shared full bathroom complete with a tiled shower. Upstairs you'll find 3 additional bedrooms, one with its own private bathroom, a shared bathroom, a spacious loft and your laundry room, complete with a laundry tub and cabinets. The added bonus room is perfect for movie nights or a game room. Walking into the Owner's bedroom you'll find that it is fit for royalty. This suite is accented with a tray ceiling, LED lighting and 5" crown molding. With enough room to fit a king size bed as well as other furniture, you may find it difficult to leave bed in the morning! The ensuite is fit for a spa, featuring a separate tile decked garden tub and separate tiled shower. The dual vanity allows for enough space to get ready in the morning and the separate toilet area provides maximum privacy. The walk-in closet is expansive enough to accomodate any size wardrobe and is conveniently connected to the laundry room to make laundry a breeze! Welcome to your new home!
#4374055

Huntersville

8529 Bridgegate Drive

5 Beds

4 Baths

4,069 Sq.Ft.

$795,000

MLS#: 4374055
Price reduced
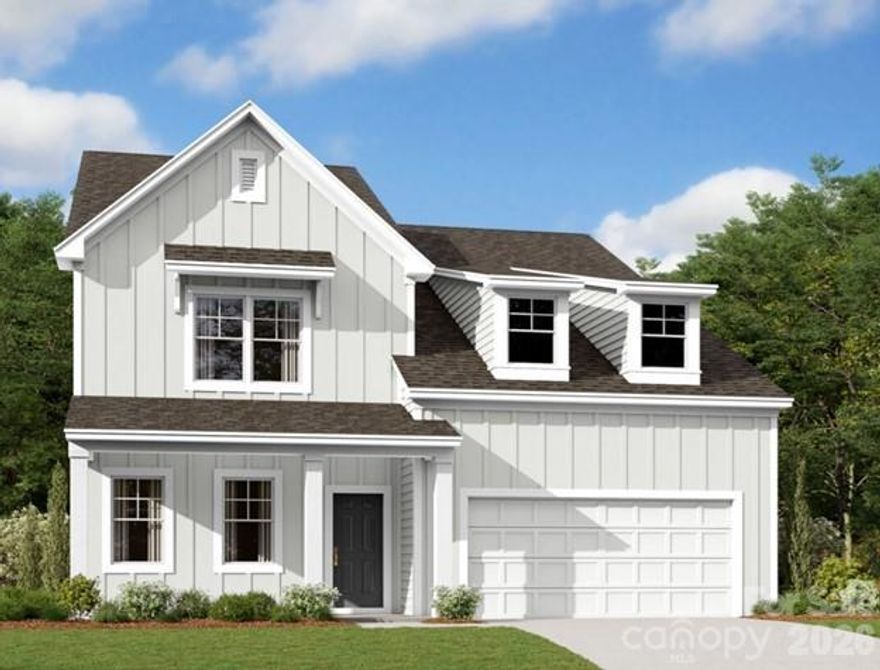
Welcome to the Blair! Walking in from the front covered porch you are greeted with a warm and inviting foyer. Just off to the side is a private study, complete with glass paned French doors for added privacy. The home opens up into your family room, kitchen and breakfast area. The family room is spacious and is complete with a gas fireplace for those cooler nights. The kitchen is fit for a chef, featuring a gas cooktop with an overhead exhaust hood, stainless steel appliances, quartz countertops and a kitchen island with a sink. The breakfast area provides enough space to sit down and enjoy meals. Through the French doors is a spacious deck with stairs leading down to your backyard. The main level of this home is finished with 5" crown molding and easily maintainable EVP flooring. finishing this level is a main level guest suite with a private bathroom to ensure your guests have their own private space. Heading downstairs you will find an unfinished basement that allows you to customize into your own personal space. Going up to the upper level of the home, you will be greeted with a large loft that provides an extra space to entertain or relax. There are three secondary bedrooms and two secondary bathrooms to ensure everyone has the space they need to unwind. The Owner's suite is fit for royalty with accents such as a tray ceiling, crown molding and LED lighting. The en-suite feels like walking into your own personal spa. With a separate tiled decked garden tub, tiled shower, dual vanity and a private toilet area, everyone will have enough space to get ready in the mornings. The walk-in closet is sure to accommodate any size wardrobe and is conveniently connected to the laundry room to make laundry days a breeze. Welcome to your new home!
#4345177

Huntersville

2019 Hackney Street

5 Beds

4 Baths

3,314 Sq.Ft.

$769,990

MLS#: 4345177
Price reduced
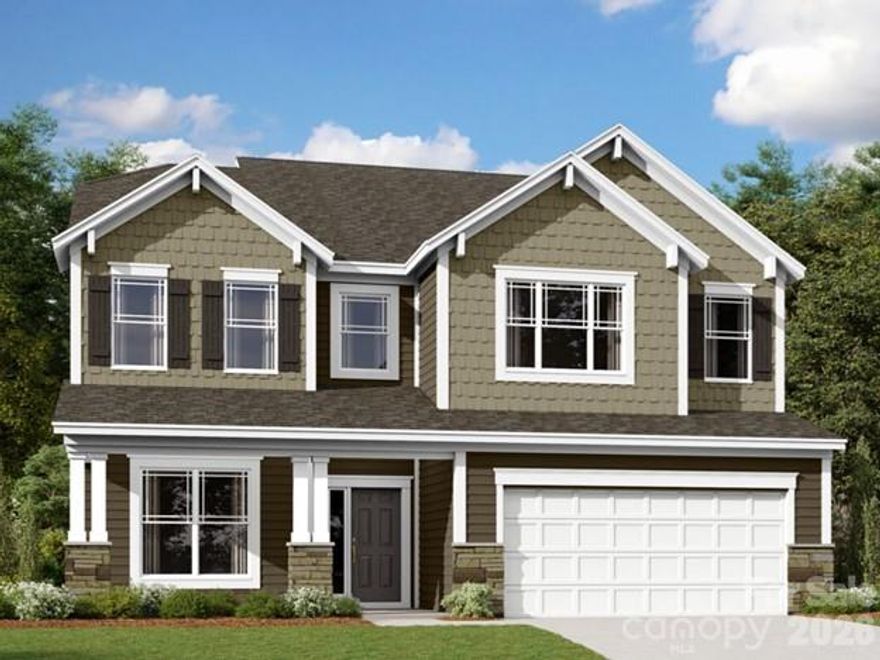
Welcome to the Sonoma! Walking in from your front covered porch you are greeted with an inviting and homey 2-story foyer. Off to one side is a private study with glass paned French doors for added privacy. The home opens up to the kitchen, breakfast area and family room. The kitchen is equipped with stainless steel appliances, gas cooktop, overhead exhaust hood and kitchen island. The family room has plenty of natural lighting and a gas fireplace for those colder nights. Walking through the atrium door you'll find a covered extended porch, ideal for entertaining or enjoying a morning coffee. You'll notice throughout the main living area is easily maintainable EVP flooring as well as 5" crown molding. The main level laundry room is finished with overhead cabinets and a laundry sink to ensure laundry days go smoothly. Finishing this level is a guest bedroom featuring EVP flooring as well as a full shared bathroom.  Upstairs you'll find 3 additional bedrooms, one with its own private bathroom, a shared bathroom and a large loft. Walk through the double doors and you'll enter the owner's suite. Fit for royalty, this suite is accented with a tray ceiling, LED lighting and 5" crown molding. With enough room to fit a king size bed as well as other furniture, you may find it difficult to leave bed in the morning! The ensuite is fit for a spa, with a seperate tiled decked garden tub and tiled shower. The dual vanity allows for enough space to get ready in the morning and the separate toilet area provides maximum privacy. Welcome to your new home!
#4374039

Huntersville

8537 Bridgegate Drive

5 Beds

4 Baths

3,536 Sq.Ft.

$706,000

MLS#: 4374039
Price reduced
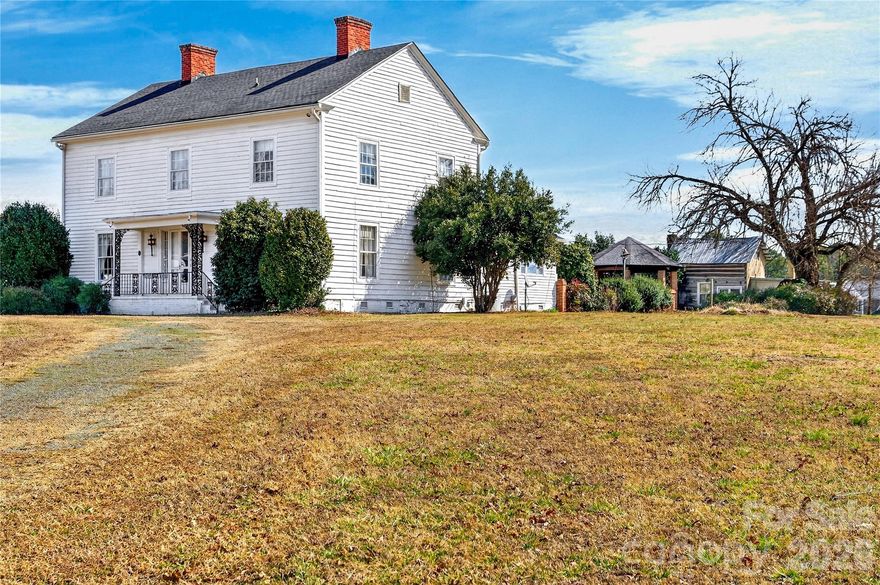
The Historic Edgewood Farmhouse is one of the last antebellum plantation homes still standing in Mecklenburg County. Carefully preserved, this circa 1840 farmhouse is the embodiment of the transitional Federal/Greek Revival style. It was built for Robert Davidson Alexander and his wife, Abigail Bain Caldwell Alexander, two prominent pioneer families in Mecklenburg County. Situated on 2.5 acres in a historic viewshed, this amazing property is conveniently located near 485, schools, shops and restaurants. The main house is your typical 4x4 with a center hall and a Kitchen addition; the rear porch was enclosed into a cozy sunroom. Interior features include heart pine and oak floors, 8 fireplaces with historic mantlepieces, high ceilings, beautiful millwork and historic architectural details. There is an original log home, built circa 1830, on the property, which includes a full bathroom and an exterior 1/2 bath. Endless opportunities! This historic landmark is an exceptional canvas poised to bring your design vision to life! The property zoning permits some commercial uses for farm and agriculture as well. Priced below recent appraisal!
#4341235

Huntersville

11124 Eastfield Road

5 Beds

1 Baths

3,265 Sq.Ft.

$649,000

MLS#: 4341235
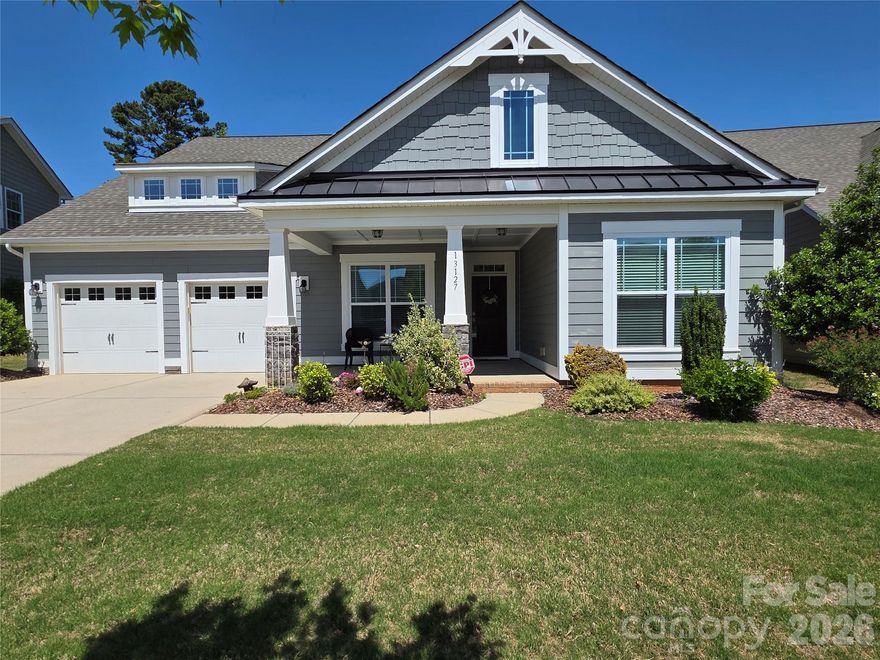
BACK ON MARKET AT NO fault of Seller... buyers' changing their mind.. means opportunity for you!

Charming Craftsman in Quaint Bellington Subdivision — Shows Like New!

Beautiful and meticulously maintained, this one-owner 1½-story Craftsman-style home is located in the sought-after Bellington subdivision. From the moment you arrive, the inviting front porch welcomes you to relax and enjoy the peaceful, tree-lined surroundings. Prefer the outdoors in private? The covered back porch offers the perfect spot to unwind and take in the natural setting.

Step inside to a spacious foyer with a clear view of the open-concept living area. The kitchen, dining, and great room flow seamlessly together—ideal for entertaining or family gatherings.

The primary suite features a tray ceiling, a large walk-in closet, and a spa-like ensuite bath. A secondary bedroom also enjoys its own private ensuite, perfect for guests or family. The main-level flex space offers endless possibilities—home office, formal dining, sitting room, or creative studio.

Upstairs, a bright loft with skylights expands your living area and leads to another bedroom with full bath, plus a second flex space—perfect for an office, game room, fitness area or 4th bedroom

This home combines comfort, flexibility, and timeless Craftsman charm. Truly a must-see!
#4369975

Huntersville

13127 Union Square Drive

3 Beds

3 Baths

3,150 Sq.Ft.

$665,000

MLS#: 4369975
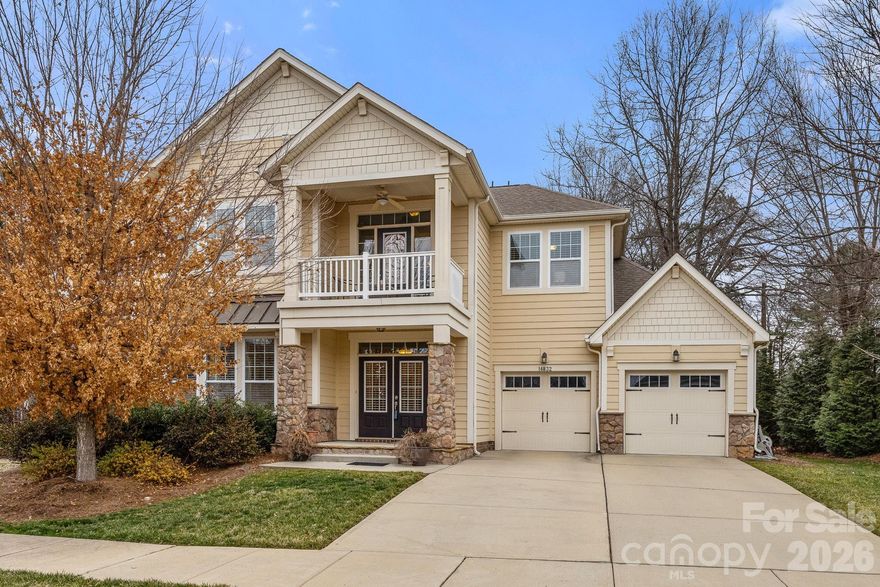
Price reduced
This is an awesome home with a main-level master bedroom on the First floor and a second master bedroom on the second floor.  This home can be a perfect fit for an in-law suite, aging in place,  or for relatives or friends who come for a visit.  Located in Huntersville with this beautifully appointed 5-bedroom, 4-bathroom home featuring a main floor master bathroom and 2nd floor primary master bedroom.  Soaring 10-foot ceilings with crown molding grace the downstairs, while the family room impresses with 10-foot ceilings and a custom gas fireplace.  This home features the most sought-after options on the market, including master bedrooms on the main and upper levels.  The upper primary suite is massive, featuring custom tile and a large garden tub.    Your new home also features a rare second-floor balcony/sleeping patio reminiscent of an old-world building, not often found.  The home is also a gourmet's dream, with double ovens, a gas cooktop, and a large pantry with a gas connection for a patio grill and kitchen island.  This home has everything you have always wanted: 10-ft ceilings, a cul-de-sac, great schools, open space, an office/loft, walk-in closets, 2 kitchen pantries, and more.
#4340726

Huntersville

14832 Long Iron Drive

5 Beds

3 Baths

3,557 Sq.Ft.

$790,000

MLS#: 4340726
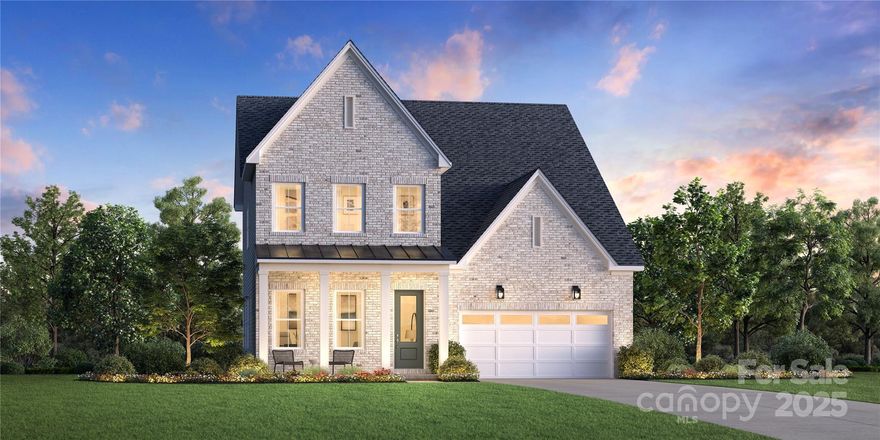
Price reduced
Introducing the brand-new Beckham floor plan in Huntersville’s newest master-planned community! The Beckham II offers a blend of elegance and functionality. A welcoming foyer leads into an open floor plan where the kitchen, casual dining area, and great room create a bright, connected space—perfect for both daily life and entertainment. The kitchen features a center island, generous counter space, and a walk-in pantry that supports culinary needs. Upstairs, the primary suite includes a spacious walk-in closet and a luxurious bath with a dual-sink vanity, a freestanding soaking tub, and a shower. Two lovely secondary bedrooms offer walk-in closets and are located near a full hall bath. Designed with flexibility in mind, the home also features a first-floor office and a versatile flex room to suit a variety of lifestyles. Additional highlights include a centrally located loft, a practical everyday entry, bedroom-level laundry, and unfinished storage space. This thoughtfully designed neighborhood will feature 357 single-family homes along with exceptional amenities, including a resort-style pool, clubhouse, and scenic walking trails that will eventually connect directly to the Greenway. Enjoy the perfect blend of convenience and lifestyle with great shopping, dining, and recreation just minutes away. Commuting is effortless with quick access to I-77, I-85, and I-485, and you're only a short drive from Uptown Charlotte, Birkdale Village, and the Lake Norman area. This is an incredible opportunity to own a stunning new home in one of Huntersville’s most desirable emerging communities!
#4316780

Huntersville

5305 Vernon Ridge Road 117

4 Beds

2 Baths

3,033 Sq.Ft.

$699,000

MLS#: 4316780

 - property

Send a message

Message successfully sent.

Your message

What is 3 + 4 ?

Reason for contacting?

I agree to receive email communication and understand I can unsubscribe at any time.

I agree to be contacted by Prestino Advantage via call, email, and text for real estate services. To opt out, you can reply 'stop' at any time or reply 'help' for assistance. You can also click the unsubscribe link in the emails. Message and data rates may apply. Message frequency may vary. Privacy Policy

Sign Out

Virtual Assistant

Would you like to take the next step with this property? We can help you schedule a showing or virtual tour, or send you more details.

Yes, I would like more information.

Thank You for Your Reply, One of Our Agents will contact you as soon as possible

No, maybe later.

Thank you, you can always contact me via email, phone number or through the contact form.

Realhub AI

Lucy - Your AI-Powered Realtor

Update Your Temporary Password

Personalize your search

Enter your email and we'll notify you immediately when new listings match what you're looking for.

or enter email address

Already have an account ? Login here

Continue your home search

I agree to receive communications and understand I can unsubscribe at any time.

I agree to be contacted by Prestino Advantage via call, email, and text for real estate services. To opt out, you can reply 'stop' at any time or reply 'help' for assistance. You can also click the unsubscribe link in the emails. Message and data rates may apply. Message frequency may vary. Privacy Policy

Already have an account ? Login here

We use cookies

We use cookies primarily for analytics to enhance your experience. By accepting, you agree to our use of these cookies. You can manage your preferences or learn more about our cookies policy.