Features & Amenities

Interior

  • Total Bedrooms

    3

  • Bathrooms

    1

  • 1/2 Bathrooms

    1

  • Above Grade Finished Area

    1144.0

  • Basement YN

    NO

  • Cooling YN

    YES

  • Cooling

    Central Air

  • Fireplace YN

    NO

  • Heating YN

    YES

  • Heating

    Central, Heat Pump

  • Pet friendly

    N/A

Exterior

  • Garage

    No

  • Construction Materials

    Stone Veneer

  • Parking

    Assigned

  • Patio and Porch Features

    Patio, Porch

  • Pool

    No

Area & Lot

  • Property Type

    Residential

  • Property Sub Type

    Townhouse

Price

  • Sales Price

    $218,999

  • Sq. Footage

    1, 144

  • Price/SqFt

    $191

HOA

  • Association

    Yes

  • Association Fee Includes

    N/A

School District

  • Elementary School

    Webb A. Murray

  • Middle School

    Arndt

  • High School

    Unspecified

Property Features

  • New Construction

    NO

  • Foundation Details

    Slab

  • Senior Community YN

    NO

  • Sewer

    Public Sewer

  • Water Source

    Public

Schedule a Showing

Showing scheduled successfully.

<
>
IN PERSON
VIA CHAT

What is 3 + 4 ?


Change time

Mortgage calculator

Estimate your monthly mortgage payment, including the principal and interest, property taxes, and HOA. Adjust the values to generate a more accurate rate.

Your payment

Principal and Interest:

$

Property taxes:

$

HOA fees:

$

Total loan payment:

$

Total interest amount:

$

Location

County

Catawba

Elementary School

Webb A. Murray

Middle School

Arndt

High School

Unspecified

Listing Courtesy of Ariel Pinto , True North Realty

RealHub Information is provided exclusively for consumers' personal, non-commercial use, and it may not be used for any purpose other than to identify prospective properties consumers may be interested in purchasing. All information deemed reliable but not guaranteed and should be independently verified. All properties are subject to prior sale, change or withdrawal. RealHub website owner shall not be responsible for any typographical errors, misinformation, misprints and shall be held totally harmless.

Agent Mitch Totherow

Agent

Mitch Totherow

Call Mitch today to schedule a private showing.


* Listings on this website come from the FMLS IDX Compilation and may be held by brokerage firms other than the owner of this website. The listing brokerage is identified in any listing details. Information is deemed reliable but is not guaranteed. If you believe any FMLS listing contains material that infringes your copyrighted work please click here to review our DMCA policy and learn how to submit a takedown request.© 2024 FMLS.
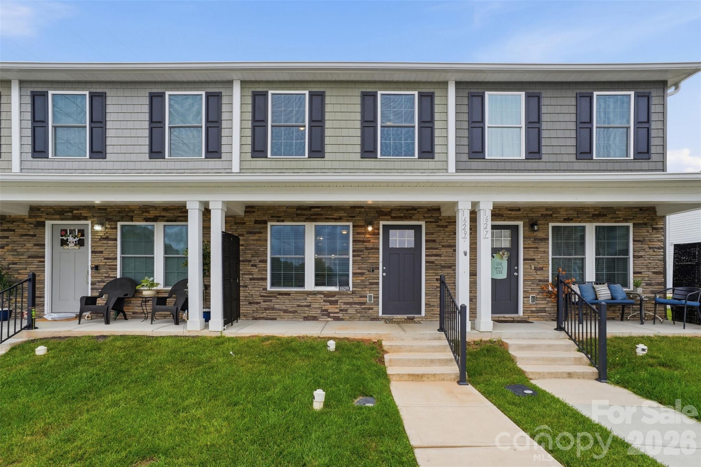
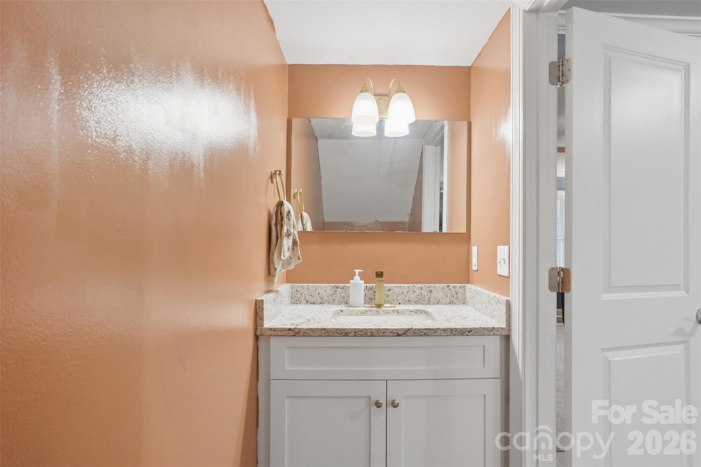
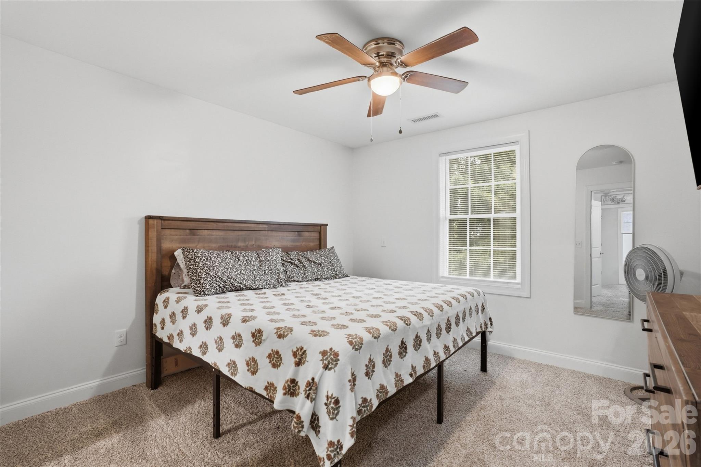
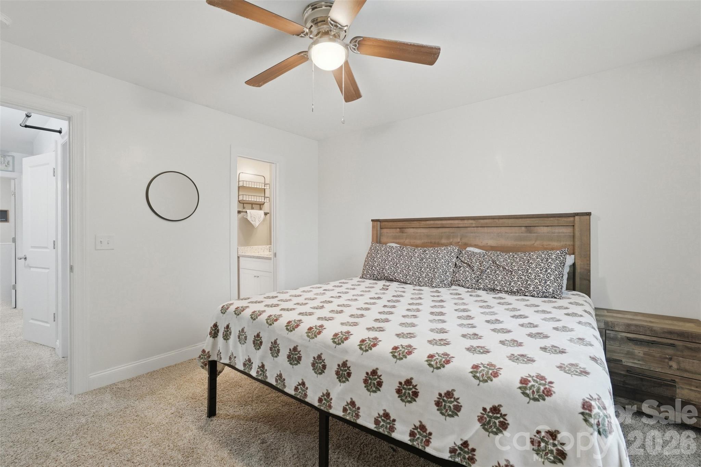
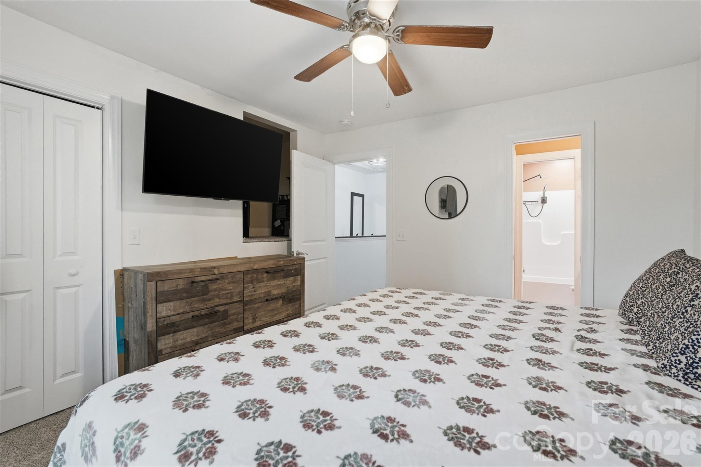
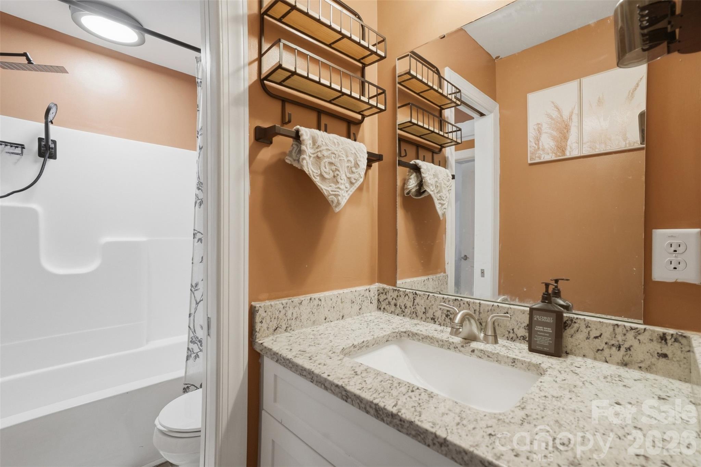
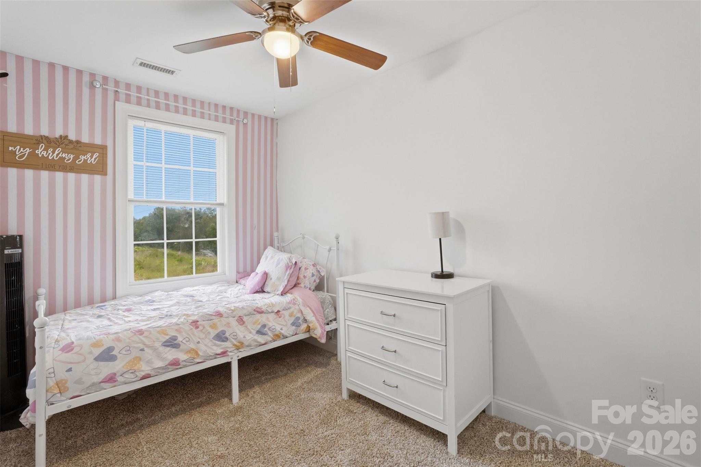
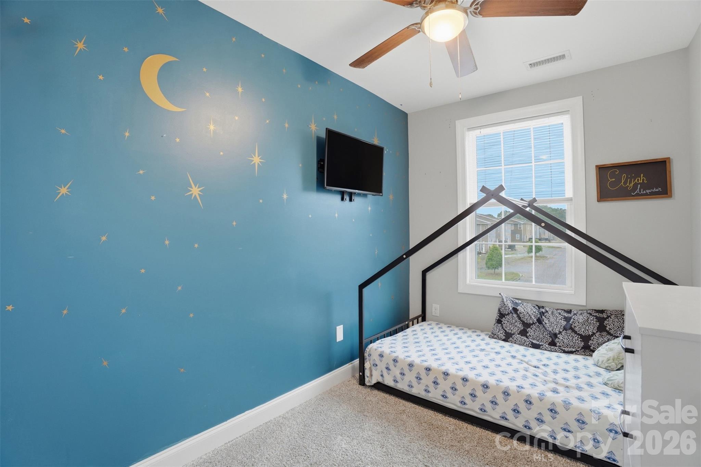
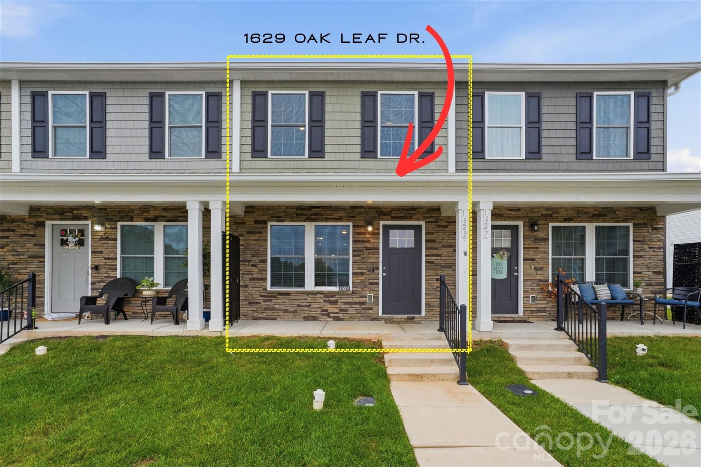
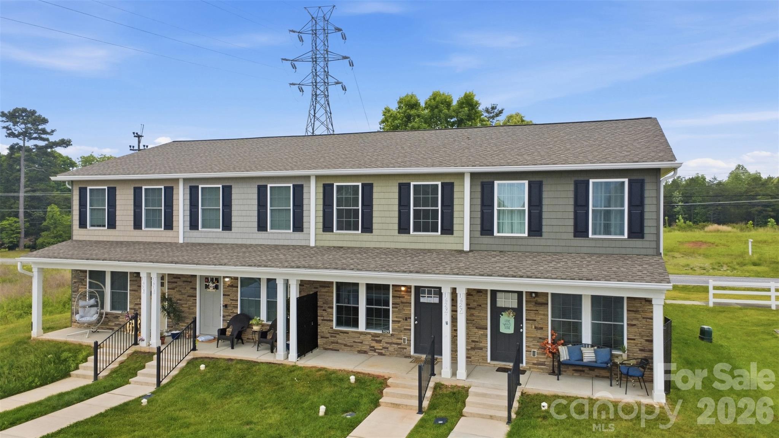
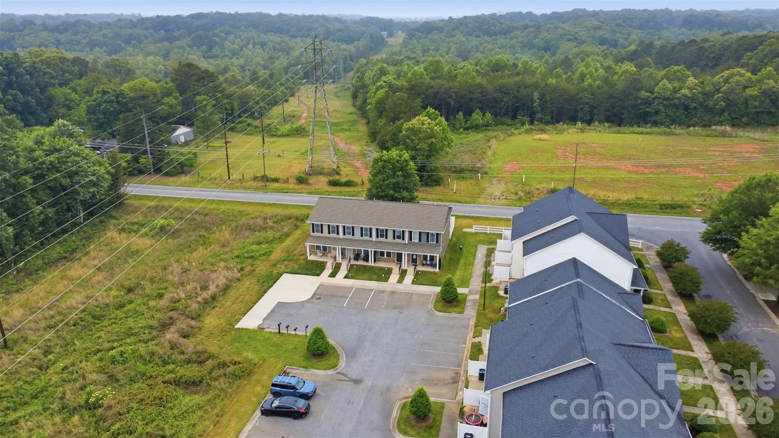
Welcome home to this beautifully designed, 2023-built townhome offering the perfect blend of contemporary style, low-maintenance HOA living, and everyday functionality. Boasting 3 spacious bedrooms and 1.5 baths, this residence is ideal for anyone seeking modern comfort without the hassle of heavy upkeep.

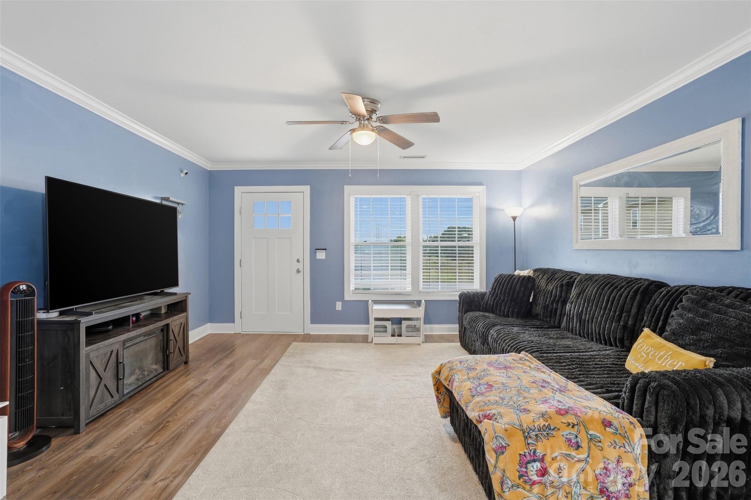
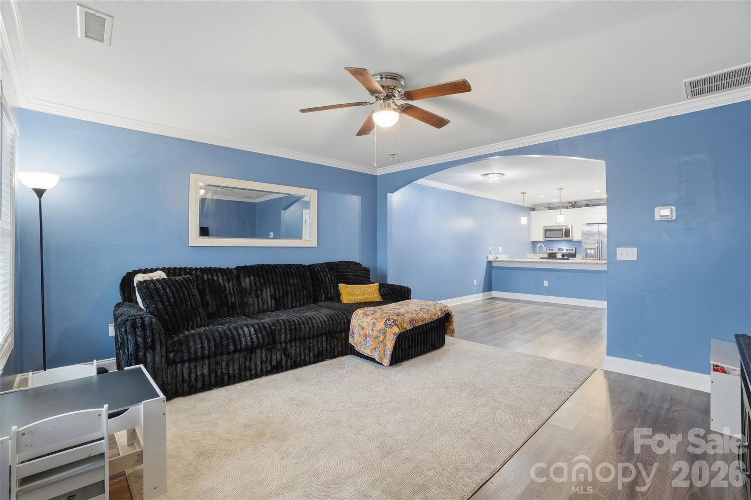
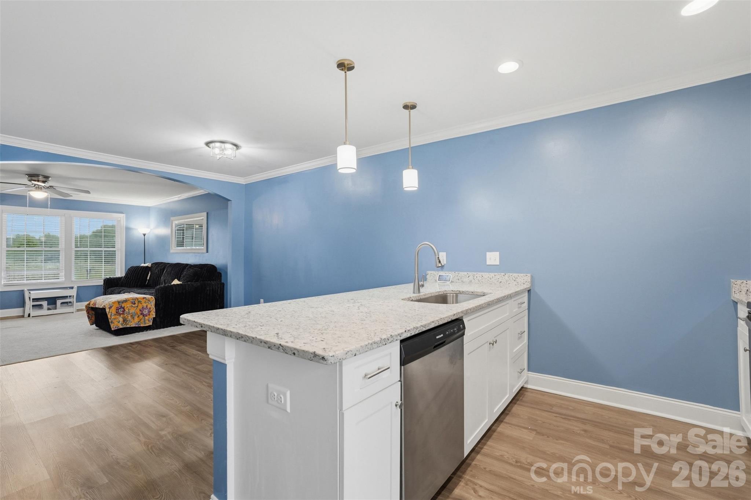
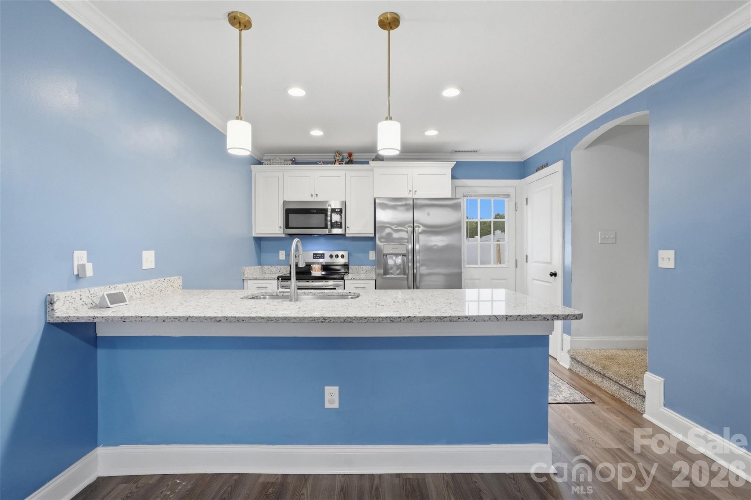
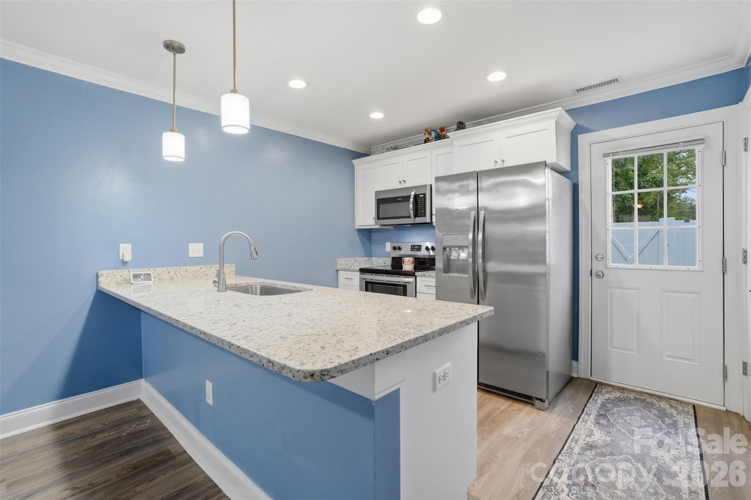
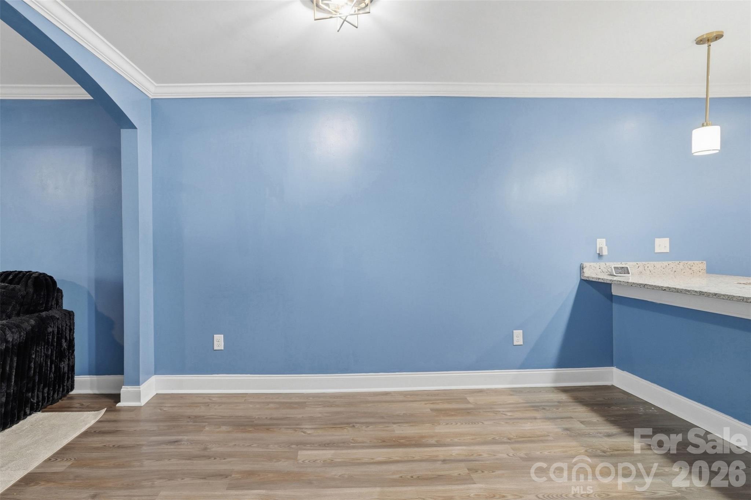
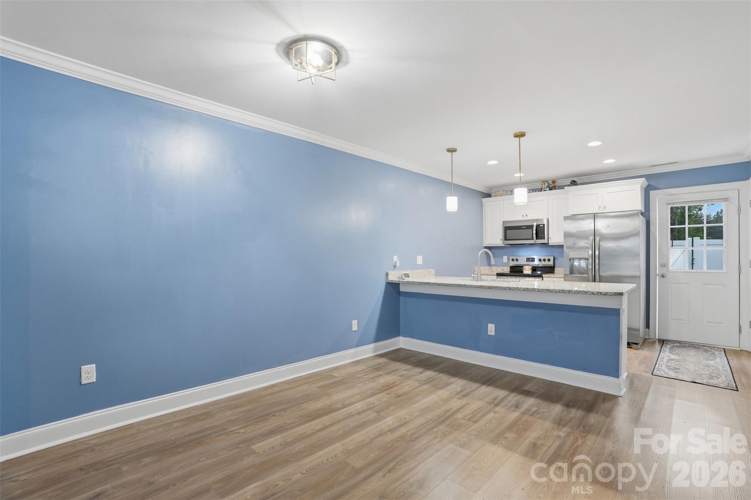
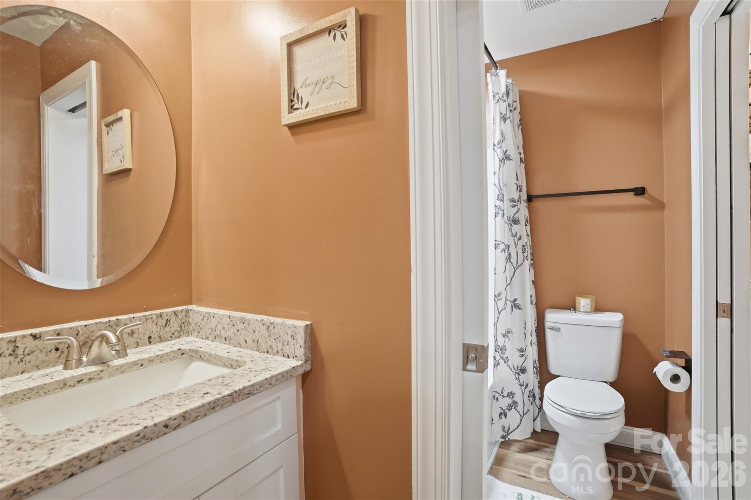
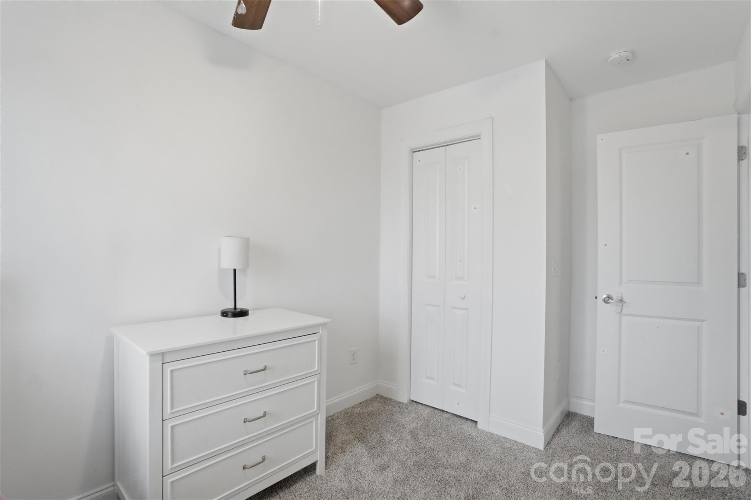
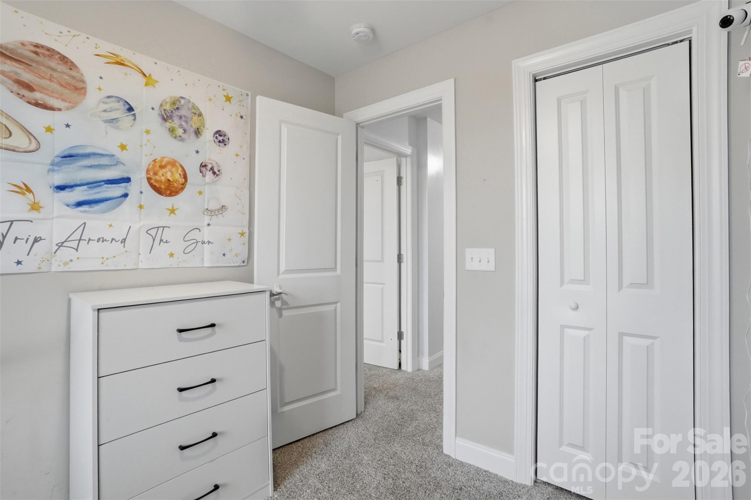
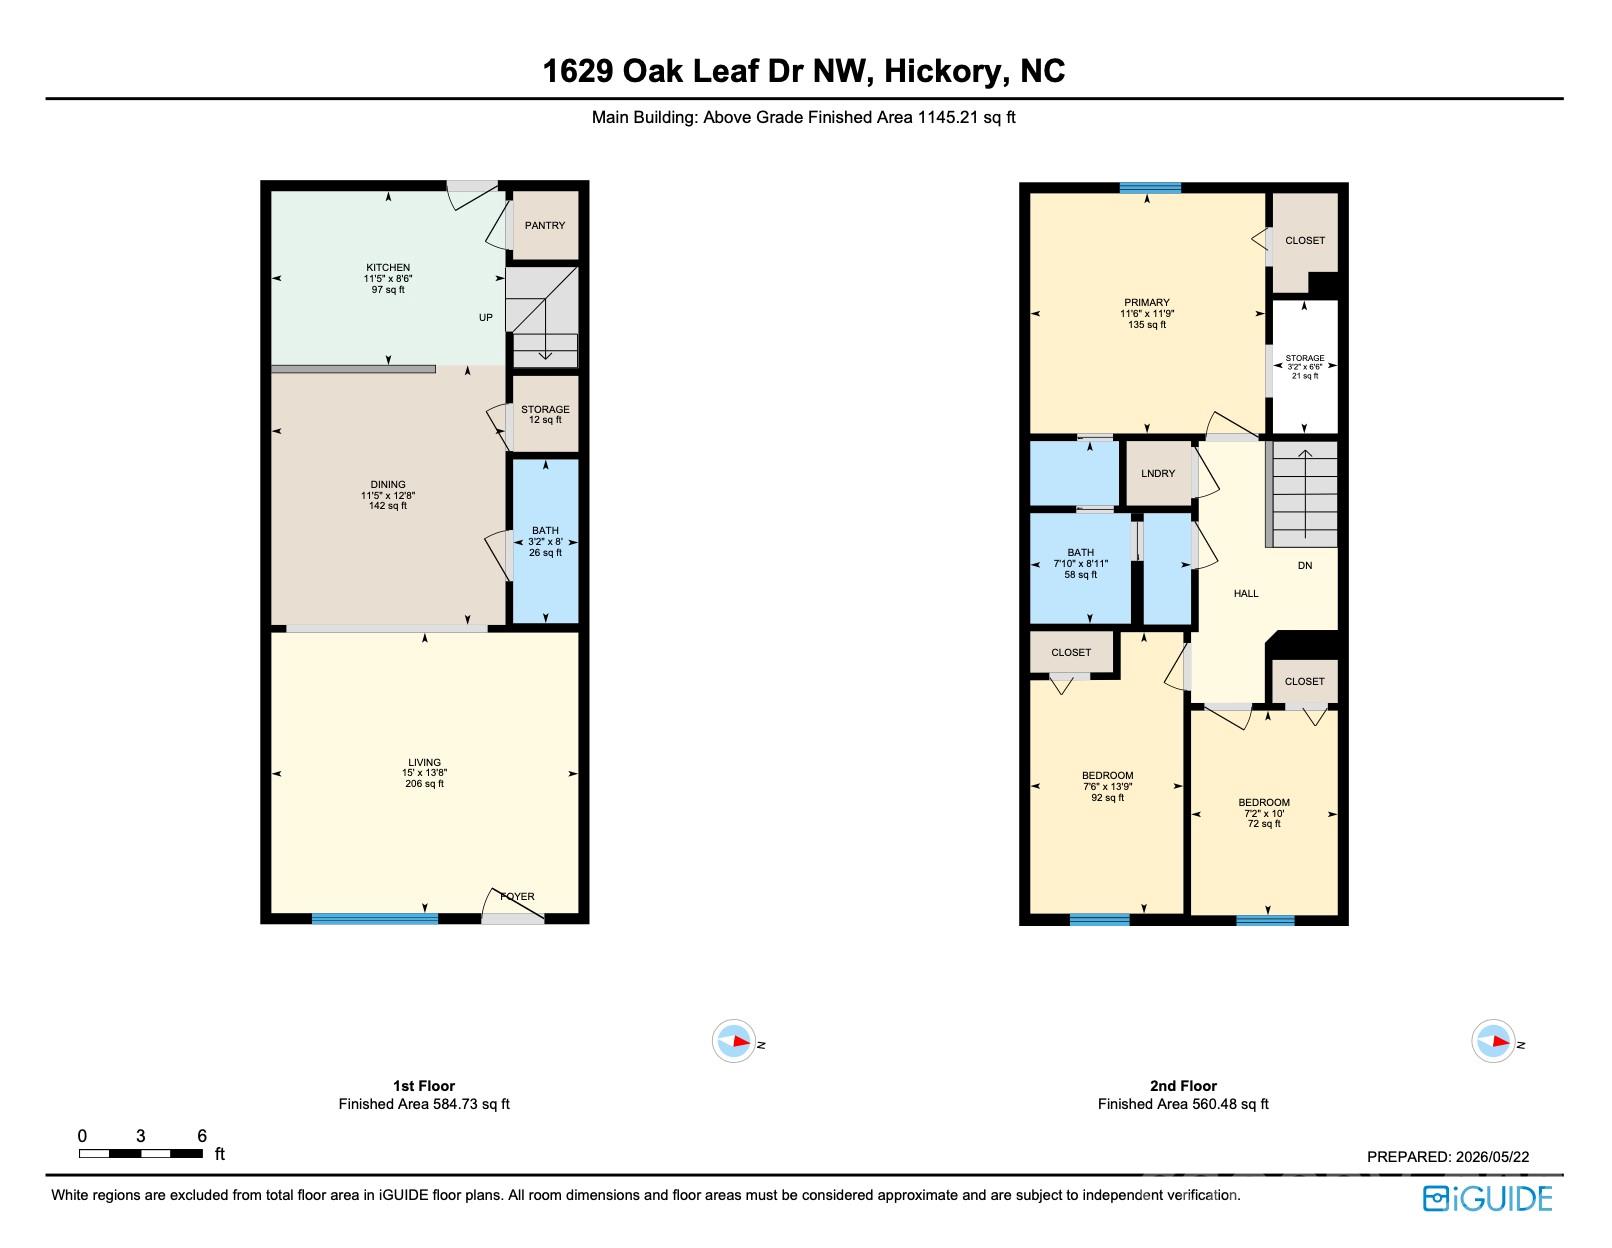
The main level features a fluid, wide-open layout seamlessly connecting the living, dining, and kitchen areas—perfect for effortless entertaining or keeping an eye on the action. The kitchen features a beautiful island, large pantry closet, and layout designed to host, and charm loved ones while making (or baking) lasting memories. The half bath is located on the main floor as an added convenience. Durable, stylish luxury vinyl plank flooring runs throughout the main living spaces. The second level offers plenty of space within the three bedroom quarters, double-entry primary bathroom, and a hallway laundry closet designed for a stackable washer and dryer unit. In the primary bedroom, you will find a spacious closet, built-in wall nook for storage, and access to the bathroom. 

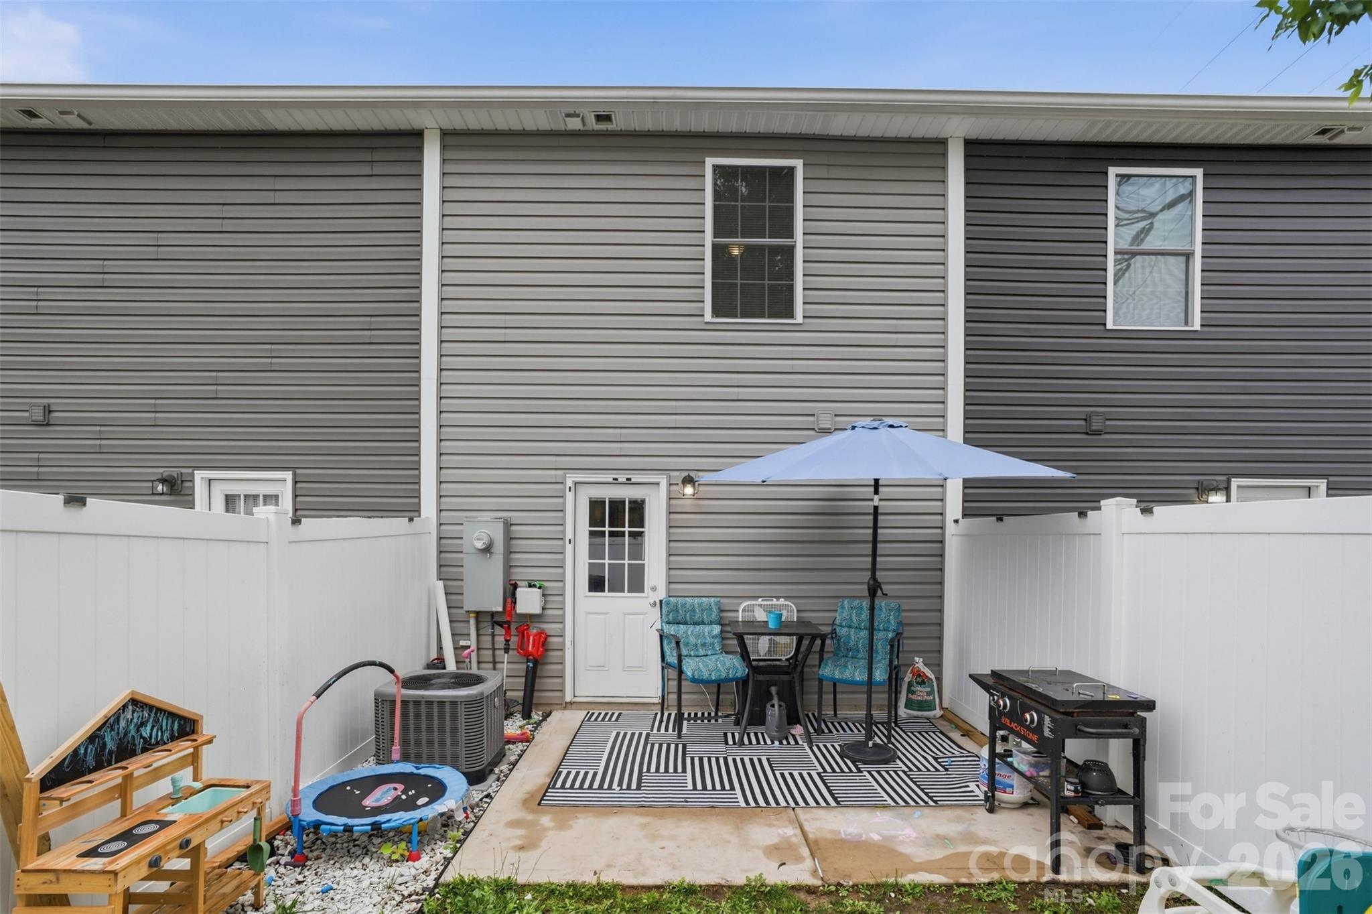
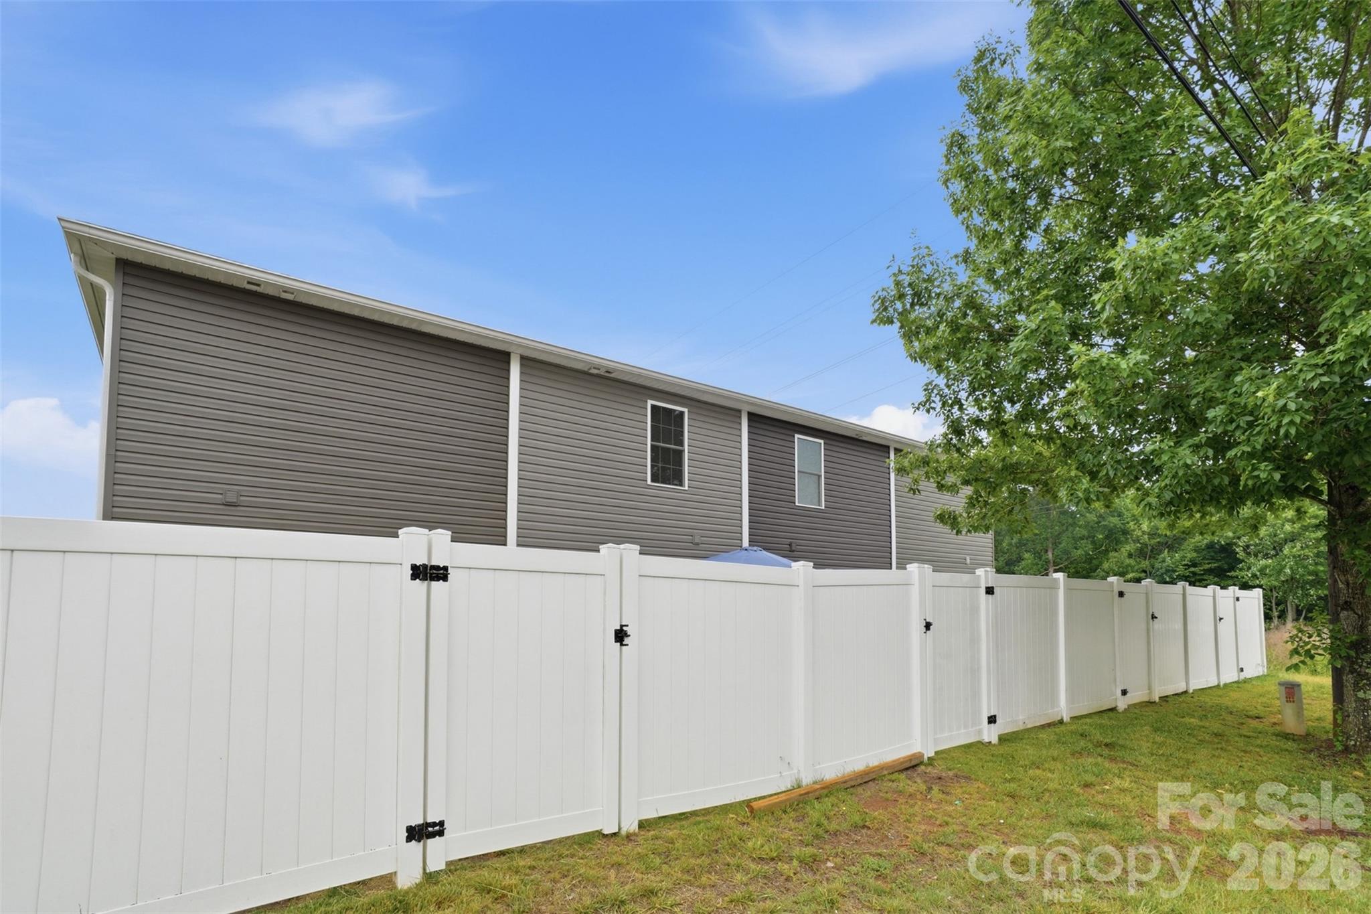
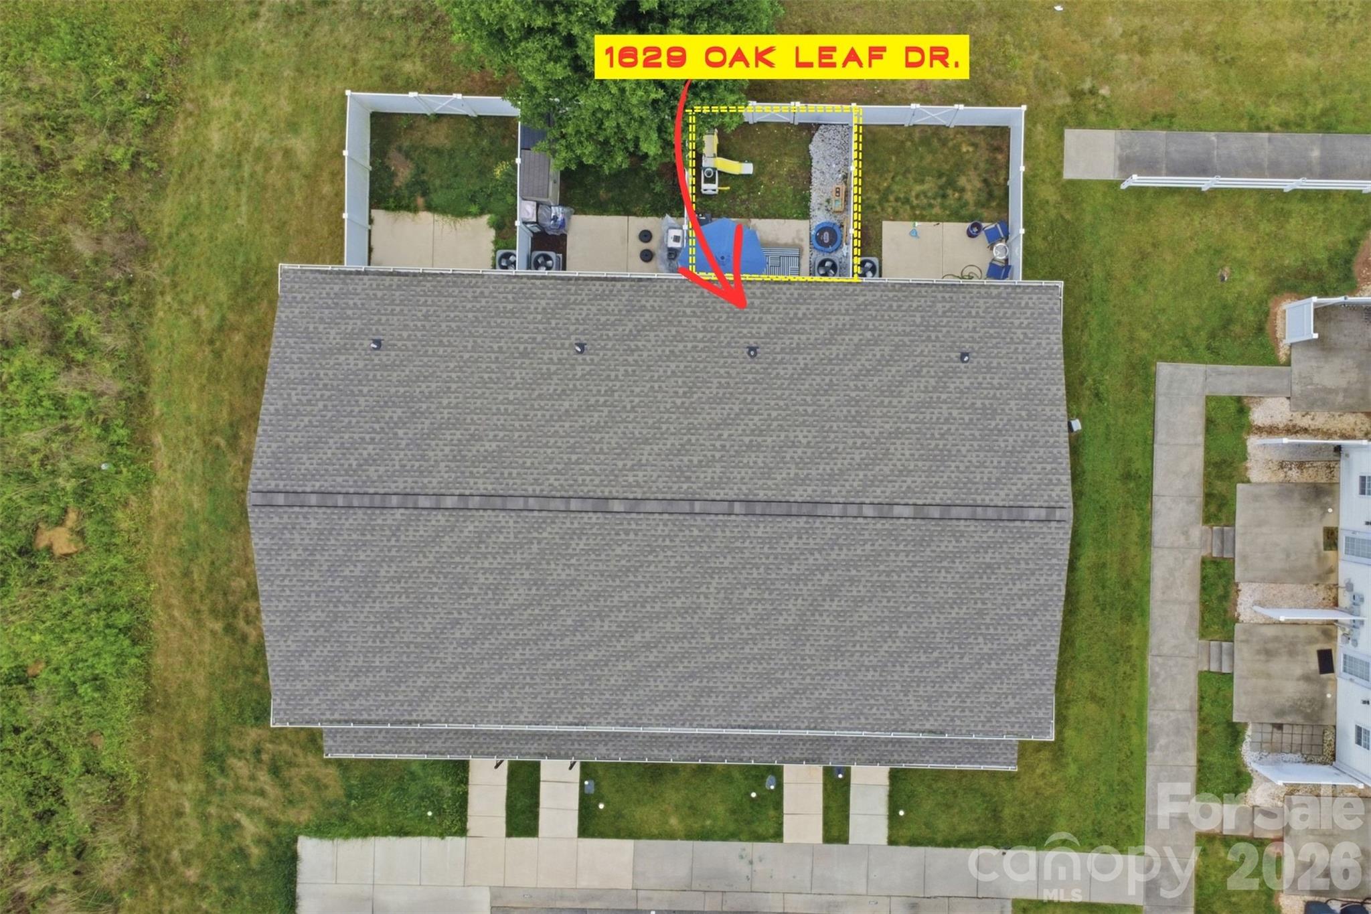
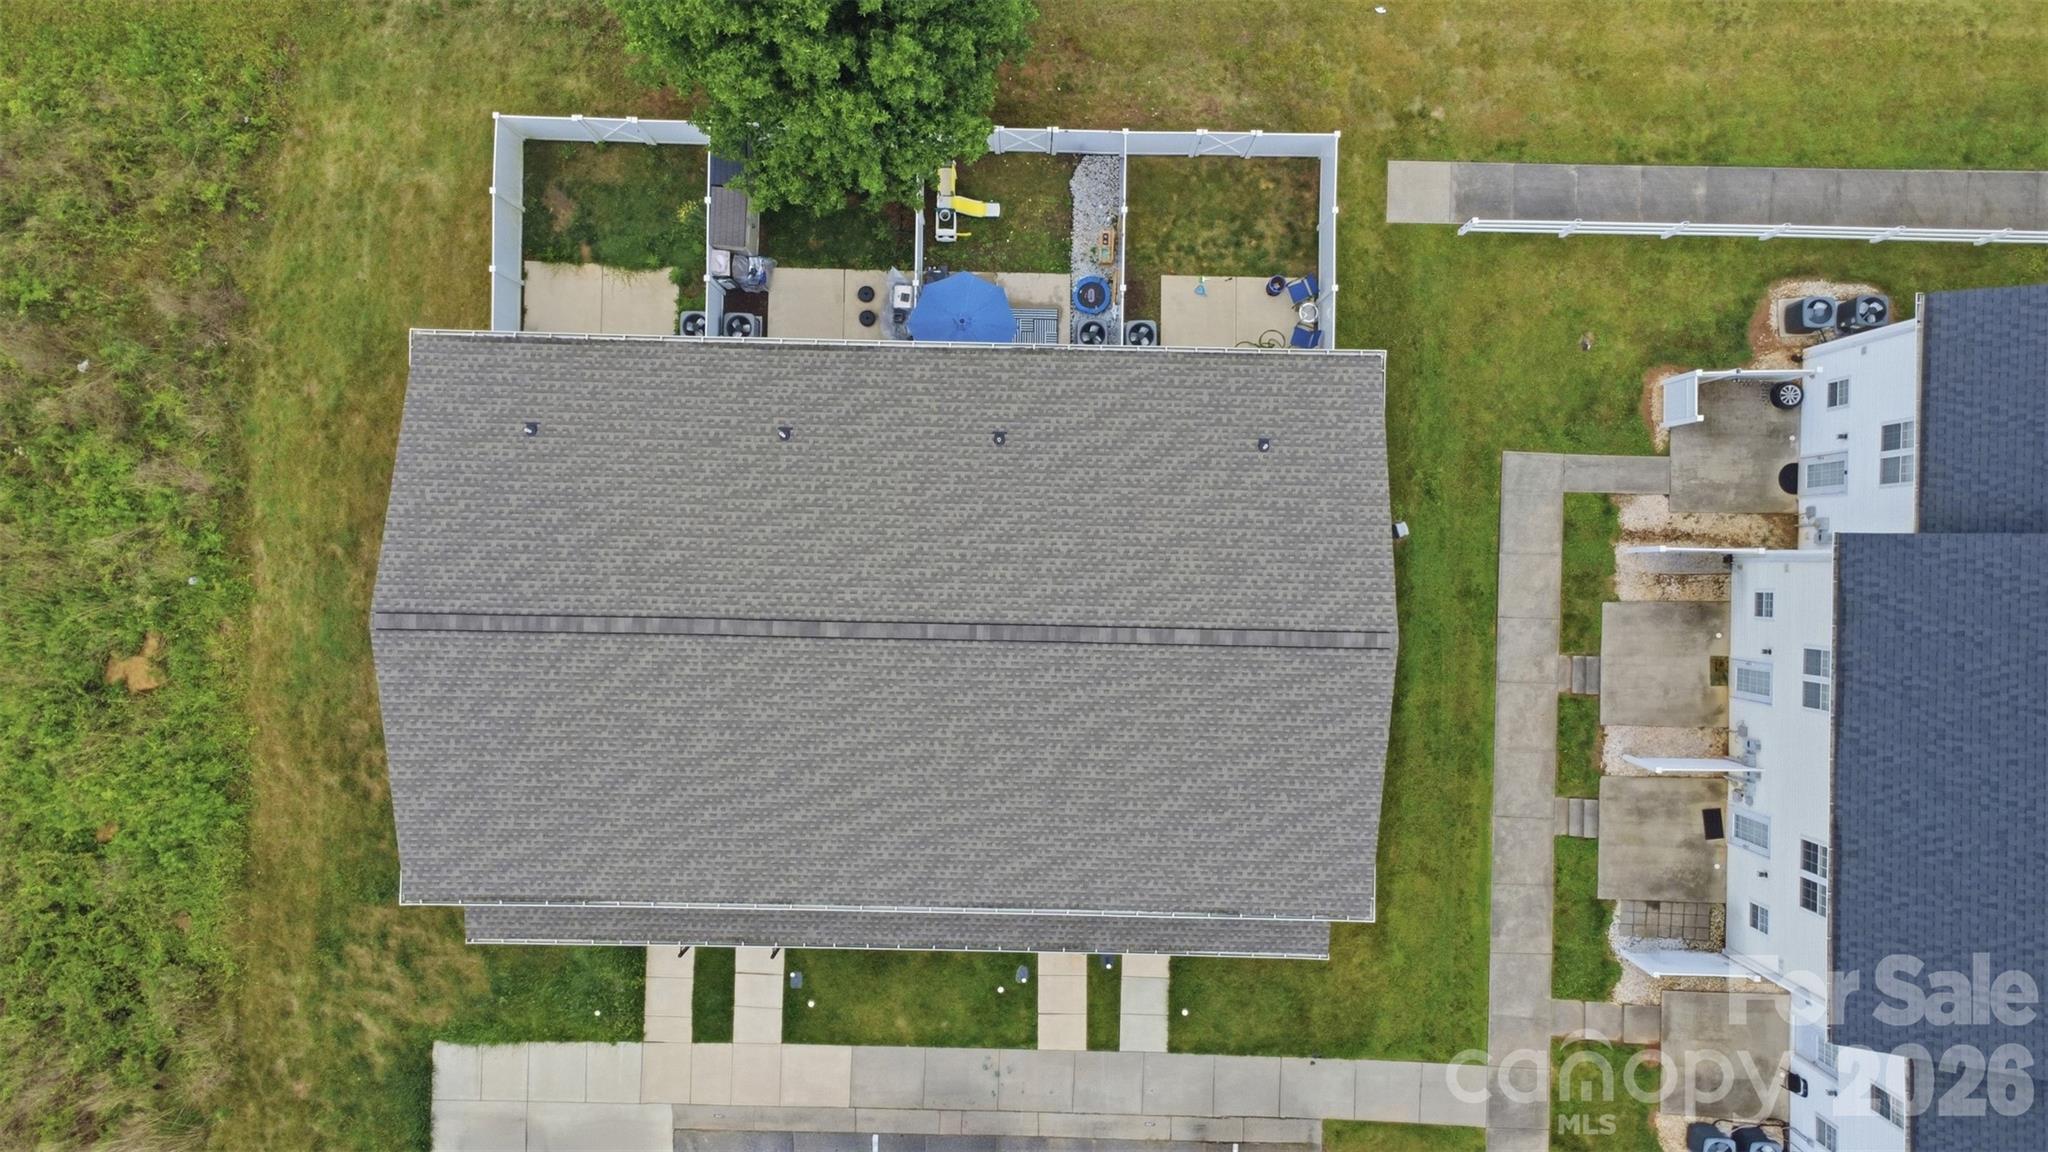
With a private fenced in back patio, you'll have the perfect space to host BBQ's or relax after work from the comfort of your own home. The best part? You don't need to sacrifice your patio for a grassy yard–this home offers the perfect combination of both! So bring the gardening tools, patio furniture, play-sets, and grill!

Sellers plan to leave the appliances, including the stackable washer & dryer–and home security system, complete with a Ring doorbell and two blink cameras with their home base.

The location, storage, curb appeal and open layout make this a slam dunk that you won't want to miss out on. 

Ready to call Hickory North Carolina home? This property is located 6-minutes from downtown Conover, 3-miles to Catawba Valley Medical Center, 7-miles to Union Square HKY, 7.6-miles to Valley Hills Mall, 4-miles to I-40 HWY, 10-15 minutes from various local parks, grocery stores and much more!

Schedule a tour today!
See IGUIDE 3D Tour of property: https://youriguide.com/1629_oak_leaf_dr_nw_hickory_nc/

1629 Oak Leaf Drive

Message successfully sent.

What would you like to know?

What is 3 + 4 ?

I agree to receive email communication and understand I can unsubscribe at any time.

I agree to be contacted by Prestino Advantage via call, email, and text for real estate services. To opt out, you can reply 'stop' at any time or reply 'help' for assistance. You can also click the unsubscribe link in the emails. Message and data rates may apply. Message frequency may vary. Privacy Policy

Related Properties

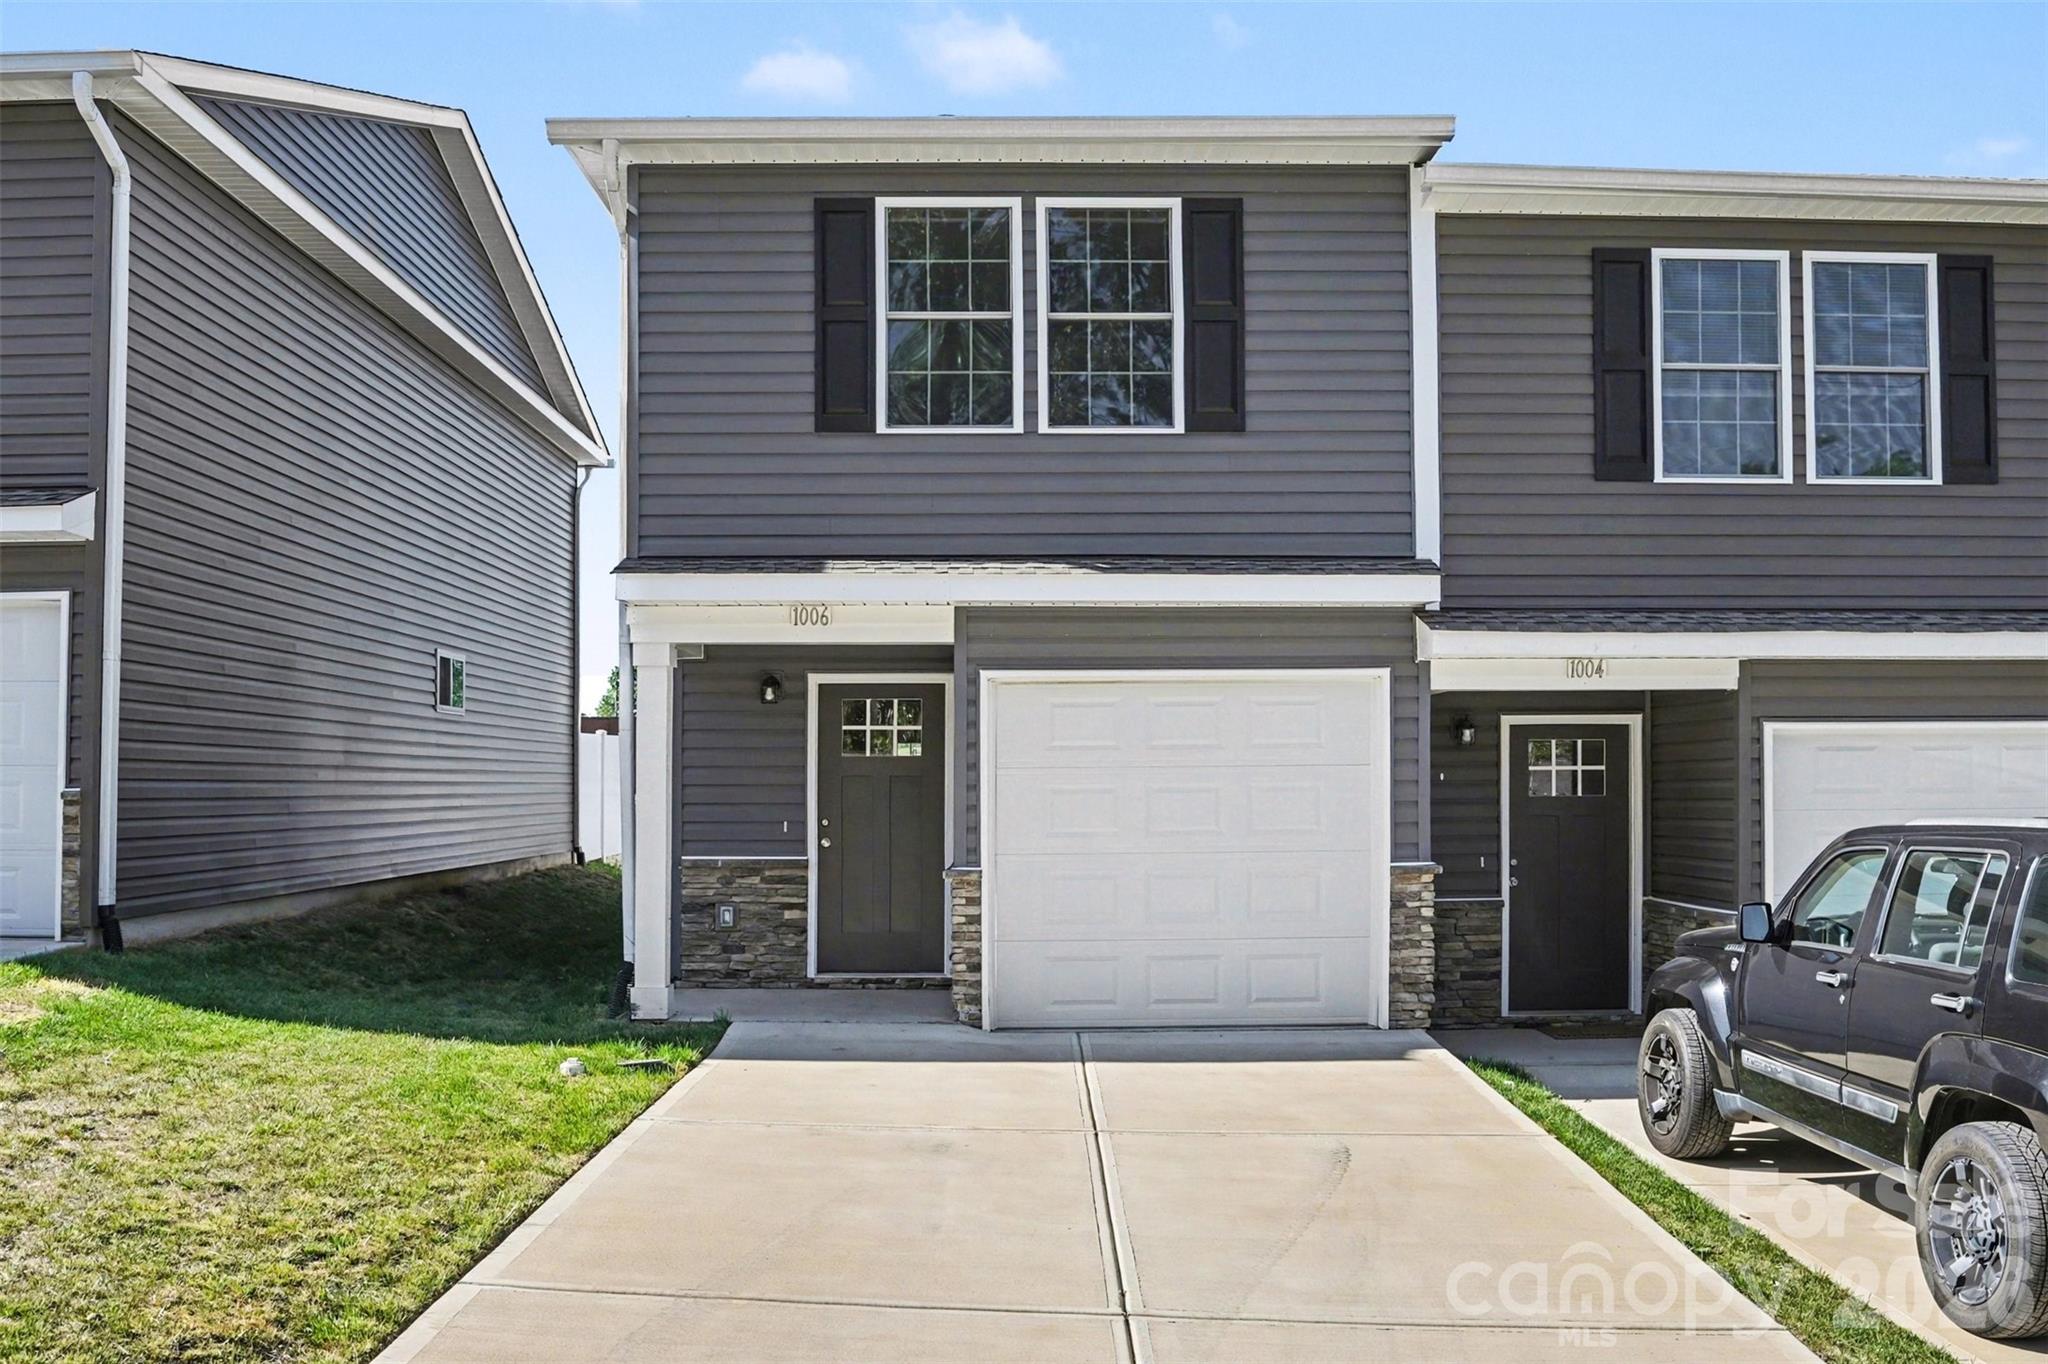
Discover this nearly new construction end-unit townhome in the Highland Park community, offering a clean, modern feel with thoughtful design throughout. As part of a duplex-style building, both sides are currently available—one already tenant-occupied, providing immediate income potential, while this unit is vacant and ready for an owner-occupant or investor seeking flexibility.
Inside, the home features an open-concept main level where the kitchen, dining, and living spaces flow together seamlessly, highlighted by a large island and contemporary finishes that create a bright, welcoming atmosphere. The design maximizes functionality and comfort, with efficient use of space throughout. While the home is not oversized, each area is well laid out to provide practical living without wasted space, making it easy to maintain and enjoy.
Upstairs, all bedrooms are privately situated, along with a conveniently located laundry area. Natural light and neutral tones enhance the home’s fresh, move-in-ready appeal. Outside, a fenced patio offers a private retreat, especially desirable as an end unit, along with attractive curb appeal and an attached garage.
Highland Park offers low-maintenance living with HOA-covered exterior upkeep, allowing residents to spend more time enjoying nearby amenities. The location places you close to shopping, dining, parks, and everyday conveniences in Hickory, with easy access to major routes for commuting.
Whether you’re looking for a personal residence or an investment opportunity, this property stands out with its almost-new condition, dual-unit availability, and income-producing potential next door.
#4373902

Hickory

1006 10th Avenue NE

3 Beds

1 Baths

1,134 Sq.Ft.

$250,000

MLS#: 4373902
Discover the charm and character of this spacious Craftsman-style home 
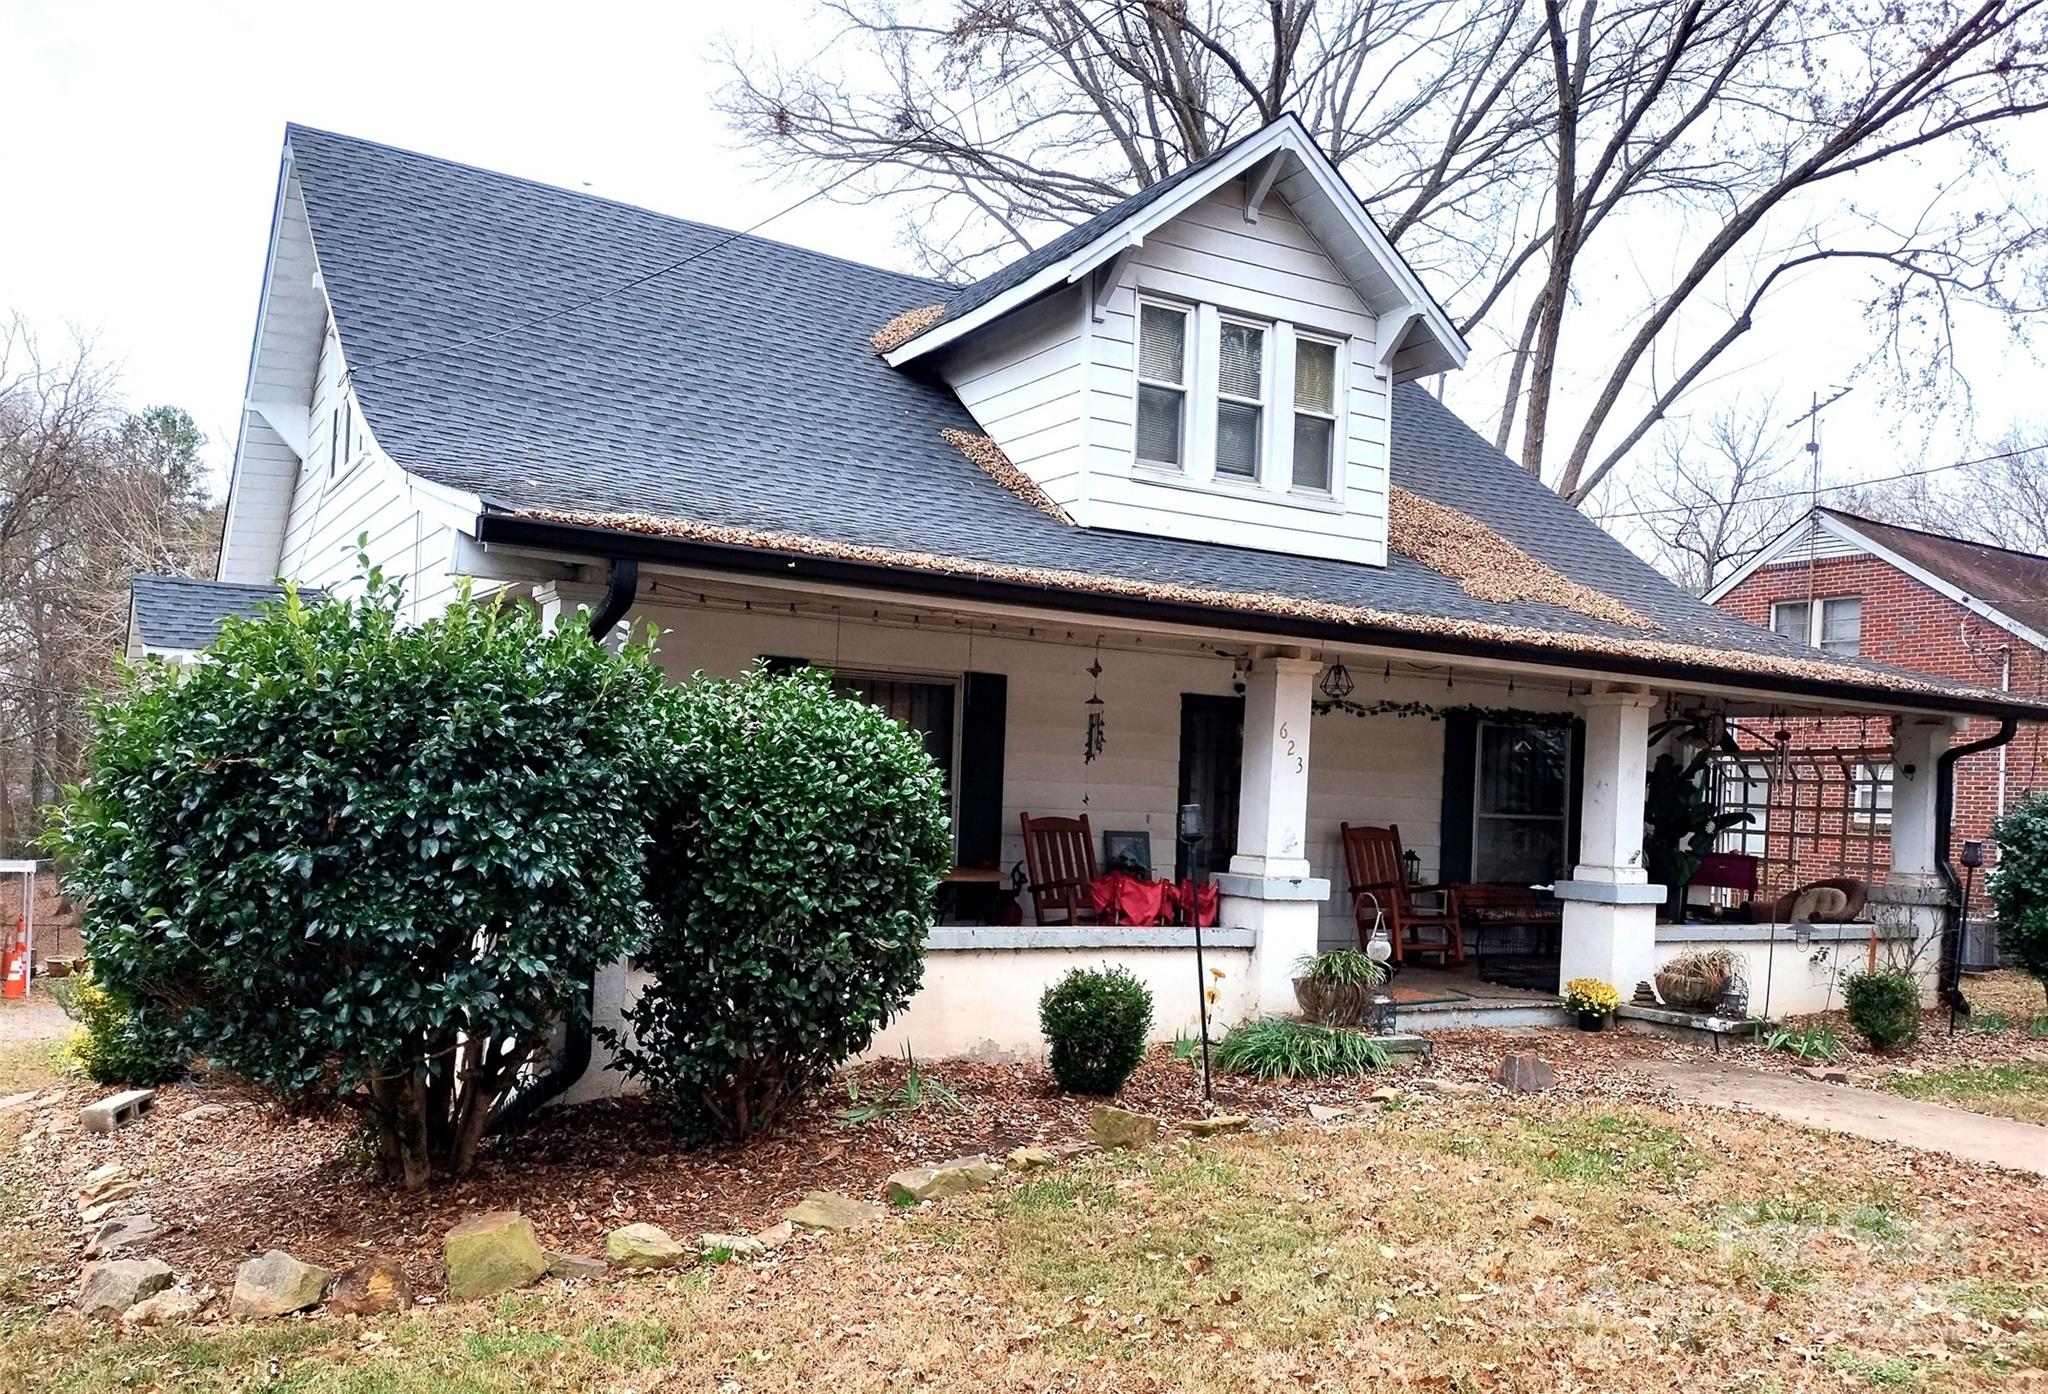
located in the heart of Hickory, just minutes from shopping, restaurants, and everyday conveniences. Offering 5 bedrooms and 3 full baths, this two-story home provides an ideal layout for families or anyone seeking extra space. 2680 Heated S.F. per appraisal 2024.

The main level features a generous primary suite with its own full bath, perfect for those who prefer main-floor living. An additional full bathroom on this level adds convenience for guests. The living spaces showcase the warmth and detail of an older home, with classic Craftsman touches that create a welcoming atmosphere.

Upstairs, you’ll find four additional bedrooms and a full bath, providing plenty of room for family, guests, or a home office setup. Whether you need multiple sleeping spaces or flexible rooms for hobbies and work, this layout offers remarkable versatility.

With its traditional style, convenient location, and rare amount of space, this home is full of potential and ready for its next chapter.
#4327515

Hickory

623 4th Avenue SW

5 Beds

3 Baths

2,680 Sq.Ft.

$259,000

MLS#: 4327515

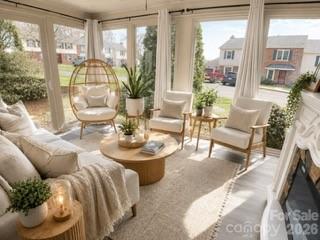
Welcome to this charming end-unit townhome conveniently located near shopping, dining, and schools. This 2-bedroom, 2.5-bath home offers comfortable living with a spacious den featuring a cozy fireplace and a bright sunroom filled with natural light, perfect for reading, relaxing, or enjoying your favorite plants year-round. The primary bedroom includes an en-suite bathroom, dual closets, and a vanity area, while the second bedroom has easy access to the hall bathroom. The living room overlooks a private patio, creating a great space for entertaining or enjoying quiet outdoor moments. Residents will also appreciate the neighborhood pool, just a short walk away, providing a perfect spot to relax during warm summer days.
#4355974

Hickory

2705 N Center Street 43

2 Beds

2 Baths

1,577 Sq.Ft.

$245,900

MLS#: 4355974

MOVE-IN READY! OVER 1800 SQUARE FEET! Large townhouse in TARA WOODS right beside the POOL! Primary bedroom and laundry on the main level, a fireplace in the living room and a gorgeous sunroom with skylights. A beautiful kitchen with polished cabinetry and all appliances will convey at closing! Upstairs you will find 2 spacious bedrooms and a full bathroom. Did I mention the nice hardwood flooring and plush carpet? Freshly paint, updated light fixtures & ceiling fans! Located minutes to Lenoir Rhyne University! Also minutes from shopping and dining. Seller is very motivated!
#4268125

Hickory

1330 5th Street NE 11

3 Beds

2 Baths

1,822 Sq.Ft.

$257,700

MLS#: 4268125

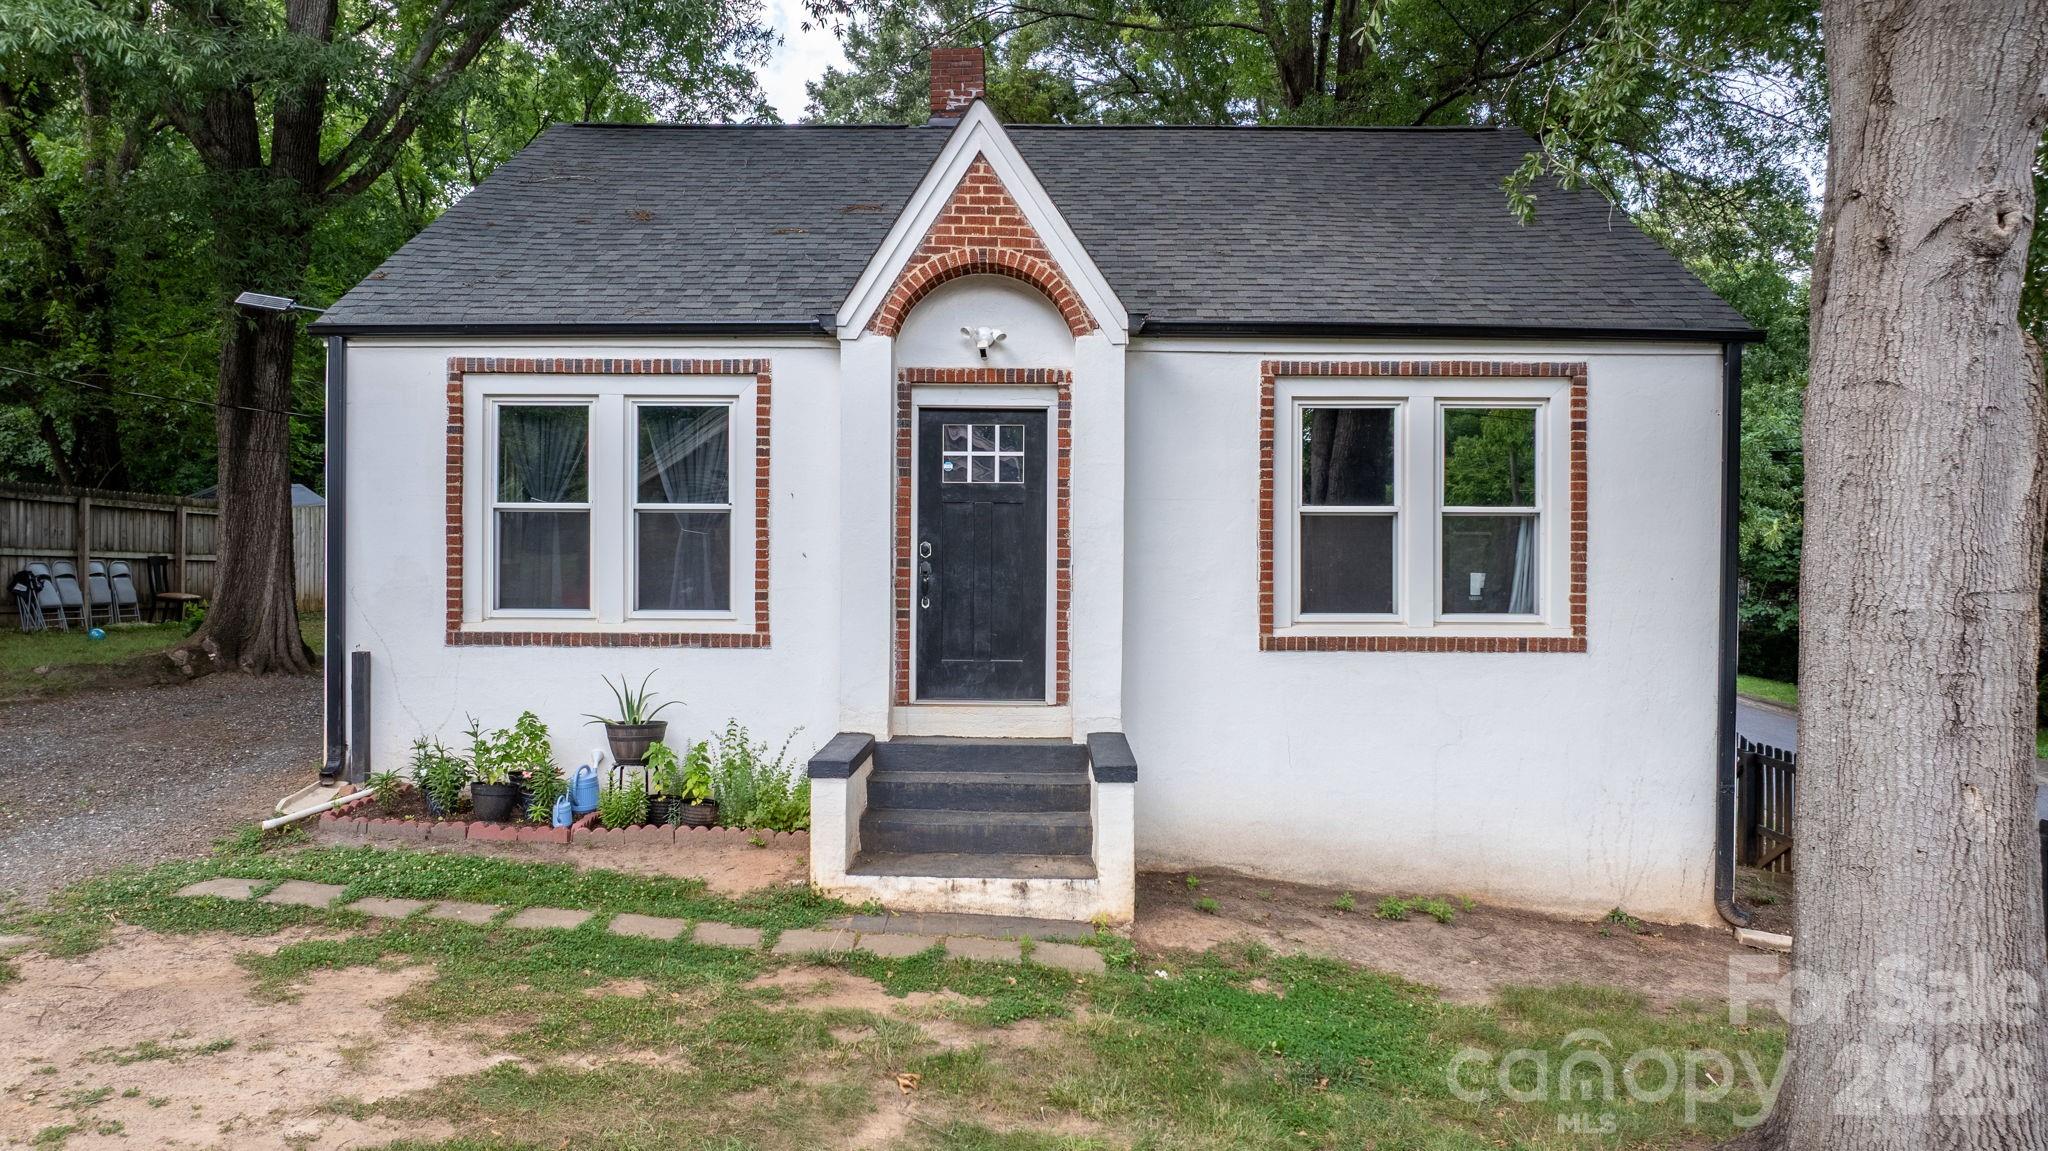
Welcome to 912 South Center Street a 2 bed 1 bath on .24 ac comes updated offering convenience, flexibility, and an ideal location just minutes from the energy of downtown Hickory. Whether you’re looking for a primary residence, an investment opportunity, or a property with long-term rental potential, this one deserves a closer look. Spacious living area, formal dining room perfect for gathering. Recent improvements including new roof 23' and updated gas package unit 21' which helps provide peace of mind, while the home’s layout and location make it an attractive option for a variety of buyers. Inside, you’ll find a comfortable living space with natural light and functional flow, creating an easy place to call home or add to your investment portfolio. Positioned near downtown Hickory, this location places you close to local restaurants, shopping, breweries, community events, and everything that continues to make the area one of Western North Carolina’s growing destinations. Enjoy quick access to parks, entertainment, and commuter routes while still having the comfort of a neighborhood setting. For buyers considering rental income potential, the proximity to downtown amenities and ongoing growth throughout the Hickory market make this property an appealing opportunity for future tenants and landlords alike. Whether you’re searching for an updated home in a convenient location at an affordable price point or looking to expand your real estate portfolio, this home offers versatility, updates, and strong potential in one of Hickory’s most accessible locations.
#4378651

Hickory

912 S Center Street

2 Beds

1 Baths

905 Sq.Ft.

$179,900

MLS#: 4378651

Price reduced
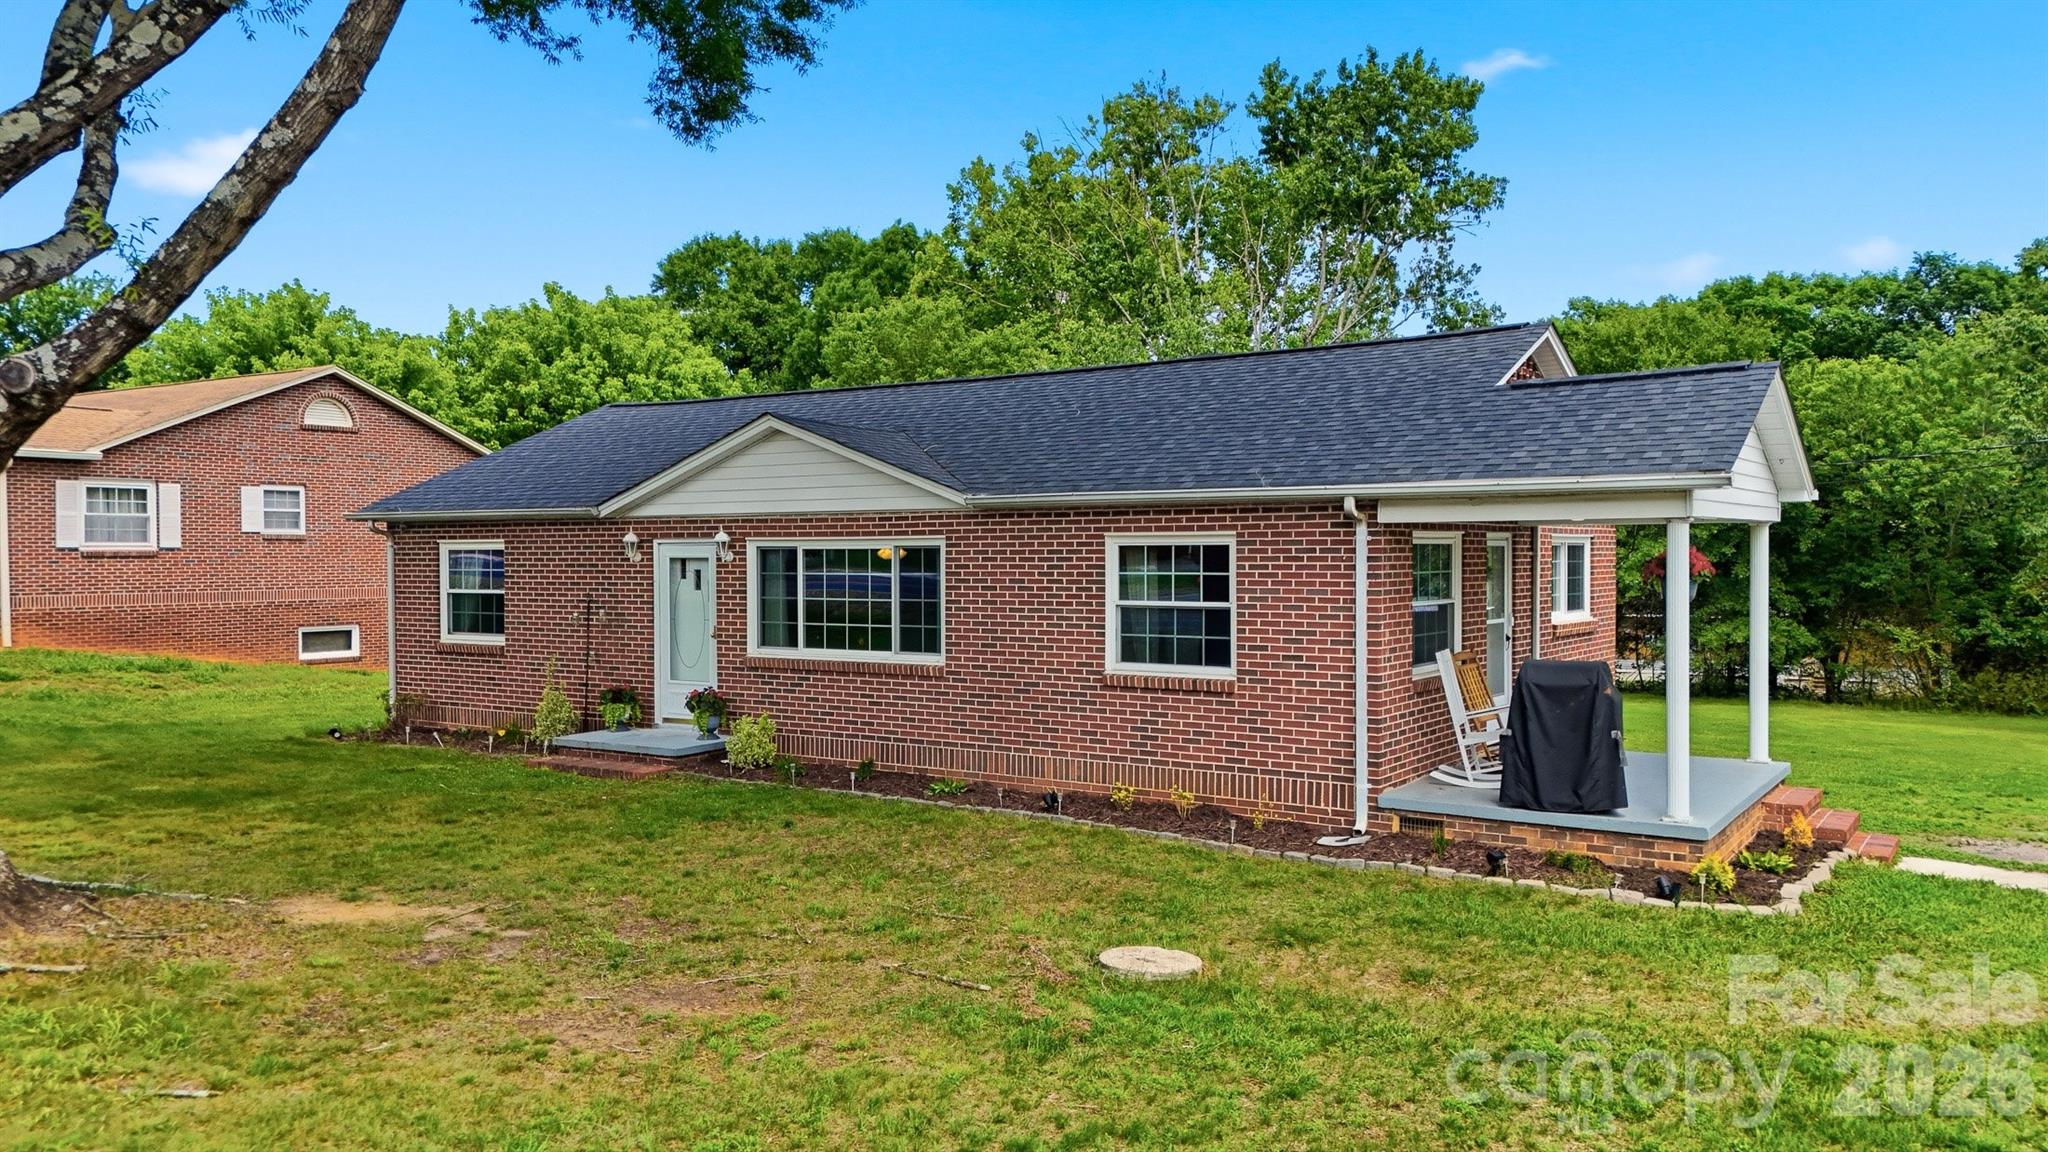
Endless Opportunities! This 3 bed 2 bath home features plenty of options, sitting on over two acres! Convenient floorpan with two bedrooms downstairs, and a large bedroom upstairs that could also be used as a den area, office, play room, etc. with a full bath up there as well. A great opportunity to have a property with more land right in Hickory. Positioned along NC Highway 10, this home offers convenient access to shopping, dining, and major routes around Hickory. The lot has mature blueberry bushes, and is perfect for gardening. The home could use a little bit of TLC, like a fresh coat of paint, and it will be perfect for someone!
#4359998

Hickory

4264 NC 10 Highway W

3 Beds

2 Baths

1,550 Sq.Ft.

$199,000

MLS#: 4359998

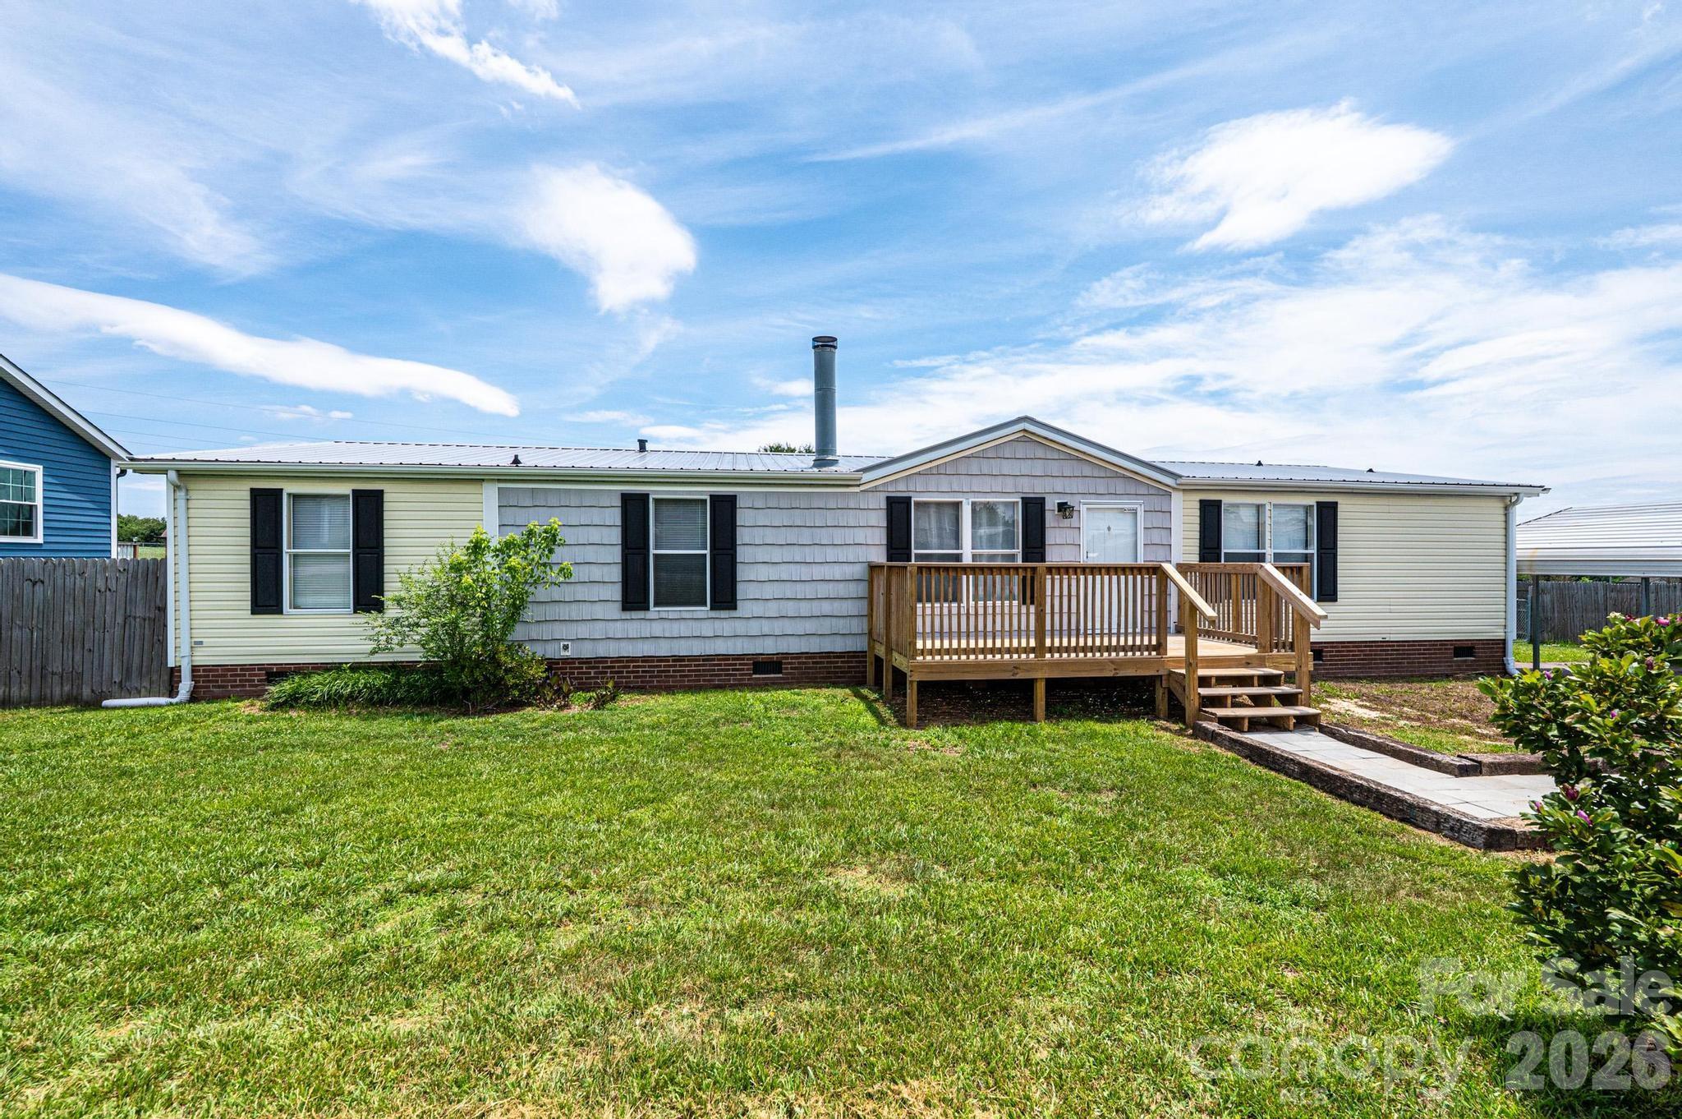
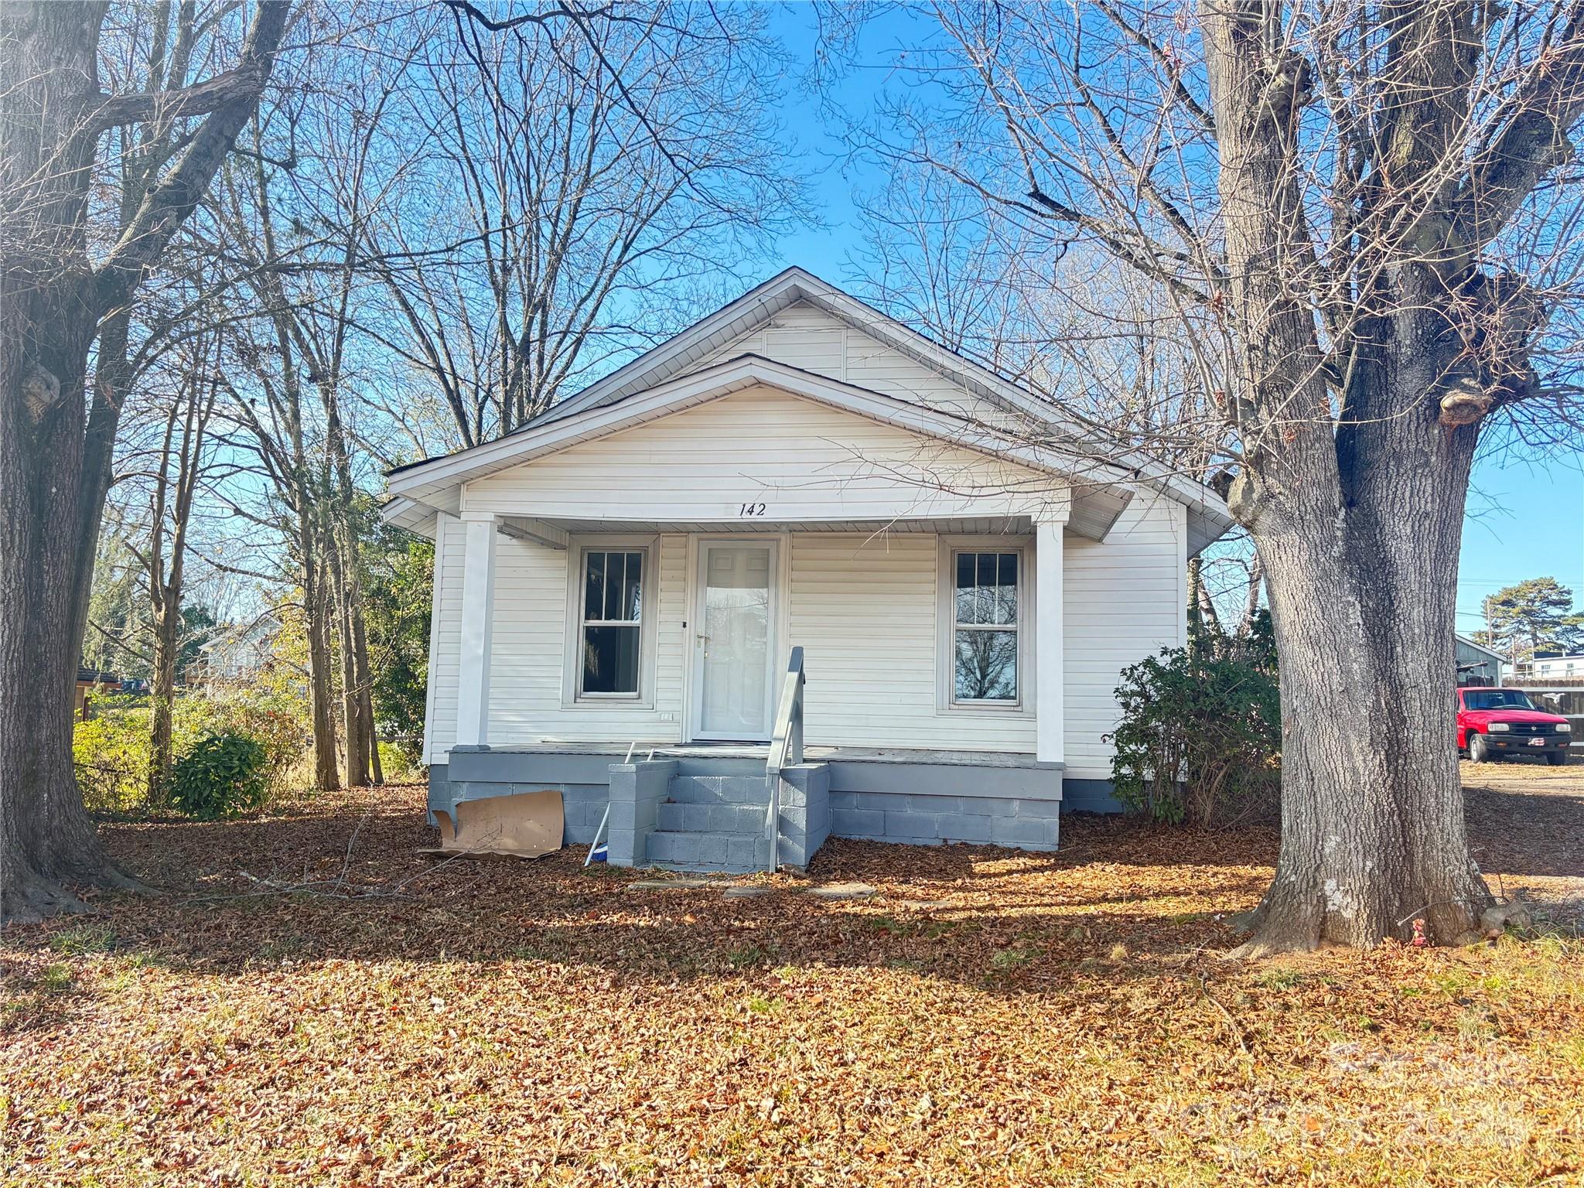
Newer Heat and Air system and newer roof. New paint, recently stained hardwood flooring and much more. This home is move in ready and under $200,000. Book you showing today. Seller is willing to help buyers with closing costs with approved offer.
#4334608

Hickory

142 26th Street SW

2 Beds

1 Baths

937 Sq.Ft.

$184,900

MLS#: 4334608

Almost new large 3 bedroom, 2.5 bath, 1-car garage townhouse in the near NE side of Hickory. Immaculate condition; immediately available. Absolutely the best location, next to Ryan Homes sales office at entrance to subdivision, private with no neighbors in front or back. All upgrades such as large kitchen island, luxury vinyl flooring, recessed lighting and upgraded cabinets, plus ceiling fan, light fixture, upgraded bathroom mirrors and window coverings have been added.
#4305595

Hickory

1532 39th Avenue Loop NE 5

3 Beds

2 Baths

1,482 Sq.Ft.

$239,900

MLS#: 4305595

Location, Location! Rare opportunity to own a condominium in the College Grove community. This move-in ready unit features 3 bedrooms, 2 full bathrooms, and approximately 1,466 square feet. Recent renovations include new stainless-steel appliances, granite countertops in kitchen and bathrooms, new bathtub, walk-in shower with glass door, new toilets, luxury vinyl plank flooring on the lower level, and new carpet on the upper level. Additional updates include new light fixtures, ceiling fans, fresh interior paint throughout, and a new HVAC system. Convenient location with close proximity to Lenoir–Rhyne University, shopping, dining, and a short drive to downtown Hickory and the Viewmont area.
#4361774

Hickory

414 7th Street NE 2

3 Beds

2 Baths

1,466 Sq.Ft.

$225,000

MLS#: 4361774

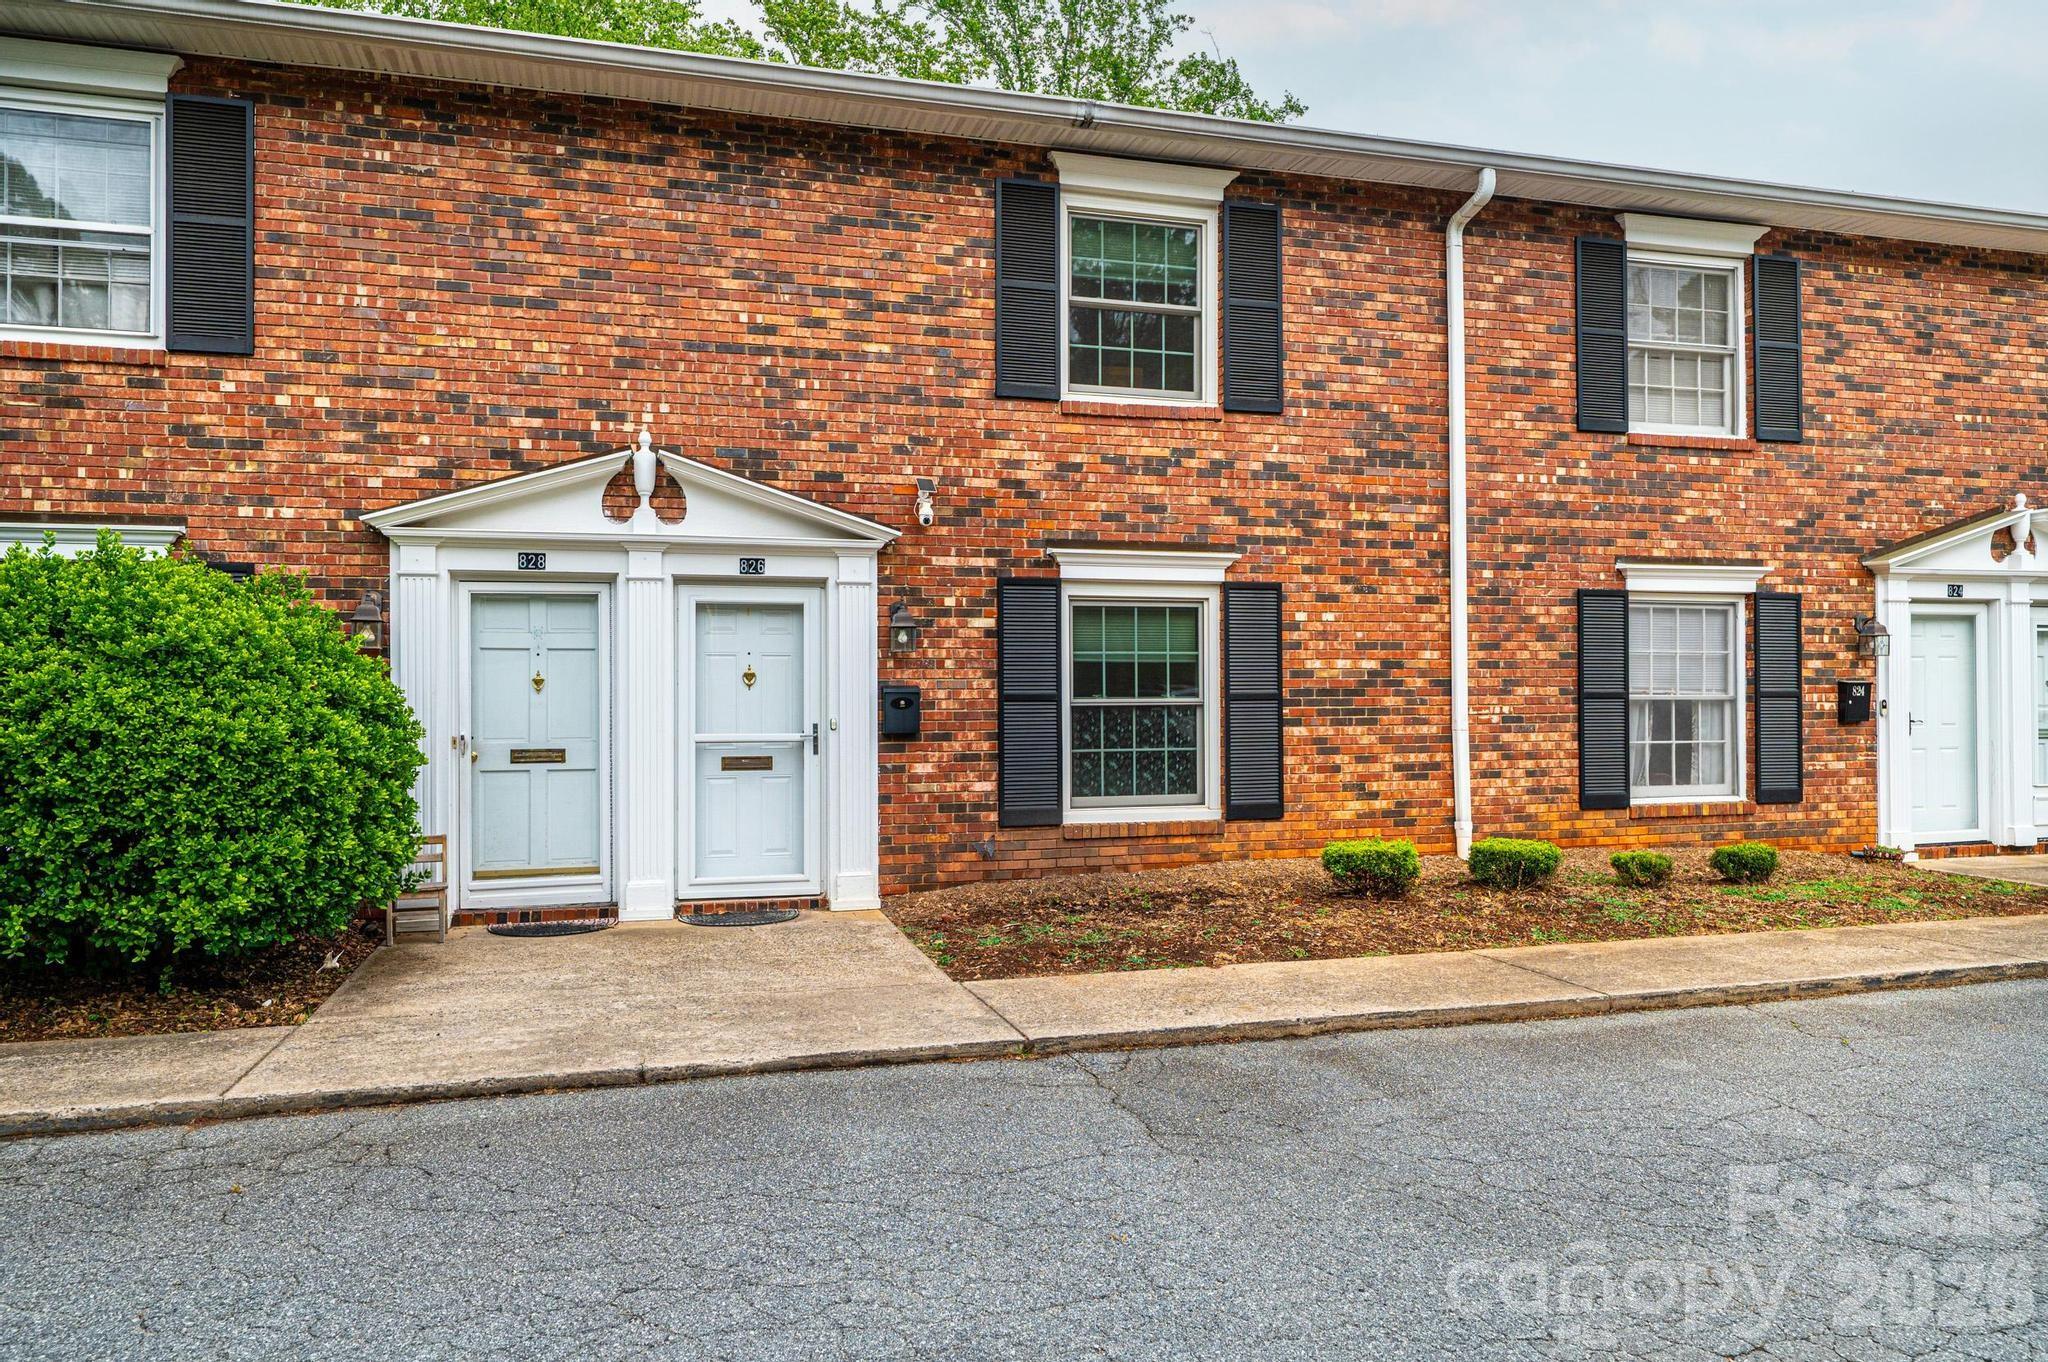
Prime Location Alert! Experience luxury living in this beautifully upgraded, 2-bedroom, 3.5-bath condo nestled in the sought-after Oakwood neighborhood. This spacious home blends classic architectural charm with modern elegance, boasting hardwood and ceramic tile flooring on the main level. The gourmet kitchen is a chef's dream, featuring sleek granite countertops, custom cabinetry, and high-end ss appliances. The main level also offers a spacious living area, a formal dining room, a cozy study, a screened balcony porch, a chic powder room, and a laundry area with built-ins for extra convenience. Upstairs, retreat to the expansive primary suite with a luxurious en suite bath,and find another generous bedroom with its own private en suite. The lower level is perfect for work and play, with a large home office, a full bath, and a versatile rec room. Unwind on your screened porch or covered patio, taking in the tranquil sounds of a babbling creek while surrounded by nature’s beauty.
#4371889

Hickory

826 6th Street NW 4

2 Beds

3 Baths

1,794 Sq.Ft.

$234,900

MLS#: 4371889
 - property

Send a message

Message successfully sent.

Your message

What is 3 + 4 ?

Reason for contacting?

I agree to receive email communication and understand I can unsubscribe at any time.

I agree to be contacted by Prestino Advantage via call, email, and text for real estate services. To opt out, you can reply 'stop' at any time or reply 'help' for assistance. You can also click the unsubscribe link in the emails. Message and data rates may apply. Message frequency may vary. Privacy Policy

Sign Out

Virtual Assistant

Would you like to take the next step with this property? We can help you schedule a showing or virtual tour, or send you more details.

Yes, I would like more information.

Thank You for Your Reply, One of Our Agents will contact you as soon as possible

No, maybe later.

Thank you, you can always contact me via email, phone number or through the contact form.

Realhub AI

Lucy - Your AI-Powered Realtor

Update Your Temporary Password

Personalize your search

Enter your email and we'll notify you immediately when new listings match what you're looking for.

or enter email address

Already have an account ? Login here

Continue your home search

I agree to receive communications and understand I can unsubscribe at any time.

I agree to be contacted by Prestino Advantage via call, email, and text for real estate services. To opt out, you can reply 'stop' at any time or reply 'help' for assistance. You can also click the unsubscribe link in the emails. Message and data rates may apply. Message frequency may vary. Privacy Policy

Already have an account ? Login here

We use cookies

We use cookies primarily for analytics to enhance your experience. By accepting, you agree to our use of these cookies. You can manage your preferences or learn more about our cookies policy.