Features & Amenities

Interior

  • Total Bedrooms

    5

  • Bathrooms

    3

  • 1/2 Bathrooms

    1

  • Above Grade Finished Area

    3682.0

  • Basement YN

    NO

  • Cooling YN

    YES

  • Cooling

    Central Air

  • Fireplace YN

    YES

  • Heating YN

    YES

  • Heating

    Central, Natural Gas

  • Pet friendly

    N/A

Exterior

  • Garage

    Yes

  • Garage spaces

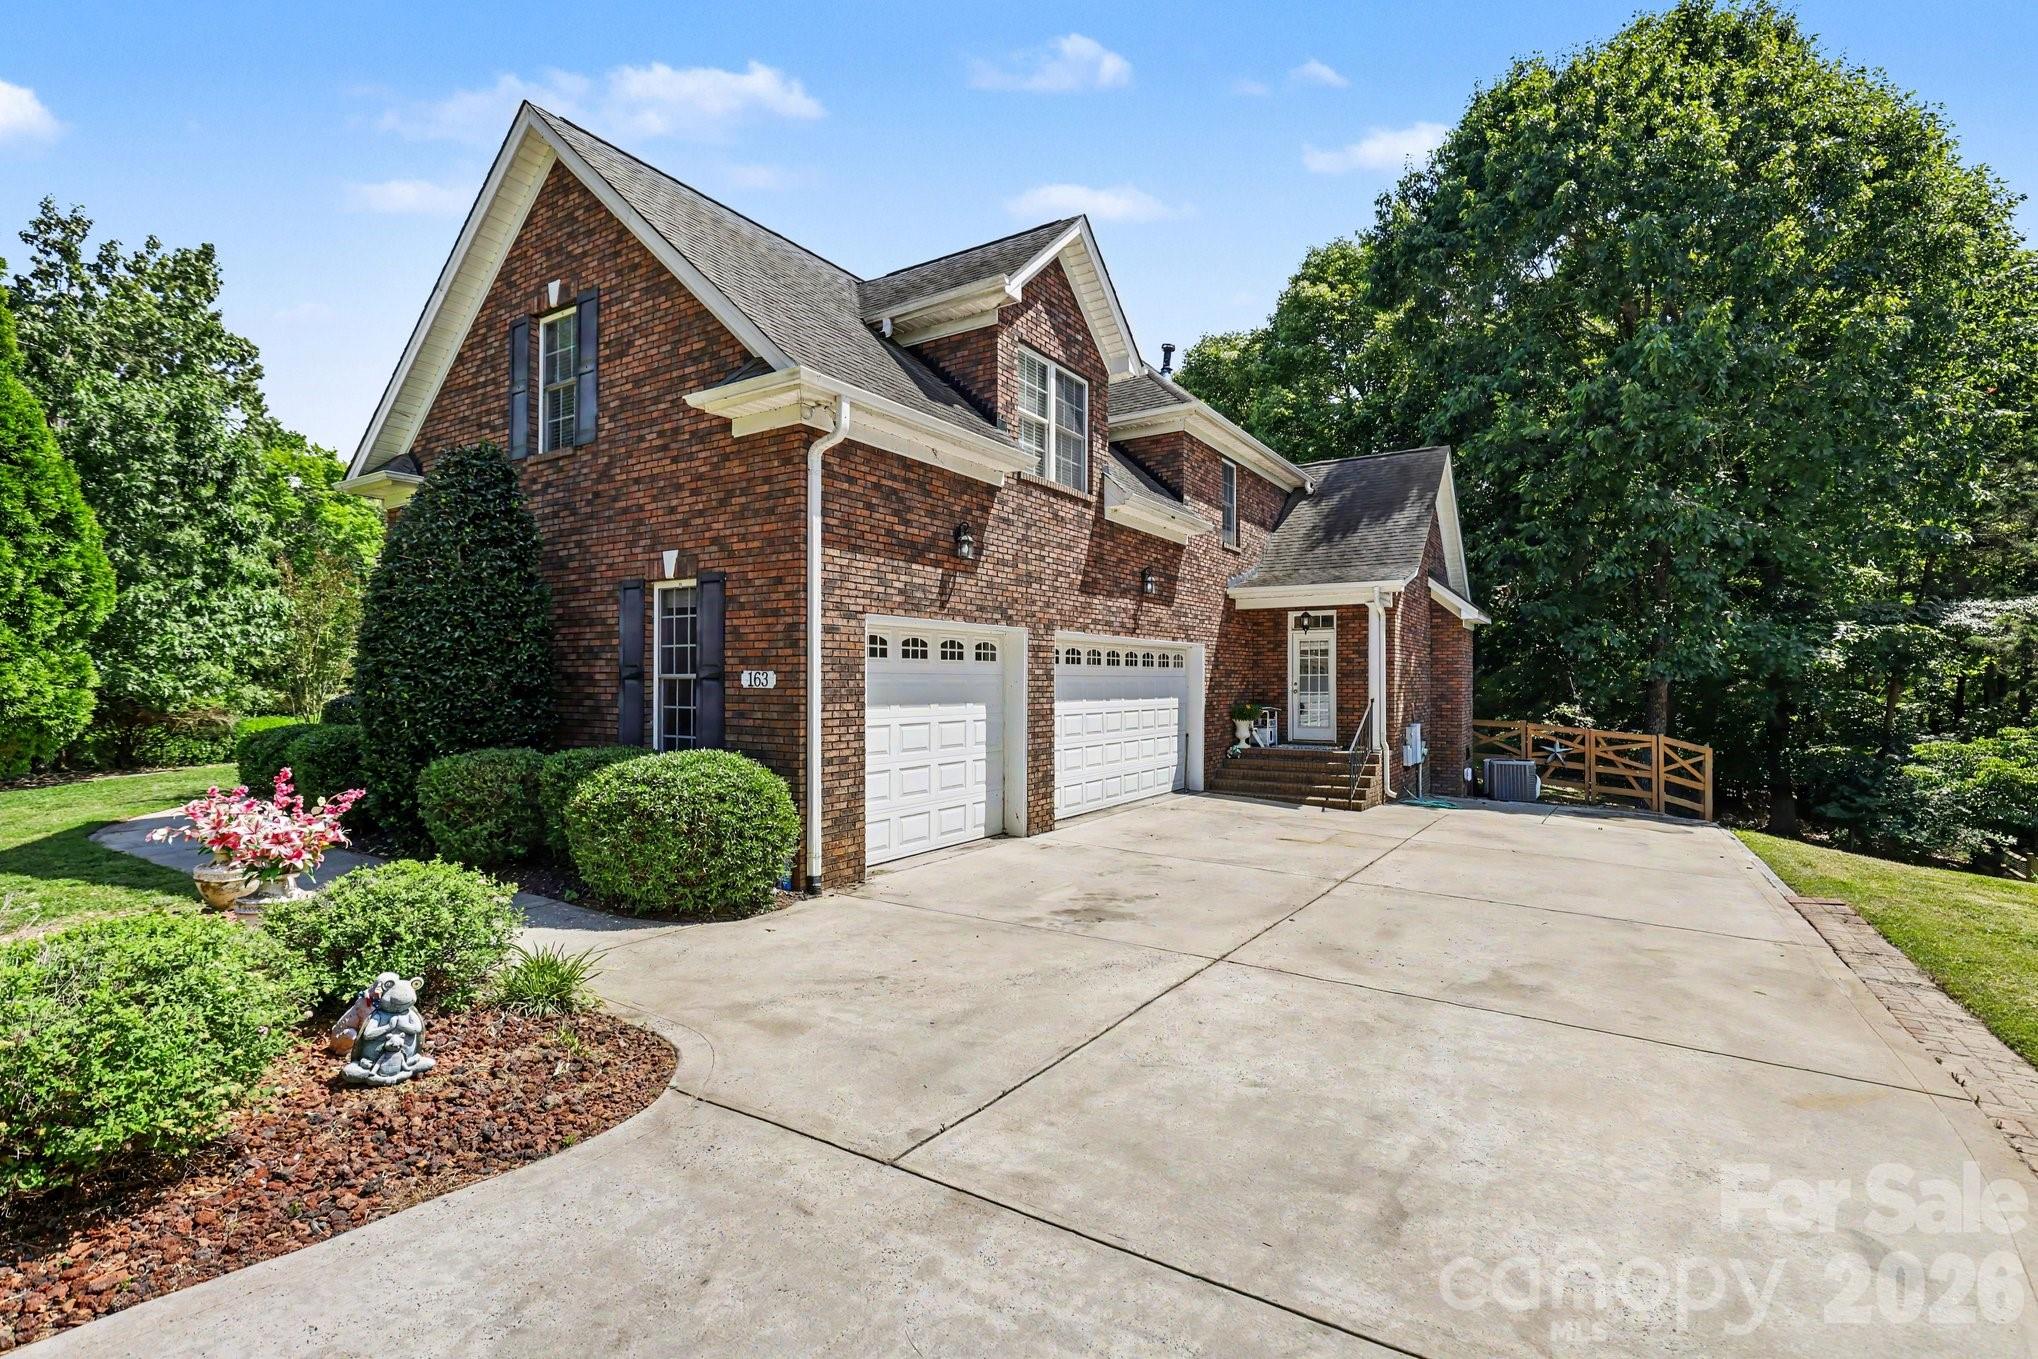
    3

  • Construction Materials

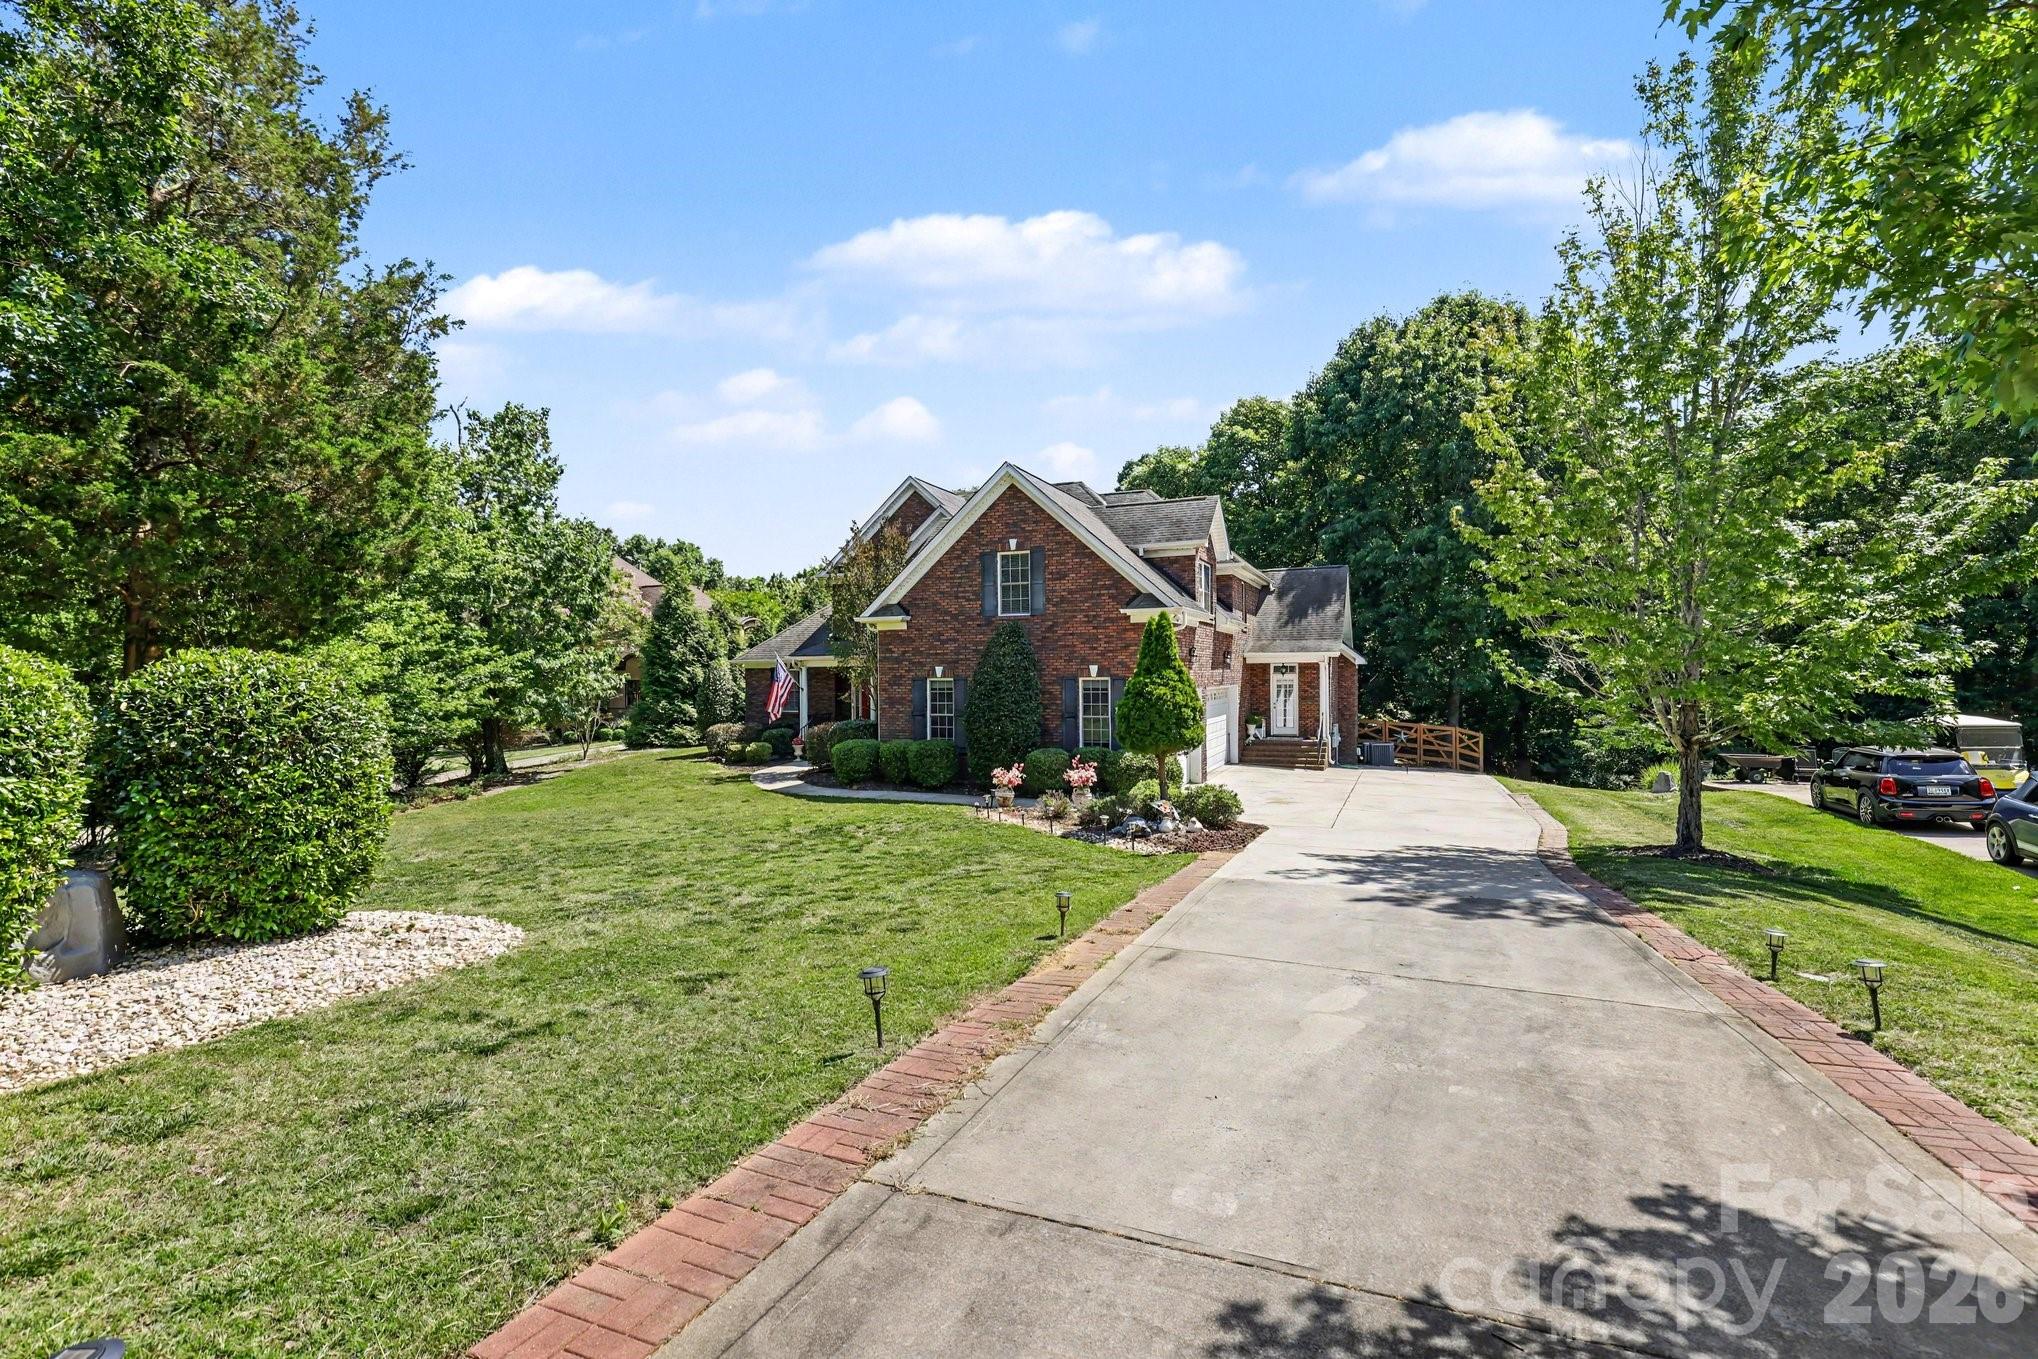
    Brick

  • Patio and Porch Features

    Deck

  • Pool

    No

Area & Lot

  • Lot Features

    Level, Wooded

  • Property Type

    Residential

  • Property Sub Type

    Single Family Residence

Price

  • Sales Price

    $995,000

  • Sq. Footage

    3, 682

  • Price/SqFt

    $270

HOA

  • Association

    No

School District

  • Elementary School

    Crowders Creek

  • Middle School

    Oakridge

  • High School

    Clover

Property Features

  • New Construction

    NO

  • Senior Community YN

    NO

  • Sewer

    Septic Tank

  • Water Source

    Well

Schedule a Showing

Showing scheduled successfully.

<
>
IN PERSON
VIA CHAT

What is 3 + 4 ?


Change time

Mortgage calculator

Estimate your monthly mortgage payment, including the principal and interest, property taxes, and HOA. Adjust the values to generate a more accurate rate.

Your payment

Principal and Interest:

$

Property taxes:

$

HOA fees:

$

Total loan payment:

$

Total interest amount:

$

Location

County

York

Elementary School

Crowders Creek

Middle School

Oakridge

High School

Clover

Listing Courtesy of Brittany Davis , Realty One Group Revolution

RealHub Information is provided exclusively for consumers' personal, non-commercial use, and it may not be used for any purpose other than to identify prospective properties consumers may be interested in purchasing. All information deemed reliable but not guaranteed and should be independently verified. All properties are subject to prior sale, change or withdrawal. RealHub website owner shall not be responsible for any typographical errors, misinformation, misprints and shall be held totally harmless.

Agent Mitch Totherow

Agent

Mitch Totherow

Call Mitch today to schedule a private showing.


* Listings on this website come from the FMLS IDX Compilation and may be held by brokerage firms other than the owner of this website. The listing brokerage is identified in any listing details. Information is deemed reliable but is not guaranteed. If you believe any FMLS listing contains material that infringes your copyrighted work please click here to review our DMCA policy and learn how to submit a takedown request.© 2024 FMLS.
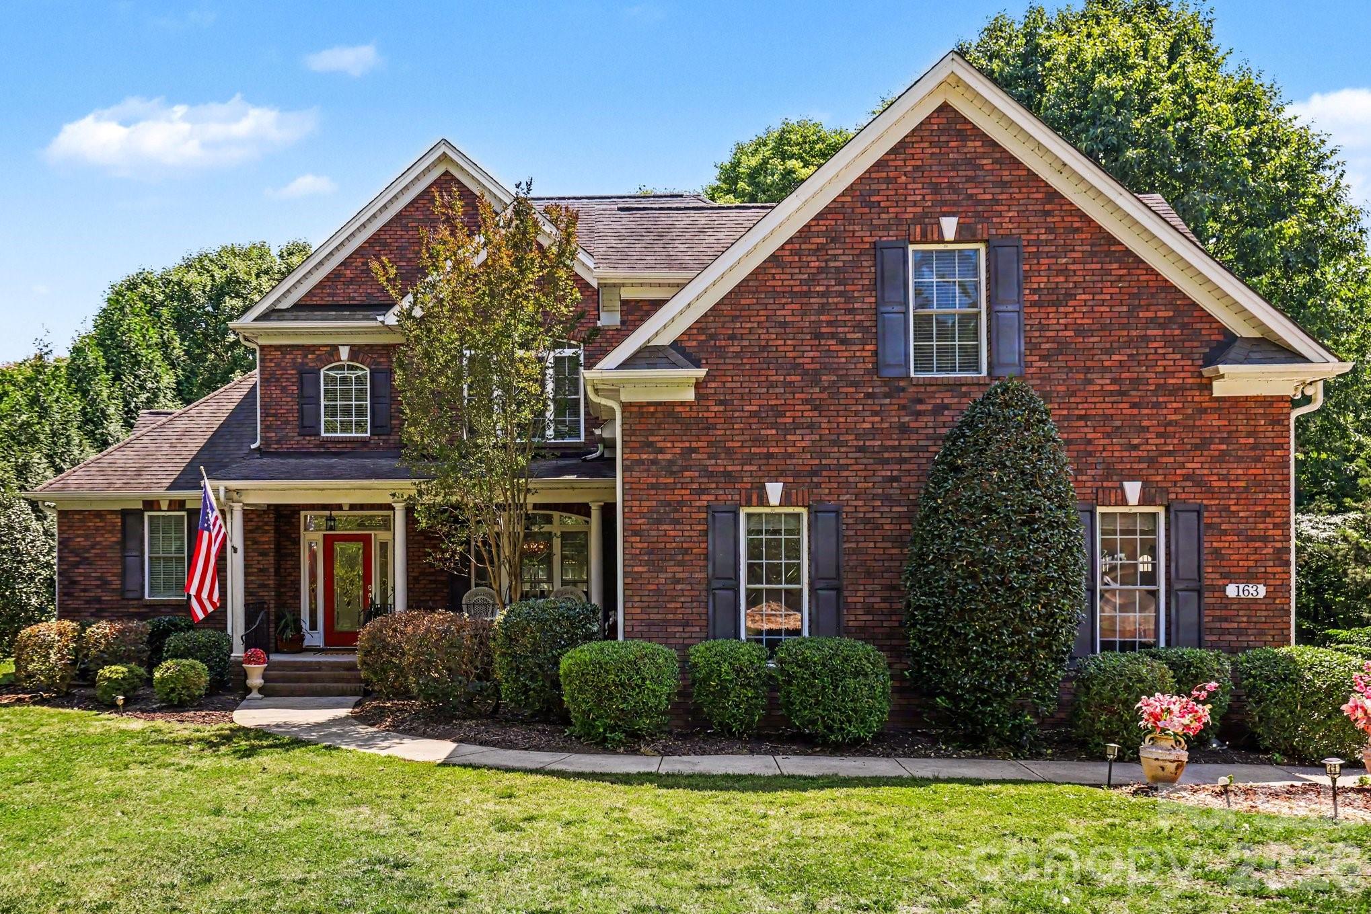
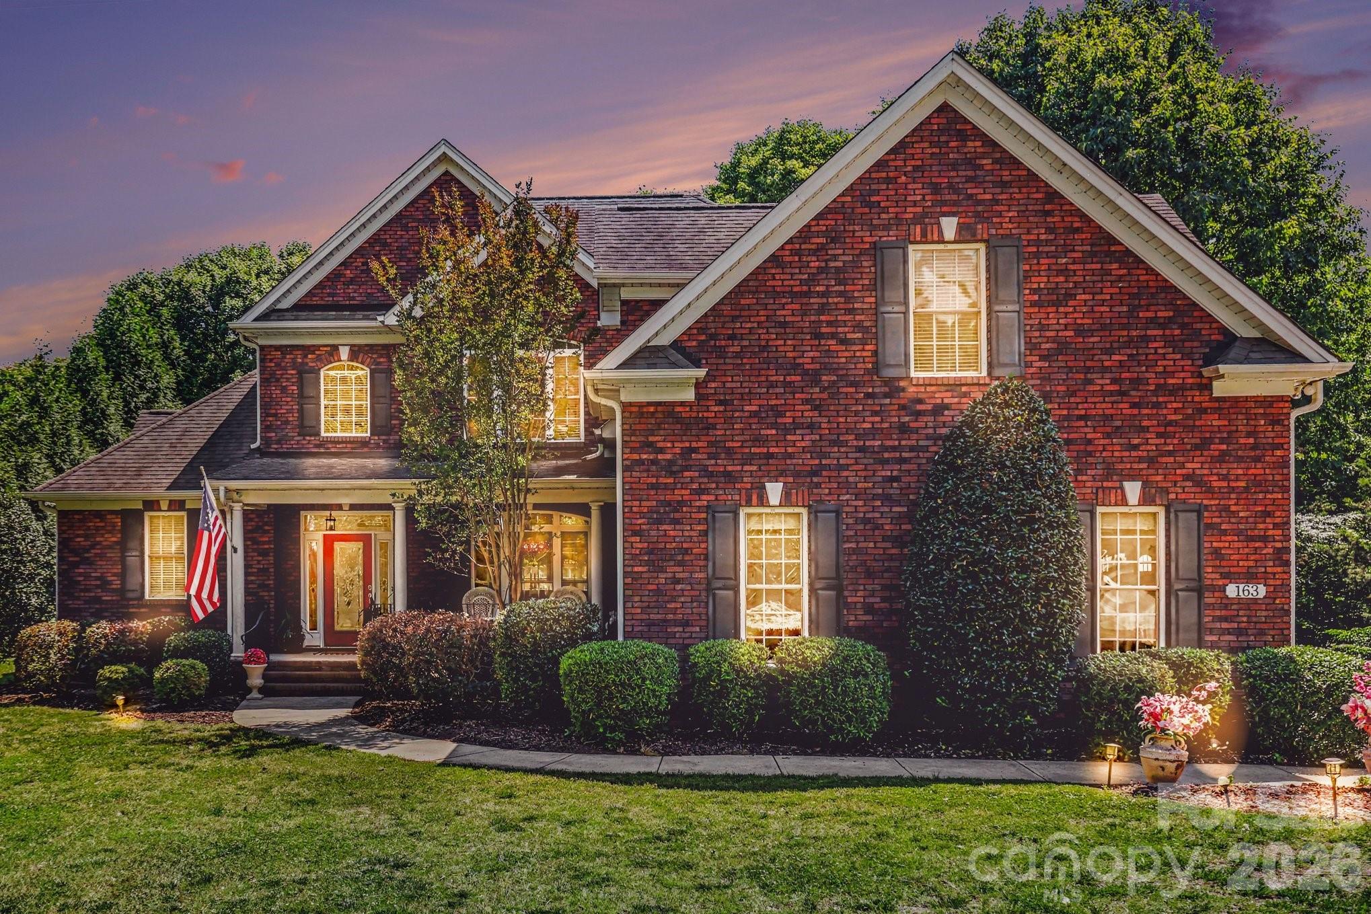
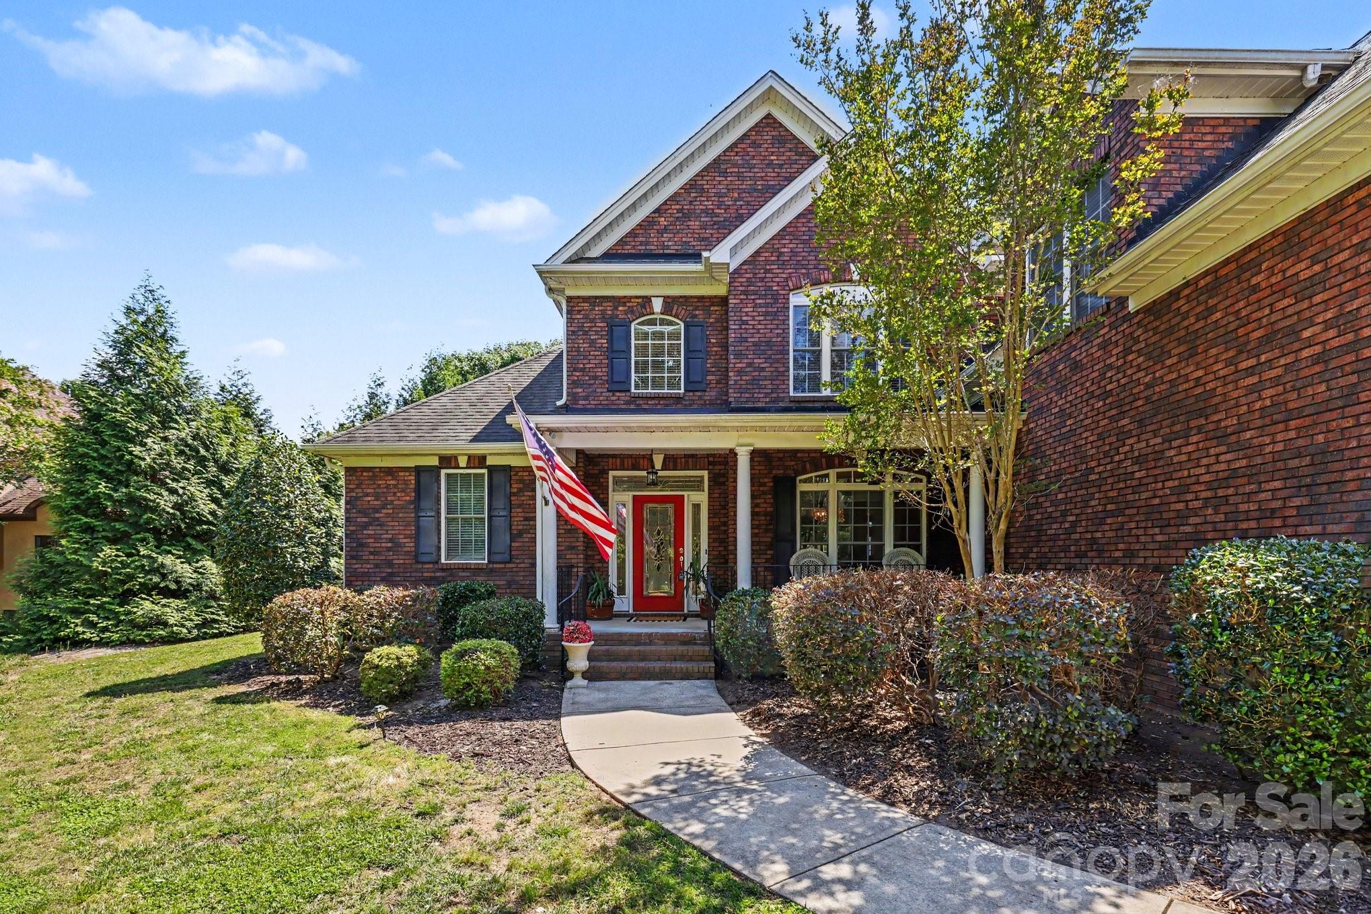
Private 1-acre homesite • No HOA • Luxury-renovated baths • Rare Brazilian countertops • Primary suite on main • Full-brick custom home.
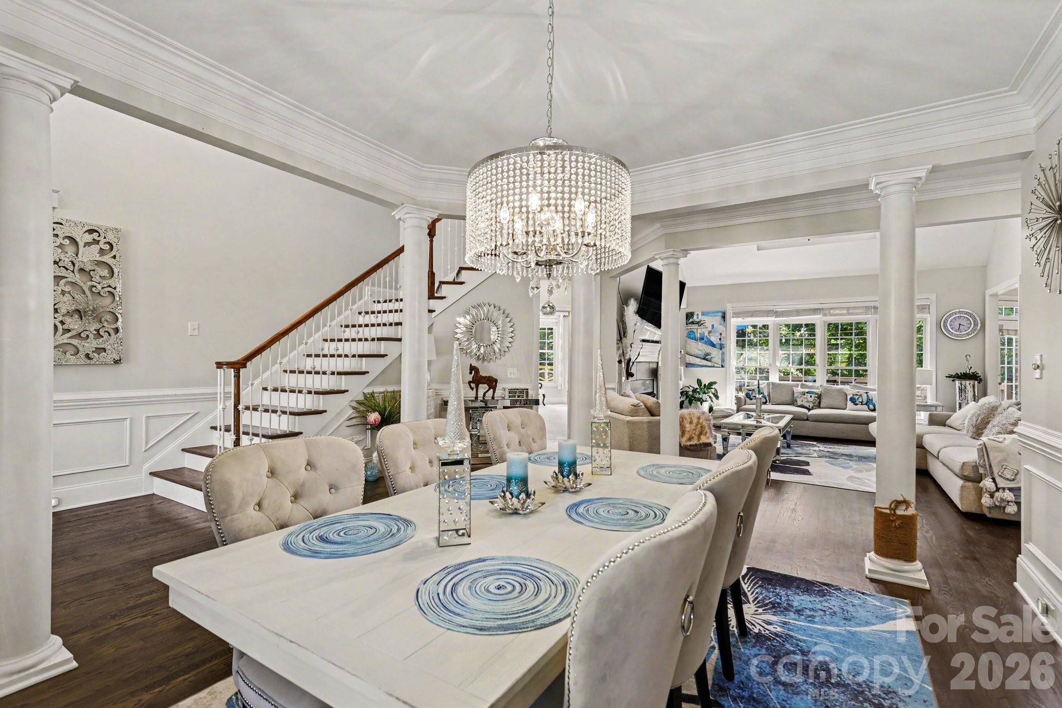
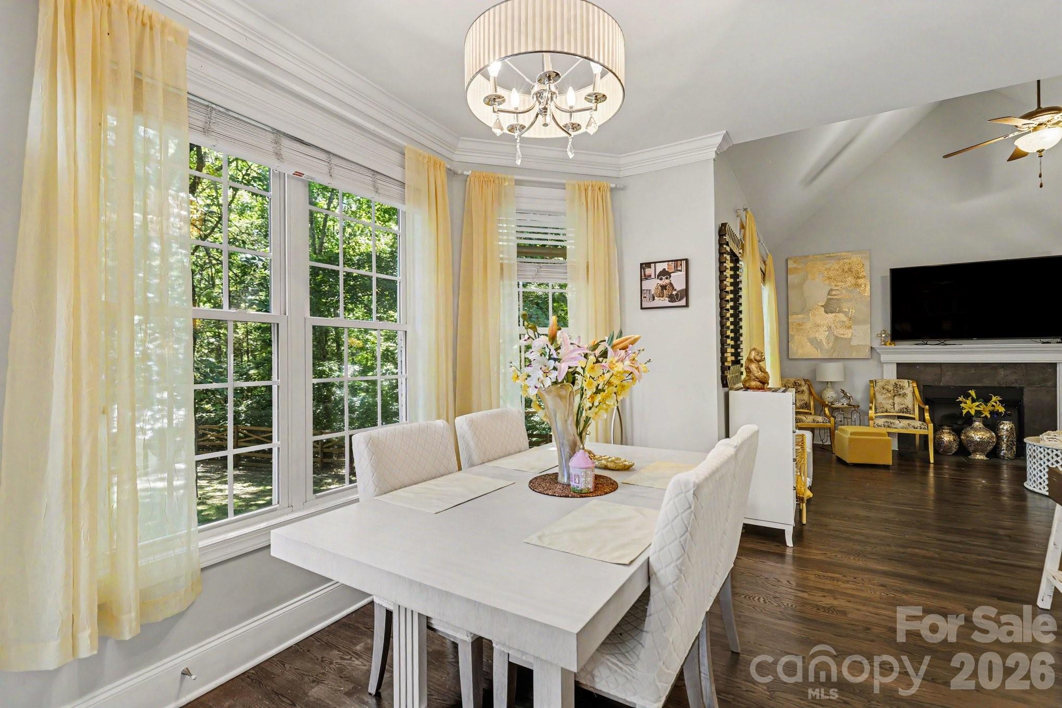
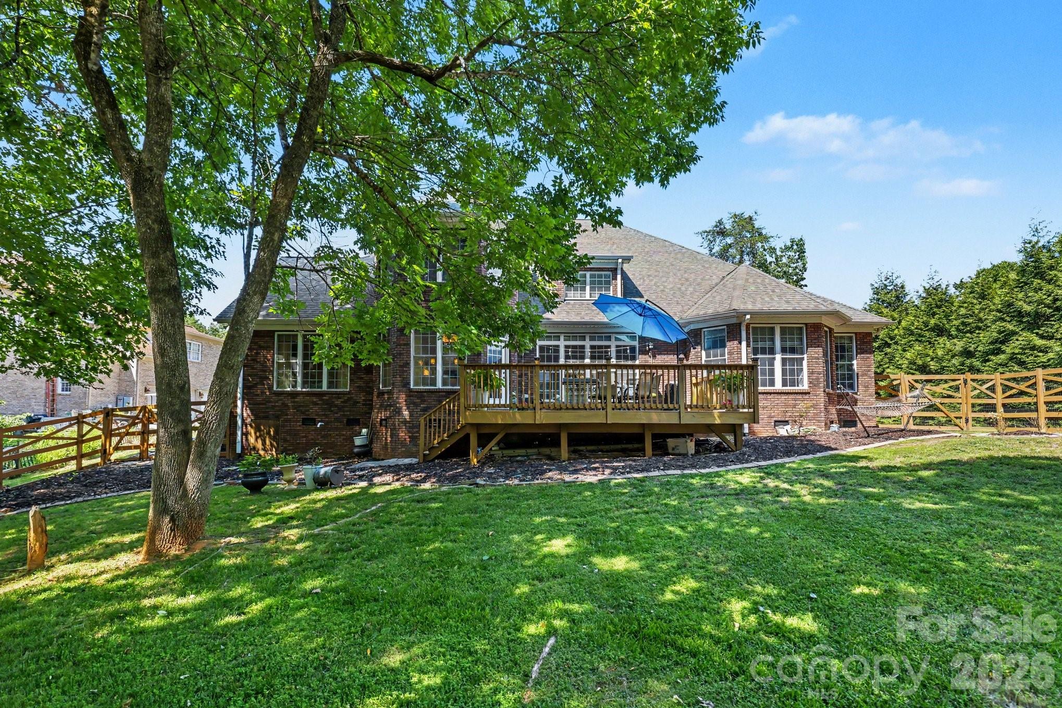
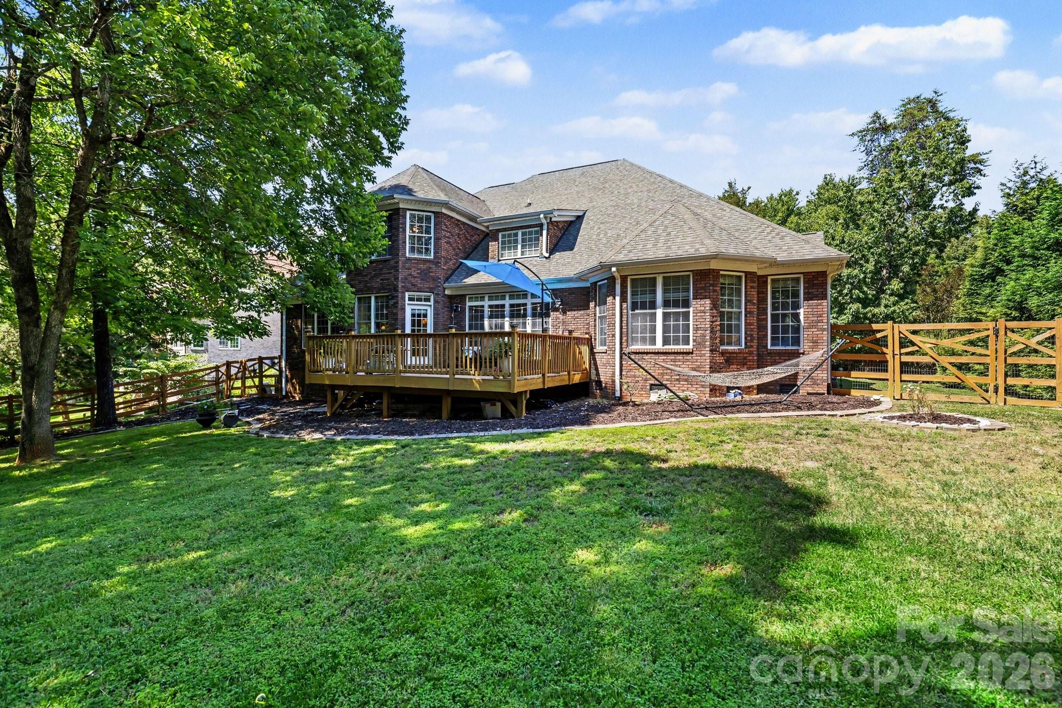
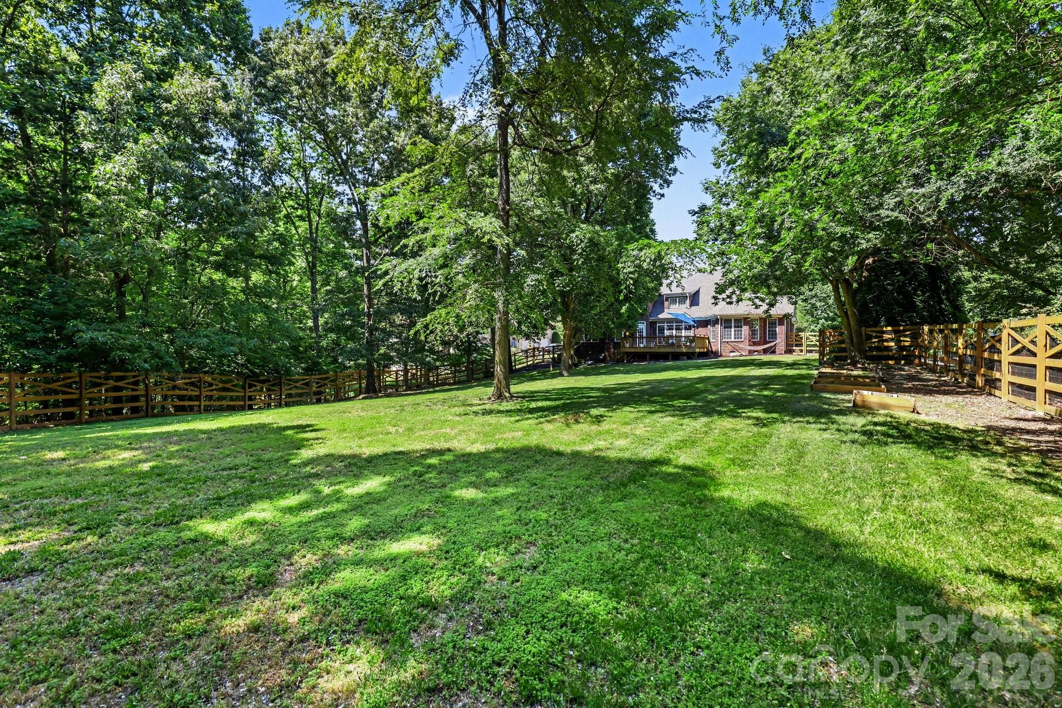
Timeless craftsmanship, luxury upgrades, and everyday functionality come together on a beautifully manicured one-acre lot in the heart of Lake Wylie. This full brick custom home offers the rare combination of privacy, elegance, and convenience with no HOA and an exceptional layout designed for both entertaining and comfortable daily living. The yard has mature landscaping, expansive frontage, and a fully fenced in flat back yard.
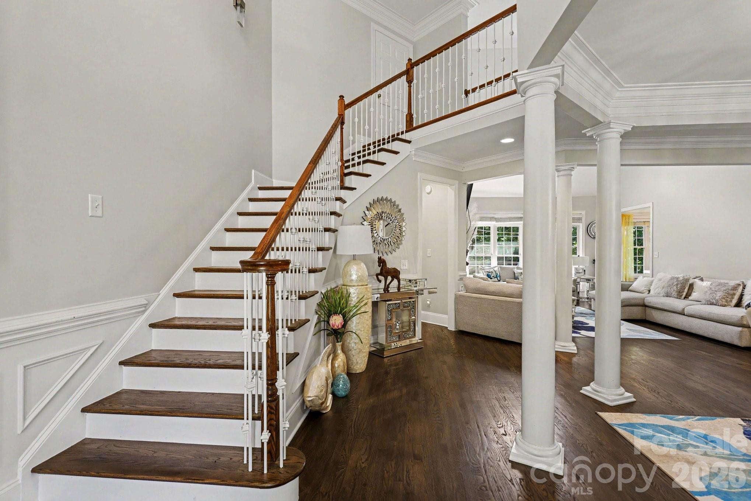
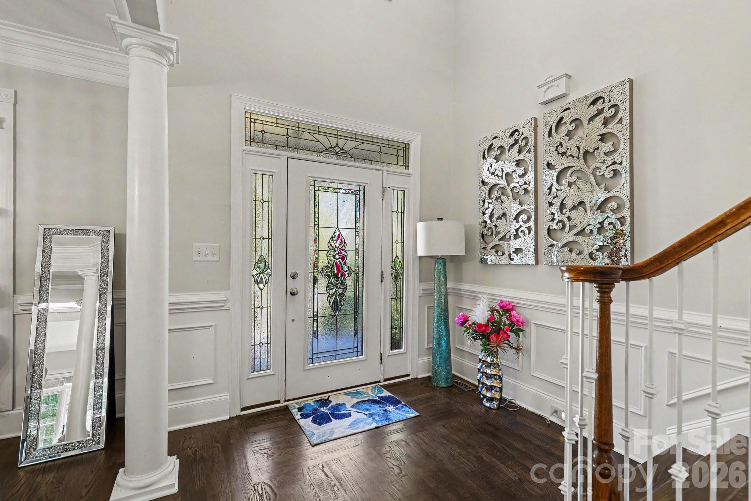
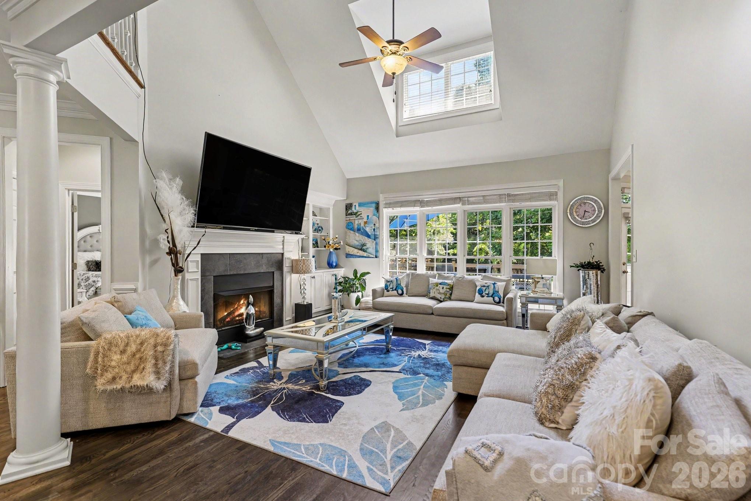
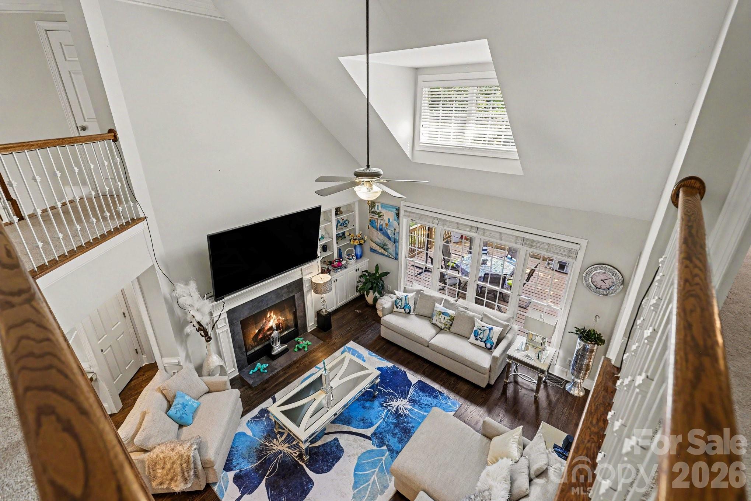
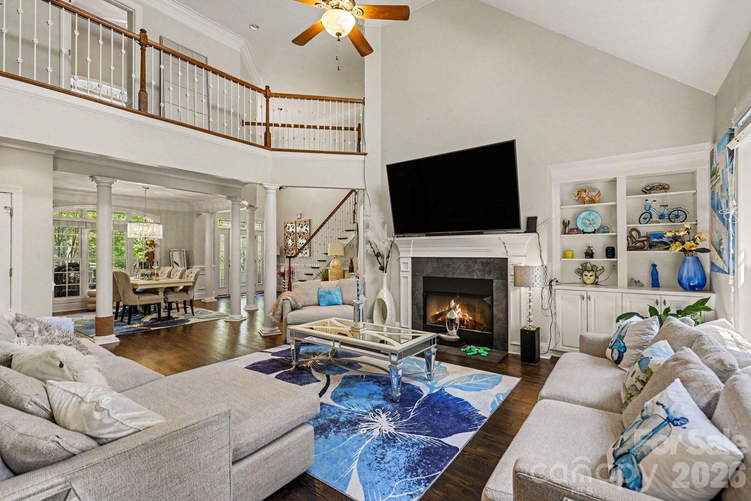
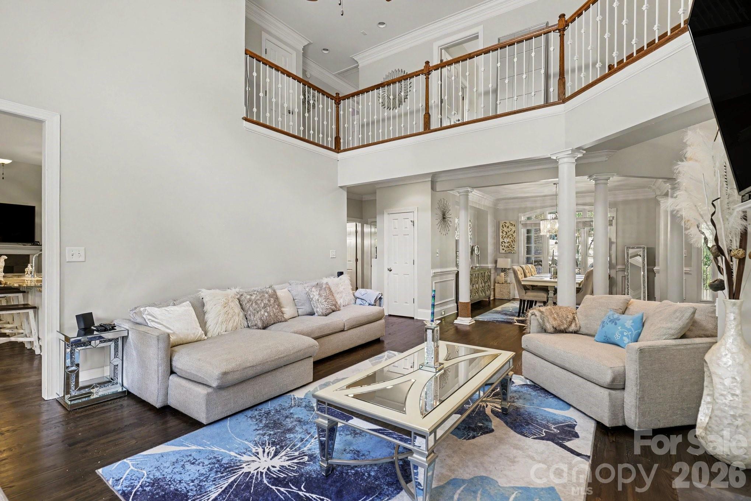
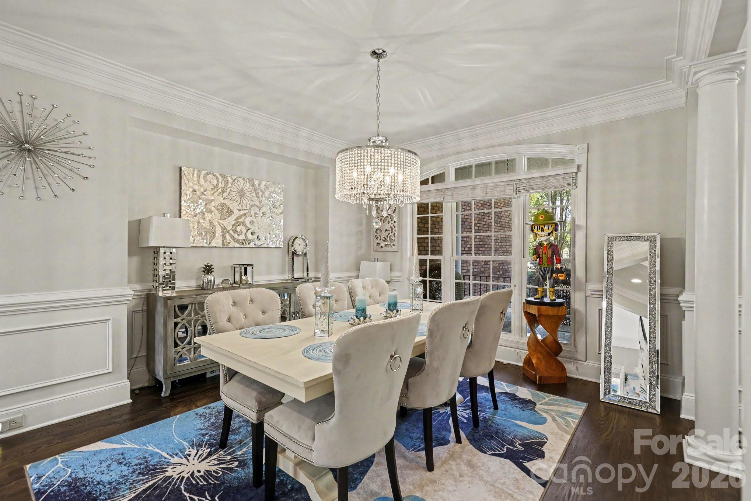
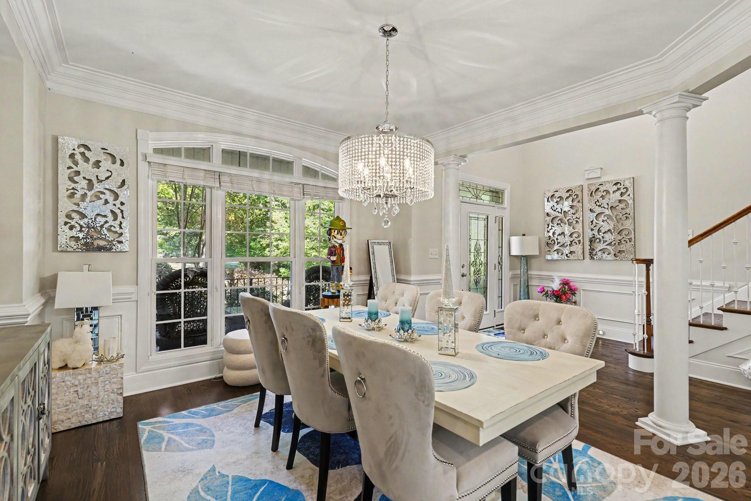
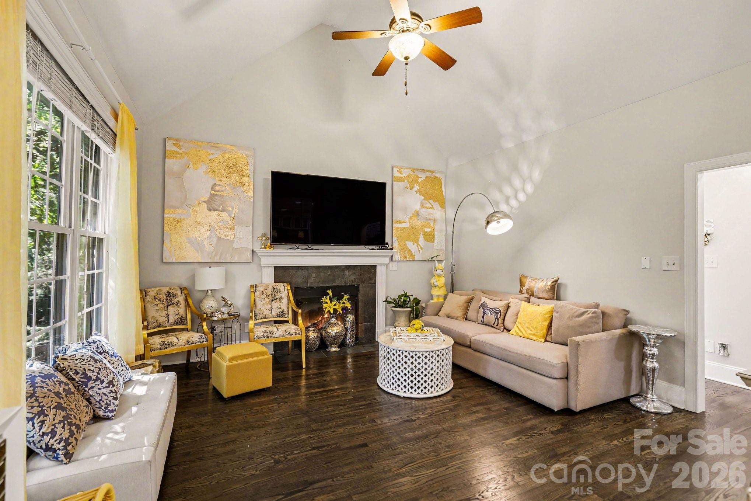
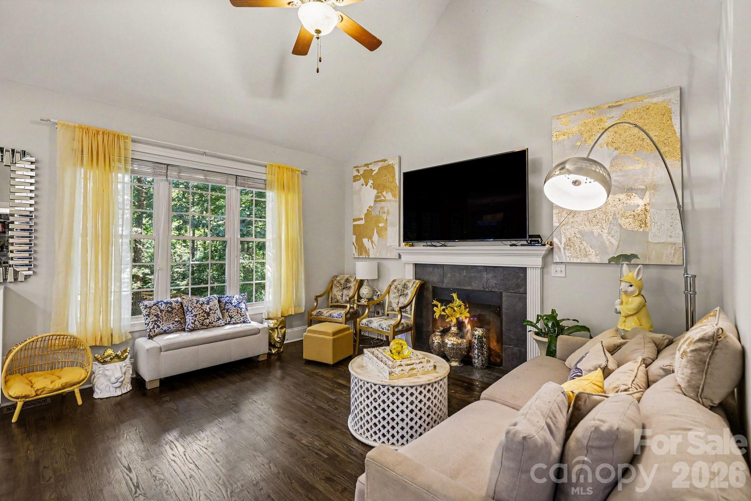
Inside, soaring ceilings and a stunning two-story great room create an impressive first impression while still feeling warm and inviting. Rich oak hardwood flooring, updated luxury finishes, and thoughtfully renovated spaces elevate the home throughout.
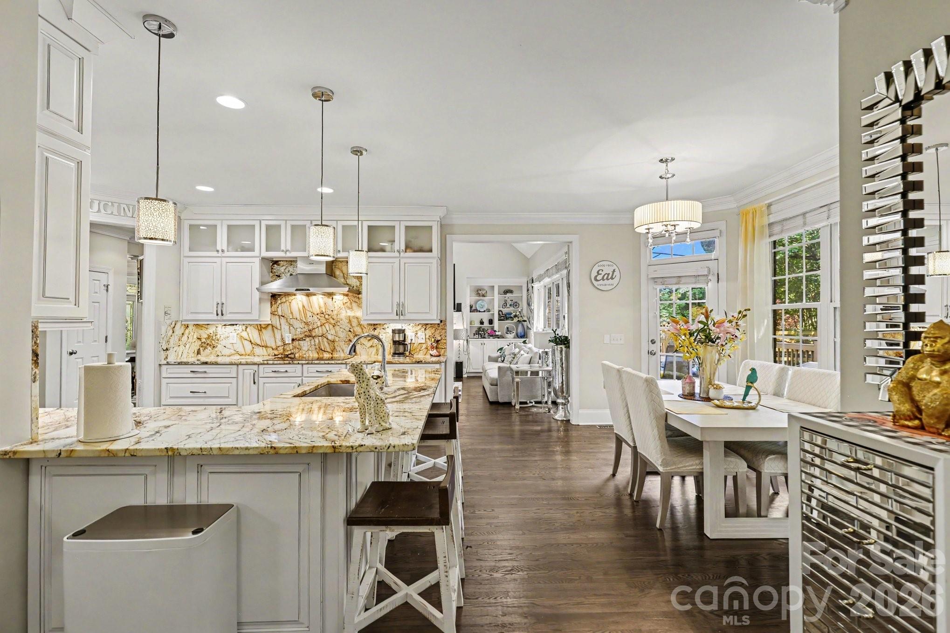
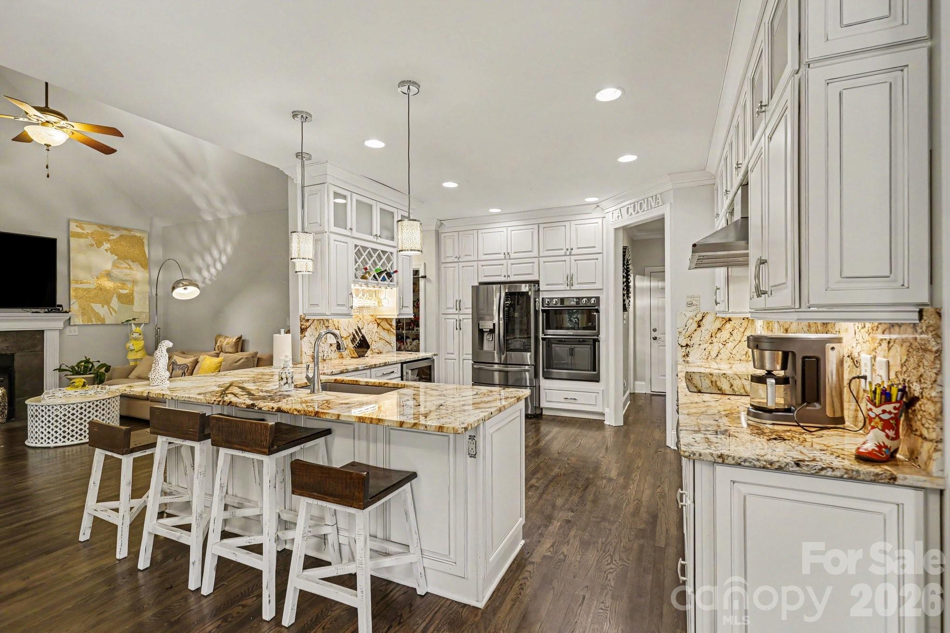
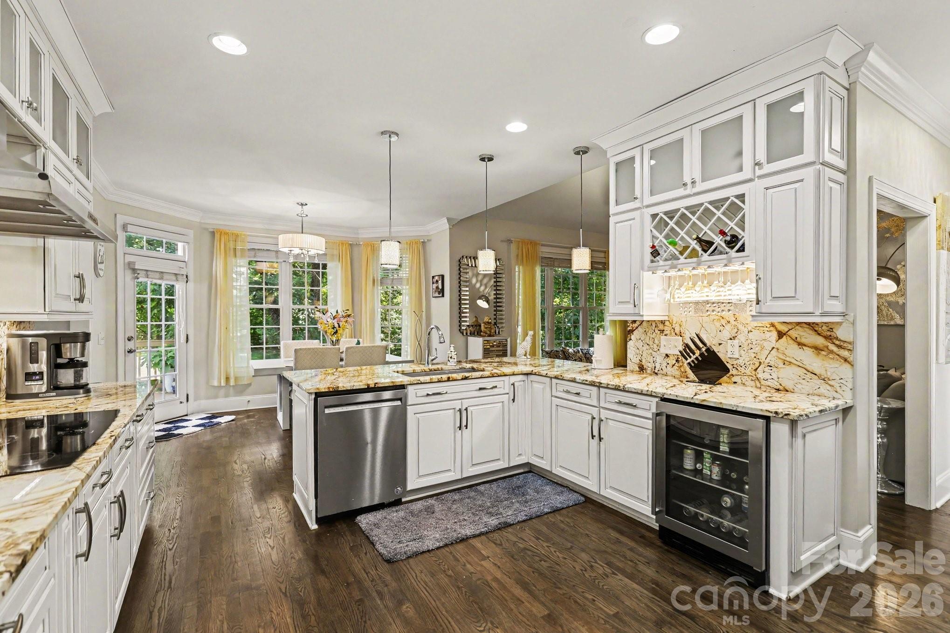
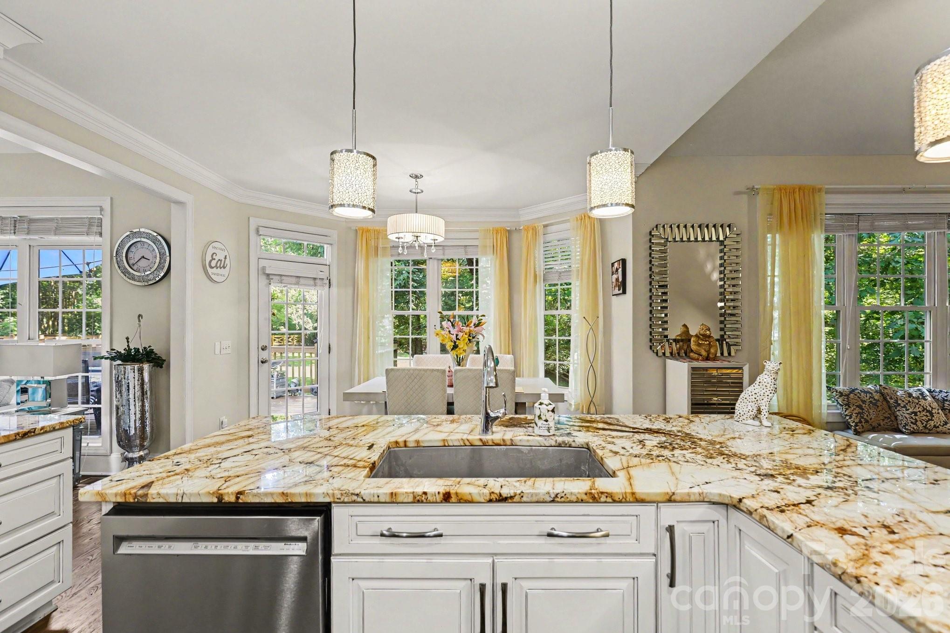
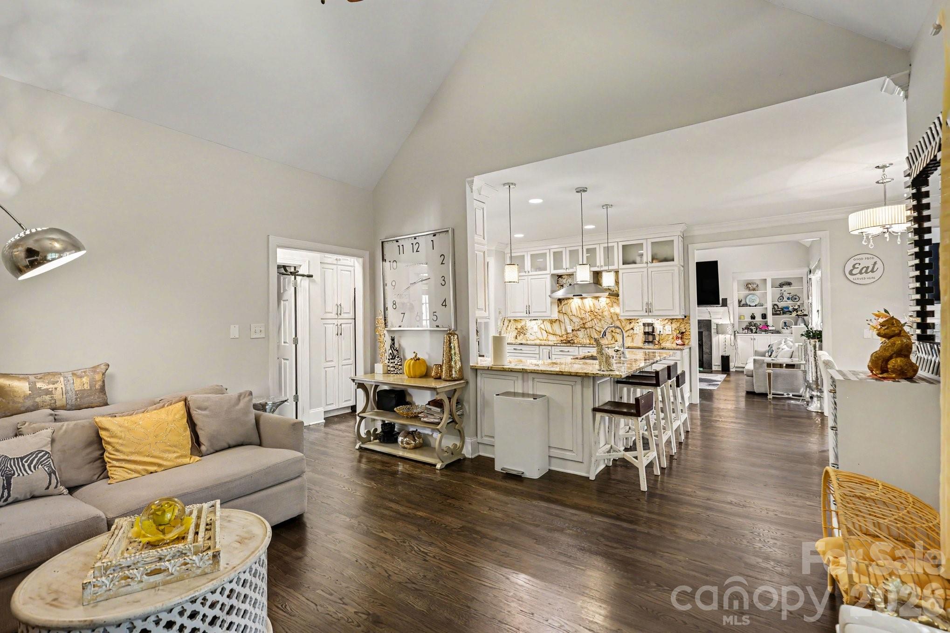
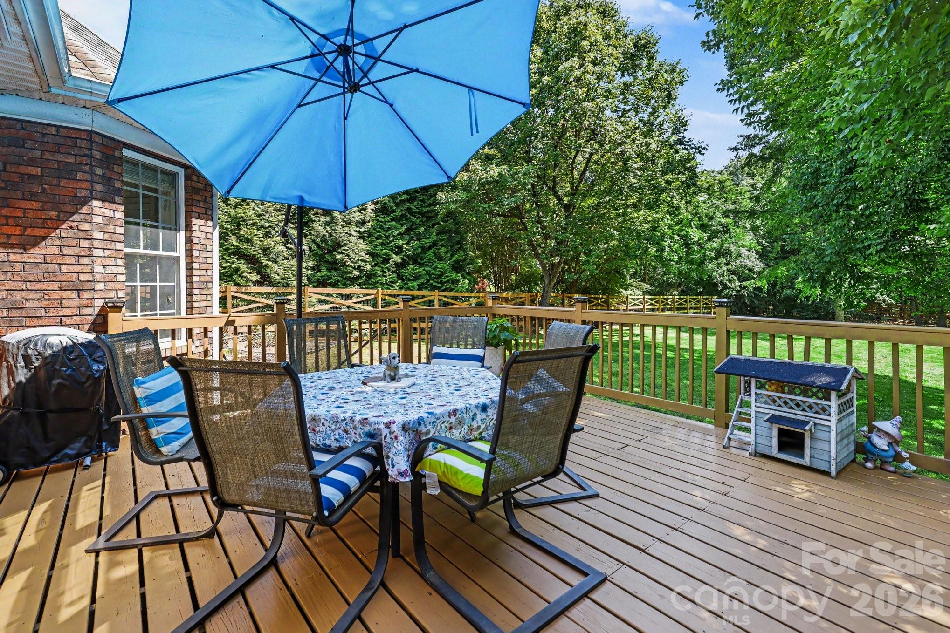
The layout is one of this home’s strongest features. The kitchen serves as the true heart of the home, positioned perfectly between two separate living spaces to create exceptional flow for entertaining, gathering, or simply spreading out comfortably. Easy access to the rear deck extends the living space outdoors, creating an ideal setup for hosting guests, enjoying quiet evenings, or taking in the peaceful surroundings of the fenced backyard and private lot.
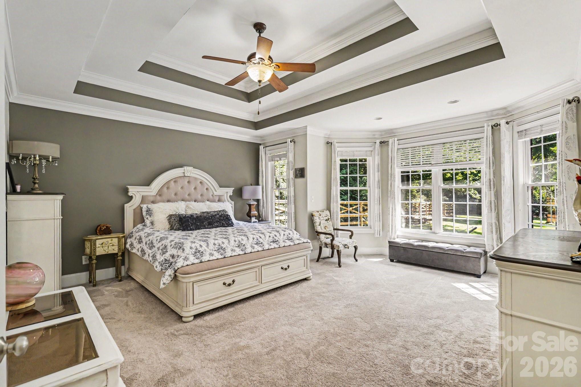
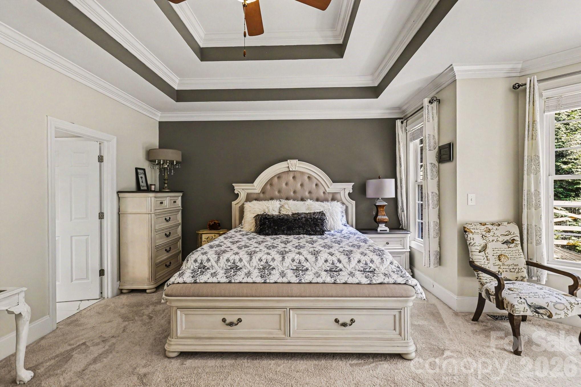
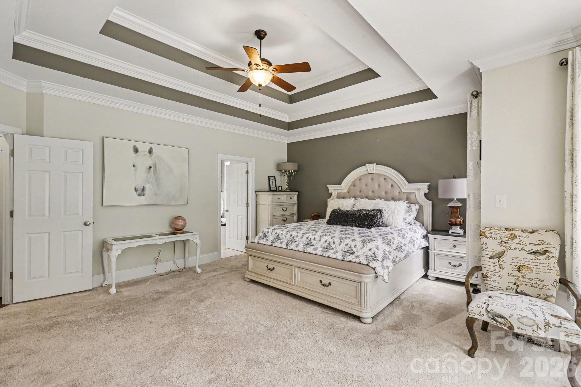
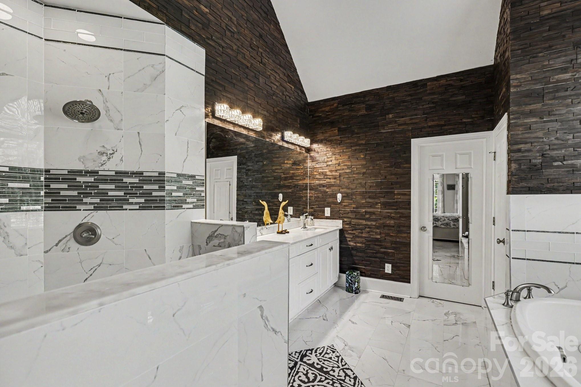
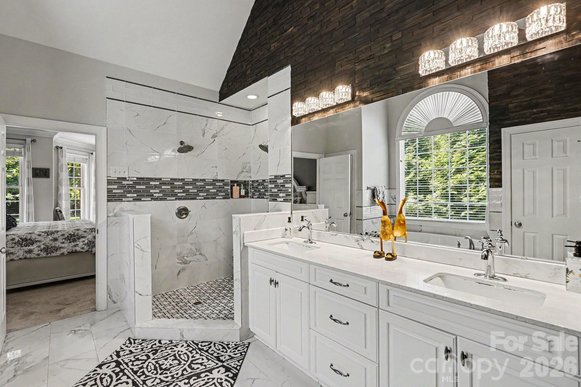
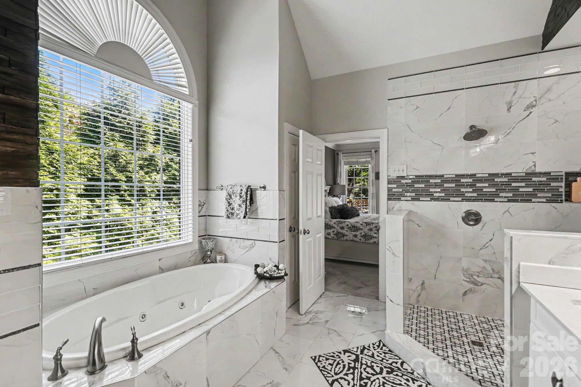
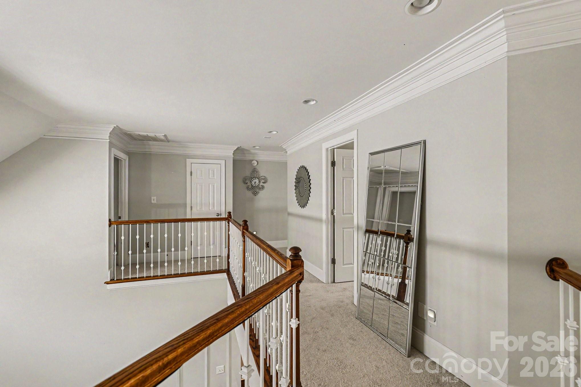
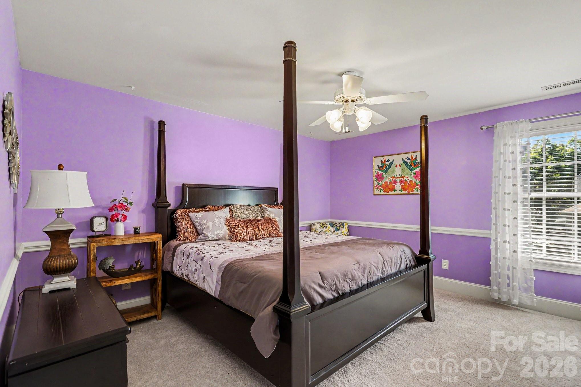
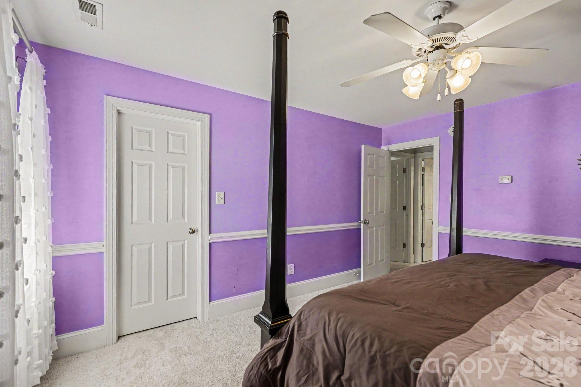
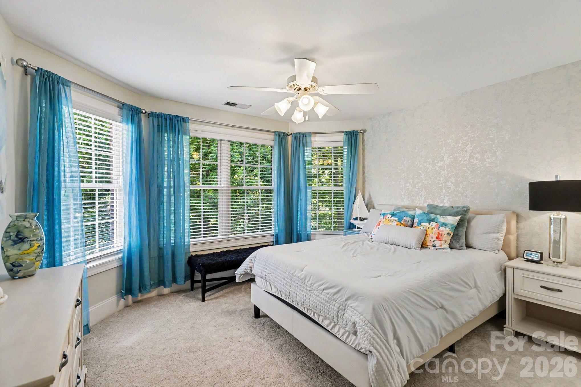
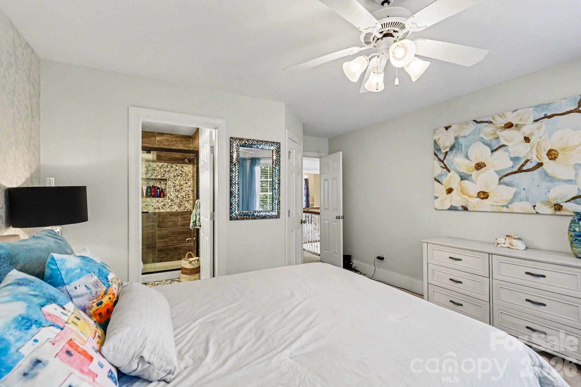
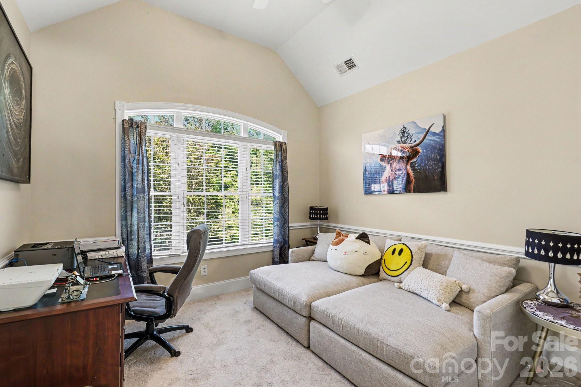
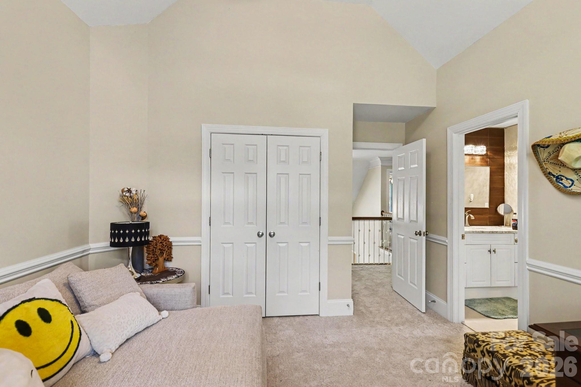
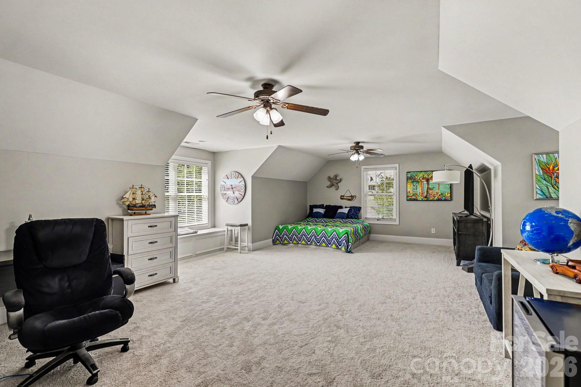
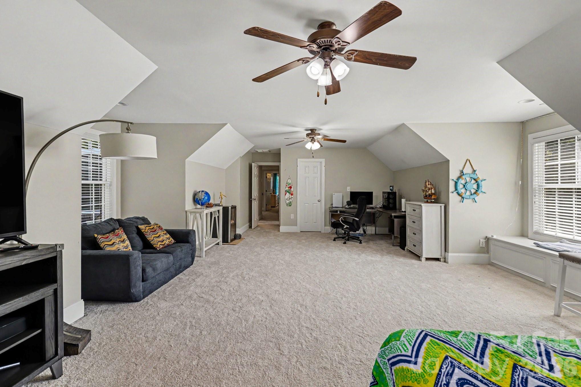
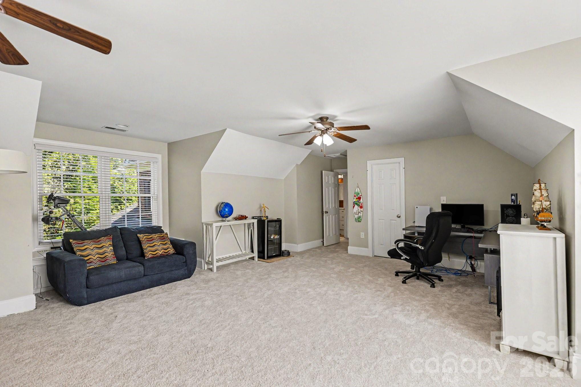
The spacious primary suite on the main level offers a true retreat with updated bathrooms and refined finishes that bring both comfort and sophistication. Upstairs, additional bedrooms and flexible living space provide room for family, guests, home offices, or recreation.
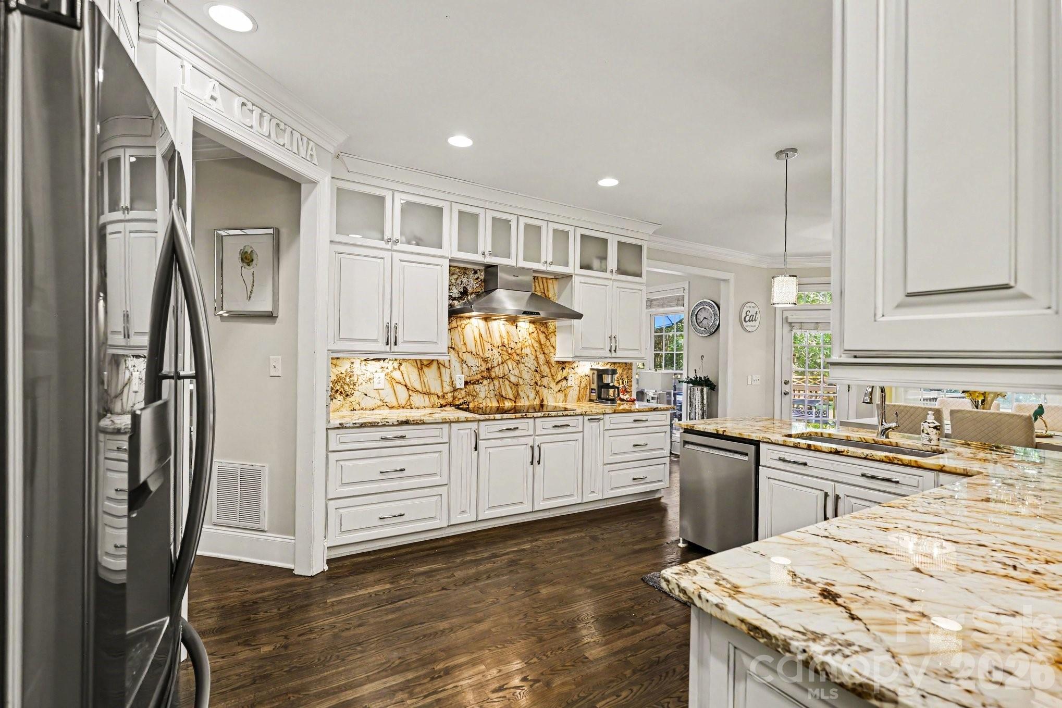
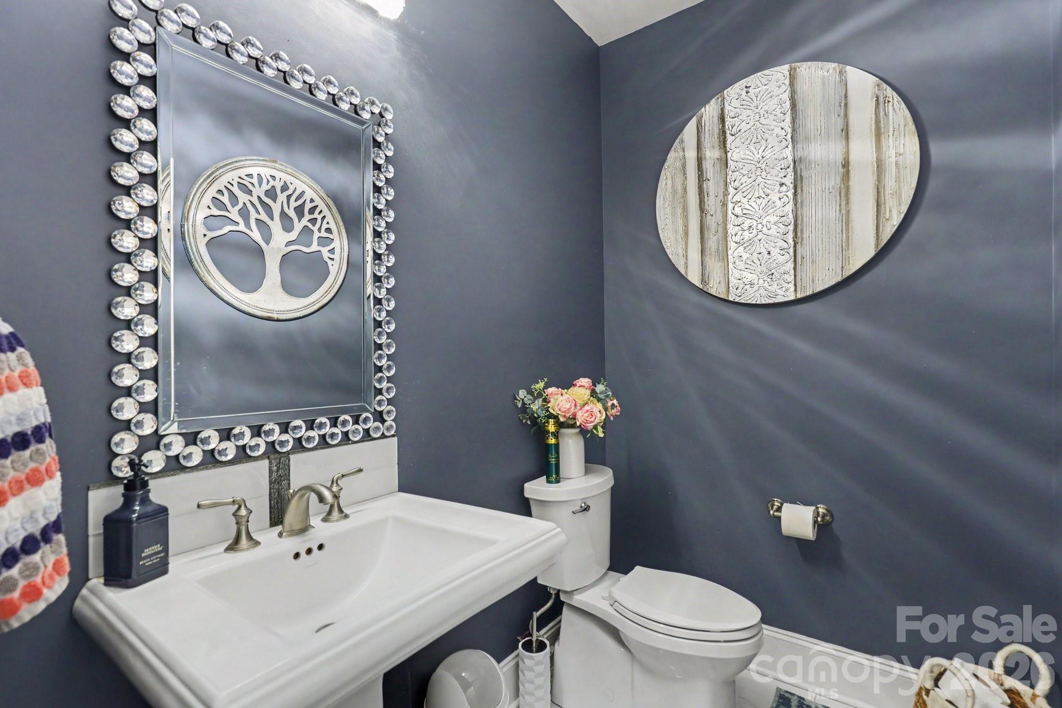
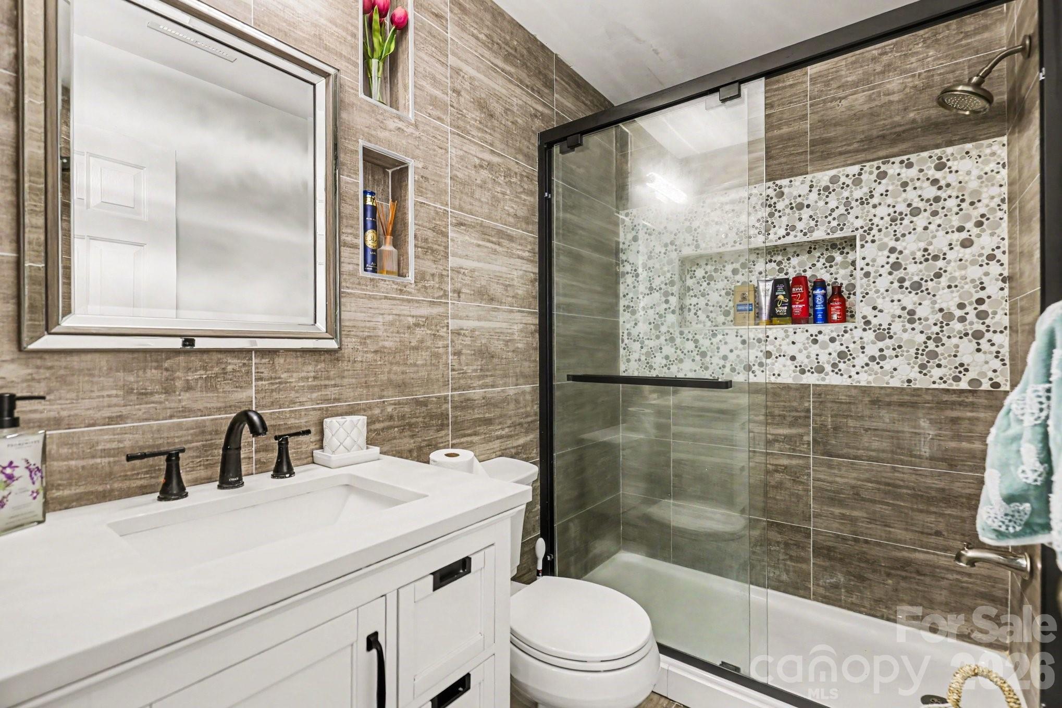
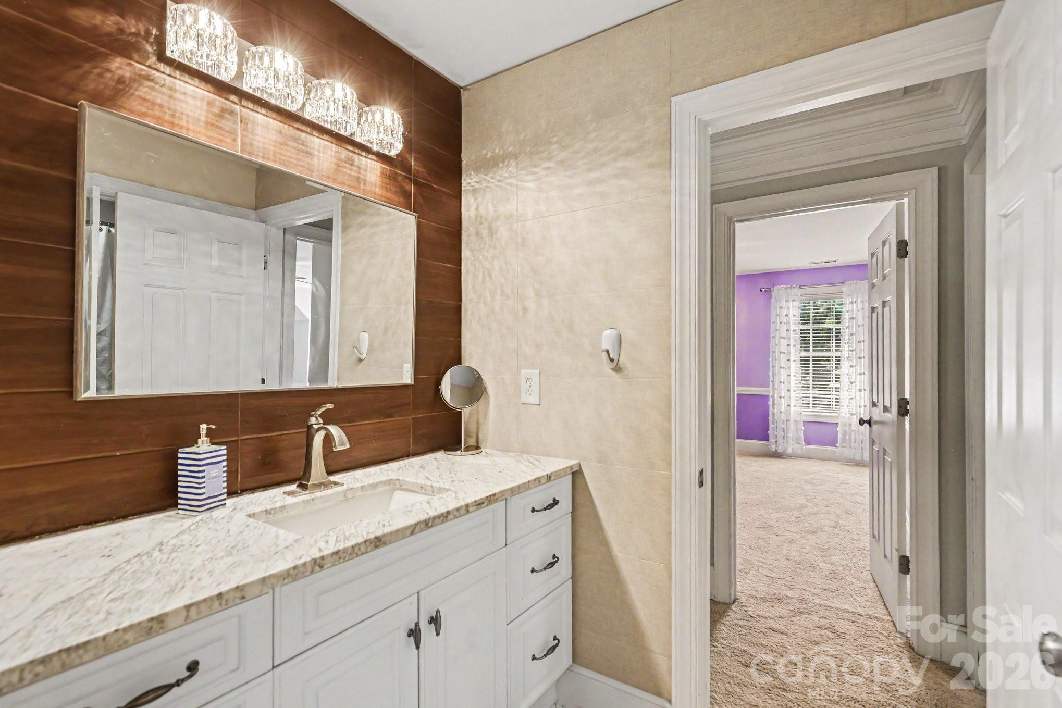
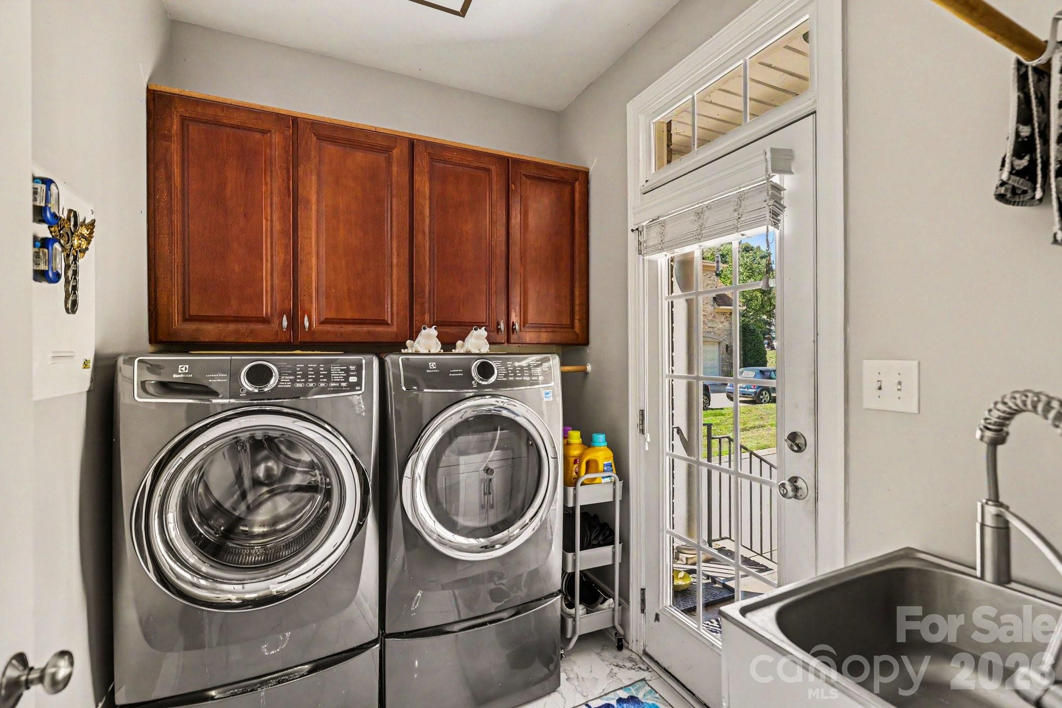
Luxury details throughout the home include rare Brazilian countertops expanding to the backsplash, updated fireplace surrounds, modernized bathrooms, upgraded lighting, and designer touches that make the property feel elevated yet livable. Recent updates including fresh paint and carpeting upstairs further enhance the move-in-ready appeal.
Beyond the beauty of the home itself, the property offers a lifestyle that is increasingly difficult to find in the Lake Wylie market — a private one-acre setting without HOA restrictions while still being conveniently located near Lake Wylie amenities, Clover schools, shopping, dining, and quick access into Charlotte.
Homes with this level of space, privacy, functionality, and tasteful updates rarely become available. This is more than a home — it is a property designed to live beautifully for years to come

163 Evening Shadow Road

Message successfully sent.

What would you like to know?

What is 3 + 4 ?

I agree to receive email communication and understand I can unsubscribe at any time.

I agree to be contacted by Prestino Advantage via call, email, and text for real estate services. To opt out, you can reply 'stop' at any time or reply 'help' for assistance. You can also click the unsubscribe link in the emails. Message and data rates may apply. Message frequency may vary. Privacy Policy

Related Properties

Don't miss this rare opportunity to own a waterfront home in the secure, gated community of River Hills! This charming 3-bedroom, 2.5-bath 1 story home features hardwood floors, soaring vaulted wood ceilings, and a thoughtfully designed floor plan that lives larger than its square footage. The kitchen offers granite countertops, abundant cabinetry, a breakfast bar, center island, and a convenient computer niche area. The dining room is perfect for both elegant entertaining and everyday gatherings, while the light-filled great room showcases a cozy fireplace and easy access to outdoor living spaces. The spacious primary suite is a true retreat, featuring a sitting area, serene lake views, a huge walk-in closet, and bath with an oversized shower, whirlpool tub, and bidet. Enjoy peaceful mornings on the screened porch, host family and friends on the lakeside deck, or head out on the water from your private floating dock. River Hills offers an outstanding lifestyle with amenities including a waterfront beach park, playground, community gardens, walking trails, dog park, and 24/7 security. Optional country club memberships provide access to golf, tennis, and swimming pools. Located in the highly regarded Clover School District with South Carolina taxes, and just minutes from shopping, dining, and everyday conveniences. Lakefront living, exceptional amenities, and an unbeatable location—this home has it all!
#4387255

Lake Wylie

36 Water Thrush Road

3 Beds

2 Baths

2,165 Sq.Ft.

$1,100,000

MLS#: 4387255
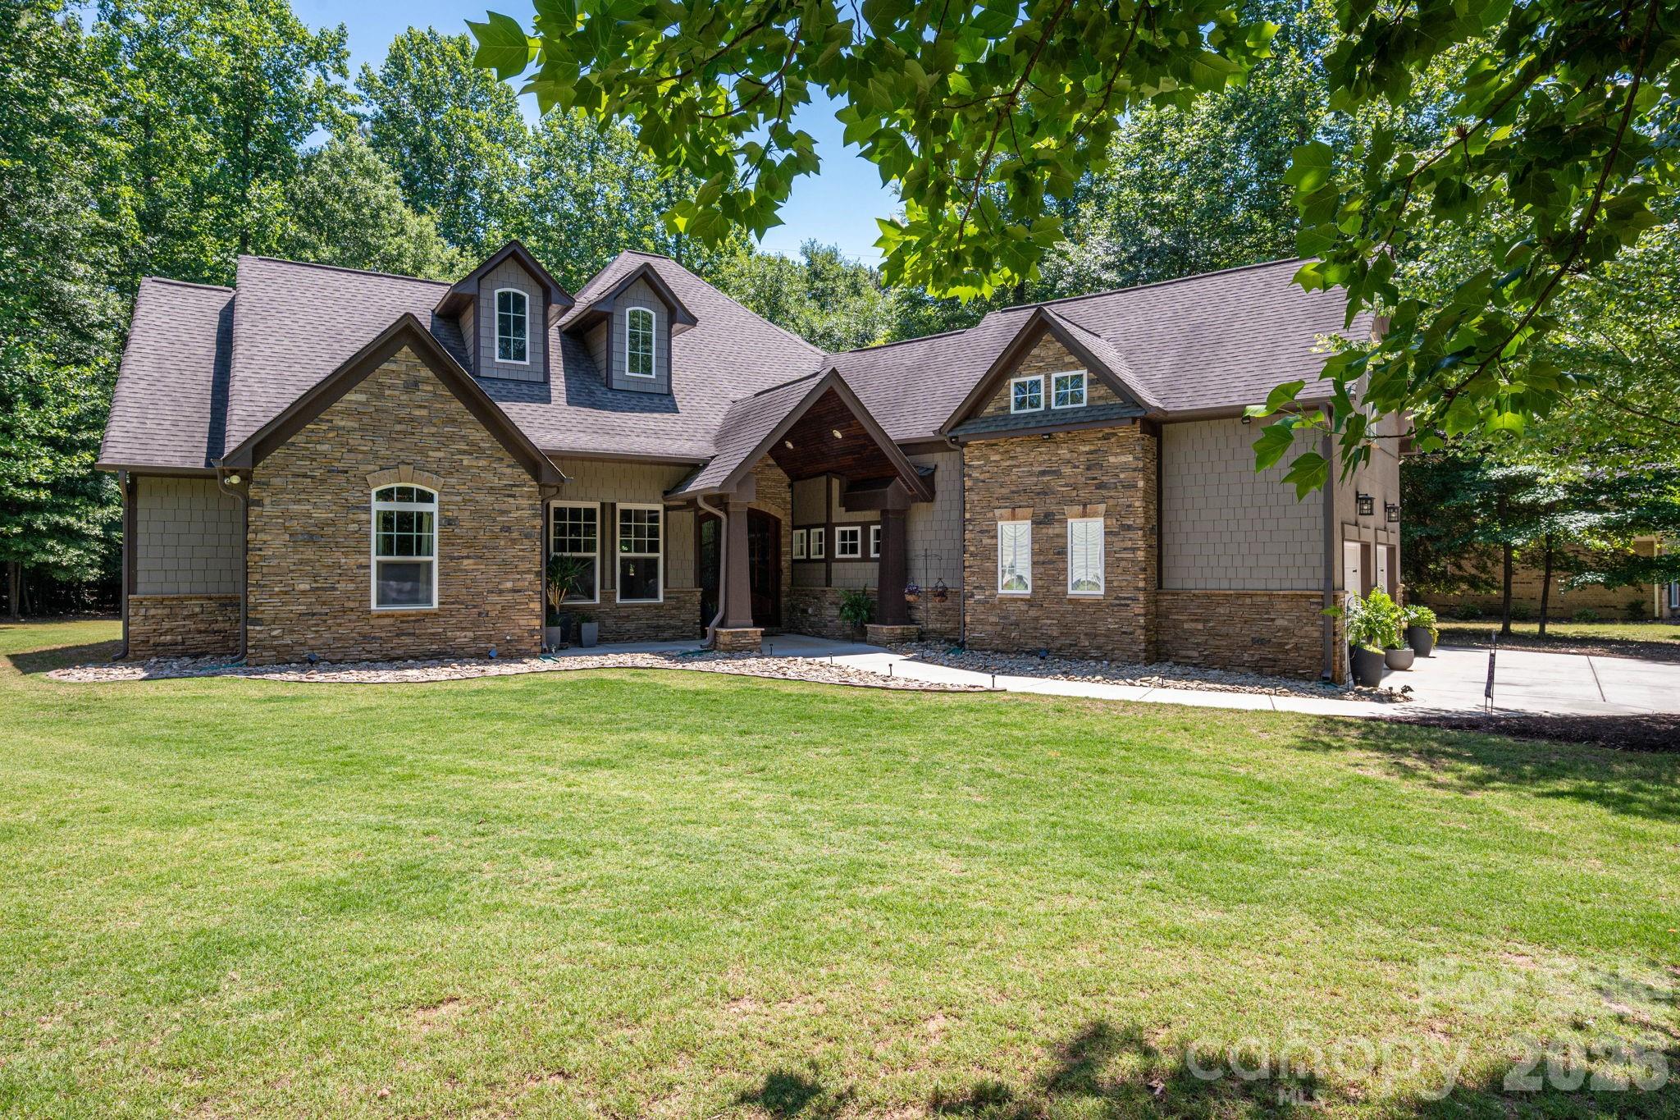
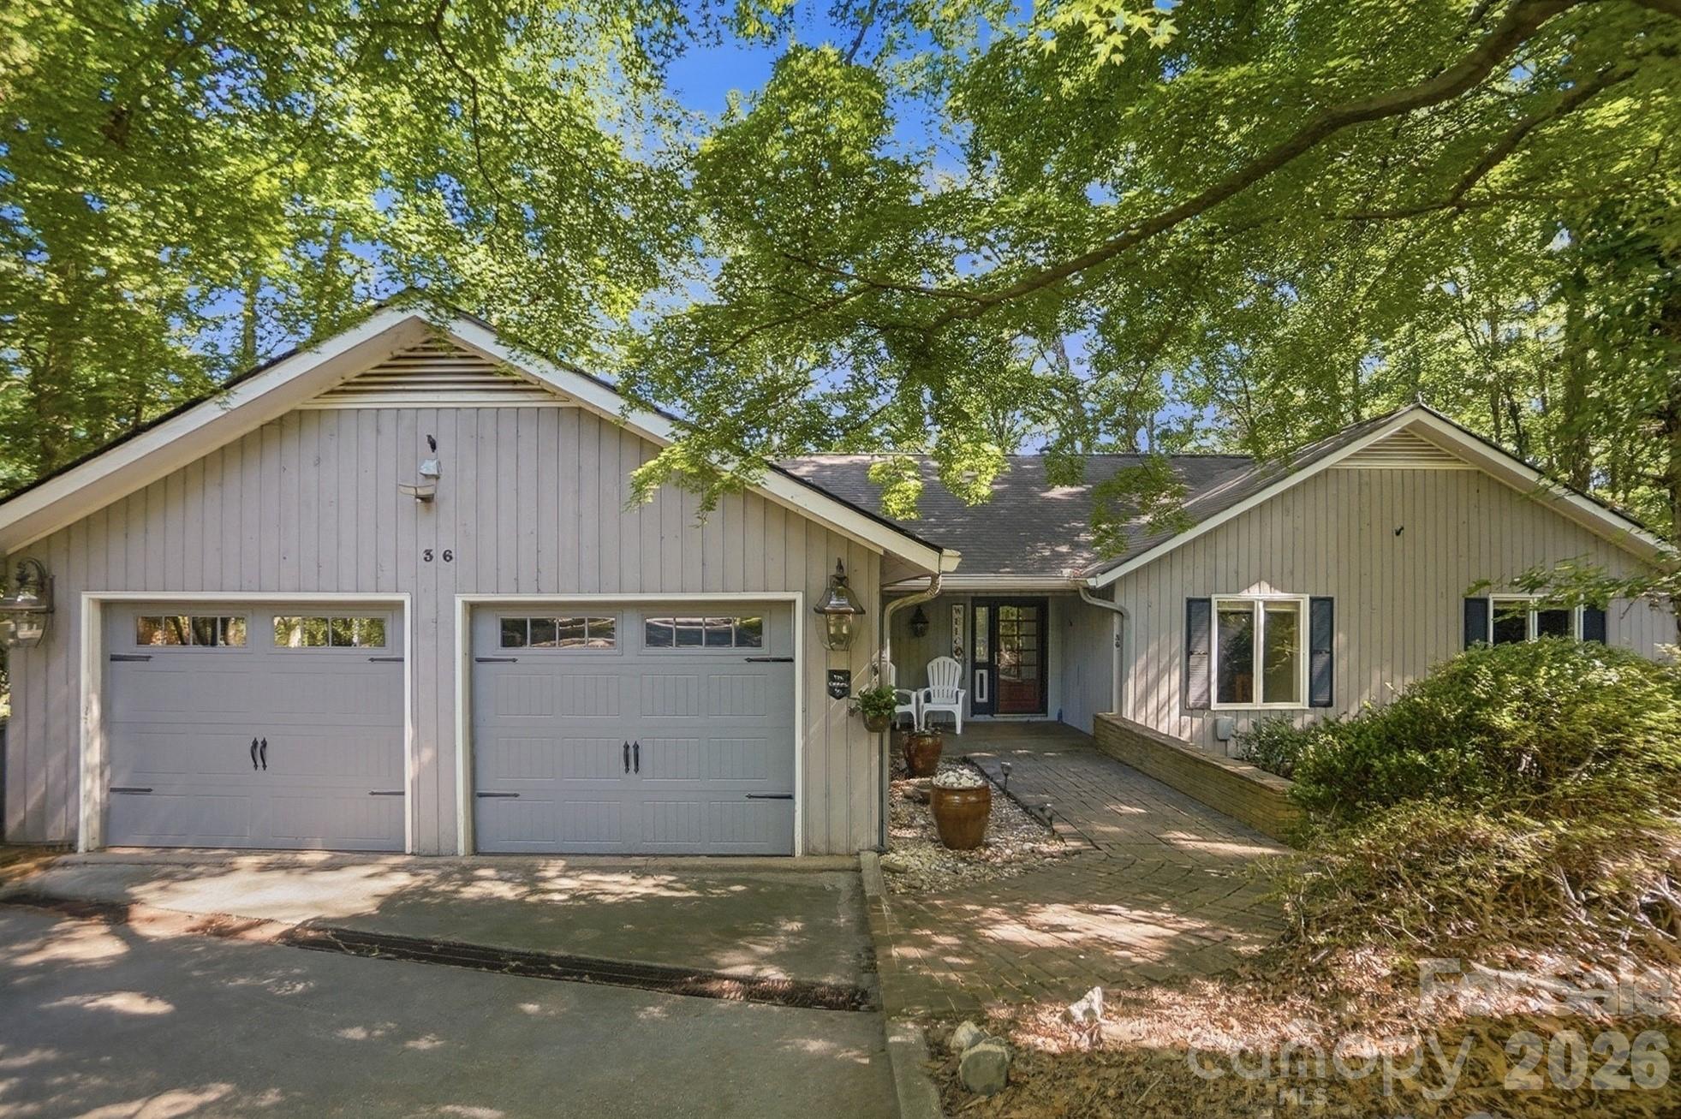
Escape to this stunning, custom-crafted 3-bedroom, 2.5-bathroom estate offering unparalleled privacy on a massive flat lot (almost an acre) just steps from the lake in the heart of Lake Wylie. The striking exterior blends hard-coat stucco, hardboard shakes, and natural stone for premium curb appeal, complemented by a sleek side-load 2-car garage. Inside, the home opens into an airy grand living space featuring soaring 14-foot ceilings, a stacked stone gas fireplace, and a freshly painted interior.

Designed for low maintenance and luxury, the floor plan features zero carpet—only timeless wood look plank tile throughout. Entertain with ease around the massive center island in the gourmet kitchen using the built-in wine fridge, gas cooktop and warming drawer.  The primary retreat overlooks the private backyard and has a the luxurious features you expect in a home of this caliber. Secondary beds both on main floor as well and have huge closets. Also, just off the foyer is a dedicated home office which could also be a 4th bedroom or head upstairs to the huge bonus room. There is also finished space (being used for storage) that can be finished as another full bath if needed (plumbing located just below it). The private backyard features a huge covered outdoor living space perfect for relaxing and enjoying the wildlife. At the back is also a 16x16 storage building and a firepit.  Mechanical excellence defines this home, boasting three separate HVAC units, a tankless gas water heater, and a massive amount of attic space with high potential for a third-floor conversion. Best of all, the oversized property features a full RV hookup wired for 50-amp service. Enjoy lake-side living with total freedom and absolute seclusion. And the best part, NO HOA!!!
#4383228

Lake Wylie

489 Evergreen Road

4 Beds

2 Baths

2,760 Sq.Ft.

$830,000

MLS#: 4383228
Price reduced
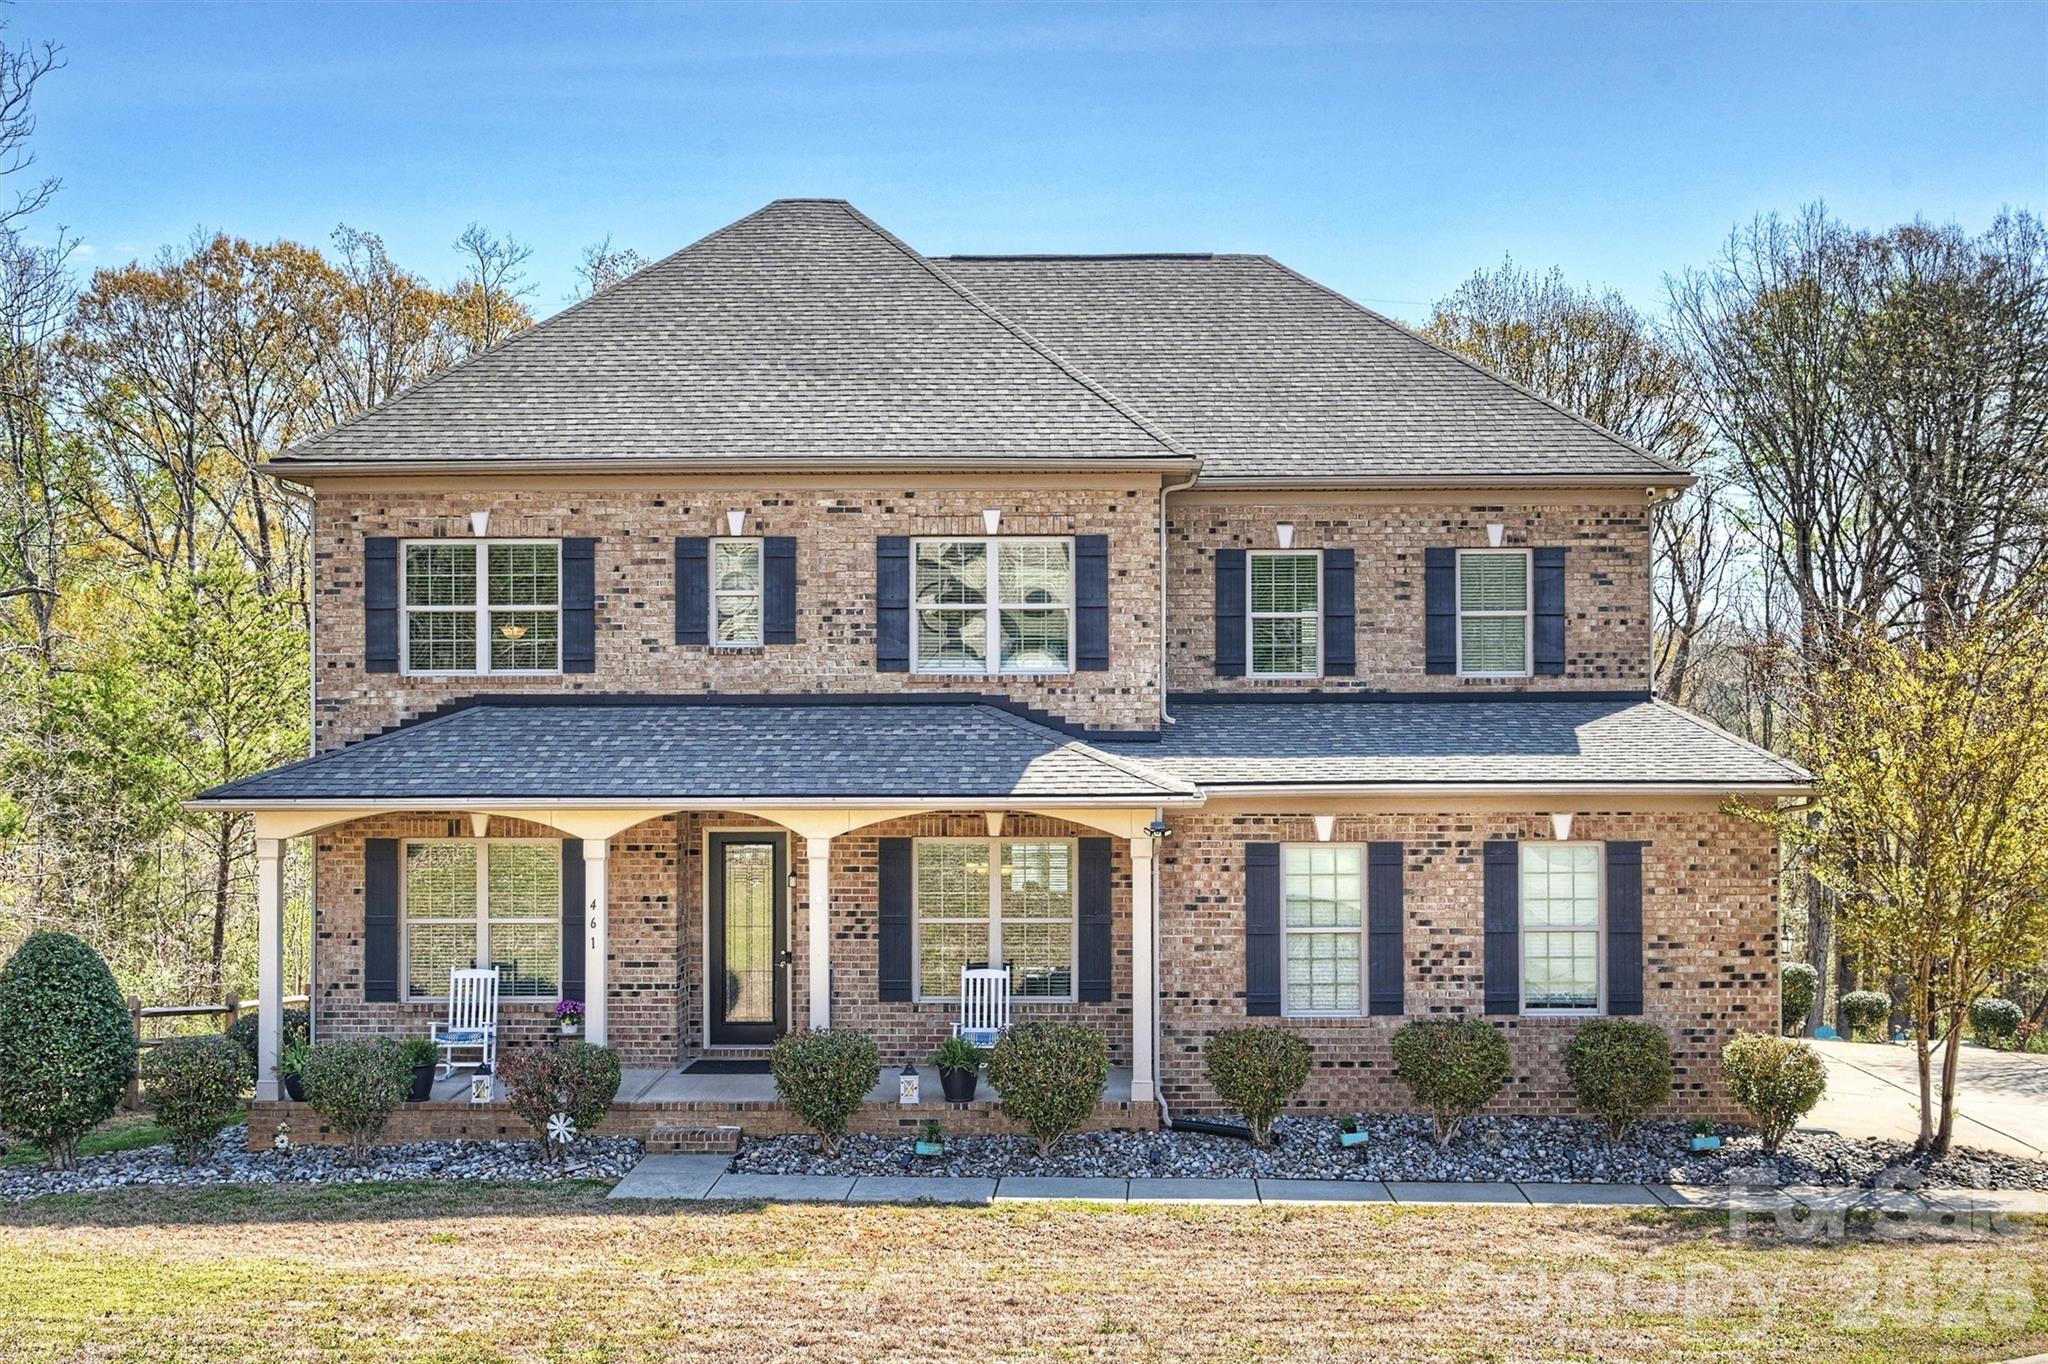
Located in a desirable Lake Wylie front community with seasonal water views, this beautiful all-brick home sits on a private .87-acre cul-de-sac lot surrounded by mature trees, offering both privacy and a peaceful setting. With 5 bedrooms and 5 bathrooms, the home provides ample space for comfortable living and entertaining.

The main level welcomes you with a dedicated office featuring double French doors, a formal dining room, and an open-concept layout that seamlessly connects the family room and kitchen. The chef’s kitchen is designed for both function and style with a gas range, stainless steel appliances, double oven, and under-cabinet lighting. Storage is plentiful with a butler’s pantry and a walk-in pantry.

A spacious bedroom and full bathroom on the main floor provide an ideal setup for guests or multi-generational living. Upstairs, a large loft area offers flexible living space, while the primary suite features a luxury ensuite bathroom and a huge walk-in closet. Two additional bedrooms each include their own full bathrooms, and an additional bonus/family room on the upper level makes entertaining easy.

The finished basement is designed for gathering and relaxation with a media room, bar area with a wine fridge and ice maker, and a family room. Also includes an office/room with closet space and spacious enough to accommodate a king bed. Step outside to enjoy the stone patio with a firepit and outdoor kitchen, creating the perfect space for entertaining or relaxing evenings at home.

The home also features an extra-wide driveway and a three-car garage, providing plenty of parking. Neighborhood amenities include a pool and clubhouse, and the property is conveniently located just 10 minutes from Hwy 557, restaurants, shopping, and more. This home offers the perfect blend of privacy, space, and Lake Wylie lifestyle living.
#4357380

Lake Wylie

461 Swift Creek Cove

4 Beds

5 Baths

4,967 Sq.Ft.

$897,800

MLS#: 4357380
Price reduced
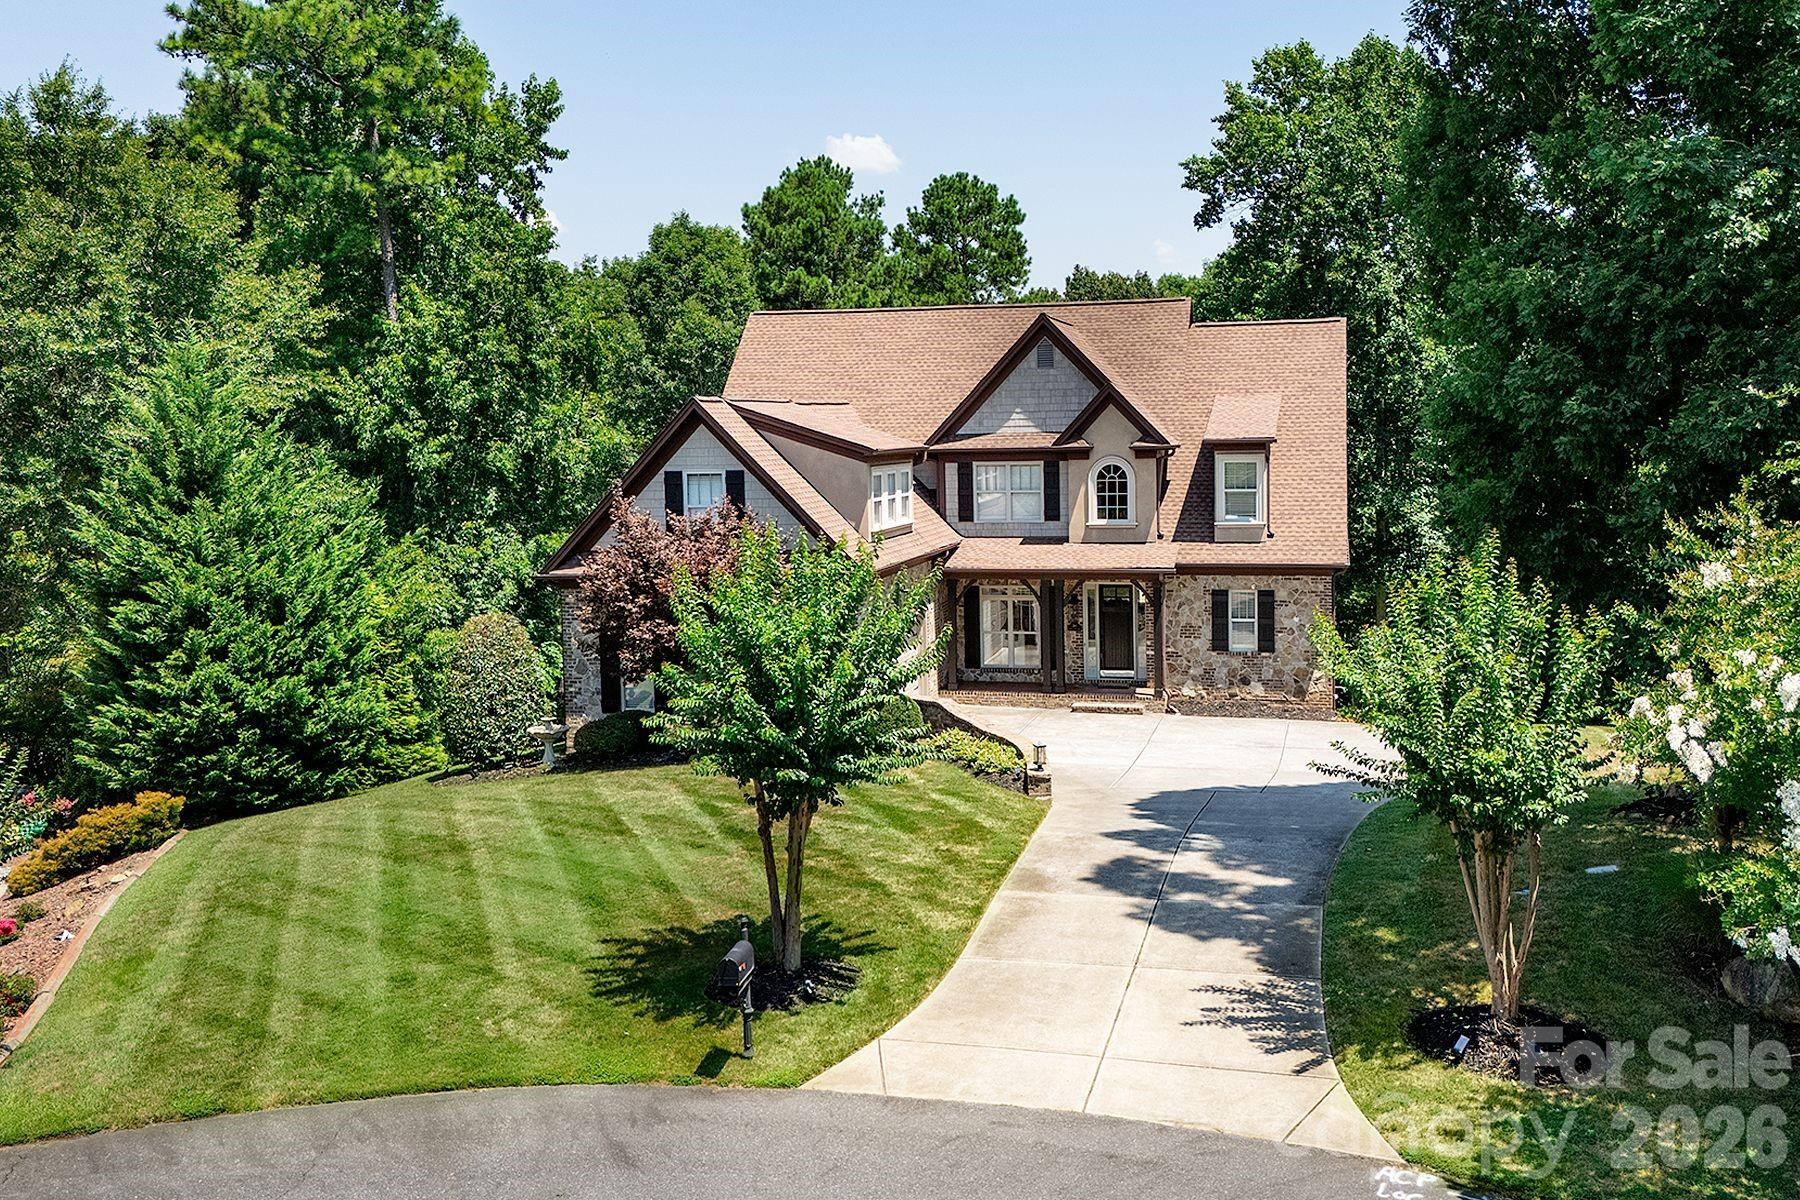
The FULLY FINISHED WALK OUT BASEMENT is a standout feature, perfect for a private guest suite, multigenerational living, or a comfortable mother-in-law retreat. NEW Lake Wylie High School! Stunning designer home located in a quiet cul-de-sac! It includes a private office with elegant French doors, a stylish wet bar with granite countertops, a spacious recreation room with an electric fireplace, a dedicated exercise room, a large bedroom, a full bath, and additional laundry hookups. Gourmet kitchen that is truly the heart of the home. It boasts gleaming quartz countertops, tile backsplash, newer appliances, and a walk-in pantry that offers ample storage. Adjacent to the kitchen is a cozy keeping room with custom built-in cabinetry. The sunny breakfast nook features a charming built-in bench seat and offers a beautiful seasonal lake view, making every morning feel like a retreat. The main-level primary suite showcases double tray ceiling, a spa-inspired en-suite bathroom with quartz countertops, garden tub, separate shower, and custom closet shelving. Spacious secondary bedrooms, including one with its own private en-suite bath—perfect for guests. A massive bonus room provides versatile space that could easily be converted into a home theater, media room, or play area. Marina, Boat Storage and Restaurant just a few miles away.
#4360878

Lake Wylie

394 Stone Cliff Lane

4 Beds

4 Baths

5,150 Sq.Ft.

$1,075,000

MLS#: 4360878
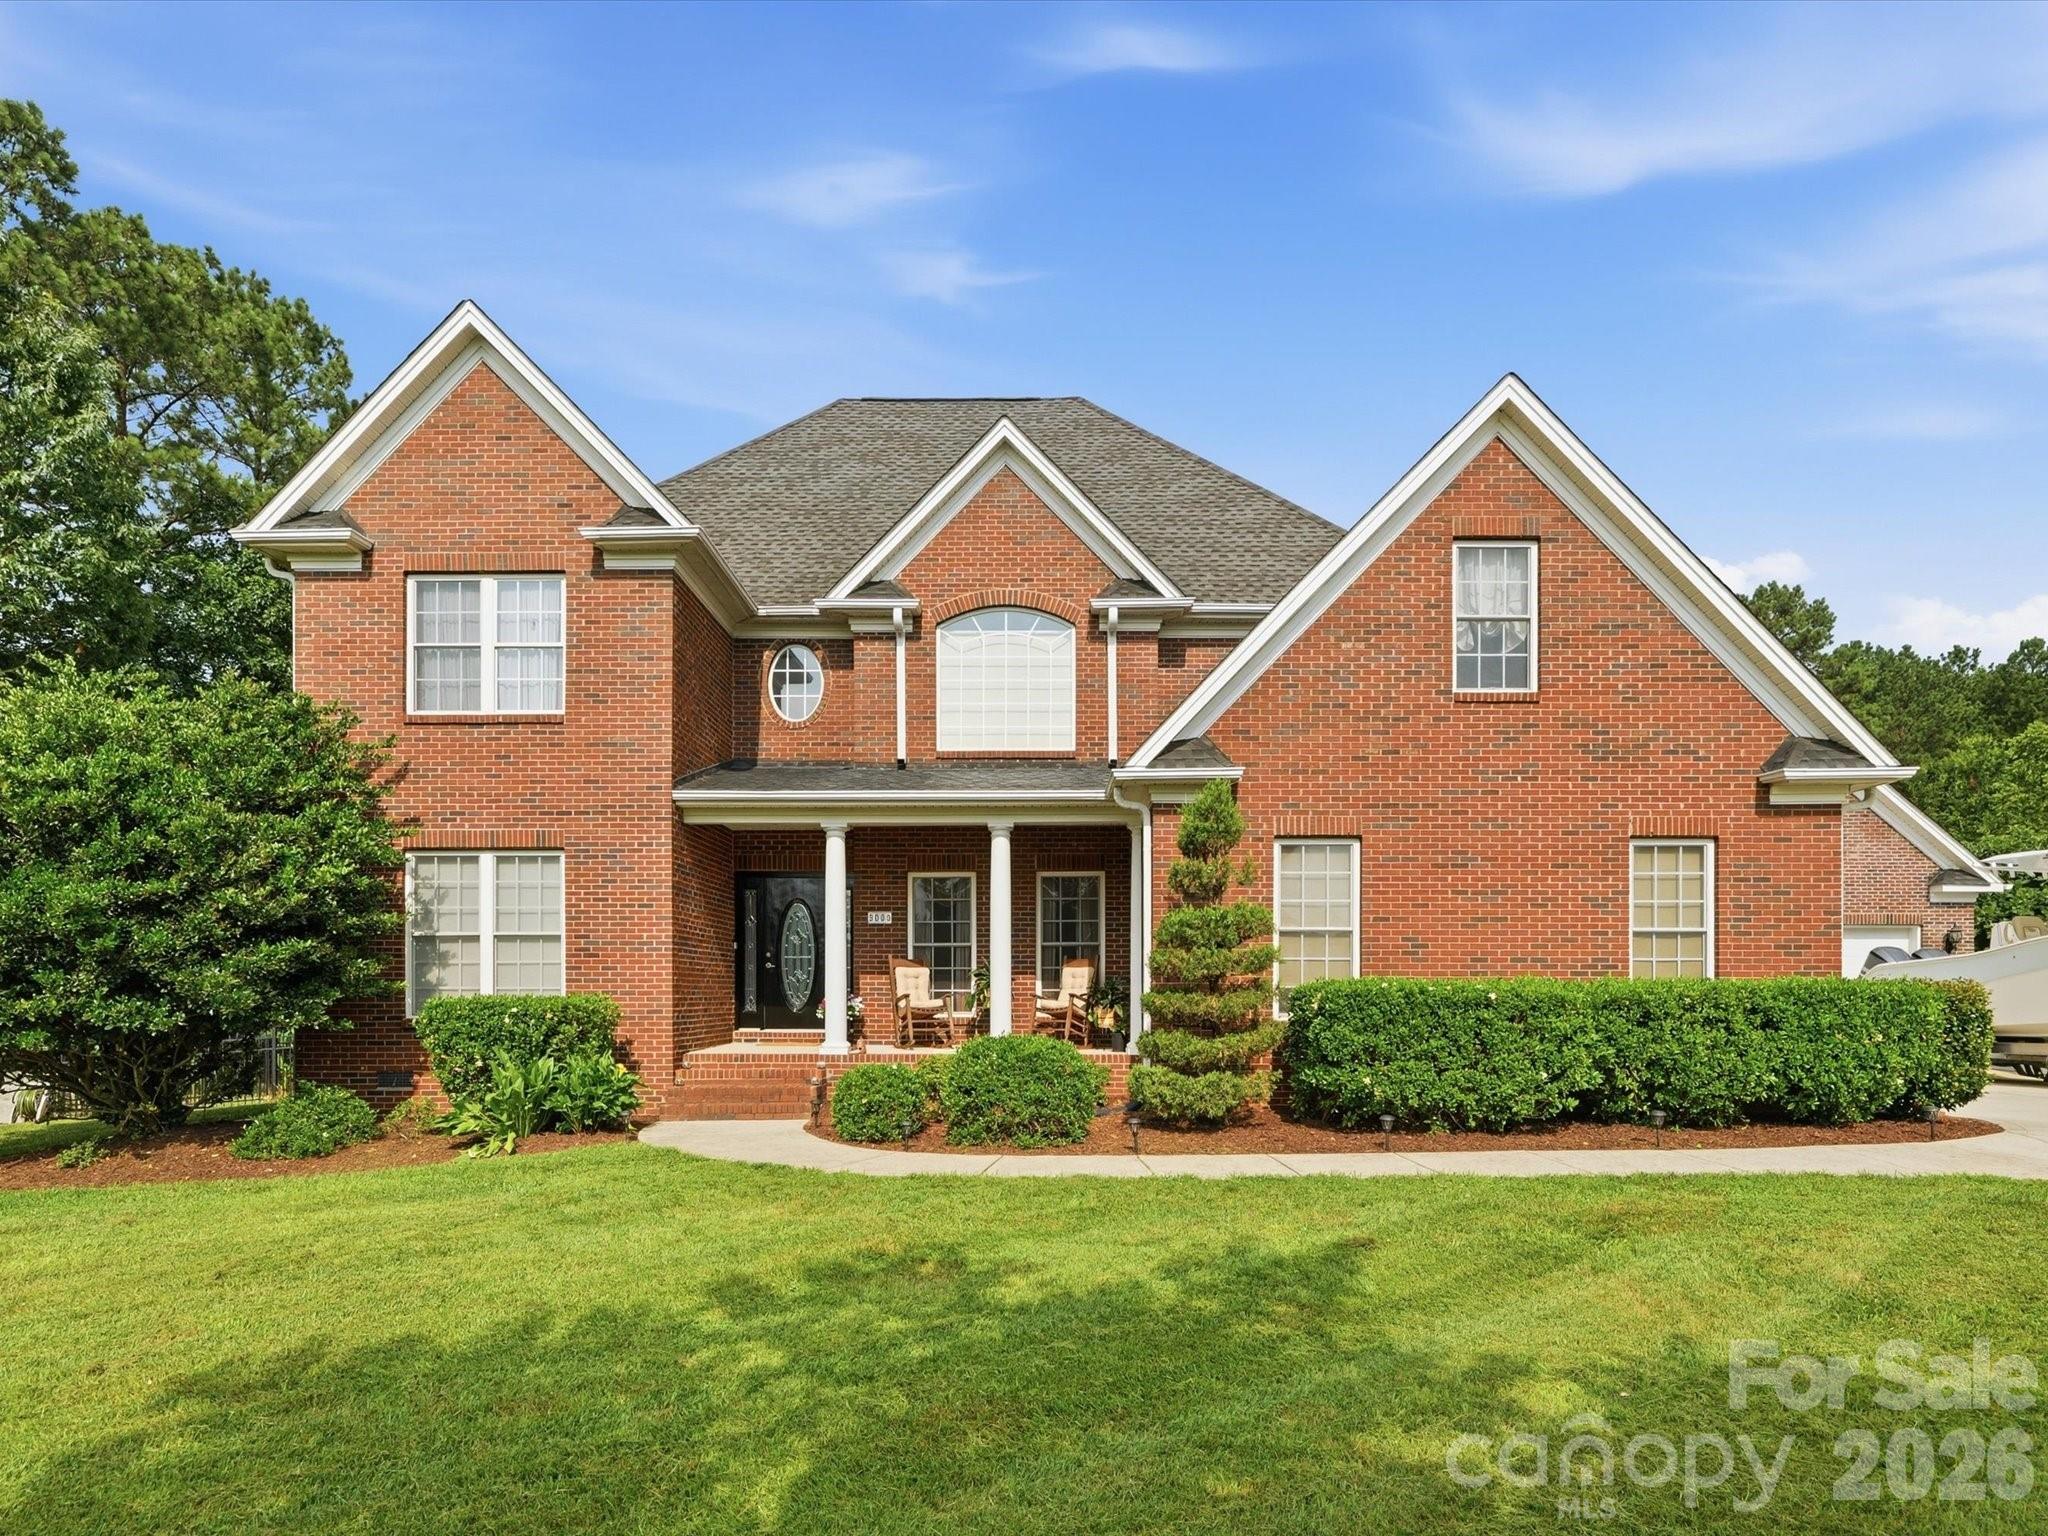
Welcome to 3009 Mason Ct! This meticulously maintained full brick home sits on approximately 1.5 acres in the desirable Tioga Point community with no HOA. Featuring 4 bedrooms, 3 full baths, and 1 half bath, the thoughtfully designed floor plan offers a primary suite on the main level with a freestanding hammered copper tub, tiled shower, dual vanities, and custom walk-in closet. The living room features vaulted ceilings, a gas fireplace and opens to the gourmet kitchen with maple cabinetry, quartzite countertops, SS appliances, a 36-inch gas range, warming drawer, and wall oven. Enjoy your own backyard retreat with a saltwater inground pool and pool house complete with a kitchenette and half bath. Additional features include a water softener for the home, mesh safety pool cover, solar pool cover to help warm the pool, and a hot tub that conveys with an acceptable offer. A wonderful opportunity to enjoy space, privacy, and comfortable living in one of Lake Wylie's most desirable neighborhoods.
#4399714

Lake Wylie

3009 Mason Court

4 Beds

3 Baths

3,462 Sq.Ft.

$899,900

MLS#: 4399714

 - property

Send a message

Message successfully sent.

Your message

What is 3 + 4 ?

Reason for contacting?

I agree to receive email communication and understand I can unsubscribe at any time.

I agree to be contacted by Prestino Advantage via call, email, and text for real estate services. To opt out, you can reply 'stop' at any time or reply 'help' for assistance. You can also click the unsubscribe link in the emails. Message and data rates may apply. Message frequency may vary. Privacy Policy

Sign Out

Virtual Assistant

Would you like to take the next step with this property? We can help you schedule a showing or virtual tour, or send you more details.

Yes, I would like more information.

Thank You for Your Reply, One of Our Agents will contact you as soon as possible

No, maybe later.

Thank you, you can always contact me via email, phone number or through the contact form.

Realhub AI

Lucy - Your AI-Powered Realtor

Update Your Temporary Password

Personalize your search

Enter your email and we'll notify you immediately when new listings match what you're looking for.

or enter email address

Already have an account ? Login here

Continue your home search

I agree to receive communications and understand I can unsubscribe at any time.

I agree to be contacted by Prestino Advantage via call, email, and text for real estate services. To opt out, you can reply 'stop' at any time or reply 'help' for assistance. You can also click the unsubscribe link in the emails. Message and data rates may apply. Message frequency may vary. Privacy Policy

Already have an account ? Login here

We use cookies

We use cookies primarily for analytics to enhance your experience. By accepting, you agree to our use of these cookies. You can manage your preferences or learn more about our cookies policy.