Features & Amenities

Interior

  • Other Interior Features

    Pantry

  • Total Bedrooms

    4

  • Bathrooms

    2

  • 1/2 Bathrooms

    1

  • Above Grade Finished Area

    2164.0

  • Basement YN

    NO

  • Cooling YN

    YES

  • Cooling

    Central Air, Zoned

  • Fireplace YN

    YES

  • Heating YN

    YES

  • Heating

    Forced Air, Zoned

  • Pet friendly

    N/A

Exterior

  • Garage

    Yes

  • Garage spaces

    2

  • Construction Materials

    Fiber Cement, Stone Veneer

  • Patio and Porch Features

    Covered, Front Porch

  • Pool

    No

Area & Lot

  • Property Type

    Residential

  • Property Sub Type

    Single Family Residence

Price

  • Sales Price

    $349,000

  • Sq. Footage

    2,164

  • Price/SqFt

    $161

HOA

  • Association

    YES

  • Association Fee

    $900

  • Association Fee Frequency

    Annually

  • Association Fee Includes

    N/A

School District

  • Elementary School

    Troutman

  • Middle School

    Troutman

  • High School

    South Iredell

Property Features

  • Association Amenities

    Trail(s)

  • Foundation Details

    Slab

  • Senior Community YN

    NO

  • Sewer

    Public Sewer

Schedule a Showing

Showing scheduled successfully.

<
>
IN PERSON
VIA CHAT

What is 3 + 4 ?


Change time

Mortgage calculator

Estimate your monthly mortgage payment, including the principal and interest, property taxes, and HOA. Adjust the values to generate a more accurate rate.

Your payment

Principal and Interest:

$

Property taxes:

$

HOA fees:

$

Total loan payment:

$

Total interest amount:

$

Location

County

Iredell

Elementary School

Troutman

Middle School

Troutman

High School

South Iredell

Listing Courtesy of Meghan Hanna , DR Horton Inc

RealHub Information is provided exclusively for consumers' personal, non-commercial use, and it may not be used for any purpose other than to identify prospective properties consumers may be interested in purchasing. All information deemed reliable but not guaranteed and should be independently verified. All properties are subject to prior sale, change or withdrawal. RealHub website owner shall not be responsible for any typographical errors, misinformation, misprints and shall be held totally harmless.

Agent Mitch Totherow

Agent

Mitch Totherow

Call Mitch today to schedule a private showing.


* Listings on this website come from the FMLS IDX Compilation and may be held by brokerage firms other than the owner of this website. The listing brokerage is identified in any listing details. Information is deemed reliable but is not guaranteed. If you believe any FMLS listing contains material that infringes your copyrighted work please click here to review our DMCA policy and learn how to submit a takedown request.© 2024 FMLS.
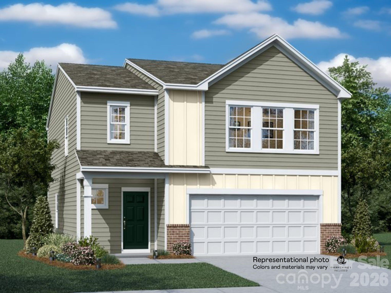
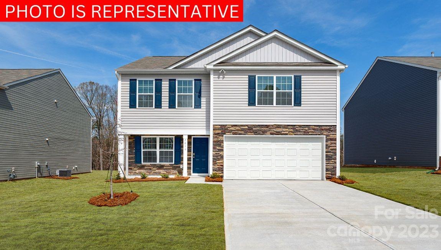
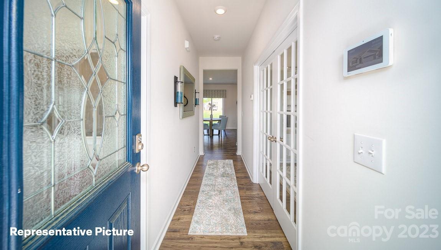
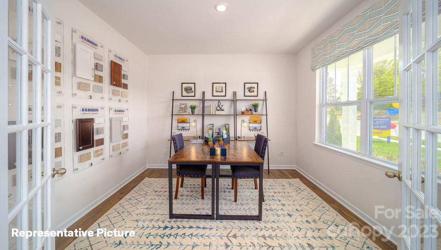
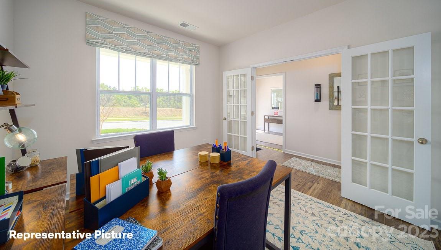
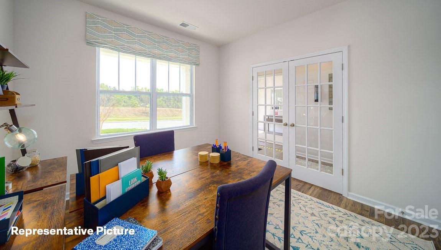
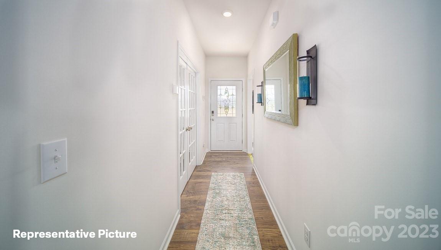
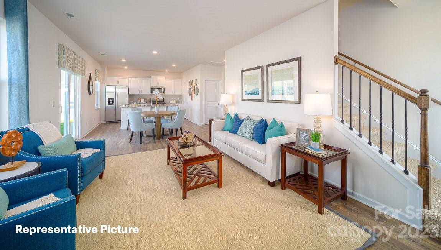
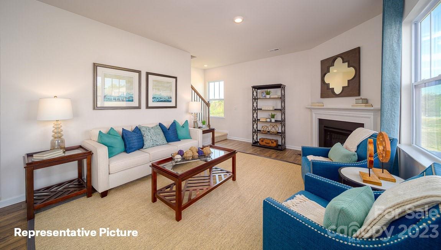
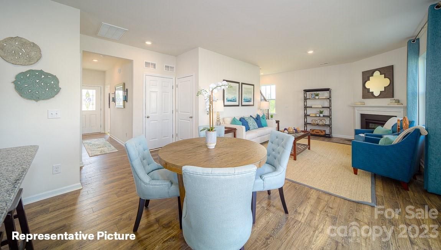
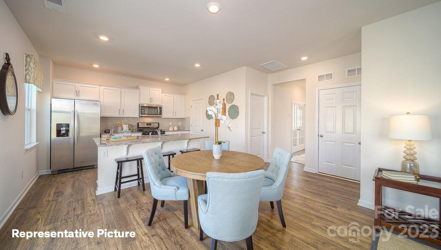
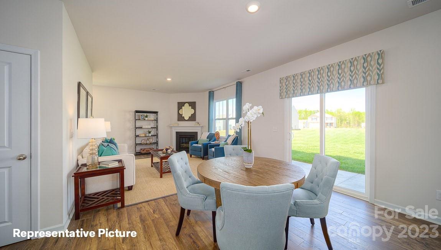
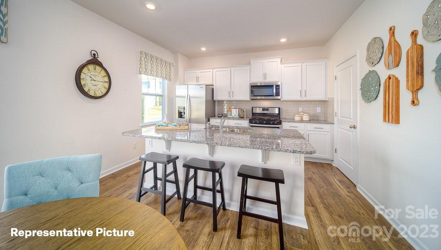
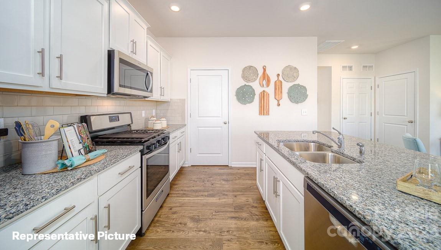
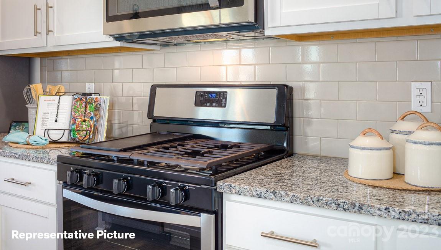
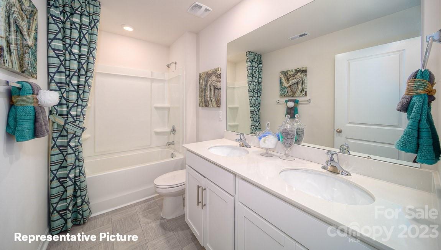
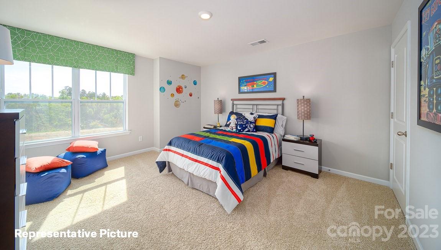
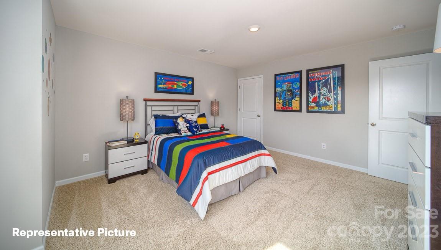
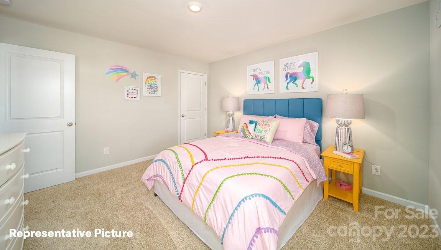
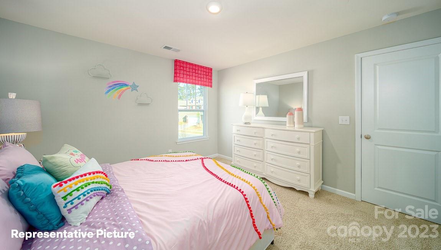
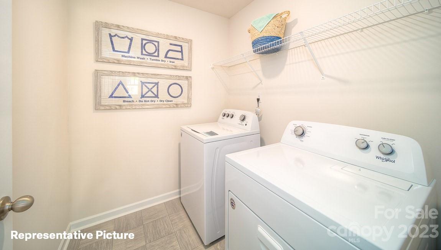
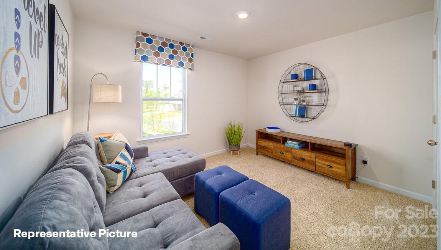
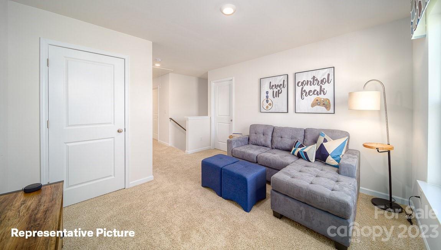
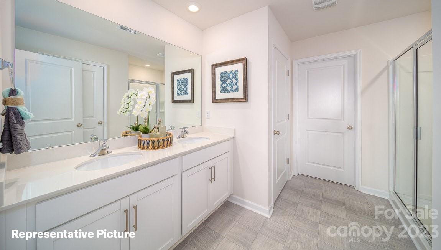
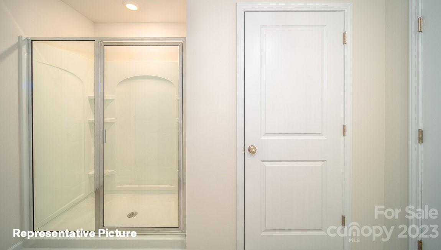
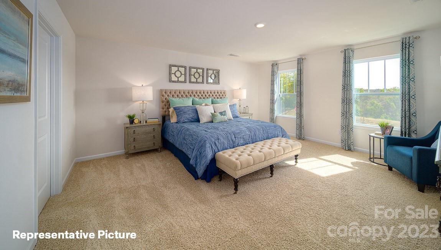
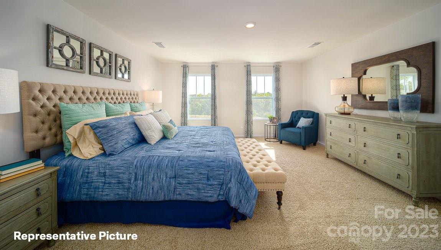
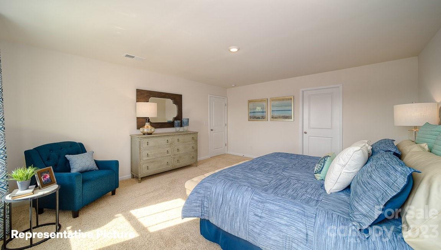
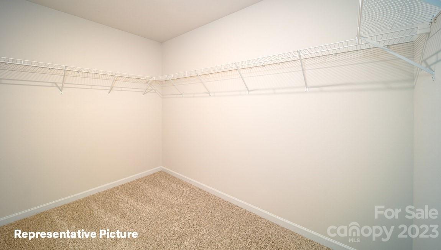
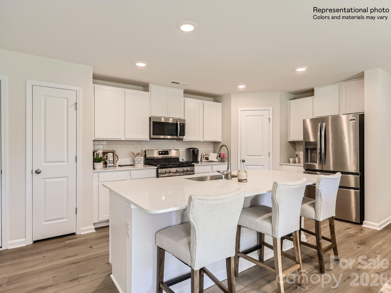
Spacious NEW CONSTRUCTION Penwell plan. Enter from the covered front porch into a private study and spacious Great Room. This home is a wonderful open floorplan where you can cook in the kitchen with its shaker cabinets, granite countertops, and tile backsplash all the while entertaining your guests in the adjoining OVERSIZED great room, complete with a gas fireplace. The primary suite on the second level offers a large walk-in shower and Tub, a private toilet, double vanities, and a LARGE walk-in closet. There are two additional bedrooms, loft, 1 full bathroom, and a walk-in laundry room to complete the second level. Minutes from Lake Norman State Park and quaint downtown Troutman, you will never be too far from home with our industry-leading suite of Smart Home Is Connected® products, keeping you connected with the people and place you value most.

164 Scotsway Court

Message successfully sent.

What would you like to know?

What is 3 + 4 ?

I agree to receive email communication and understand I can unsubscribe at any time.

I agree to be contacted by Prestino Advantage via call, email, and text for real estate services. To opt out, you can reply 'stop' at any time or reply 'help' for assistance. You can also click the unsubscribe link in the emails. Message and data rates may apply. Message frequency may vary. Privacy Policy

Related Properties

This new two-story Crane floorplan was designed for optimum comfort and convenience. The first floor features an open family room that flows seamlessly to the kitchen and breakfast room, plus a two-car garage. The second floor hosts a versatile loft that adds shared living space and four restful bedrooms including a large owner’s suite. Plus, our signature Everything's Included program means you will get quartz or granite kitchen countertops, stainless steel appliances, luxury vinyl plank flooring on floor one,  and so much more at no extra cost! Sutton Village is conveniently located in Troutman, offering excellent outdoor recreation  at nearby Lake Norman State Park. Residents can enjoy a charming downtown area filled with ample shopping and dining options. Sutton Village is approximately a 40-minute drive to Uptown Charlotte, thanks to close proximity to I-77.
#4397664

Troutman

154 Spotted Way

4 Beds

2 Baths

1,956 Sq.Ft.

$350,999

MLS#: 4397664
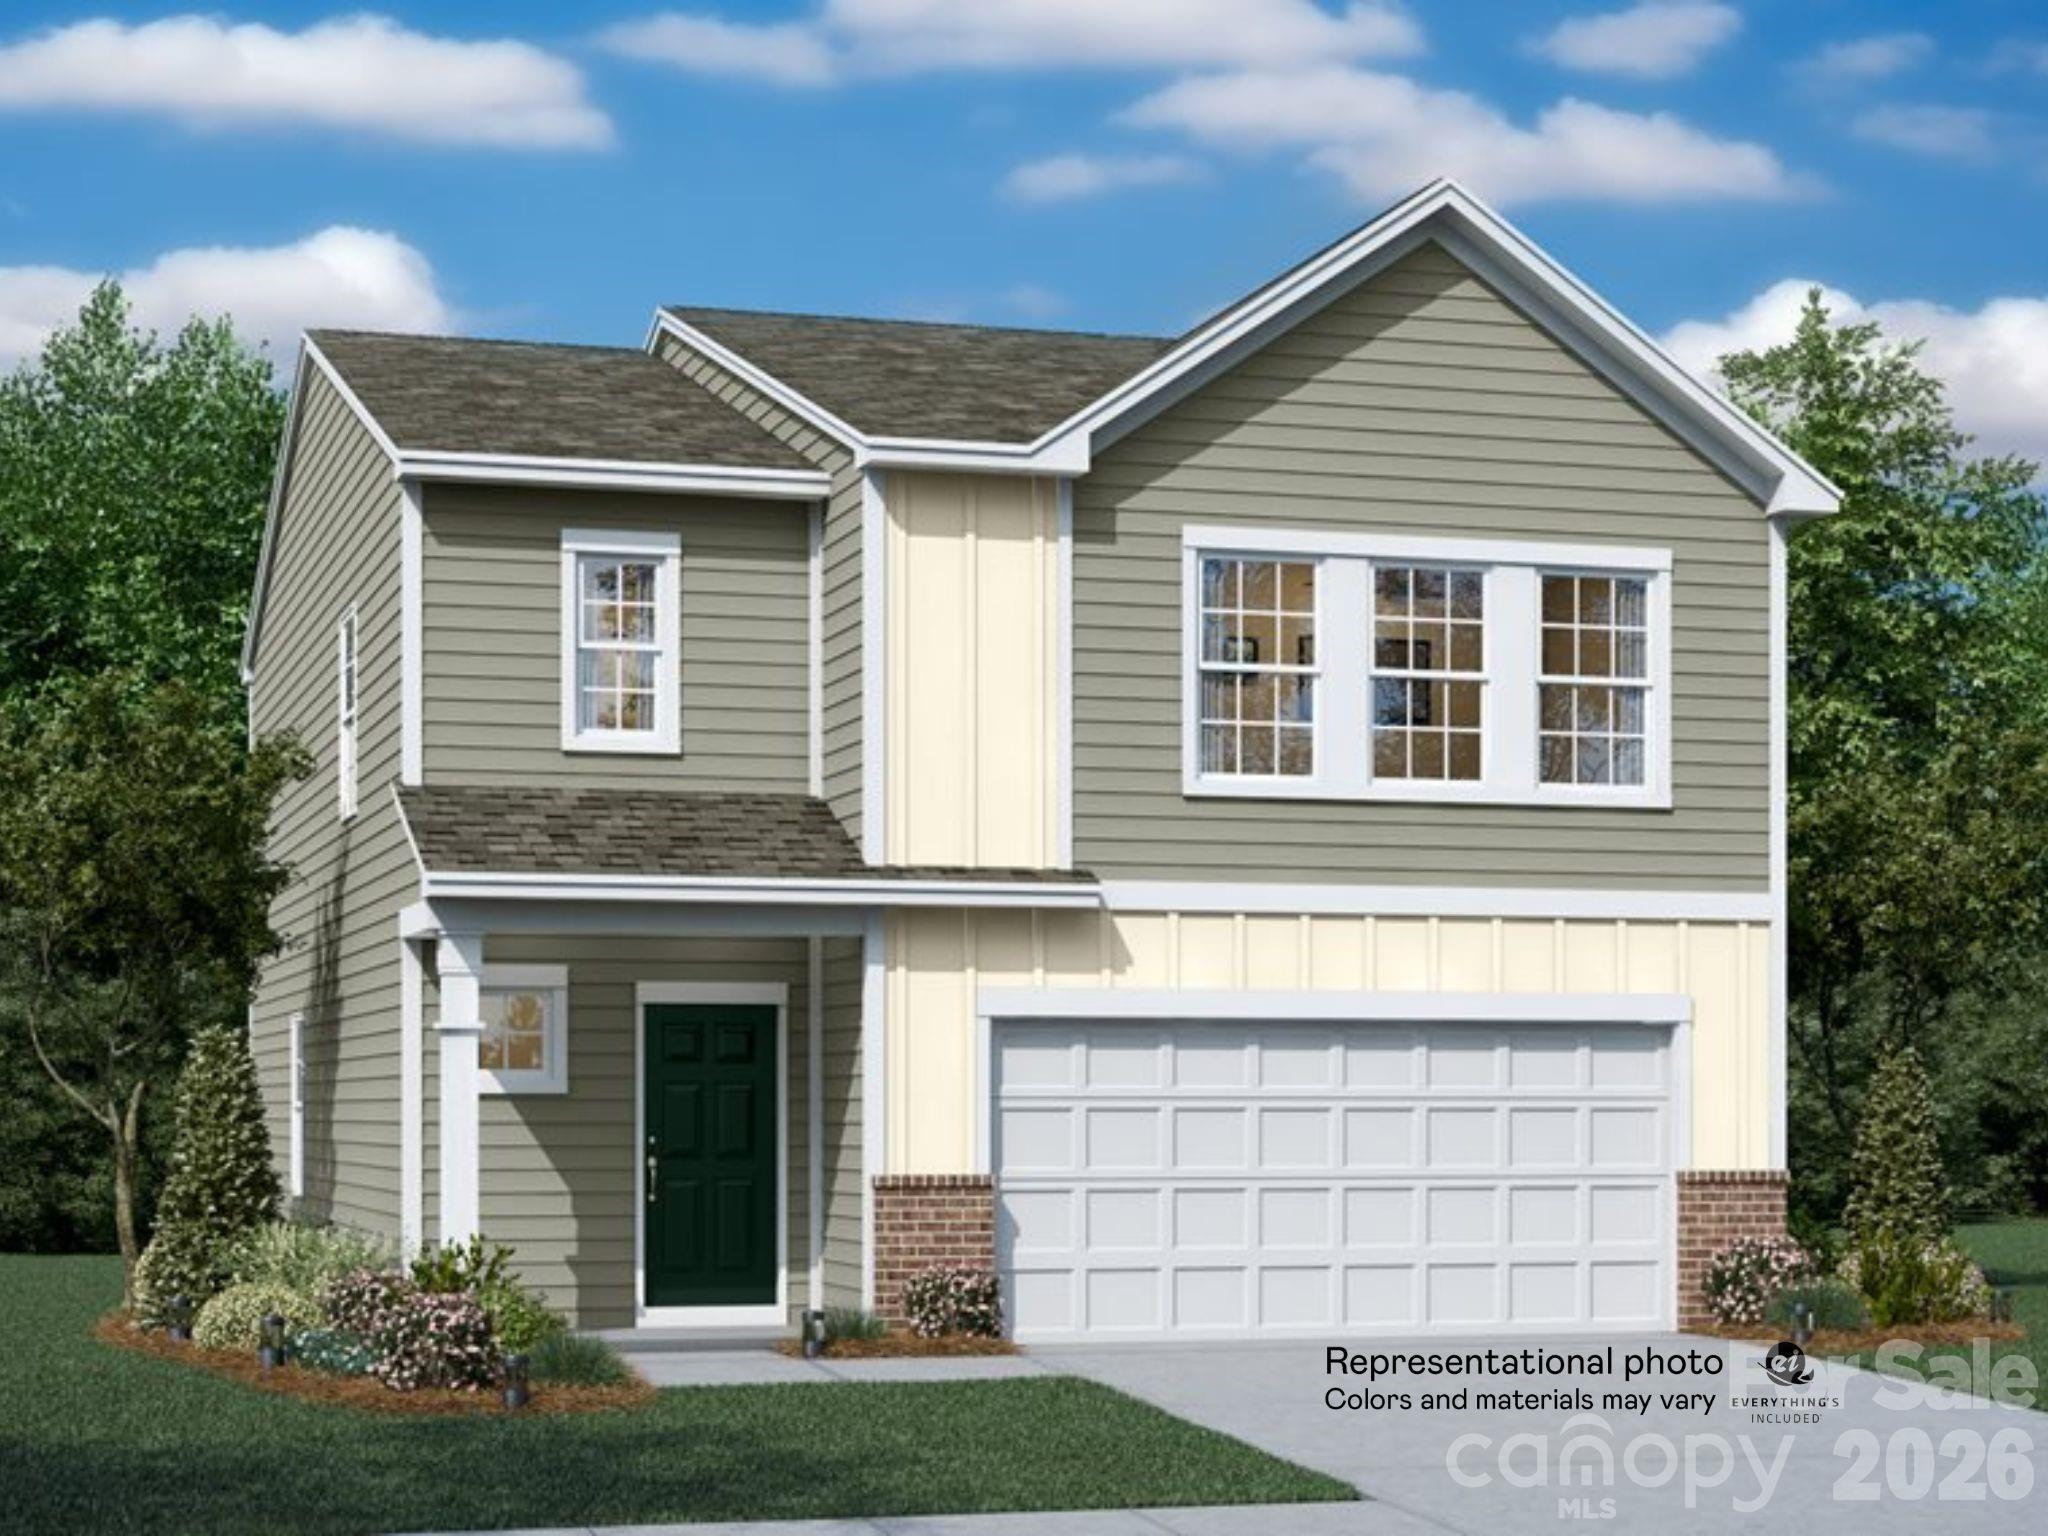
This new two-story Crane floorplan was designed for optimum comfort and convenience. The first floor features an open family room that flows seamlessly to the kitchen and breakfast room, plus a two-car garage. The second floor hosts a versatile loft that adds shared living space and four restful bedrooms including a large owner’s suite. Plus, our signature Everything's Included program means you will get quartz or granite kitchen countertops, stainless steel appliances, luxury vinyl plank flooring on floor one,  and so much more at no extra cost! Sutton Village is conveniently located in Troutman, offering excellent outdoor recreation  at nearby Lake Norman State Park. Residents can enjoy a charming downtown area filled with ample shopping and dining options. Sutton Village is approximately a 40-minute drive to Uptown Charlotte, thanks to close proximity to I-77.
#4397656

Troutman

158 Spotted Way

4 Beds

2 Baths

1,956 Sq.Ft.

$349,499

MLS#: 4397656
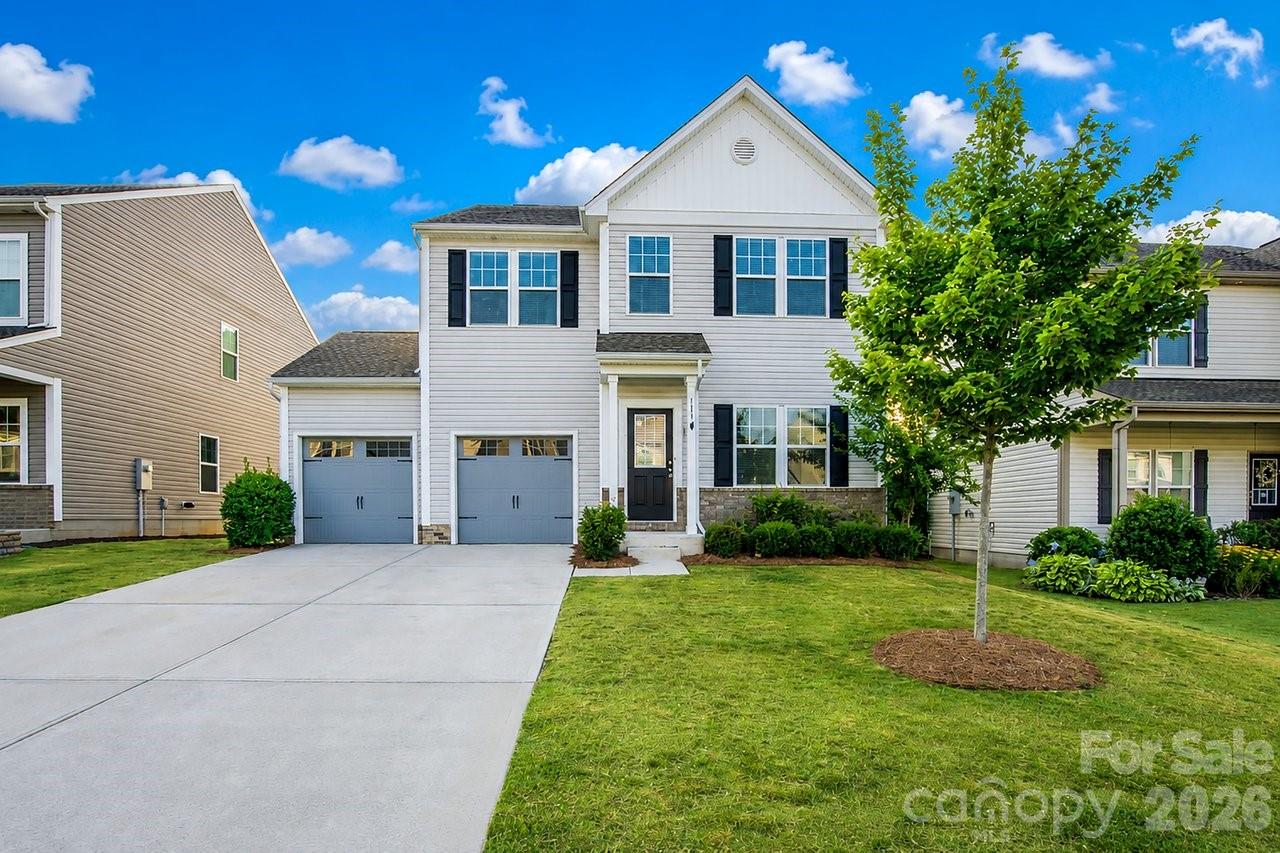
Move-in ready and beautifully maintained, this 4 Bedroom, 2.5 Bath home in Sutter’s Mill offers over 2,300 square feet of thoughtfully designed living space with stylish upgrades and everyday functionality. Added value includes the refrigerator, washer, and dryer conveying with the home.

The main level features an open layout with flexible living spaces, including a dedicated study ideal for work, hobbies, or additional living needs, plus separate dining, upgraded luxury vinyl flooring and abundant recessed lighting throughout the main living areas. The Kitchen showcases staggered cabinetry, granite countertops, subway tile backsplash, stainless steel appliances, undermount sink, and upgraded hardware with ample storage.

Upstairs, enjoy a spacious Primary Suite featuring an upgraded shower, dual vanity, granite surfaces, and a large walk-in closet, along with three additional bedrooms, a full hall bath, and convenient second-floor laundry. Outdoor living is enhanced by the expanded rear patio. The backyard boasts a rear setting adjacent to a walking trail for added openness and outdoor enjoyment.
#4397175

Troutman

181 Sutters Mill Drive 70

4 Beds

2 Baths

2,309 Sq.Ft.

$349,900

MLS#: 4397175
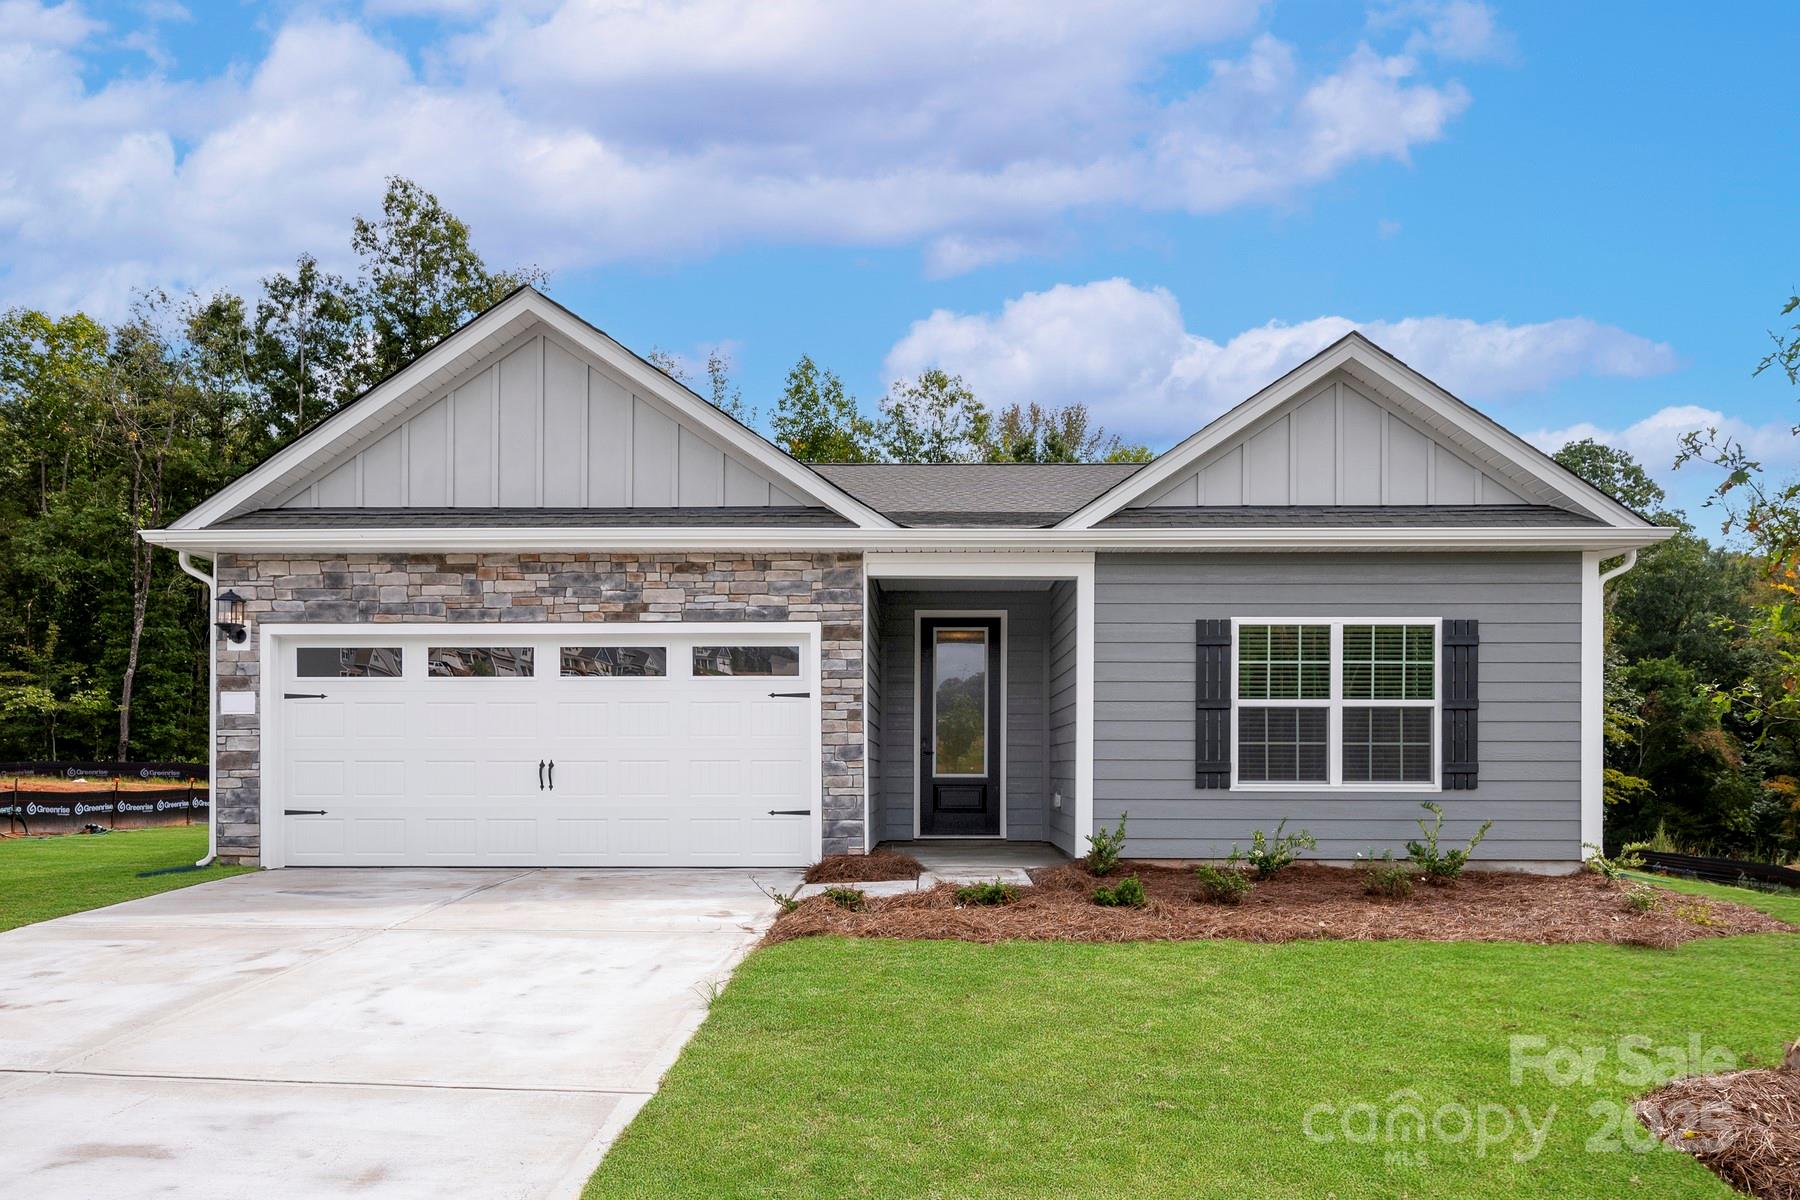
Price reduced
One of our most popular floor plans which features 3 bedrooms and 2 full bathrooms, a dedicated space off the kitchen that could be used as an office. The fully equipped kitchen is great for entertaining as it features a large island and lots of counterspace. 
This lot is located in an area that gives great views of the spectacular trees that surround the community.


*By obtaining financing through our preferred lender take advantage of seller concessions, including Builder Paid Closing Costs and Interest Rate Buydowns. Plus take advantage of our Zero Down Programs.
#4334343

Troutman

107 Tradesmen Trail

3 Beds

2 Baths

1,853 Sq.Ft.

$406,900

MLS#: 4334343
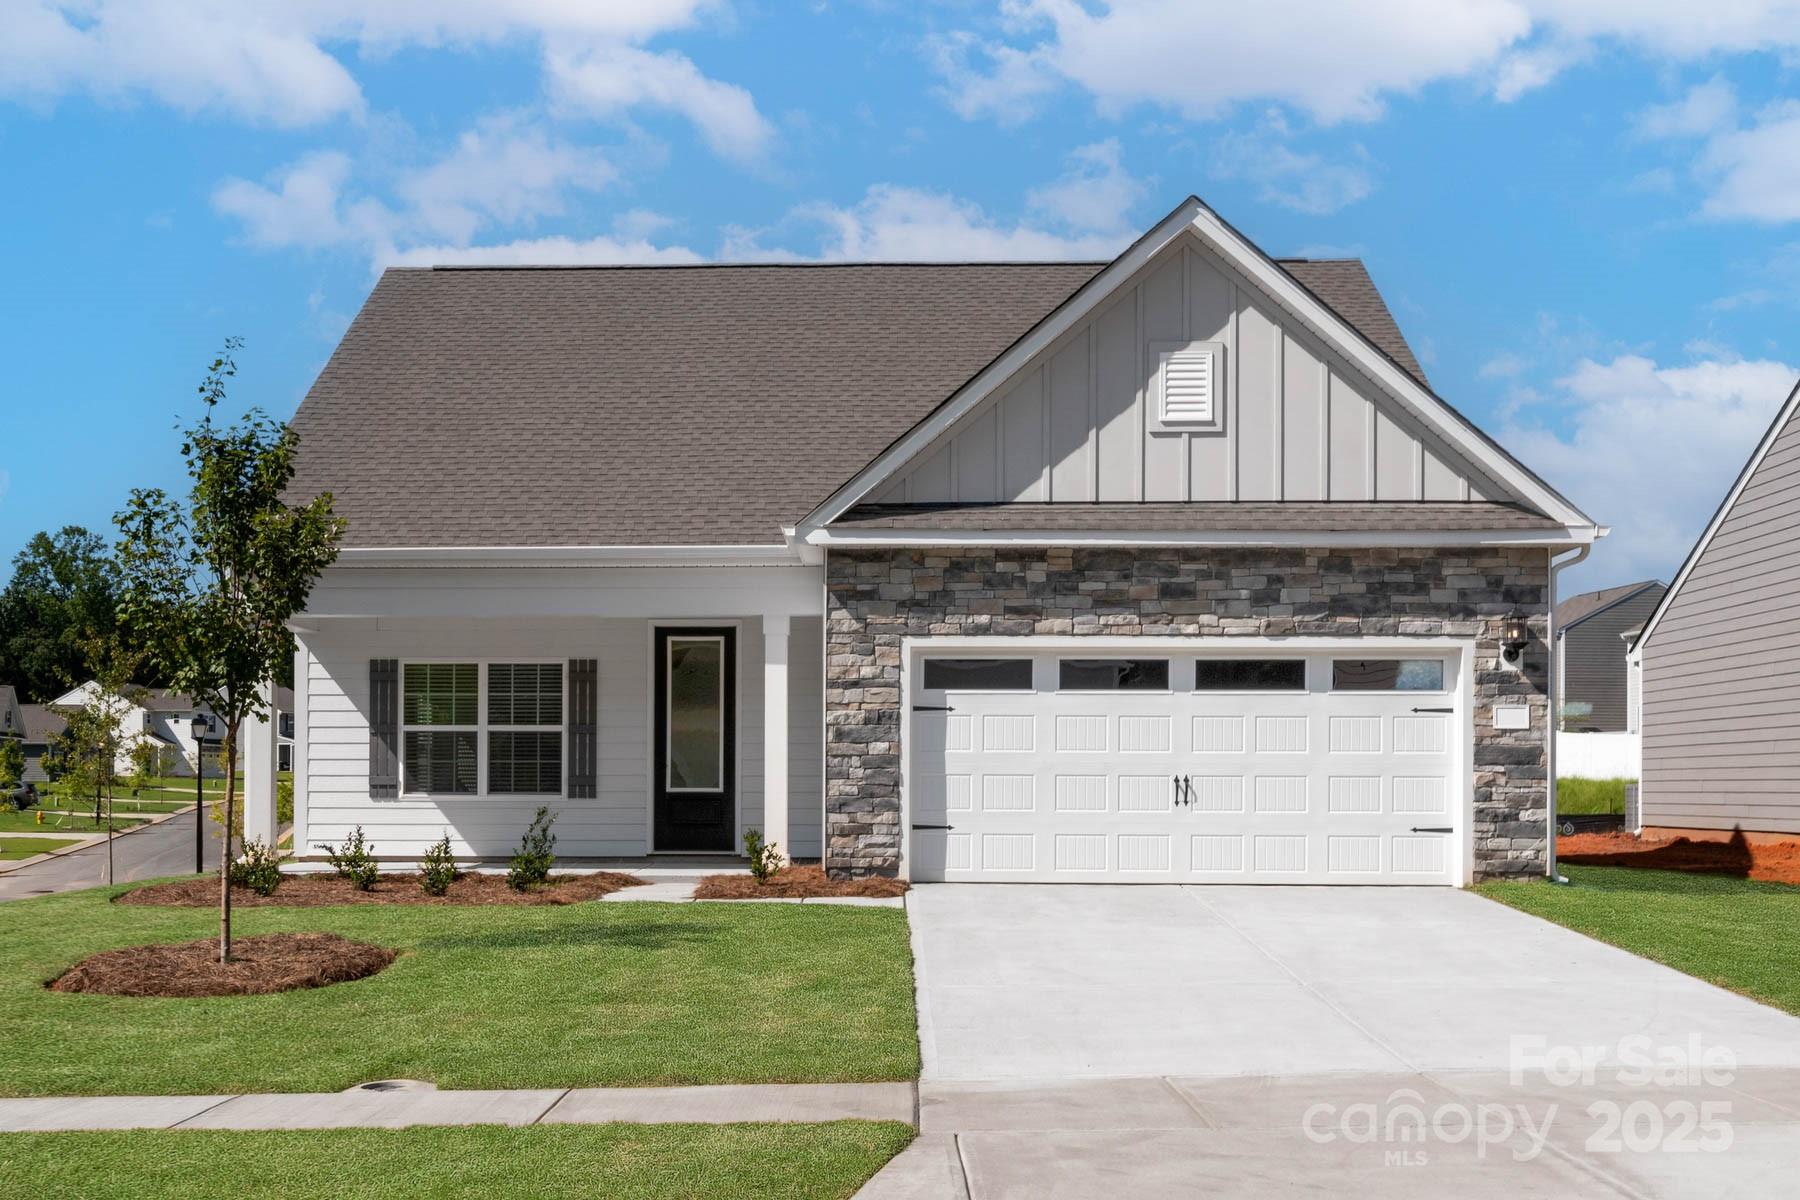
Price reduced
This 3 bed, 2 bath home backing up to large open space is absolutely gorgeous. Starting with the stone accent exterior to the chef-ready kitchen with granite countertops inside this home will take your lifestyle to the next level. The moment you walk into the welcoming foyer off the covered front porch, you will know that you have found something special. The open floor plan and large master suite along with two additional bedrooms will give you the space for all your needs.


By obtaining financing through our preferred lender take advantage of seller concessions, including Builder Paid Closing Costs and Interest Rate Buydowns. Plus take advantage of our Zero Down Programs.
#4334341

Troutman

124 Rills Crossing Way

3 Beds

2 Baths

1,742 Sq.Ft.

$405,900

MLS#: 4334341
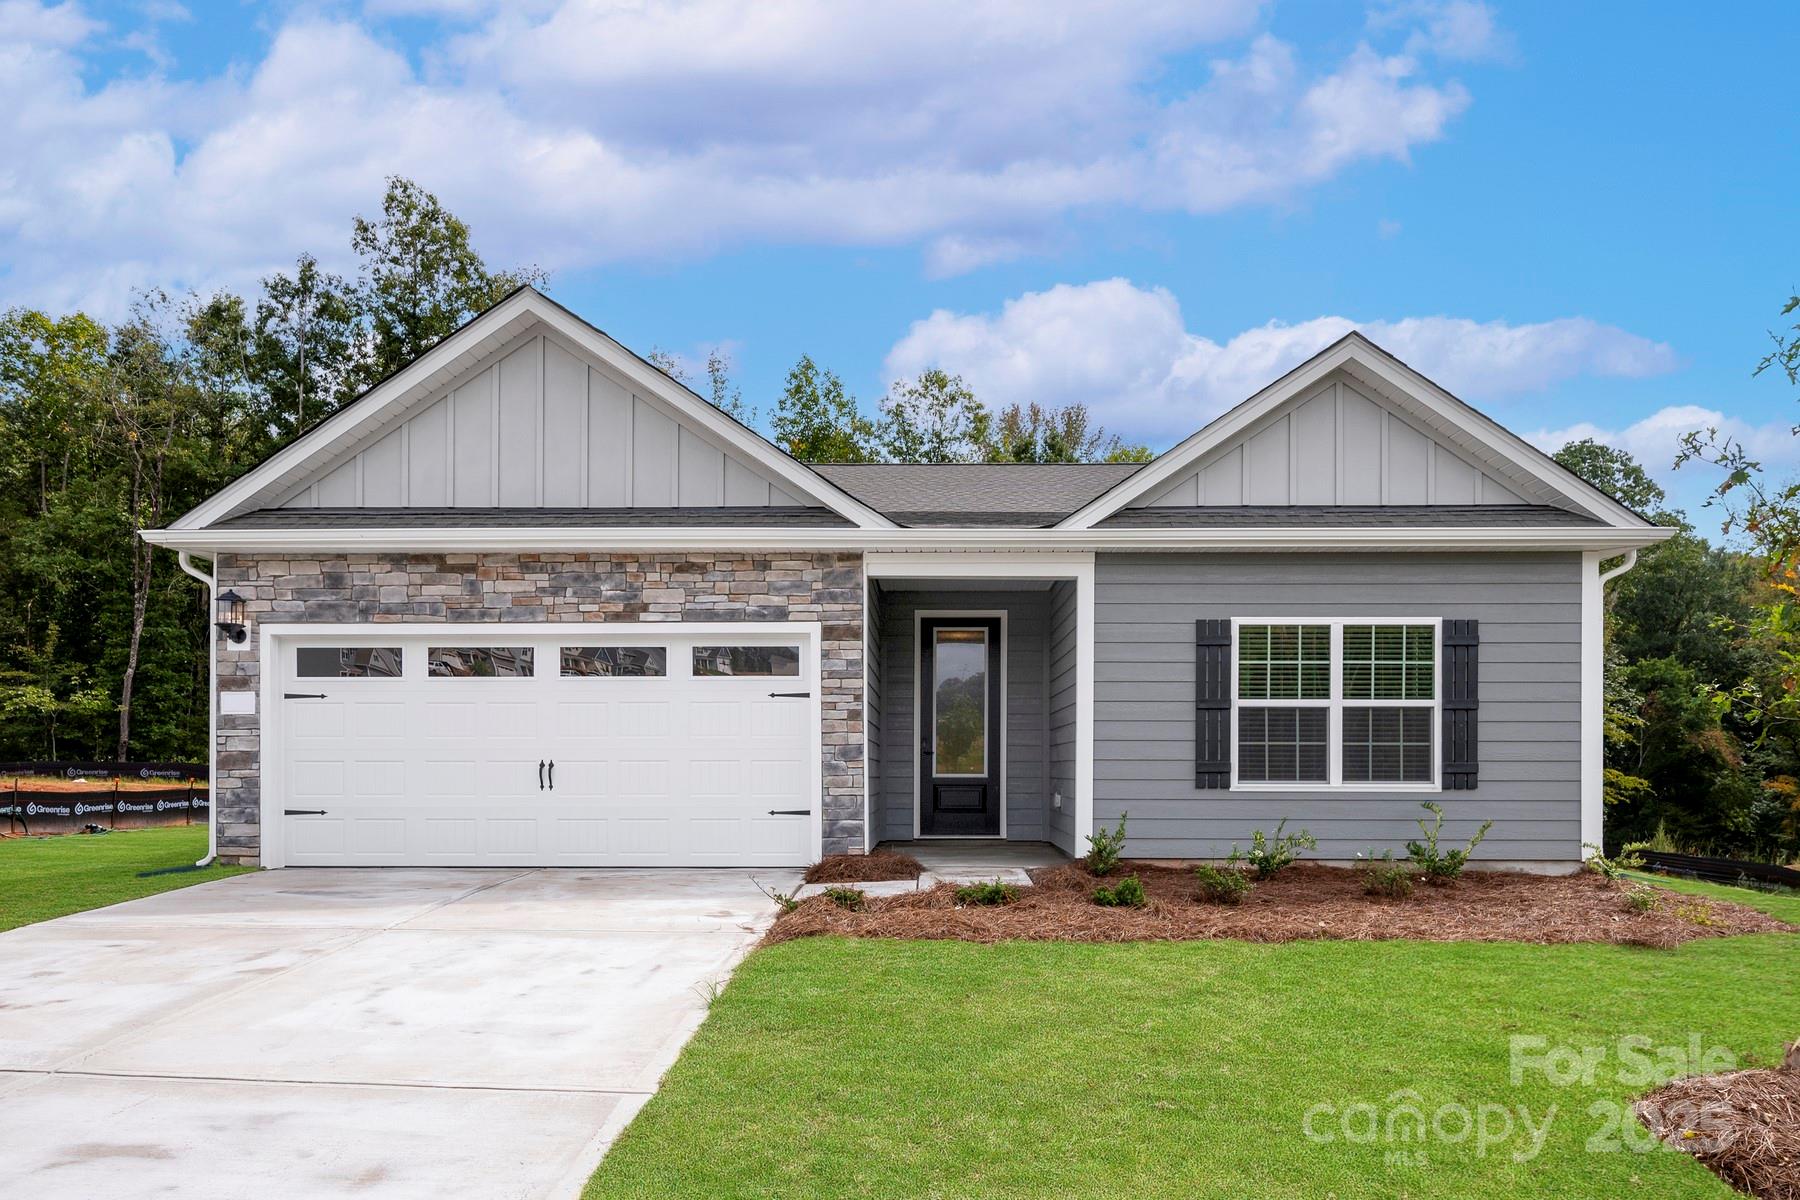
One of our most popular floor plans which features 3 bedrooms and 2 full bathrooms, a dedicated space off the kitchen that could be used as an office. The fully equipped kitchen is great for entertaining as it features a large island and lots of counterspace. 
This lot is located in an area that gives great views of the spectacular trees that surround the community.


*By obtaining financing through our preferred lender take advantage of seller concessions, including Builder Paid Closing Costs and Interest Rate Buydowns. Plus take advantage of our Zero Down Programs.
#4326101

Troutman

125 Colonial Reserve Avenue

3 Beds

2 Baths

1,853 Sq.Ft.

$406,900

MLS#: 4326101
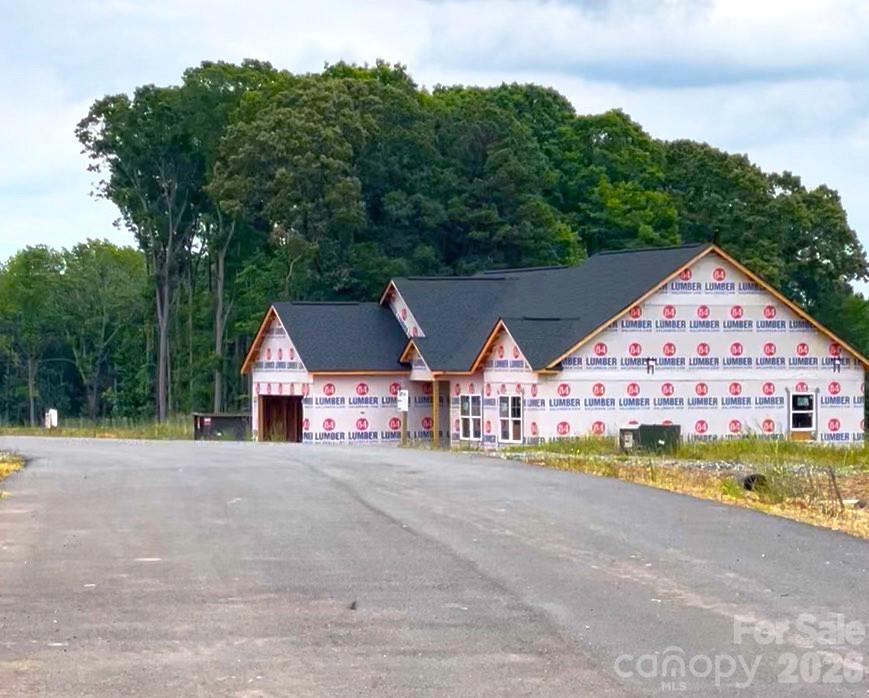
This listing is currently under contruction and is a BAYPORT floor plan. The Bayport has an open floor plan in the main living area, spacious primary suite with ensuite bath and walk-in closet, and a shared full bath for the 2 secondary bedrooms. It also features a 14x12 covered back patio and 2-car garage. It is listed at the base price, yet there are some upgrade options available. Windstone at Weathers Creek is a new development of quality-built homes that is underway in Troutman. Phase 1 is now open with 14 lots (including this lot, Lot 5), and Phase 2 will follow it at a later time with 8 more lots. The community features 3-bedroom and 4-bedroom homes, and some basement lots will be available (lots 2, 3, 4, 14, 15, 16, 17). Homes will start at a base price of $399,500 and will go into the mid-to-upper $500's, depending on floor plan and if you add any options. Visit the neighborhood website to view or print the current floor plans and view a neighborhood map. AT&T fiber optic cable has been run along the street and will be available to residents who choose to tap into it! Our regular model home open hours: Saturdays 12PM-3PM and Sundays 11AM-2PM. Weekdays by appointment only (buyer agents can schedule via ShowingTime) or at additional open house times as announced. Come live the good life in one of Troutman's latest hot spots for new neighborhoods!
#4387073

Troutman

130 Windstone Crossing Trail 5

3 Beds

2 Baths

1,740 Sq.Ft.

$399,500

MLS#: 4387073
Price reduced
This new two-story Crane floorplan was designed for optimum comfort and convenience. The first floor features an open family room that flows seamlessly to the kitchen and breakfast room, plus a two-car garage. The second floor hosts a versatile loft that adds shared living space and four restful bedrooms including a large owner’s suite. Plus, our signature Everything's Included program means you will get quartz or granite kitchen countertops, stainless steel appliances, luxury vinyl plank flooring on floor one,  and so much more at no extra cost! Sutton Village is conveniently located in Troutman, offering excellent outdoor recreation  at nearby Lake Norman State Park. Residents can enjoy a charming downtown area filled with ample shopping and dining options. Sutton Village is approximately a 40-minute drive to Uptown Charlotte, thanks to close proximity to I-77.
#4380127

Troutman

151 Spotted Way

4 Beds

2 Baths

1,956 Sq.Ft.

$350,949

MLS#: 4380127
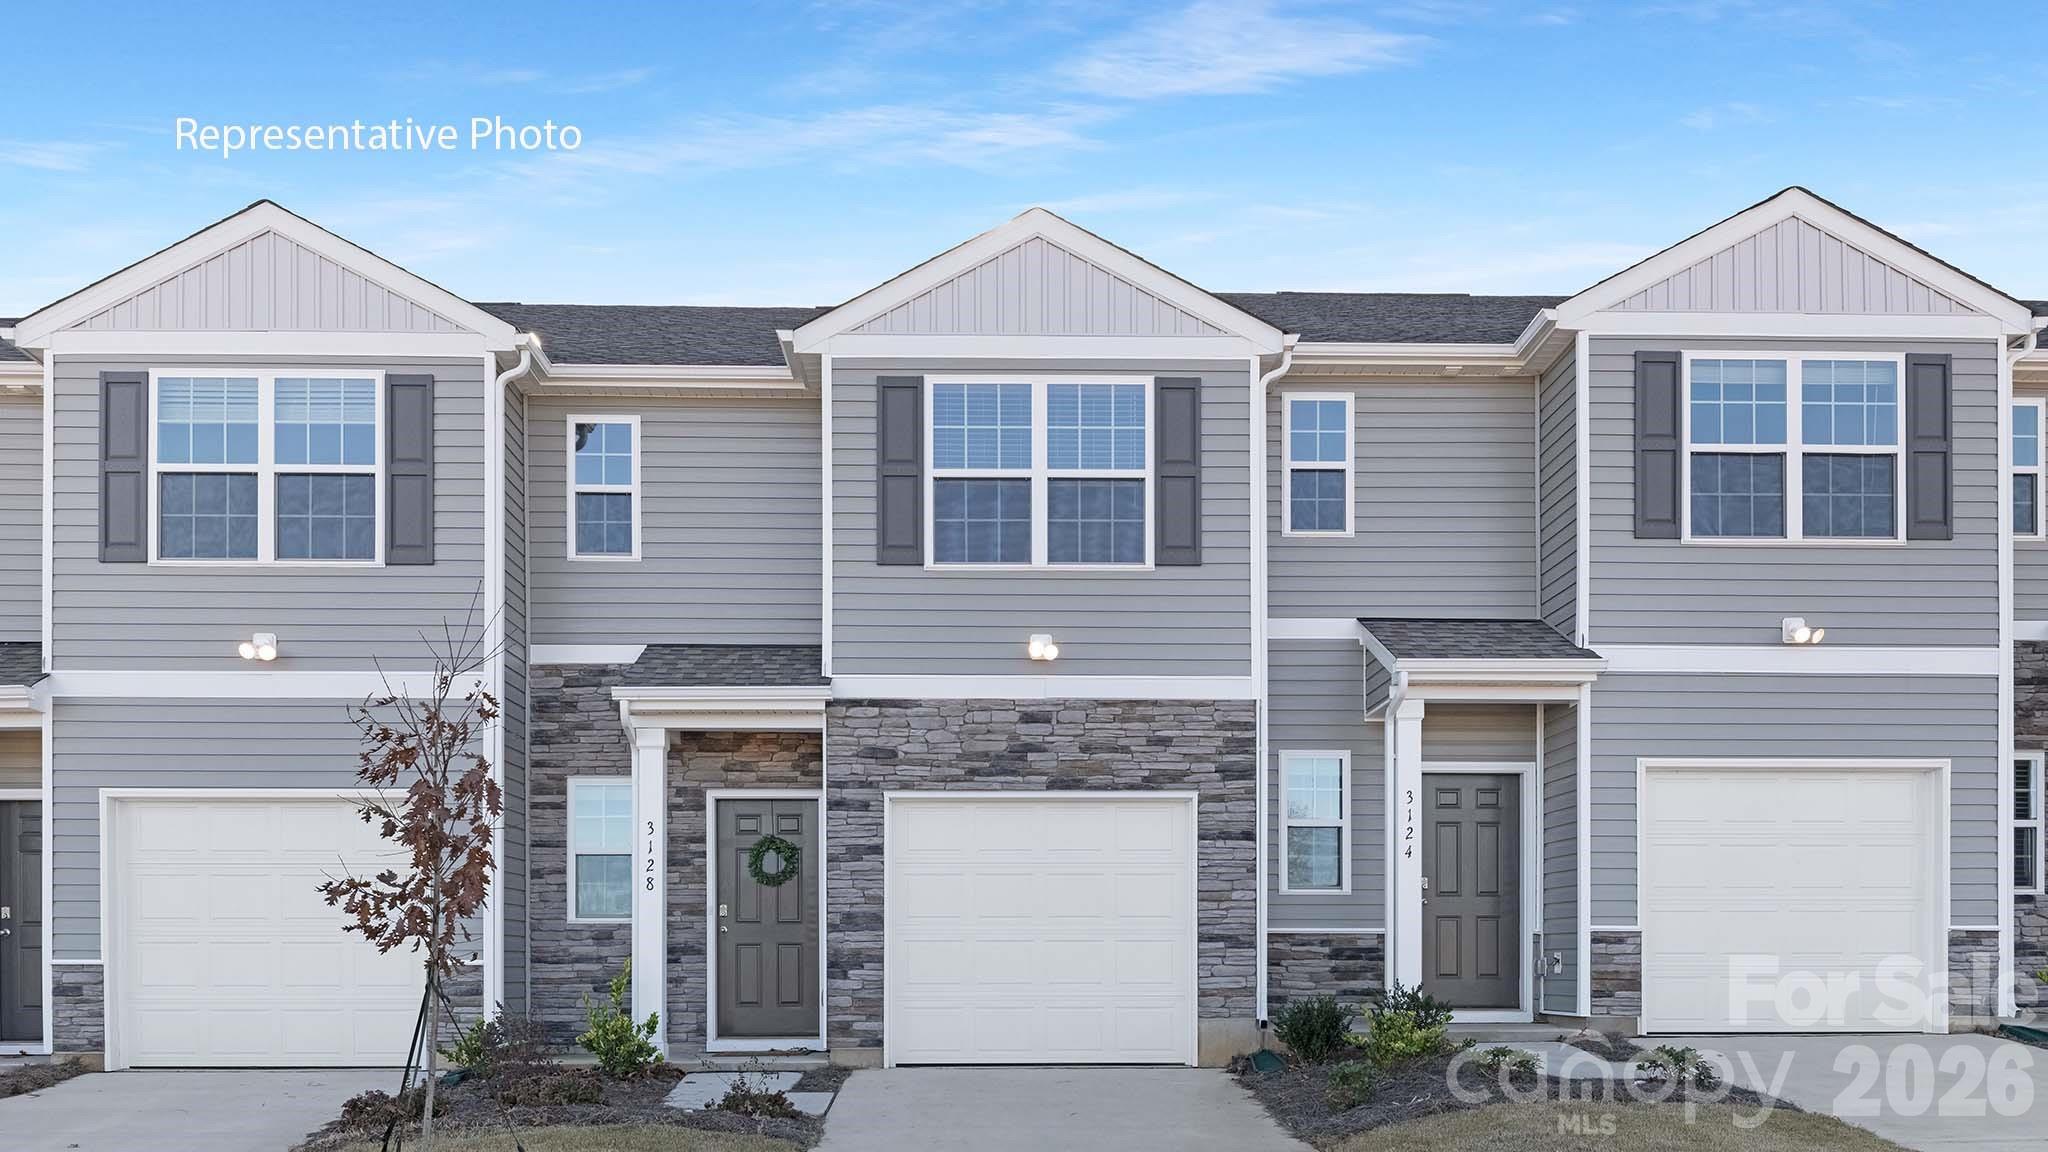
The Pearson is an open concept plan with living in mind. This home offers three bedrooms, two & a half bathrooms & a one-car garage. Upon entering the home, you’ll be greeted by an inviting foyer that leads directly into the heart of the home. This impressive space features a living room, dining room, & a well-appointed kitchen. The kitchen is equipped with a pantry, stainless steel appliances, & a pass through from the kitchen to dining room, making it perfect for both cooking and casual dining. The Newton features a luxurious primary suite, complete with a large walk-in closet and en suite bathroom with dual vanities. The additional two bedrooms provide comfort and privacy and share a full bathroom.
#4345833

Troutman

107 Parmiter Way B

3 Beds

2 Baths

1,418 Sq.Ft.

$298,990

MLS#: 4345833
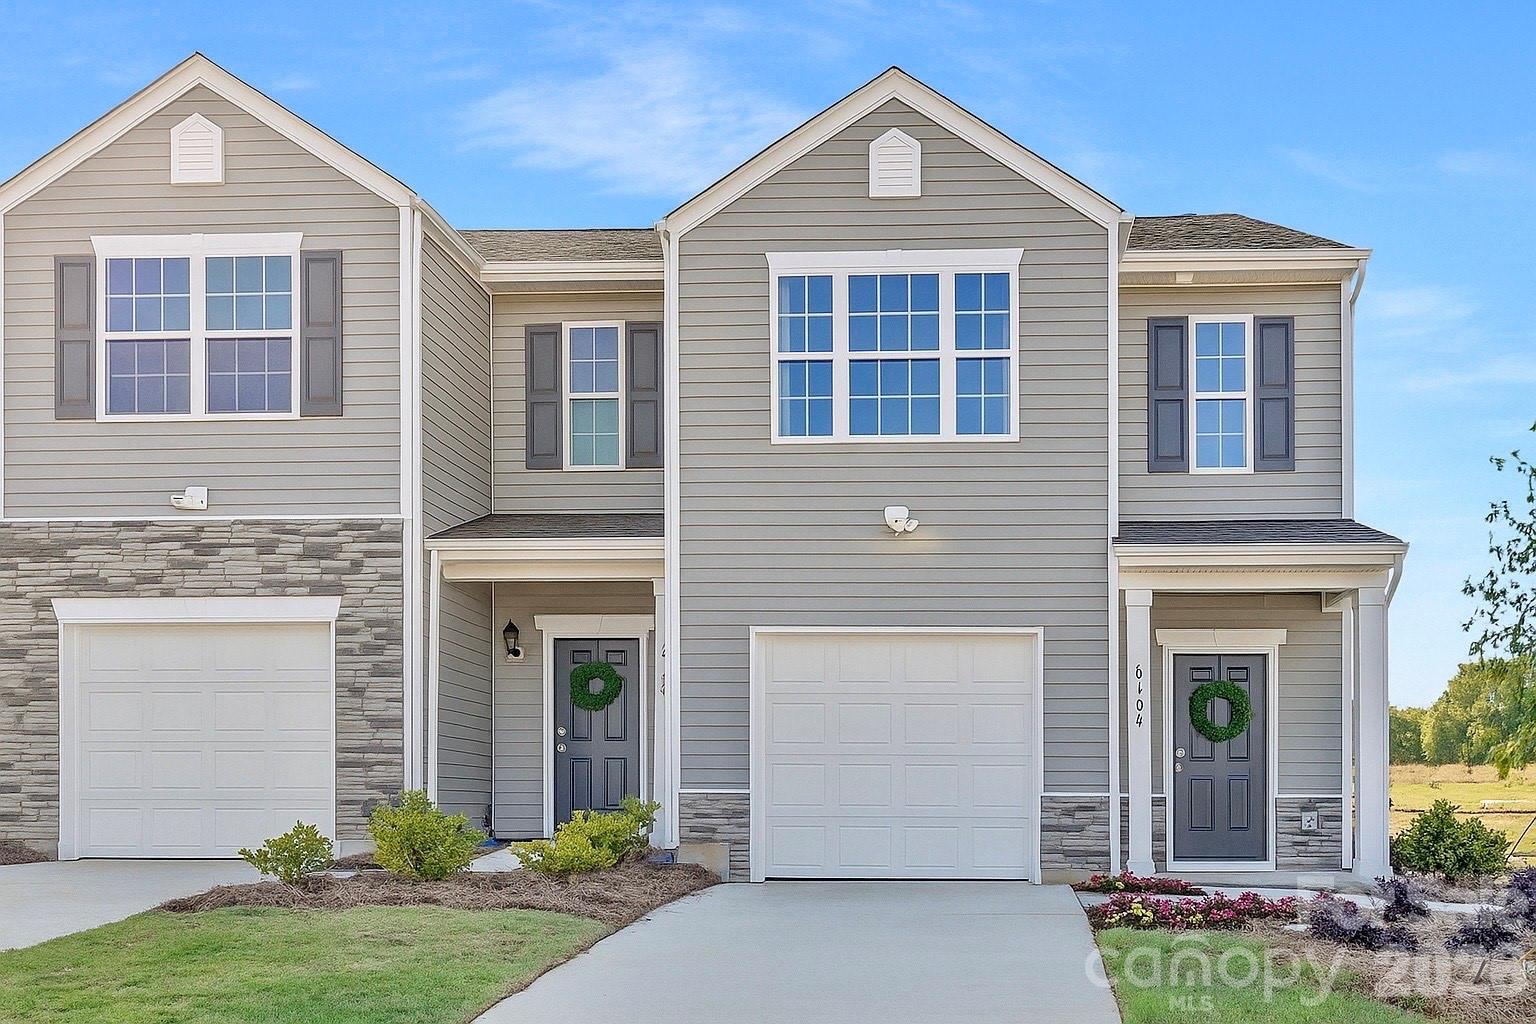
The Maywood is one of our townhome plans featured in our Townes at Troutman community. This spacious and modern home was designed for open-concept living. It offers 3 bedrooms, 2.5 bathrooms, and a 1-car garage.
At the center of the home is the kitchen, which blends the family room and dining room, creating an airy feel. The open kitchen is equipped with stainless steel appliances, granite countertops, a pantry, and a center island with bar seating—perfect for both cooking and entertaining. The Maywood offers a thoughtfully crafted floorplan, striking a perfect blend between modern and comfort. The rooms flow together seamlessly to create an air of harmony and peace within the home. The primary suite is on the second floor, with an en-suite bathroom with dual vanities and a walk-in closet. The additional two bedrooms share access to a secondary bathroom. The laundry room completes the second floor.
#4358835

Troutman

108 Parmiter Way E

3 Beds

2 Baths

1,429 Sq.Ft.

$311,490

MLS#: 4358835

 - property

Send a message

Message successfully sent.

Your message

What is 3 + 4 ?

Reason for contacting?

I agree to receive email communication and understand I can unsubscribe at any time.

I agree to be contacted by Prestino Advantage via call, email, and text for real estate services. To opt out, you can reply 'stop' at any time or reply 'help' for assistance. You can also click the unsubscribe link in the emails. Message and data rates may apply. Message frequency may vary. Privacy Policy

Sign Out

Virtual Assistant

Would you like to take the next step with this property? We can help you schedule a showing or virtual tour, or send you more details.

Yes, I would like more information.

Thank You for Your Reply, One of Our Agents will contact you as soon as possible

No, maybe later.

Thank you, you can always contact me via email, phone number or through the contact form.

Realhub AI

Lucy - Your AI-Powered Realtor

Update Your Temporary Password

Personalize your search

Enter your email and we'll notify you immediately when new listings match what you're looking for.

or enter email address

Already have an account ? Login here

Continue your home search

I agree to receive communications and understand I can unsubscribe at any time.

I agree to be contacted by Prestino Advantage via call, email, and text for real estate services. To opt out, you can reply 'stop' at any time or reply 'help' for assistance. You can also click the unsubscribe link in the emails. Message and data rates may apply. Message frequency may vary. Privacy Policy

Already have an account ? Login here

We use cookies

We use cookies primarily for analytics to enhance your experience. By accepting, you agree to our use of these cookies. You can manage your preferences or learn more about our cookies policy.