
Property
Beds
4
Full Baths
4
1/2 Baths
None
Year Built
2015
Sq.Footage
3,615
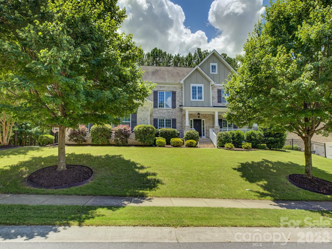
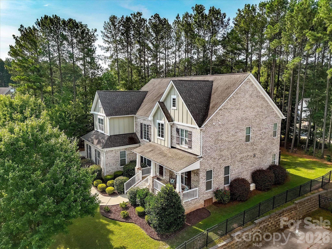
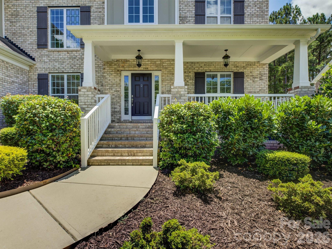
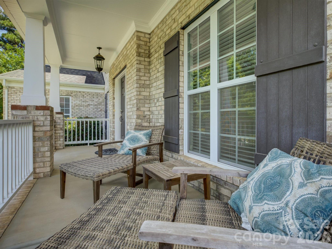
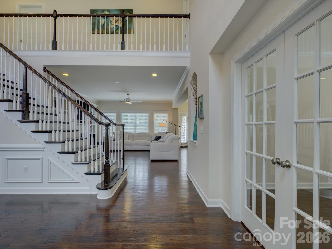
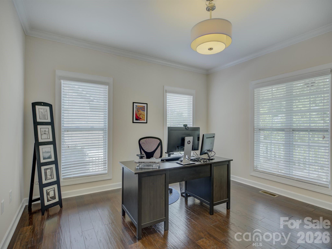
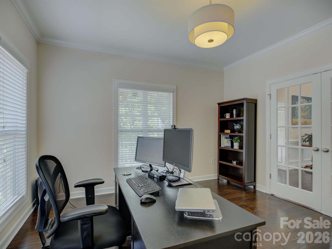
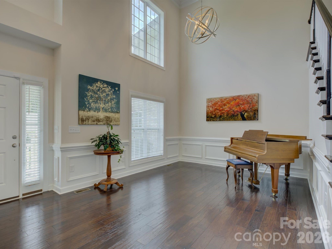
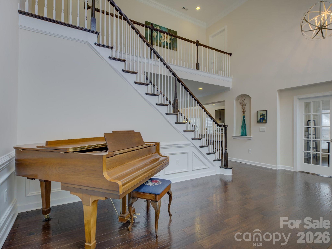
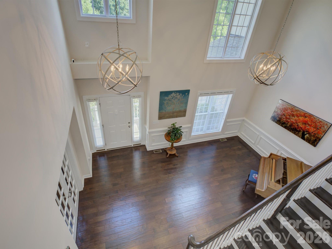
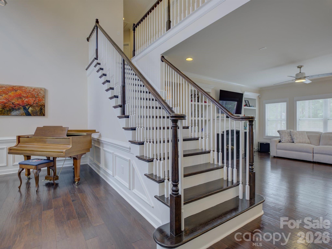
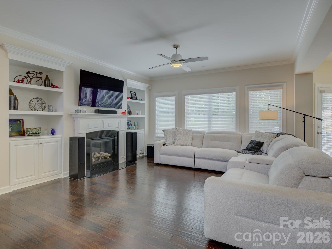
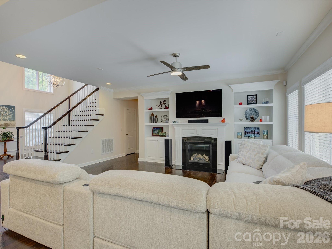
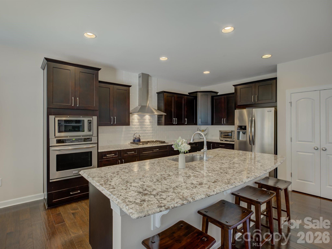
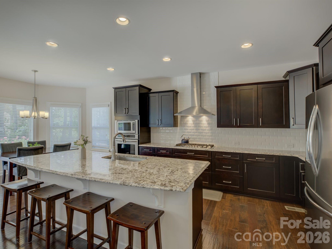
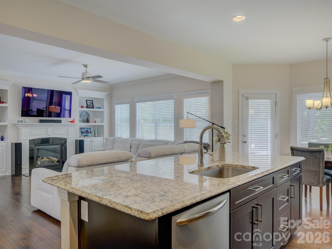
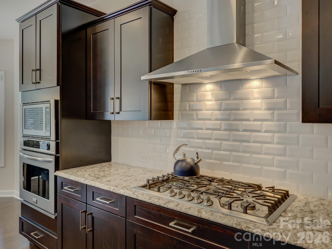
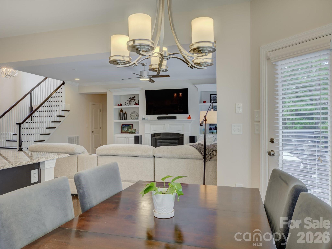
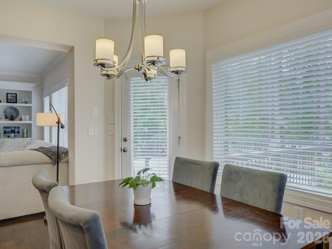
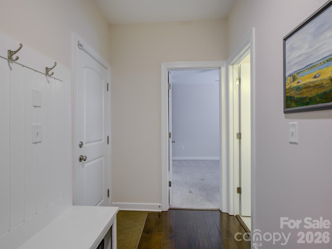
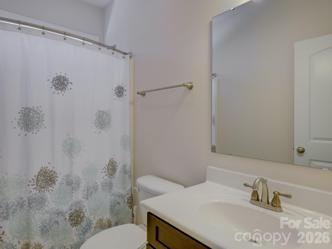
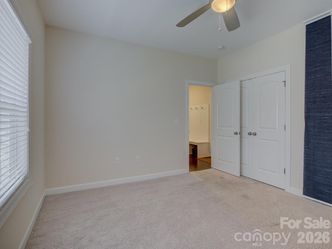
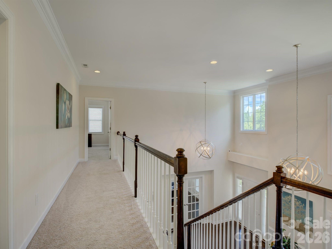
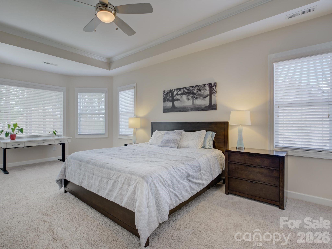
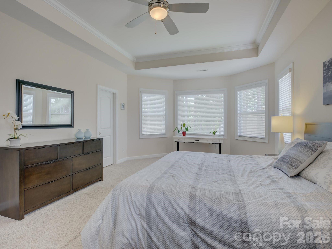
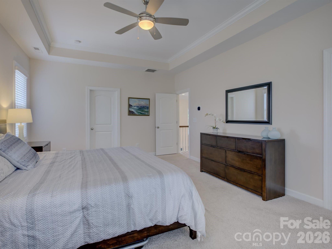
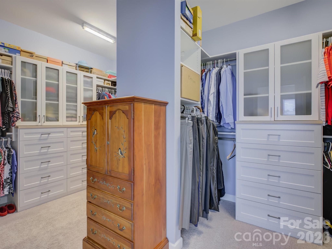
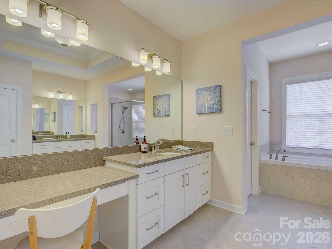
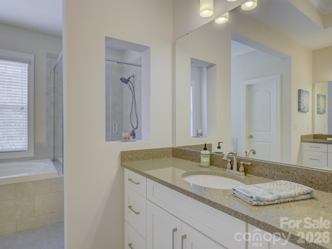
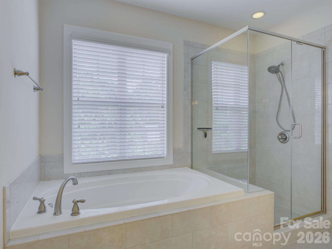
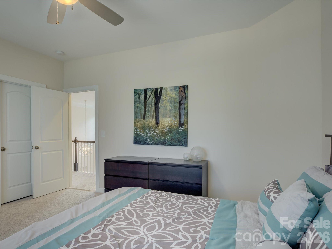
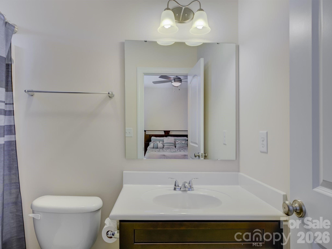
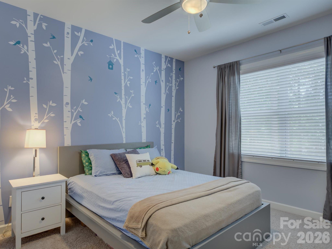
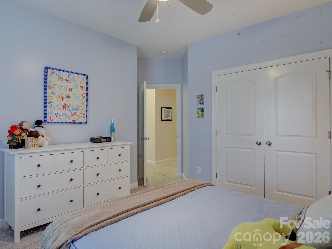
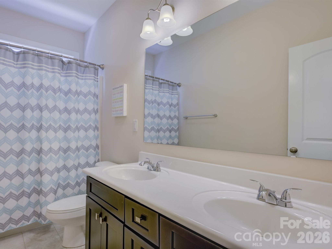
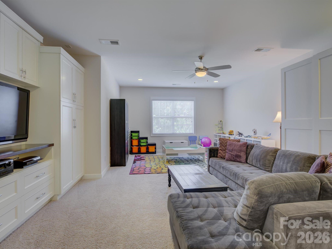
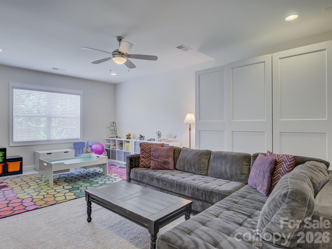
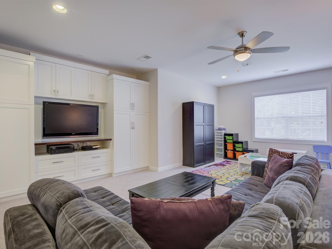
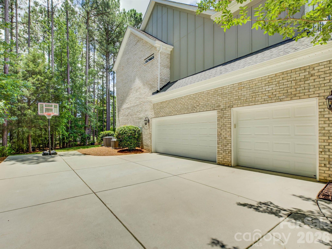
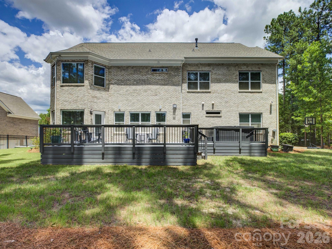
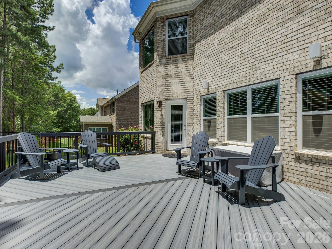
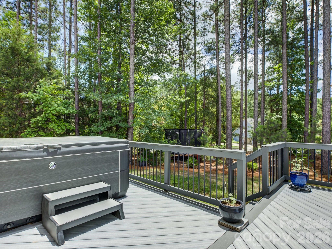
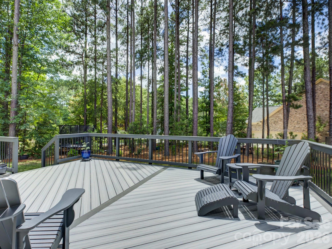
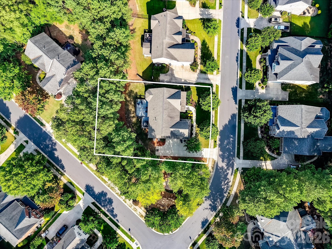
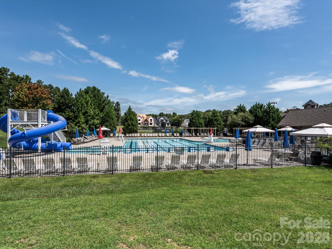
Welcome to 16433 Bryant Meadows — a 4-bedroom, 4-bath brick home with a 3-car garage, in the amenity-rich Palisades community. This highly adaptable layout is built to evolve with your lifestyle through every phase of life. Right inside the front door, the foyer opens into a soaring two-story great room that transitions easily from a dramatic formal dining space to a bright, secondary living lounge, depending on your needs. Across the entry, a dedicated office enclosed by French doors offers a quiet space to focus. The home centers around an open-concept heart, where the eat-in kitchen features a massive island with a gas range and flows directly into the main living room, anchored by a fireplace surrounded by custom built-ins. Tucked away at the rear of the main floor for maximum privacy, a guest bedroom sits steps from a full bath — an ideal retreat for multi-generational living, out-of-town visitors, or even additional office space. Upstairs, the layout continues to maximize space and flexibility. The primary suite serves as a spacious sanctuary, featuring separate vanities, a deep soaking tub, a walk-in shower, and a large walk-in closet. Two additional bedrooms offer fantastic privacy — one functioning as its own suite with a private bathroom, and the other sitting right next to the third full upstairs bath. The massive central bonus room rounds out the flex space, easily functioning as a media room, play area, or an additional large bedroom. Outside, unwind on the welcoming covered front porch or the expansive back deck, complete with a saltwater spa. Living in the Palisades means easy access to Rivergate shopping, Charlotte Premium Outlets, Berewick Town Center, McDowell Nature Preserve, and Lake Wylie. Location, convenience, community, comfort — this is the one.
Features & Amenities
Interior
-
Other Interior Features
Built-in Features, Kitchen Island, Pantry, Walk-In Closet(s)
-
Total Bedrooms
4
-
Bathrooms
4
-
Above Grade Finished Area
3615.0
-
Basement YN
NO
-
Cooling YN
YES
-
Cooling
Ceiling Fan(s), Central Air
-
Fireplace YN
YES
-
Heating YN
YES
-
Heating
Forced Air, Natural Gas
-
Pet friendly
N/A
Exterior
-
Garage
Yes
-
Garage spaces
3
-
Construction Materials
Brick
-
Parking
Driveway, Garage Faces Side
-
Patio and Porch Features
Covered, Deck, Front Porch
-
Pool
Yes
-
Pool Features
Above Ground
Area & Lot
-
Lot Features
Corner Lot
-
Property Type
Residential
-
Property Sub Type
Single Family Residence
Price
-
Sales Price
$765,000
-
Sq. Footage
3, 615
-
Price/SqFt
$211
HOA
-
Association
YES
-
Association Fee 2
$99
-
Association Fee
$216.68
-
Association Fee Frequency
Quarterly
-
Association Fee 2 Frequency
Quarterly
-
Association Fee Includes
N/A
School District
-
Elementary School
Palisades Park
-
Middle School
Southwest
-
High School
Palisades
Property Features
-
New Construction
NO
-
Senior Community YN
NO
-
Sewer
Public Sewer
-
Water Source
Public
Schedule a Showing
Showing scheduled successfully.
Mortgage calculator
Estimate your monthly mortgage payment, including the principal and interest, property taxes, and HOA. Adjust the values to generate a more accurate rate.
Your payment
Principal and Interest:
$
Property taxes:
$
HOA fees:
$
Total loan payment:
$
Total interest amount:
$
Location
County
Mecklenburg
Elementary School
Palisades Park
Middle School
Southwest
High School
Palisades
Listing Courtesy of Sarah Jansen , Howard Hanna Allen Tate Charlotte South
RealHub Information is provided exclusively for consumers' personal, non-commercial use, and it may not be used for any purpose other than to identify prospective properties consumers may be interested in purchasing. All information deemed reliable but not guaranteed and should be independently verified. All properties are subject to prior sale, change or withdrawal. RealHub website owner shall not be responsible for any typographical errors, misinformation, misprints and shall be held totally harmless.

Agent | Team Lead
Jen Audier
Call Jen today to schedule a private showing.

* Listings on this website come from the FMLS IDX Compilation and may be held by brokerage firms other than the owner of this website. The listing brokerage is identified in any listing details. Information is deemed reliable but is not guaranteed. If you believe any FMLS listing contains material that infringes your copyrighted work please click here to review our DMCA policy and learn how to submit a takedown request.© 2024 FMLS.
Related Properties

Charlotte
16016 Tulloch Road
3 Beds
3 Baths
2,804 Sq.Ft.
$625,000
MLS#: 4363185

Charlotte
4122 Moxie Way
3 Beds
2 Baths
1,804 Sq.Ft.
$625,000
MLS#: 4384032

Charlotte
5926 Tindall Park Drive
4 Beds
3 Baths
3,140 Sq.Ft.
$900,000
MLS#: 4345108

Charlotte
14612 Caragana Court
3 Beds
3 Baths
2,476 Sq.Ft.
$660,000
MLS#: 4395365

Charlotte
2511 Duncan Avenue
4 Beds
3 Baths
2,229 Sq.Ft.
$649,000
MLS#: 4383091
Charlotte
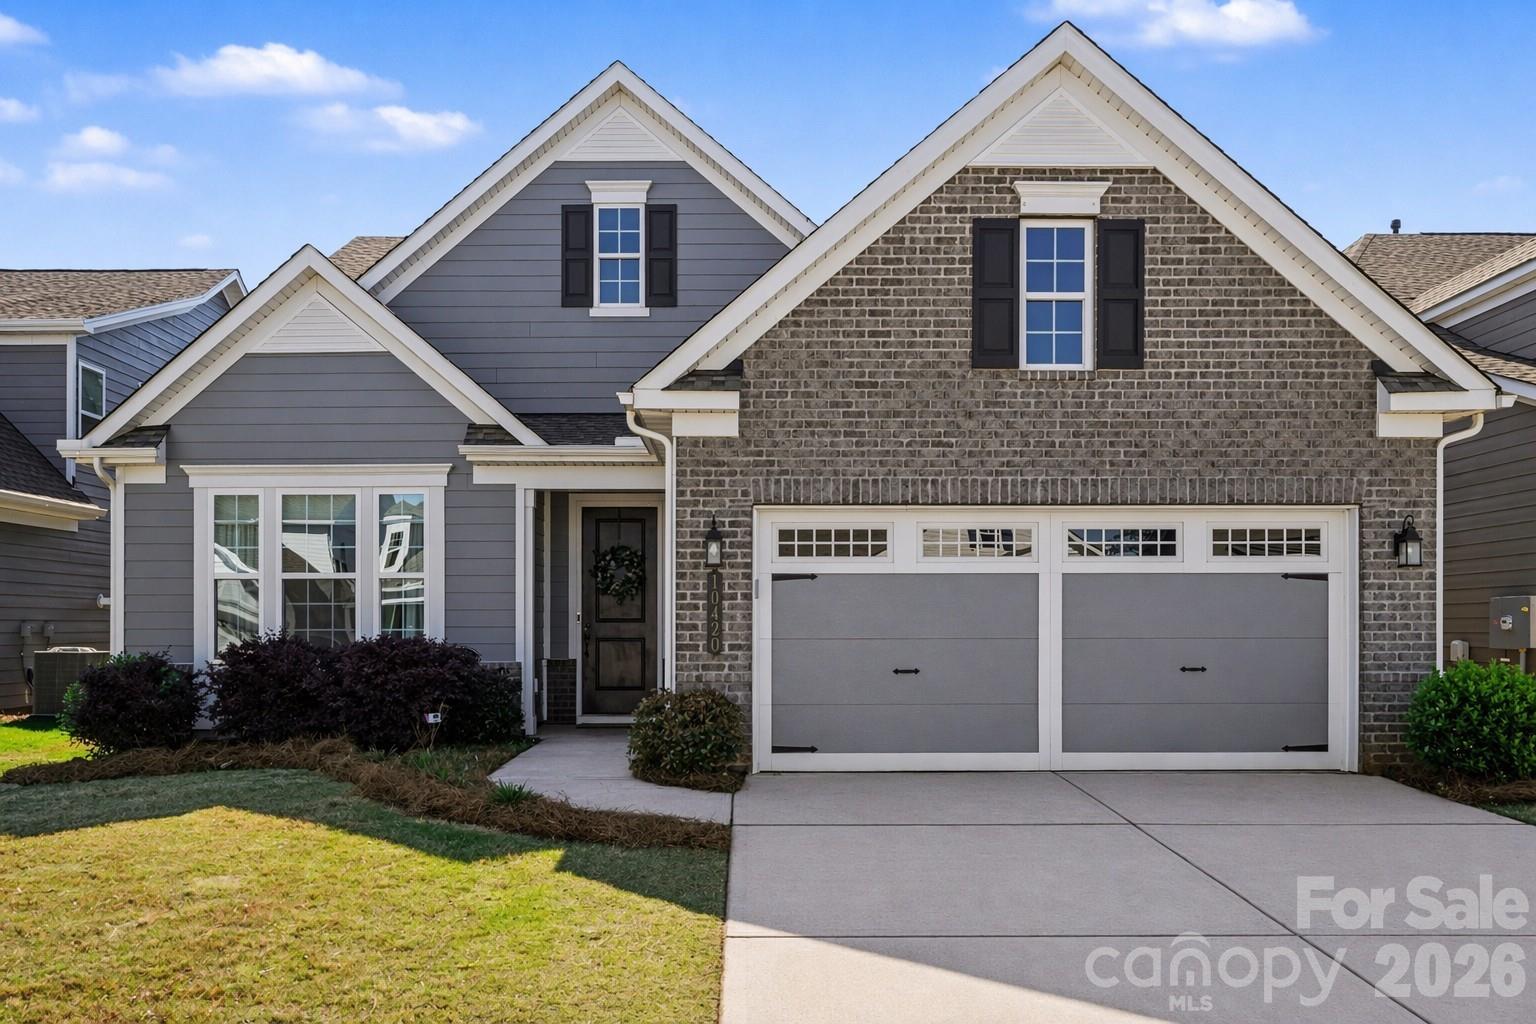
10420 Superb Lane
3 Beds
3 Baths
2,799 Sq.Ft.
$650,000
MLS#: 4369262

Charlotte
14921 August Lane
3 Beds
3 Baths
3,234 Sq.Ft.
$725,000
MLS#: 4360349

Charlotte
6832 Charter Hills Road
4 Beds
2 Baths
2,104 Sq.Ft.
$625,000
MLS#: 4396784

Charlotte
3905 Plainview Road
4 Beds
3 Baths
2,866 Sq.Ft.
$829,000
MLS#: 4385145

Charlotte
15001 Majestic Oak Drive
3 Beds
3 Baths
3,772 Sq.Ft.
$795,000
MLS#: 4381358
