Features & Amenities

Interior

  • Other Interior Features

    Kitchen Island, Pantry, Walk-In Closet(s)

  • Total Bedrooms

    4

  • Bathrooms

    3

  • Above Grade Finished Area

    3277.0

  • Basement YN

    NO

  • Cooling YN

    YES

  • Cooling

    Ceiling Fan(s), Central Air

  • Fireplace YN

    YES

  • Heating YN

    YES

  • Heating

    Forced Air, Natural Gas, Zoned

  • Pet friendly

    N/A

Exterior

  • Garage

    Yes

  • Garage spaces

    2

  • Other Exterior Features

    Boat Slip

  • Parking

    Driveway, Garage Faces Side

  • Patio and Porch Features

    Deck

  • Pool

    No

Area & Lot

  • Property Type

    Residential

  • Property Sub Type

    Single Family Residence

  • Architectural Style

    Traditional

Price

  • Sales Price

    $725,000

  • Sq. Footage

    3, 277

  • Price/SqFt

    $221

HOA

  • Association

    YES

  • Association Fee

    $200

  • Association Fee Frequency

    Quarterly

  • Association Fee Includes

    N/A

School District

  • Elementary School

    Lake Norman

  • Middle School

    Brawley

  • High School

    Lake Norman

Property Features

  • New Construction

    NO

  • Senior Community YN

    NO

  • Sewer

    Public Sewer

  • Water Source

    Public

Schedule a Showing

Showing scheduled successfully.

<
>
IN PERSON
VIA CHAT

What is 3 + 4 ?


Change time

Mortgage calculator

Estimate your monthly mortgage payment, including the principal and interest, property taxes, and HOA. Adjust the values to generate a more accurate rate.

Your payment

Principal and Interest:

$

Property taxes:

$

HOA fees:

$

Total loan payment:

$

Total interest amount:

$

Location

County

Iredell

Elementary School

Lake Norman

Middle School

Brawley

High School

Lake Norman

Listing Courtesy of Christy Stone , Keller Williams Connected

RealHub Information is provided exclusively for consumers' personal, non-commercial use, and it may not be used for any purpose other than to identify prospective properties consumers may be interested in purchasing. All information deemed reliable but not guaranteed and should be independently verified. All properties are subject to prior sale, change or withdrawal. RealHub website owner shall not be responsible for any typographical errors, misinformation, misprints and shall be held totally harmless.

Agent Jen Audier

Agent | Team Lead

Jen Audier

Call Jen today to schedule a private showing.


* Listings on this website come from the FMLS IDX Compilation and may be held by brokerage firms other than the owner of this website. The listing brokerage is identified in any listing details. Information is deemed reliable but is not guaranteed. If you believe any FMLS listing contains material that infringes your copyrighted work please click here to review our DMCA policy and learn how to submit a takedown request.© 2024 FMLS.
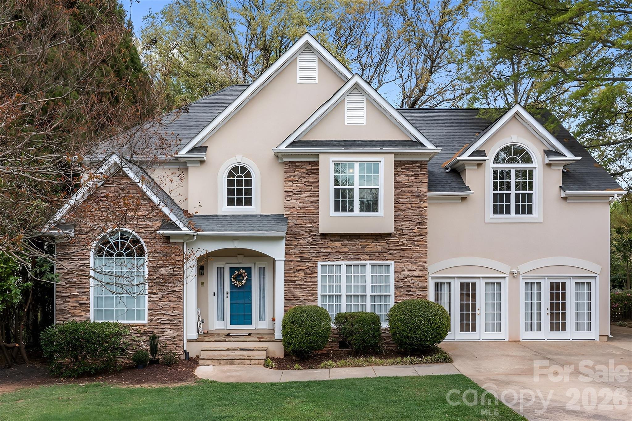
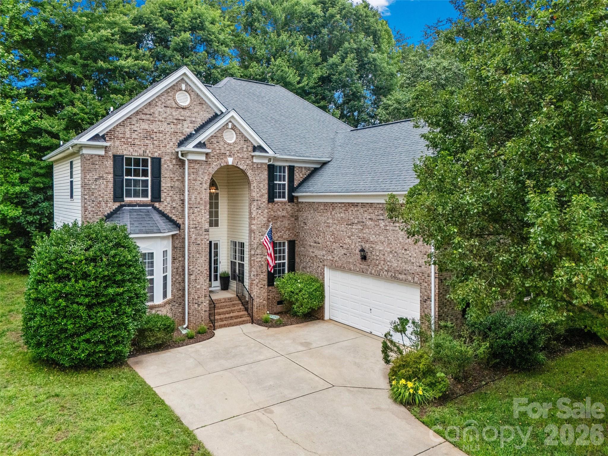
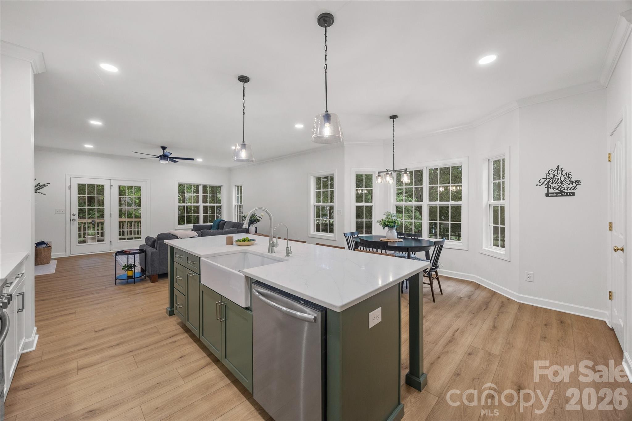
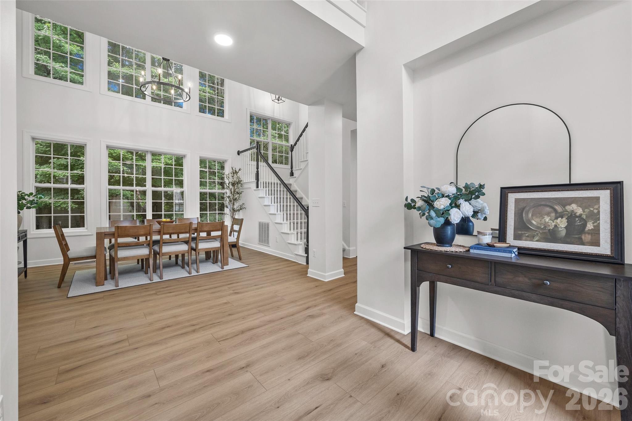
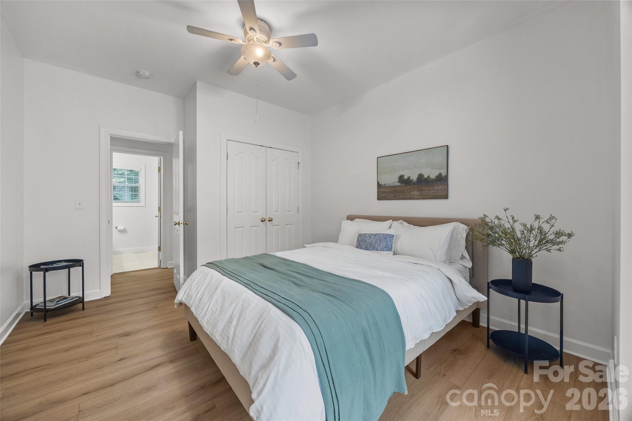
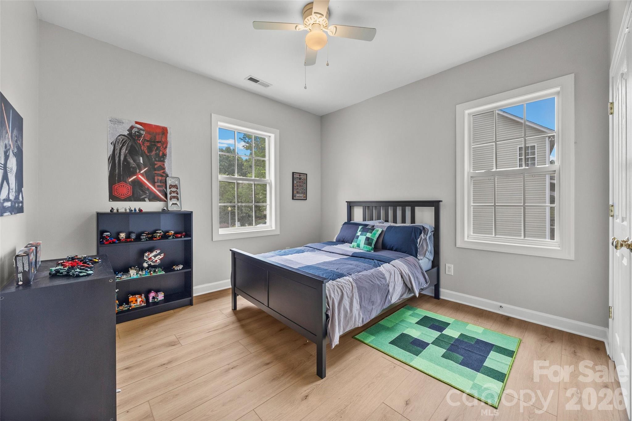
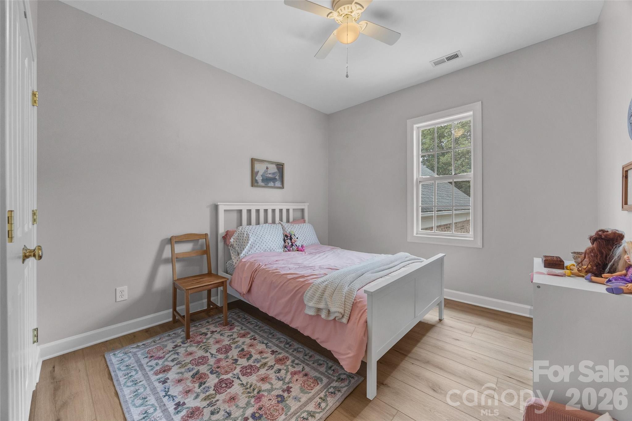
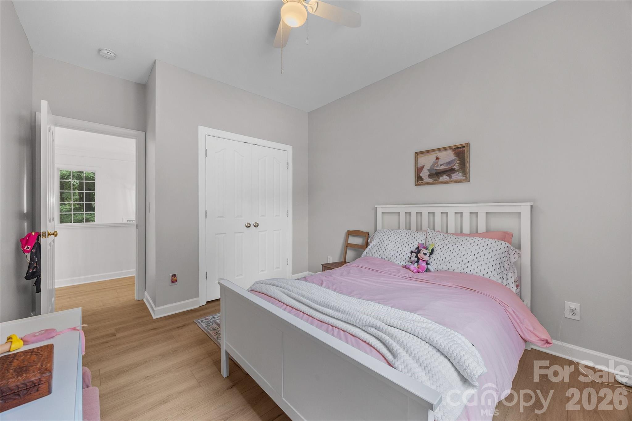
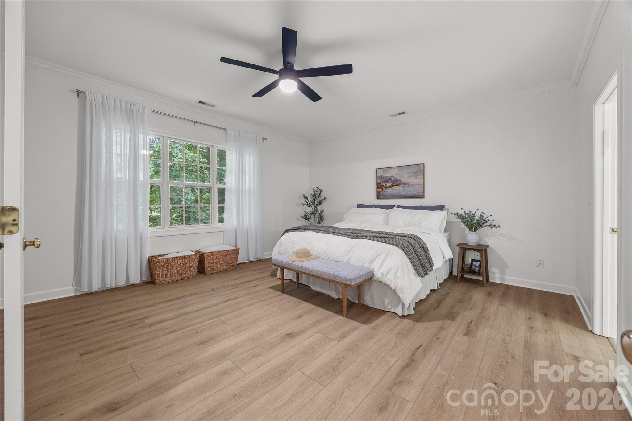
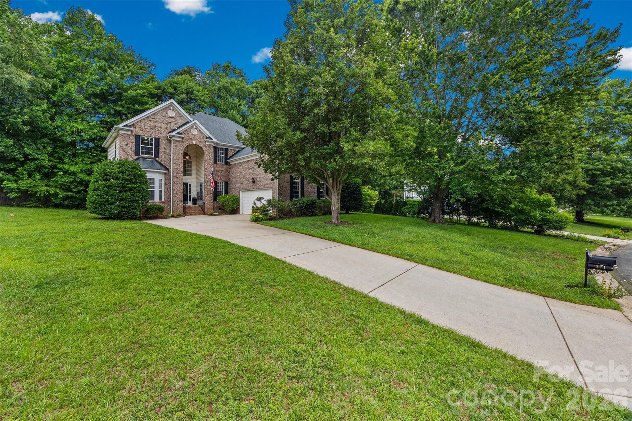
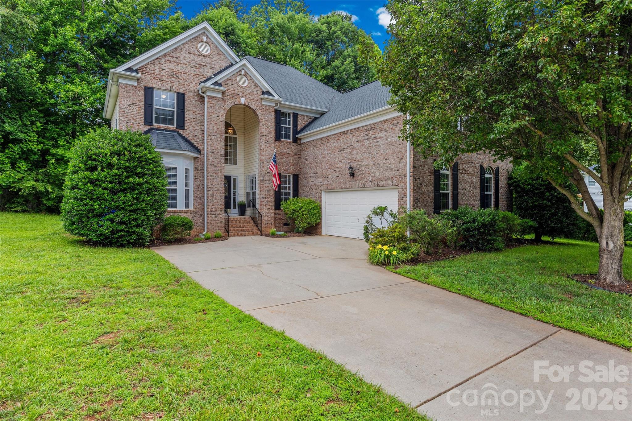
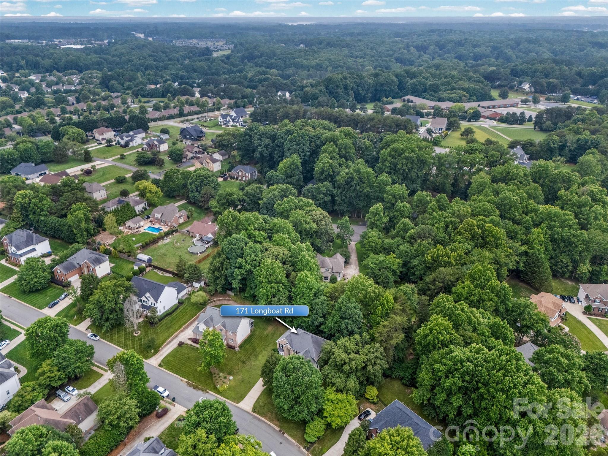
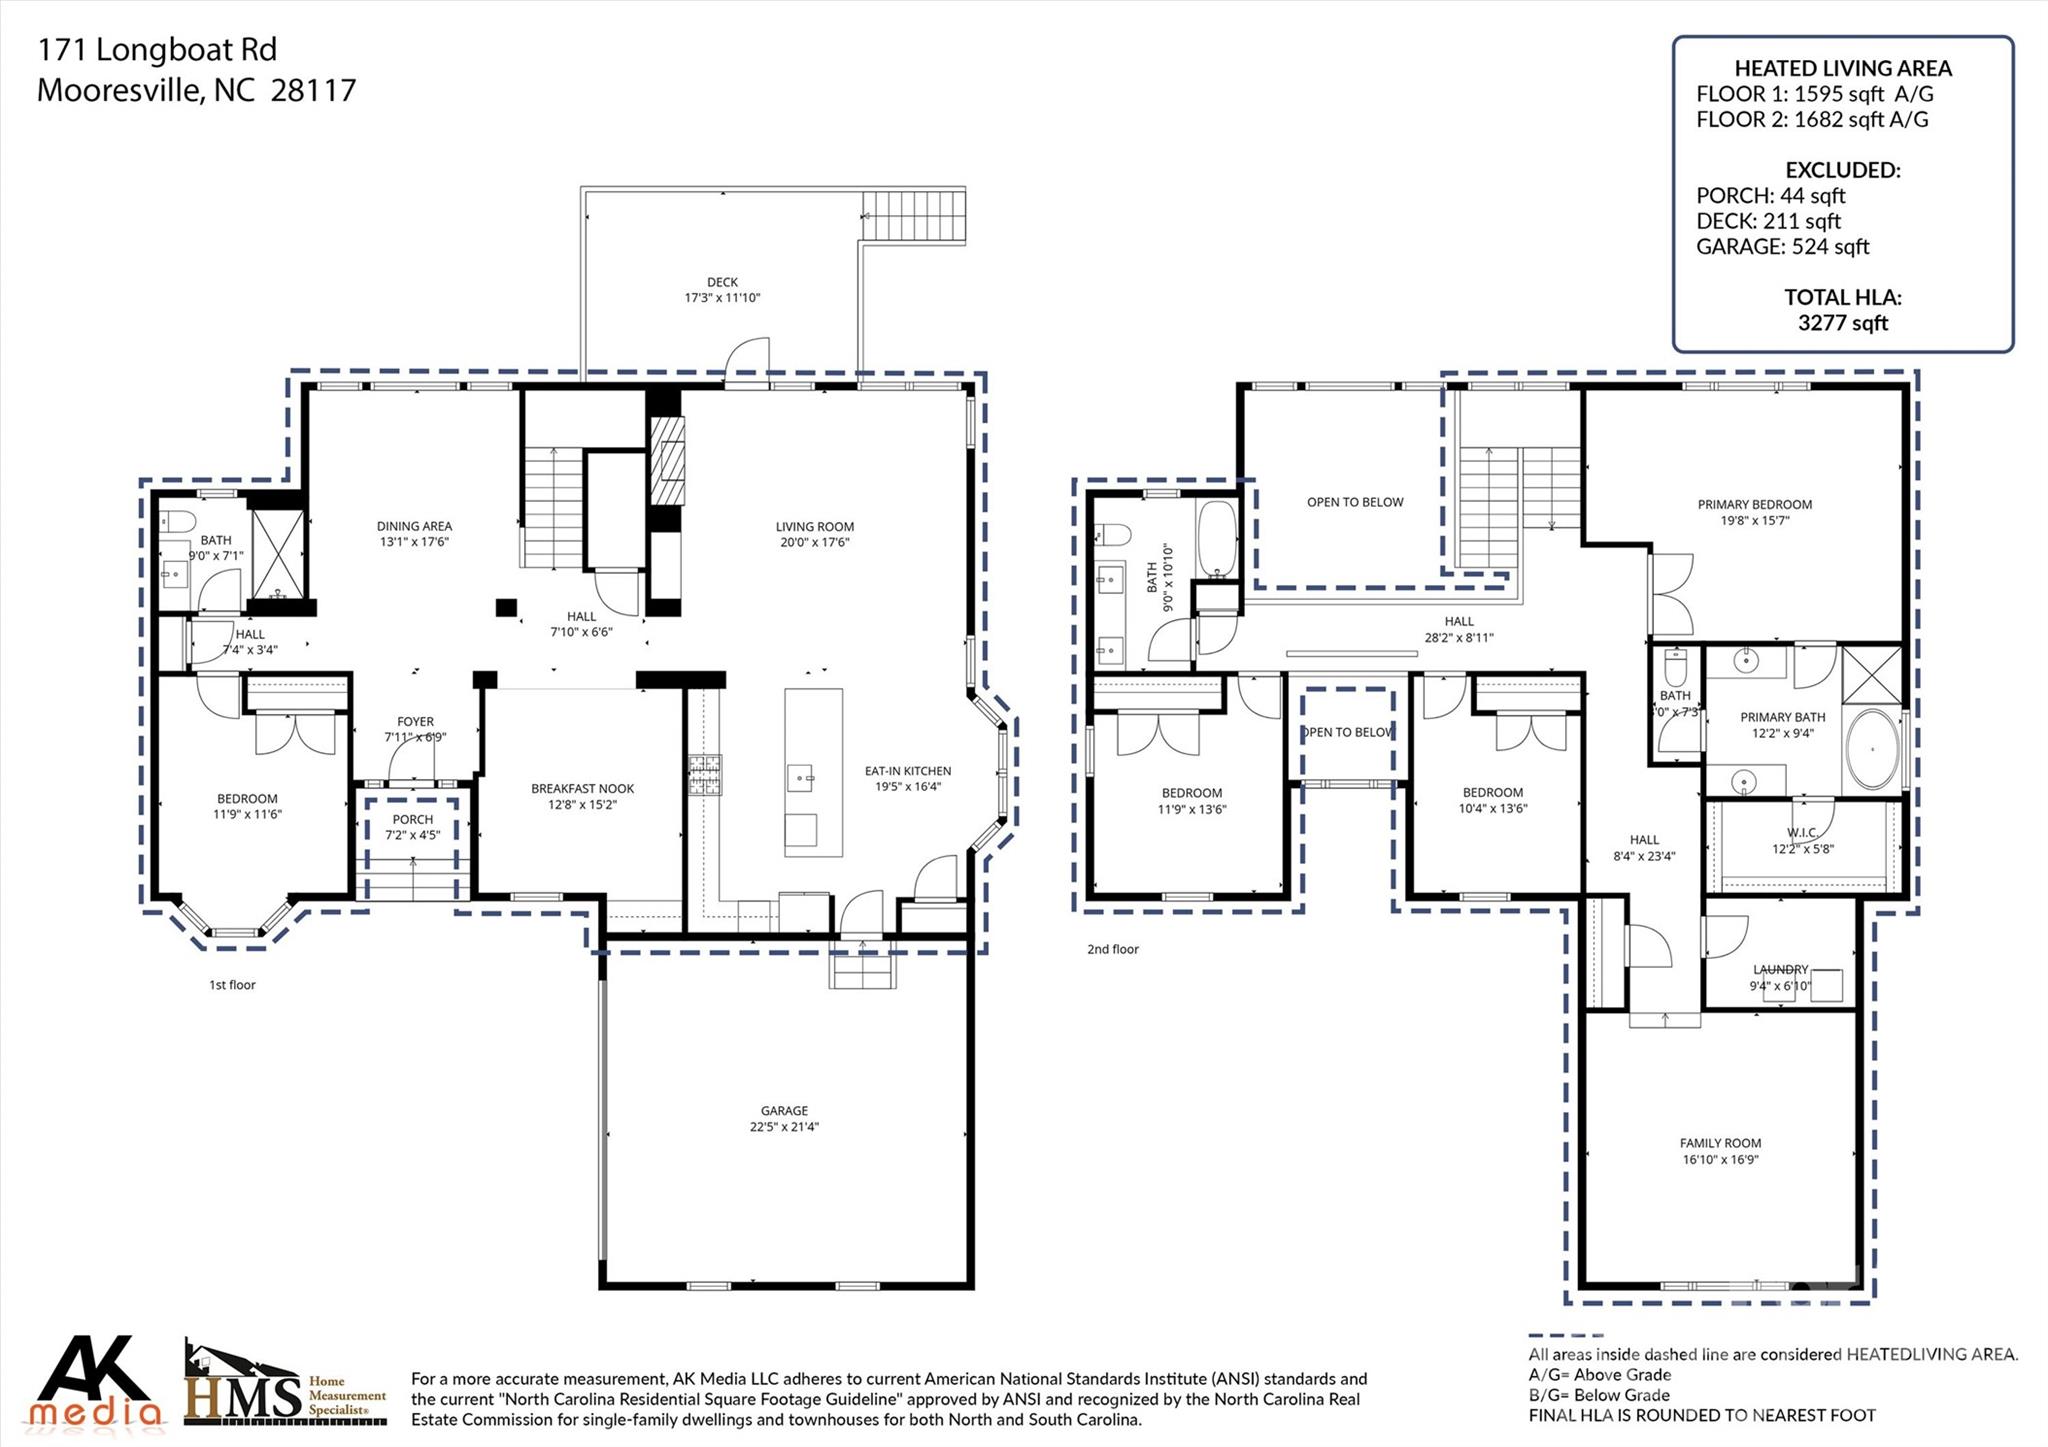
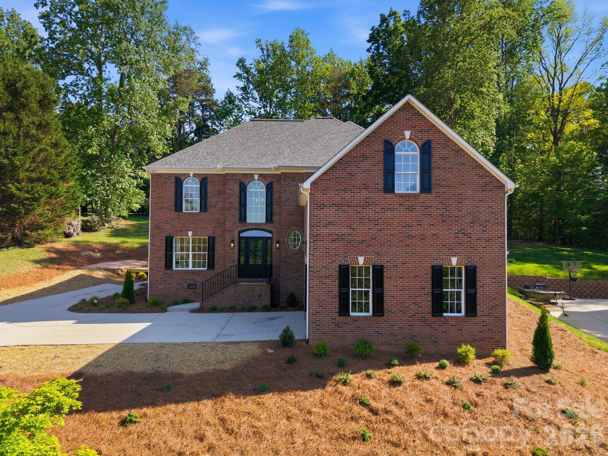
Nestled in the prestigious Morrison Cove community, 171 Longboat is the perfect blend of refined elegance and everyday living. This stunning brick-front residence with a grand archway offers over 3,200 sq. ft. of thoughtfully designed space, featuring 4 bedrooms, a generous bonus room, and 3 full baths with plenty of room to live, work, and entertain in style. 

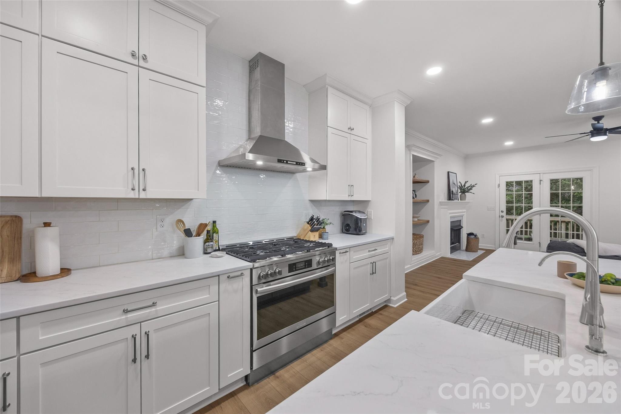
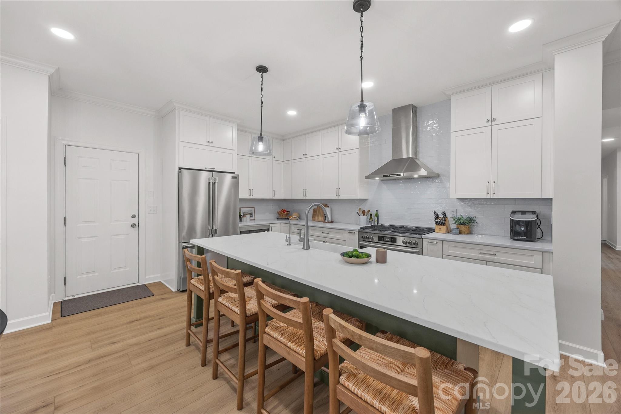
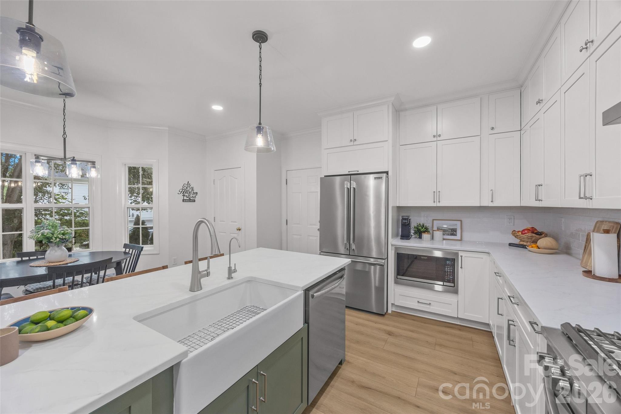
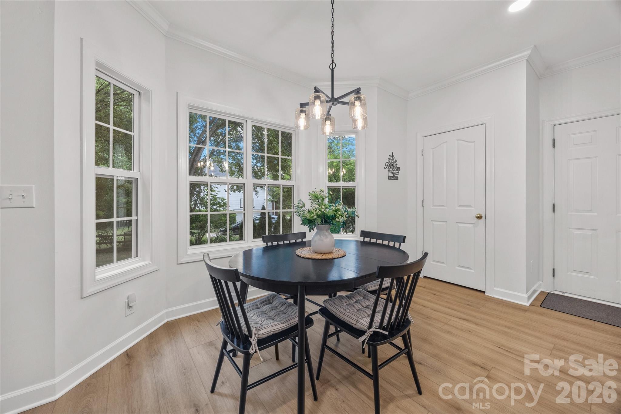
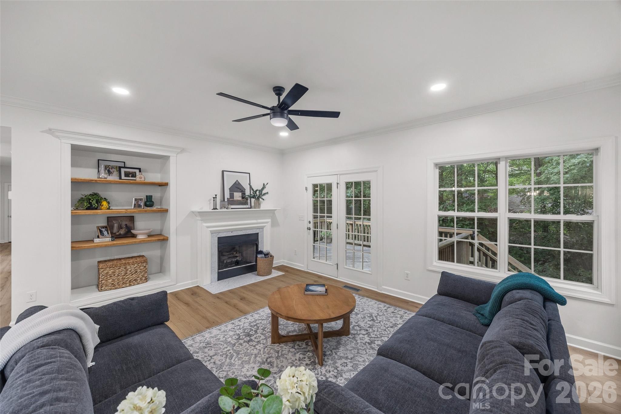
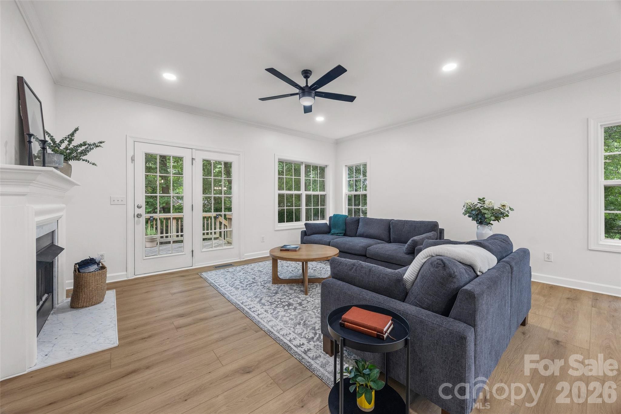
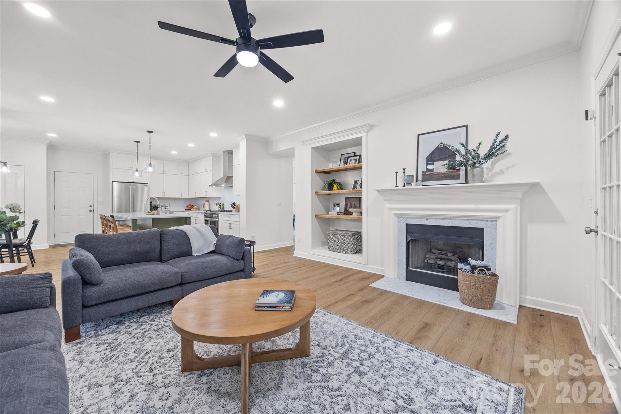
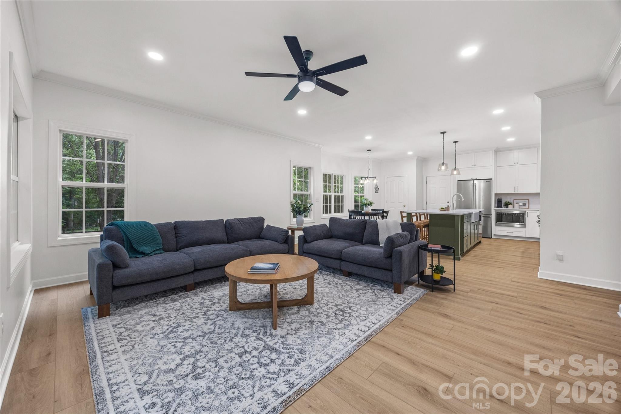
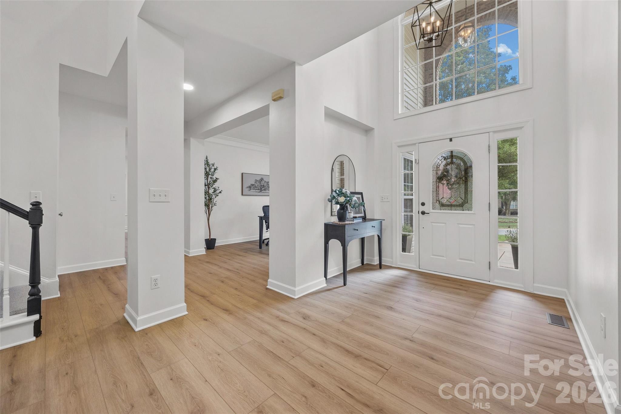
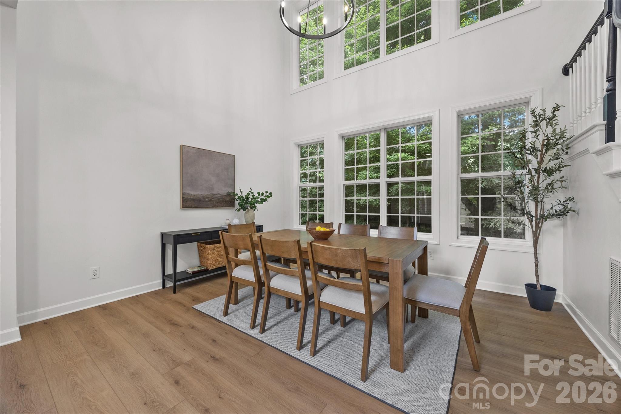
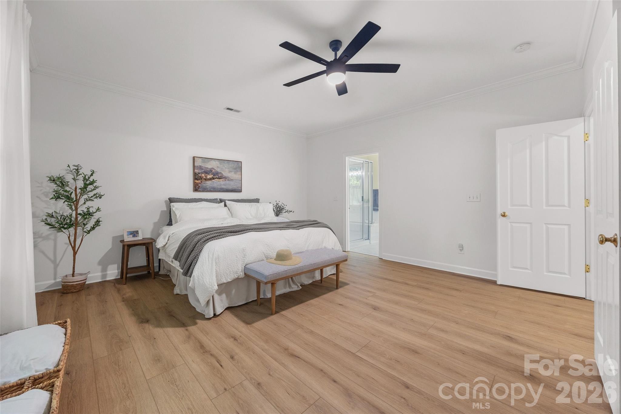
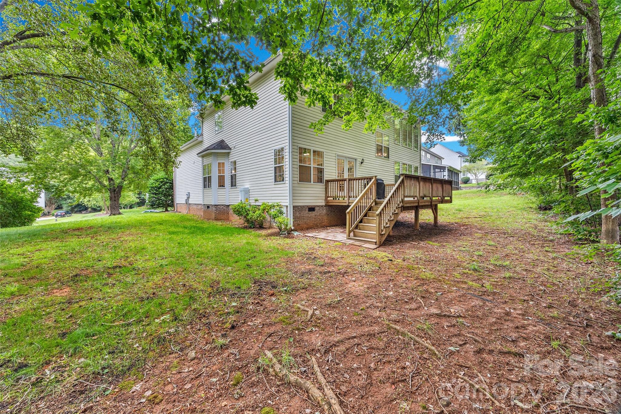
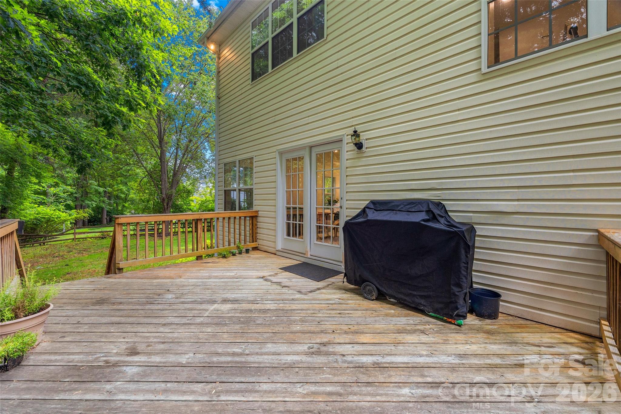
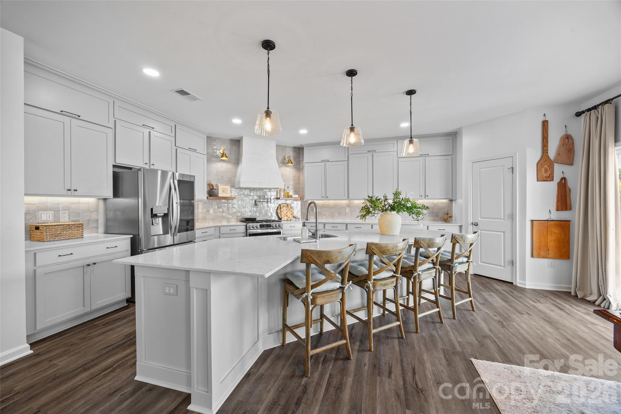
From the moment you step inside, the quality of the upgrades is undeniable. Brand new LVP flooring flows throughout the entire home, complemented by fresh Alabaster paint that creates a bright, airy ambiance in every room. Soaring two-story ceilings and a formal dining room set an impressive tone, while the warm fireplace in the living room and easy access to the back deck make this home equally inviting for cozy nights and weekend gatherings. The heart of the home is the fully reimagined chef's kitchen, a true showpiece designed for both cooking and connection. White shaker cabinetry extends all the way to the ceiling, complemented by quartz countertops, a farmhouse sink, a large center island with sink, and a designer tile backsplash. A professional-grade 36-inch 6-burner gas stove, stainless steel appliances, and a sleek stainless-steel hood complete the space, making it as functional as it is beautiful. 

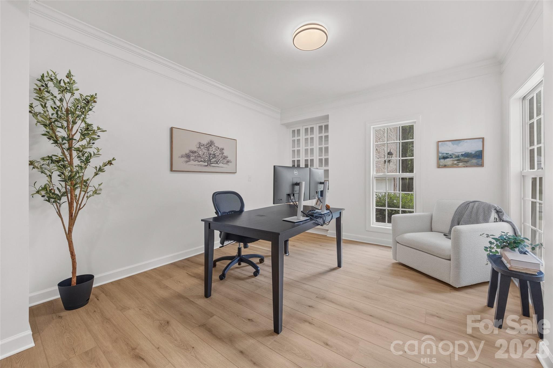
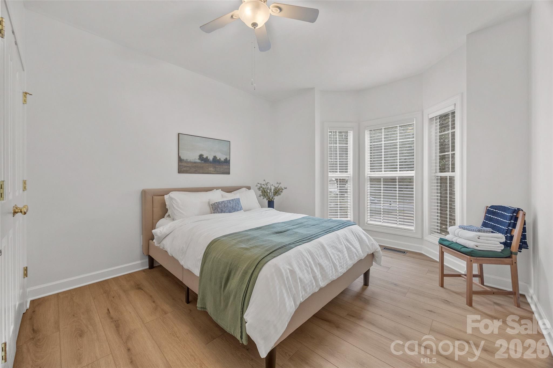
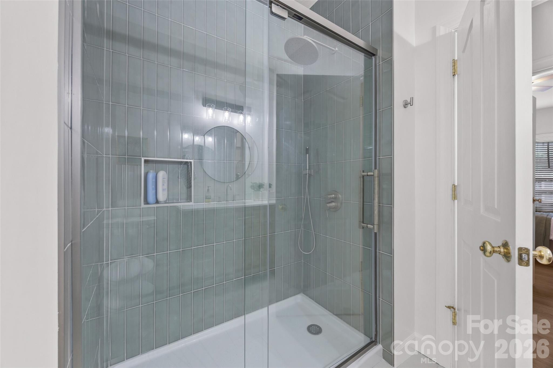
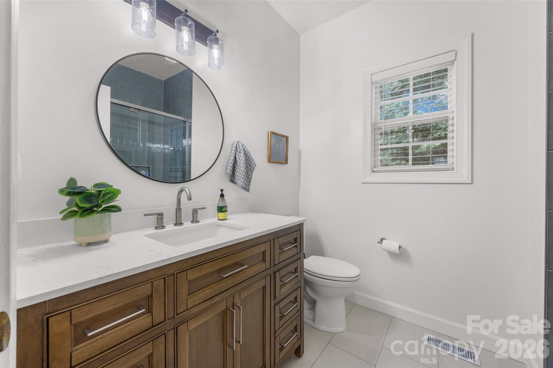
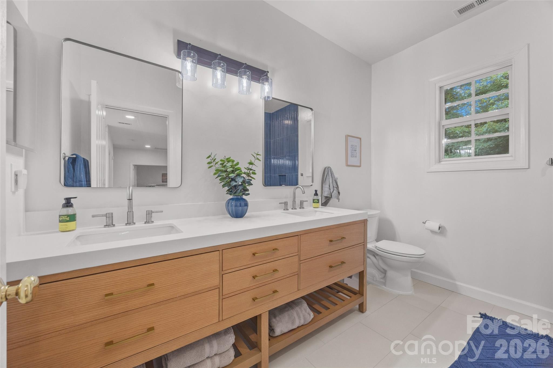
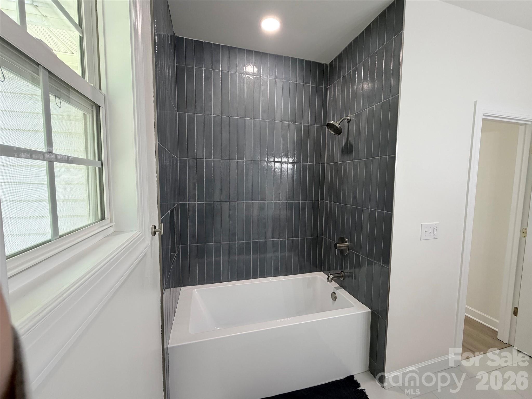
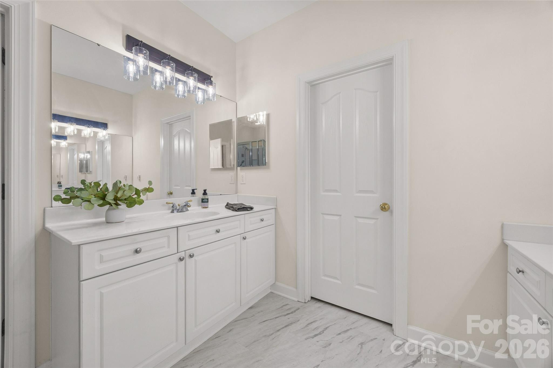
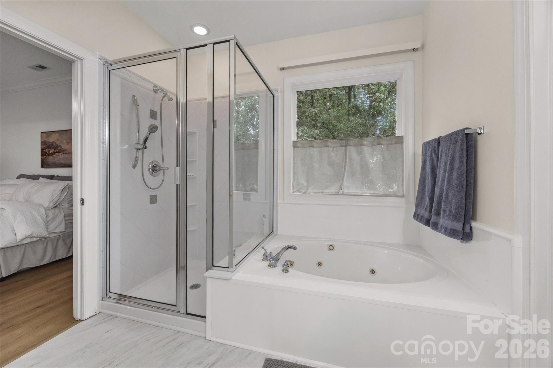
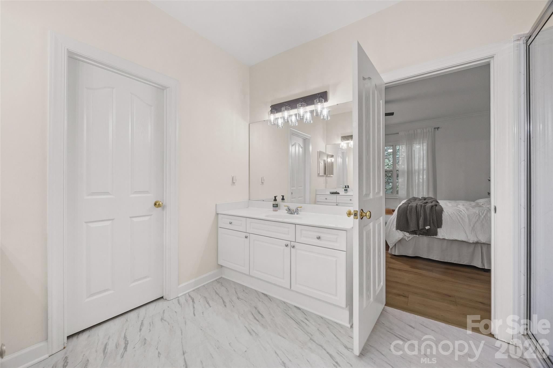
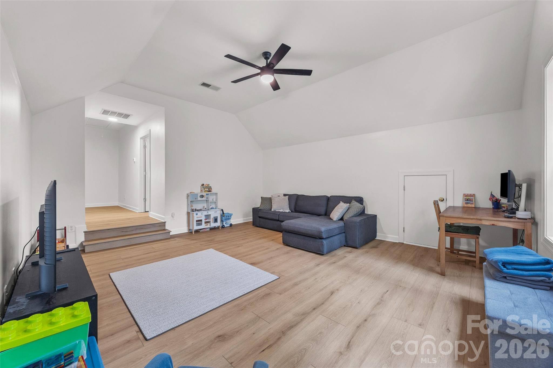
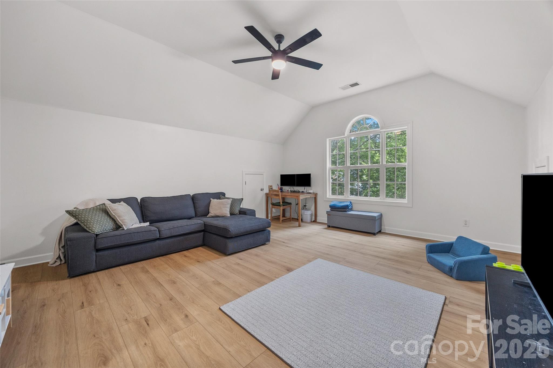
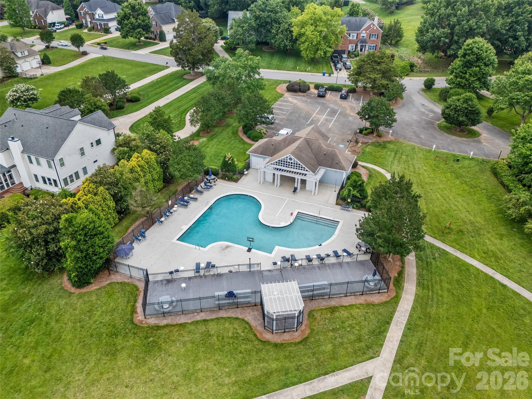
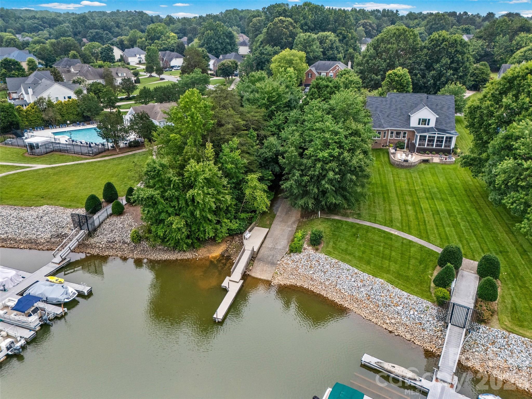
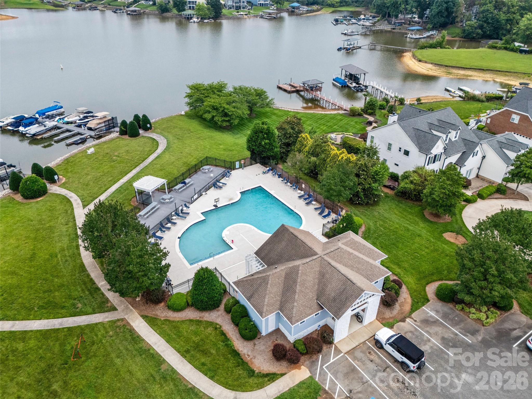
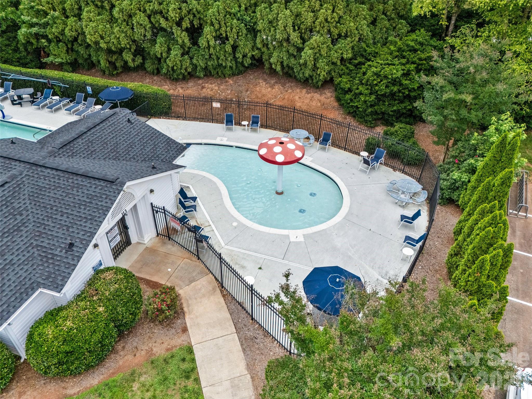
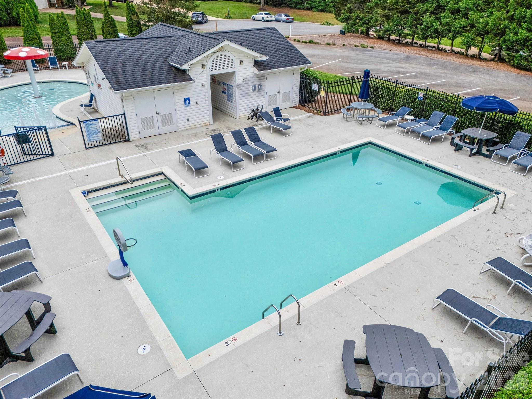
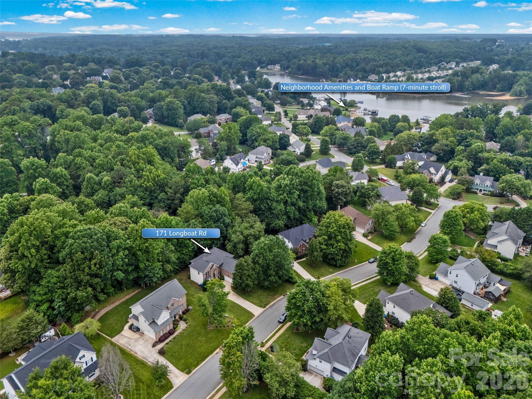
Also on the main level, you will find a formal dining room, a guest bedroom, and a dedicated home office offering flexibility for guests, remote work, or hobbies. Upstairs, the luxurious primary suite is a true retreat, boasting double-door entry, tray ceilings, and a spa-inspired ensuite bath. The secondary bathrooms have been completely remodeled with new vanities and elegant tile showers with no detail overlooked. Two additional bedrooms and a spacious step-down bonus room provide versatile living space to fit a variety of needs. Beyond the home itself, Morrison Cove offers an exceptional lifestyle with a community pool, boat ramp, access to the lake, and the beauty of this sought-after neighborhood. Impeccably updated and truly move-in ready, this is the home you've been waiting for.

171 Longboat Road

Message successfully sent.

What would you like to know?

What is 3 + 4 ?

I agree to receive email communication and understand I can unsubscribe at any time.

I agree to be contacted by Prestino Advantage via call, email, and text for real estate services. To opt out, you can reply 'stop' at any time or reply 'help' for assistance. You can also click the unsubscribe link in the emails. Message and data rates may apply. Message frequency may vary. Privacy Policy

Related Properties

Price reduced
Spacious home in the desirable Muirfield community with a flexible layout and builder upgrades throughout. The main level features high ceilings, a see-through fireplace, and a sunroom that brings in plenty of natural light. The converted garage adds additional living space that works well as a rec room, office, or multi-generational setup—next owner could convert it back to a two-car garage if desired. Out back, enjoy an oversized deck overlooking a private, tree-lined yard with an in-ground pool. The pool has not been used in several years and is being sold as-is, offering an opportunity for a buyer to bring it back to life. The home also includes built-ins, central vacuum (not currently in use), and a layout that offers plenty of room to spread out inside and out. Convenient location just minutes to downtown Mooresville, shopping, dining, and everyday amenities, with easy access to Lake Norman for boating, recreation, and waterfront spots. Bring your best offer!
#4340189

Mooresville

900 Muirfield Drive

4 Beds

2 Baths

3,620 Sq.Ft.

$595,000

MLS#: 4340189
Price reduced
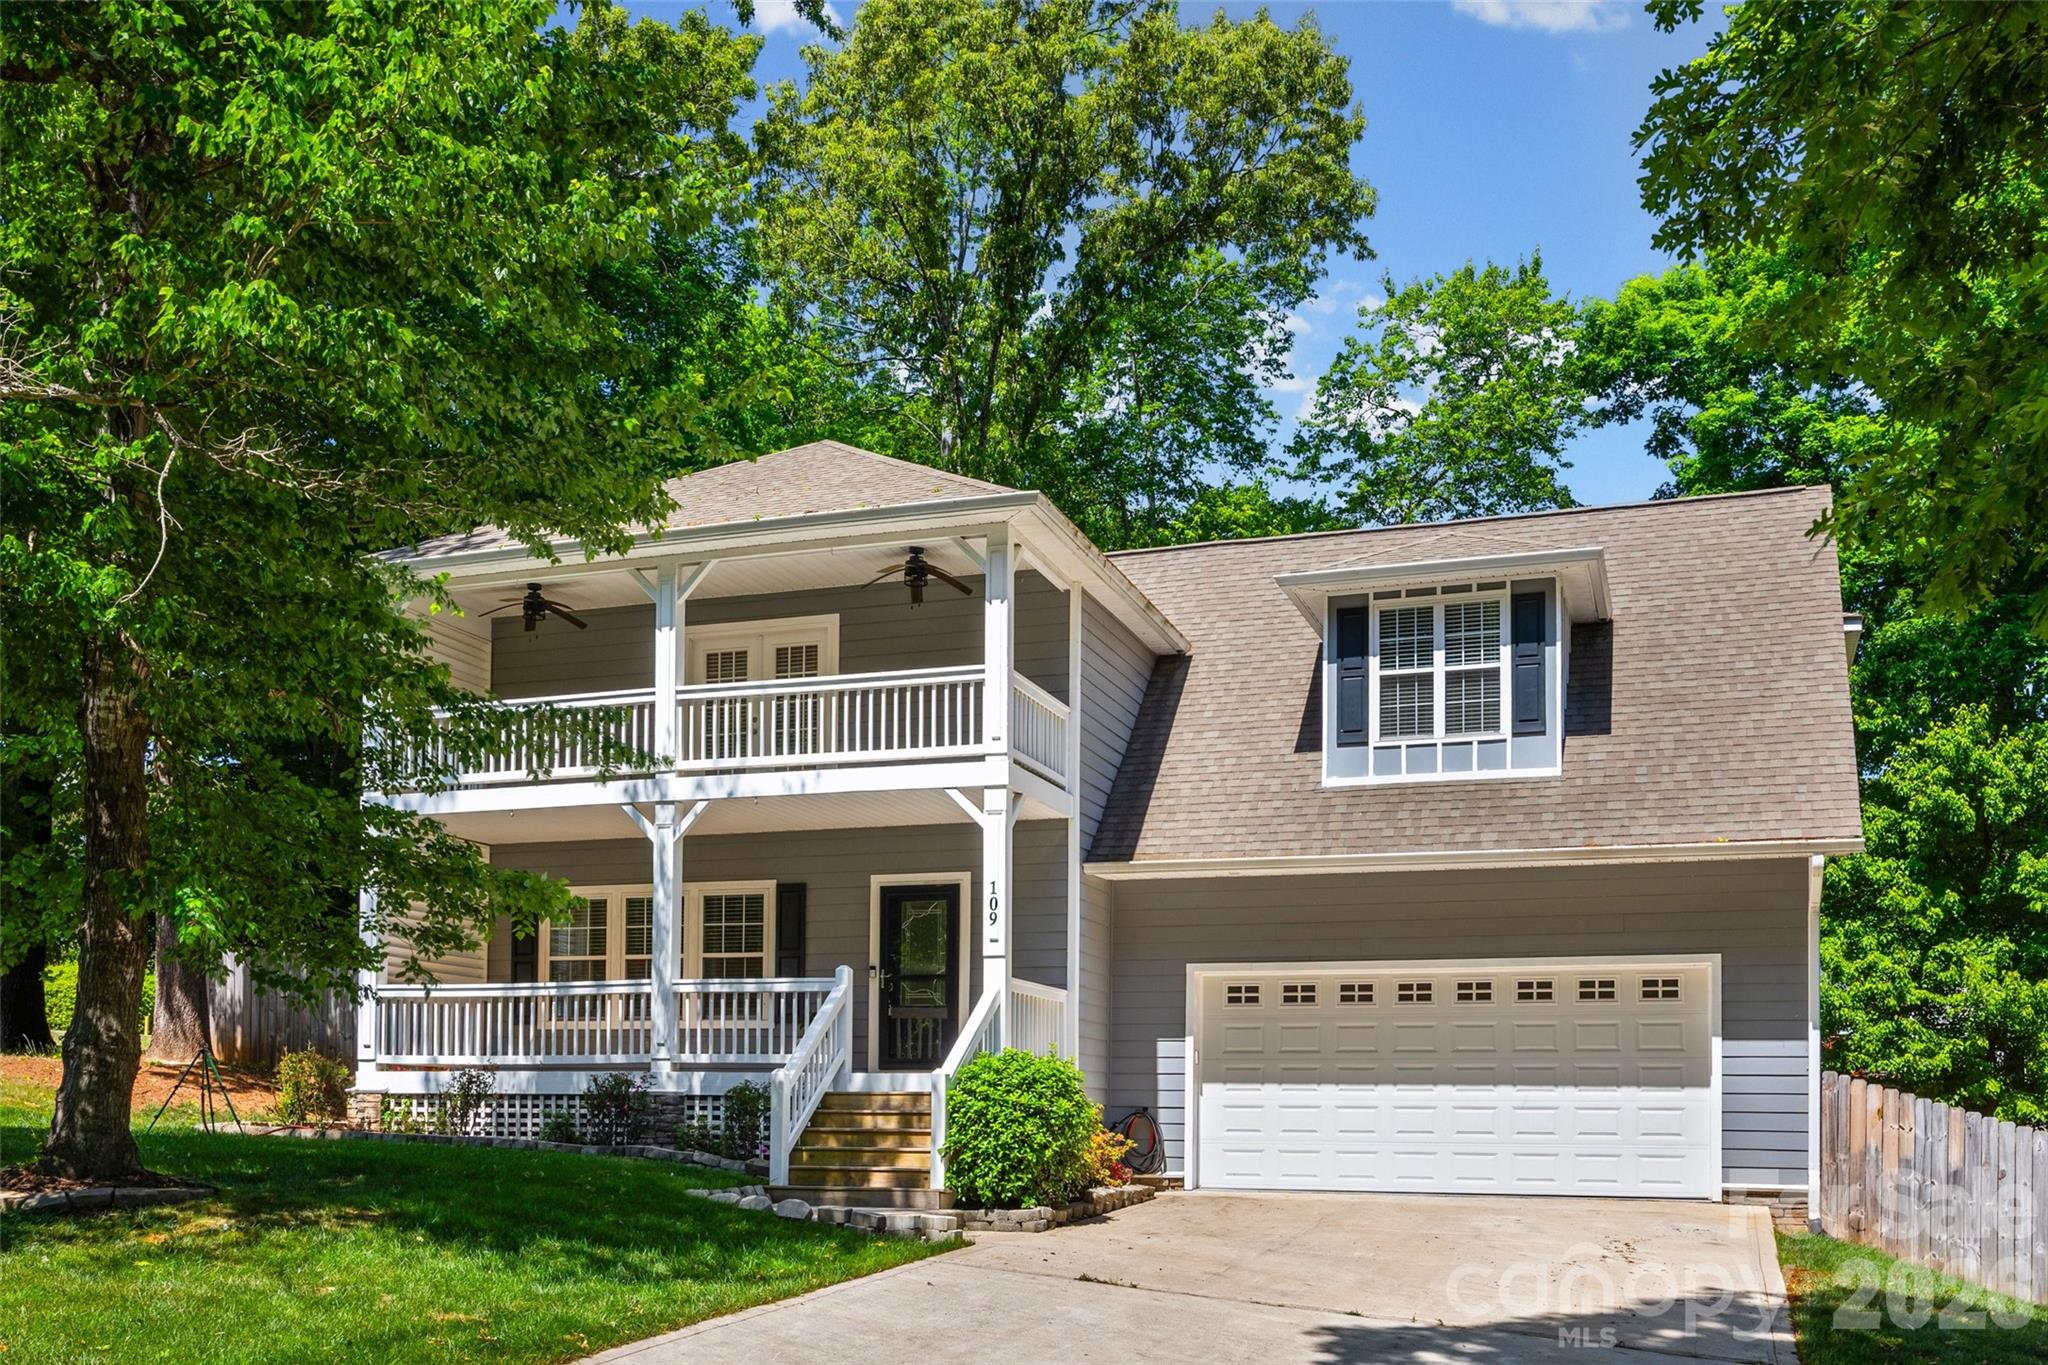
Welcome to this Charleston-style Southern charmer in the highly desired Brookridge Shores community with no HOA, located less than 2.3 miles from Hager Creek Lake Norman Access Area. Built in 2019, this home offers three bedrooms, two and a half bathrooms, and the perfect blend of style, comfort, and function. The double covered front porches create standout curb appeal, while the interior features a spacious living room with built-ins and a fireplace, a large dining room with wainscoting detail, and a custom kitchen with 42 inch cabinetry, granite countertops, soft close drawers and doors, stainless steel appliances, and an eat-in breakfast area that opens to the back deck. The sellers have added high-end LVP flooring and completed custom bathroom updates throughout the home, giving the interior a fresh, elevated feel while keeping its warm Southern character. Upstairs, you’ll find three generously sized bedrooms, a large bonus room, and a beautiful primary suite with double vanities, a custom tiled shower, soaking tub, and private covered balcony perfect for morning coffee. Outside, enjoy a wood privacy fence, irrigation in back, deck for grilling, and an oversized two-car garage with opener and keyless entry. Thoughtful updates, timeless charm, and a great location make this home truly move-in ready. Bring us your best offer!
#4377074

Mooresville

109 Fulton Farms Lane

3 Beds

2 Baths

2,572 Sq.Ft.

$598,500

MLS#: 4377074
There is no shortage of show-stopper finishes at this designer home! From the moment you enter from the covered front porch, luxurious details abound - including upscale lighting, tons of added trim work, custom shades and blinds, added lighting features, and more. LVP flooring runs throughout the main level, and at the front of the home is an office with french doors, and dining room. The open and bright floor plan leads you into a great room with cozy gas fireplace. Every space was used, with the under stair area converted to a fun play/pet/storage area. You can't help but be in awe of this chef's kitchen - the glistening backsplash, custom hood, gas cooking, upgraded appliances, solid pantry shelving, tons of storage space including cabinets to the ceiling, and extra details such as the pot filler and under cabinet lighting. As you head upstairs, you'll find a large bonus room, which could also be a bedroom, as well as another 3 secondary bedrooms which are all spacious. Another 2 secondary bathrooms, with the theme of custom touches continue. And then you'll find the primary suite which will blow you away - luxurious wallpaper, the added trim continues, and into the bathroom which was completely remodeled to feature a walk-in tiled shower with river rock shower pan, dual shower heads, stunning vanity, and a resized custom closet to give you loads of storage - there is no detail left untouched at this home! As you continue to the 3rd level you'll find the most fabulous media room, set up perfect for movie nights and entertaining. Even with another office space to make use of every space. A secondary bedroom and full bathroom round out this level, giving lots of layout options. The outside matches the inside with more custom features, including a large patio, the perfect fire pit spot, string lighting, fully fenced and also added privacy border, and a well maintained lawn! Every detail has been thought of, including a hidden trash area on the side of the home, smart features throughout, new carpet was put in, and even the garage was done with epoxy, added cabinets, heater, and completely finished walls and ceilings - nothing to do but move right in! And to make it even better, the community boasts a pool and cabana area, as well as fitness center, picnic area, streetlights, and sidewalks. Literally straight from an interior design magazine, don't miss your chance to make this one-of-a kind home your own!!
#4371351

Mooresville

138 Lambeth Loop

5 Beds

4 Baths

3,759 Sq.Ft.

$599,000

MLS#: 4371351
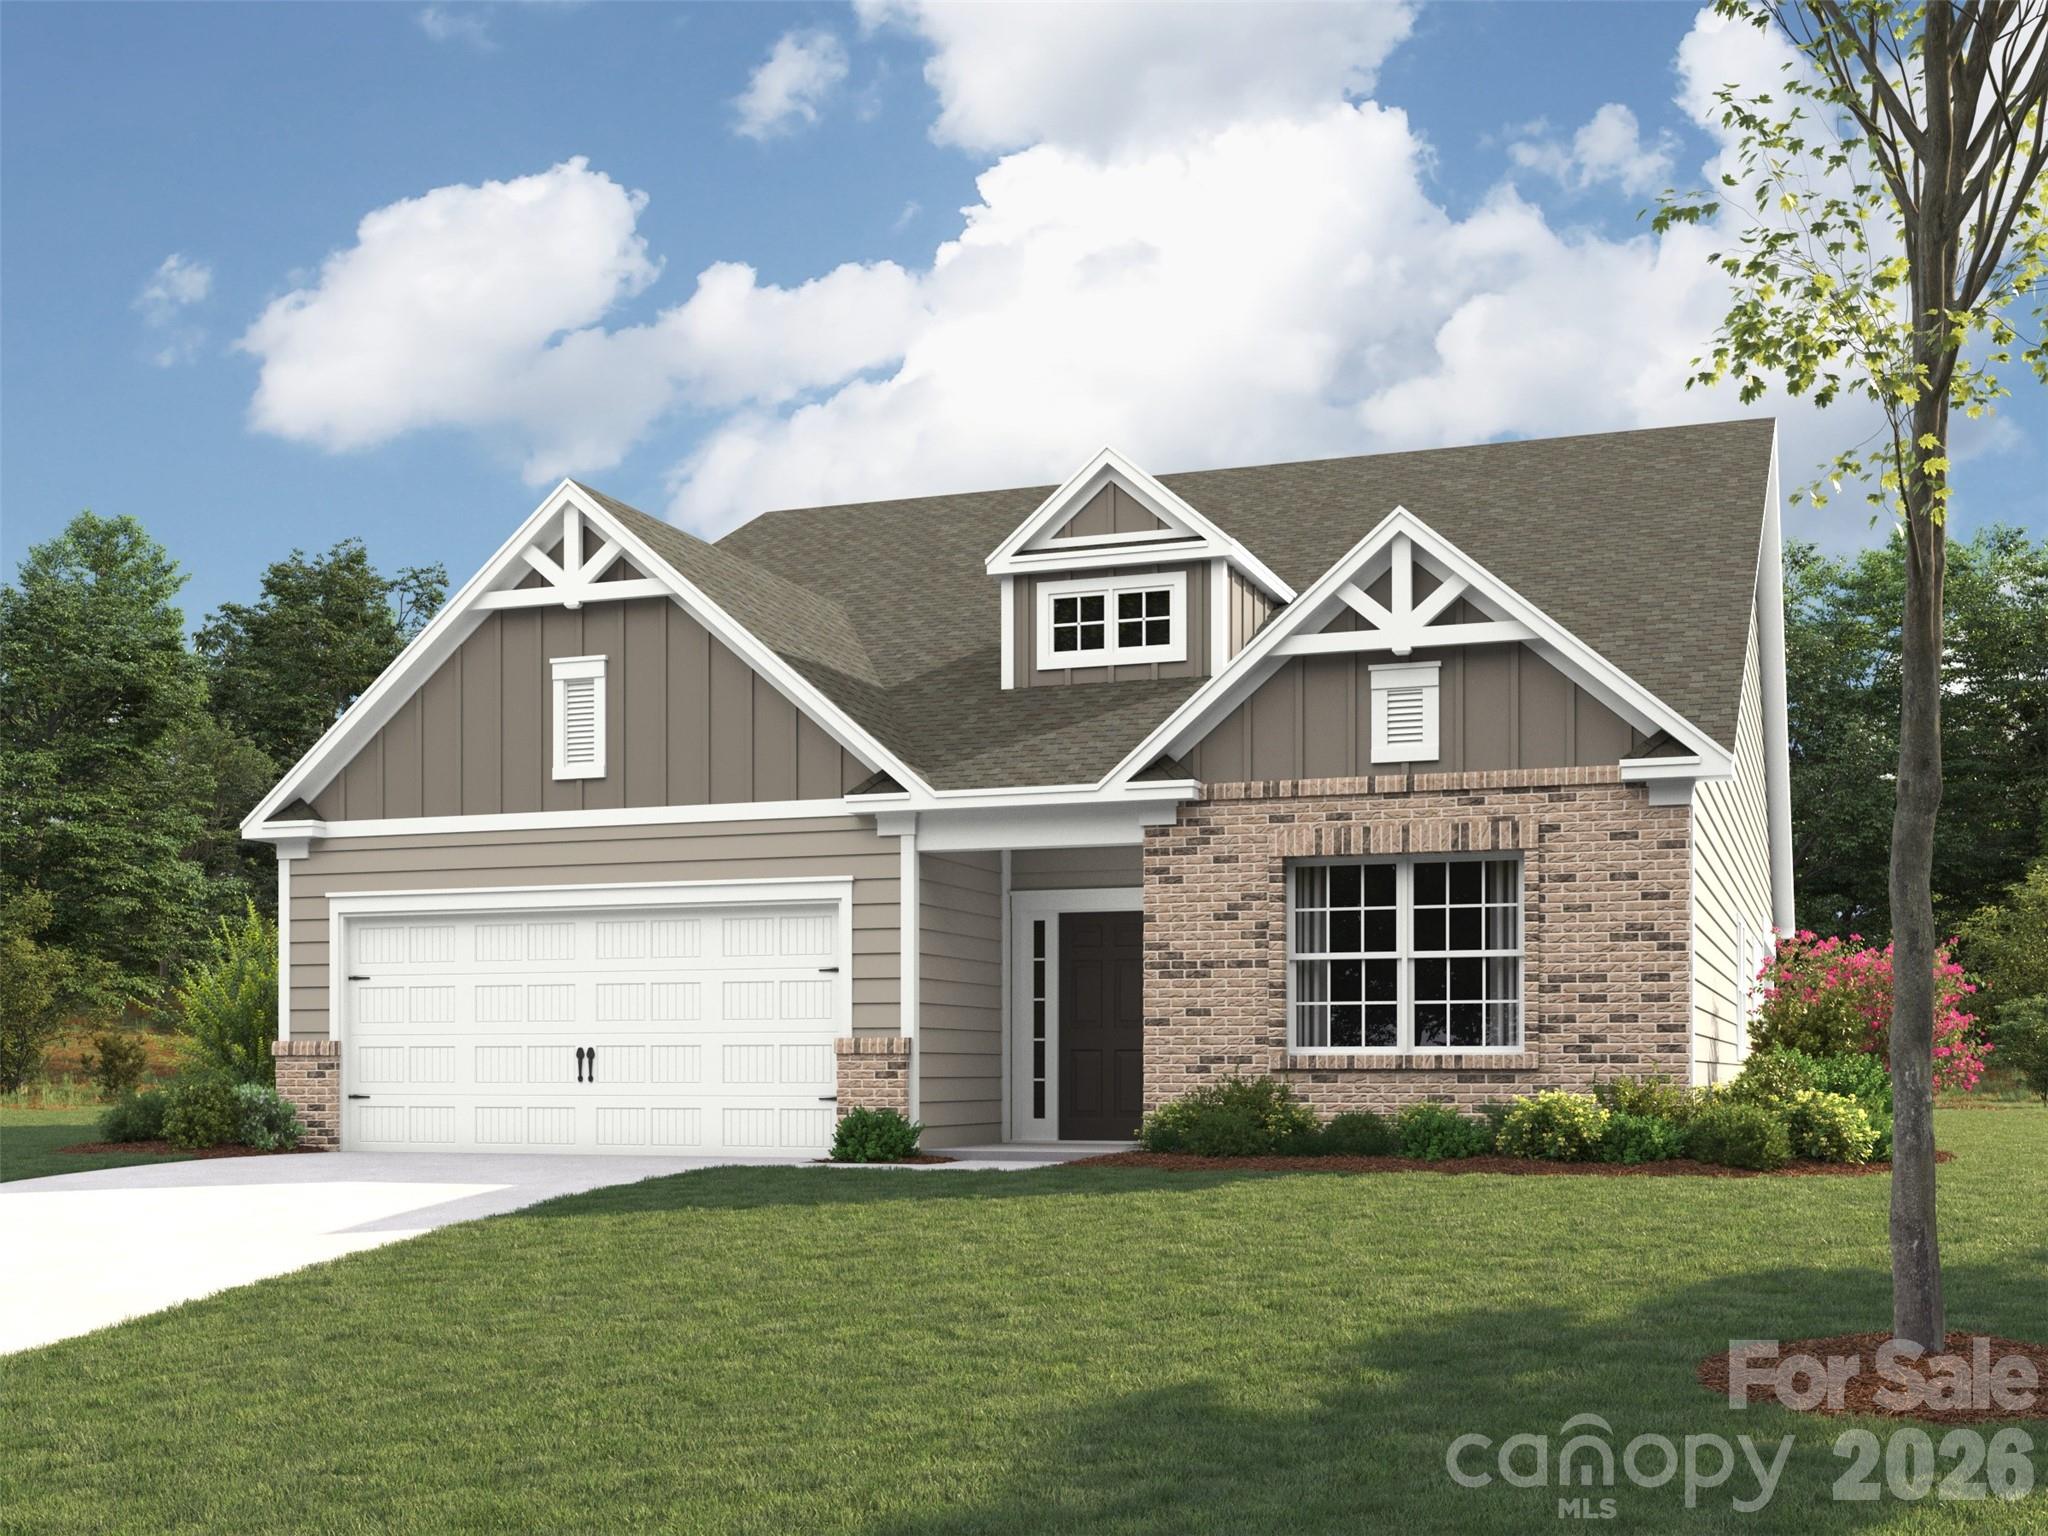
The Ellington 1.5-story floor plan offers a spacious, open-concept design perfect for modern living. The family room features a stunning vaulted ceiling, creating an airy and inviting atmosphere, while the adjoining rear covered porch provides an ideal space for relaxing or entertaining. The main level includes a luxurious primary suite along with a secondary bedroom, offering comfort and convenience. A versatile flex room with elegant French doors serves perfectly as a home office, study, or additional living space. The thoughtfully designed butler’s pantry enhances both functionality and style, seamlessly connecting key living areas. Upstairs, you’ll find a generous open loft, perfect for a media room or casual gathering space. This level also includes a large bedroom with a walk-in closet, a full bathroom, and additional storage areas, making it ideal for guests or extended living needs. Community features pool, clubhouse, playground and dog park.
#4379074

Mooresville

119 Dane Place HAF0056

3 Beds

3 Baths

2,695 Sq.Ft.

$587,649

MLS#: 4379074
Price reduced
SELLER IS OFFERING A $7,500 CREDIT AT CLOSING!

DREAMS DO COME TRUE! LAKE NORMAN LIFESTYLE AT AN AFFORDABLE $

Taken down to the studs and completely reimagined by Chad Goodin Signature Homes, this home is a showcase of craftsmanship, confidence, and character. * WATER VIEW of Lake Norman * DEEDED BOAT SLIP * community pool and tennis * nestled on over a half-acre. From the oversized kitchen island to the soaring living spaces and spa-like primary bath, every inch was thoughtfully designed to feel elevated, timeless, and lived in all at once.

Major updates include all new hardwood floors, quartz countertops, custom cabinets, all new Bosch appliances, designer fixtures, a new roof (2025), refined trim work, and custom closets. A main-level guest suite with a private bath offers comfort and privacy for visitors. The second-level features a spacious second bedroom with an attached jack-and-jill bath, leading to a large bonus room which features it’s own walk-in closet and seasonal water-views.

The Primary suite features a spa-like experience with a sprawling dual-vanity, smart mirrors, freestanding soaking tub, and an elegant frameless glass shower. Primary closet is complete with its own island, custom shelving, and tailored storage. Deeded boat slip is just a short walk away. Don’t miss the opportunity to have easy lake access without the waterfront price!
#4371340

Mooresville

131 Normandy Road

3 Beds

3 Baths

2,970 Sq.Ft.

$836,500

MLS#: 4371340
Price reduced
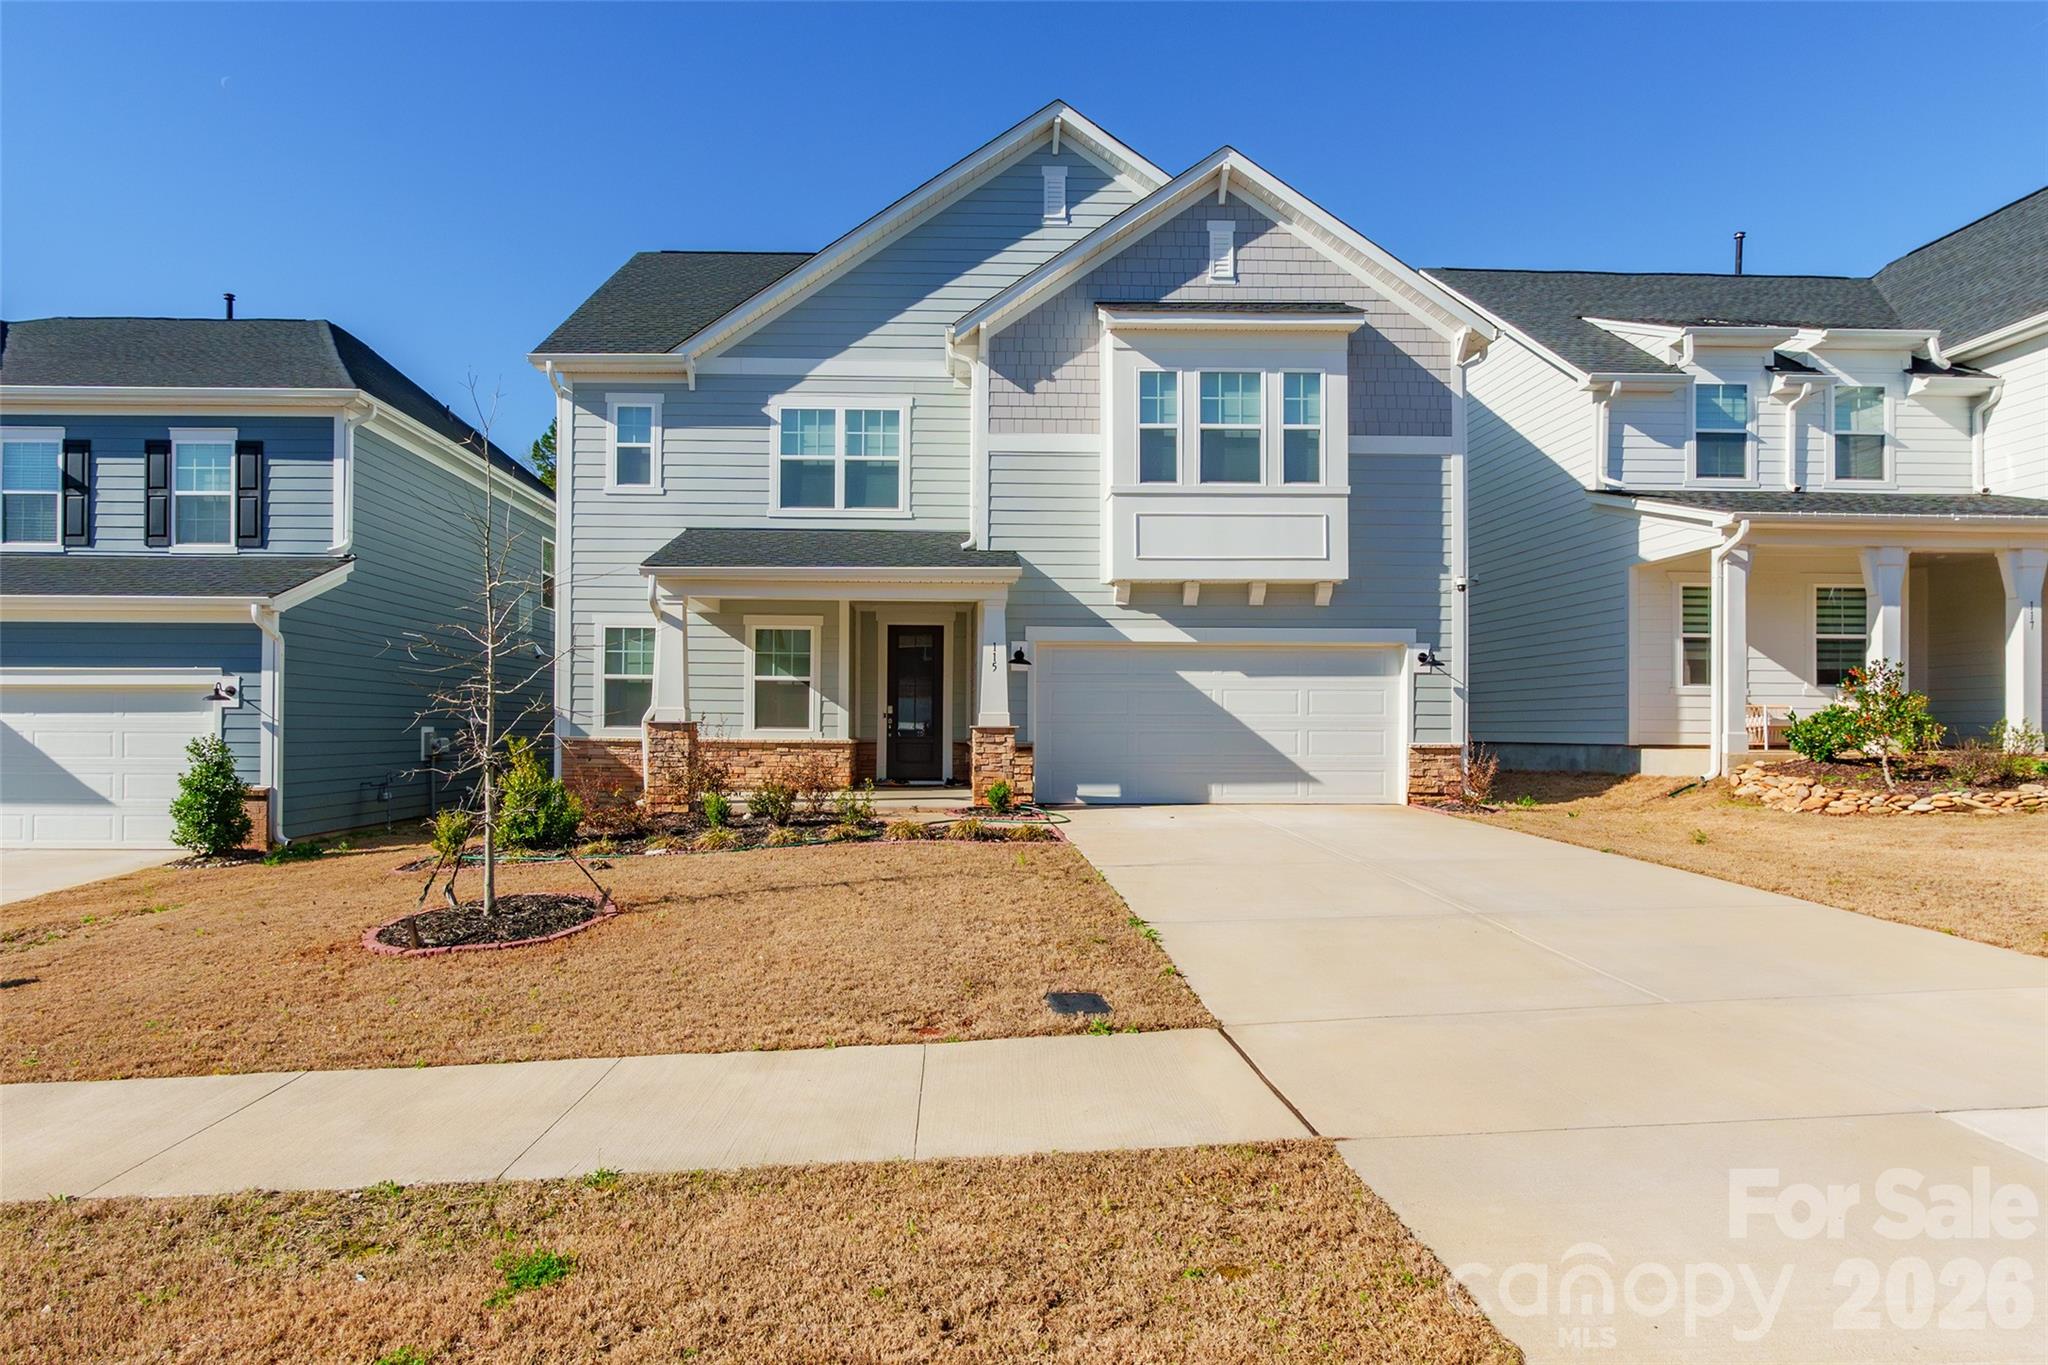
Beautiful home nestled in an intimate boutique community of fewer than 60 homes, offering a peaceful and private setting. This spacious residence features 4 bedrooms and 3 bathrooms, providing plenty of room for comfortable living and entertaining.

Ideally located just minutes from both Mooresville and Davidson, you’ll enjoy easy access to charming downtown areas filled with local shops, dining, and community events.

A perfect blend of location, space, and neighborhood charm—this is one you won’t want to miss!
#4359094

Mooresville

115 Hadley Court

4 Beds

3 Baths

3,143 Sq.Ft.

$589,990

MLS#: 4359094
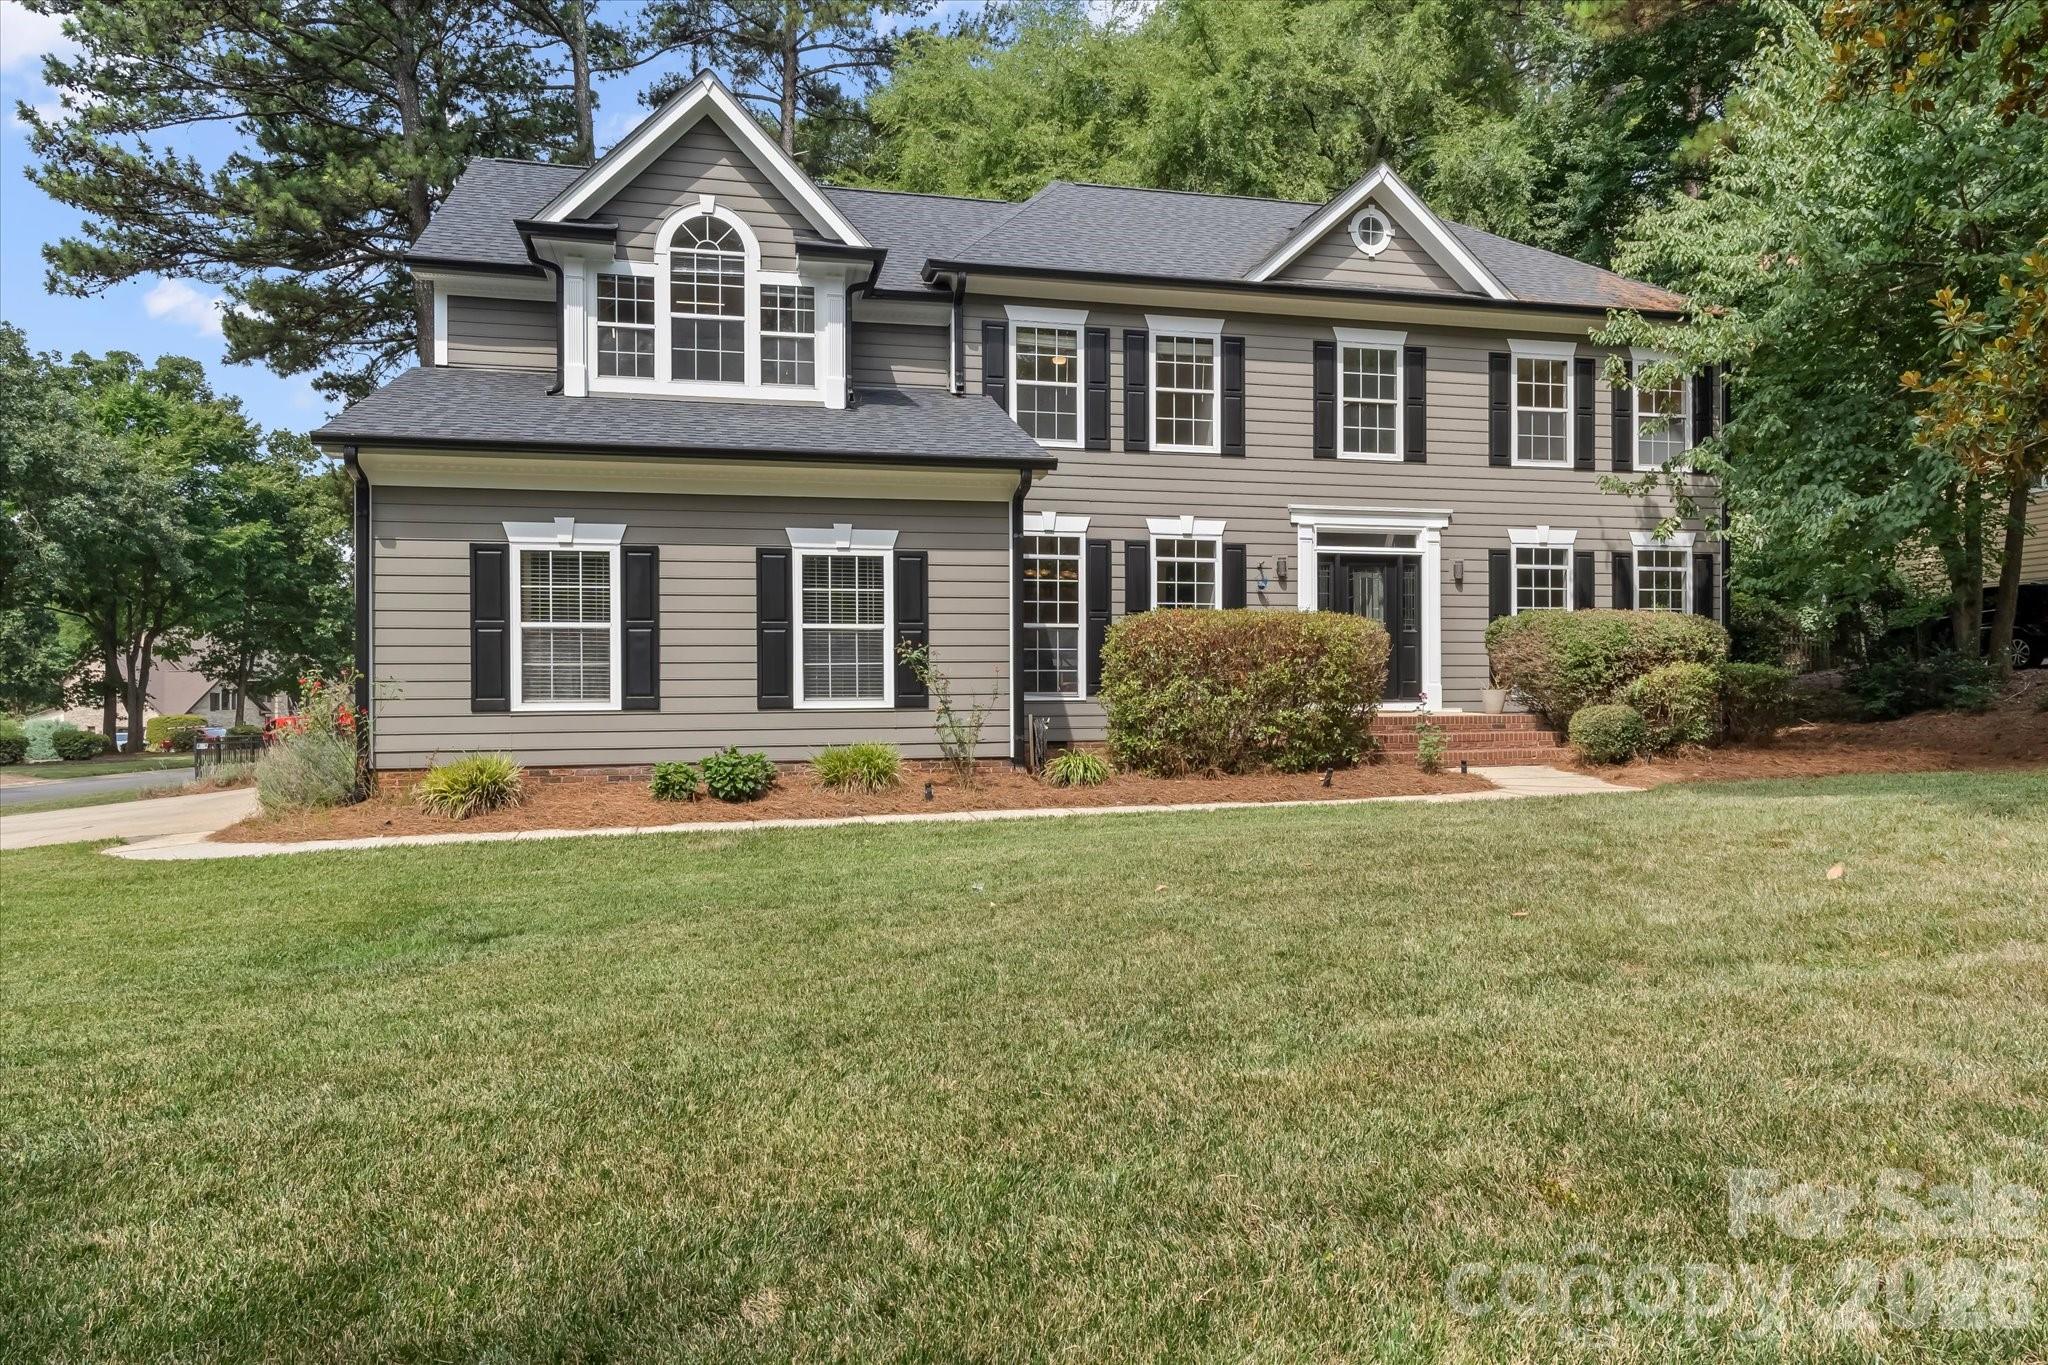
DEEDED BOAT SLIP! Welcome to this beautifully 4-bedroom, 3.5-bath home offering 3,468 square feet of thoughtfully designed living space in one of Lake Norman's most sought-after communities. Nestled off Brawley School Road in the lakefront neighborhood of Pine Isle, this home comes complete with a deeded boat slip and your direct ticket to life on the water. From the moment you step inside, soaring two-story ceilings and a dramatic arched window wall flood the great room with natural light, drawing your eye to the show stopping reclaimed wood accent wall and marble-surround fireplace. Rich hardwood floors flow seamlessly through the main living areas, connecting to the open kitchen and casual dining space. The chef's kitchen features white cabinetry, granite countertops, a center island with cooktop, and stainless steel appliances opening to a bright breakfast area and the living room beyond, making entertaining a breeze. A separate formal dining room with tray ceiling, wainscoting, and elegant chandelier sets the stage for memorable gatherings. A dedicated main-level home office offers the perfect work-from-home retreat, while a gracious formal sitting room provides flexible space for whatever lifestyle you envision. Upstairs the expansive primary suite features vaulted ceilings, a ceiling fan, and a spa-inspired ensuite bath with a freestanding soaking tub nestled beneath dual privacy windows, a glass-enclosed tile shower with pebble stone flooring, and warm tile throughout. Step outside to the stunning three-season sunroom outfitted with a wood-paneled ceiling, skylights, string lights, mini-split HVAC, and French doors. Outside the backyard offers a brick paver fire pit with bench seating, set beneath a canopy of mature trees, creating an idyllic space for evenings under the stars. Pine Isle residents enjoy access to a community pool and volleyball court, making this the complete package for those who crave both community and adventure.
#4397434

Mooresville

122 Lake Pine Road

4 Beds

None Baths

3,468 Sq.Ft.

$865,000

MLS#: 4397434
Price reduced
Come see this GORGEOUS custom built home that is packed with special features and updates!  
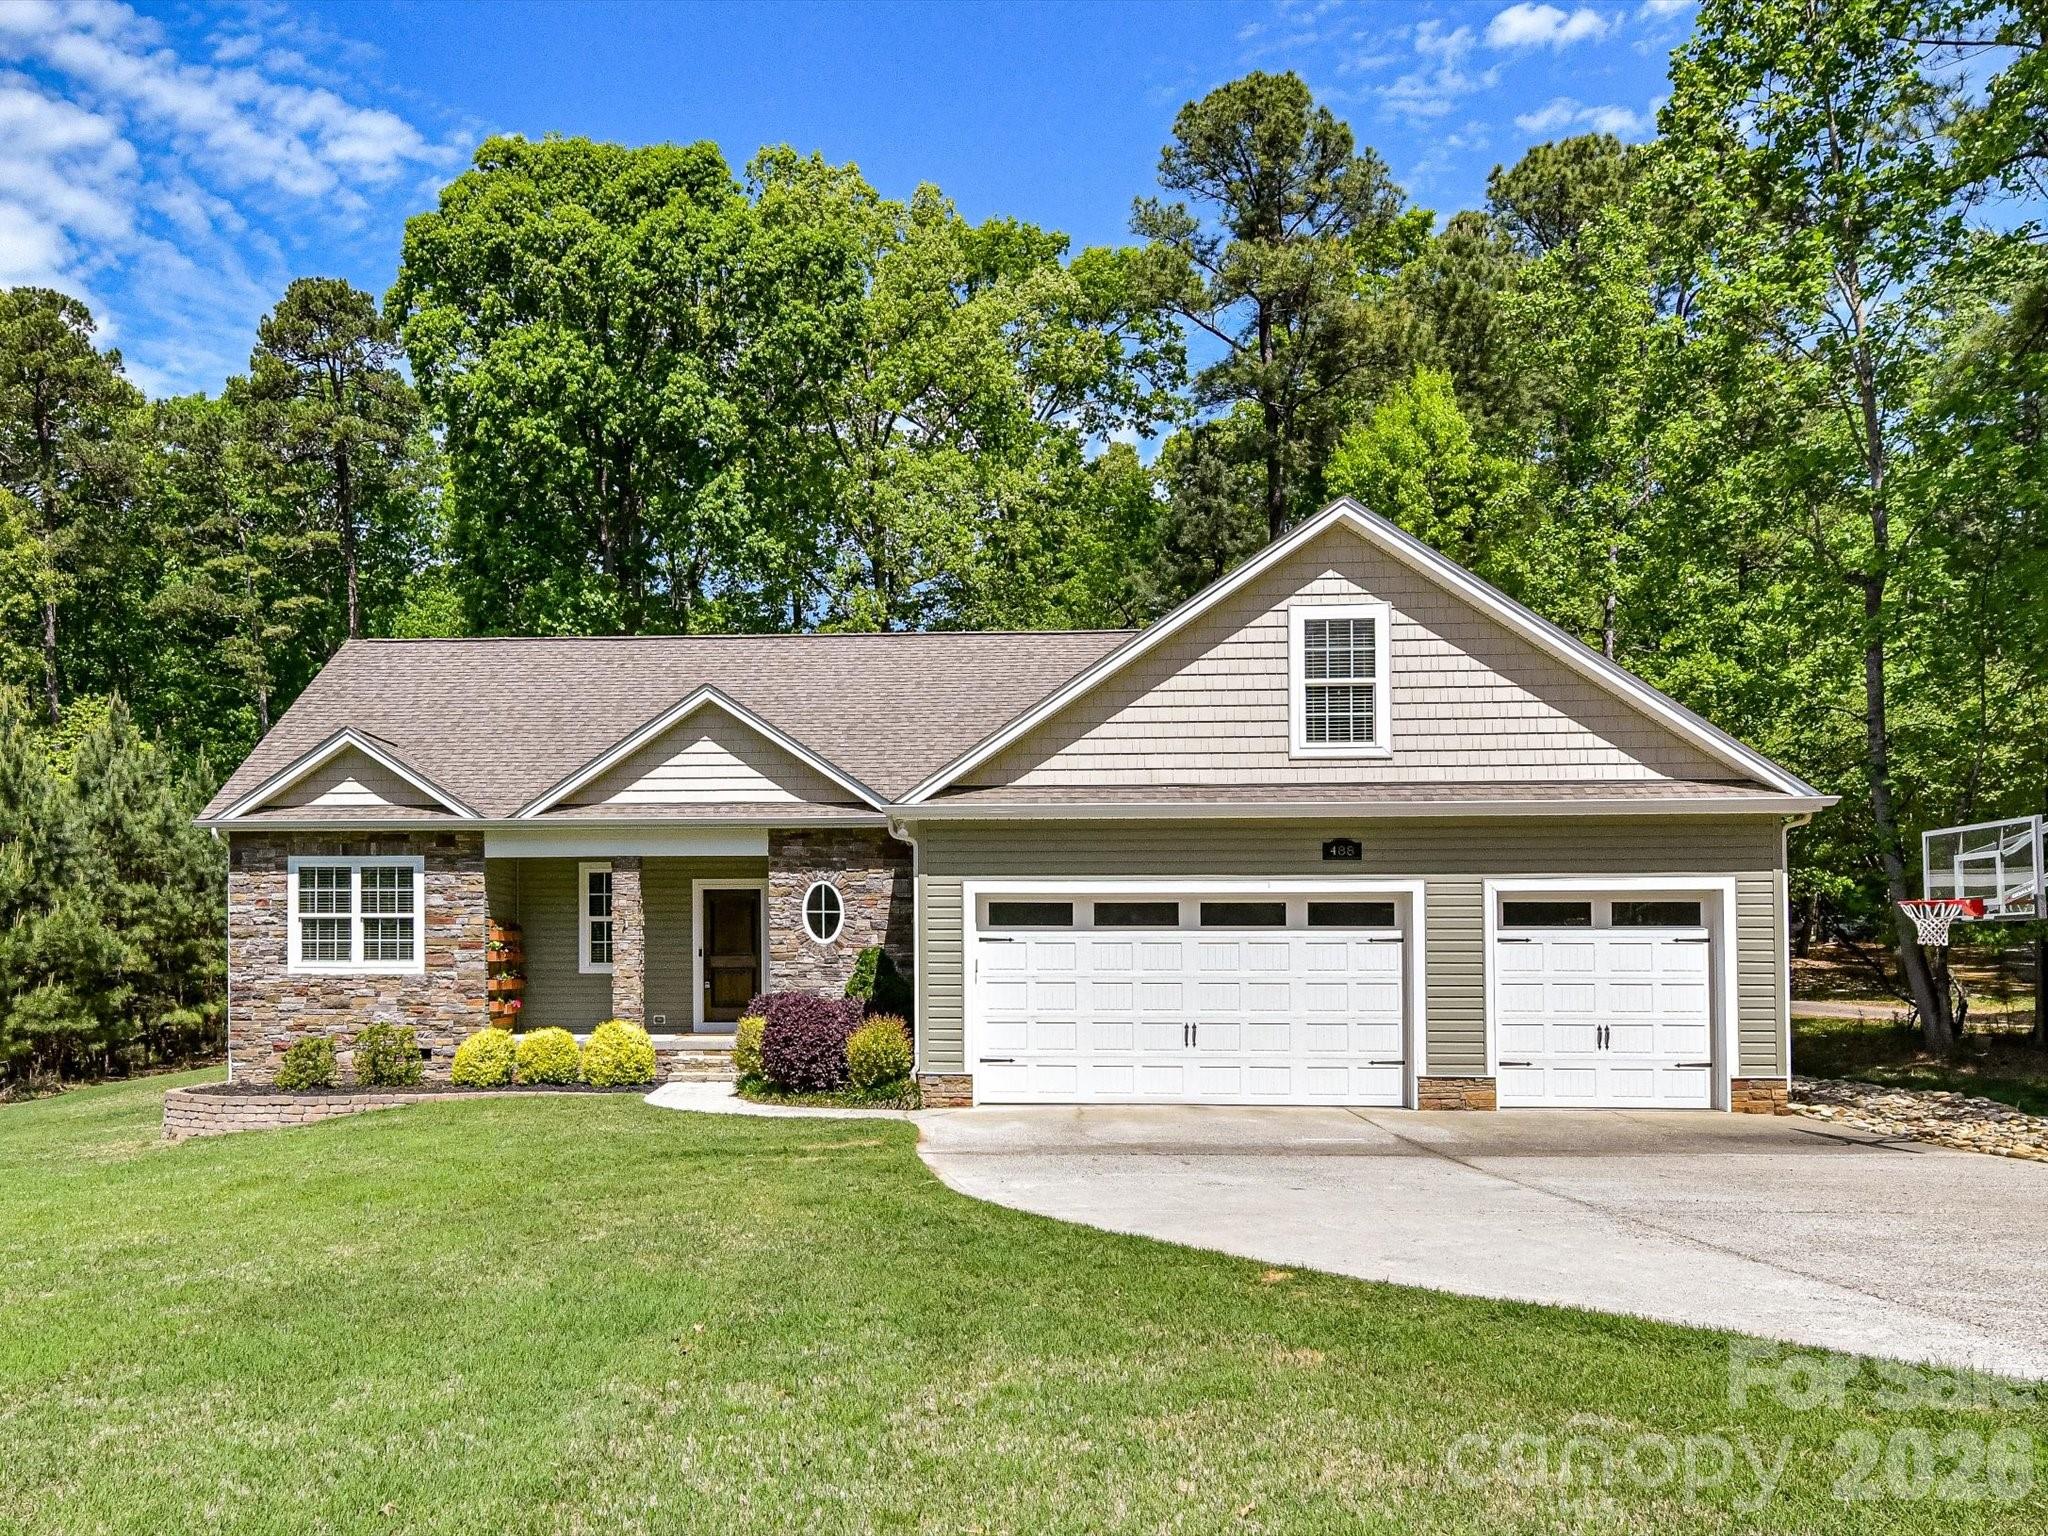
First of all the location on the Mayhew peninsula is ideal if you are looking to get into top rated schools and access to all that Mooresville has to offer, especially: Lake Norman!  With a public boat ramp and picnic area just at the end of Mckendree Road, you can be on the lake within minutes.   This home also sits on .7 of an acre of level and usable land which is unusual this close to the lake.   As soon as you pull up you will be charmed by 488 Mckendree and it wont stop when you see the expansive front yard, the 3 car garage and ample parking!  When you enter you will see the newly refinished hardwood floors, lovely gas fireplace in the living room and the kitchen with fantastic granite countertops, Bosch appliances is right there where it should be... in the heart of the home.  The living room, primary and back patio all have surround sound system installed.  This home also features a bonus room above the garage as well as a walk in attic with custom storage shelving!  Additionally, the new paint, light fixtures, carpet in the bedrooms and updated vanity in the guest bath and other thoughtful changes give the home a nice refresh for the new owners!  All of this and more, and NO HOA!  Come take a look!  Coming to market EARLIER than expected!  If you want to see this one, schedule a visit asap.  Professional photos coming soon.
#4366337

Mooresville

488 Mckendree Road

3 Beds

2 Baths

2,243 Sq.Ft.

$610,000

MLS#: 4366337
Price reduced
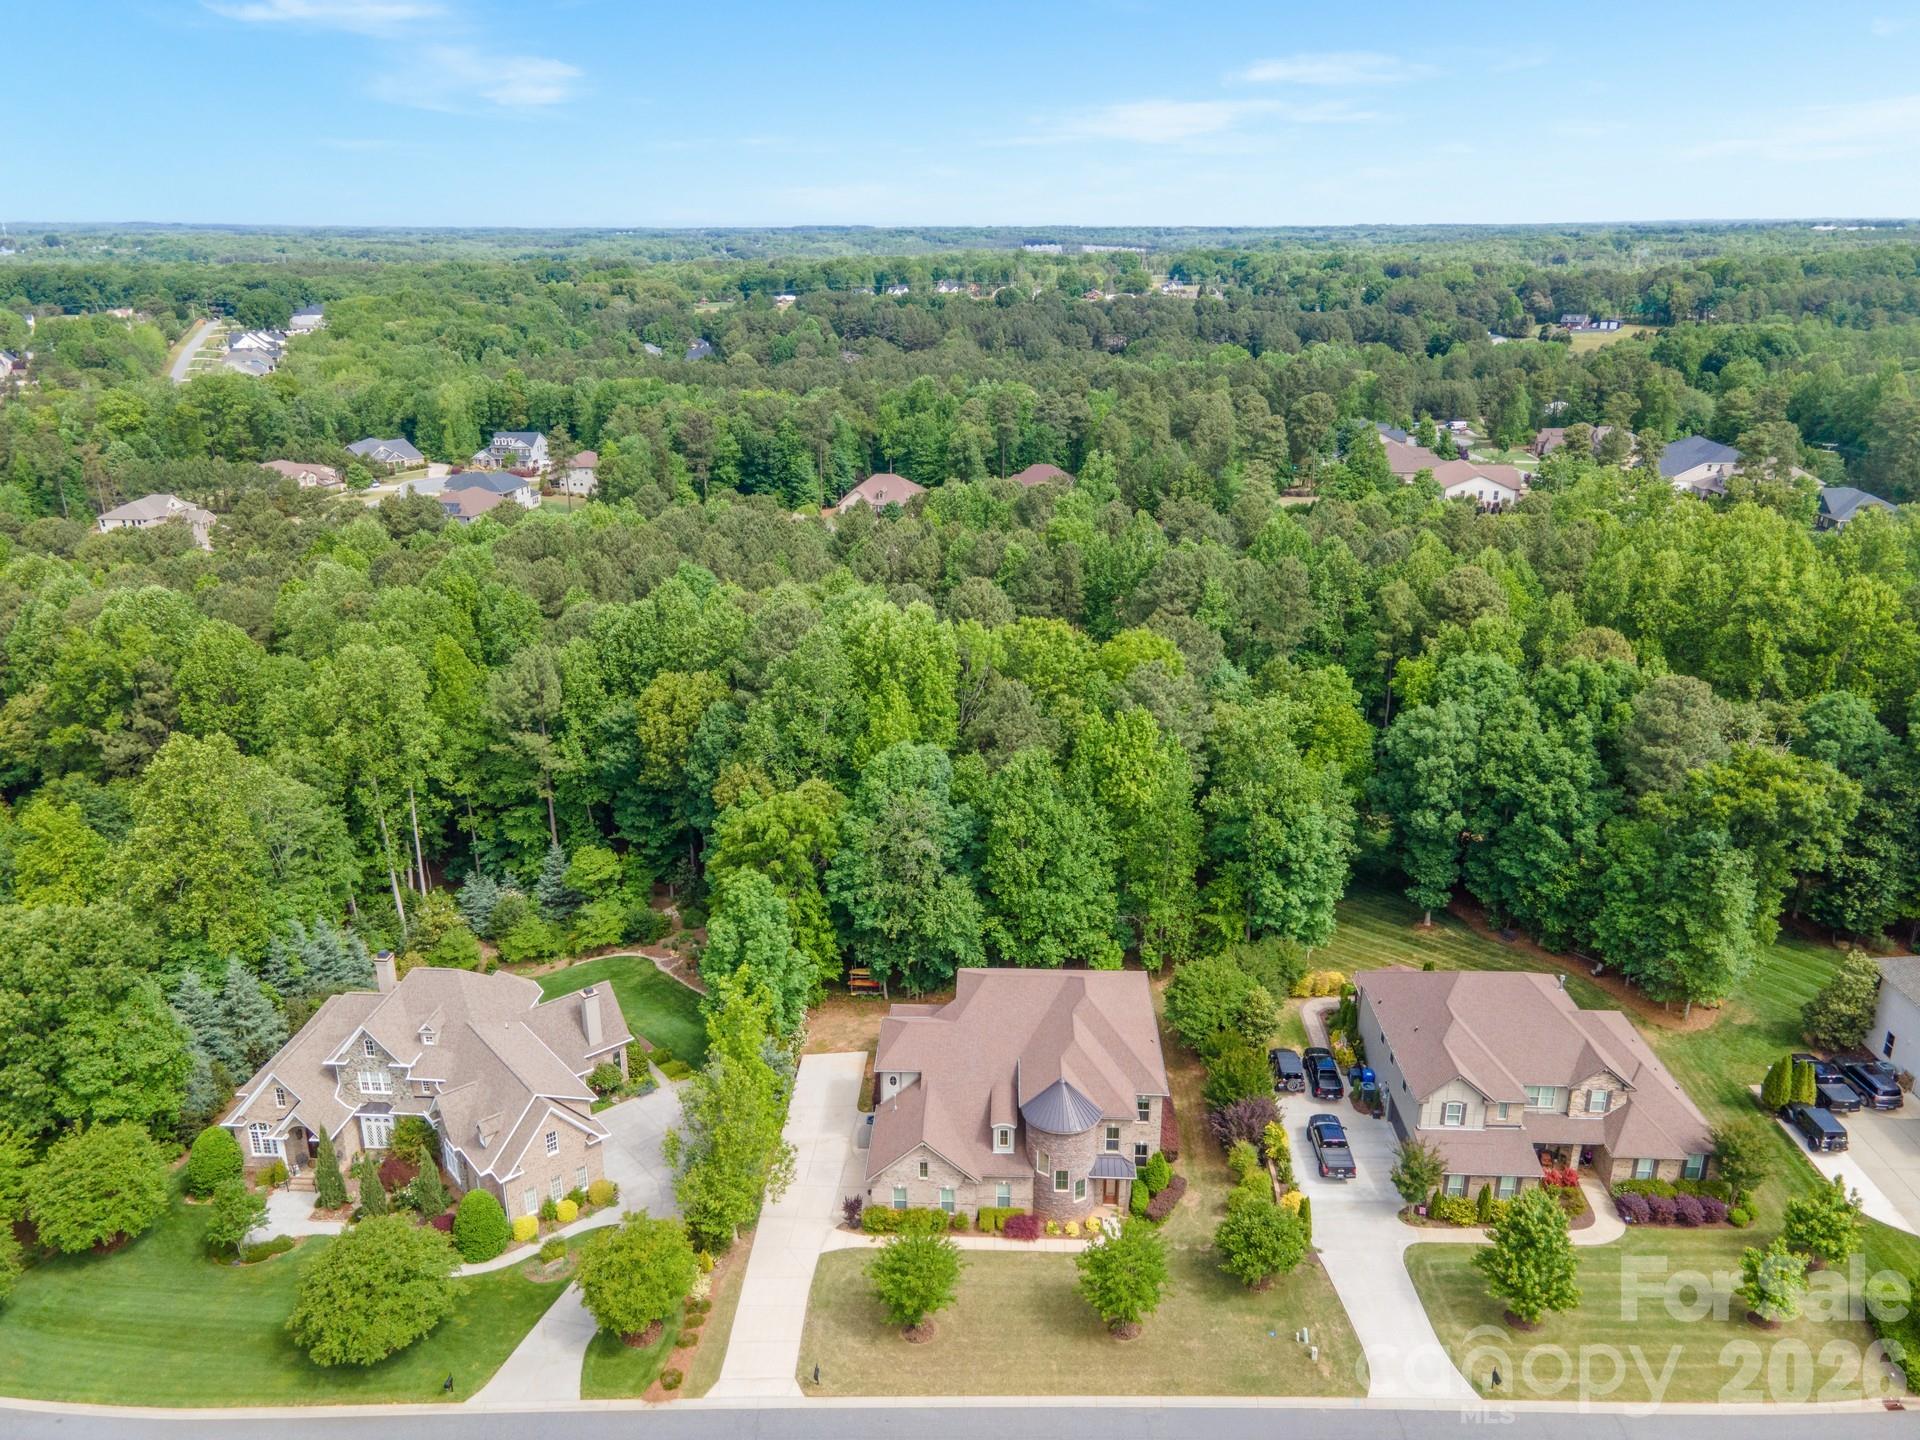
Welcome to this spacious and beautifully designed home situated on a private 1.02-acre lot in a highly desirable community near Lake Norman. Offering an open and functional floor plan, this home features 10-foot ceilings on the main level and 9-foot ceilings upstairs, creating an airy and inviting feel throughout.

The heart of the home is the well-appointed kitchen, complete with abundant cabinetry, generous counter space, and a large island that flows seamlessly into the main living areas—perfect for everyday living and entertaining. Hardwood and luxury flooring throughout mean there is no carpet anywhere in the home.

The primary suite is conveniently located on the main level, providing a private retreat with spacious accommodations and easy access to the home’s main living spaces. Upstairs offers additional bedrooms and flexible living areas to fit a variety of needs.

Car enthusiasts, hobbyists, and those needing extra storage will appreciate the tandem garage featuring a durable polyurea-coated floor and plenty of room for vehicles, equipment, or workspace.

Outside, the expansive 1.02-acre lot offers endless possibilities for outdoor enjoyment, recreation, and relaxation. Residents enjoy walking-distance access to the community pool and the convenience of nearby boat storage opportunities (waitlist available).

Ideally located just minutes from Lake Norman State Park, this home provides quick access to boating, fishing, hiking, biking, and all the outdoor recreation Lake Norman has to offer, while still being close to shopping, dining, and everyday conveniences.

A rare opportunity to enjoy space, comfort, and an exceptional location in one of the Lake Norman area’s most sought-after settings.
#4344608

Mooresville

140 Bells Crossing Drive

5 Beds

3 Baths

4,789 Sq.Ft.

$849,900

MLS#: 4344608

 - property

Send a message

Message successfully sent.

Your message

What is 3 + 4 ?

Reason for contacting?

I agree to receive email communication and understand I can unsubscribe at any time.

I agree to be contacted by Prestino Advantage via call, email, and text for real estate services. To opt out, you can reply 'stop' at any time or reply 'help' for assistance. You can also click the unsubscribe link in the emails. Message and data rates may apply. Message frequency may vary. Privacy Policy

Sign Out

Virtual Assistant

Would you like to take the next step with this property? We can help you schedule a showing or virtual tour, or send you more details.

Yes, I would like more information.

Thank You for Your Reply, One of Our Agents will contact you as soon as possible

No, maybe later.

Thank you, you can always contact me via email, phone number or through the contact form.

Realhub AI

Lucy - Your AI-Powered Realtor

Update Your Temporary Password

Personalize your search

Enter your email and we'll notify you immediately when new listings match what you're looking for.

or enter email address

Already have an account ? Login here

Continue your home search

I agree to receive communications and understand I can unsubscribe at any time.

I agree to be contacted by Prestino Advantage via call, email, and text for real estate services. To opt out, you can reply 'stop' at any time or reply 'help' for assistance. You can also click the unsubscribe link in the emails. Message and data rates may apply. Message frequency may vary. Privacy Policy

Already have an account ? Login here

We use cookies

We use cookies primarily for analytics to enhance your experience. By accepting, you agree to our use of these cookies. You can manage your preferences or learn more about our cookies policy.