
Property
Beds
3
Full Baths
2
1/2 Baths
1
Year Built
1928
Sq.Footage
2,071
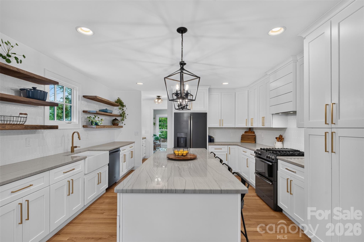
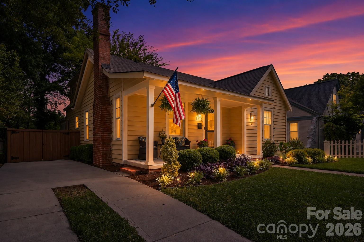
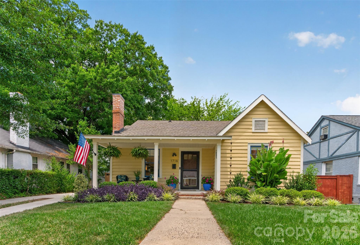
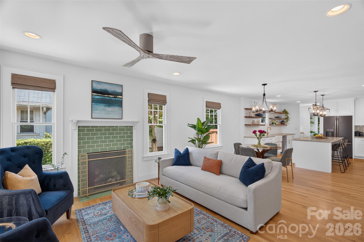
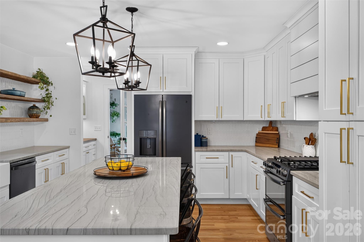
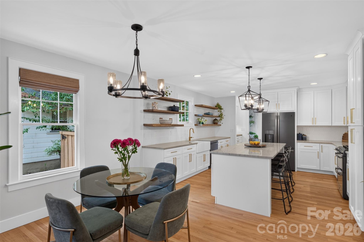
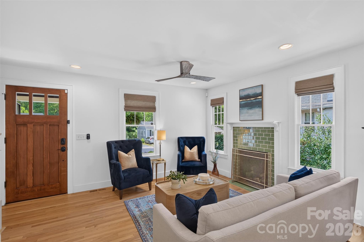
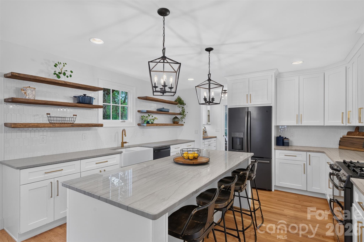
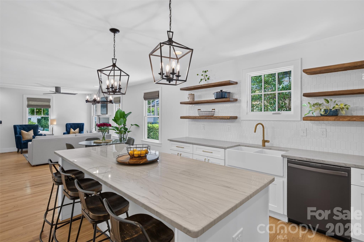
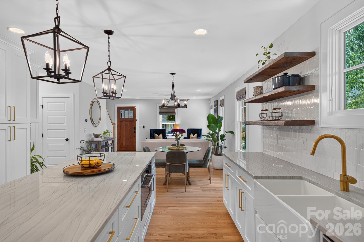
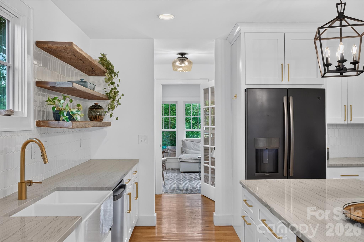
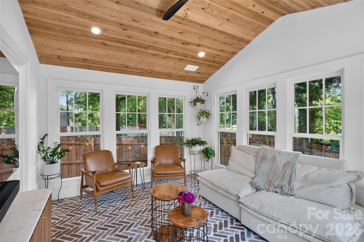
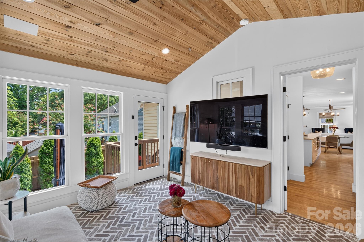
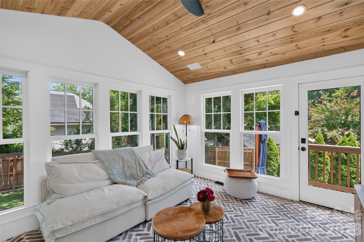
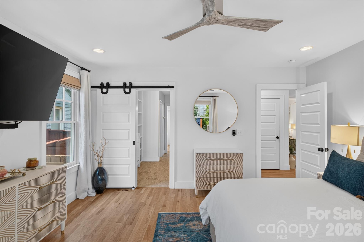
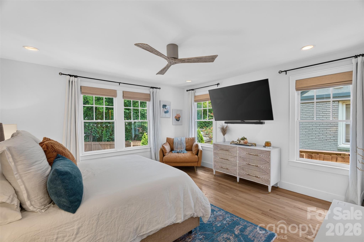
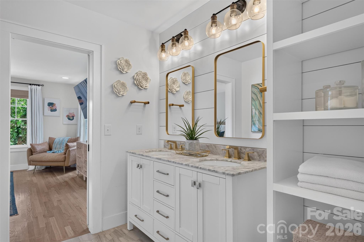
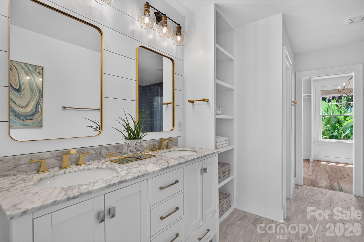
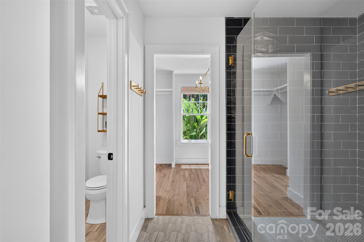
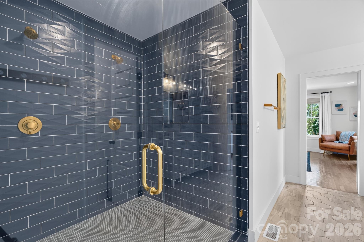
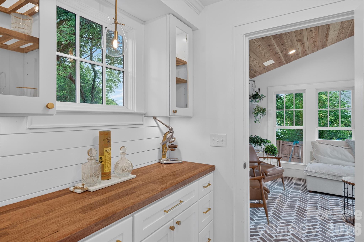
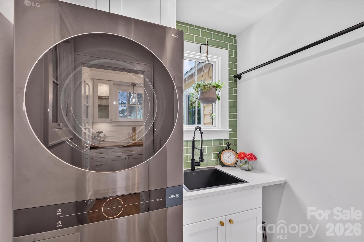
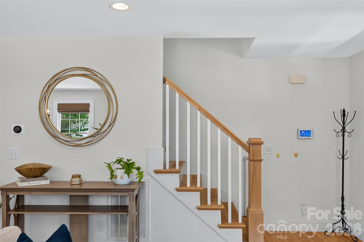
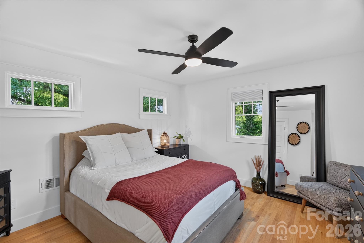
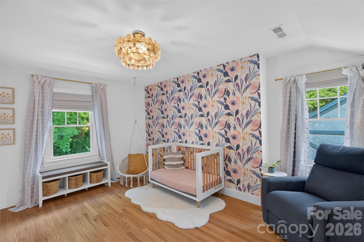
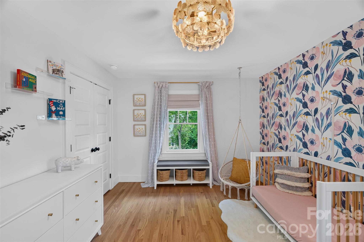
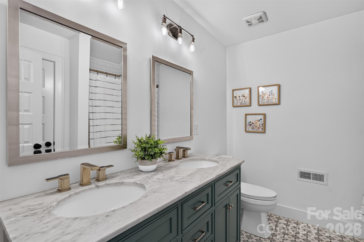
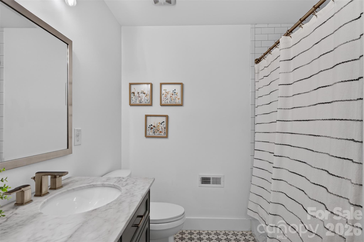
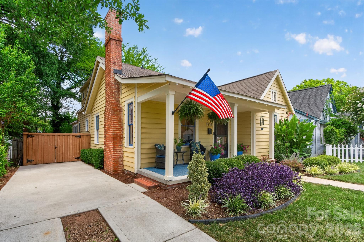
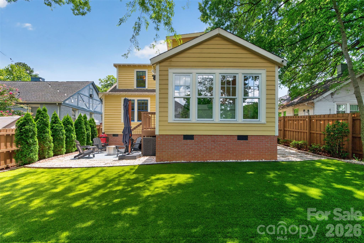
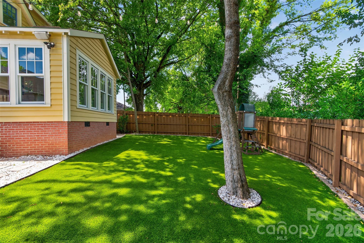
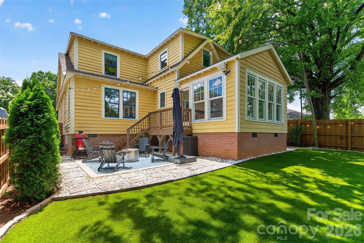
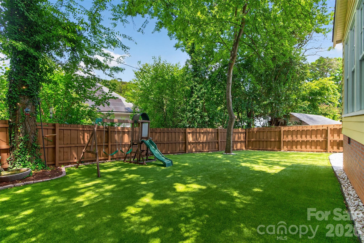
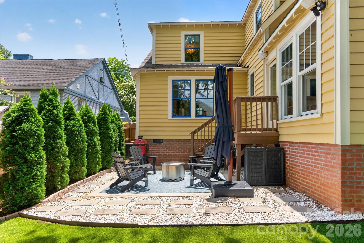
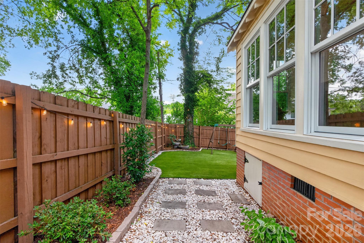
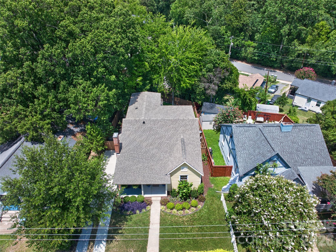
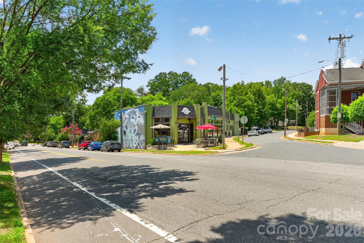
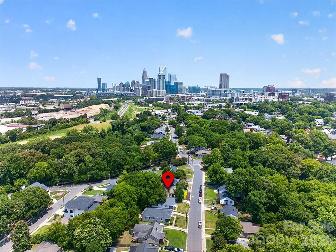
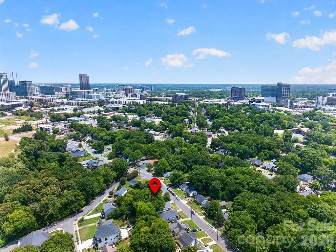
A rare opportunity to own a home that offers the character of Historic Wilmore with the confidence of modern construction. Taken down to the studs in 2020, this comprehensive renovation included all new electrical, plumbing, HVAC, insulation, windows, roofing, drywall, flooring, kitchen, bathrooms, and high-quality finishes throughout. In one of Charlotte's most desirable historic neighborhoods—where teardown opportunities are extremely limited—this level of renovation is exceptionally rare. Inside, you'll find a bright, open floor plan featuring a beautifully appointed kitchen with a large center island, gas cooktop, double ovens, and stainless steel appliances—perfect for both everyday living and entertaining. Since the renovation, the home has been further enhanced with a custom bar (2022), a light-filled sunroom addition (2023), and a beautifully updated laundry room (2025) featuring custom cabinetry, new countertops, and a utility sink. Thoughtfully selected finishes throughout create a modern, move-in-ready feel, while the professionally landscaped maintenance free yard (No its not AI) offers inviting outdoor spaces to relax and enjoy. Ideally located just minutes from South End, Uptown, I-77, and Charlotte Douglas International Airport, this home offers the perfect blend of historic neighborhood charm, modern convenience, and an unbeatable location.
Features & Amenities
Interior
-
Other Interior Features
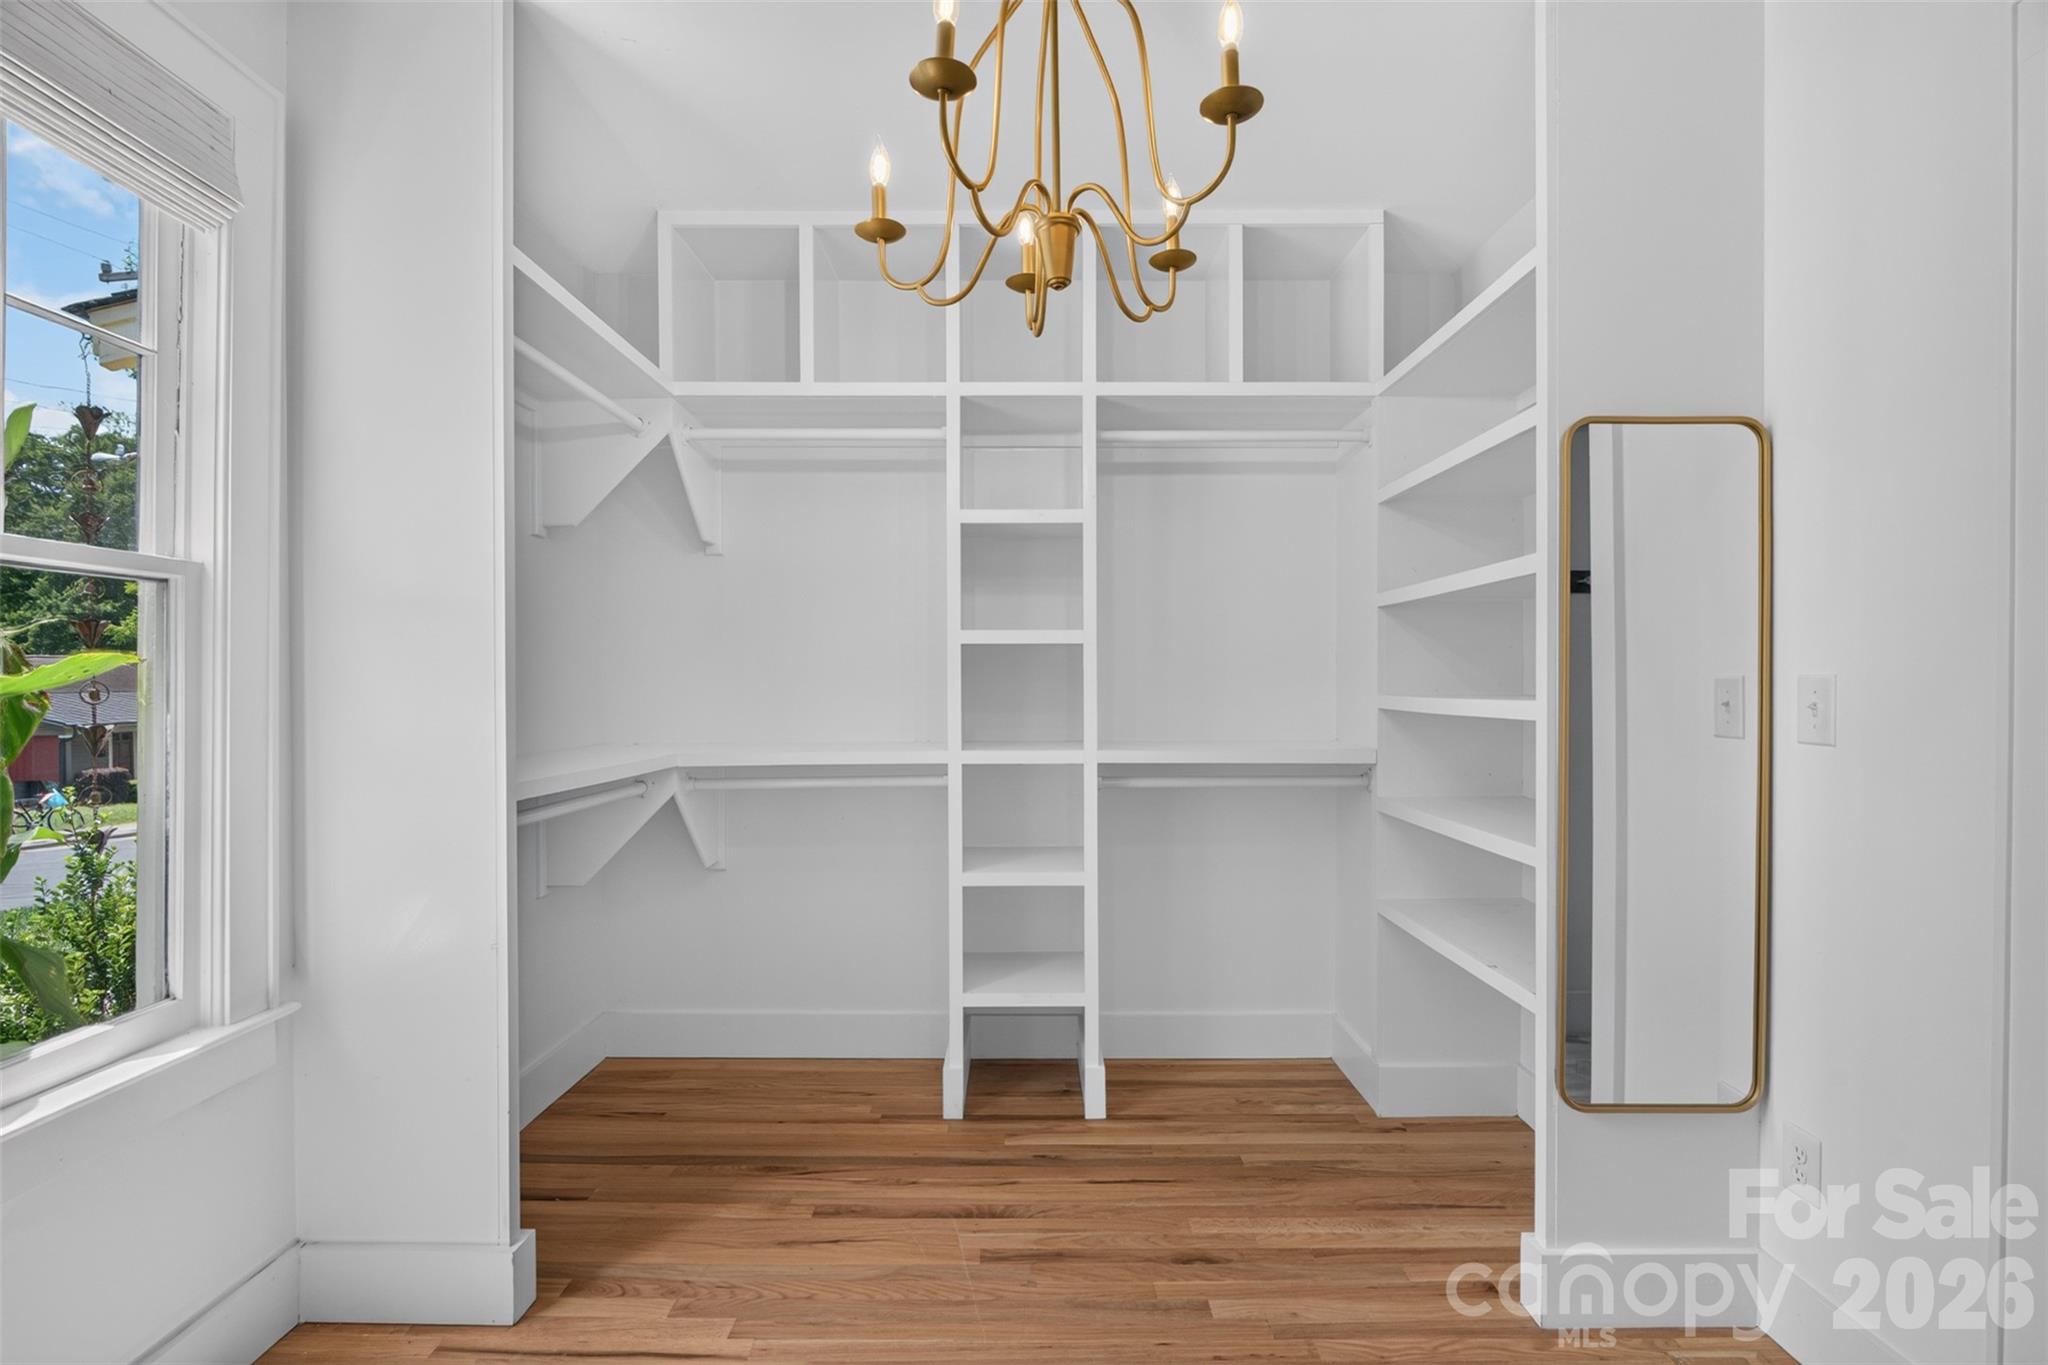
Built-in Features, Kitchen Island, Open Floorplan, Walk-In Closet(s)
-
Total Bedrooms
3
-
Bathrooms
2
-
1/2 Bathrooms
1
-
Above Grade Finished Area
2071.0
-
Basement YN
NO
-
Cooling YN
YES
-
Cooling
Central Air
-
Fireplace YN
YES
-
Heating YN
YES
-
Heating
Heat Pump
-
Pet friendly
N/A
Exterior
-
Garage
No
-
Parking
Driveway, On Street
-
Patio and Porch Features
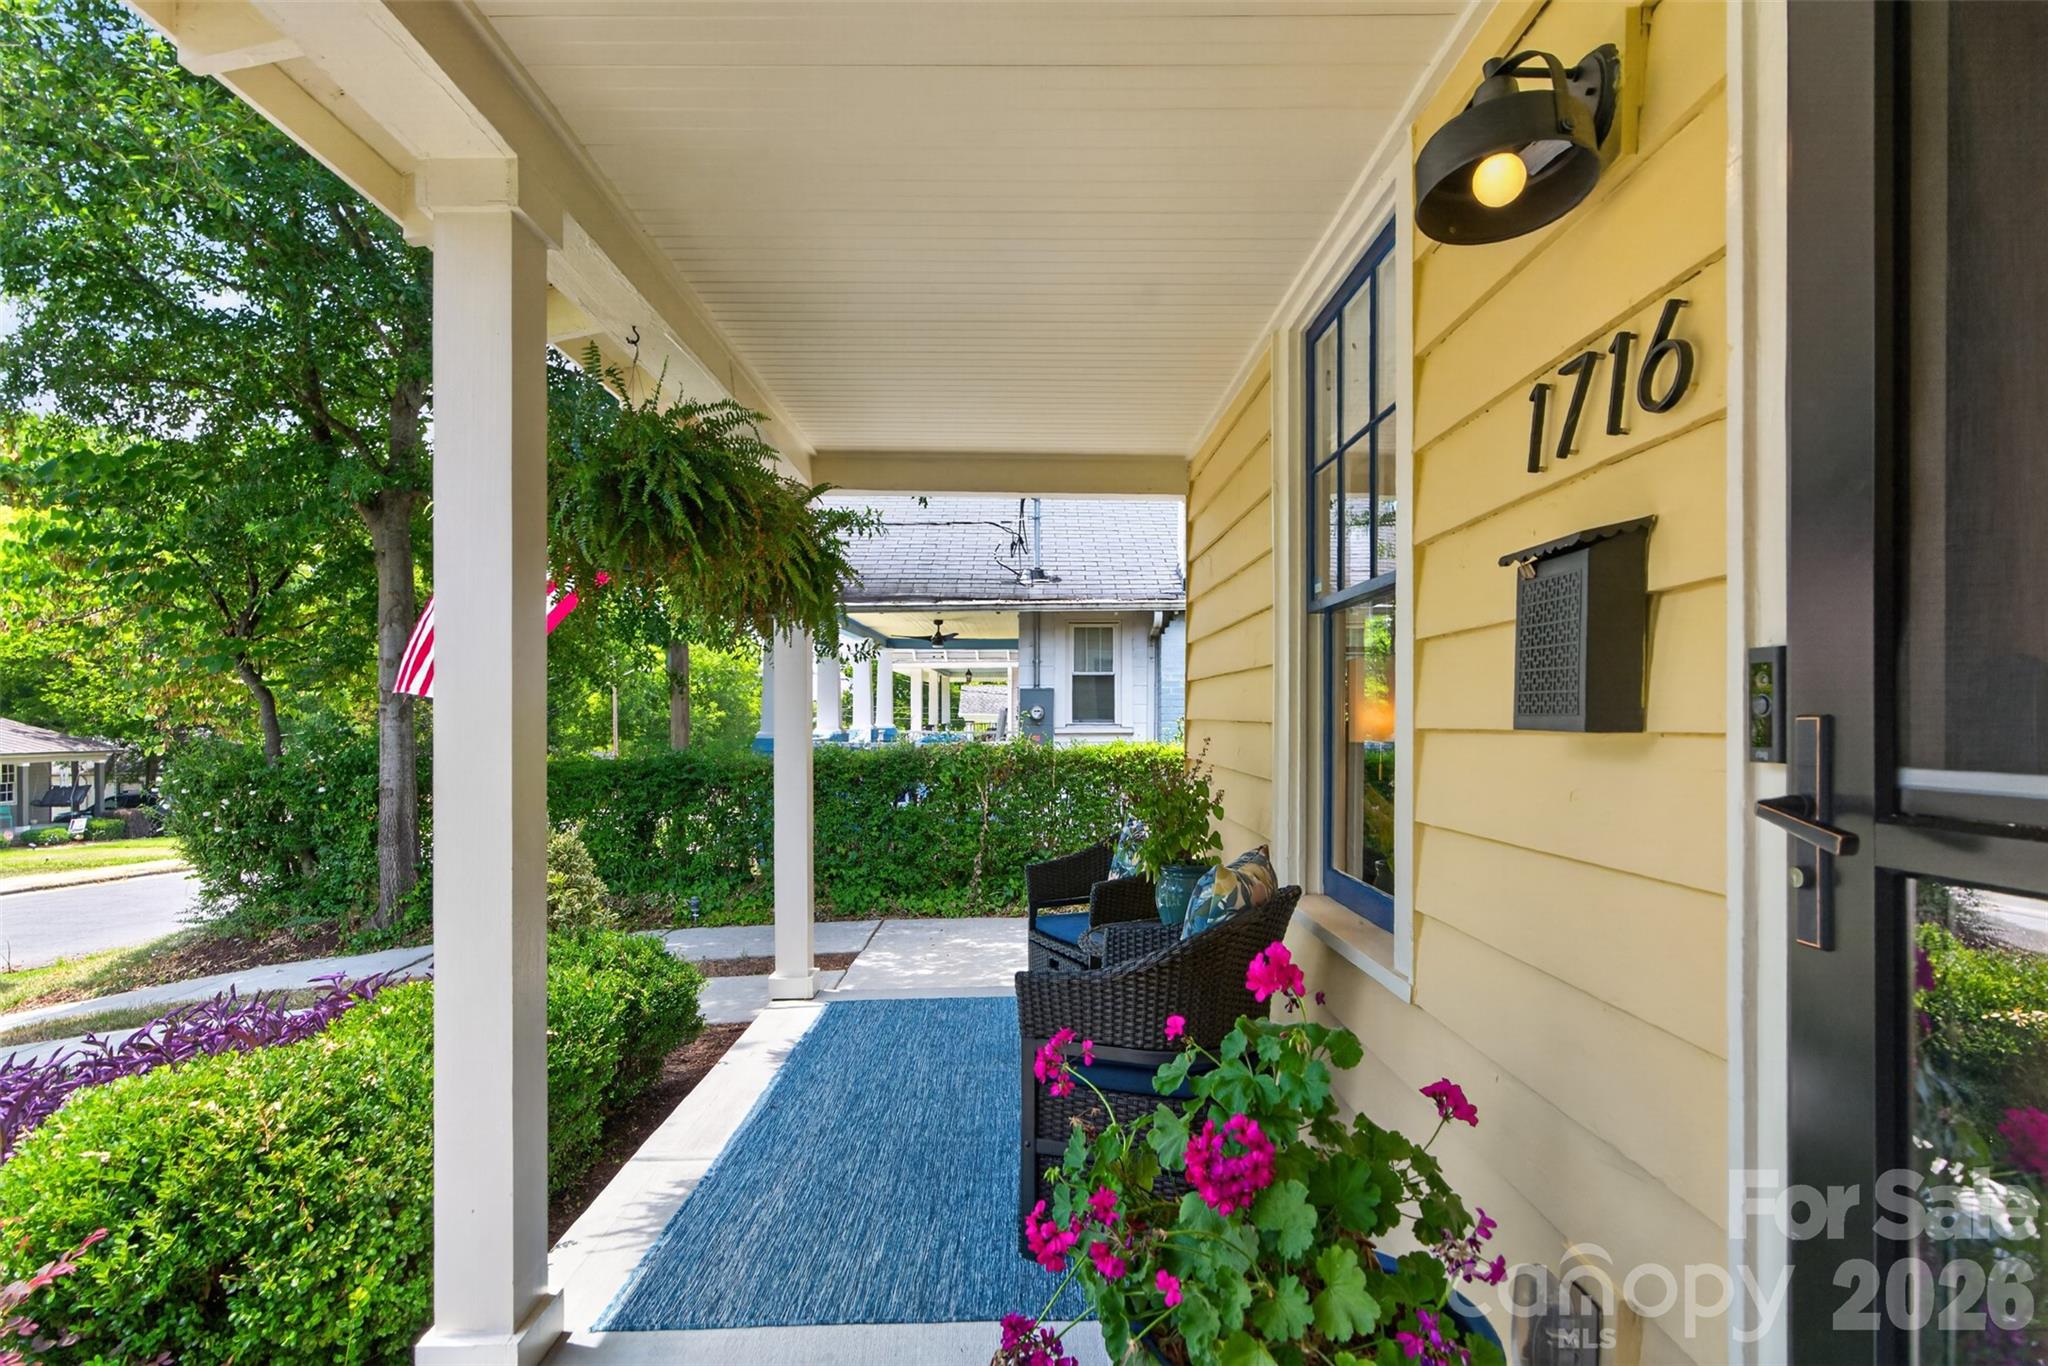
Front Porch
-
Pool
No
-
View
City
Area & Lot
-
Lot Features
Level
-
Property Type
Residential
-
Property Sub Type
Single Family Residence
-
Architectural Style
Bungalow
Price
-
Sales Price
$929,999
-
Sq. Footage
2,071
-
Price/SqFt
$449
HOA
-
Association
No
School District
-
Elementary School
Dilworth
-
Middle School
Sedgefield
-
High School
Myers Park
Property Features
-
New Construction
NO
-
Senior Community YN
NO
-
Sewer
Public Sewer
-
Water Source
Public
Schedule a Showing
Showing scheduled successfully.
Mortgage calculator
Estimate your monthly mortgage payment, including the principal and interest, property taxes, and HOA. Adjust the values to generate a more accurate rate.
Your payment
Principal and Interest:
$
Property taxes:
$
HOA fees:
$
Total loan payment:
$
Total interest amount:
$
Location
County
Mecklenburg
Elementary School
Dilworth
Middle School
Sedgefield
High School
Myers Park
Listing Courtesy of Michael Klyn , COMPASS
RealHub Information is provided exclusively for consumers' personal, non-commercial use, and it may not be used for any purpose other than to identify prospective properties consumers may be interested in purchasing. All information deemed reliable but not guaranteed and should be independently verified. All properties are subject to prior sale, change or withdrawal. RealHub website owner shall not be responsible for any typographical errors, misinformation, misprints and shall be held totally harmless.

Agent
Mary Patrella
Call Mary today to schedule a private showing.

* Listings on this website come from the FMLS IDX Compilation and may be held by brokerage firms other than the owner of this website. The listing brokerage is identified in any listing details. Information is deemed reliable but is not guaranteed. If you believe any FMLS listing contains material that infringes your copyrighted work please click here to review our DMCA policy and learn how to submit a takedown request.© 2024 FMLS.
Related Properties

Charlotte
5926 Tindall Park Drive
4 Beds
3 Baths
3,140 Sq.Ft.
$890,000
MLS#: 4345108

Charlotte
15722 Rhinehill Road
4 Beds
3 Baths
2,756 Sq.Ft.
$950,000
MLS#: 4400018

Charlotte
1819 Kilmonack Lane
5 Beds
3 Baths
3,898 Sq.Ft.
$850,000
MLS#: 4376693

Charlotte
5301 Hollow Branch Road
5 Beds
4 Baths
3,698 Sq.Ft.
$1,005,865
MLS#: 4390561
Charlotte
3044 Five Creek Road
3 Beds
3 Baths
2,969 Sq.Ft.
$783,605
MLS#: 4243569

Charlotte
3015 Five Creek Road
2 Beds
2 Baths
2,949 Sq.Ft.
$932,758
MLS#: 4343497

Charlotte
3301 Archdale Drive
4 Beds
4 Baths
3,738 Sq.Ft.
$1,097,950
MLS#: 4328724
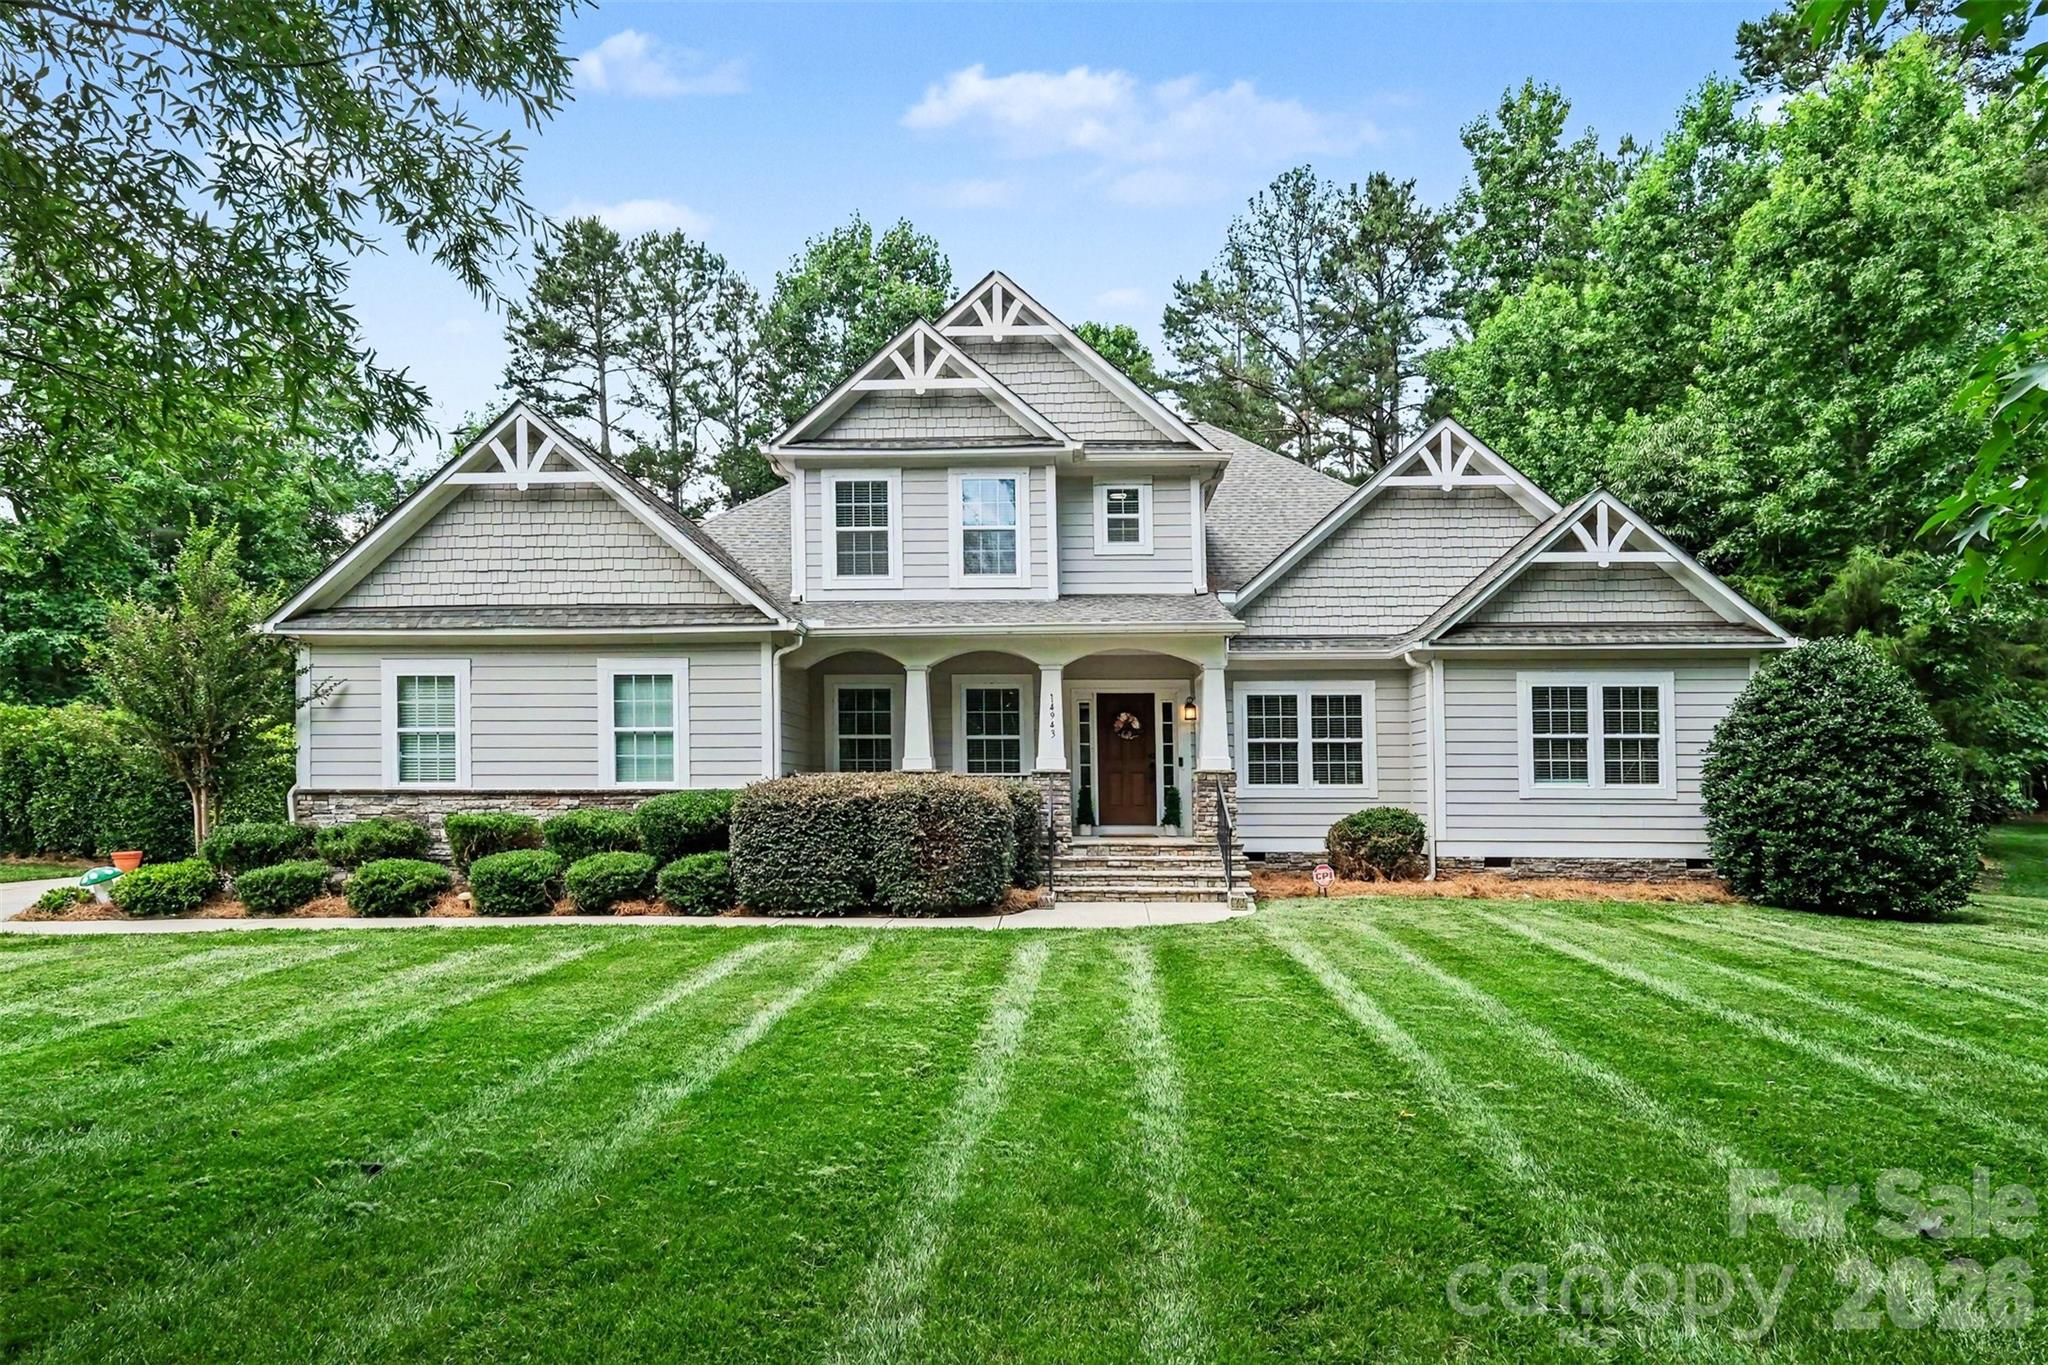
Charlotte
14943 Bagley Lane
4 Beds
3 Baths
3,413 Sq.Ft.
$745,000
MLS#: 4392753
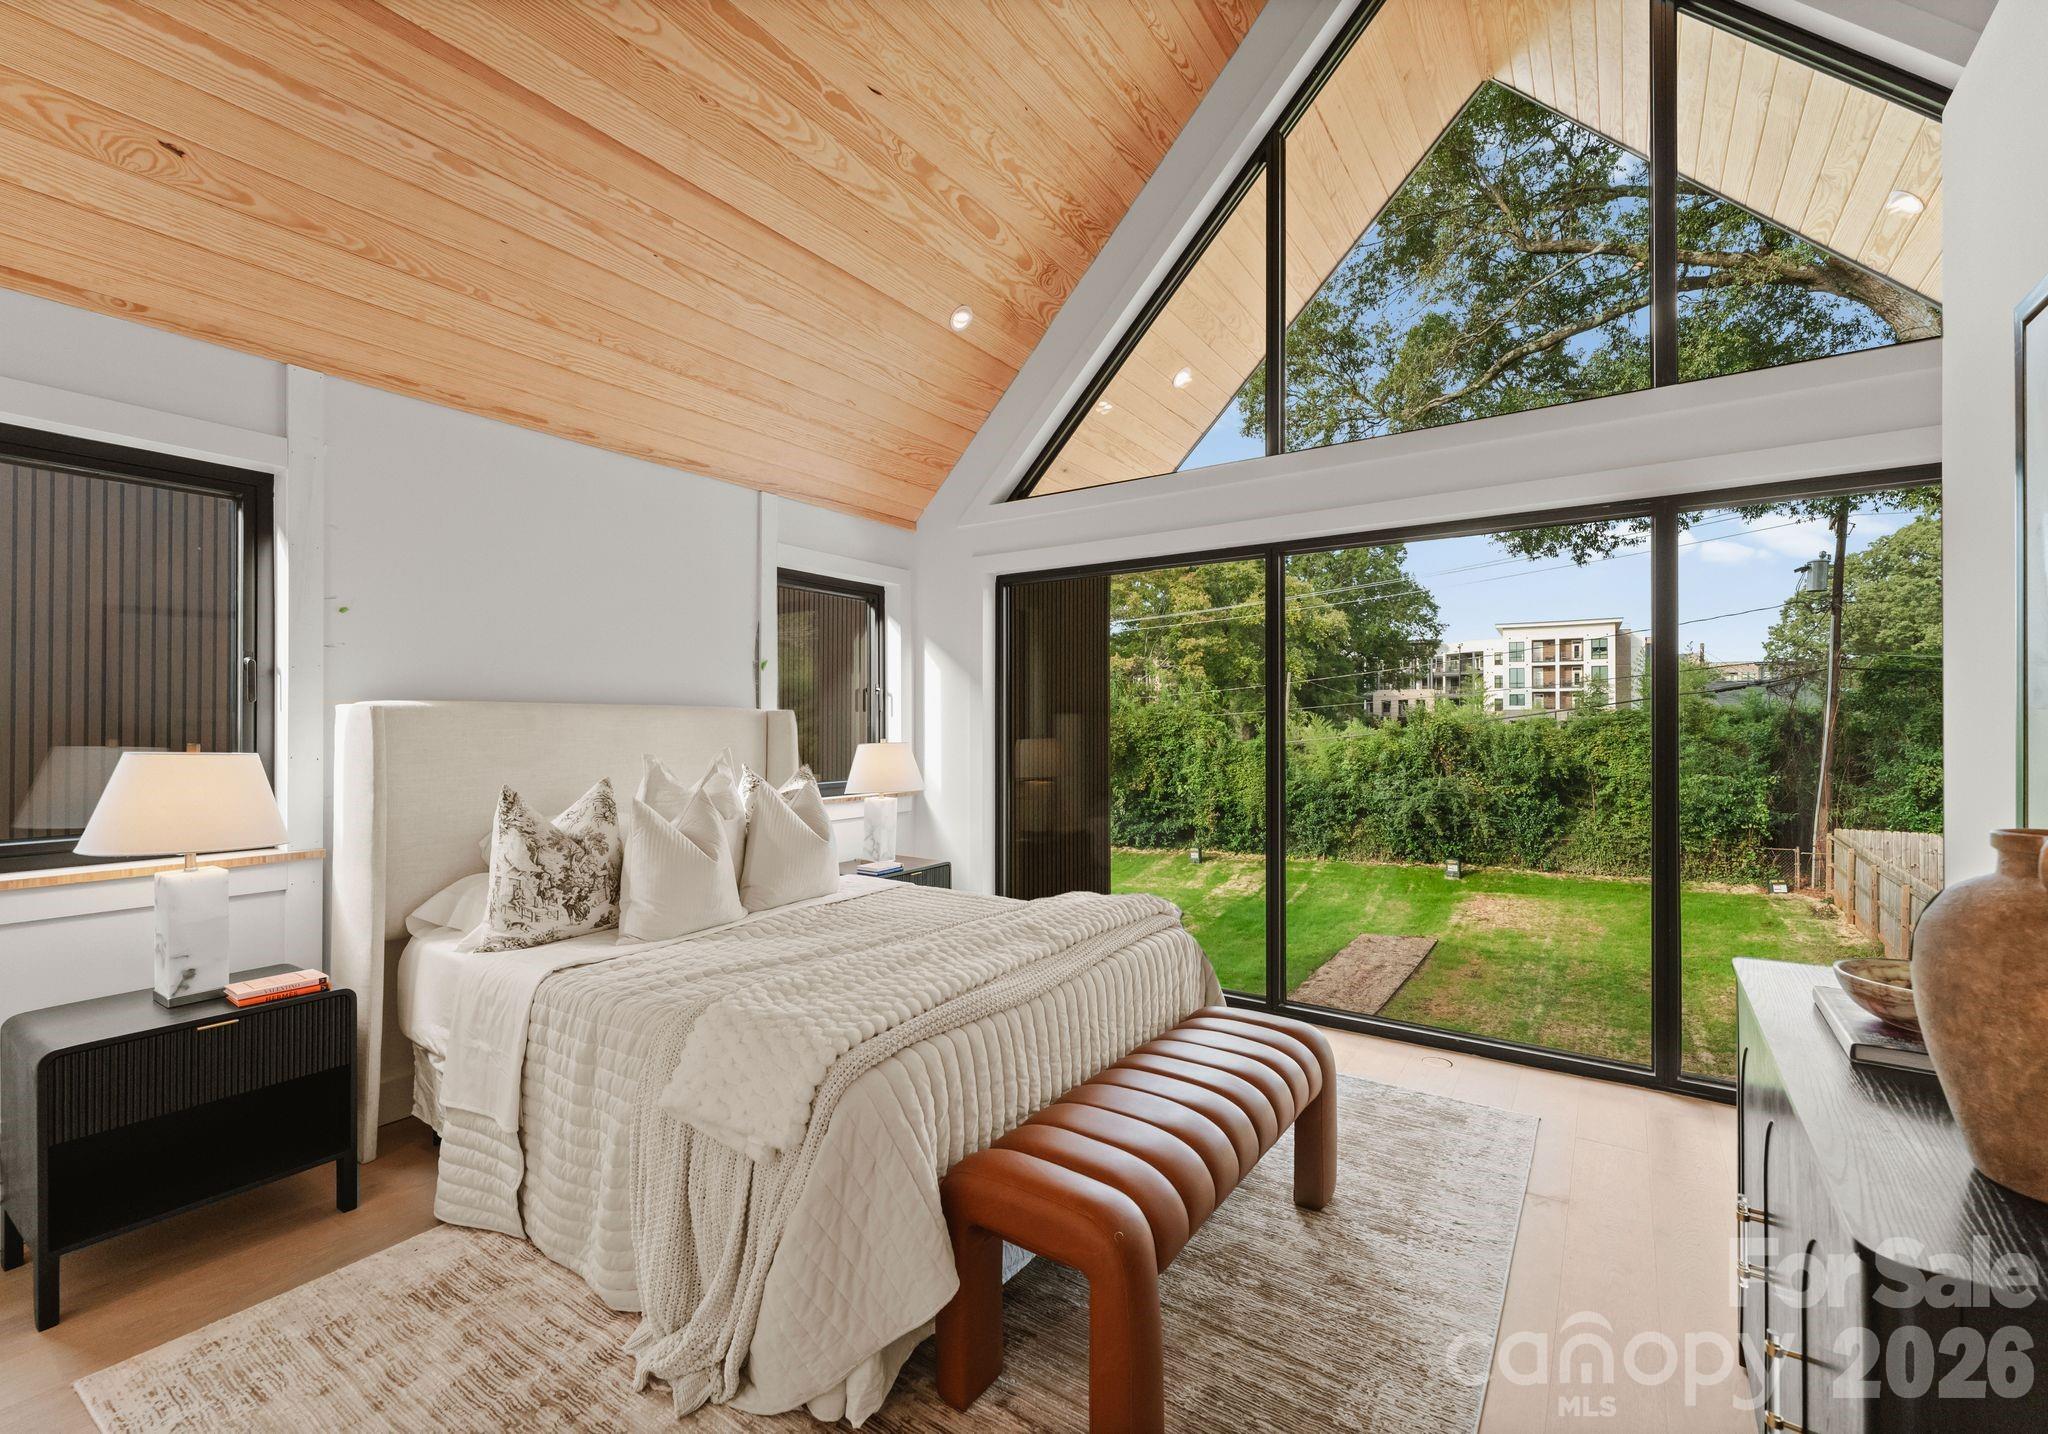
Charlotte
421 Marsh Road 102
3 Beds
2 Baths
2,274 Sq.Ft.
$949,900
MLS#: 4378763
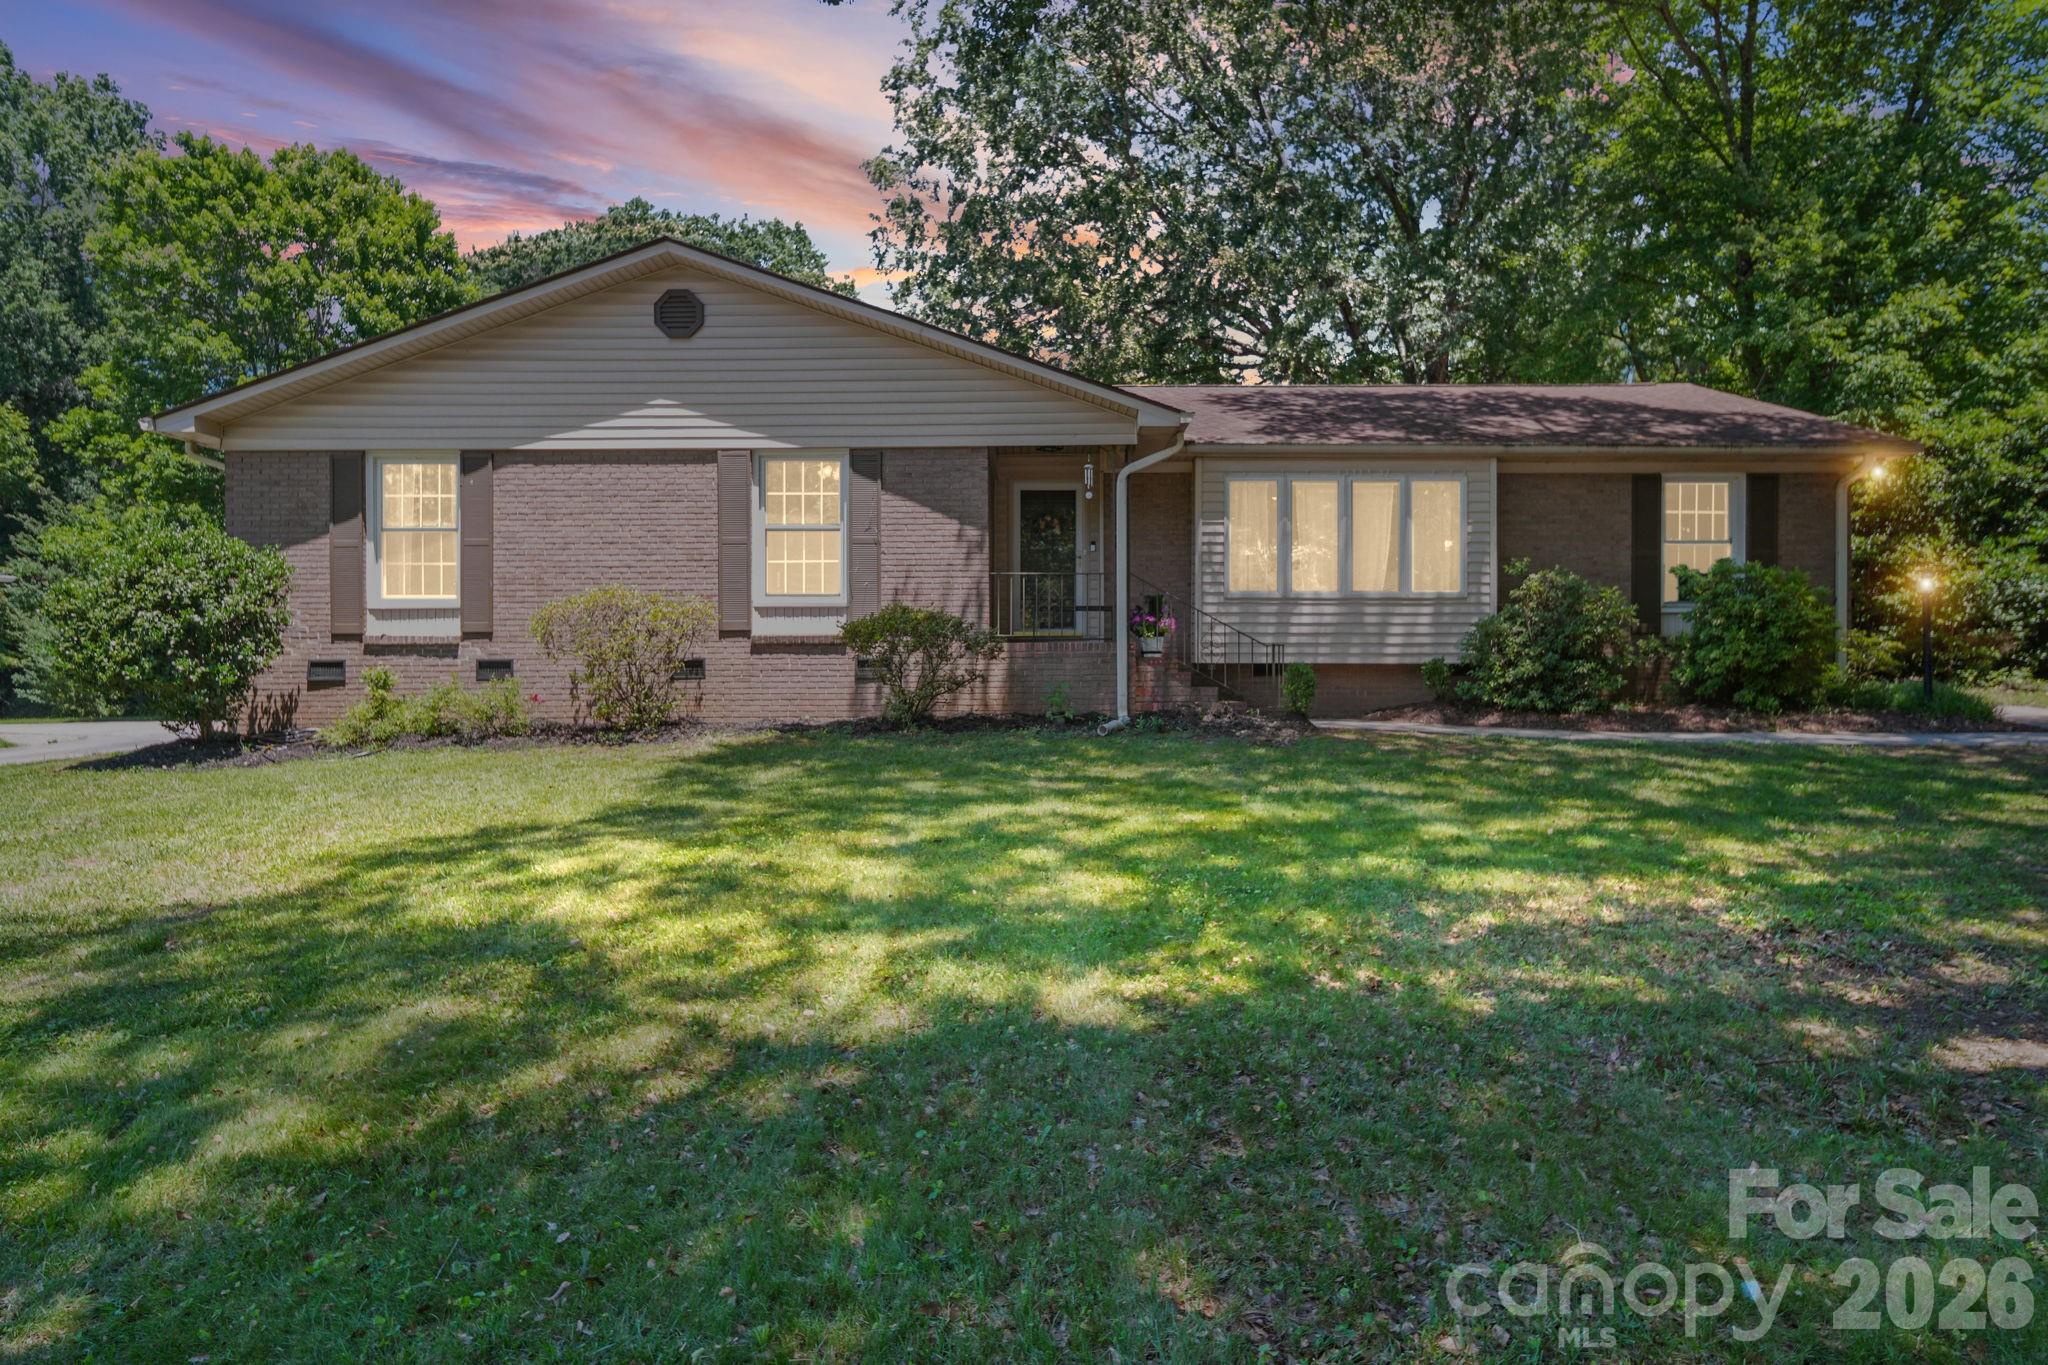
Charlotte
5329 Providence Road
4 Beds
2 Baths
2,230 Sq.Ft.
$799,999
MLS#: 4389991
