















Property
Beds
4
Full Baths
2
1/2 Baths
1
Year Built
1993
Sq.Footage
2,503
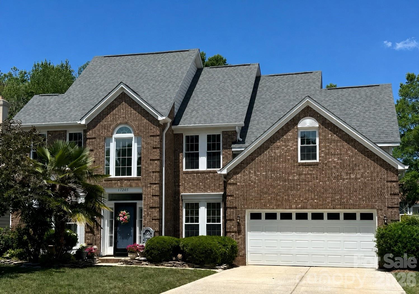
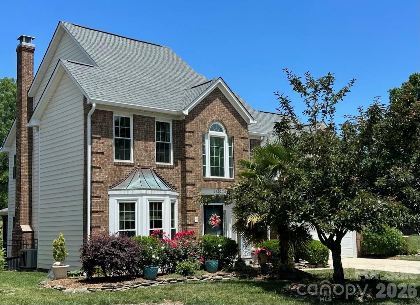
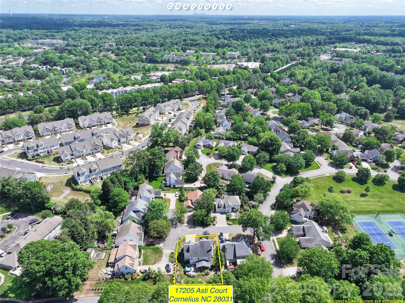
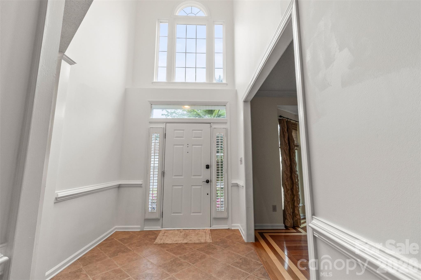
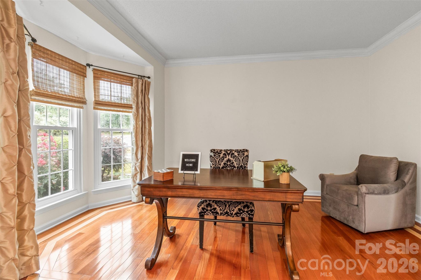
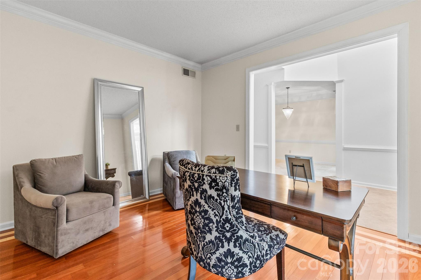
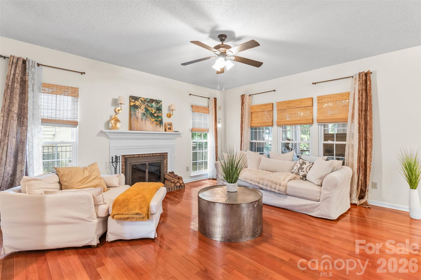
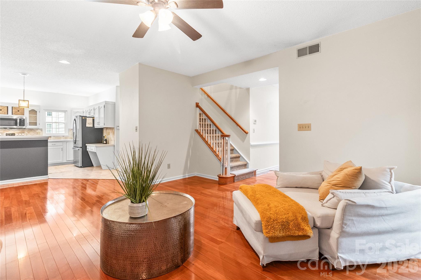
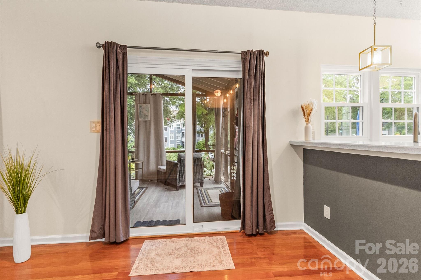
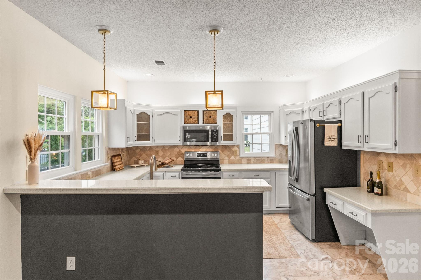
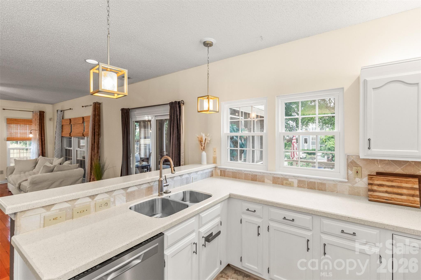
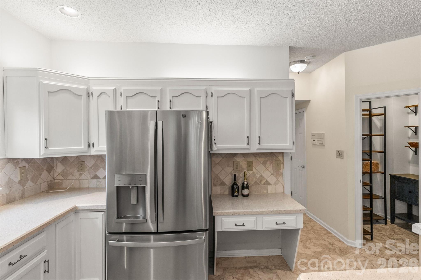
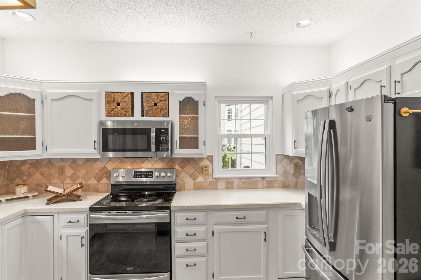
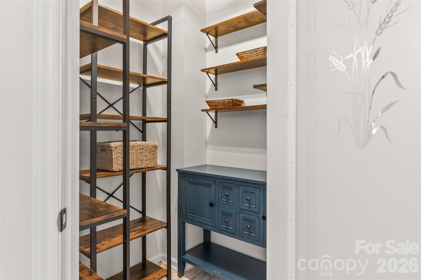
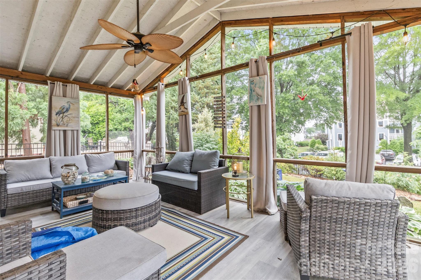
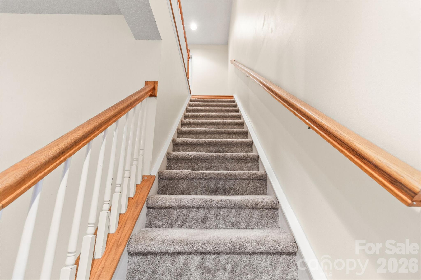
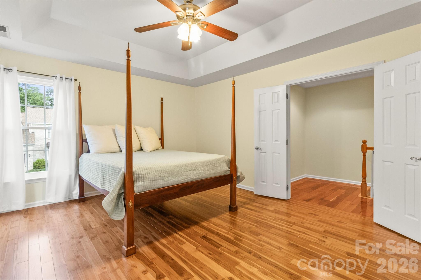
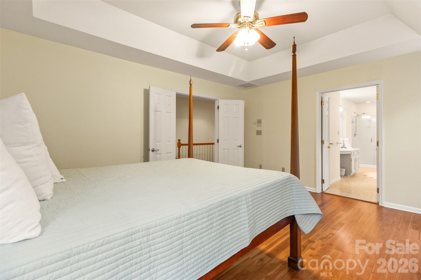
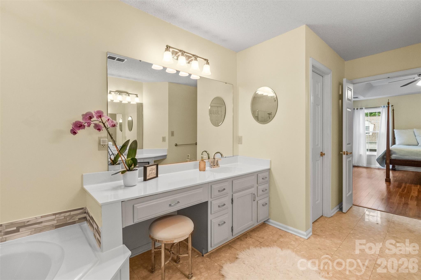
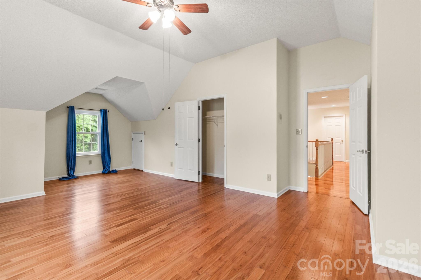
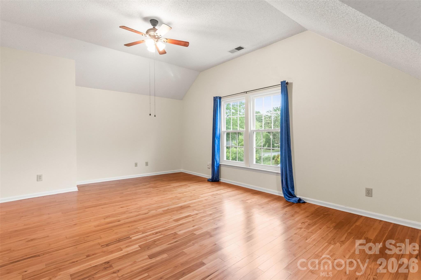
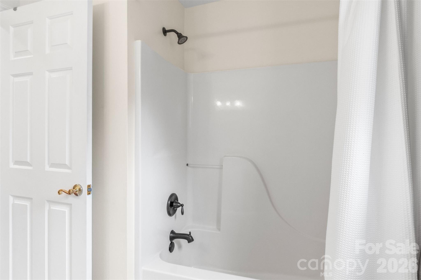
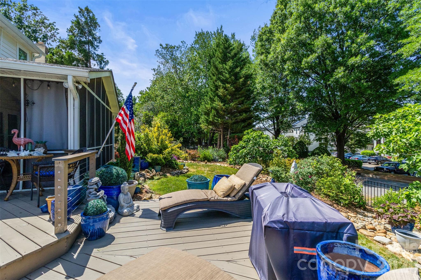
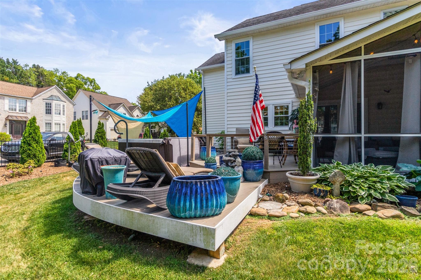
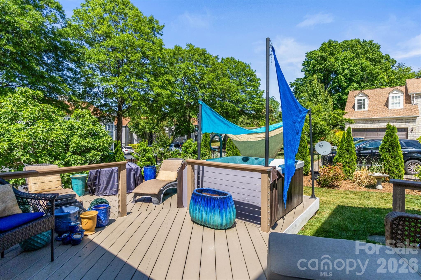
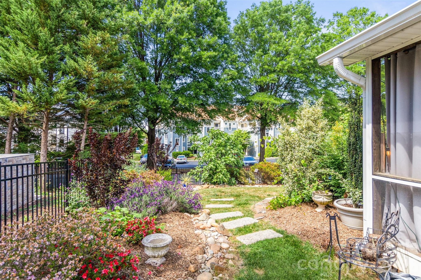
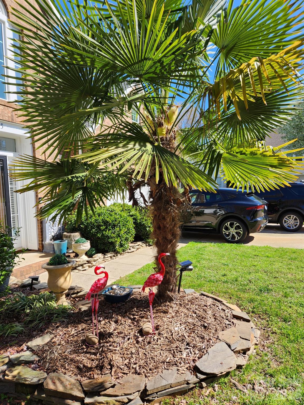
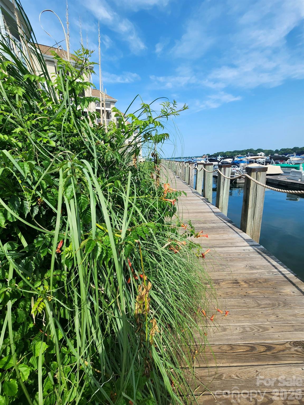
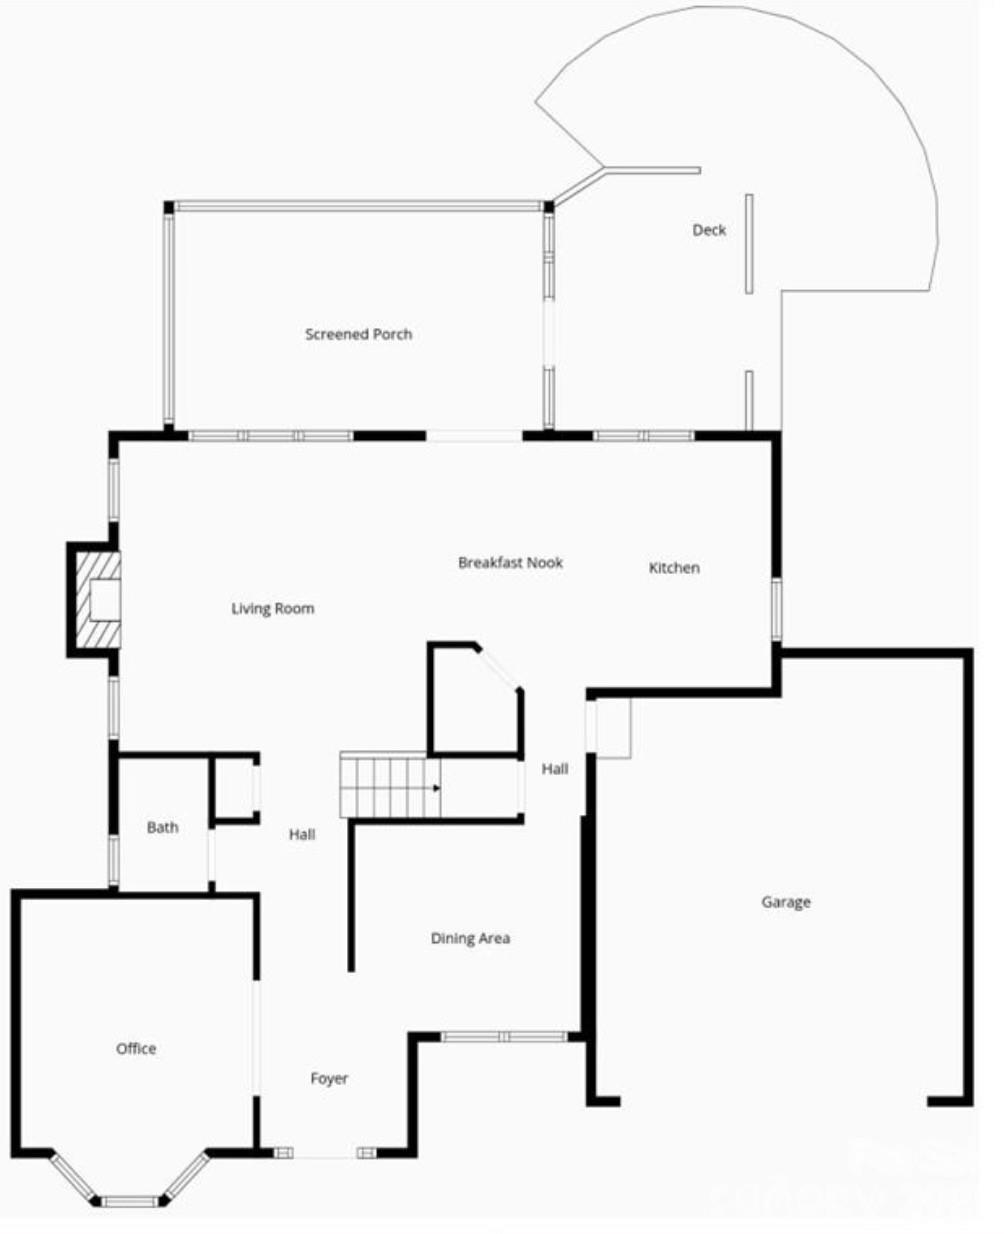
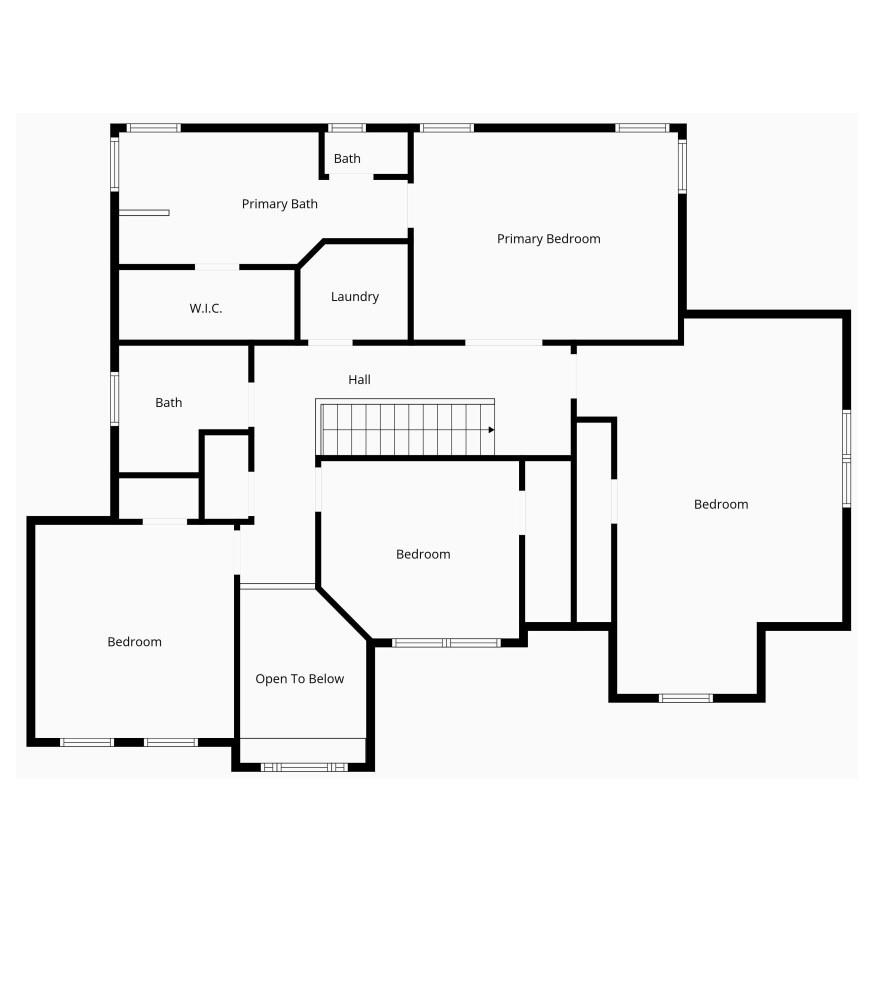
Motivated sellers! Move-in ready, just waiting for you to add your own personal touches. Beautiful and well-maintained home in lake access neighborhood of Bordeaux at Vineyard Point. Professional painting and other updates underway, new photos coming soon! Step inside to the foyer with cathedral ceiling, formal dining room to your right, formal living room/office to your left, followed with open family room with wood burning fireplace, with breakfast nook and updated kitchen with stainless steel appliances and walk-in pantry. Next is the serene screened-in porch off main living/breakfast area, which feature partial lake views. From there, the fenced backyard is your oasis with a two-level deck, mature landscaping showcasing a variety of trees, flowering plants, and lush lawn. Must take a couple minutes to experience the private neighborhood boardwalk during your showing, easily accessible behind the home. Enjoy lake sunsets, cozy mornings, and a variety of wildlife including turtles, ospreys, bass, blue heron, ducks, and geese. Vineyard Point and Waterstreet Seaport neighboring marinas offer boat and jet ski slips for lease with priority for Vineyard Point residents. The primary bedroom upstairs has partial lake views. Generous primary bath with vanity, double sinks, jetted tub and shower with updated glass and tile. Upstairs are two more bedrooms, additional large full bath, and a large bonus room/optional fourth bedroom. All home windows replaced by Pella in 2024 with lifetime warranty which conveys. Extensive yard updates and landscaping during current homeownership. Regular professional HVAC, furnace, chimney/fireplace, deck and yard care. Regular and ongoing home maintenance has been a huge priority for current owners. Fantastic location! Located on a court, backing up to a quiet residential road, with neighboring Vineyard Point Marina, Freedom Boat Club, community tennis/pickleball and boardwalk, quick access to multiple boat ramps, parks, greenway, dining, shopping, and highly rated schools. This gem of a neighborhood in Cornelius is a great place to call home. Greenway and Robbins Park 0.4 miles, Blythe Landing approx 1.5 miles, Ramsey Creek Park and boat launch 2 miles, Birkdale Village 1.6 miles. Rare opportunity to enjoy lake living in Lake Norman without waterfront costs.
Features & Amenities
Interior
-
Other Interior Features
Breakfast Bar, Entrance Foyer, Open Floorplan, Walk-In Closet(s)
-
Total Bedrooms
4
-
Bathrooms
2
-
1/2 Bathrooms
1
-
Above Grade Finished Area
2503.0
-
Basement YN
NO
-
Cooling YN
YES
-
Cooling
Ceiling Fan(s), Electric
-
Fireplace YN
YES
-
Heating YN
YES
-
Heating
Central, Forced Air
-
Pet friendly
N/A
Exterior
-
Garage
Yes
-
Garage spaces
2
-
Other Exterior Features
Boat Slip
-
Parking
Driveway
-
Patio and Porch Features
Deck, Rear Porch, Screened
-
Pool
No
-
View
Water
Area & Lot
-
Lot Features
Cul-De-Sac
-
Property Type
Residential
-
Property Sub Type
Single Family Residence
Price
-
Sales Price
$619,000
-
Sq. Footage
2,503
-
Price/SqFt
$247
HOA
-
Association
YES
-
Association Fee
$180
-
Association Fee Frequency
Quarterly
-
Association Fee Includes
N/A
School District
-
Elementary School
J.V. Washam
-
Middle School
Bailey
-
High School
William Amos Hough
Property Features
-
New Construction
NO
-
Foundation Details
Slab
-
Senior Community YN
NO
-
Sewer
Public Sewer
-
Water Source
Public
Schedule a Showing
Showing scheduled successfully.
Mortgage calculator
Estimate your monthly mortgage payment, including the principal and interest, property taxes, and HOA. Adjust the values to generate a more accurate rate.
Your payment
Principal and Interest:
$
Property taxes:
$
HOA fees:
$
Total loan payment:
$
Total interest amount:
$
Location
County
Mecklenburg
Elementary School
J.V. Washam
Middle School
Bailey
High School
William Amos Hough
Listing Courtesy of Lisa Land , ENRG Global Realty LLC
RealHub Information is provided exclusively for consumers' personal, non-commercial use, and it may not be used for any purpose other than to identify prospective properties consumers may be interested in purchasing. All information deemed reliable but not guaranteed and should be independently verified. All properties are subject to prior sale, change or withdrawal. RealHub website owner shall not be responsible for any typographical errors, misinformation, misprints and shall be held totally harmless.

Agent | Team Lead
Jen Audier
Call Jen today to schedule a private showing.

* Listings on this website come from the FMLS IDX Compilation and may be held by brokerage firms other than the owner of this website. The listing brokerage is identified in any listing details. Information is deemed reliable but is not guaranteed. If you believe any FMLS listing contains material that infringes your copyrighted work please click here to review our DMCA policy and learn how to submit a takedown request.© 2024 FMLS.
Related Properties
Cornelius
17726 Morehampton Avenue
3 Beds
2 Baths
1,712 Sq.Ft.
$550,000
MLS#: 4382566
Cornelius
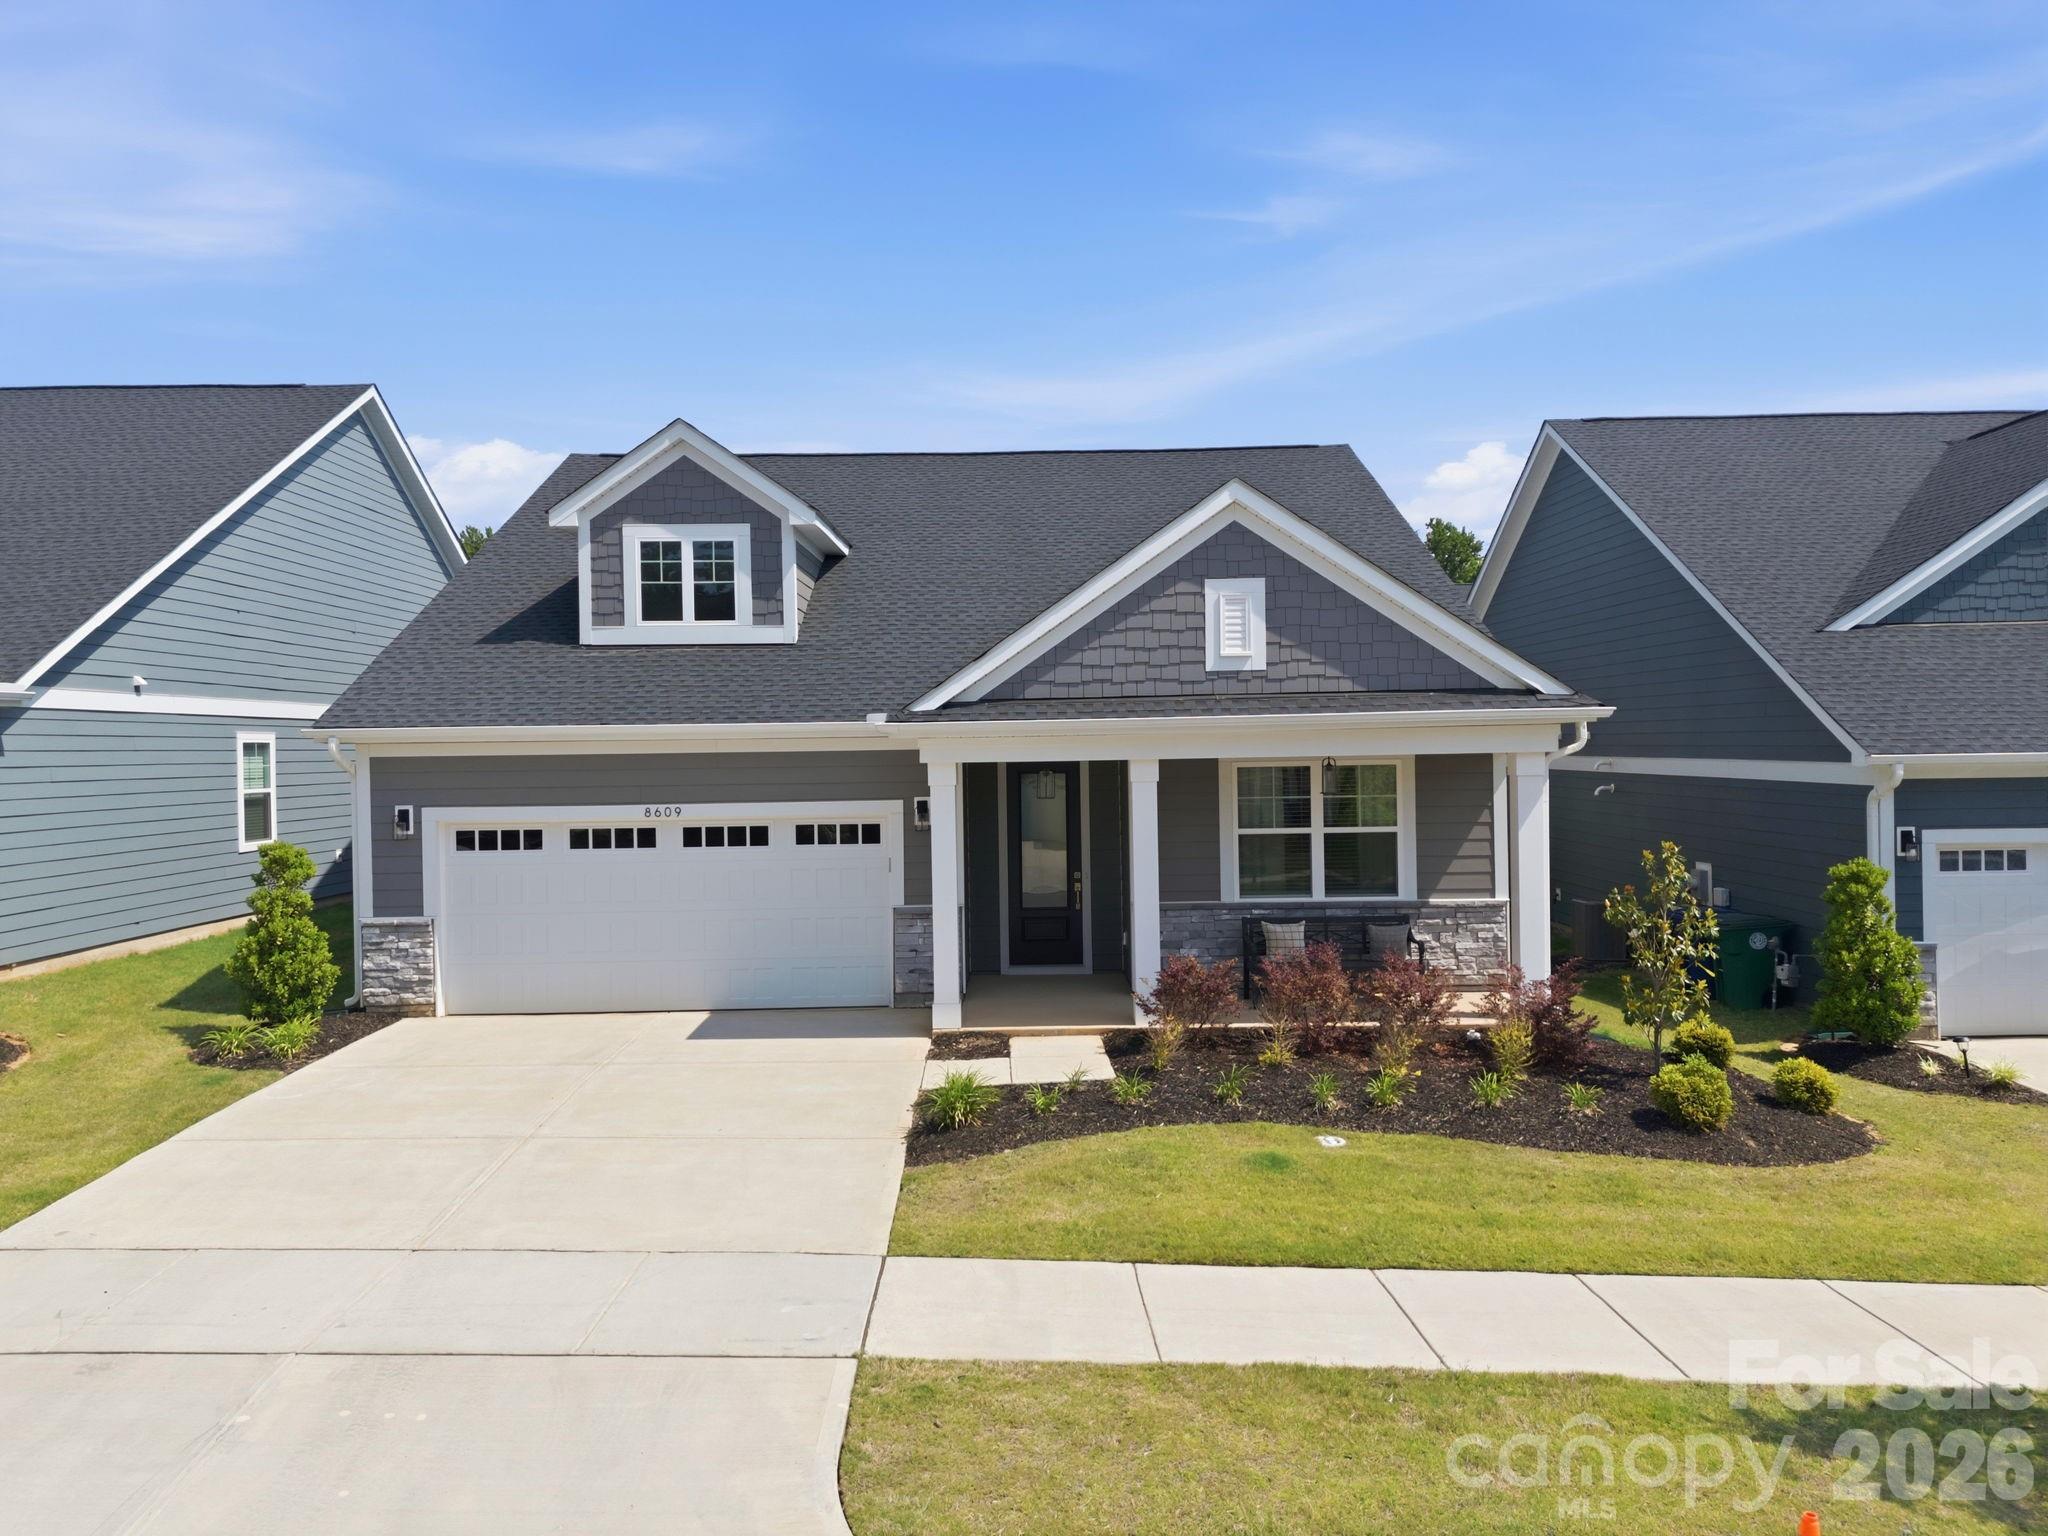
8609 Chagrin Drive
3 Beds
2 Baths
1,773 Sq.Ft.
$699,000
MLS#: 4383829
Cornelius
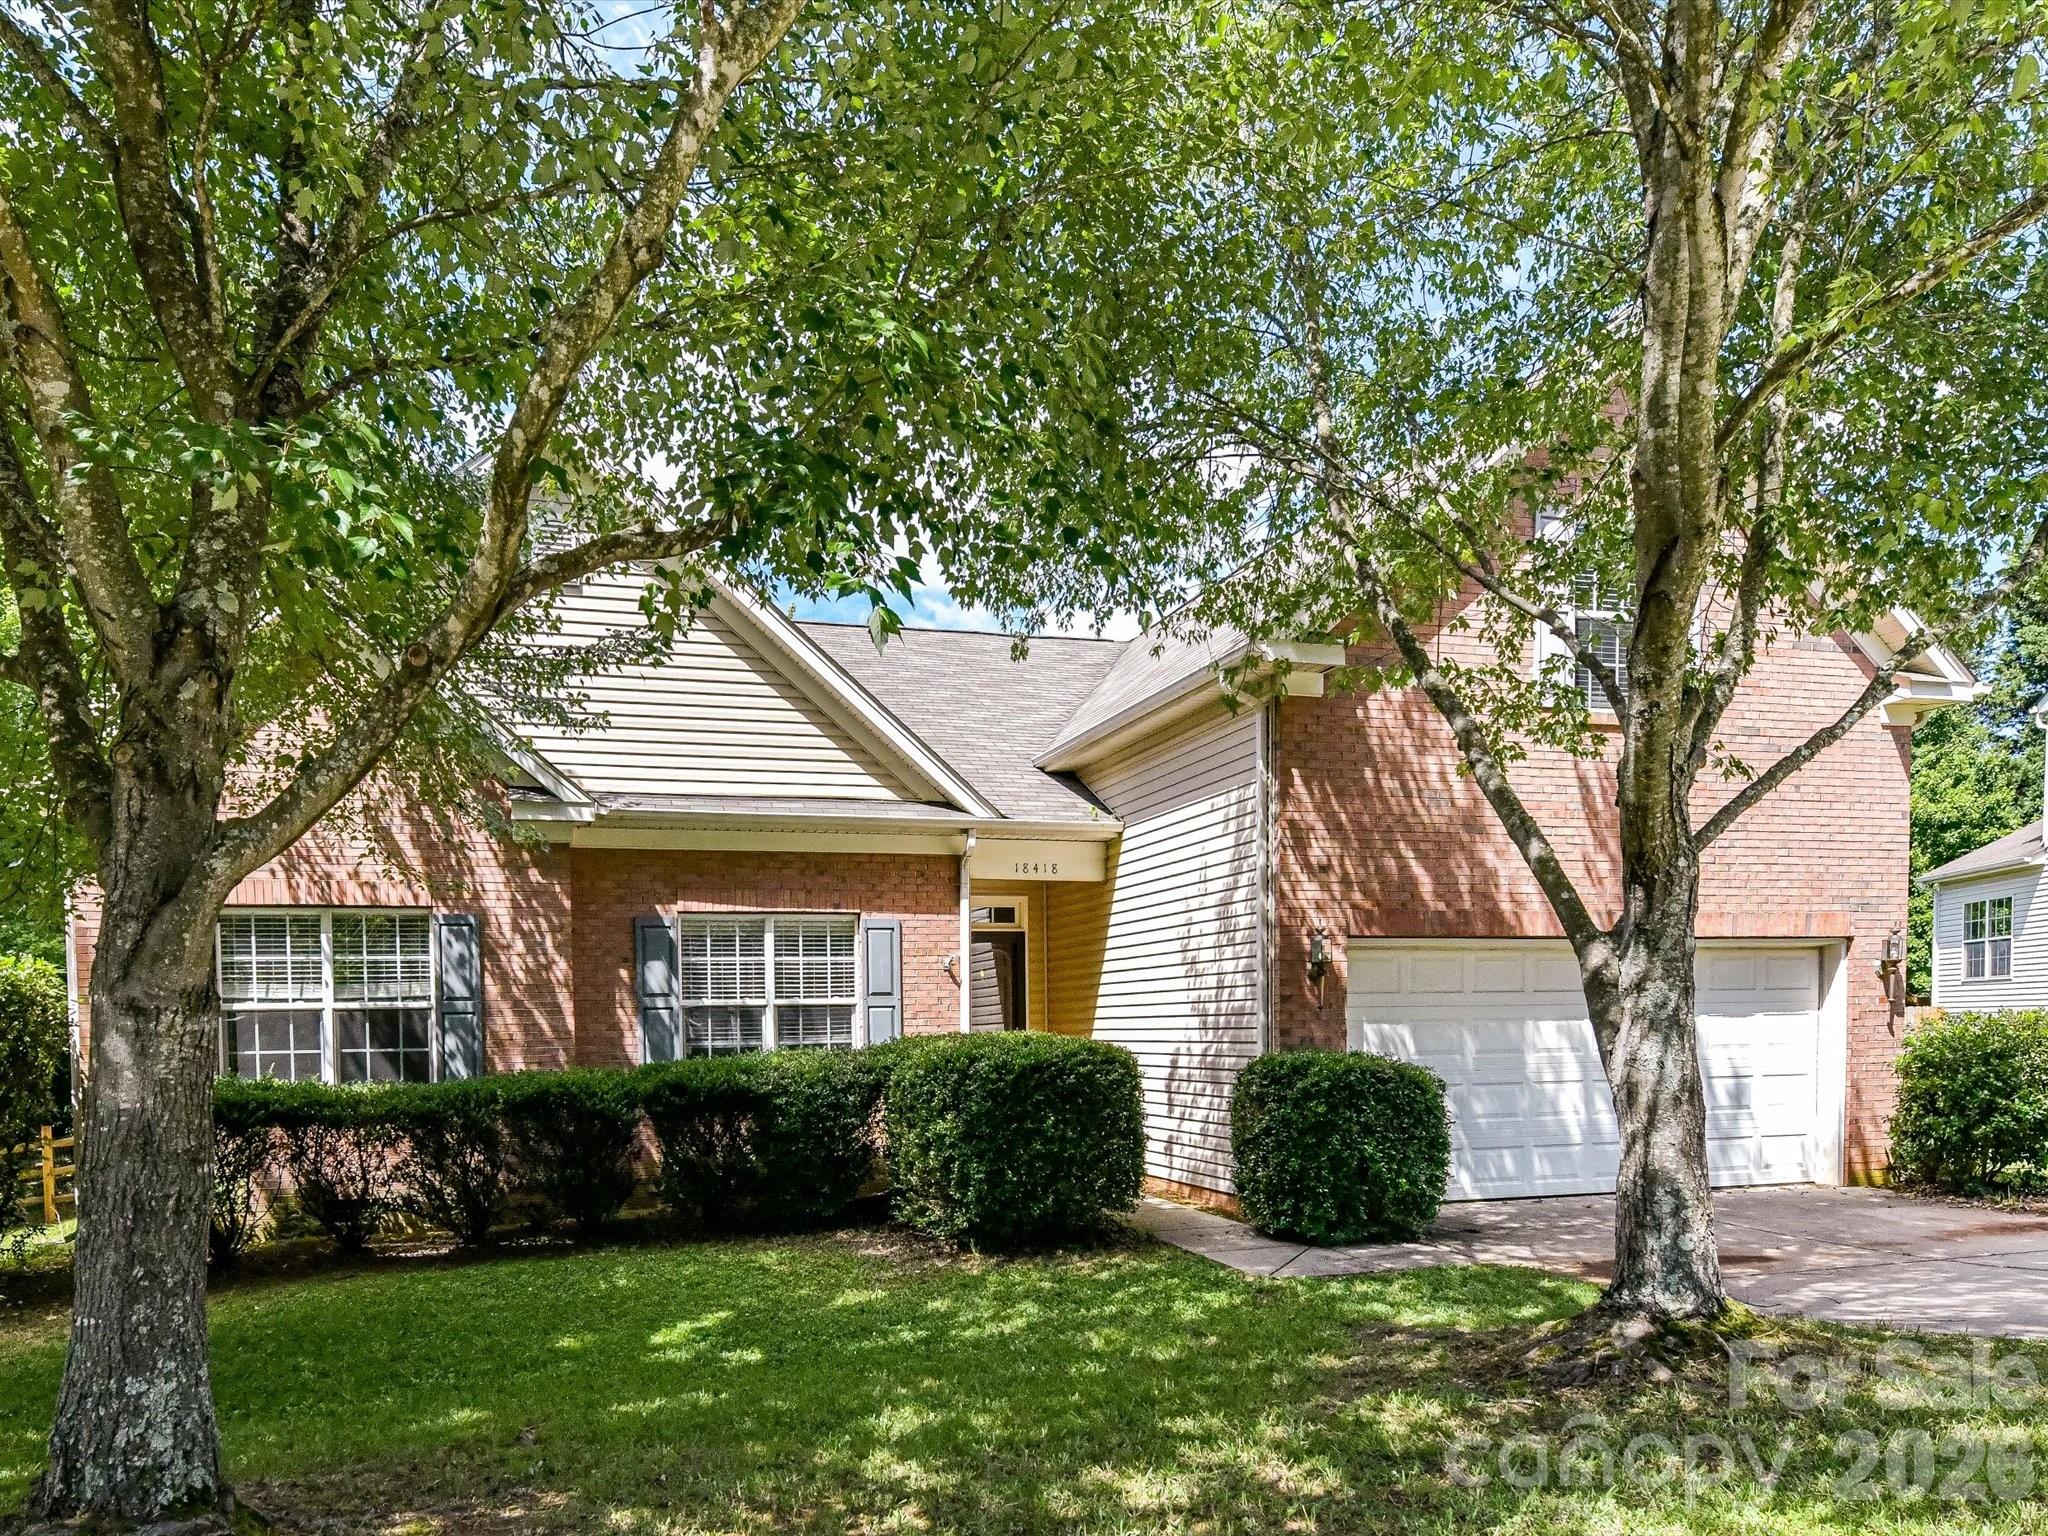
18418 Torrence Chapel Estates Circle
4 Beds
2 Baths
2,161 Sq.Ft.
$569,000
MLS#: 4392160
Cornelius
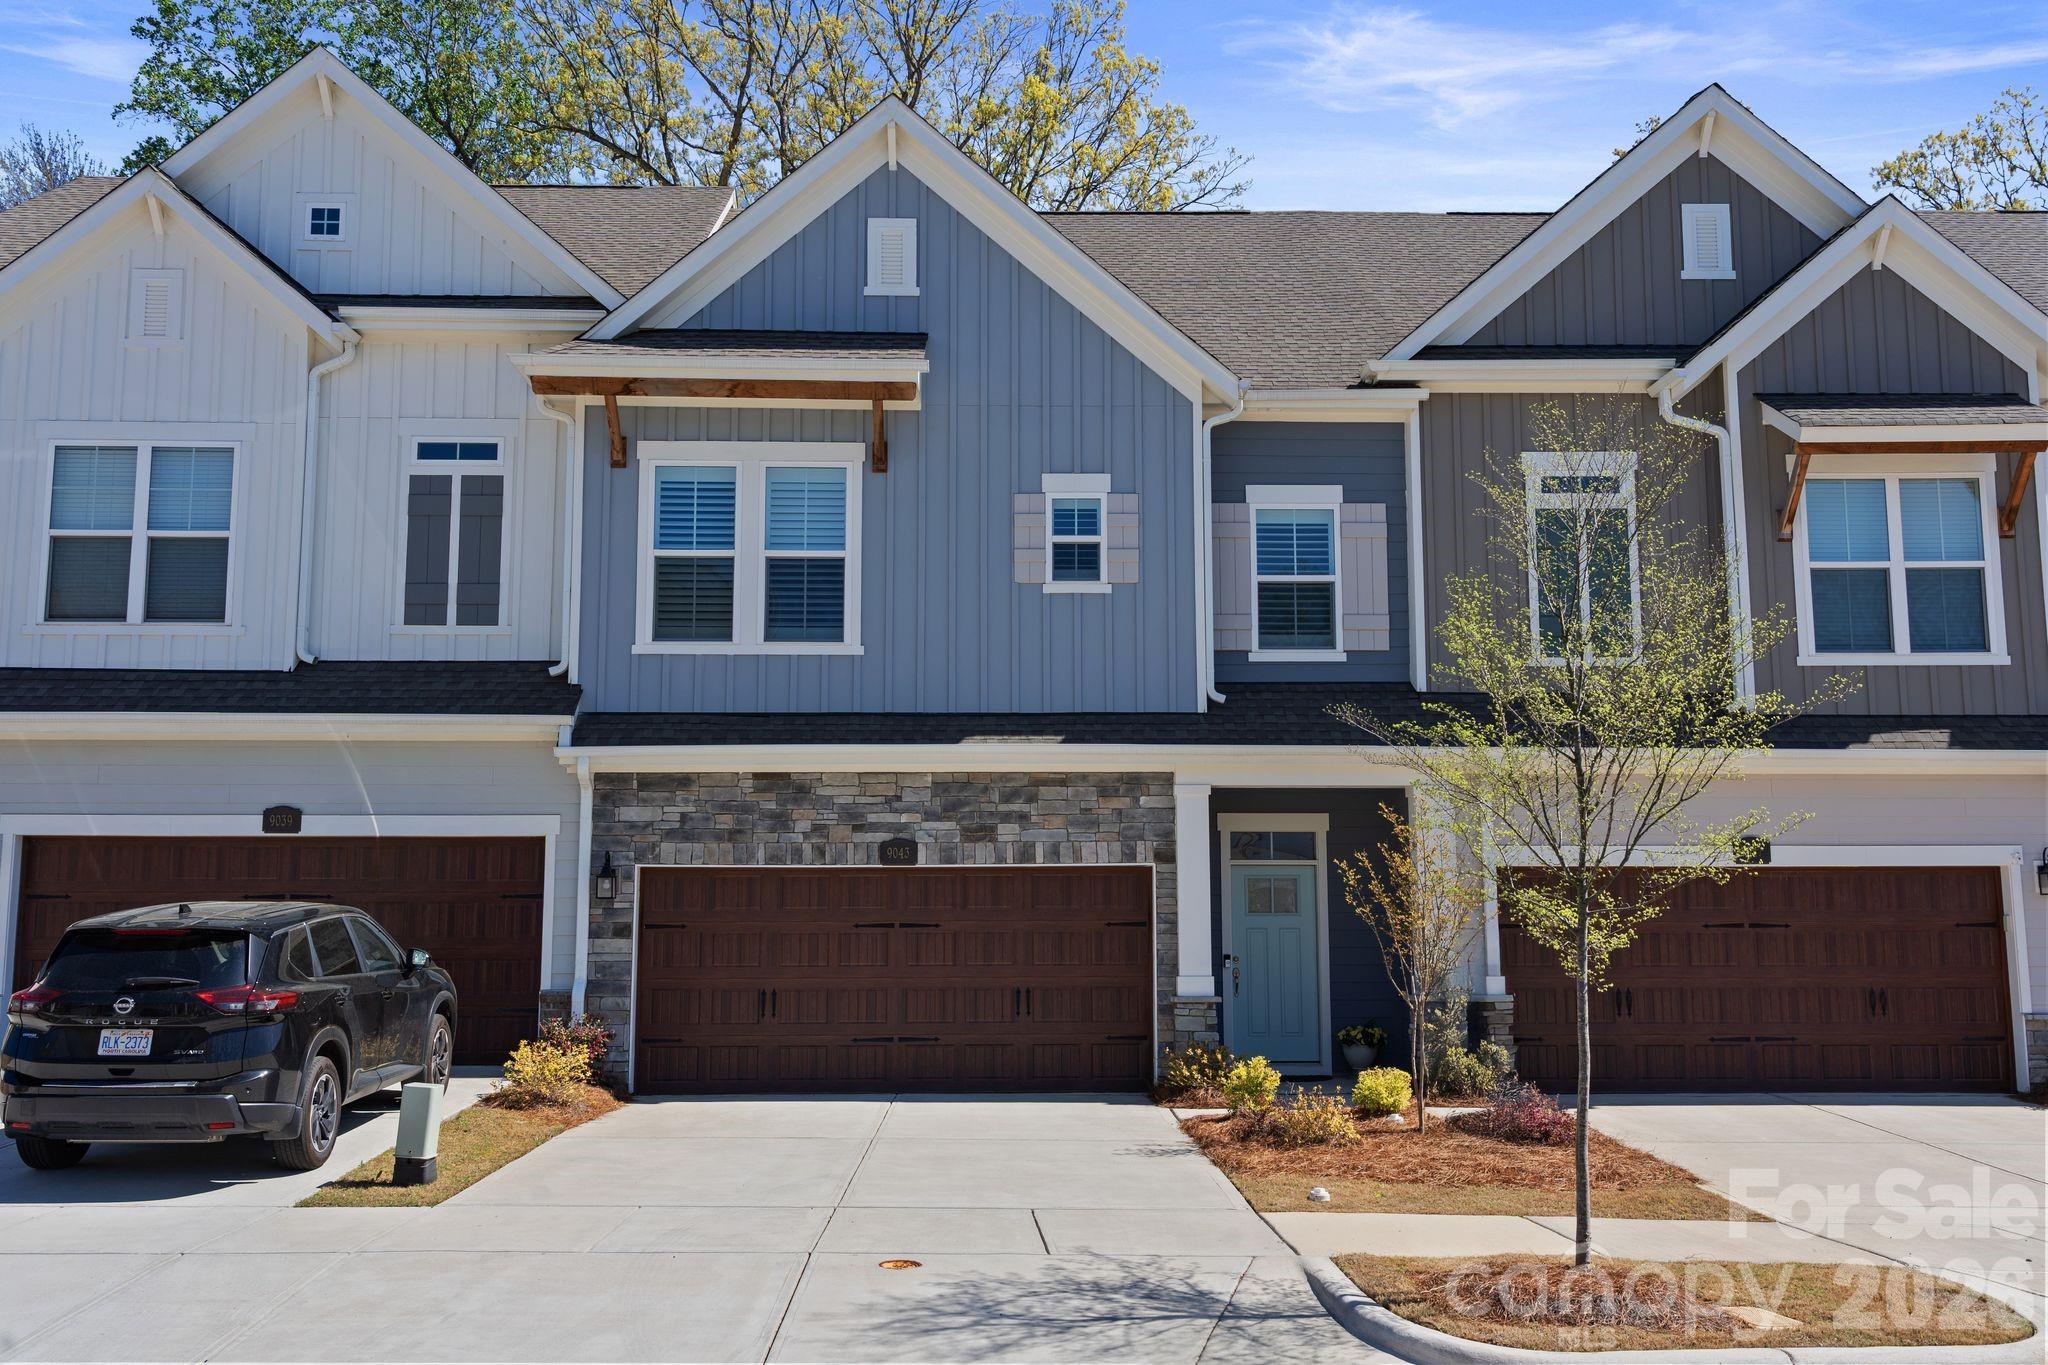
9043 Charles Francis Lane
4 Beds
3 Baths
2,602 Sq.Ft.
$635,000
MLS#: 4360316
Cornelius
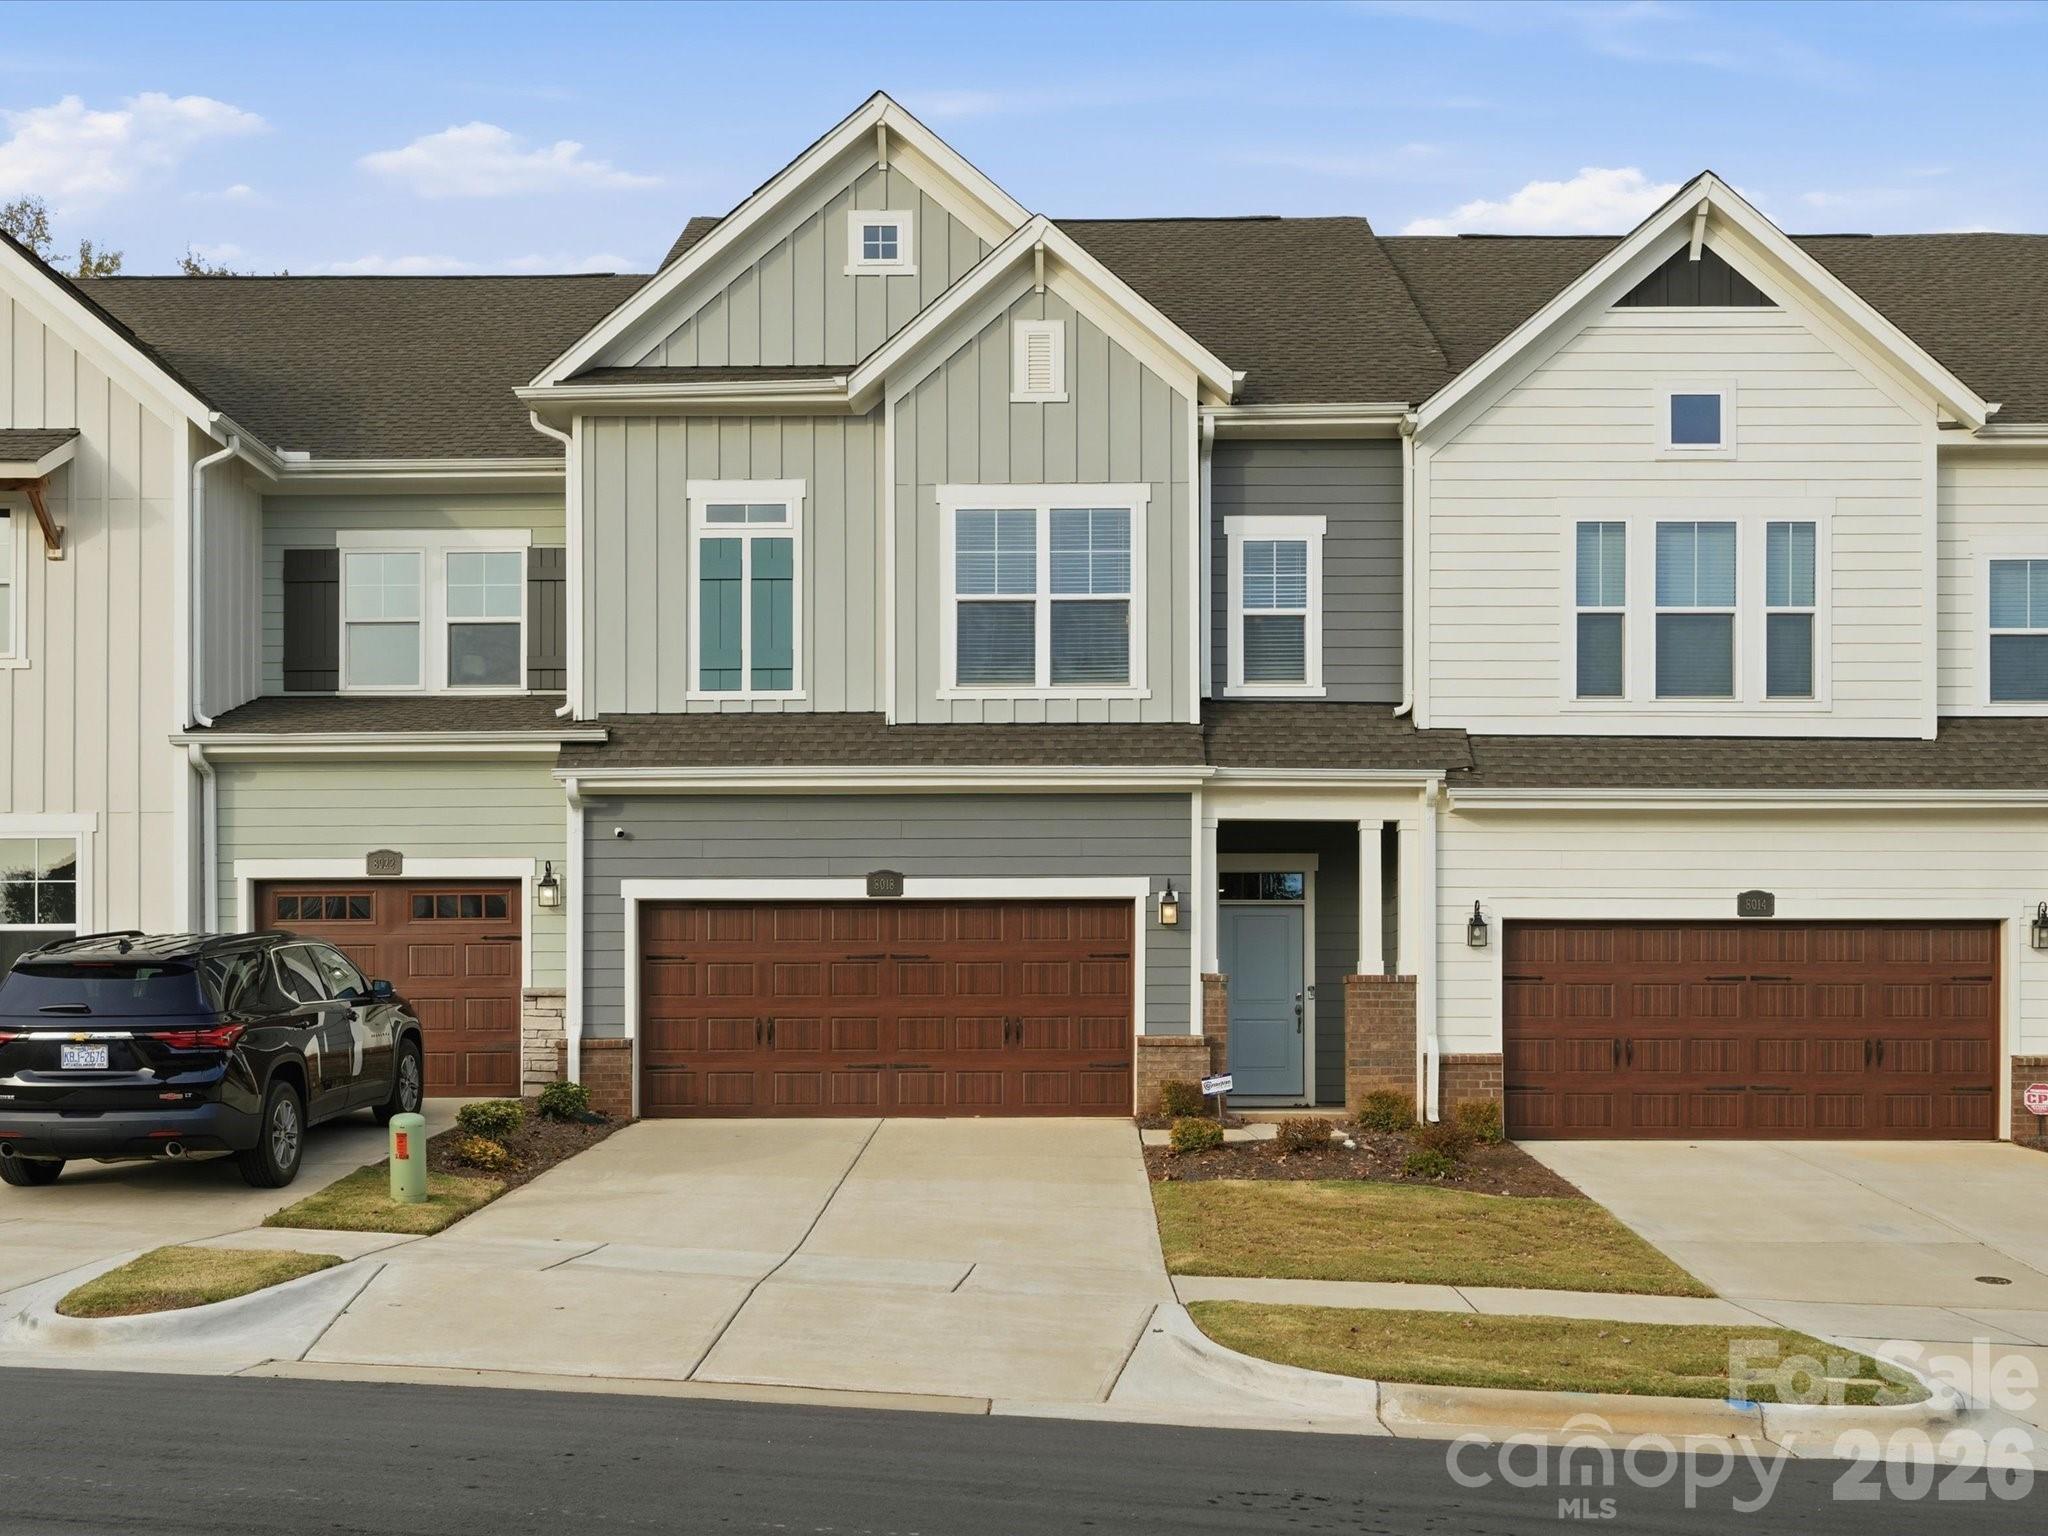
8018 Houser Street
3 Beds
3 Baths
2,520 Sq.Ft.
$608,000
MLS#: 4321846
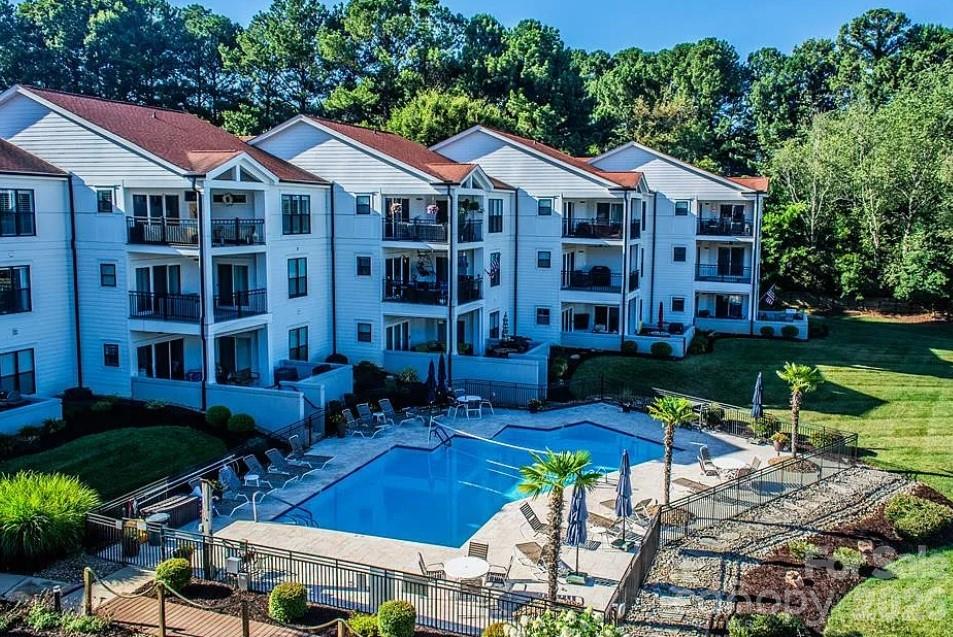
Cornelius
17811 Half Moon Lane L
2 Beds
2 Baths
1,187 Sq.Ft.
$585,000
MLS#: 4371866
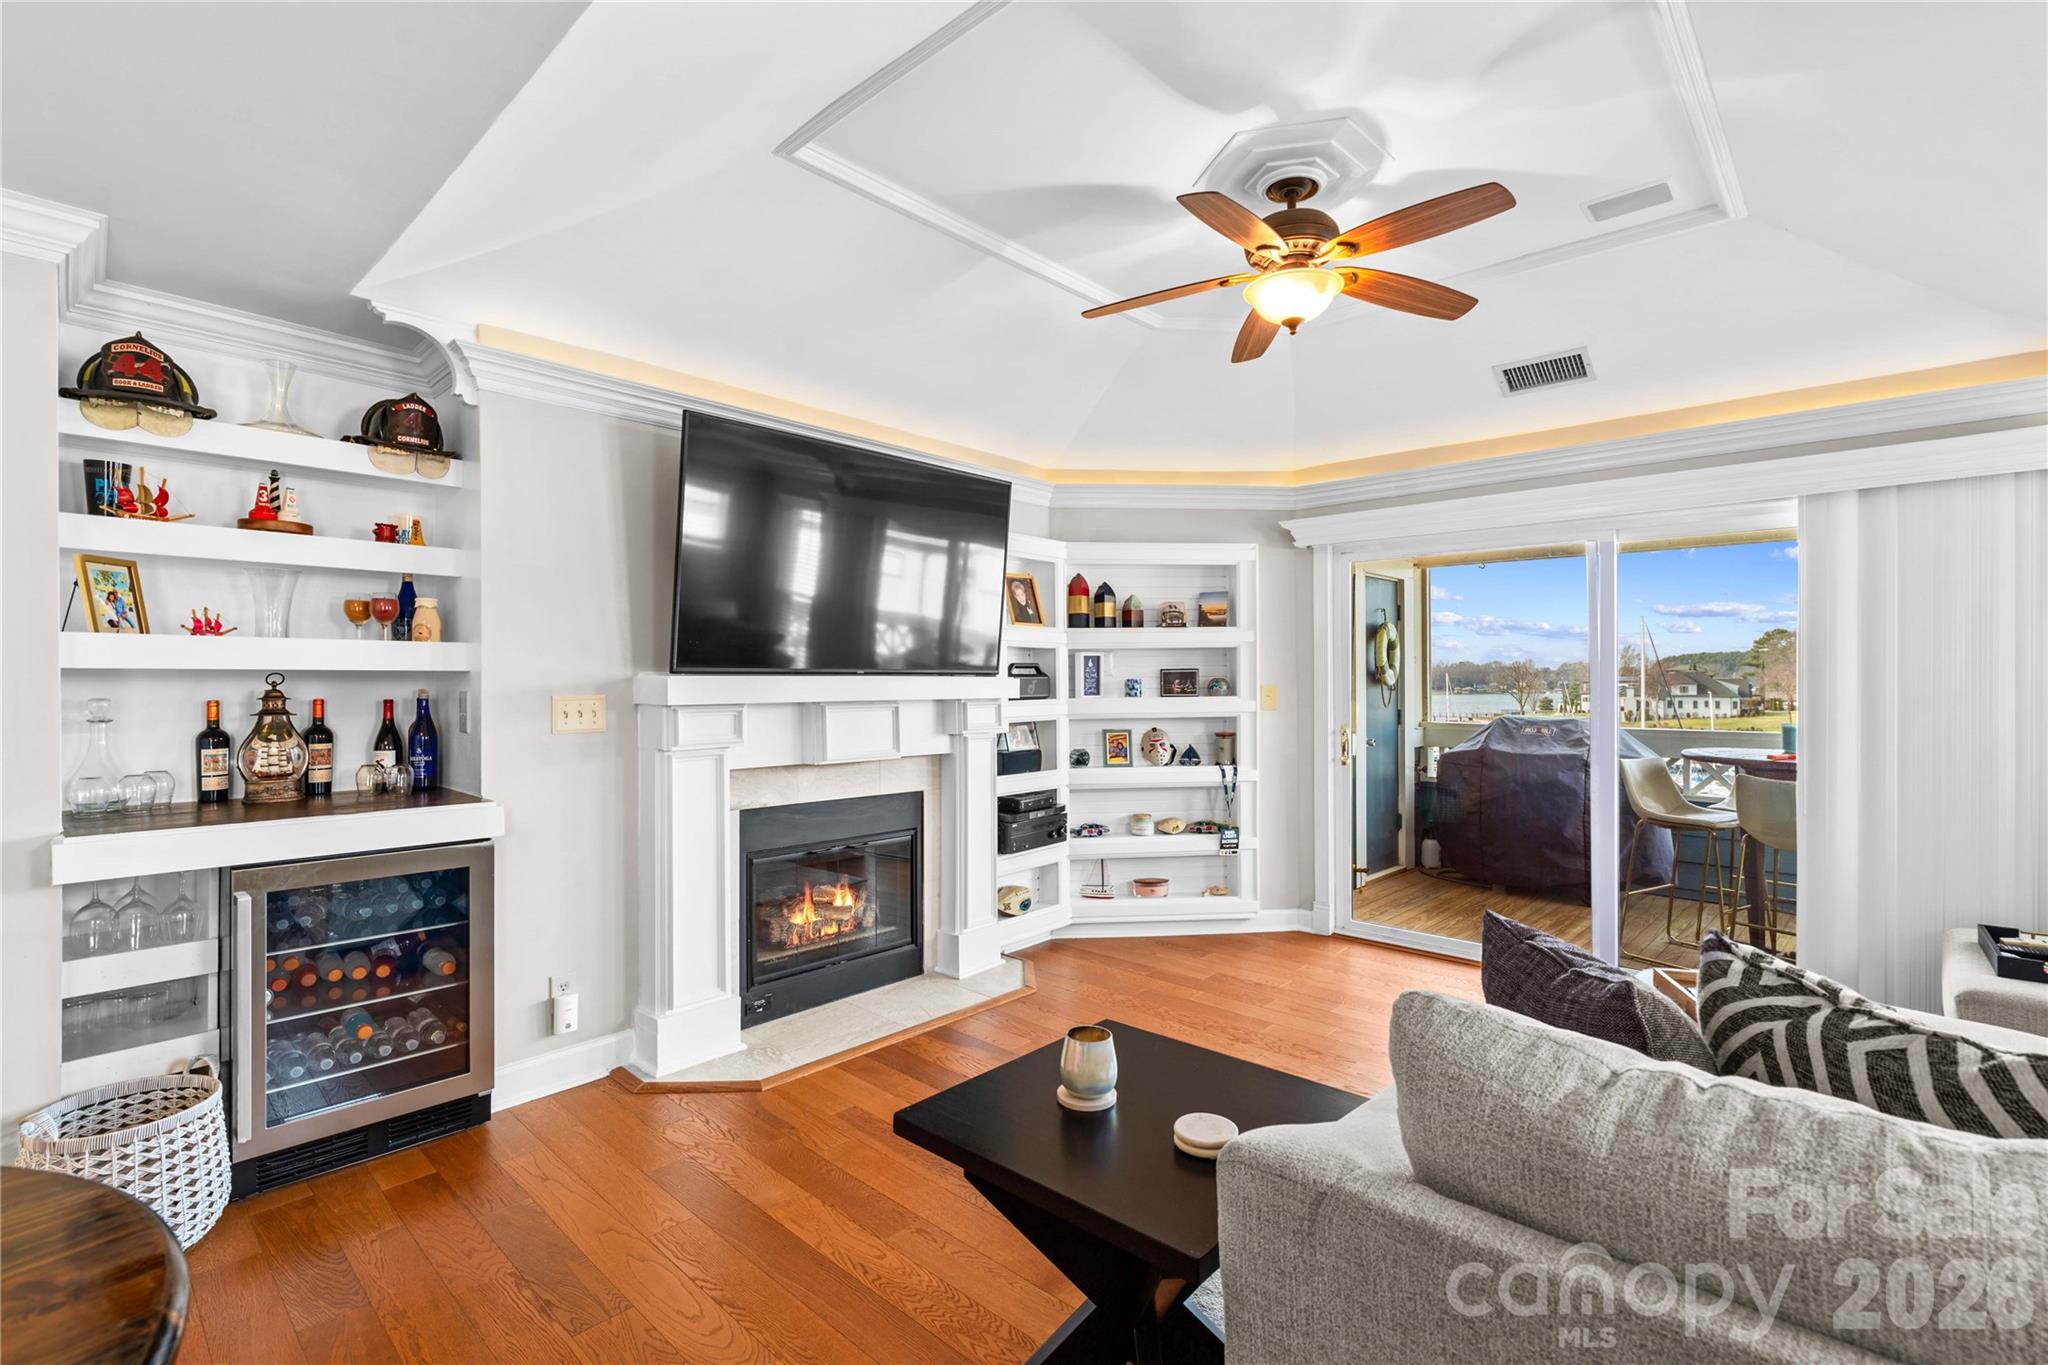
Cornelius
18797 Vineyard Point Lane
2 Beds
2 Baths
1,000 Sq.Ft.
$498,000
MLS#: 4351883
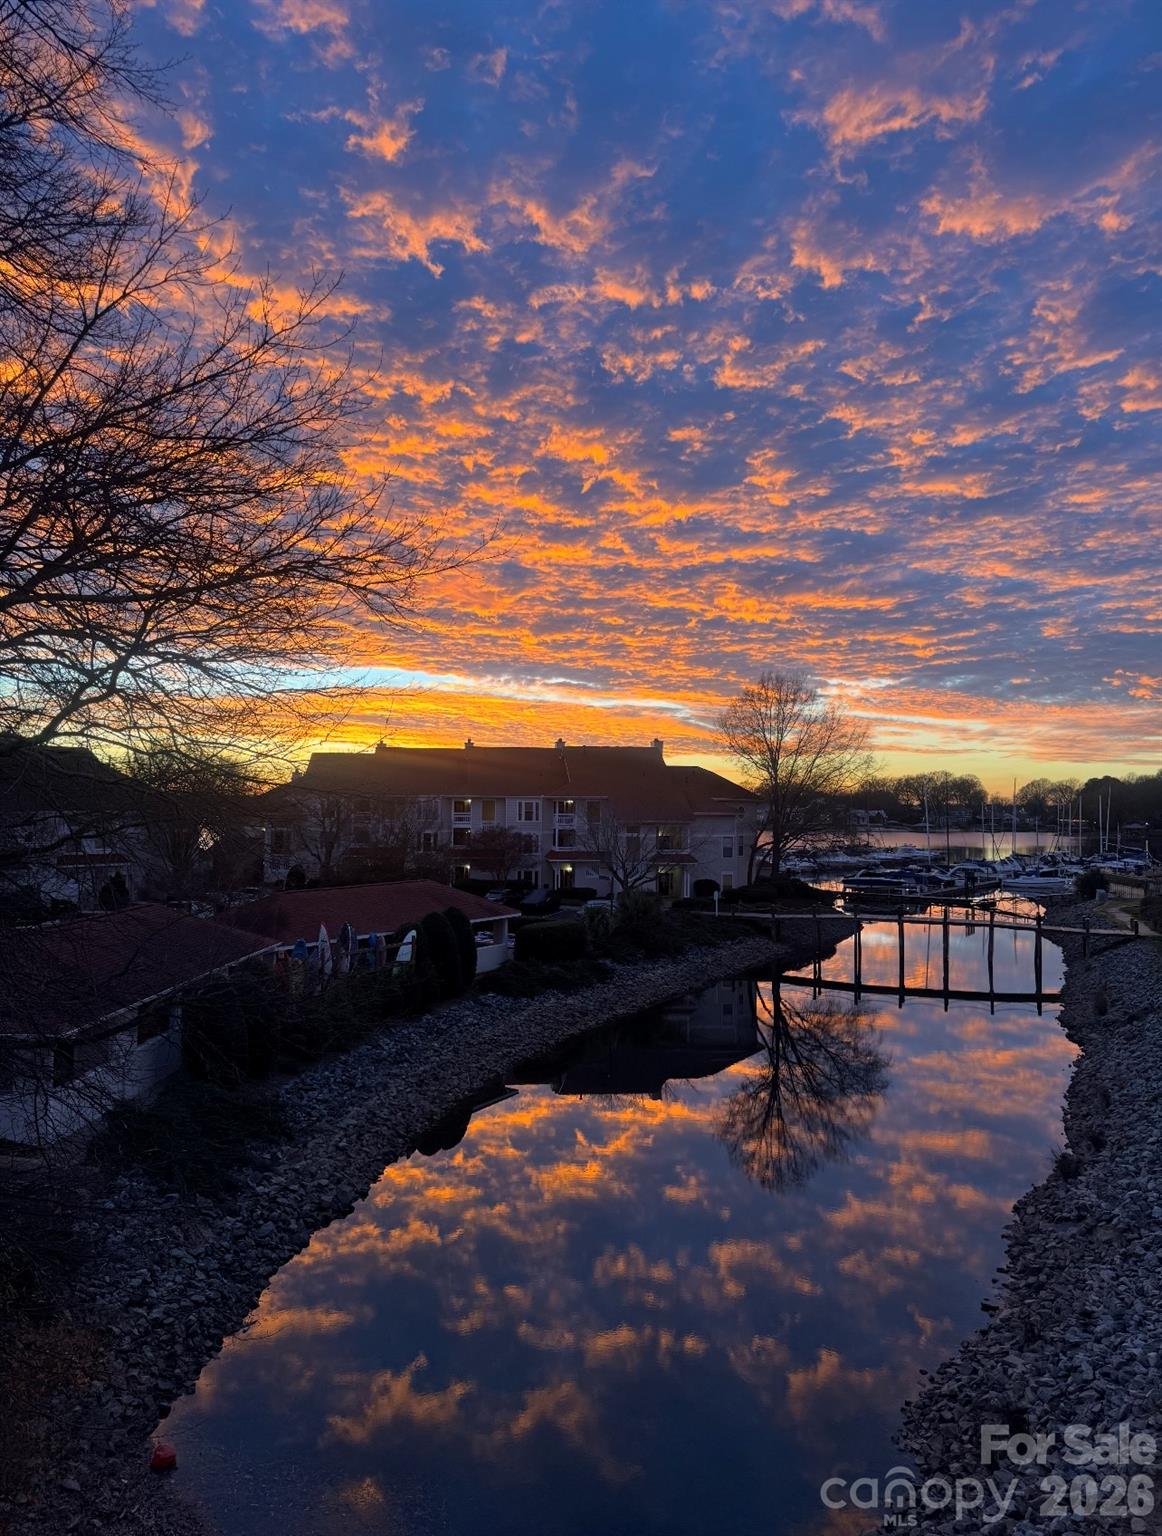
Cornelius
18009 Kings Point Drive R
2 Beds
2 Baths
918 Sq.Ft.
$535,000
MLS#: 4356546
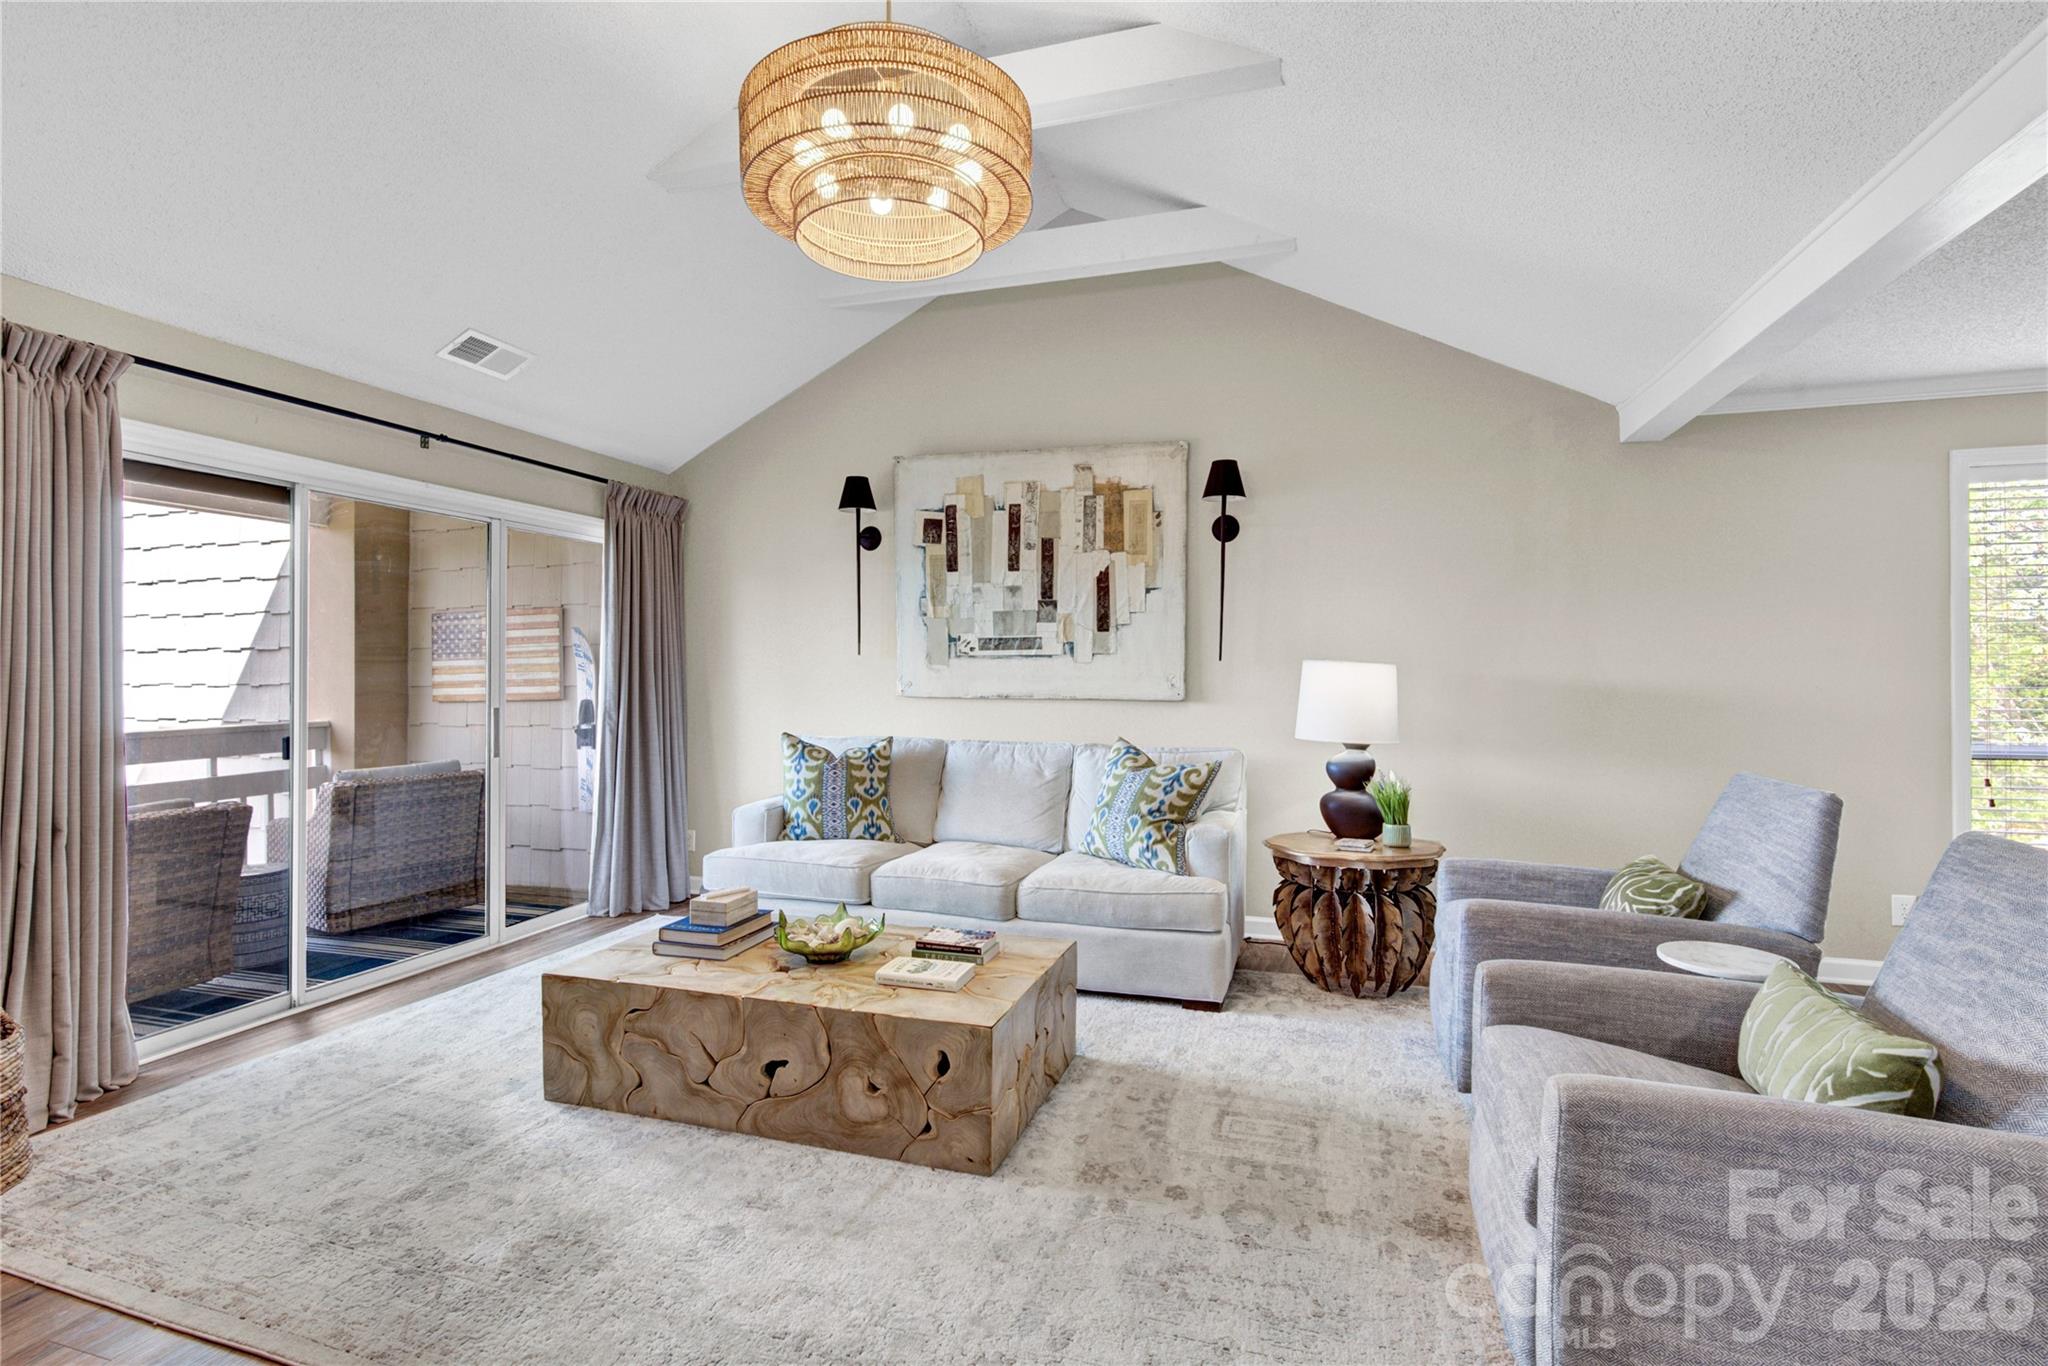
Cornelius
18009 Kings Point Drive F
2 Beds
2 Baths
1,100 Sq.Ft.
$500,000
MLS#: 4361984
