

Property
Beds
5
Full Baths
4
1/2 Baths
None
Year Built
1967
Sq.Footage
2,879
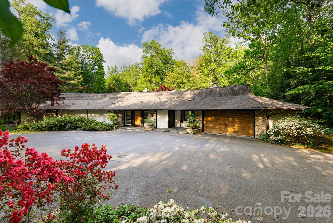
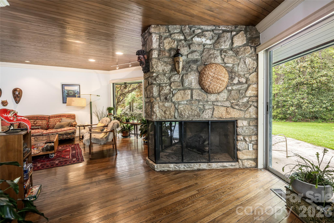
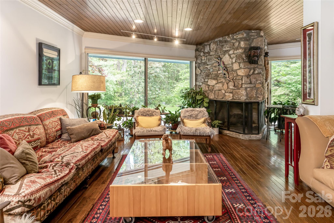
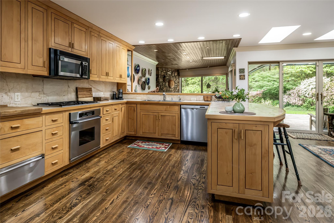
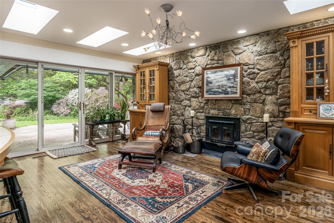
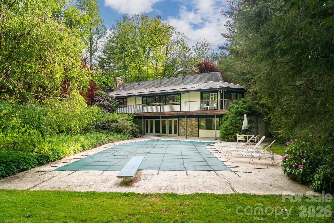
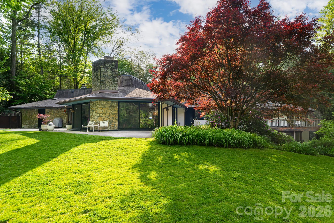
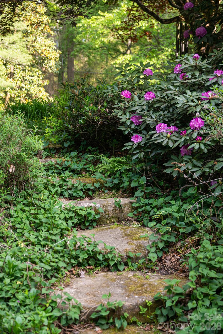
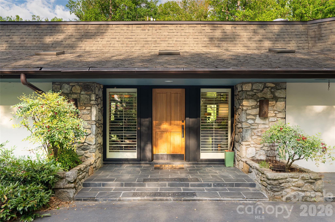
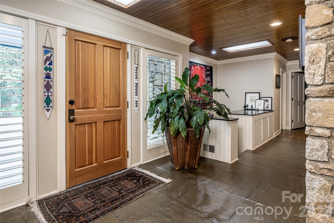
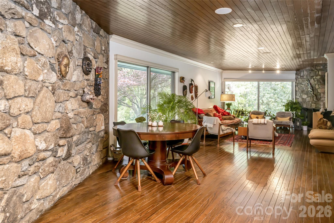
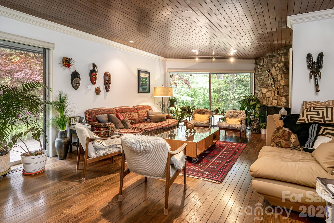
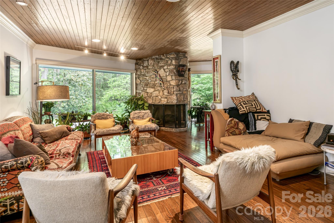
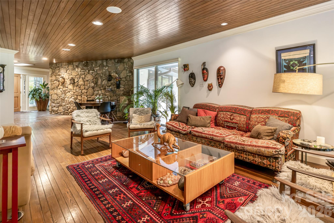
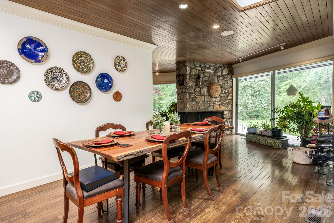
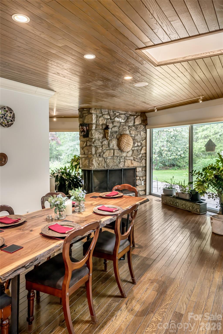
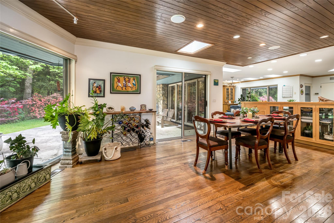
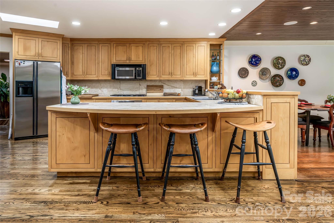
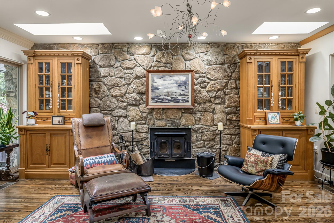
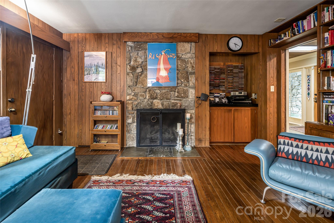
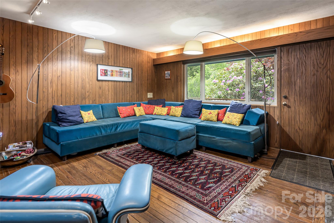
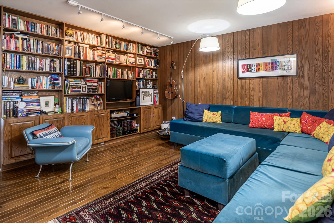
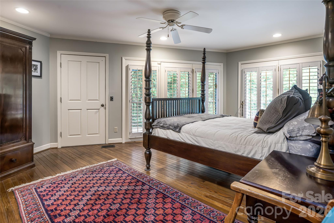
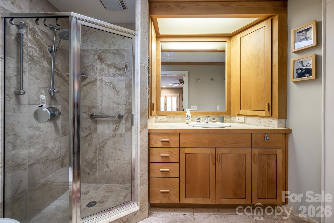
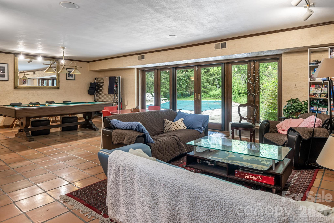
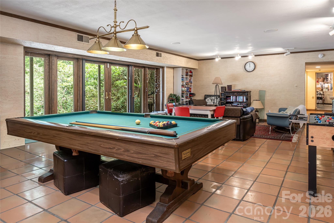
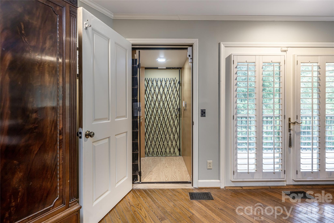
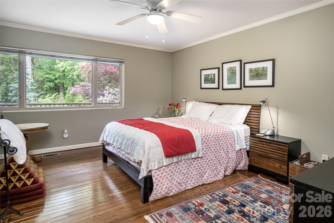
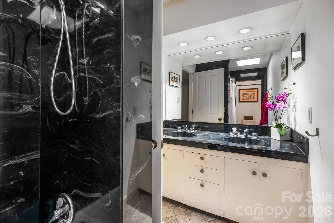
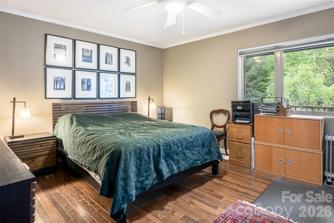
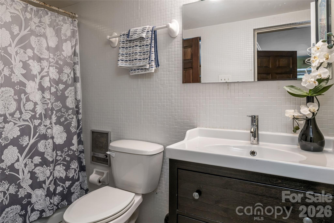
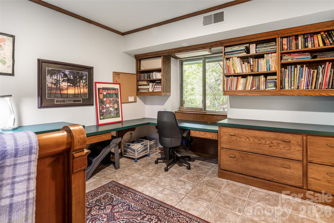
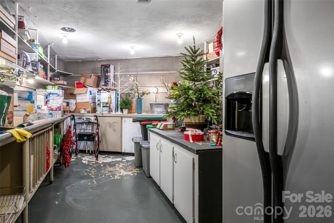
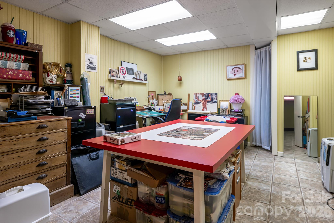
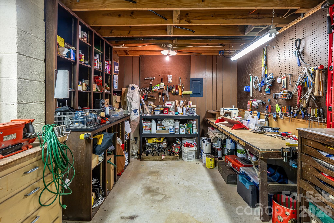
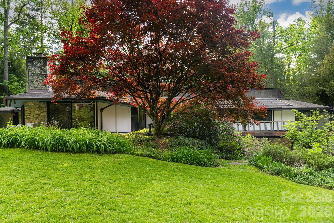
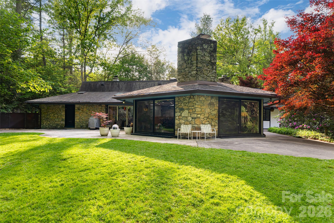
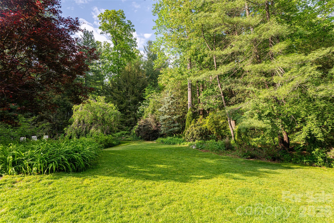
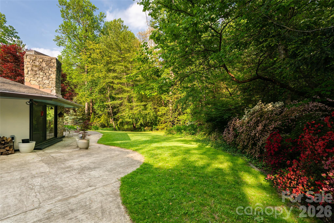
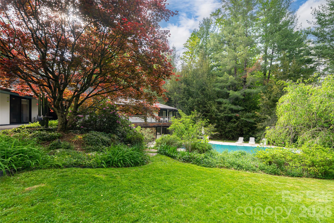
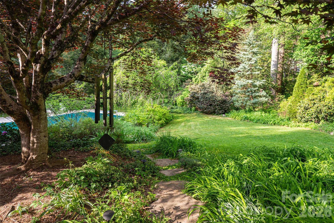
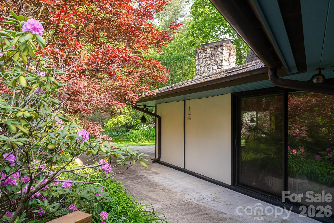
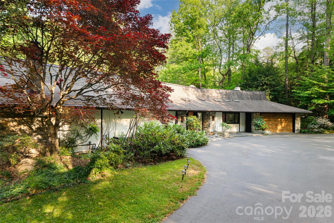
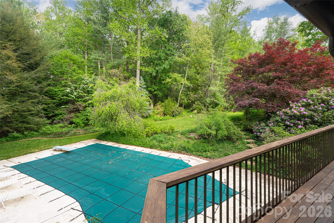
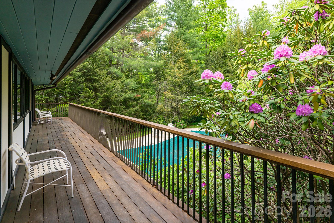
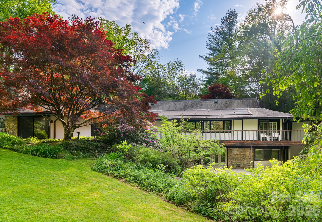
Tucked in the sought-after Biltmore Forest setting, 18 Forest Road offers a refined blend of midcentury modern design, architectural character, privacy and indoor-outdoor living. Rock accents featured inside and out create a cohesive design element, adding timeless texture while visually connecting the residence to its landscaped setting. Expansive glass doors bring the outdoors into the heart of the home, creating a seamless connection to nature and outdoor spaces. The living room is anchored by a three-sided stone gas fireplace, while a wood-burning stove adds warmth and character to the den. The primary suite is located on the main level, offering convenience and comfort. Ample storage throughout the residence supports everyday function, including a former photography darkroom now used for storage. The lower level features a spacious recreation room with elevator access, adding flexibility for gathering, hobbies or extended living. Outdoors, an in-ground, solar-heated pool serves as a private retreat framed by lush, established native landscaping. Set within one of the Asheville area’s distinguished residential communities, Biltmore Forest is also home to a private country club, with membership available by application. With limited opportunities in Biltmore Forest below $2 million, this residence presents an exceptional opportunity to enjoy privacy, character and enduring appeal. Basement bedrooms and baths are included in the bedroom/bath room count, but the square footage is not counted due to ceiling height being below seven feet in the basement hallway. Request a floor plan for more details.
Features & Amenities
Interior
-
Other Interior Features
Elevator, Entrance Foyer, Pantry, Storage, Walk-In Closet(s), Wet Bar
-
Total Bedrooms
5
-
Bathrooms
4
-
Above Grade Finished Area
2879.0
-
Basement YN
YES
-
Cooling YN
YES
-
Cooling
Central Air, Electric, Heat Pump, Zoned
-
Fireplace YN
YES
-
Heating YN
YES
-
Heating
Wood Stove, Heat Pump, Natural Gas, Zoned
-
Pet friendly
N/A
Exterior
-
Garage
Yes
-
Garage spaces
2
-
Construction Materials
Stone
-
Parking
Driveway, Garage Faces Front
-
Patio and Porch Features
Covered, Deck, Patio, Porch, Rear Porch, Side Porch, Wrap Around
-
Pool
Yes
-
Pool Features
Heated, In Ground, Outdoor Pool
Area & Lot
-
Lot Features
Cleared, Level, Private, Rolling Slope, Wooded
-
Property Type
Residential
-
Property Sub Type
Single Family Residence
-
Architectural Style
Ranch
Price
-
Sales Price
$1,510,000
-
Sq. Footage
2, 879
-
Price/SqFt
$524
HOA
-
Association
No
School District
-
Elementary School
Estes/Koontz
-
Middle School
Valley Springs
-
High School
T.C. Roberson
Property Features
-
New Construction
NO
-
Accessibility Features
Accessible Elevator Installed
-
Senior Community YN
NO
-
Sewer
Public Sewer
-
Water Source
Public
Schedule a Showing
Showing scheduled successfully.
Mortgage calculator
Estimate your monthly mortgage payment, including the principal and interest, property taxes, and HOA. Adjust the values to generate a more accurate rate.
Your payment
Principal and Interest:
$
Property taxes:
$
HOA fees:
$
Total loan payment:
$
Total interest amount:
$
Location
County
Buncombe
Elementary School
Estes/Koontz
Middle School
Valley Springs
High School
T.C. Roberson
Listing Courtesy of Natalie Bacon , Premier Sotheby’s International Realty
RealHub Information is provided exclusively for consumers' personal, non-commercial use, and it may not be used for any purpose other than to identify prospective properties consumers may be interested in purchasing. All information deemed reliable but not guaranteed and should be independently verified. All properties are subject to prior sale, change or withdrawal. RealHub website owner shall not be responsible for any typographical errors, misinformation, misprints and shall be held totally harmless.

Agent | Team Lead
Jen Audier
Call Jen today to schedule a private showing.

* Listings on this website come from the FMLS IDX Compilation and may be held by brokerage firms other than the owner of this website. The listing brokerage is identified in any listing details. Information is deemed reliable but is not guaranteed. If you believe any FMLS listing contains material that infringes your copyrighted work please click here to review our DMCA policy and learn how to submit a takedown request.© 2024 FMLS.
Related Properties
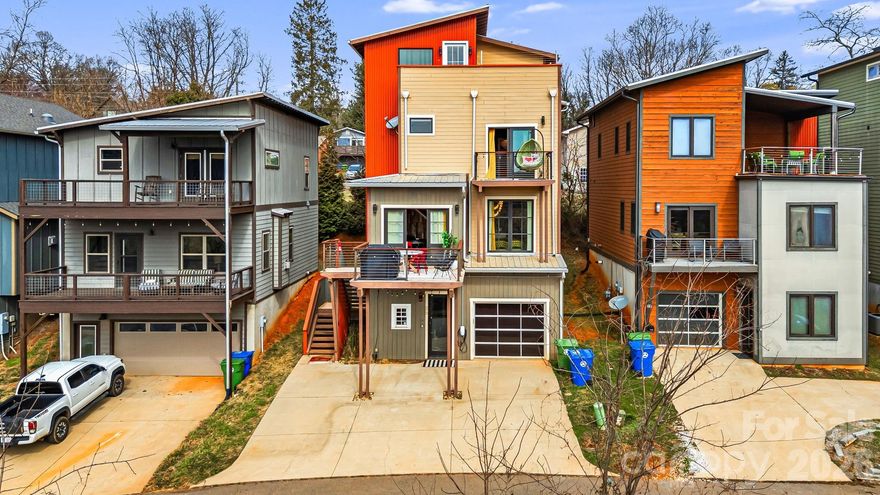
Asheville
26 Upstream Way
4 Beds
5 Baths
3,089 Sq.Ft.
$1,650,000
MLS#: 4334274
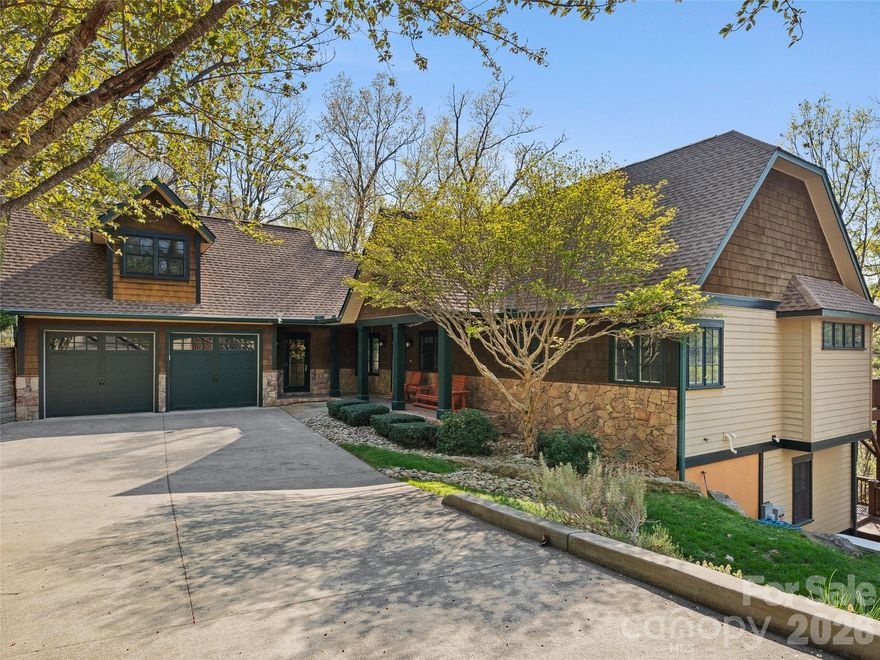
Asheville
5 Stegall Lane
5 Beds
3 Baths
3,758 Sq.Ft.
$1,225,000
MLS#: 4368242

Asheville
1 Bauhaus Court
3 Beds
3 Baths
1,968 Sq.Ft.
$1,440,000
MLS#: 4375381
Asheville
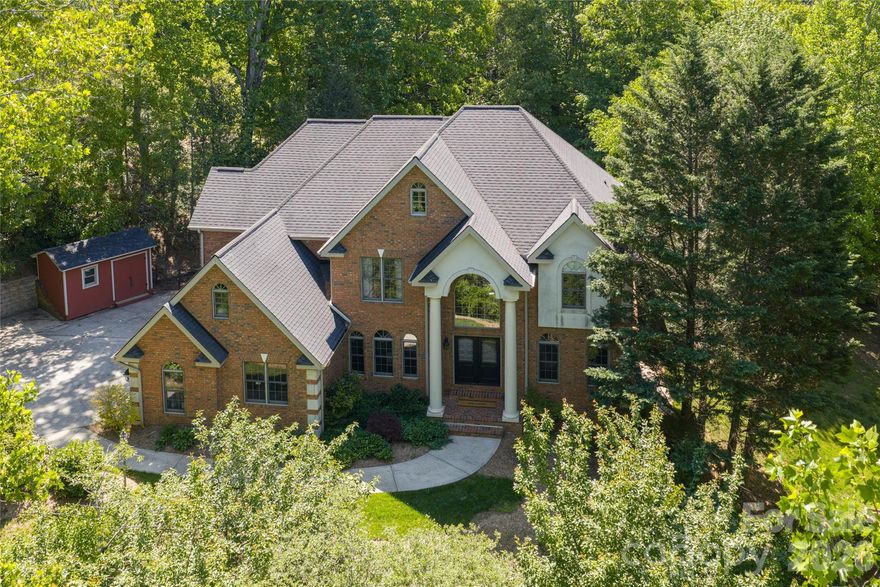
39 Windover Drive
4 Beds
5 Baths
5,484 Sq.Ft.
$1,595,000
MLS#: 4352682
Asheville
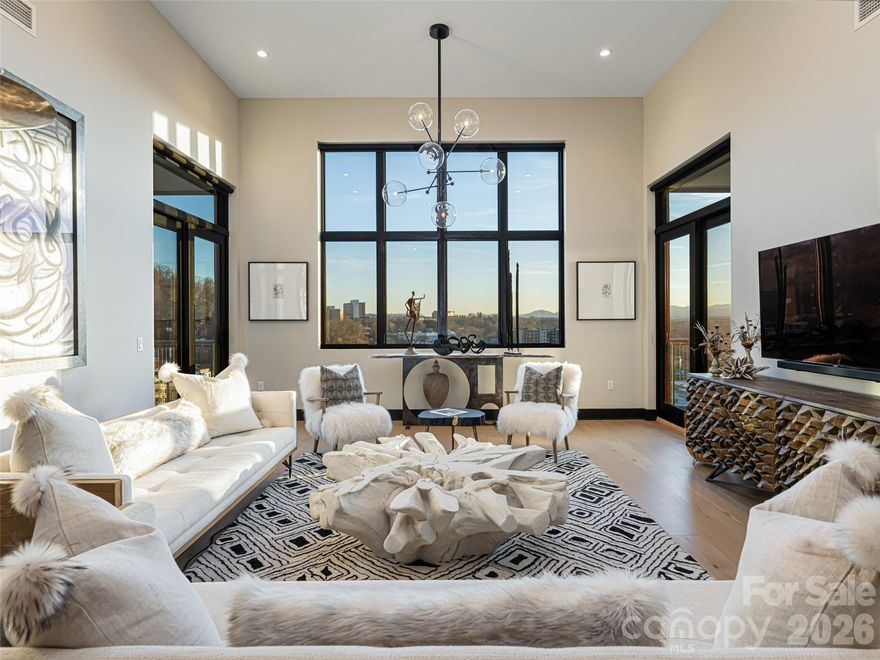
145 Biltmore Avenue 700
2 Beds
2 Baths
1,302 Sq.Ft.
$1,495,000
MLS#: 4372434
Asheville
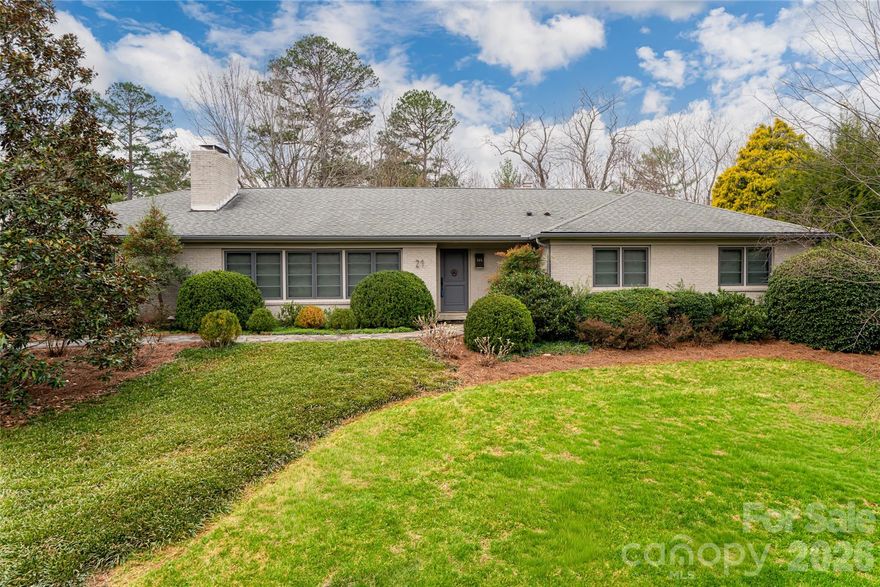
21 Pine Tree Circle
4 Beds
2 Baths
2,926 Sq.Ft.
$1,650,000
MLS#: 4344611

Asheville
55 Edgemont Road
5 Beds
5 Baths
4,261 Sq.Ft.
$1,795,000
MLS#: 4369426

Asheville
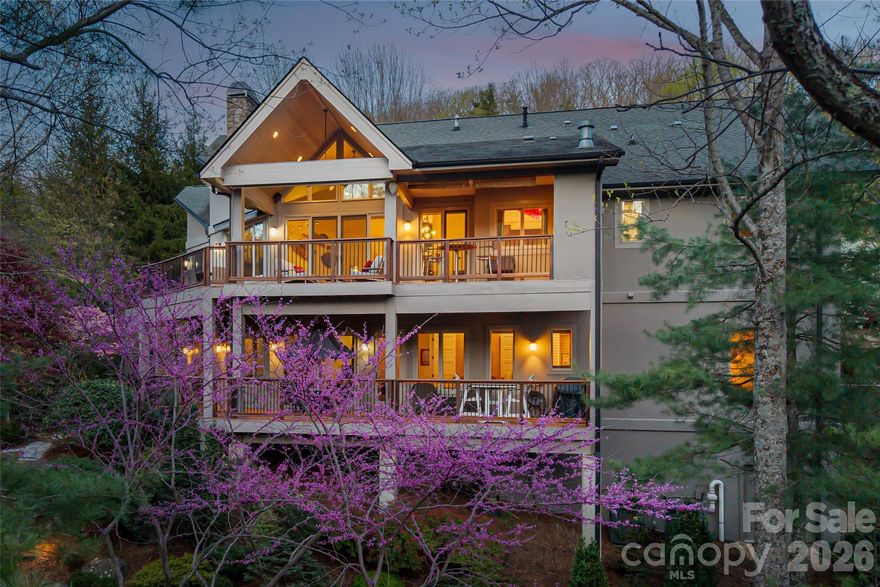
38 Pine Acre Boulevard
5 Beds
4 Baths
4,111 Sq.Ft.
$1,795,000
MLS#: 4371915
Asheville
256 Senator Reynolds Road
3 Beds
3 Baths
4,461 Sq.Ft.
$1,700,000
MLS#: 4245767
