
Property
Beds
3
Full Baths
2
1/2 Baths
None
Year Built
1935
Sq.Footage
2,196
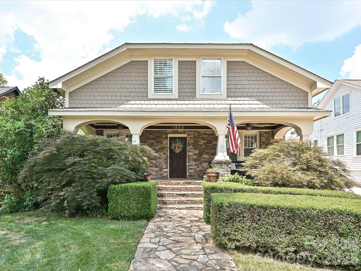
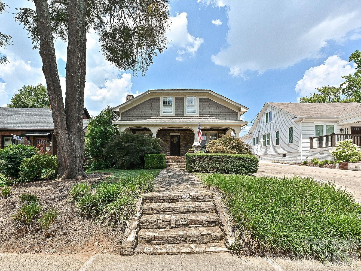
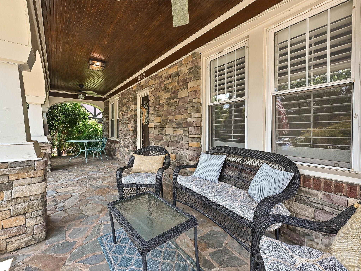
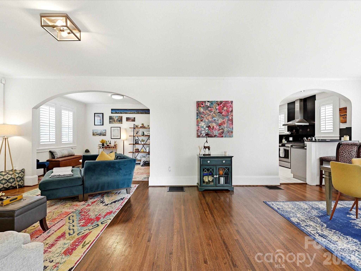
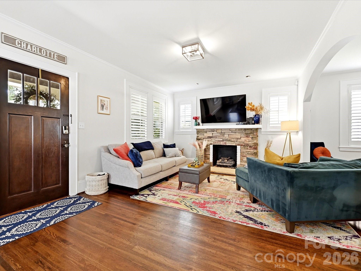
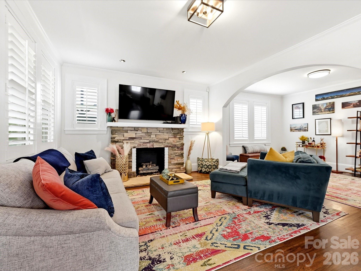
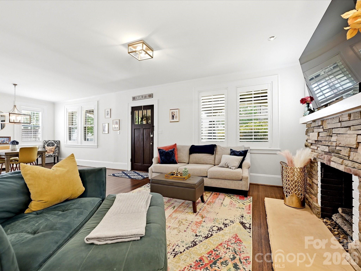
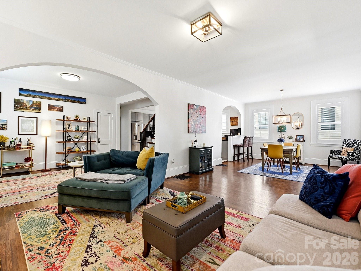
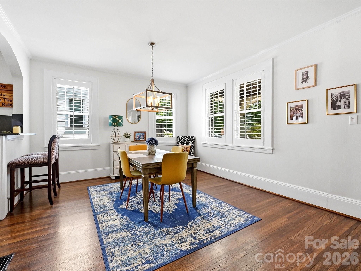
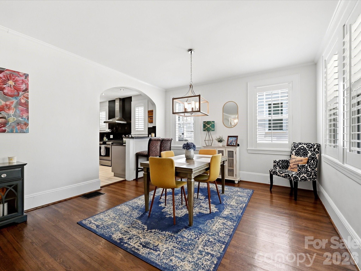
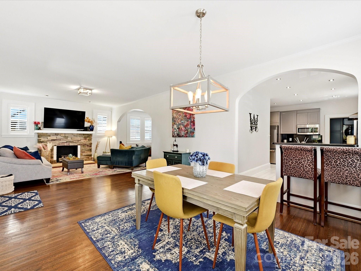
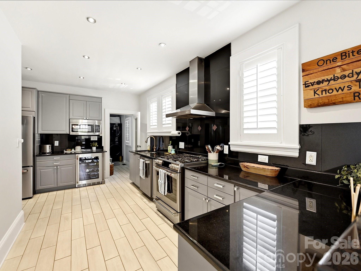
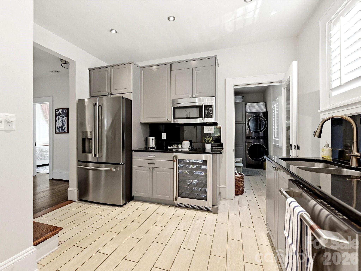
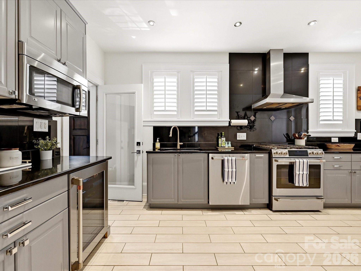
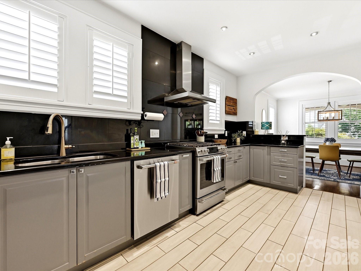
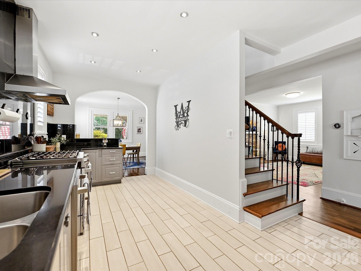
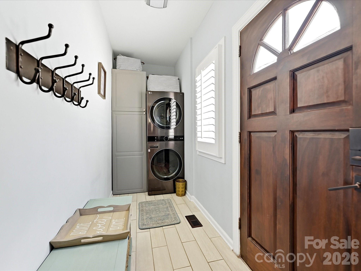
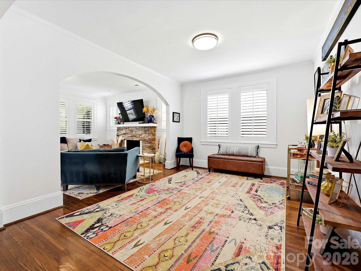
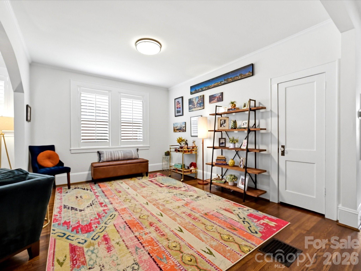
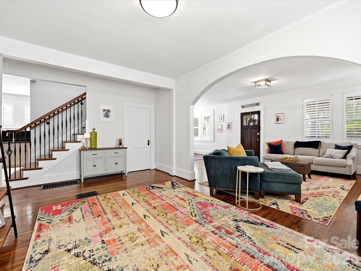
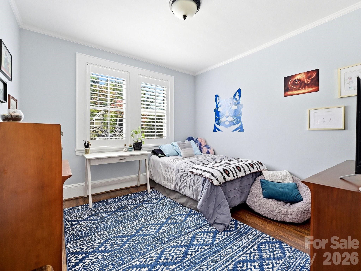
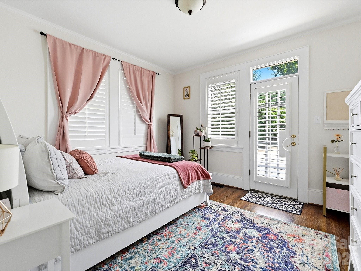
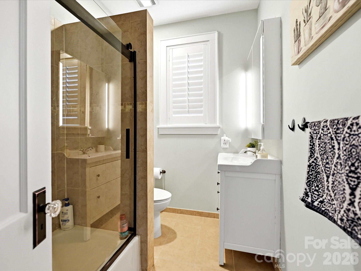
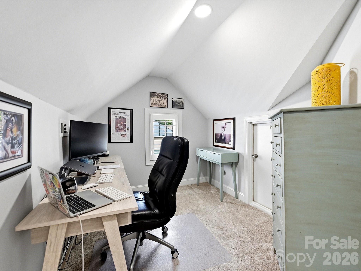
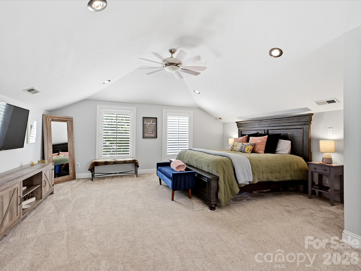
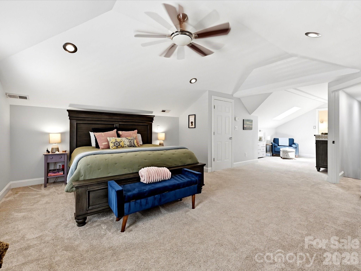
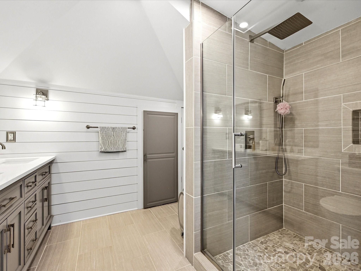
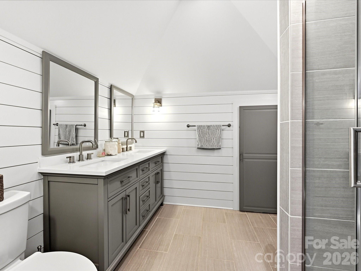
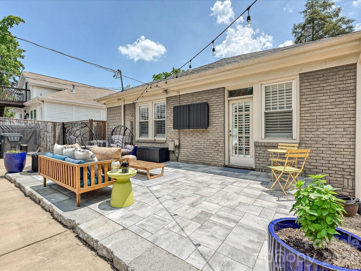
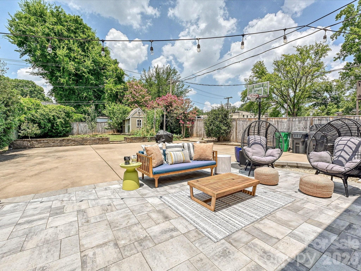
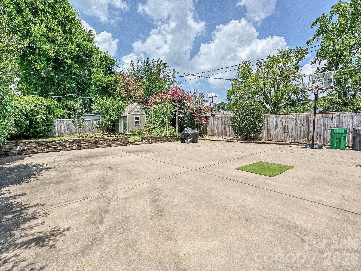
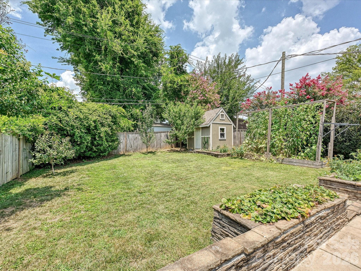
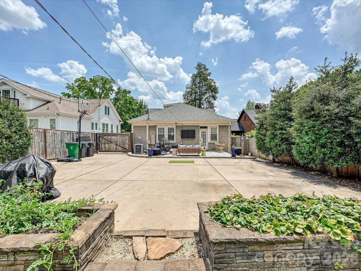
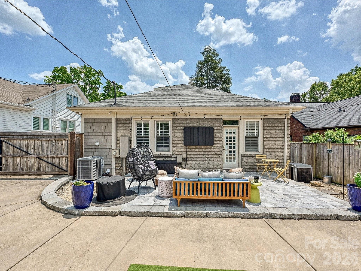
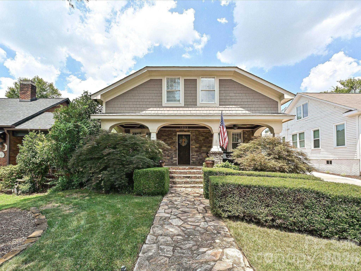
Charming 1935 built Dilworth home with all the modern conveniences. Large flat rear lot with the specific CCR's for this home allowing for an extensive expansion. Walking up to the home notice the large covered porch, stone walkways and stone front facade. The remainder of the home's exterior is full brick with the roof replaced in 2020. Entering the foyer you'll find refinished hardwood floors and an open floorplan to the living room, dining room and family room. A warm and casual paint scheme plus plantation shutters are throughout the home. The remodeled kitchen has beautiful granite counters, newer cabinets, newer high level stainless steel appliances, gas range and beverage refrigerator. Two bedrooms and full remodeled bath are on the back side of the house. Side entrance leads to the drop zone and laundry area. Upstairs is the 728 foot primary bedroom suite area with remodeled bath, office space plus a sitting area. The walk-in attic storage options are accessed from the upper level. The side lot shared driveway has plenty of room for owner parking plus a gated entrance into a huge rear yard paved area. Out back you also find a paver patio for casual sitting, stone plant beds, rear grass area and storage shed. In the beds and garden plot and during the correct season the owners enjoyed fresh strawberries, watermelon, tomatoes, beans and cucumbers. Like many homes built in this era this home has a 400sf basement with a workshop and workout area. A new gas hot water heater was added in 2025 plus the plumbing was replaced to current materials and standards. The owners love the quaintness and charm of this area as well as enjoying the very short walk into Freedom Park and many fine restaurants located in the East Blvd and Dilworth area.
Features & Amenities
Interior
-
Total Bedrooms
3
-
Bathrooms
2
-
Above Grade Finished Area
2196.0
-
Basement YN
YES
-
Cooling YN
YES
-
Cooling
Central Air
-
Fireplace YN
YES
-
Heating YN
YES
-
Heating
Central, Forced Air, Natural Gas
-
Pet friendly
N/A
Exterior
-
Garage
No
-
Construction Materials
Stone, Brick
-
Other Exterior Features
Storage
-
Parking
Driveway, Shared Driveway
-
Patio and Porch Features
Covered, Front Porch, Patio
-
Pool
No
Area & Lot
-
Property Type
Residential
-
Property Sub Type
Single Family Residence
-
Architectural Style
Bungalow
Price
-
Sales Price
$1,200,000
-
Sq. Footage
2,196
-
Price/SqFt
$546
HOA
-
Association
No
School District
-
Elementary School
Unspecified
-
Middle School
Unspecified
-
High School
Unspecified
Property Features
-
New Construction
NO
-
Senior Community YN
NO
-
Sewer
Public Sewer
-
Water Source
Public
Schedule a Showing
Showing scheduled successfully.
Mortgage calculator
Estimate your monthly mortgage payment, including the principal and interest, property taxes, and HOA. Adjust the values to generate a more accurate rate.
Your payment
Principal and Interest:
$
Property taxes:
$
HOA fees:
$
Total loan payment:
$
Total interest amount:
$
Location
County
Mecklenburg
Elementary School
Unspecified
Middle School
Unspecified
High School
Unspecified
Listing Courtesy of Hank Williams , Keller Williams South Park
RealHub Information is provided exclusively for consumers' personal, non-commercial use, and it may not be used for any purpose other than to identify prospective properties consumers may be interested in purchasing. All information deemed reliable but not guaranteed and should be independently verified. All properties are subject to prior sale, change or withdrawal. RealHub website owner shall not be responsible for any typographical errors, misinformation, misprints and shall be held totally harmless.

Agent
Mitch Totherow
Call Mitch today to schedule a private showing.

* Listings on this website come from the FMLS IDX Compilation and may be held by brokerage firms other than the owner of this website. The listing brokerage is identified in any listing details. Information is deemed reliable but is not guaranteed. If you believe any FMLS listing contains material that infringes your copyrighted work please click here to review our DMCA policy and learn how to submit a takedown request.© 2024 FMLS.
Related Properties

Charlotte
17909 Wilbanks Drive
4 Beds
3 Baths
3,561 Sq.Ft.
$1,175,000
MLS#: 4364271

Charlotte
5301 Hollow Branch Road
5 Beds
4 Baths
3,698 Sq.Ft.
$1,005,865
MLS#: 4390561

Charlotte
3301 Archdale Drive
4 Beds
4 Baths
3,738 Sq.Ft.
$1,097,950
MLS#: 4328724

Charlotte
2123 Nolen Ridge Avenue
3 Beds
3 Baths
2,432 Sq.Ft.
$1,149,000
MLS#: 4384199

Charlotte
1330 Cedar Lane
4 Beds
4 Baths
2,632 Sq.Ft.
$1,199,247
MLS#: 4326015

Charlotte
3008 Holt Street
4 Beds
4 Baths
4,285 Sq.Ft.
$1,400,000
MLS#: 4378833
Charlotte
7100 Ridge Lane Road
4 Beds
3 Baths
4,270 Sq.Ft.
$1,040,000
MLS#: 4108035
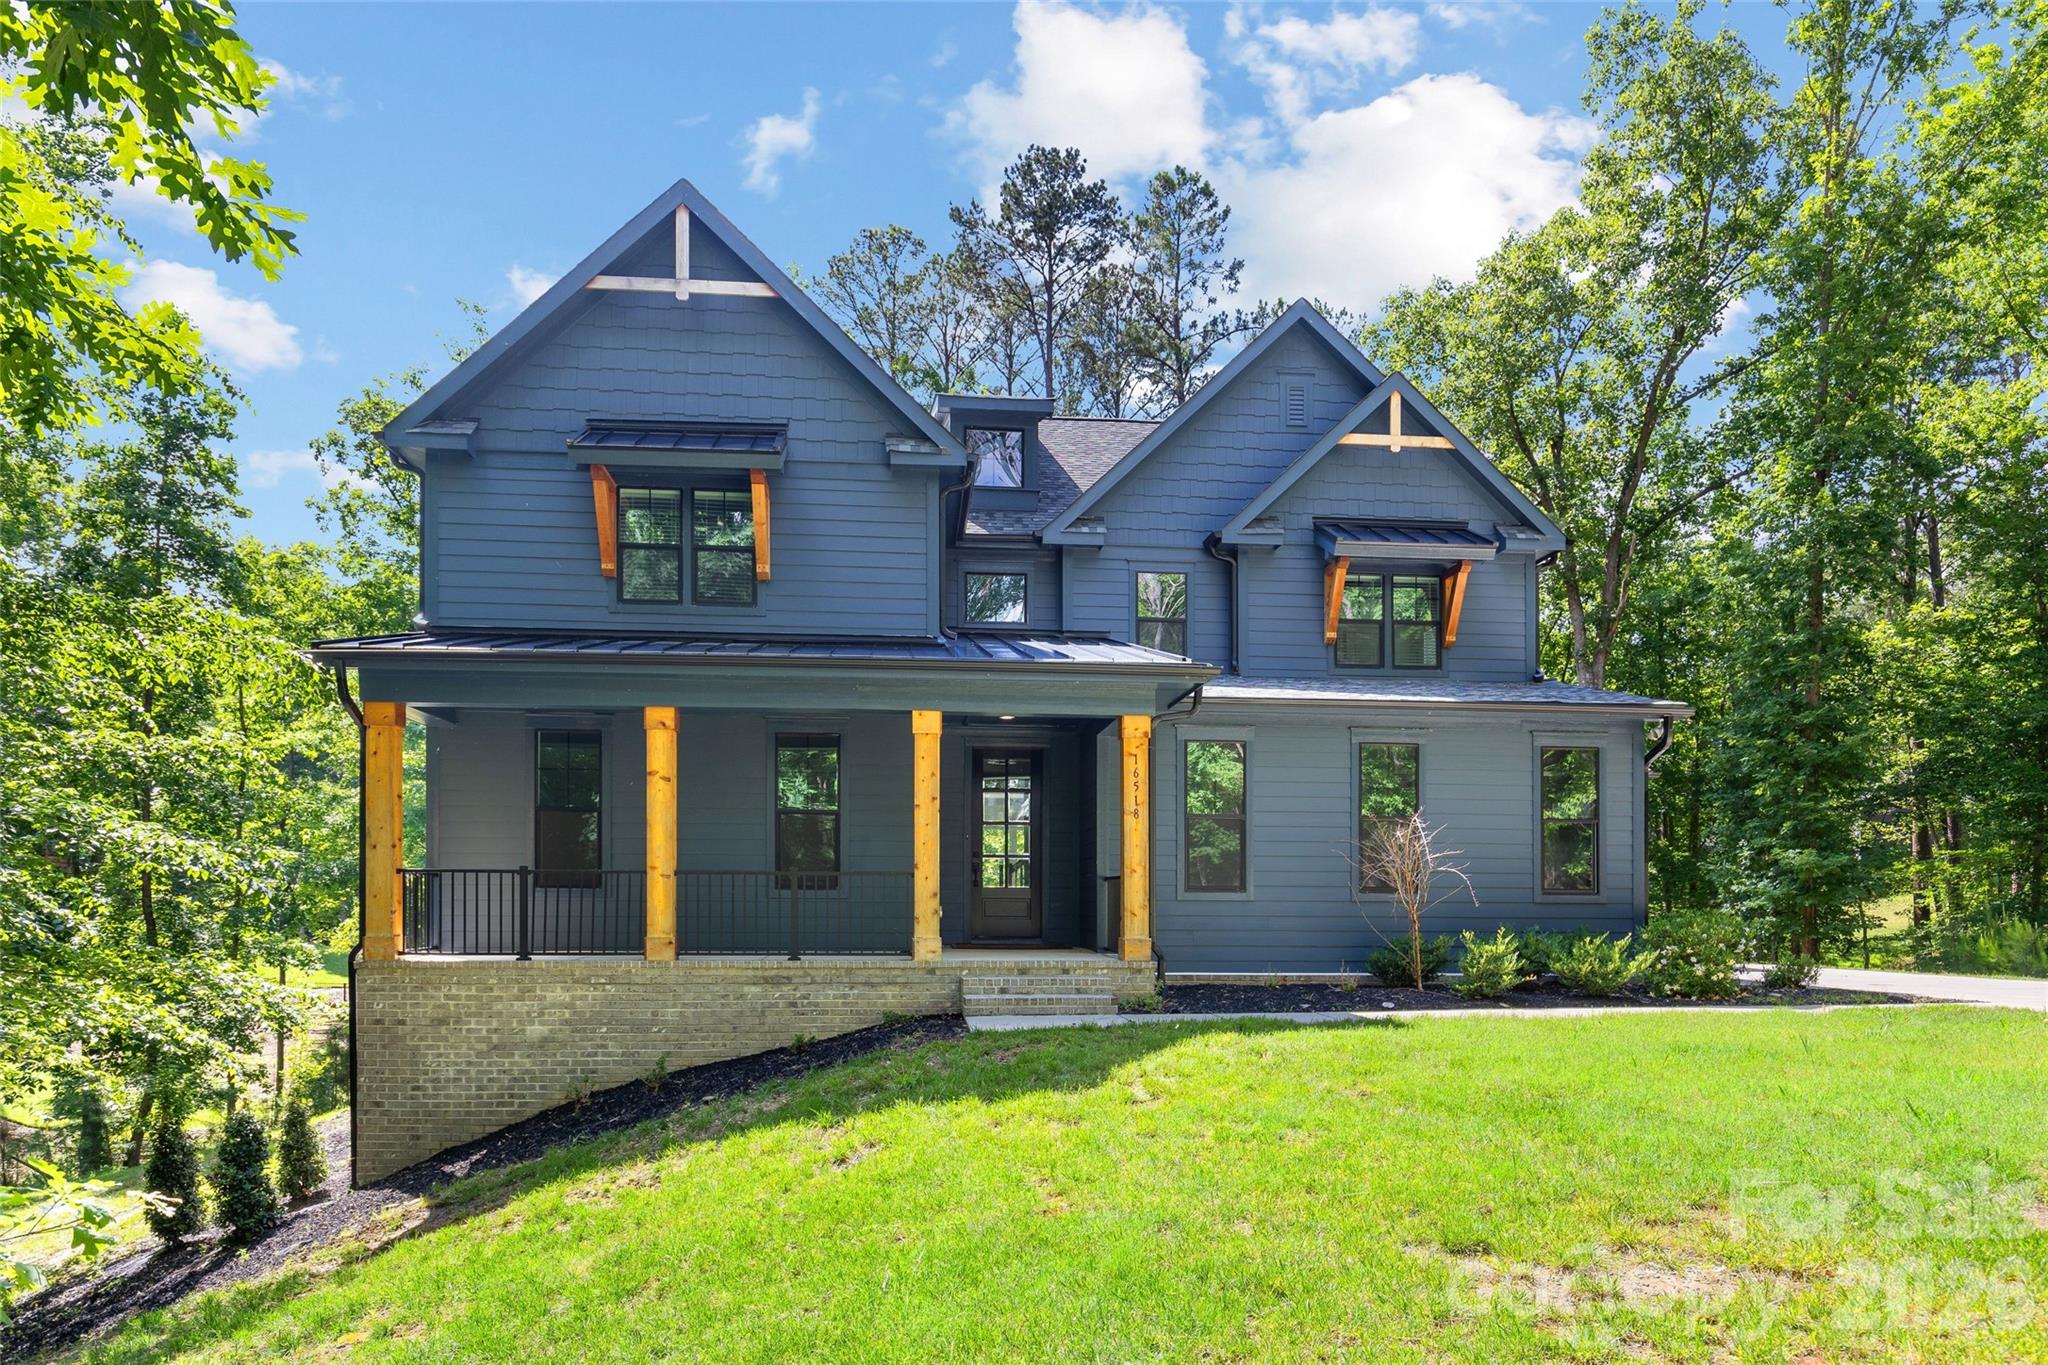
Charlotte
16518 Here At Last Lane
4 Beds
3 Baths
3,922 Sq.Ft.
$1,089,000
MLS#: 4382306
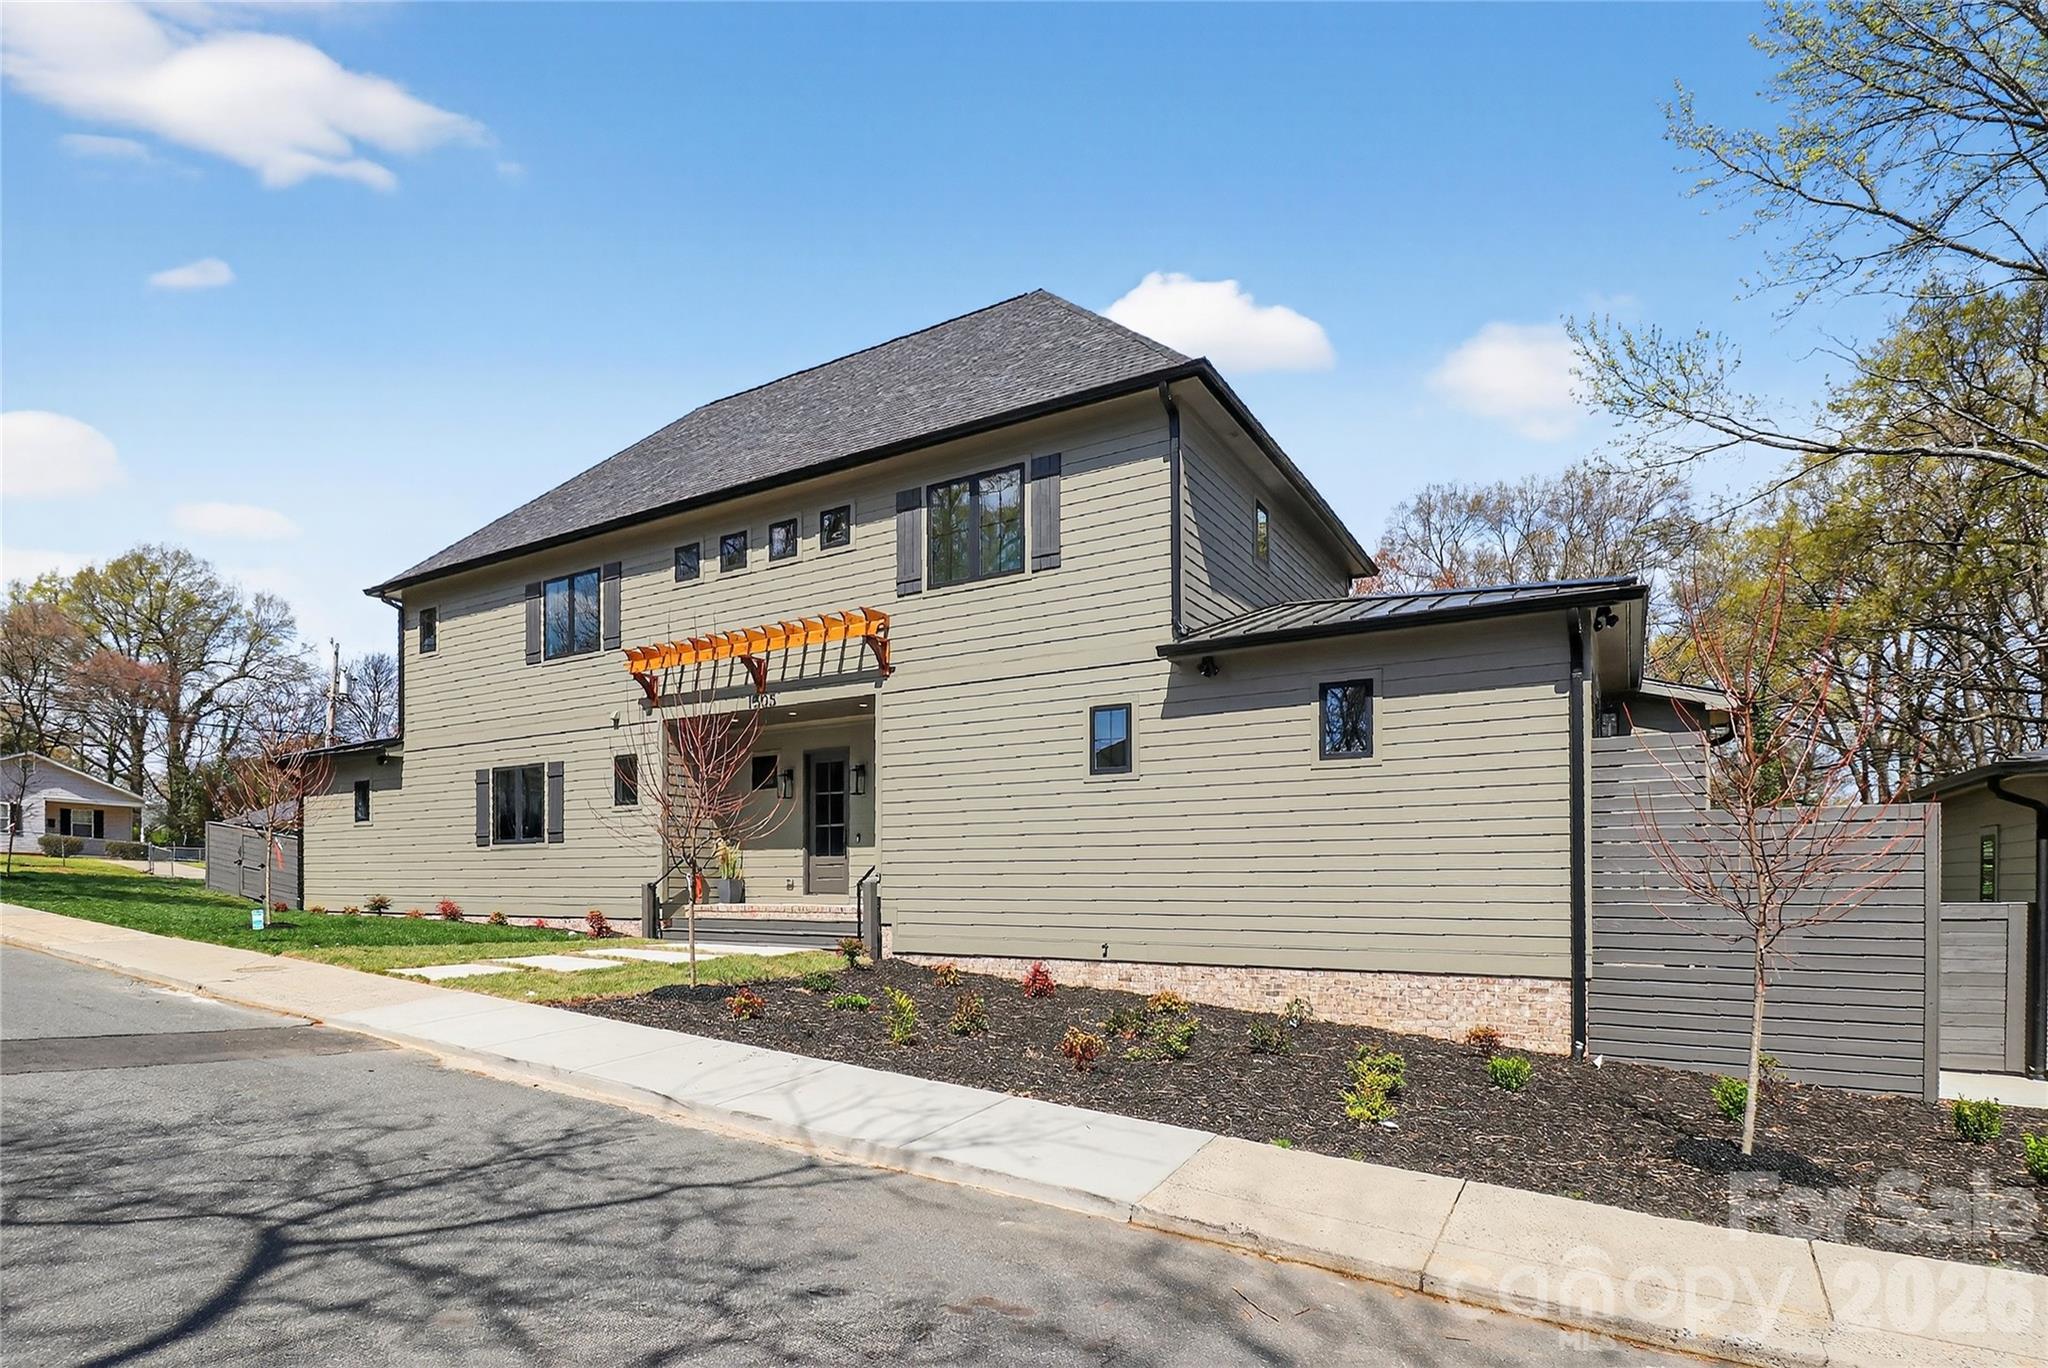
Charlotte
1505 Grace Street
5 Beds
4 Baths
3,838 Sq.Ft.
$1,395,000
MLS#: 4332932
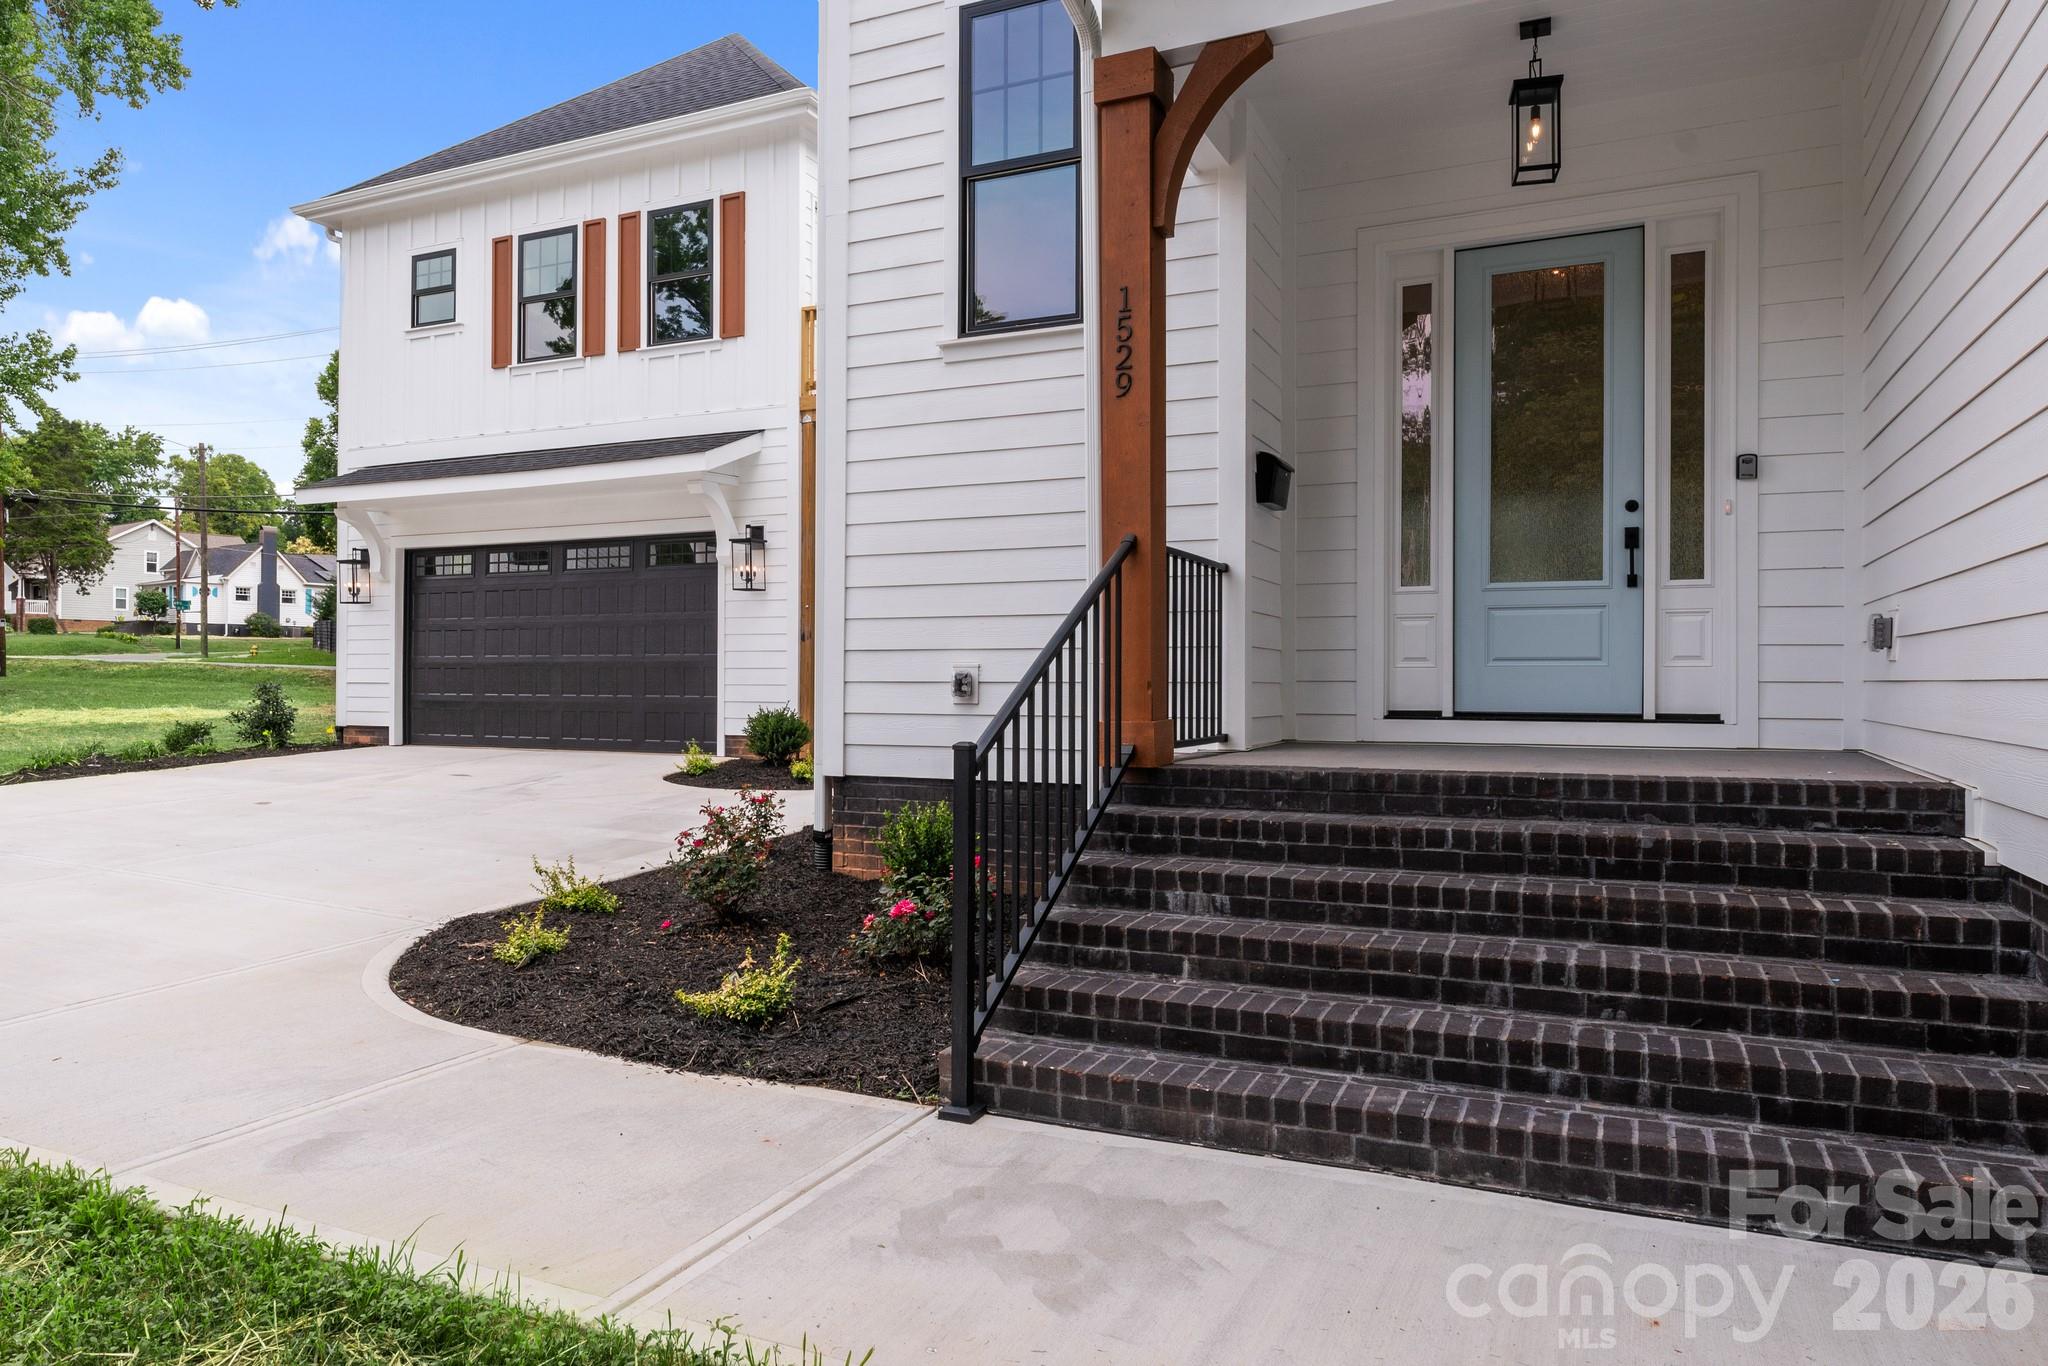
Charlotte
1529 Beckwith Place
5 Beds
4 Baths
3,157 Sq.Ft.
$1,390,000
MLS#: 4345978
