Features & Amenities

Interior

  • Other Interior Features

    Breakfast Bar

  • Total Bedrooms

    3

  • Bathrooms

    2

  • 1/2 Bathrooms

    2

  • Above Grade Finished Area

    2356.0

  • Basement YN

    NO

  • Cooling YN

    YES

  • Cooling

    Central Air

  • Fireplace YN

    YES

  • Heating YN

    YES

  • Heating

    Forced Air, Natural Gas

  • Pet friendly

    Yes, Breed Restrictions, Cats OK, Dogs OK

Exterior

  • Garage

    Yes

  • Garage spaces

    2

  • Construction Materials

    Stone

  • Parking

    Driveway, Garage Door Opener, On Street

  • Patio and Porch Features

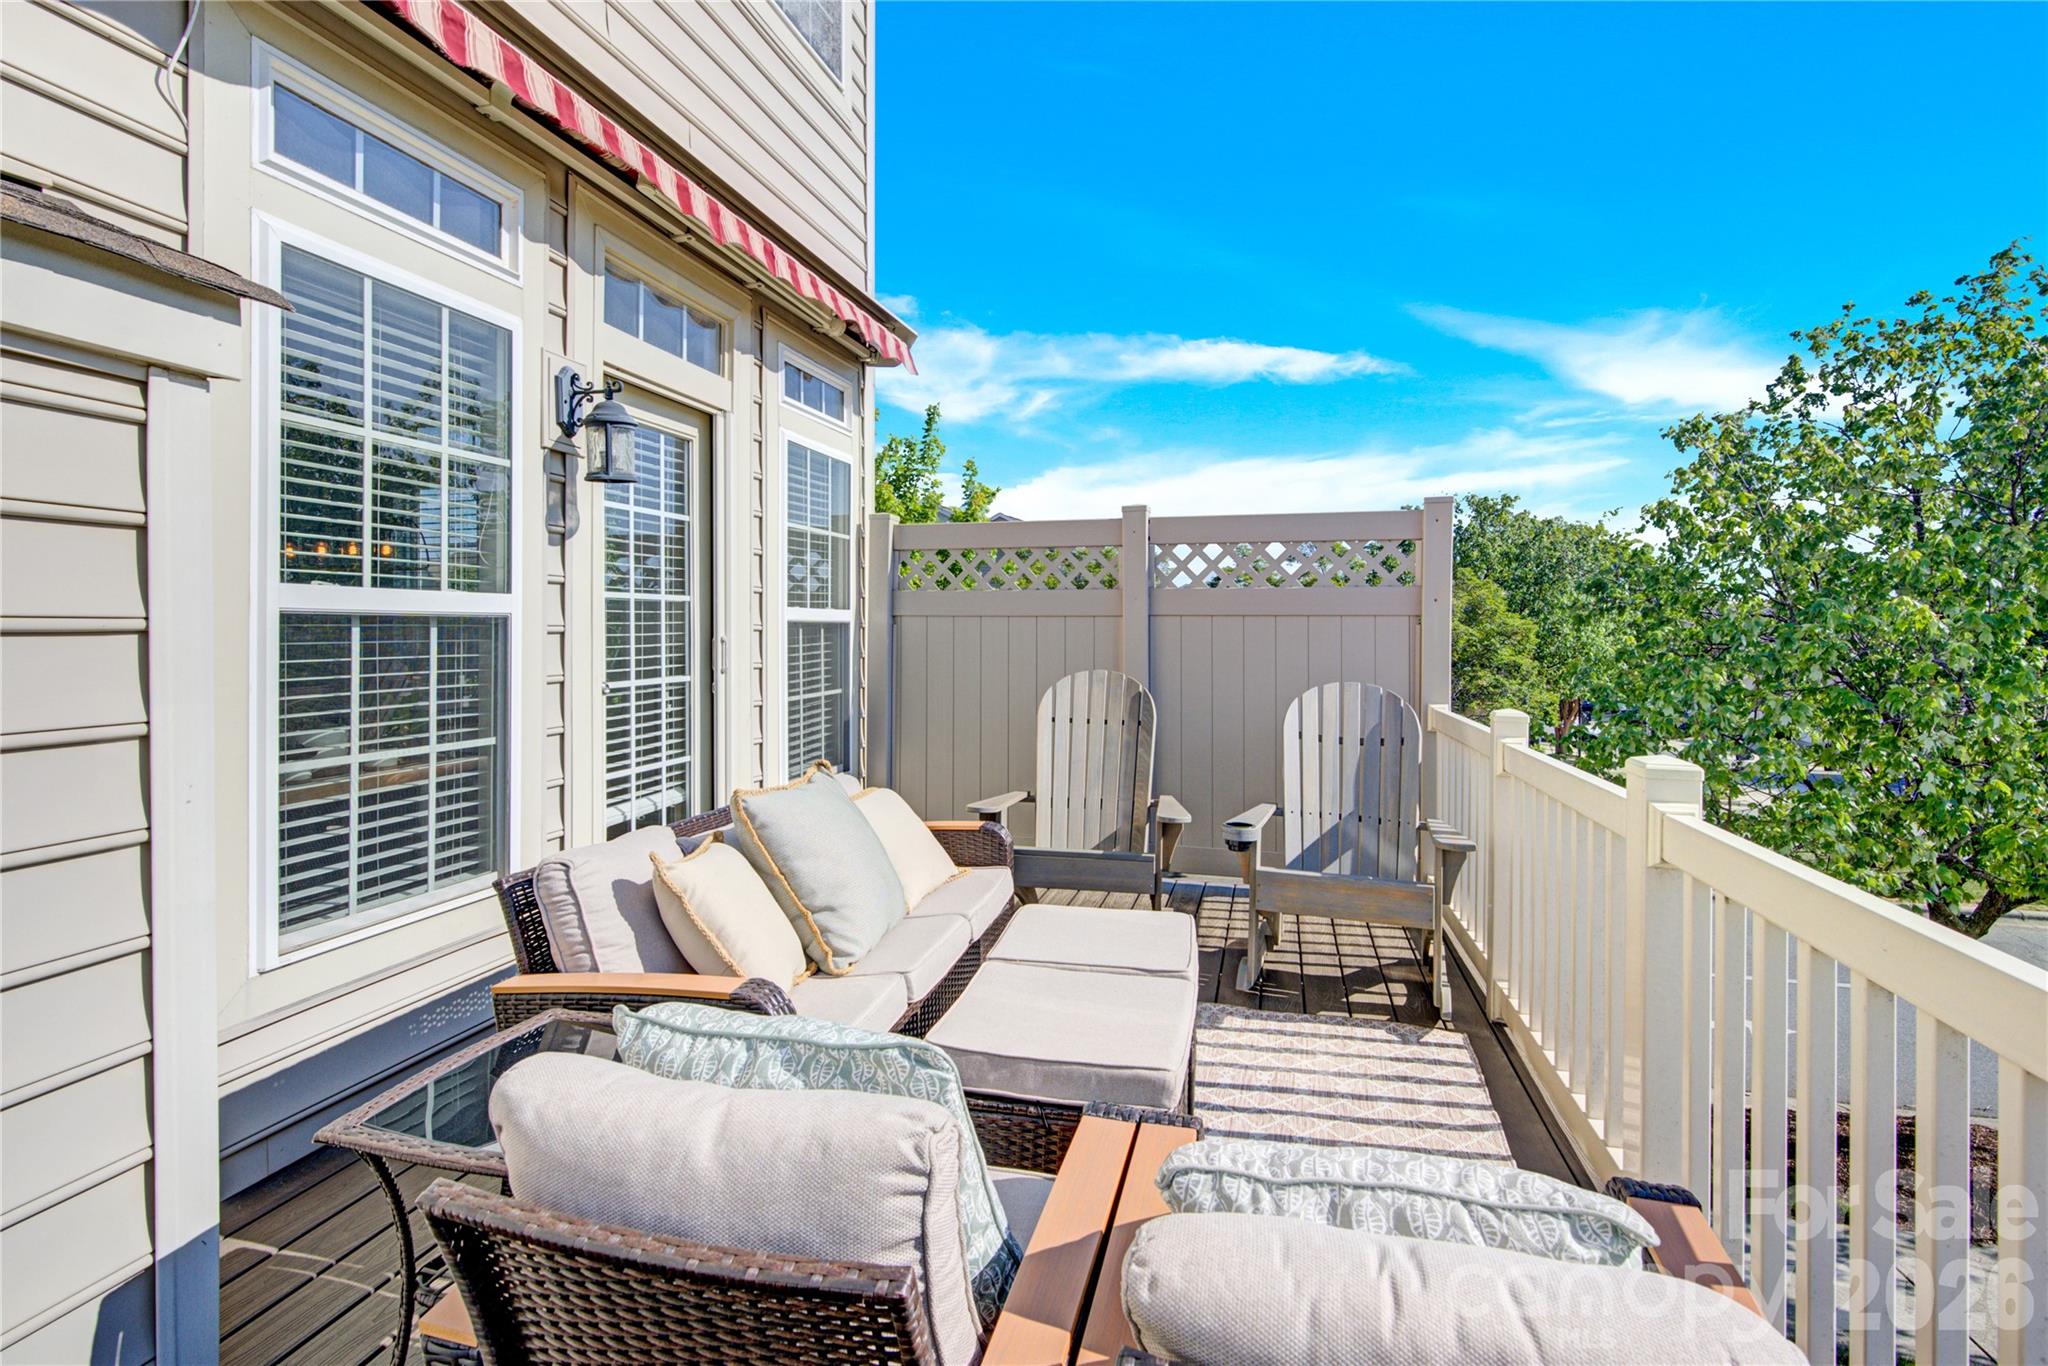
    Awning(s), Deck, Front Porch, Rear Porch

  • Pool

    No

Area & Lot

  • Property Type

    Residential

  • Property Sub Type

    Townhouse

Price

  • Sales Price

    $465,000

  • Sq. Footage

    2,356

  • Price/SqFt

    $197

HOA

  • Association

    YES

  • Association Fee

    $287

  • Association Fee Frequency

    Monthly

  • Association Fee Includes

    N/A

School District

  • Elementary School

    J.V. Washam

  • Middle School

    Bailey

  • High School

    William Amos Hough

Property Features

  • New Construction

    NO

  • Foundation Details

    Slab

  • Senior Community YN

    NO

  • Sewer

    Public Sewer

  • Water Source

    Public

Schedule a Showing

Showing scheduled successfully.

<
>
IN PERSON
VIA CHAT

What is 3 + 4 ?


Change time

Mortgage calculator

Estimate your monthly mortgage payment, including the principal and interest, property taxes, and HOA. Adjust the values to generate a more accurate rate.

Your payment

Principal and Interest:

$

Property taxes:

$

HOA fees:

$

Total loan payment:

$

Total interest amount:

$

Location

County

Mecklenburg

Elementary School

J.V. Washam

Middle School

Bailey

High School

William Amos Hough

Listing Courtesy of Laura Newell , eXp Realty, LLC

RealHub Information is provided exclusively for consumers' personal, non-commercial use, and it may not be used for any purpose other than to identify prospective properties consumers may be interested in purchasing. All information deemed reliable but not guaranteed and should be independently verified. All properties are subject to prior sale, change or withdrawal. RealHub website owner shall not be responsible for any typographical errors, misinformation, misprints and shall be held totally harmless.

Agent Mitch Totherow

Agent

Mitch Totherow

Call Mitch today to schedule a private showing.


* Listings on this website come from the FMLS IDX Compilation and may be held by brokerage firms other than the owner of this website. The listing brokerage is identified in any listing details. Information is deemed reliable but is not guaranteed. If you believe any FMLS listing contains material that infringes your copyrighted work please click here to review our DMCA policy and learn how to submit a takedown request.© 2024 FMLS.
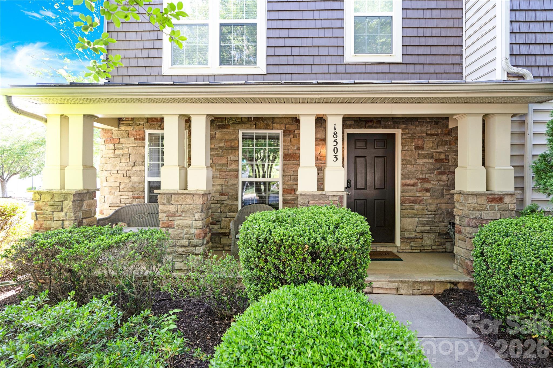
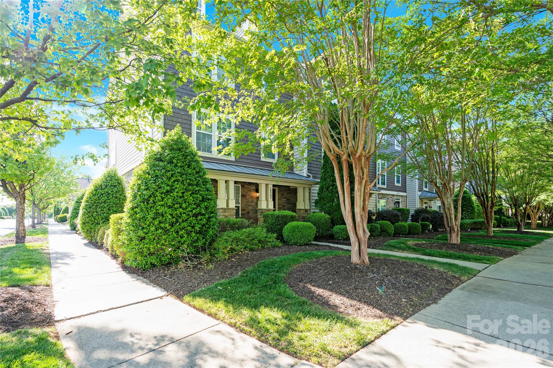
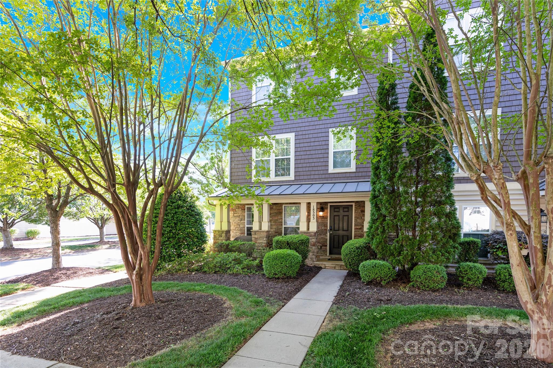
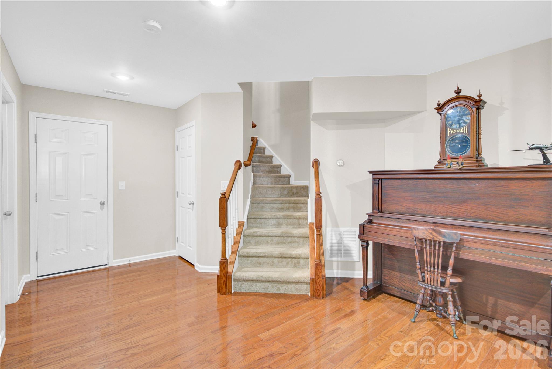
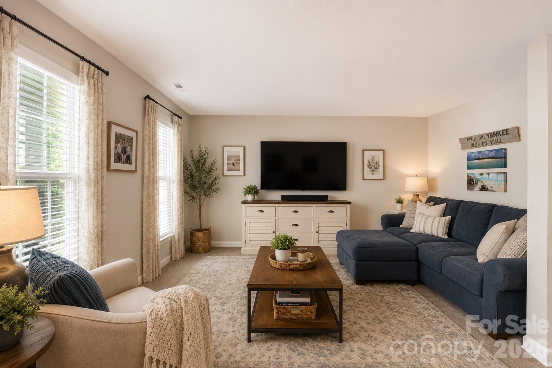
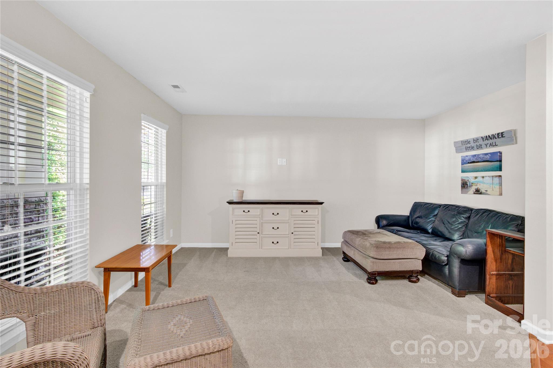
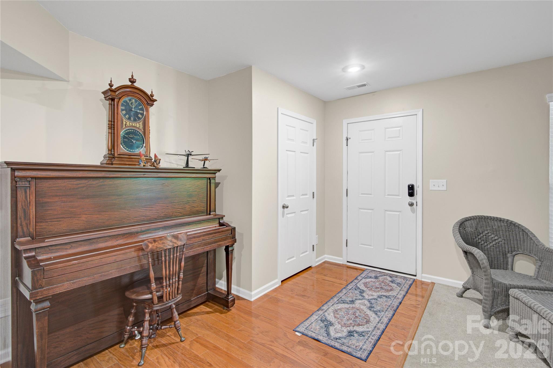
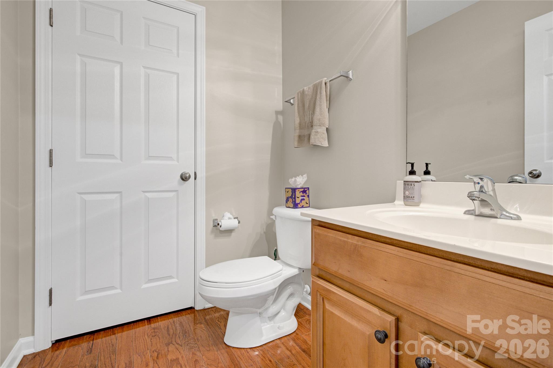
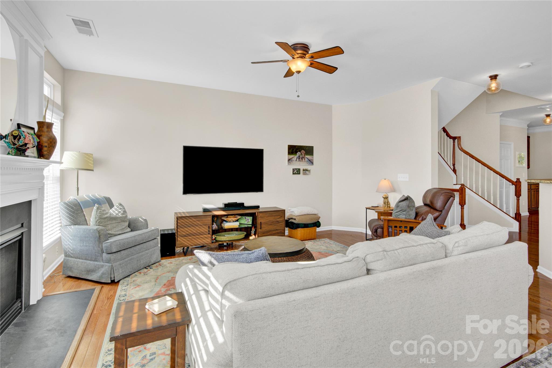
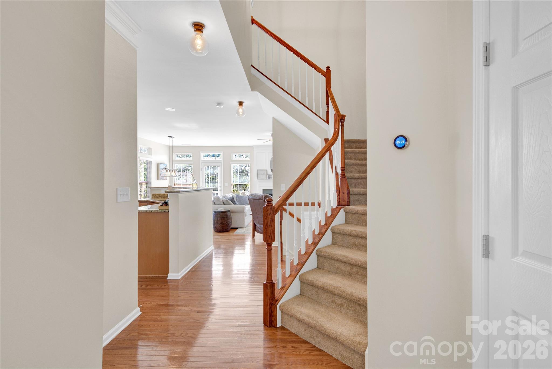
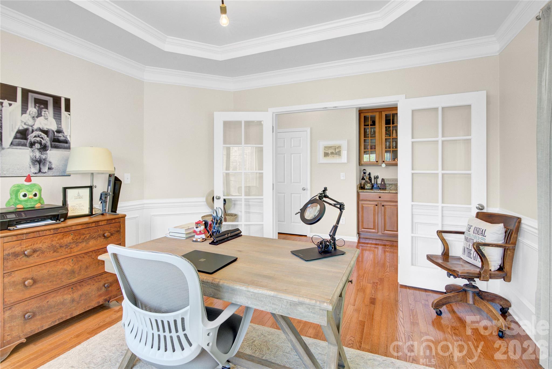
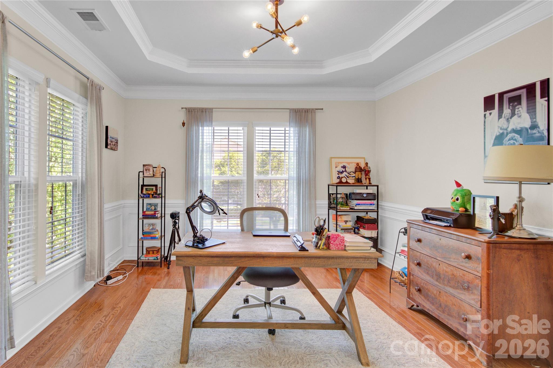
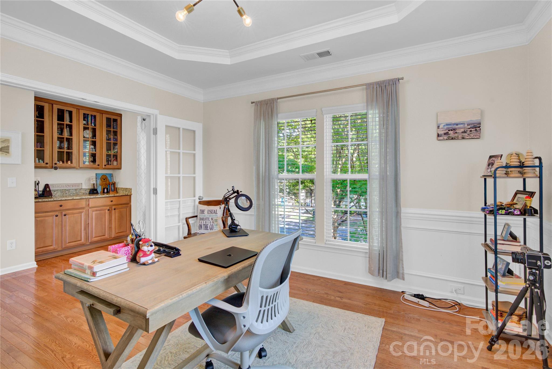
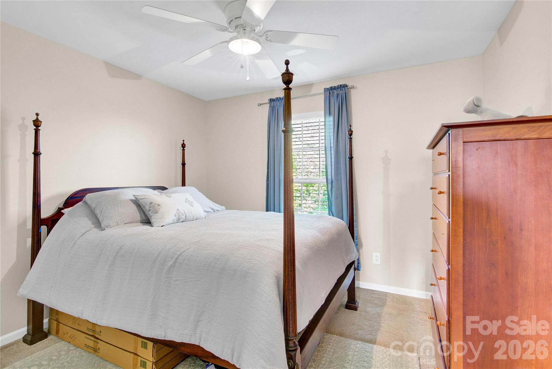
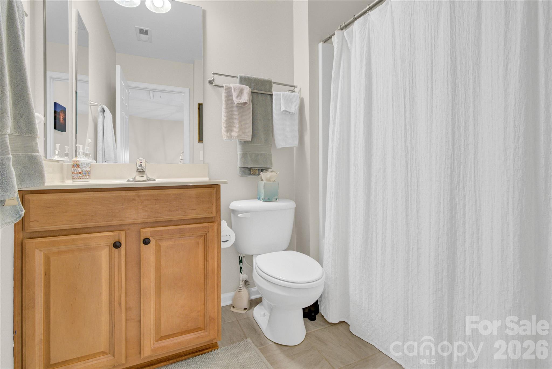
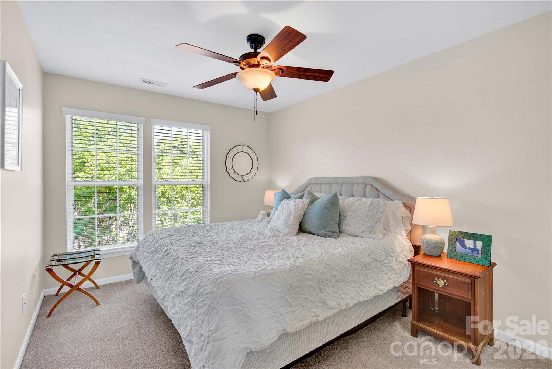
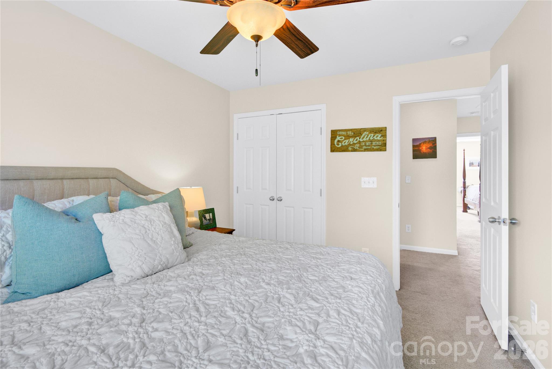
Experience elevated lakeside living in this beautifully appointed three-level townhome nestled in the highly desirable Harborside community on Lake Norman. Featuring 3 spacious bedrooms, 2 full baths, and 2 half baths, this home offers the perfect combination of style, comfort, and convenience.
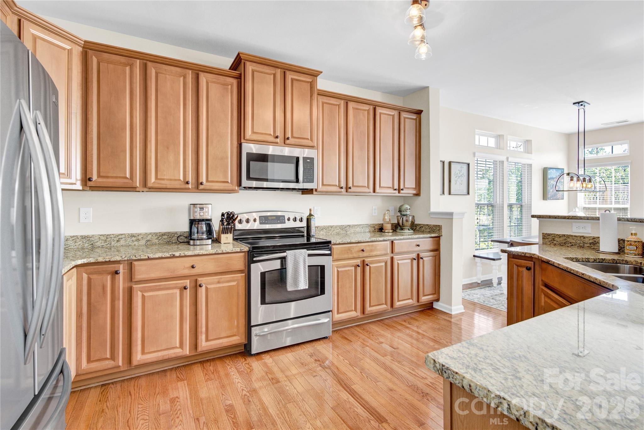
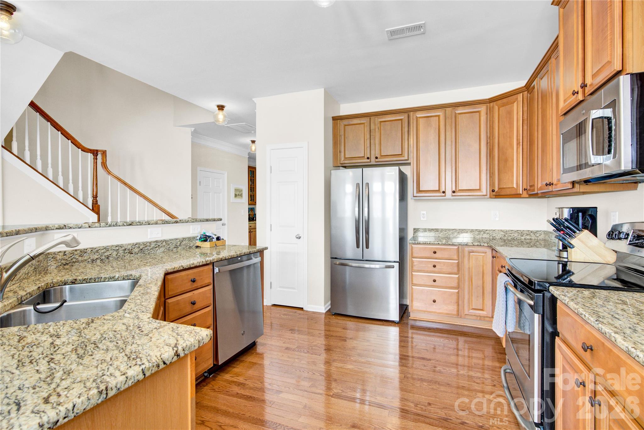
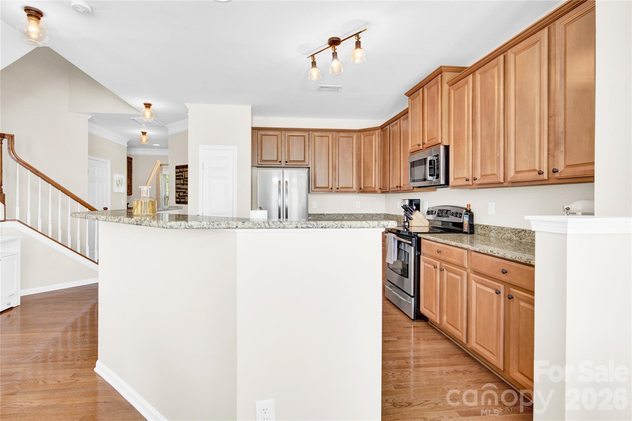
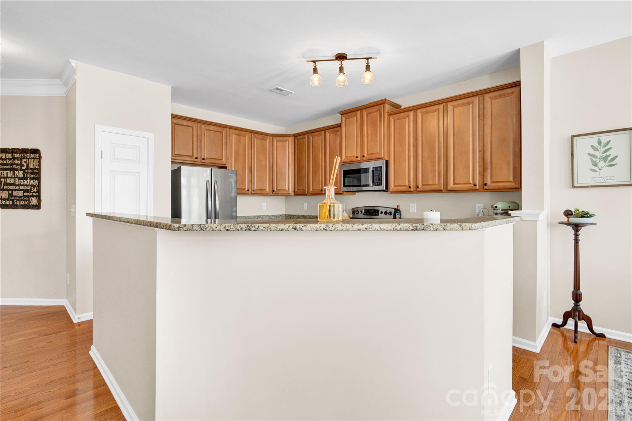
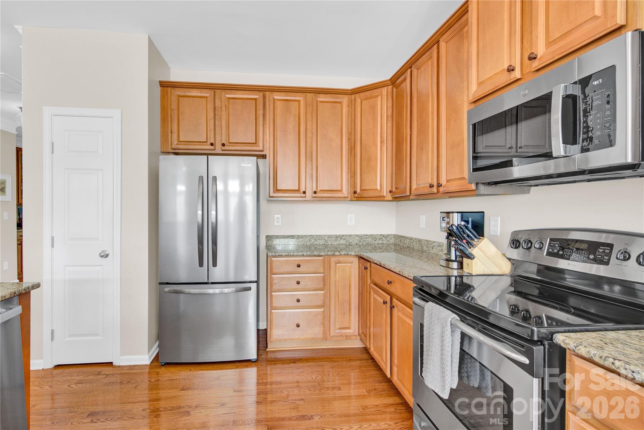
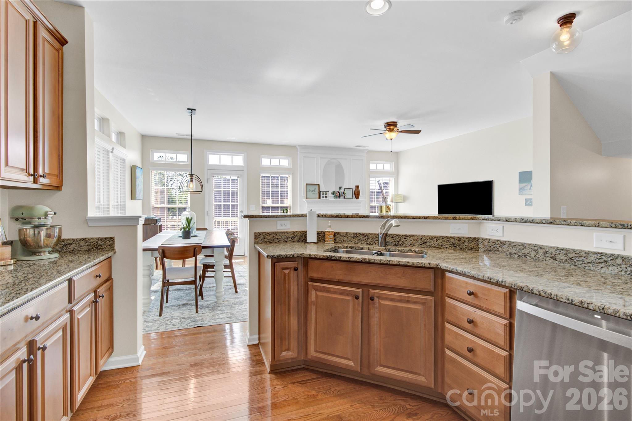
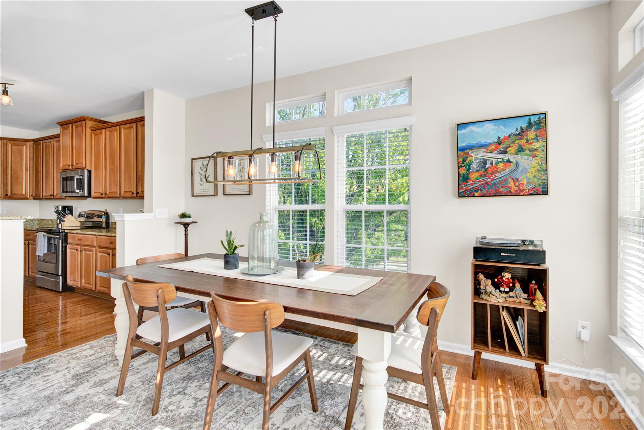
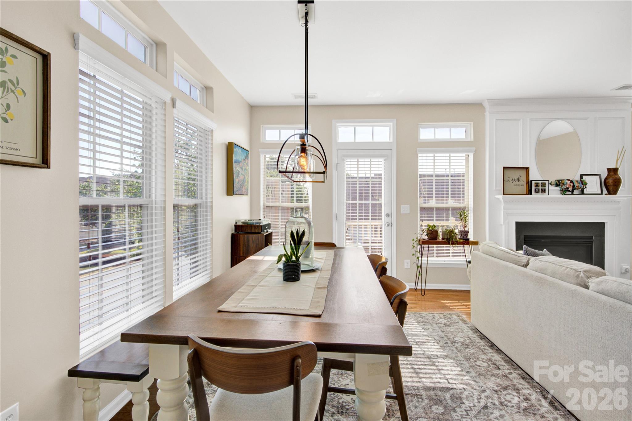
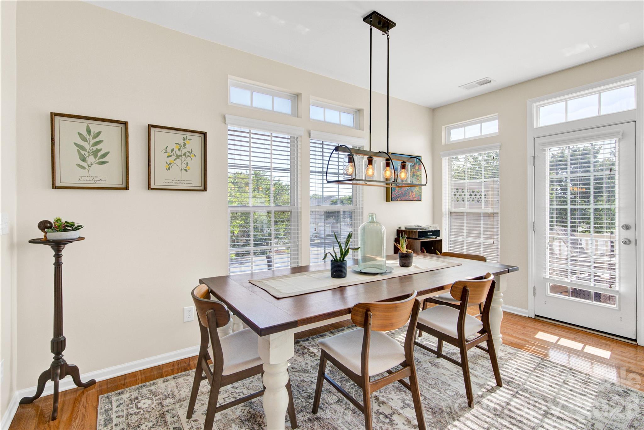
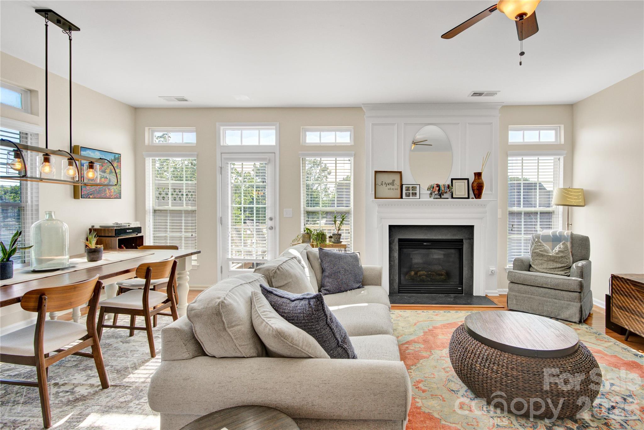
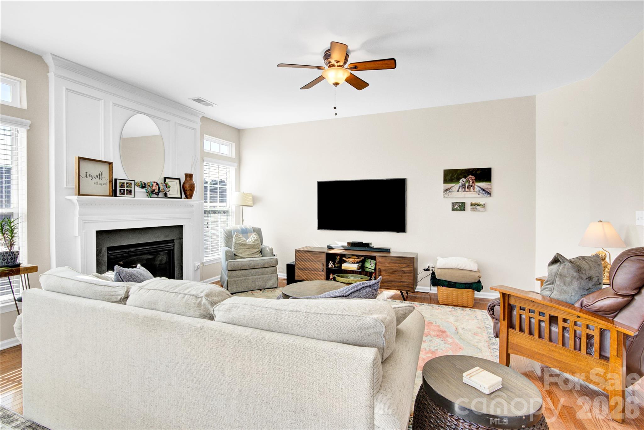
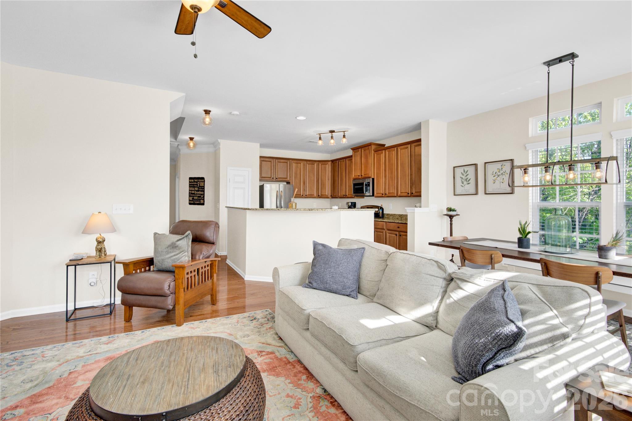
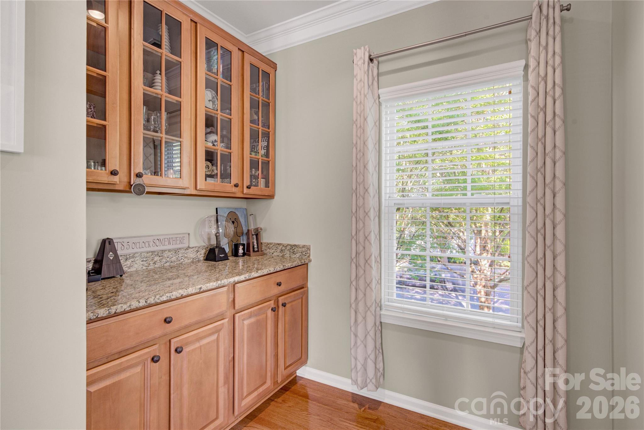
Step inside to a bright, open-concept floor plan filled with natural light and designed for effortless entertaining and everyday living. The kitchen is a standout, showcasing granite countertops, stainless steel appliances, abundant cabinetry, and seamless flow into the inviting living and dining spaces.
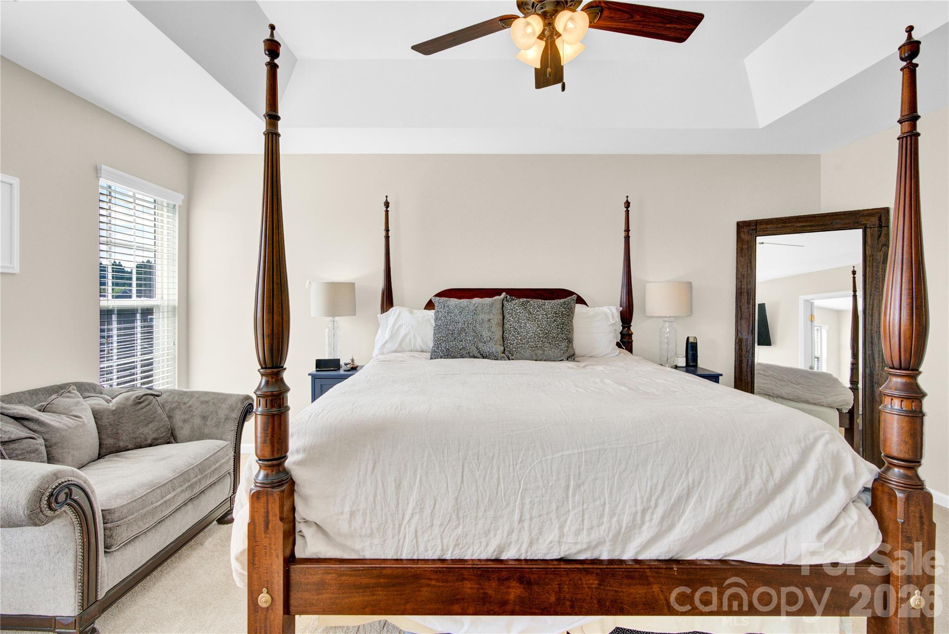
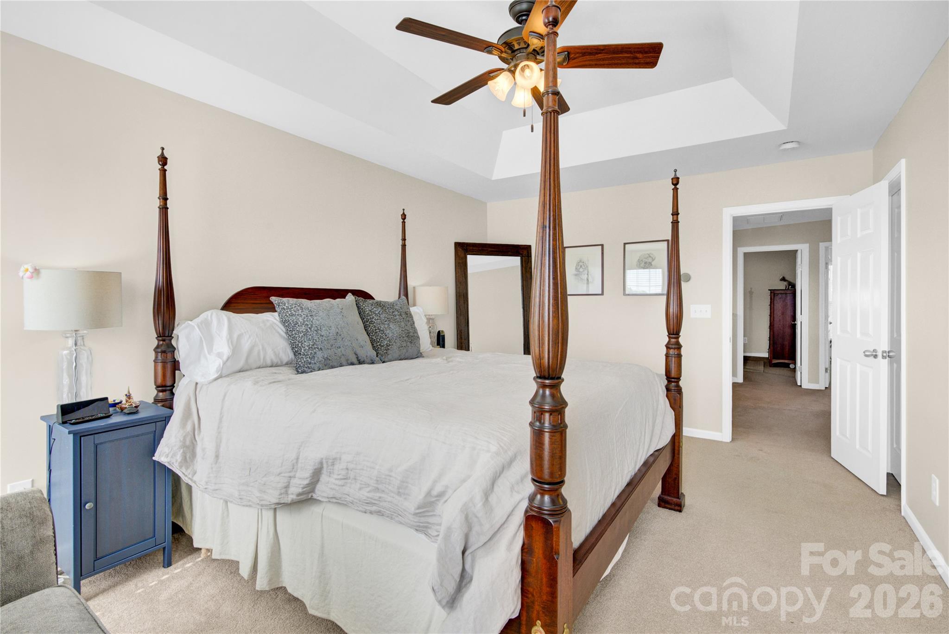
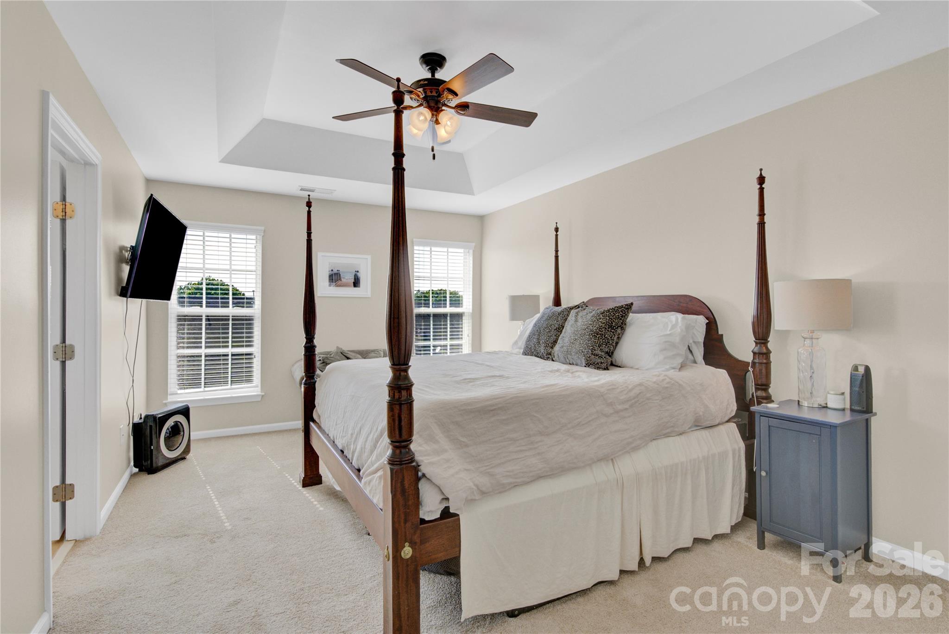
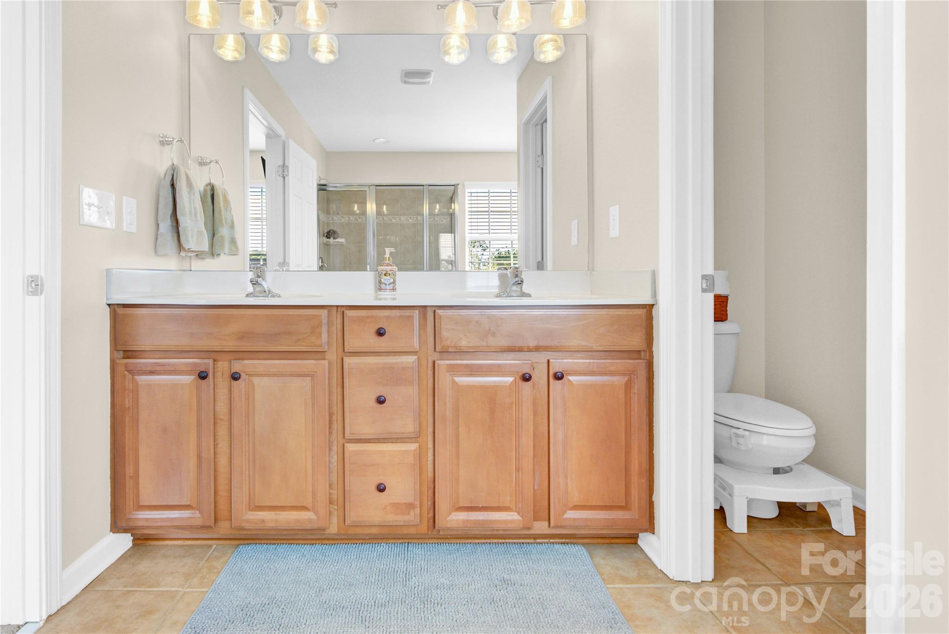
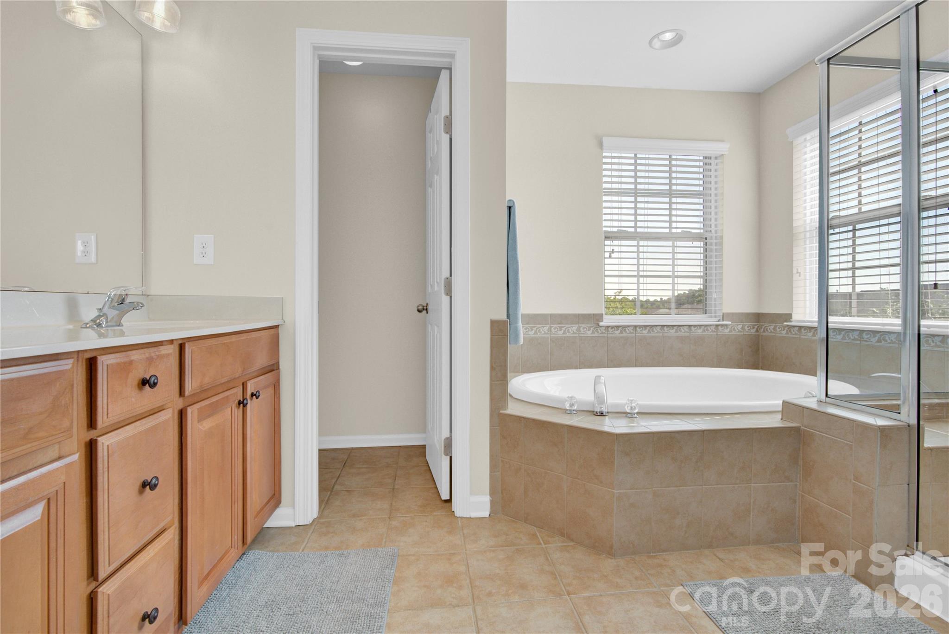
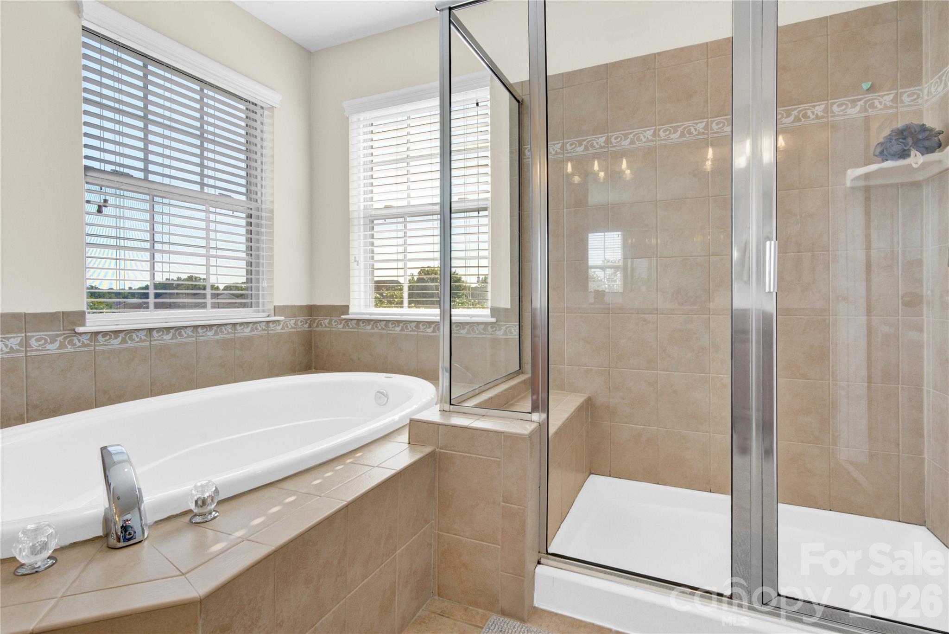
Unwind in the private primary suite featuring a beautiful en-suite bath, creating a relaxing retreat you’ll love coming home to.
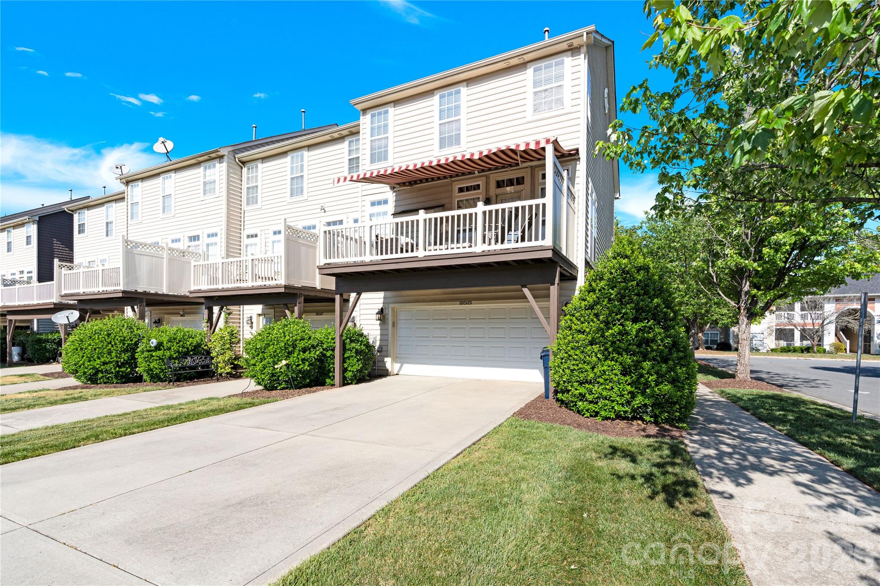
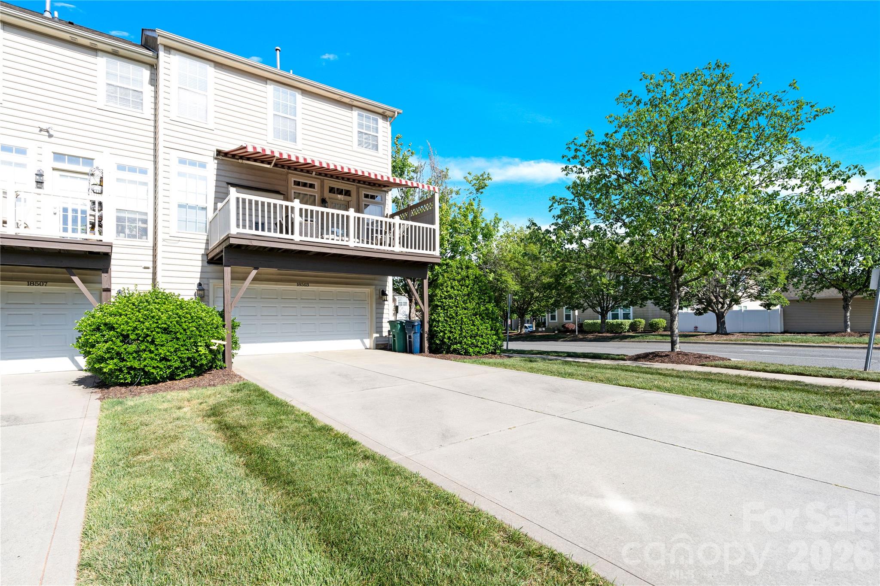
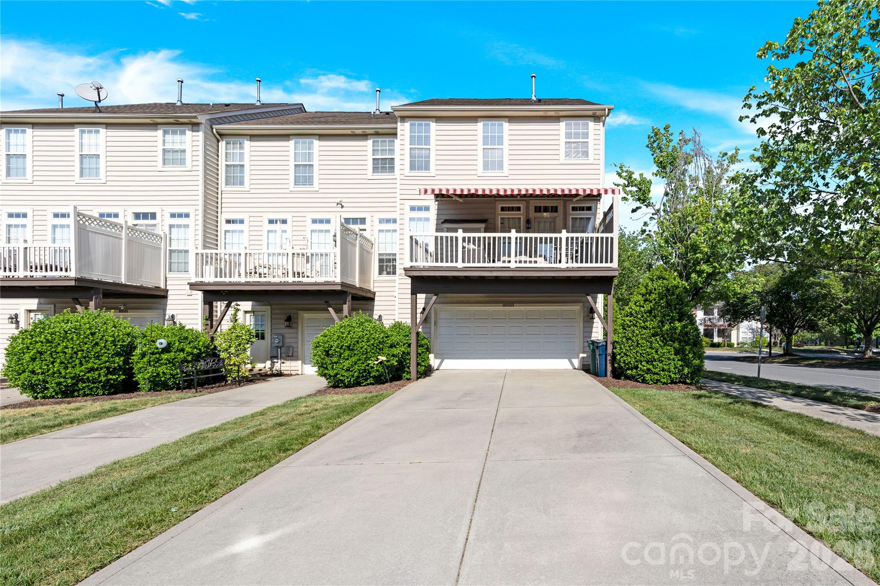
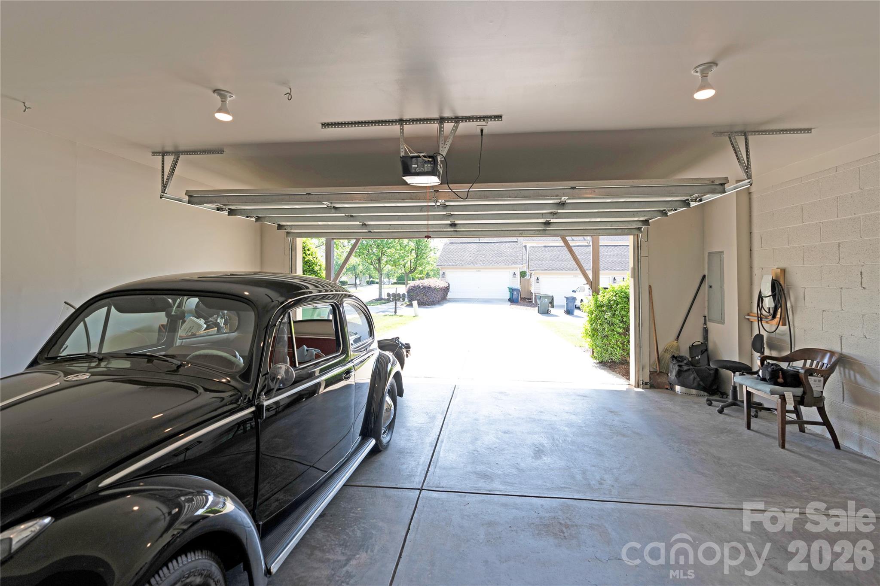
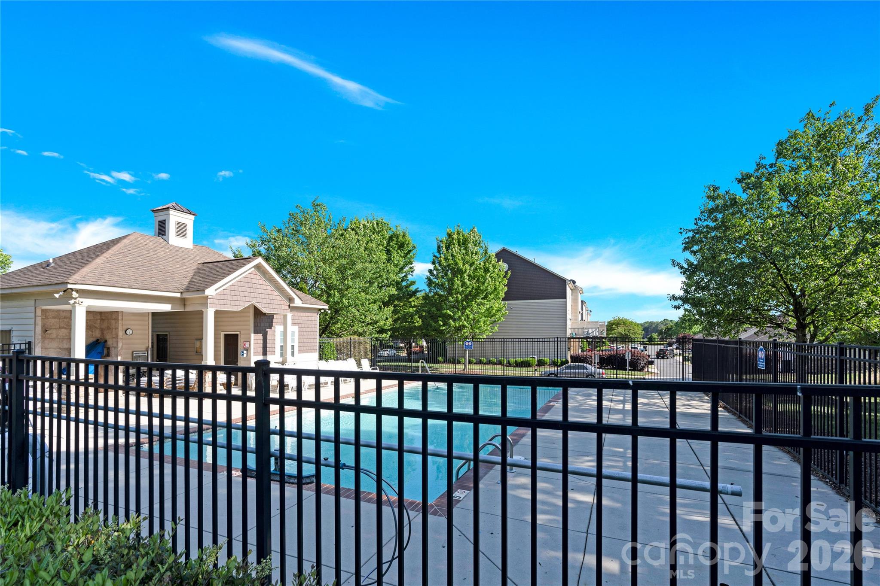
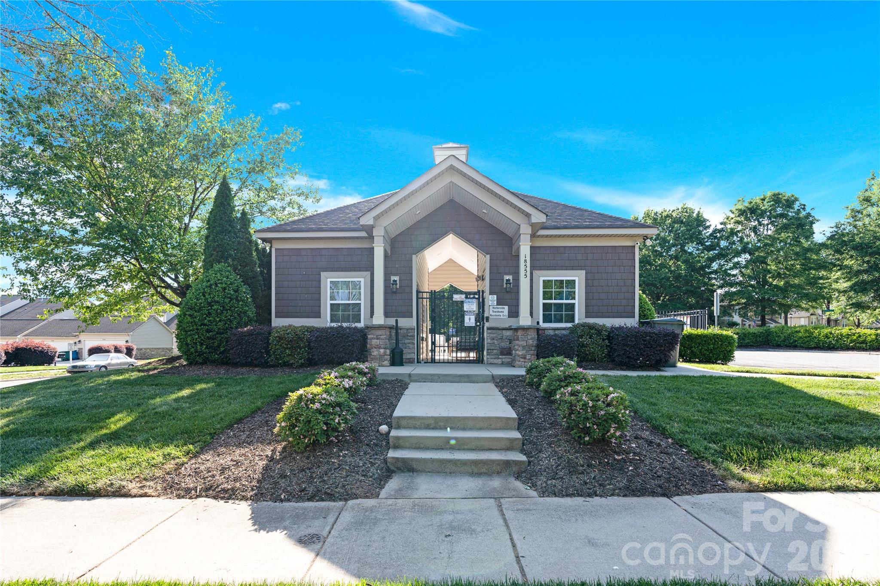
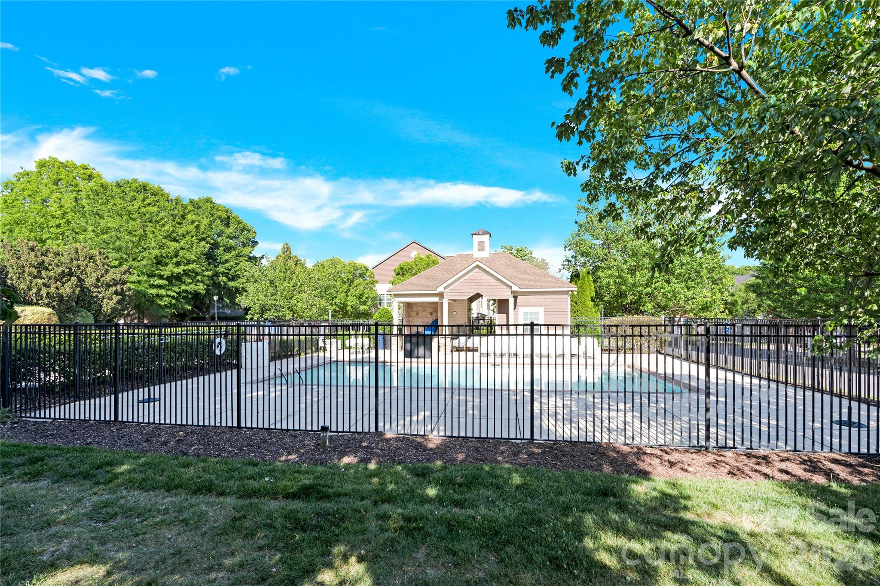
Enjoy additional features including a two-car garage with generous storage space and access to the community amenities, including a sparkling pool and beautifully maintained grounds.
Ideally located just minutes from Birkdale Village, Robbins Park, waterfront dining, boutique shopping, and scenic walking trails, this home offers the perfect blend of peaceful lake living and everyday convenience.
Whether you're looking for a full-time residence, weekend getaway, or investment opportunity near Lake Norman, this exceptional Harborside townhome is one you won’t want to miss.
Move in ready!

18503 The Commons Boulevard

Message successfully sent.

What would you like to know?

What is 3 + 4 ?

I agree to receive email communication and understand I can unsubscribe at any time.

I agree to be contacted by Prestino Advantage via call, email, and text for real estate services. To opt out, you can reply 'stop' at any time or reply 'help' for assistance. You can also click the unsubscribe link in the emails. Message and data rates may apply. Message frequency may vary. Privacy Policy

Related Properties

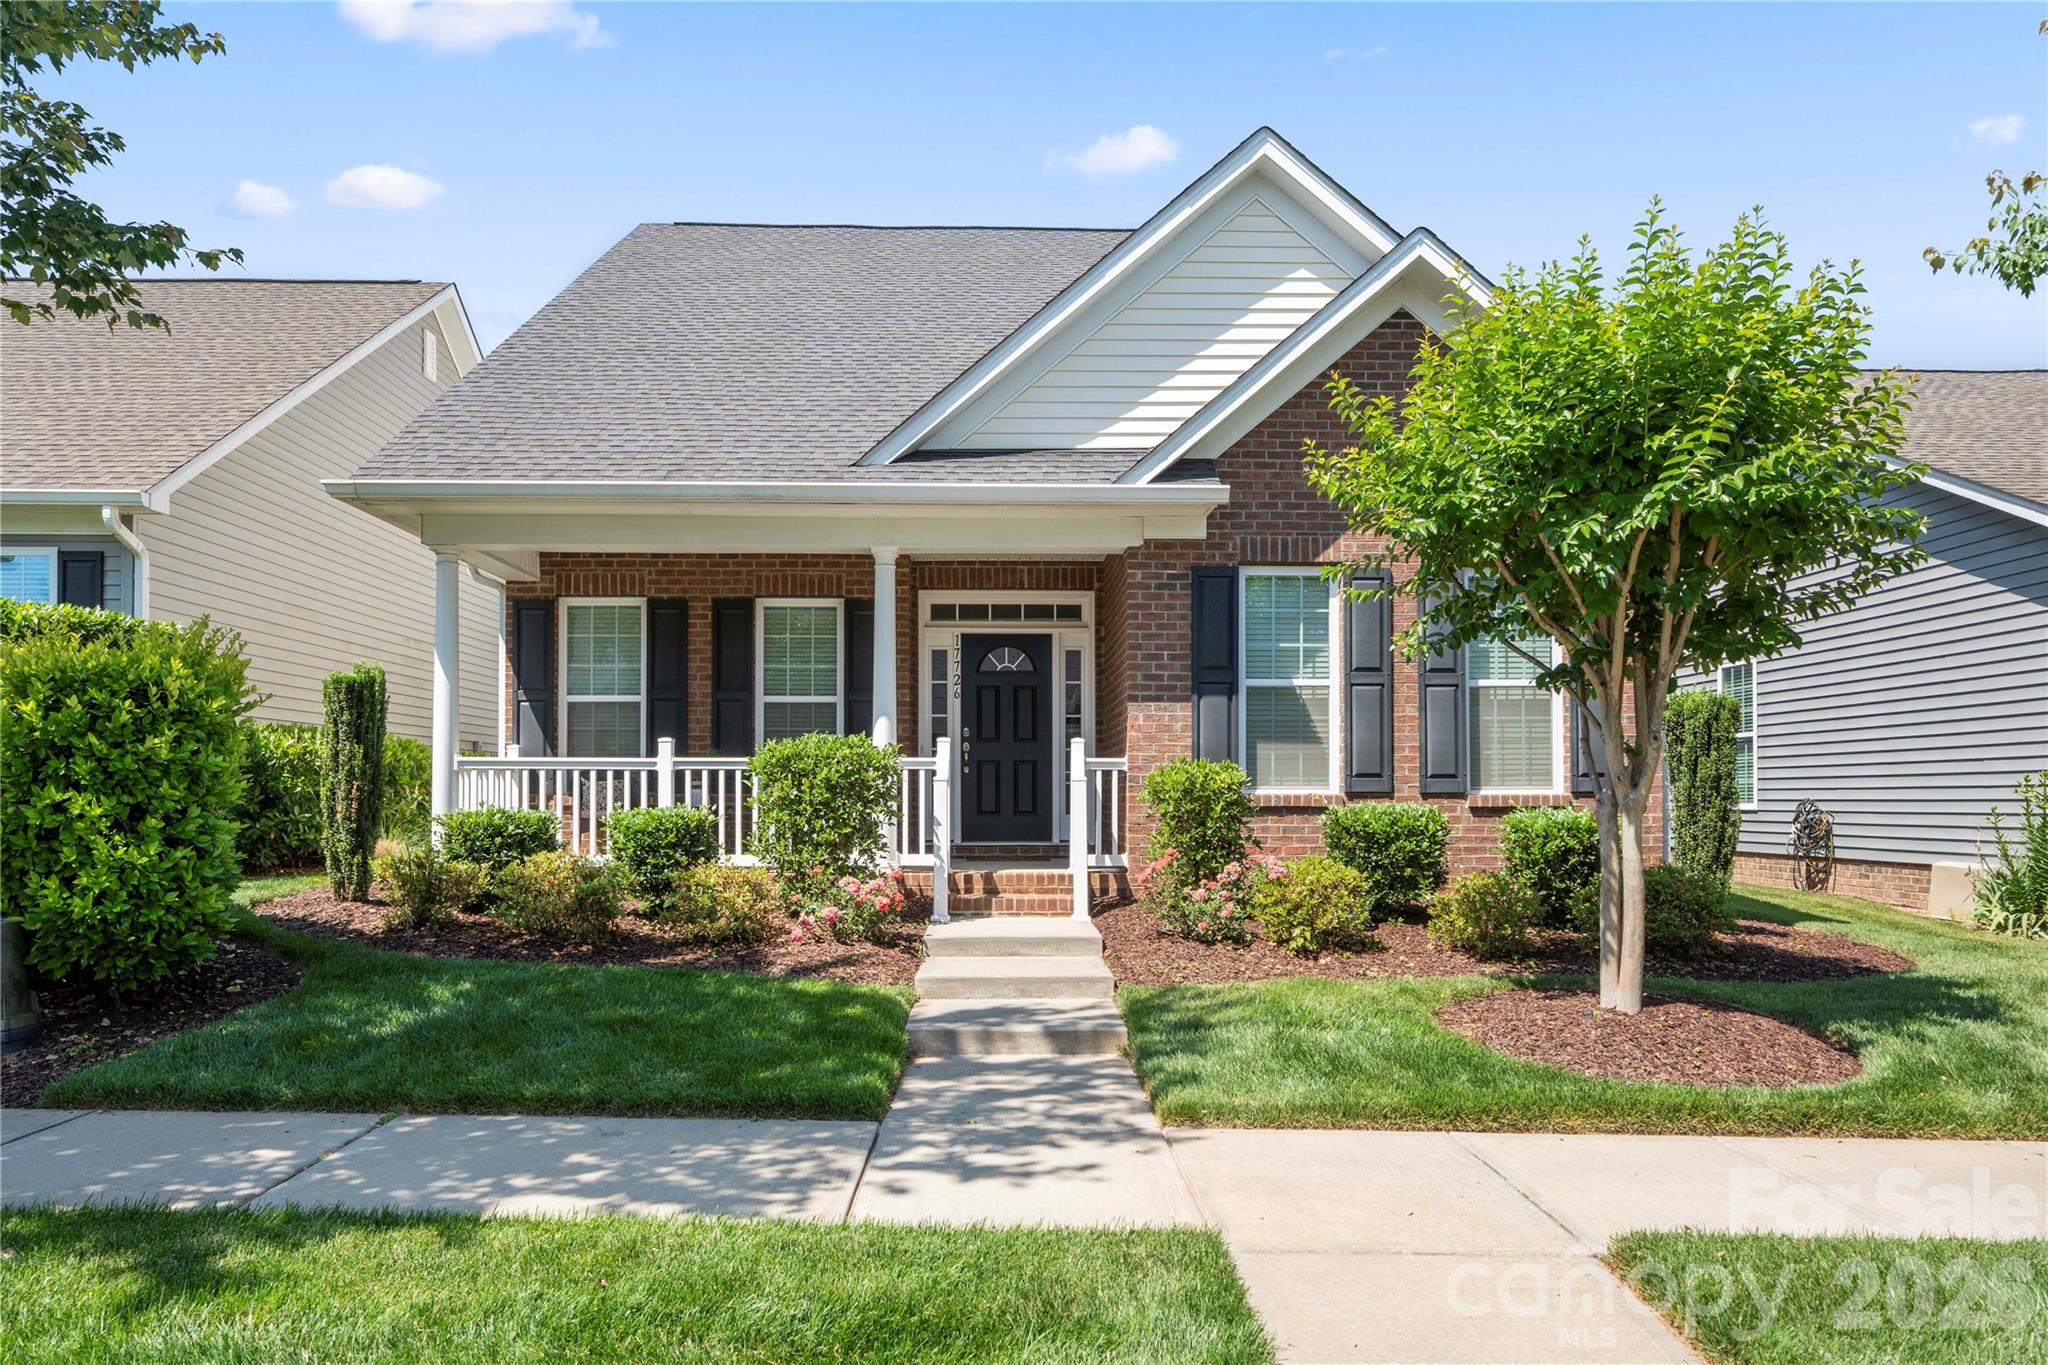
This charming ranch home, located in the Bailey’s Glen Active Adult Community, is a must-see. Enter through the covered front porch to experience the kitchen which features granite countertops, a gas range, additional bar-top seating, and opens into the dining area — ideal for both everyday living and entertaining.

The primary suite offers dual walk-in closets and an ensuite bath with a walk-in shower, while the conveniently located laundry area just outside the suite adds everyday ease. Enjoy relaxing in the sunroom with direct access to the outdoor patio. Two additional bedrooms and a full bath complete this thoughtfully designed floor plan.

Residents of Bailey’s Glen enjoy access to an outdoor pool, pickleball and tennis courts, bocce ball, a game room, fitness center, library, putting green, and more. The community also offers a full calendar of daily clubs, social events, and activities — see the attached activity calendar for details. As an added bonus, lawn maintenance is included in the HOA dues.

Conveniently located near shopping, dining, and medical facilities, this home offers the perfect blend of comfort, convenience, and active community living.
#4382566

Cornelius

17726 Morehampton Avenue

3 Beds

2 Baths

1,712 Sq.Ft.

$550,000

MLS#: 4382566
Price reduced
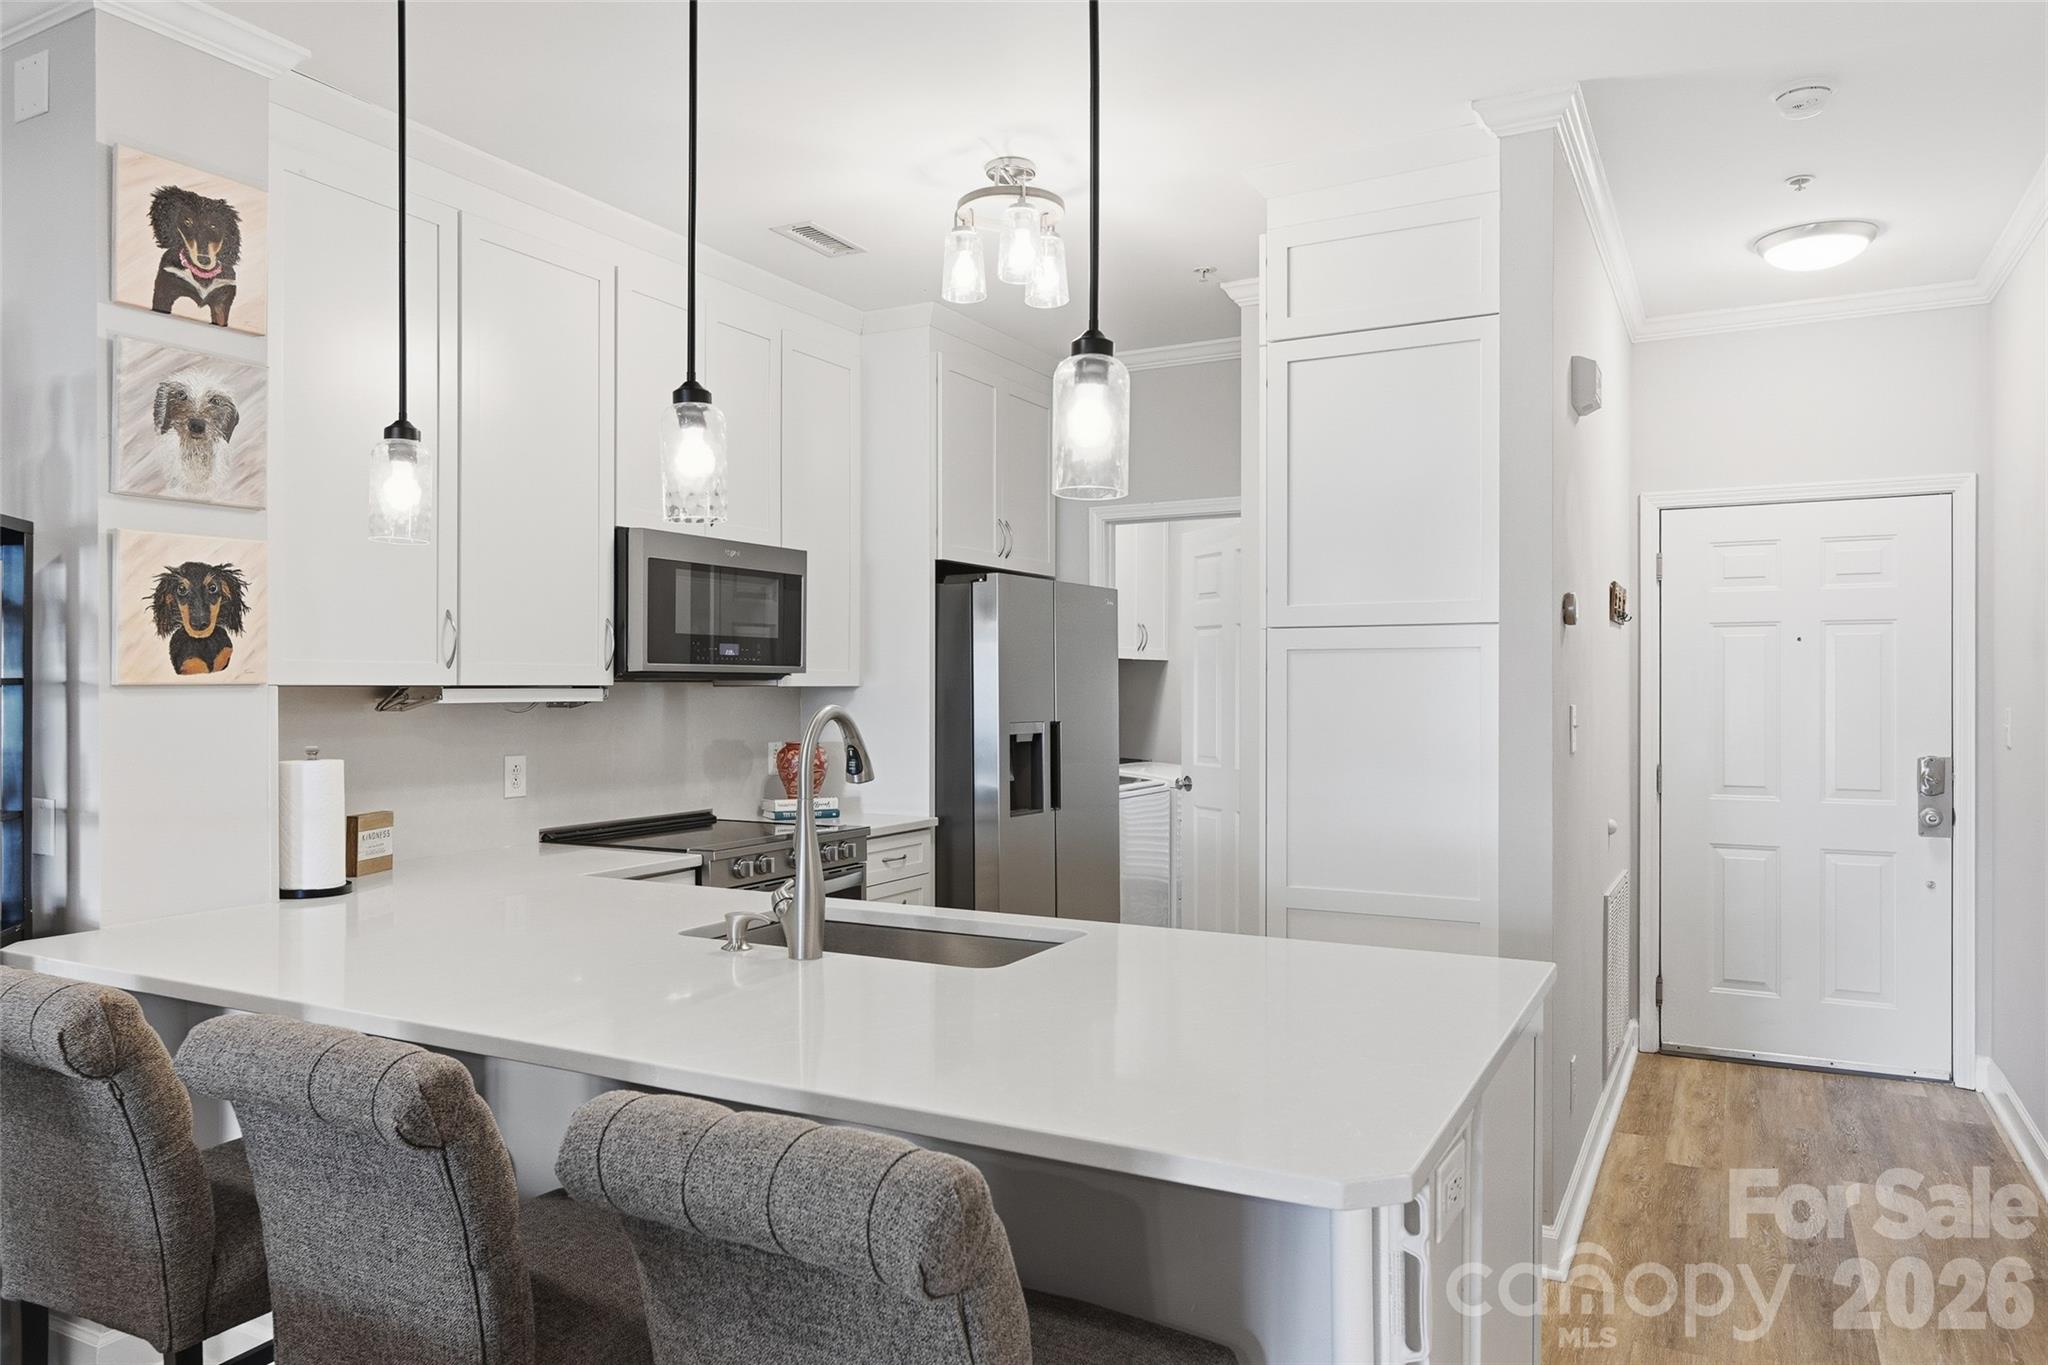
Dream Home on Lake Norman! This beautifully updated ground-floor condo offers easy living paired with a relaxed, resort-style lifestyle. The fully renovated kitchen (2020) features new cabinetry, quartz countertops, stainless steel appliances (Refrig & W/D 2023), and a built-in pantry cabinet with pull-out shelves—designed for both style and everyday function. A dedicated laundry room with cabinetry adds even more convenience. The inviting family room centers around a cozy fireplace with brand-new gas logs (2025), making it the perfect place to unwind or entertain. Step out to the covered back patio, ideal for grilling, hosting friends, or enjoying peaceful mornings—just steps away from the pool. The spacious primary suite feels like a private retreat with a large walk-through closet, while the secondary bedroom works beautifully as a guest room or home office. Recent updates include a Nest thermostat, new HVAC system (December 2025), kitchen pendant lights, outdoor ceiling fan (2023), and primary suite closet (December 2025) and primary crown molding (January 2026). The community offers an unbeatable lake lifestyle with a pool, clubhouse, fitness center, tennis courts, kayak and paddleboard launch area, and community dock. Water, and sewer are included in monthly HOA fee, making this home as practical as it is enjoyable. This is more than a condo—it’s your chance to live the Lake Norman dream.
#4335097

Cornelius

18824 Nautical Drive 28

2 Beds

2 Baths

1,060 Sq.Ft.

$375,000

MLS#: 4335097
Price reduced
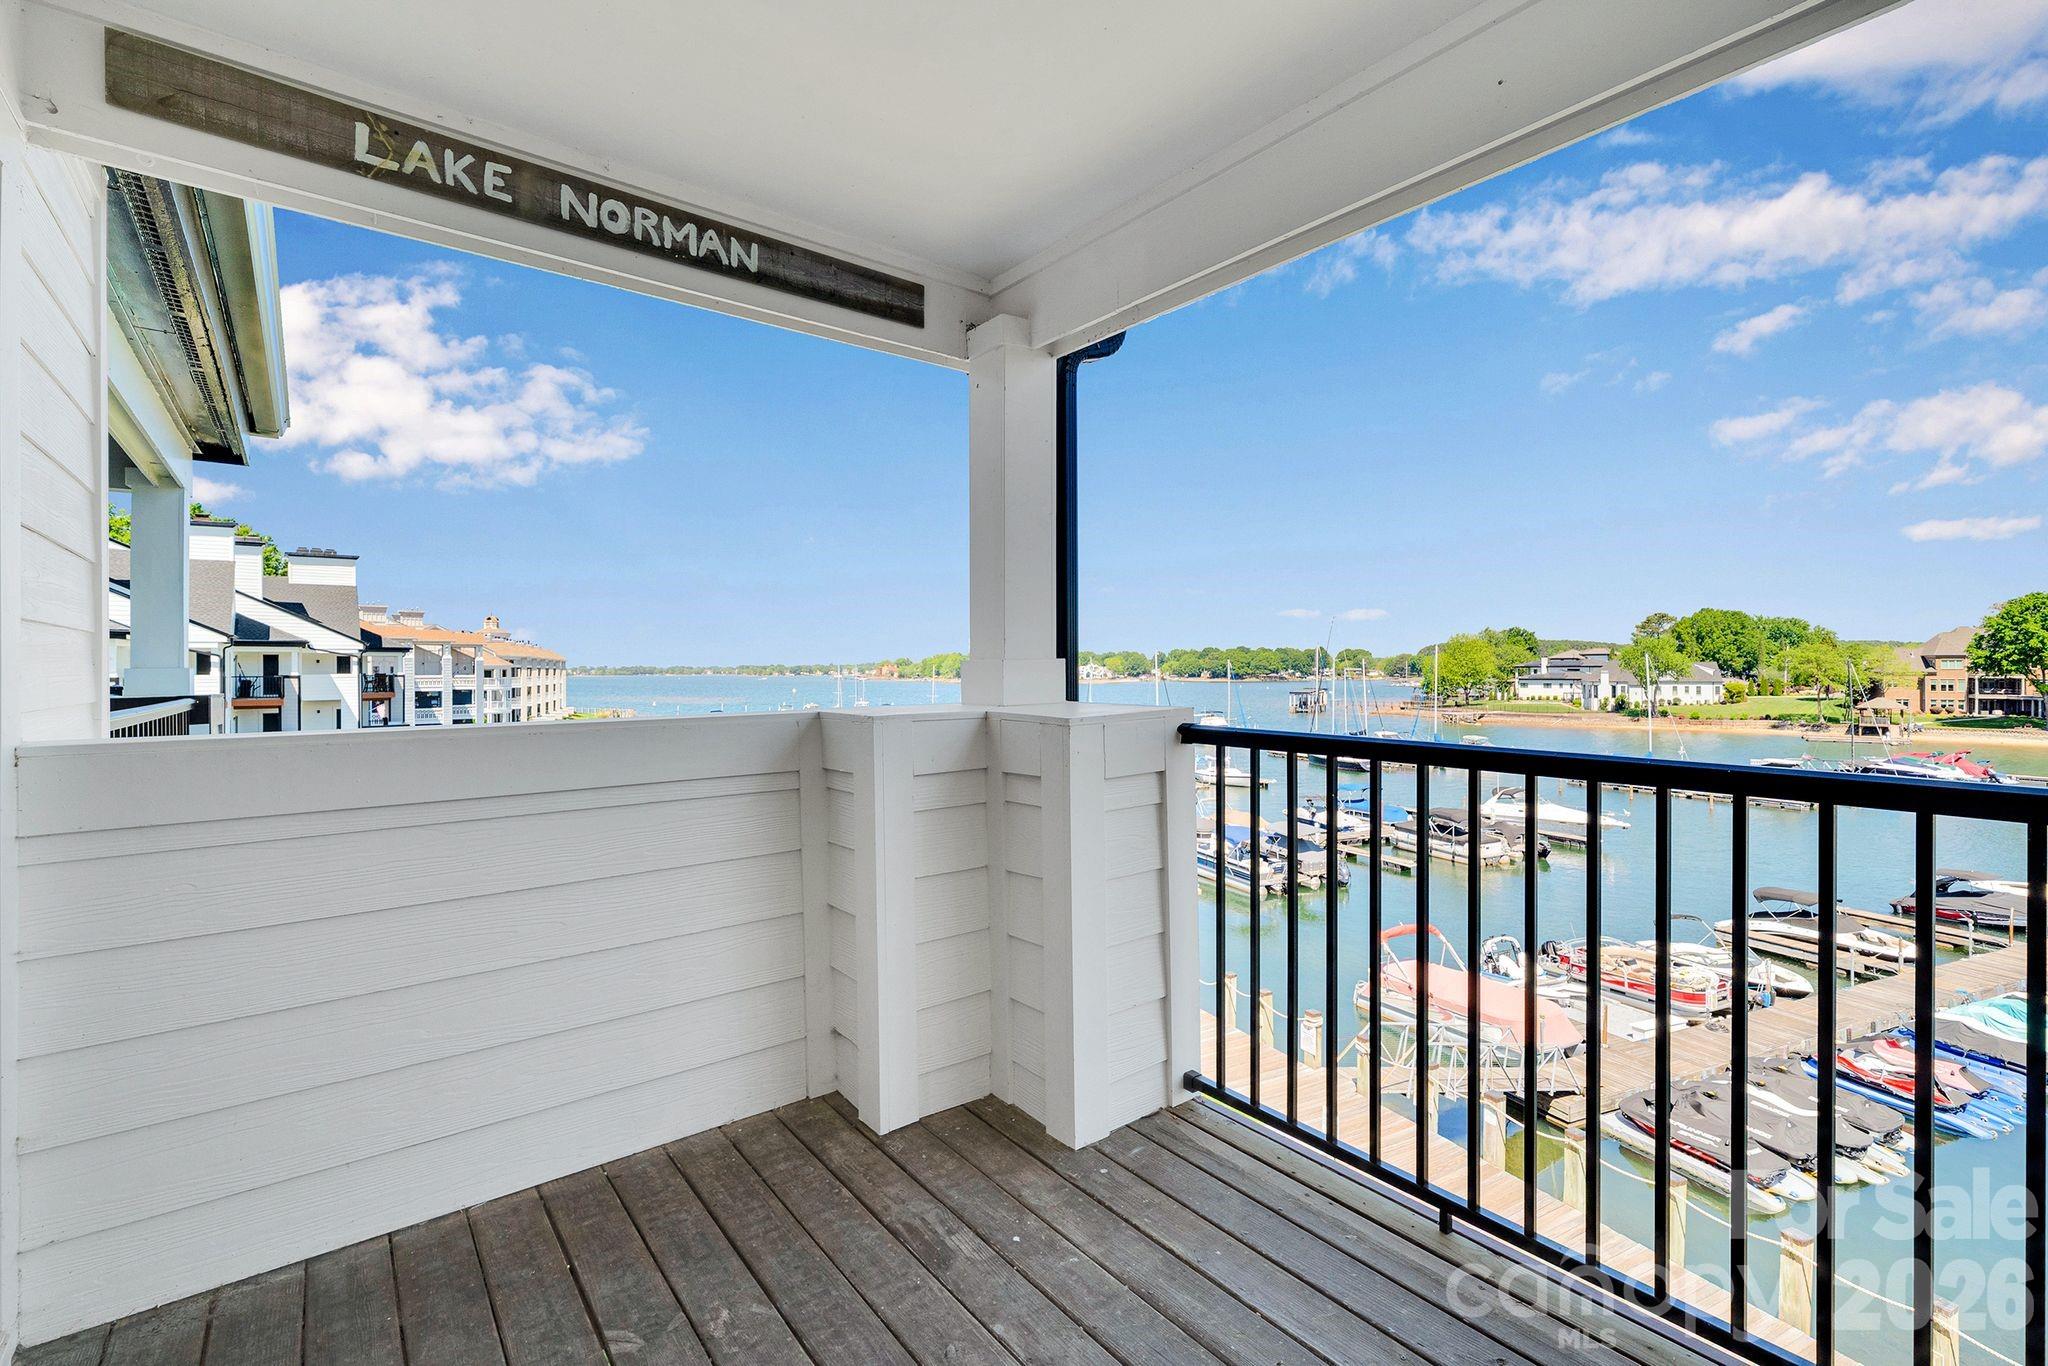
Welcome to effortless Lake Norman living in this beautifully renovated third-floor condo in the recently refreshed Arbors in Vineyard Point—where big-water, sunset views set the tone for everyday life. With 2 bedrooms and 2 full baths, the home feels bright and inviting thanks to fresh paint, new flooring and lighting throughout, and soaring vaulted ceilings in the Great Room and Primary Bedroom. Start your mornings with coffee on the deck as the lake sparkles below, then unwind in the evening as the sun melts into the water—perfect for quiet moments or easy entertaining. Both baths have been updated with new vanities, toilets, and fixtures, and the kitchen shines with freshly painted cabinets and new hardware. Enjoy peace of mind with community-wide exterior improvements including landscaping, updated siding and railings, exterior lighting, fresh paint, a new roof, and columns. Spend your weekends at the pool, meet friends for a match on the tennis courts, and take advantage of nearby Lake Norman access, plus convenient shopping and dining.
#4371639

Cornelius

18755 Vineyard Point Lane

2 Beds

2 Baths

884 Sq.Ft.

$448,000

MLS#: 4371639
Price reduced
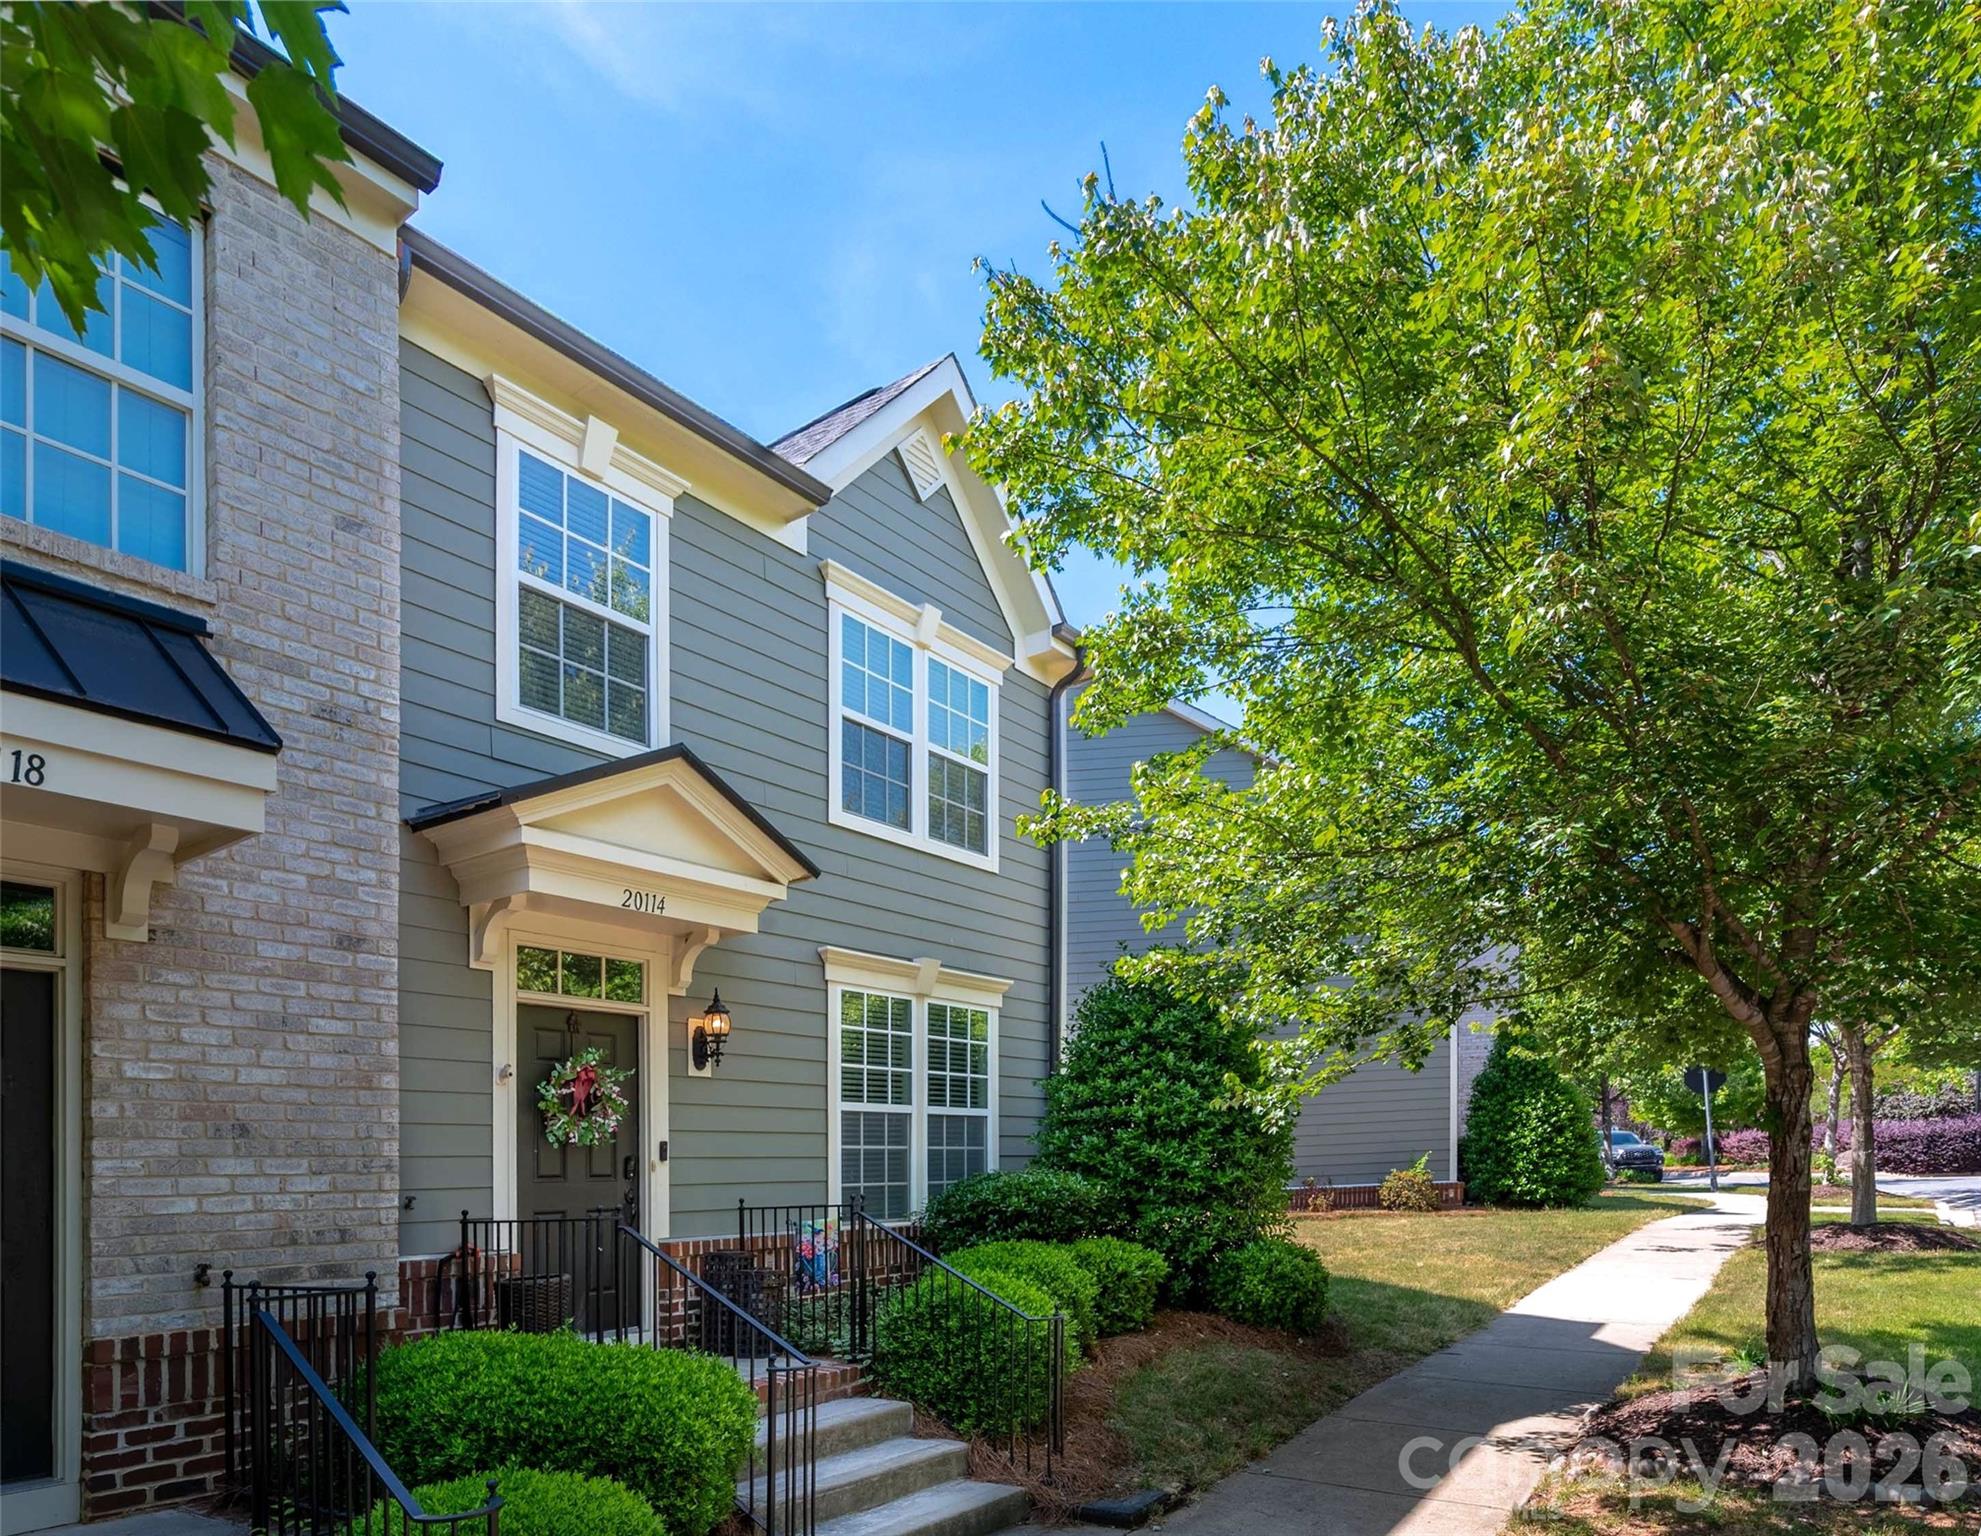
Located in the highly desirable Antiquity community, this beautiful end-unit townhome offers the perfect blend of comfort, convenience, and the Lake Norman lifestyle. Step inside to an open-concept main level with beautiful vinyl plank flooring throughout. The kitchen features abundant cabinetry, granite countertops, stainless steel appliances, and a large island perfect for entertaining. A spacious dining area and additional flex/sitting space lead to the fully fenced backyard with a patio and access to the oversized detached one-car garage. Upstairs, the primary suite includes a walk-in closet and ensuite bath with dual sinks, a garden tub, and separate tile shower w/ dual showerheads, while two additional bedrooms provide great space for family, guests, or a home office. Located across from a large green space with gazebo, this home offers a peaceful setting within the neighborhood. Enjoy easy access to the community pool, dog park, and greenway trail, along with shops, dining, and grocery stores located at the entrance to the neighborhood. Convenient to Old Town Cornelius, Cain Center for the Arts, breweries, festivals, Lake Norman, I-77, and just minutes from downtown Davidson with its charming Main Street, farmers market, concerts, local restaurants, coffee shops, and community events. Don't miss your opportunity to enjoy low-maintenance living in one of Cornelius’ most sought-after communities!
#4380618

Cornelius

20114 Lamp Lighters Way

3 Beds

2 Baths

1,886 Sq.Ft.

$465,000

MLS#: 4380618
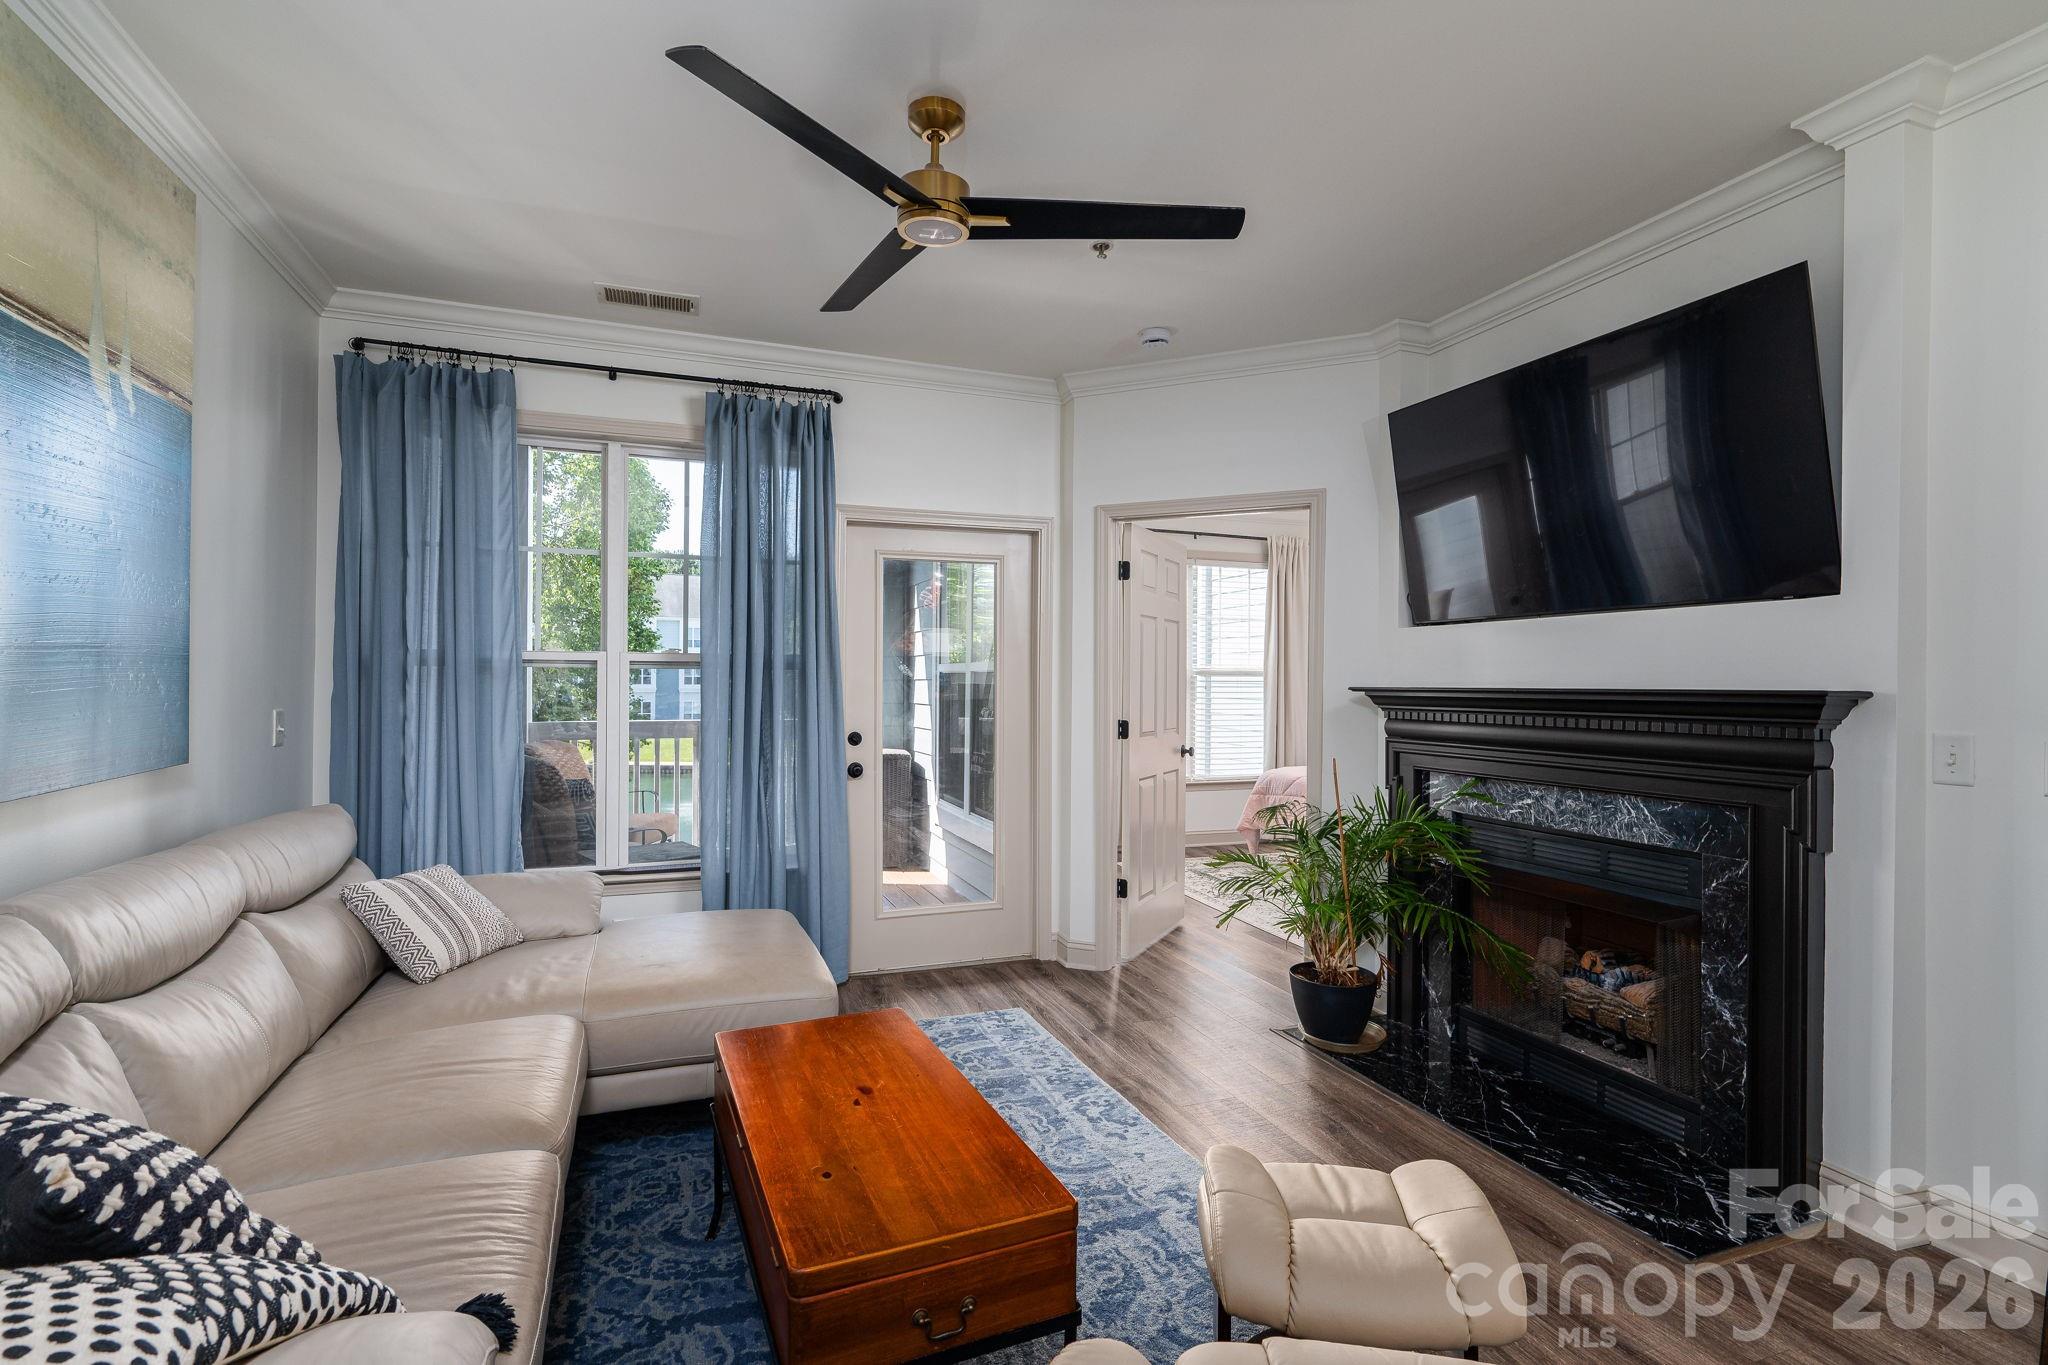
Experience this totally renovated condo with beautiful and serene views of the pond. The spacious kitchen offers two-tone cabinets with beautiful quartz countertops that spans up on the backsplash. Along with the rich, color on the wall, new cabinetry and tile give each bathroom a feel of ultra luxury. New Crown and base mold, new lighting,  and a serene color palette, finish the elegant look.  The gas log fireplace offers an extra form of heating during the winter and a nice ambiance anytime. The outdoor covered porch, looking directly at the pond fountain, offers new, no maintenance, composite decking. Near shopping, restaurants, highways, parks, and Lake Norman, this property offers the perfect location for all your needs. Don't forget to bring your pickle ball/tennis racket, then afterwards lounge by the community pool.  A work-out room tops off a list of amenities.Water and Sewer included in HOA dues. Agent is owner of property.
#4388498

Cornelius

18736 Nautical Drive 202

2 Beds

2 Baths

1,036 Sq.Ft.

$409,900

MLS#: 4388498
Price reduced
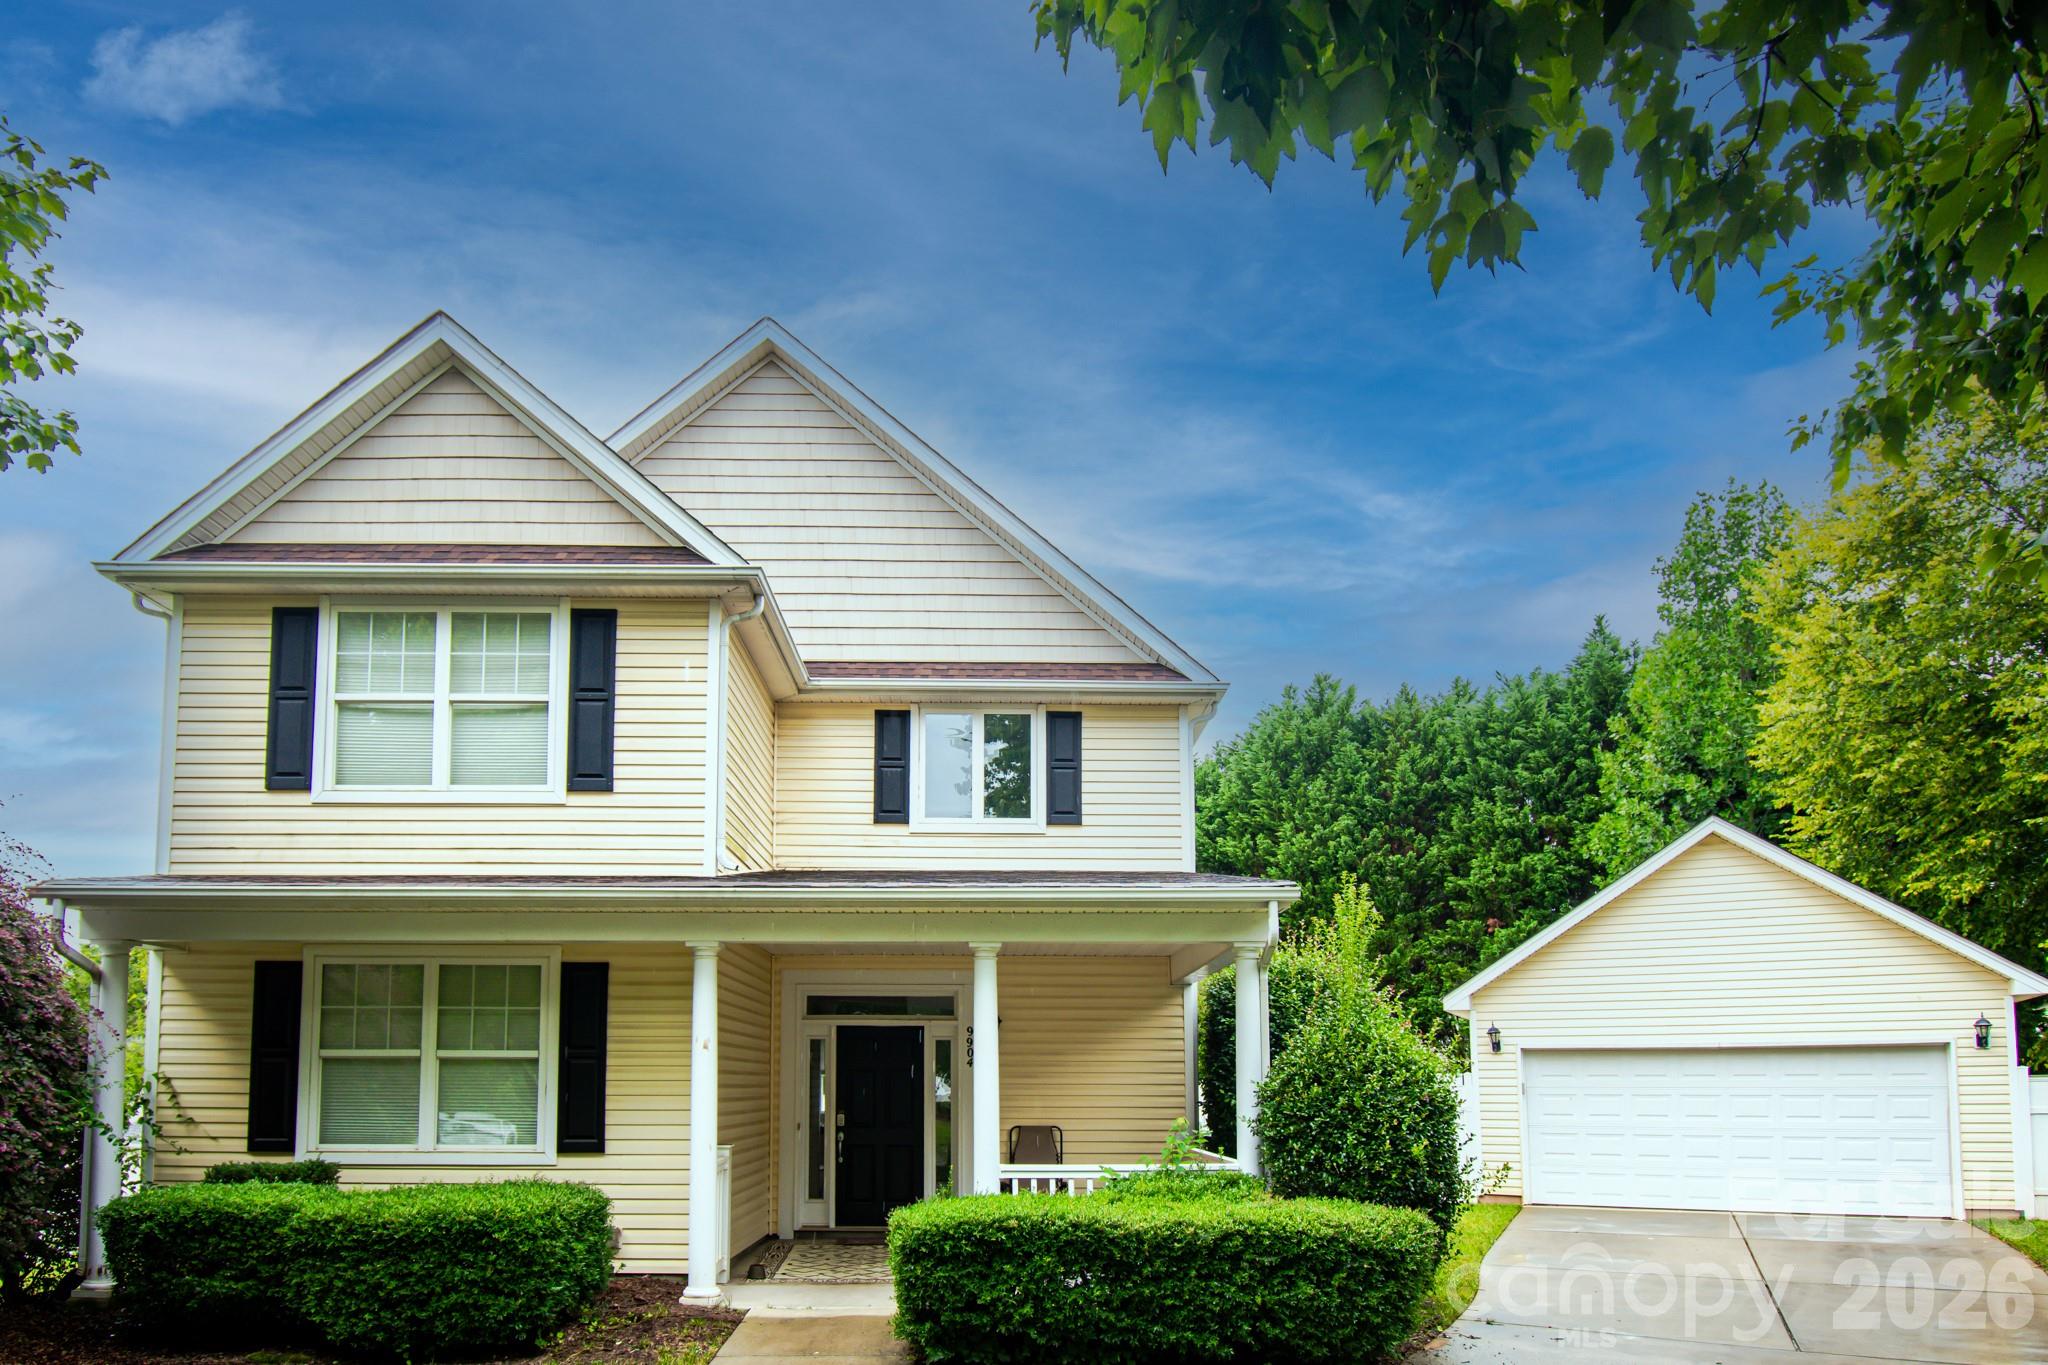
MOTIVATED SELLER! Here is your chance to own a 4 bedroom home at the end of a cul-de-sac in the desirable Oakhust neighborhood that needs a little love and care.  This amazing home features an open flood plan on the lower level with a bedroom and a full bath also on the lower level.  Enjoy cooking on the gas stove, or relaxing on the patio just off the kitchen. The upstairs features a large primary bedroom with an en suite that includes a separate shower and soaker tub.  Enjoy the spacious fenced in backyard, or relax on the large front porch.  Home also features a 20'x20' detached garage.  New Roof installed in 2019. Home being sold as is. Home is convenient to shopping, dinning, and I-77 or I-485, and is about a 30 minute drive to Charlotte Douglas International Airport.
#4361741

Cornelius

9904 Adelie Court

4 Beds

3 Baths

2,342 Sq.Ft.

$440,000

MLS#: 4361741
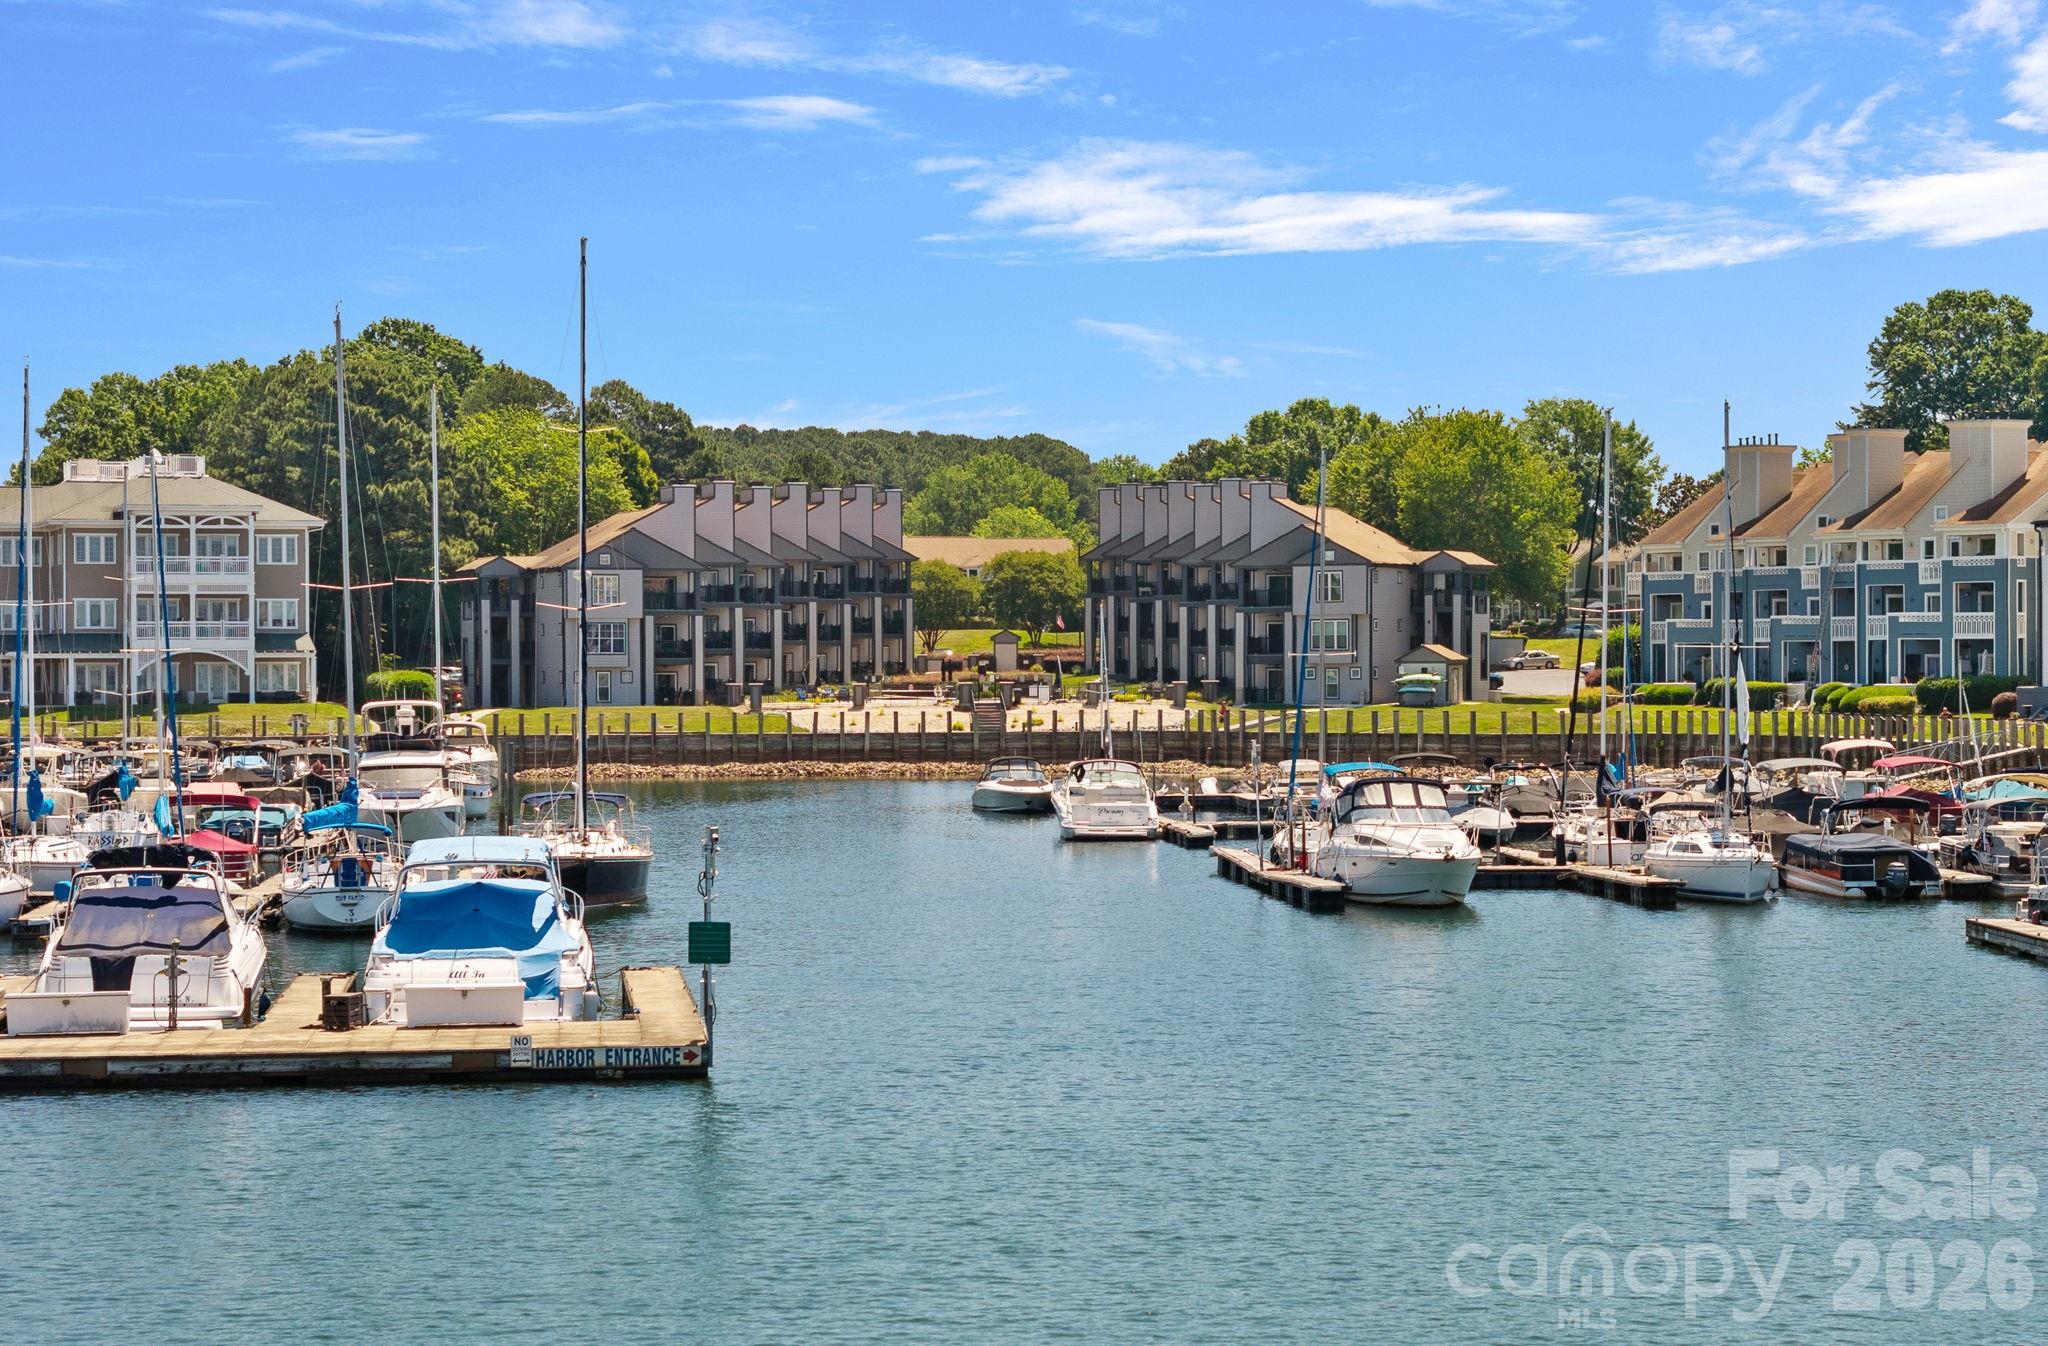
Experience the ultimate lakeside lifestyle in this stunning second-floor waterview condominium located in the desirable Vineyard Point/Dockside community of Cornelius. Perfectly positioned for the most beautiful sunsets! This home offers a rare blend of resort-style amenities and effortless daily living with year-round water access. Residents can enjoy a vacation mindset every day with access to an impressive array of community features, including an outdoor pool on the lake, tennis courts/pickleball, and a scenic lakefront boardwalk for peaceful strolls. The open floor plan is designed for modern comfort, featuring durable vinyl plank and tile flooring throughout, a split bedroom plan for enhanced privacy, and a cozy living room centered around a wood-burning fireplace. The kitchen comes equipped with a breakfast bar, pantry, and granite countertops, while the private covered balcony provides the perfect spot to take in refreshing views of both the pool and the lake. Convenience is paramount here, as the unit includes a laundry closet, storage, and is low maintenance with the HOA handling lawn, landscaping and irrigation. This Vineyard Point gem is the perfect retreat for those seeking both luxury and practicality directly on the water. Access the "Emerald Necklace" of intertwined greenways close by (see attached map), or head to Birkdale Village for dining, shopping and concerts!
#4384070

Cornelius

18845 Vineyard Point Lane

2 Beds

2 Baths

886 Sq.Ft.

$400,000

MLS#: 4384070
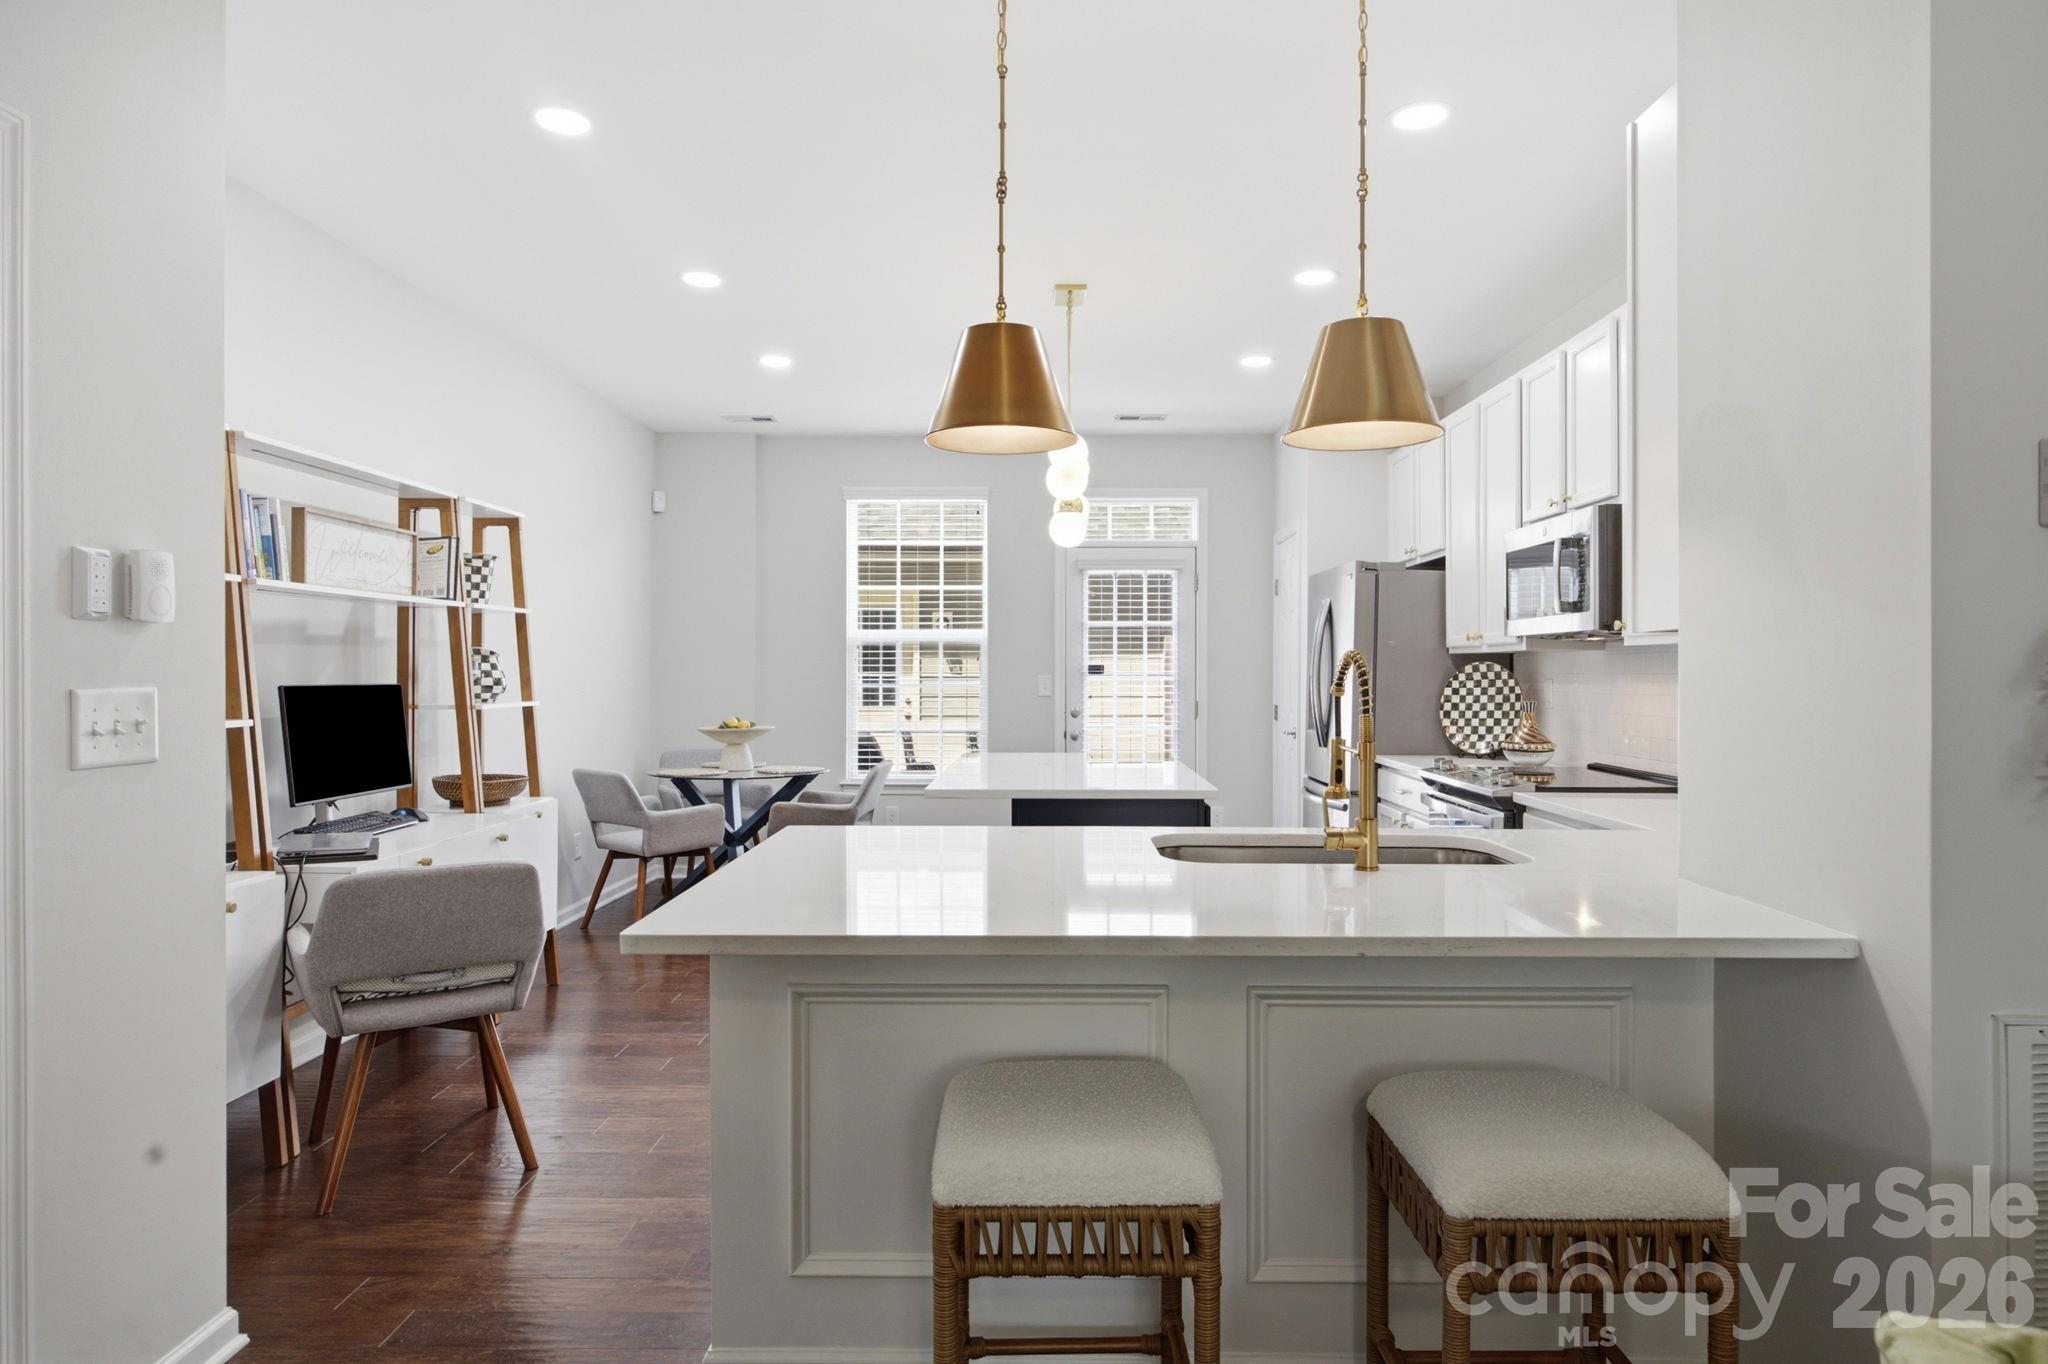
This gorgeous townhome in desirable Antiquity is ready for you! The stunningly upgraded Kitchen will draw you in, and the spacious Living Room and outdoor patio will make you want to stay! This 2-story, 2 BR, 2.5 Bath beauty is looking for a new owner to share itself with! It welcomes you in with magnificent engineered hardwood floors. The bright, open LR/Kitchen/Dining is convenient for every day living and entertaining. The Kitchen's makeover included an overhaul of the cabinets, newly installed quartz countertops with widening of the countertops at the new elongated single bowl sink and at the island to enhance the prep/eating/hosting space, replacing appliances, installing new hardware, updating light fixtures, and installing dimmable recessed lighting. The space is now chef-friendly, functional, and fabulous!  The interior was completely painted, including doors and trim, and there's a new Living Room ceiling fan with remote. Outside, a stamped concrete patio was installed for easy maintenance and outdoor enjoyment. The 1-car garage is just steps away to cover your parking and/or storage needs. Upstairs you will find 2 well-sized BRs with admirable closet space, 2 full Baths, and a stackable washer/dryer. The Antiquity n'hood has what you've always dreamed of--tree-lined streets, pool & clubhouse, dog park, greenway, and shopping, dining, & personal services that you don't have to drive to! Harris Teeter, sushi, tacos, pizza, burgers, nails, hair, teeth, health--it's all here! PLUS LOCATION! LOCATION! LOCATION! Cornelius Town Hall, Farmer's Market, & shops, Cain Center for the Arts, Act It Out Studio! Charming Downtown Davidson with Davidson College, social district, & exceptional restaurants! Beautiful Lake Norman and all it's fun activities! Come see it and explore the area today!
#4395334

Cornelius

19866 Lamp Lighters Way

2 Beds

2 Baths

1,296 Sq.Ft.

$376,000

MLS#: 4395334
Price reduced
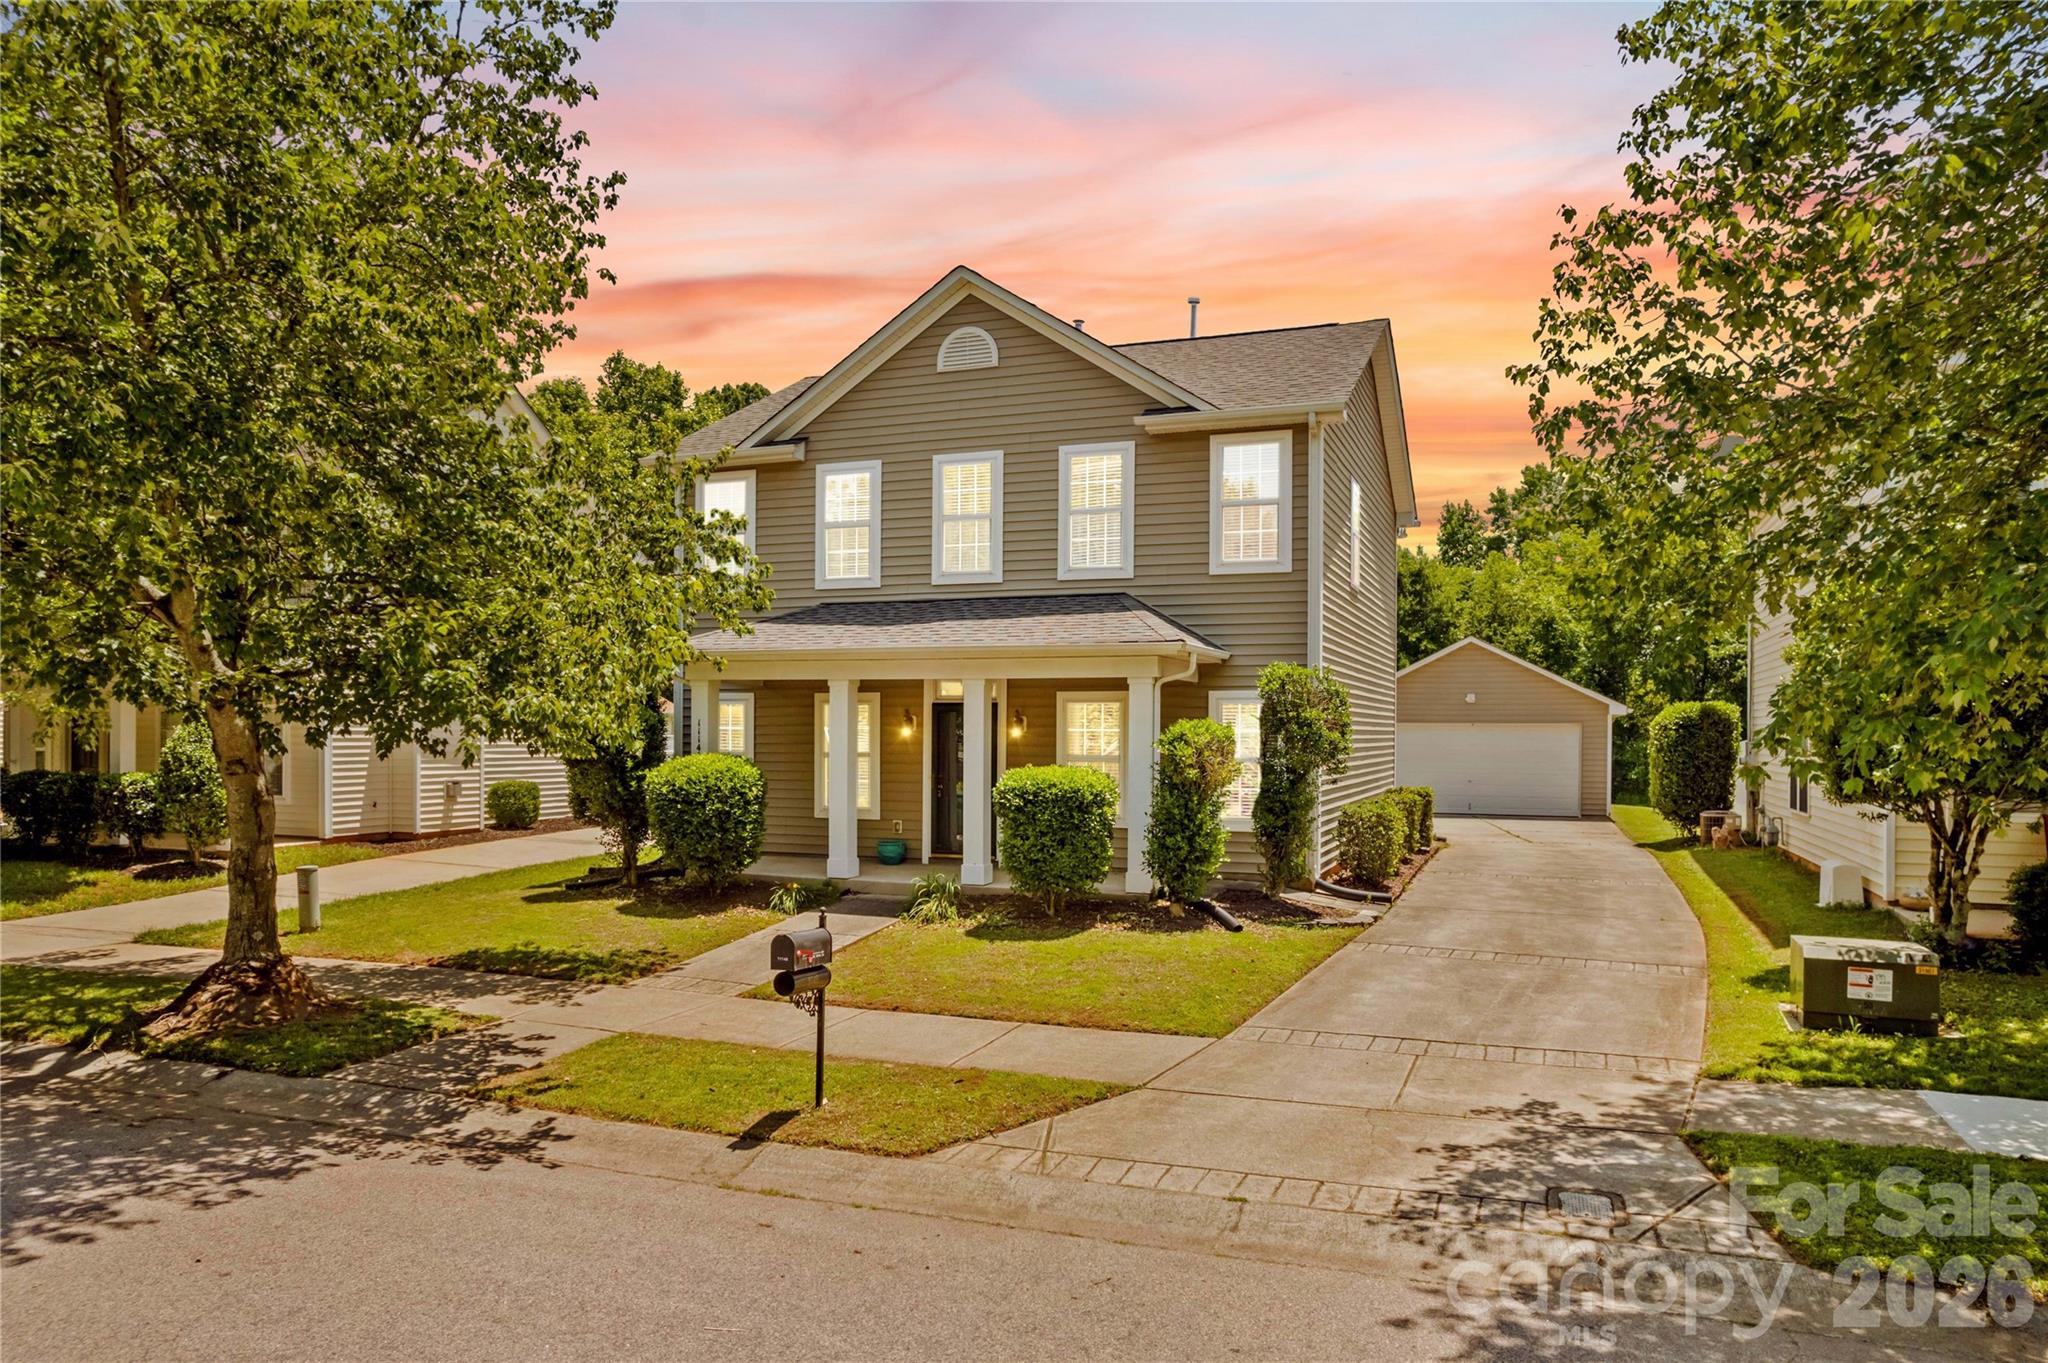
Welcome to this beautiful two-story home in the Heritage Green community of Cornelius. Offering 3 beds, 2.5 baths, and approximately 1,737 square feet of living space, this home combines comfort, functionality, and outdoor enjoyment in a convenient location. Home and carpets were just professionally cleaned and fresh paint throughout makes this home truly move-in ready! 

The inviting front porch creates a warm first impression and leads into a thoughtfully designed floor plan featuring spacious living and dining areas, durable flooring, and abundant natural light. The kitchen has been updated with newer appliances and offers ample cabinet storage and a pantry. A convenient main-level laundry location and half bath add to the home's practicality.

Upstairs, the primary suite features a walk-in closet and private full bath. A unique pass-through connection from the primary closet to a secondary bedroom provides flexible use and convenient access. Two additional bedrooms and another full bathroom offer space for guests, a home office, hobbies, or everyday living.

Step outside to enjoy multiple outdoor living areas, including a rear covered patio, charming front porch, and fire pit area. The backyard is enhanced with ample green space and easy access to Caldwell Station Creek Greenway located behind the property. Additional storage and parking are provided by the detached two-car garage, thoughtfully tucked behind the home, along with a concrete driveway.

Residents of Heritage Green enjoy access to community amenities including a neighborhood pool and playground. Conveniently located near shopping, dining, parks, and schools, this home offers easy access to everyday conveniences while maintaining a welcoming neighborhood atmosphere.

Don't miss this opportunity to own a home with appealing indoor and outdoor living spaces.Lender leasing options available with Stephanie Gates at Top Elite Home Loans.
#4388818

Cornelius

11148 Heritage Green Drive

3 Beds

2 Baths

1,737 Sq.Ft.

$429,900

MLS#: 4388818

 - property

Send a message

Message successfully sent.

Your message

What is 3 + 4 ?

Reason for contacting?

I agree to receive email communication and understand I can unsubscribe at any time.

I agree to be contacted by Prestino Advantage via call, email, and text for real estate services. To opt out, you can reply 'stop' at any time or reply 'help' for assistance. You can also click the unsubscribe link in the emails. Message and data rates may apply. Message frequency may vary. Privacy Policy

Sign Out

Virtual Assistant

Would you like to take the next step with this property? We can help you schedule a showing or virtual tour, or send you more details.

Yes, I would like more information.

Thank You for Your Reply, One of Our Agents will contact you as soon as possible

No, maybe later.

Thank you, you can always contact me via email, phone number or through the contact form.

Realhub AI

Lucy - Your AI-Powered Realtor

Update Your Temporary Password

Personalize your search

Enter your email and we'll notify you immediately when new listings match what you're looking for.

or enter email address

Already have an account ? Login here

Continue your home search

I agree to receive communications and understand I can unsubscribe at any time.

I agree to be contacted by Prestino Advantage via call, email, and text for real estate services. To opt out, you can reply 'stop' at any time or reply 'help' for assistance. You can also click the unsubscribe link in the emails. Message and data rates may apply. Message frequency may vary. Privacy Policy

Already have an account ? Login here

We use cookies

We use cookies primarily for analytics to enhance your experience. By accepting, you agree to our use of these cookies. You can manage your preferences or learn more about our cookies policy.