
Property
Beds
4
Full Baths
2
1/2 Baths
1
Year Built
2026
Sq.Footage
3,614
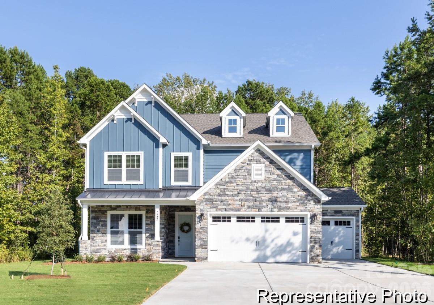
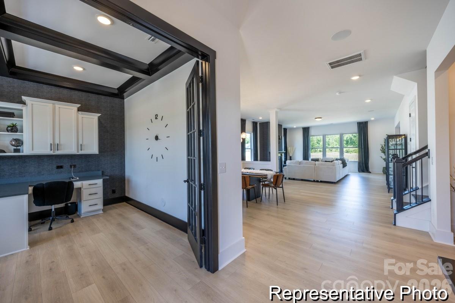
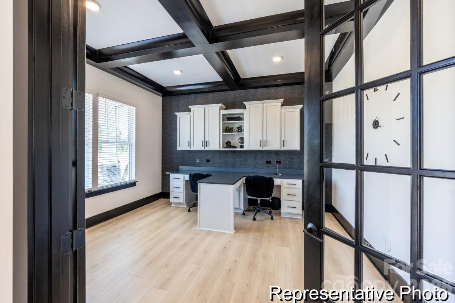
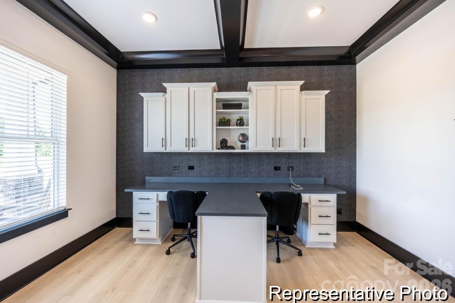
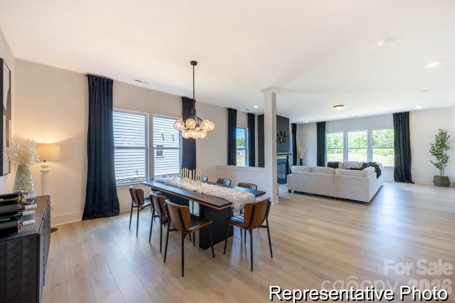
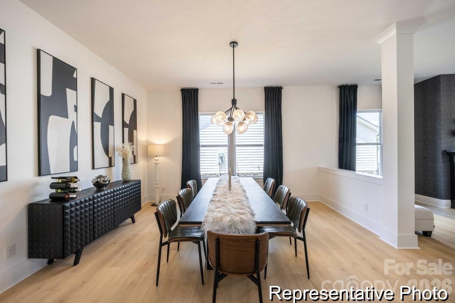
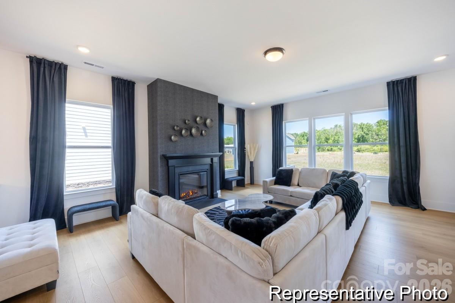
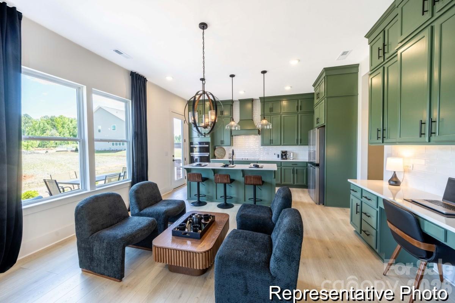
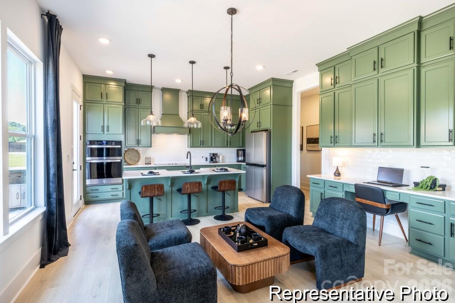
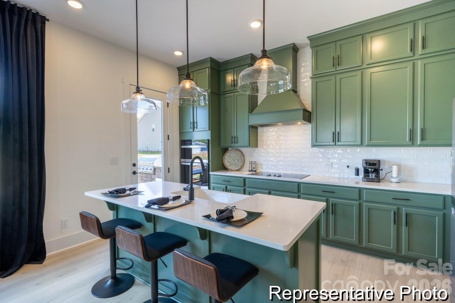
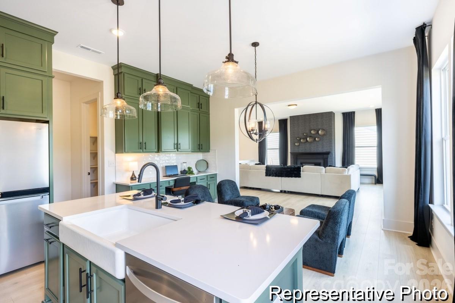
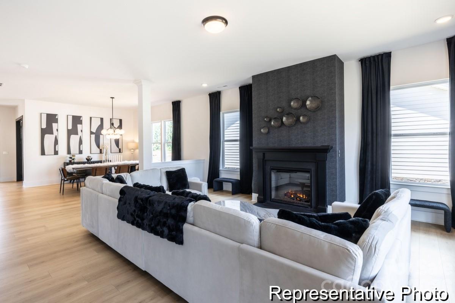
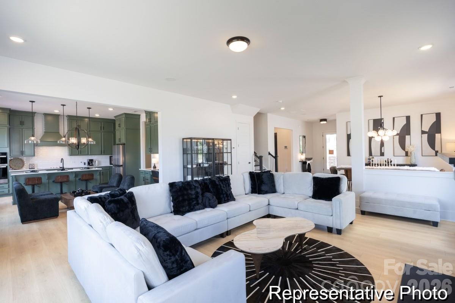
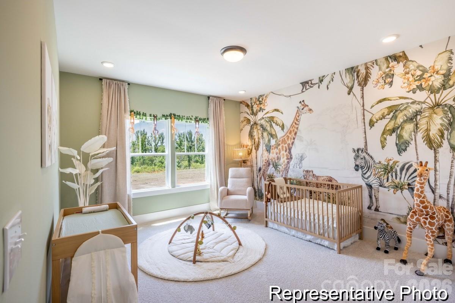
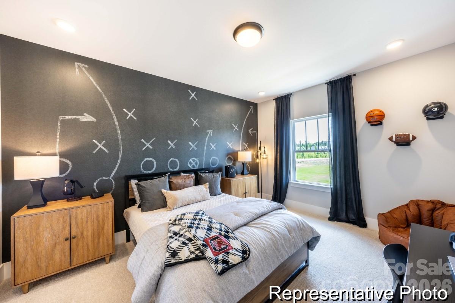
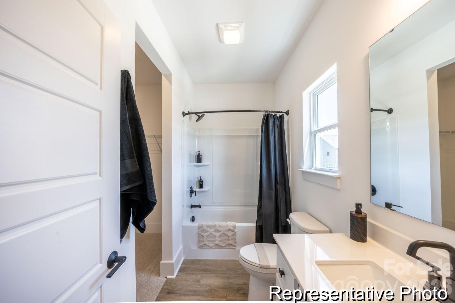
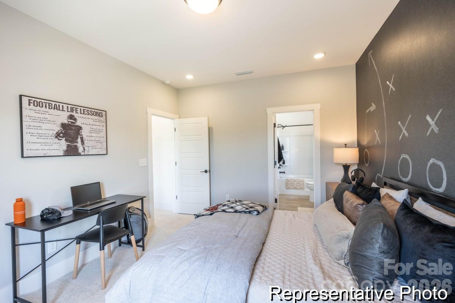
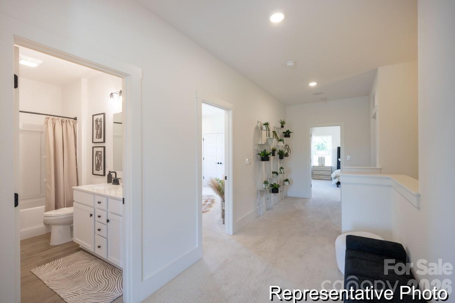
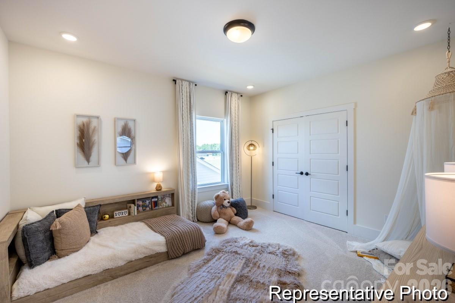
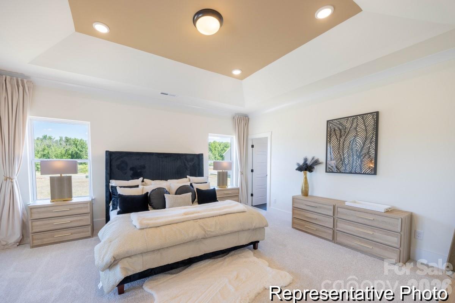
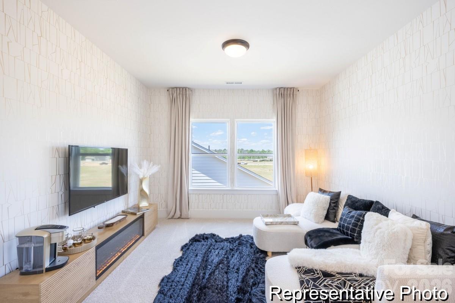
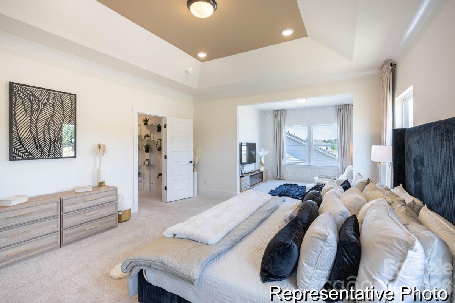
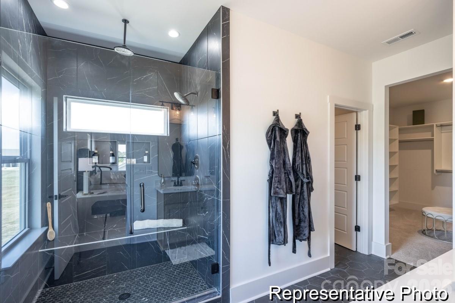
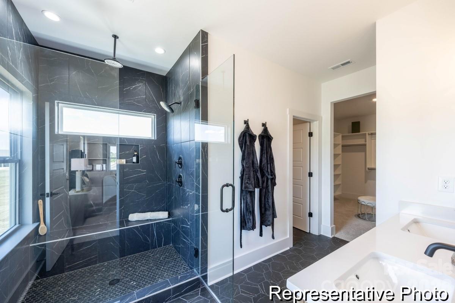
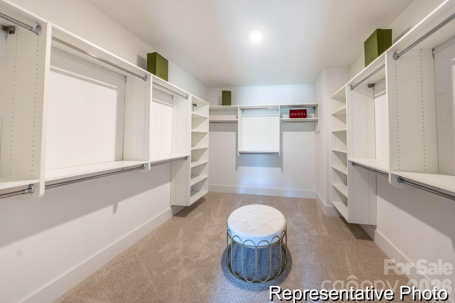
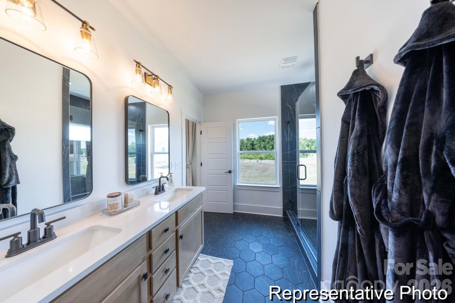
Discover the opportunity to build a semi-custom home in Enclave at Wild Rose, an intimate Rock Hill community of just 20 homesites offering sidewalks, common open space and exceptional convenience to I-77, shopping, dining and everyday essentials. The Winslow was designed for today's busy lifestyles, offering over 3,600 square feet of flexible living space with a private study for working from home, expansive gathering areas for entertaining and a spacious upstairs game room that creates a second living space for family and guests. The thoughtfully designed layout balances open-concept living with comfortable private retreats. Unlike traditional production builders, True Homes gives you the opportunity to personalize both the structure and finishes of your home. From optional living spaces and outdoor entertaining areas to cabinetry, countertops, flooring, lighting and designer finishes, you'll work with our Design Studio to create a home that's uniquely yours. Experience the flexibility of semi-custom homebuilding and discover why Enclave at Wild Rose is one of Rock Hill's newest places to call home.
Features & Amenities
Interior
-
Other Interior Features
Kitchen Island, Open Floorplan, Walk-In Closet(s)
-
Total Bedrooms
4
-
Bathrooms
2
-
1/2 Bathrooms
1
-
Above Grade Finished Area
3614.0
-
Basement YN
NO
-
Cooling YN
YES
-
Cooling
Central Air, Electric
-
Fireplace YN
NO
-
Heating YN
YES
-
Heating
Electric, Heat Pump
-
Pet friendly
N/A
Exterior
-
Garage
Yes
-
Garage spaces
3
-
Construction Materials
Fiber Cement, Stone Veneer
-
Parking
Driveway, Garage Faces Front
-
Patio and Porch Features
Front Porch
-
Pool
No
Area & Lot
-
Property Type
Residential
-
Property Sub Type
Single Family Residence
-
Architectural Style
Other
Price
-
Sales Price
$540,900
-
Sq. Footage
3,614
-
Price/SqFt
$149
HOA
-
Association
YES
-
Association Fee
$1,500
-
Association Fee Frequency
Annually
-
Association Fee Includes
N/A
School District
-
Elementary School
India Hook
-
Middle School
Sullivan
-
High School
Rock Hill
Property Features
-
New Construction
YES
-
Foundation Details
Slab
-
Senior Community YN
NO
-
Sewer
Public Sewer
-
Water Source
Public
Schedule a Showing
Showing scheduled successfully.
Mortgage calculator
Estimate your monthly mortgage payment, including the principal and interest, property taxes, and HOA. Adjust the values to generate a more accurate rate.
Your payment
Principal and Interest:
$
Property taxes:
$
HOA fees:
$
Total loan payment:
$
Total interest amount:
$
Location
County
York
Elementary School
India Hook
Middle School
Sullivan
High School
Rock Hill
Listing Courtesy of Kaylee Wilson , TLS Realty LLC
RealHub Information is provided exclusively for consumers' personal, non-commercial use, and it may not be used for any purpose other than to identify prospective properties consumers may be interested in purchasing. All information deemed reliable but not guaranteed and should be independently verified. All properties are subject to prior sale, change or withdrawal. RealHub website owner shall not be responsible for any typographical errors, misinformation, misprints and shall be held totally harmless.

Agent | Team Lead
Jen Audier
Call Jen today to schedule a private showing.

* Listings on this website come from the FMLS IDX Compilation and may be held by brokerage firms other than the owner of this website. The listing brokerage is identified in any listing details. Information is deemed reliable but is not guaranteed. If you believe any FMLS listing contains material that infringes your copyrighted work please click here to review our DMCA policy and learn how to submit a takedown request.© 2024 FMLS.
Related Properties
Rock Hill
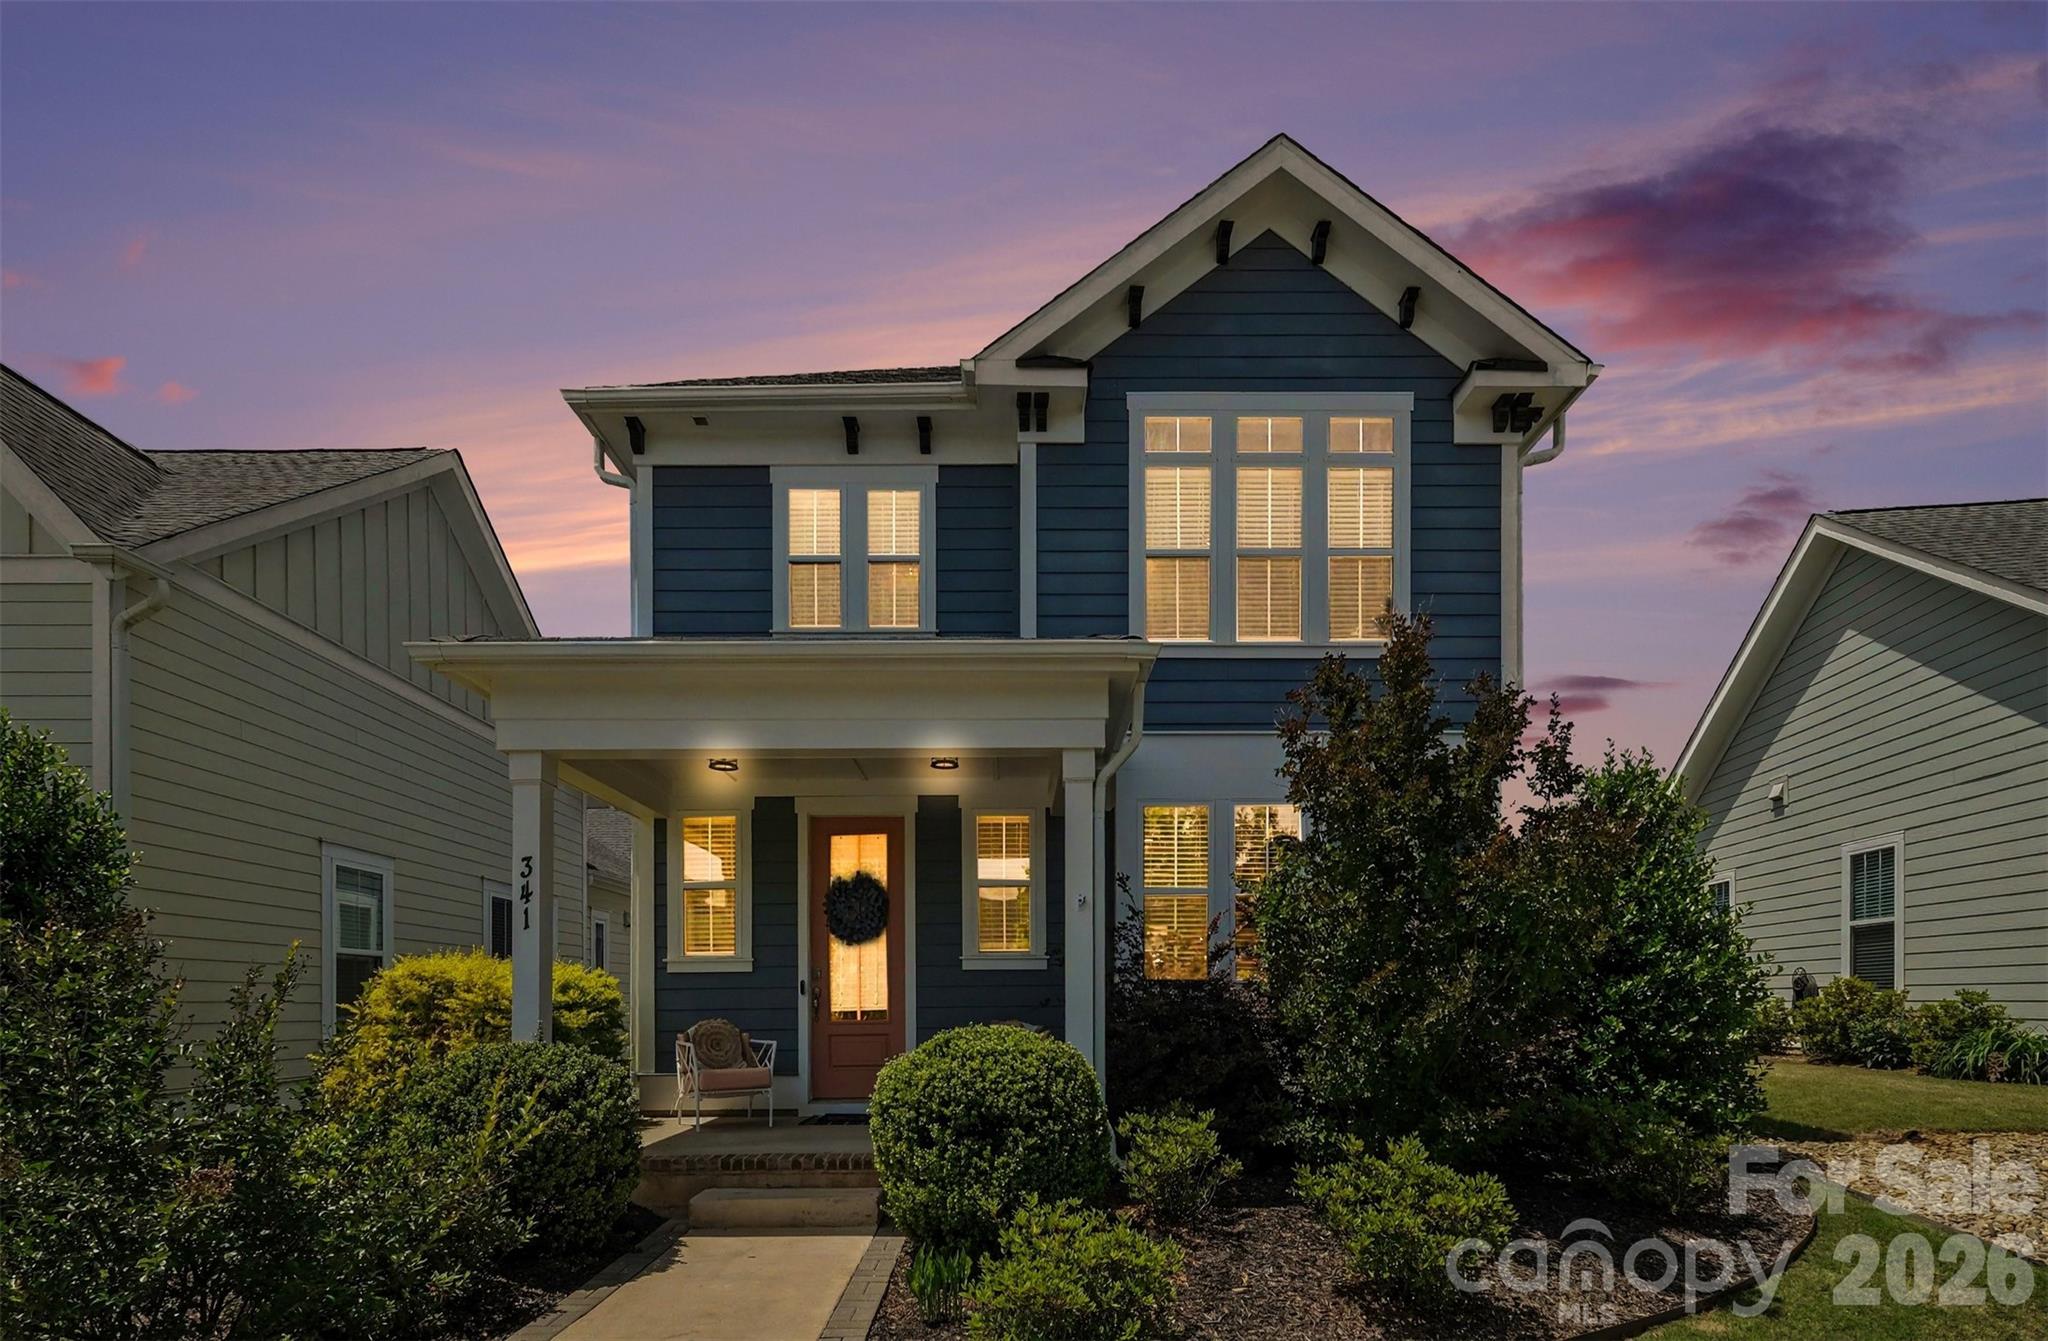
341 Luray Way
3 Beds
2 Baths
2,000 Sq.Ft.
$465,000
MLS#: 4380386
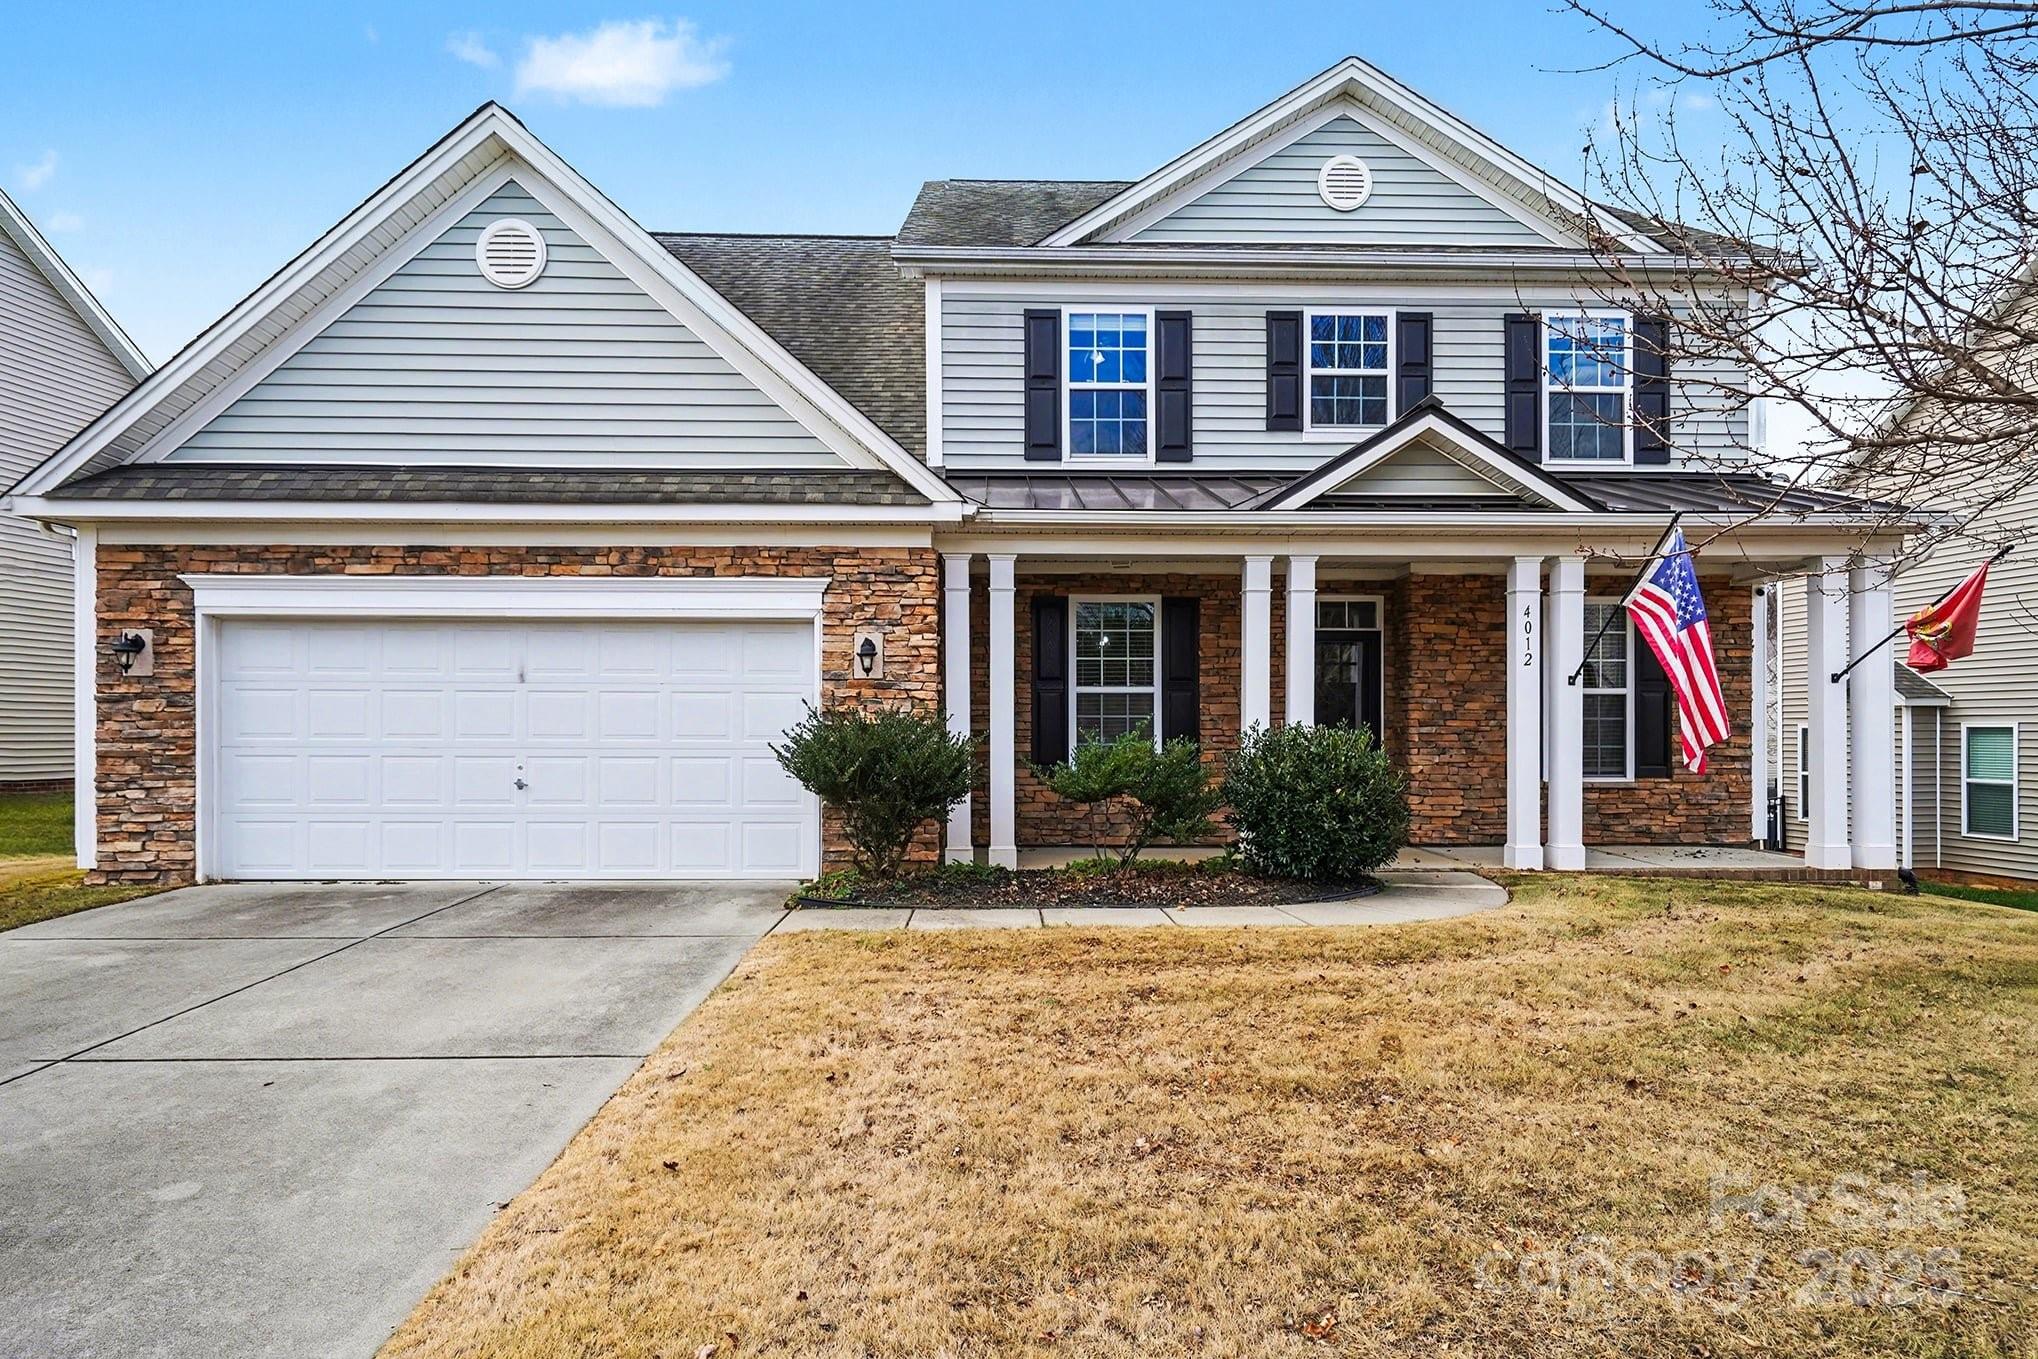
Rock Hill
4012 Wolf Trap Way
4 Beds
3 Baths
2,942 Sq.Ft.
$489,000
MLS#: 4325979
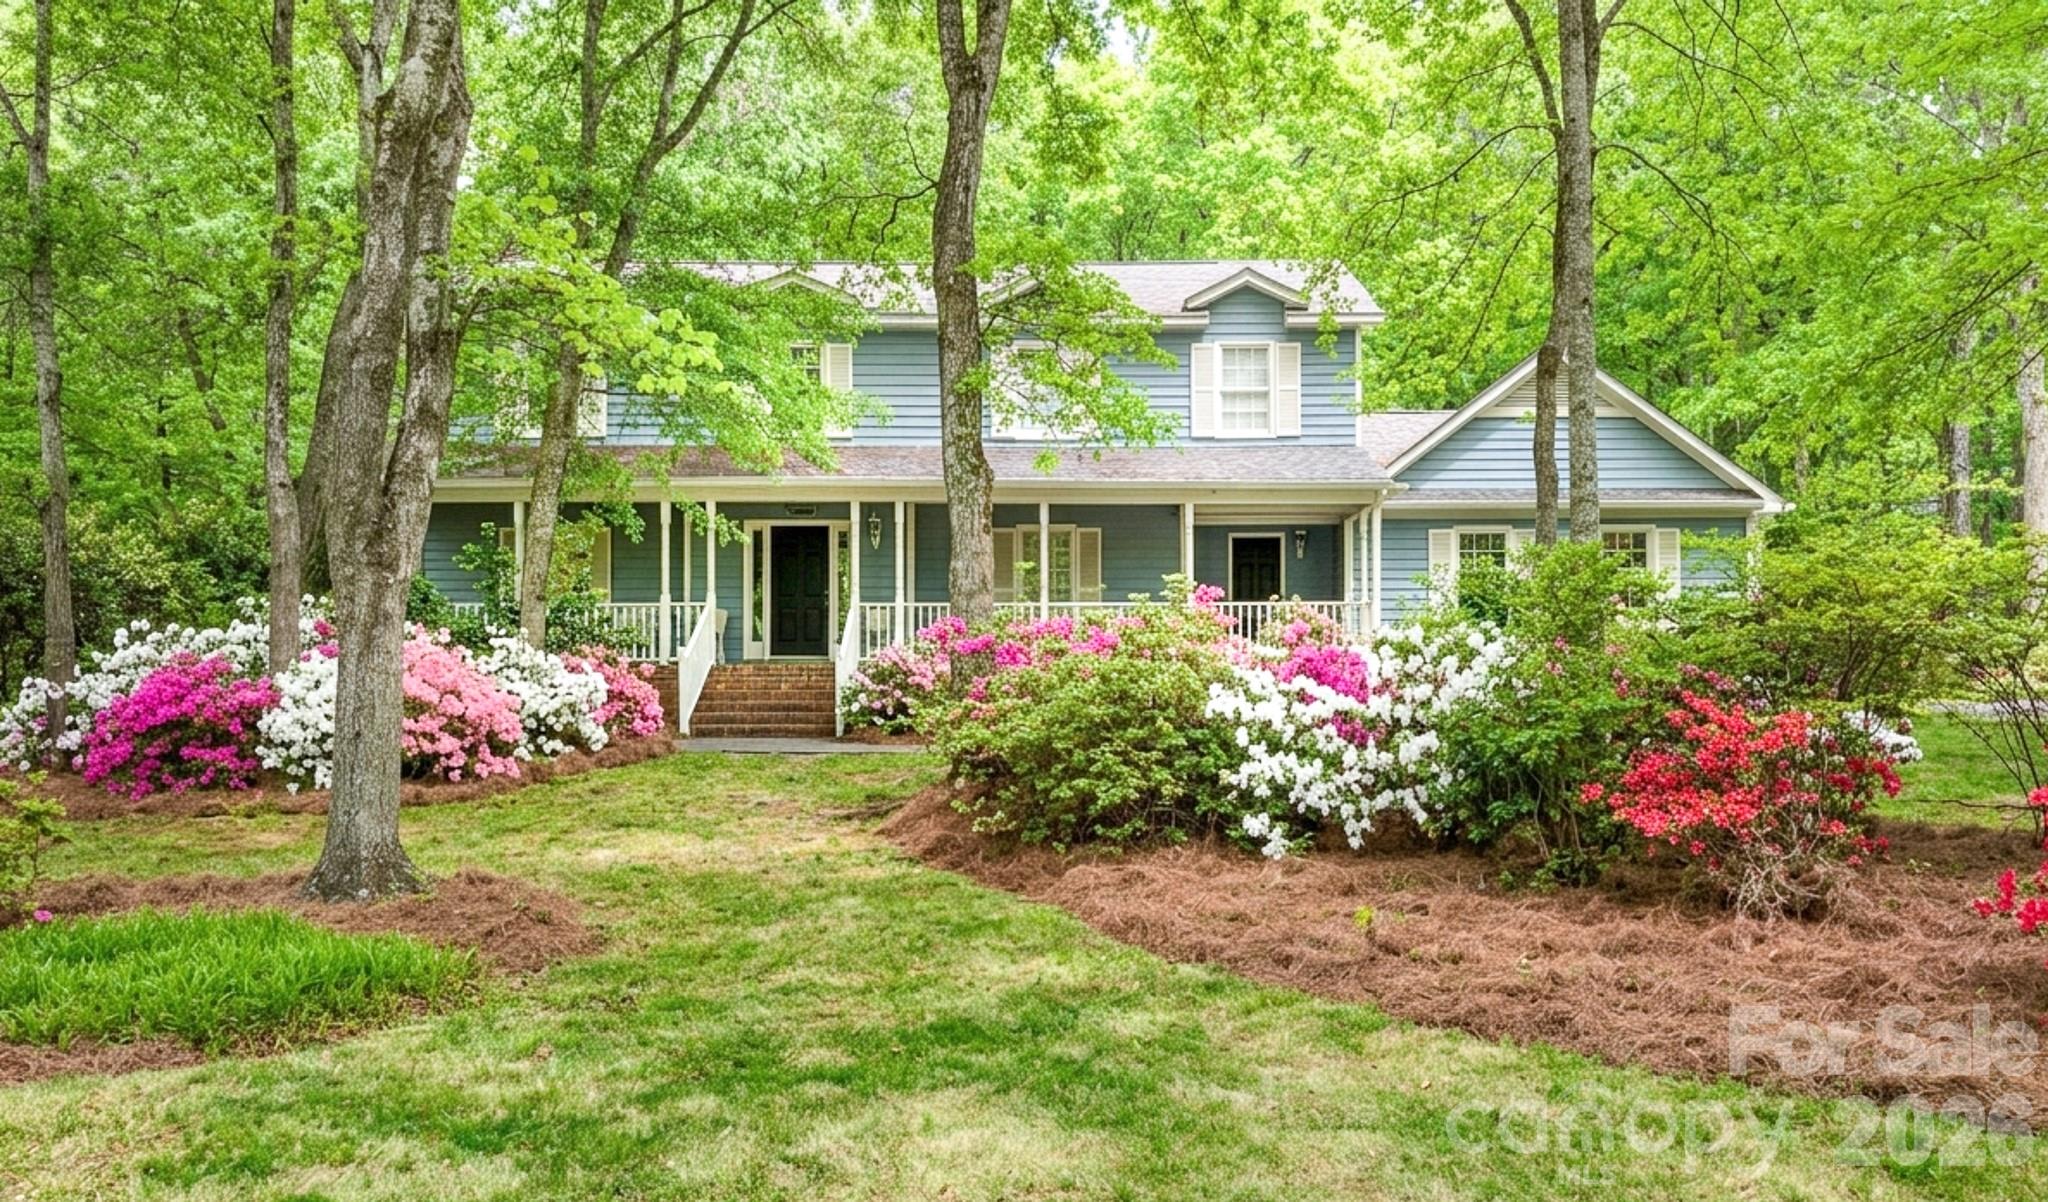
Rock Hill
4503 Deer Run
4 Beds
2 Baths
2,666 Sq.Ft.
$500,000
MLS#: 4375610
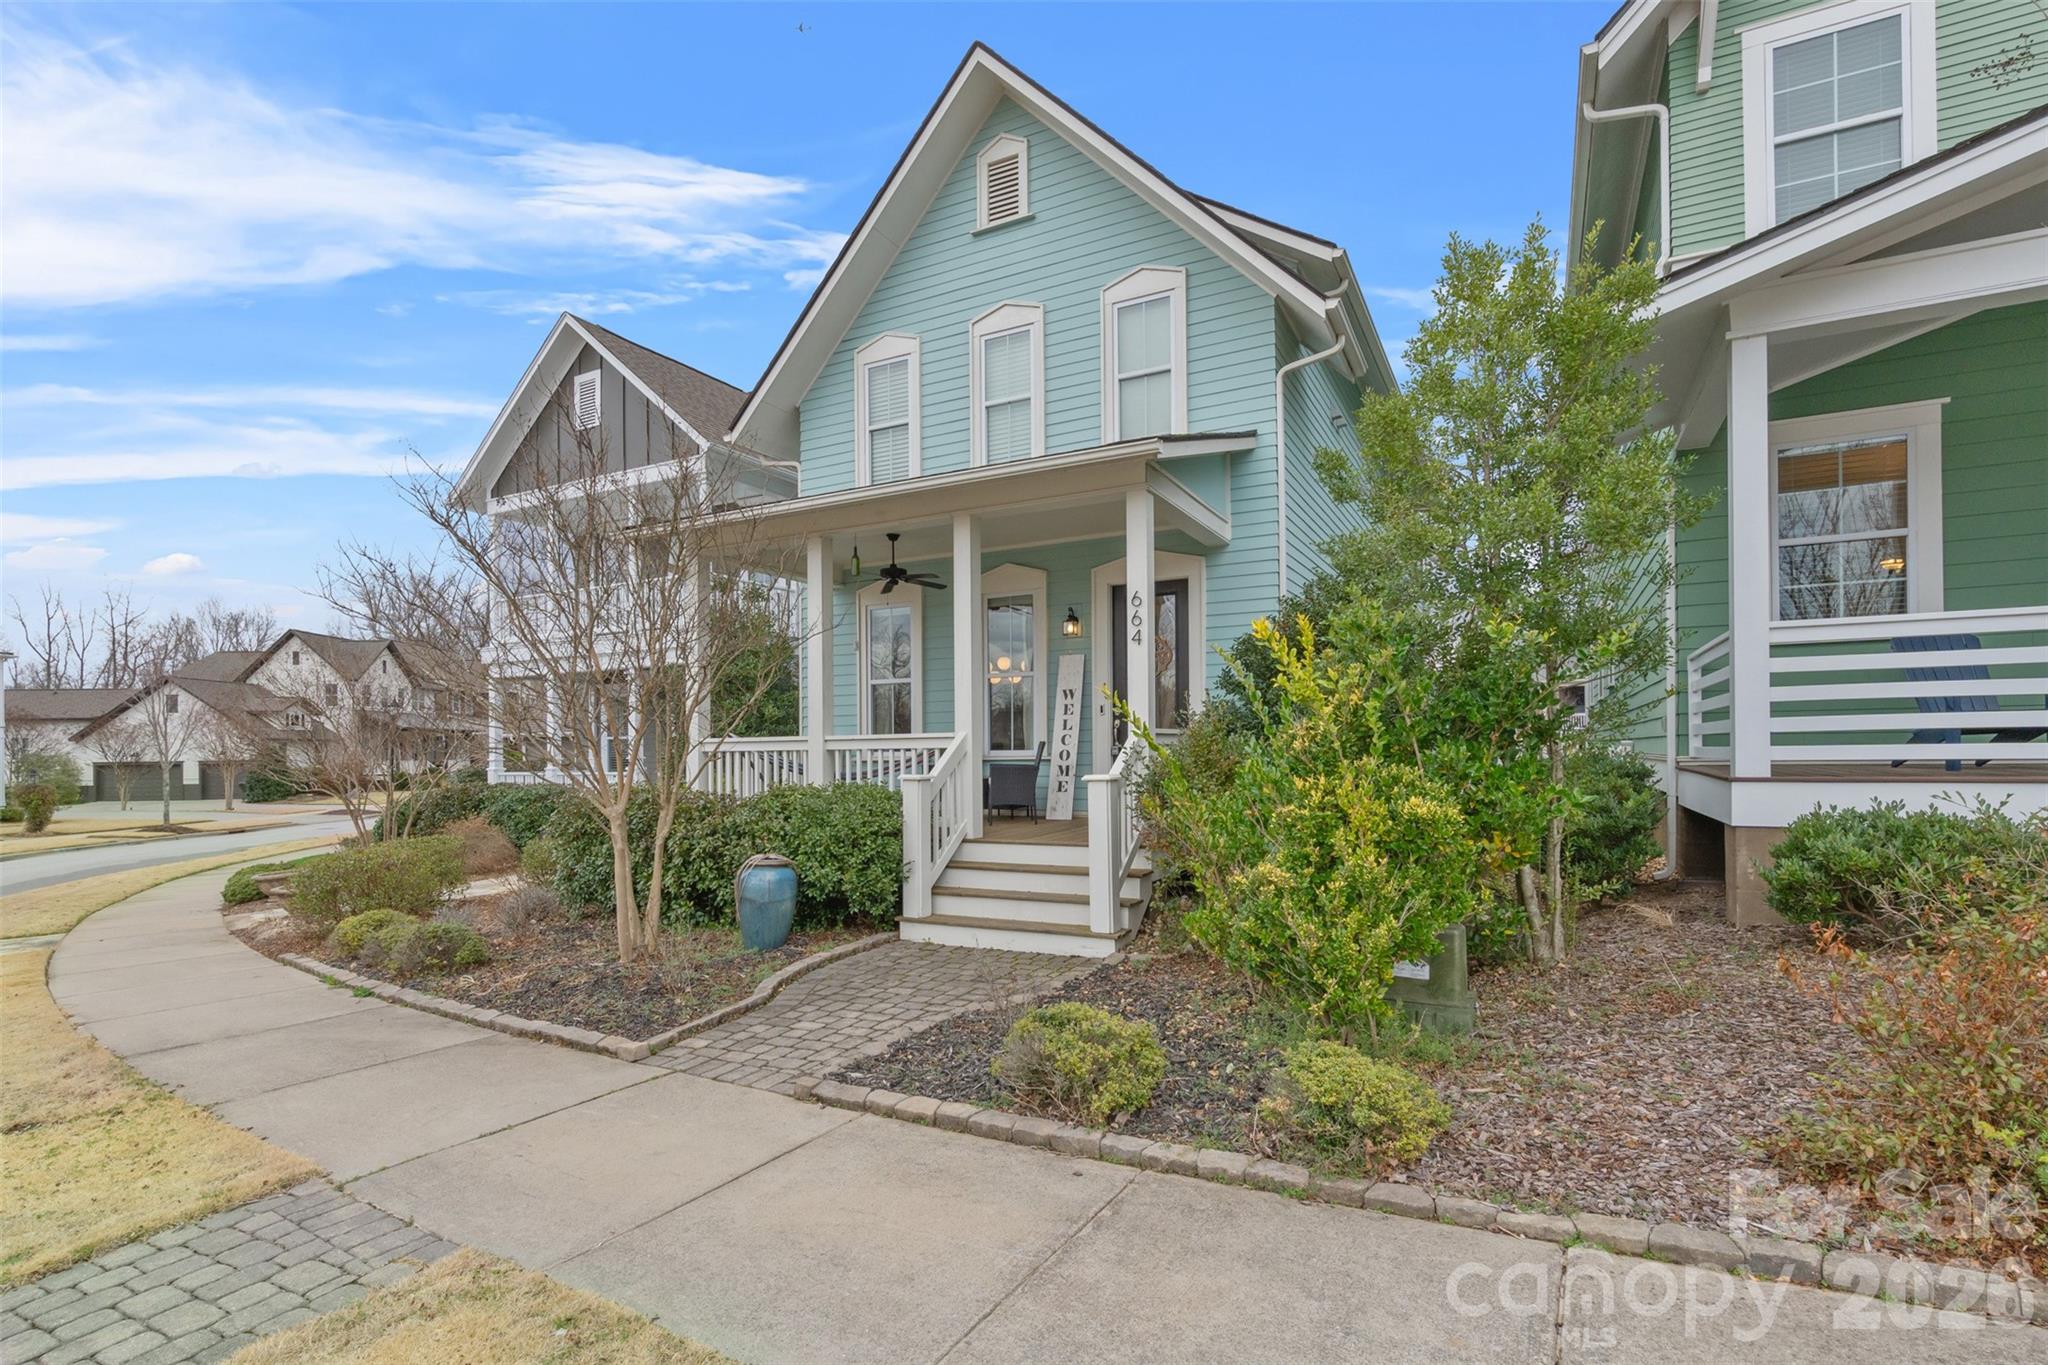
Rock Hill
664 Bluff Loop Road 202
3 Beds
2 Baths
1,922 Sq.Ft.
$499,900
MLS#: 4387398
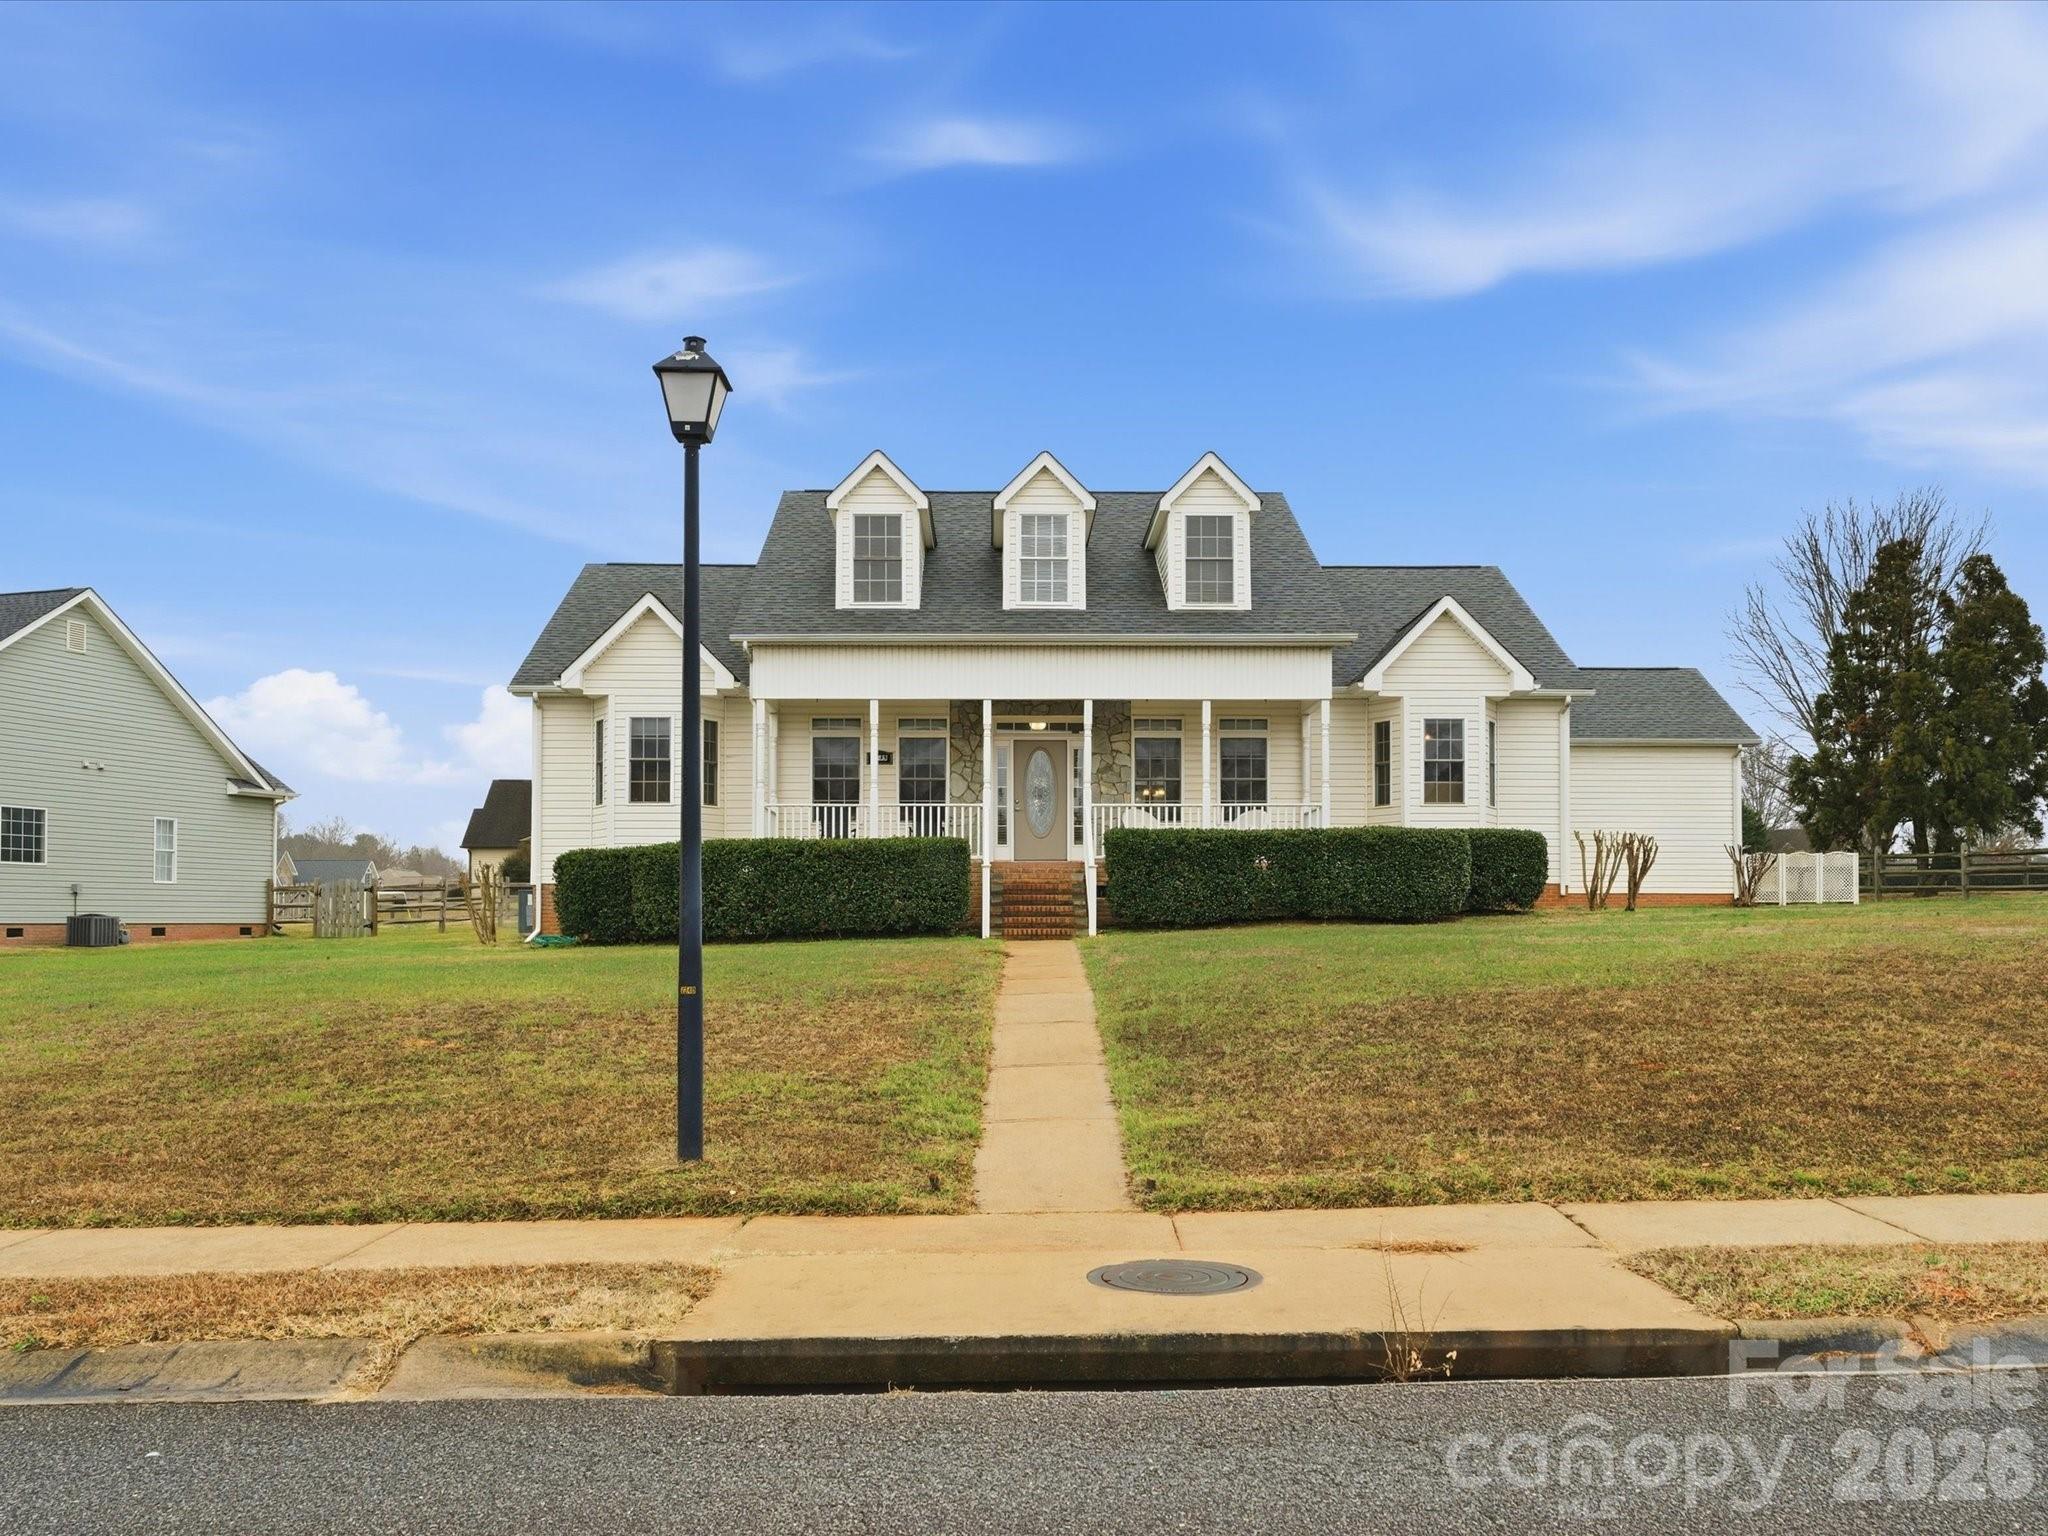
Rock Hill
1249 Maddy Lane 7
3 Beds
2 Baths
2,097 Sq.Ft.
$449,900
MLS#: 4340570
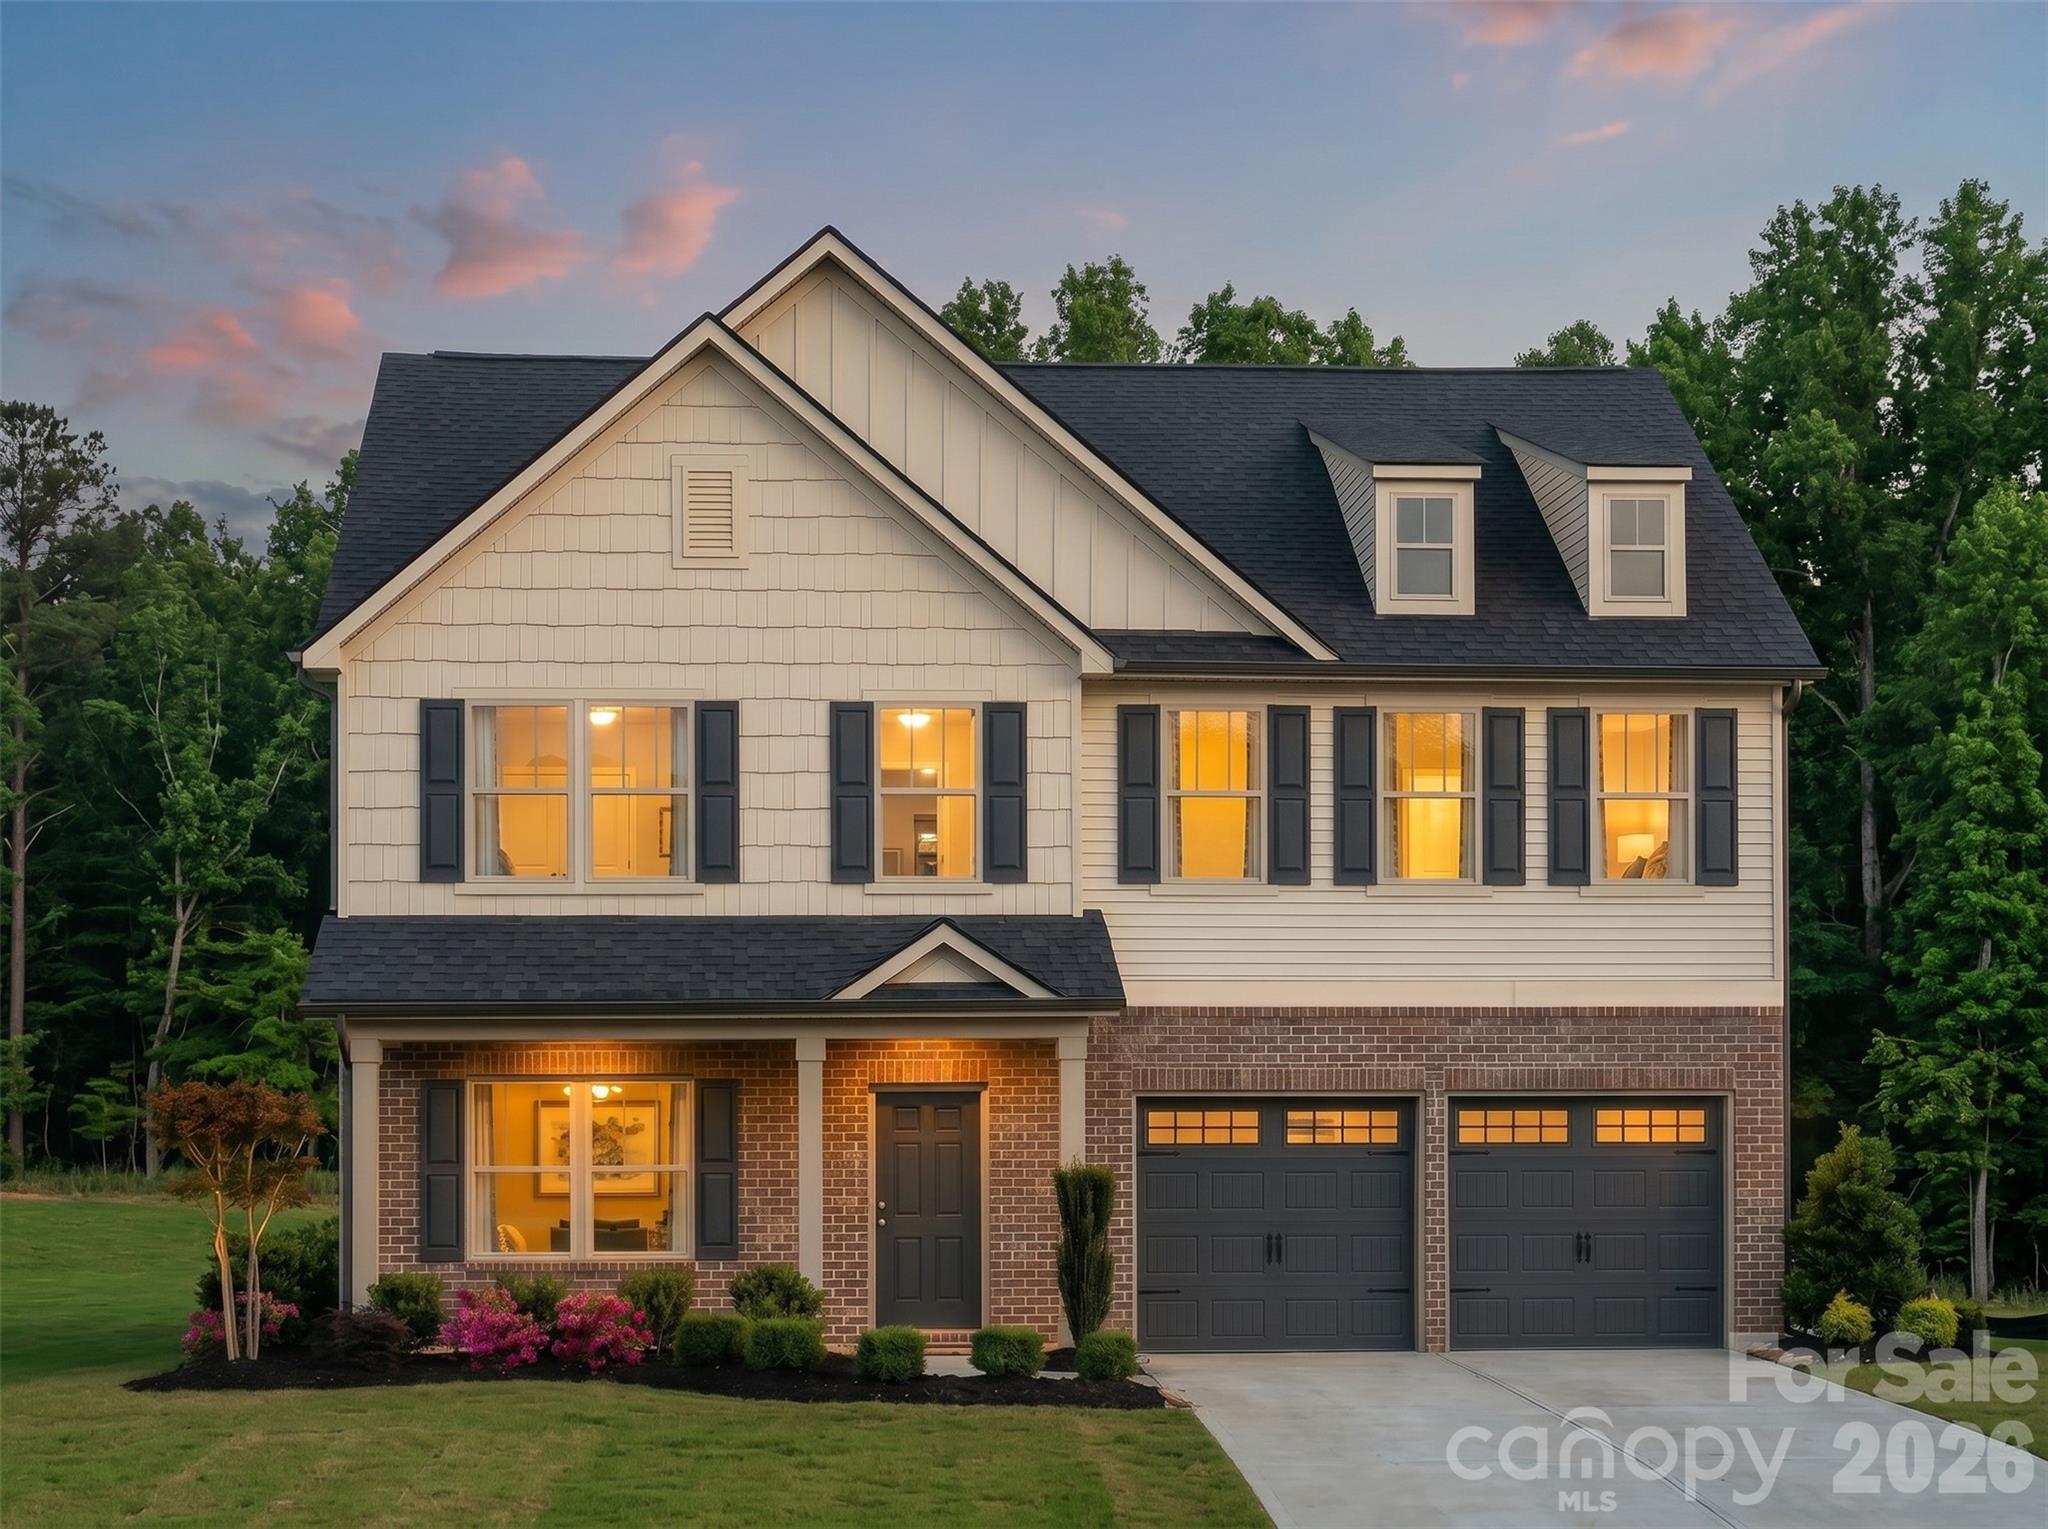
Rock Hill
1464 Equality Avenue 62p
6 Beds
3 Baths
4,052 Sq.Ft.
$529,900
MLS#: 4395382
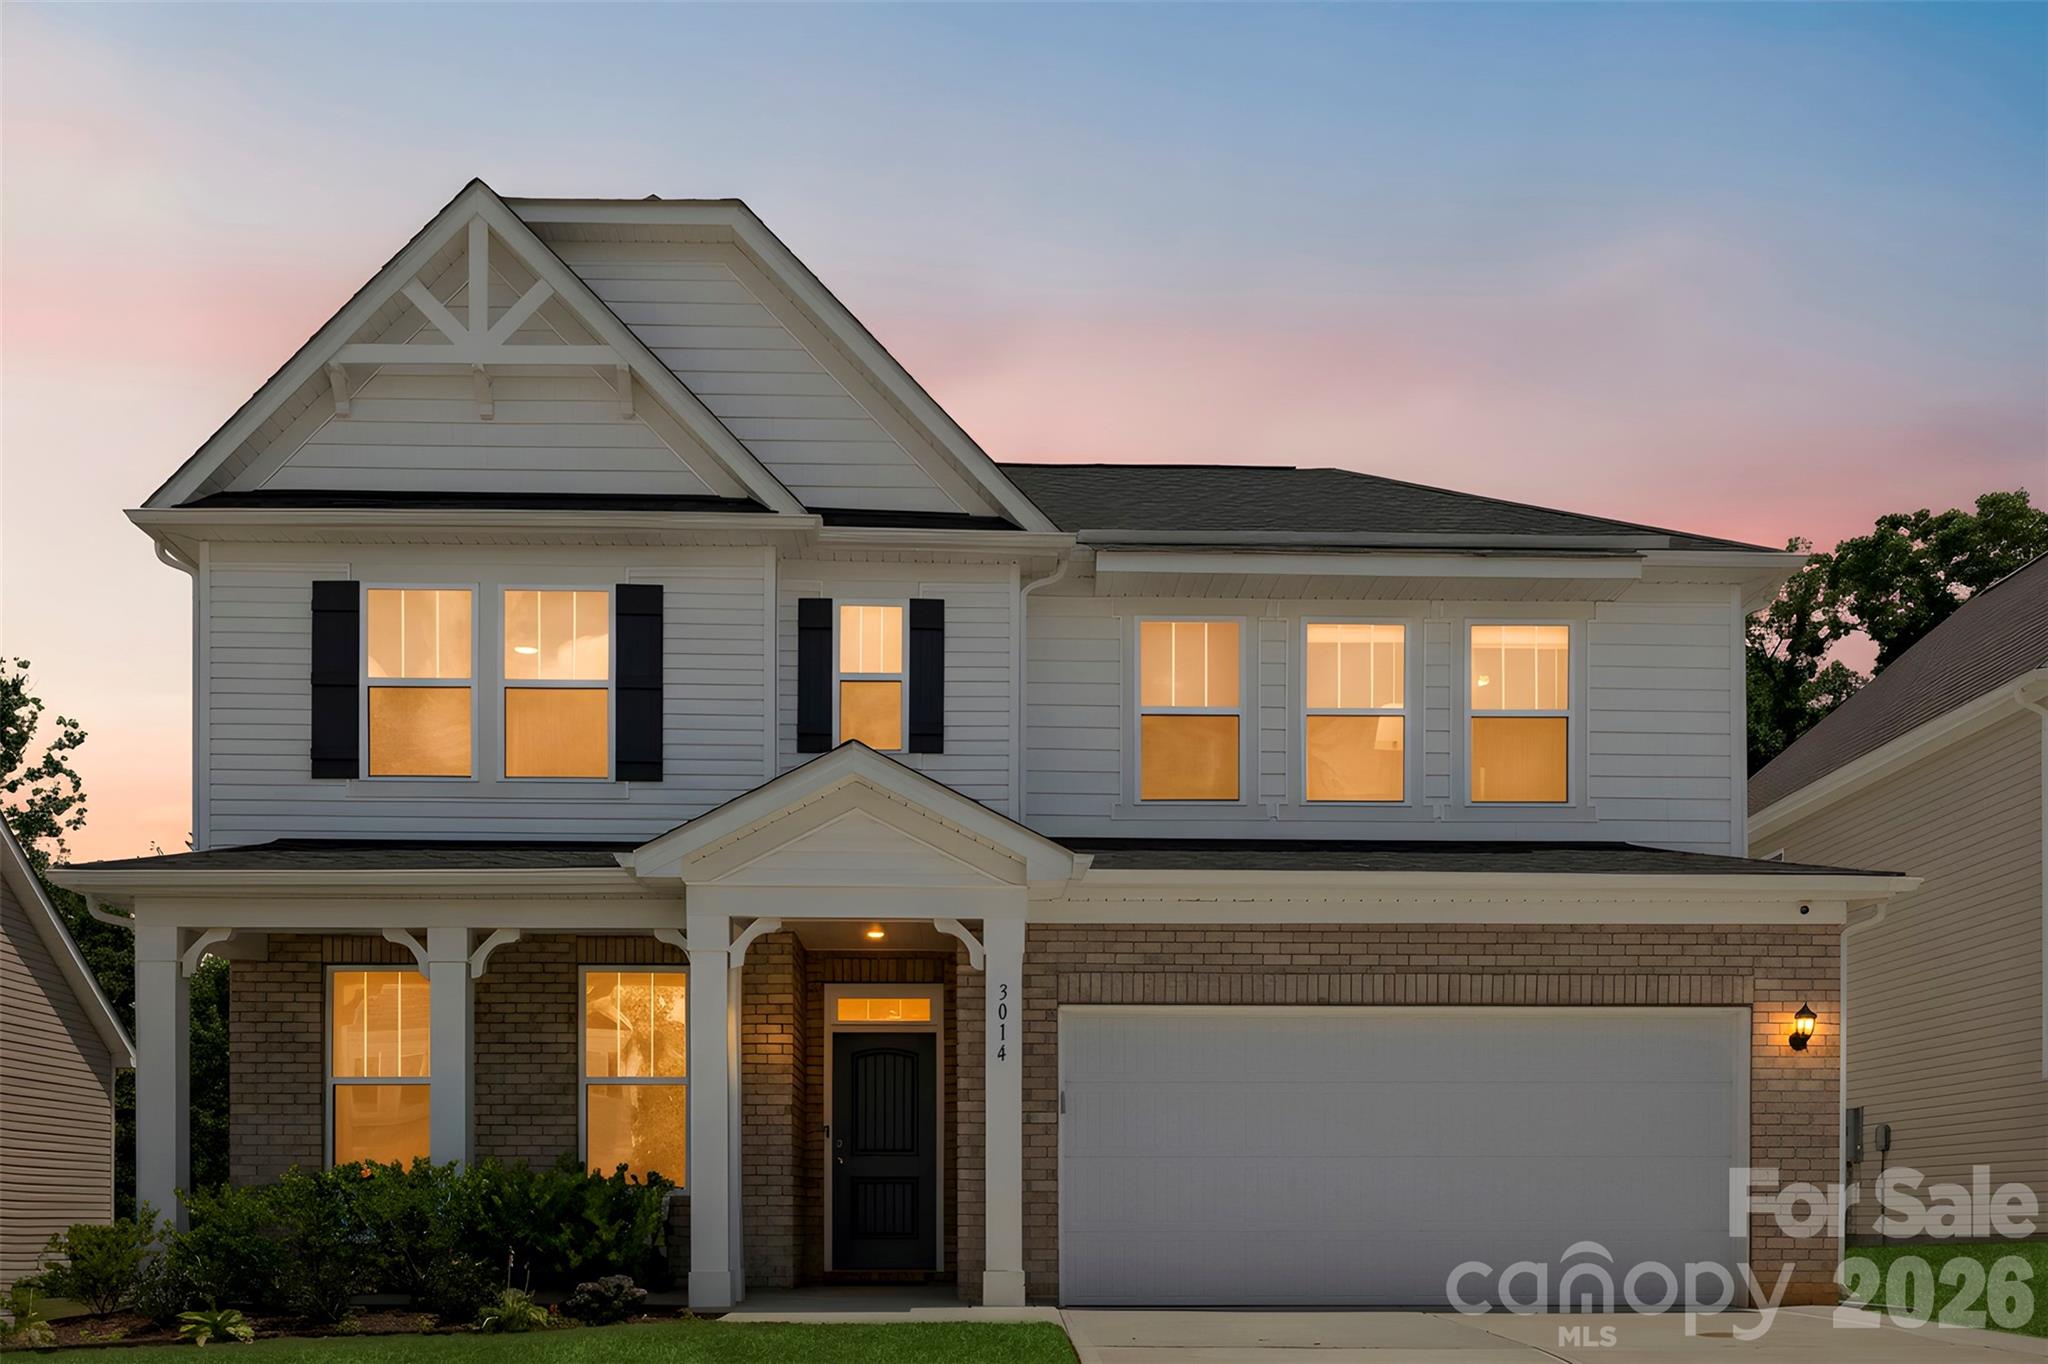
Rock Hill
3014 Oxtail Court
4 Beds
2 Baths
2,771 Sq.Ft.
$525,000
MLS#: 4396308
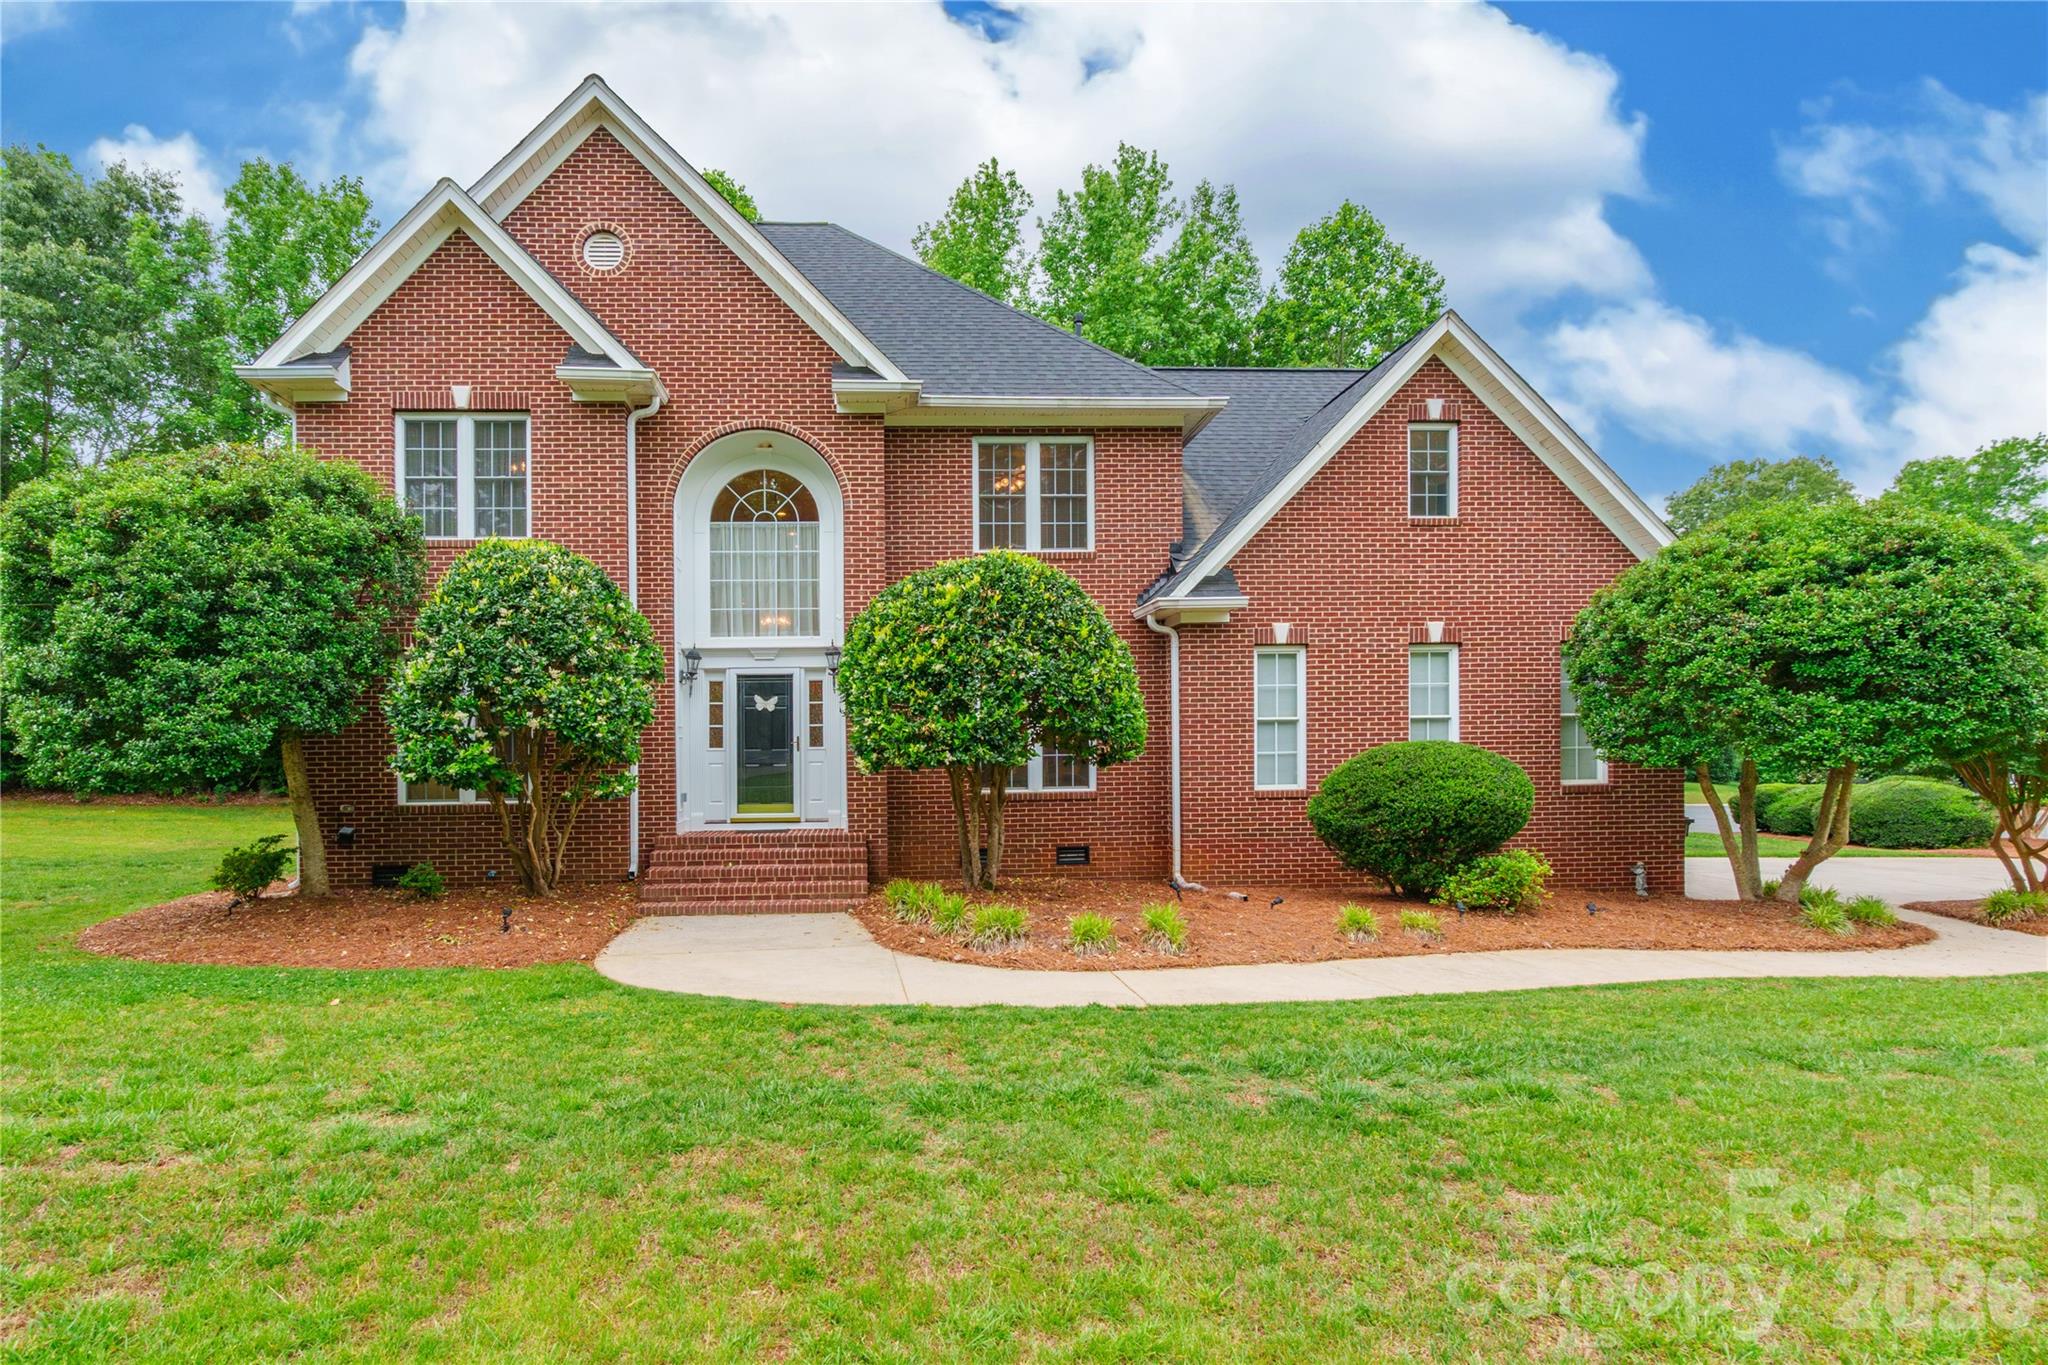
Rock Hill
1782 Farrow Drive
4 Beds
4 Baths
2,816 Sq.Ft.
$599,900
MLS#: 4379429
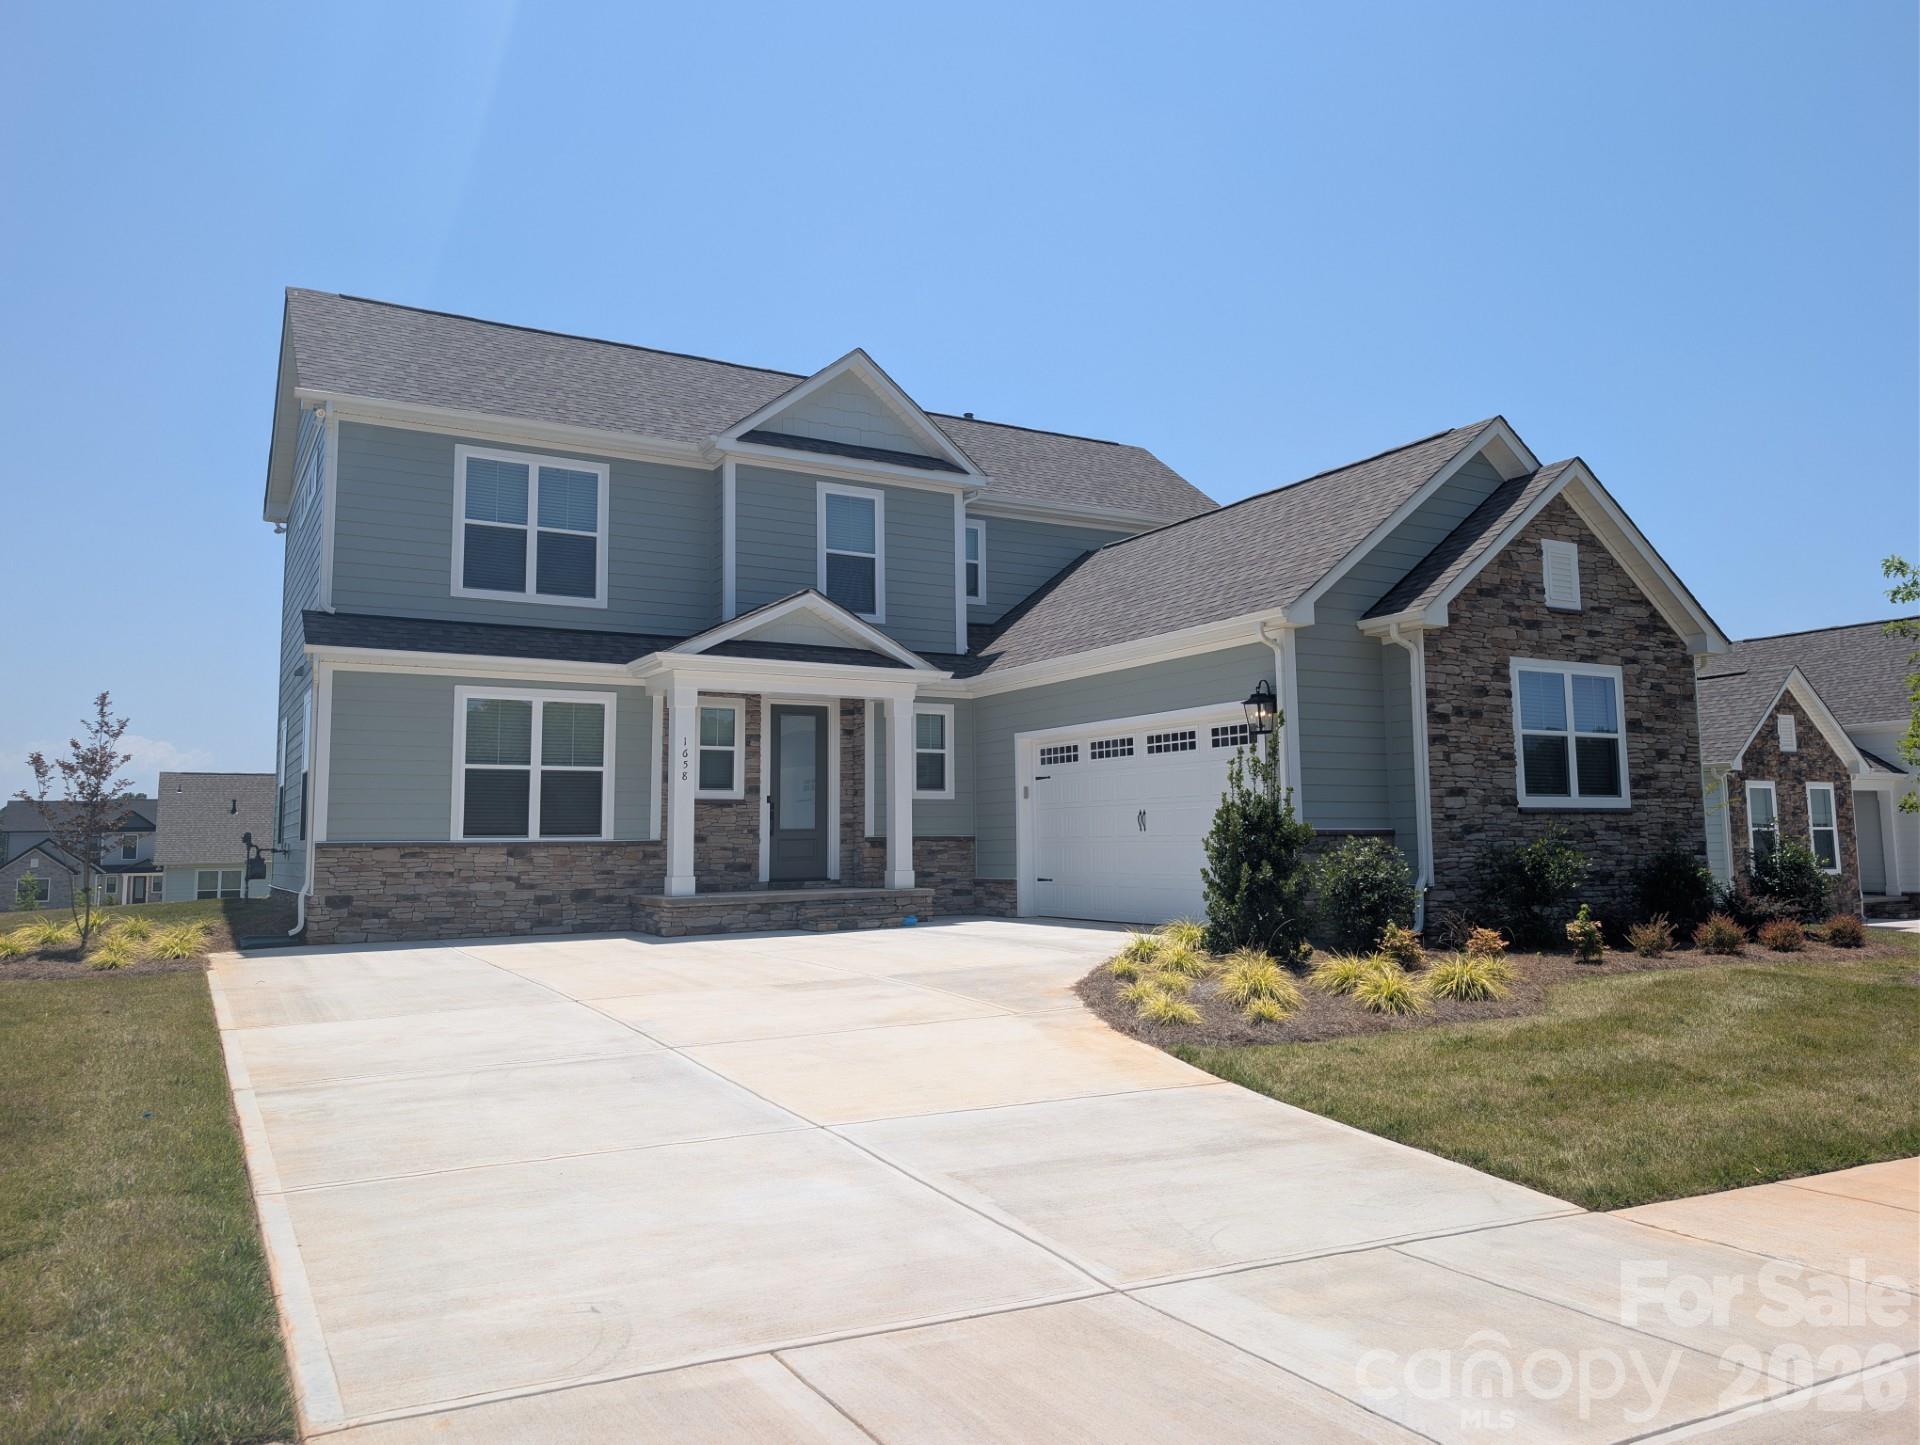
Rock Hill
1658 Dresden Drive
3 Beds
2 Baths
1,990 Sq.Ft.
$512,900
MLS#: 4400062
Rock Hill
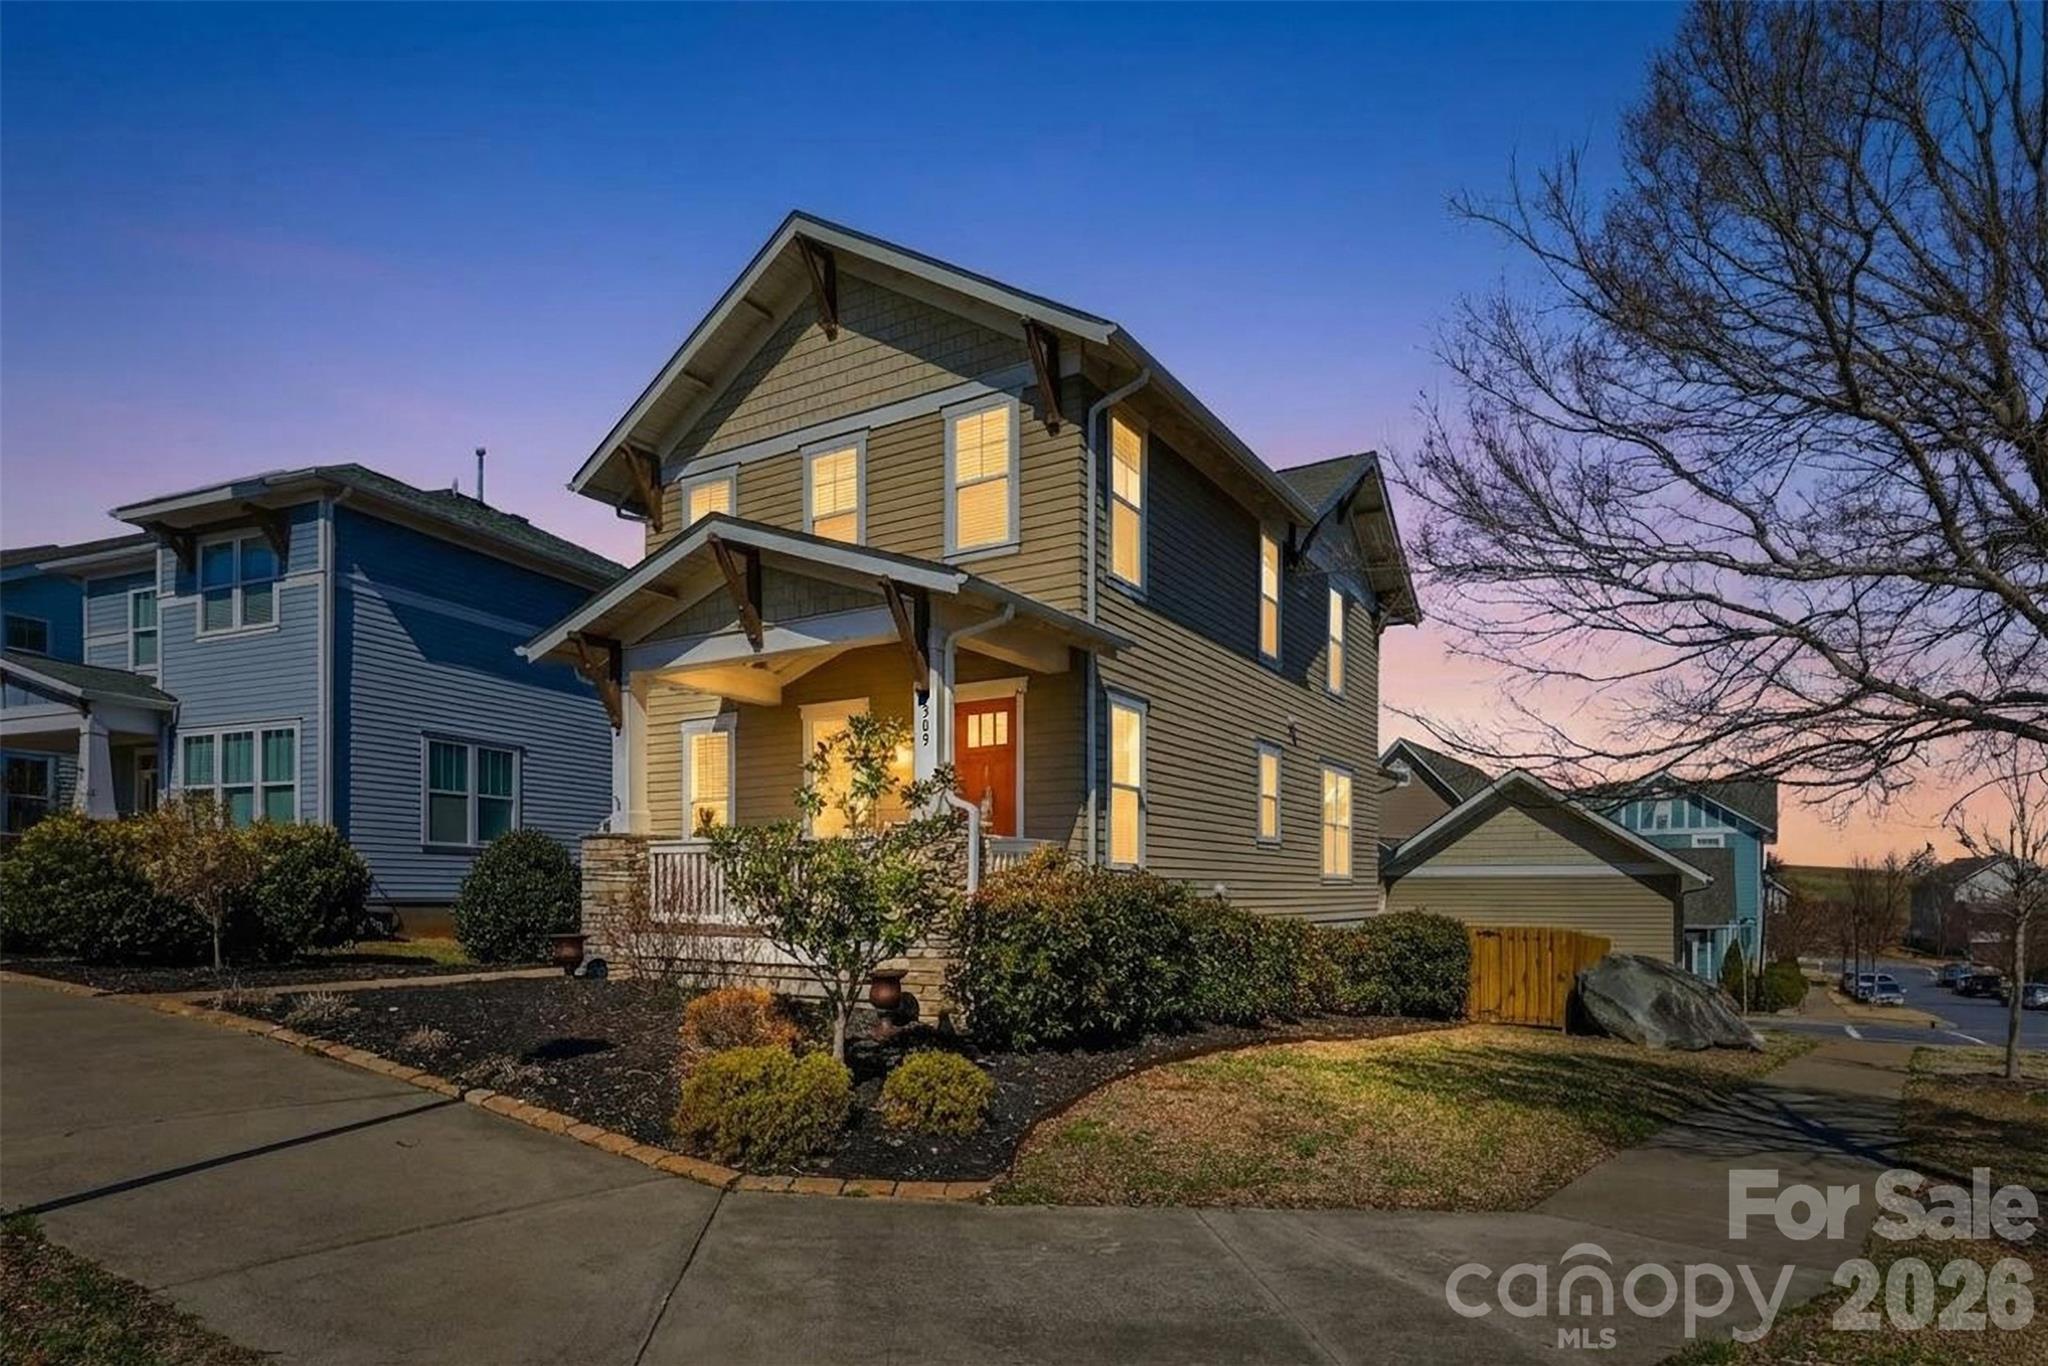
309 Mariemont Way
3 Beds
2 Baths
1,784 Sq.Ft.
$499,000
MLS#: 4350135
