Features & Amenities

Interior

  • Other Interior Features

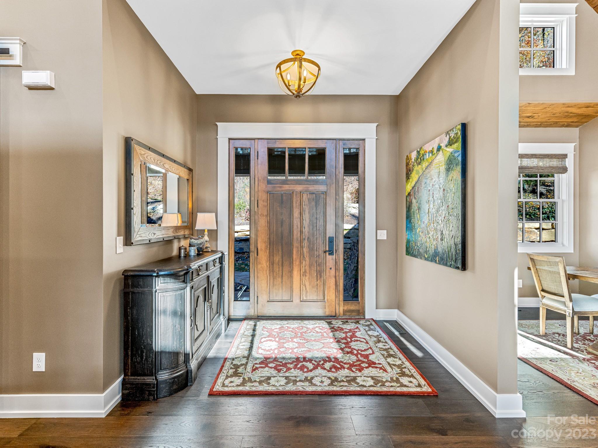
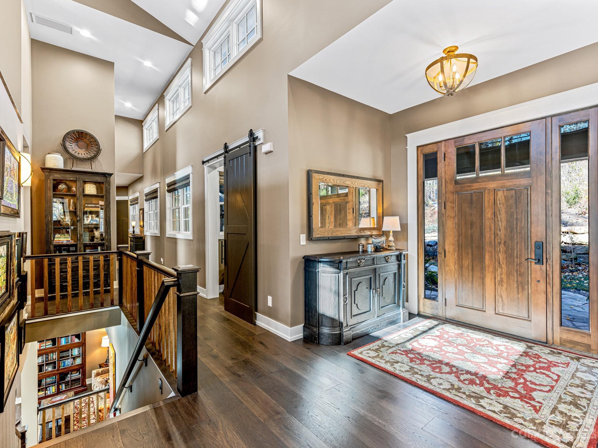
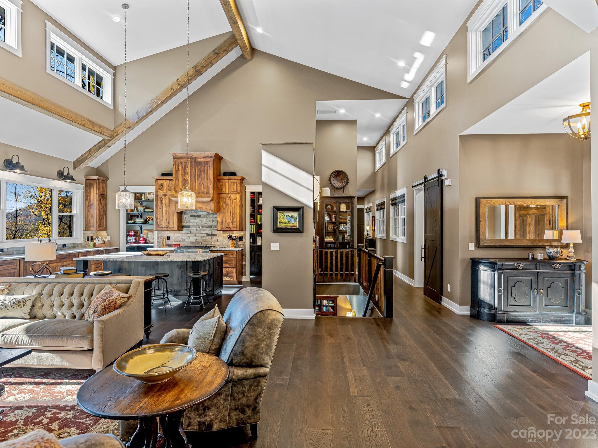
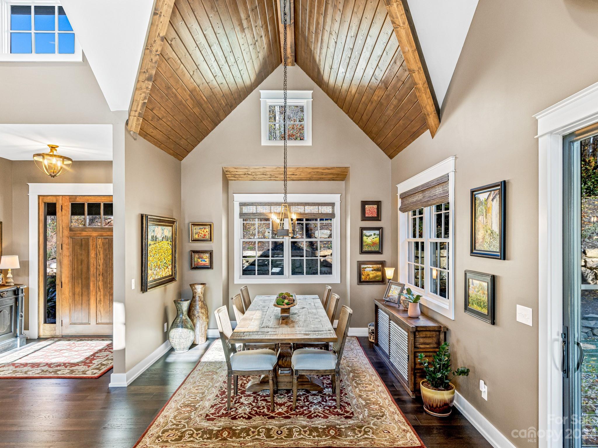
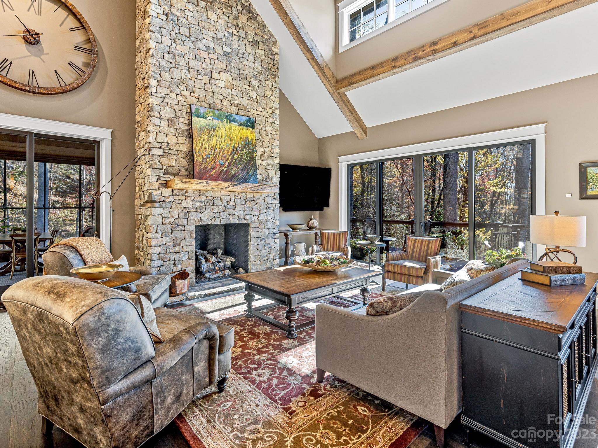
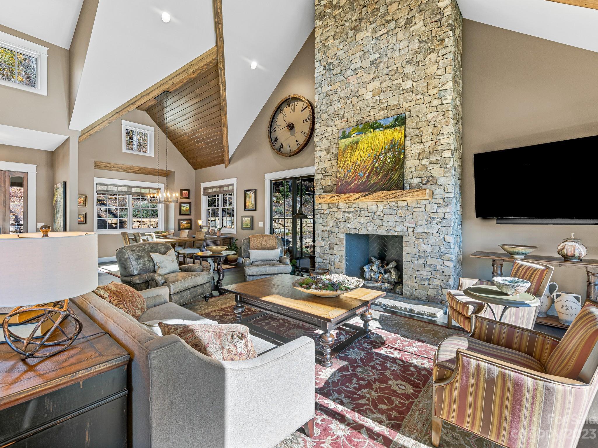
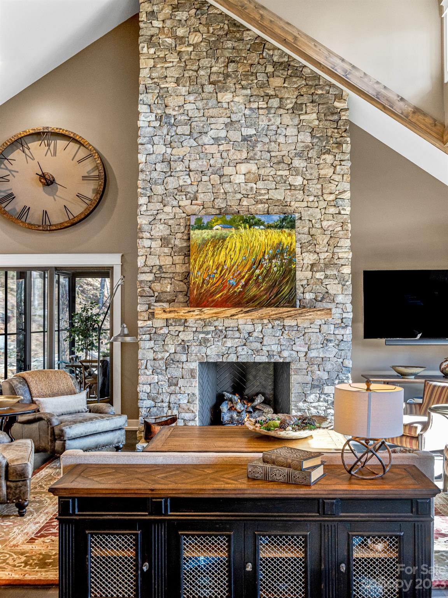
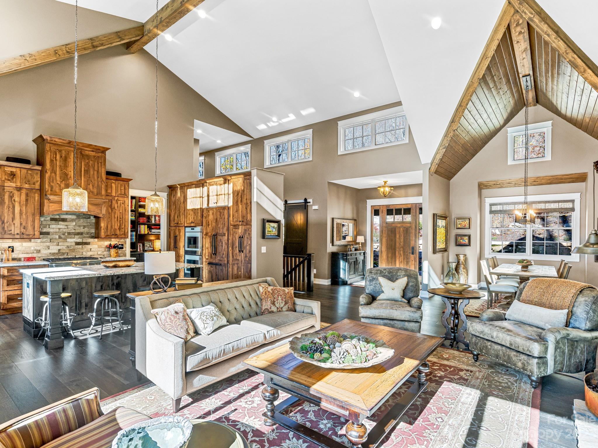
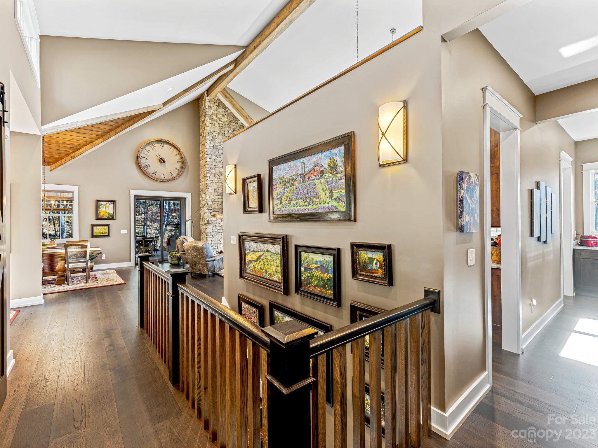
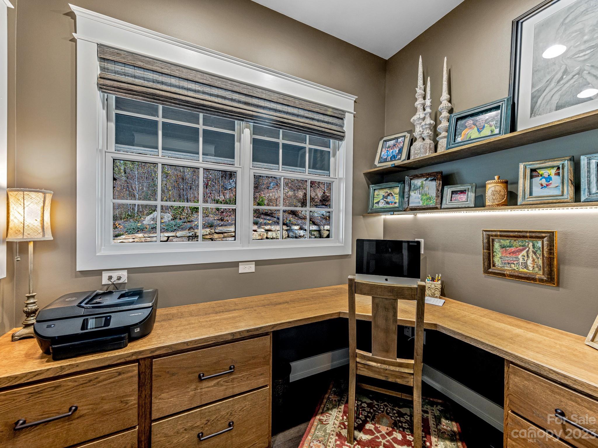
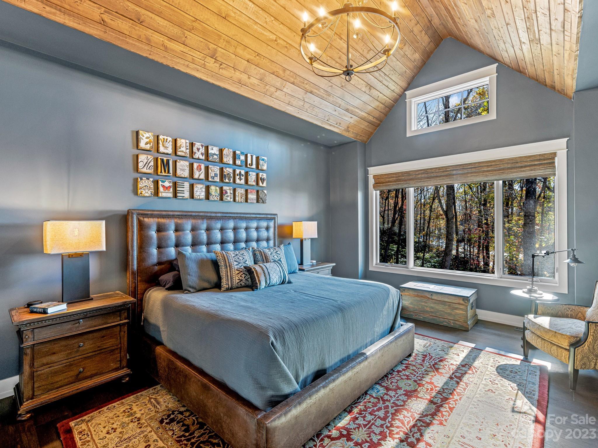
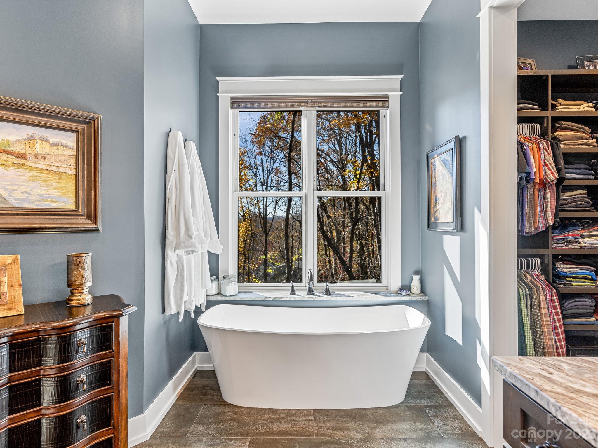
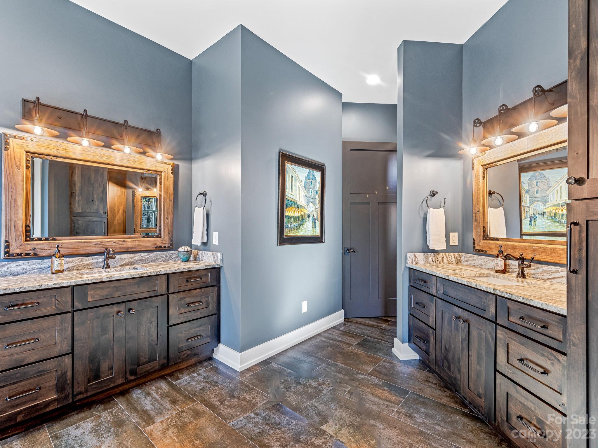
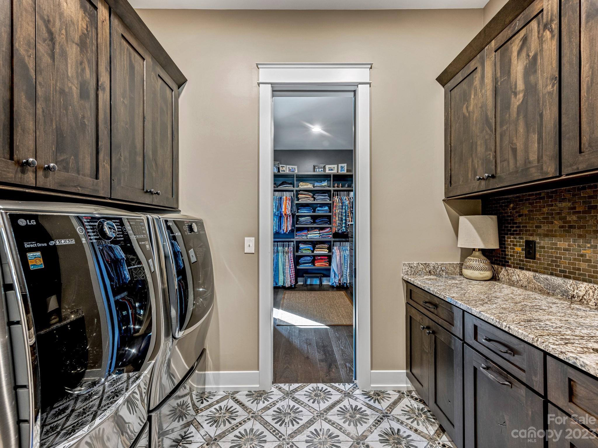
    Vaulted Ceiling(s), Built-in Features, Cathedral Ceiling(s), Entrance Foyer, Kitchen Island, Open Floorplan, Pantry, Storage, Walk-In Closet(s)

  • Total Bedrooms

    4

  • Bathrooms

    3

  • 1/2 Bathrooms

    1

  • Above Grade Finished Area

    2236.0

  • Basement YN

    YES

  • Cooling YN

    YES

  • Cooling

    Central Air, Heat Pump

  • Fireplace YN

    YES

  • Heating YN

    YES

  • Heating

    Heat Pump, Natural Gas

  • Pet friendly

    N/A

Exterior

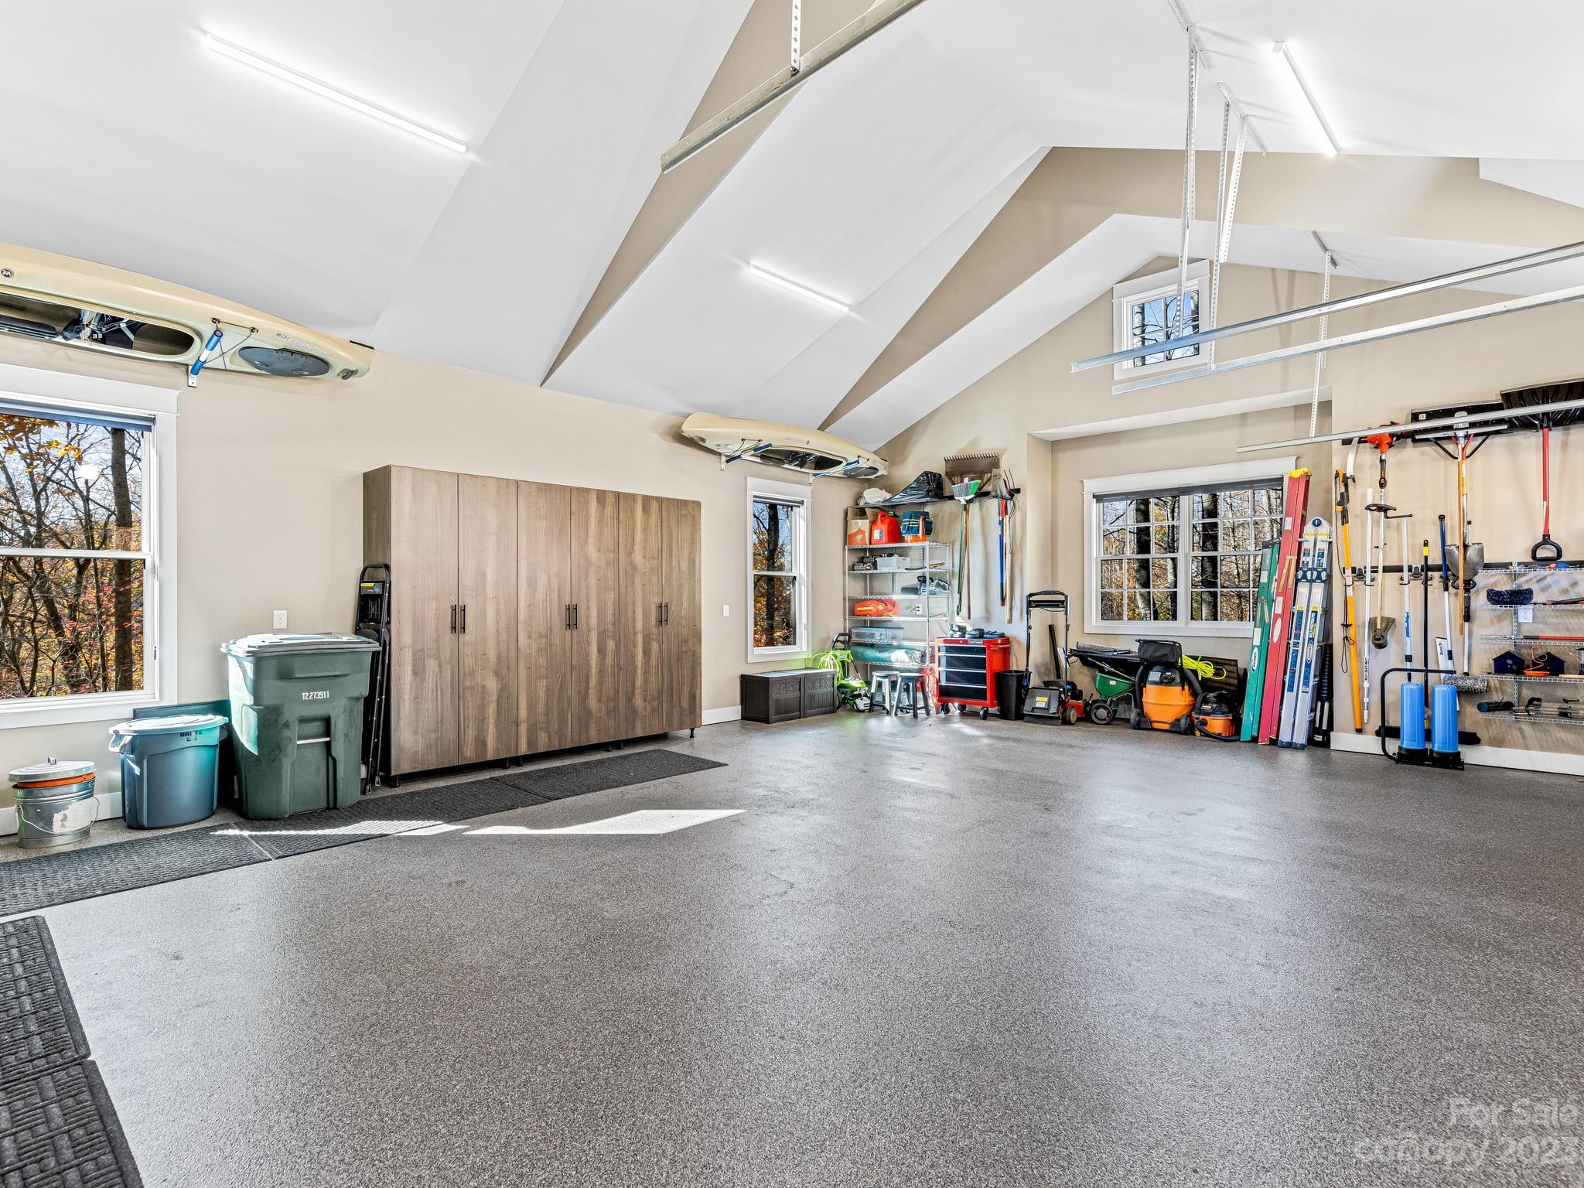
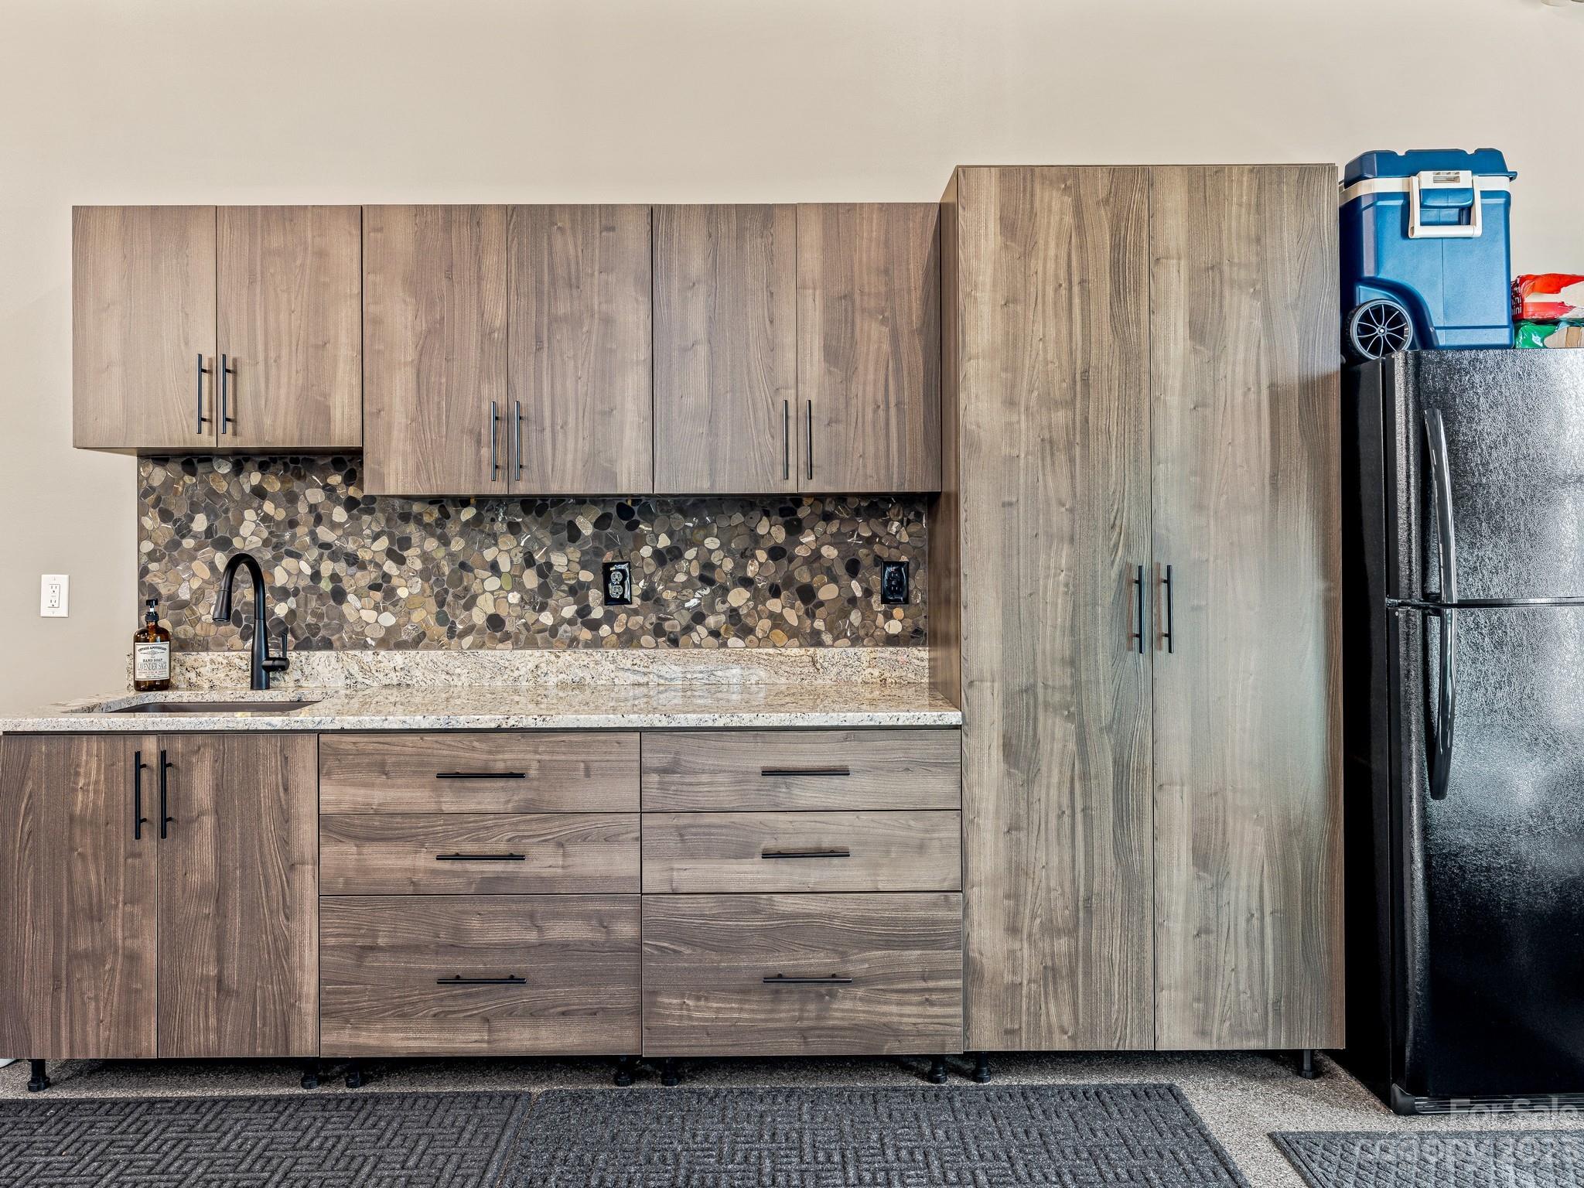
  • Garage

    Yes

  • Garage spaces

    2

  • Construction Materials

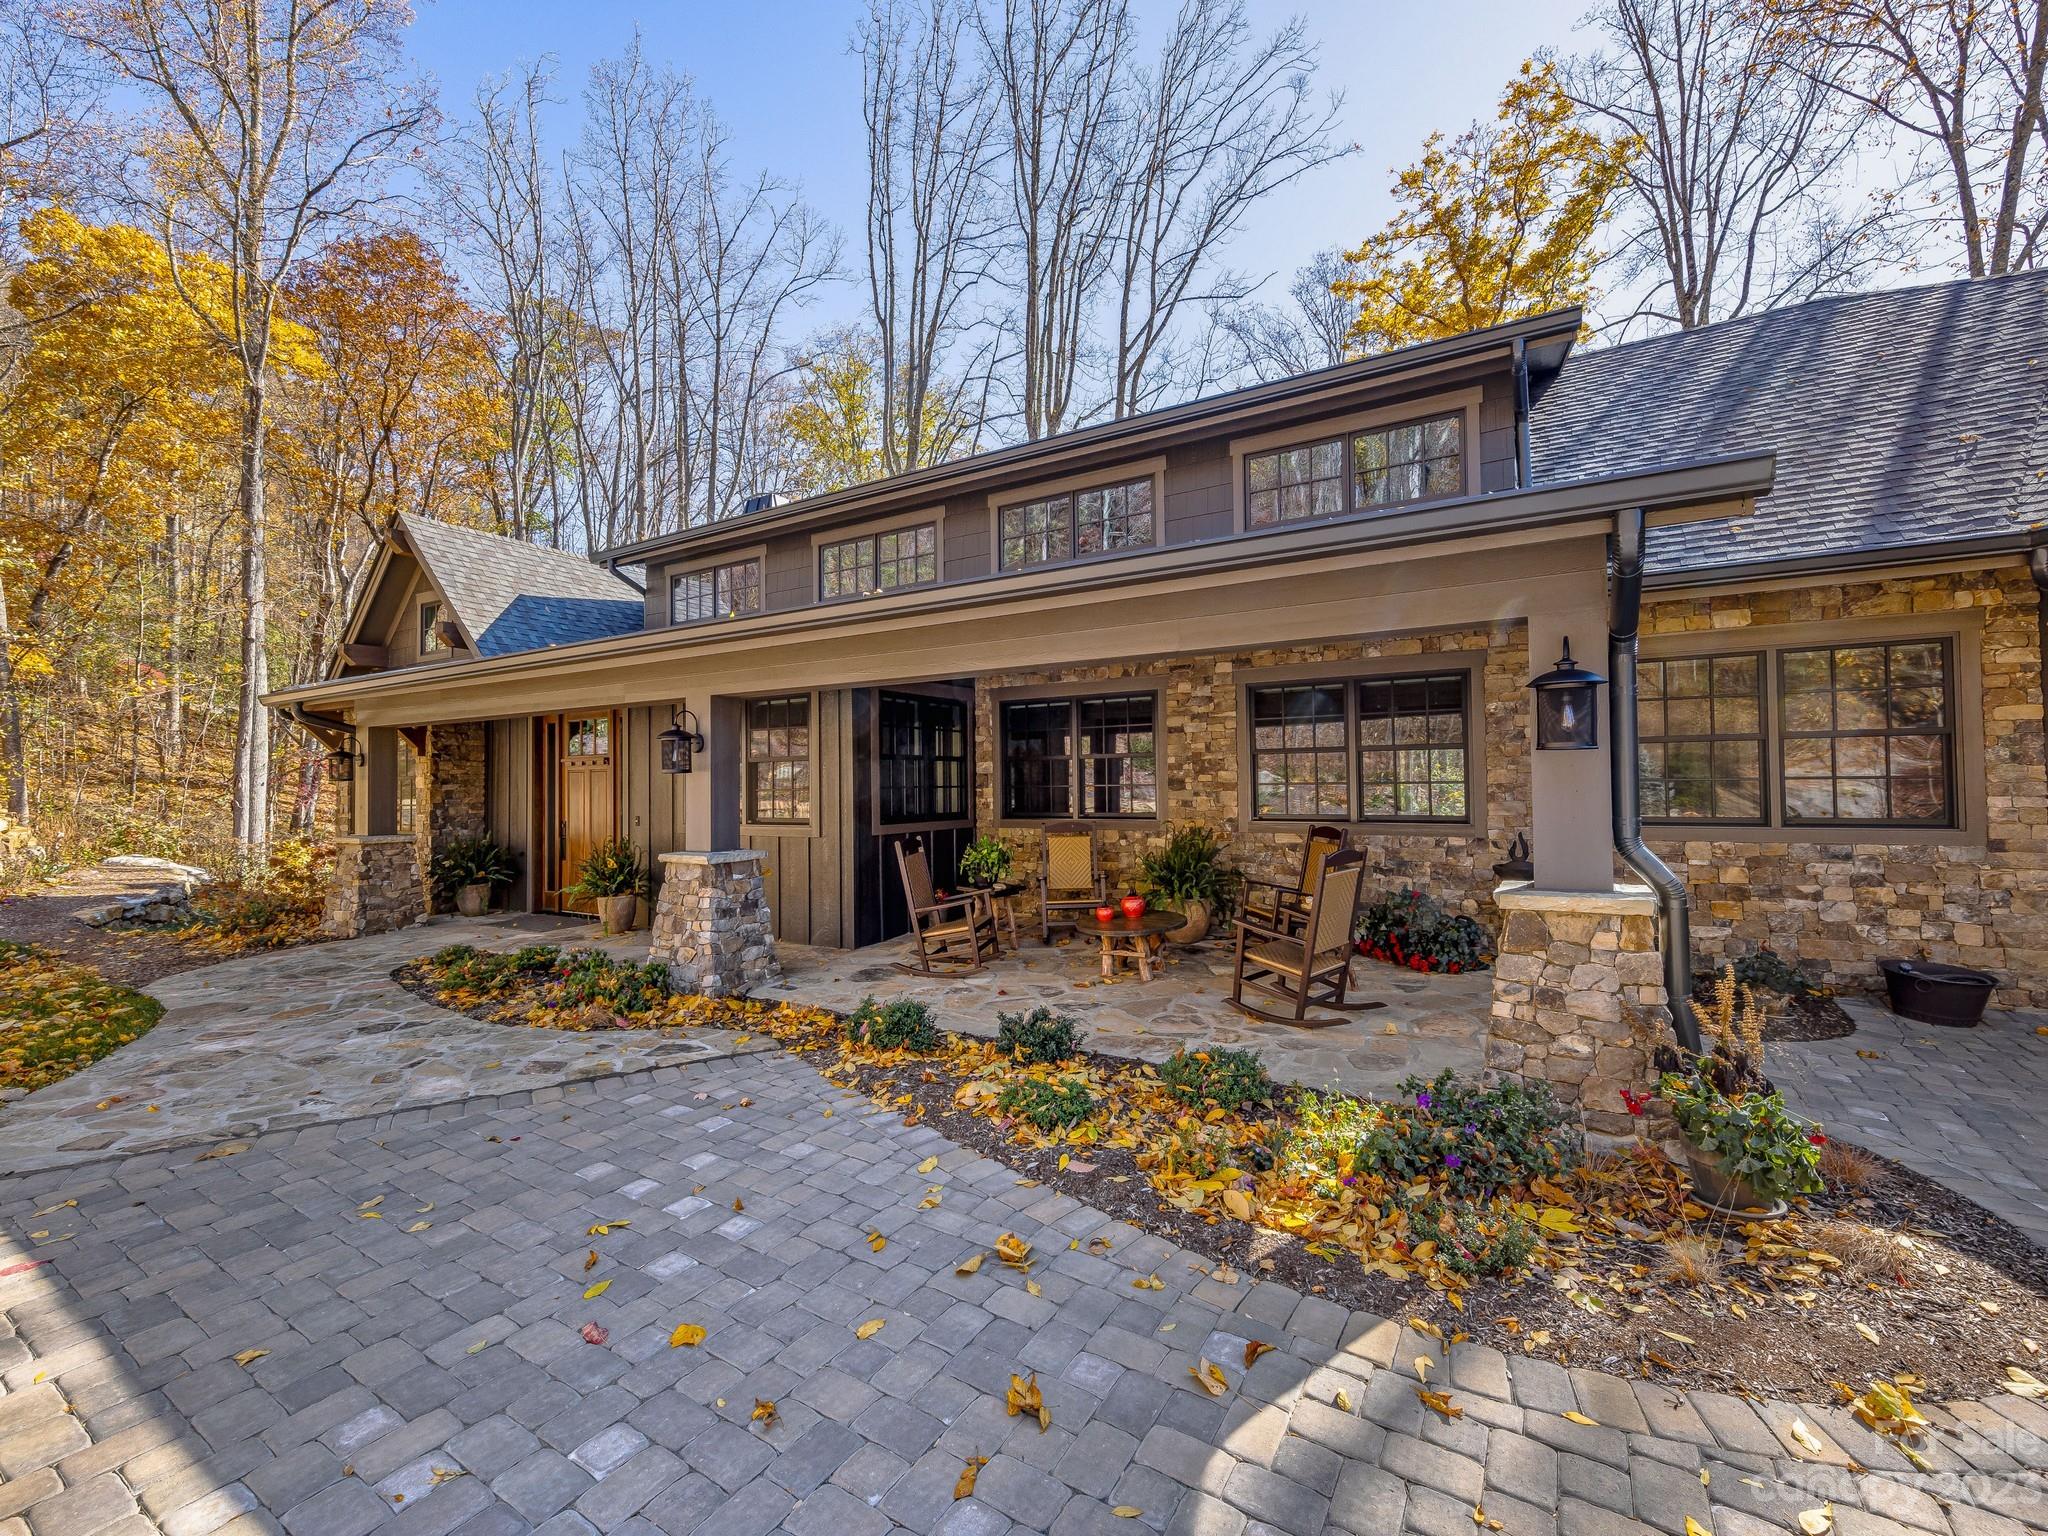
    Stone

  • Other Exterior Features

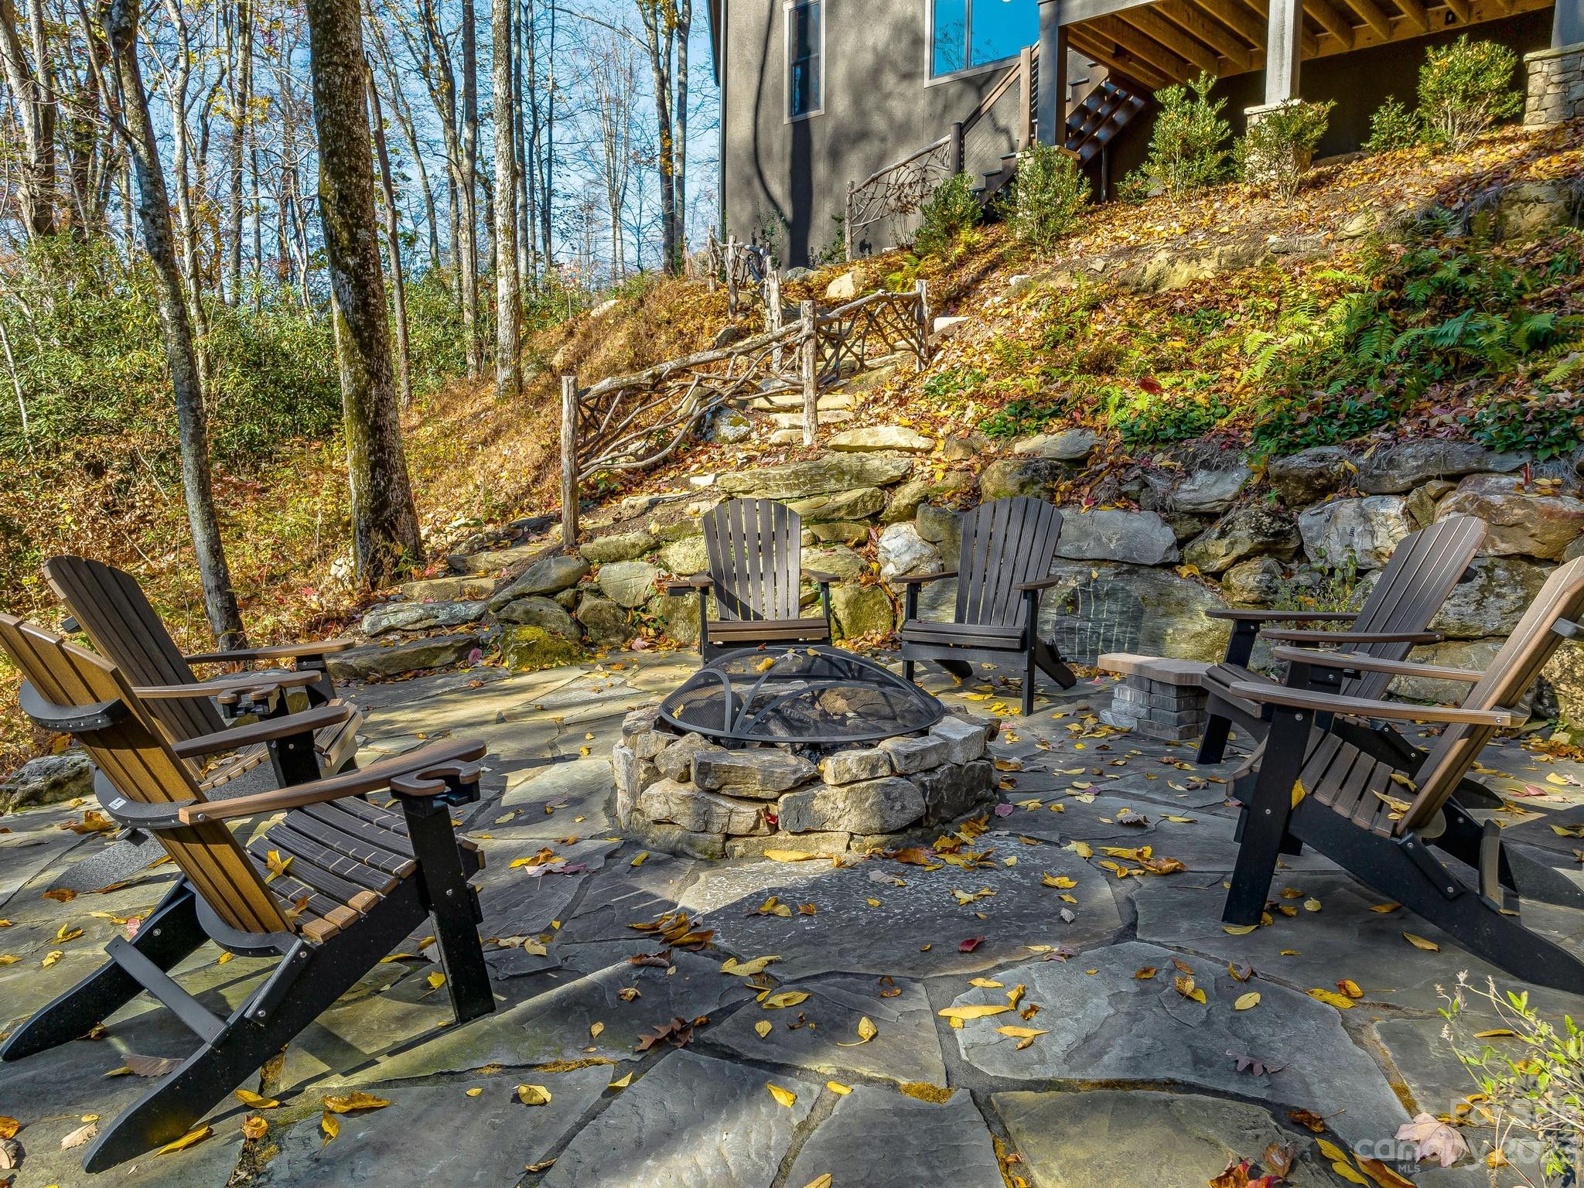
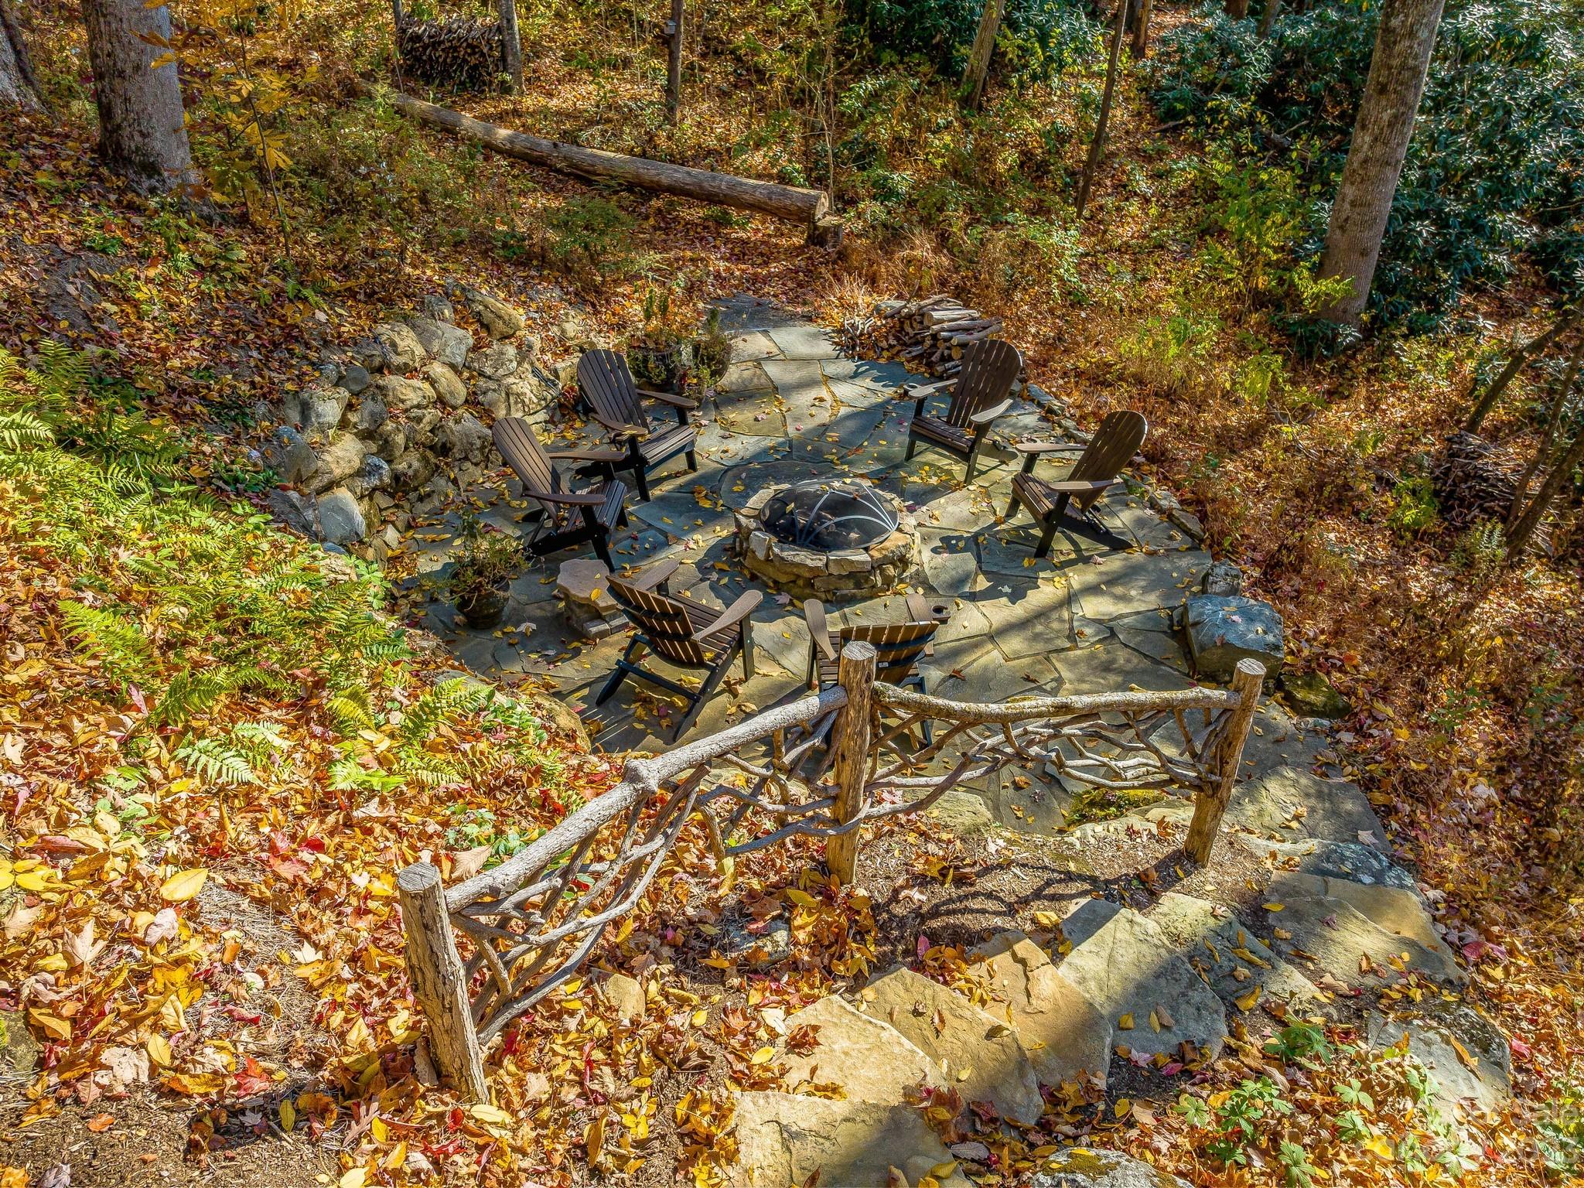
    Fire Pit

  • Parking

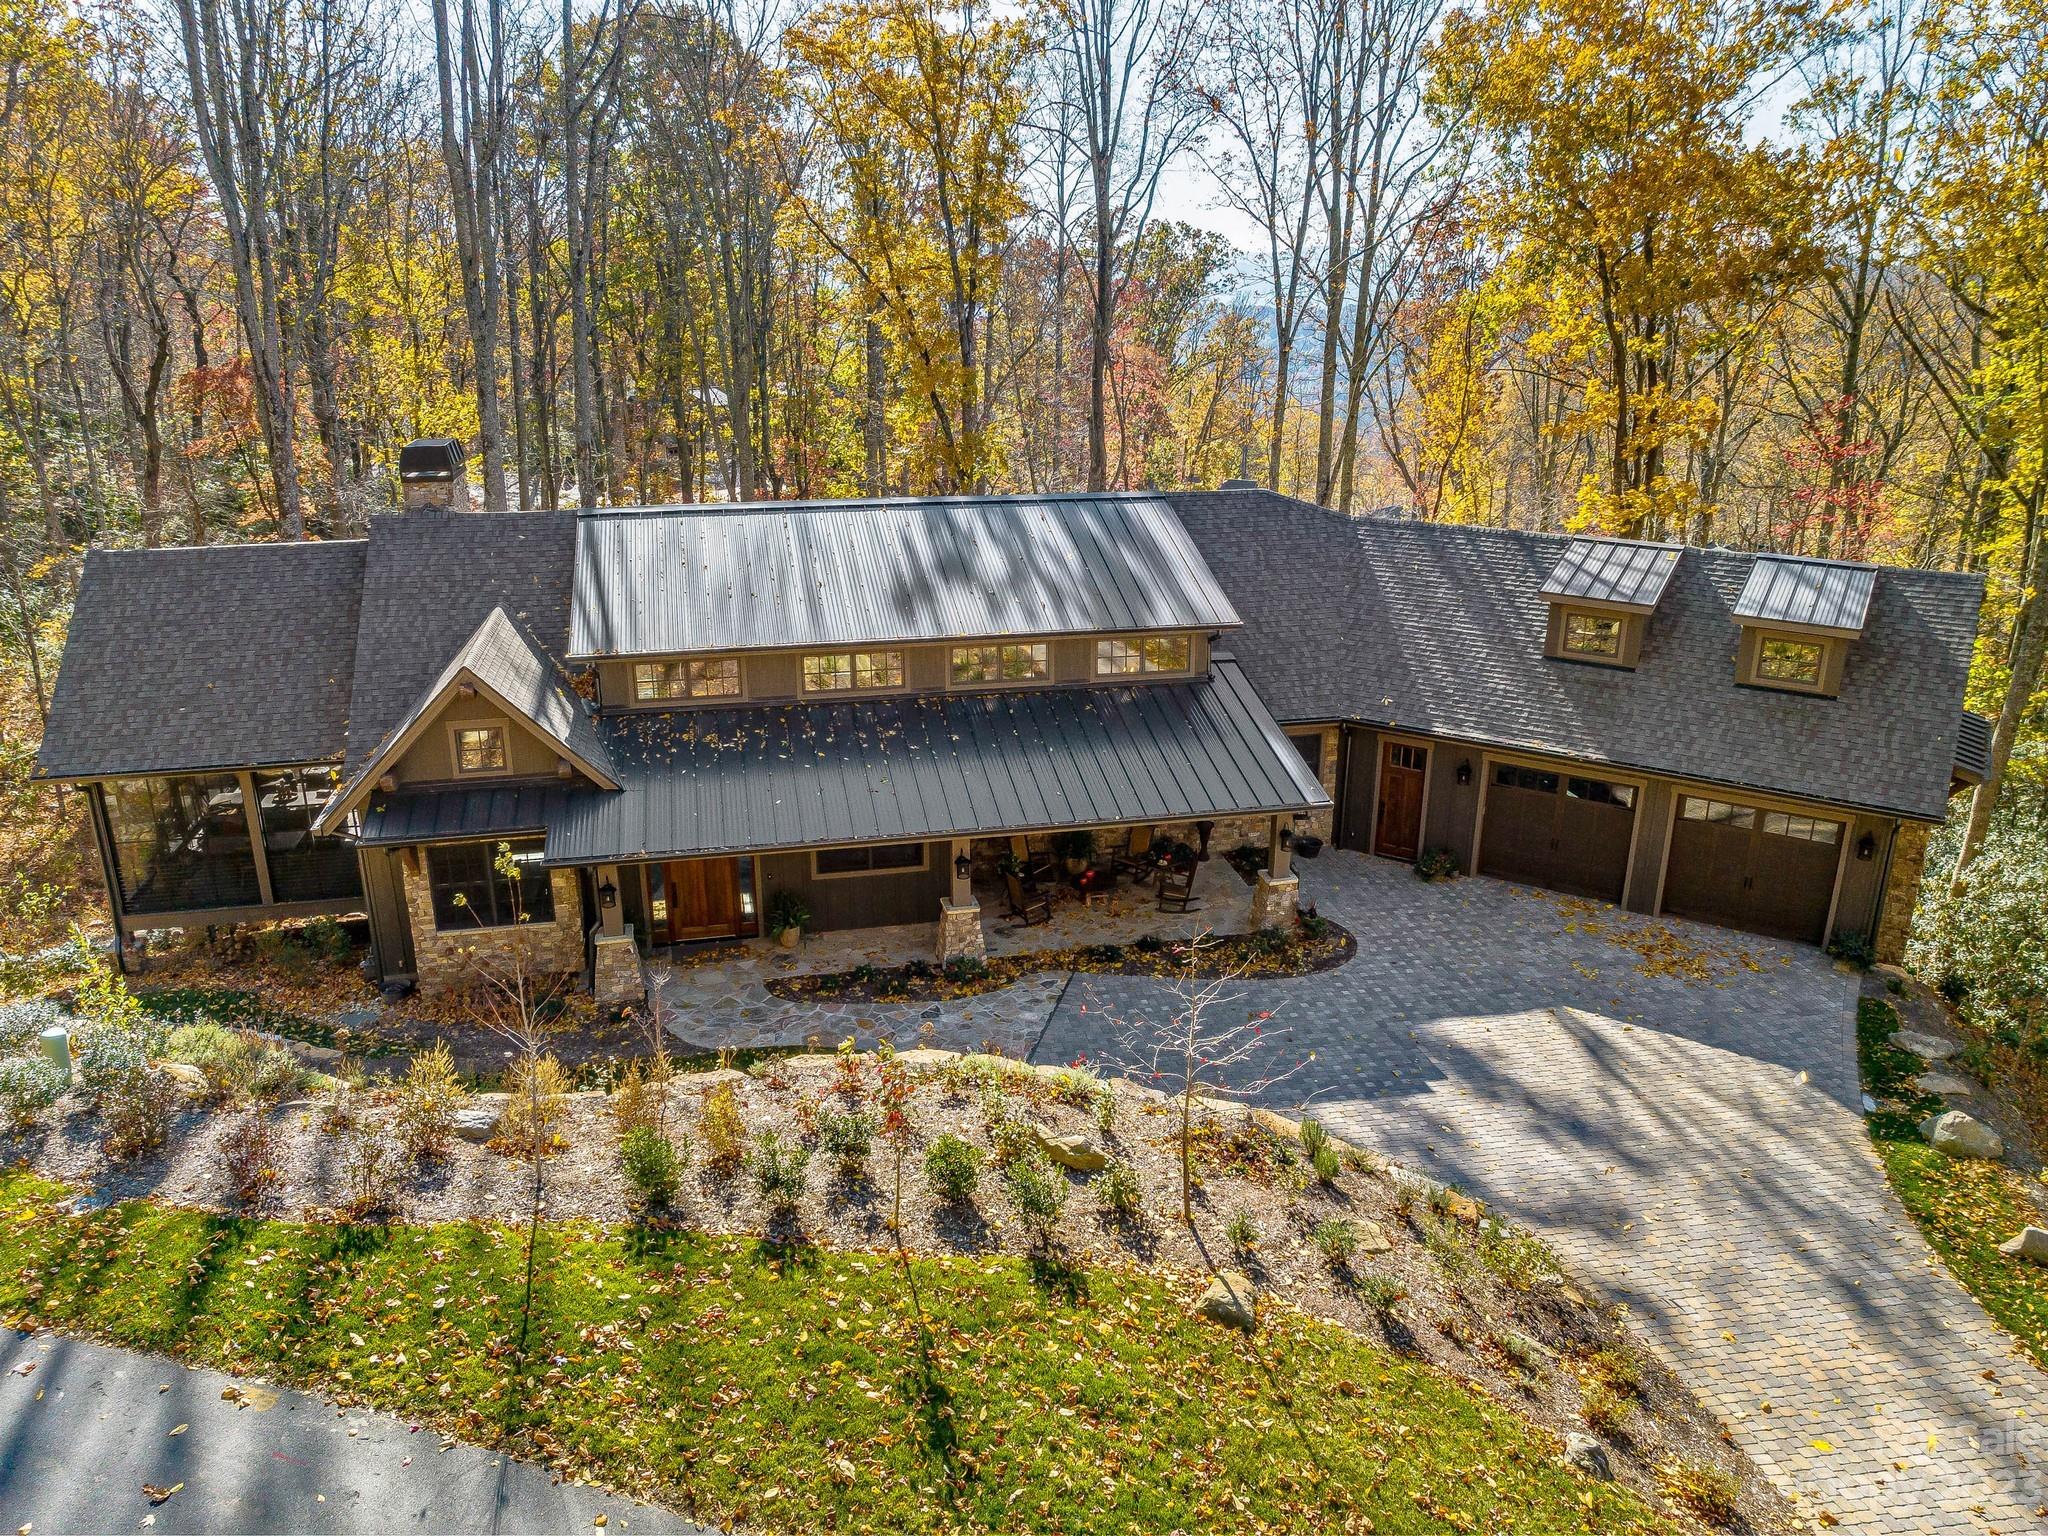
    Garage Door Opener, Garage Faces Front

  • Patio and Porch Features

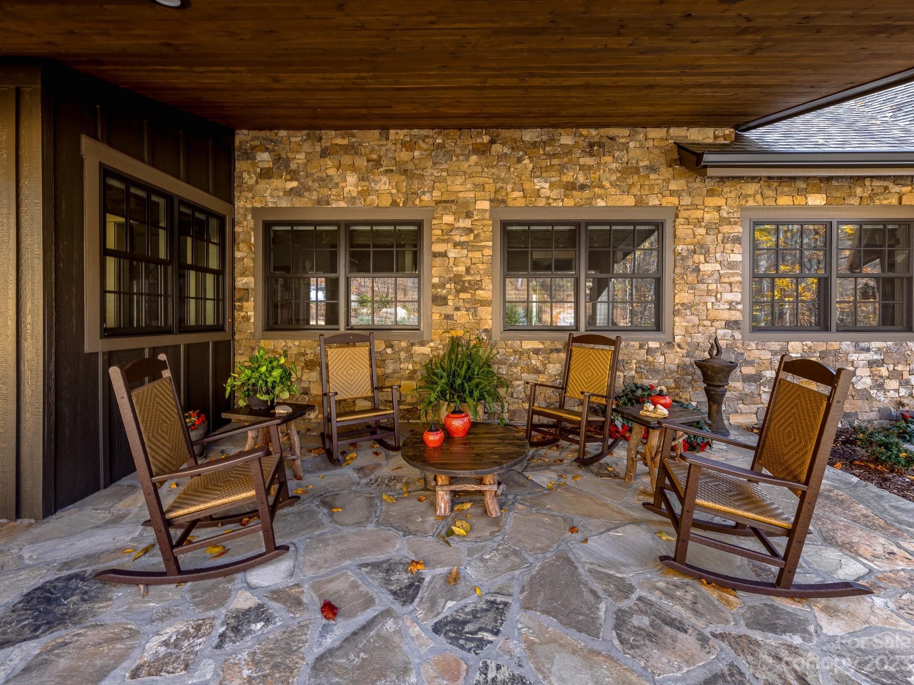
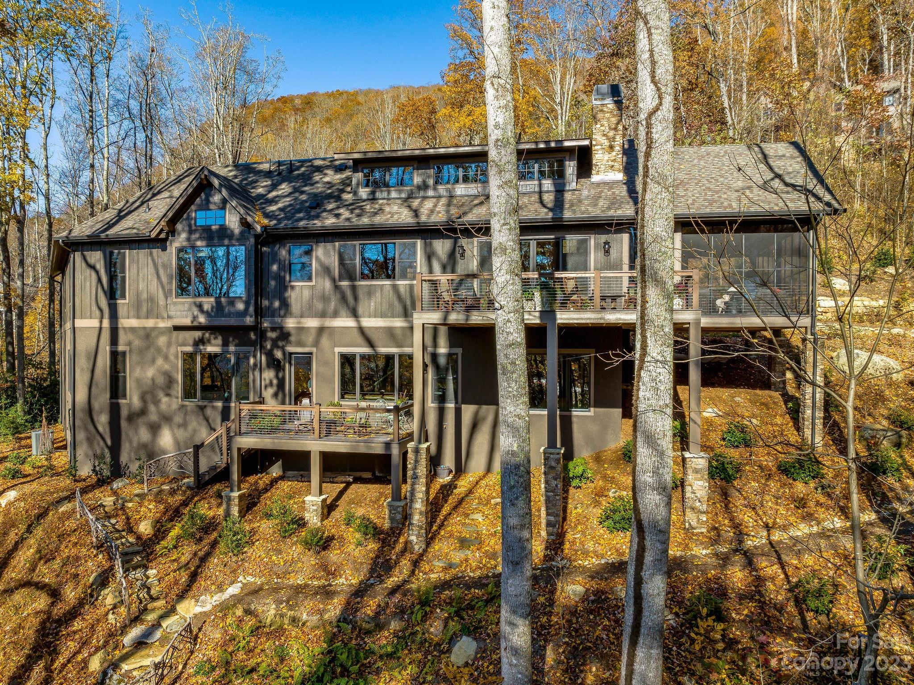
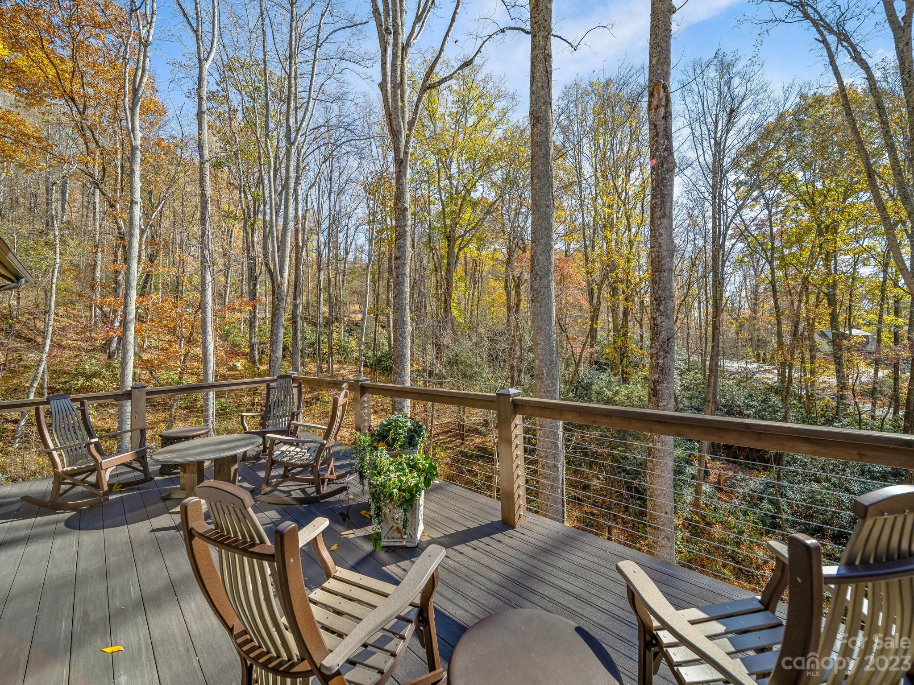
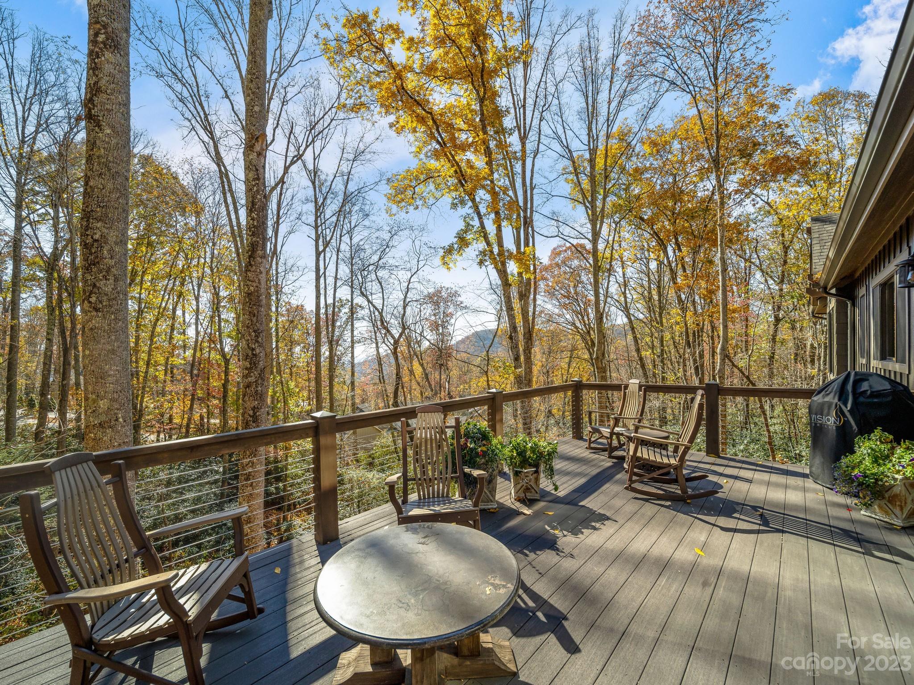
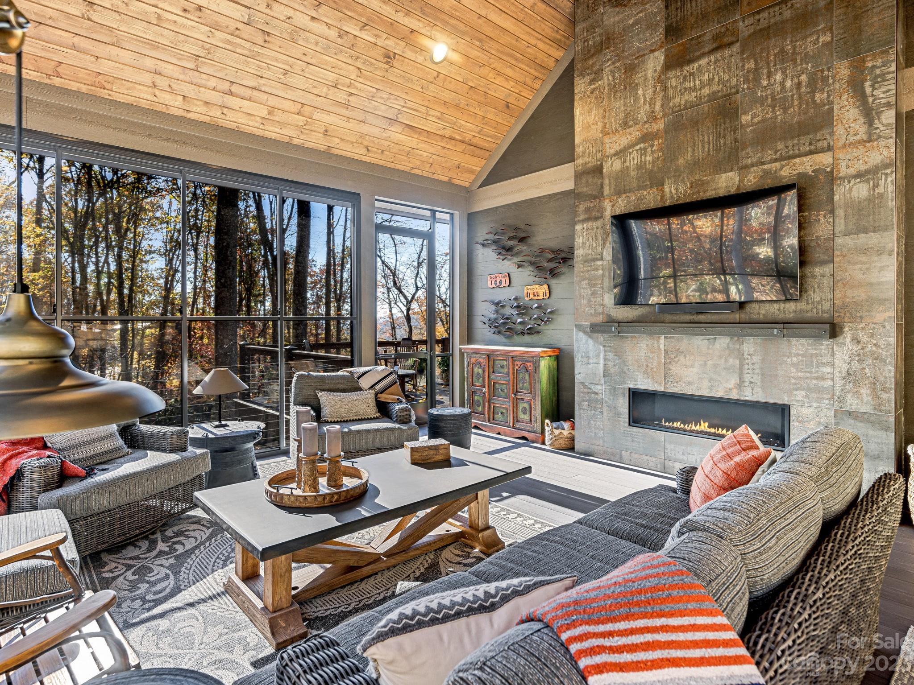
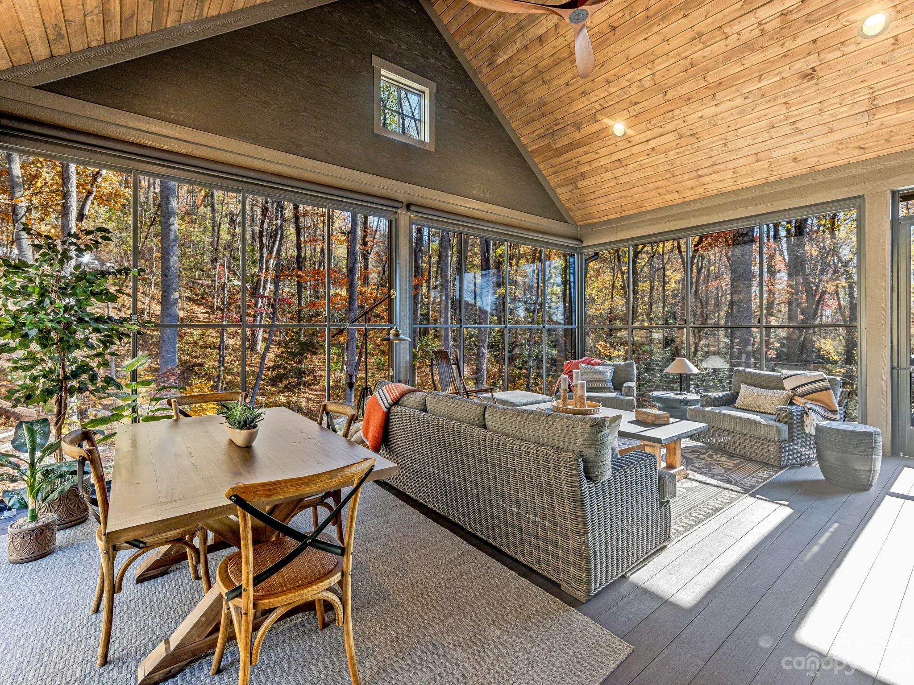
    Deck, Enclosed, Screened, Terrace

  • Pool

    No

Area & Lot

  • Lot Features

    Private, Sloped, Wooded, Views

  • Property Type

    Residential

  • Property Sub Type

    Single Family Residence

  • Architectural Style

    Post and Beam

Price

  • Sales Price

    $2,425,000

  • Sq. Footage

    4, 127

  • Price/SqFt

    $587

HOA

  • Association

    Yes

  • Association Fee

    $285

  • Association Fee Frequency

    Monthly

  • Association Fee Includes

    N/A

School District

  • Elementary School

    Unspecified

  • Middle School

    Unspecified

  • High School

    Unspecified

Property Features

  • Association Amenities

    Trail(s)

  • Senior Community YN

    NO

  • Sewer

    Public Sewer

Schedule a Showing

Showing scheduled successfully.

<
>
IN PERSON
VIA CHAT

What is 3 + 4 ?


Change time

Mortgage calculator

Estimate your monthly mortgage payment, including the principal and interest, property taxes, and HOA. Adjust the values to generate a more accurate rate.

Your payment

Principal and Interest:

$

Property taxes:

$

HOA fees:

$

Total loan payment:

$

Total interest amount:

$

Location

County

Buncombe

Elementary School

Unspecified

Middle School

Unspecified

High School

Unspecified

Listing Courtesy of Brent Russell , Allen Tate/Beverly-Hanks Asheville-Downtown

RealHub Information is provided exclusively for consumers' personal, non-commercial use, and it may not be used for any purpose other than to identify prospective properties consumers may be interested in purchasing. All information deemed reliable but not guaranteed and should be independently verified. All properties are subject to prior sale, change or withdrawal. RealHub website owner shall not be responsible for any typographical errors, misinformation, misprints and shall be held totally harmless.

Agent Jen Audier

Agent | Team Lead

Jen Audier

Call Jen today to schedule a private showing.


* Listings on this website come from the FMLS IDX Compilation and may be held by brokerage firms other than the owner of this website. The listing brokerage is identified in any listing details. Information is deemed reliable but is not guaranteed. If you believe any FMLS listing contains material that infringes your copyrighted work please click here to review our DMCA policy and learn how to submit a takedown request.© 2024 FMLS.
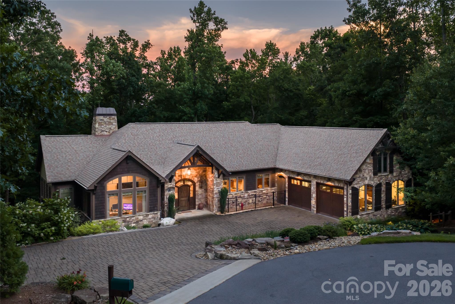
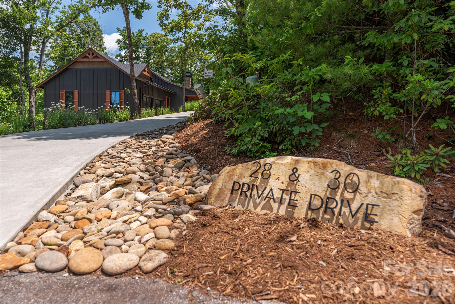
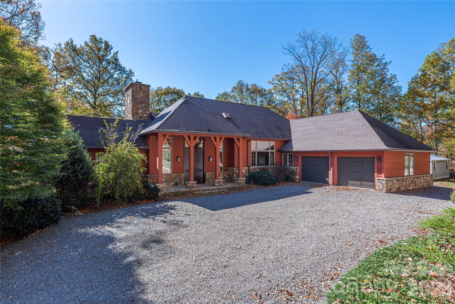
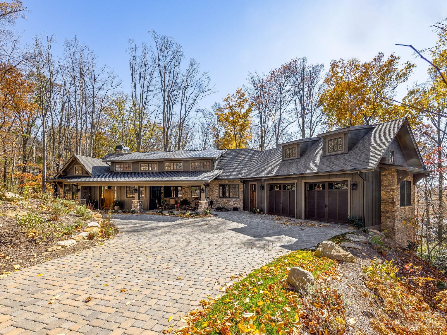
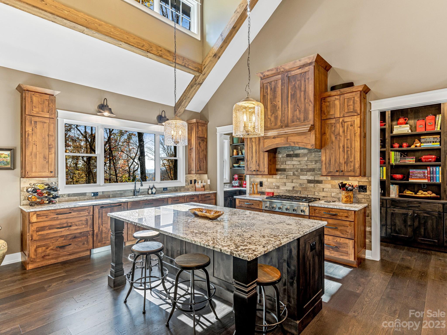
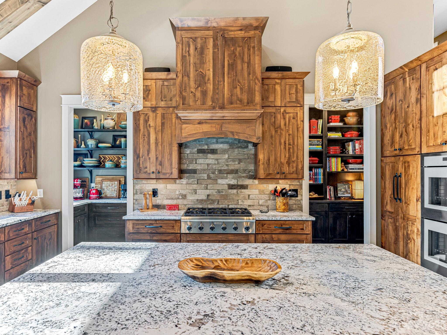
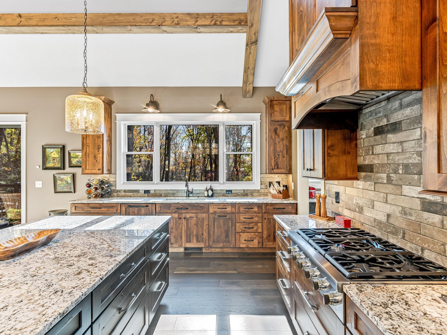
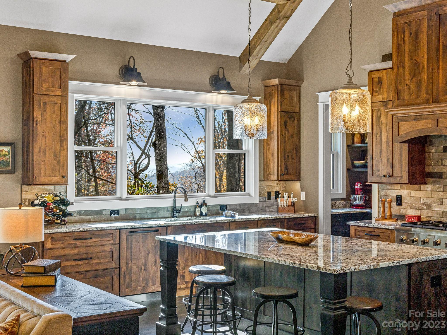
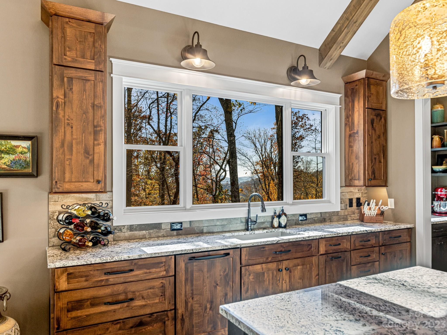
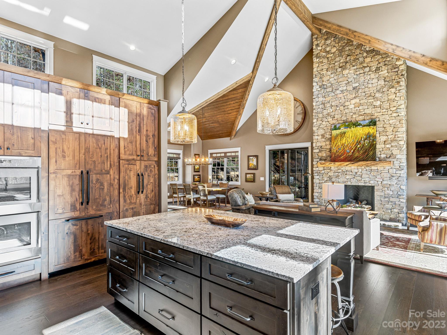
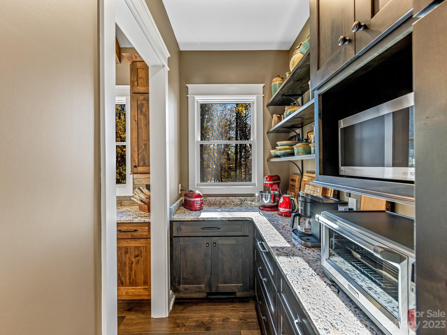
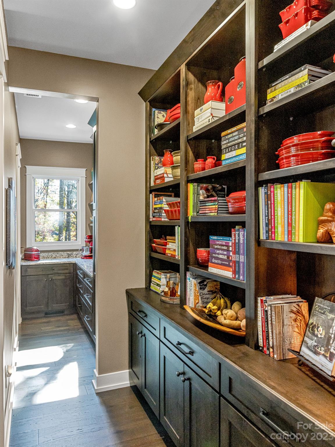
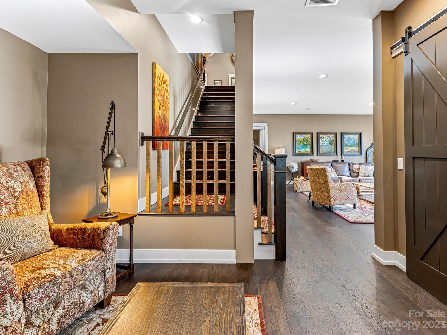
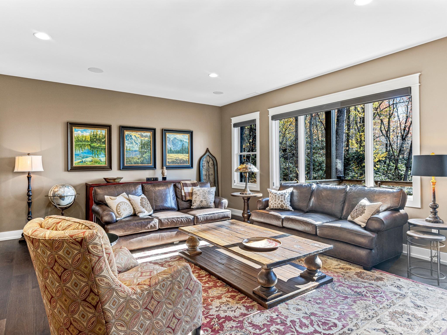
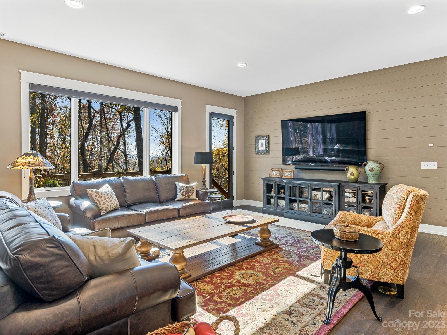
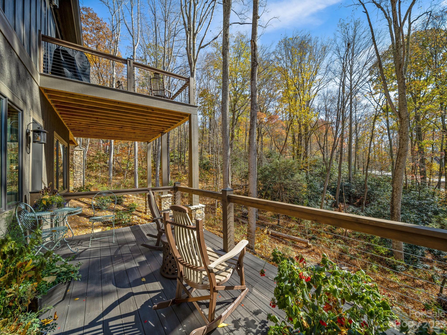
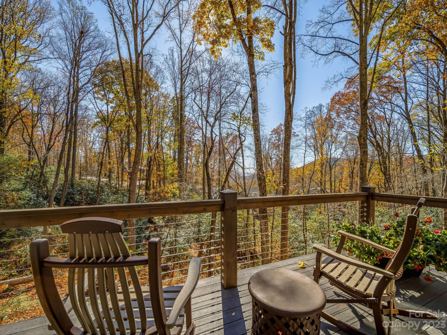
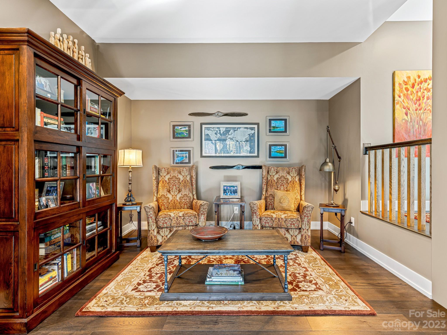
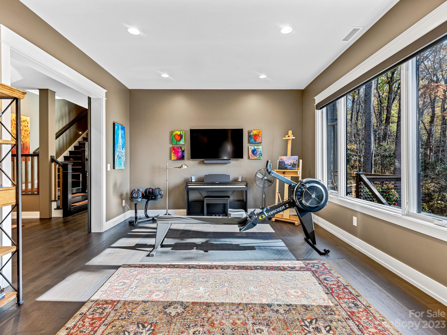
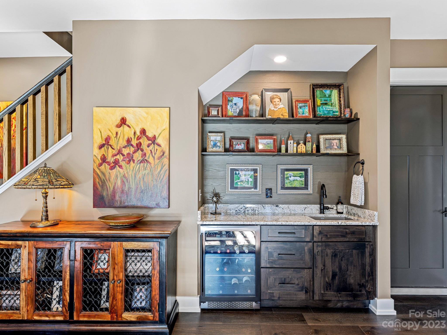
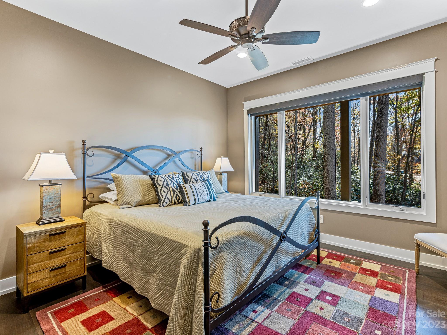
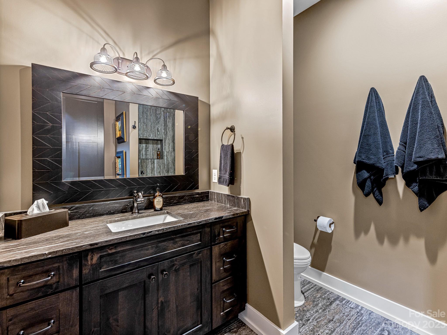
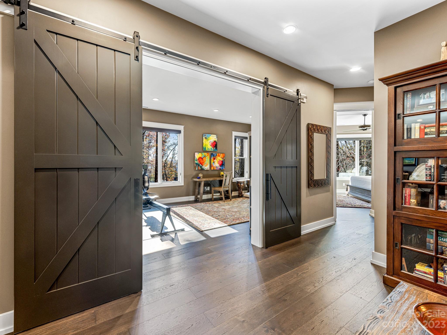
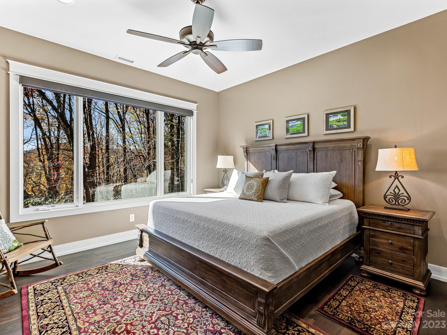
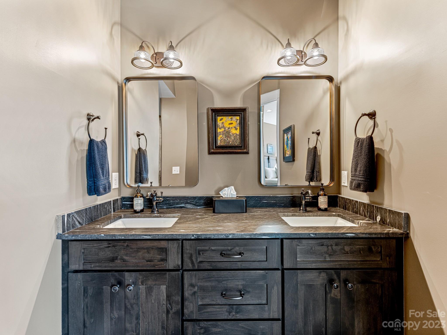
One-of-a-kind Luxury Custom Home in beautiful Southcliff! Come delight in this recently completed Modern Craftsman style home where every detail has been carefully planned for space and function, allowing the design, architecture and setting to be unmatched! There is a luxurious primary on the main and two additional primary w/ensuite and a fourth bedroom/study/art room. Magnificent open floor plan with soaring ceilings complimented by warm wood accents, large windows, pecan floors, 8' doors, cathedral windows and two, floor to ceiling fireplaces make this home perfect for entertaining. Chefs kitchen with knotty alder cabinetry, large island and butlers pantry is a culinary arts dream! Enjoy multiple outdoor spaces including a three season porch, an upper and lower deck, a stone fire pit patio and front of the home portico entertaining patio, allowing for mountain living at its finest. Come see  one of Asheville's finest luxury homes combining ease of living and exceptional quality.

187 Southcliff Parkway

Message successfully sent.

What would you like to know?

What is 3 + 4 ?

I agree to receive email communication and understand I can unsubscribe at any time.

I agree to be contacted by Prestino Advantage via call, email, and text for real estate services. To opt out, you can reply 'stop' at any time or reply 'help' for assistance. You can also click the unsubscribe link in the emails. Message and data rates may apply. Message frequency may vary. Privacy Policy

Related Properties

Welcome to Southcliff, one of Fairview’s desired gated communities, where refined mountain living unfolds amid the beauty of the Blue Ridge. Created by the thoughtful combination of two homesites, this expanded parcel offers rare privacy and a sense of space, just minutes from downtown Asheville yet a world apart in atmosphere. This impeccably crafted four-bedroom residence is surrounded by curated landscaping and enjoys direct access to Southcliff’s private trails, scenic overlooks and pavilions, inviting daily immersion in the natural landscape. Designed for inspired mountain living, the 4,660-square-foot home blends comfort and elegance with seamless indoor-outdoor flow. Multiple terraces and a sun-filled deck provide inviting settings for quiet mornings and gracious entertaining, anchored by a custom stone fireplace. Inside, vaulted ceilings, abundant light and rich hardwood floors enhance an open, welcoming floor plan. The chef’s kitchen features granite countertops, luxury appliances, and custom details ideal for everyday living and entertaining. The lower level extends the experience with three additional bedrooms, a private gym, ample storage and dedicated home theater. Here, privacy, sophistication and mountain serenity converge, an exceptional retreat in one of the region’s desirable enclaves.
#4382110

Fairview

2 Cherokee Orchard Court

4 Beds

3 Baths

4,693 Sq.Ft.

$2,590,000

MLS#: 4382110

Sweeping mountain views, wide-open pastureland, and the calming, ever-present sound of a gently flowing creek along the property’s edge define this luxury modern farmhouse estate, set across more than 10 acres of predominantly level, usable land with gentle rolling topography, spanning three parcels and offering additional homesite opportunities. The acreage supports equestrian pursuits, cultivated gardens, and recreation, all within a setting defined by privacy and space, further enhanced by neighboring protected conservation land. A 1,500 square foot detached shop adds exceptional versatility, easily accommodating boats, RVs, farm equipment, or workshop use. The outdoor oasis is anchored by a classic Southern wraparound porch, with multiple gathering areas, a substantial Hot tub/swim spa, and an outdoor kitchen, all framed by thoughtfully curated landscaping that complements the natural setting. Inside, the home reflects a refined modern farmhouse aesthetic, anchored by a dramatic two-story great room where soaring ceilings and a floor-to-ceiling stone fireplace create a striking focal point. Expansive windows bring in natural light and frame the surrounding landscape. The kitchen is thoughtfully designed with a large center island, generous cabinetry, and an open yet well-defined layout. The oversized main-level primary suite offers a true retreat, complemented by a spacious en suite bath with a soaking tub, walk-in shower, and dual vanities. Upstairs, a loft overlooks the main living area, adding architectural interest and flexible living space, while additional bedrooms provide comfort and versatility. A dedicated dog washing station adds a thoughtful, functional touch, rounding out a home designed with both intention and livability in mind.
#4377194

Fairview

9 Whispering Meadows Drive

4 Beds

2 Baths

2,915 Sq.Ft.

$2,250,000

MLS#: 4377194

 - property

Send a message

Message successfully sent.

Your message

What is 3 + 4 ?

Reason for contacting?

I agree to receive email communication and understand I can unsubscribe at any time.

I agree to be contacted by Prestino Advantage via call, email, and text for real estate services. To opt out, you can reply 'stop' at any time or reply 'help' for assistance. You can also click the unsubscribe link in the emails. Message and data rates may apply. Message frequency may vary. Privacy Policy

Sign Out

Virtual Assistant

Would you like to take the next step with this property? We can help you schedule a showing or virtual tour, or send you more details.

Yes, I would like more information.

Thank You for Your Reply, One of Our Agents will contact you as soon as possible

No, maybe later.

Thank you, you can always contact me via email, phone number or through the contact form.

Realhub AI

Lucy - Your AI-Powered Realtor

Update Your Temporary Password

Personalize your search

Enter your email and we'll notify you immediately when new listings match what you're looking for.

or enter email address

Already have an account ? Login here

Continue your home search

I agree to receive communications and understand I can unsubscribe at any time.

I agree to be contacted by Prestino Advantage via call, email, and text for real estate services. To opt out, you can reply 'stop' at any time or reply 'help' for assistance. You can also click the unsubscribe link in the emails. Message and data rates may apply. Message frequency may vary. Privacy Policy

Already have an account ? Login here

We use cookies

We use cookies primarily for analytics to enhance your experience. By accepting, you agree to our use of these cookies. You can manage your preferences or learn more about our cookies policy.