Features & Amenities

Interior

  • Total Bedrooms

    3

  • Bathrooms

    2

  • 1/2 Bathrooms

    1

  • Above Grade Finished Area

    1830.0

  • Basement YN

    YES

  • Cooling YN

    YES

  • Cooling

    Central Air

  • Fireplace YN

    YES

  • Heating YN

    YES

  • Heating

    Heat Pump

  • Pet friendly

    N/A

Exterior

  • Garage

    Yes

  • Garage spaces

    2

  • Construction Materials

    Fiber Cement

  • Parking

    Garage Door Opener, Garage Faces Front

  • Patio and Porch Features

    Covered, Deck, Enclosed, Front Porch

  • Pool

    No

Area & Lot

  • Lot Features

    Cleared, Corner Lot, Wooded

  • Property Type

    Residential

  • Property Sub Type

    Single Family Residence

Price

  • Sales Price

    $589,000

  • Sq. Footage

    1,830

  • Price/SqFt

    $321

HOA

  • Association

    No

School District

  • Elementary School

    Maiden

  • Middle School

    Maiden

  • High School

    Maiden

Property Features

  • New Construction

    YES

  • Senior Community YN

    NO

  • Sewer

    Septic Tank

Schedule a Showing

Showing scheduled successfully.

<
>
IN PERSON
VIA CHAT

What is 3 + 4 ?


Change time

Mortgage calculator

Estimate your monthly mortgage payment, including the principal and interest, property taxes, and HOA. Adjust the values to generate a more accurate rate.

Your payment

Principal and Interest:

$

Property taxes:

$

HOA fees:

$

Total loan payment:

$

Total interest amount:

$

Location

County

Catawba

Elementary School

Maiden

Middle School

Maiden

High School

Maiden

Listing Courtesy of Tom Pistone , Carolina Prestige Estates LLC

RealHub Information is provided exclusively for consumers' personal, non-commercial use, and it may not be used for any purpose other than to identify prospective properties consumers may be interested in purchasing. All information deemed reliable but not guaranteed and should be independently verified. All properties are subject to prior sale, change or withdrawal. RealHub website owner shall not be responsible for any typographical errors, misinformation, misprints and shall be held totally harmless.

Agent Mary Patrella

Agent

Mary Patrella

Call Mary today to schedule a private showing.


* Listings on this website come from the FMLS IDX Compilation and may be held by brokerage firms other than the owner of this website. The listing brokerage is identified in any listing details. Information is deemed reliable but is not guaranteed. If you believe any FMLS listing contains material that infringes your copyrighted work please click here to review our DMCA policy and learn how to submit a takedown request.© 2024 FMLS.
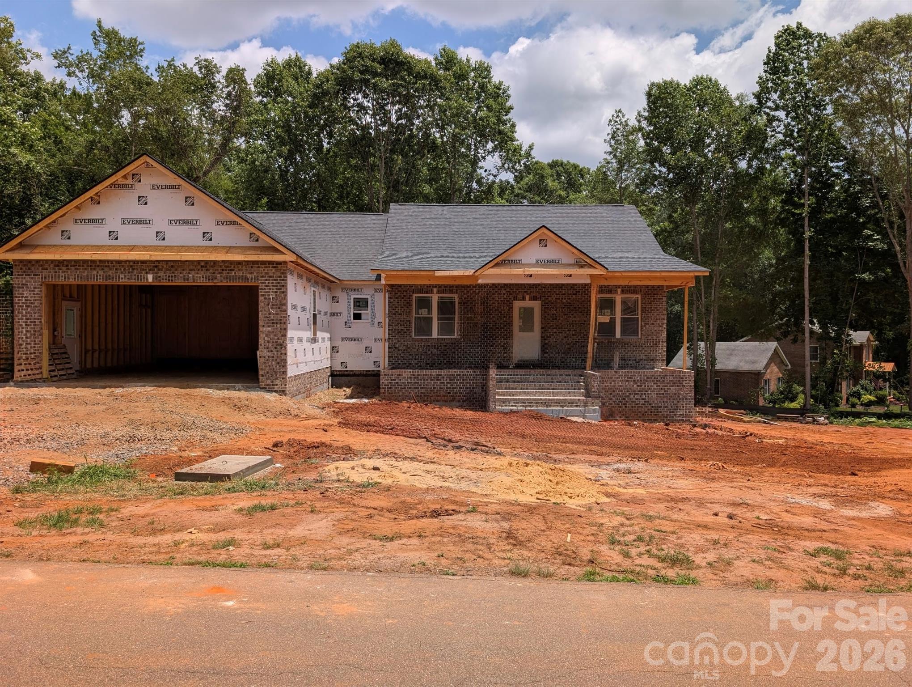
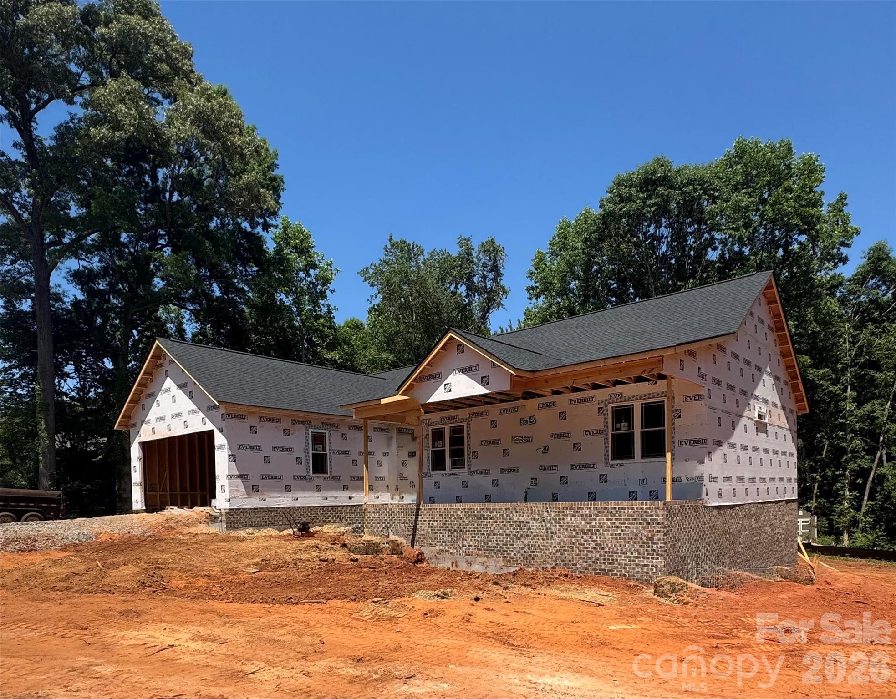
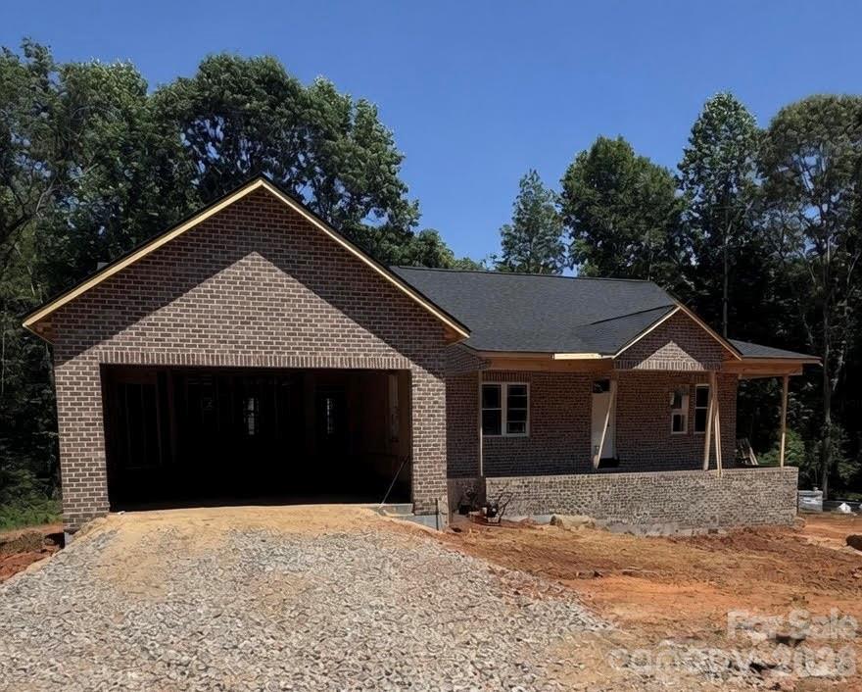
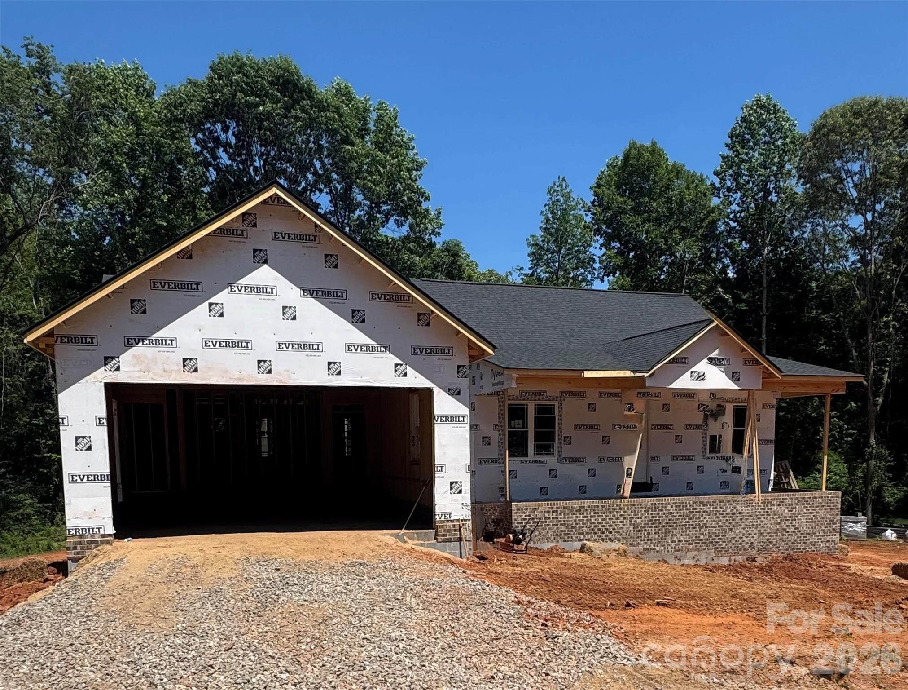
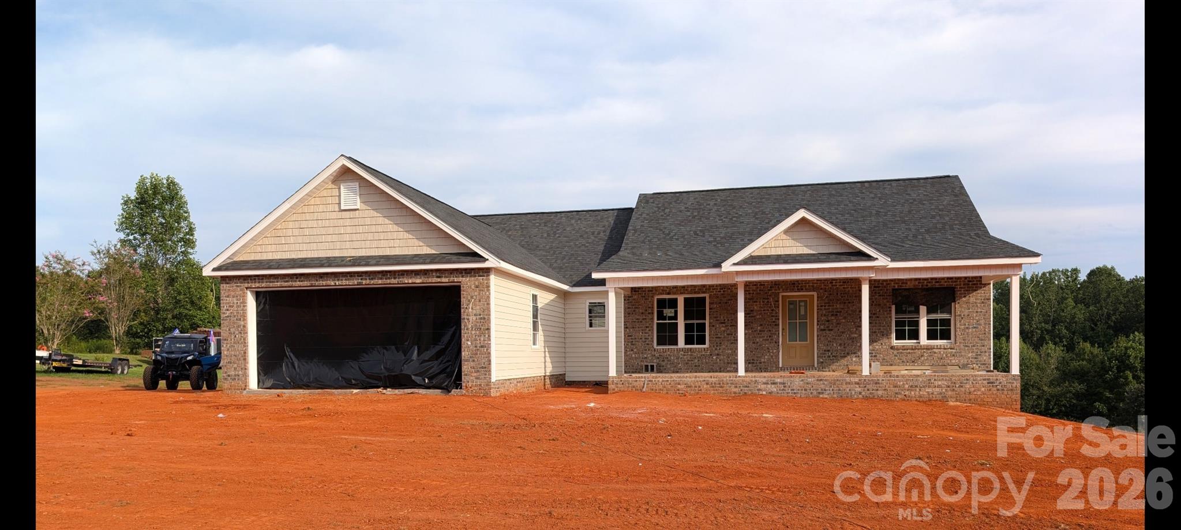
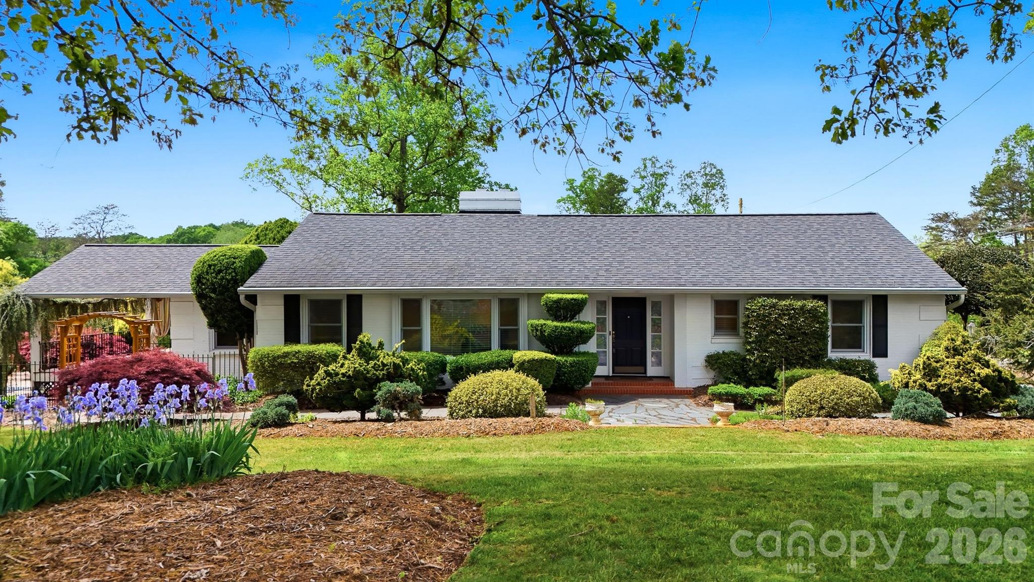
Welcome home to this stunning new construction in The Knolls community. Situated on a spacious corner lot, this beautiful three-bedroom, two-and-a-half-bath home offers main-level living at its finest with a 1830 square foot unfinished walk-out basement. Step onto the inviting covered front porch with its warm tongue-and-groove ceiling and enter an open-concept floor plan perfect for entertaining. No HOA!

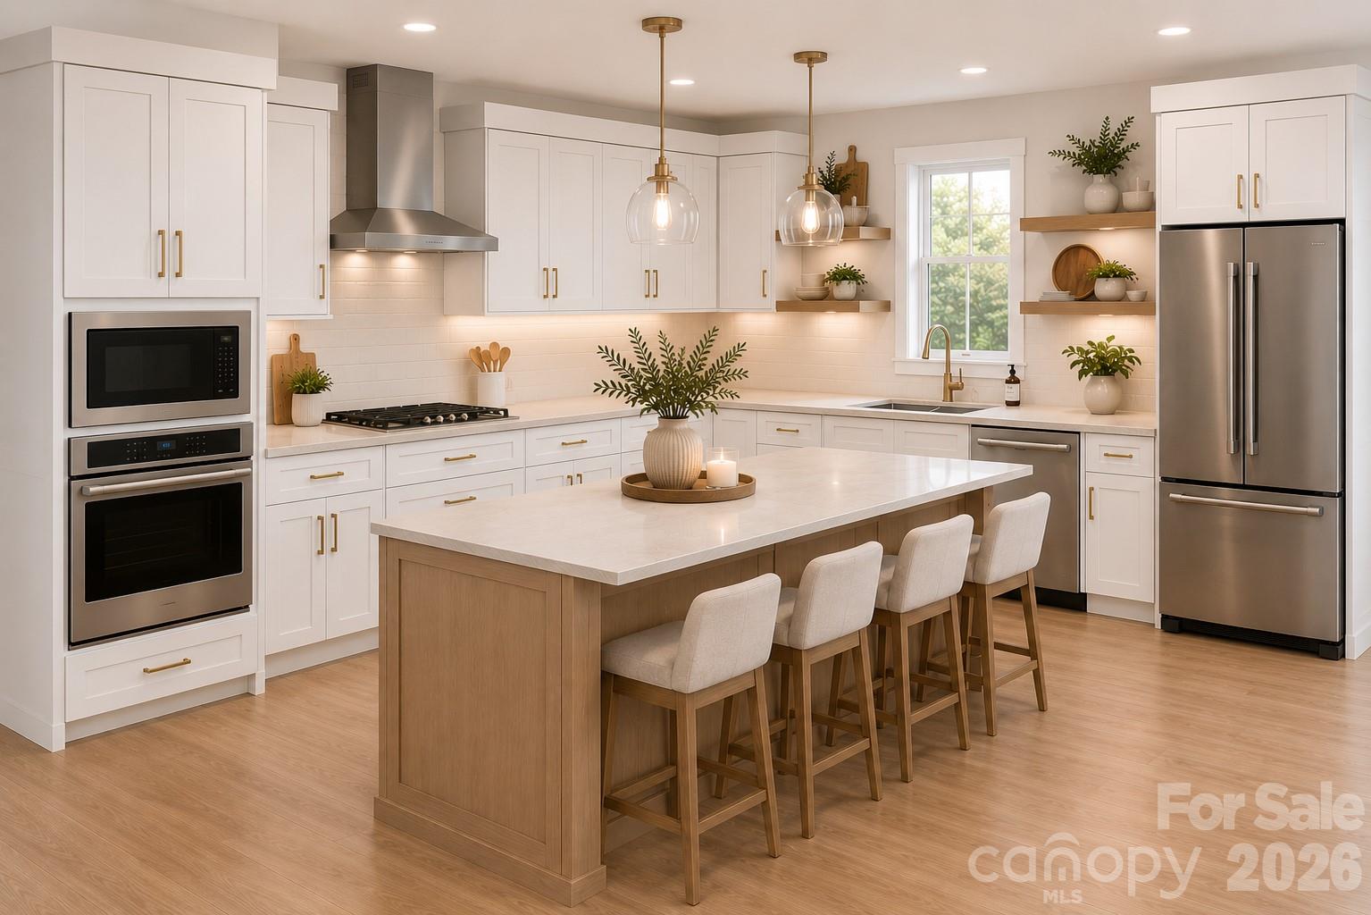
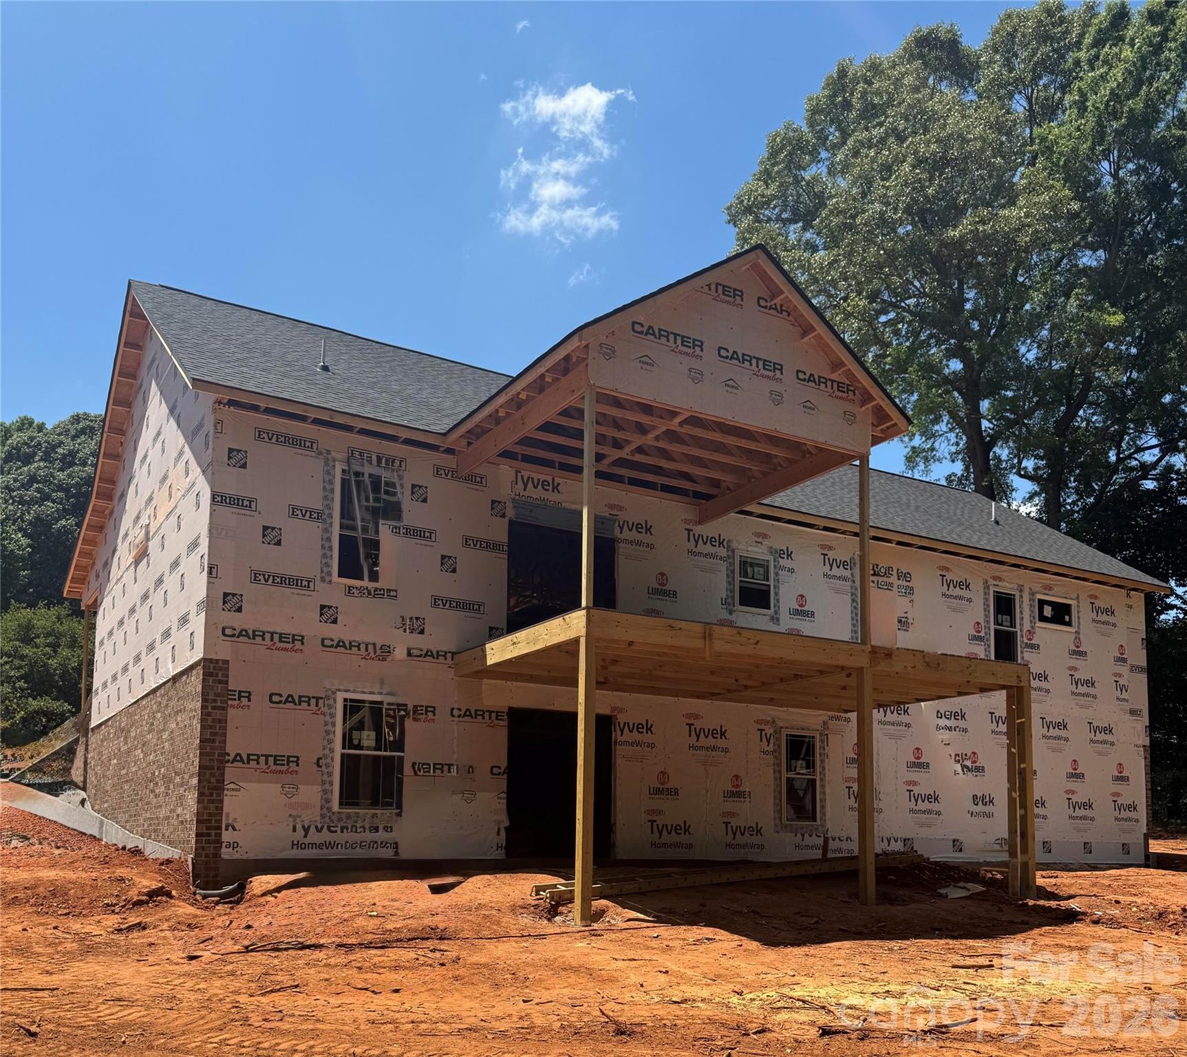
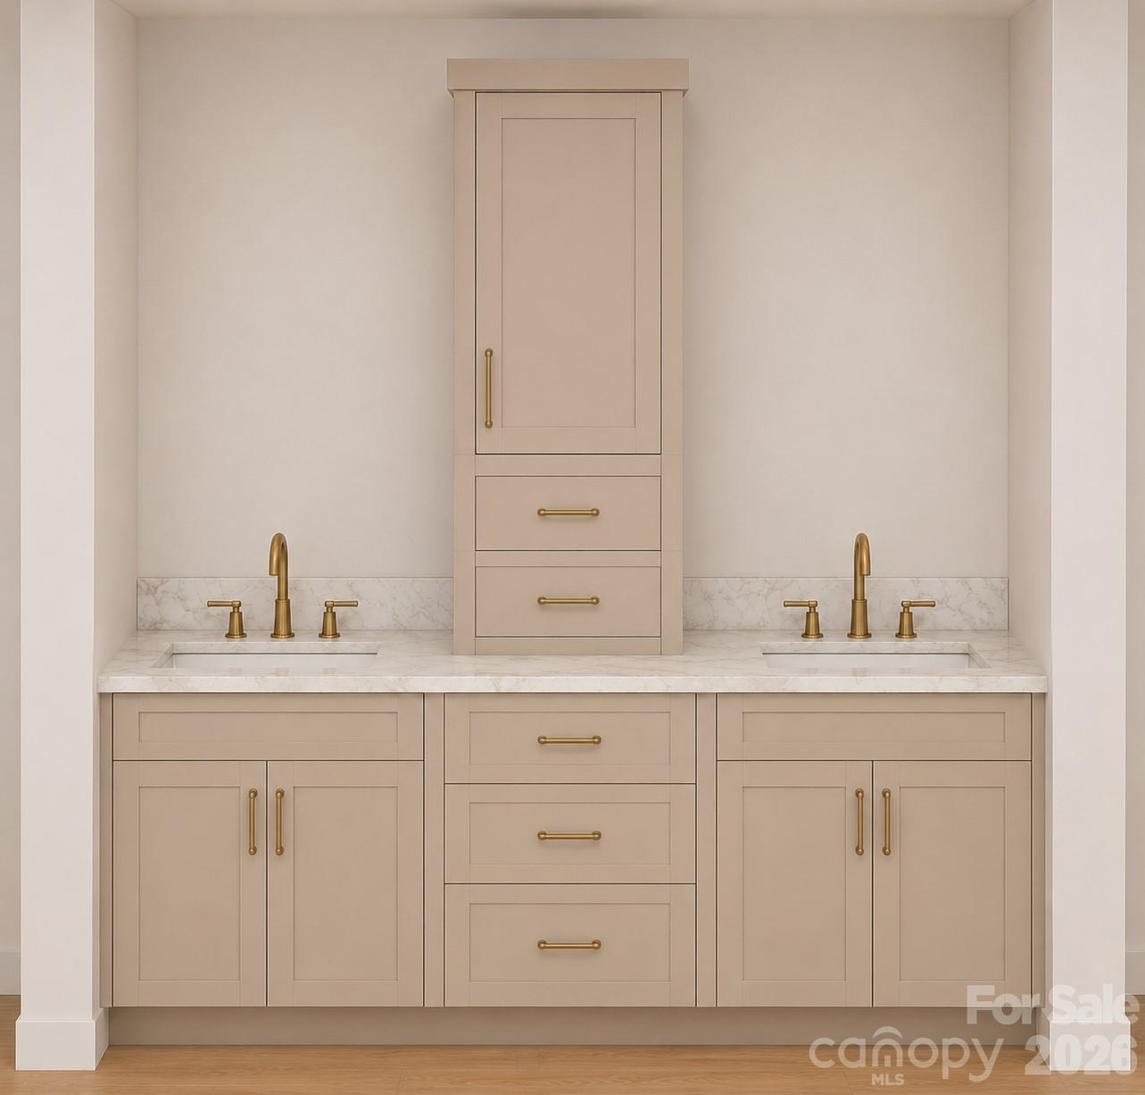
The heart of the home features a gourmet kitchen with a large island, gas cooktop, wall oven with microwave, and dishwasher. A cozy gas fireplace anchors the living area, while the primary suite boasts elegant tray ceilings. Outside, enjoy the 12' by 14' screened porch and adjacent 10' by 12' open deck, both with composite decking and tongue-and-groove ceilings—ideal for relaxing or hosting.

Additional highlights include a finished two-car garage, brick front with hardy board siding, county water, and an unfinished walk-out basement already plumbed for a future bath. The 1830 square foot unfinished basement is plumbed for an additional bathroom if desired.

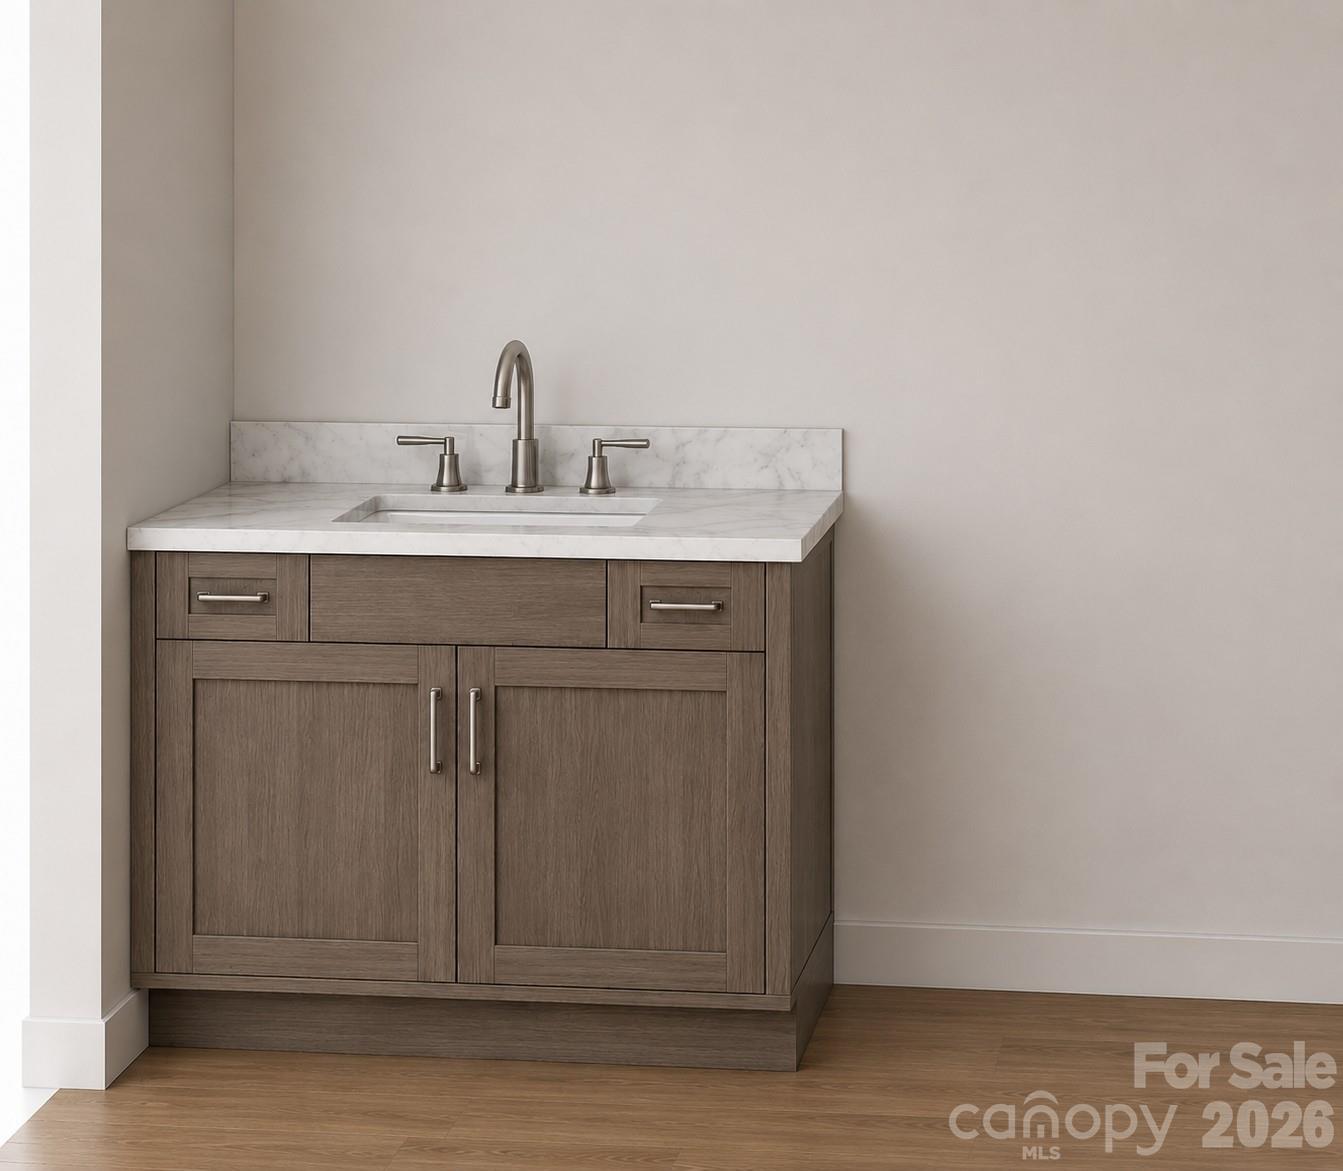
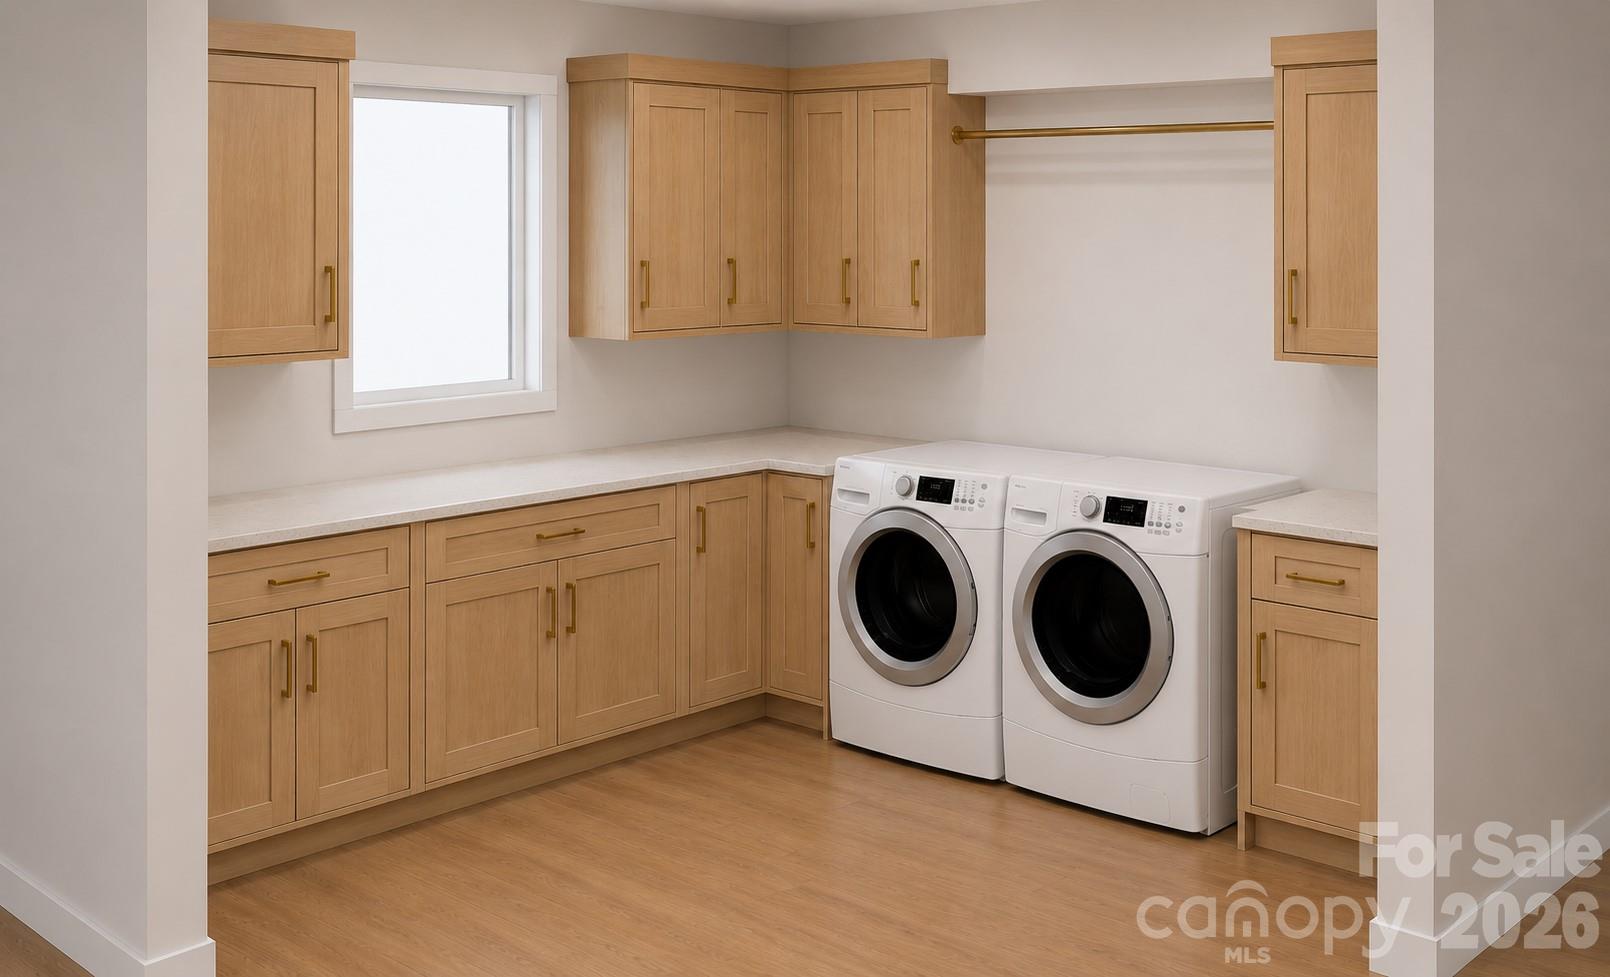
Best of all, you can still personalize this home with your choice of exterior color, cabinet color, interior paint, and one of four countertop options. Don’t miss this opportunity to make it yours!

1895 Knolls Drive

Message successfully sent.

What would you like to know?

What is 3 + 4 ?

I agree to receive email communication and understand I can unsubscribe at any time.

I agree to be contacted by Prestino Advantage via call, email, and text for real estate services. To opt out, you can reply 'stop' at any time or reply 'help' for assistance. You can also click the unsubscribe link in the emails. Message and data rates may apply. Message frequency may vary. Privacy Policy

Related Properties

Welcome to this beautifully updated Victorian home blending timeless character with modern convenience. Offering 4 spacious bedrooms and 2.5 baths. A fully renovated kitchen—complete with brand-new appliances, an electric stove with Wi-Fi connectivity, a pot filler, and a built-in wine cooler. The 2.5 bathrooms include a unique half bath featuring a walk-in shower closet. The home's HVAC systems have been fully updated. Upstairs, enjoy your morning coffee or evening sunsets on the private rooftop deck. Upstairs has plenty of storage space and closet space. The home also boasts a massive new double-level deck, complete with an awning cover and modern lighting. Downstairs, the basement offers parking for two vehicles via a garage door entry, with abundant additional storage space. With too many upgrades to list, this one-of-a-kind Victorian offers the best of both worlds—classic charm with the ease of modern living. Schedule a private tour today and experience this home for yourself! Open House Sunday June 14th from 11am-1pm.
#4274456

Newton

743 S College Avenue

4 Beds

2 Baths

2,833 Sq.Ft.

$554,900

MLS#: 4274456
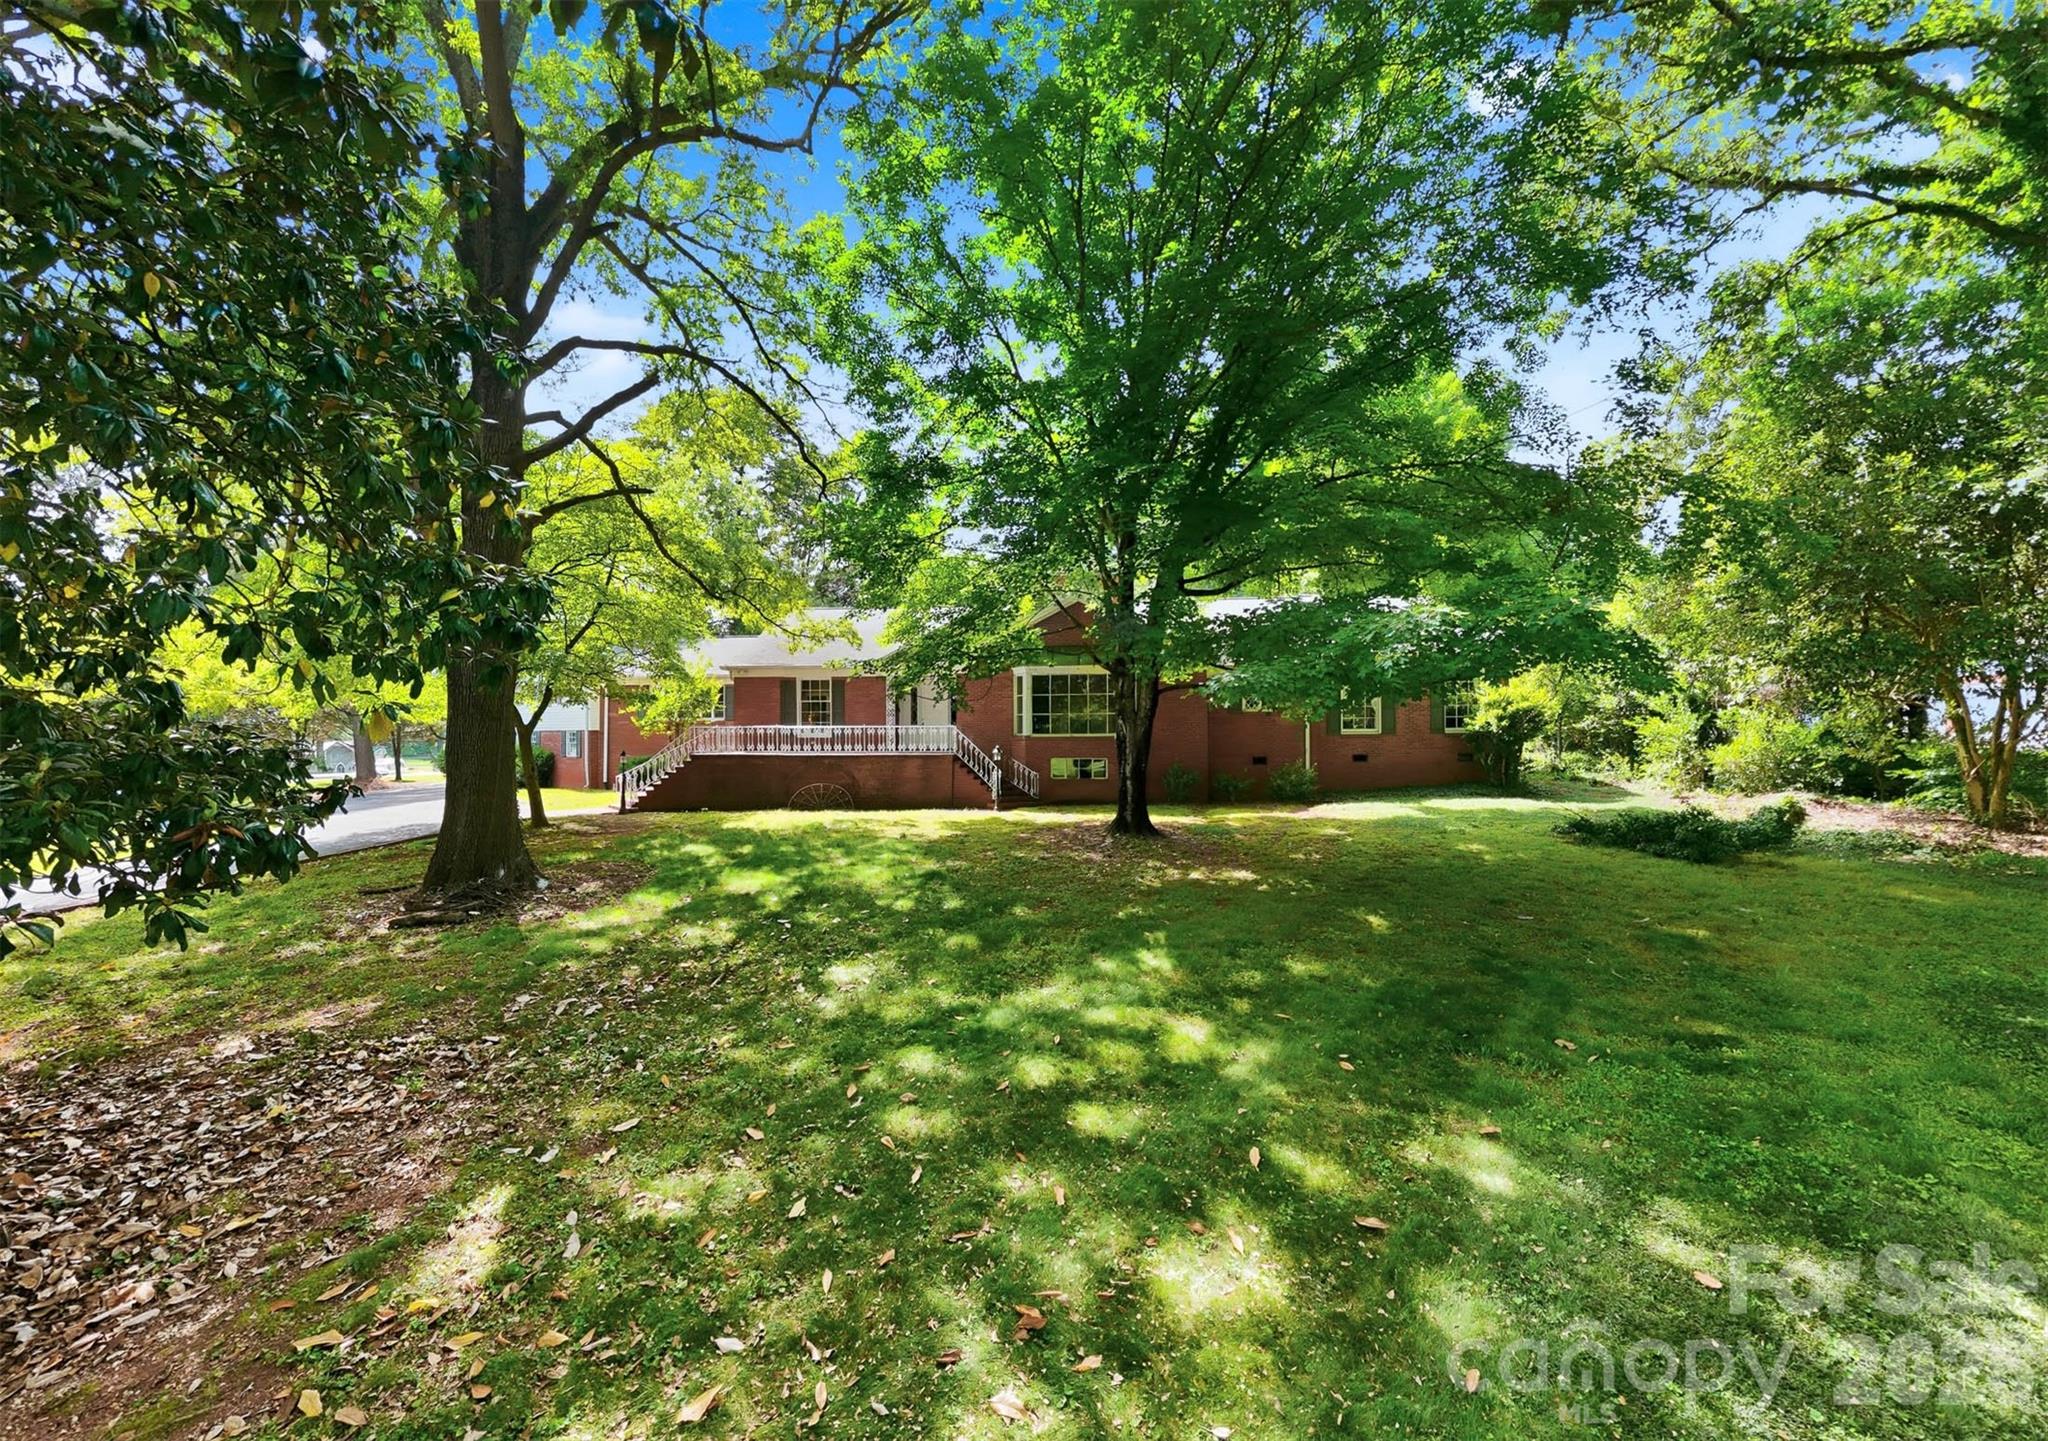
Timeless quality...a custom home built in 1955 by Glenn Yount, This exceptional home is a testament to the craftsmanship and quality construction of a bygone era. Offering generous living spaces throughout, this home features a spacious living room and formal dining room along with an oversized family room designed for gathering, entertaining and everyday living.  There is even a bonus room that could serve as a media room or flex space.   Updates (kitchen and primary bath) blend seamlessly with the home's original character, Hardwood floors, tile baths and quality finishes add warmth and charm throughout. Situated on a rare 1.5 acre corner lot, the property provides an abundance of outdoor space while enjoying a prime location within walking distance of downtown Newton. In recent years Newton has experienced an exciting revitalization with the addition of popular restaurants, wine bar, arts and cultural venues, specialty shops and community events, making it one of the area's most desirable destinations. Storage is no problem with a partial basement and a walk-up attic. Don't miss your opportunity to view this remarkable home.
#4394019

Newton

826 S College Avenue

3 Beds

3 Baths

4,153 Sq.Ft.

$515,000

MLS#: 4394019
Price reduced
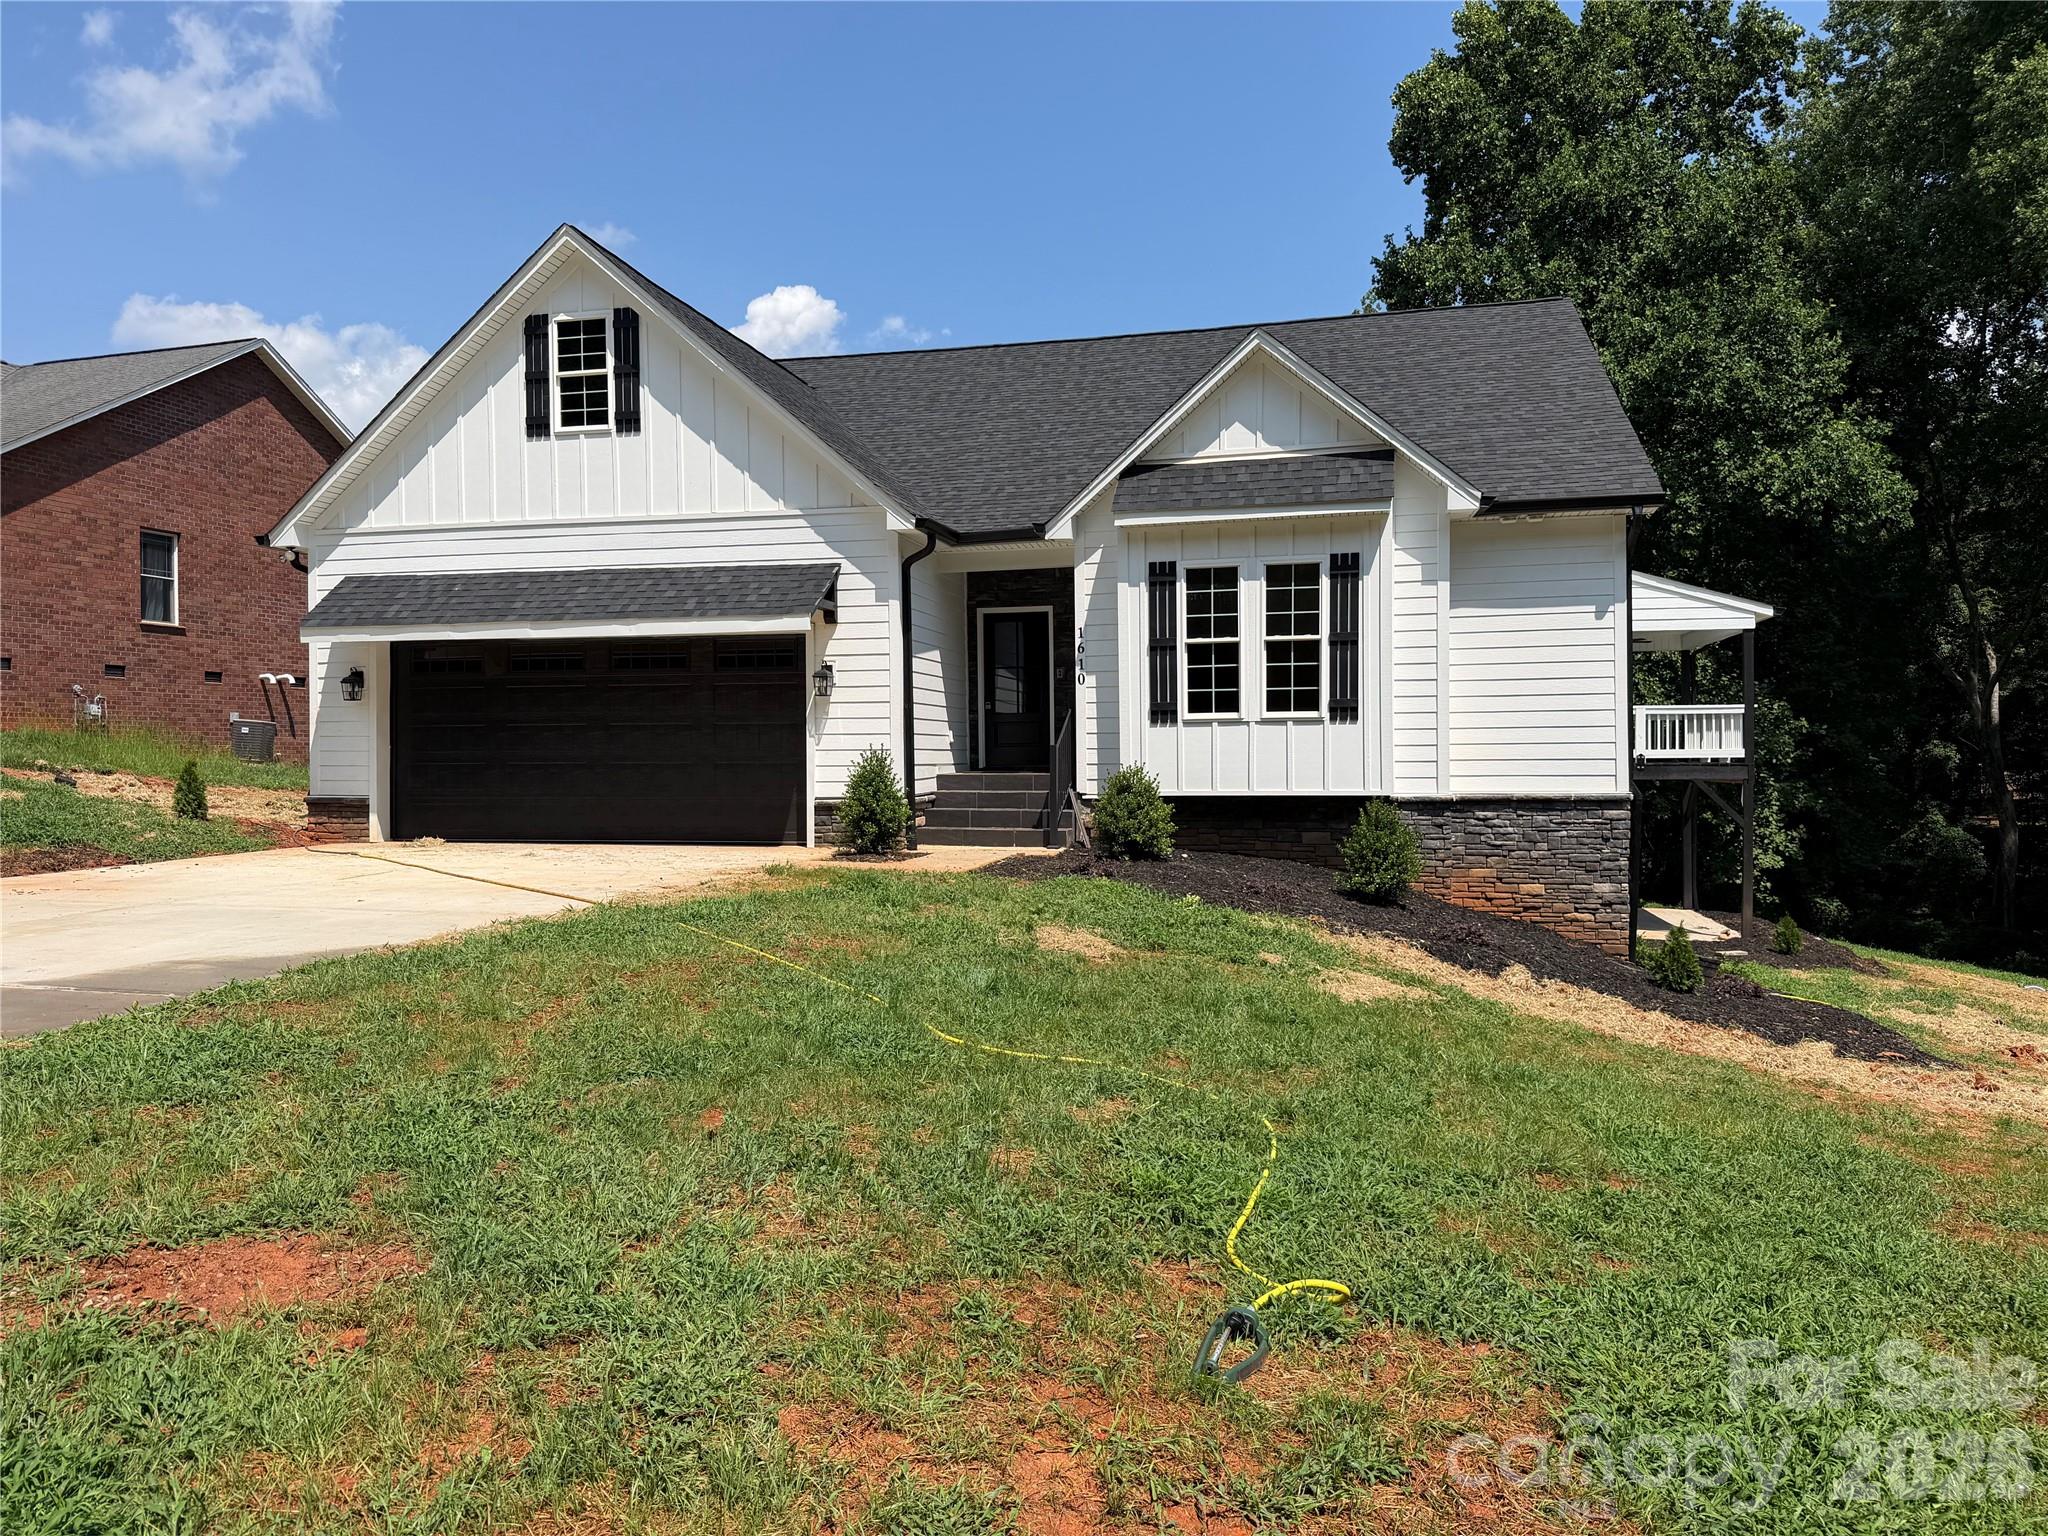
Brand new and move-in ready in the Summerlin subdivision of Newton! This 2025-built home sits on a generous .61-acre lot and offers a thoughtful split-bedroom floor plan with 2,528 square feet of heated living space, plus over 1,100 square feet of unfinished basement ready for your future vision.
Everything is fresh, modern, and never lived in. The open-concept main level features a kitchen equipped with a gas cooktop, built-in wall oven and microwave, and a stacked stone bar that's perfect for casual dining. The living room showcases a stacked stone fireplace with gas logs. Step outside to the covered porch — already set up for grilling and relaxing.
The primary suite delivers the space and finishes you'd expect from new construction — a walk-in tile shower and an oversized walk-in closet. Two additional bedrooms on the main level share a Jack and Jill bath, keeping the split-bedroom privacy intact. Upstairs, a large bonus room with its own full bath and walk-in closet offers flexible space for a media room, office, or guest suite.
The unfinished basement features two separate areas, one with a roll-up garage door — ideal for a workshop, extra storage, or future living space. A two-car attached garage, concrete driveway, hardboard siding with stone veneer accents, and brand-new heat pump and central air round out the package.
City water. Septic installed. No HOA. Catawba County schools — Startown Elementary, Maiden Middle, and Maiden High. All the benefits of new construction without the wait. Offered at $599,000.
#4352272

Newton

1610 Summerlin Place

3 Beds

3 Baths

2,528 Sq.Ft.

$549,900

MLS#: 4352272
Price reduced
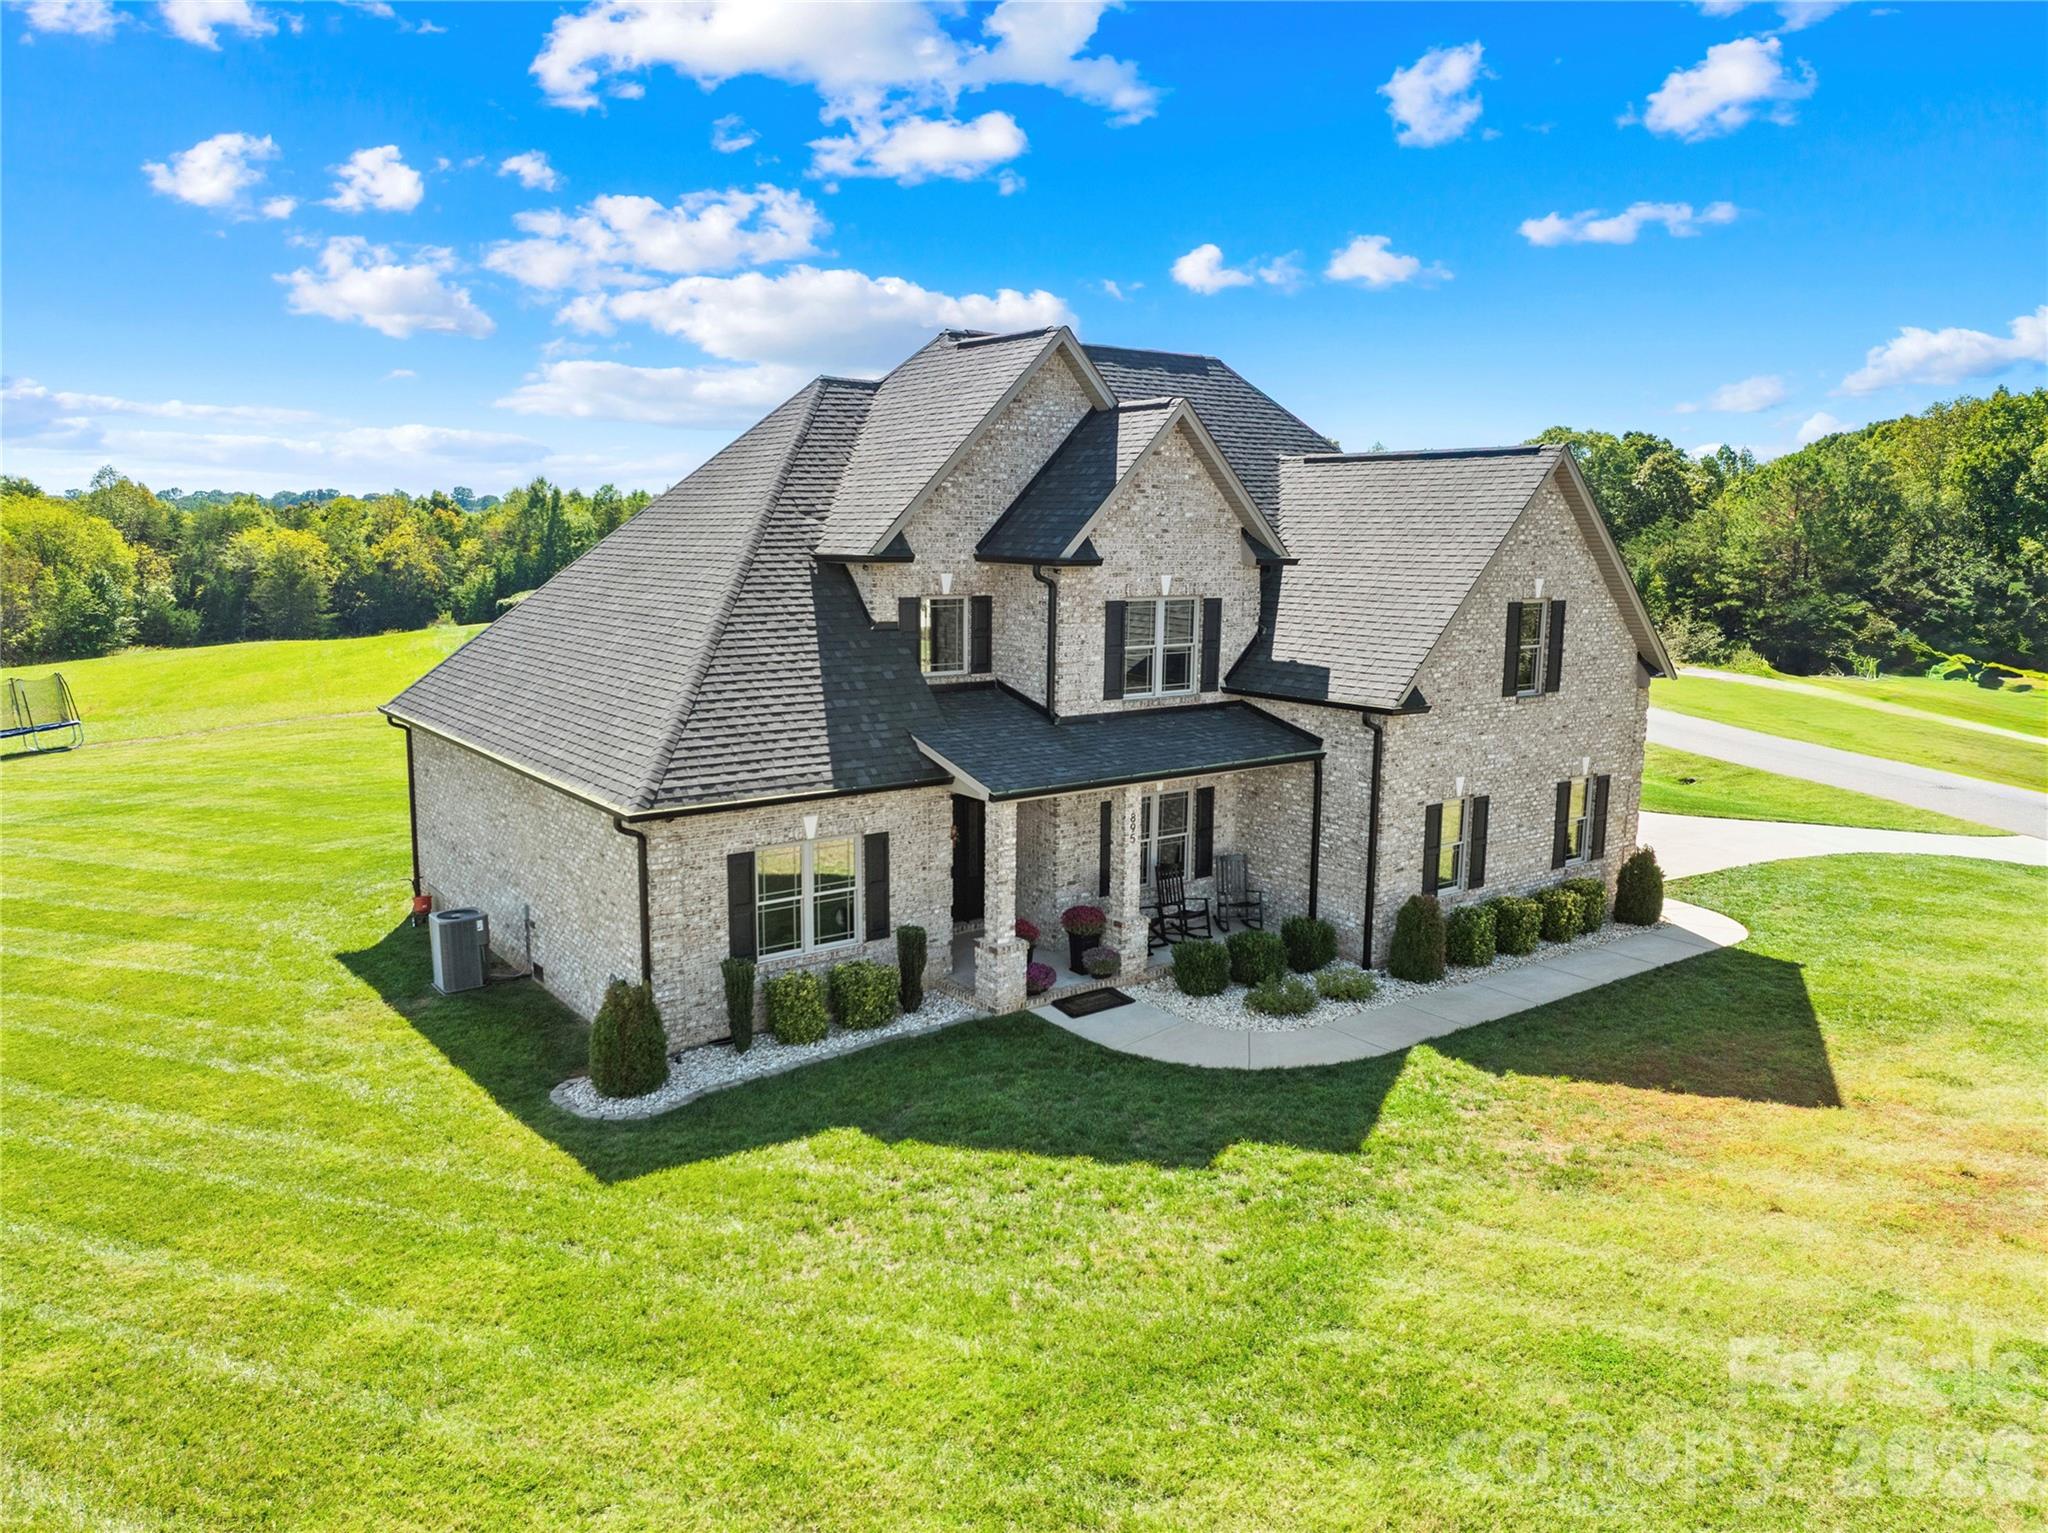
Don't just drive by and wonder... NOW is the time to come check out this next to new, custom-built full brick home offers 5 bedrooms, 3 full baths and timeless elegance throughout! If quality is what you are looking for, search no further! Step inside to find soaring ceilings, a grand foyer, and a striking floor-to-ceiling brick fireplace in the great room. The open-concept design flows seamlessly into the gourmet kitchen featuring custom cabinetry, stainless steel appliances, and a large center island perfect for gathering and entertaining. The main level showcases 9’ ceilings, gleaming hardwood floors throughout, and a luxurious primary suite with a spa-like ensuite highlighted by a gorgeous tile shower and soaking tub. A guest bedroom and full bath are located on the main level along with a formal dining room and laundry room. Upstairs, you’ll find 8’ ceilings, 3 additional bedrooms, and a full bath ideal for guests, office space, or a playroom. Thoughtful details include tinted privacy windows for energy efficiency and curb appeal that shines with a classic rocking chair front porch flanked by stately brick columns. Enjoy outdoor living on the spacious covered rear porch, complete with a built-in gas line for grilling. With nearly an acre of land, there’s ample room to design your dream backyard with plenty of space for a custom in-ground pool! Why wait to build when this home combines luxury, comfort, and endless potential all in one remarkable package! Enjoy the golf cart lifestyle cruising the neighborhood  or downtown Maiden for all the local festivals and parades! Just minutes from Denver, Hickory, Lincolnton, Maiden & Newton, an easy drive to Charlotte via Hwy 16, this location screams COUNTRY LIVING without giving up the convenience of nearby shopping, restaurants and hospitals. *PLEASE NOTE...The outdoor photos do reflect VIRTUALLY STAGED OPTIONS for landscaping and pool! Be sure to check out the video tour!
#4309277

Newton

895 Oak Ridge Farms Circle

5 Beds

3 Baths

2,682 Sq.Ft.

$705,000

MLS#: 4309277
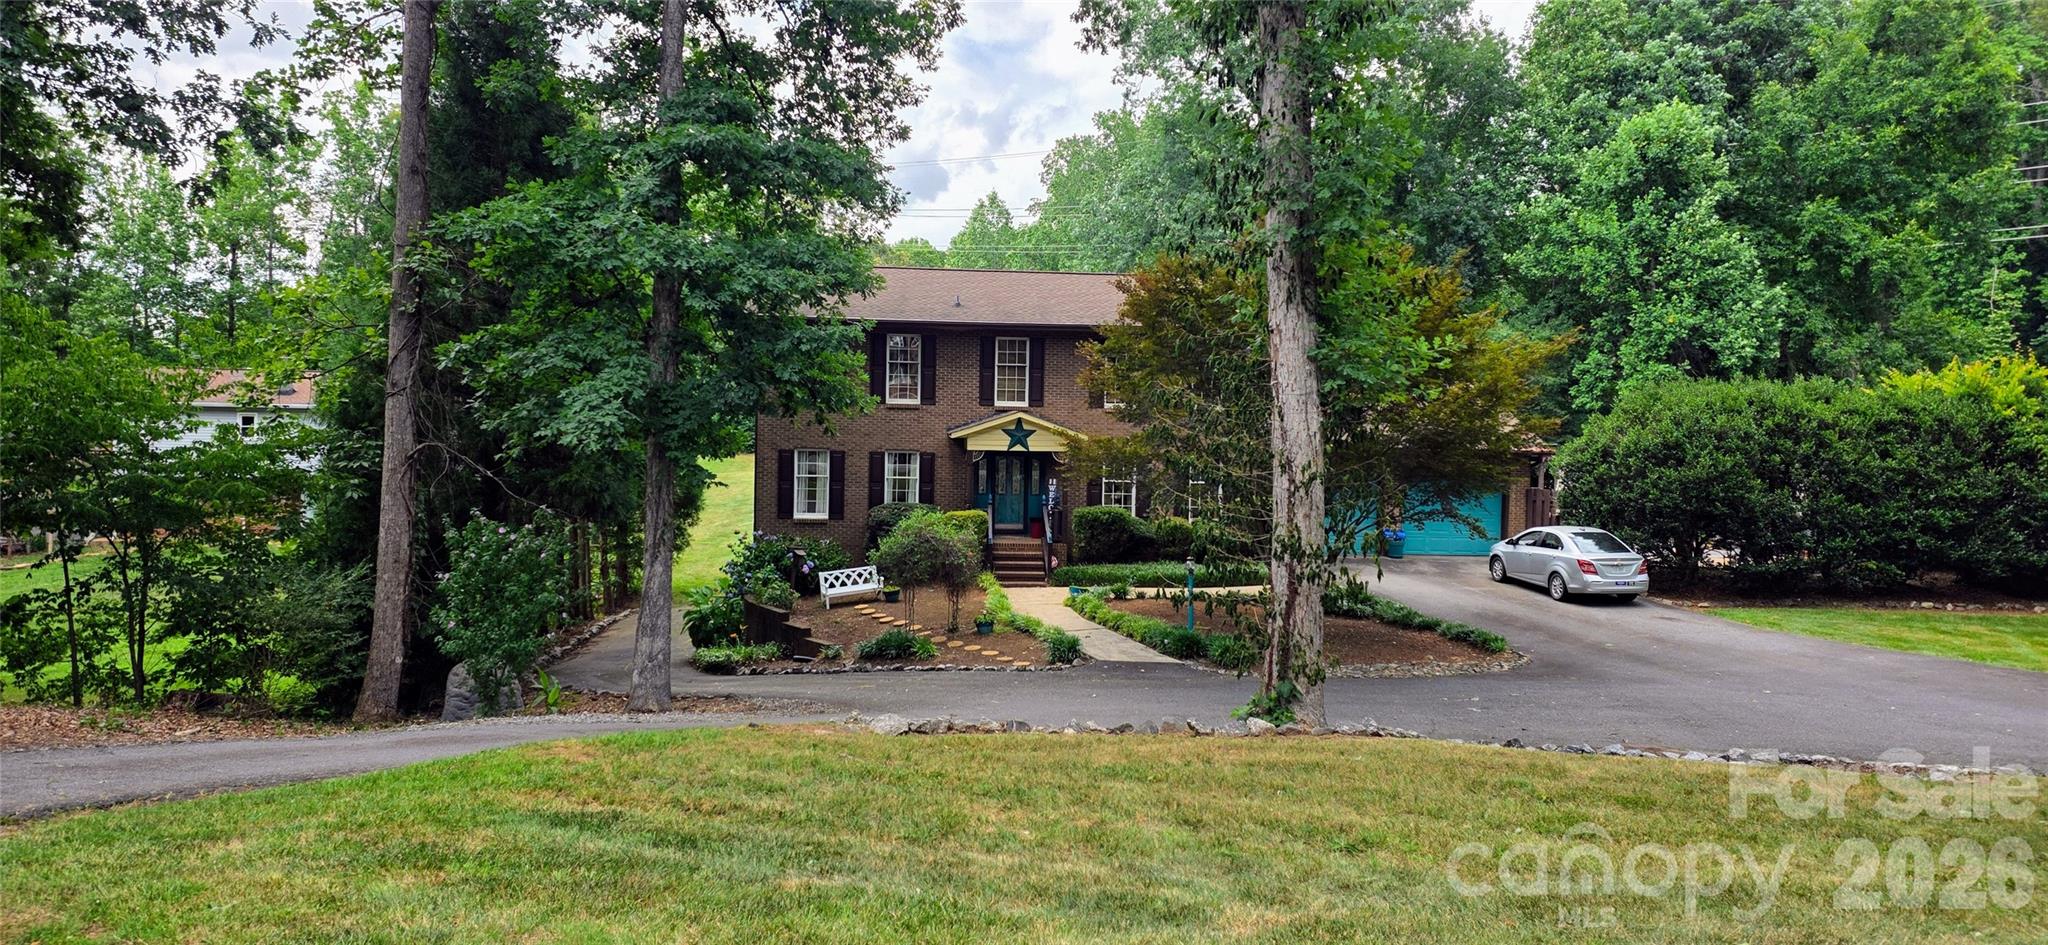
Welcome to this beautiful 4-bedroom, 5-bath brick home on nearly one acre in a quiet, established neighborhood with no HOA. Offering an exceptional combination of space, comfort, and outdoor living, this property is designed for both everyday enjoyment and entertaining.

From the charming front porch to the spacious interior, you'll immediately appreciate the warmth and character this home has to offer. The thoughtfully designed floor plan provides ample living space, while large windows fill the home with natural light. A bright and inviting sunroom offers the perfect place to enjoy your morning coffee, unwind with a good book, or take in views of the backyard year-round.

The finished basement adds incredible flexibility and could easily serve as a private apartment, guest suite, multigenerational living space, recreation area, or additional entertainment space. With its versatility and generous square footage, the possibilities are endless.

Step outside and discover your own private backyard retreat. The inground pool creates the perfect setting for summer fun, while the large covered deck overlooking the pool provides an ideal space for grilling, dining, and gathering with family and friends. The expansive lot offers room to spread out and enjoy outdoor activities, gardening, pets, or future improvements. A charming outbuilding adds extra storage space and character to the property.

Additional features include a spacious 2-car garage, ample parking, and the low-maintenance appeal of a classic brick exterior. The combination of indoor living space, outdoor amenities, and the peaceful neighborhood setting makes this property a rare find.

If you've been searching for a home that offers room to grow, exceptional entertaining space, and endless possibilities, this property deserves a place at the top of your list. From the finished basement and sunroom to the pool, covered deck, and nearly one-acre lot, this home truly has something for everyone.

*The pool has been winterized, however pictures from the pool in use last year were included*
#4390322

Newton

3110 Ninth Tee Drive

4 Beds

5 Baths

3,489 Sq.Ft.

$694,900

MLS#: 4390322
Don't judge this book by its cover! Located just one block from Newton's Greenway Trail, this 5 bedroom, 4 bathroom house offers over 4,460 HSF of tastefully updated living space featuring main-level living for those that need it, plus upper and lower levels for all the perks! A covered front entrance leads into a traditional foyer with adjoining living room with lots of natural light and quaint decorative fireplace accent. From there, you'll find an adjoining great room with a beamed T&G vaulted ceiling, built-ins, fireplace, dining area, and exit to the rear deck. The open kitchen offers plenty of workspace, stainless appliances, gas stove, breakfast area with bar seating, and adjoining sunroom overlooking the backyard. A rear hallway leads to three bedrooms, including a primary suite with deluxe walk-in closet and private bath with tiled shower. The main level is completed by a laundry room with sink and double garage. Upstairs, you'll find a loft office space, walk-in attic storage, and a Jack & Jill bedroom suite with shared bathroom. The lower level was built for fun, featuring a den with wet bar, home theater, full bathroom with jetted tub, bonus room, tons of storage space & 2nd laundry, and exit to the rear yard with putting green, built-in sandbox, patios, and over 1.3 acres of wooded yard to explore!
#4366164

Newton

1512 Little Hill Road

5 Beds

4 Baths

4,468 Sq.Ft.

$695,000

MLS#: 4366164
Price reduced
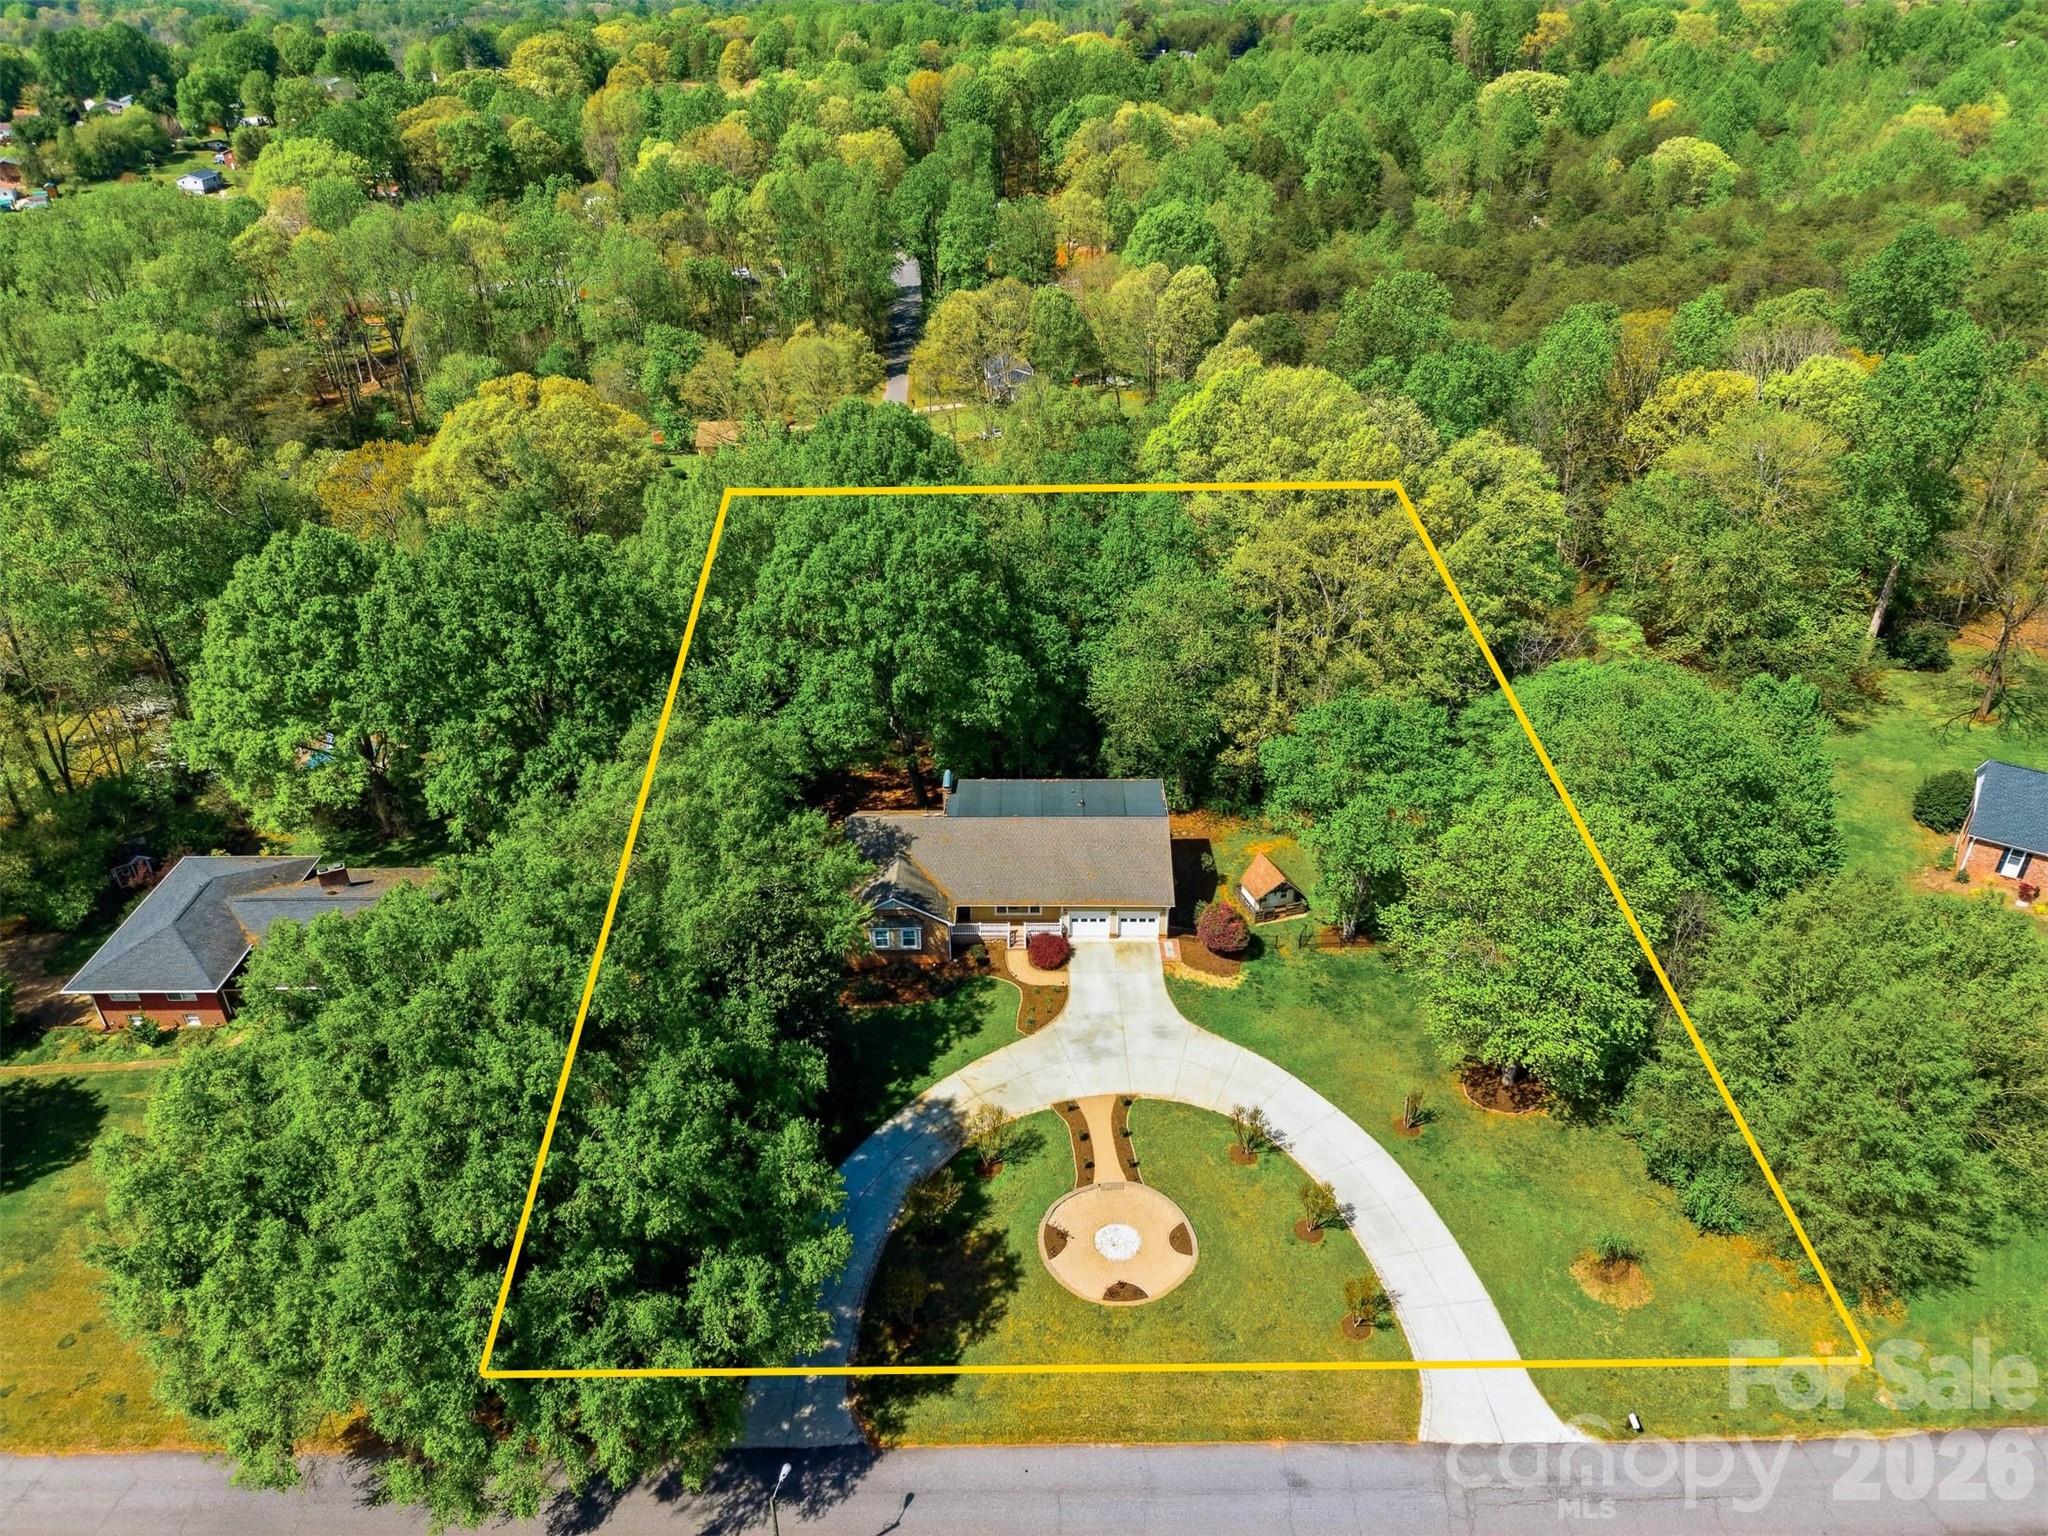
ATTENTION GOLFERS! Rare opportunity to own a home on the Catawba Country Club golf course (Donald Ross design). Built in the 1950s and thoughtfully updated over the years, this move-in ready residence sits on a meticulously landscaped 1.77-acre lot that overlooks the 12th green and 13th tee — you will love coming home to your private paradise.  Features include: fully equipped kitchen with Kitchen Aid smooth top range, Bosch dishwasher and Whirlpool refrigerator. The spacious living room has large windows and a fireplace. The floor plan includes a den with access to a side porch that overlooks the pool. 3 bedrooms 2 full baths (primary bath updated with walk-in tile shower) Double  garage plus a separate golf cart garage.......In-ground pool with solar cover (liner needs replacement). Pool house for pool equipment.  Recent updates (last 10 years): well, septic tank, HVAC system, and roof.  Mature landscaping with serene golf-course views. Lot may be subdivided.
#4371127

Newton

3485 Bridgeford Lane

3 Beds

2 Baths

2,320 Sq.Ft.

$559,900

MLS#: 4371127

 - property

Send a message

Message successfully sent.

Your message

What is 3 + 4 ?

Reason for contacting?

I agree to receive email communication and understand I can unsubscribe at any time.

I agree to be contacted by Prestino Advantage via call, email, and text for real estate services. To opt out, you can reply 'stop' at any time or reply 'help' for assistance. You can also click the unsubscribe link in the emails. Message and data rates may apply. Message frequency may vary. Privacy Policy

Sign Out

Virtual Assistant

Would you like to take the next step with this property? We can help you schedule a showing or virtual tour, or send you more details.

Yes, I would like more information.

Thank You for Your Reply, One of Our Agents will contact you as soon as possible

No, maybe later.

Thank you, you can always contact me via email, phone number or through the contact form.

Realhub AI

Lucy - Your AI-Powered Realtor

Update Your Temporary Password

Personalize your search

Enter your email and we'll notify you immediately when new listings match what you're looking for.

or enter email address

Already have an account ? Login here

Continue your home search

I agree to receive communications and understand I can unsubscribe at any time.

I agree to be contacted by Prestino Advantage via call, email, and text for real estate services. To opt out, you can reply 'stop' at any time or reply 'help' for assistance. You can also click the unsubscribe link in the emails. Message and data rates may apply. Message frequency may vary. Privacy Policy

Already have an account ? Login here

We use cookies

We use cookies primarily for analytics to enhance your experience. By accepting, you agree to our use of these cookies. You can manage your preferences or learn more about our cookies policy.