

Property
Beds
3
Full Baths
2
1/2 Baths
1
Year Built
1907
Sq.Footage
2,314
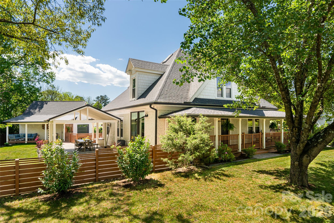
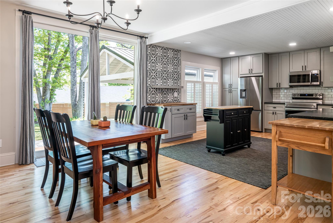
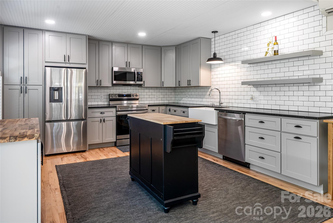
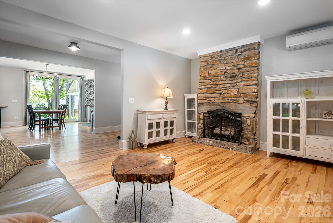
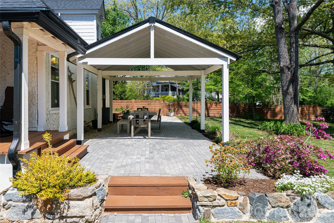
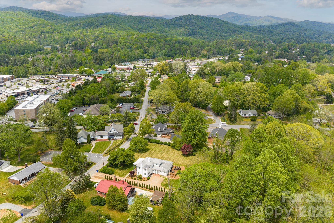
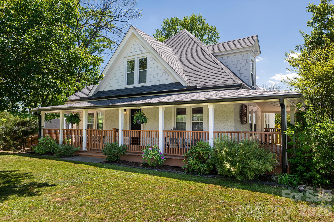
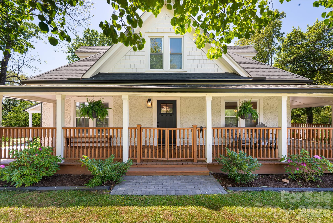
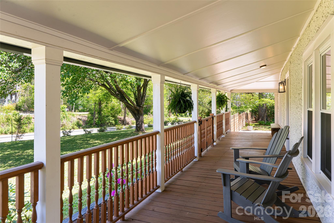
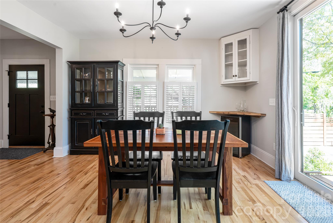
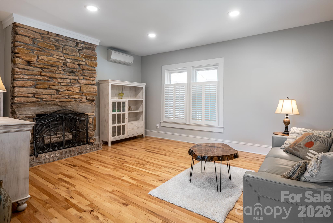
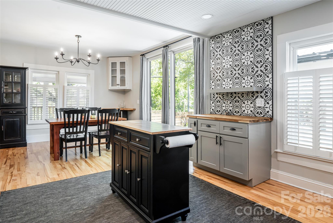
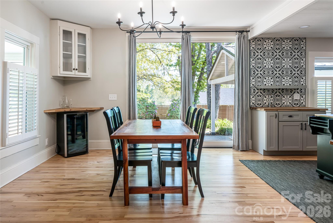
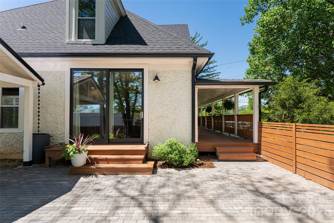
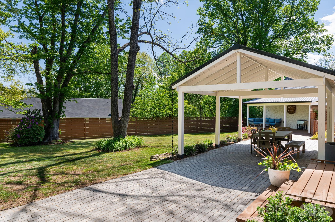
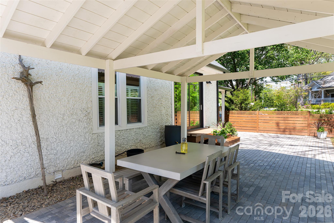
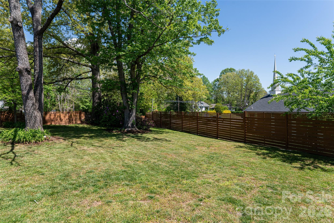
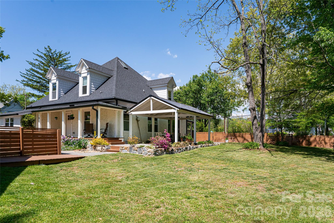
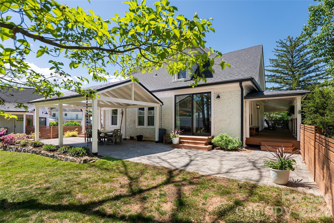
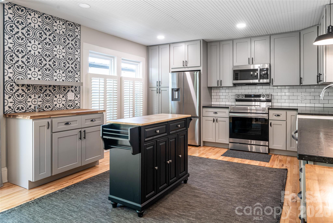
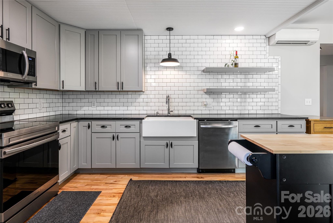
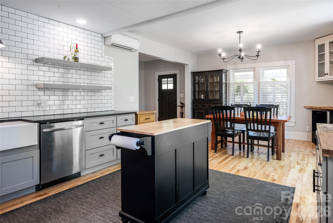
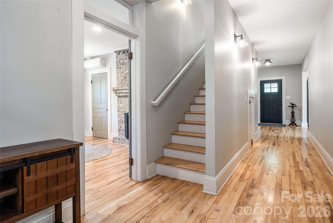
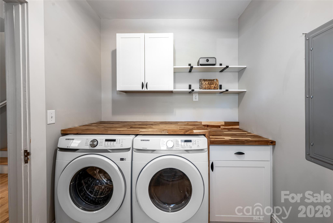
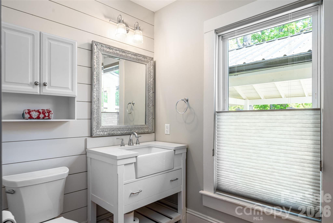
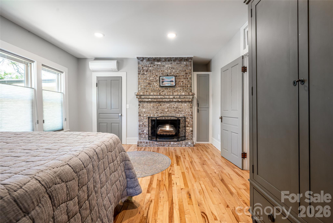
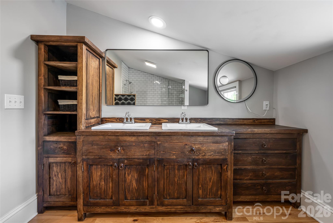
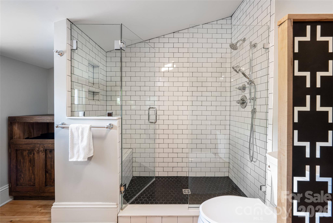
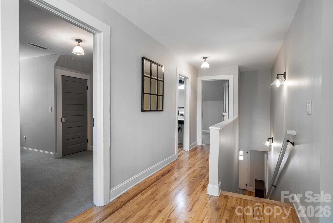
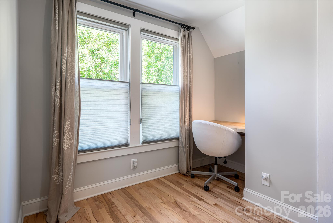
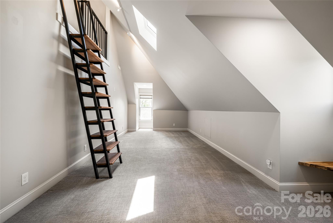
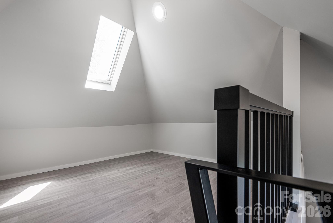
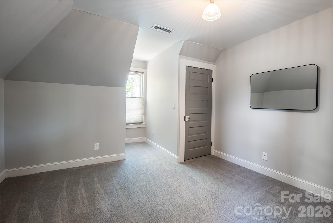
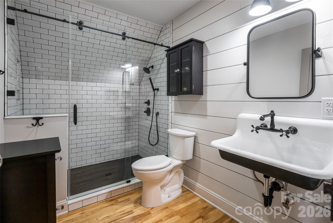
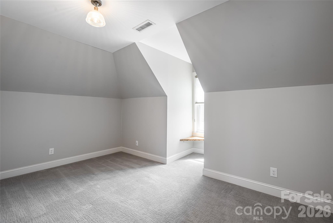
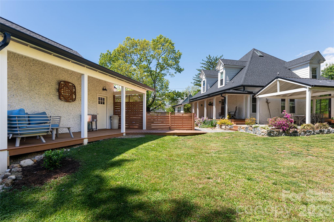
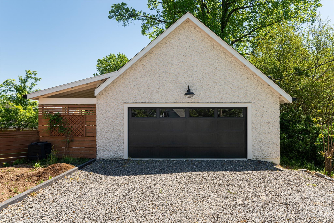
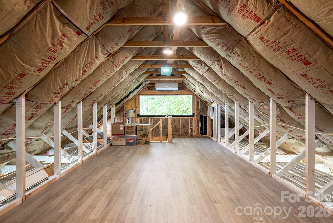
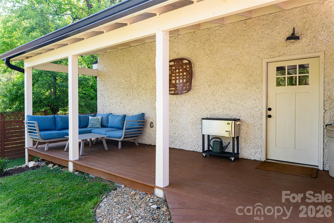
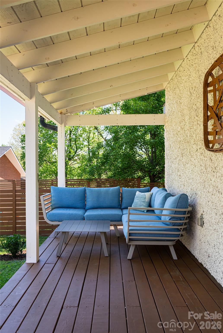
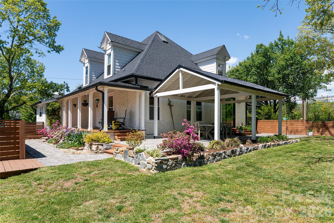
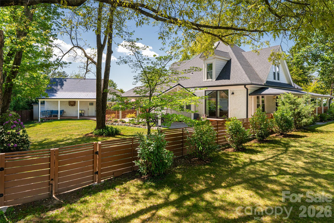
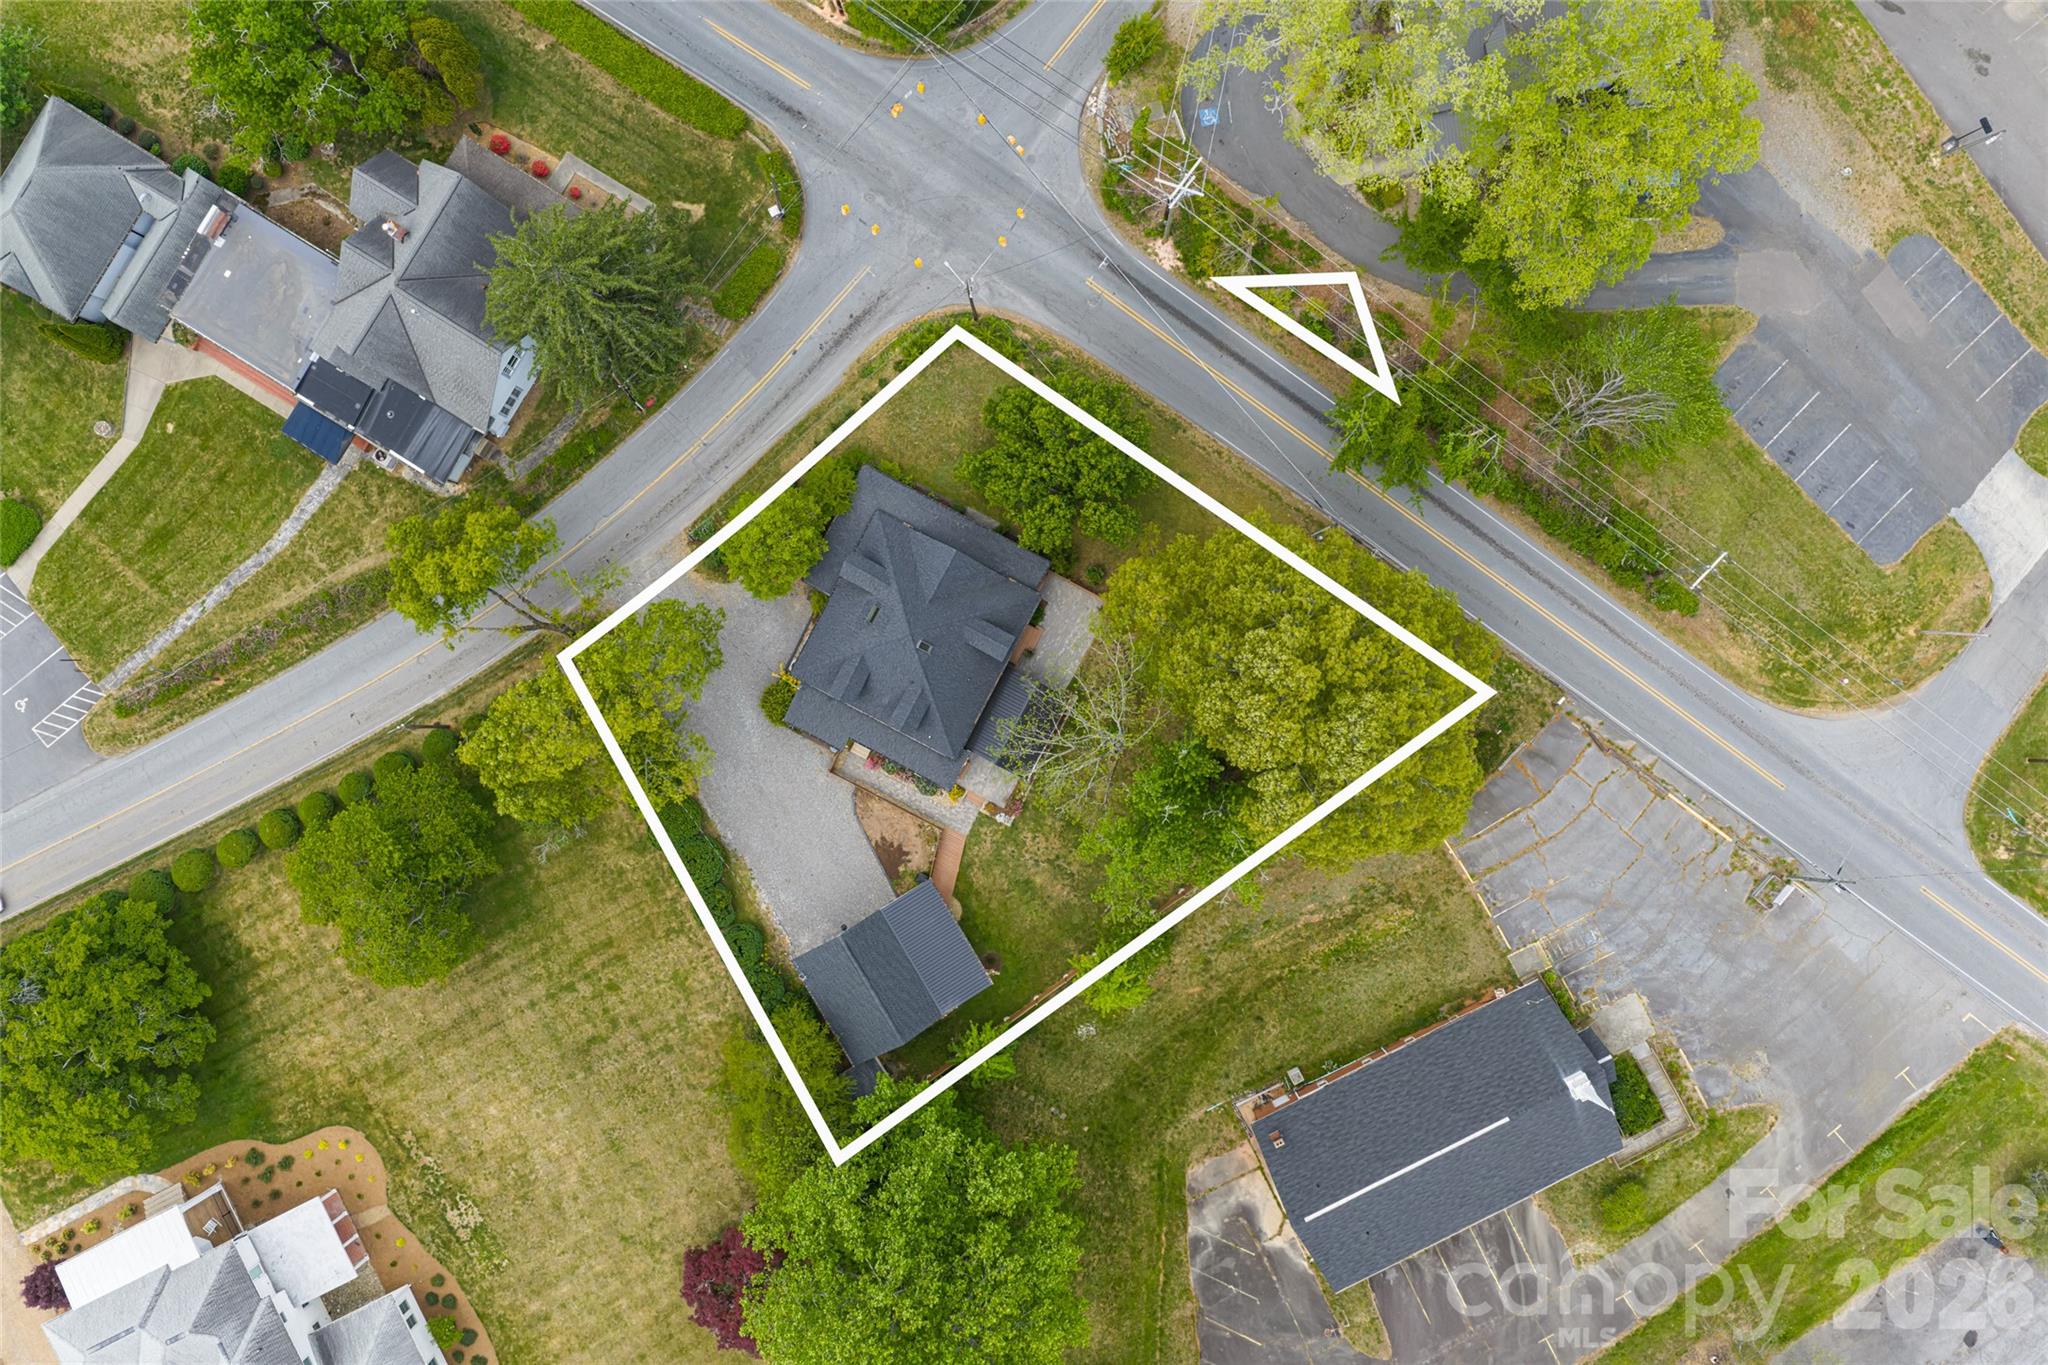
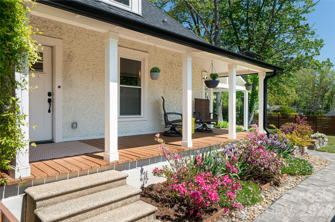
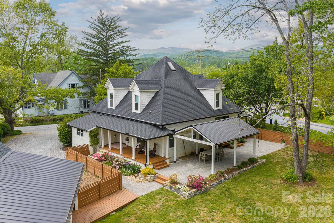
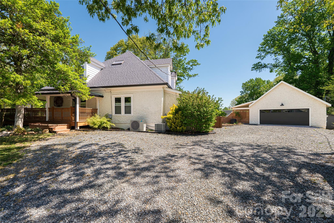
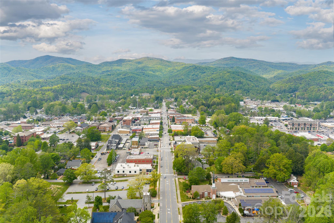
Just minutes from the heart of downtown Brevard, 19 Neely Road is a beautifully reimagined circa 1907 residence that blends the soul of an early twentieth-century home with the comfort, function, and finish level expected today. Thoughtfully restored in recent years, the home retains its original interior doors and timeless character while offering extensive modern updates, including electrical, plumbing, HVAC, insulation, walls, roof, windows and a newly constructed detached garage. The main level features a gracious primary suite with a tiled en-suite bath, dual vanities and a fireplace, along with a warm and inviting living room anchored by a stone fireplace. An open kitchen and dining area, dedicated laundry room and powder bath complete the main floor. The kitchen is refined and functional, offering leathered granite countertops, stainless steel appliances, a farmhouse apron sink, a built-in hot water tap and sliding doors that open to a spacious patio and covered vaulted outdoor living area. Upstairs, two guest bedrooms, a full bath with tile shower, a built-in desk area, skylights and a generous loft provide flexible space for guests, work, or everyday living. Hardwood floors extend throughout the main level and upstairs landing, while the guest bedrooms and loft are finished with carpet for added comfort. Plantation shutters and privacy blinds and mini-split HVAC on the main level and a central heat pump upstairs enhance livability throughout. Outside, a wraparound covered porch, a back porch, and a fenced yard open to an expansive, level lawn framed by beautifully landscaped grounds and a perimeter of privacy trees, creating a rare sense of space and seclusion so close to town. A wooden walkway leads to the detached two-car garage, which offers exceptional versatility and the potential to be finished or adapted for a variety of future uses, whether additional living space, a home office, a gym, an art studio, a workshop or a creative retreat. Ideally positioned moments from Brevard’s renowned restaurants, shops, breweries, music venues, festivals, Pisgah National Forest, DuPont State Recreational Forest and the French Broad River, this is a home with history, character and a location that places the best of the area within easy reach.
Features & Amenities
Interior
-
Other Interior Features
Entrance Foyer, Storage
-
Total Bedrooms
3
-
Bathrooms
2
-
1/2 Bathrooms
1
-
Above Grade Finished Area
2314.0
-
Basement YN
NO
-
Cooling YN
YES
-
Cooling
Ceiling Fan(s), Central Air, Ductless
-
Fireplace YN
YES
-
Heating YN
YES
-
Heating
Ductless, Heat Pump
-
Pet friendly
N/A
Exterior
-
Garage
Yes
-
Garage spaces
2
-
Parking
Driveway, Garage Faces Side
-
Patio and Porch Features
Covered, Deck, Front Porch, Patio, Side Porch, Wrap Around
-
Pool
No
Area & Lot
-
Lot Features
Corner Lot, Level
-
Property Type
Residential
-
Property Sub Type
Single Family Residence
-
Architectural Style
Traditional, Other
Price
-
Sales Price
$724,900
-
Sq. Footage
2, 314
-
Price/SqFt
$313
HOA
-
Association
No
School District
-
Elementary School
Brevard
-
Middle School
Brevard
-
High School
Brevard
Property Features
-
New Construction
NO
-
Senior Community YN
NO
-
Sewer
Public Sewer
-
Water Source
Public
Schedule a Showing
Showing scheduled successfully.
Mortgage calculator
Estimate your monthly mortgage payment, including the principal and interest, property taxes, and HOA. Adjust the values to generate a more accurate rate.
Your payment
Principal and Interest:
$
Property taxes:
$
HOA fees:
$
Total loan payment:
$
Total interest amount:
$
Location
County
Transylvania
Elementary School
Brevard
Middle School
Brevard
High School
Brevard
Listing Courtesy of Sheila Jenkins , Premier Sotheby’s International Realty
RealHub Information is provided exclusively for consumers' personal, non-commercial use, and it may not be used for any purpose other than to identify prospective properties consumers may be interested in purchasing. All information deemed reliable but not guaranteed and should be independently verified. All properties are subject to prior sale, change or withdrawal. RealHub website owner shall not be responsible for any typographical errors, misinformation, misprints and shall be held totally harmless.

Agent
Mitch Totherow
Call Mitch today to schedule a private showing.

* Listings on this website come from the FMLS IDX Compilation and may be held by brokerage firms other than the owner of this website. The listing brokerage is identified in any listing details. Information is deemed reliable but is not guaranteed. If you believe any FMLS listing contains material that infringes your copyrighted work please click here to review our DMCA policy and learn how to submit a takedown request.© 2024 FMLS.
Related Properties
Brevard
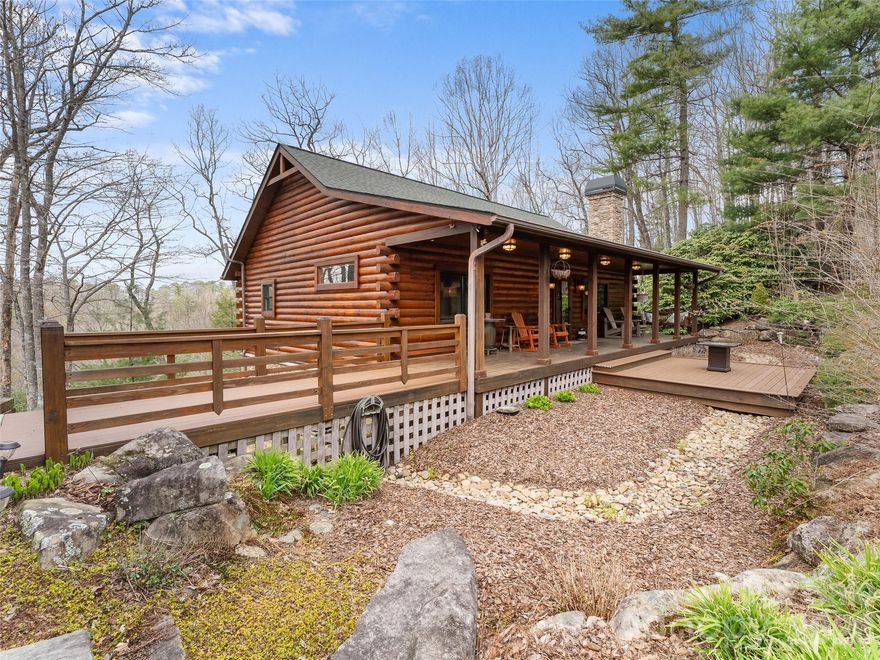
1040 Soquili Drive
2 Beds
2 Baths
2,279 Sq.Ft.
$599,000
MLS#: 4353292
Brevard
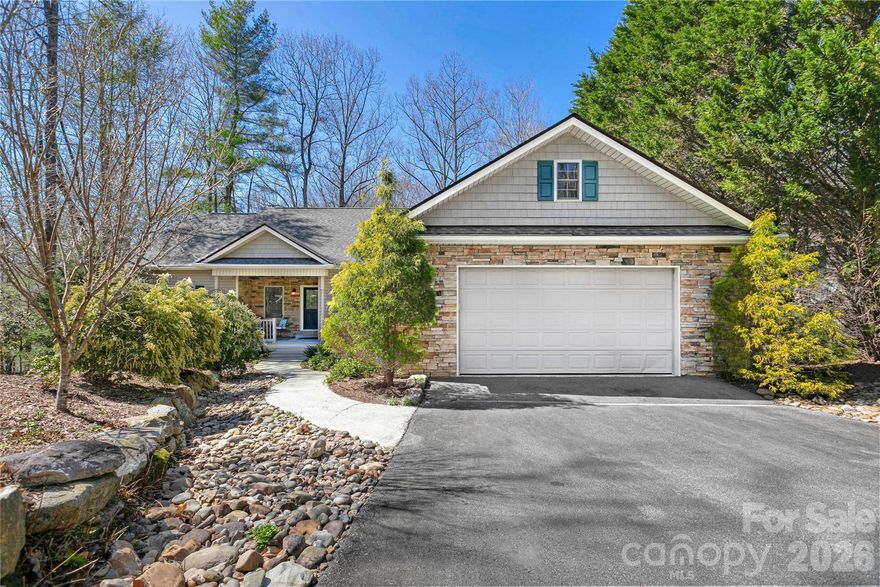
153 Brandy Ridge
3 Beds
3 Baths
2,831 Sq.Ft.
$750,000
MLS#: 4366624
Brevard
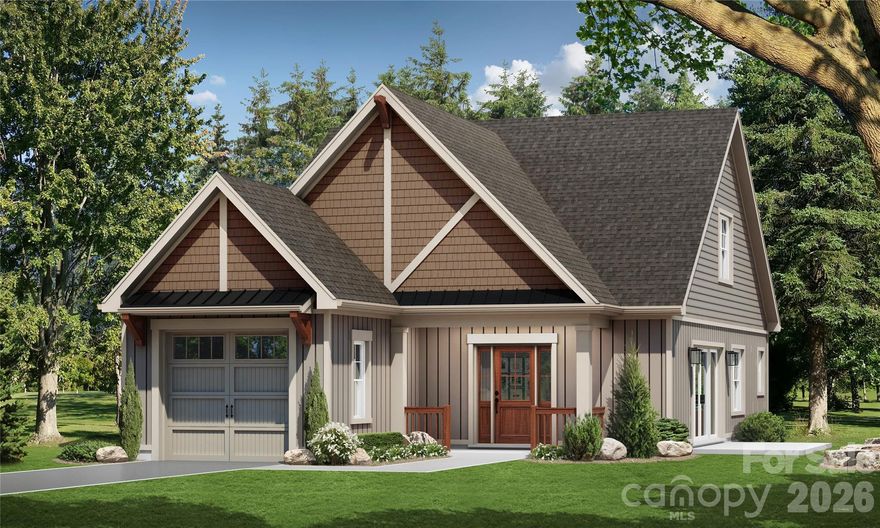
180 Notlvsi Court
4 Beds
4 Baths
3,685 Sq.Ft.
$869,000
MLS#: 4357315
Brevard
TBD StoneWall Trail 16A
2 Beds
2 Baths
1,691 Sq.Ft.
$634,900
MLS#: 4376687
Brevard
23 Dvga Court
3 Beds
3 Baths
2,848 Sq.Ft.
$650,000
MLS#: 4285839

Brevard
31 Udvawadulisi Court
3 Beds
2 Baths
2,226 Sq.Ft.
$635,000
MLS#: 4365702
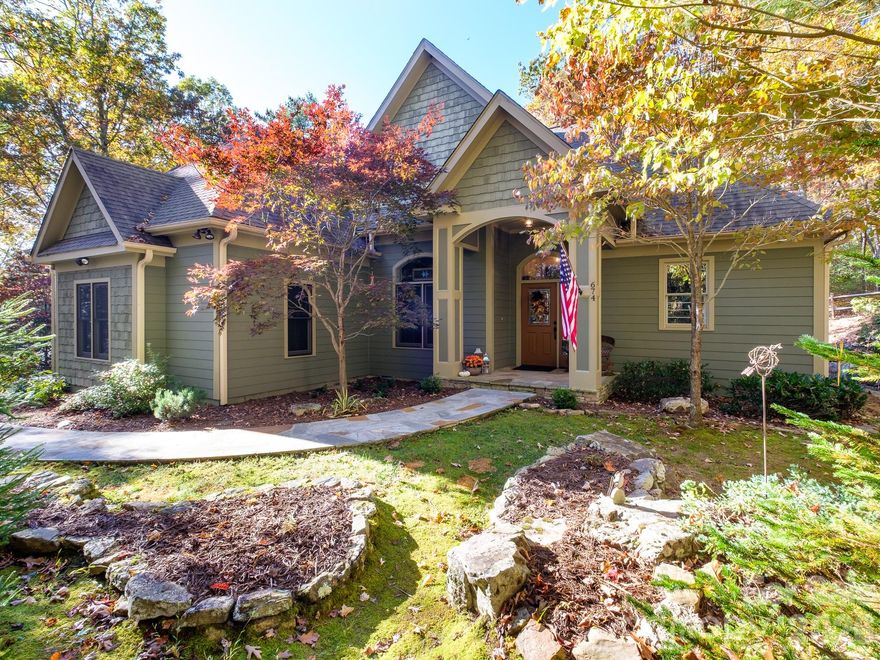
Brevard
674 Soquili Drive
3 Beds
2 Baths
2,219 Sq.Ft.
$848,500
MLS#: 4352829
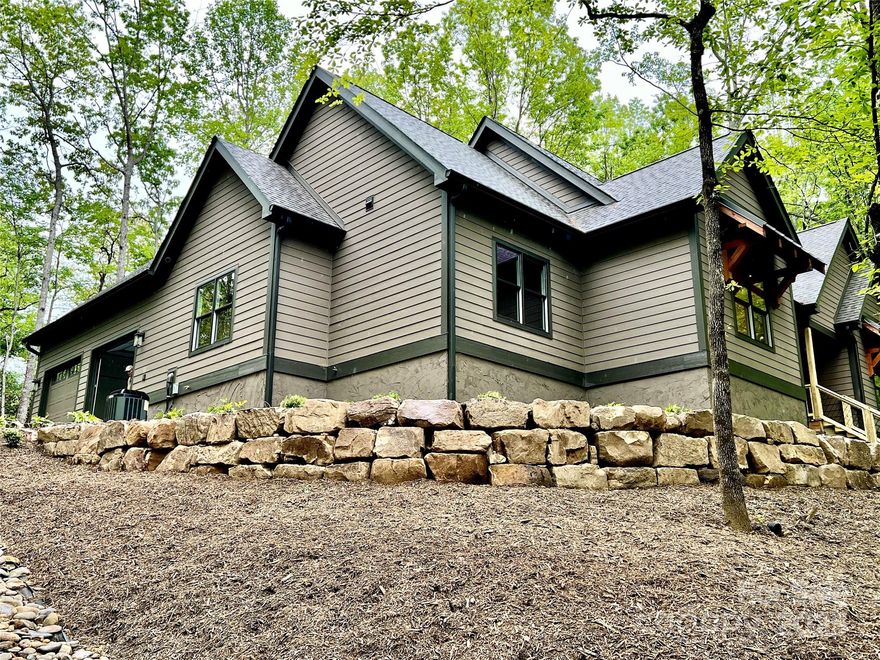
Brevard
435 Soquili Drive
3 Beds
2 Baths
1,996 Sq.Ft.
$815,000
MLS#: 4255595
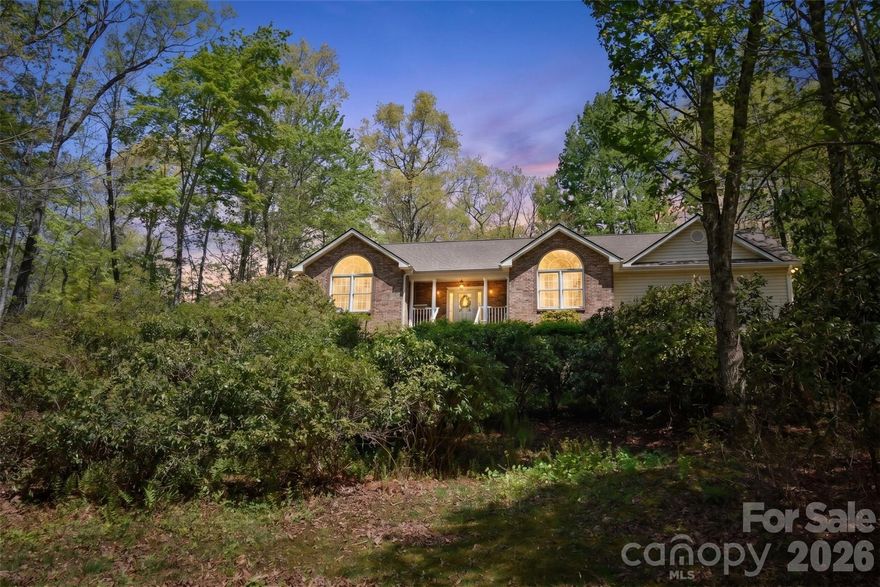
Brevard
548 Thunder Road
3 Beds
2 Baths
1,916 Sq.Ft.
$635,000
MLS#: 4374590
