


Features & Amenities

Interior

  • Total Bedrooms

    3

  • Bathrooms

    2

  • Above Grade Finished Area

    1434.0

  • Basement YN

    NO

  • Cooling YN

    YES

  • Cooling

    Central Air

  • Fireplace YN

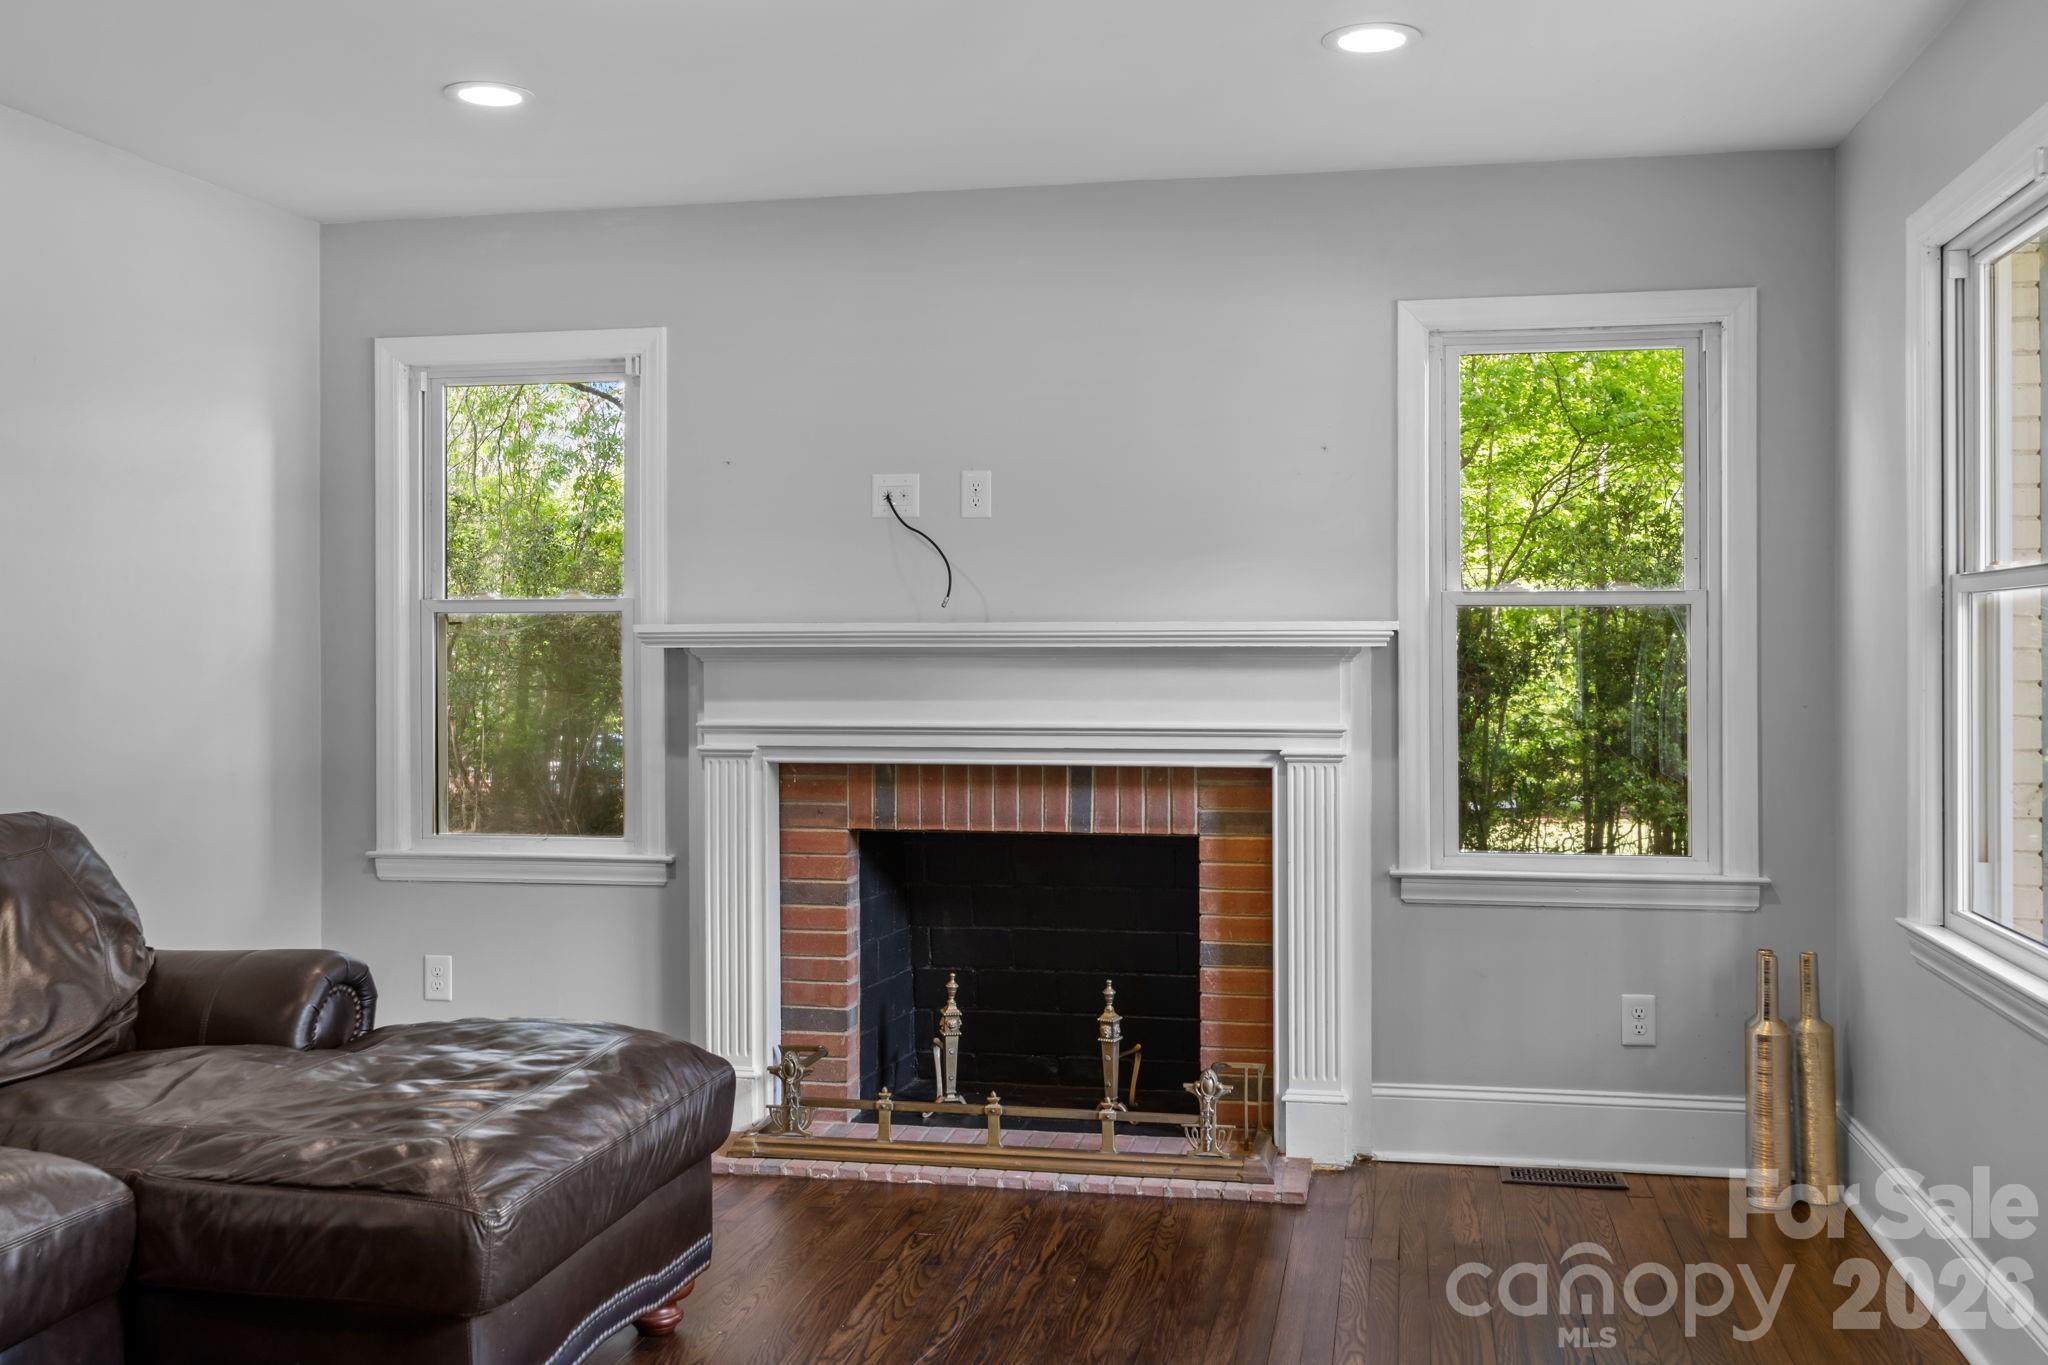
    YES

  • Heating YN

    YES

  • Heating

    Forced Air, Natural Gas

  • Pet friendly

    N/A

Exterior

  • Garage

    Yes

  • Garage spaces

    3

  • Construction Materials

    Fiber Cement, Brick

  • Parking

    Detached Carport

  • Patio and Porch Features

    Front Porch, Rear Porch

  • Pool

    No

Area & Lot

  • Property Type

    Residential

  • Property Sub Type

    Single Family Residence

  • Architectural Style

    Ranch

Price

  • Sales Price

    $789,900

  • Sq. Footage

    1, 434

  • Price/SqFt

    $550

HOA

  • Association

    No

School District

  • Elementary School

    Davidson

  • Middle School

    Bailey

  • High School

    William Amos Hough

Property Features

  • New Construction

    NO

  • Senior Community YN

    NO

  • Sewer

    Septic Tank

Schedule a Showing

Showing scheduled successfully.

<
>
IN PERSON
VIA CHAT

What is 3 + 4 ?


Change time

Mortgage calculator

Estimate your monthly mortgage payment, including the principal and interest, property taxes, and HOA. Adjust the values to generate a more accurate rate.

Your payment

Principal and Interest:

$

Property taxes:

$

HOA fees:

$

Total loan payment:

$

Total interest amount:

$

Location

County

Mecklenburg

Elementary School

Davidson

Middle School

Bailey

High School

William Amos Hough

Listing Courtesy of Clark Goff , Howard Hanna Allen Tate Davidson

RealHub Information is provided exclusively for consumers' personal, non-commercial use, and it may not be used for any purpose other than to identify prospective properties consumers may be interested in purchasing. All information deemed reliable but not guaranteed and should be independently verified. All properties are subject to prior sale, change or withdrawal. RealHub website owner shall not be responsible for any typographical errors, misinformation, misprints and shall be held totally harmless.

Agent Mitch Totherow

Agent

Mitch Totherow

Call Mitch today to schedule a private showing.


* Listings on this website come from the FMLS IDX Compilation and may be held by brokerage firms other than the owner of this website. The listing brokerage is identified in any listing details. Information is deemed reliable but is not guaranteed. If you believe any FMLS listing contains material that infringes your copyrighted work please click here to review our DMCA policy and learn how to submit a takedown request.© 2024 FMLS.
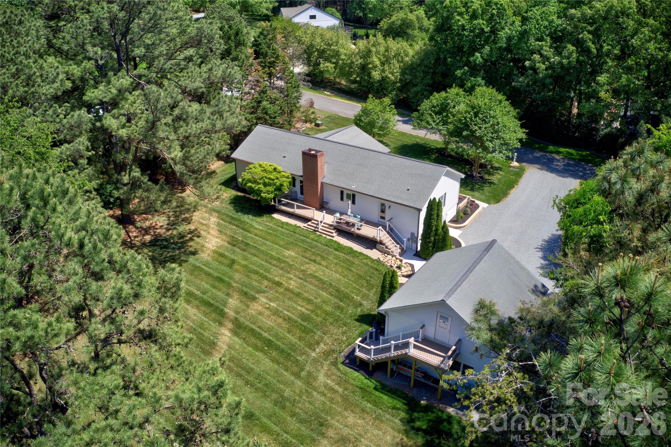
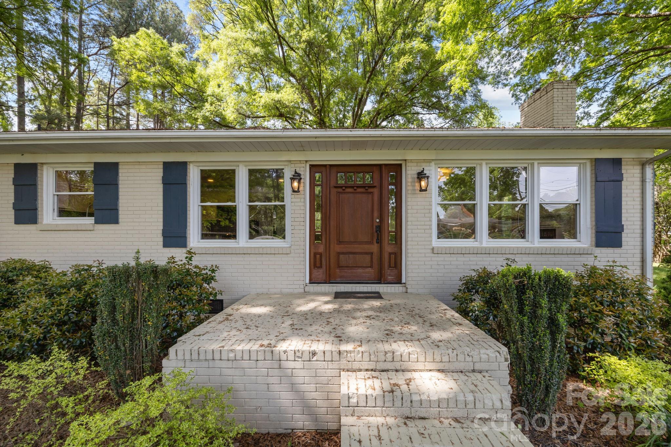
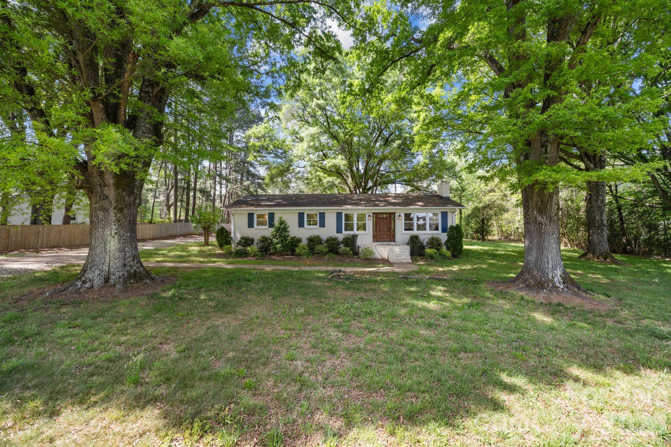
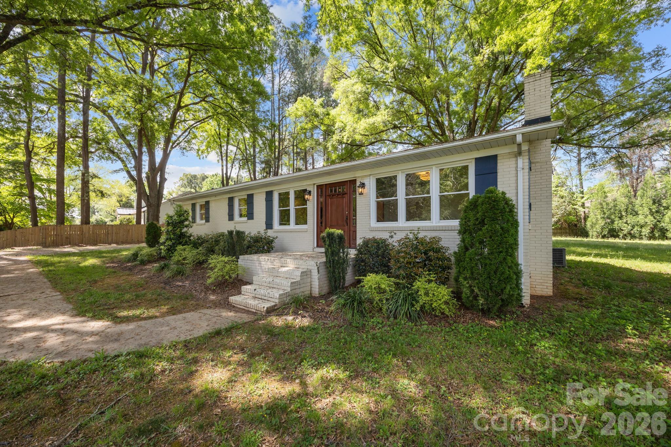
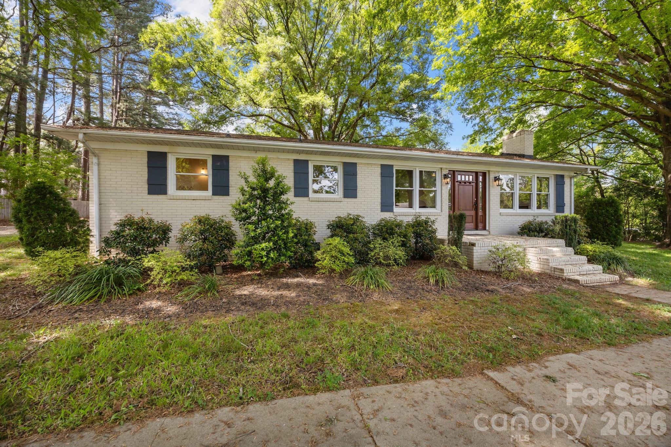
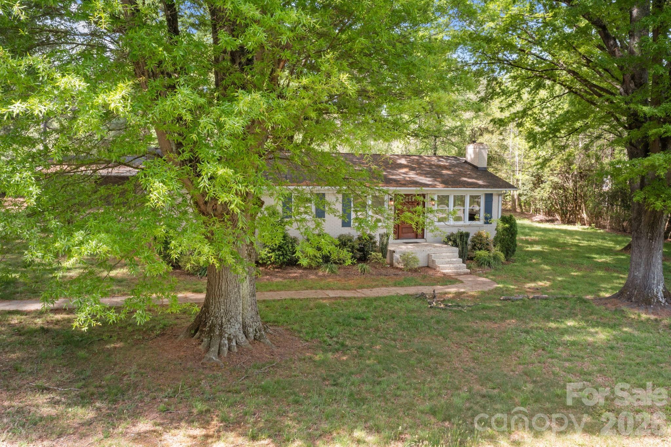
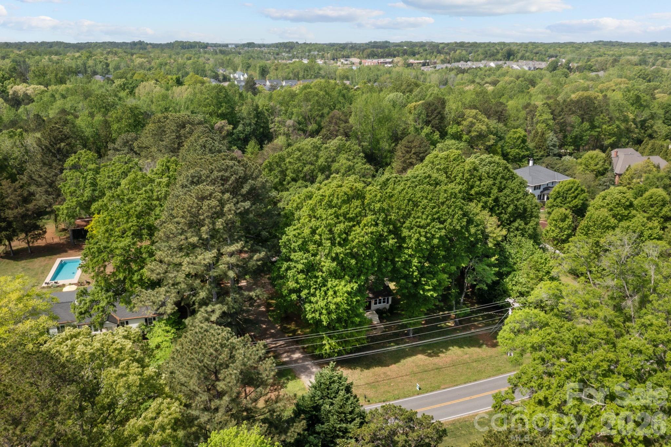
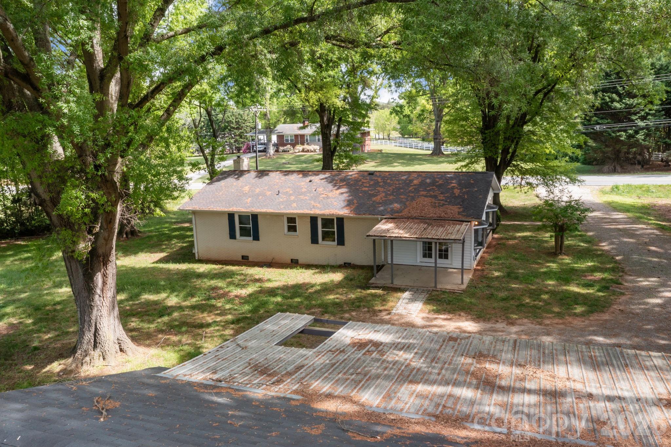
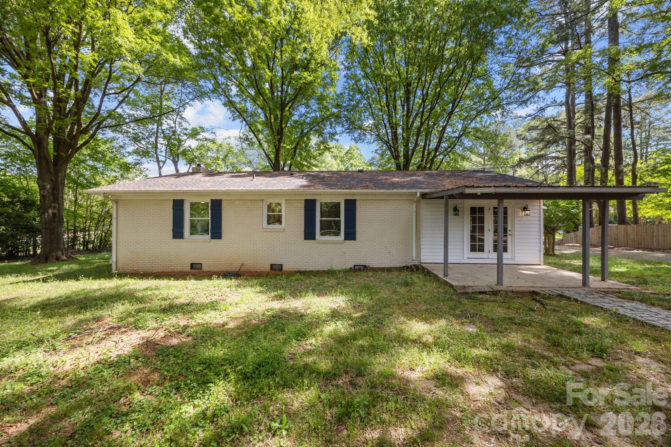
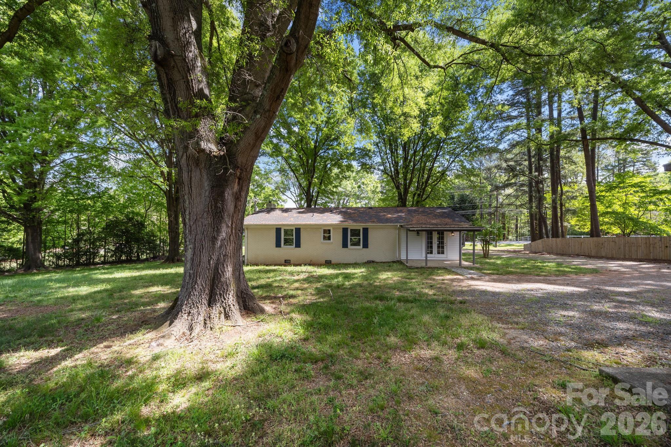
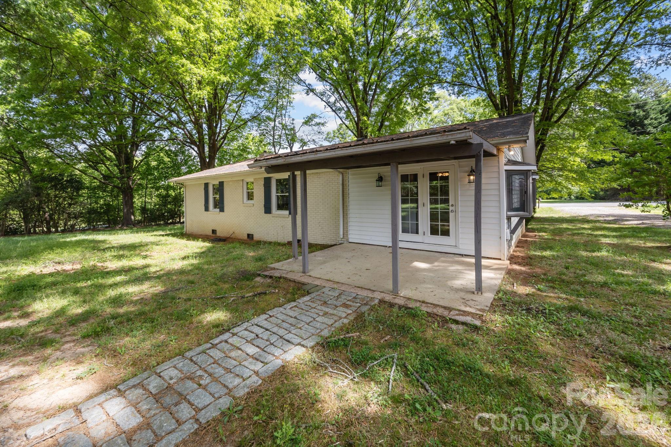
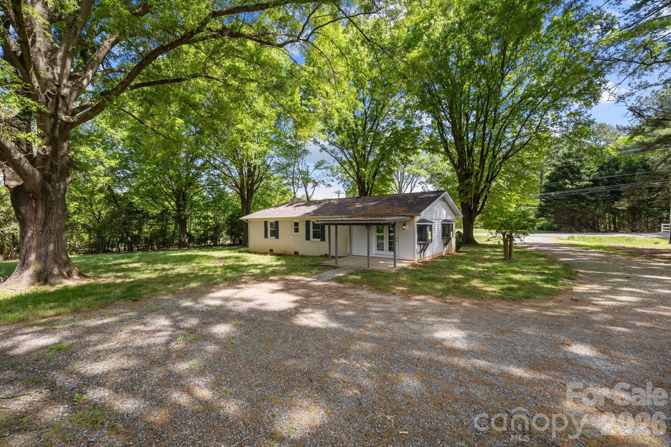
Exceptional Opportunity: Renovated Ranch on nearly 1 Acre across from River Run!
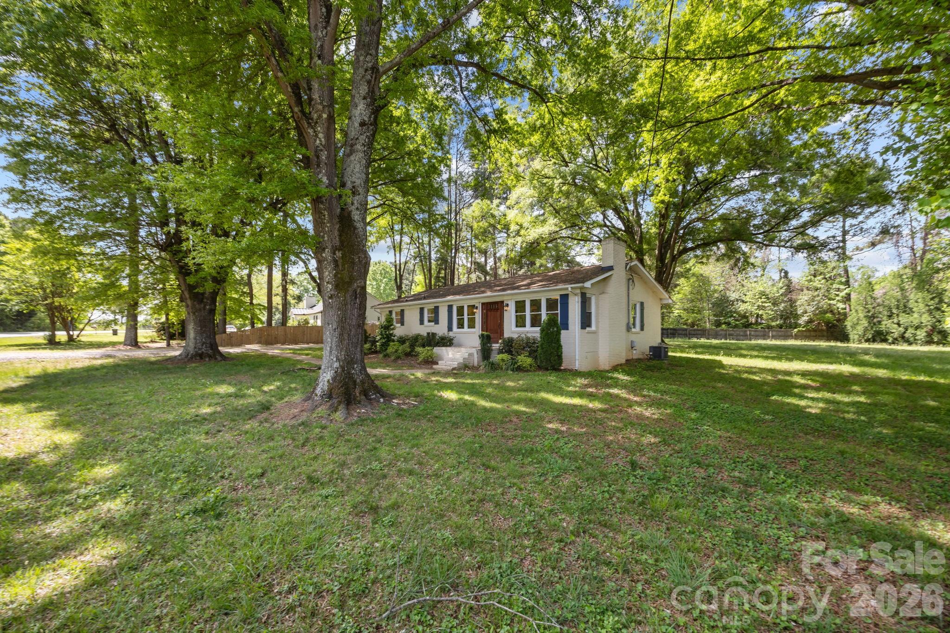
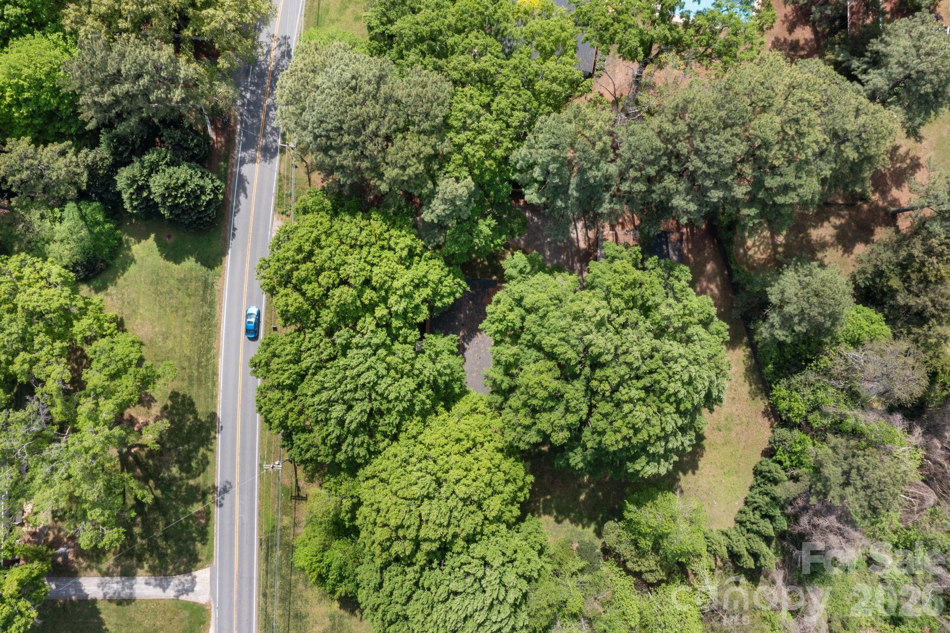
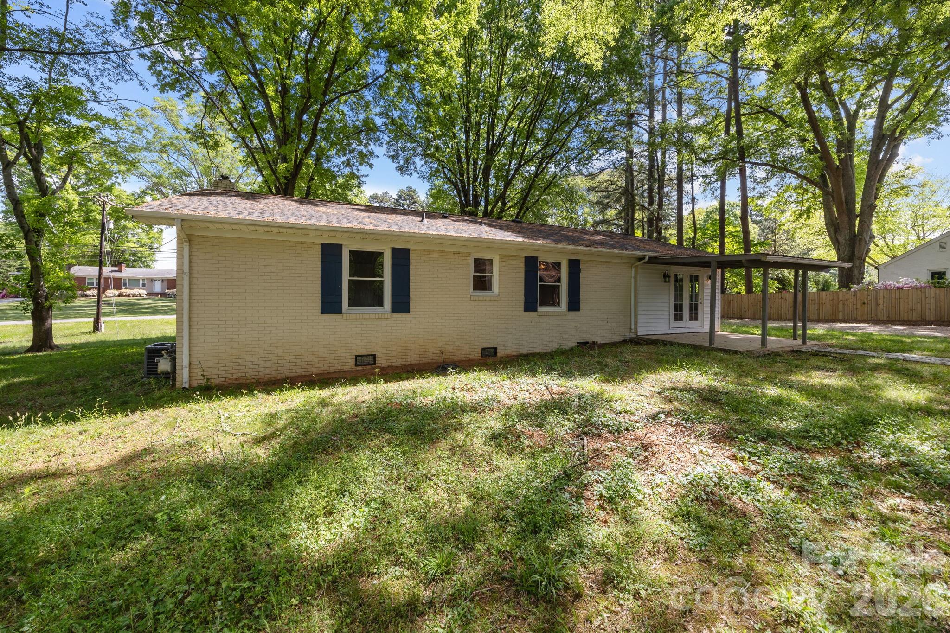
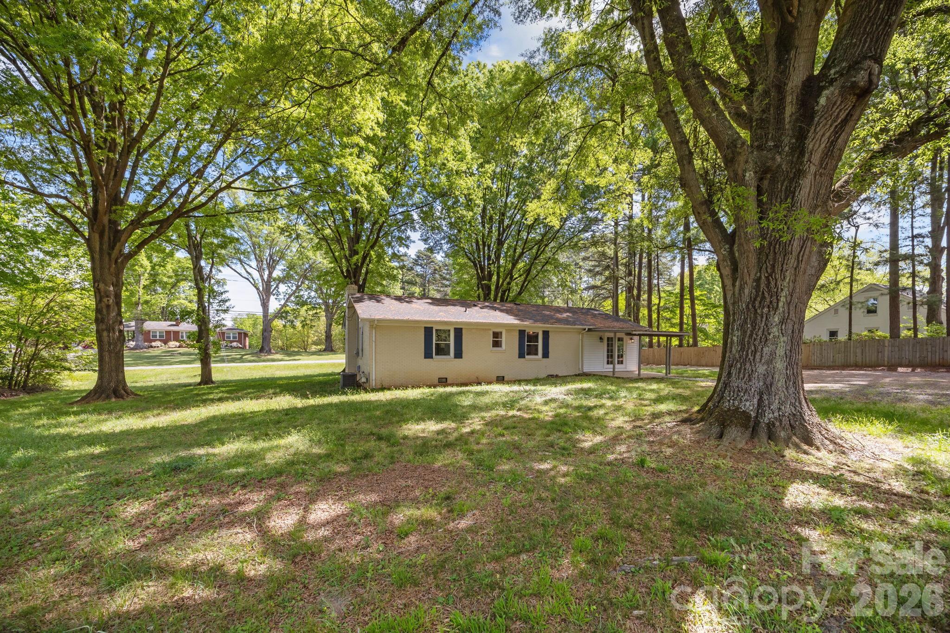
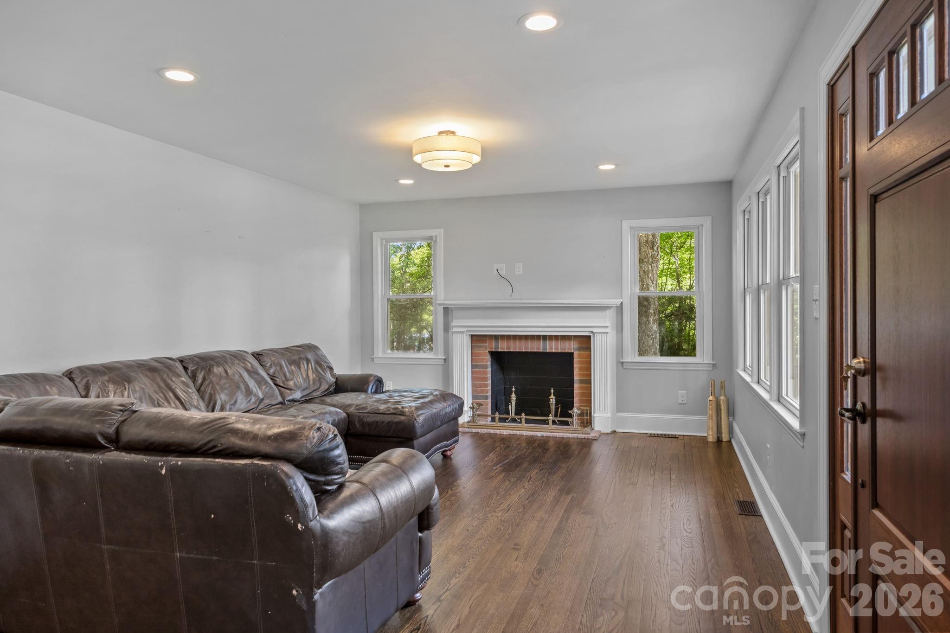
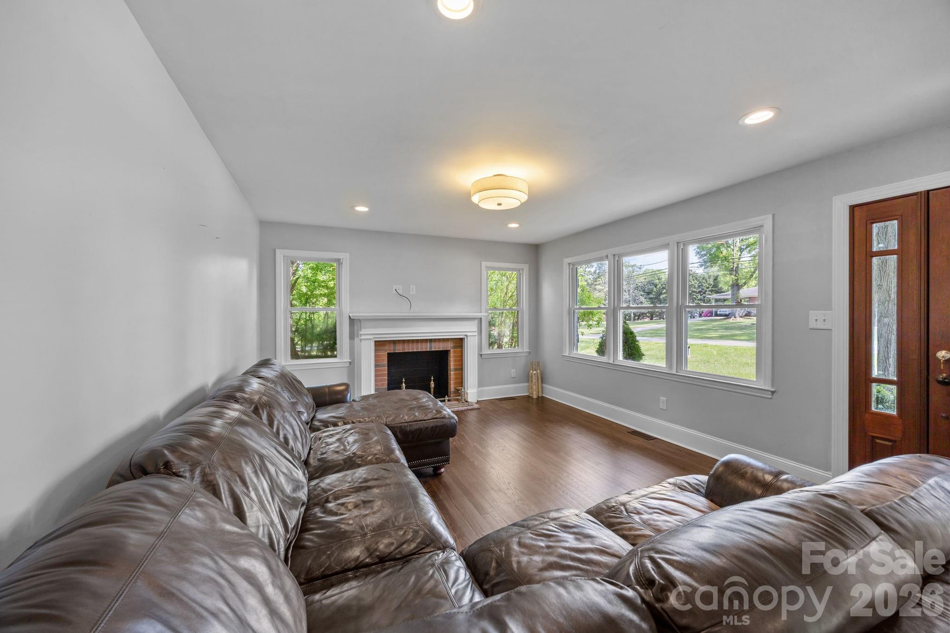
Discover the perfect blend of modern comfort and incredible potential in this renovated ranch home. Ideally situated on an expansive .895-acre lot directly across from the prestigious River Run community, this property offers a rare combination of privacy, updates, and future investment value.

Home Highlights:
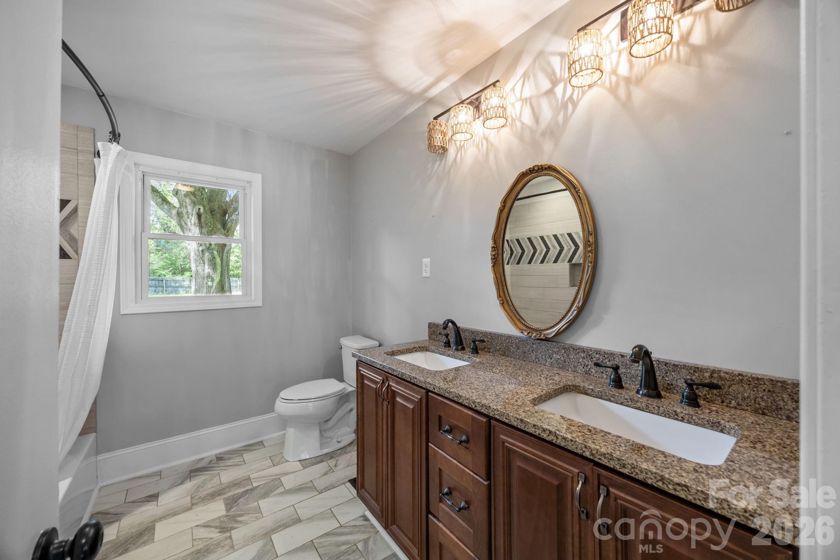
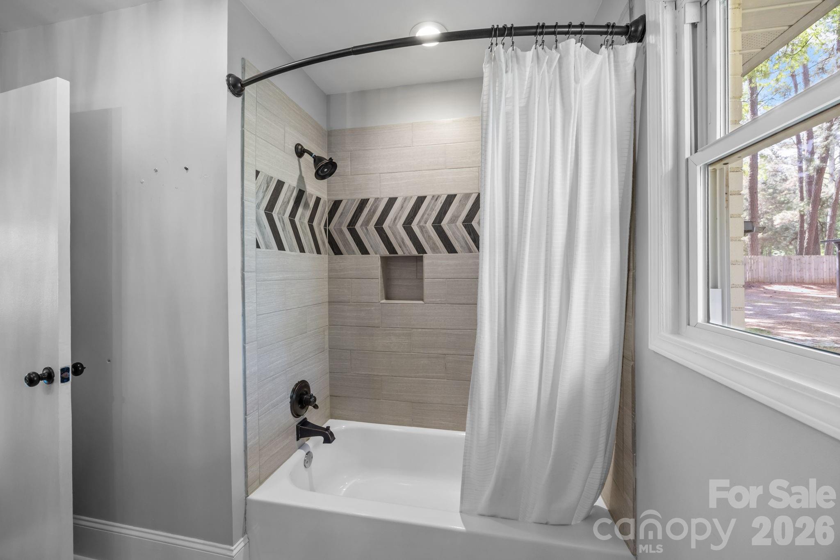
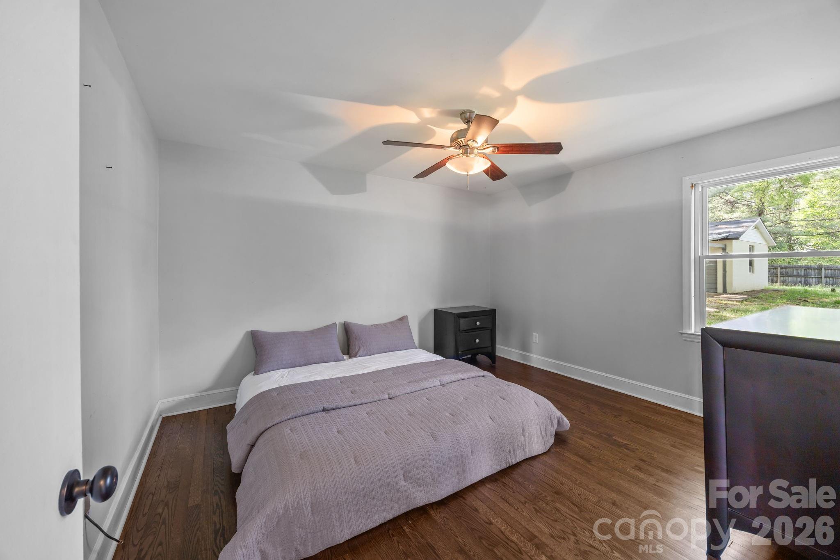
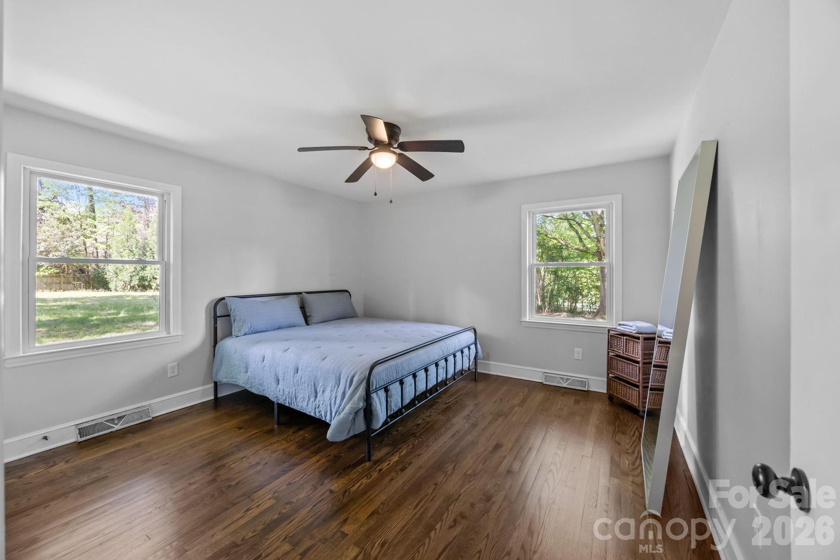
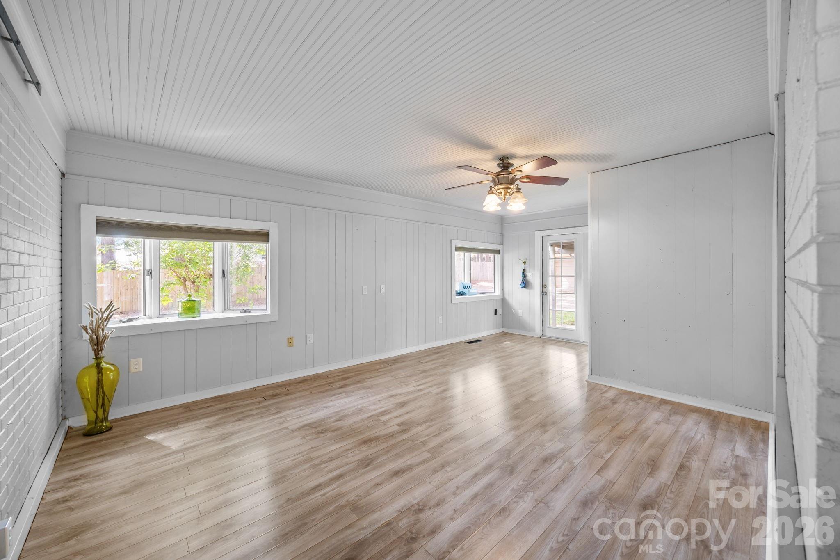
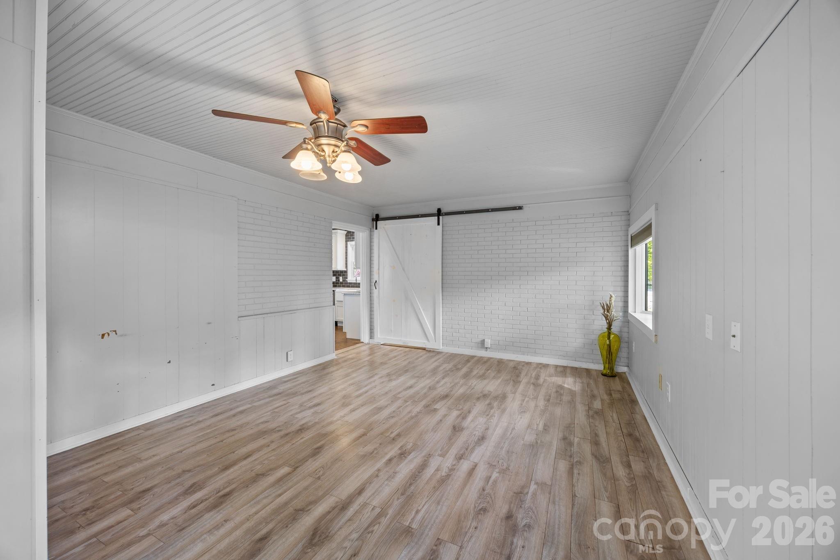
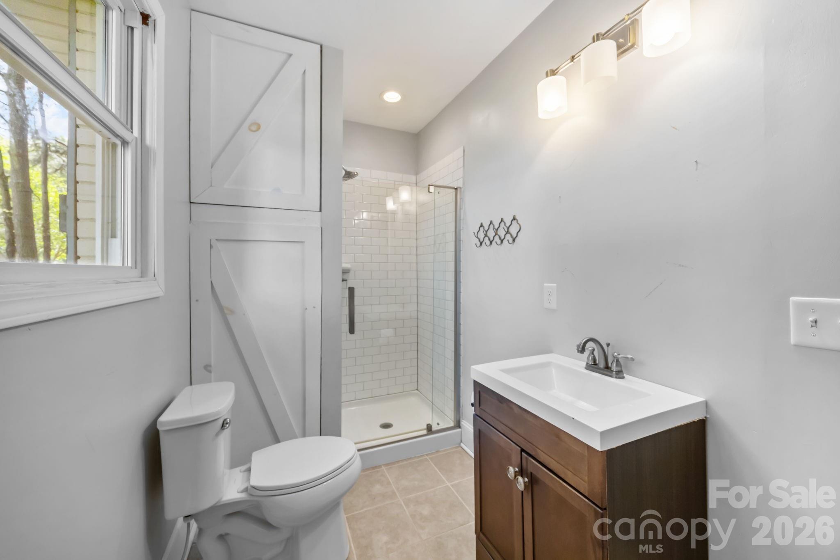
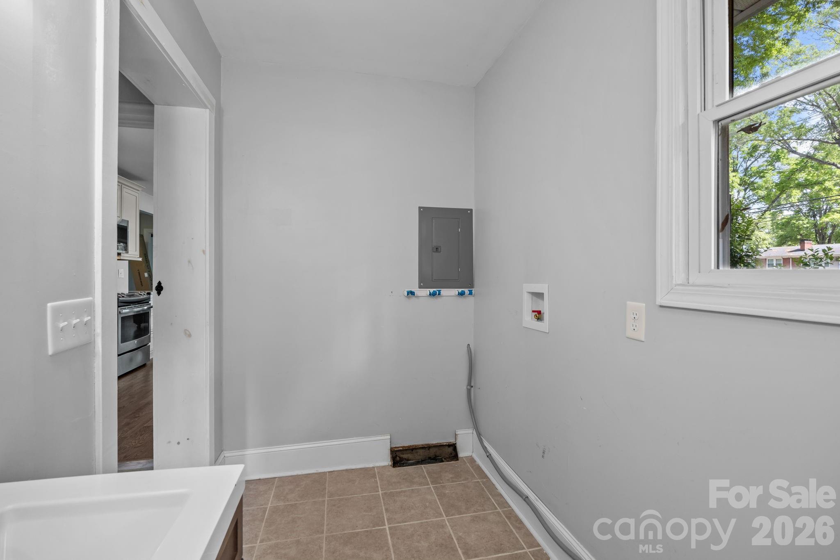
Flexible Living Space: Designed to accommodate your needs with 2 to 3 spacious bedrooms and 2 full bathrooms.

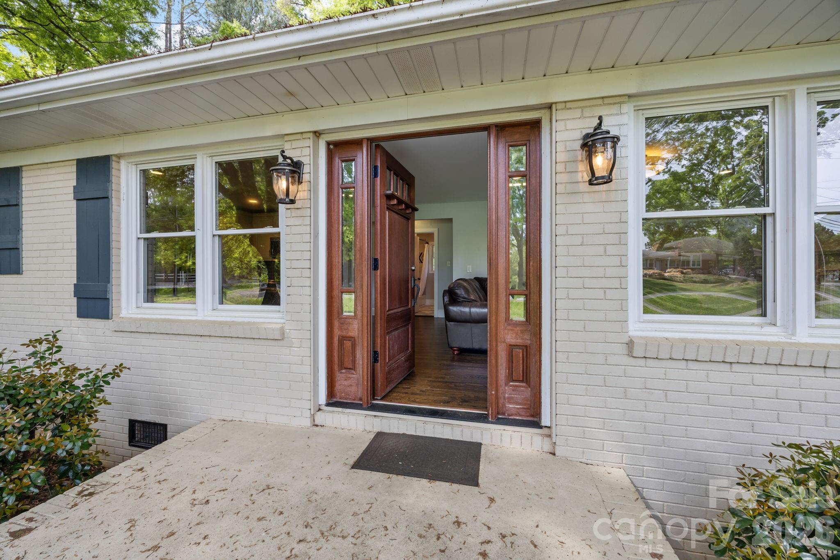
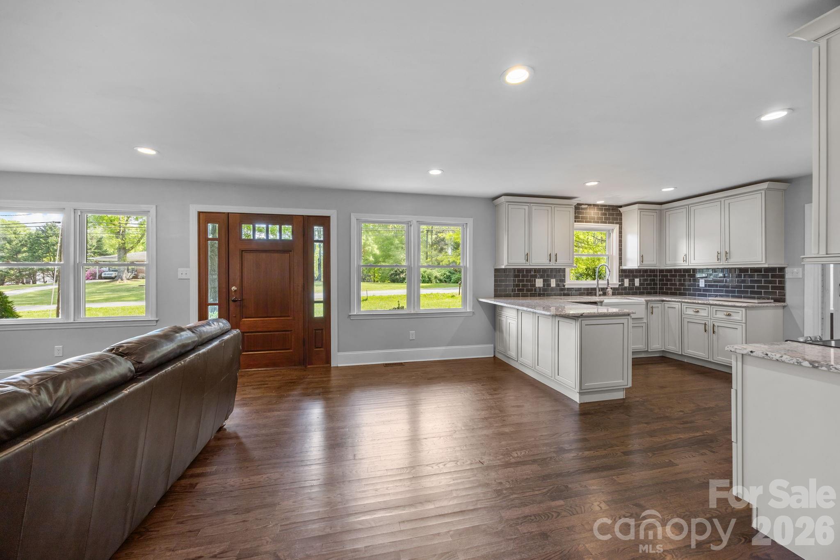
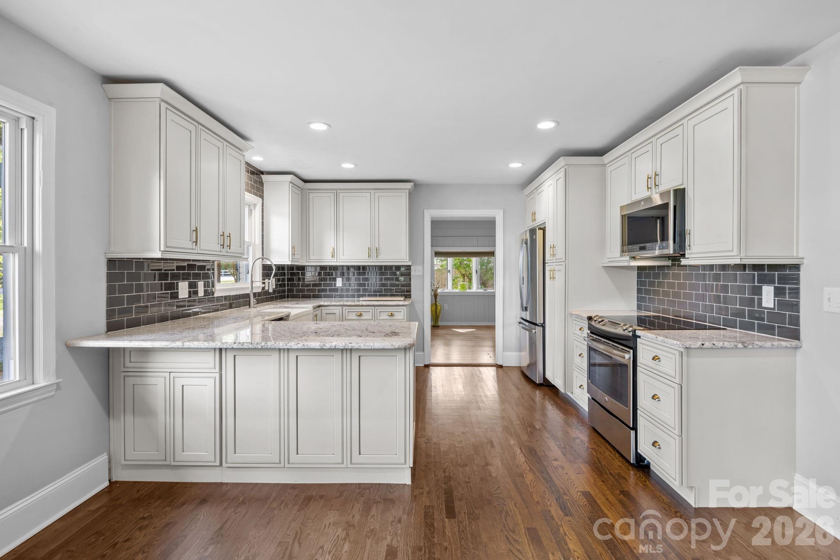
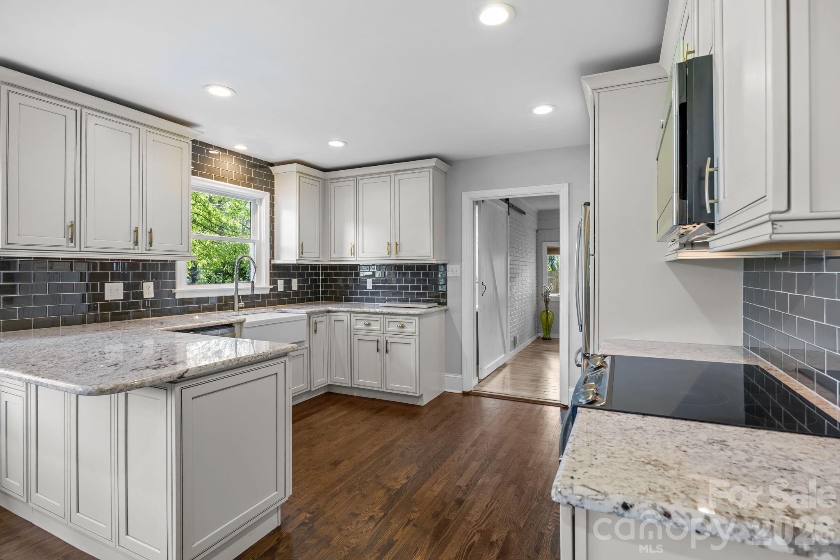
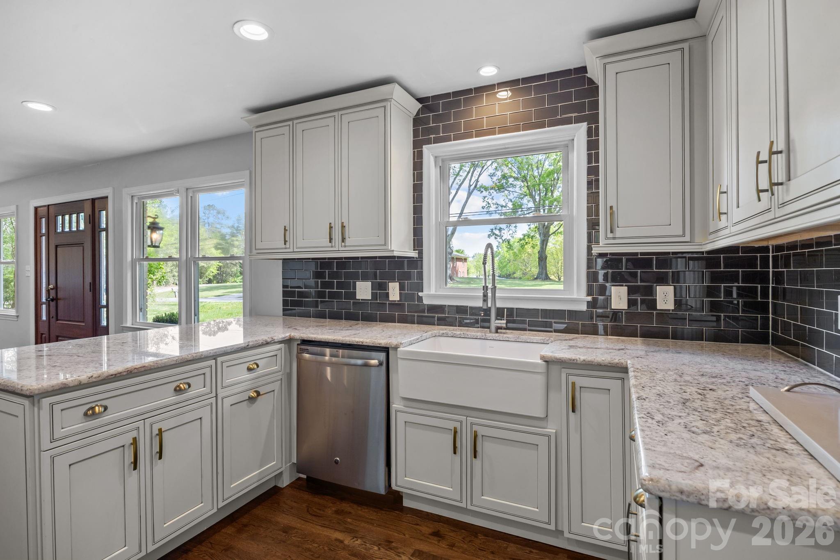
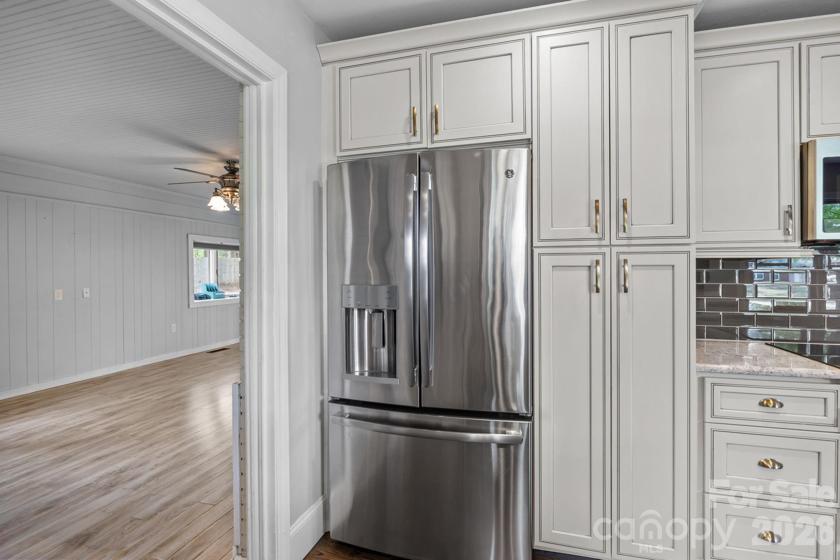
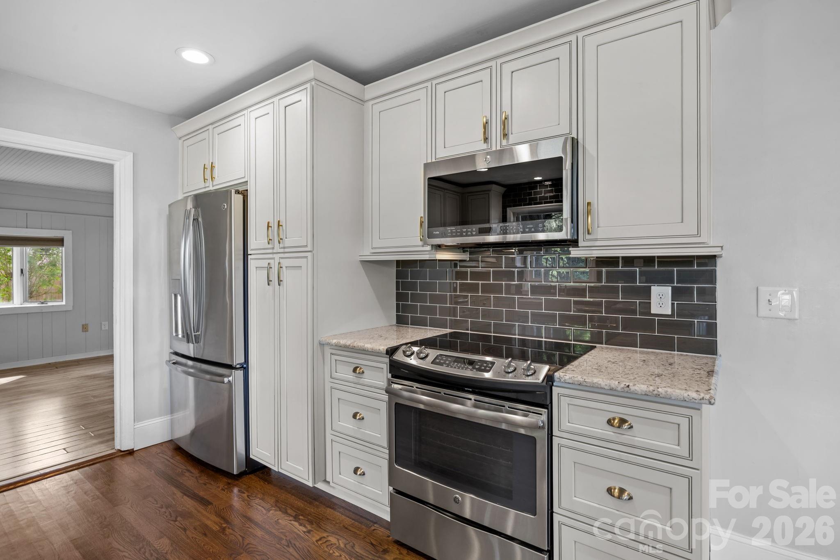
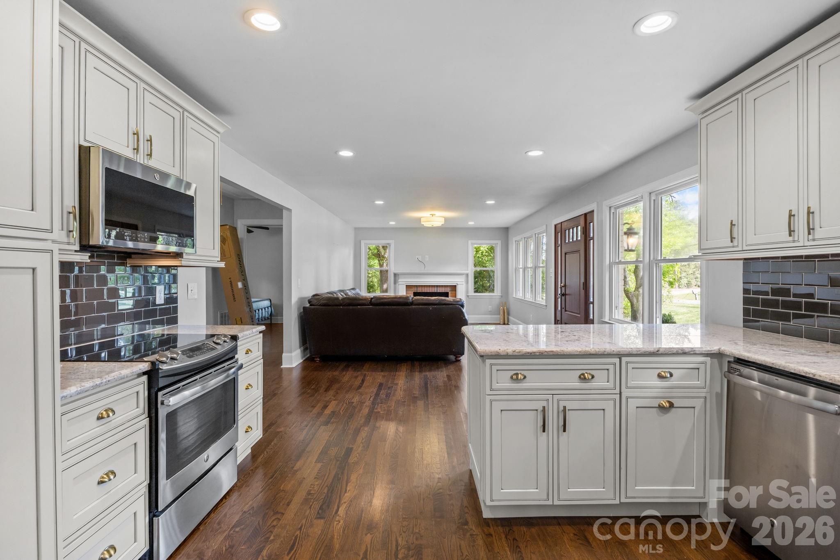
Renovations: The interior has updated hardwood floors, updated kitchen cabinetry, and updated countertops.

Quality Finishes:  updated interior and exterior doors for a fresh, polished look.

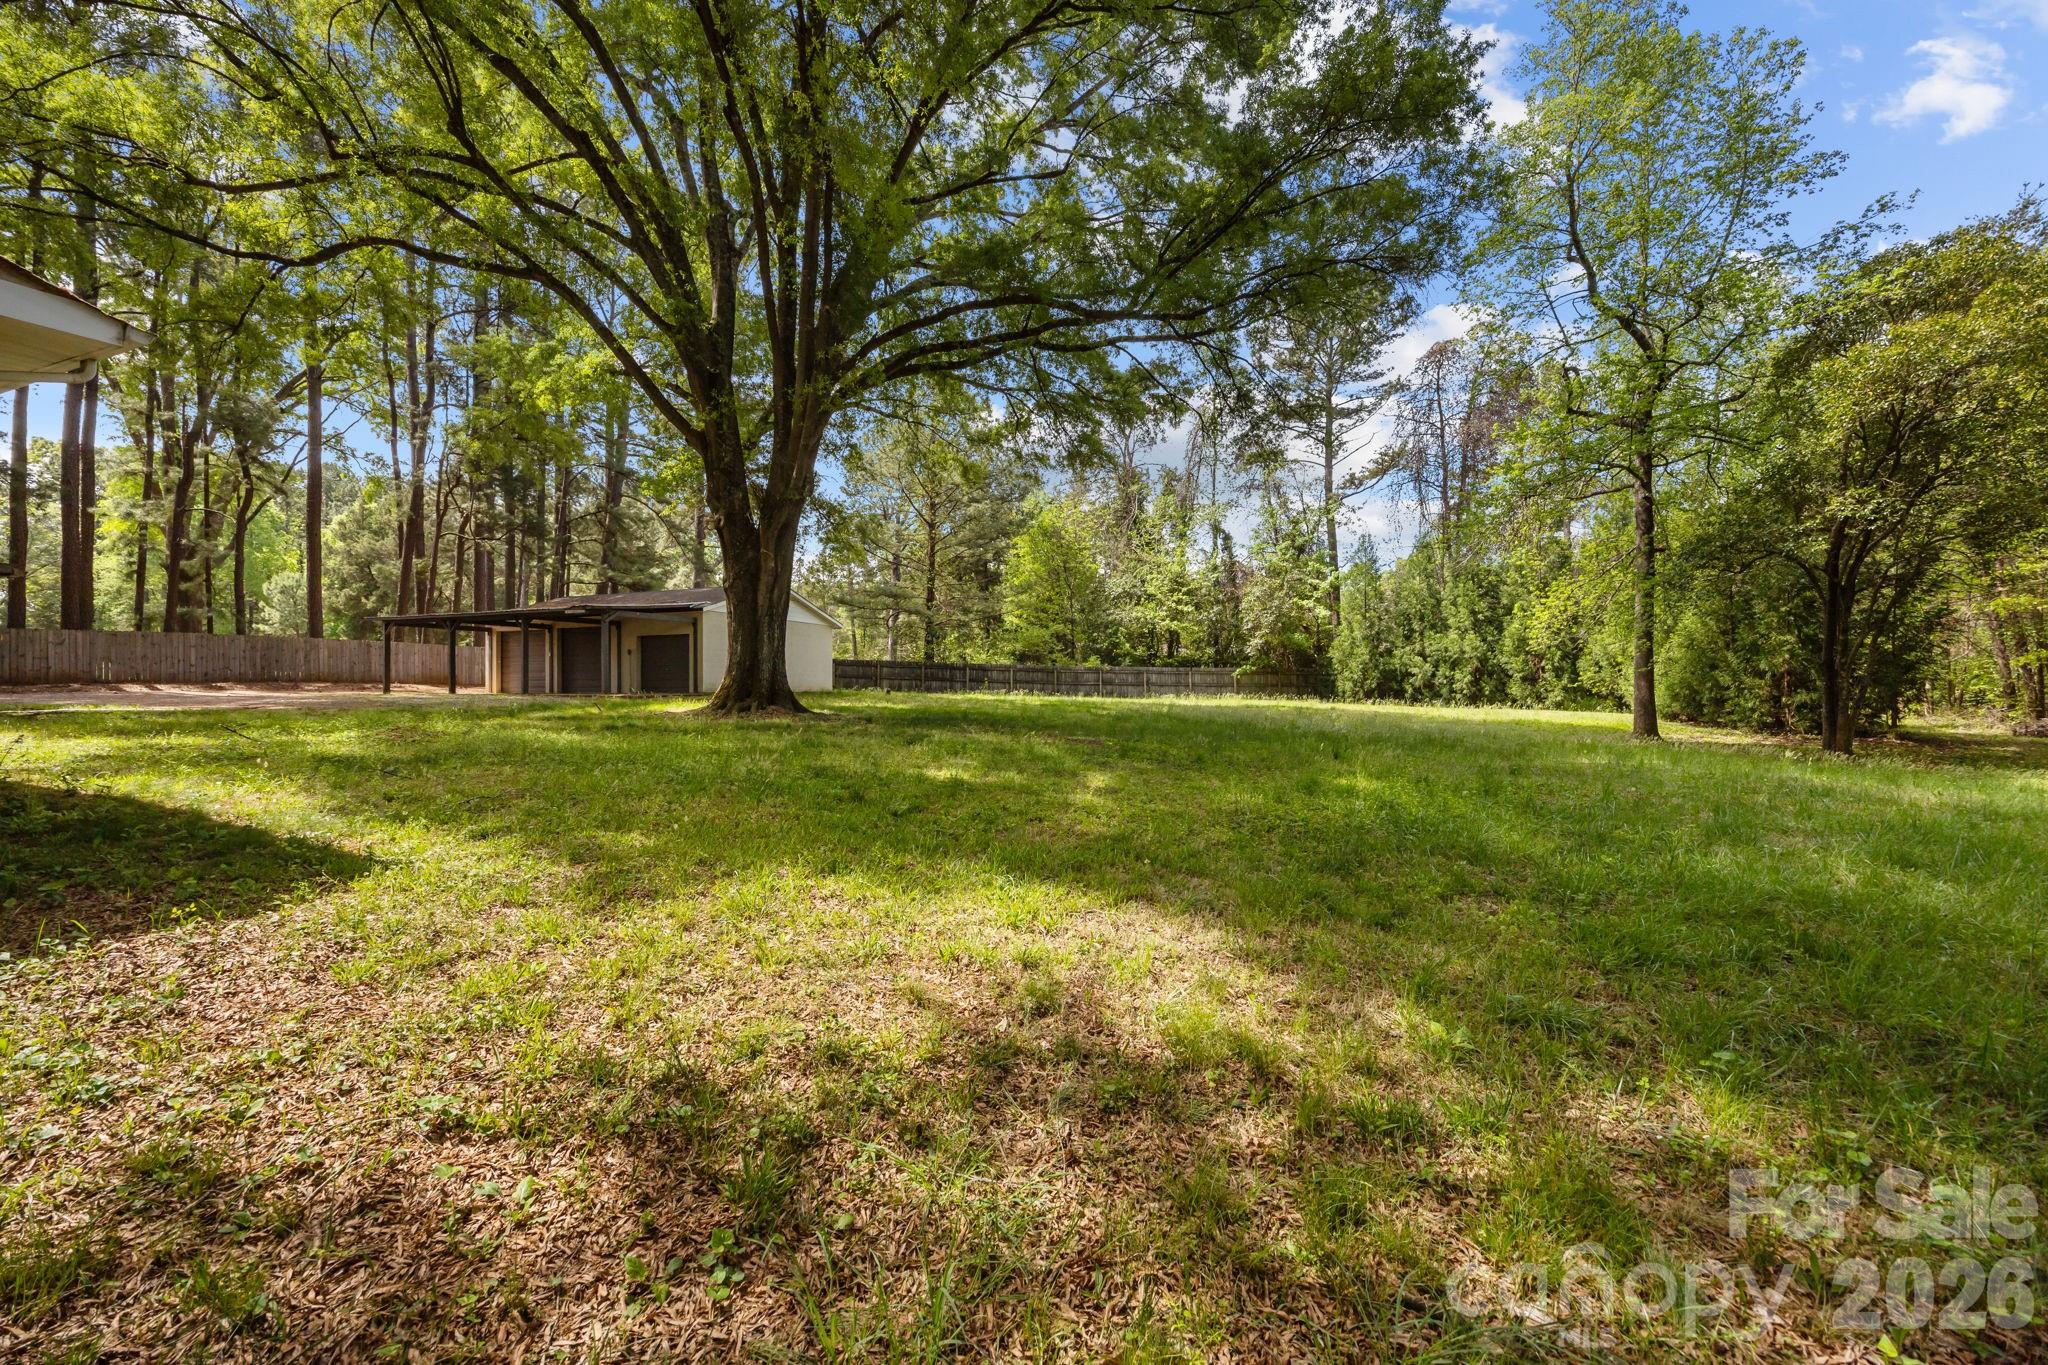
Incredible Outdoor Features: Enjoy nearly an acre of land with the added benefit of being potentially subdividable, offering a unique opportunity for expansion or investment.

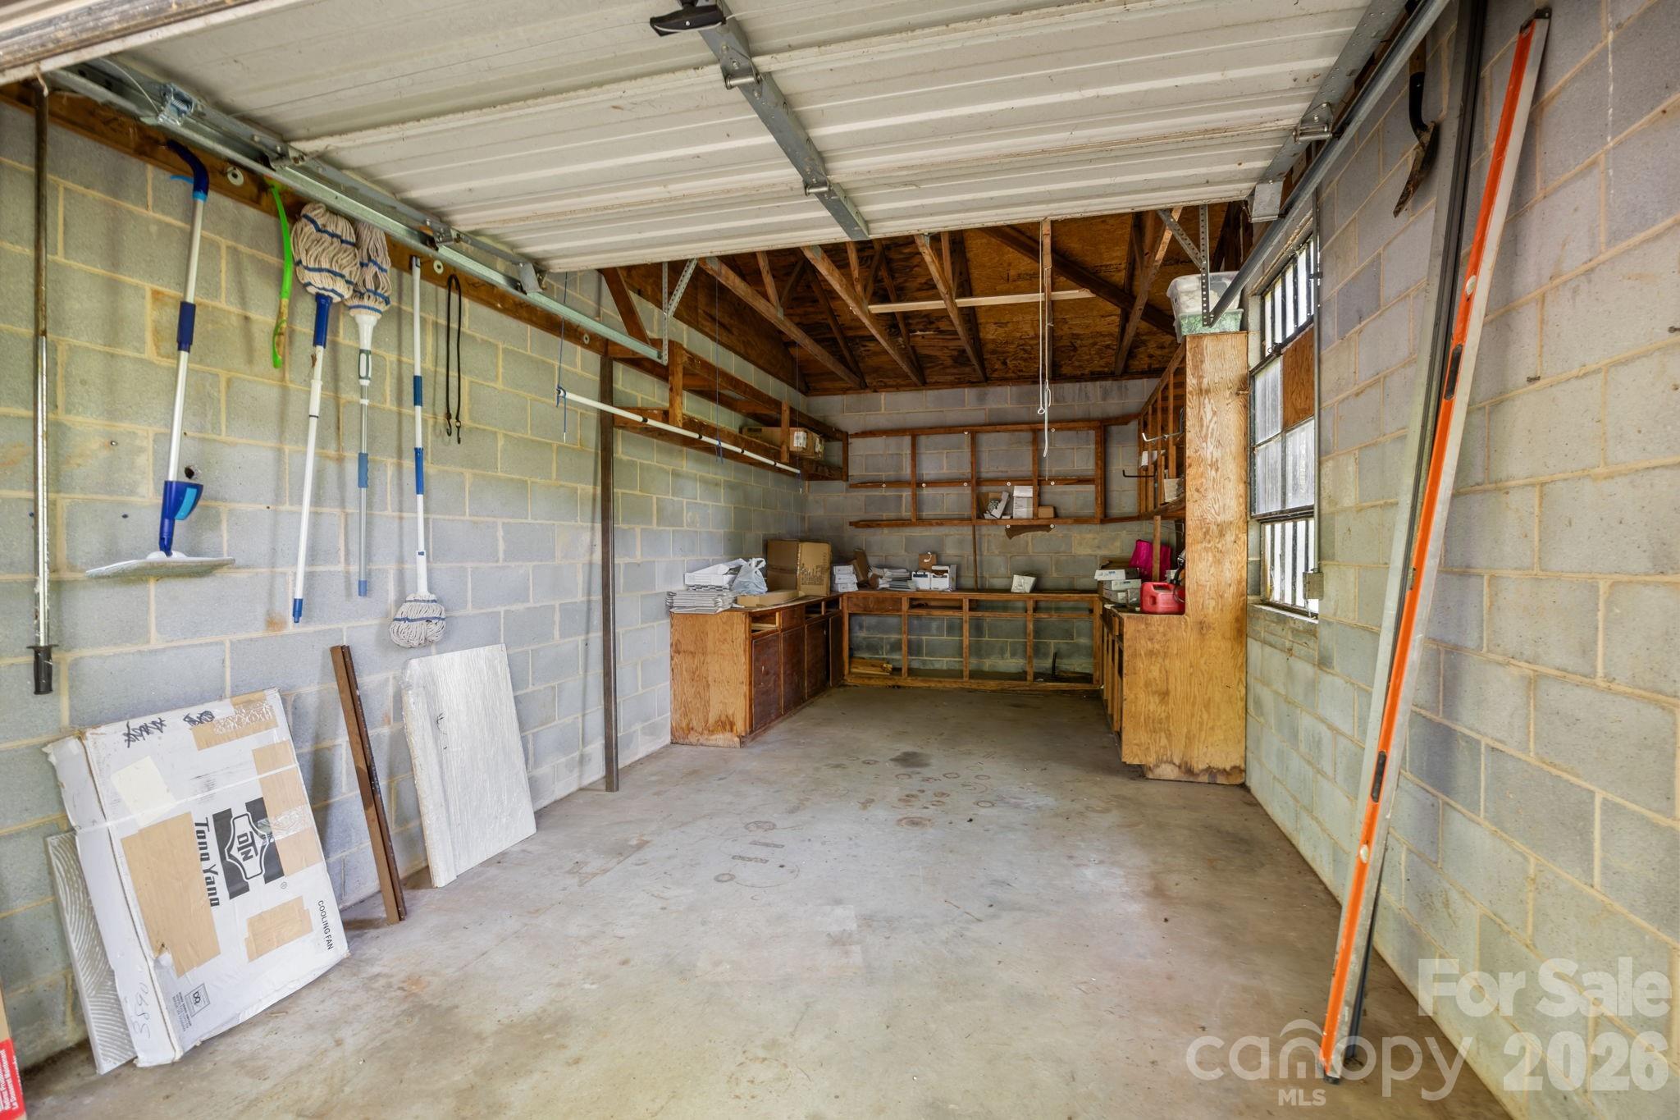
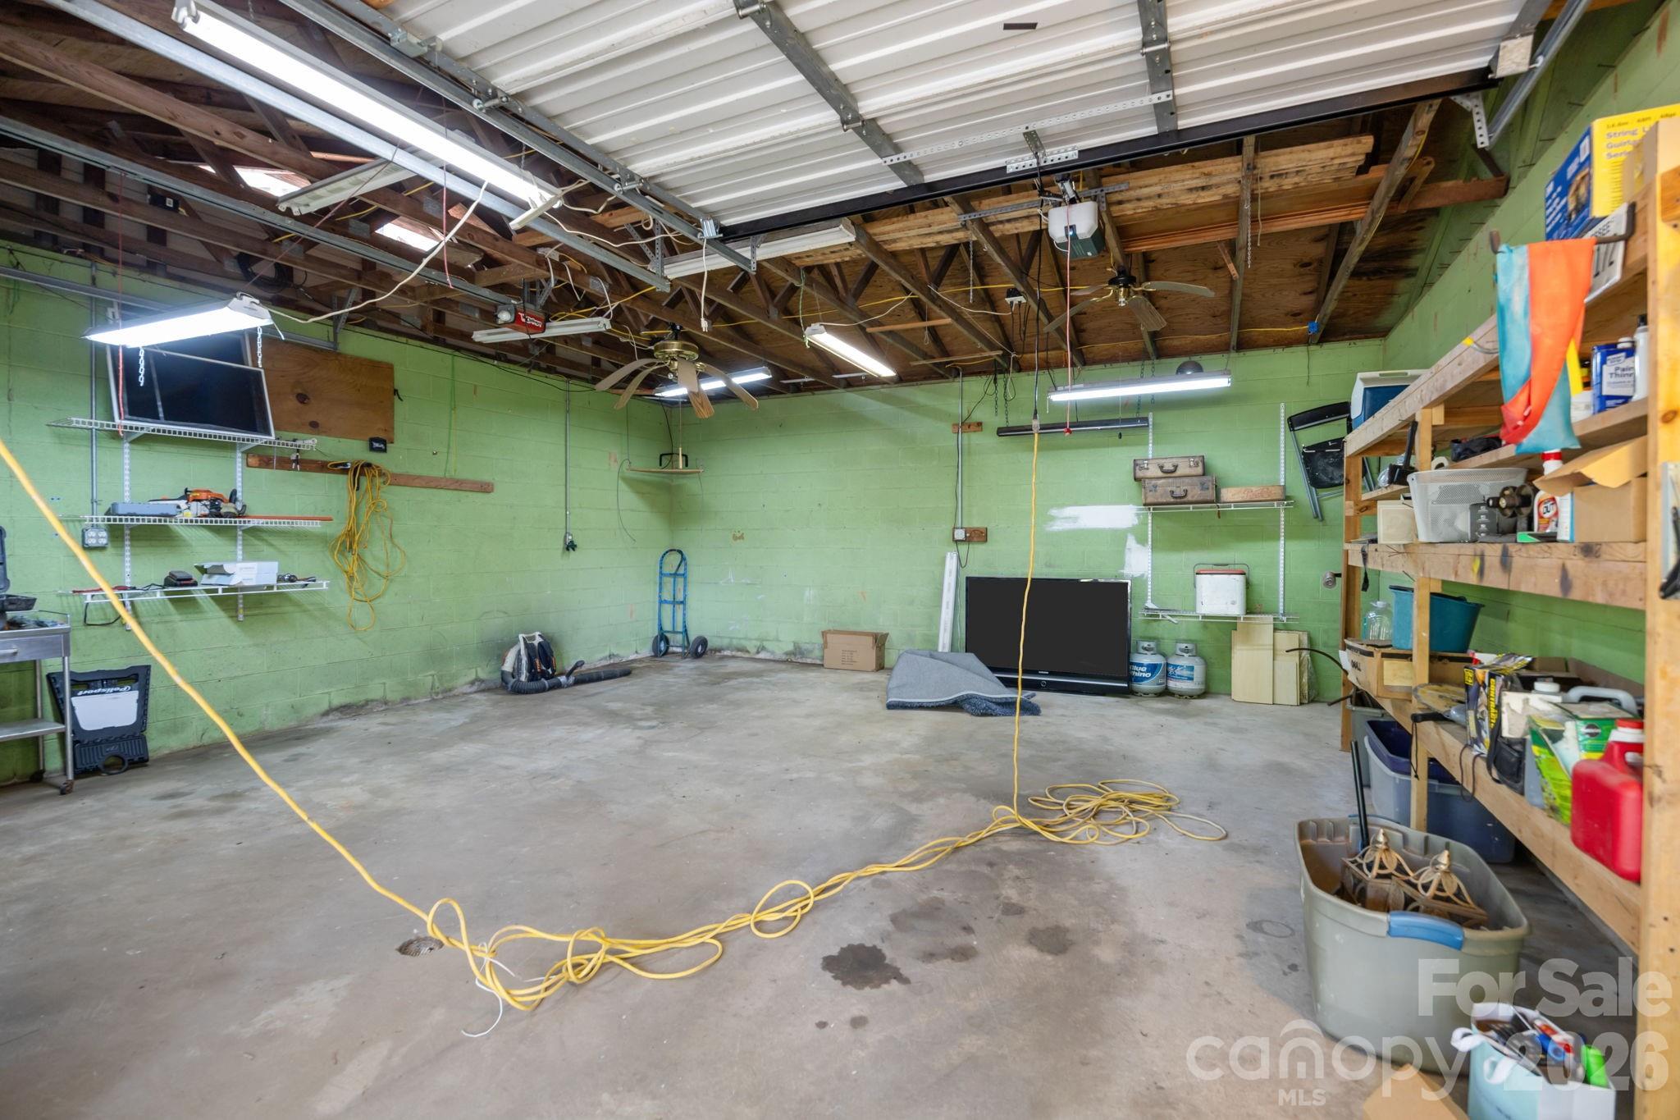
Hobbies & Storage: A large detached garage features a dedicated workshop, perfect for DIY projects, car enthusiasts, or storage.

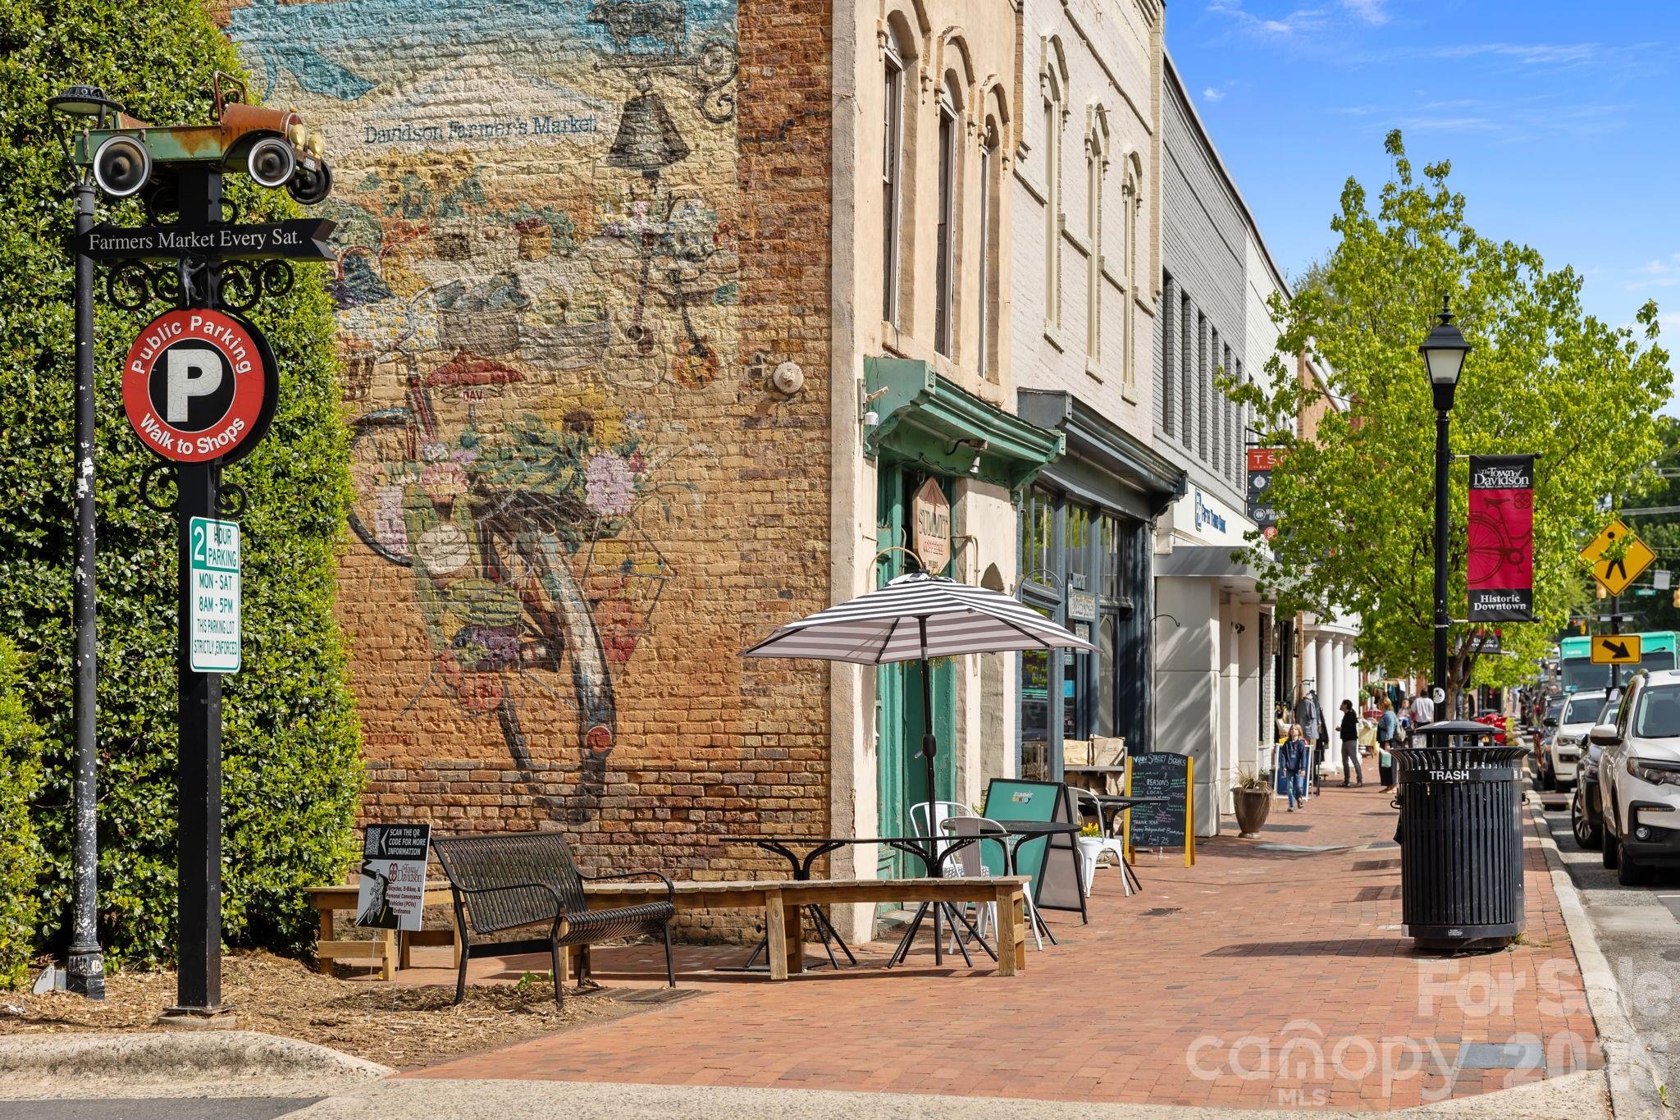
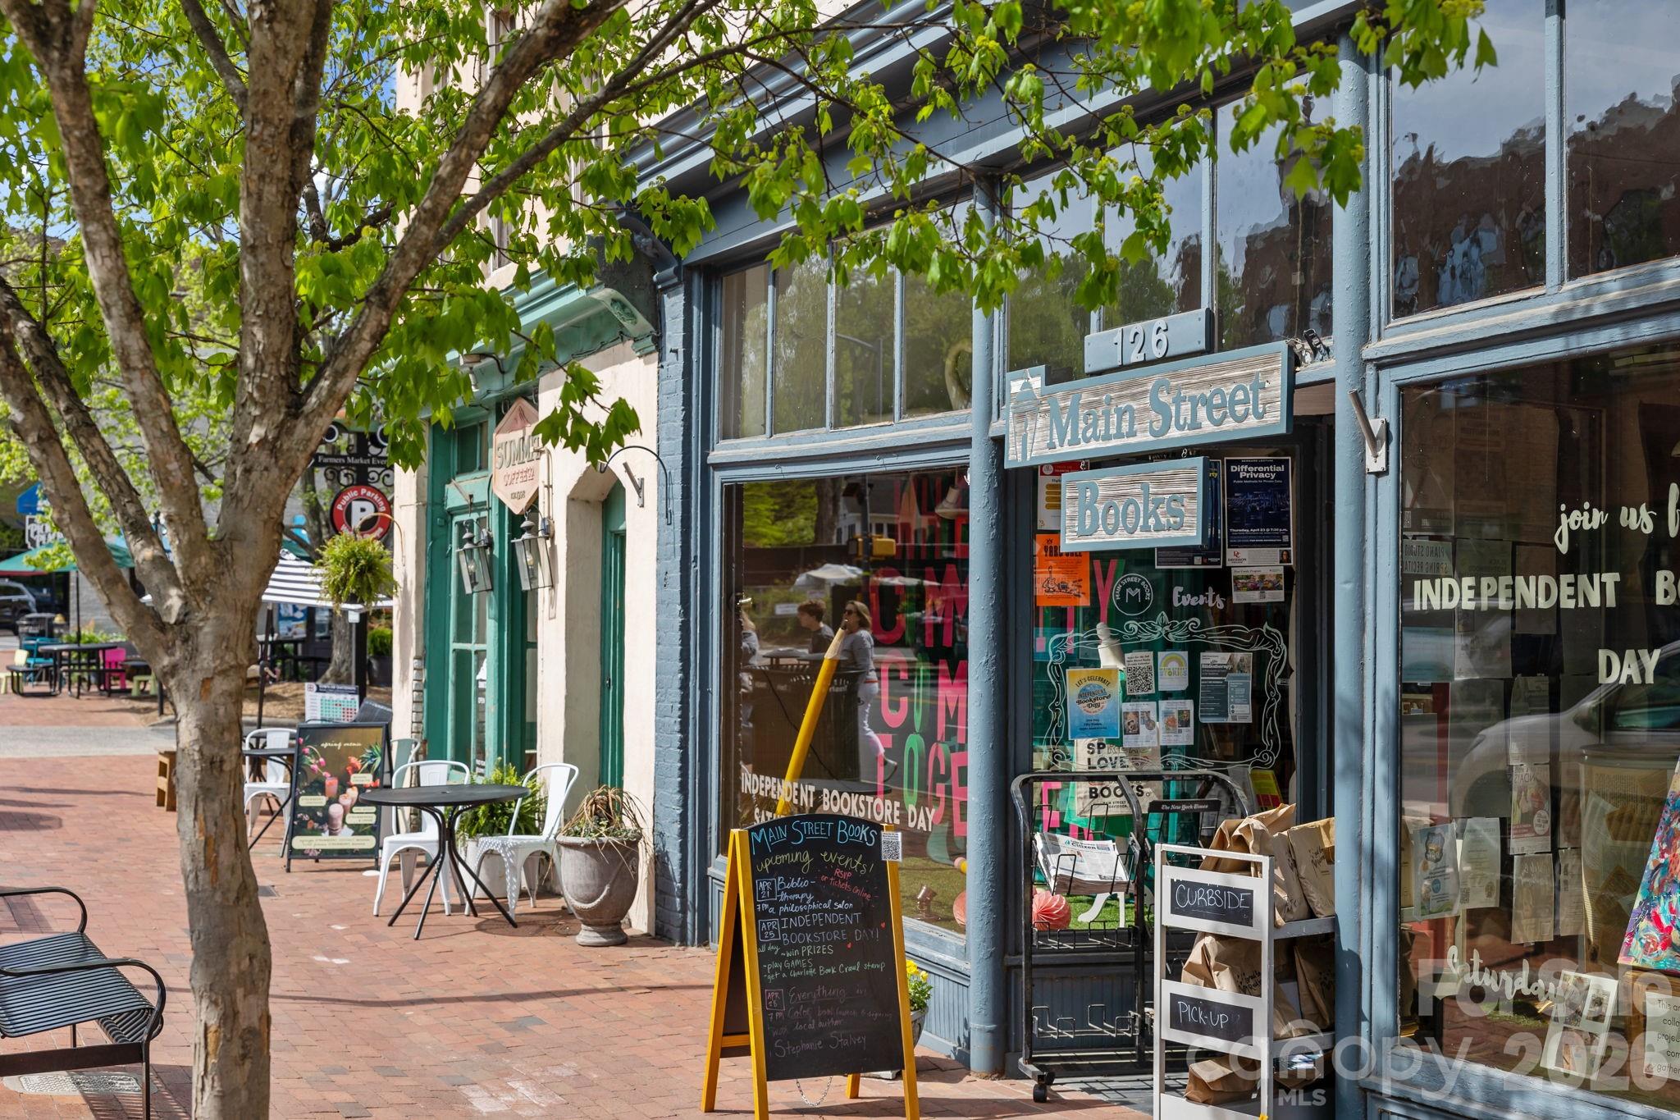
Whether you are looking for a move-in-ready home with a large yard or a property with significant upside potential, this Davidson-area gem is a must-see.

City sewer is available

19041 Davidson Concord Road

Message successfully sent.

What would you like to know?

What is 3 + 4 ?

I agree to receive email communication and understand I can unsubscribe at any time.

I agree to be contacted by Prestino Advantage via call, email, and text for real estate services. To opt out, you can reply 'stop' at any time or reply 'help' for assistance. You can also click the unsubscribe link in the emails. Message and data rates may apply. Message frequency may vary. Privacy Policy

Related Properties

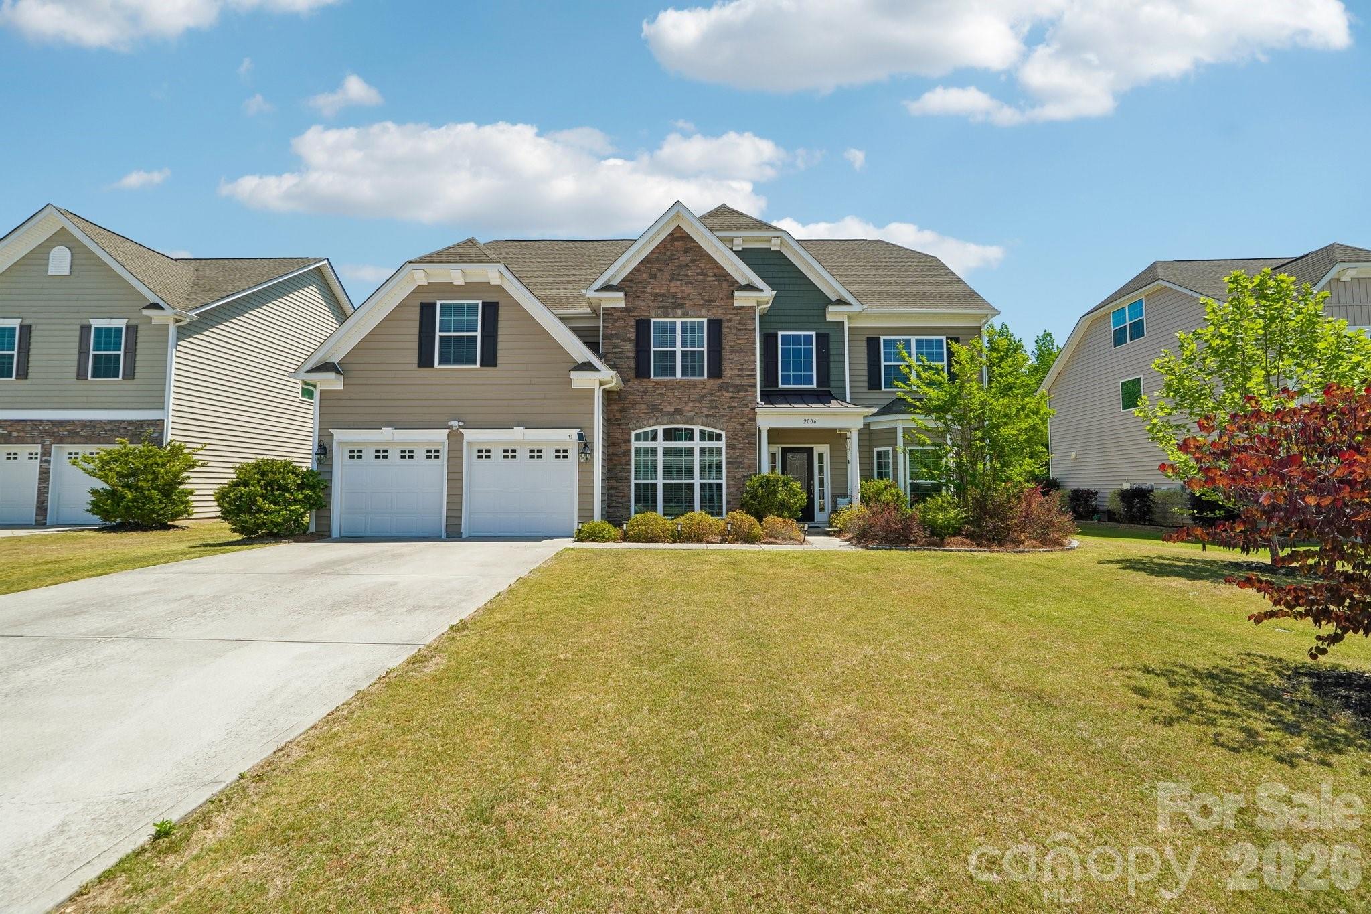
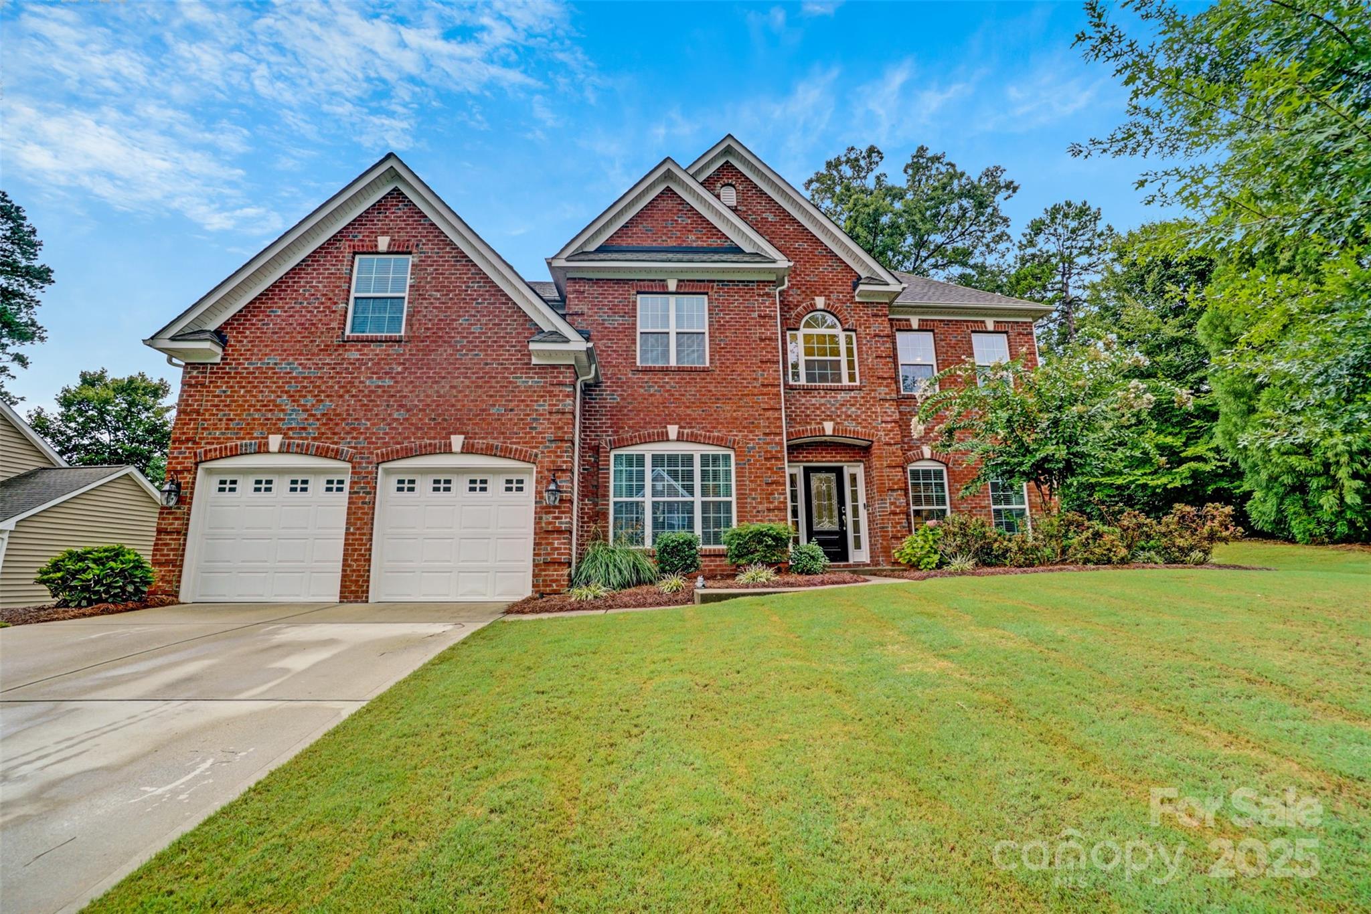
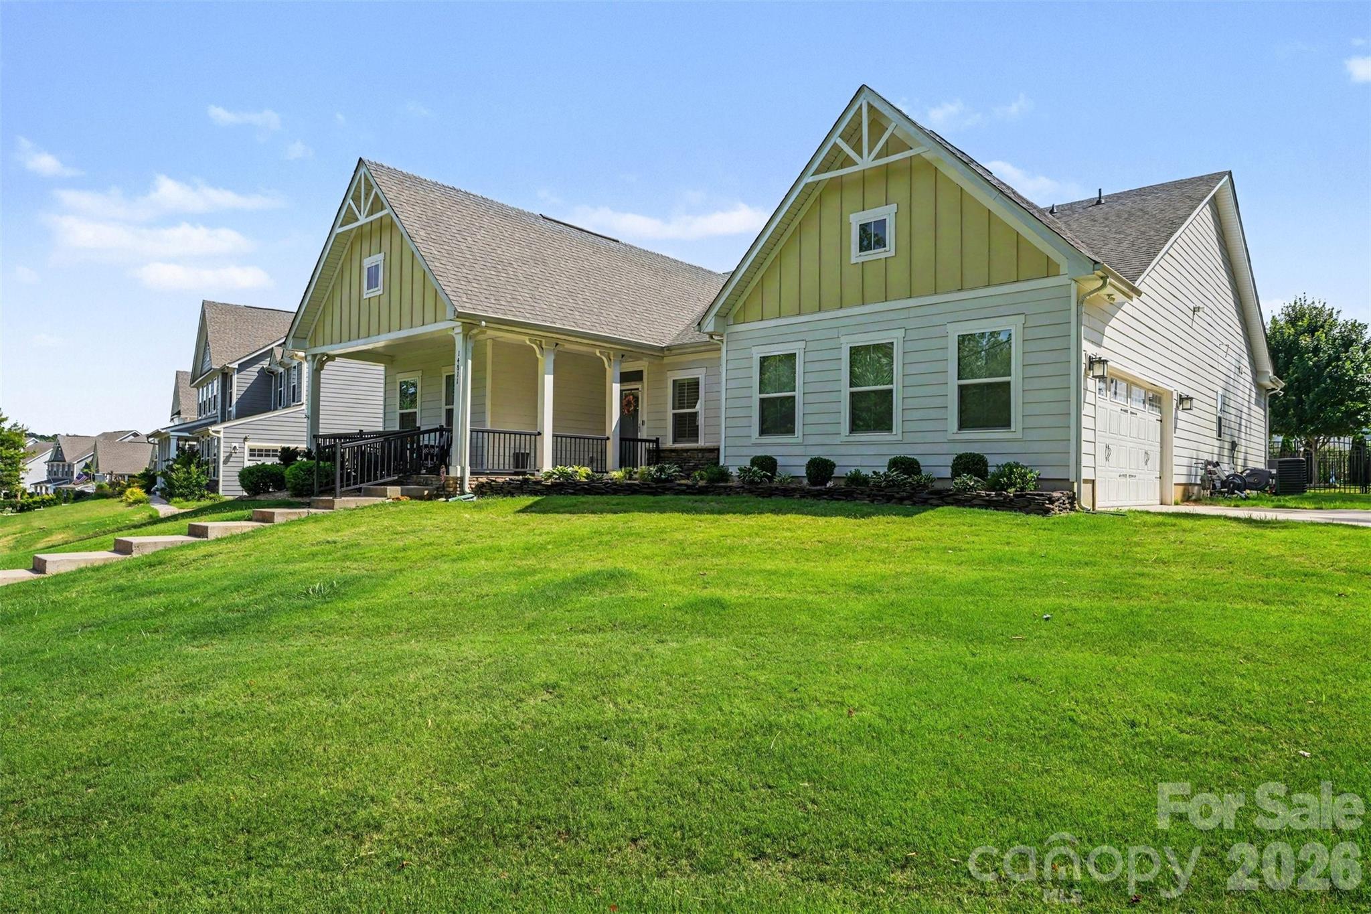
You've got to check out this spacious 5-bedroom, 3.5 bath home offering close to 3500 square foot of living space in the highly desirable Davidson area! This beautifully designed two-story home welcomes you with a grand glass front door and impressive two-story foyer, complemented by both front and rear staircases for added elegance and functionality.

The main level features a large office off entrance hallway with floor to ceiling windows. The chef’s kitchen is a true centerpiece, showcasing a gas oven, built-in microwave, over-sized granite island, staggered cabinetry with crown molding, stylish tile back splash, pendant lighting, and rich hardwood floors. Extensive hardwoods throughout the first floor add warmth and sophistication.

Upstairs, the spacious primary suite offers a luxurious retreat with dual vanities, tile flooring, and a spa-like bath featuring a separate soaking tub and tiled shower. All bathrooms are upgraded with granite counter-tops for a cohesive, high-end finish. Large flat, fenced in backyard great for entertaining.   The yard backs up to a private, wooded area offering nice privacy.

The seller purchased solar panels and owns them free and clear.   They convey with the sale of the home, along with the flat screen in the upstairs bonus room.  Garage features additional upper storage racks.  Enjoy having much lower energy bills as a BONUS for buying this home! Just 15 minutes to access I-85, I-77, I-485 and Concord Mills Mall!
#4374298

Davidson

2006 Topaz Plaza

5 Beds

3 Baths

3,464 Sq.Ft.

$669,900

MLS#: 4374298
Price reduced
***KITCHEN UPDATED + FLOORS REFINISHED.*** POOL + 1-Story BRICK RANCH home featuring a versatile finished room over the garage (FROG) on a level lot. This home is located in a cul-de-sec and has a fully fenced, salt-water in-ground pool with tanning ledge and bubbler. The covered cabana and palm tree will have you feeling like you are in the tropics. In the backyard get ready to entertain with firepit and patio—perfect for outdoor barbecues. Inside, the split-bedroom floorplan highlights a living room with soaring 12-foot ceilings and a main-level primary suite with an extra-large tile shower and dual shower heads. Enjoy resort-style living just 20 minutes from downtown Davidson and Mooresville, and only 40 minutes from Charlotte Airport. A must-see home for unforgettable summer days!
#4338080

Davidson

860 Arrow Point Lane

4 Beds

2 Baths

2,906 Sq.Ft.

$763,500

MLS#: 4338080

Price reduced
Walk to everything Davidson has to offer from this impeccably updated brick ranch! Situated on over half an acre with a very large backyard, this 4-bedroom plus office, 2.5 bath home boasts original hardwoods and a sleek, modern kitchen with large island plus seating, gas appliances and granite finishes. The large great room includes a custom brick gas fireplace with French doors leading to a fenced backyard paradise complete with a pergola, gazebo, fountain, and mature shade trees. Enjoy the ease of single-level living just steps from shops, restaurants, Davidson Elementary, and the vibrant energy of downtown Davidson and Old Town Cornelius.
#4360259

Davidson

814 Twin Oaks Road

4 Beds

2 Baths

2,174 Sq.Ft.

$729,000

MLS#: 4360259

Low-maintenance, like-new construction with a gourmet kitchen, dedicated office, and unbeatable Davidson location within the desirable Davidson Elementary, Bailey Middle, and Hough High school district. Welcome home to effortless Davidson living in this like-new 4-bedroom, 2.5-bath home offering a bright, open-concept layout and thoughtfully designed spaces throughout. The upgraded kitchen is the heart of the home, featuring stainless steel appliances, quartz countertops, tile backsplash, double wall ovens, gas cooktop, and seamless flow into the main living area - complete with a cozy gas fireplace and durable luxury vinyl plank flooring for easy, everyday living. A dedicated main-level office provides the perfect work-from-home setup or flex space to suit your lifestyle. This home offers both a formal dining room and a breakfast/eat-in kitchen option, perfect for the opportunity to allow the front dining room to also function as a second dedicated office or flex space. Upstairs, the spacious primary suite is a true retreat with a corner double vanity, large walk-in shower, and separate soaking tub. Three additional bedrooms, share a hall bath with double sink vanity. Conveniently located laundry room, completes the upper level. Enjoy the convenience of a detached two-car garage and low-maintenance living. Backyard is fully fenced with an  extra concrete patio space which gives you a space to create your own backyard oasis. Situated in the highly desirable Davidson East community in Davidson, this home offers quick access to Lake Norman, Interstate 77, and Charlotte, along with nearby shopping, dining, and everyday conveniences. 
Come live in an amenity-rich lifestyle with a community pool, clubhouse, playground, and direct access to greenway trails. Located just across from Bradford Park, a 170-acre park featuring sports fields, picnic areas, a disc golf course, and playground, giving you the perfect space for enjoying the outdoors year-round.
#4351942

Davidson

15721 White Quartz Lane

4 Beds

2 Baths

2,790 Sq.Ft.

$639,900

MLS#: 4351942

Price reduced
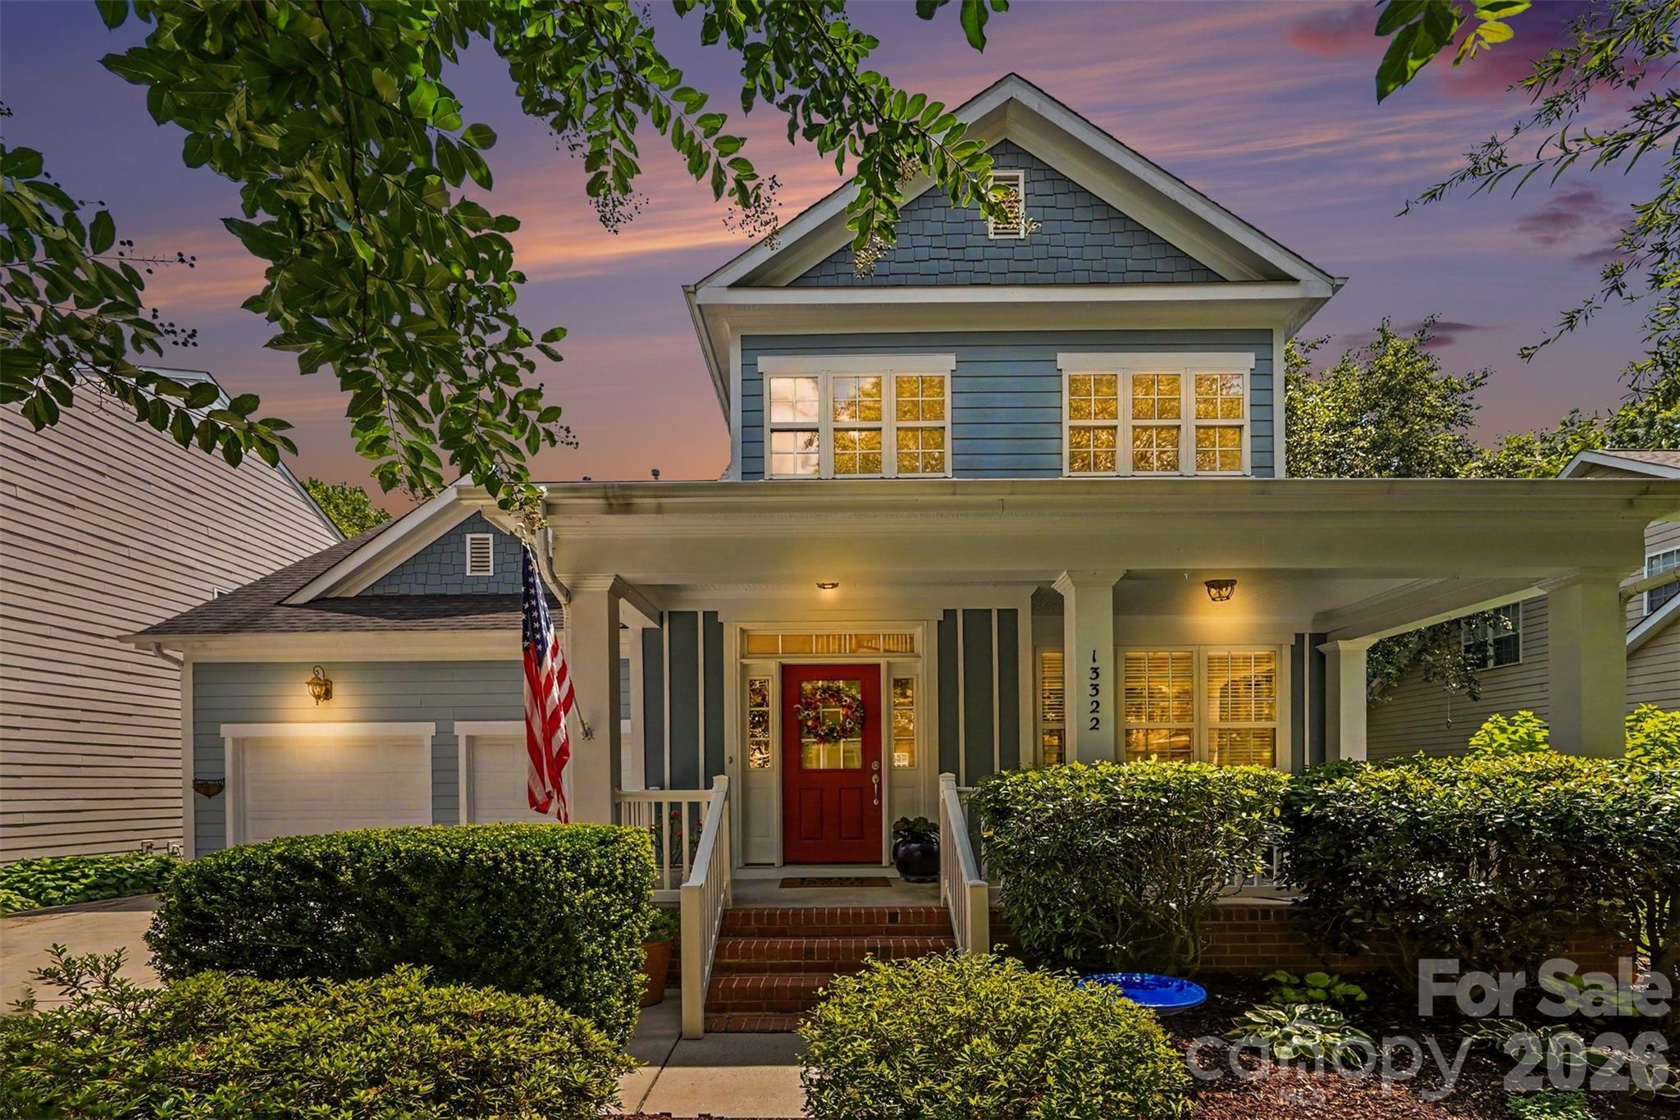
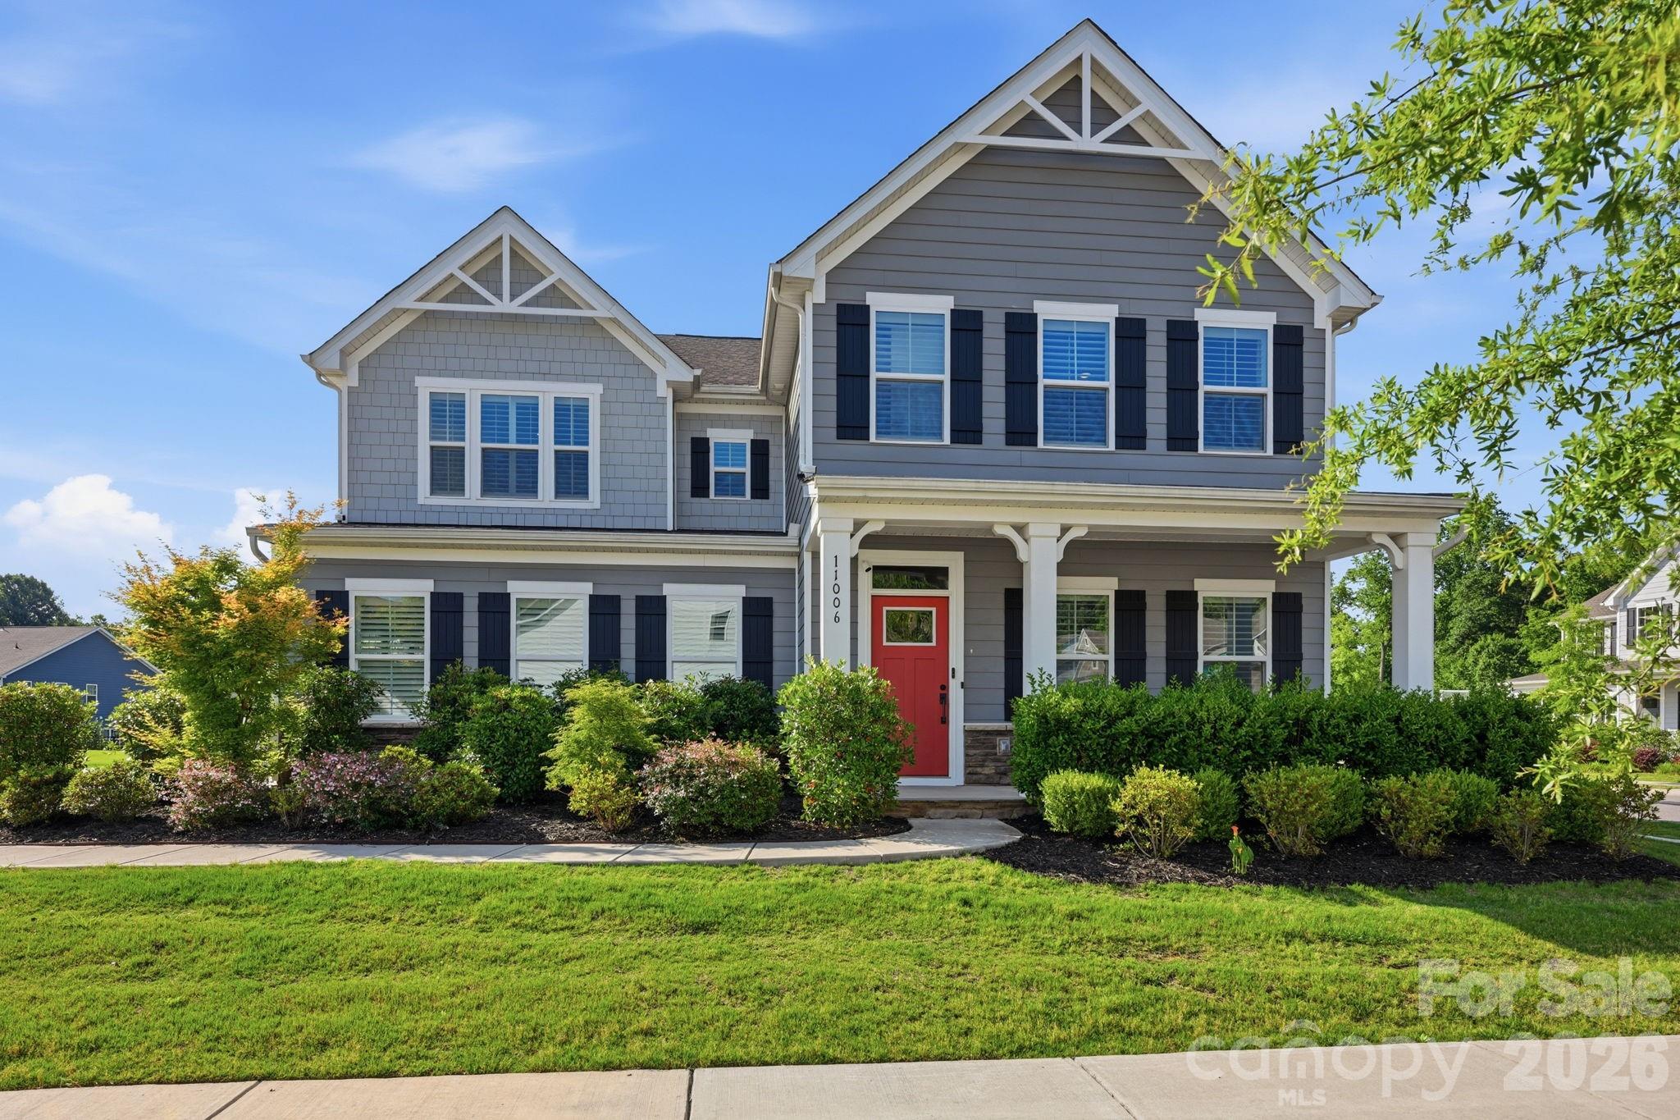
Set within one of Davidson’s most desirable neighborhoods and just moments from the scenic path trail into town, this beautifully appointed 4-bedroom, 3.5-bath residence offers refined living with thoughtful design and exceptional attention to detail.

The main level showcases a spacious primary suite with spa-inspired en suite bath and custom walk-in closet, complemented by rich hardwood floors, crown molding, plantation shutters, neutral designer paint, and upgraded lighting throughout the home. The open-concept kitchen, featuring a custom pantry, flows seamlessly into the dining and gathering rooms—creating an elegant yet comfortable setting for both daily living and sophisticated entertaining.

A custom drop zone adds form and function, while the screened-in porch and paver patio provide a private outdoor sanctuary, enhanced by professionally designed landscaping that ensures tranquility and privacy on this premier corner lot.

Upstairs, two additional bedrooms and a versatile loft offer flexible living space, while a private guest suite—complete with its own en suite bath, custom closet, and separate staircase—creates an ideal retreat for visitors or multi-generational living.

Beautifully upgraded, impeccably maintained, and ideally located, this exceptional home delivers timeless style and the best of Davidson living.
#4377249

Davidson

432 Hudson Place

4 Beds

3 Baths

2,682 Sq.Ft.

$639,000

MLS#: 4377249

Price reduced
Welcome to this stunning 3-story retreat in the highly sought-after Waterford on the Rocky River community. Designed for modern living, the main floor features a true Chef’s kitchen that flows seamlessly into the family room and casual dining area—perfect for hosting. Need a quiet workspace? The main level includes a dedicated office with French doors, plus a formal dining room for special occasions.

Retreat to the second floor, where you'll find the laundry room and four spacious bedrooms, including a luxury Primary suite with a spa-like bath. The third-floor "bonus" level is a game-changer, offering a fifth bedroom, full bath, and a second family room—ideal for a teen suite or media room. Enjoy the outdoors in your private, fenced-in backyard or take advantage of the neighborhood’s resort-style pool and playground. Perfectly positioned with easy access to Concord, Kannapolis, and Davidson!
#4365393

Davidson

1982 Smokey Quartz Road

5 Beds

4 Baths

3,621 Sq.Ft.

$649,000

MLS#: 4365393
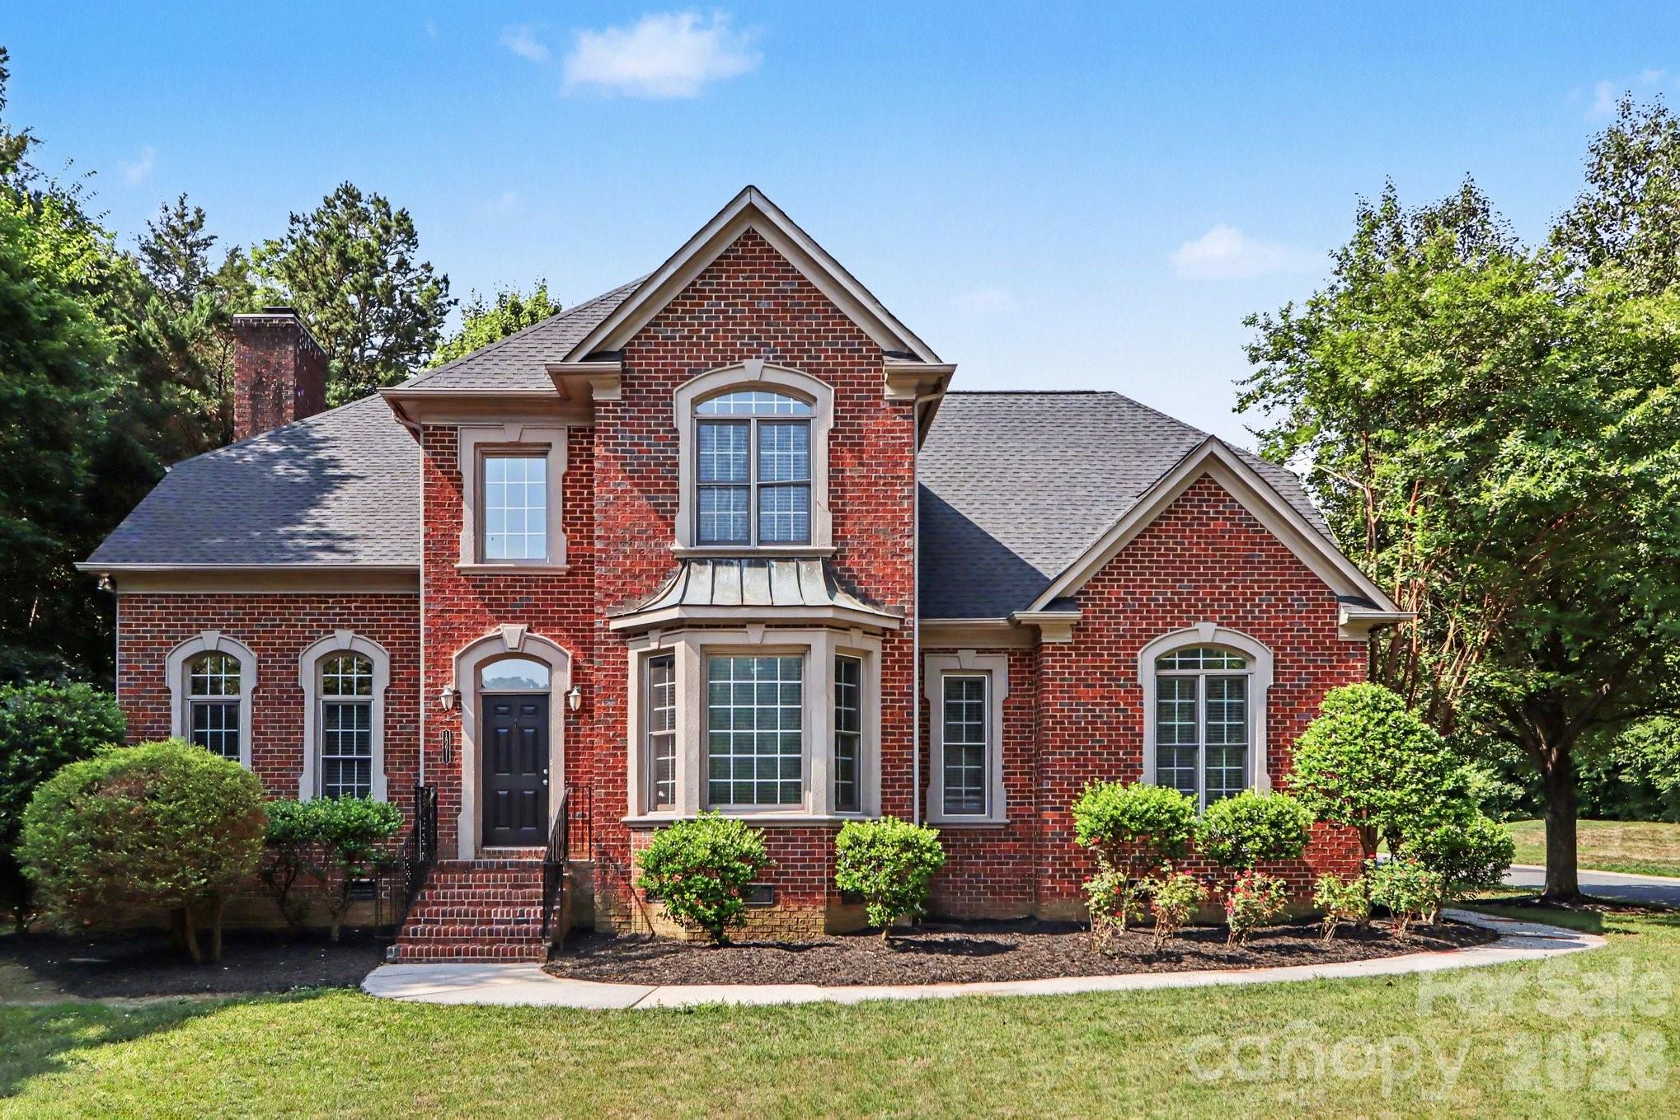
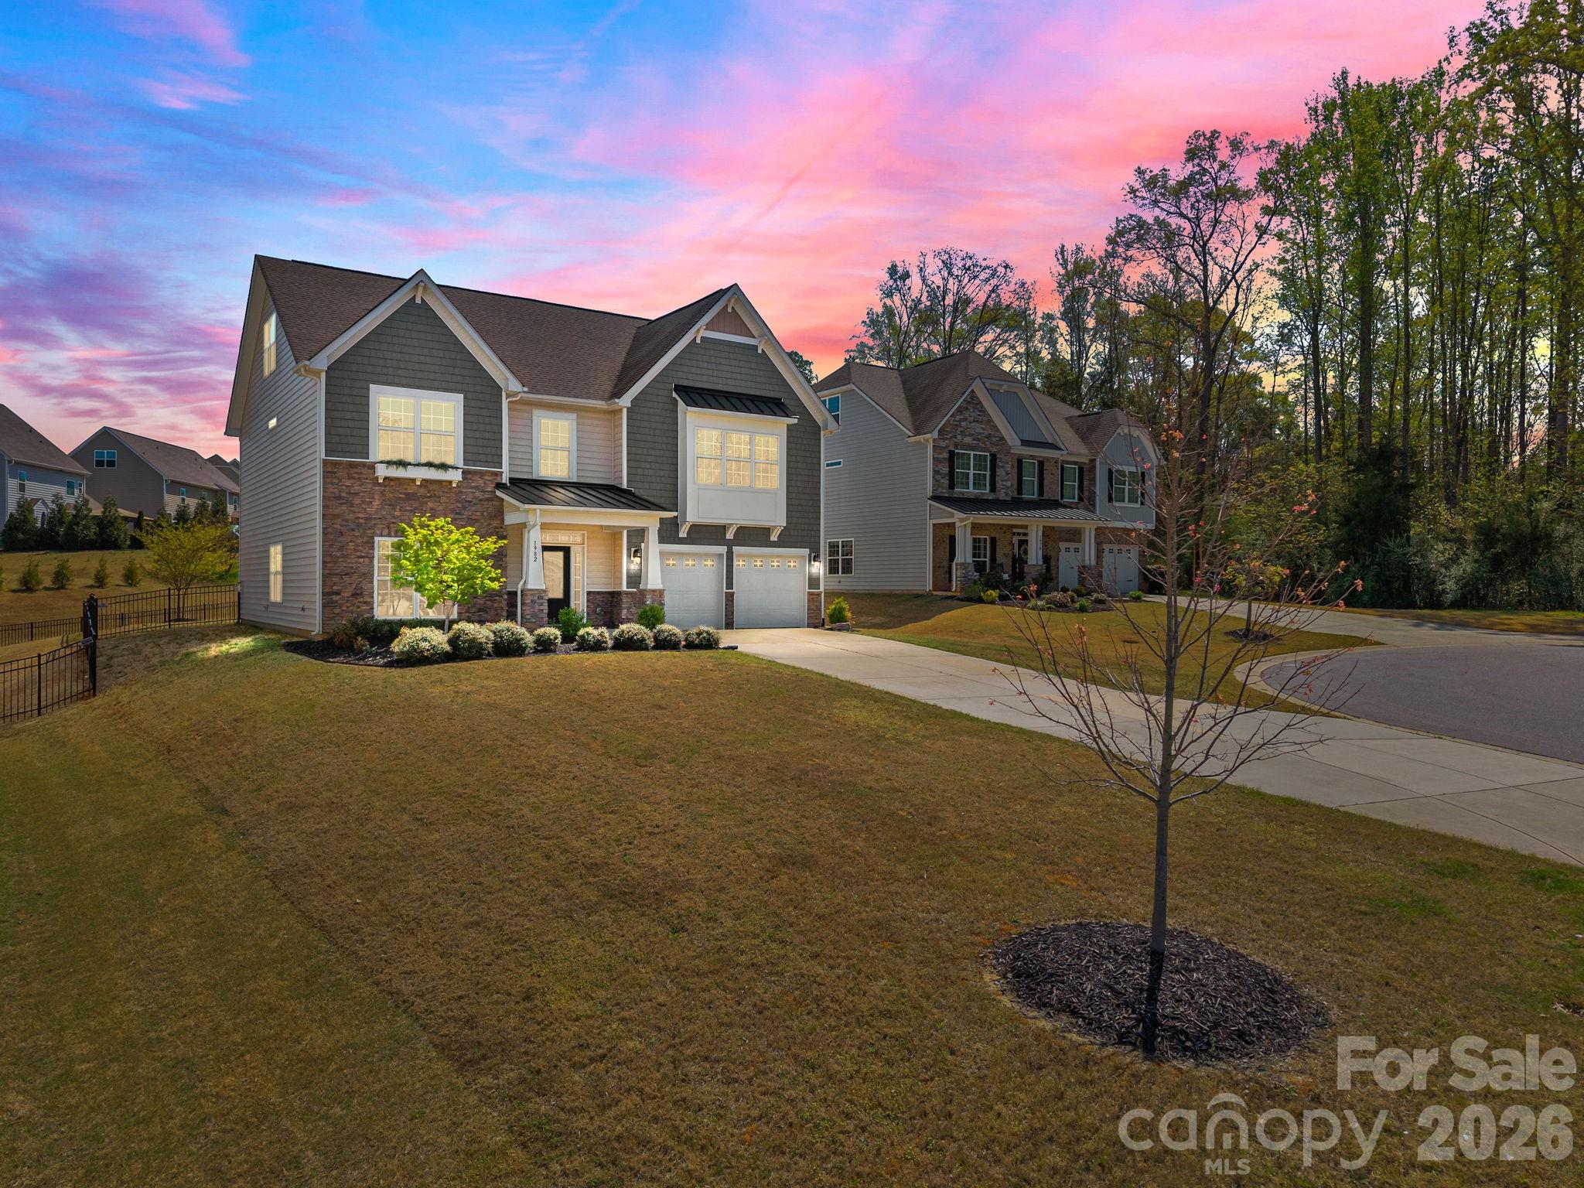
This beautifully maintained single-family home is located in the highly desirable Davidson area, offering the perfect blend of comfort, style, and convenience. Nestled on a cul-de-sac, this inviting residence features a bright and open floor plan with wood flooring on main level. Spacious living room filled with natural light, gas log fireplace and a formal dining room complemented by elegant finishes and thoughtful upgrades throughout. The kitchen serves as the heart of the home with ample cabinetry, generous granite counter space and island, farm sink, subway tile backsplash and walk-in pantry. The primary suite provides a peaceful retreat with a well-appointed en-suite bath with dual granite sinks, stand-alone shower and a walk-in closet room. Additional bedrooms offer flexibility for guests or home office needs. Guest baths have granite sinks. The large loft has plenty of natural light while laundry room includes front-loading LG washer and dryer. The finished garage features newly added epoxy floor while the private backyard perfect for relaxing evenings, weekend barbecues, or creating your own outdoor oasis. Conveniently located near shopping, dining, parks, and commuter routes, this home offers the charm of Davidson living with easy access to everything the Lake Norman and Charlotte areas have to offer.
#4347372

Davidson

10971 Claystone Drive

4 Beds

3 Baths

3,213 Sq.Ft.

$635,000

MLS#: 4347372

Price reduced
Welcome to 160 Arrow Point Lane in Davidson, located in the desirable Archer Ridge community. This brick home features a huge fenced backyard and multiple spaces designed for relaxing and entertaining. The open floor plan showcases a spacious family room with soaring ceilings, built-ins, and a stunning rock fireplace that flows into the kitchen and living areas. Enjoy both a breakfast area and formal dining room for gatherings. The oversized primary suite offers a tray ceiling, sitting area, large bath, and generous closet space. One of the standout features is the expansive screened porch overlooking a paver patio—perfect for outdoor enjoyment. Upstairs provides ample bedroom and bath space. A must-see home!
#4337144

Davidson

160 Arrow Point Lane

4 Beds

3 Baths

2,855 Sq.Ft.

$649,000

MLS#: 4337144

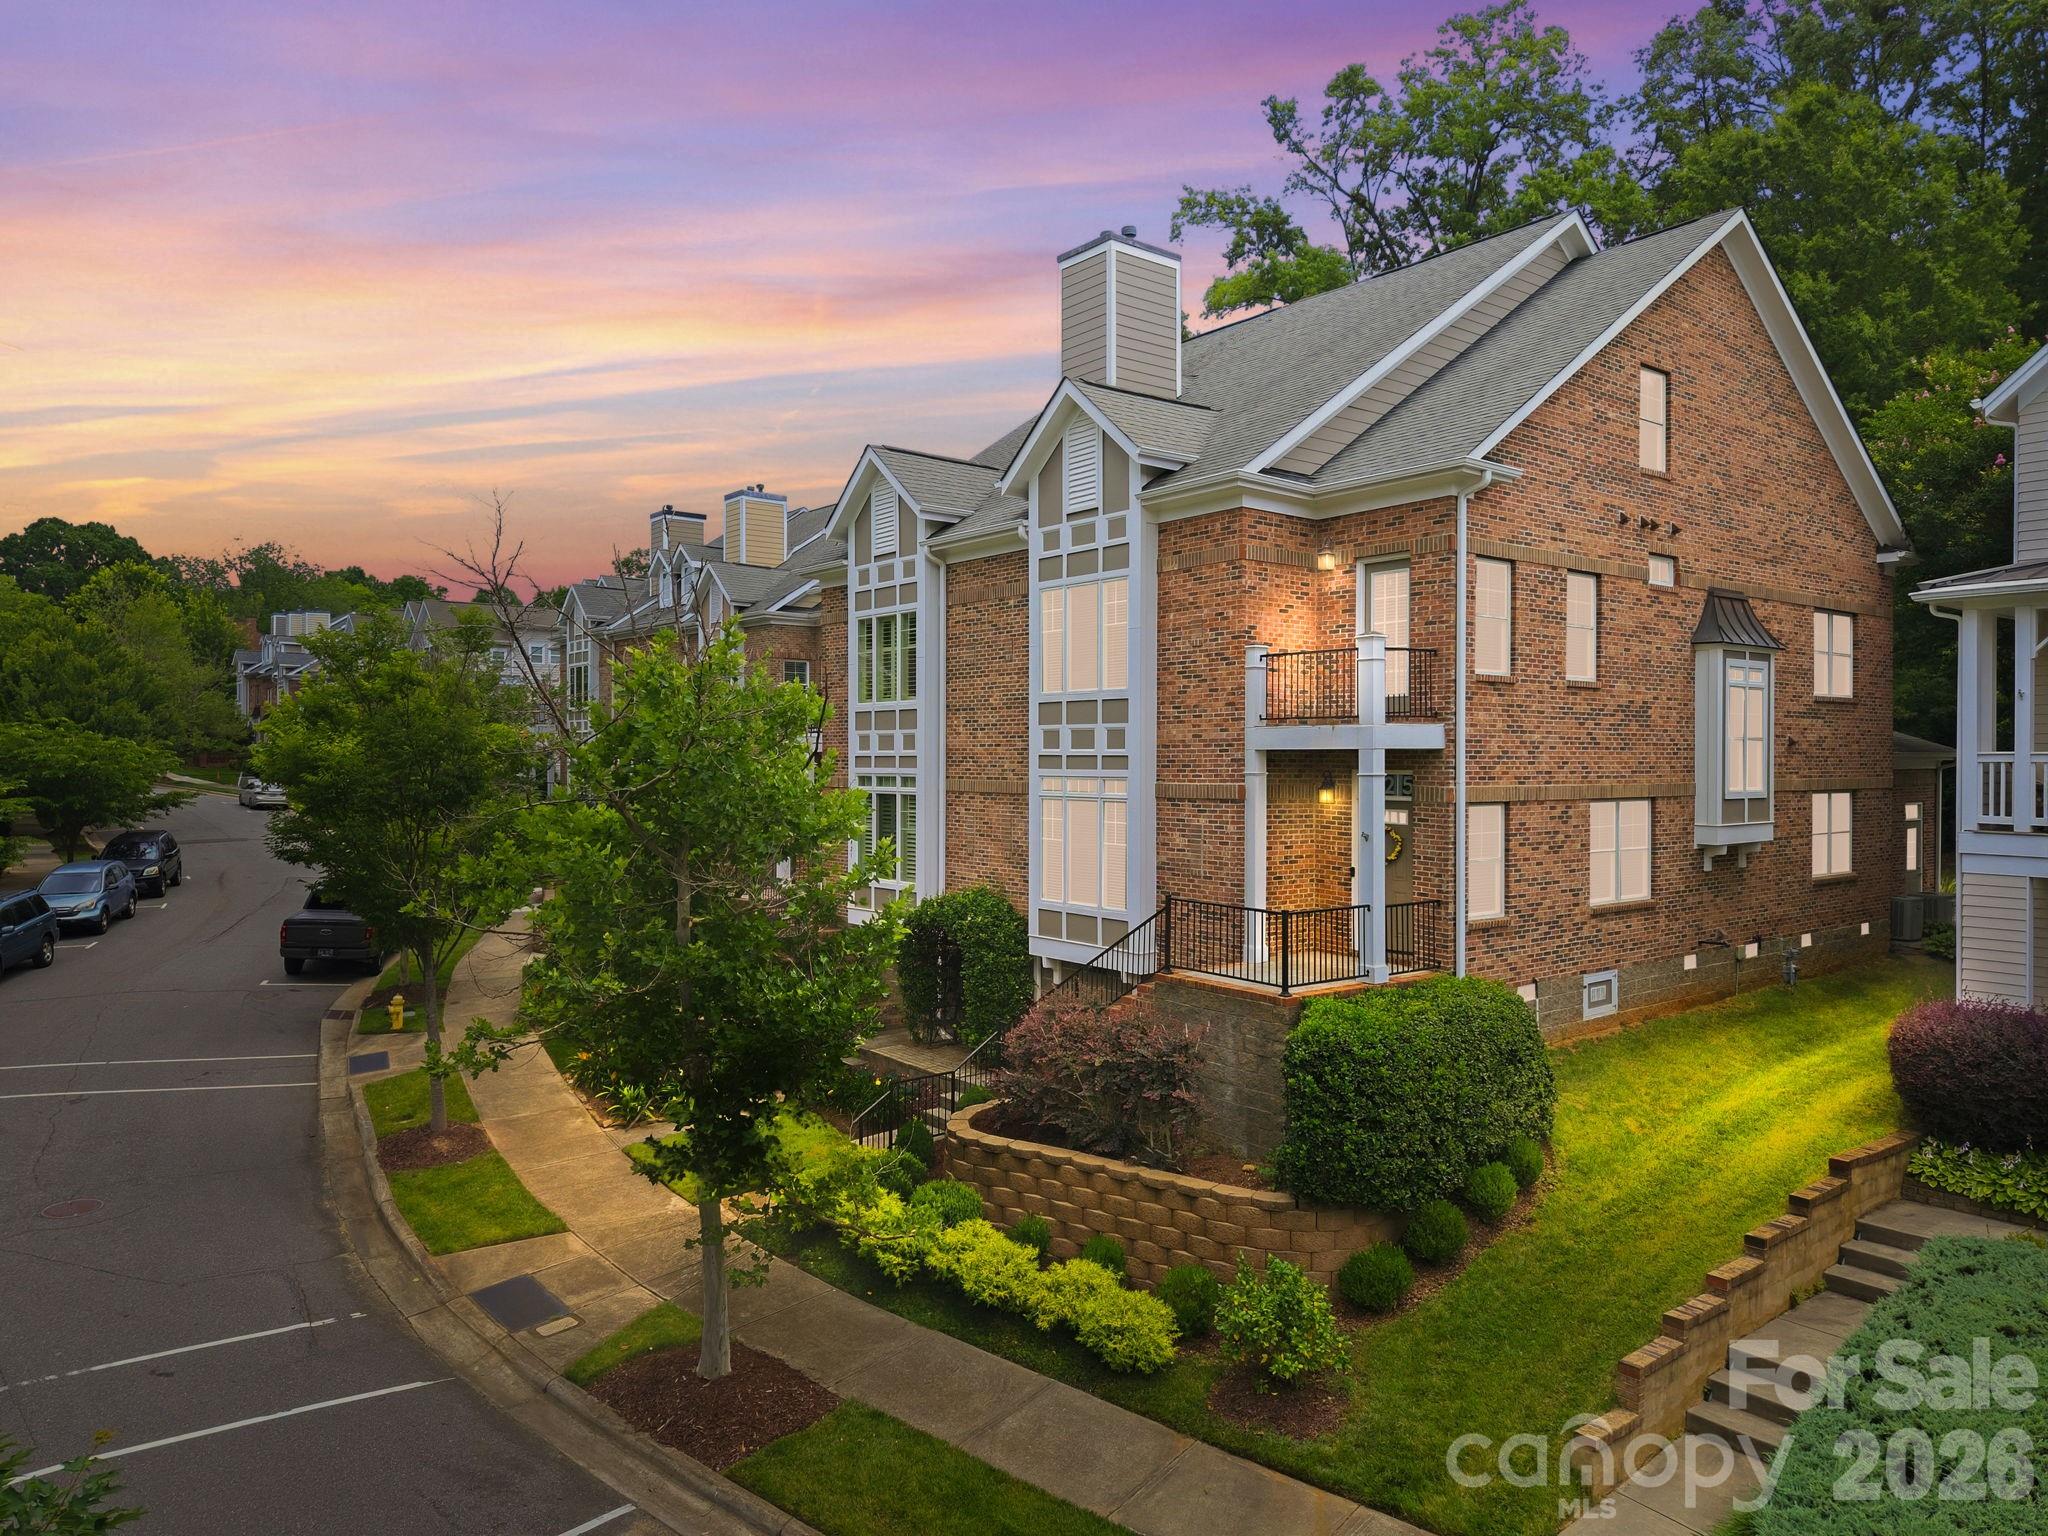
This ground floor waterfront condo on Lake Norman has nearly every upgrade you could imagine. Unbelievable attention to detail in the kitchen with custom cabinets, pull out spice racks, leaded glass upper cabinets, granite, farmhouse sink, soft close drawers, and more. GE Profile appliances include a refrigerator with double doors and a convection microwave, New Maytag Washing machine, and a dryer included. Oil rubbed bronze fixtures and hardware, tumbled stone backsplash and a walk-in pantry with pull outs are just a few of the other additions. Hardwood floors with honey stain in main living areas and slate tiled floors in the bathrooms for low maintenance upkeep. Both closets are custom through California Closets and have drawers, belt/tie racks, and custom dressers making use of every inch of the closets. Home has 9 foot smooth ceilings, crown molding, ceramic tiled showers, and Andersen windows in both bedrooms. A built-in banquet for dining with bead board and storage conveys. A gas log fireplace with marble surround in the great room and an oversized Trex deck and slate tile patio for viewing the amazing sunsets over Lake Norman are features you rarely find. A huge, sought after boat garage of over 400 sq ft maybe available for purchase directly from the sellers. School assignments are subject to change.
#4337531

Davidson

1113 Torrence Circle

2 Beds

2 Baths

1,163 Sq.Ft.

$650,000

MLS#: 4337531

 - property

Send a message

Message successfully sent.

Your message

What is 3 + 4 ?

Reason for contacting?

I agree to receive email communication and understand I can unsubscribe at any time.

I agree to be contacted by Prestino Advantage via call, email, and text for real estate services. To opt out, you can reply 'stop' at any time or reply 'help' for assistance. You can also click the unsubscribe link in the emails. Message and data rates may apply. Message frequency may vary. Privacy Policy

Sign Out

Virtual Assistant

Would you like to take the next step with this property? We can help you schedule a showing or virtual tour, or send you more details.

Yes, I would like more information.

Thank You for Your Reply, One of Our Agents will contact you as soon as possible

No, maybe later.

Thank you, you can always contact me via email, phone number or through the contact form.

Realhub AI

Lucy - Your AI-Powered Realtor

Update Your Temporary Password

Personalize your search

Enter your email and we'll notify you immediately when new listings match what you're looking for.

or enter email address

Already have an account ? Login here

Continue your home search

I agree to receive communications and understand I can unsubscribe at any time.

I agree to be contacted by Prestino Advantage via call, email, and text for real estate services. To opt out, you can reply 'stop' at any time or reply 'help' for assistance. You can also click the unsubscribe link in the emails. Message and data rates may apply. Message frequency may vary. Privacy Policy

Already have an account ? Login here

We use cookies

We use cookies primarily for analytics to enhance your experience. By accepting, you agree to our use of these cookies. You can manage your preferences or learn more about our cookies policy.