
Property
Beds
4
Full Baths
4
1/2 Baths
1
Year Built
2006
Sq.Footage
5,299
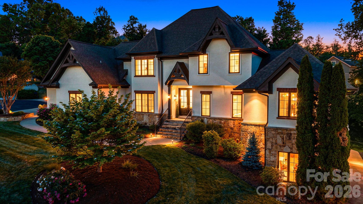
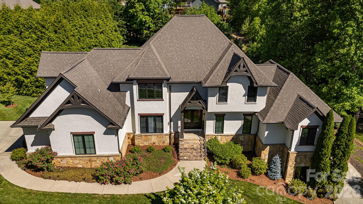
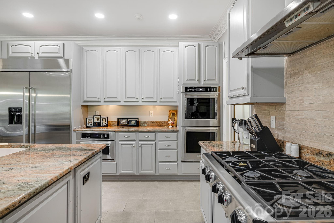
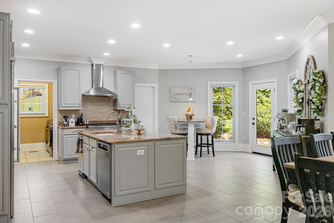
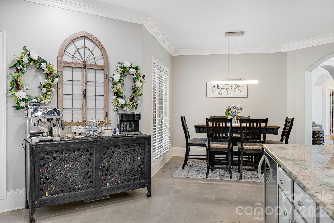
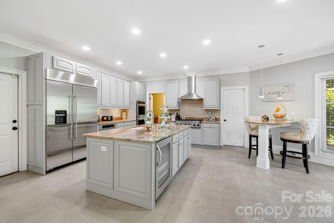
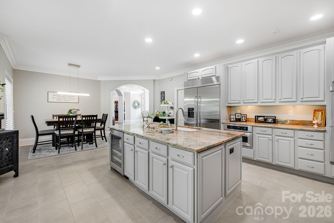
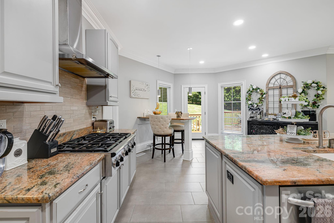
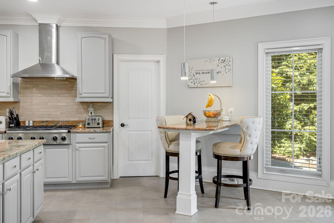
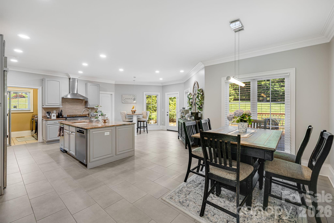
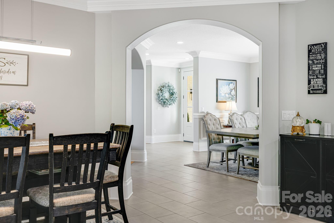
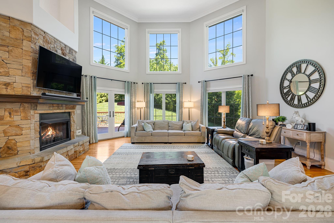
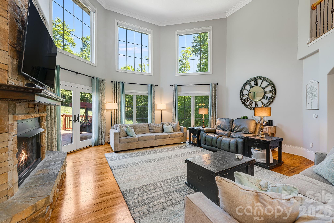
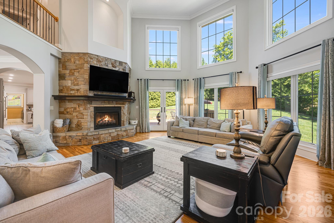
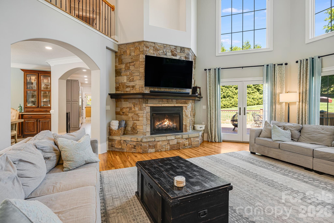
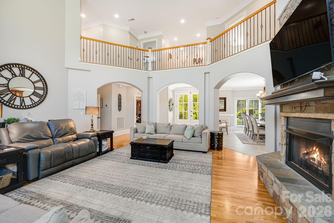
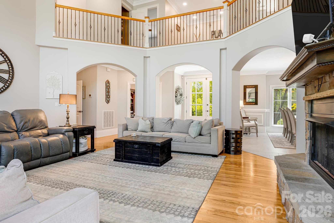
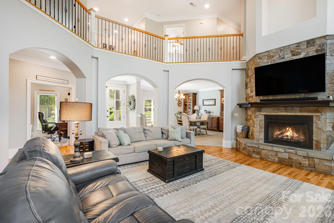
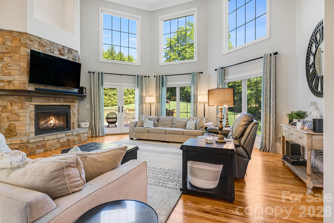
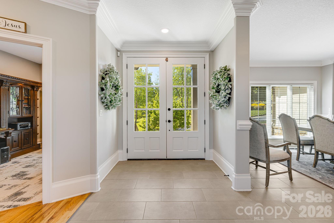
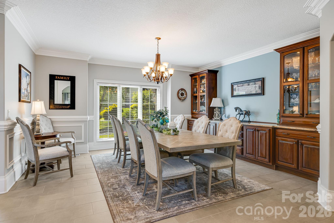
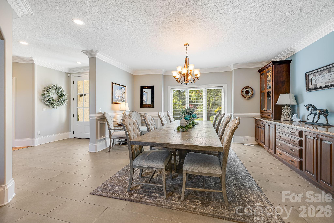
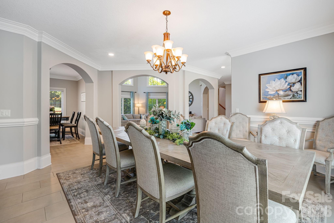
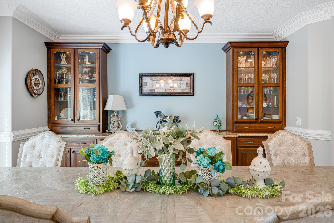
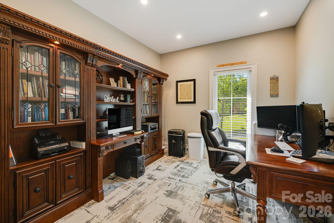
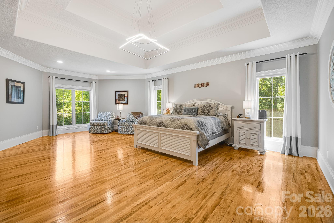
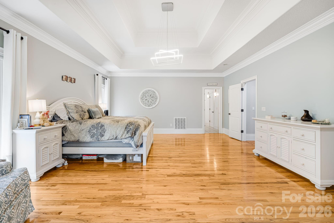
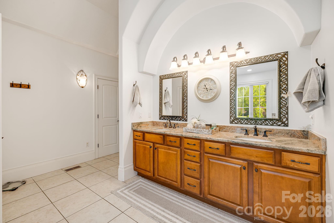
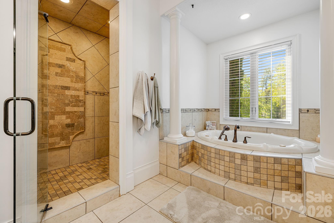
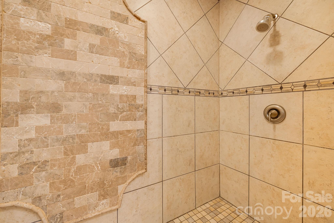
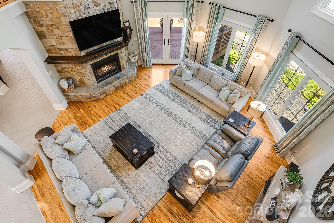
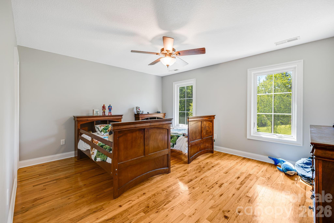
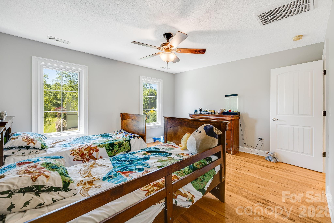
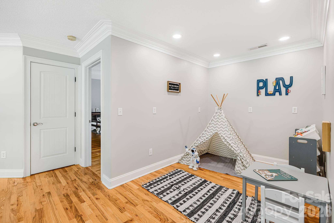
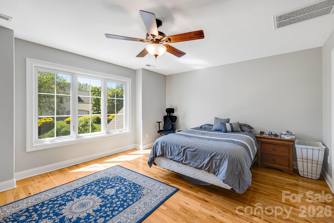
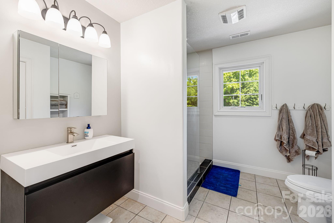
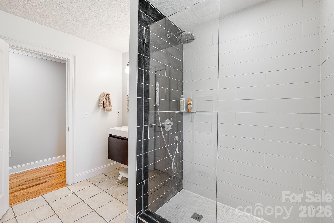
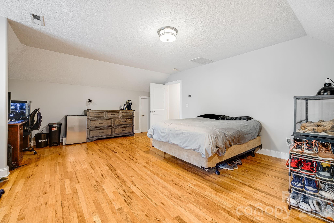
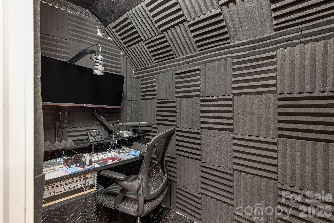
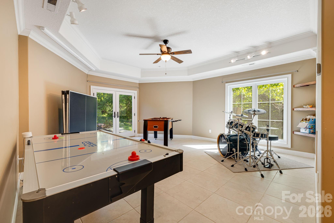
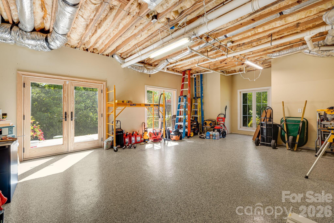
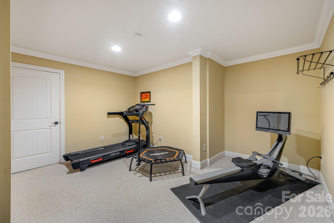
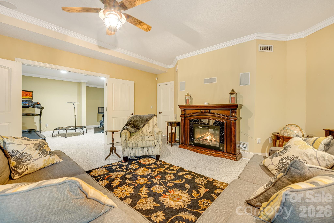
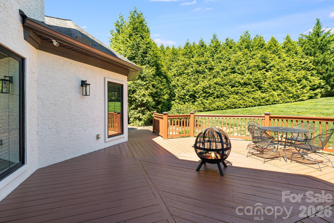
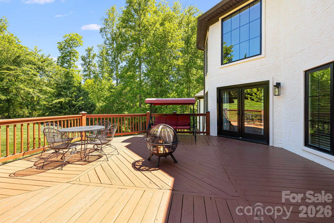
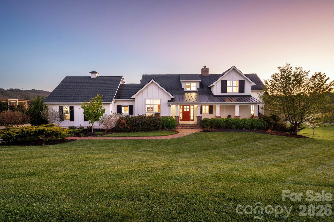
Settled in the highly desirable Sterling neighborhood, this exceptional home offers flexible living spaces designed to fit every lifestyle. Dramatic floor-to-ceiling windows fill the semi-open floor plan with natural light, seamlessly connecting the formal dining area to the expansive eat-in kitchen. Thoughtfully designed for both entertaining and everyday living, the kitchen features radiant heated tile floors, abundant cabinetry, an oversized prep island, double ovens, and a wine fridge. The spacious main-level primary suite serves as a private retreat with two walk-in closets, an oversized dual-head shower, and a separate soaking tub. Upstairs, you’ll find three additional bedrooms, two full baths, and a soundproof room perfect for podcasting, radio production, music recording, or a quiet creative workspace. The lower level provides incredible versatility with space ideal for a game room, home office, fitness area, and an additional full bath. An unfinished section offers the perfect opportunity for a workshop, storage, or future expansion. Step outside to an outdoor living space designed for entertaining, with plenty of room to gather, relax, and enjoy. Ample parking is another standout feature, including a 2-car garage and two separate driveways for added convenience.
Features & Amenities
Interior
-
Other Interior Features
Breakfast Bar, Built-in Features, Kitchen Island, Open Floorplan, Pantry, Storage, Walk-In Closet(s)
-
Total Bedrooms
4
-
Bathrooms
4
-
1/2 Bathrooms
1
-
Above Grade Finished Area
4202.0
-
Basement YN
YES
-
Cooling YN
YES
-
Cooling
Ceiling Fan(s), Heat Pump
-
Fireplace YN
YES
-
Heating YN
YES
-
Heating
Heat Pump
-
Pet friendly
N/A
Exterior
-
Garage
Yes
-
Garage spaces
2
-
Construction Materials
Stone
-
Parking
Driveway, Garage Door Opener, Garage Faces Side
-
Patio and Porch Features
Deck, Front Porch, Patio, Rear Porch
-
Pool
No
Area & Lot
-
Lot Features
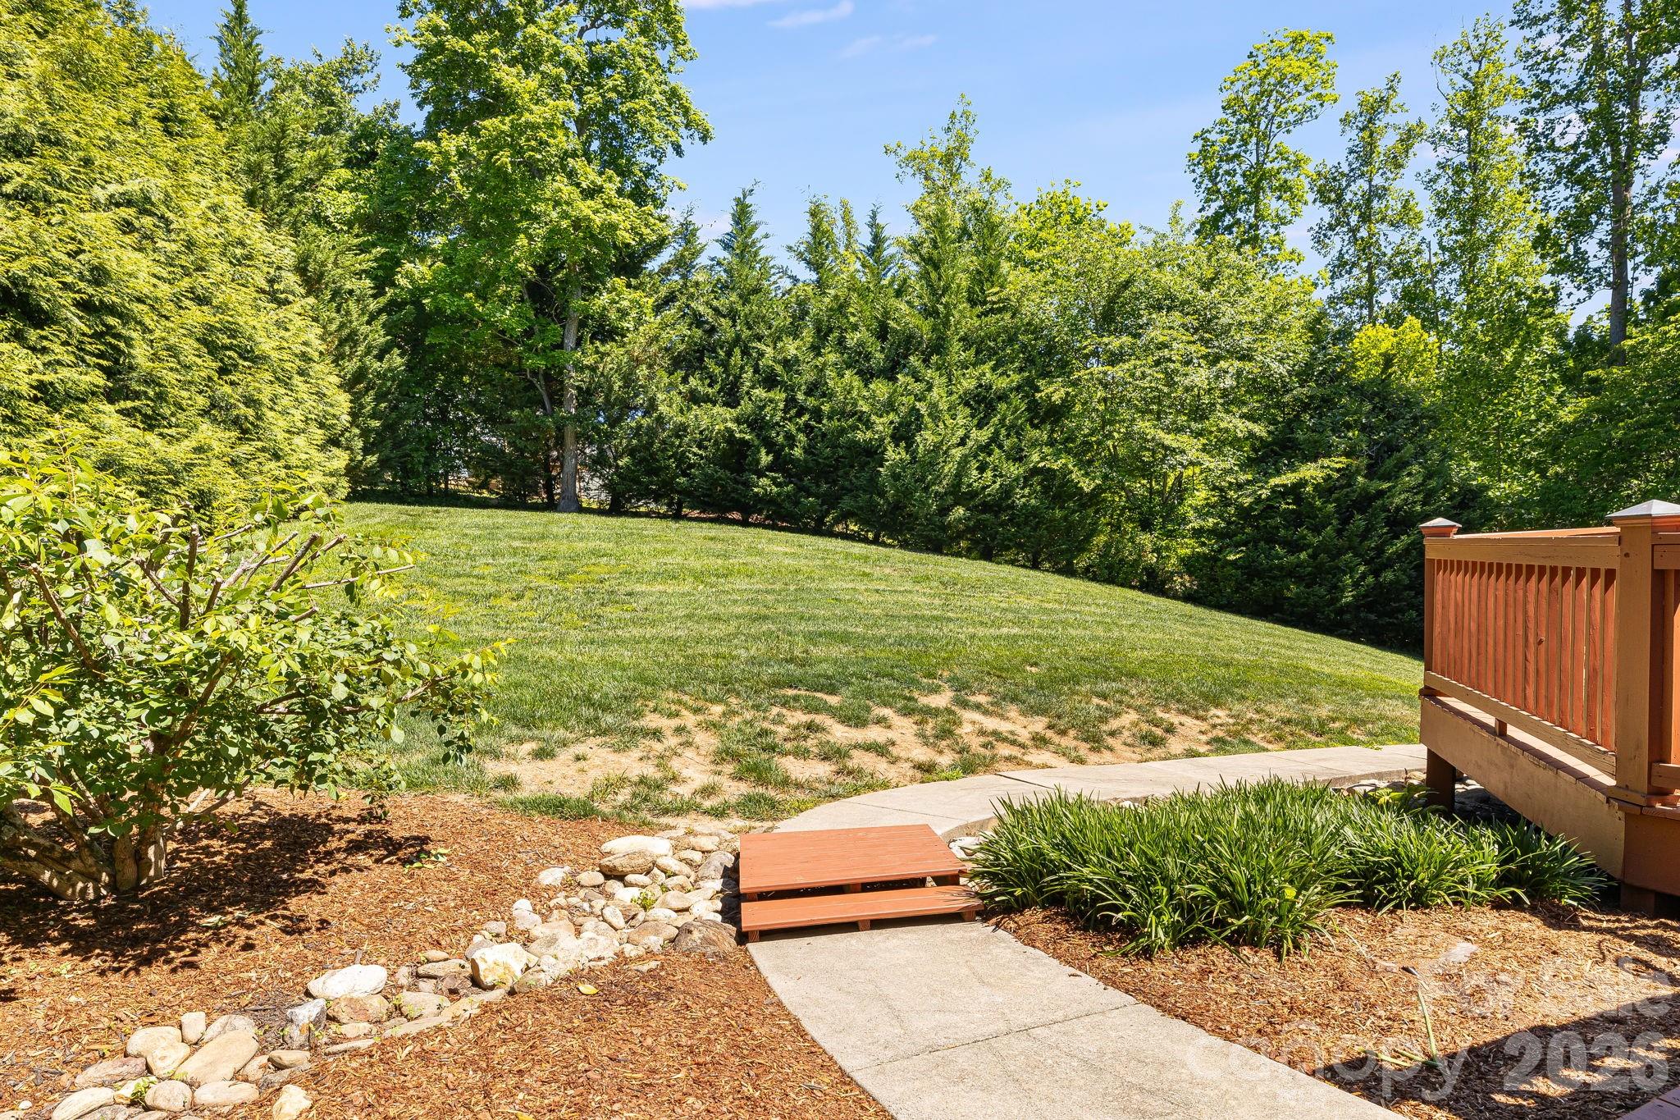
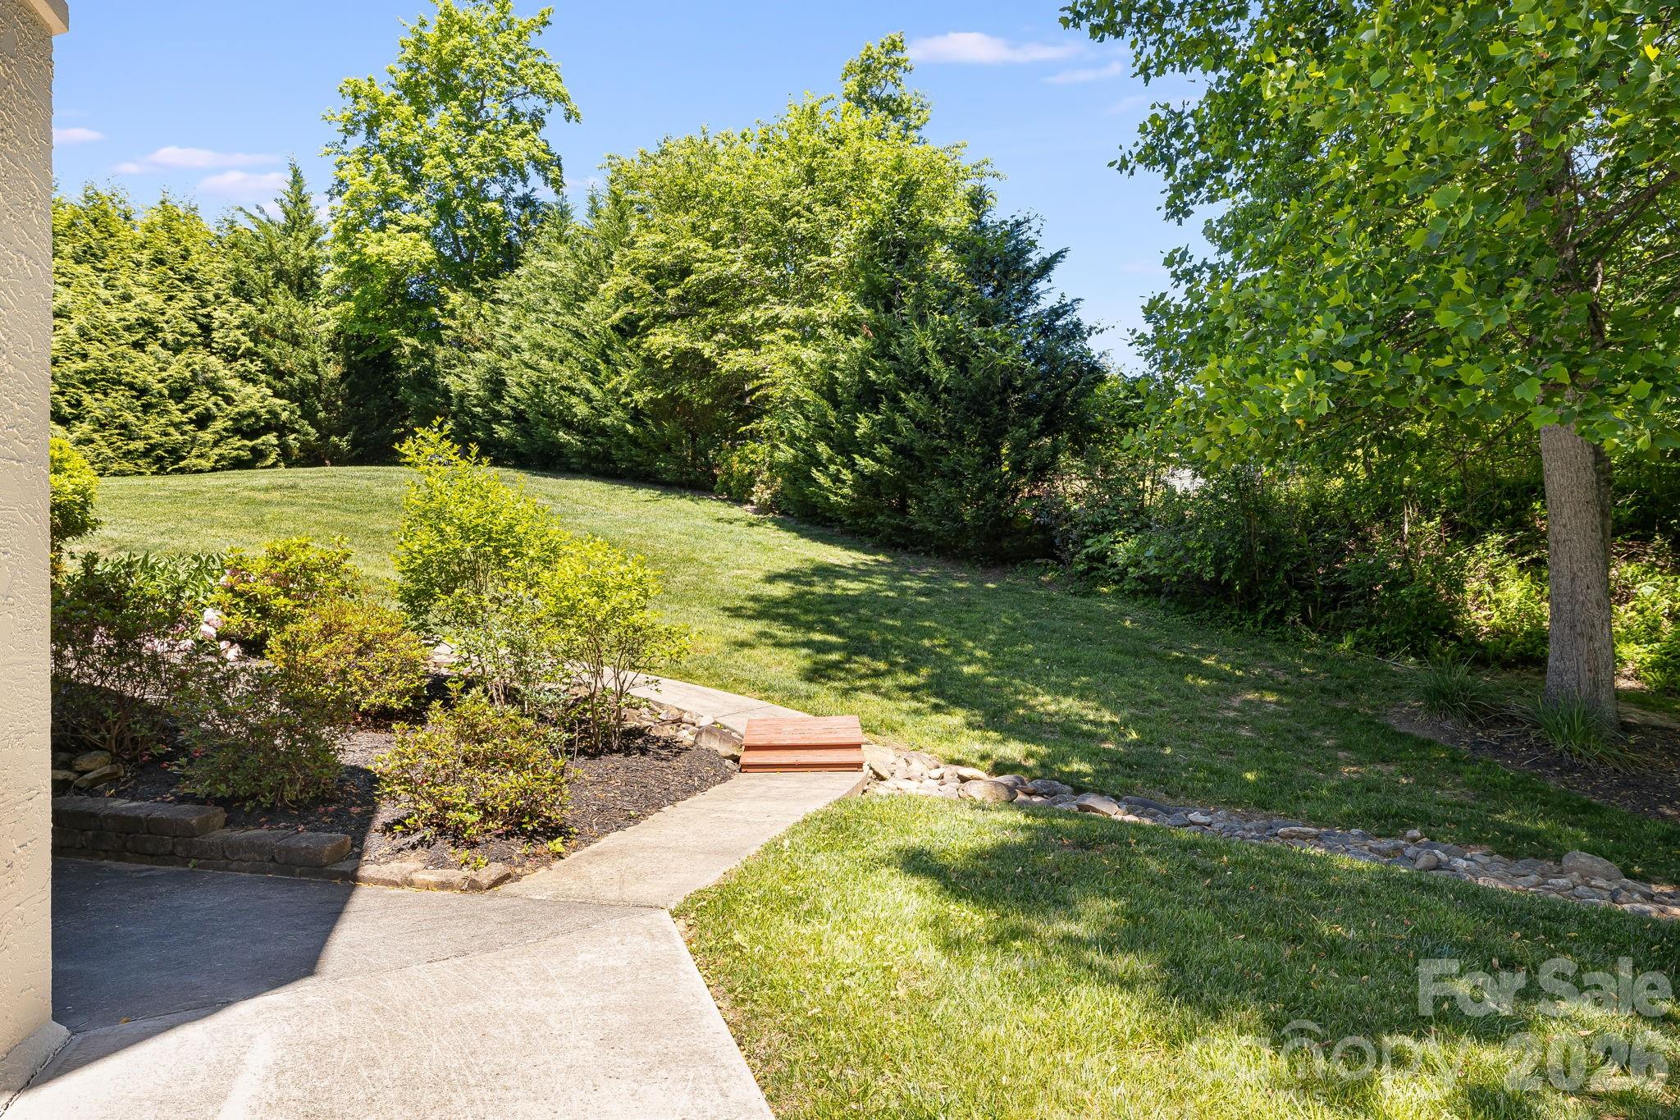
Cleared, Cul-De-Sac, Level, Wooded
-
Property Type
Residential
-
Property Sub Type
Single Family Residence
-
Architectural Style
Traditional
Price
-
Sales Price
$1,300,000
-
Sq. Footage
5, 299
-
Price/SqFt
$245
HOA
-
Association
Yes
-
Association Fee
$385
-
Association Fee Frequency
Annually
-
Association Fee Includes
N/A
School District
-
Elementary School
Unspecified
-
Middle School
Cane Creek
-
High School
T.C. Roberson
Property Features
-
New Construction
NO
-
Senior Community YN
NO
-
Sewer
Septic Tank
-
Water Source
Public
Schedule a Showing
Showing scheduled successfully.
Mortgage calculator
Estimate your monthly mortgage payment, including the principal and interest, property taxes, and HOA. Adjust the values to generate a more accurate rate.
Your payment
Principal and Interest:
$
Property taxes:
$
HOA fees:
$
Total loan payment:
$
Total interest amount:
$
Location
County
Buncombe
Elementary School
Unspecified
Middle School
Cane Creek
High School
T.C. Roberson
Listing Courtesy of Clarissa Marshall , EXP Realty LLC
RealHub Information is provided exclusively for consumers' personal, non-commercial use, and it may not be used for any purpose other than to identify prospective properties consumers may be interested in purchasing. All information deemed reliable but not guaranteed and should be independently verified. All properties are subject to prior sale, change or withdrawal. RealHub website owner shall not be responsible for any typographical errors, misinformation, misprints and shall be held totally harmless.

Agent
Zaneta Mowatt
Call Zaneta today to schedule a private showing.

* Listings on this website come from the FMLS IDX Compilation and may be held by brokerage firms other than the owner of this website. The listing brokerage is identified in any listing details. Information is deemed reliable but is not guaranteed. If you believe any FMLS listing contains material that infringes your copyrighted work please click here to review our DMCA policy and learn how to submit a takedown request.© 2024 FMLS.
Related Properties
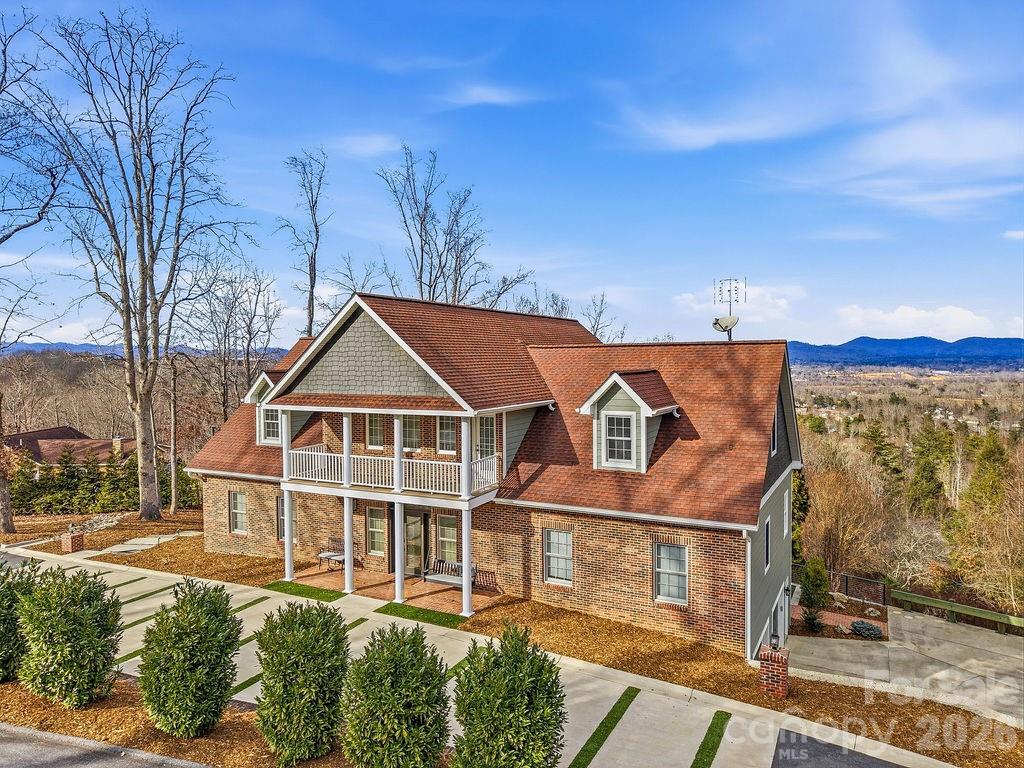
Fletcher
38 Sweetwater Oaks Drive
5 Beds
4 Baths
4,964 Sq.Ft.
$1,324,900
MLS#: 4331629
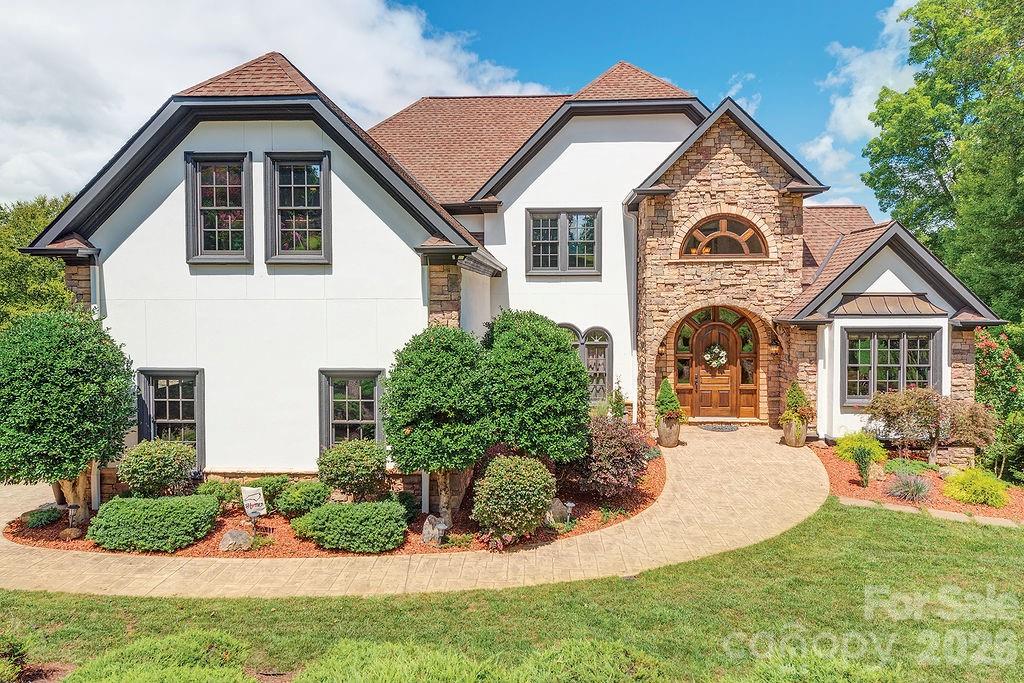
Fletcher
76 Bradford Vistas Drive
5 Beds
4 Baths
5,926 Sq.Ft.
$1,499,999
MLS#: 4335092
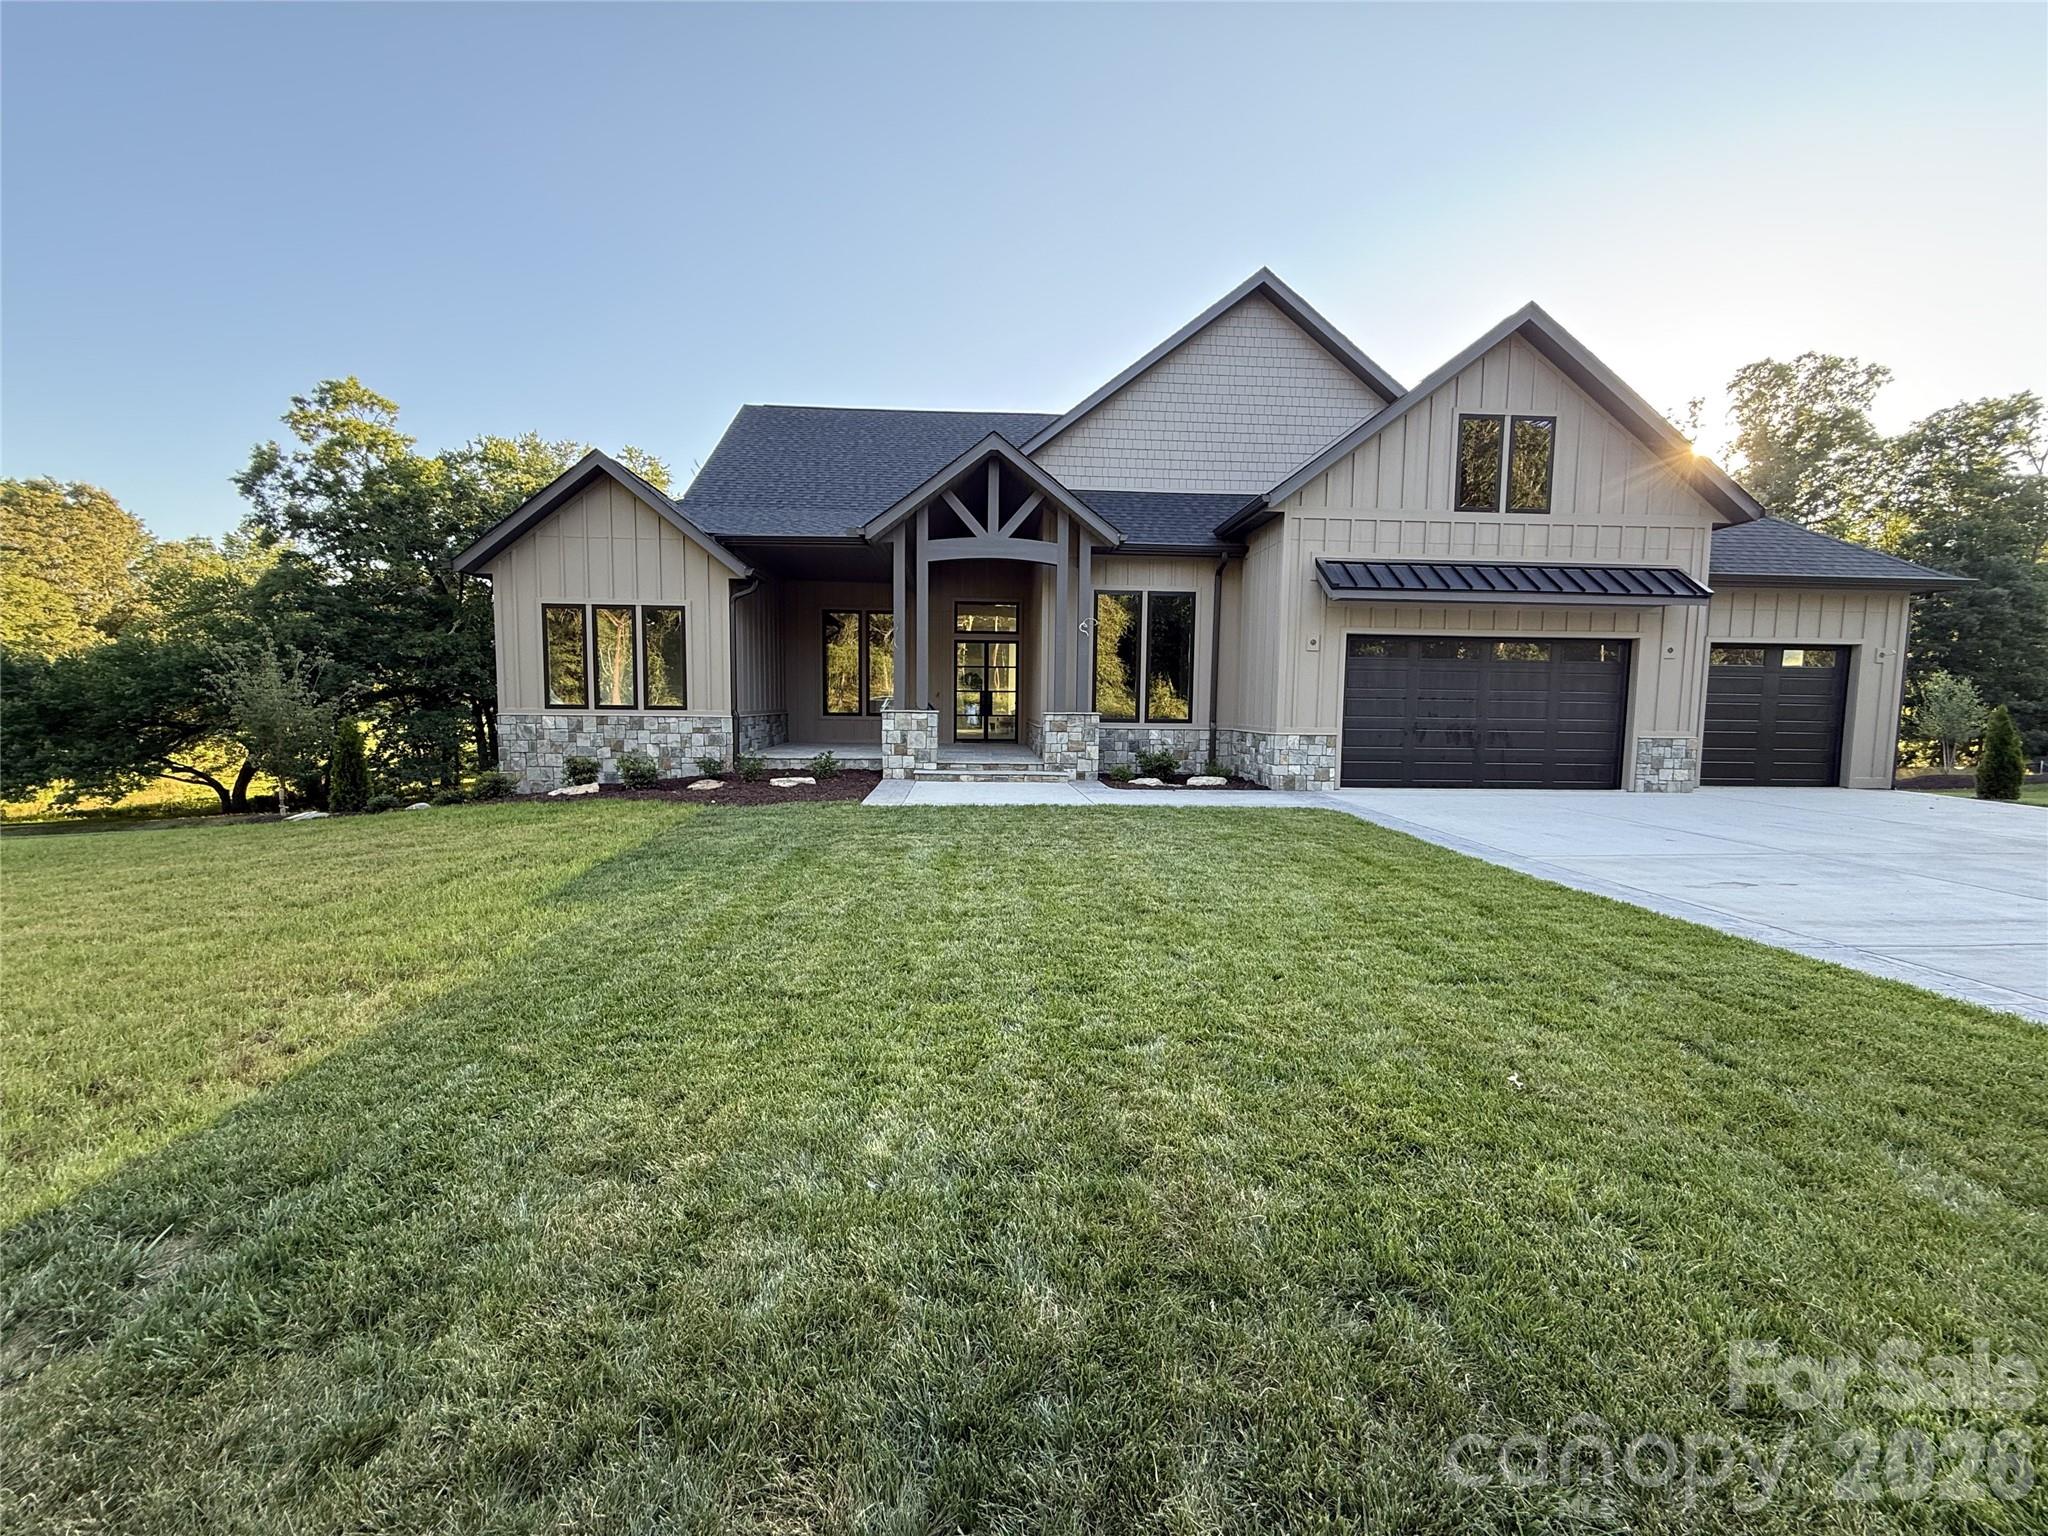
Fletcher
246 Turkey Ridge Road
4 Beds
4 Baths
3,547 Sq.Ft.
$1,545,000
MLS#: 4374348
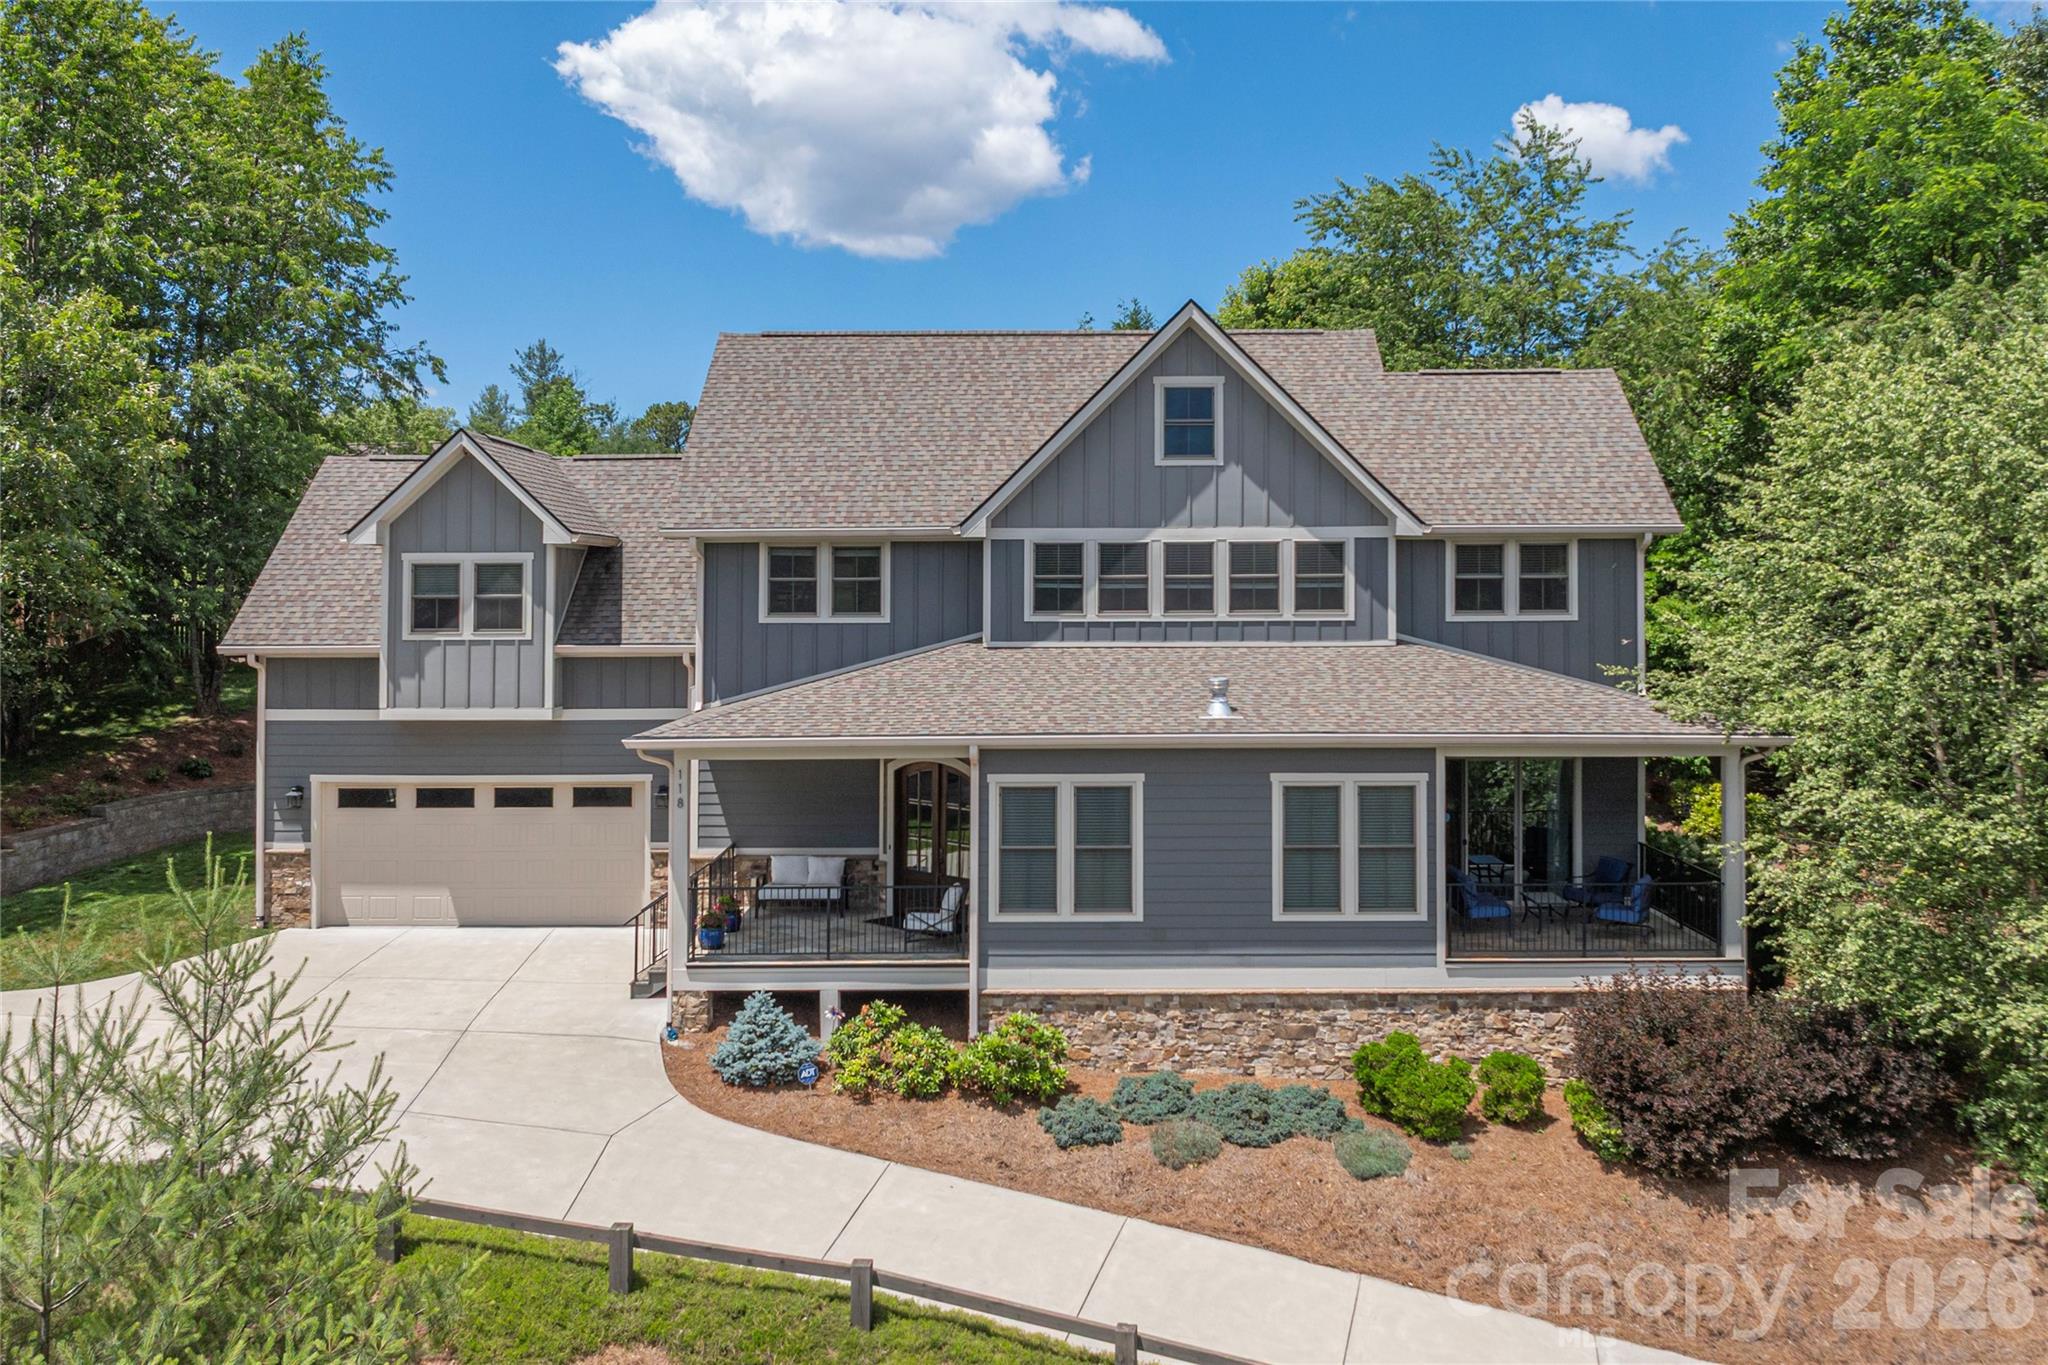
Fletcher
118 Still Water Lane
3 Beds
3 Baths
3,770 Sq.Ft.
$1,075,000
MLS#: 4391029
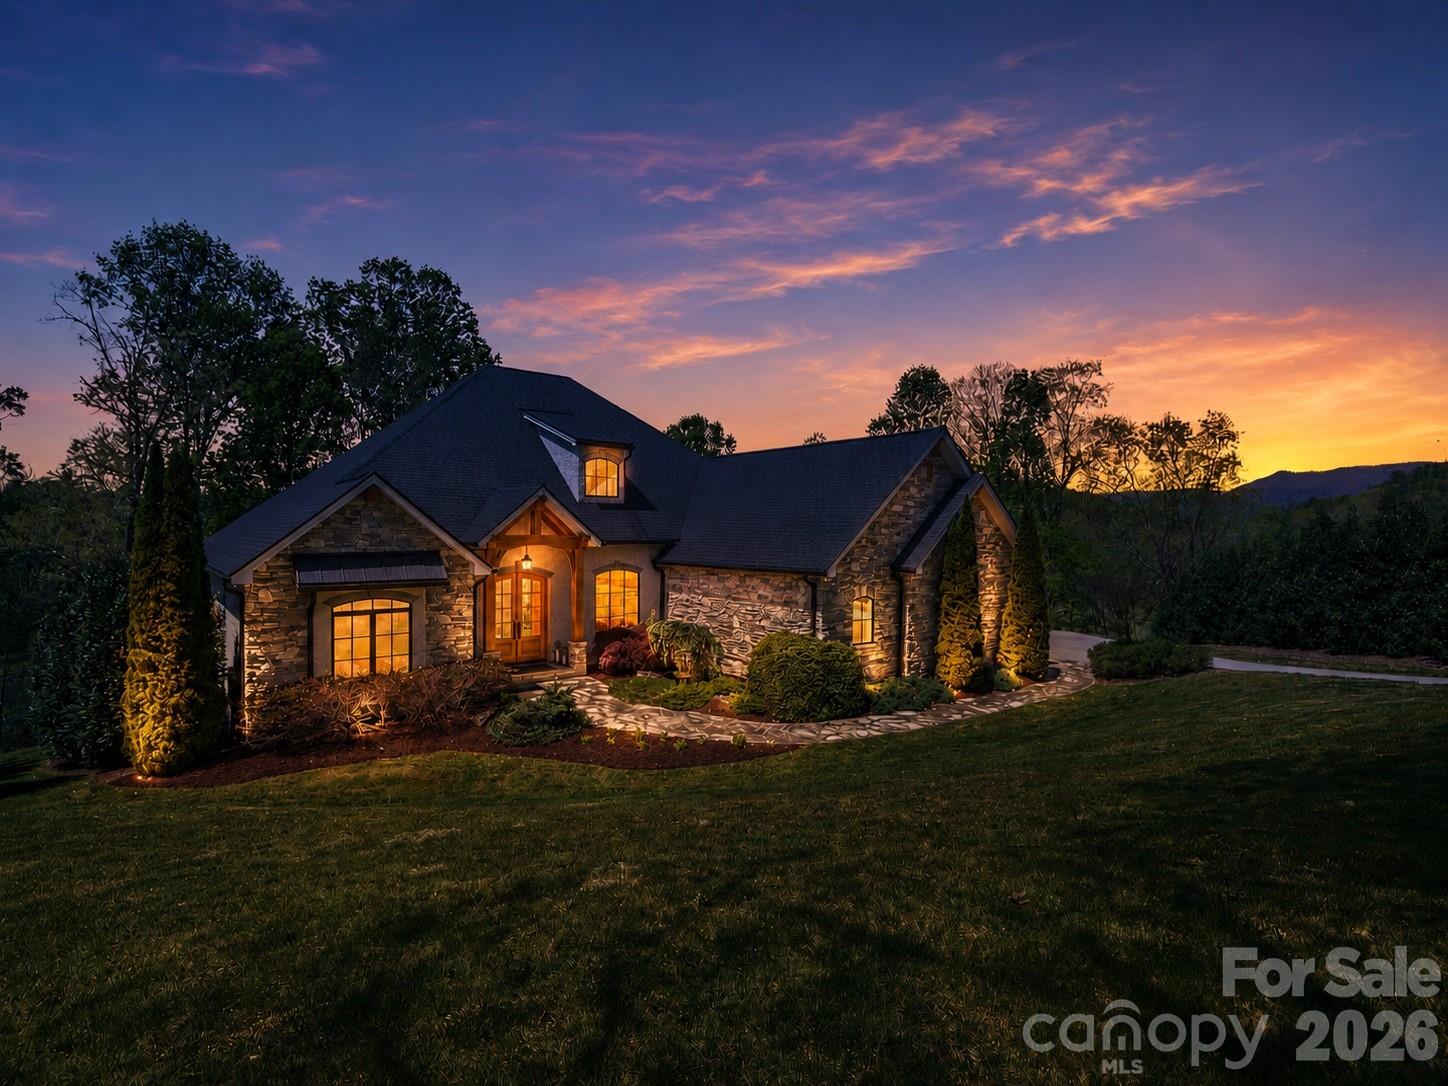
Fletcher
28 Falling Star Court
3 Beds
3 Baths
3,054 Sq.Ft.
$1,499,000
MLS#: 4375003
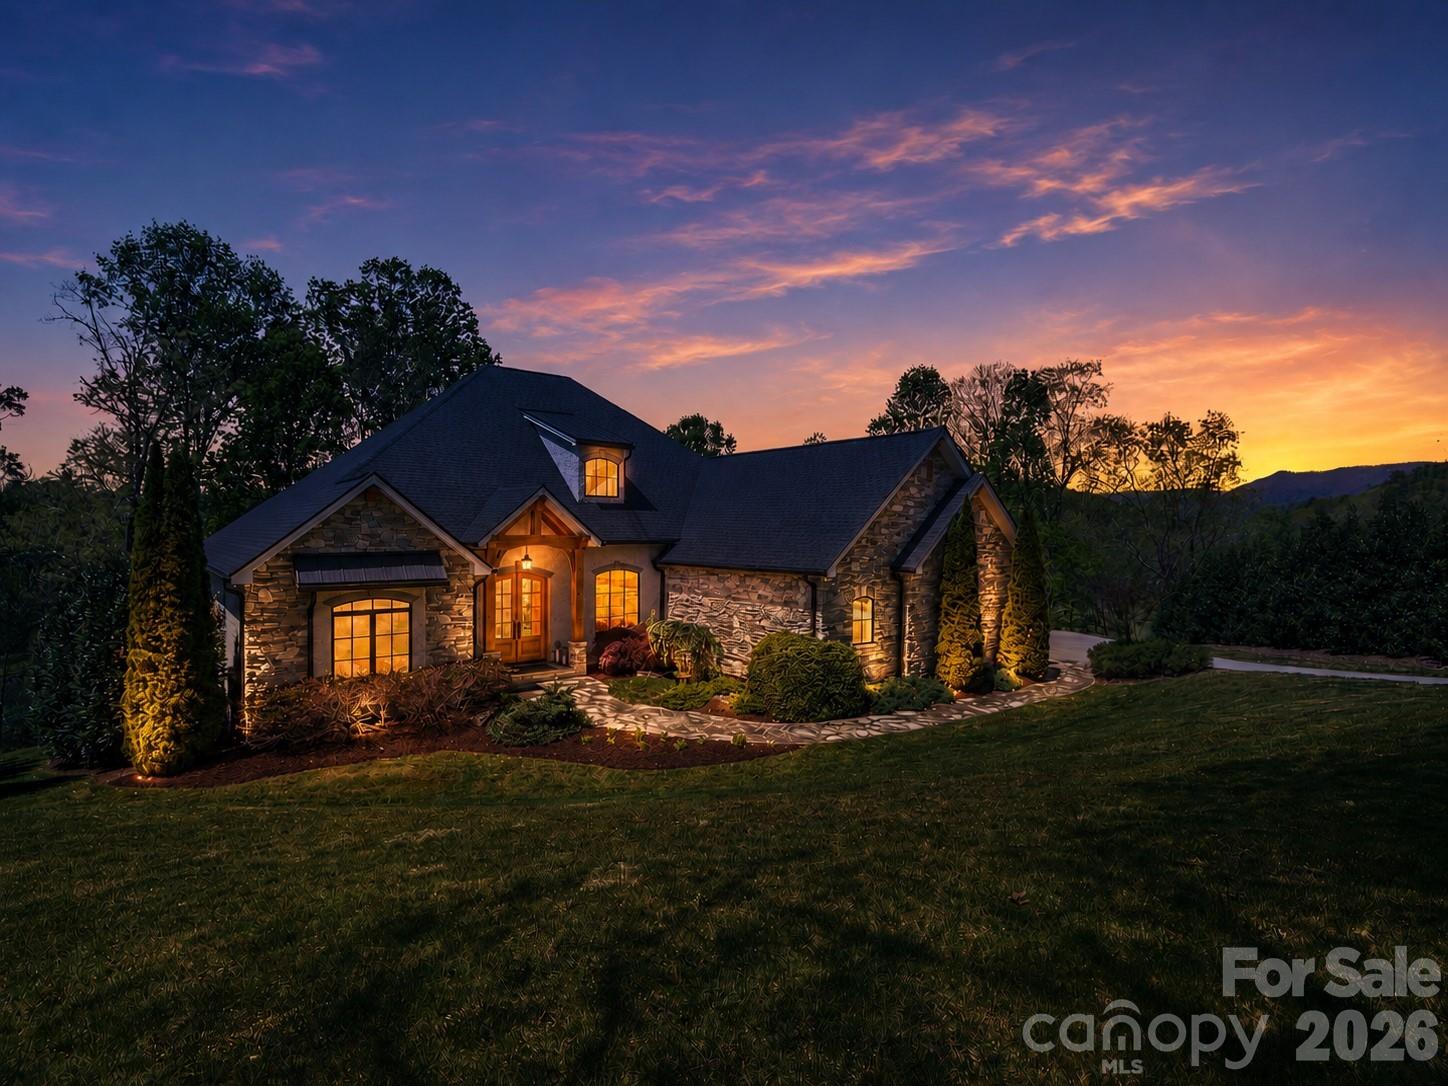
Fletcher
28 Falling Star Court
3 Beds
3 Baths
3,054 Sq.Ft.
$1,299,000
MLS#: 4375570
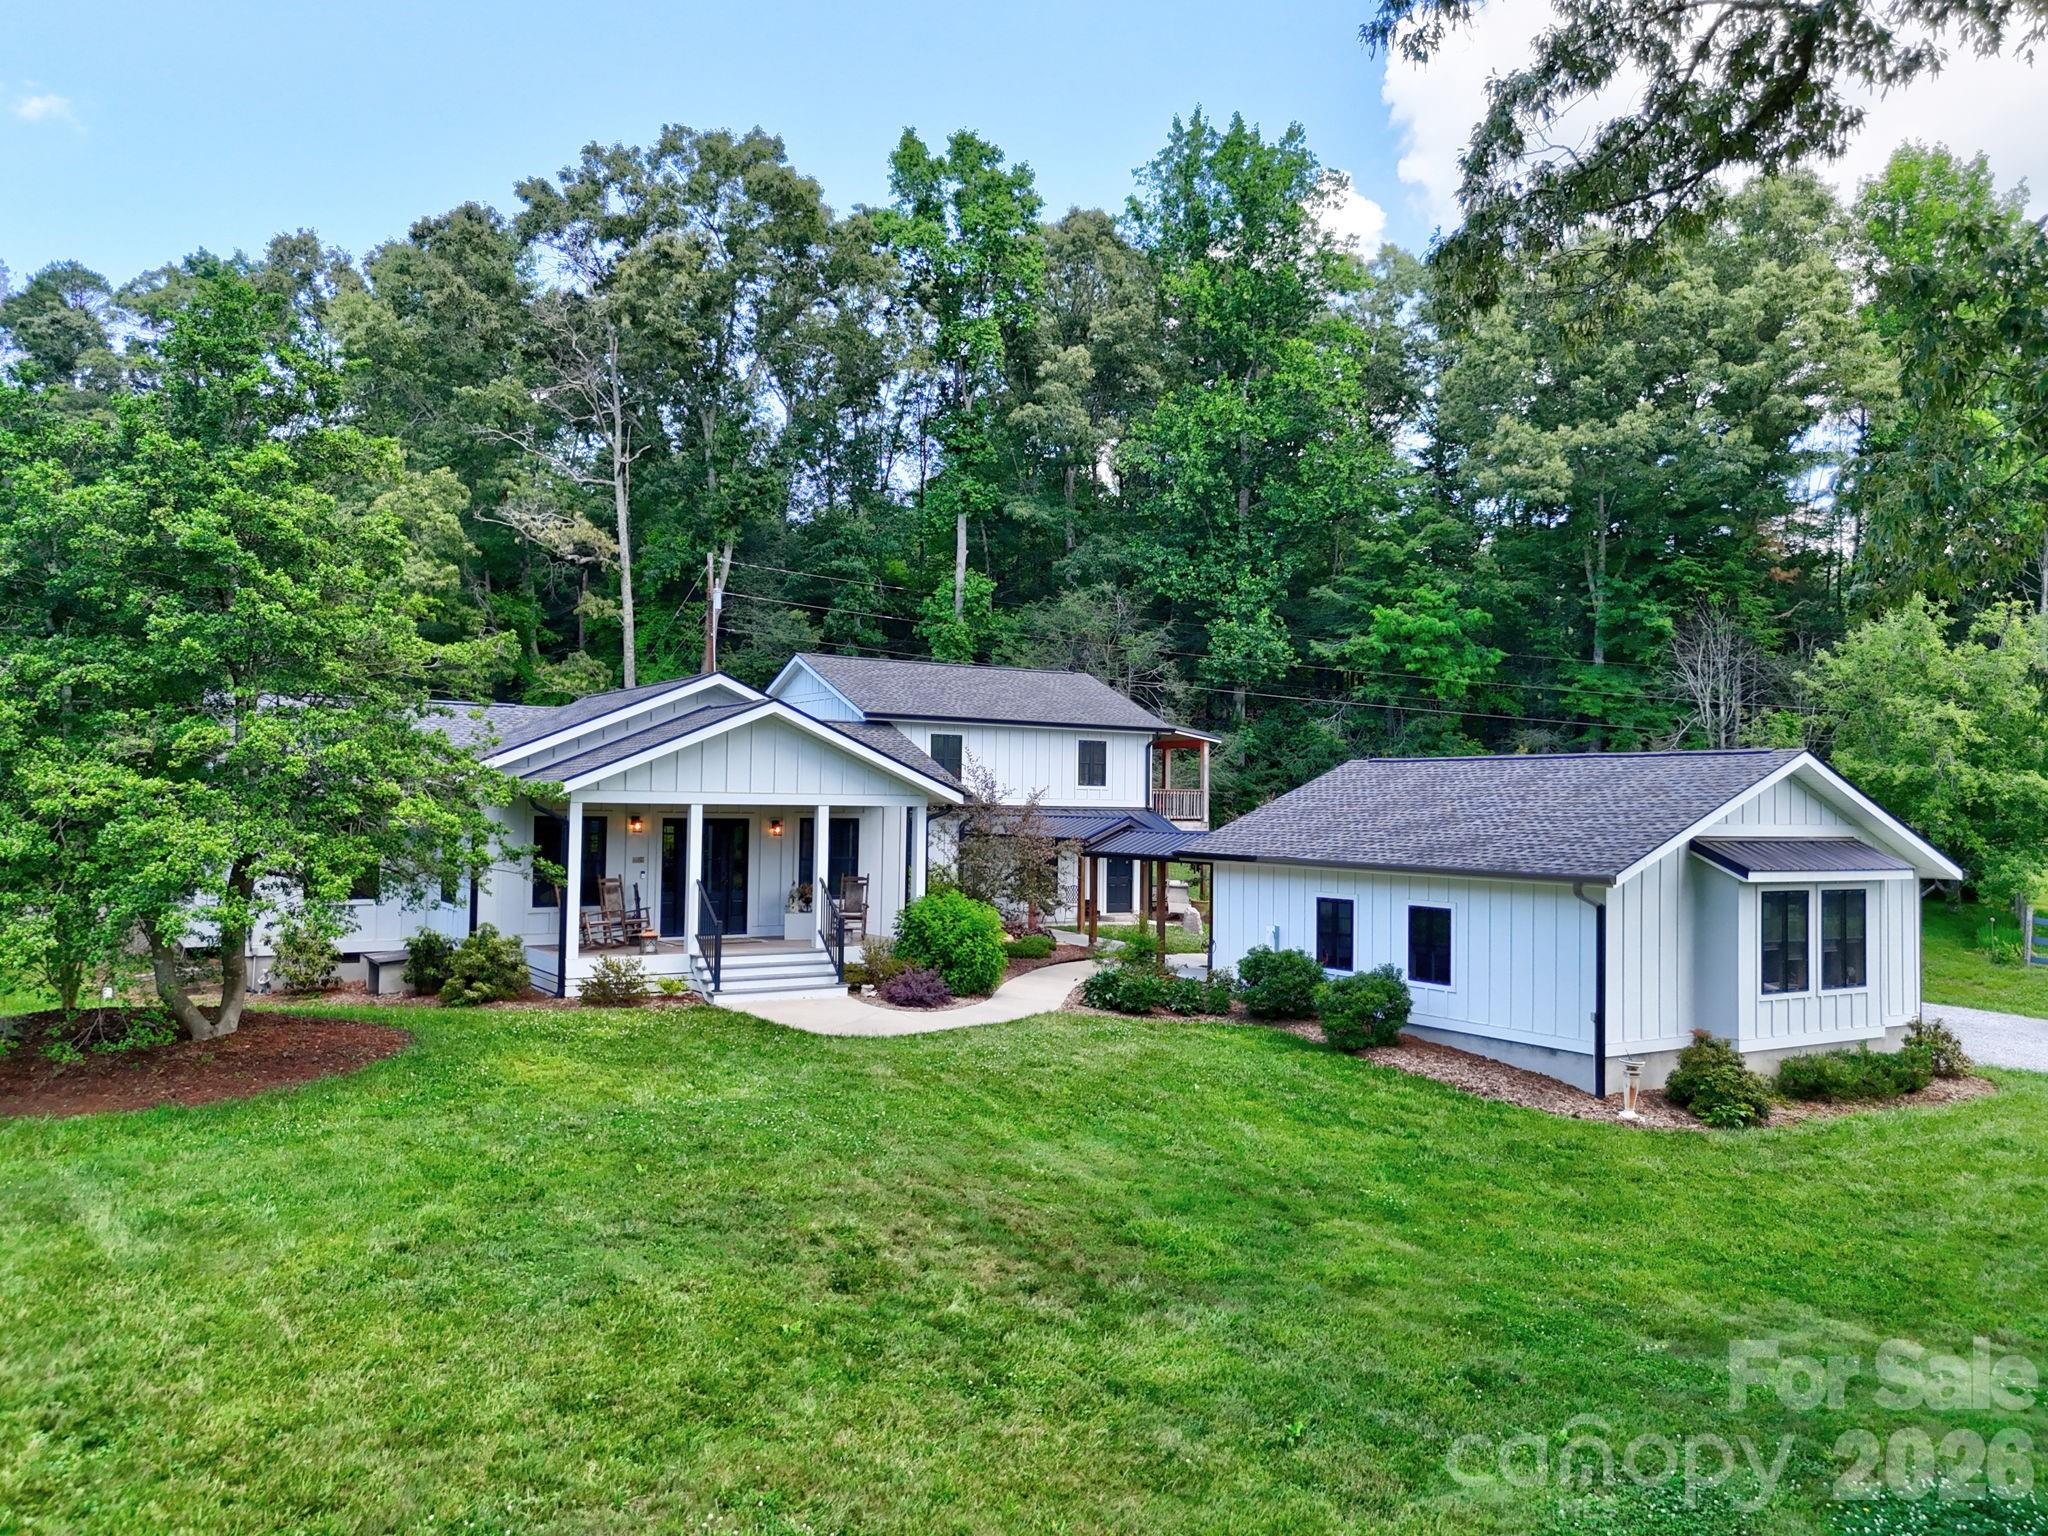
Fletcher
23 Lindsey Loop Road
3 Beds
2 Baths
2,761 Sq.Ft.
$1,350,000
MLS#: 4393989
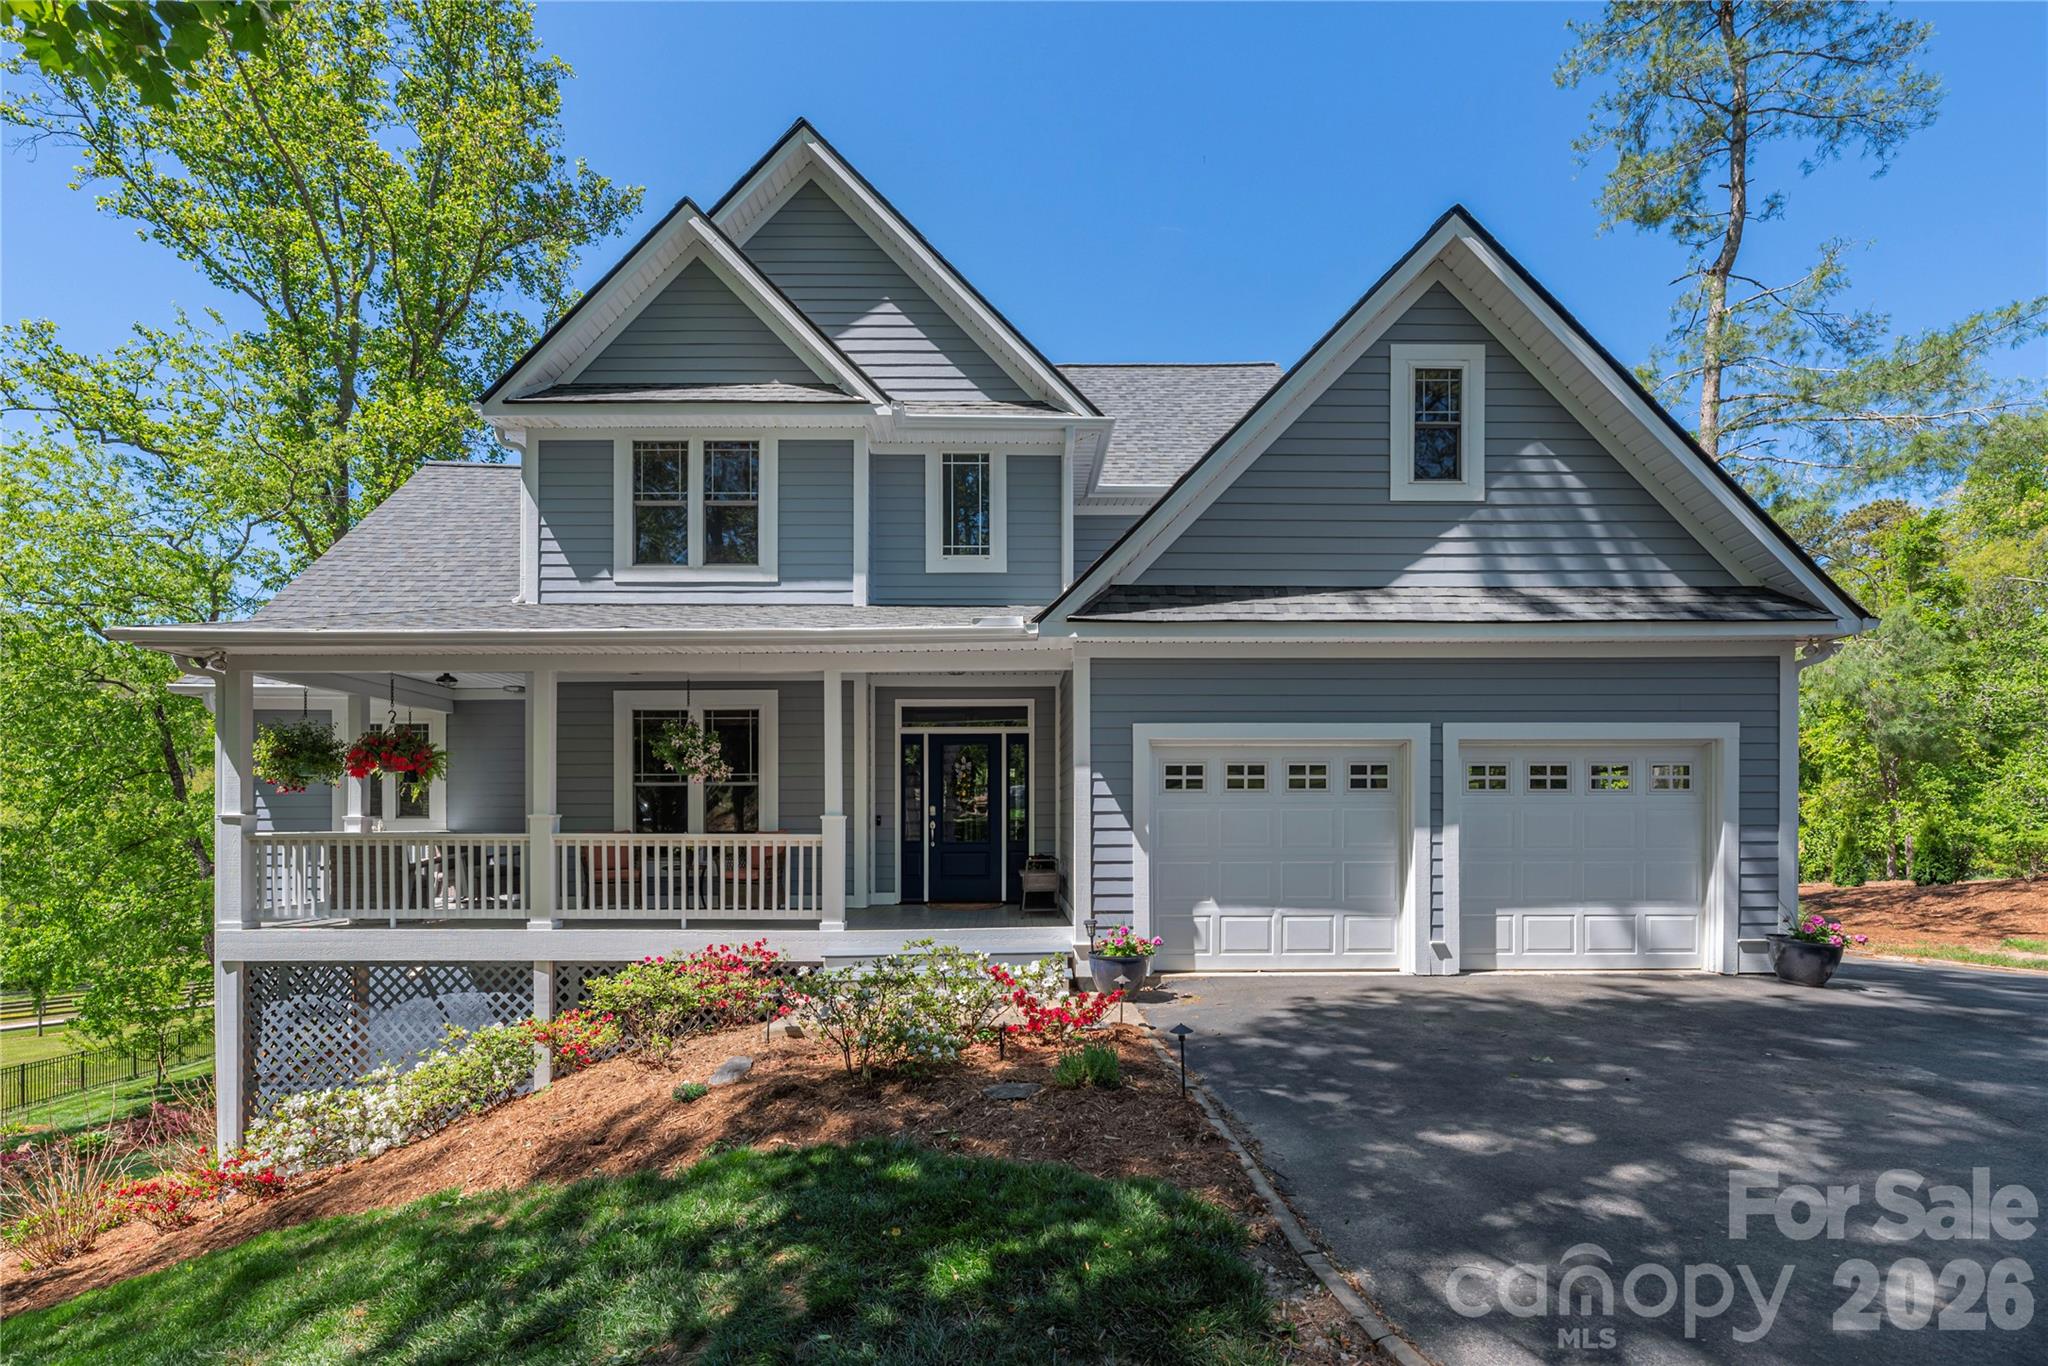
Fletcher
48 Duncan Estate Drive
4 Beds
3 Baths
2,763 Sq.Ft.
$1,075,000
MLS#: 4392041
Fletcher
30 Water Hill Way
4 Beds
4 Baths
4,344 Sq.Ft.
$1,495,000
MLS#: 4386602
