

Property
Beds
2
Full Baths
2
1/2 Baths
1
Year Built
2020
Sq.Footage
1,256
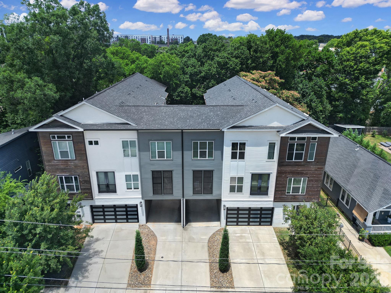
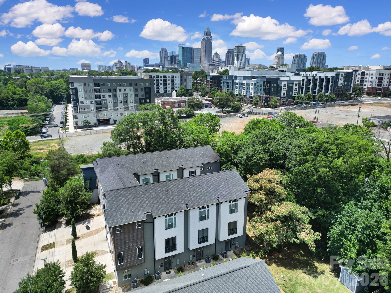
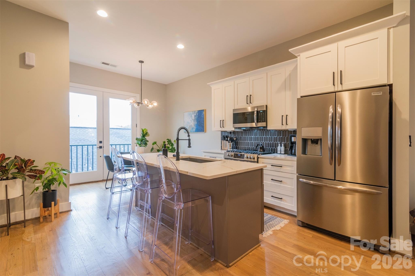
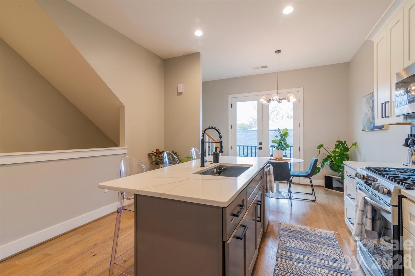
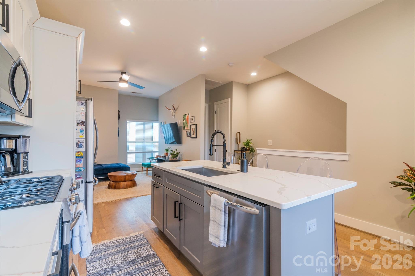
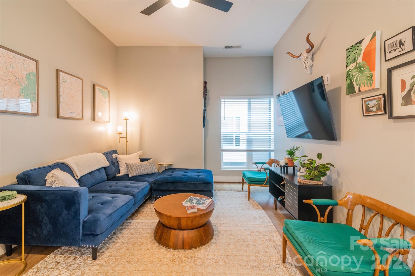
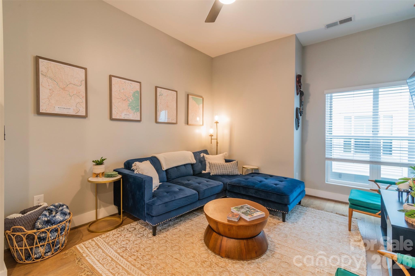
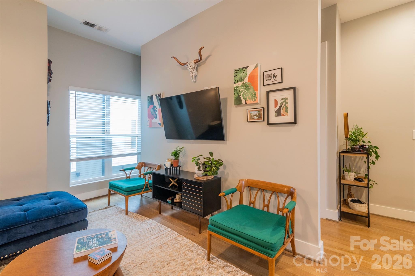
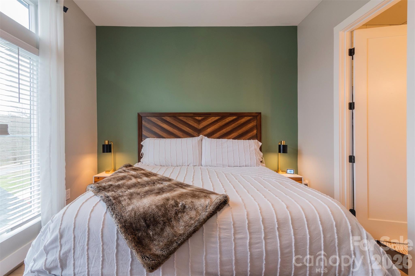
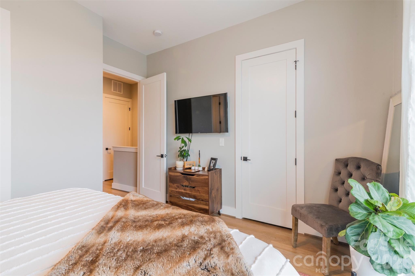
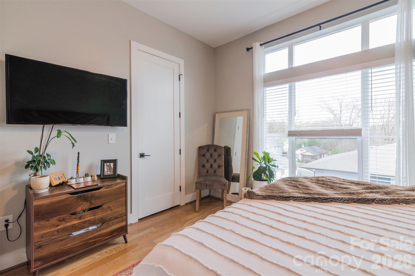
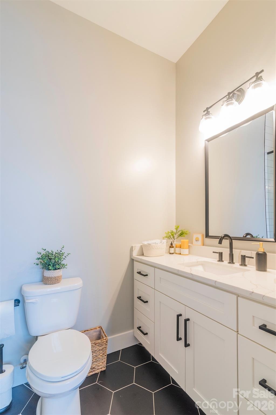
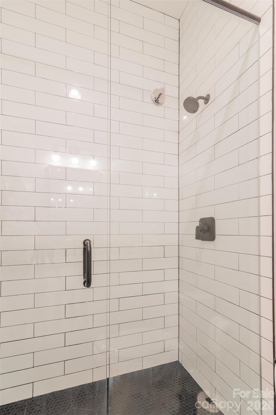
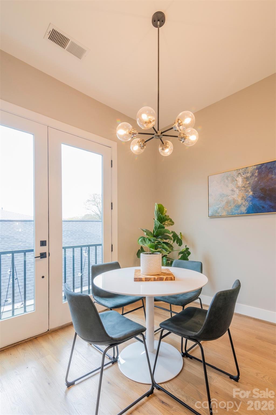
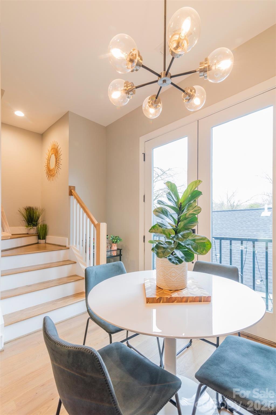
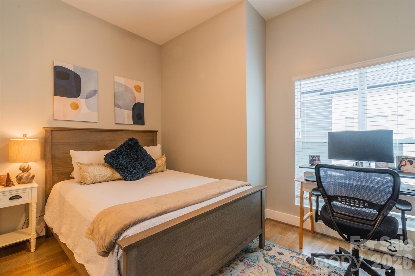
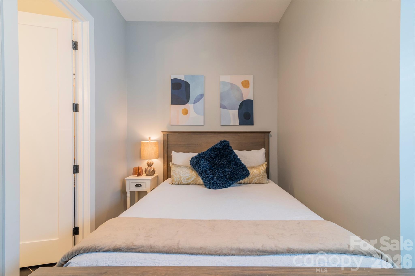
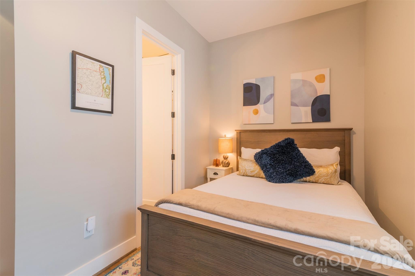
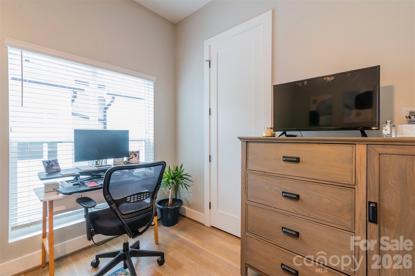
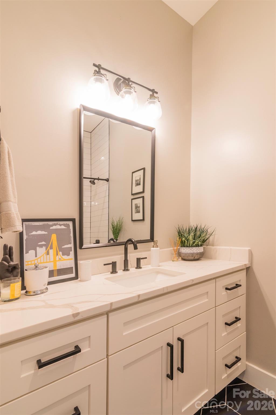
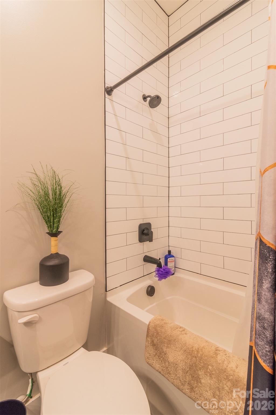
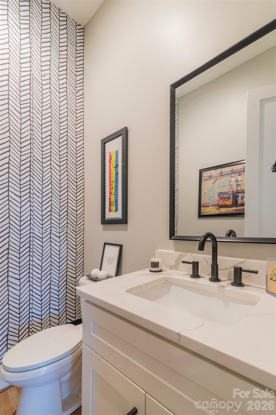
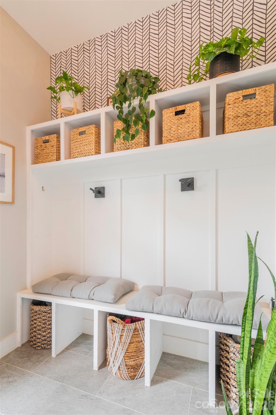
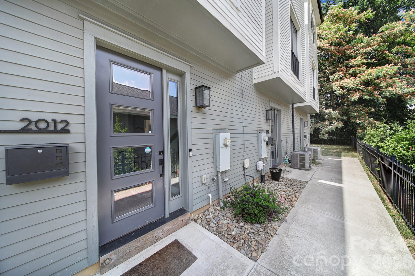
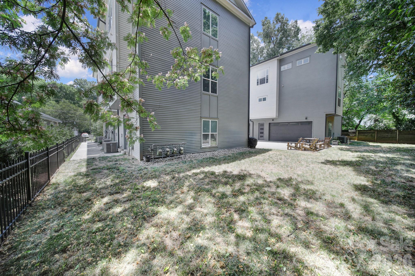
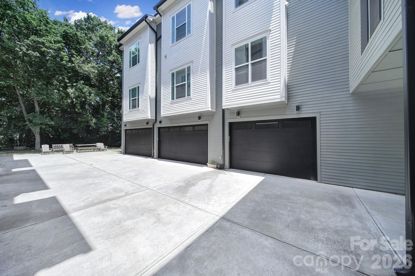
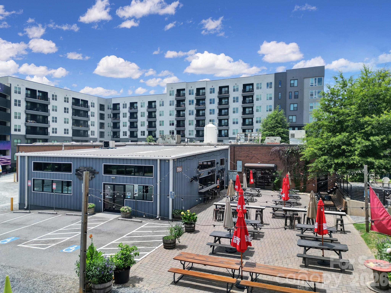
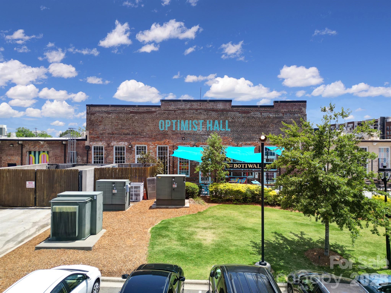
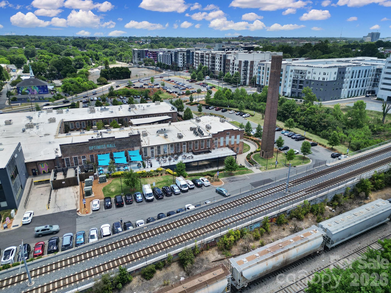
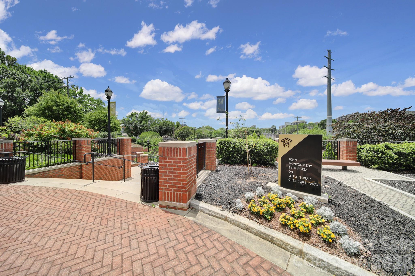
Welcome to 2012 Upstate Way! This stunning contemporary townhome, built in 2020, offers 1,256 square feet of bright, beautifully designed living space in Charlotte's highly sought-after and historic Belmont neighborhood. With a fantastic Walk Score of 70, this home combines modern luxury with unbeatable urban convenience. Interior Features & Design Boasting 2 bedrooms and 2.5 bathrooms, this tri-level home is meticulously designed for modern living. The second floor serves as the heart of the home, featuring an open-concept living and dining area flooded with natural light from large glass doors that open out to a private balcony. Soaring 10-foot ceilings enhance the sense of space and openness throughout the main living areas. The kitchen is a true showstopper, featuring a large central island with bar seating and a built-in sink. It is beautifully appointed with white quartz countertops, crisp white upper cabinets contrasted by sleek gray island cabinets, and a stylish dark subway tile backsplash. It comes fully equipped with stainless steel appliances, including a modern gas range. Gorgeous hardwood flooring flows flawlessly throughout these main living spaces. Upstairs, the primary bedroom serves as a relaxing retreat, complete with expansive windows and a striking green accent wall. The pristine en-suite bathroom is elegantly finished with black hexagonal floor tiles, vanity with white quartz counters & ample storage, modern black hardware, and a sleek glass-enclosed shower featuring floor-to-ceiling white subway tile. Additional home features include a custom built-in mudroom drop zone with bench seating and cubbies upon entry, convenient in-unit laundry, and parking is never a worry with the attached 2-car garage. Adding to the home's curb appeal and charm is a classic exterior gas lantern welcoming you home. Unbeatable Location & Lifestyle The Belmont neighborhood is a friendly, diverse community perfectly positioned to enjoy all that Charlotte has to offer. You are just a short stroll away from some of the city's best culinary and entertainment destinations, including Optimist Hall and Birdsong Brewing Co. For outdoor enthusiasts, the lush Little Sugar Creek Greenway is incredibly close. The Little Sugar Creek Greenway spans over 19 miles and is heavily used by Charlotte residents for walking, running, biking, etc. With public tennis courts just around the corner and easy access to the Light Rail, 2012 Upstate Way isn't just a home—it's a lifestyle. Don't miss your chance to own a piece of the vibrant Belmont community!
Features & Amenities
Interior
-
Other Interior Features
Built-in Features, Kitchen Island, Open Floorplan, Pantry
-
Total Bedrooms
2
-
Bathrooms
2
-
1/2 Bathrooms
1
-
Above Grade Finished Area
1256.0
-
Basement YN
NO
-
Cooling YN
YES
-
Cooling
Ceiling Fan(s), Central Air, Electric, Heat Pump, Zoned
-
Fireplace YN
NO
-
Heating YN
YES
-
Heating
Electric, Heat Pump, Zoned
-
Pet friendly
Yes
Exterior
-
Garage
Yes
-
Garage spaces
2
-
Construction Materials
Fiber Cement, Brick
-
Parking
Garage Faces Rear
-
Pool
No
Area & Lot
-
Property Type
Residential
-
Property Sub Type
Townhouse
Price
-
Sales Price
$440,000
-
Sq. Footage
1,256
-
Price/SqFt
$350
HOA
-
Association
YES
-
Association Fee
$230
-
Association Fee Frequency
Monthly
-
Association Fee Includes
N/A
School District
-
Elementary School
Villa Heights
-
Middle School
Eastway
-
High School
Garinger
Property Features
-
New Construction
NO
-
Association Amenities
Trail(s)
-
Foundation Details
Slab
-
Senior Community YN
NO
-
Sewer
Public Sewer
-
Water Source
Public
Schedule a Showing
Showing scheduled successfully.
Mortgage calculator
Estimate your monthly mortgage payment, including the principal and interest, property taxes, and HOA. Adjust the values to generate a more accurate rate.
Your payment
Principal and Interest:
$
Property taxes:
$
HOA fees:
$
Total loan payment:
$
Total interest amount:
$
Location
County
Mecklenburg
Elementary School
Villa Heights
Middle School
Eastway
High School
Garinger
Listing Courtesy of Zach Scarboro , Real Broker, LLC
RealHub Information is provided exclusively for consumers' personal, non-commercial use, and it may not be used for any purpose other than to identify prospective properties consumers may be interested in purchasing. All information deemed reliable but not guaranteed and should be independently verified. All properties are subject to prior sale, change or withdrawal. RealHub website owner shall not be responsible for any typographical errors, misinformation, misprints and shall be held totally harmless.

Agent | Team Lead
Jen Audier
Call Jen today to schedule a private showing.

* Listings on this website come from the FMLS IDX Compilation and may be held by brokerage firms other than the owner of this website. The listing brokerage is identified in any listing details. Information is deemed reliable but is not guaranteed. If you believe any FMLS listing contains material that infringes your copyrighted work please click here to review our DMCA policy and learn how to submit a takedown request.© 2024 FMLS.
Related Properties

Charlotte
5609 Fairview Road 3
3 Beds
2 Baths
1,404 Sq.Ft.
$379,900
MLS#: 4374465

Charlotte
9824 Dauphine Drive
4 Beds
2 Baths
2,094 Sq.Ft.
$415,000
MLS#: 4393550

Charlotte
14115 Canvasback Drive
4 Beds
2 Baths
2,849 Sq.Ft.
$525,000
MLS#: 4337822

Charlotte
4620 Piedmont Row Drive 410
2 Beds
2 Baths
1,146 Sq.Ft.
$459,900
MLS#: 4359975

Charlotte
9902 Forest Drive
4 Beds
4 Baths
2,010 Sq.Ft.
$425,000
MLS#: 4391851

Charlotte
5516 Ilford Street
3 Beds
2 Baths
1,718 Sq.Ft.
$369,000
MLS#: 4393005

Charlotte
1224 Whitby Moore Street
3 Beds
3 Baths
2,106 Sq.Ft.
$415,000
MLS#: 4377267
Charlotte
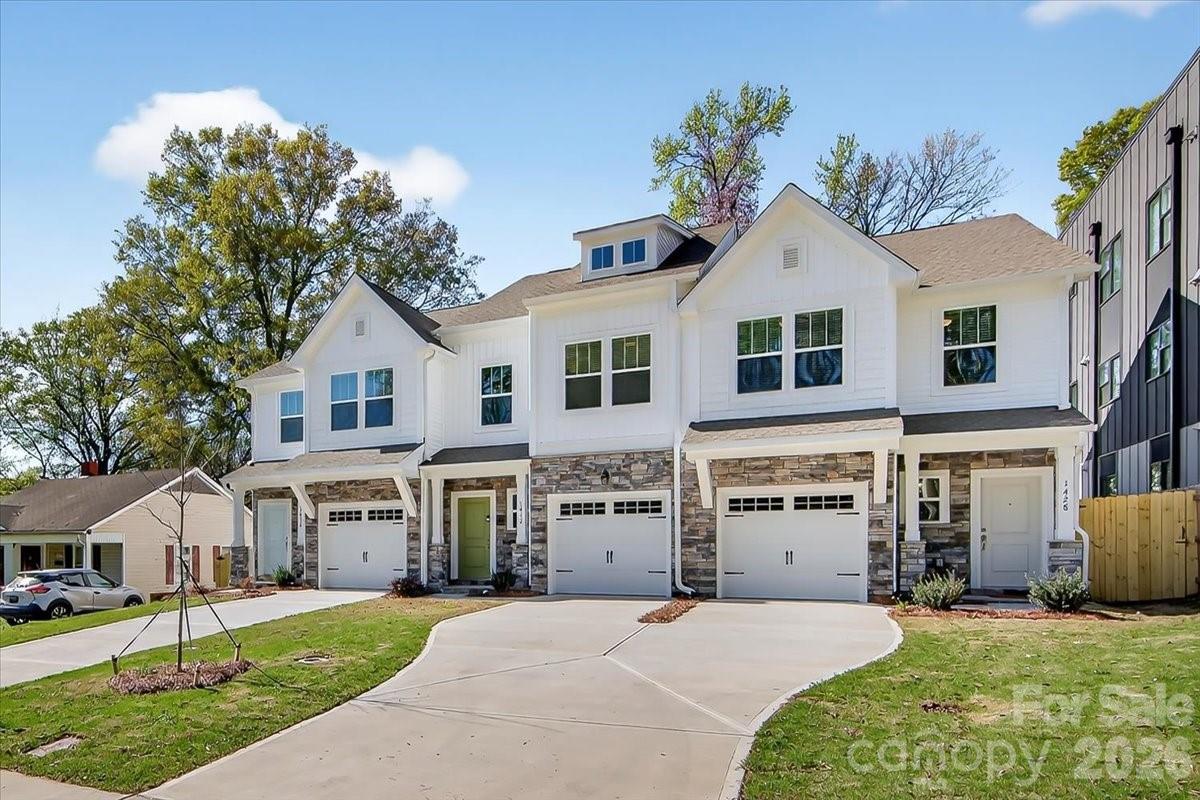
1428 Anderson Street
3 Beds
2 Baths
1,619 Sq.Ft.
$465,000
MLS#: 4360223
Charlotte
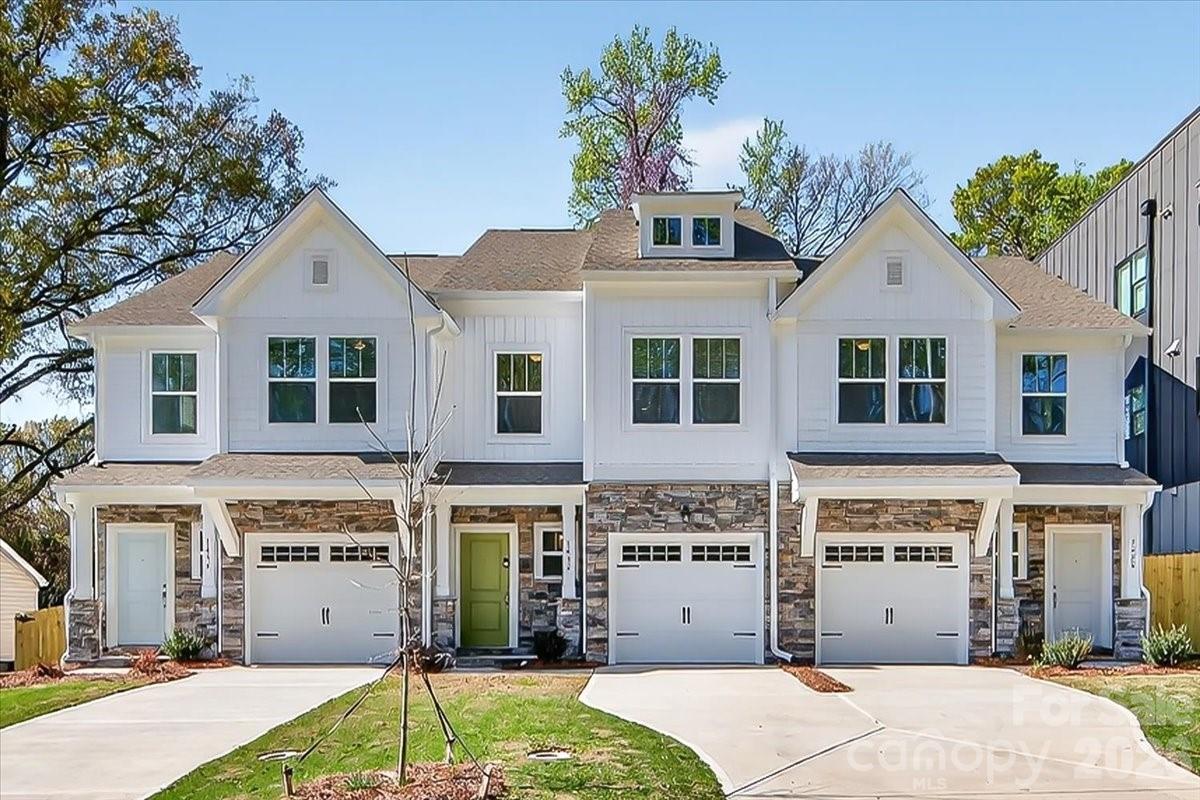
1432 Anderson Street
3 Beds
2 Baths
1,589 Sq.Ft.
$450,000
MLS#: 4360234
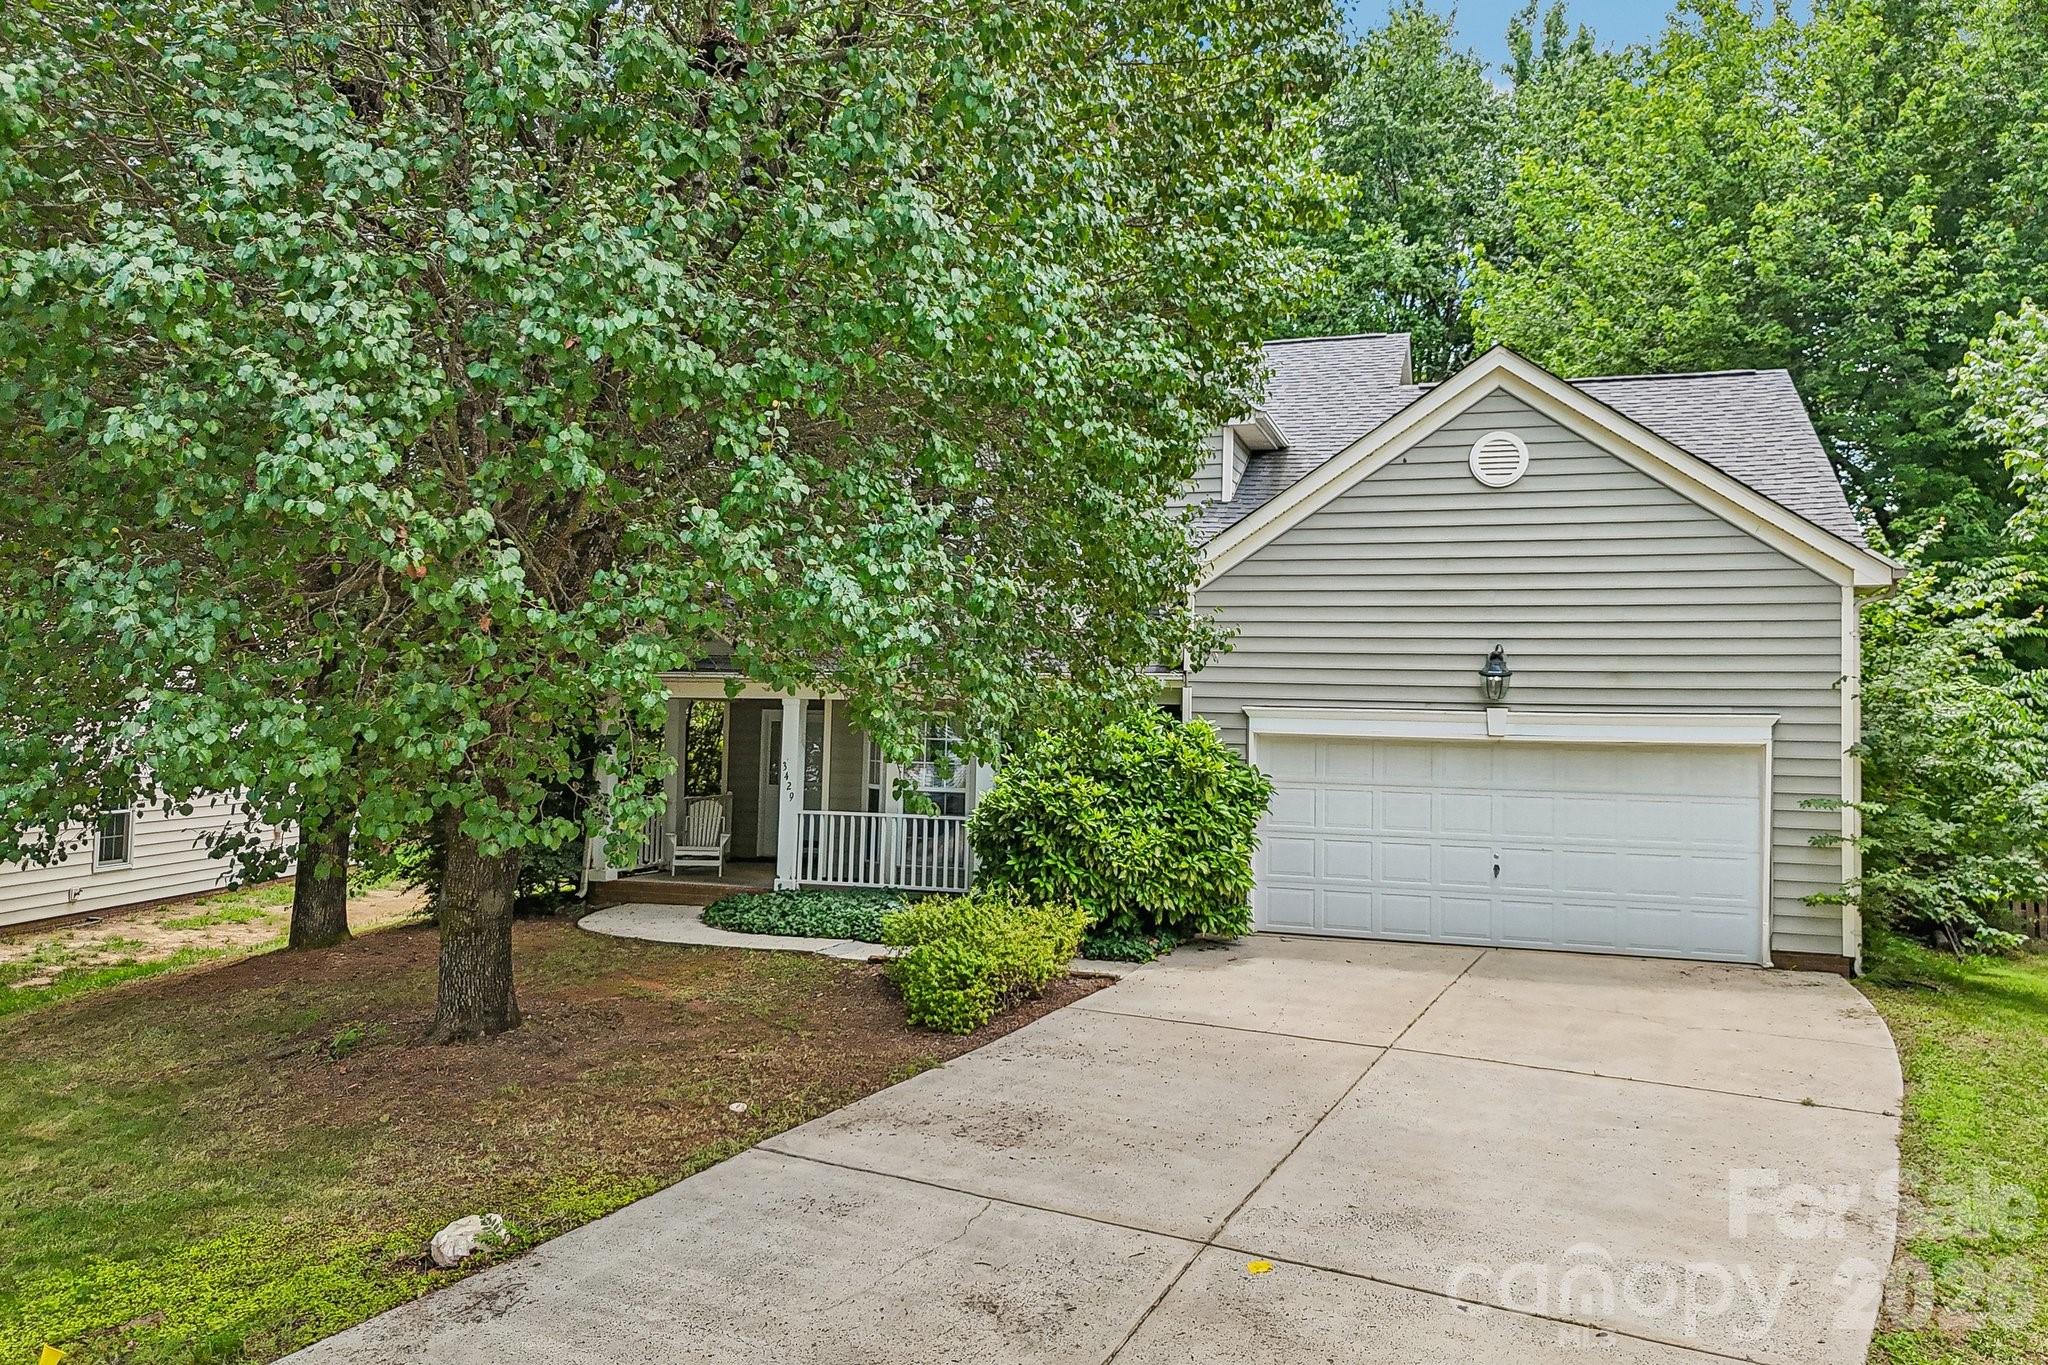
Charlotte
3429 Turtle Cross Lane
4 Beds
2 Baths
1,936 Sq.Ft.
$375,000
MLS#: 4389563
