Features & Amenities

Interior

  • Total Bedrooms

    7

  • Bathrooms

    5

  • Above Grade Finished Area

    4532.0

  • Basement YN

    NO

  • Cooling YN

    YES

  • Cooling

    Central Air, Electric

  • Fireplace YN

    YES

  • Heating YN

    YES

  • Heating

    Central, Natural Gas

  • Pet friendly

    N/A

Exterior

  • Garage

    Yes

  • Garage spaces

    2

  • Construction Materials

    Stone Veneer

  • Parking

    Driveway, Garage Door Opener

  • Patio and Porch Features

    Covered, Front Porch, Patio

  • Pool

    No

Area & Lot

  • Lot Features

    Cleared, Corner Lot, Level

  • Property Type

    Residential

  • Property Sub Type

    Single Family Residence

  • Architectural Style

    Traditional

Price

  • Sales Price

    $700,000

  • Sq. Footage

    4,532

  • Price/SqFt

    $154

HOA

  • Association

    YES

  • Association Fee

    $193

  • Association Fee Frequency

    Quarterly

  • Association Fee Includes

    N/A

School District

  • Elementary School

    Carl A. Furr

  • Middle School

    Northwest Cabarrus

  • High School

    Northwest Cabarrus

Property Features

  • New Construction

    NO

  • Foundation Details

    Slab

  • Senior Community YN

    NO

  • Sewer

    Public Sewer

  • Water Source

    Public

Schedule a Showing

Showing scheduled successfully.

<
>
IN PERSON
VIA CHAT

What is 3 + 4 ?


Change time

Mortgage calculator

Estimate your monthly mortgage payment, including the principal and interest, property taxes, and HOA. Adjust the values to generate a more accurate rate.

Your payment

Principal and Interest:

$

Property taxes:

$

HOA fees:

$

Total loan payment:

$

Total interest amount:

$

Location

County

Cabarrus

Elementary School

Carl A. Furr

Middle School

Northwest Cabarrus

High School

Northwest Cabarrus

Listing Courtesy of Philip Barry , Lantern Realty & Development, LLC

RealHub Information is provided exclusively for consumers' personal, non-commercial use, and it may not be used for any purpose other than to identify prospective properties consumers may be interested in purchasing. All information deemed reliable but not guaranteed and should be independently verified. All properties are subject to prior sale, change or withdrawal. RealHub website owner shall not be responsible for any typographical errors, misinformation, misprints and shall be held totally harmless.

Agent Mary Patrella

Agent

Mary Patrella

Call Mary today to schedule a private showing.


* Listings on this website come from the FMLS IDX Compilation and may be held by brokerage firms other than the owner of this website. The listing brokerage is identified in any listing details. Information is deemed reliable but is not guaranteed. If you believe any FMLS listing contains material that infringes your copyrighted work please click here to review our DMCA policy and learn how to submit a takedown request.© 2024 FMLS.
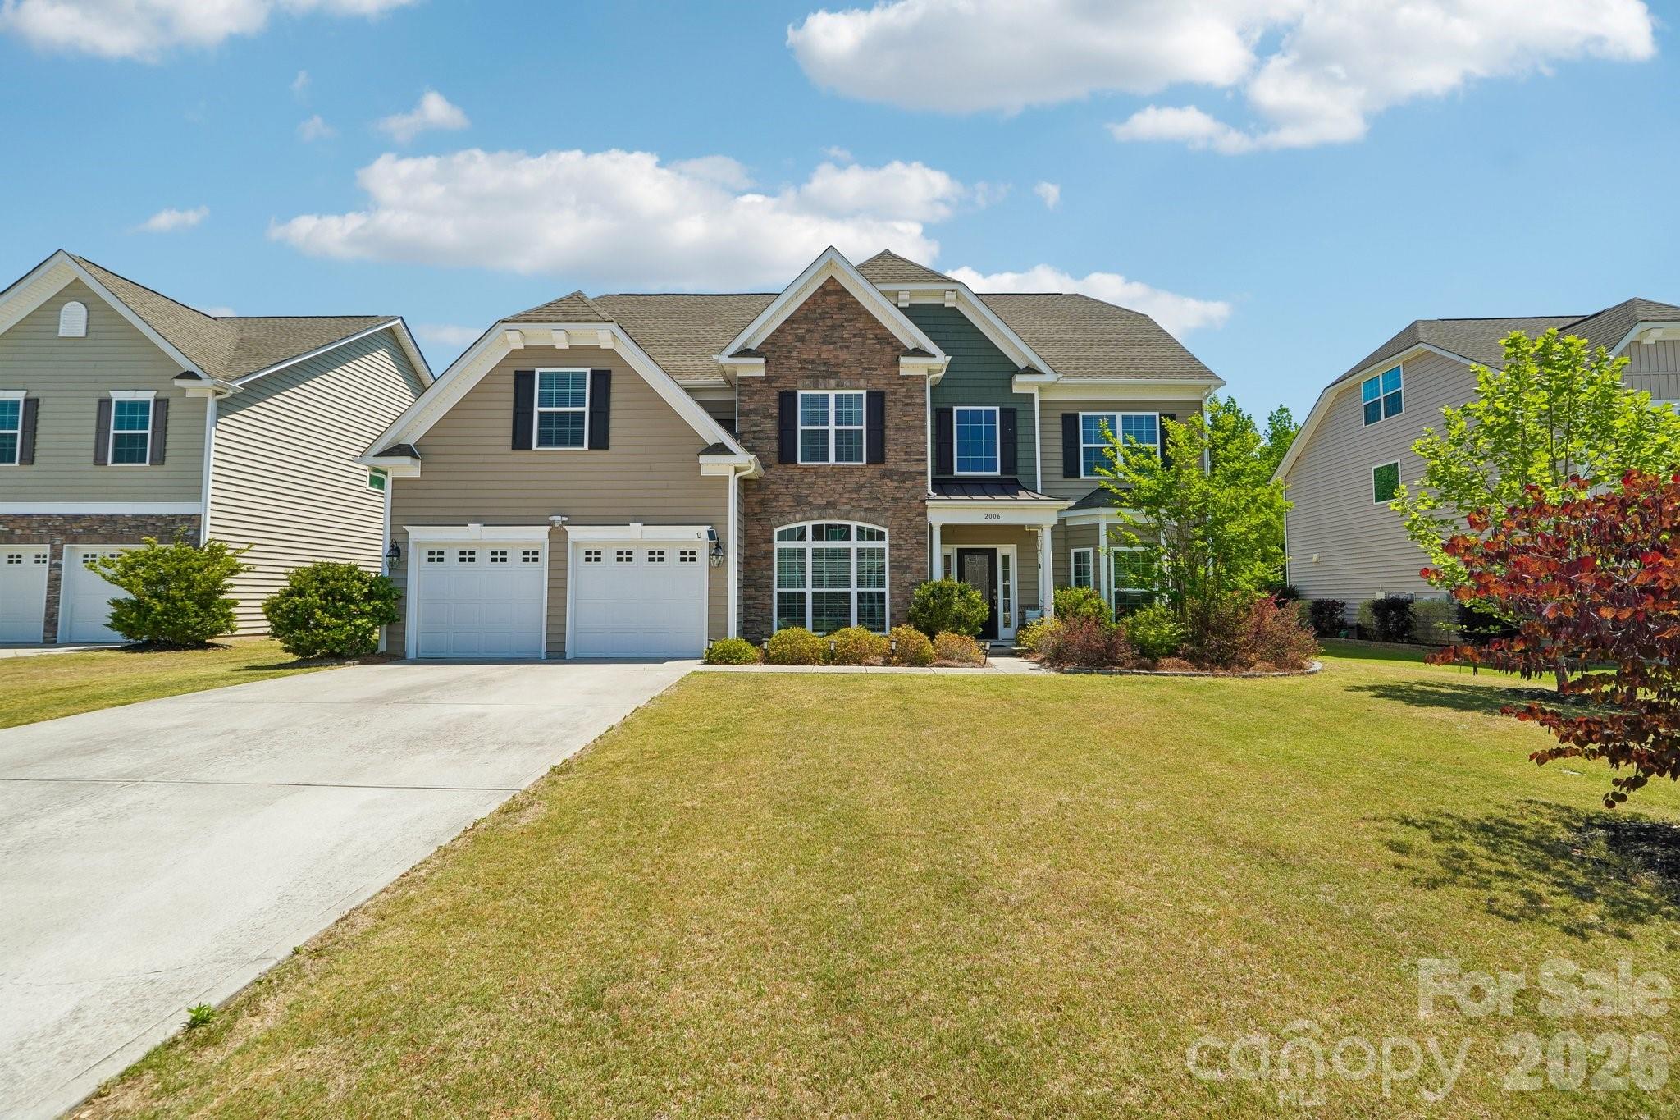
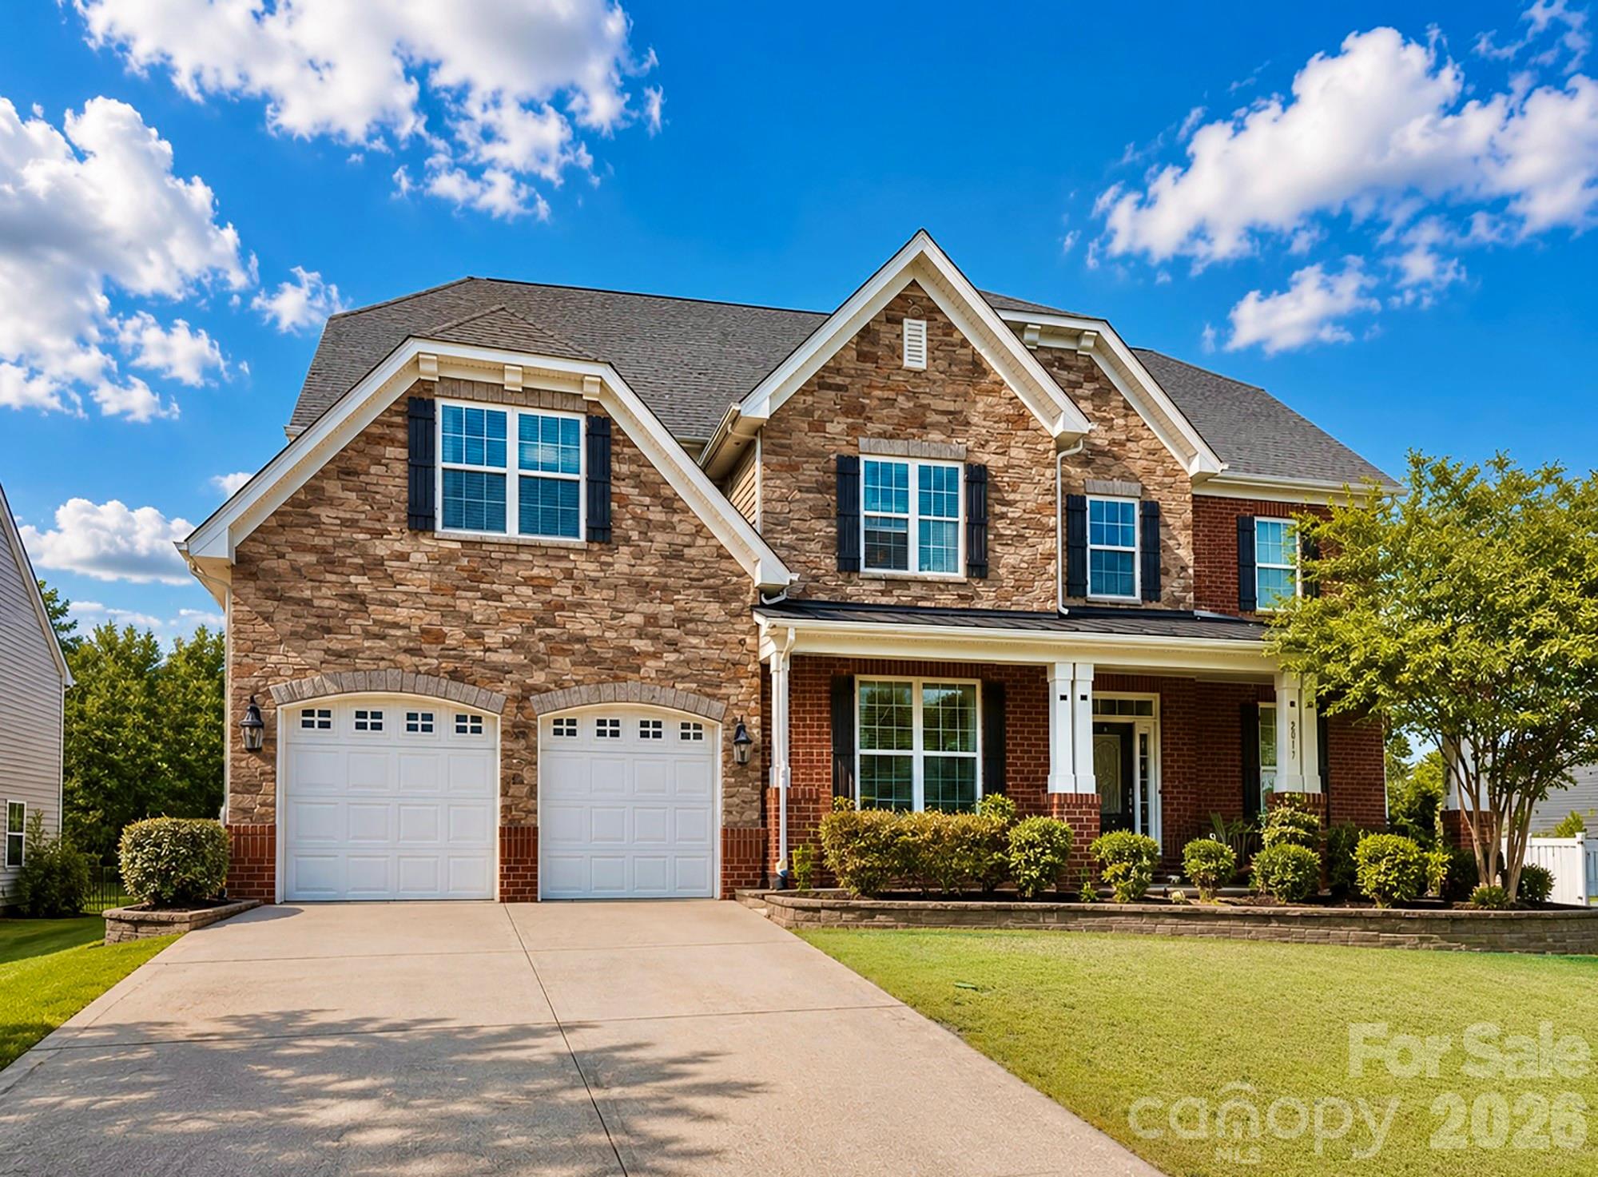
Stunning 7-bedroom, 5-bath corner-lot home offering exceptional flexibility for multi-generational living, complete with a private fenced backyard in one of the area's most desirable communities. Showcasing classic Craftsman-inspired architecture, the home's inviting exterior features striking brick and stone accents along with an expansive covered front porch, creating the perfect space to enjoy your morning coffee, relax in the evening, or greet guests.

Filled with natural light, this east-facing home welcomes the morning sun and offers an open-concept floor plan designed for both comfortable daily living and effortless entertaining. At the center of the home is a beautifully appointed chef's kitchen featuring abundant cabinetry, elegant granite countertops, double wall ovens, and an oversized center island that flows seamlessly into the surrounding living and dining spaces.

Upstairs, the second level offers five generously sized bedrooms, including the primary suite and two Jack-and-Jill bedroom suites with walk-in closets, including a bedroom/bonus flex room that can easily serve as a media room, additional bedroom, or playroom, providing outstanding separation and versatility for family and guests. The third floor further enhances the home's functionality with an additional bedroom, full bath, and spacious bonus area, making it ideal as a private guest retreat, home office, recreation room, or dedicated multi-generational living space.

Step outside to enjoy the private backyard, complete with a full privacy fence and plenty of lawn space for entertaining, play, or quiet evenings outdoors. Even better, the property backs directly to scenic walking trails that lead to the community pool.

Conveniently located just minutes from Downtown Kannapolis, Davidson, and Huntersville, this exceptional home offers an ideal combination of generous living space, thoughtful design, and an outstanding lifestyle opportunity.

Full photos to be uploaded Friday, July 17th.

2017 Topaz Plaza

Message successfully sent.

What would you like to know?

What is 3 + 4 ?

I agree to receive email communication and understand I can unsubscribe at any time.

I agree to be contacted by Prestino Advantage via call, email, and text for real estate services. To opt out, you can reply 'stop' at any time or reply 'help' for assistance. You can also click the unsubscribe link in the emails. Message and data rates may apply. Message frequency may vary. Privacy Policy

Related Properties

You've got to check out this spacious 5-bedroom, 3.5 bath home offering close to 3500 square foot of living space in the highly desirable Davidson area! This beautifully designed two-story home welcomes you with a grand glass front door and impressive two-story foyer, complemented by both front and rear staircases for added elegance and functionality.

The main level features a large office off entrance hallway with floor to ceiling windows. The chef’s kitchen is a true centerpiece, showcasing a gas oven, built-in microwave, over-sized granite island, staggered cabinetry with crown molding, stylish tile back splash, pendant lighting, and rich hardwood floors. Extensive hardwoods throughout the first floor add warmth and sophistication.

Upstairs, the spacious primary suite offers a luxurious retreat with dual vanities, tile flooring, and a spa-like bath featuring a separate soaking tub and tiled shower. All bathrooms are upgraded with granite counter-tops for a cohesive, high-end finish. Large flat, fenced in backyard great for entertaining.   The yard backs up to a private, wooded area offering nice privacy.

The seller purchased solar panels and owns them free and clear.   They convey with the sale of the home, certain additional furnishings and electronics can be conveyed upon agreement.  Garage features additional upper storage racks.  Enjoy having much lower energy bills as a BONUS for buying this home! Just 15 minutes to access I-85, I-77, I-485 and Concord Mills Mall!
#4374298

Davidson

2006 Topaz Plaza

5 Beds

3 Baths

3,464 Sq.Ft.

$669,900

MLS#: 4374298
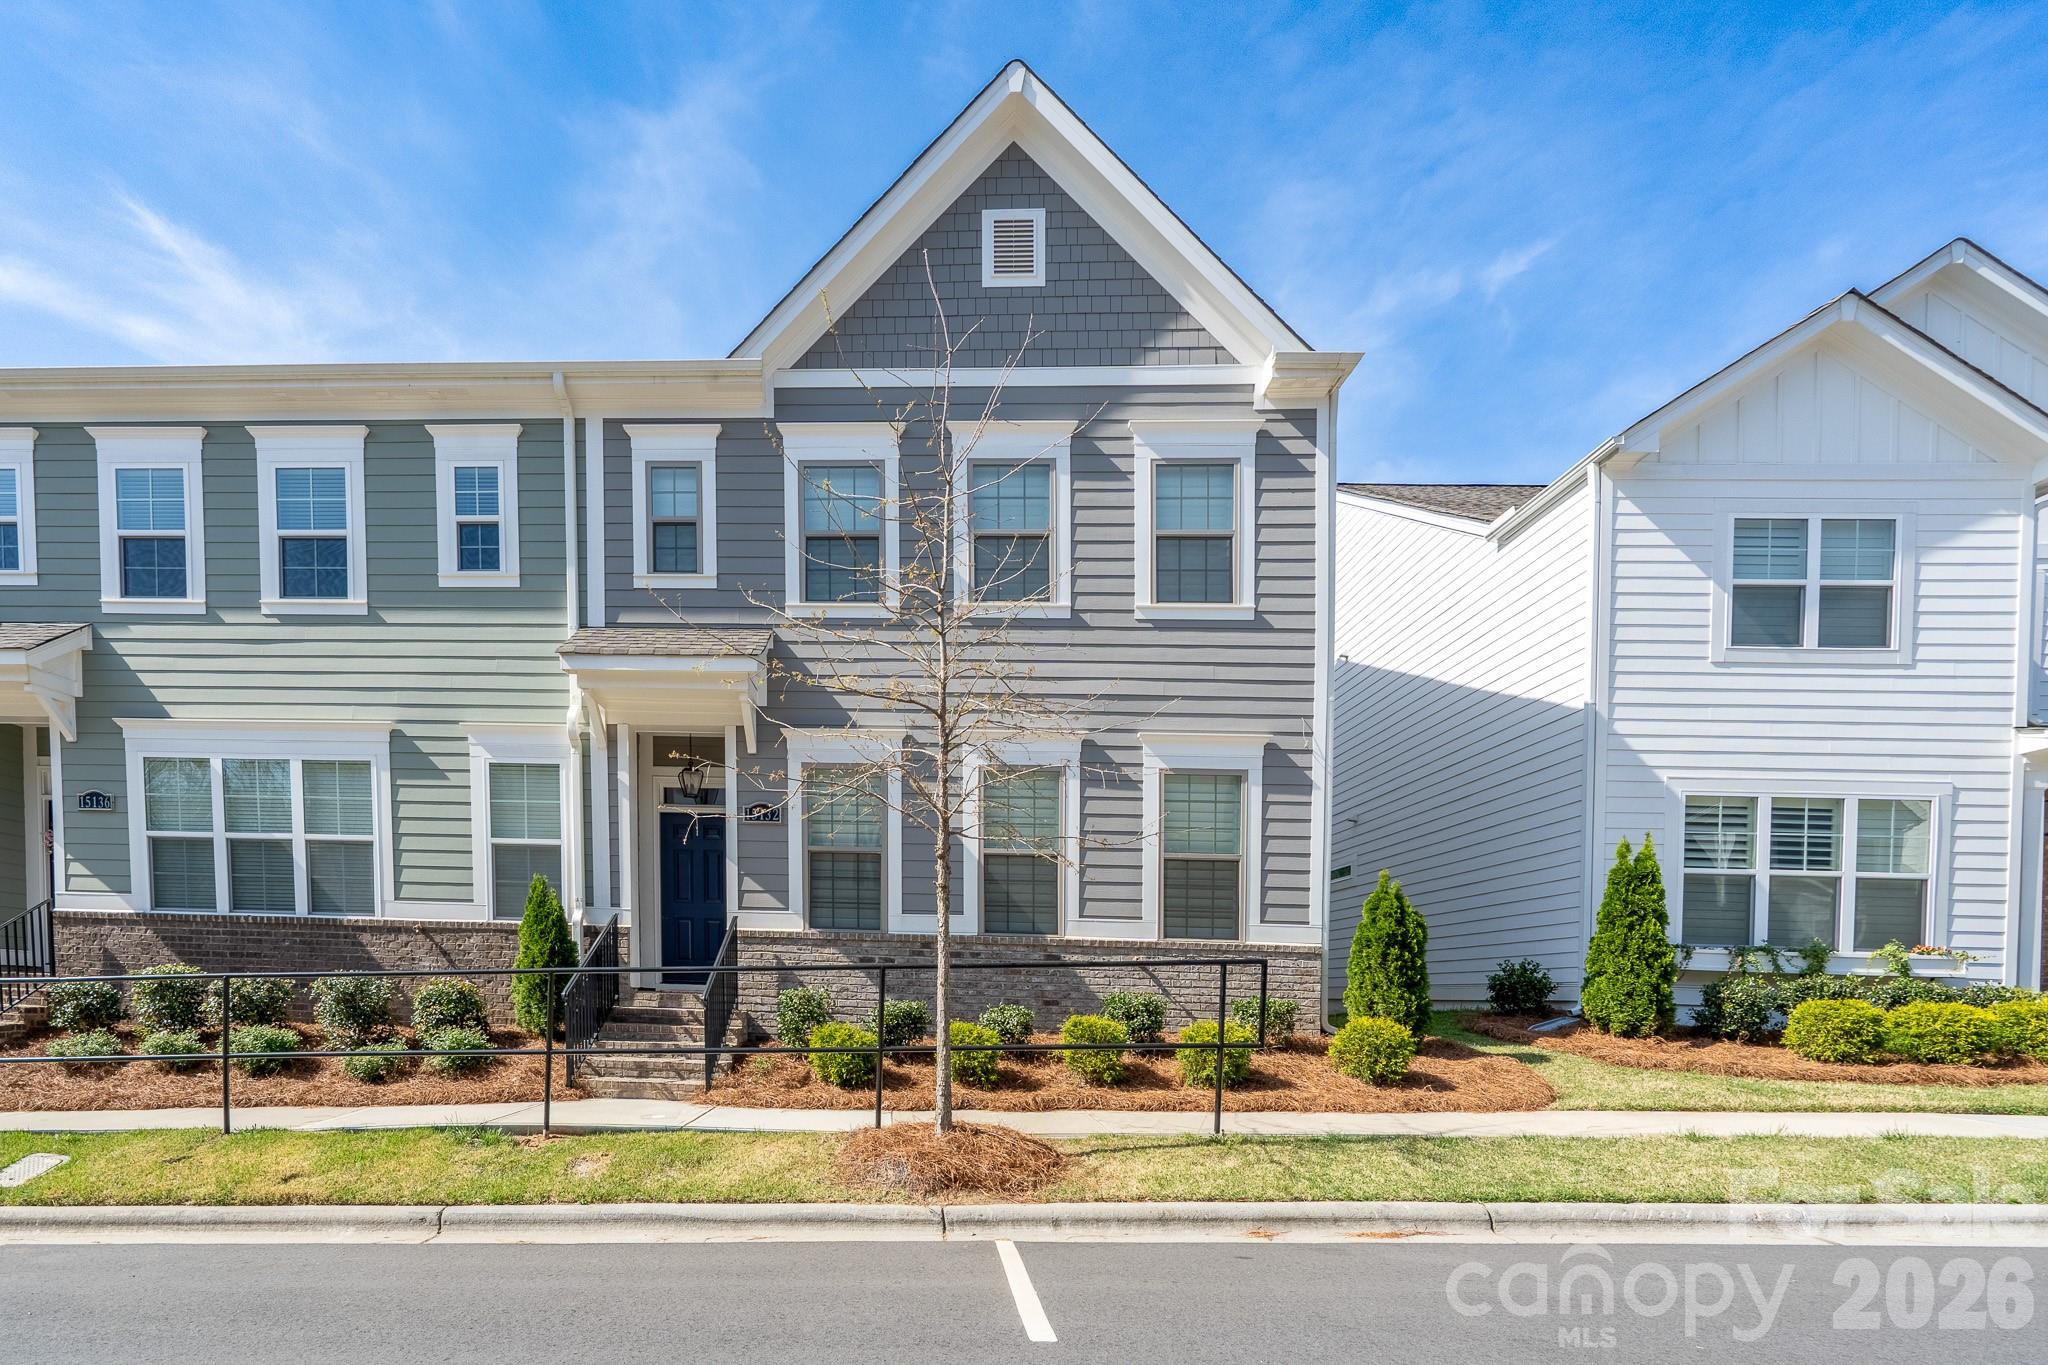
Welcome home to this beautifully maintained 3 bedroom 2.5 bath Townhome located minutes from the Historical Downtown of Davidson College. Step inside and appreciate an open concept ,lots of natural lighting, and tall ceilings that connect the dining, kitchen, and living rooms seamlessly for everyday living and entertaining. The kitchen features a cohesive color palate with an oversized quartz covered island, herring bone backsplash, ample cabinet space, stainless steel appliances ,and a wine refrigerator. This generous counterspace is the perfect spot to prepare meals while gathering with family and friends. The living room is centered with a cozy gas fireplace surrounded by custom cabinetry with shelving and tons of storage allowing you to display photos, collectables, and trinkets to add your personal touch to the space. From the living room you can enjoy the deck for morning coffee or afternoon cookouts with guest. Upstairs you will find the 3 bedrooms, 2 full bathrooms, laundry room, and a flex space that could be used as extra seating, office, or a reading nook. The large primary suite serves as a private retreat with tray ceilings, ceiling fan, a spacious walk in closet, and the ensuite bathroom with a beautifully tiled walk in shower and double vanities. Whether you are looking to enjoy downtown Davidson for dinner, shopping, and summer concerts or your interested in River Run golf and tennis with all the amenities that you can enjoy with a membership, you will be just minutes away with this location.
#4351498

Davidson

15132 Rocky Bluff Loop

3 Beds

2 Baths

2,522 Sq.Ft.

$609,000

MLS#: 4351498
Price reduced
Darling 3 bedroom house in downtown Davidson! Located just one block off Main Street, this well-maintained property provides easy access to the many activities in the village.  Shopping, restaurants, Farmers Market and Davidson College events are in an easy walking distance. Built in 2012 by JCB Urban Builders, this home has lovely hardwoods on all three levels. Pretty kitchen with upgraded counters, stainless steel appliances and tile backsplash. One BR & full bath on lower level. Two bedrooms with full baths on the upper level. Two covered front porches and a deck off the dining area in the rear of the home provide for outside enjoyment. Minimal exterior upkeep allows for easy living. Very high end air conditioner recently replaced. Owner has only lived in home part of the year.
#4362683

Davidson

347 Spring Street

3 Beds

3 Baths

1,950 Sq.Ft.

$614,900

MLS#: 4362683
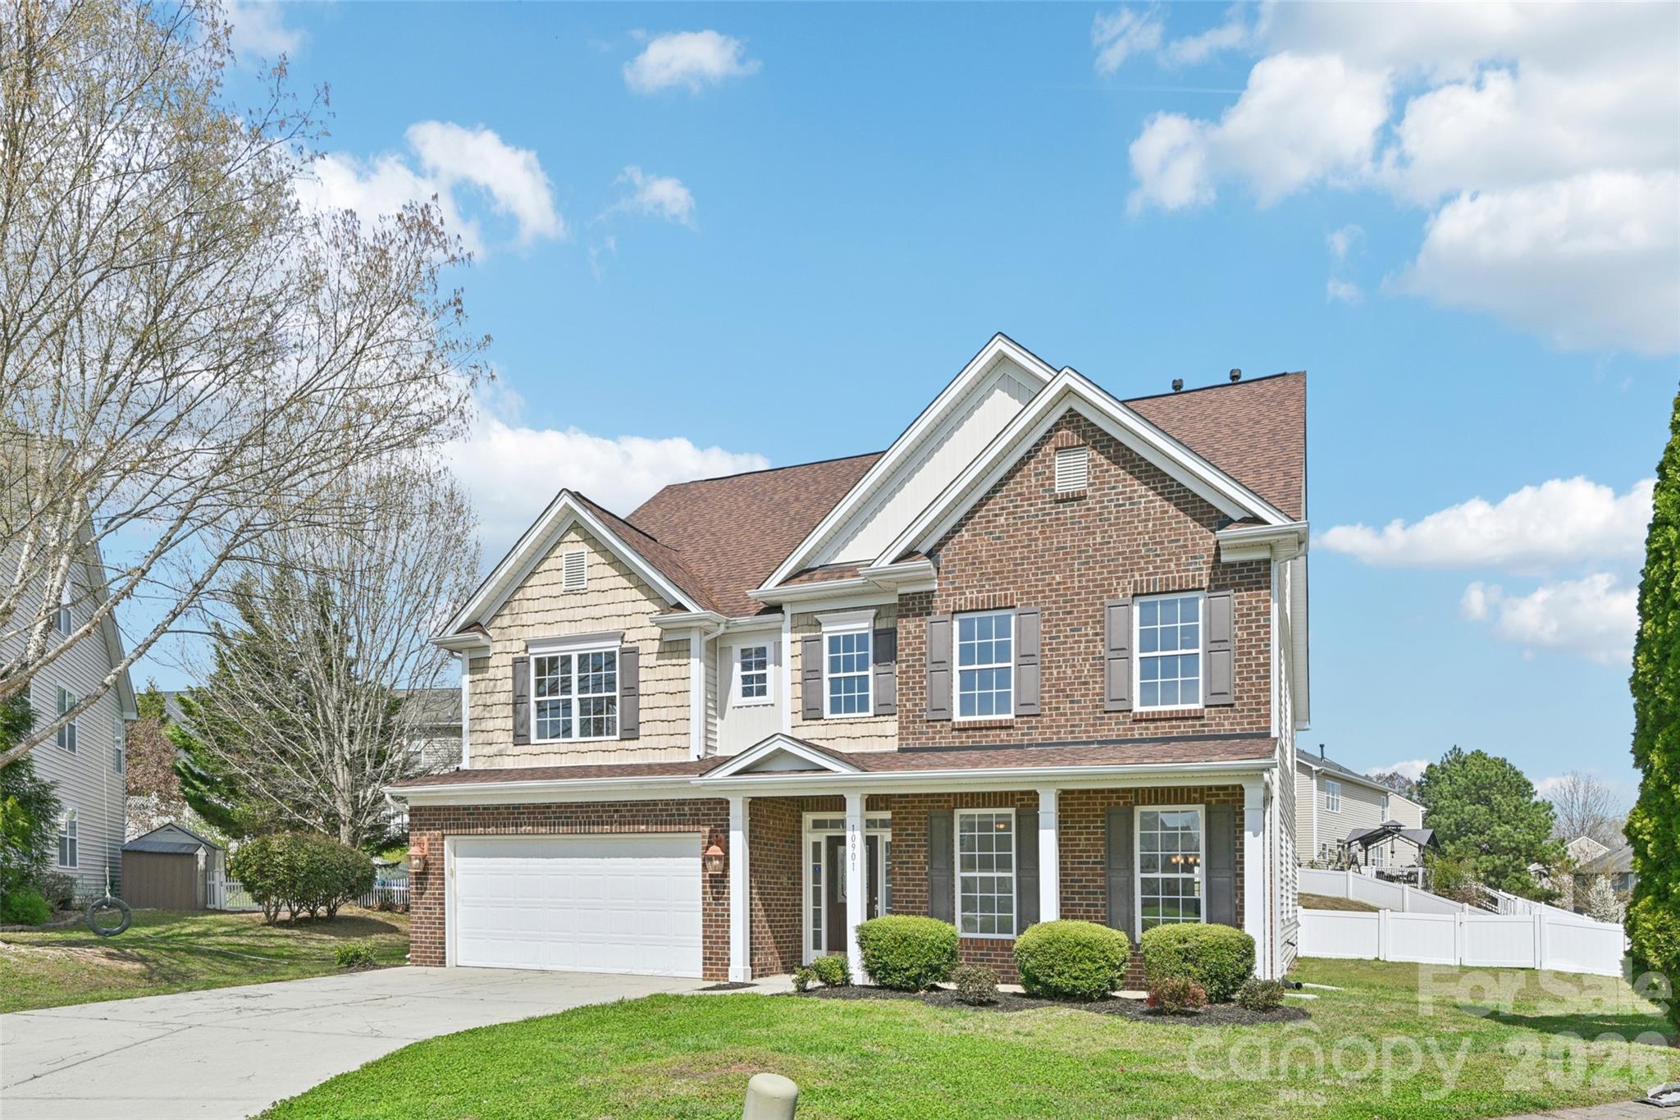
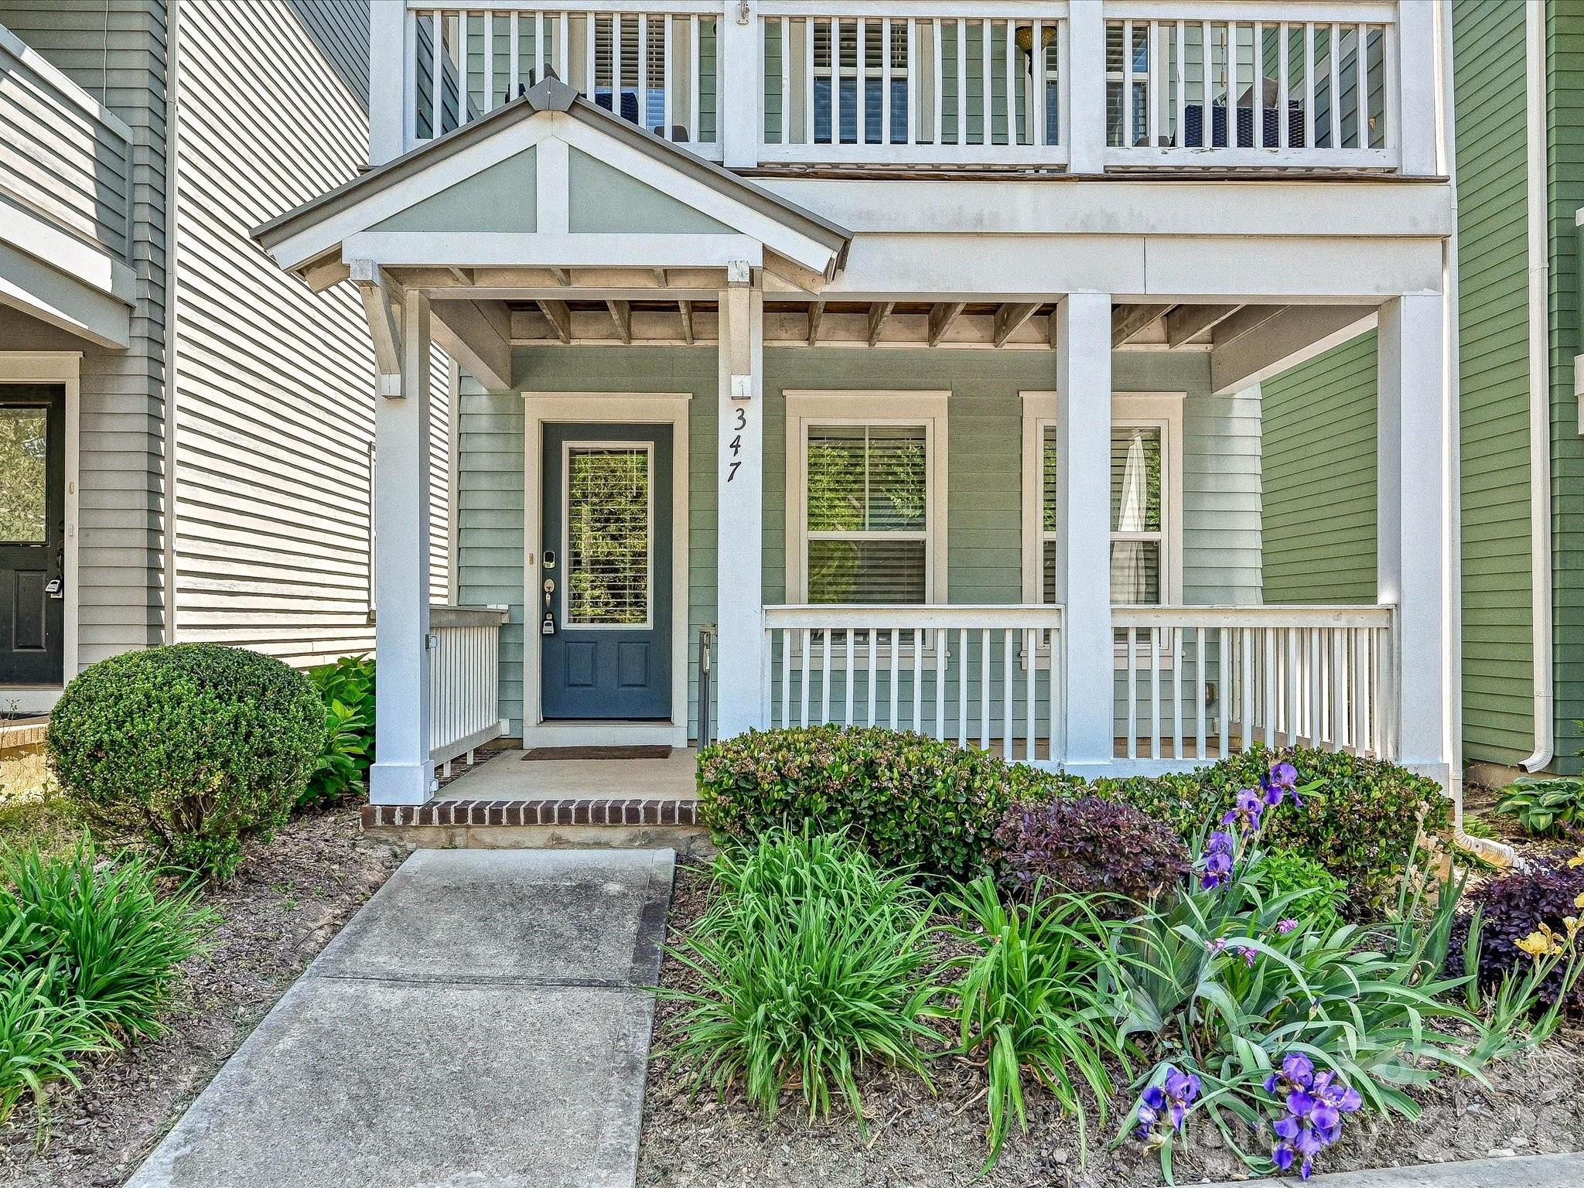
This HUGE 7-bedroom home in beautiful Davidson offers an incredible amount of space and flexibility with an amazing floorplan designed for comfortable living. Featuring three spacious stories, this home showcases tall ceilings, large windows that fill the space with natural light, and an open layout that flows effortlessly from room to room. The generous floorplan offers tons of options for living, working, entertaining, or hosting guests, while the spacious rooms and excellent storage ensure nothing ever feels cramped. Situated on a cul-de-sac lot, the property provides both privacy and room to enjoy the outdoors. Located in highly desirable Davidson—known for its charming small-town atmosphere and proximity to the Charlotte area —this home combines space, comfort, and location into an incredible opportunity.
#4354298

Davidson

10901 Trout Creek Place

7 Beds

4 Baths

4,163 Sq.Ft.

$562,000

MLS#: 4354298
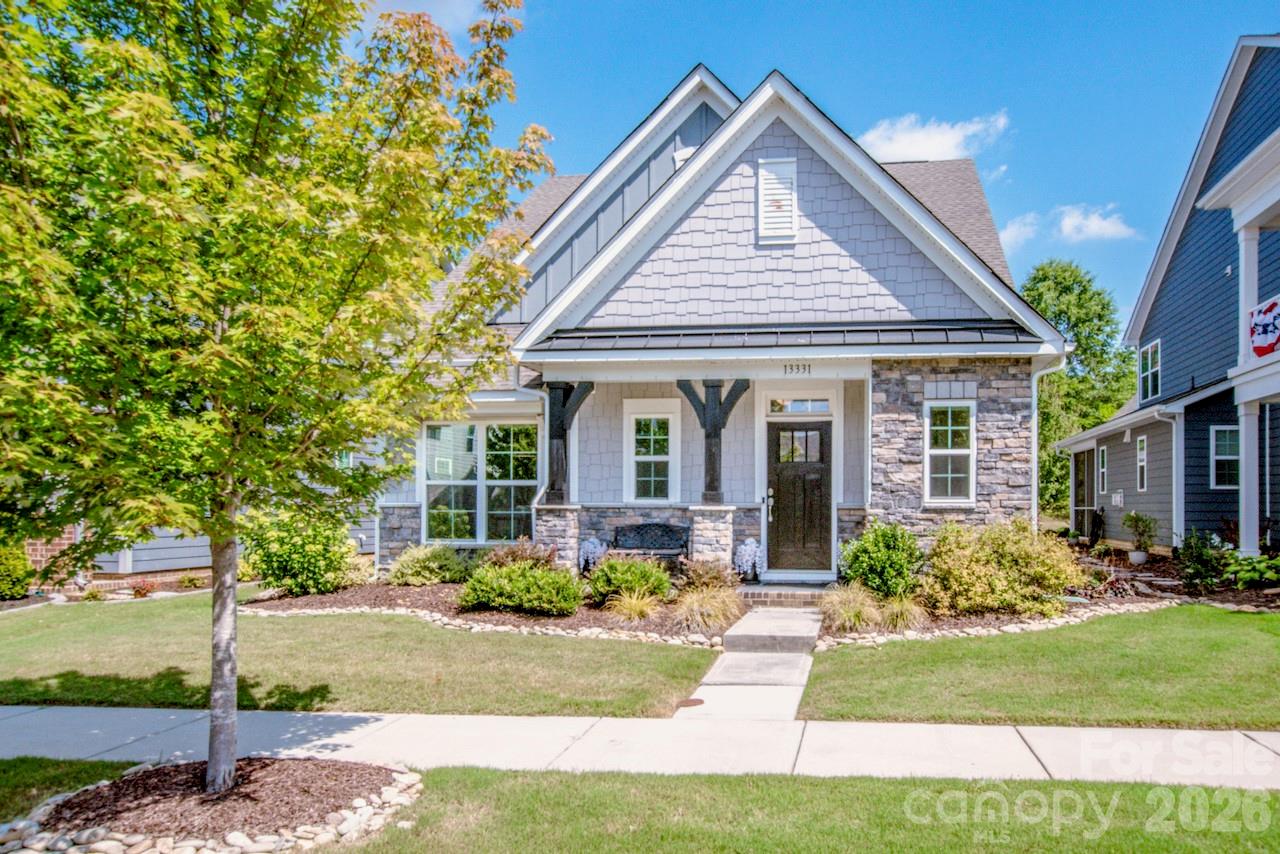
New on site 4 days ago
Gorgeous and move in ready! This 3 BR, 2.5 bath home in the popular Westbranch community is conveniently located on a quiet street near the neighborhood pool and backs up to acres of HOA property. Fabulous curb appeal with beautiful stone accents and a covered front porch. The open floor plan creates a seamless flow between the kitchen, dining area & great room with handsome hardwood flooring throughout the main level. The gourmet kitchen showcases an oversized island with seating, stainless steel appliances, double oven, gas stove top, granite countertops & subway tile backsplash. The dining area is perfect for dinner parties or a quiet meal. Enjoy a main level office with french doors. The owner’s suite on the main level includes an ensuite bathroom w/a garden tub, separate shower & large walk-in closet. Upstairs find two additional bedrooms, full bath and large loft area. Outside, the screened porch, paver patio, and professional landscaping provide a peaceful retreat. Numerous upgrades when built by the original owners plus many after market upgades including Levelor blinds throughout, a Coolaroo shade on the scrfeened porch, garage storage shelving, recently added paver patio and water feature and pull out drawers in the kitchen and primary bathroom cabinets. Seller is a licensed NC real estate agent.
#4402255

Davidson

13331 Caite Ridge Road

3 Beds

2 Baths

2,381 Sq.Ft.

$619,000

MLS#: 4402255
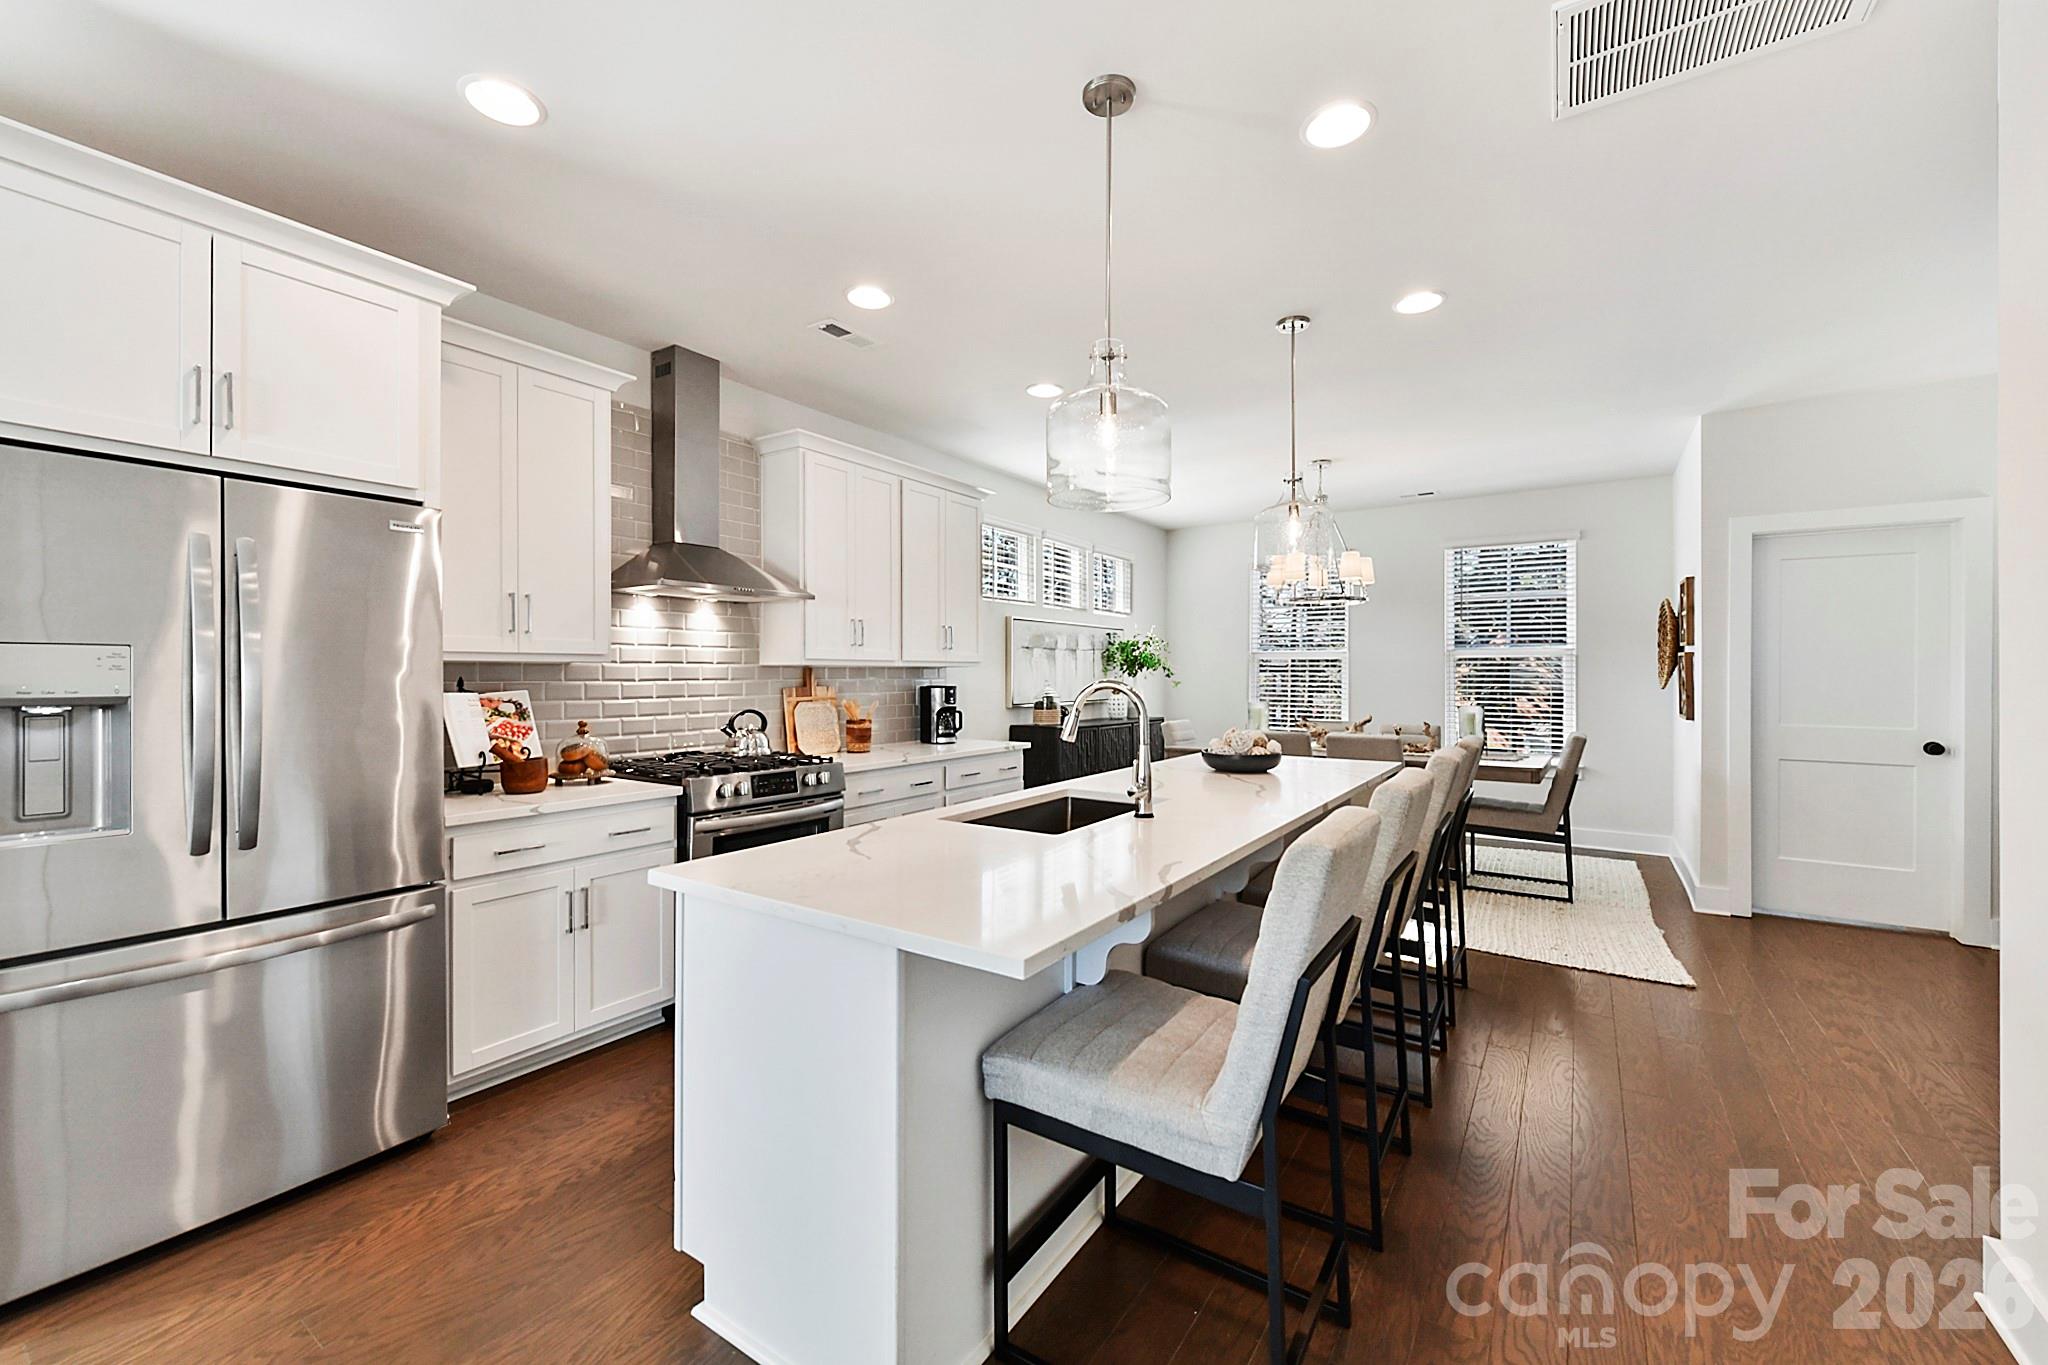
Welcome to the heart of Davidson, North Carolina’s Historic District, where timeless charm meets modern, low-maintenance living. This spacious, light-filled townhome offers an exceptional opportunity to enjoy one of the most walkable and desirable communities in the Lake Norman area—just steps from downtown shops, dining, the farmers market, and year-round community events.
Perfectly positioned within the community, this home offers both connection and privacy. Out the front windows, you’ll enjoy peaceful views of community greenspace, creating a natural, open feel. Out back, a mature line of trees provides a serene buffer, offering privacy and a quiet retreat that feels tucked away while still being close to everything.
From the moment you enter, the home feels open, bright, and thoughtfully designed. The first floor includes a welcoming foyer, a convenient drop zone, and interior garage access. A private bedroom and full bathroom on this level provide excellent flexibility for guests, a home office, or multigenerational living. The garage also features an electric vehicle charger, adding modern convenience for today’s lifestyle.
The second floor is the heart of the home—an open-concept living space filled with natural light. The spacious kitchen features luxury finishes and flows seamlessly into the dining area and large family room, creating an ideal layout for everyday living and entertaining. Bump-out windows in the dining area add charm and dimension, creating the perfect nook for a cozy reading bench or a bright seating space to enjoy the outdoor views. Just off the family room, a quaint covered patio offers a peaceful retreat for morning coffee or evening relaxation.
Upstairs, the third floor continues the thoughtful design with a generous primary suite featuring two walk-in closets and a well-appointed en-suite bath. The primary bedroom also includes a bump-out window, enhancing natural light and offering the perfect space for a reading corner or peaceful sitting area. A second bedroom on this level includes its own private en-suite bathroom, providing comfort and privacy for family or guests. A dedicated laundry room on the third floor adds everyday convenience right where you need it most.
Living here means more than just a beautiful home—it’s a lifestyle. Enjoy all that downtown Davidson has to offer, plus exclusive Lake Davidson access available to Davidson Walk homeowners. Stroll to the Davidson Farmers Market, explore boutique shopping and award-winning restaurants, or take part in the town’s vibrant calendar of festivals, concerts, and seasonal events. All of this, paired with low-maintenance townhome living, allows you to fully enjoy everything Davidson has to offer. Buyer and buyer's agent should verify community amenities.
Elegant finishes, an open and airy floor plan, thoughtful architectural details, and a premier location come together to create a home that captures the essence of Davidson living—sophisticated, walkable, and effortlessly connected.
Please Note: Photos are representative of the home when newly built and are intended to reflect the floor plan, finishes, and the property's well-maintained condition. These photos are representative of an end unit, and design selections, window placement, and floor plan orientation may vary.
#4381623

Davidson

212 Wesser Street

3 Beds

3 Baths

2,402 Sq.Ft.

$569,900

MLS#: 4381623
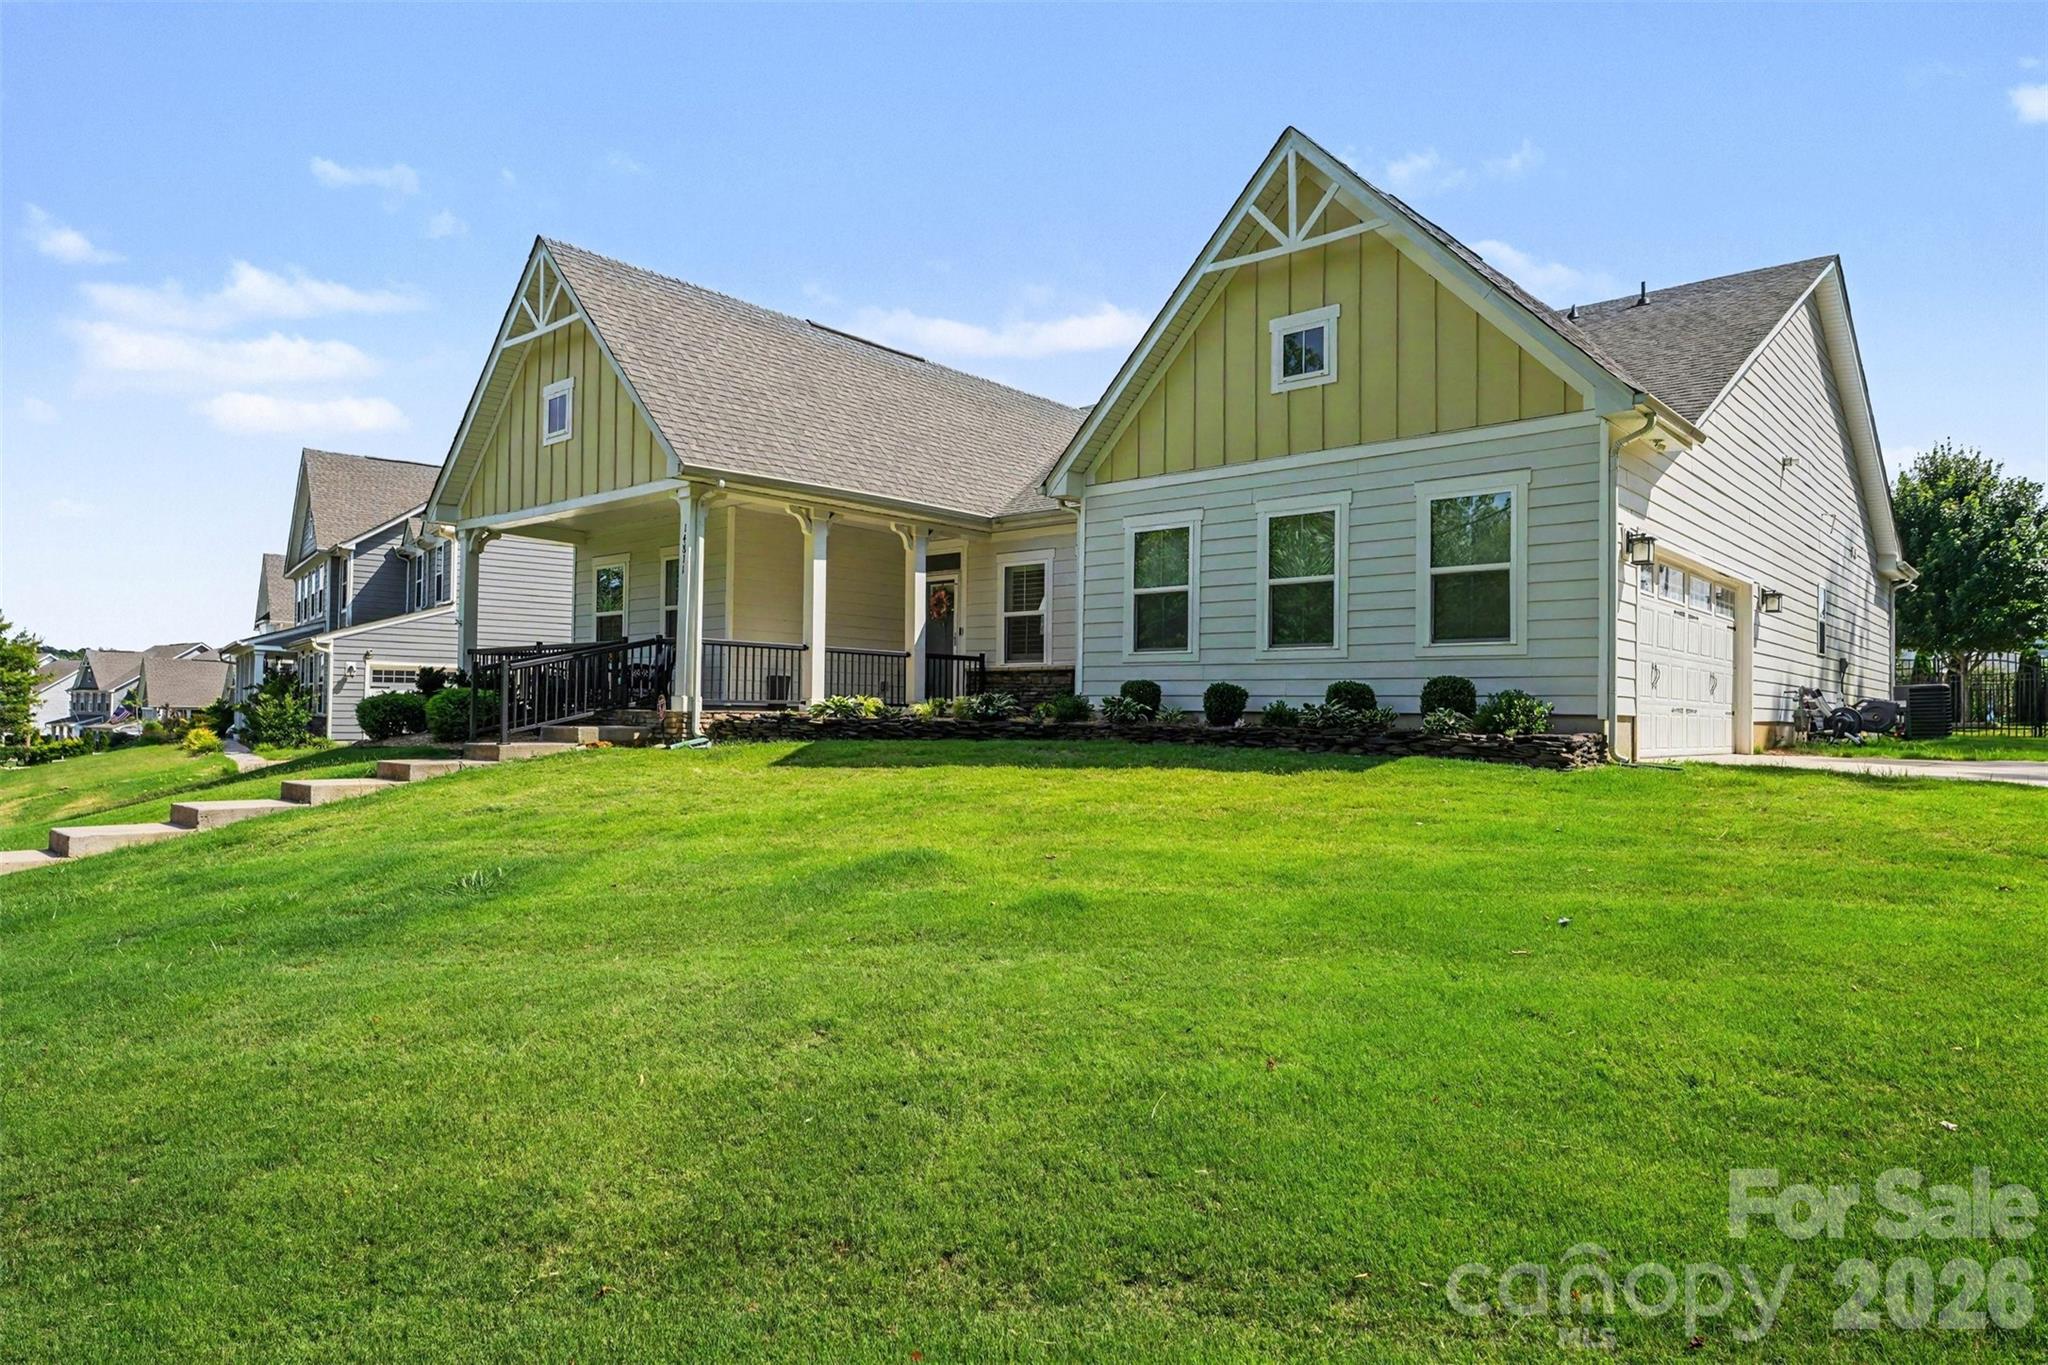
Price reduced
Welcome home to this meticulously updated 2020-built ranch-style home that effortlessly combines modern convenience with thoughtful, high-end upgrades. Step inside to find a seamless open floor plan that flows beautifully into a spacious main-level primary suite, offering true single-level living. The bright, inviting layout is enhanced by beautiful plantation shutters throughout, including a newly upgraded sliding glass back door featuring built-in blinds.
The heart of the home boasts a sleek kitchen complete with a Samsung smart refrigerator, while newly replaced ceiling fans add comfort to every room. Convenience starts at the front entryway with an added storm door, and extends all the way to the garage, which now features durable epoxy flooring and custom built-in shelving.
Outdoors, the property transforms into a private oasis; a landscape designer custom-curated the fenced-in backyard, pairing elegant pavers with low-maintenance astroturf for effortless year-round enjoyment. Complete with practical Rainguard gutters, this turnkey property offers a seamless blend of style, functionality, and ease. 
This home is even better in person. Come take a look today!
#4397261

Davidson

14811 Williams Place Alley

3 Beds

2 Baths

2,239 Sq.Ft.

$695,000

MLS#: 4397261
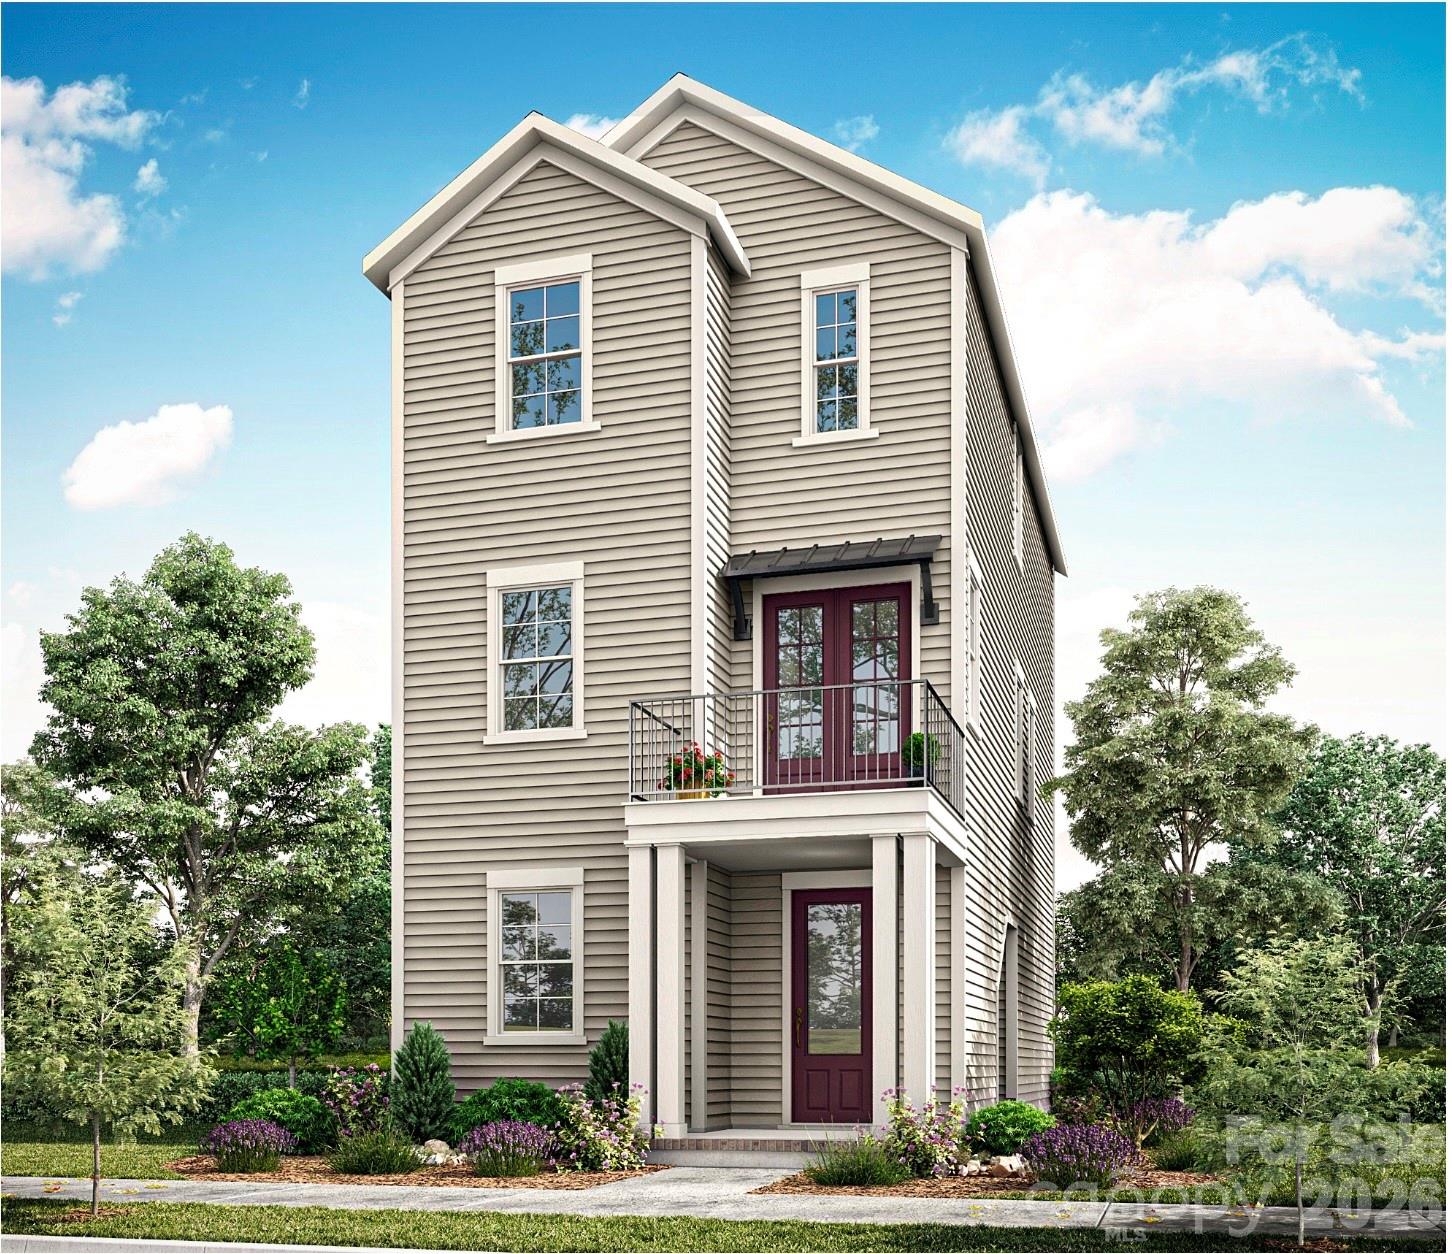
Welcome to Davidson Cottages. This beautifully crafted 3-bedroom, 3.5-bath cottage located steps from historic downtown Davidson. Blending timeless charm with modern design, this home offers an open floor plan, designer finishes, energy-efficient systems, a 2-car garage, and a welcoming covered porch perfect for morning coffee or evening relaxation. Situated in the highly desirable and walkable Davidson Cottages community, you'll enjoy the convenience of low-maintenance living with lasting curb appeal. Stroll to Main Street’s boutique shops, acclaimed restaurants, local farmers market, or explore the scenic greenways and parks nearby. Davidson College adds vibrancy and cultural richness to the area, and easy access to I-77 makes commuting to Charlotte or Lake Norman a breeze. This is your chance to own a new home in one of the Carolina’s most sought-after small towns—known for its strong sense of community, excellent schools, and charming atmosphere.
#4357905

Davidson

409 Delburg Mill Alley

3 Beds

3 Baths

1,876 Sq.Ft.

$623,805

MLS#: 4357905
New on site 1 day ago
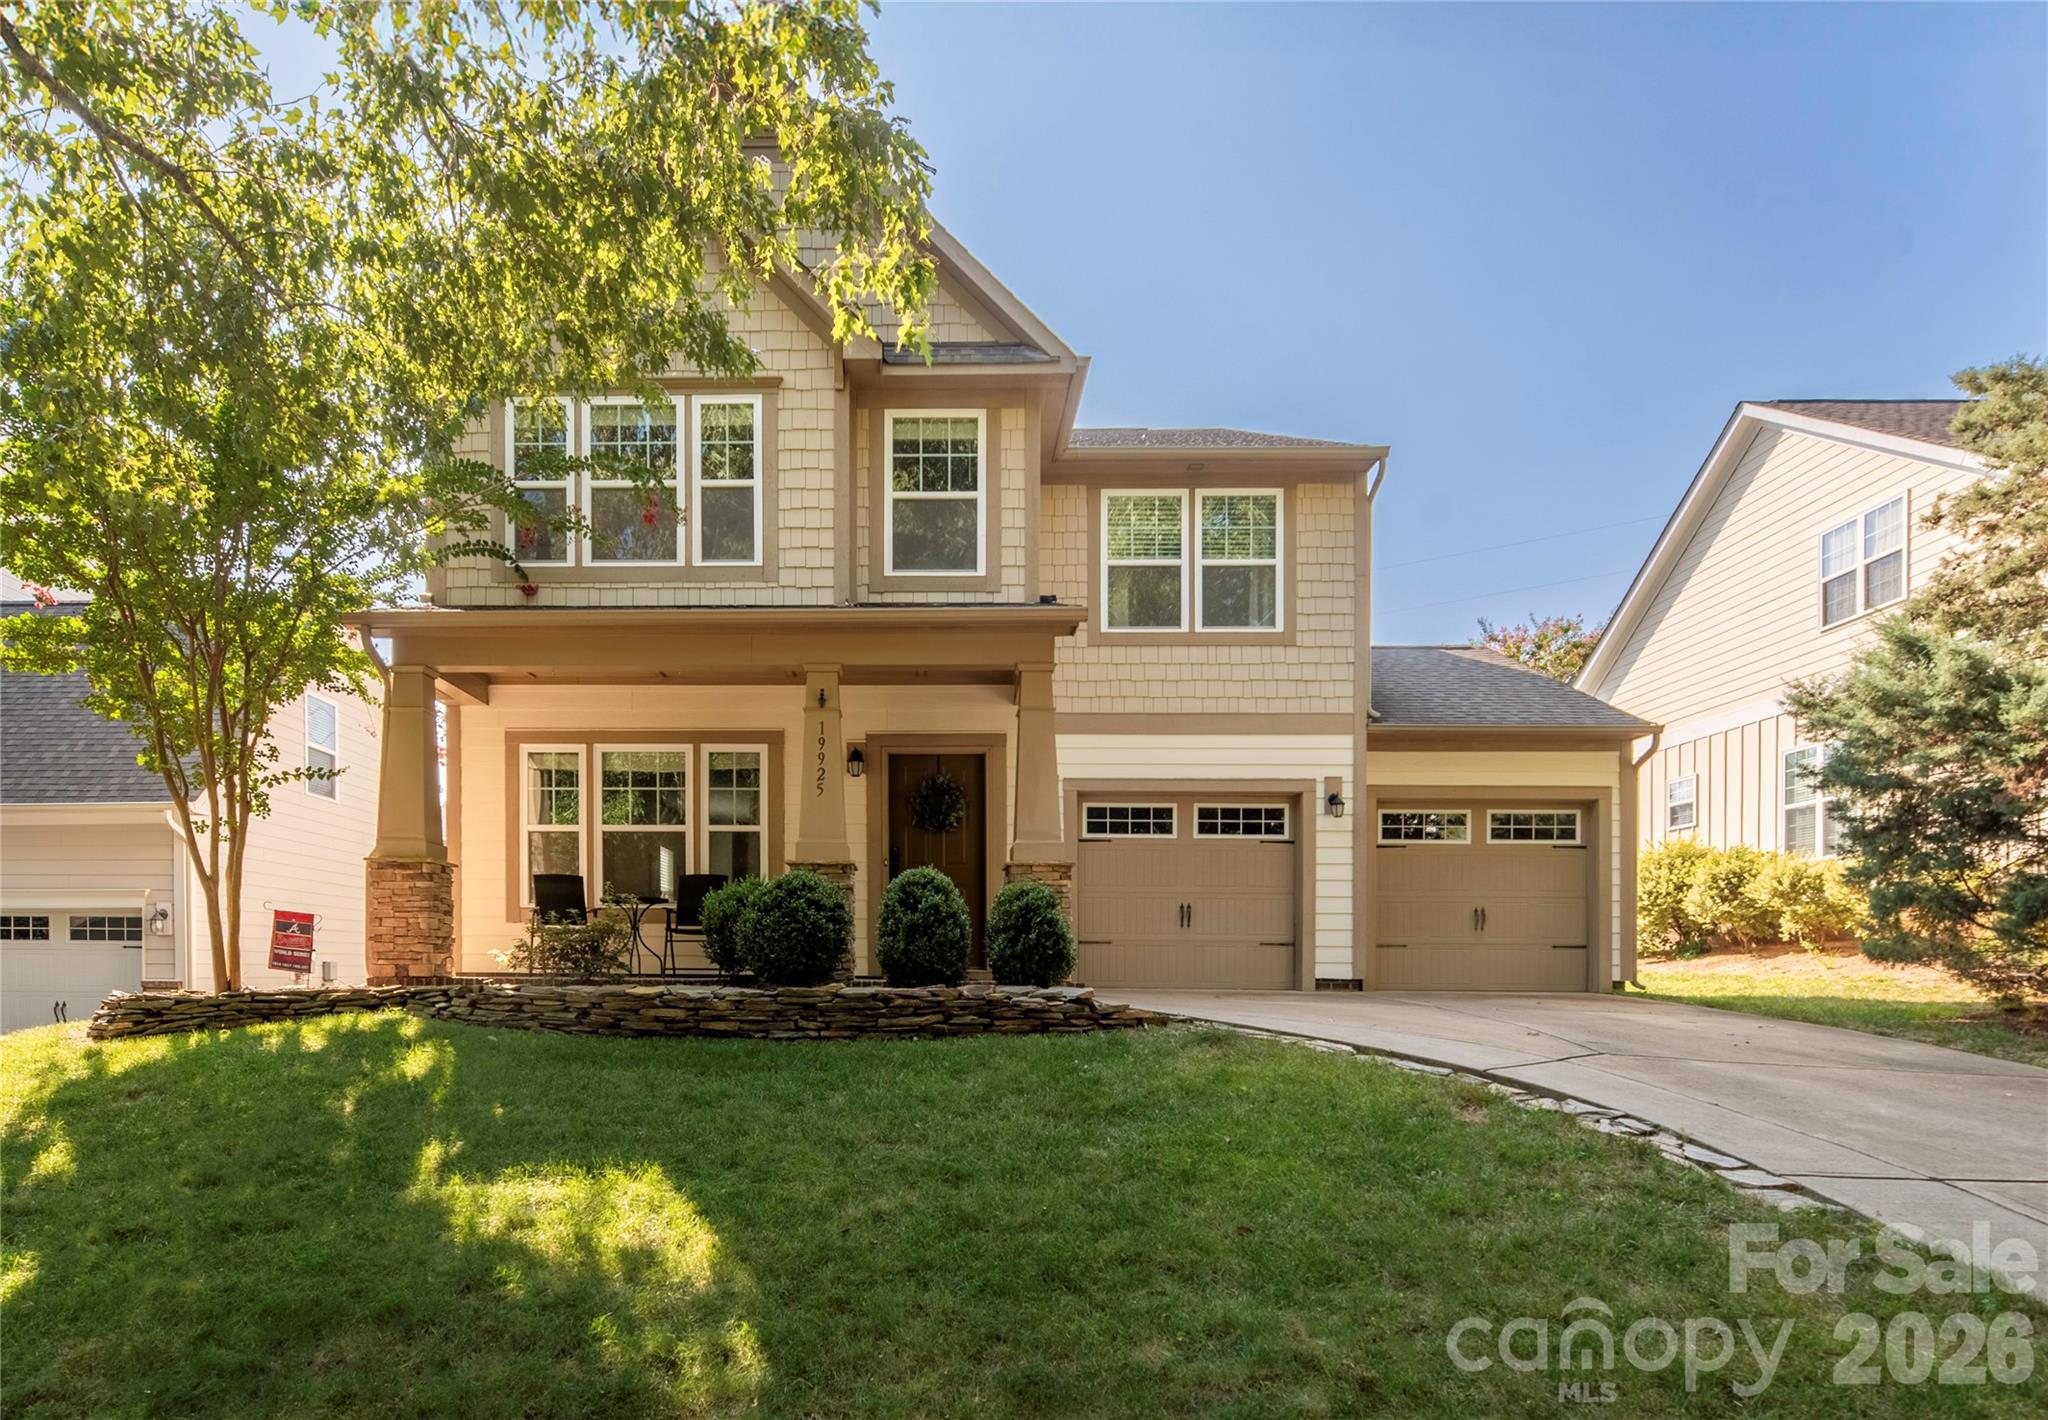
Set in one of Davidson's most desirable communities, 19925 Wooden Tee Drive offers a comfortable layout with flexible living spaces and a backyard designed for enjoying North Carolina's beautiful seasons. The main living areas provide an easy flow for everyday life and entertaining, with an extra flex room downstairs that could be used as a playroom or office. Large primary suite with walk-in closet and en-suite bathroom. The spacious rear deck extends the living space outdoors for grilling, gathering with friends, or relaxing at the end of the day.

Conveniently located just minutes from downtown Davidson, parks, shopping, dining, and major commuter routes, this home combines everyday comfort with the charm and convenience that make Davidson such a sought-after place to call home.

The home is currently configured with four bedrooms. The fourth bedroom has always functioned as a bedroom, though it does not include a closet. The rear deck and covering is quite the upgrade to the backyard! It was installed by previous owner and was not permitted, according to records.
#4403616

Davidson

19925 Wooden Tee Drive

4 Beds

2 Baths

2,459 Sq.Ft.

$575,000

MLS#: 4403616
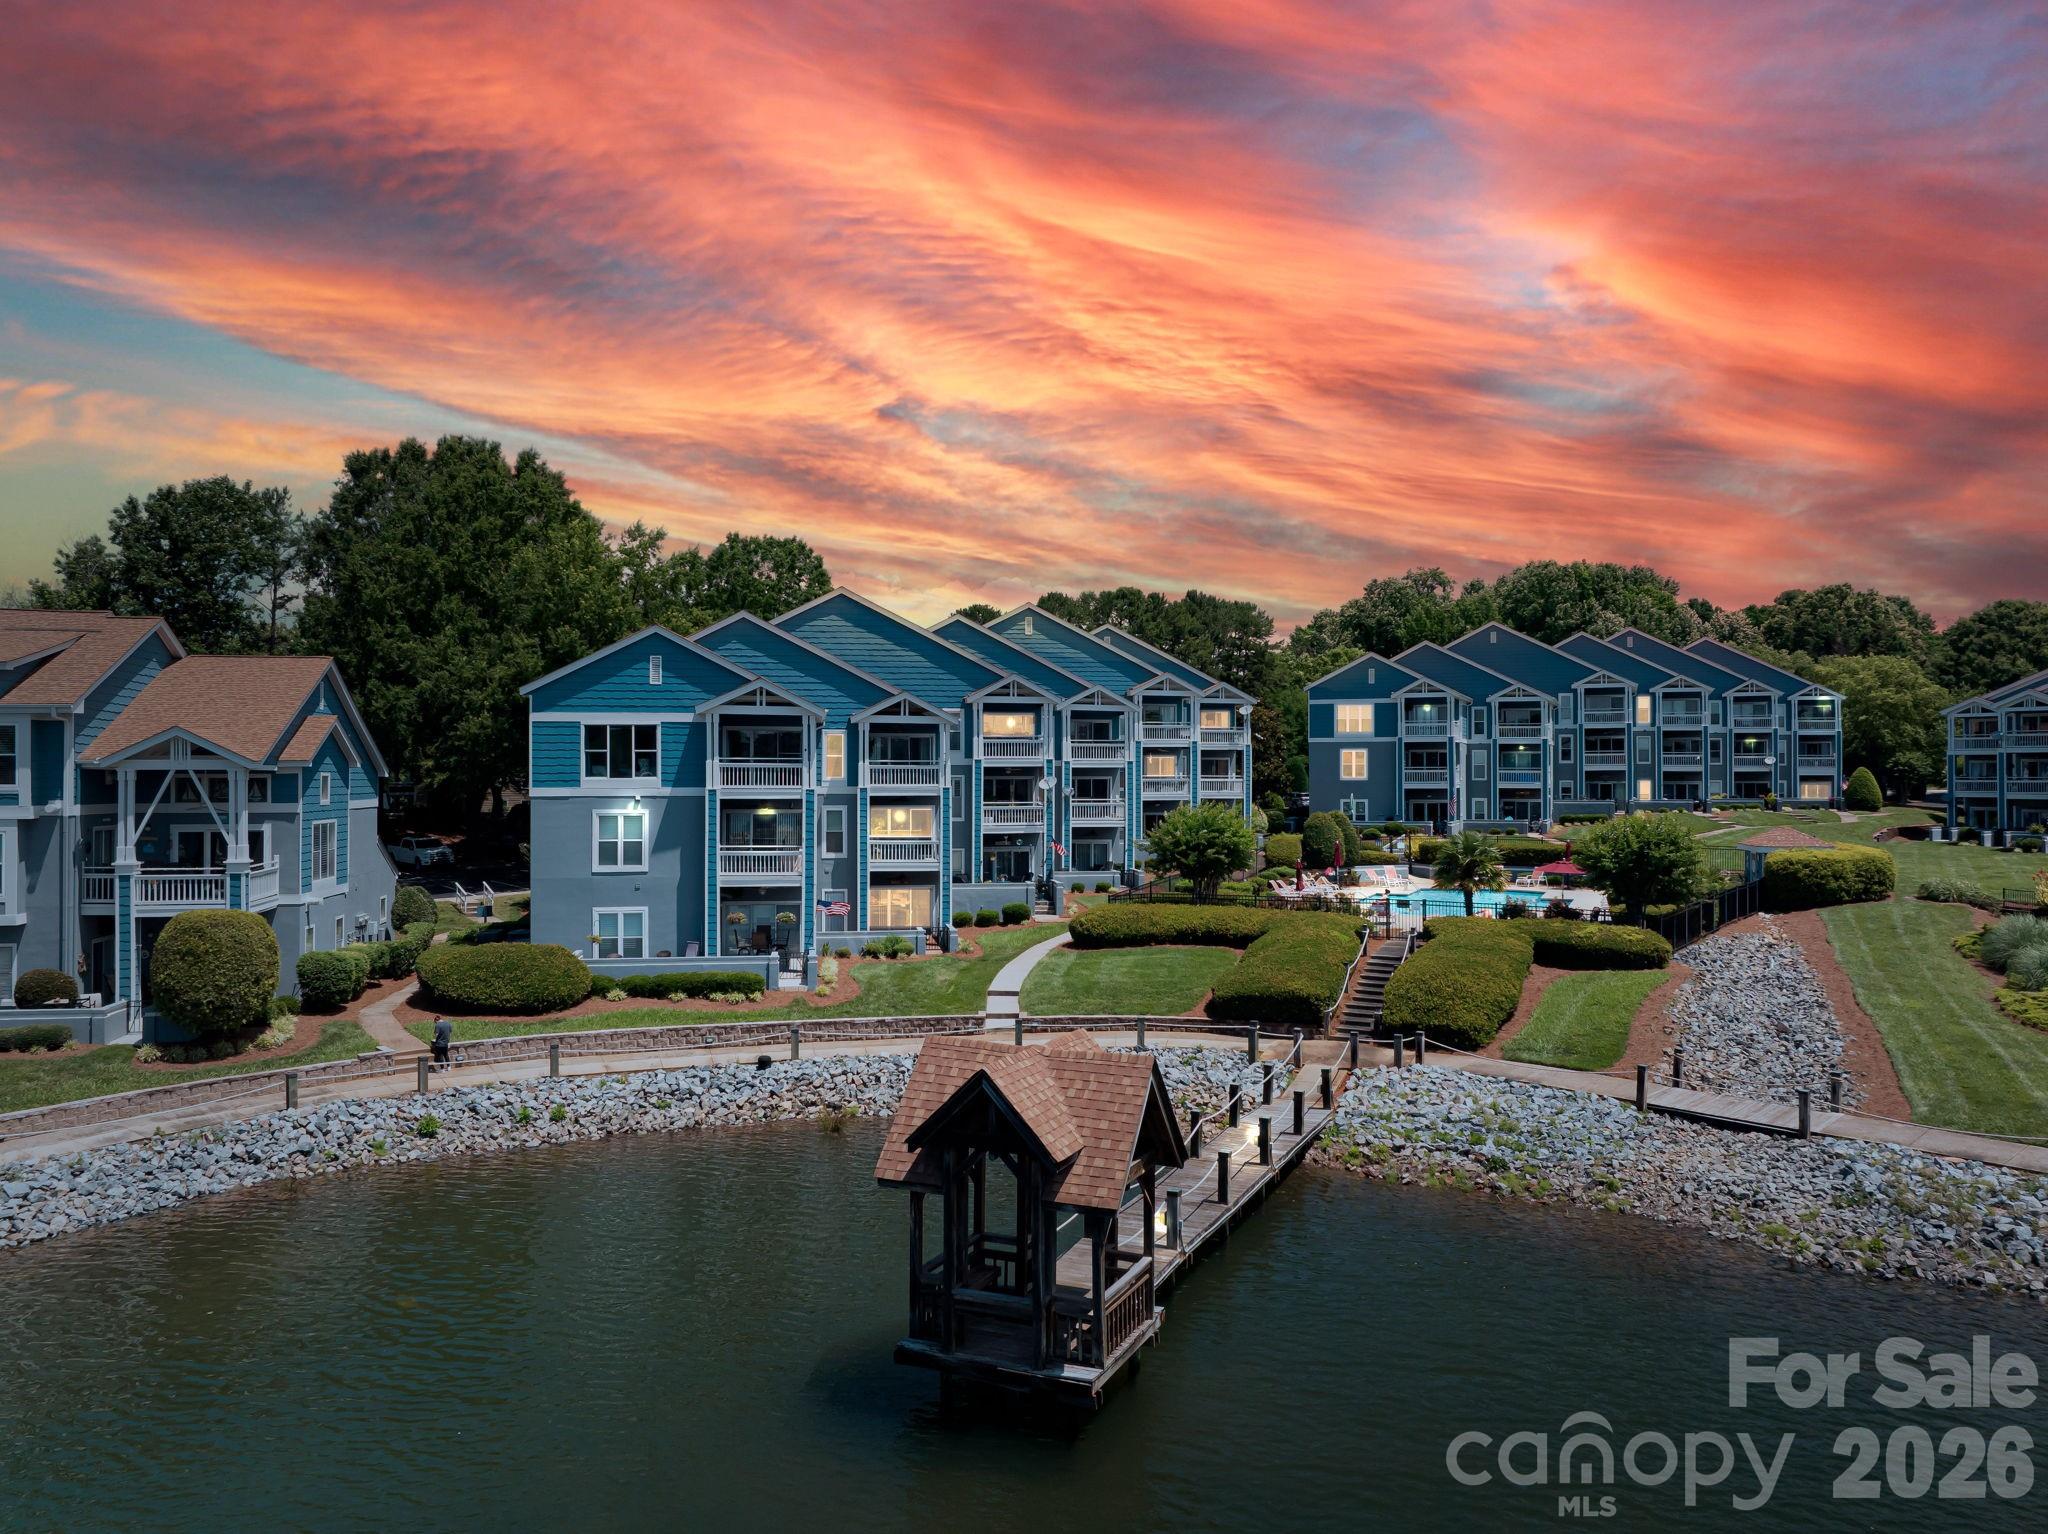
Ready for life on vacation in this Davidson waterfront penthouse?  There are so many updates to list in remarks...check out the special features list in the MLS.  This one doesn't just have expansive views of the lake, the pool, the pier but it also has the new infrastructure.   Furnace/heat pump dated 2023 and installed 2024.  Windows replaced in 2021.  Kitchen cabinets refinished and updated backsplash in 2023 along with a Bosch dishwasher and Samsung refrigerator in 2023.  Living area and second bath painted 5/25.  This one is move in ready...unpack and walk, roll, ride or drive to North Harbor Club or the Cottages across the way.  Less than 2 miles to downtown Davidson and all that it offers.  Easy access to 77.   What ever your activity...this community has it all...tennis, pickleball, pool, paddle, dog walking and much more. Sold furnished.  As of 3/5/2026 Lake Norman Company had 3 boat slips open exclusively for Davidson Landing Residents.  Call Chris at 704-892-4619.
#4352350

Davidson

1018 Southwest Drive

2 Beds

2 Baths

1,116 Sq.Ft.

$565,000

MLS#: 4352350

 - property

Send a message

Message successfully sent.

Your message

What is 3 + 4 ?

Reason for contacting?

I agree to receive email communication and understand I can unsubscribe at any time.

I agree to be contacted by Prestino Advantage via call, email, and text for real estate services. To opt out, you can reply 'stop' at any time or reply 'help' for assistance. You can also click the unsubscribe link in the emails. Message and data rates may apply. Message frequency may vary. Privacy Policy

Sign Out

Virtual Assistant

Would you like to take the next step with this property? We can help you schedule a showing or virtual tour, or send you more details.

Yes, I would like more information.

Thank You for Your Reply, One of Our Agents will contact you as soon as possible

No, maybe later.

Thank you, you can always contact me via email, phone number or through the contact form.

Realhub AI

Lucy - Your AI-Powered Realtor

Update Your Temporary Password

Personalize your search

Enter your email and we'll notify you immediately when new listings match what you're looking for.

or enter email address

Already have an account ? Login here

Continue your home search

I agree to receive communications and understand I can unsubscribe at any time.

I agree to be contacted by Prestino Advantage via call, email, and text for real estate services. To opt out, you can reply 'stop' at any time or reply 'help' for assistance. You can also click the unsubscribe link in the emails. Message and data rates may apply. Message frequency may vary. Privacy Policy

Already have an account ? Login here

We use cookies

We use cookies primarily for analytics to enhance your experience. By accepting, you agree to our use of these cookies. You can manage your preferences or learn more about our cookies policy.