
Property
Beds
4
Full Baths
3
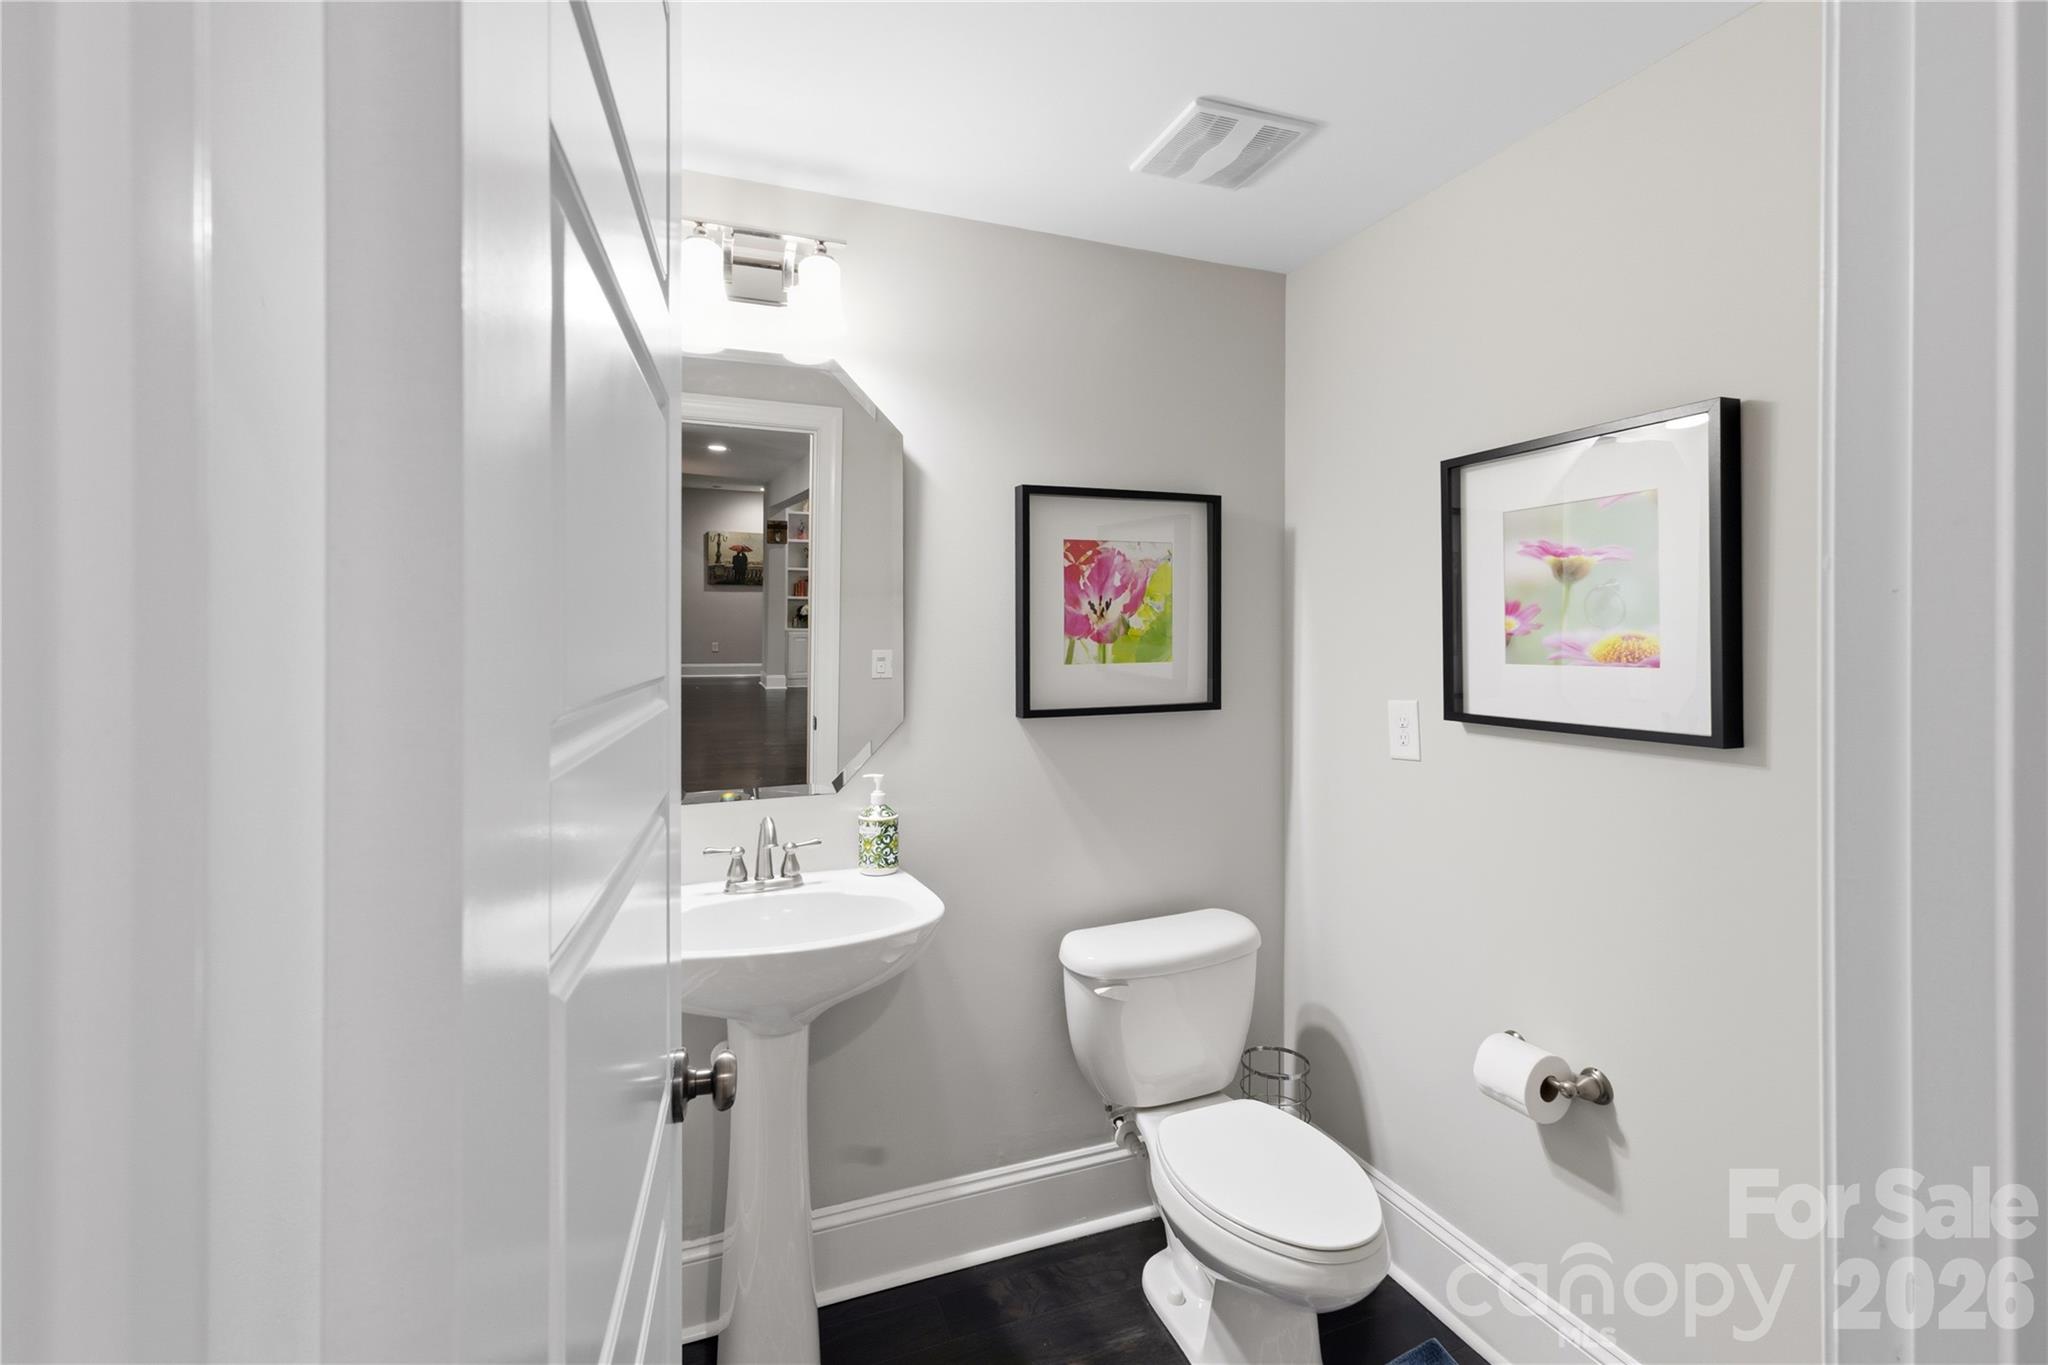
1/2 Baths
1
Year Built
2015
Sq.Footage
4,630
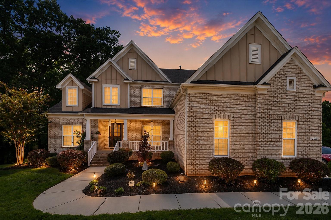
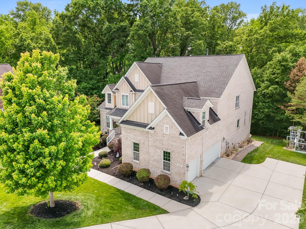
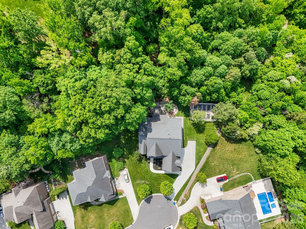
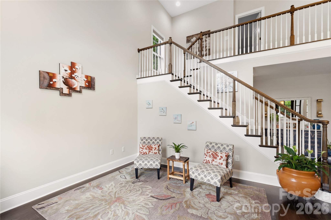
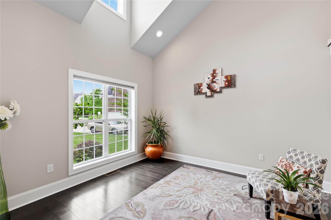
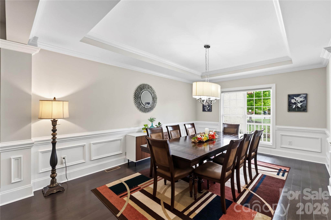
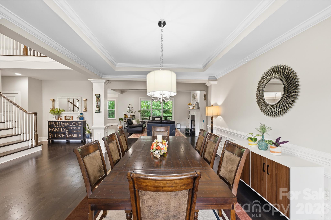
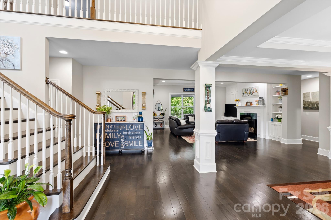
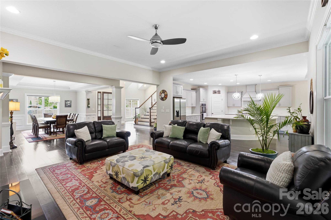
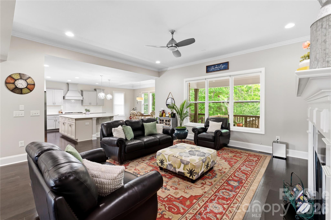
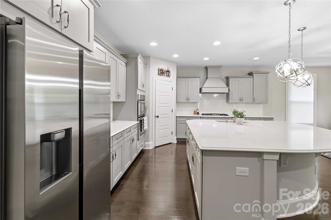
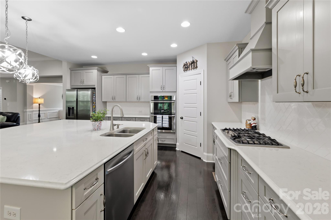
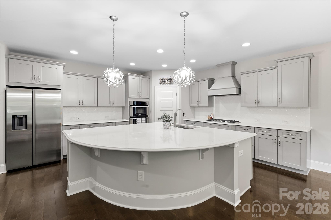
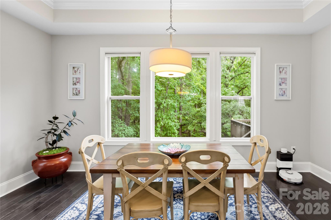
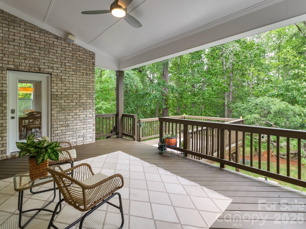
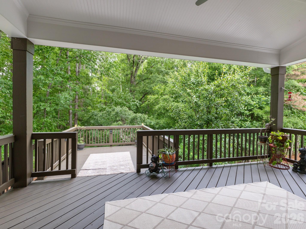
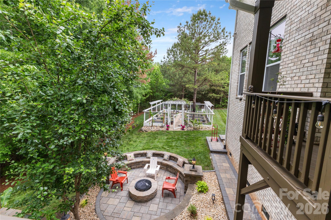
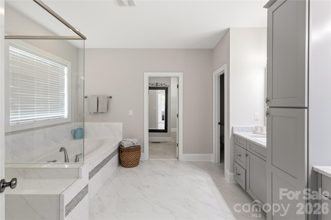
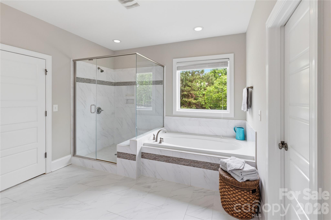
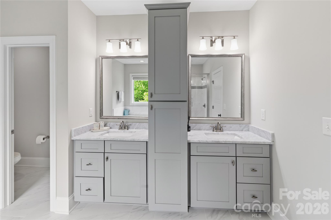
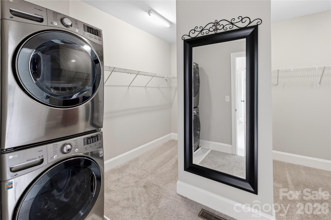
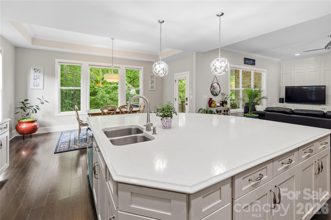
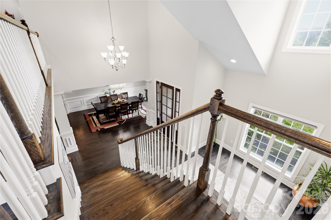
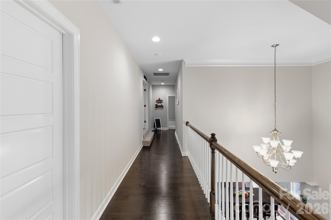
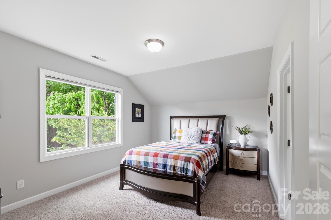
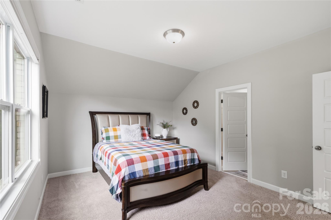
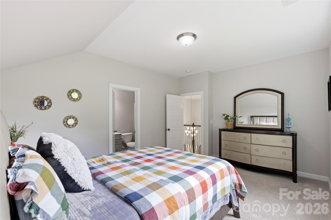
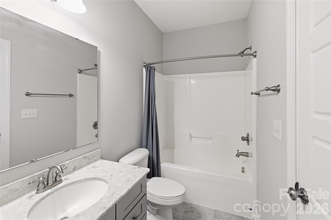
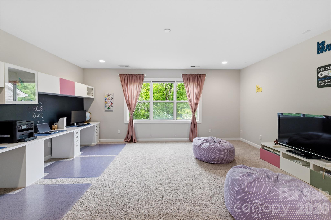
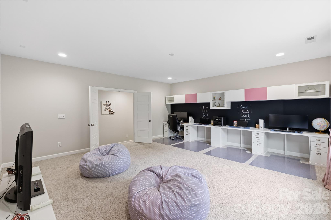
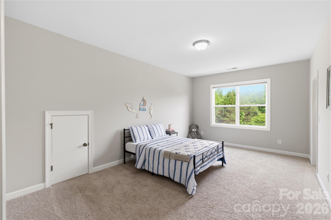
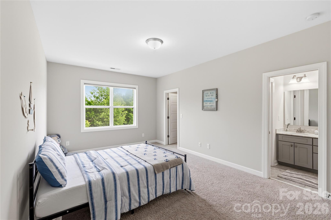
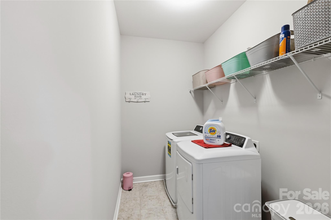
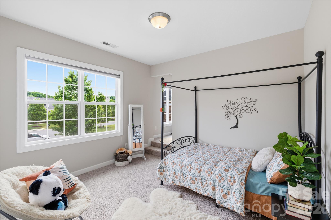
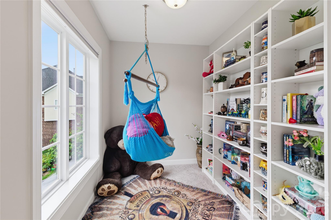
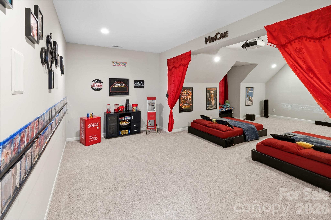
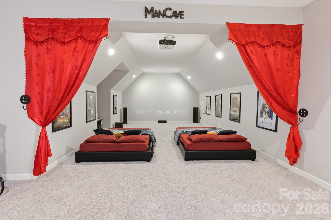
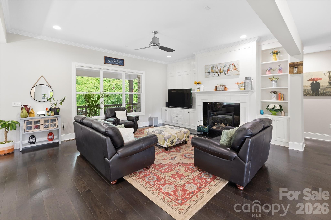
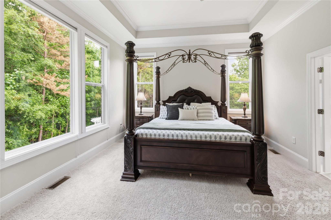
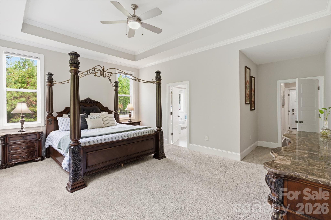
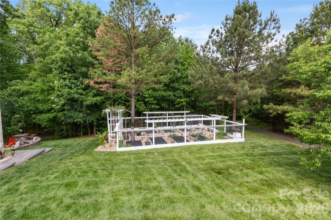
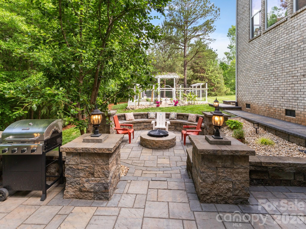
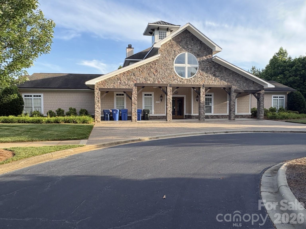
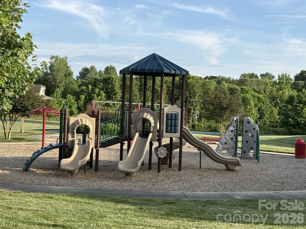
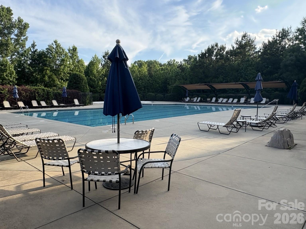
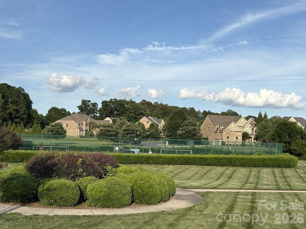
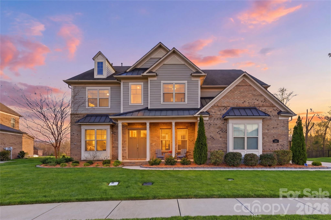
Welcome to this stunning move-in ready full-brick home situated on a quiet cul-de-sac in one of Waxhaw's most desirable communities. Recently refreshed with fresh interior paint, polished flooring, and professionally cleaned carpets, this beautifully maintained residence offers an exceptional blend of luxury, comfort, and functionality. The open-concept floor plan features a dramatic two-story family room with soaring ceilings and abundant natural light. The chef's kitchen is designed for entertaining with quartz countertops, upgraded cabinetry, stainless steel appliances, and an oversized center island that serves as the heart of the home. The main-level primary suite provides convenience and privacy, while elegant tray ceilings add architectural character throughout. Upstairs, you'll find spacious secondary bedrooms, including a unique bedroom with a built-in alcove perfect for a library, study area, or creative space. The upper level also features a dedicated home theater room with immersive 7.2.2 surround sound, plus a separate game/media room with 5.1 theater wiring, offering incredible flexibility for entertainment and recreation. Step outside to enjoy a covered, extended deck with integrated speakers overlooking a private wooded backyard with beautiful sunset views. A custom stone-paved patio with a firepit creates the perfect setting for relaxing evenings and outdoor gatherings. Additional updates and features include new HVAC systems, new water heater, new dishwasher, upstairs and downstairs laundry connections, two attic spaces, crawl space storage, and abundant storage throughout. Community amenities include a clubhouse, swimming pool, basketball court, tennis courts, playground, and scenic wooded walking trails along a creek. Combining luxury finishes, modern updates, exceptional entertaining spaces, and resort-style amenities, this home offers a rare opportunity to enjoy the very best of Waxhaw living.
Features & Amenities
Interior
-
Total Bedrooms
4
-
Bathrooms
3
-
1/2 Bathrooms
1
-
Above Grade Finished Area
4630.0
-
Basement YN
NO
-
Cooling YN
YES
-
Cooling
Central Air
-
Fireplace YN
NO
-
Heating YN
YES
-
Heating
Forced Air
-
Pet friendly
N/A
Exterior
-
Garage
Yes
-
Garage spaces
3
-
Construction Materials
Brick
-
Other Exterior Features
Fire Pit
-
Parking
Garage Faces Side
-
Patio and Porch Features
Deck, Front Porch
-
Pool
No
Area & Lot
-
Lot Features
Cleared
-
Property Type
Residential
-
Property Sub Type
Single Family Residence
Price
-
Sales Price
$1,199,000
-
Sq. Footage
4, 630
-
Price/SqFt
$258
HOA
-
Association
Yes
-
Association Fee
$581.7
-
Association Fee Frequency
Semi-Annually
-
Association Fee Includes
N/A
School District
-
Elementary School
Weddington
-
Middle School
Weddington
-
High School
Weddington
Property Features
-
New Construction
NO
-
Senior Community YN
NO
-
Sewer
Public Sewer
-
Water Source
Public
Schedule a Showing
Showing scheduled successfully.
Mortgage calculator
Estimate your monthly mortgage payment, including the principal and interest, property taxes, and HOA. Adjust the values to generate a more accurate rate.
Your payment
Principal and Interest:
$
Property taxes:
$
HOA fees:
$
Total loan payment:
$
Total interest amount:
$
Location
County
Union
Elementary School
Weddington
Middle School
Weddington
High School
Weddington
Listing Courtesy of Raghu Vemuri , Coldwell Banker Realty
RealHub Information is provided exclusively for consumers' personal, non-commercial use, and it may not be used for any purpose other than to identify prospective properties consumers may be interested in purchasing. All information deemed reliable but not guaranteed and should be independently verified. All properties are subject to prior sale, change or withdrawal. RealHub website owner shall not be responsible for any typographical errors, misinformation, misprints and shall be held totally harmless.

Agent
Mary Patrella
Call Mary today to schedule a private showing.

* Listings on this website come from the FMLS IDX Compilation and may be held by brokerage firms other than the owner of this website. The listing brokerage is identified in any listing details. Information is deemed reliable but is not guaranteed. If you believe any FMLS listing contains material that infringes your copyrighted work please click here to review our DMCA policy and learn how to submit a takedown request.© 2024 FMLS.
Related Properties
Waxhaw
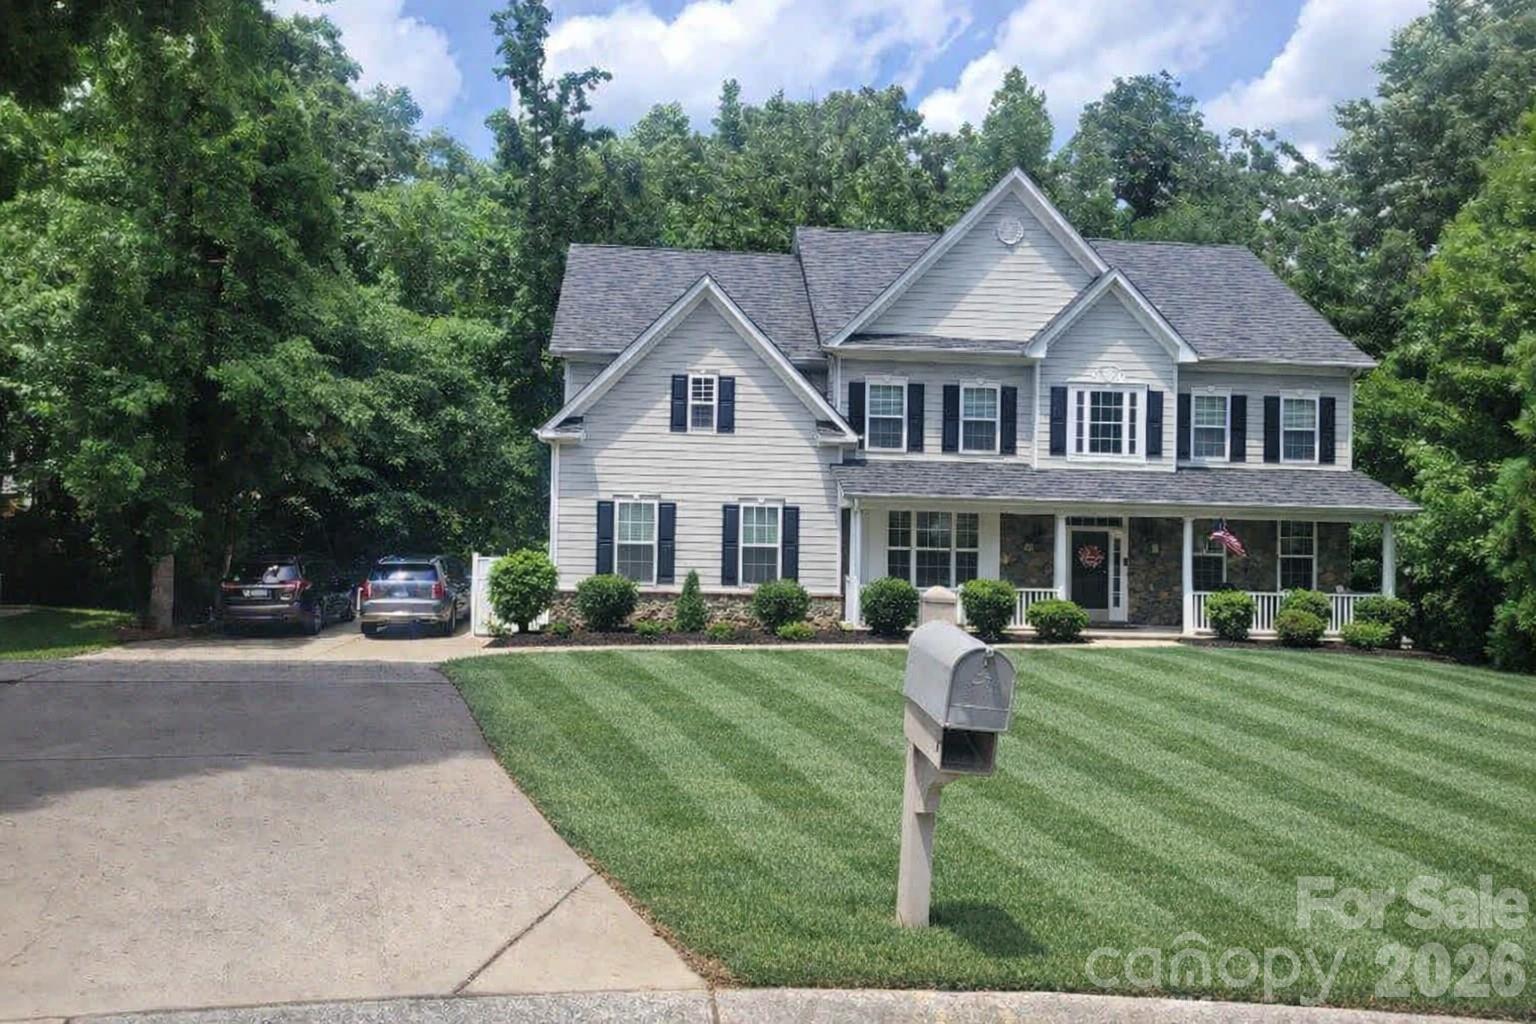
113 Campbell Court
5 Beds
4 Baths
4,748 Sq.Ft.
$1,350,000
MLS#: 4360382
Waxhaw
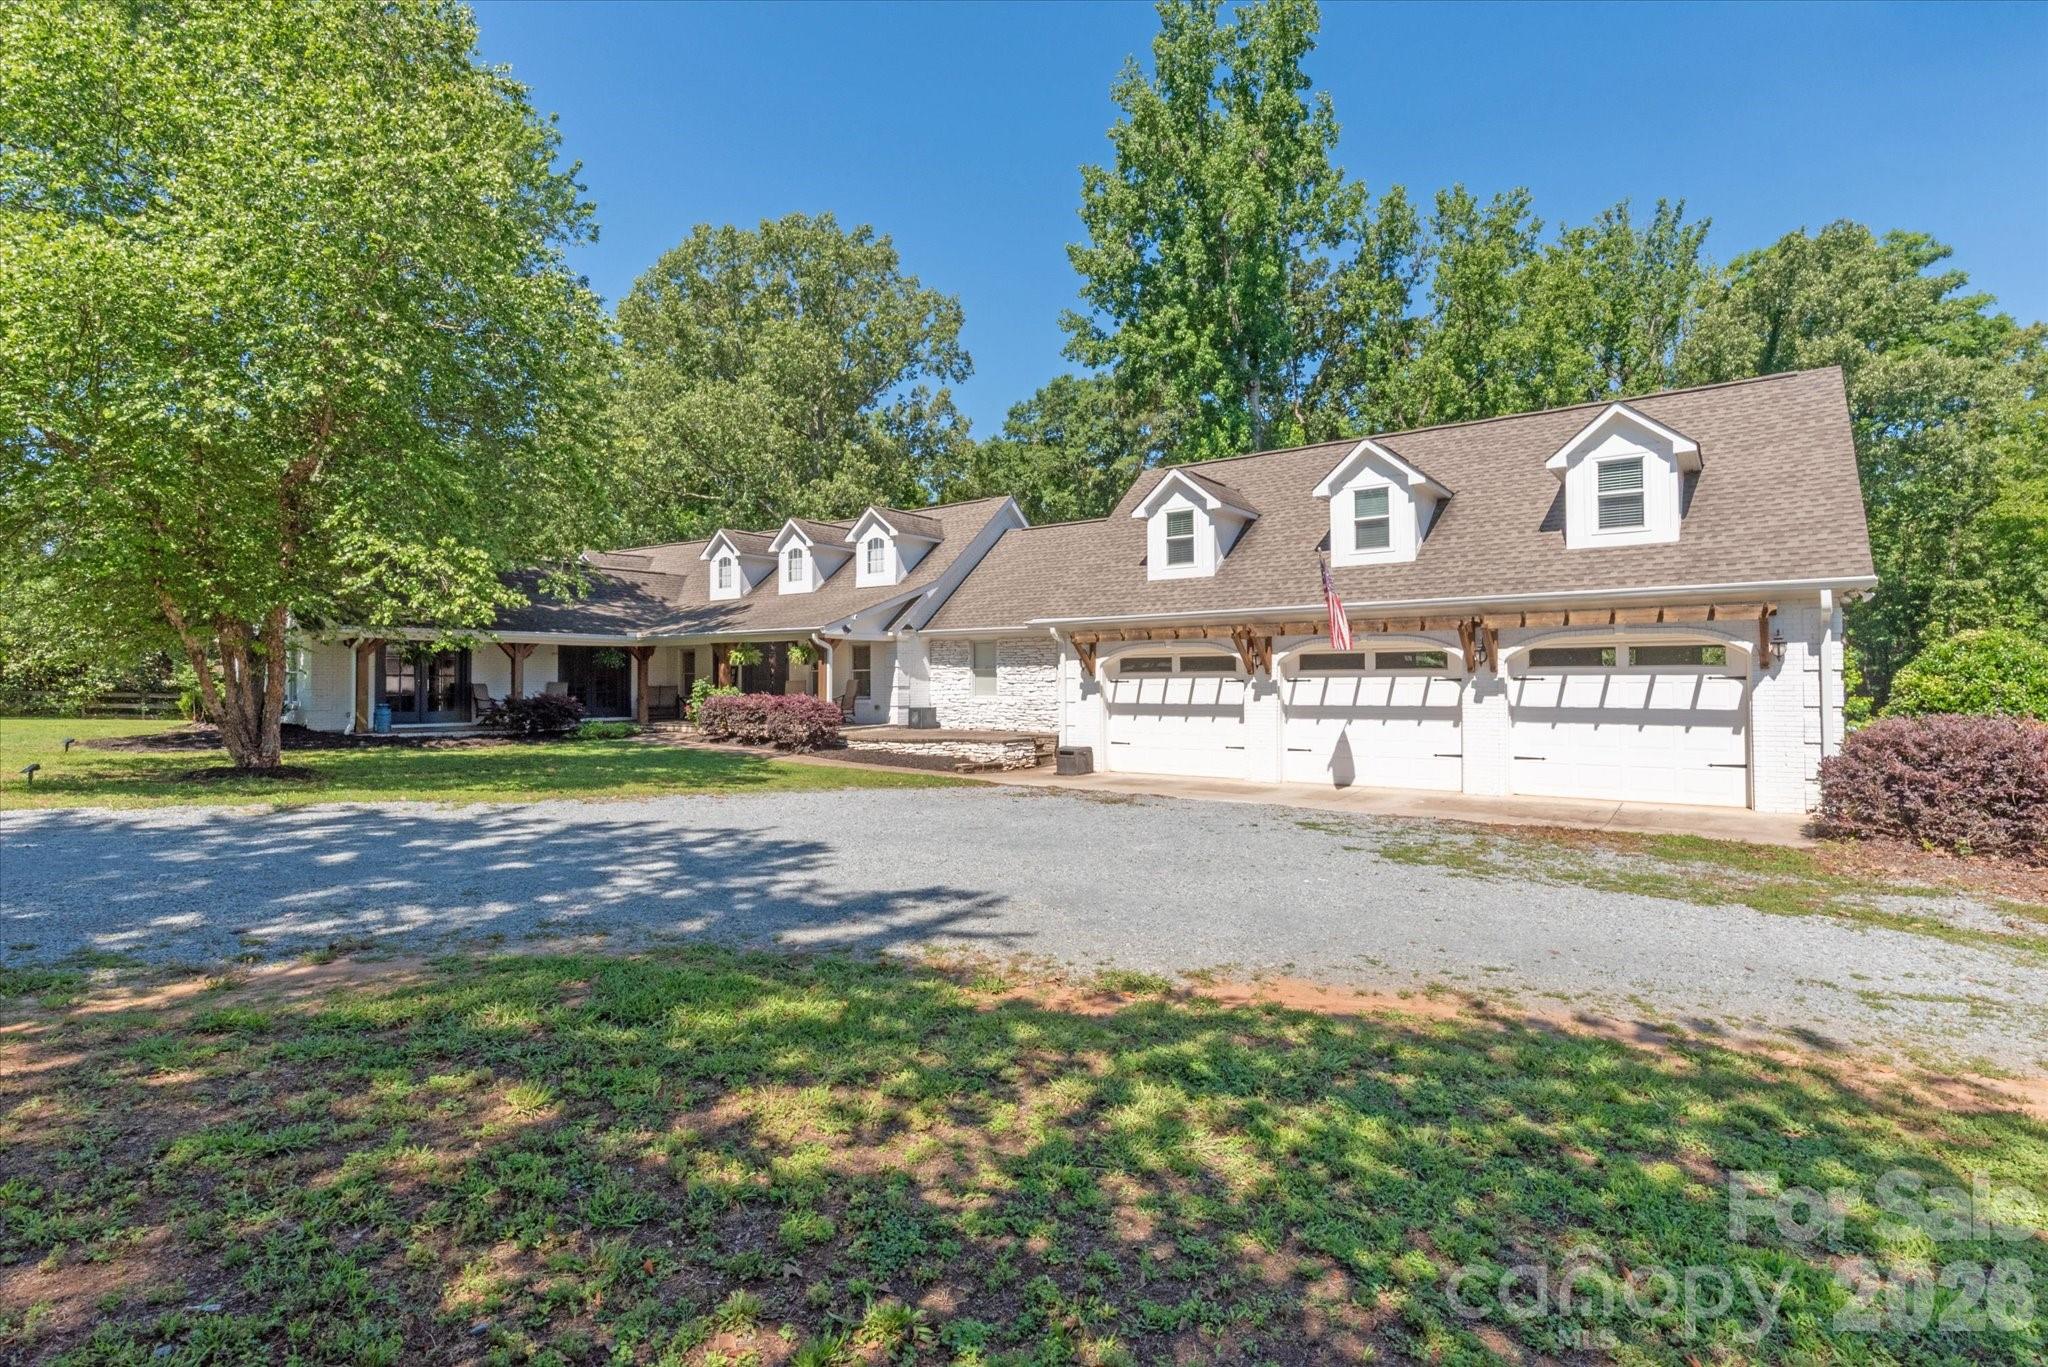
1261 Brough Hall Drive
7 Beds
4 Baths
7,179 Sq.Ft.
$995,000
MLS#: 4369282
Waxhaw
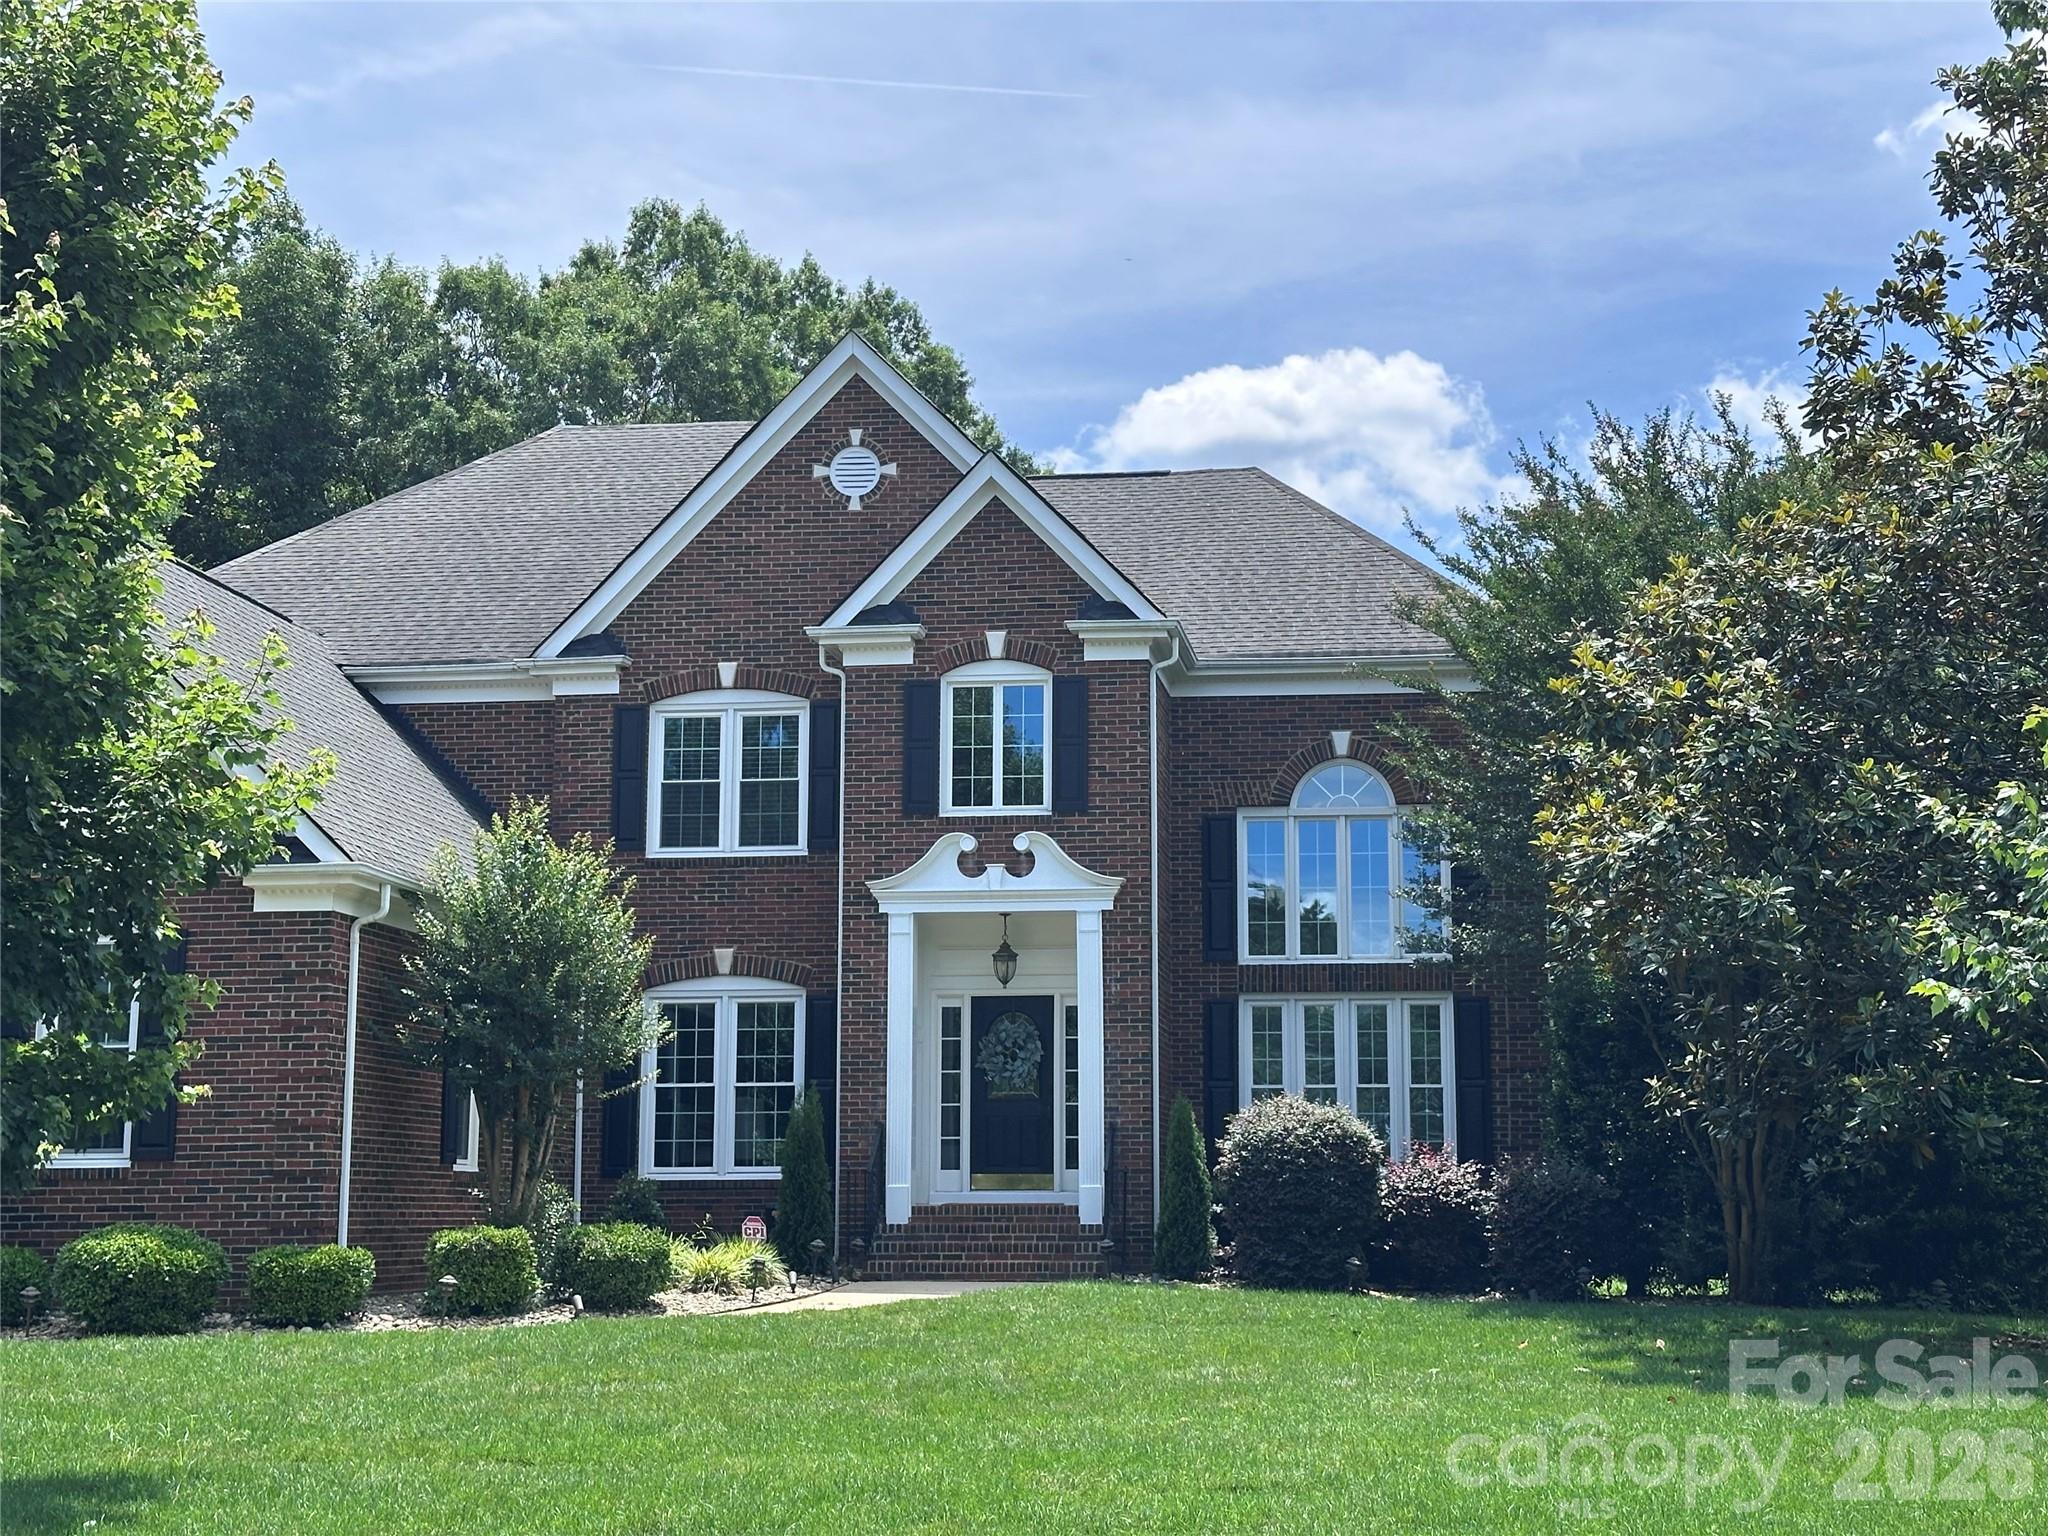
8522 Tirzah Church Road
4 Beds
4 Baths
4,480 Sq.Ft.
$1,100,000
MLS#: 4389874
Waxhaw
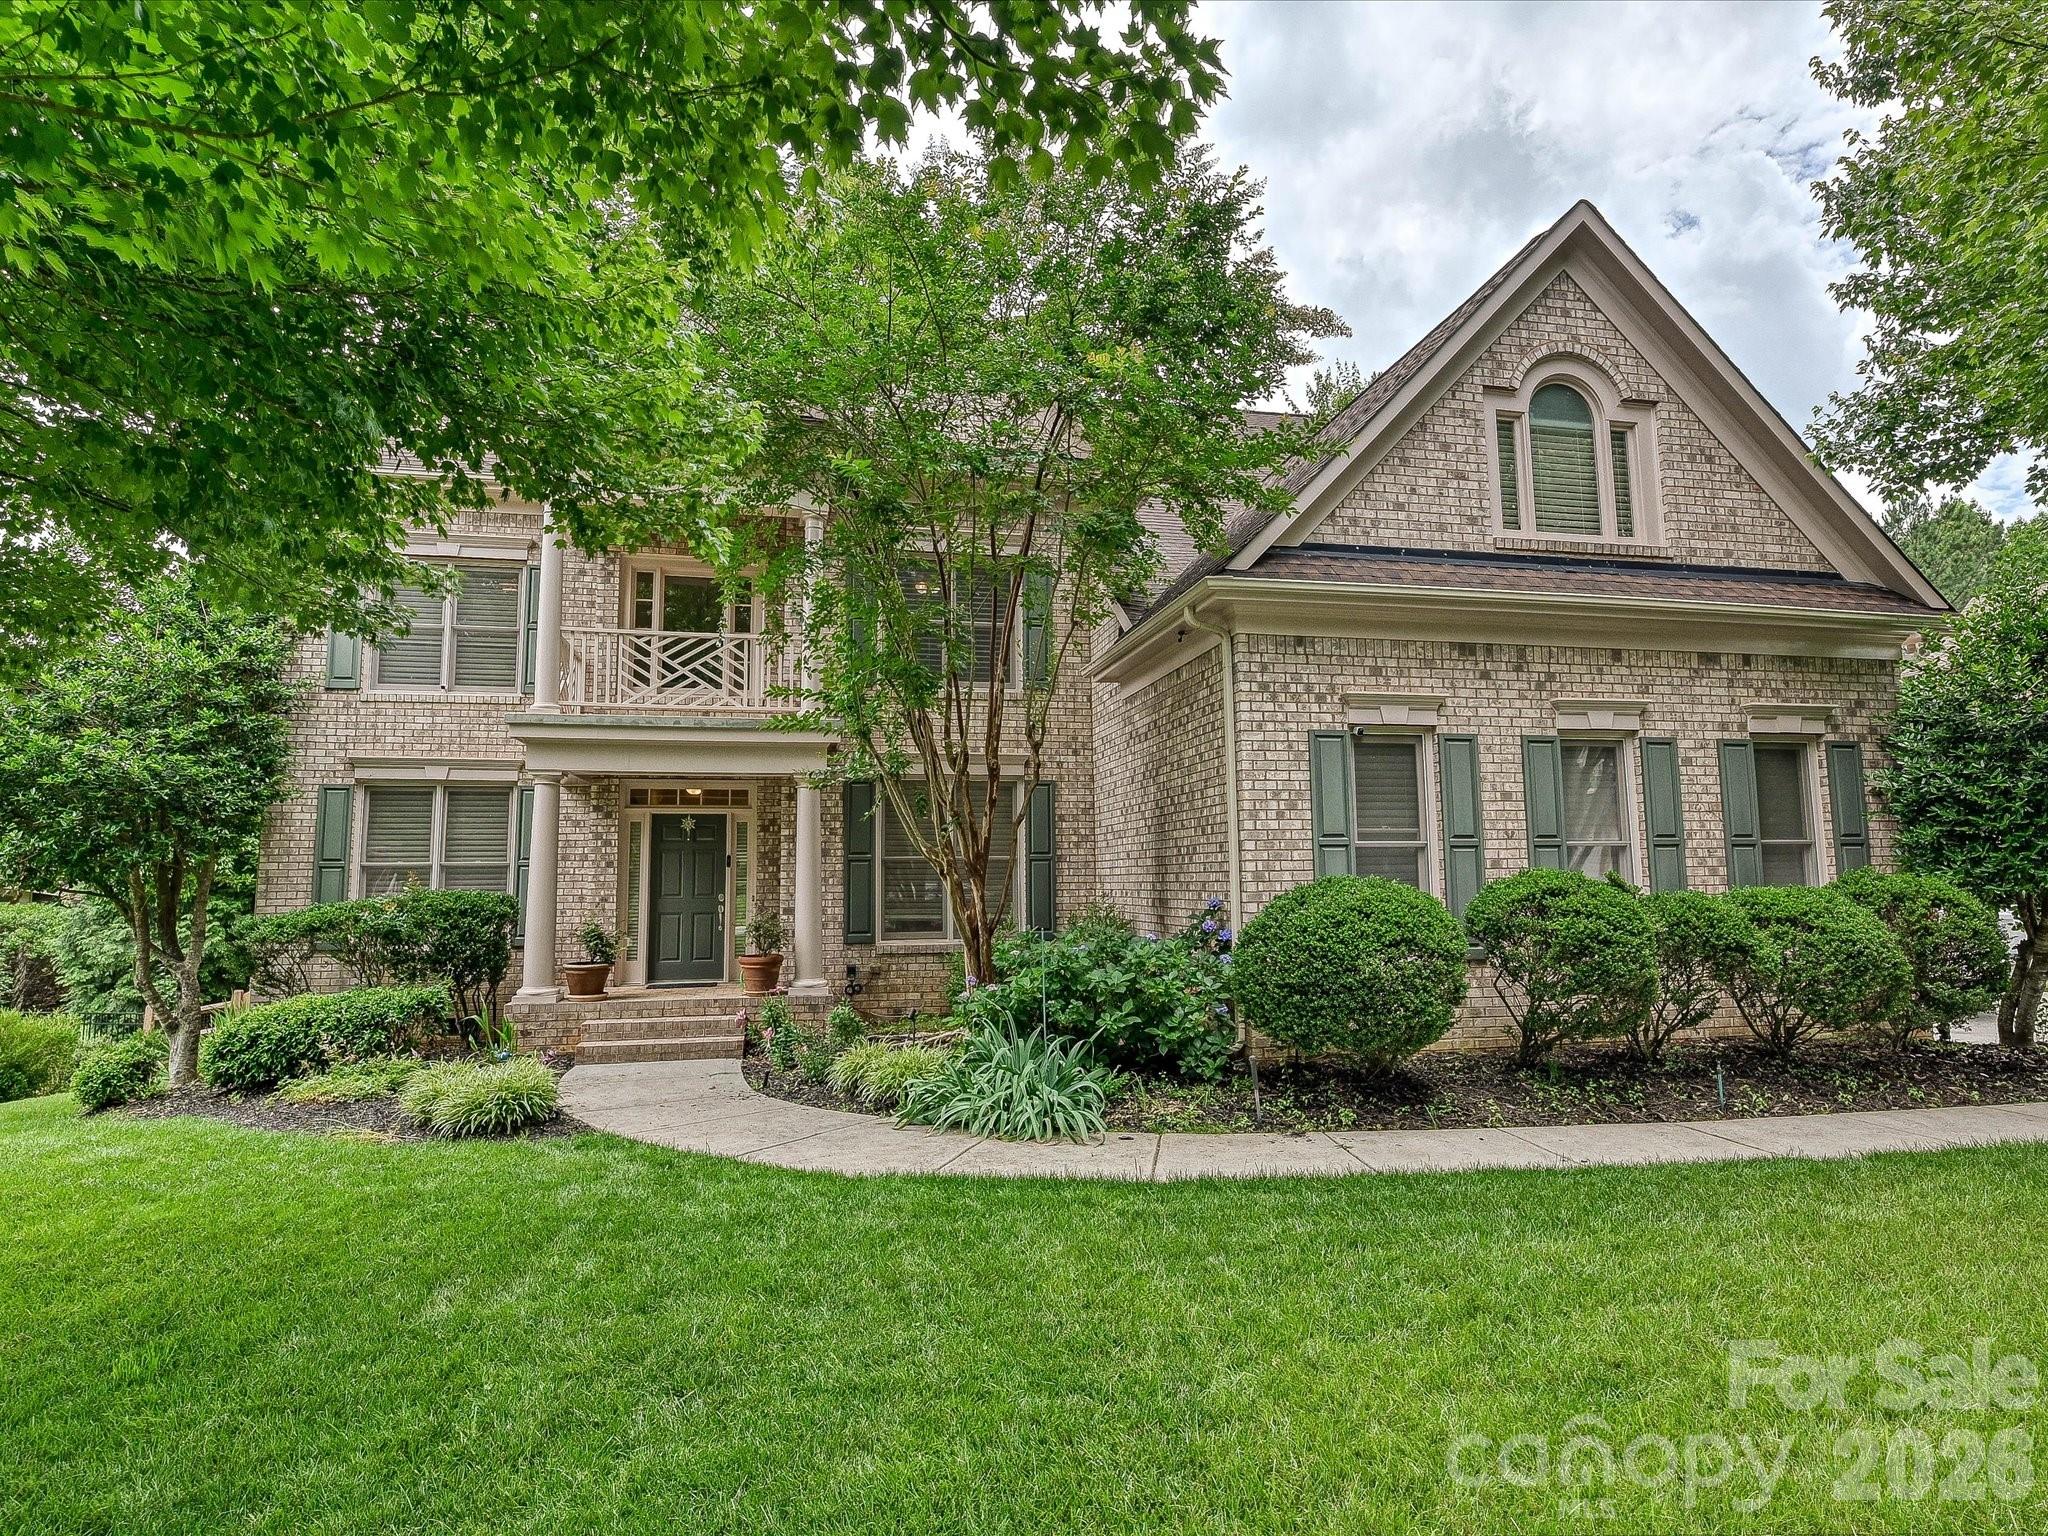
9205 Belmont Lane
5 Beds
4 Baths
4,020 Sq.Ft.
$1,195,000
MLS#: 4381231
Waxhaw
7513 Meadowgate Lane
6 Beds
5 Baths
4,598 Sq.Ft.
$998,000
MLS#: 4386357
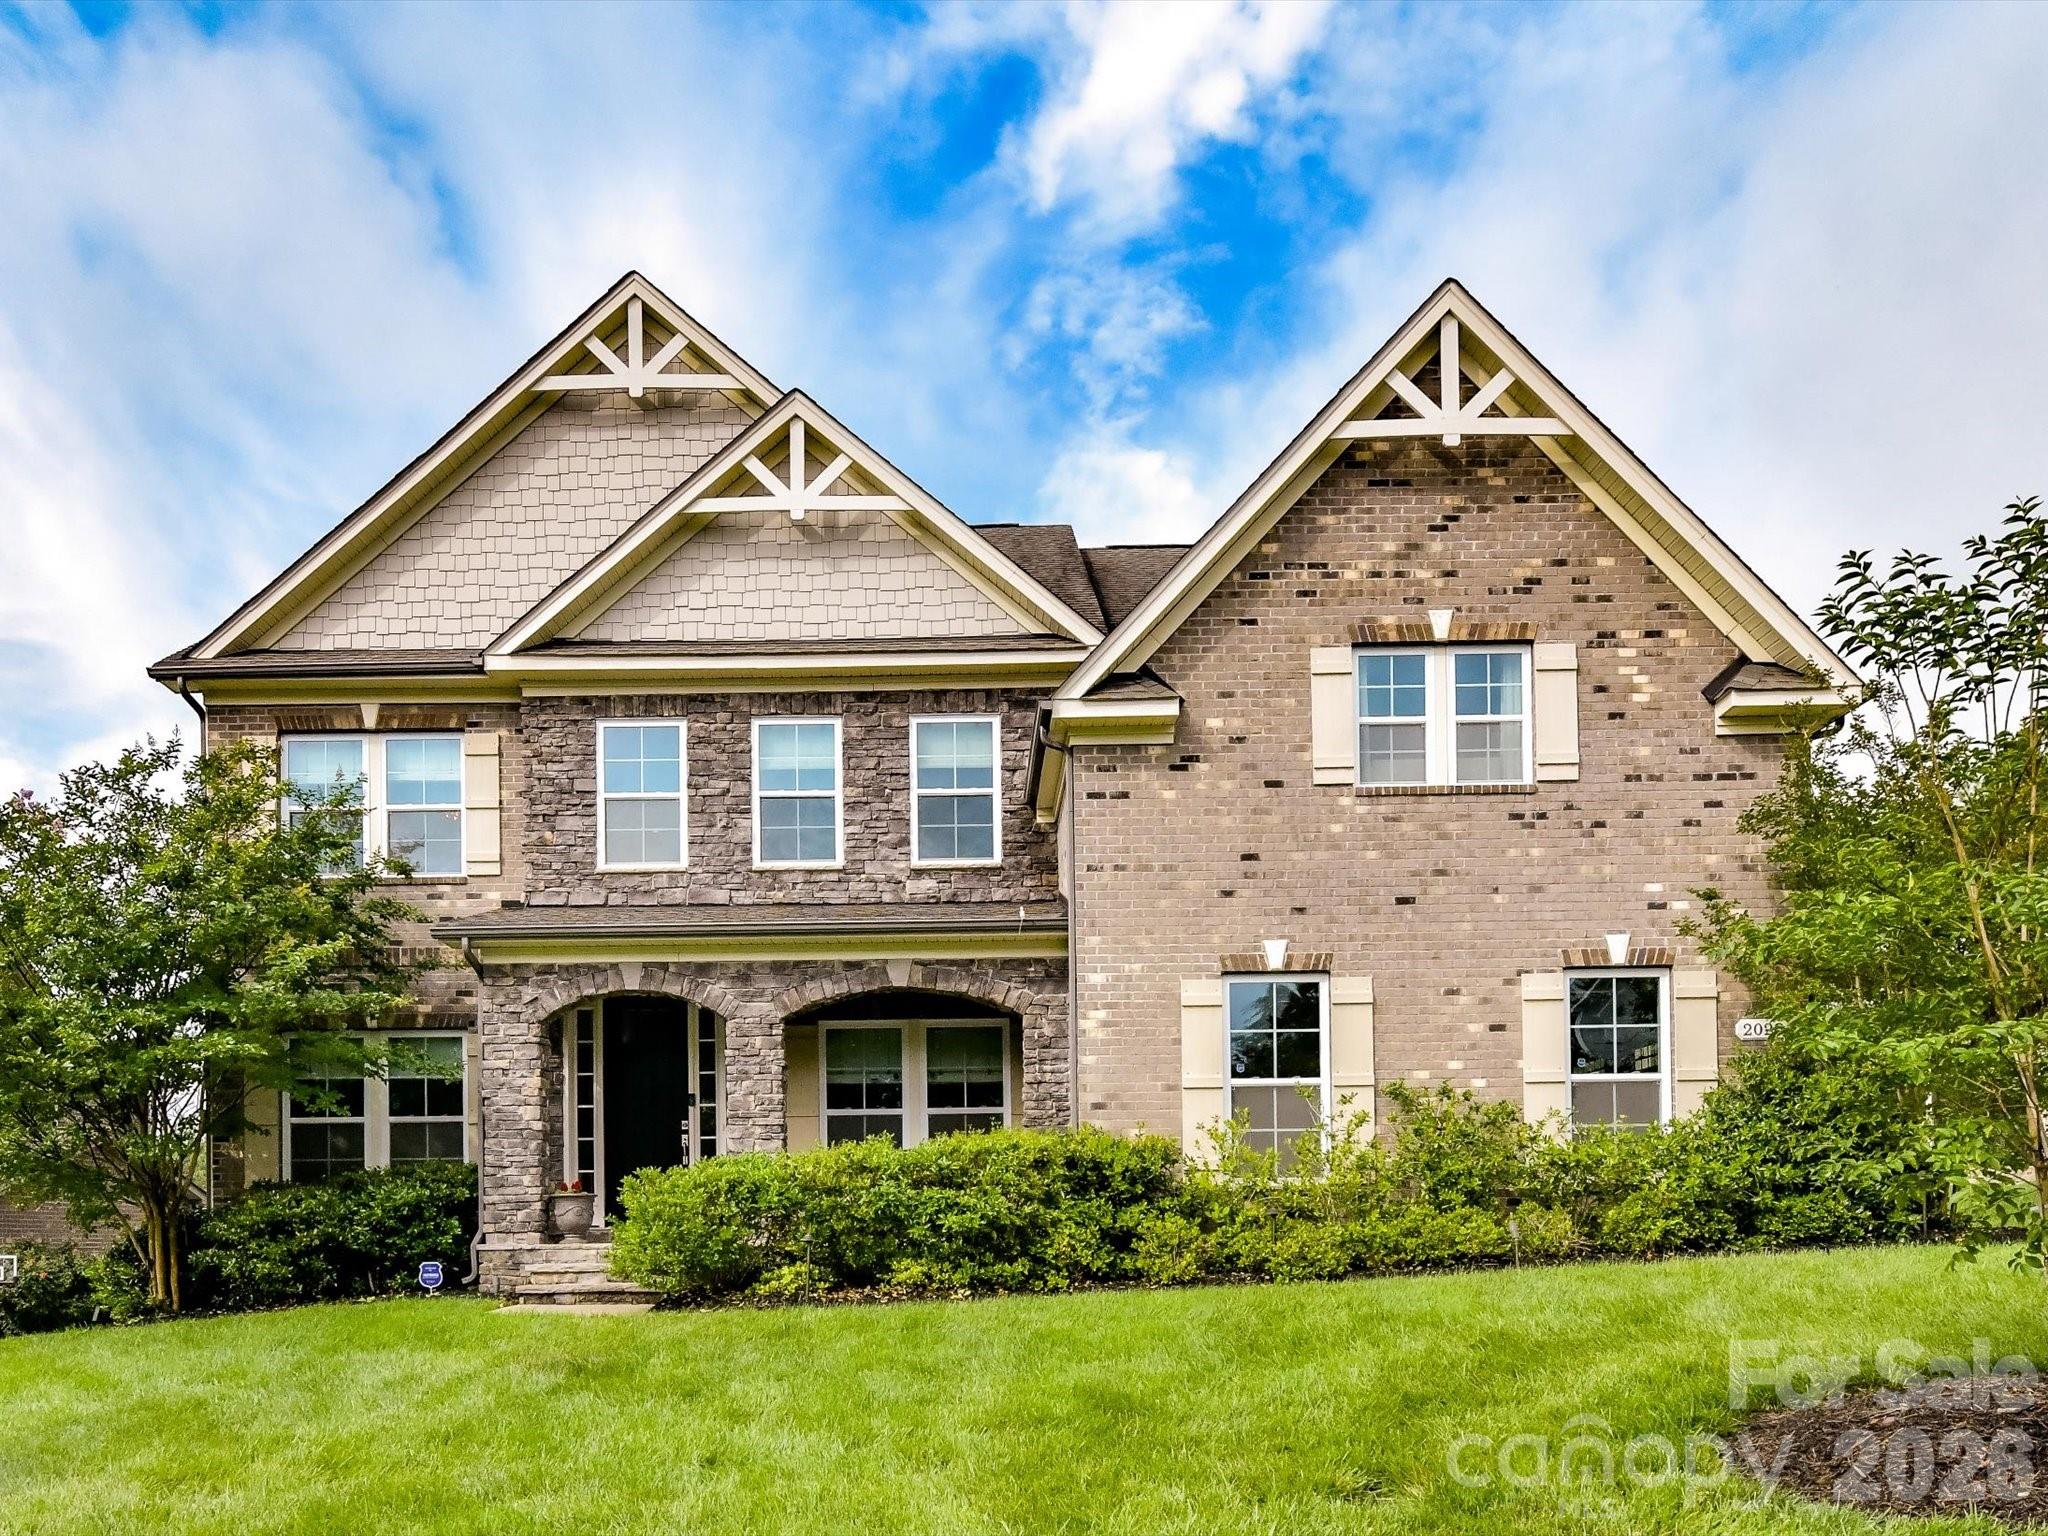
Waxhaw
2028 Perry Pond Drive
5 Beds
4 Baths
4,410 Sq.Ft.
$1,099,000
MLS#: 4383603
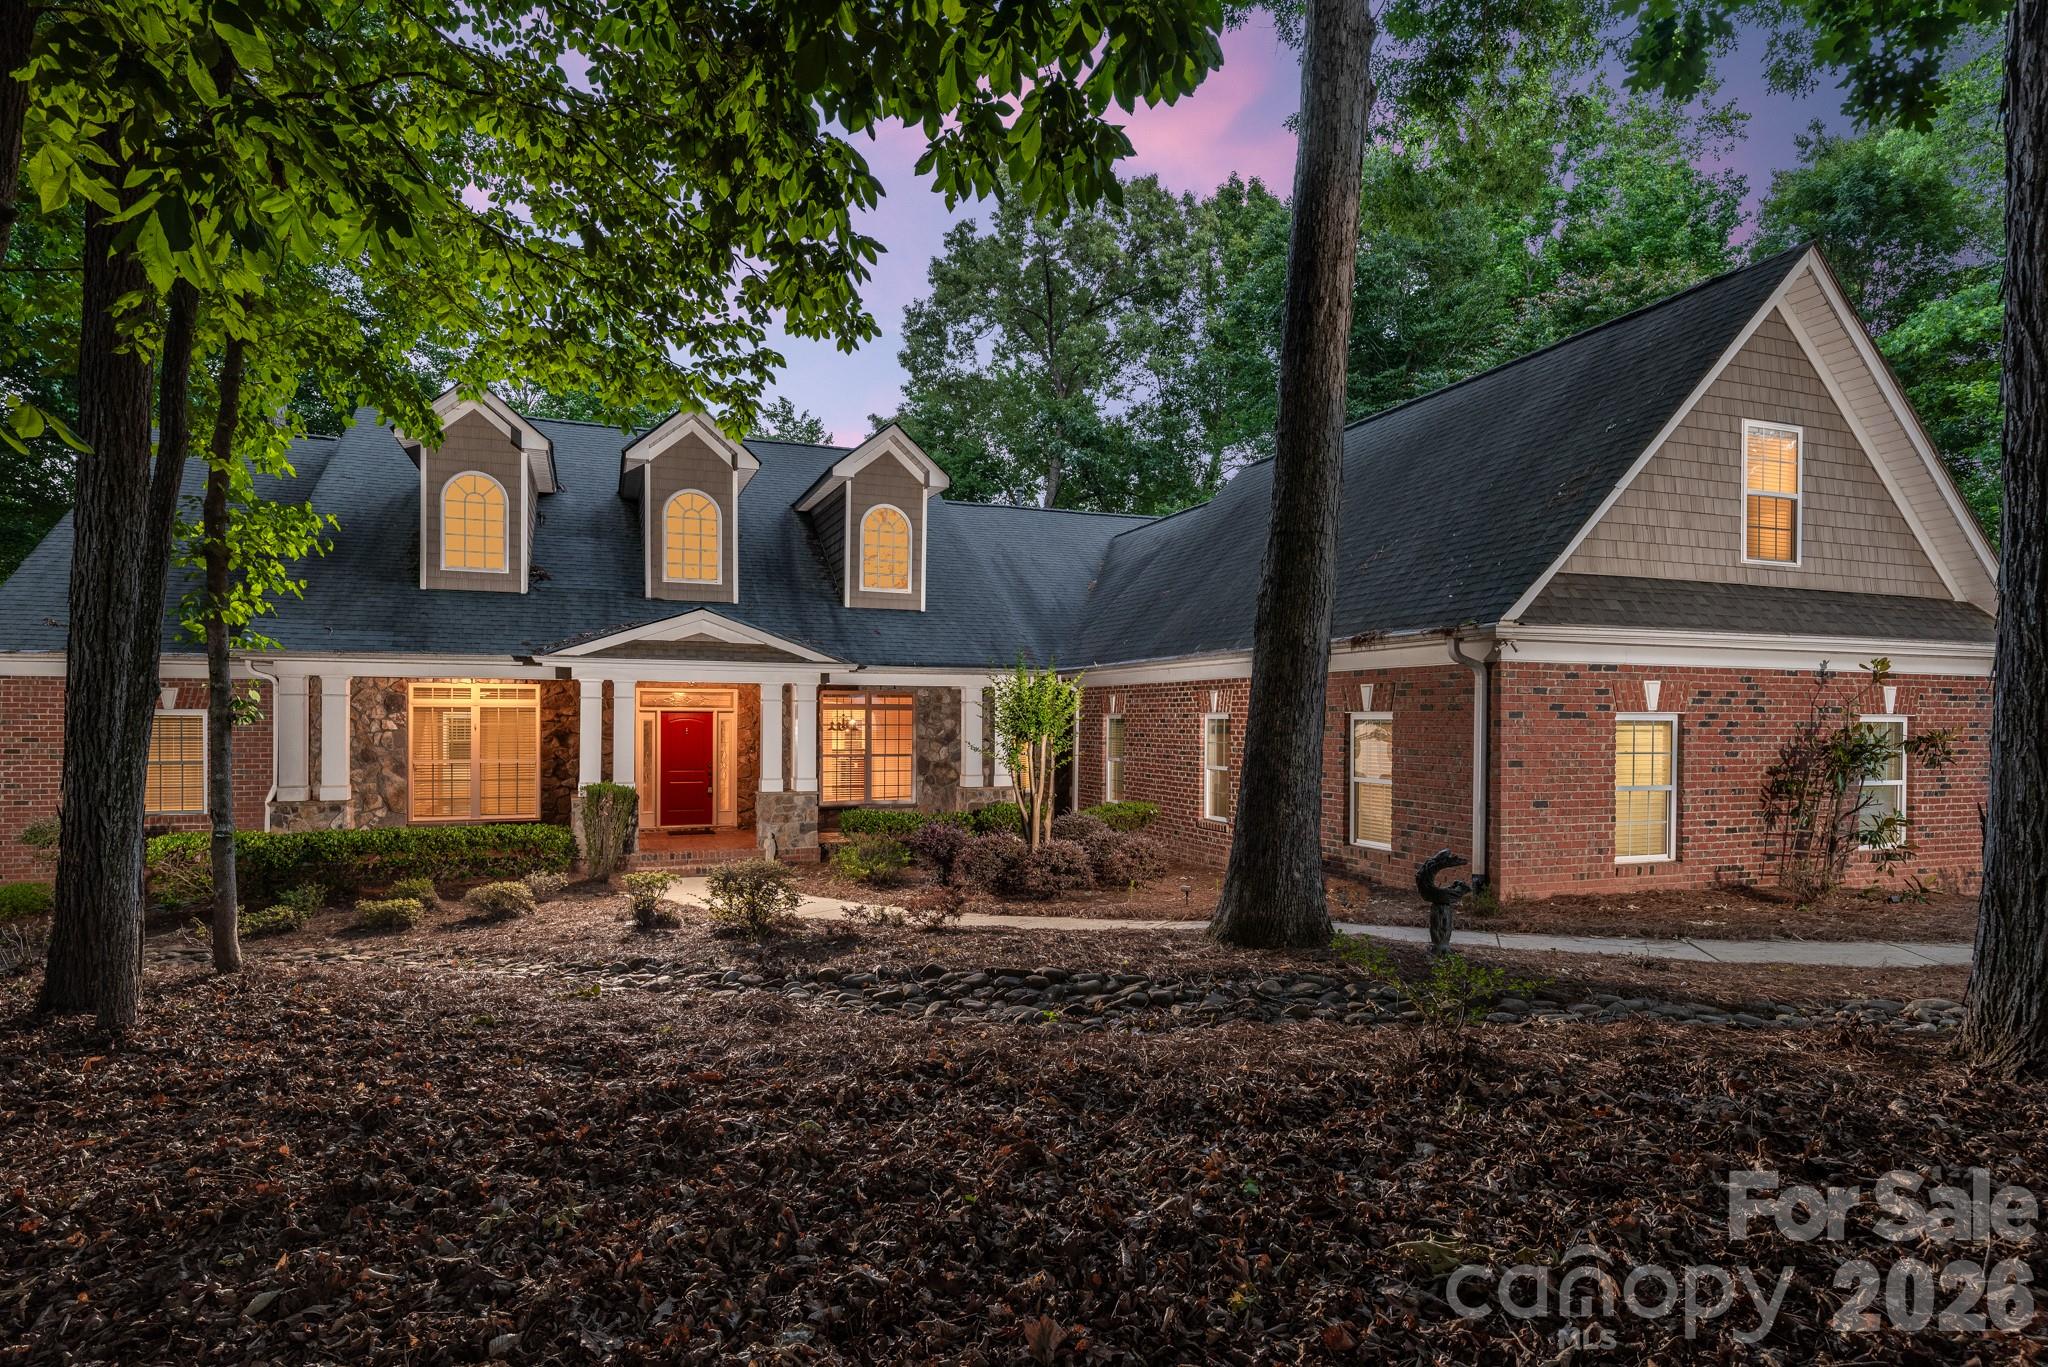
Waxhaw
4709 Rockwood Drive
4 Beds
3 Baths
4,156 Sq.Ft.
$1,149,000
MLS#: 4379287
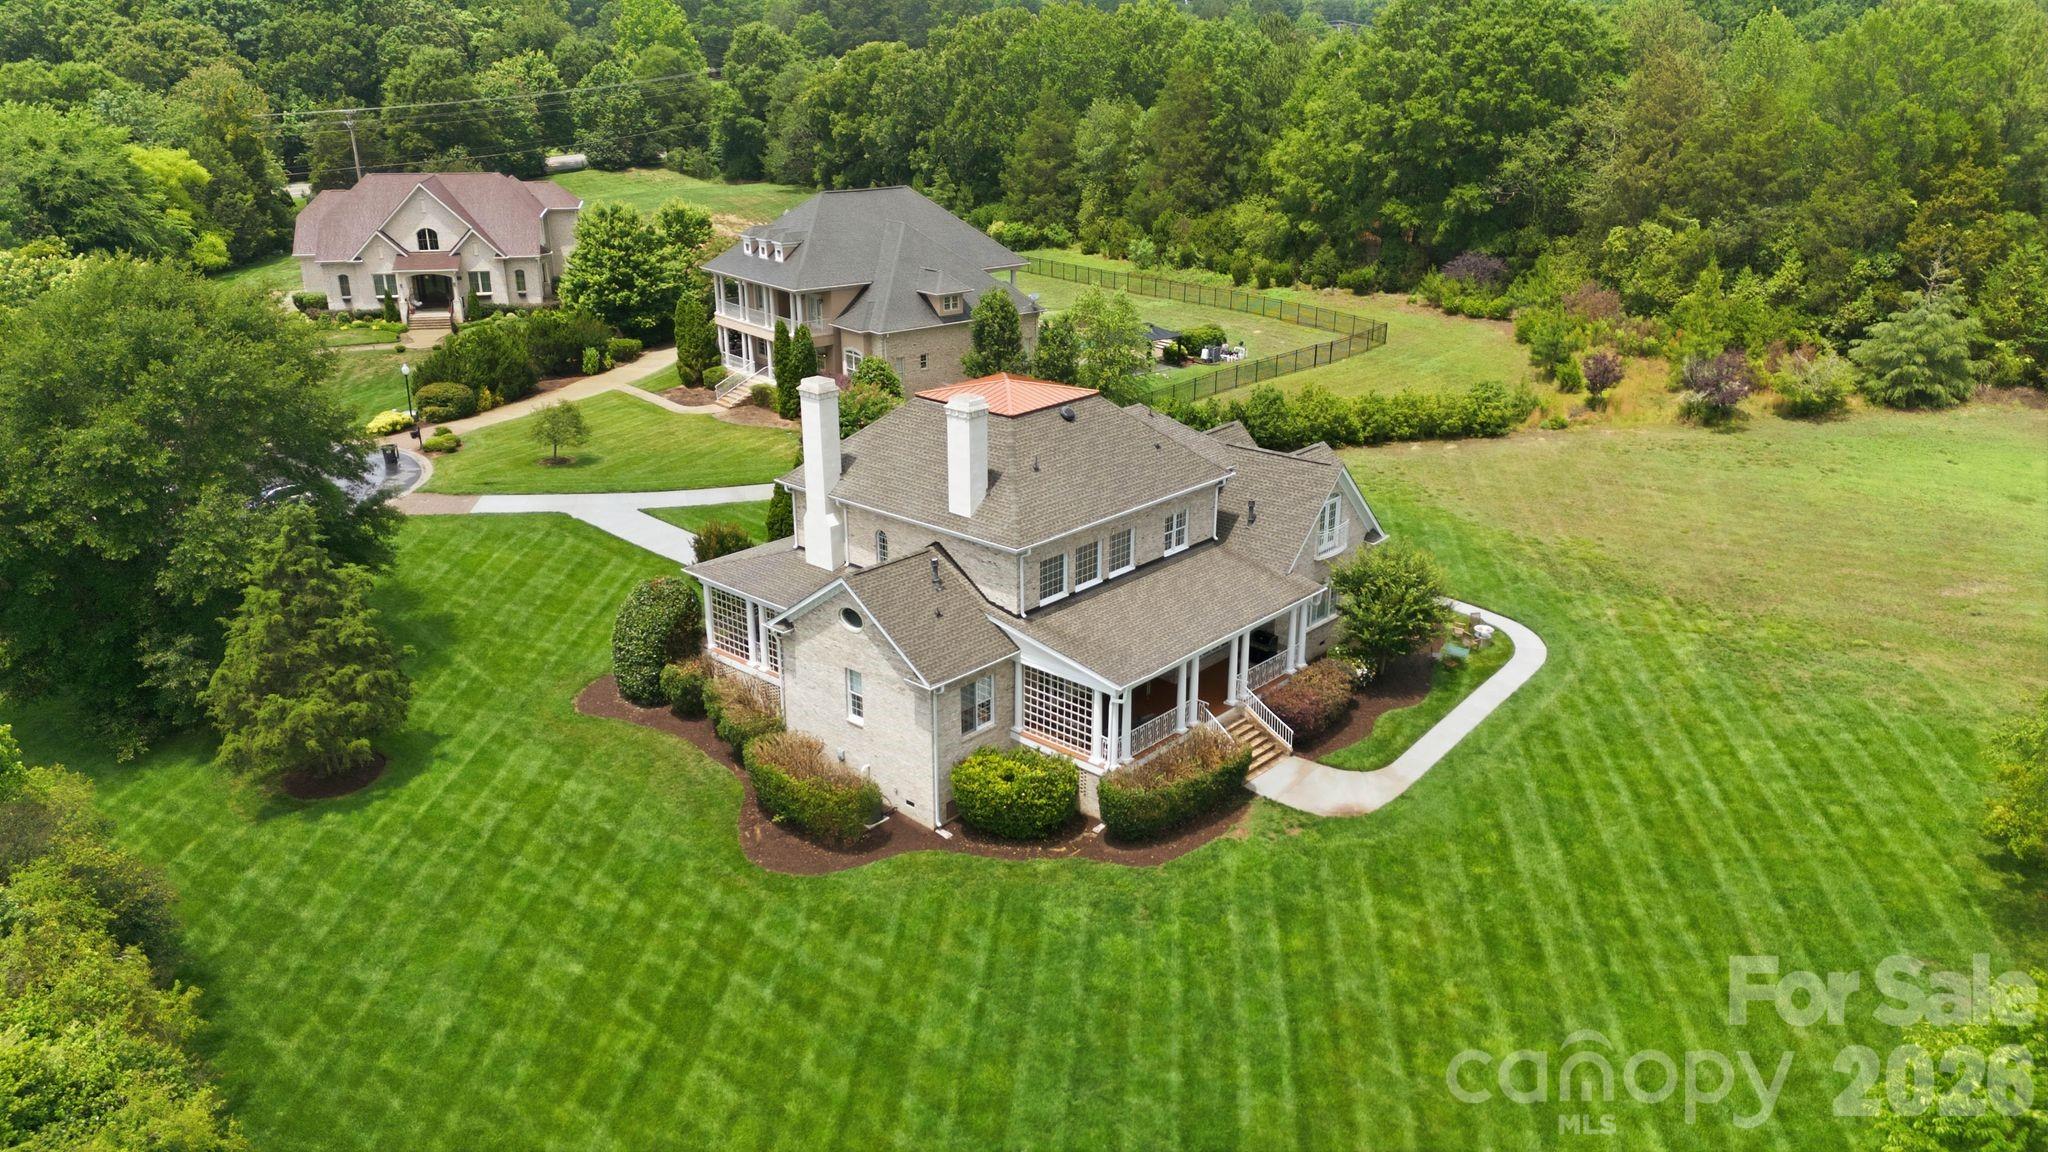
Waxhaw
1701 Therrell Farms Road
5 Beds
4 Baths
4,974 Sq.Ft.
$1,375,000
MLS#: 4386930
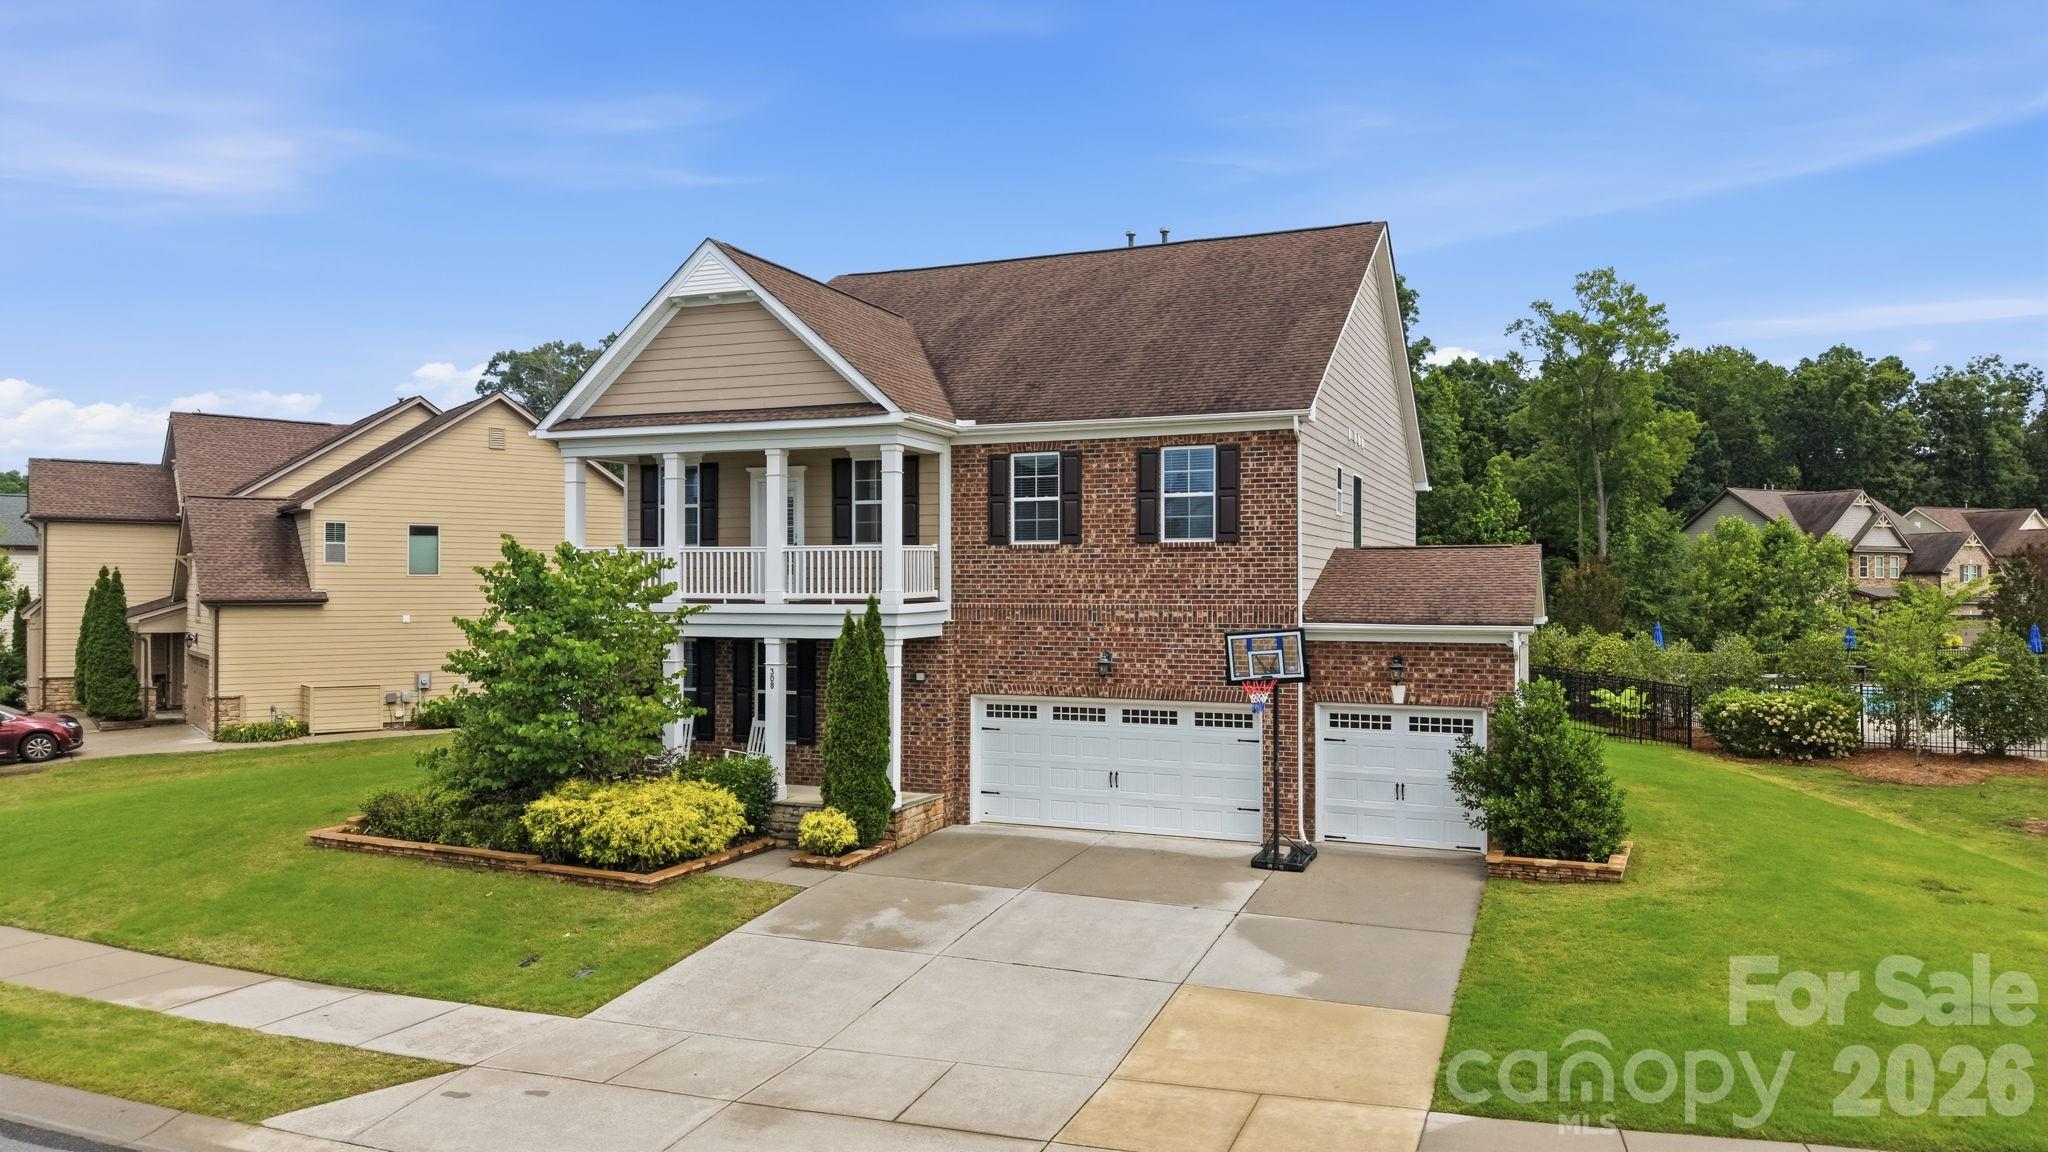
Waxhaw
308 Somerled Way
5 Beds
4 Baths
3,946 Sq.Ft.
$964,000
MLS#: 4388632
