
Property
Beds
6
Full Baths
3
1/2 Baths
1
Year Built
2005
Sq.Footage
2,944
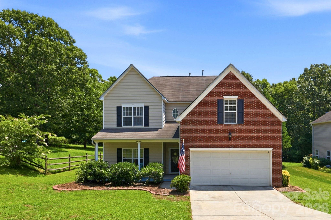
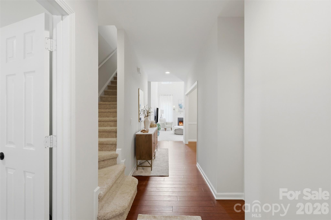
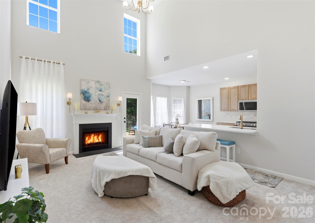
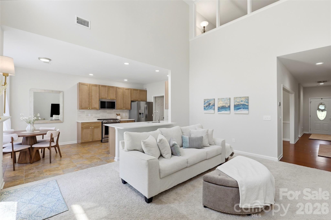
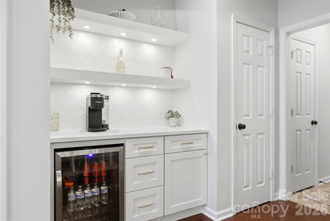
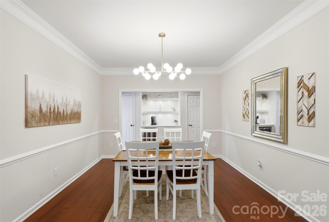
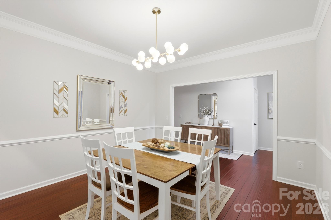
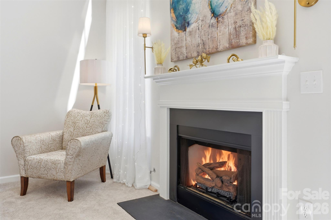
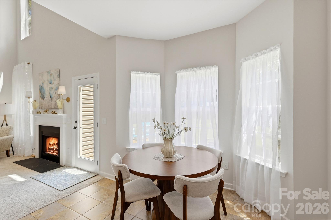
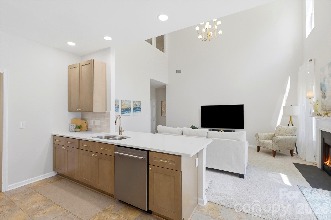
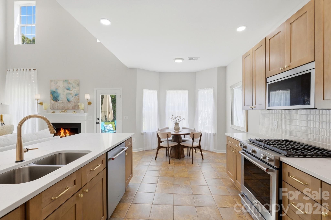
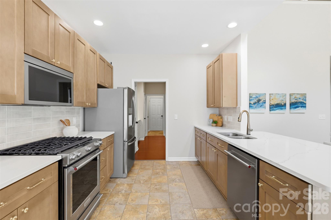
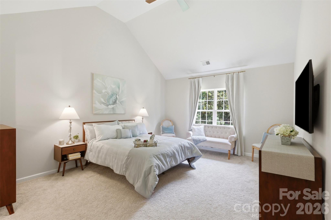
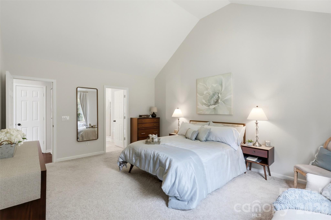
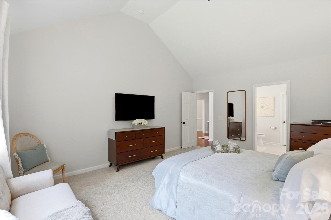
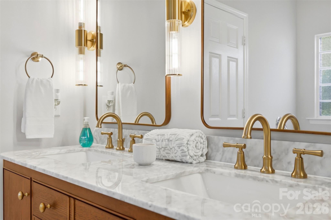
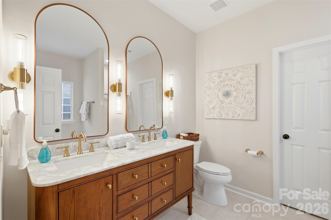
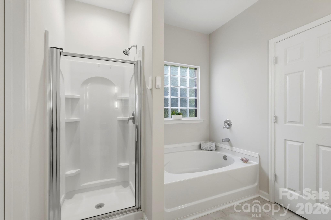
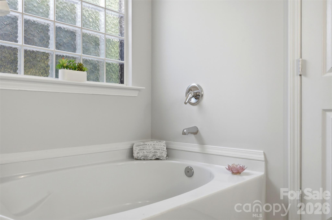
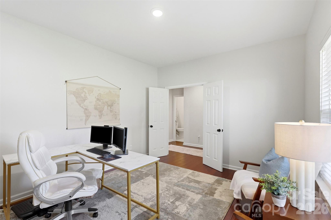
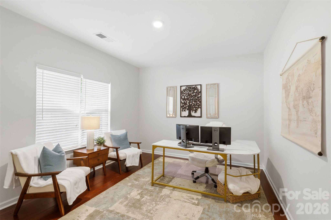
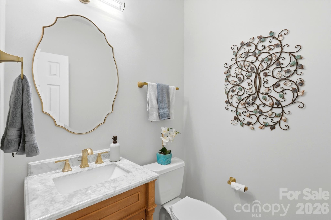
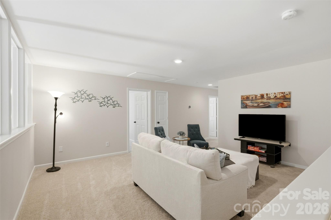
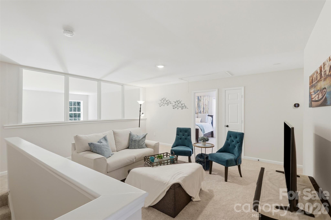
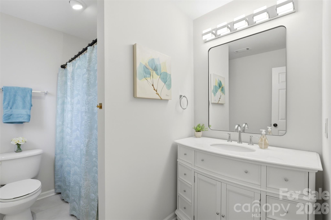
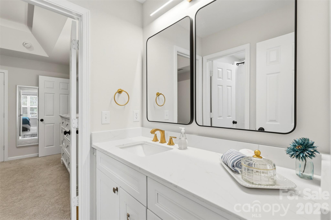
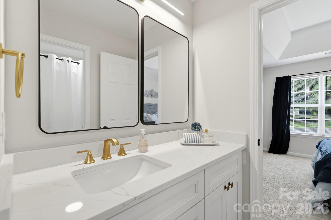
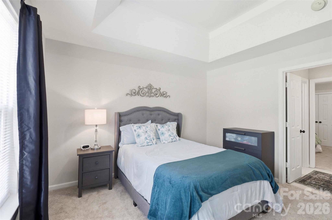
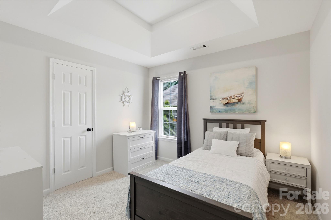
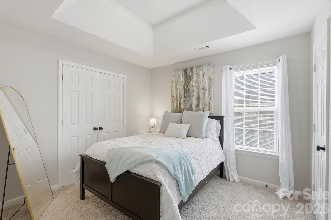
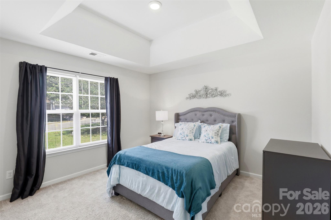
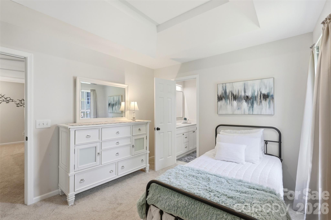
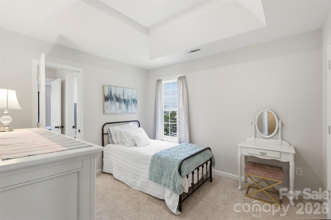
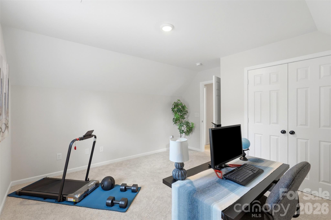
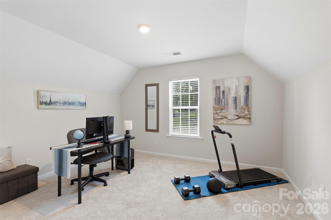
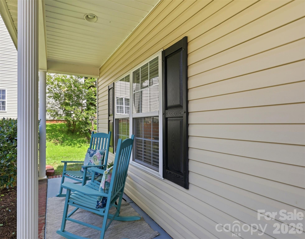
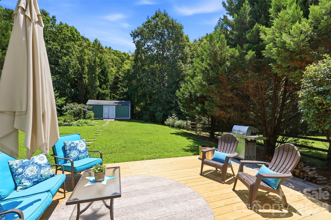
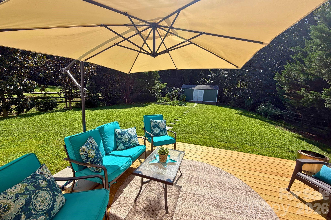
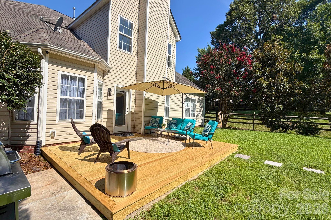
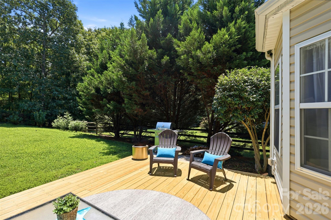
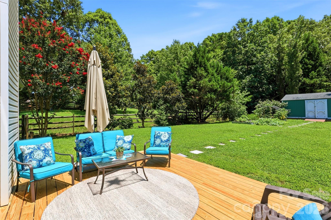
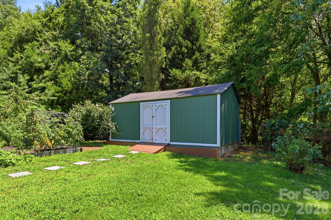
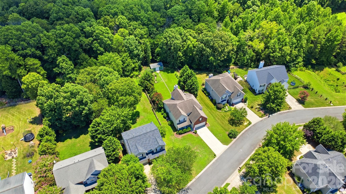
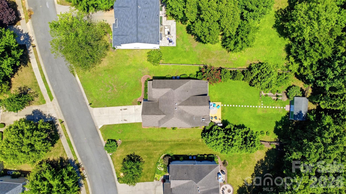
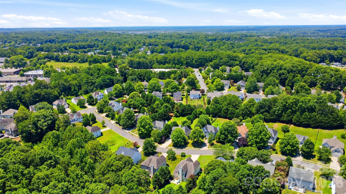
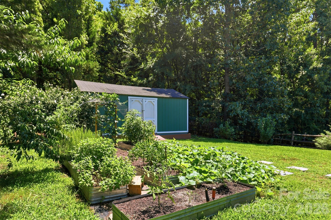
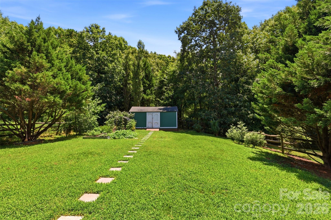
Walkable to the heart of downtown Waxhaw, only 1 1/2 miles along sidewalks all the way! Desirable Cuthbertson High School assignment adds to the allure of this beautifully updated home, including lots of custom features! The main level boasts a primary suite with soaring ceilings and updated bath. A huge dual sided walk-in closet is off the primary suite. A main level, large office is located overlooking the rocking chair front porch. A handy powder room is off the entry hallway and has also been kissed by some custom updates. The formal dining room opens into a custom, bespoke beverage center for your morning coffee or your cocktail hour. It is equipped with a beverage fridge and custom shelving with lovely backsplash, reflecting gorgeous light and quartz counters. From this area step into a fully updated kitchen with new designer inspired cabinets, quartz counters, high end appliances and refreshed lighting. A large breakfast peninsula has been added for bar stools to entertain. The breakfast room features a bay wall for lots of natural light and ample seating spaces. Next, you reach the center of this home, featuring a two-story great room with fireplace and an upper loft overlooking the soaring height, crowned with a stunning new light fixture. The upper level boasts five more bedrooms with a loft/bonus room in the center of all the rooms. Two rooms share a Jack and Jill bath, and a common bath is shared by three other bedrooms. Four of the five upper bedrooms are crowned with soaring ceilings that add to the spacious feeling of each. There is ample storage throughout the home, including one bedroom with two closets and access to attic storage. The bonus room overlooks the two-story great room but sound dampening windows could be added to the spaces to allow the natural light to still pour into this space but give one sound isolation. The rear of the home has a newly added deck and a grilling patio off the rear deck for lots of space for your grill master ambitions. The rear garden has a vegetable patch that is flourishing. There is a rear shed for storing your garden equipment. The yard is bordered by many mature trees, but the expansive yard would be ideal for a pool or a playground!
Features & Amenities
Interior
-
Other Interior Features
Breakfast Bar, Entrance Foyer, Open Floorplan, Walk-In Closet(s)
-
Total Bedrooms
6
-
Bathrooms
3
-
1/2 Bathrooms
1
-
Above Grade Finished Area
2944.0
-
Basement YN
NO
-
Cooling YN
YES
-
Cooling
Central Air, Electric
-
Fireplace YN
YES
-
Heating YN
YES
-
Heating
Electric, Forced Air
-
Pet friendly
N/A
Exterior
-
Garage
Yes
-
Garage spaces
2
-
Other Exterior Features
Storage
-
Parking
Driveway, Garage Door Opener, Garage Faces Front
-
Patio and Porch Features
Covered, Deck, Front Porch
-
Pool
No
Area & Lot
-
Lot Features
Level
-
Property Type
Residential
-
Property Sub Type
Single Family Residence
-
Architectural Style
Transitional
Price
-
Sales Price
$549,888
-
Sq. Footage
2,944
-
Price/SqFt
$186
HOA
-
Association
YES
-
Association Fee
$143
-
Association Fee Frequency
Semi-Annually
-
Association Fee Includes
N/A
School District
-
Elementary School
Unspecified
-
Middle School
Cuthbertson
-
High School
Cuthbertson
Property Features
-
New Construction
NO
-
Foundation Details
Slab
-
Senior Community YN
NO
Schedule a Showing
Showing scheduled successfully.
Mortgage calculator
Estimate your monthly mortgage payment, including the principal and interest, property taxes, and HOA. Adjust the values to generate a more accurate rate.
Your payment
Principal and Interest:
$
Property taxes:
$
HOA fees:
$
Total loan payment:
$
Total interest amount:
$
Location
County
Union
Elementary School
Unspecified
Middle School
Cuthbertson
High School
Cuthbertson
Listing Courtesy of Janet Teel , NorthGroup Real Estate LLC
RealHub Information is provided exclusively for consumers' personal, non-commercial use, and it may not be used for any purpose other than to identify prospective properties consumers may be interested in purchasing. All information deemed reliable but not guaranteed and should be independently verified. All properties are subject to prior sale, change or withdrawal. RealHub website owner shall not be responsible for any typographical errors, misinformation, misprints and shall be held totally harmless.

Agent
Mitch Totherow
Call Mitch today to schedule a private showing.

* Listings on this website come from the FMLS IDX Compilation and may be held by brokerage firms other than the owner of this website. The listing brokerage is identified in any listing details. Information is deemed reliable but is not guaranteed. If you believe any FMLS listing contains material that infringes your copyrighted work please click here to review our DMCA policy and learn how to submit a takedown request.© 2024 FMLS.
Related Properties
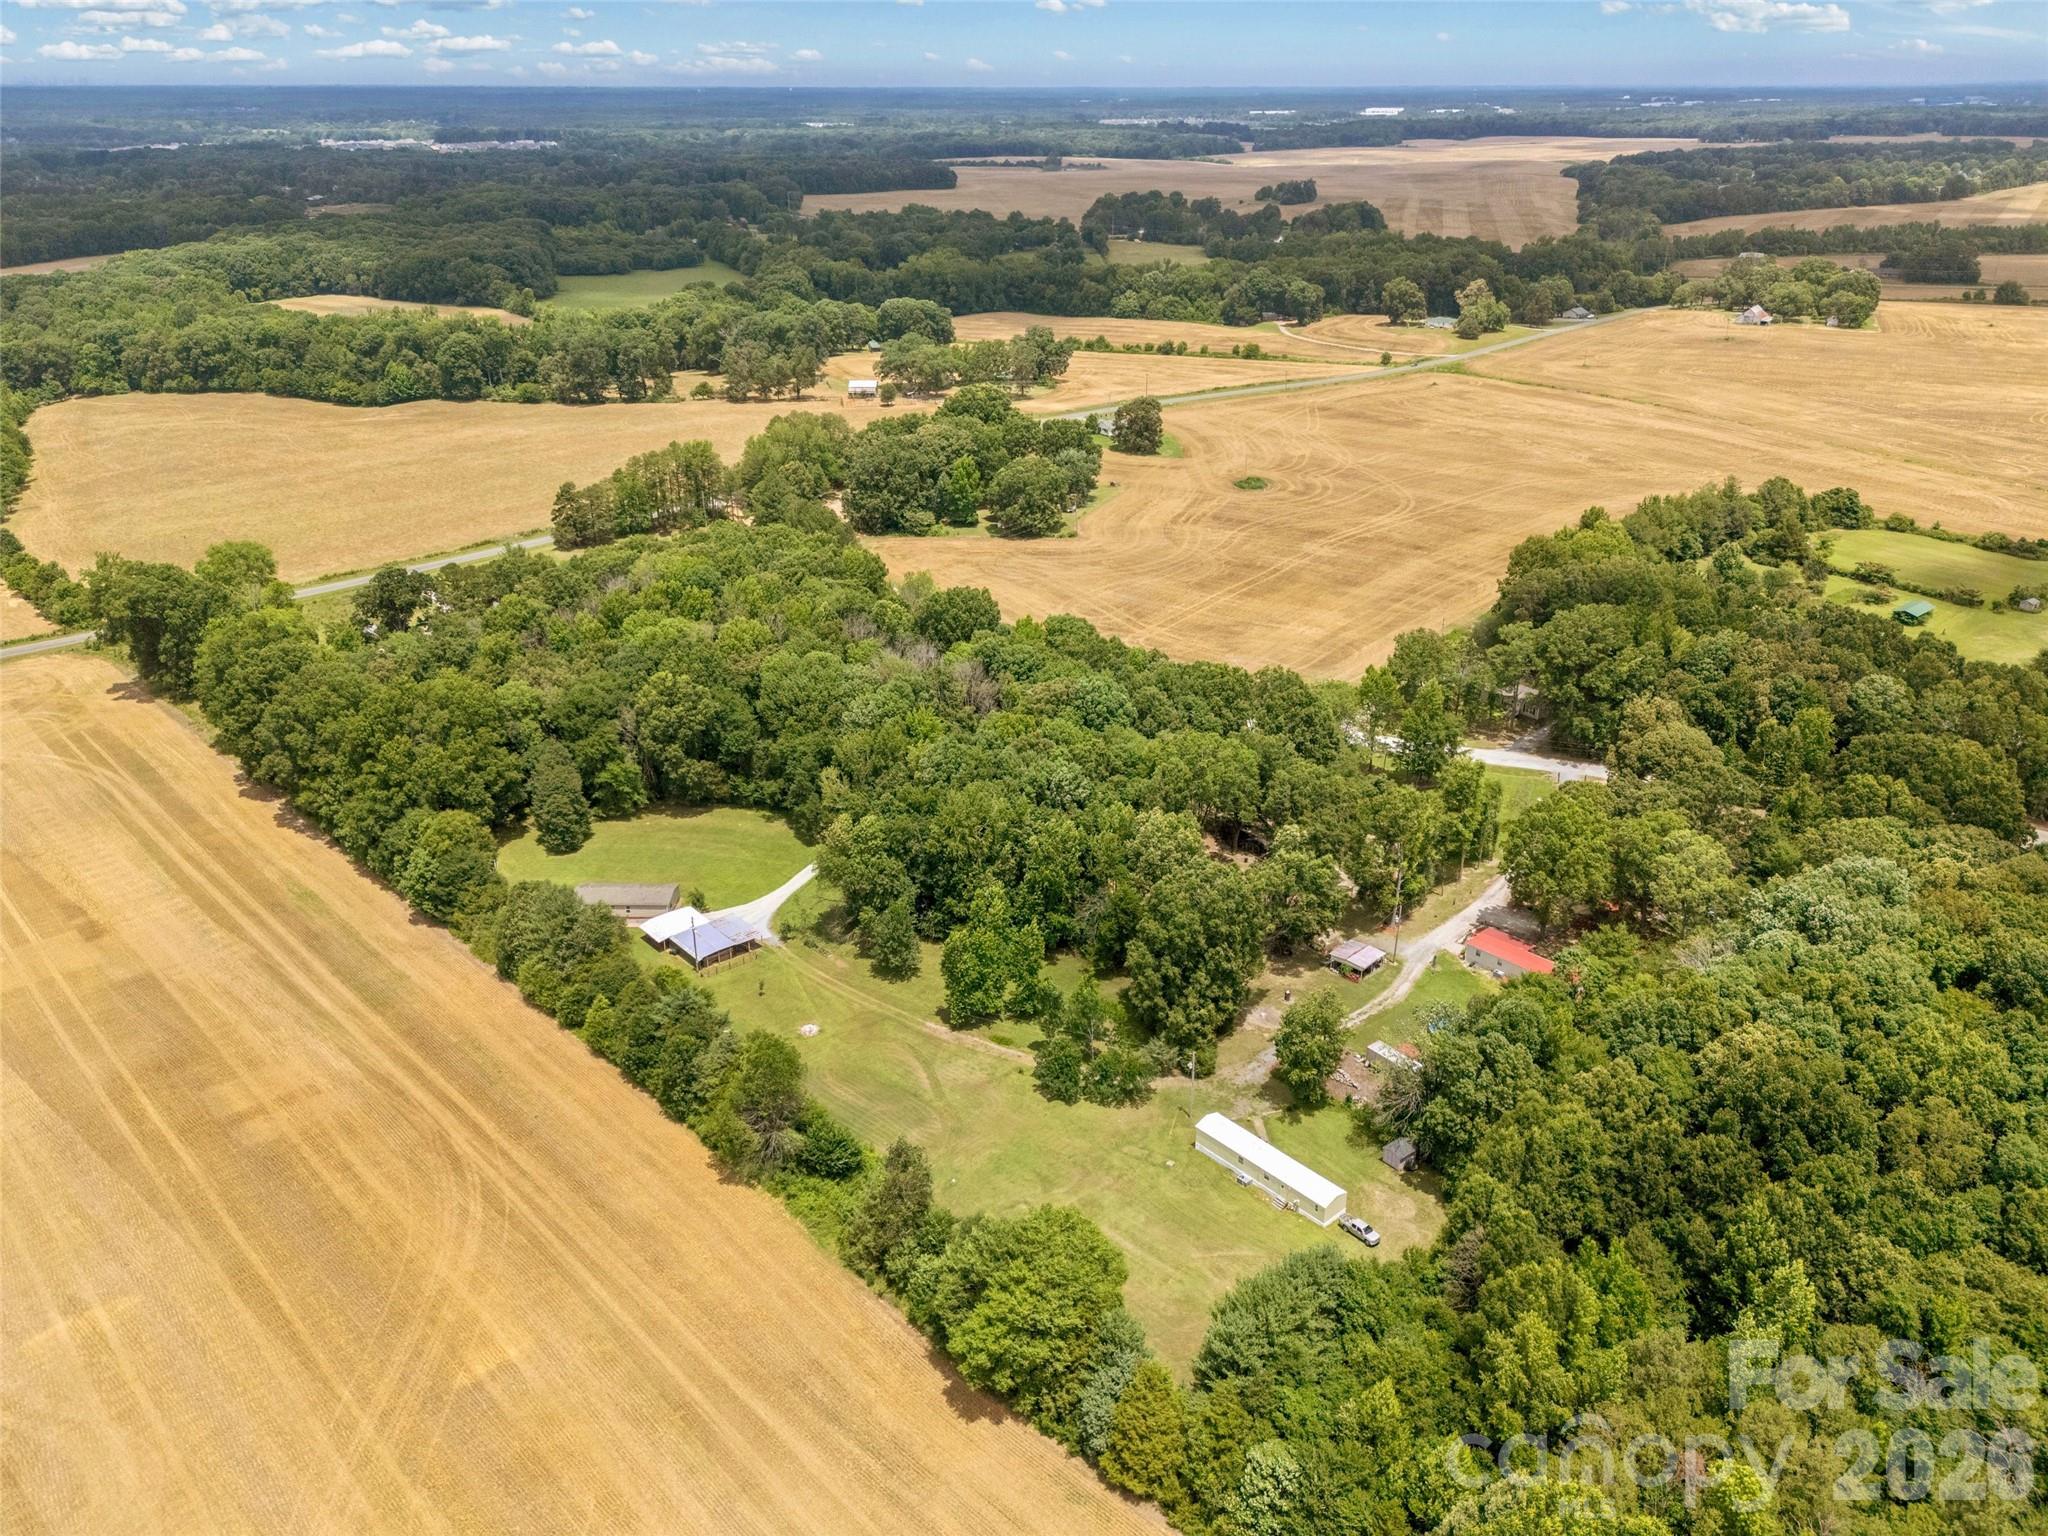
Waxhaw
3607 Kennington Drive
5 Beds
3 Baths
1,248 Sq.Ft.
$550,000
MLS#: 4392588
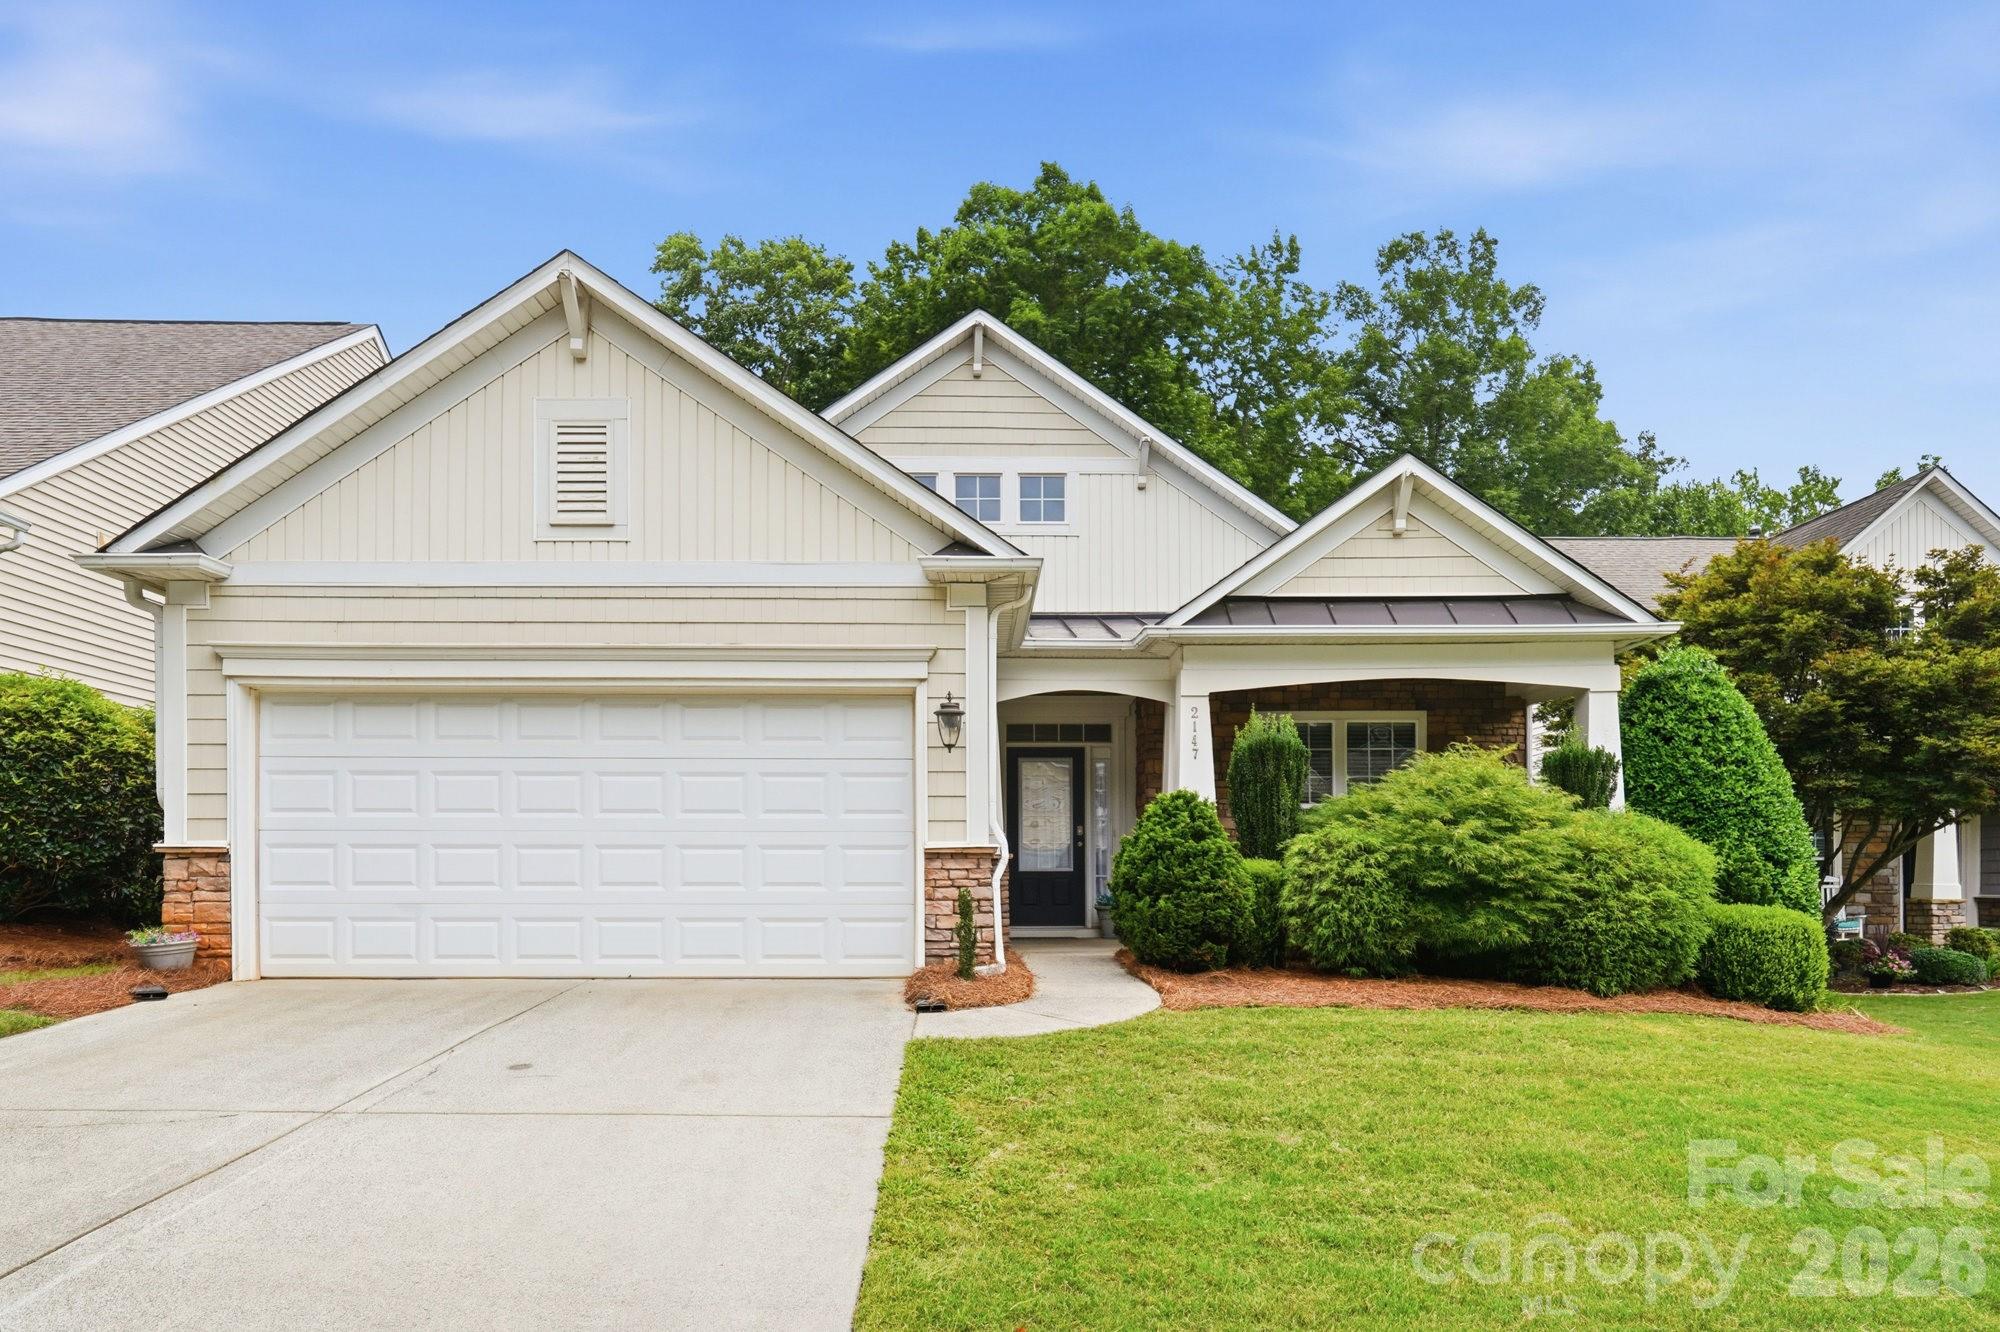
Waxhaw
2147 Ashley River Road
3 Beds
2 Baths
1,707 Sq.Ft.
$475,000
MLS#: 4394874
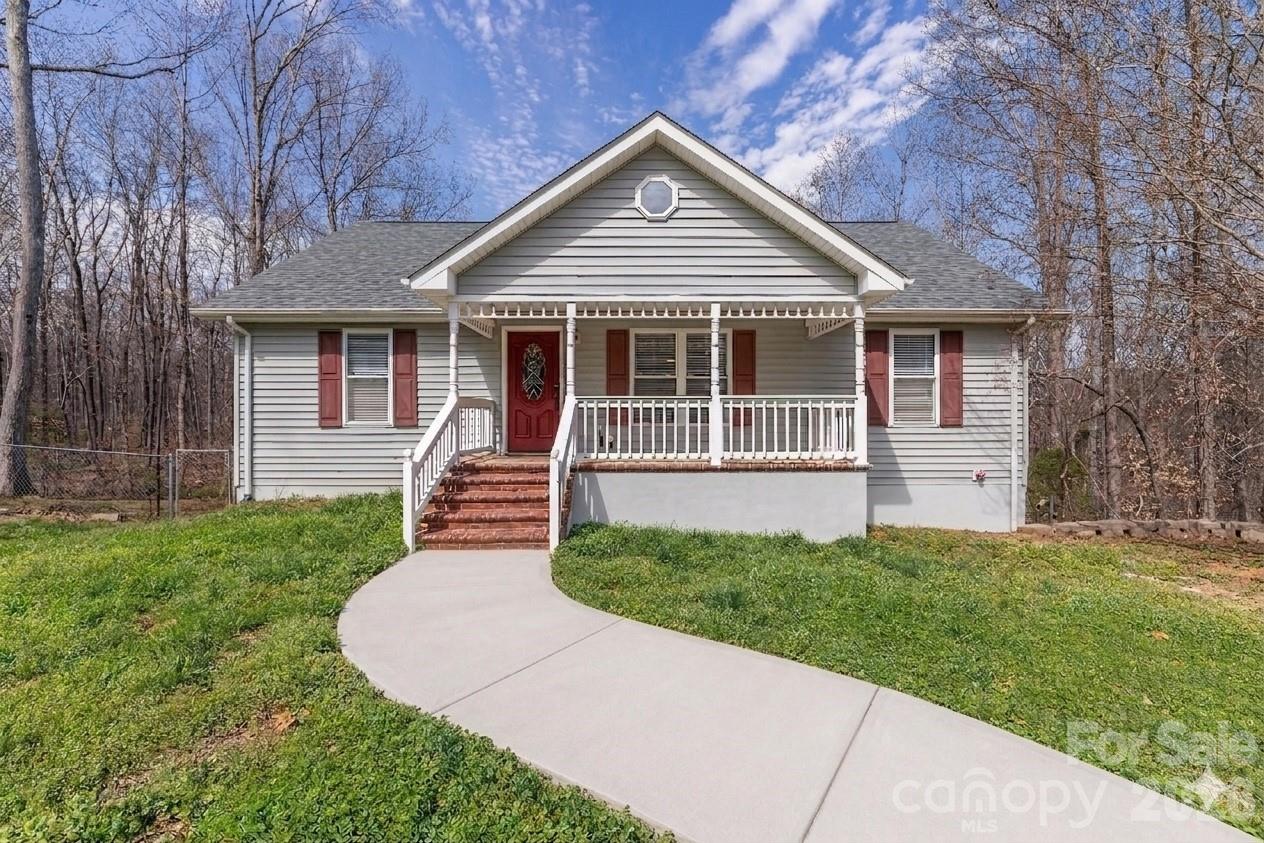
Waxhaw
7722 Farmbrook Drive
5 Beds
4 Baths
3,169 Sq.Ft.
$550,000
MLS#: 4353211
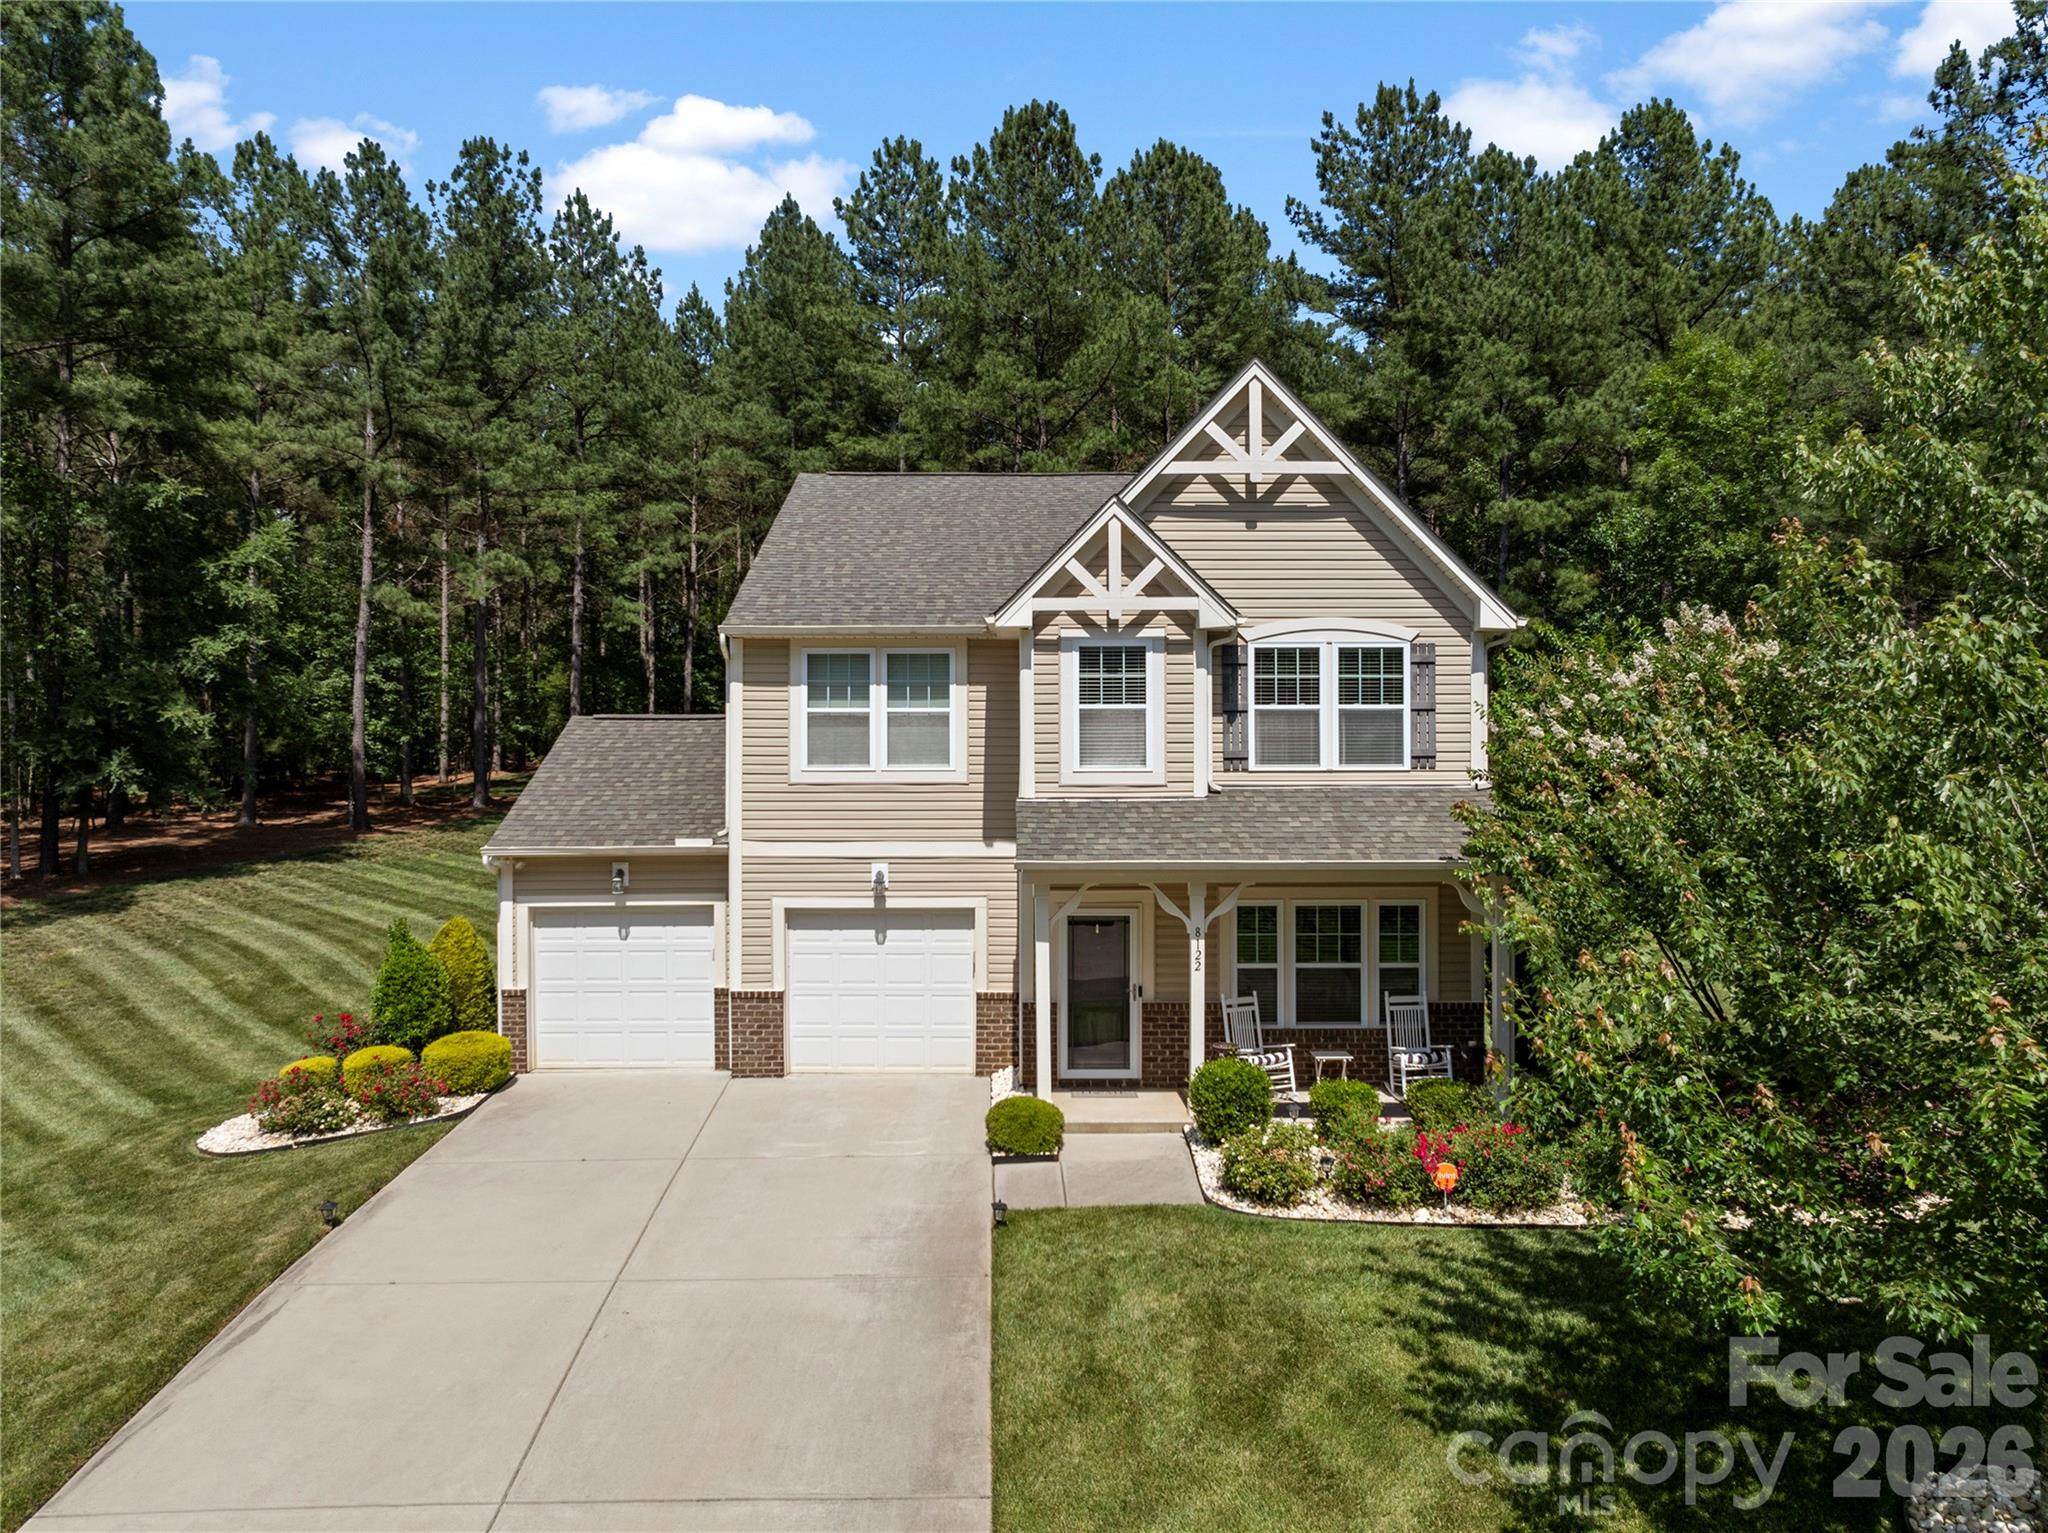
Waxhaw
8122 Mossy Rock Road
4 Beds
2 Baths
2,455 Sq.Ft.
$599,000
MLS#: 4382633
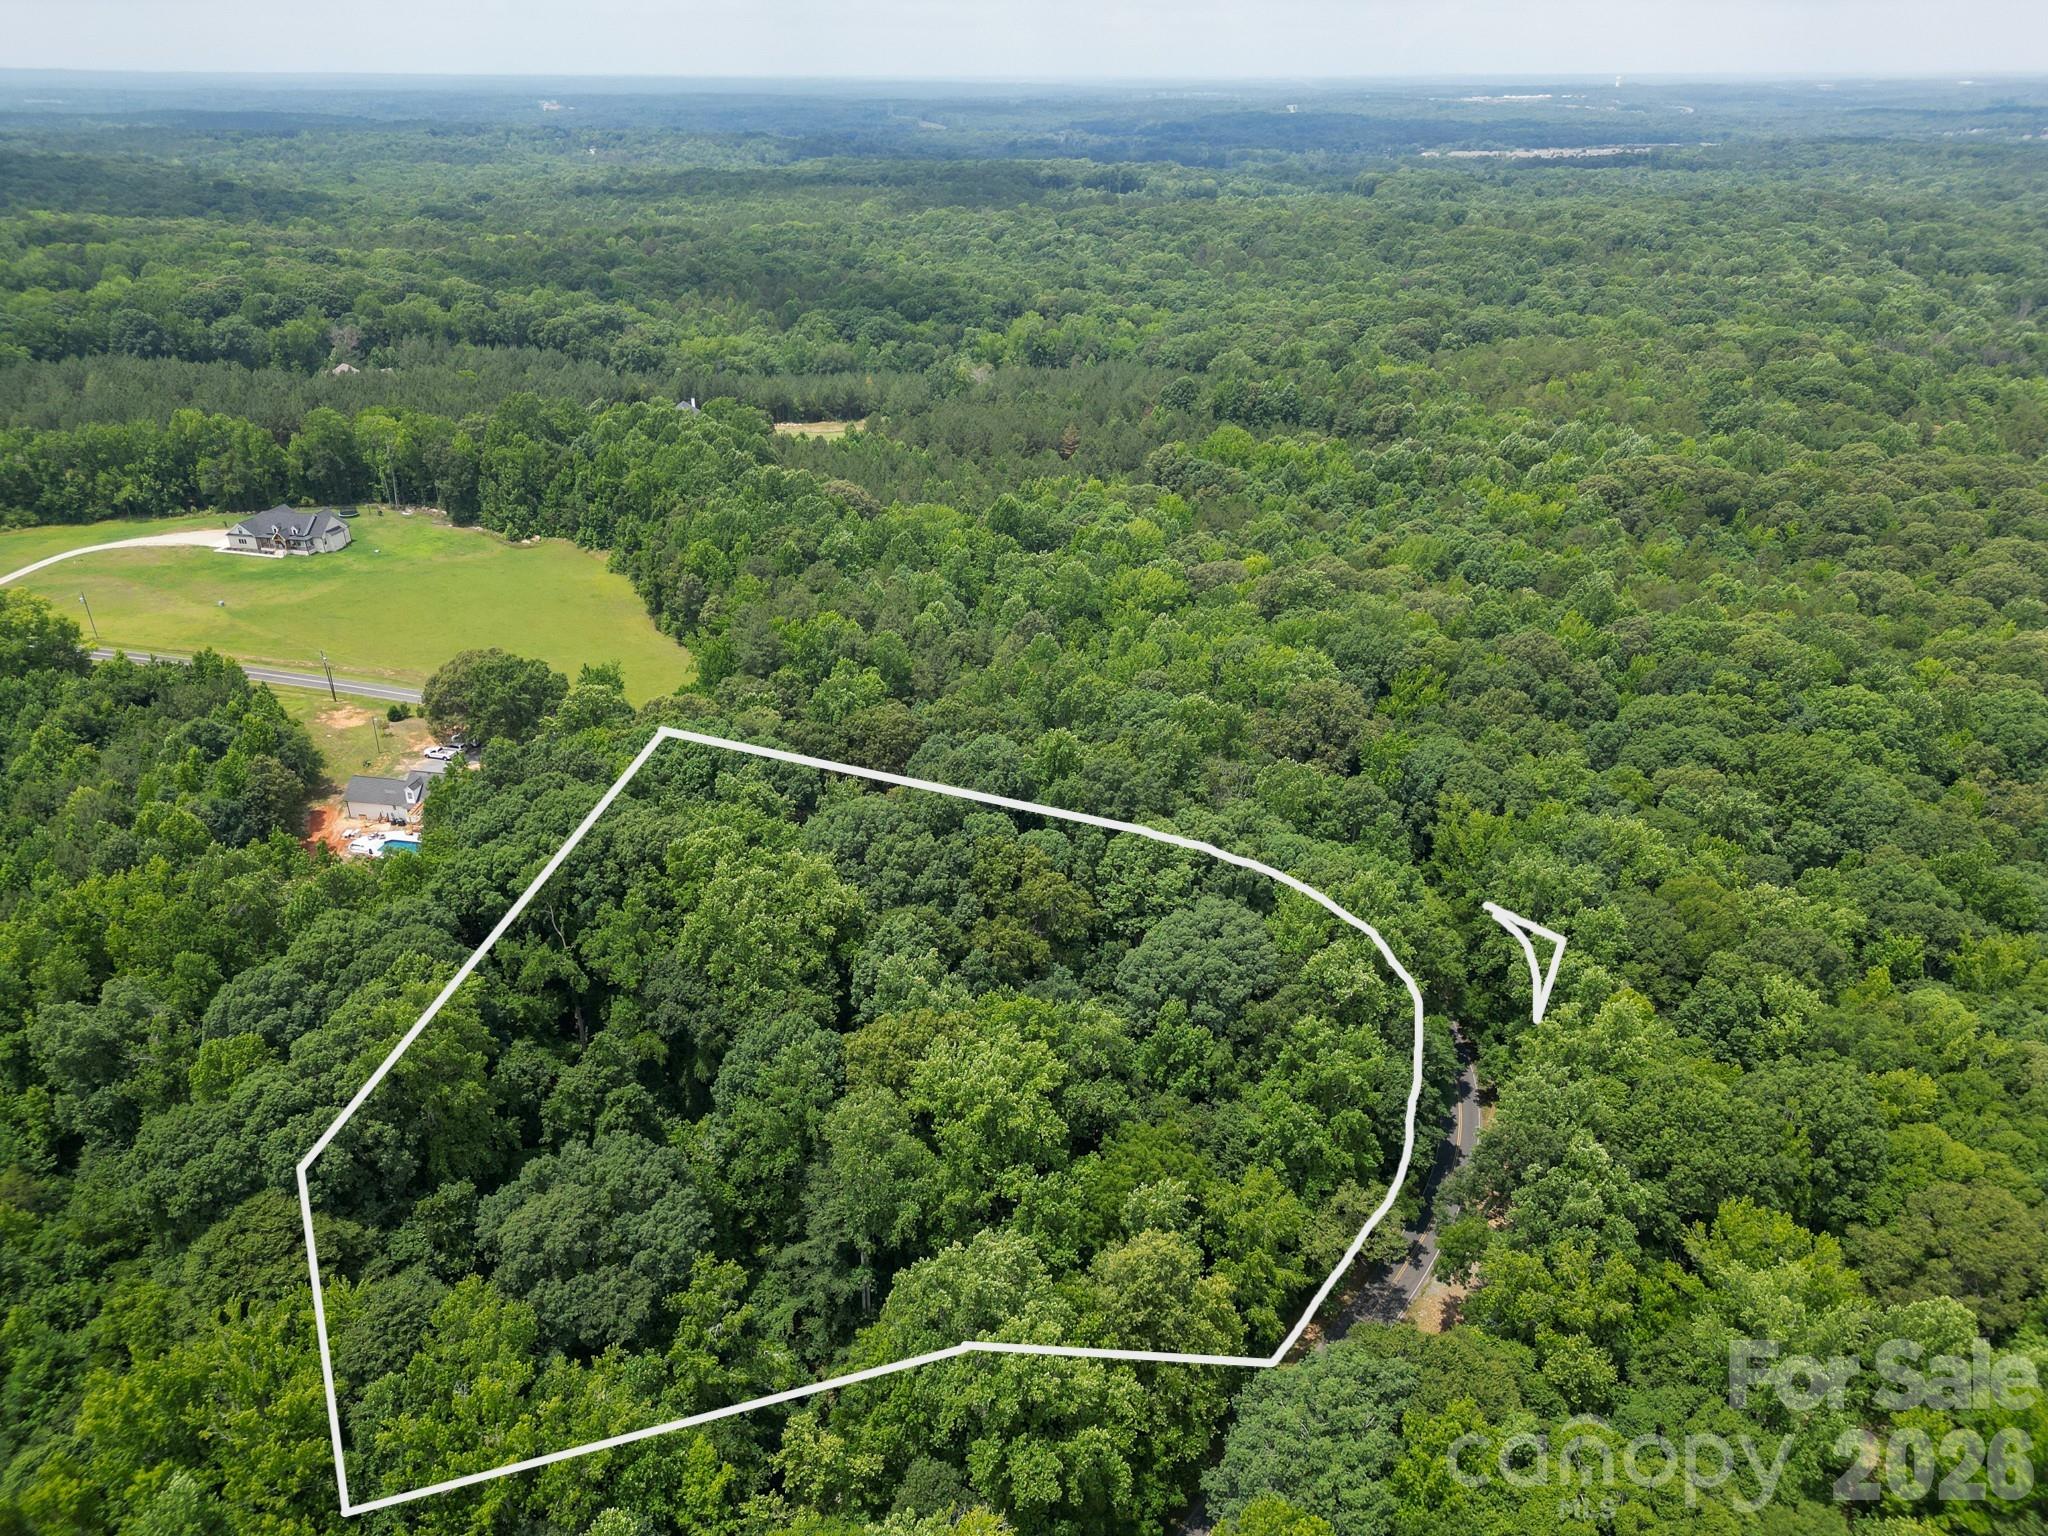
Waxhaw
9205 Richardson King Road
3 Beds
3 Baths
2,823 Sq.Ft.
$535,000
MLS#: 4392497
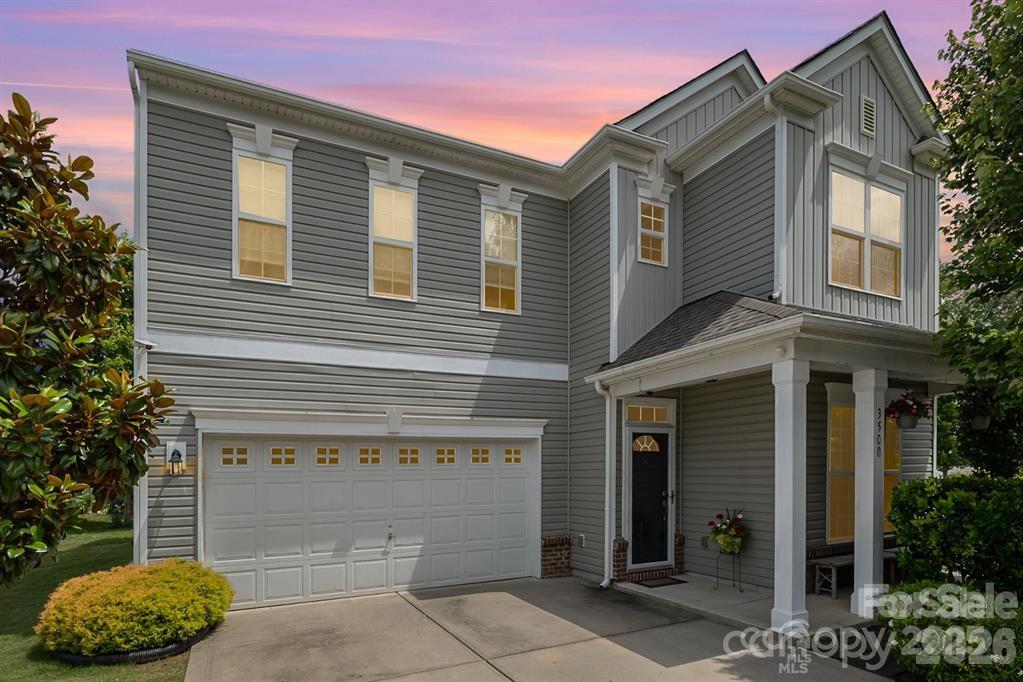
Waxhaw
3500 Exbury Gardens Drive
4 Beds
2 Baths
2,482 Sq.Ft.
$515,000
MLS#: 4333228
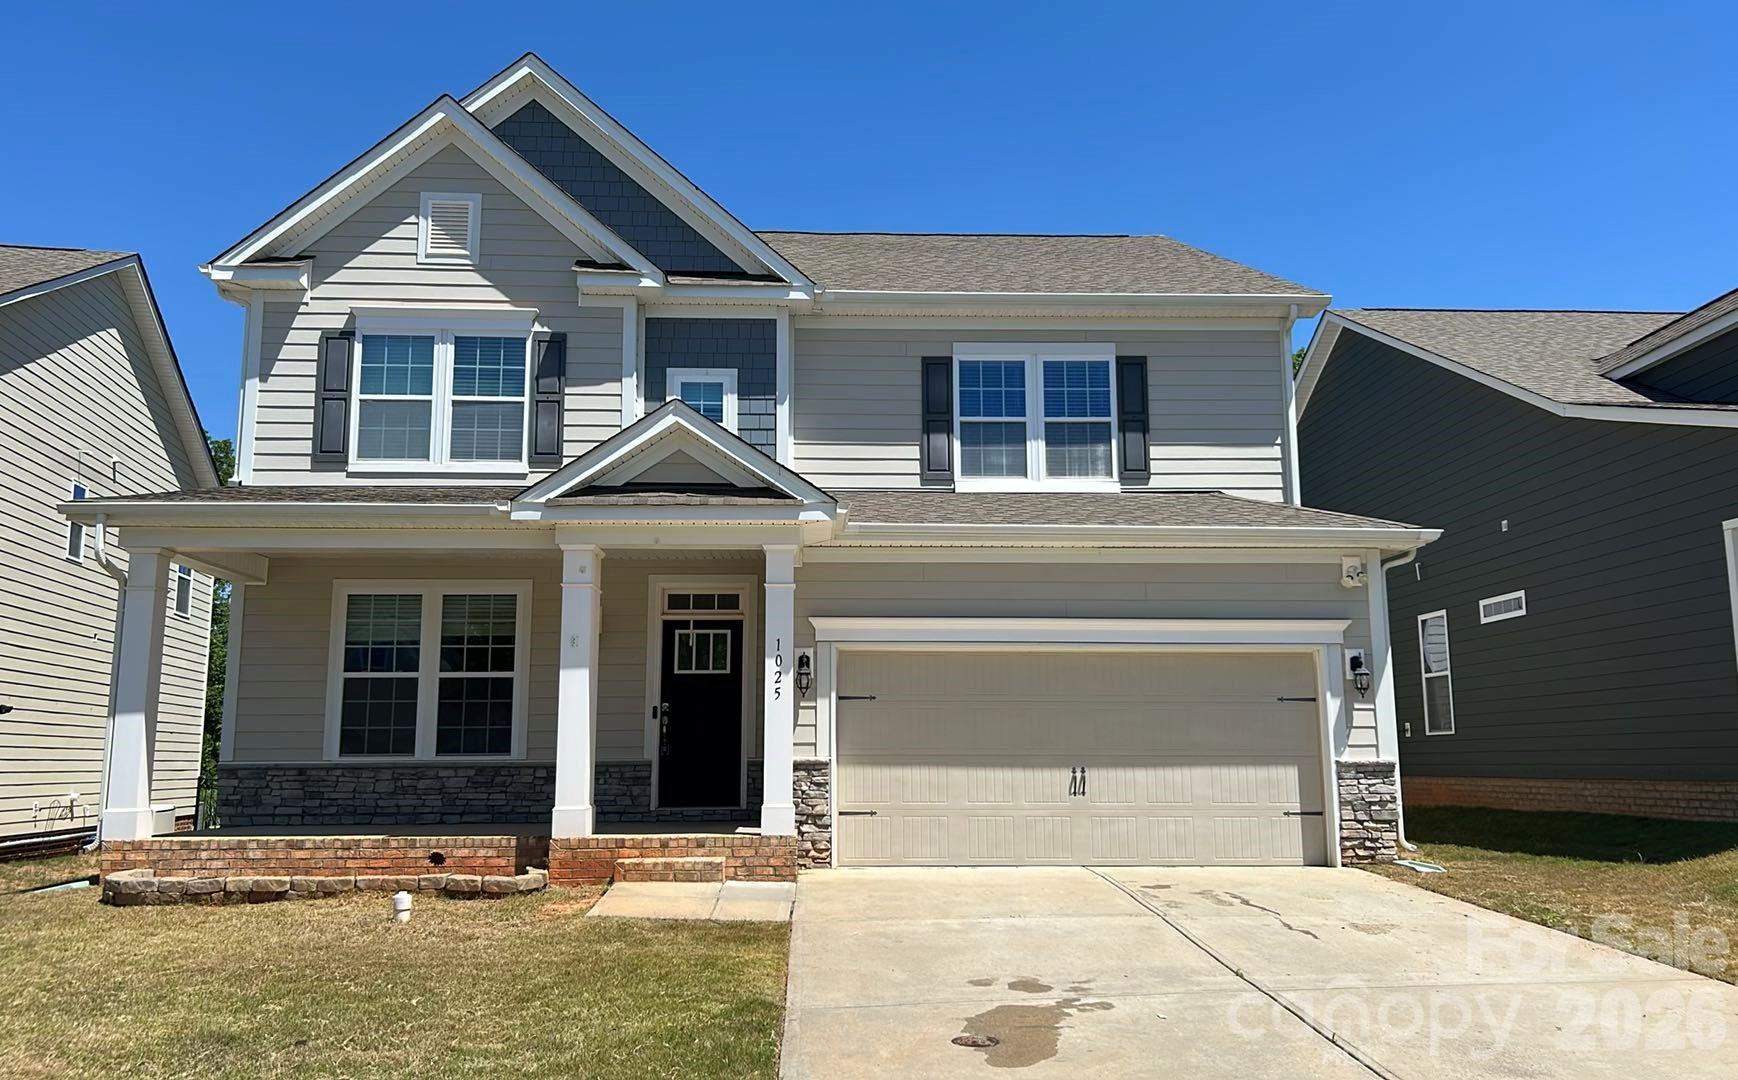
Waxhaw
1025 Burton Point Court
4 Beds
3 Baths
3,198 Sq.Ft.
$620,000
MLS#: 4392343
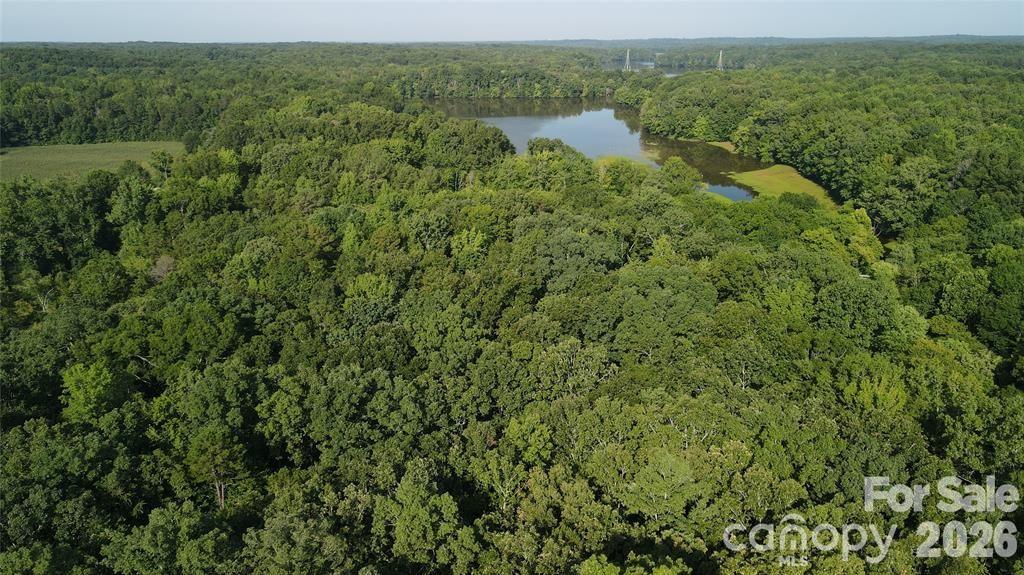
Waxhaw
7200 Nesbit Road
4 Beds
3 Baths
1,906 Sq.Ft.
$649,500
MLS#: 4360179
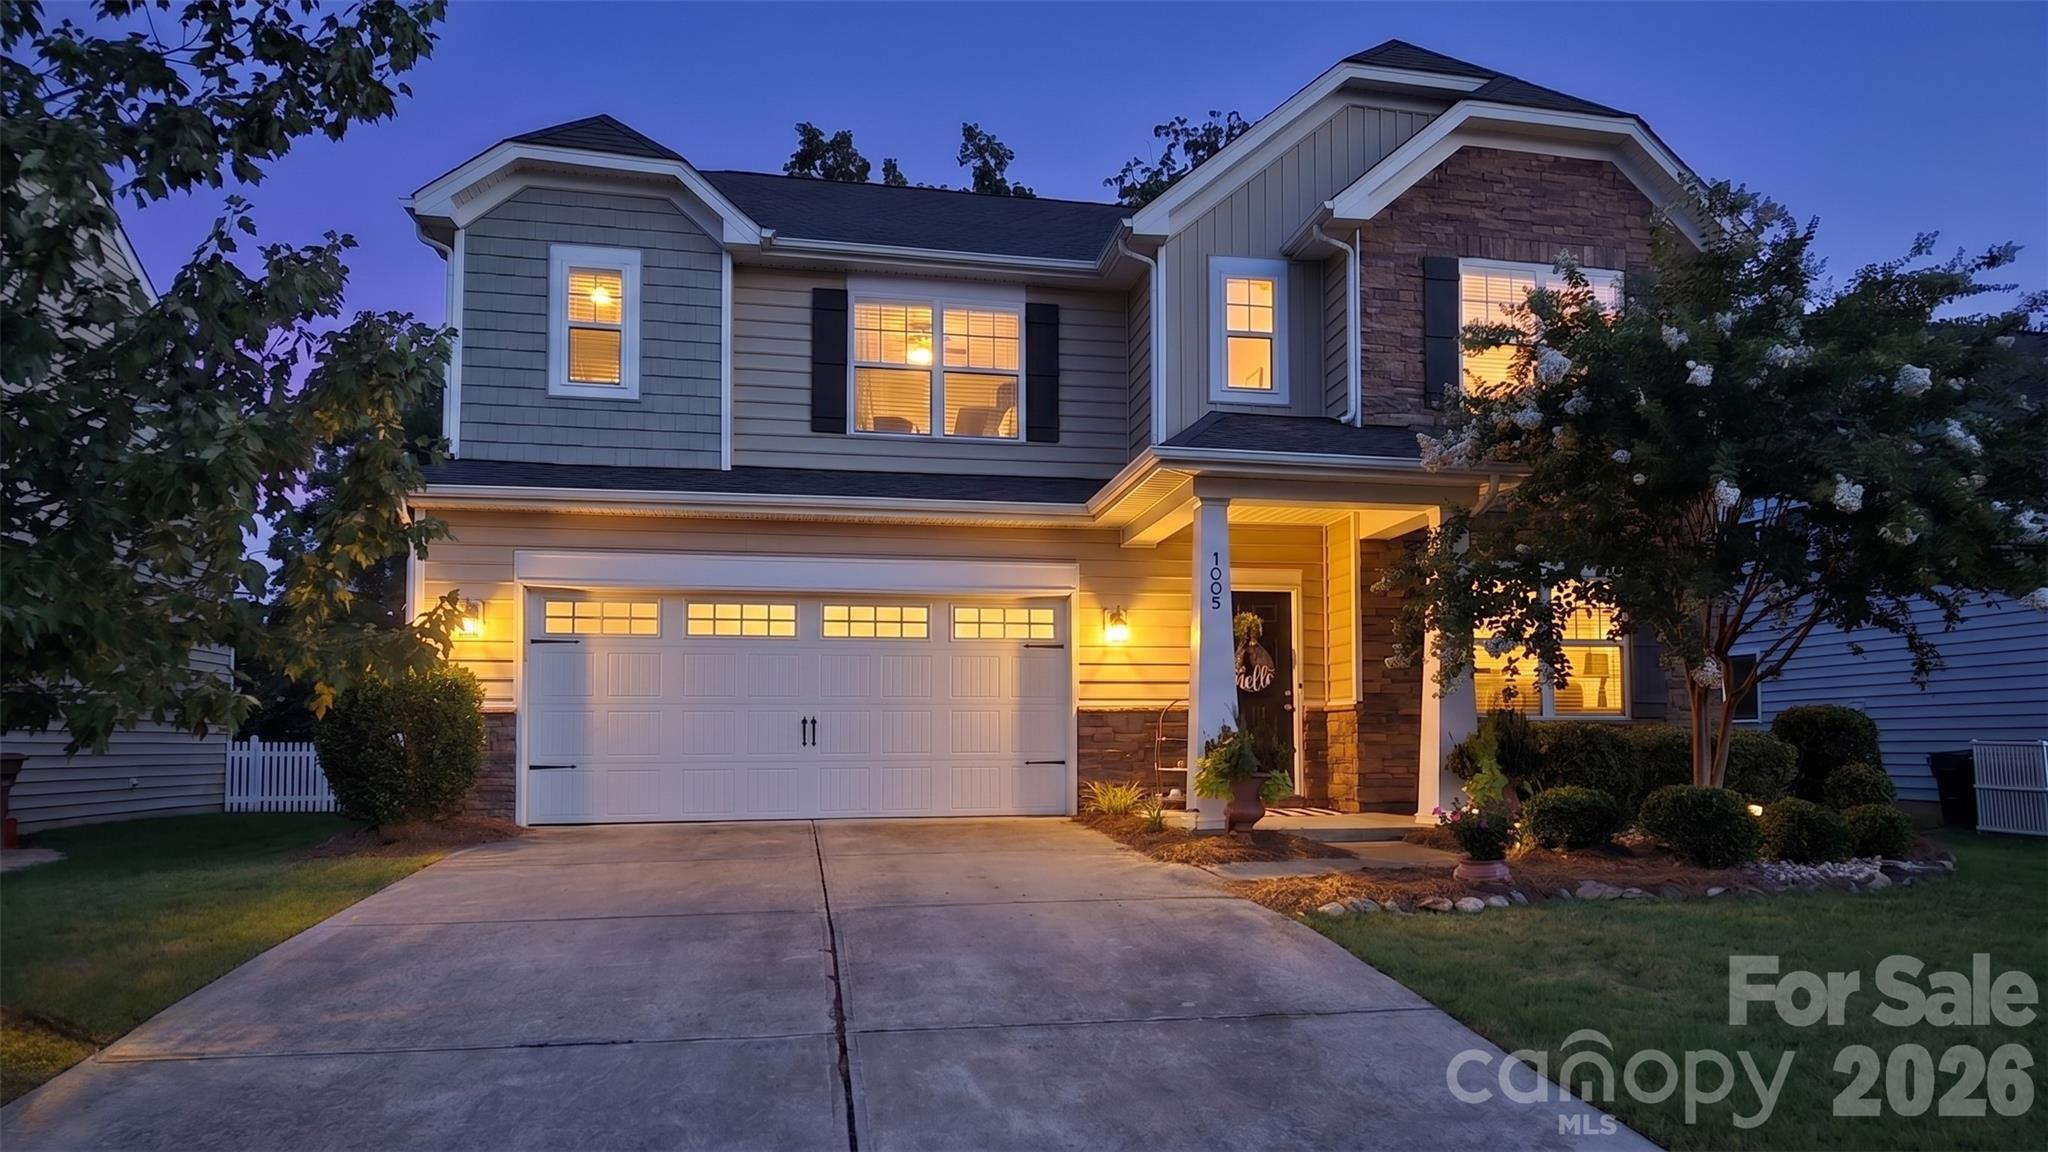
Waxhaw
1005 Wainscott Drive
5 Beds
3 Baths
2,897 Sq.Ft.
$599,900
MLS#: 4400196
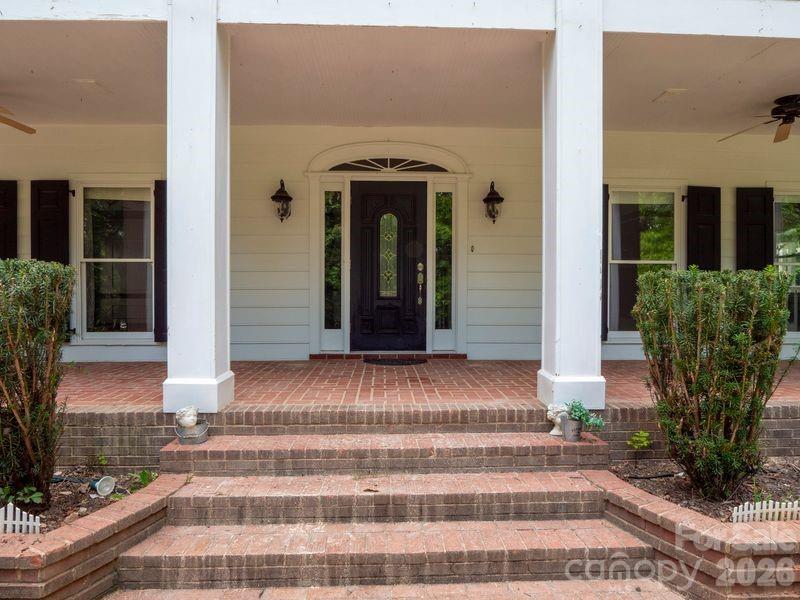
Waxhaw
9124 S Providence Road
5 Beds
4 Baths
3,722 Sq.Ft.
$539,000
MLS#: 4402587
