
Property
Beds
3
Full Baths
2
1/2 Baths
None
Year Built
2022
Sq.Footage
1,424
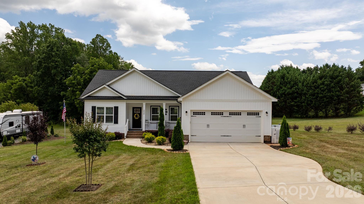
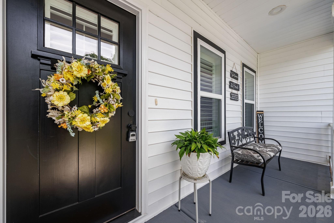
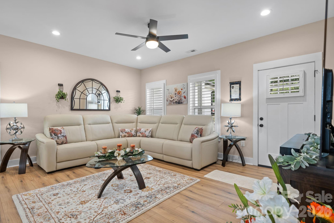
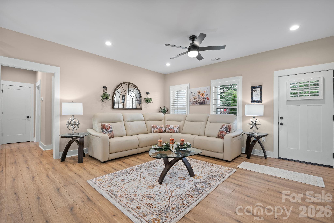
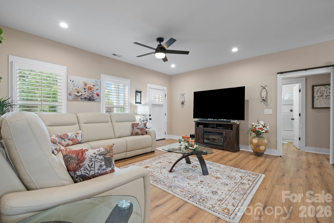
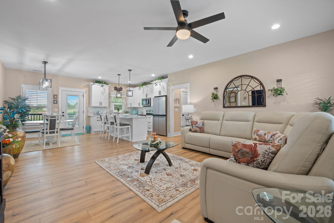
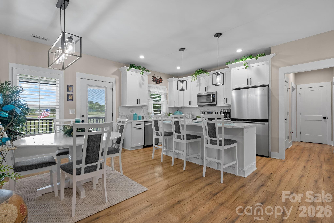
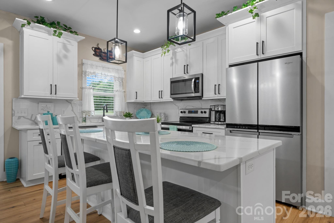
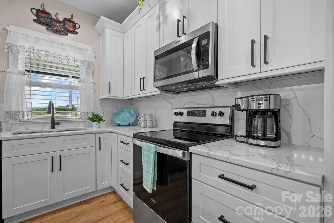
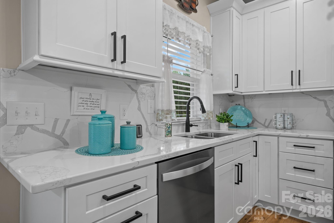
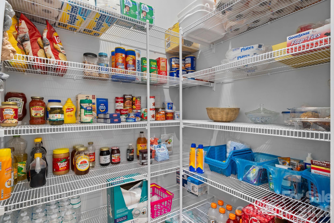
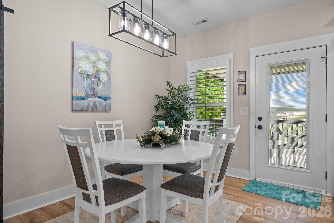
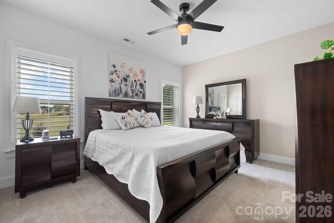
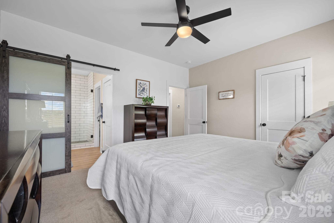
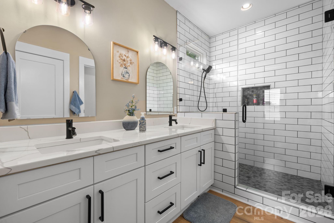
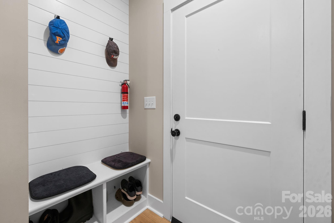
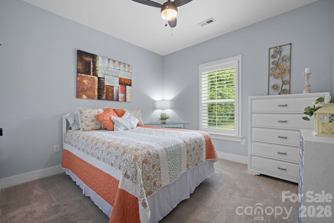
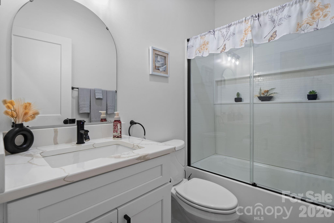
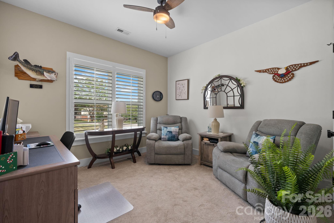
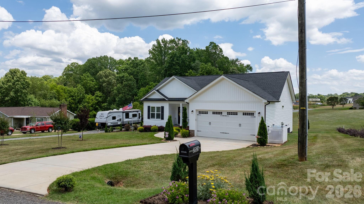
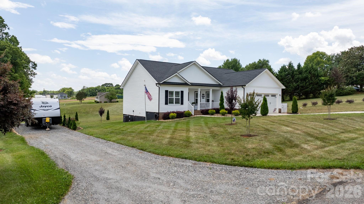
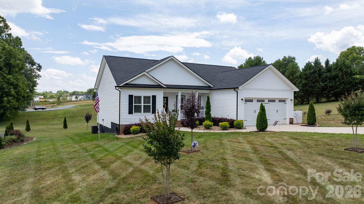
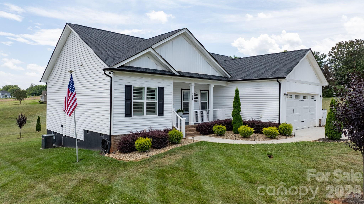
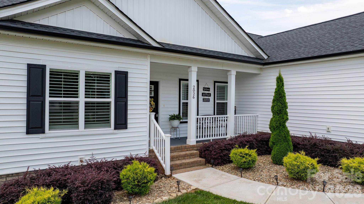
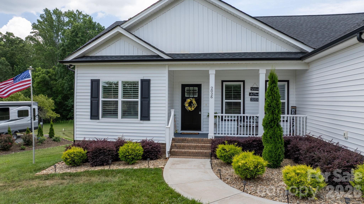
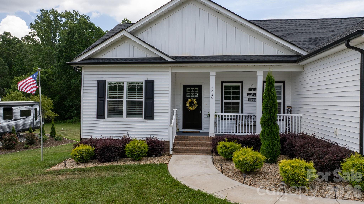
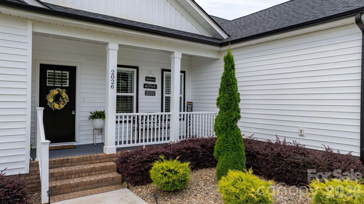
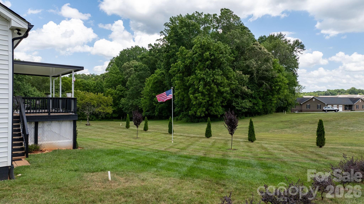
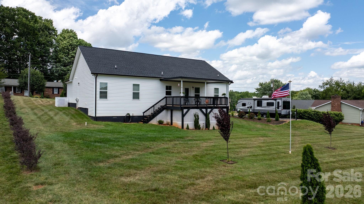
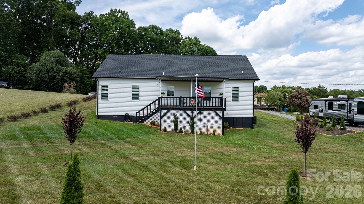
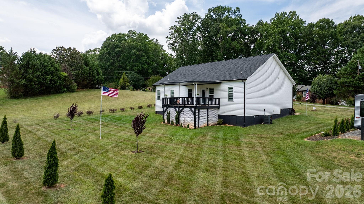
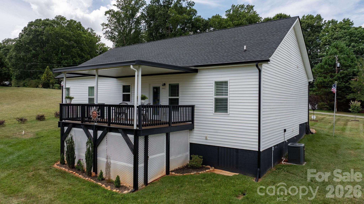
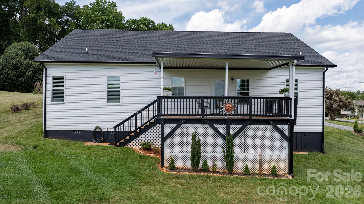
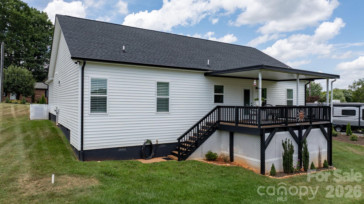
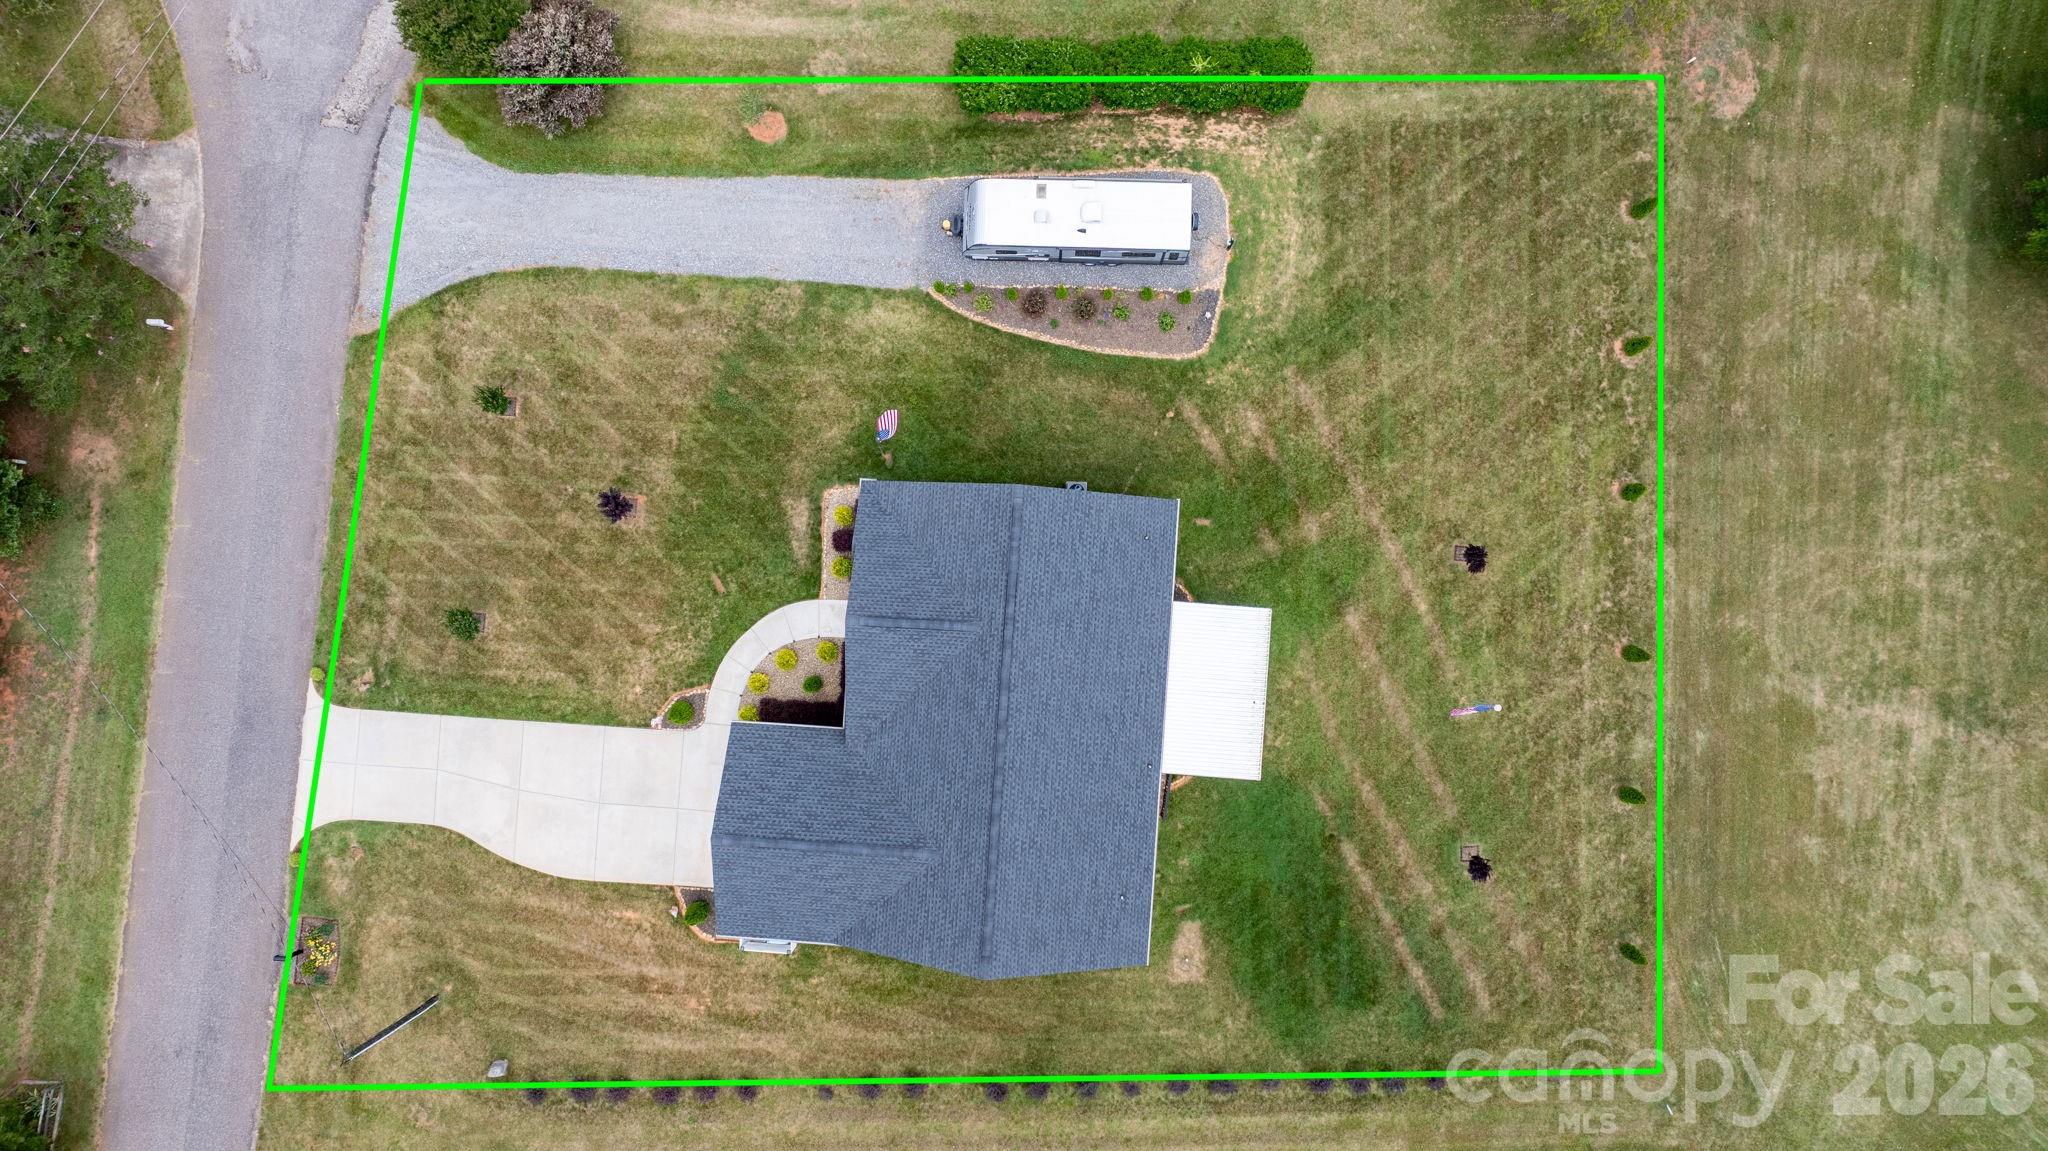
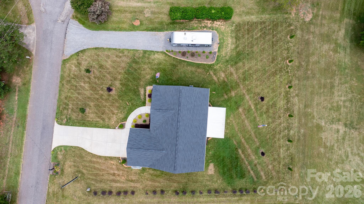
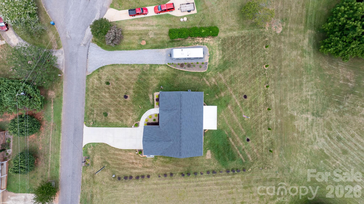
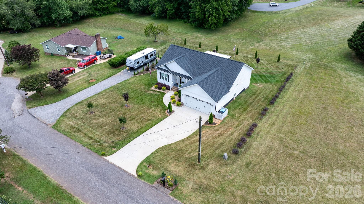
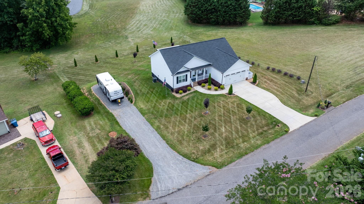
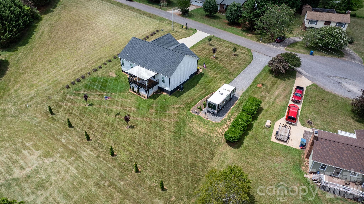
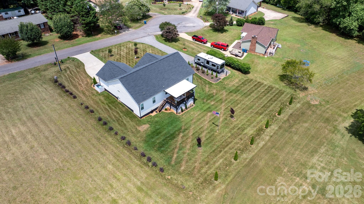
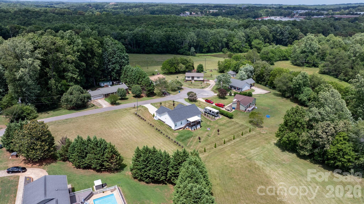
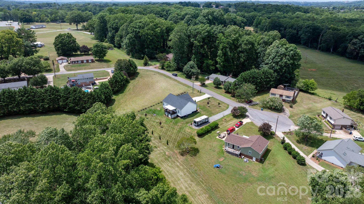
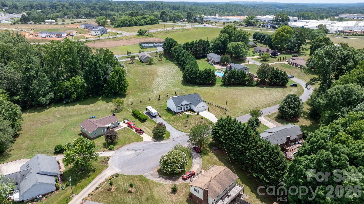
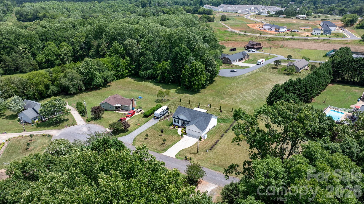
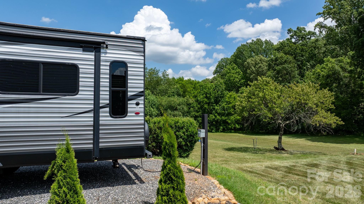
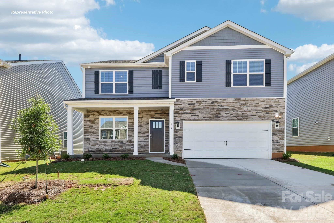
Built in 2022 and thoughtfully upgraded since completion, this beautifully maintained one-level home offers 3 bedrooms, 2 bathrooms, and plenty of comfortable living space on a spacious 0.47-acre cul-de-sac lot. The open-concept design seamlessly connects the living room, dining area, and kitchen, creating an inviting space for everyday living and entertaining. The kitchen features stainless steel appliances, quartz countertops, and a coordinating quartz backsplash, while both bathrooms showcase quartz surfaces for a clean, modern finish. New flooring throughout and custom blinds on every window add to the home's polished appearance. The split-bedroom floor plan provides privacy for the primary suite, while the secondary bedrooms are thoughtfully positioned on the opposite side of the home. The primary bath includes a double vanity and tiled shower, and the guest bath has been enhanced with a new glass shower door. Step outside to enjoy both a charming covered front porch and a spacious covered back deck, ideal for outdoor dining, relaxing, or gathering with guests. Additional upgrades include a water filtration and softener system, LeafFilter gutter protection, attic pull-down access with Attic Shield insulation enhancement, and a 30-amp RV receptacle. The attached garage provides ample storage and parking. The property has been enhanced with thoughtful landscaping featuring arborvitae, Emerald Green trees, Thundercloud plum trees, crape myrtles, loropetalum, lemon thread cypress, and spiral shrubs. Conveniently located in Newton with easy access to Hickory, shopping, dining, and Catawba Valley Community College, this move-in-ready home reflects exceptional care and attention to detail throughout.
Features & Amenities
Interior
-
Other Interior Features
Pantry
-
Total Bedrooms
3
-
Bathrooms
2
-
Above Grade Finished Area
1424.0
-
Basement YN
NO
-
Cooling YN
YES
-
Cooling
Heat Pump
-
Fireplace YN
NO
-
Heating YN
YES
-
Heating
Heat Pump
-
Pet friendly
N/A
Exterior
-
Garage
Yes
-
Garage spaces
2
-
Parking
Driveway
-
Patio and Porch Features
Covered, Deck, Front Porch
-
Pool
No
Area & Lot
-
Lot Features
Cul-De-Sac
-
Property Type
Residential
-
Property Sub Type
Single Family Residence
Price
-
Sales Price
$427,500
-
Sq. Footage
1,424
-
Price/SqFt
$300
HOA
-
Association
No
School District
-
Elementary School
Startown
-
Middle School
Maiden
-
High School
Maiden
Property Features
-
New Construction
NO
-
Senior Community YN
NO
-
Sewer
Septic Tank
-
Water Source
Well
Schedule a Showing
Showing scheduled successfully.
Mortgage calculator
Estimate your monthly mortgage payment, including the principal and interest, property taxes, and HOA. Adjust the values to generate a more accurate rate.
Your payment
Principal and Interest:
$
Property taxes:
$
HOA fees:
$
Total loan payment:
$
Total interest amount:
$
Location
County
Catawba
Elementary School
Startown
Middle School
Maiden
High School
Maiden
Listing Courtesy of Nicole Palmer , Realty Executives of Hickory
RealHub Information is provided exclusively for consumers' personal, non-commercial use, and it may not be used for any purpose other than to identify prospective properties consumers may be interested in purchasing. All information deemed reliable but not guaranteed and should be independently verified. All properties are subject to prior sale, change or withdrawal. RealHub website owner shall not be responsible for any typographical errors, misinformation, misprints and shall be held totally harmless.

Agent
Mary Patrella
Call Mary today to schedule a private showing.

* Listings on this website come from the FMLS IDX Compilation and may be held by brokerage firms other than the owner of this website. The listing brokerage is identified in any listing details. Information is deemed reliable but is not guaranteed. If you believe any FMLS listing contains material that infringes your copyrighted work please click here to review our DMCA policy and learn how to submit a takedown request.© 2024 FMLS.
Related Properties
Newton
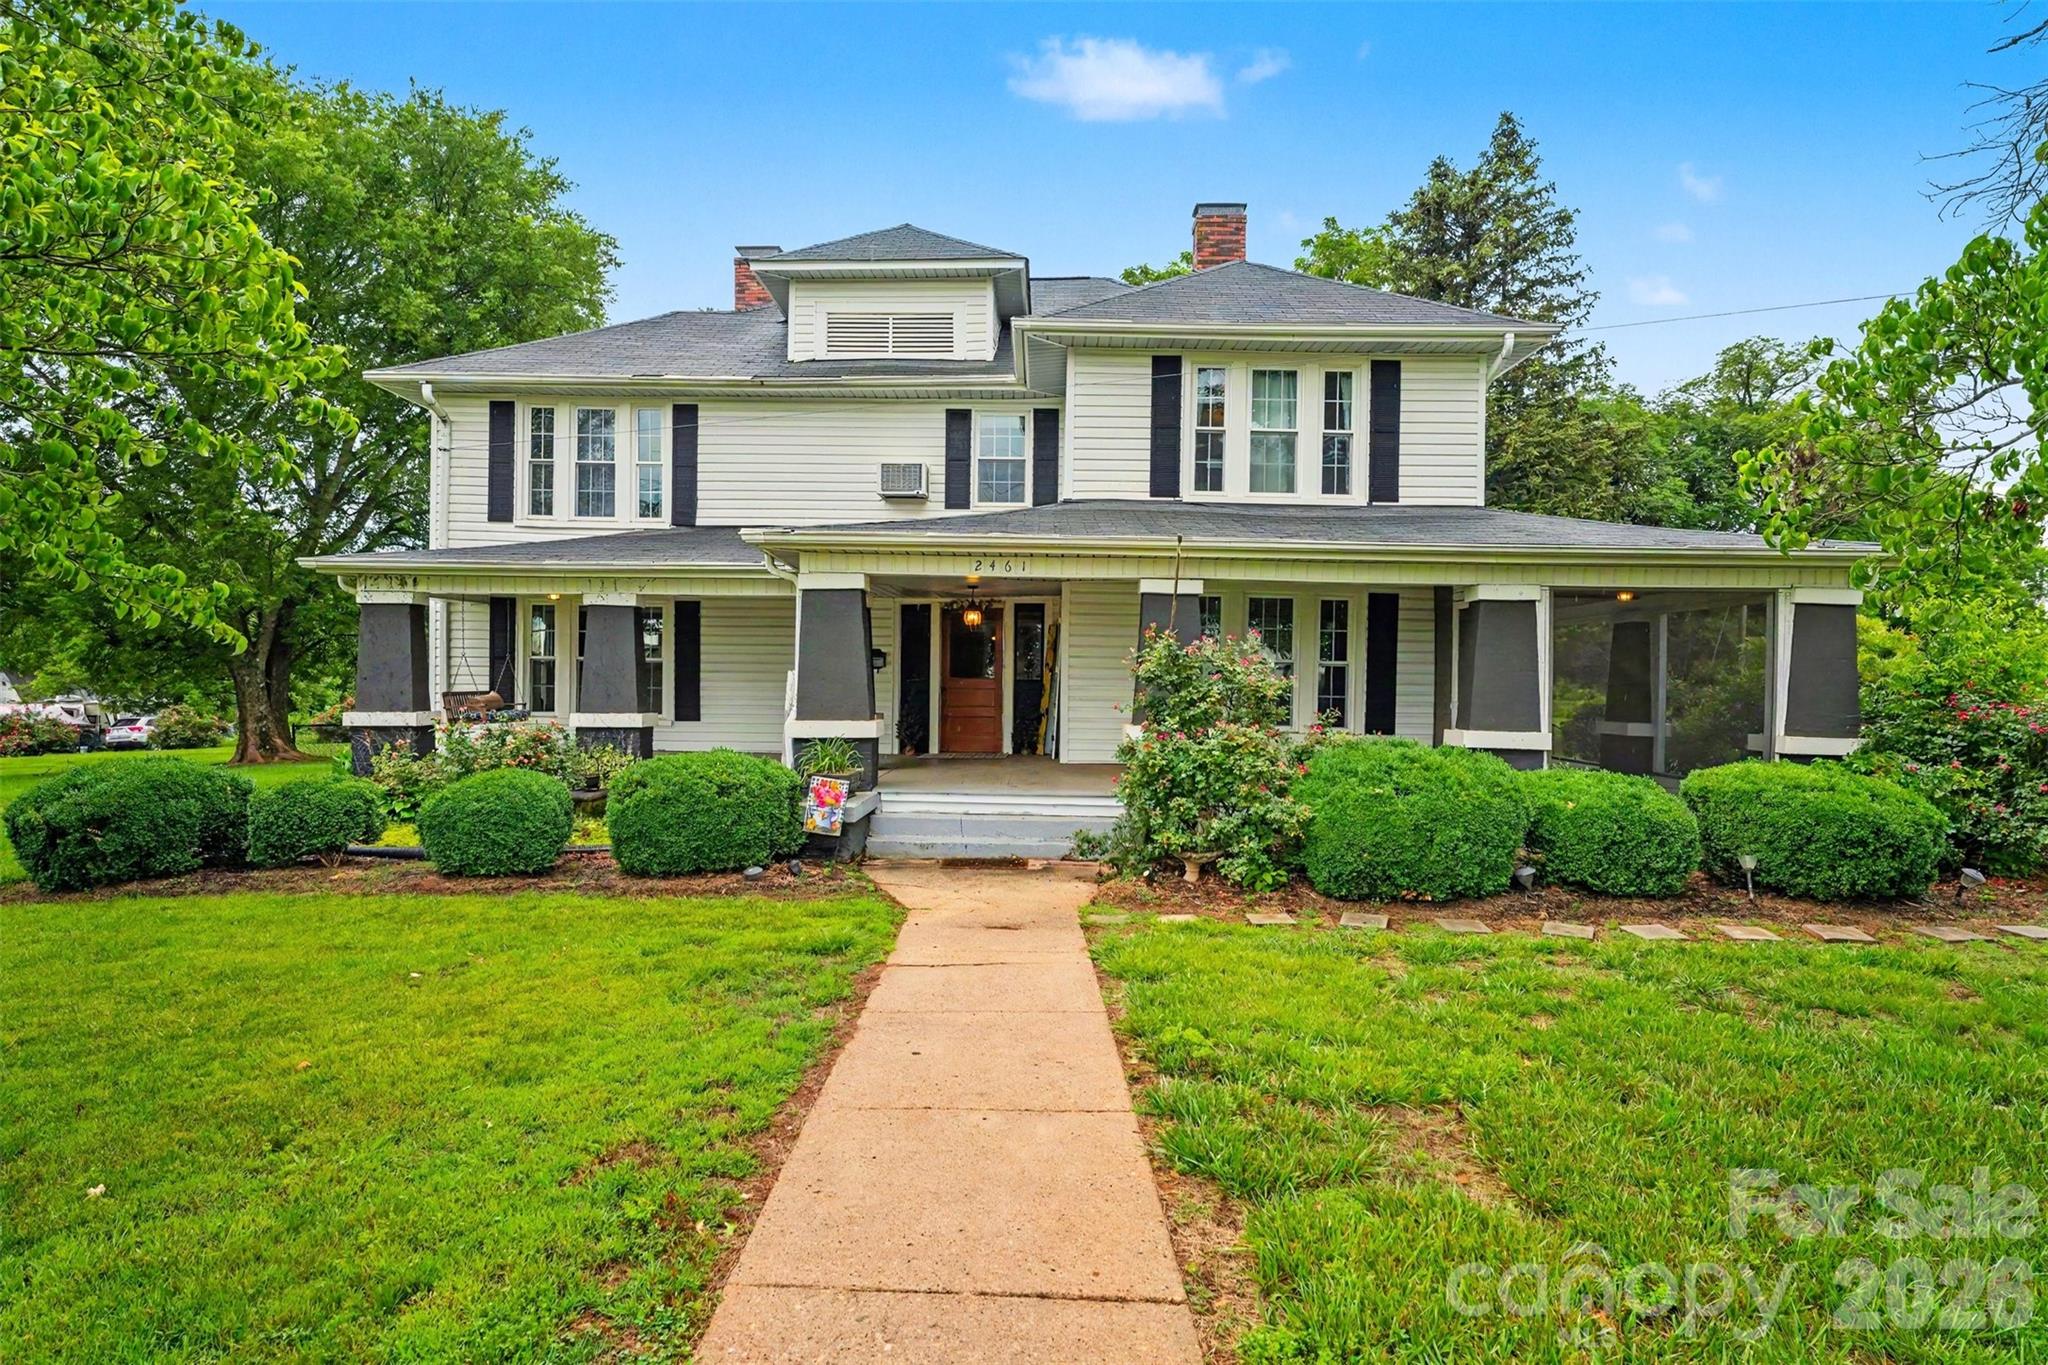
2461 Startown Road
5 Beds
2 Baths
3,610 Sq.Ft.
$369,900
MLS#: 4388500
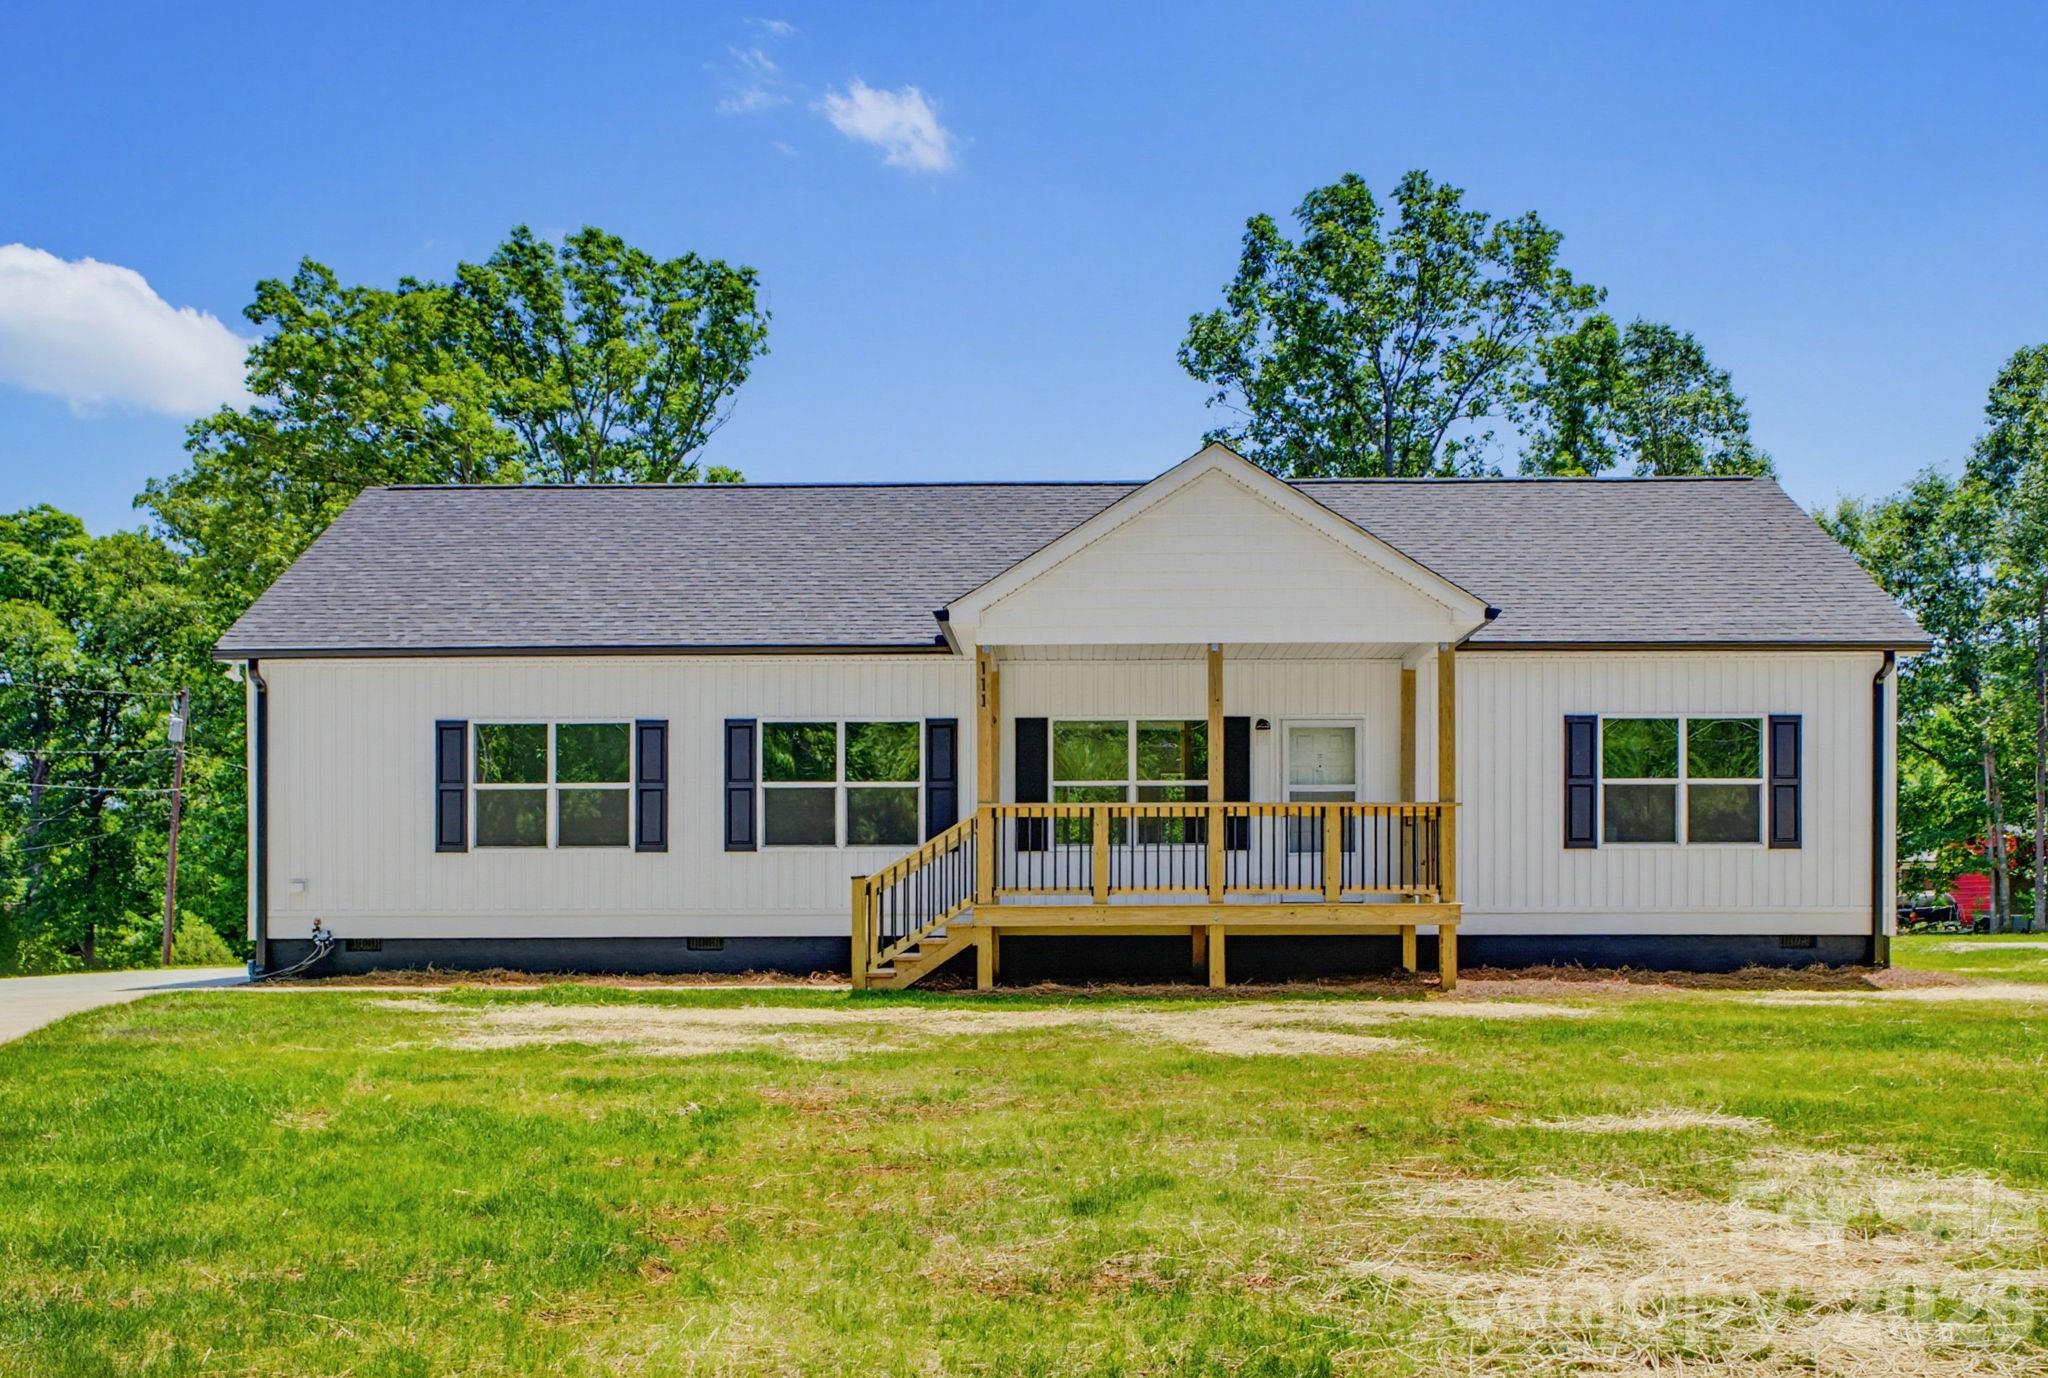
Newton
111 Sarah Avenue
3 Beds
2 Baths
1,800 Sq.Ft.
$349,000
MLS#: 4383528
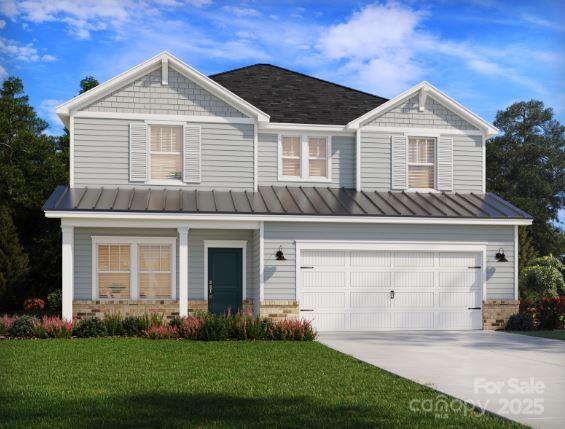
Newton
2159 Sunflower Circle
4 Beds
2 Baths
2,491 Sq.Ft.
$351,380
MLS#: 4254729
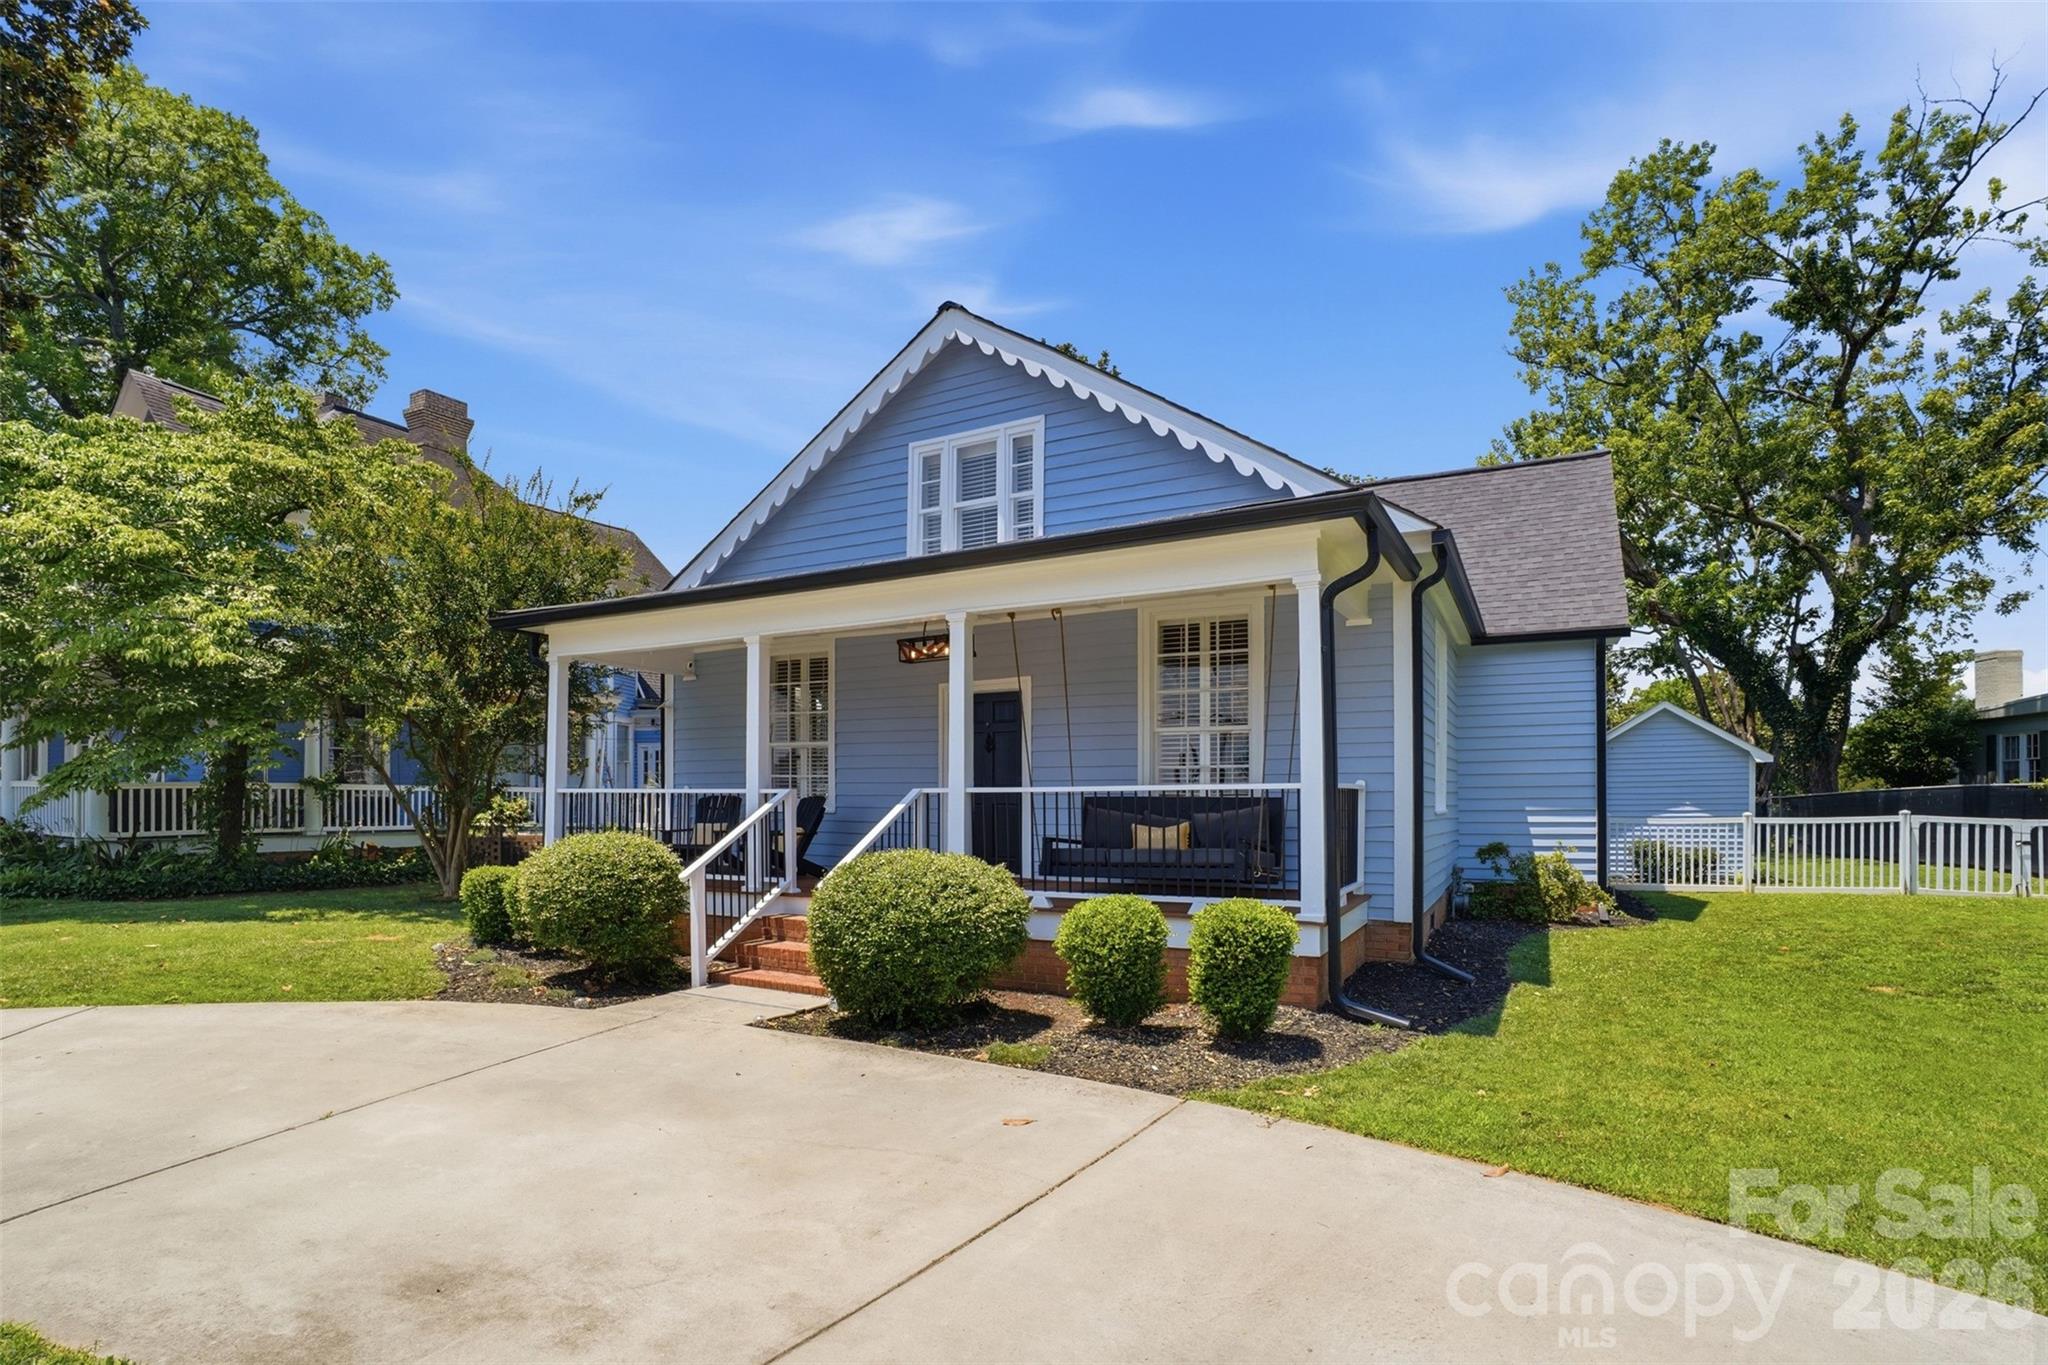
Newton
500 N Main Avenue
2 Beds
2 Baths
1,630 Sq.Ft.
$359,900
MLS#: 4382838
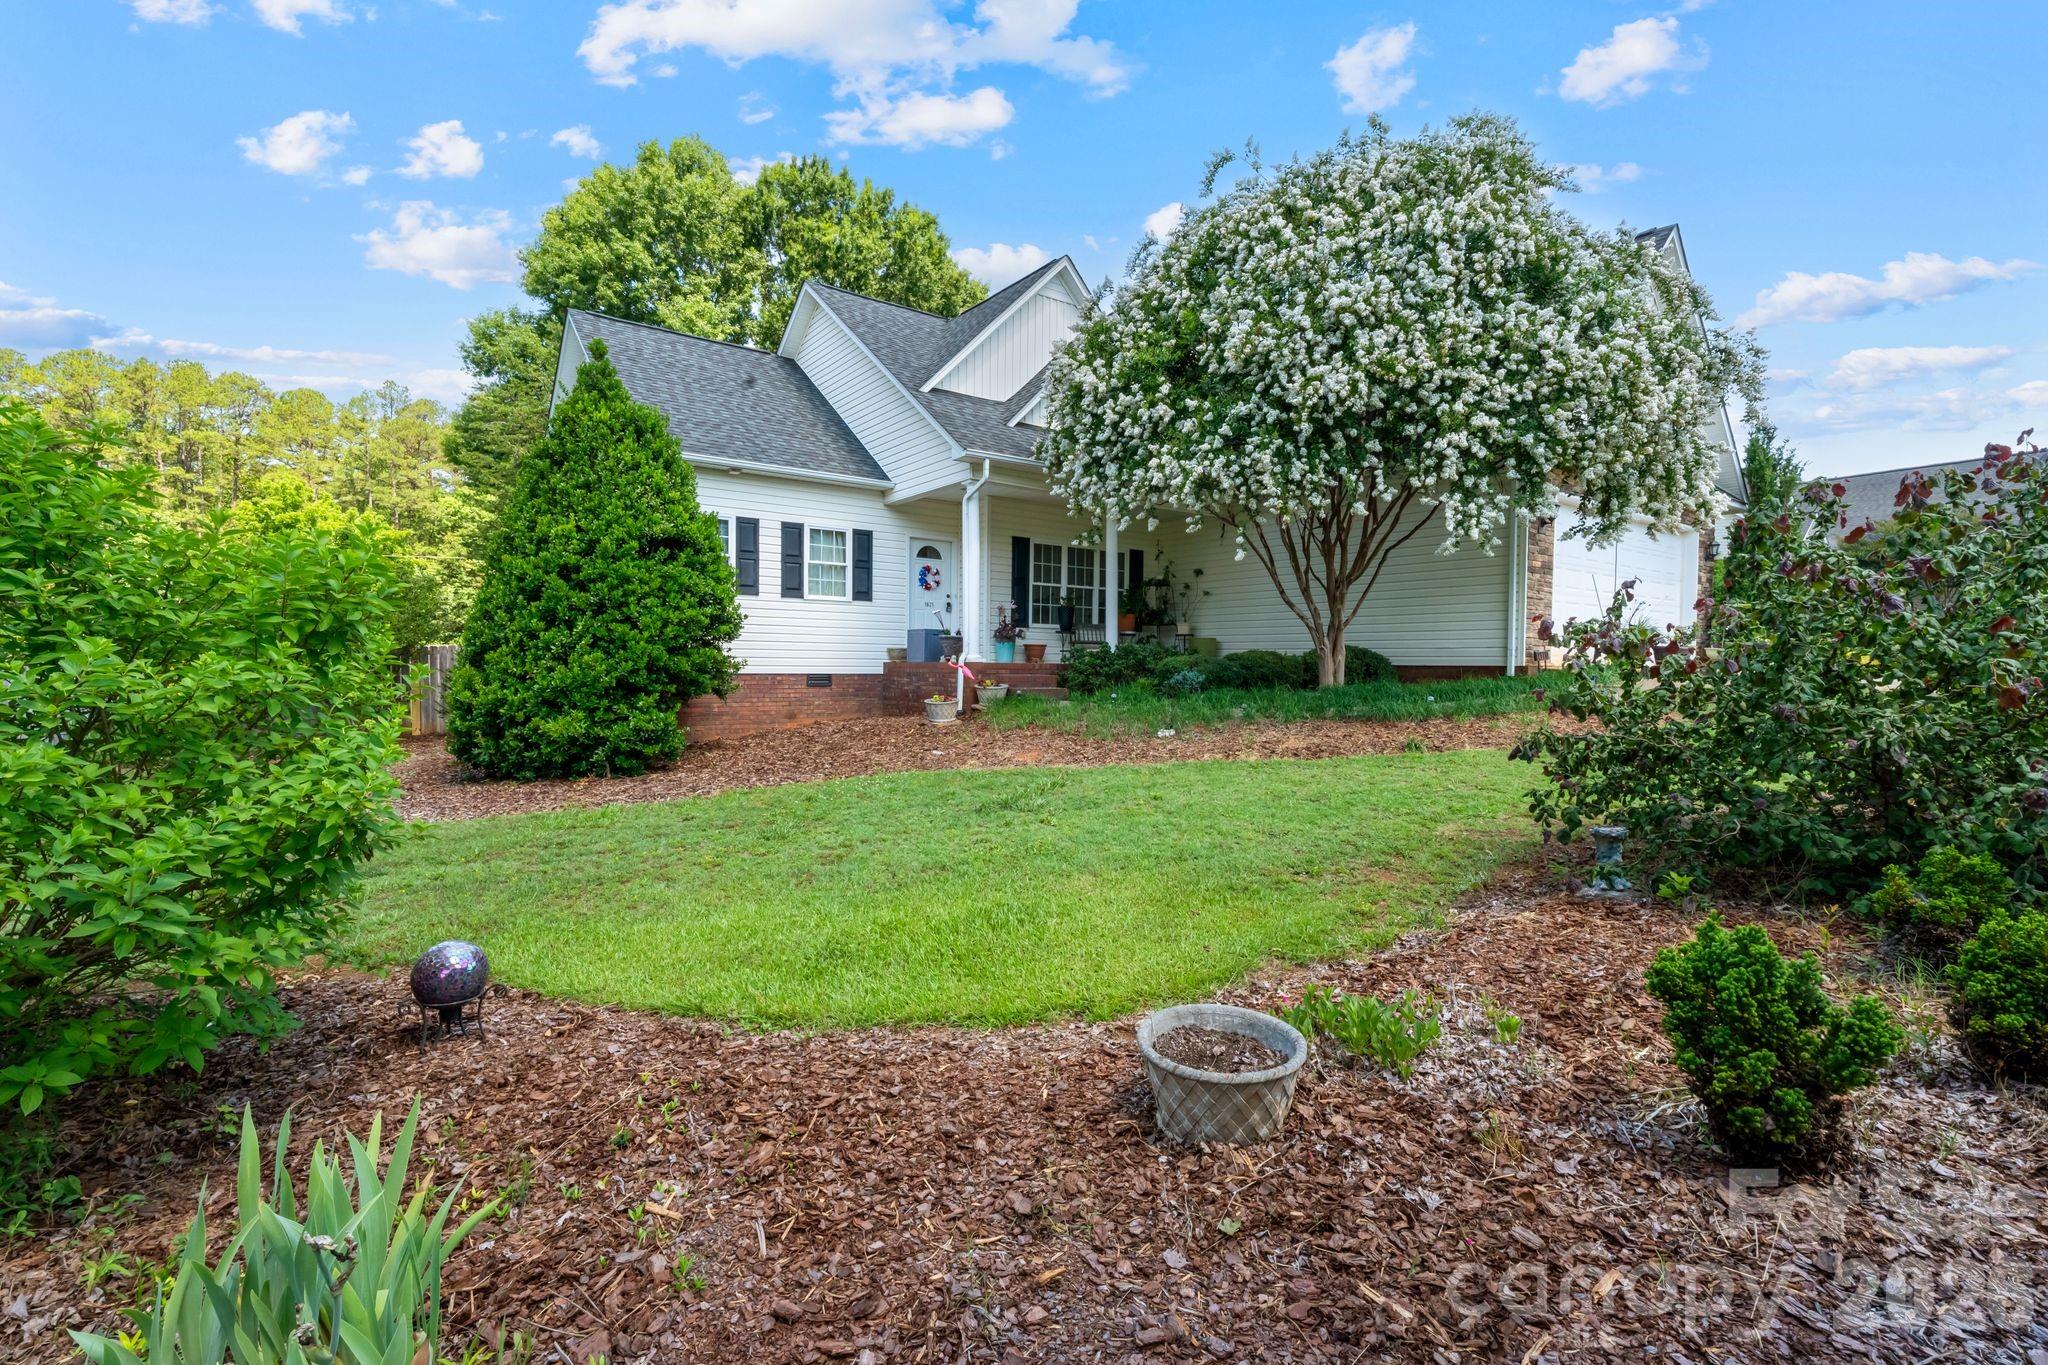
Newton
1621 Herbie Circle
3 Beds
2 Baths
1,923 Sq.Ft.
$374,900
MLS#: 4393224
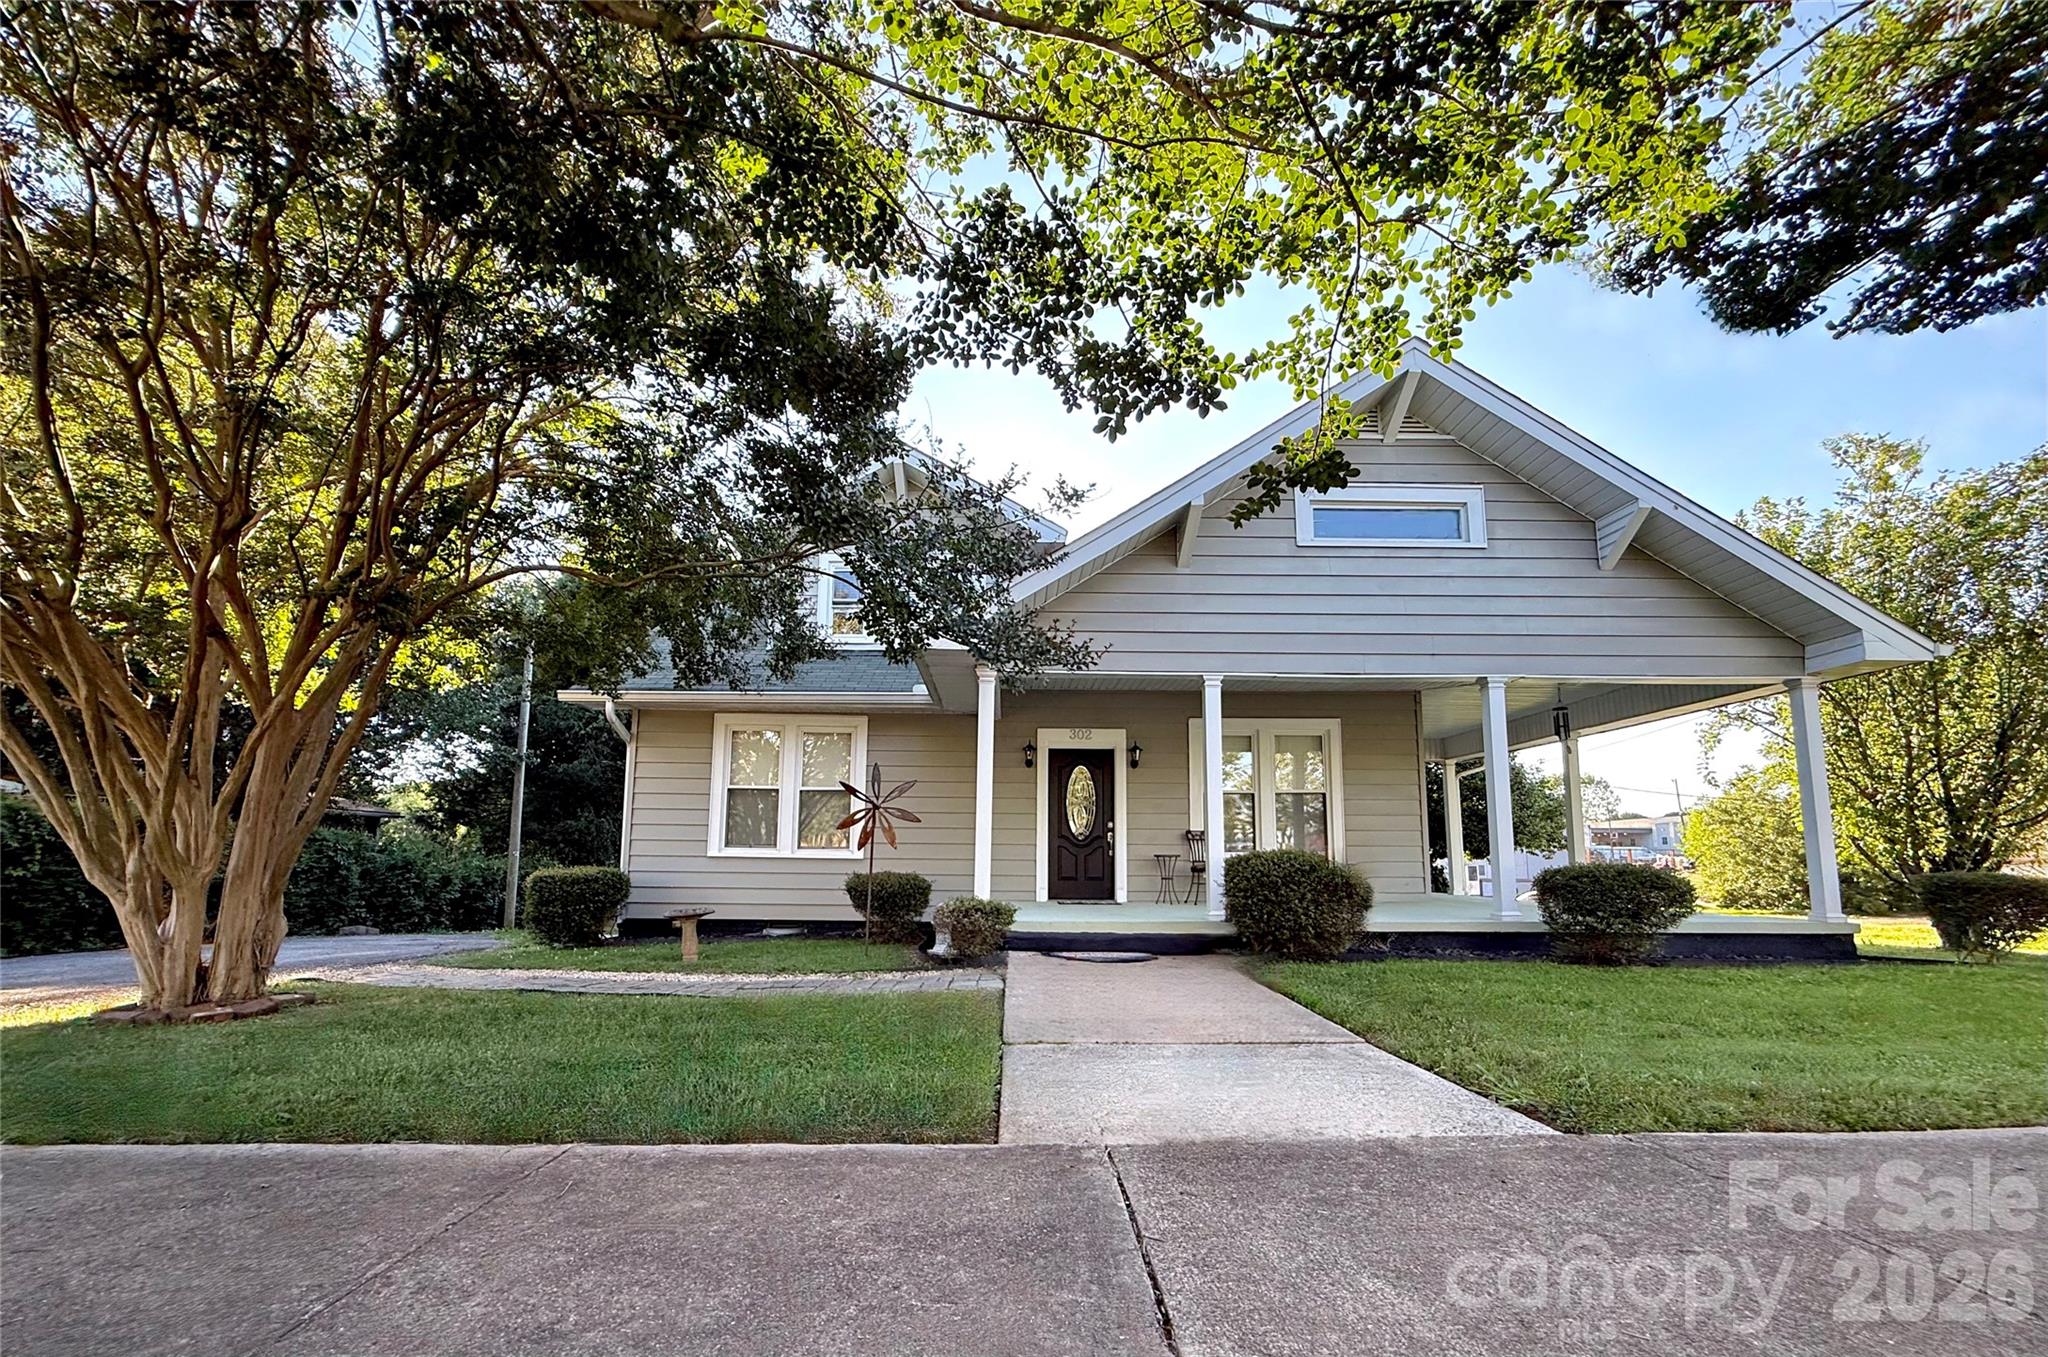
Newton
302 S College Avenue
5 Beds
3 Baths
2,354 Sq.Ft.
$345,000
MLS#: 4398499
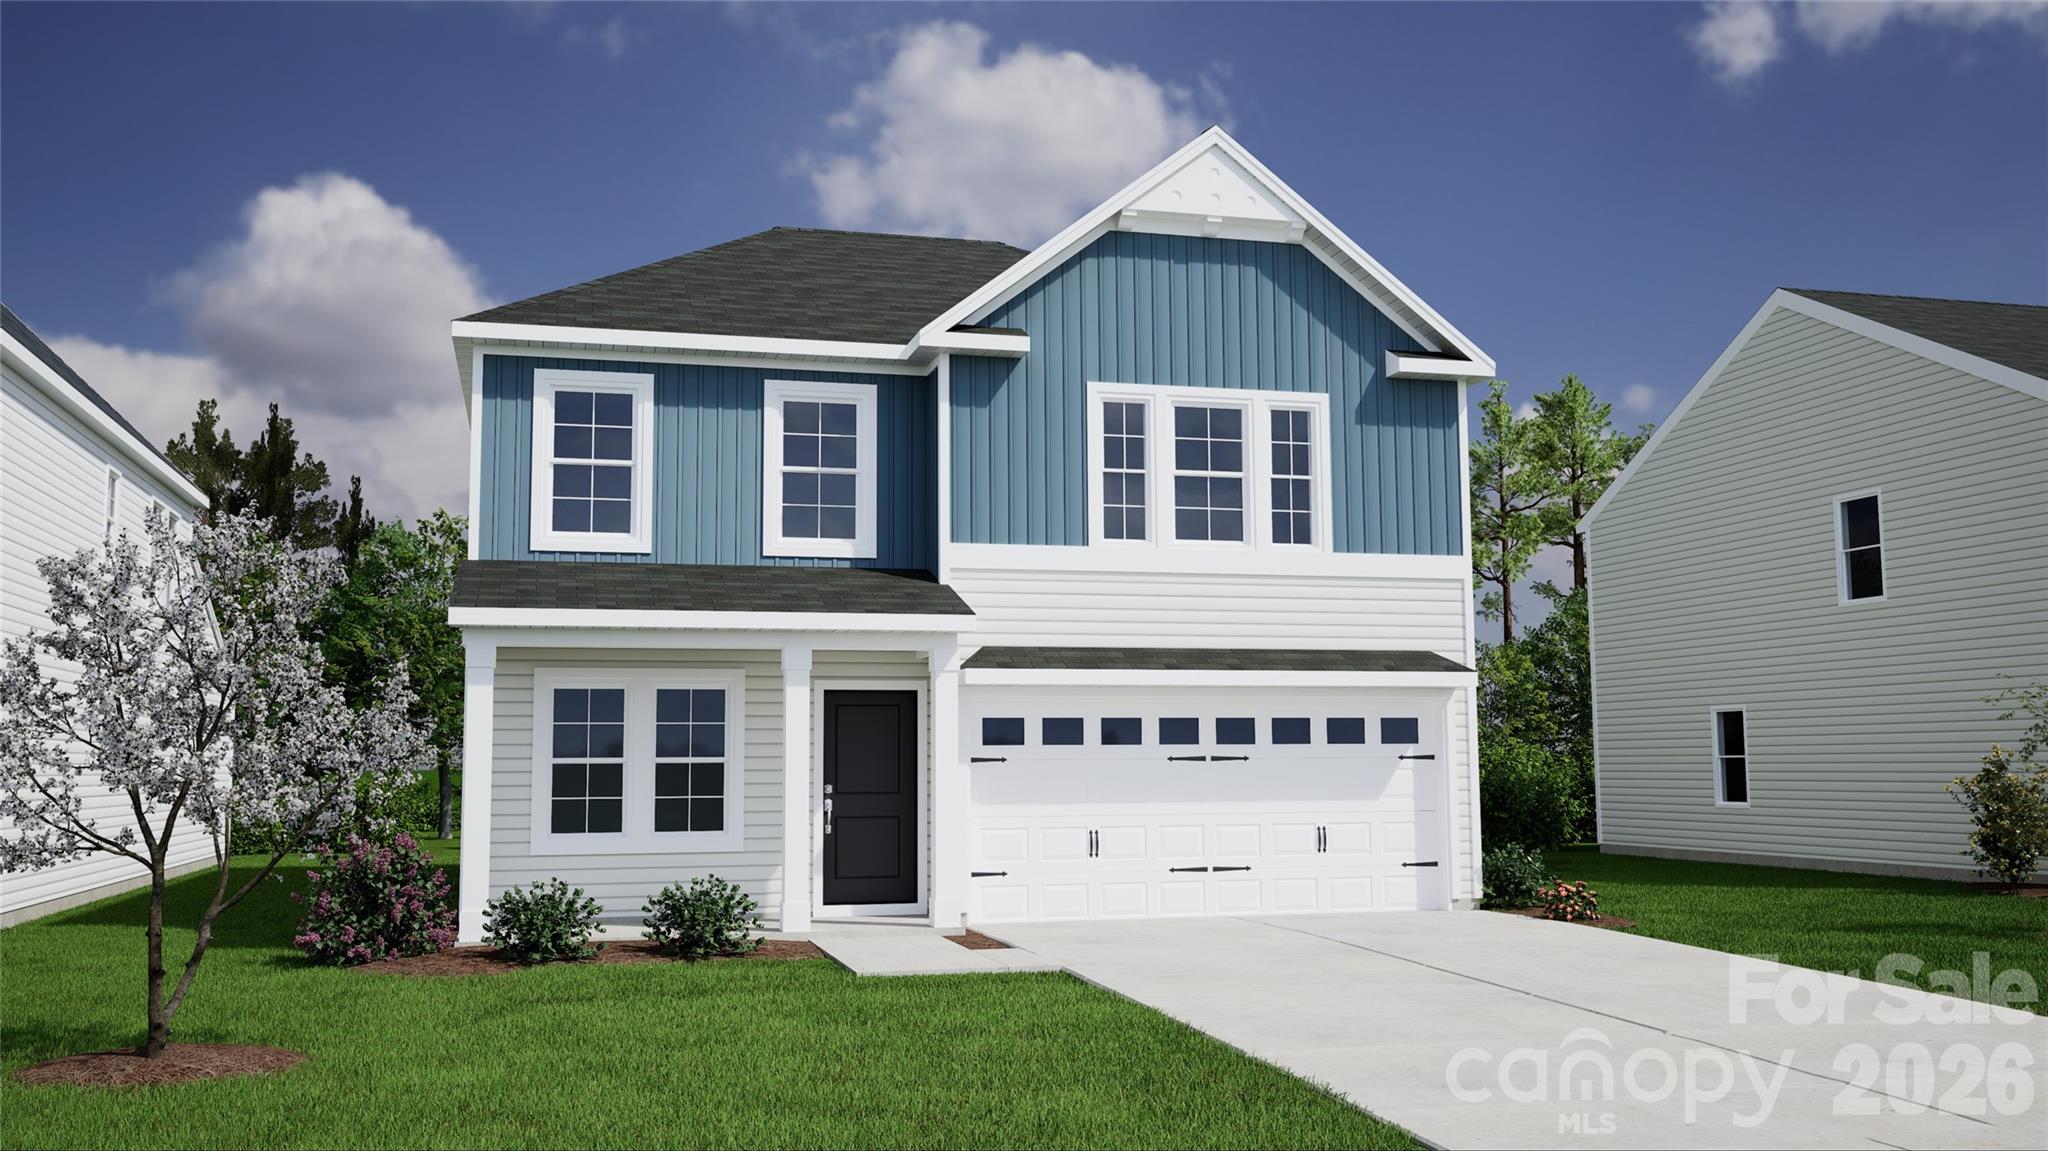
Newton
1624 Piper Creek Avenue
5 Beds
2 Baths
1,806 Sq.Ft.
$347,794
MLS#: 4393272
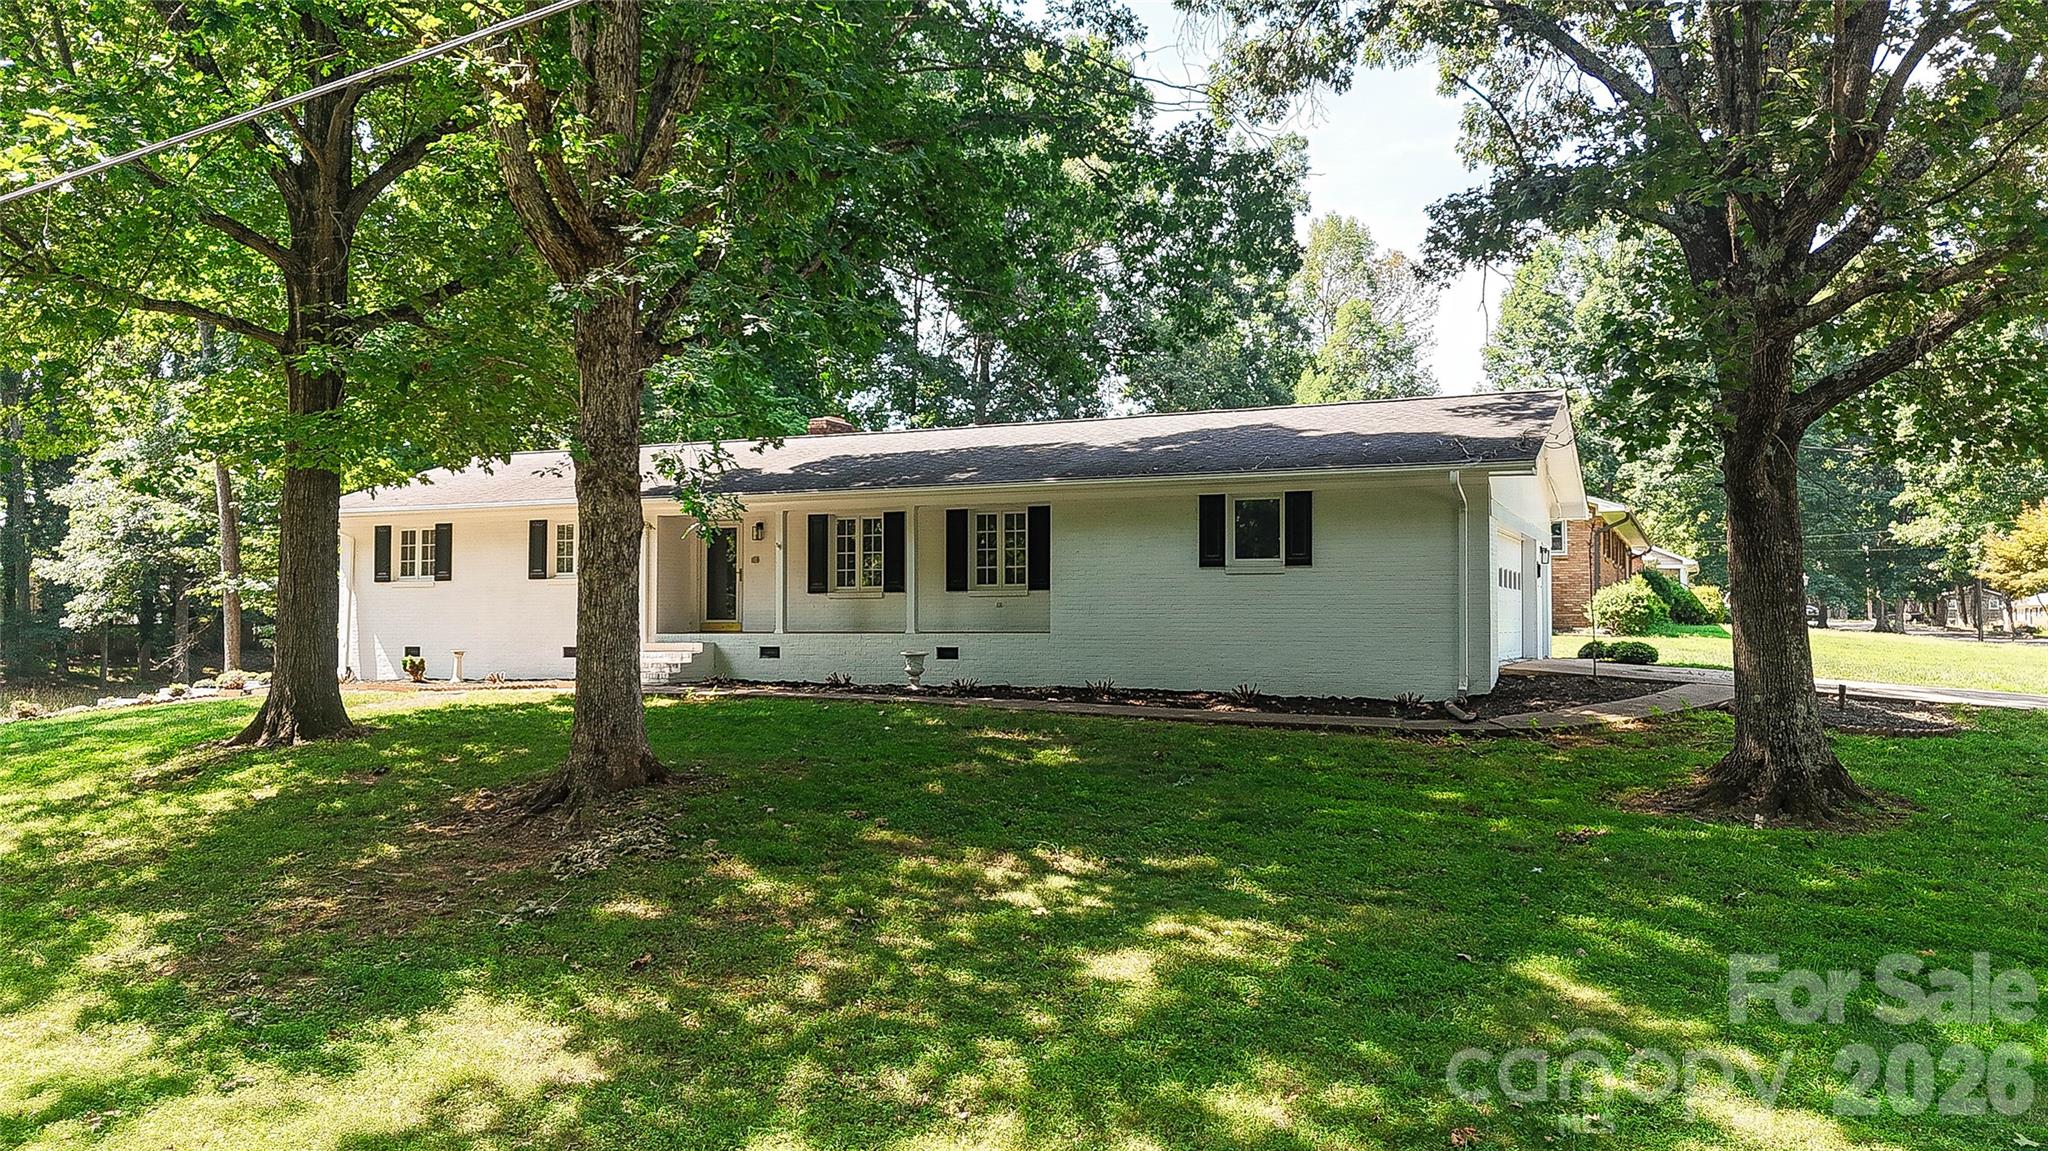
Newton
803 E 24th Street
3 Beds
2 Baths
1,641 Sq.Ft.
$350,000
MLS#: 4392856
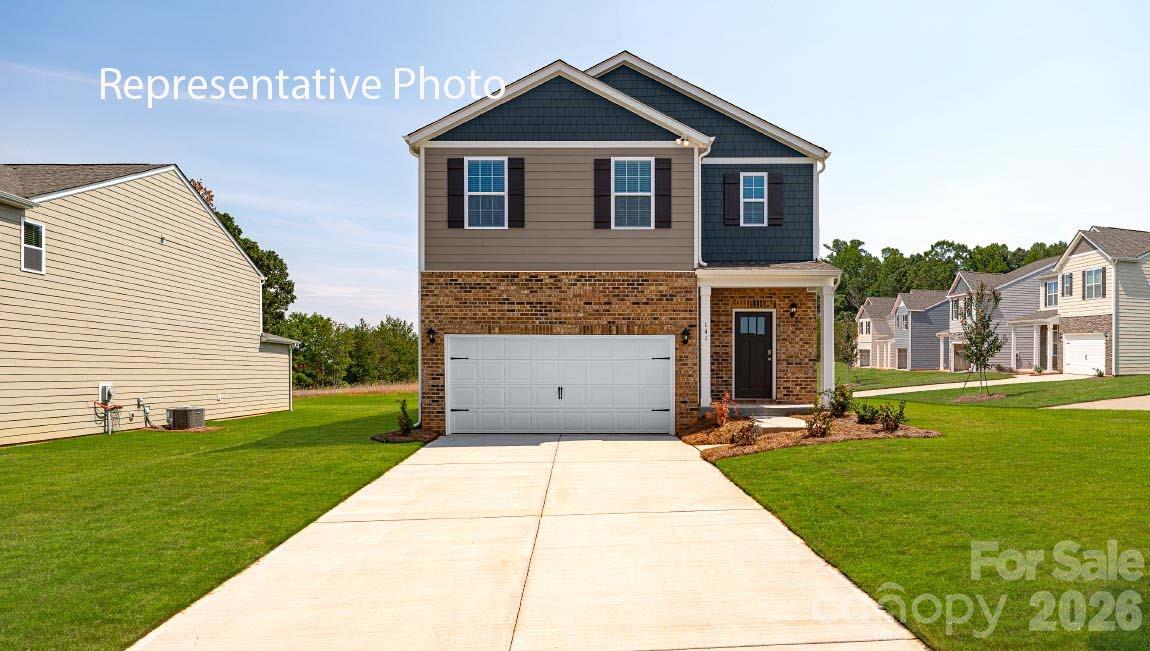
Newton
580 Dazzle Loop
5 Beds
3 Baths
2,368 Sq.Ft.
$359,000
MLS#: 4401845
Newton
484 Dazzle Loop
5 Beds
3 Baths
2,511 Sq.Ft.
$365,000
MLS#: 4358366
