Features & Amenities

Interior

  • Other Interior Features

    Built-in Features, Entrance Foyer, Kitchen Island, Open Floorplan, Pantry, Storage, Walk-In Closet(s), Wet Bar

  • Total Bedrooms

    4

  • Bathrooms

    4

  • 1/2 Bathrooms

    1

  • Above Grade Finished Area

    3391.0

  • Basement YN

    YES

  • Cooling YN

    YES

  • Cooling

    Ceiling Fan(s), Ductless, Heat Pump

  • Fireplace YN

    YES

  • Heating YN

    YES

  • Heating

    Ductless, Heat Pump

  • Pet friendly

    N/A

Exterior

  • Garage

    Yes

  • Garage spaces

    4

  • Construction Materials

    Stone Veneer

  • Other Exterior Features

    Dock

  • Parking

    Garage Door Opener, Garage Faces Front, Garage Faces Side, RV Access/Parking

  • Patio and Porch Features

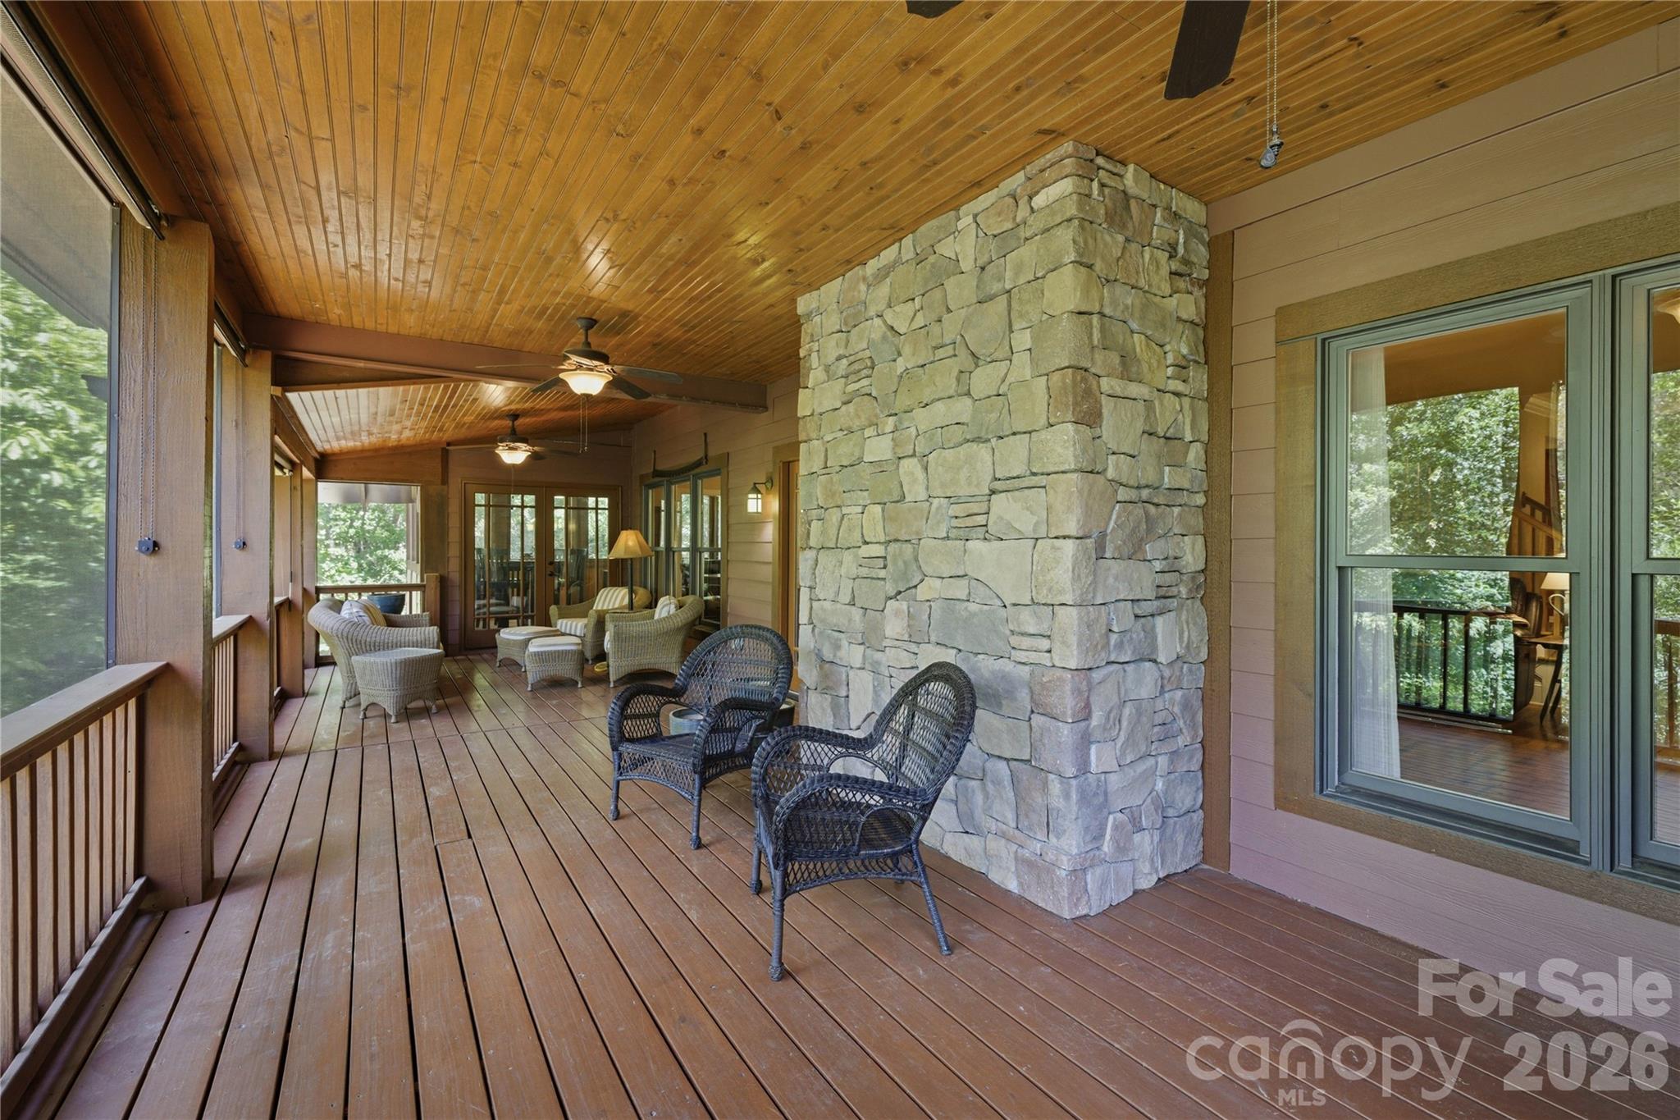
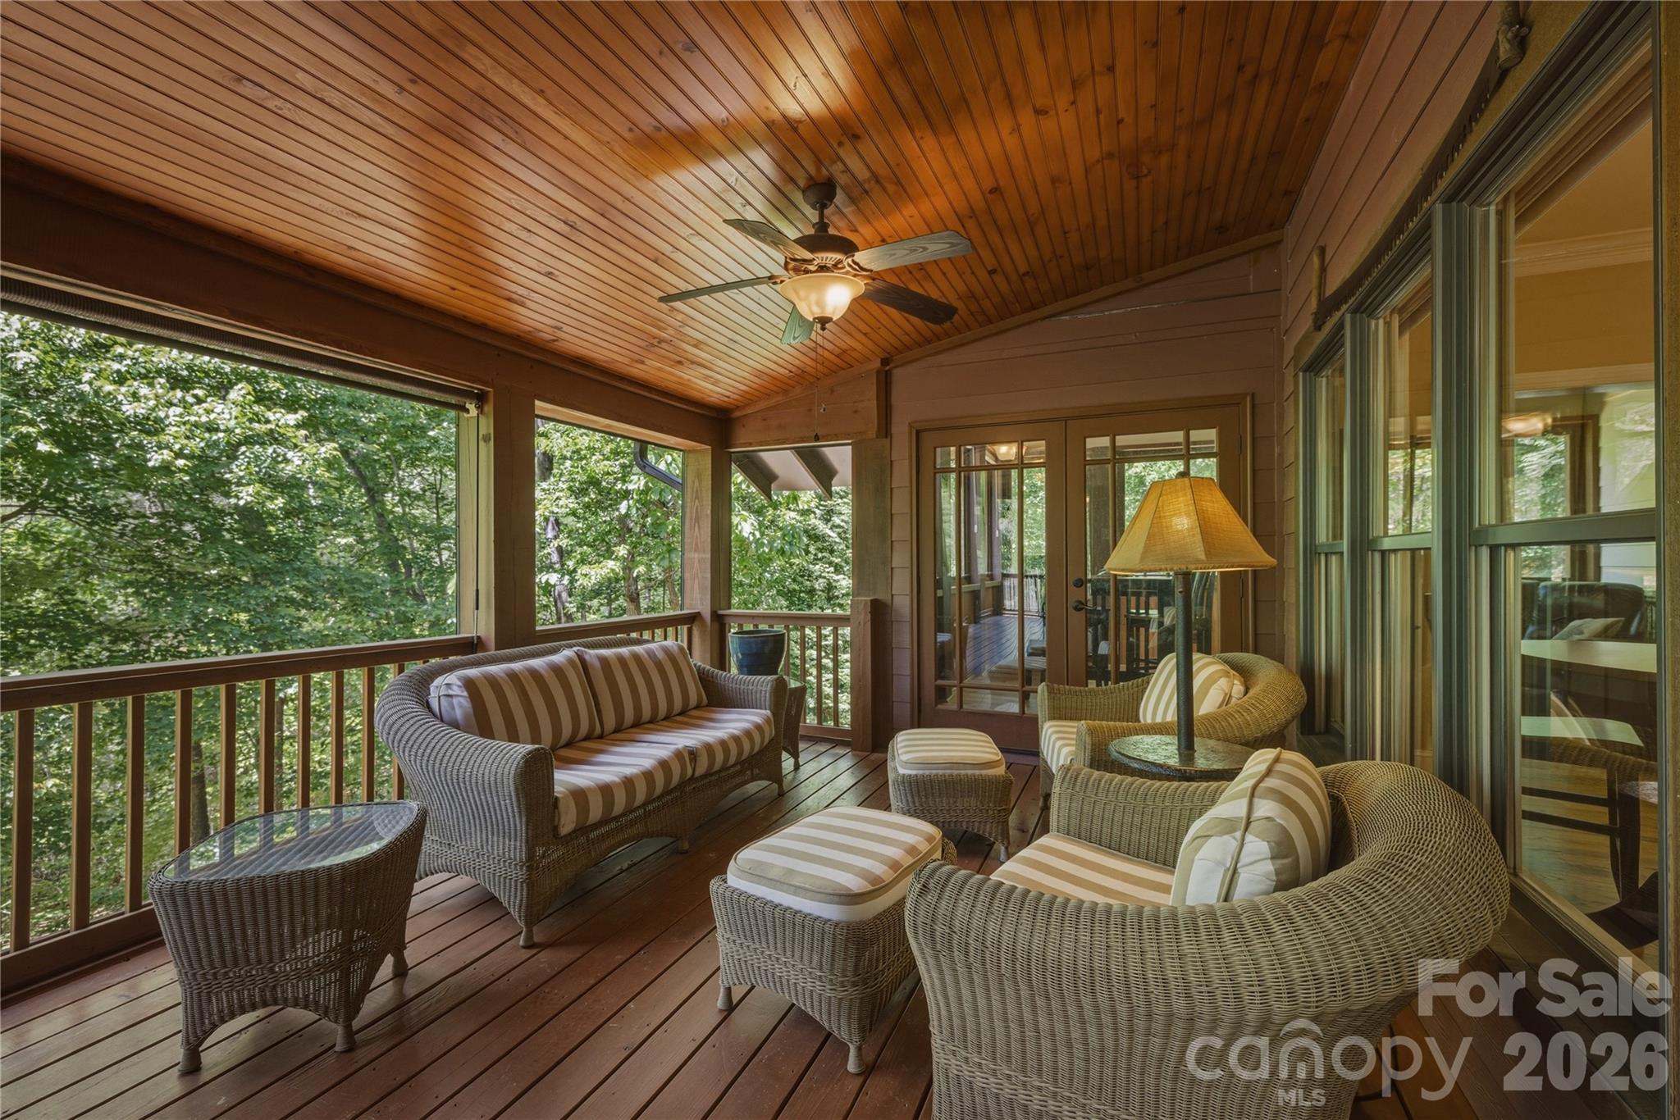
    Covered, Front Porch, Patio, Screened

  • Pool

    No

  • Waterfront YN

    YES

  • View

    Water

Area & Lot

  • Lot Features

    Private, Rolling Slope, Wooded, Views, Waterfront

  • Property Type

    Residential

  • Property Sub Type

    Single Family Residence

  • Architectural Style

    Arts and Crafts, Traditional

Price

  • Sales Price

    $3,400,000
  • Sq. Footage

    4, 676

  • Price/SqFt

    $727

HOA

  • Association

    Yes

  • Association Fee 2

    $4,200

  • Association Fee

    $1,900

  • Association Fee Frequency

    Annually

  • Association Fee 2 Frequency

    Annually

  • Association Fee Includes

    N/A

School District

  • Elementary School

    Glen Alpine

  • Middle School

    Table Rock

  • High School

    Freedom

Property Features

  • New Construction

    NO

  • Accessibility Features

    Therapeutic Whirlpool

  • Association Amenities

    Trail(s)

  • Senior Community YN

    NO

  • Sewer

    Septic Tank

  • Water Source

    Well

Schedule a Showing

Showing scheduled successfully.

<
>
IN PERSON
VIA CHAT

What is 3 + 4 ?


Change time

Mortgage calculator

Estimate your monthly mortgage payment, including the principal and interest, property taxes, and HOA. Adjust the values to generate a more accurate rate.

Your payment

Principal and Interest:

$

Property taxes:

$

HOA fees:

$

Total loan payment:

$

Total interest amount:

$

Location

County

Burke

Elementary School

Glen Alpine

Middle School

Table Rock

High School

Freedom

Listing Courtesy of Dianne Reihl , Engel & Volkers Foothills Lake James

RealHub Information is provided exclusively for consumers' personal, non-commercial use, and it may not be used for any purpose other than to identify prospective properties consumers may be interested in purchasing. All information deemed reliable but not guaranteed and should be independently verified. All properties are subject to prior sale, change or withdrawal. RealHub website owner shall not be responsible for any typographical errors, misinformation, misprints and shall be held totally harmless.

Agent Jen Audier

Agent | Team Lead

Jen Audier

Call Jen today to schedule a private showing.


* Listings on this website come from the FMLS IDX Compilation and may be held by brokerage firms other than the owner of this website. The listing brokerage is identified in any listing details. Information is deemed reliable but is not guaranteed. If you believe any FMLS listing contains material that infringes your copyrighted work please click here to review our DMCA policy and learn how to submit a takedown request.© 2024 FMLS.
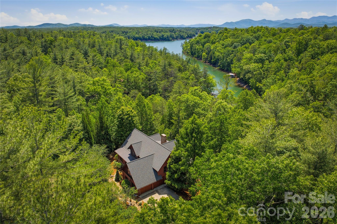
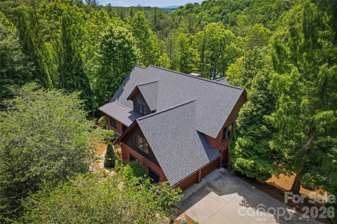
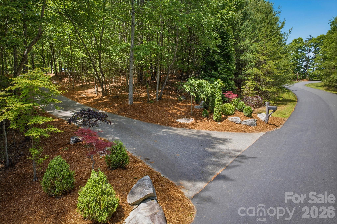
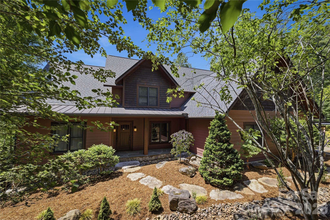
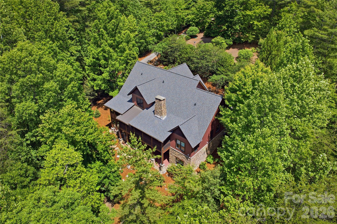
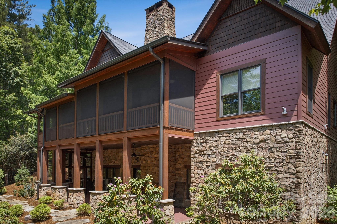
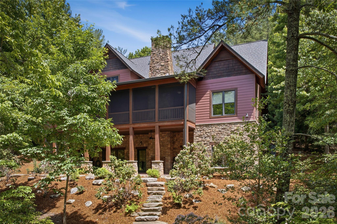
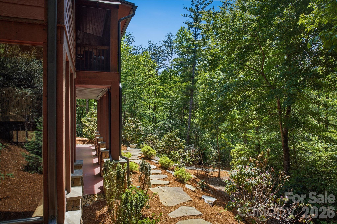
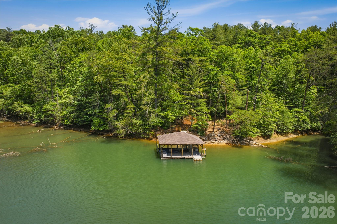
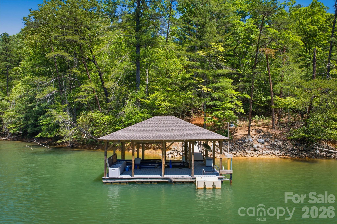
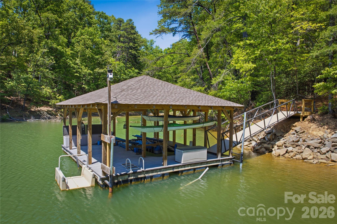
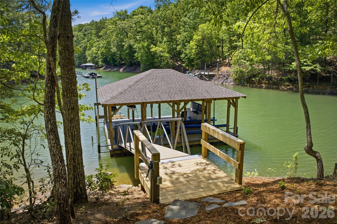
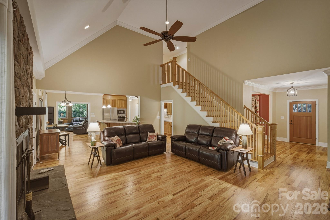
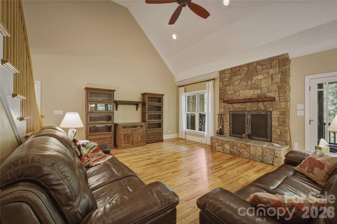
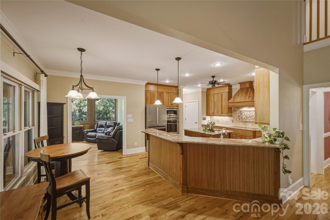
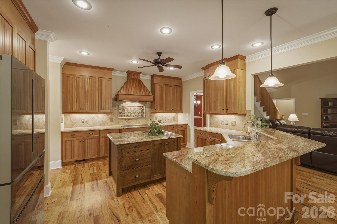
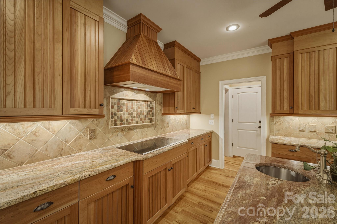
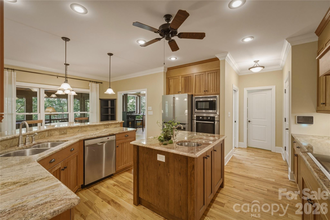
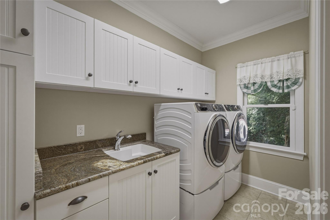
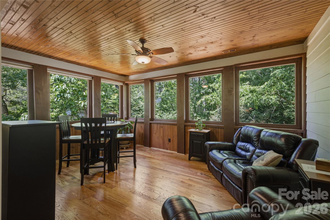
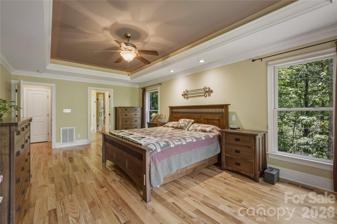
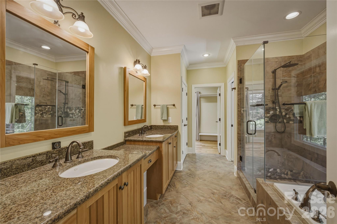
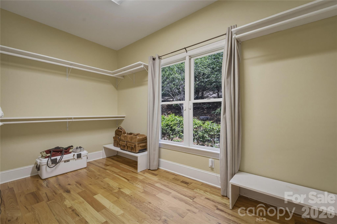
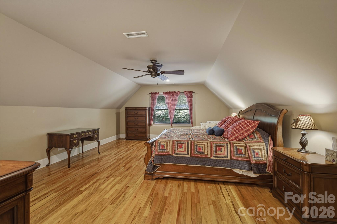
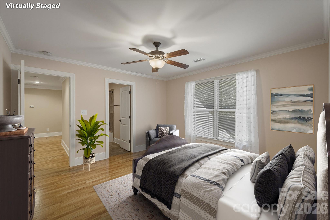
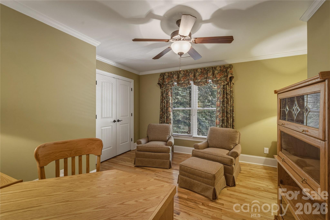
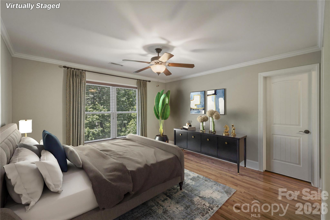
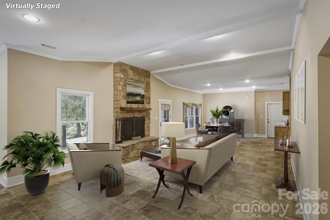
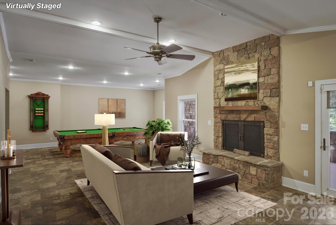
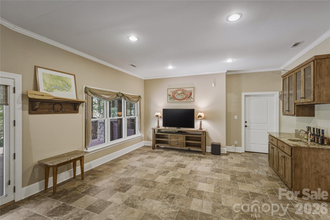
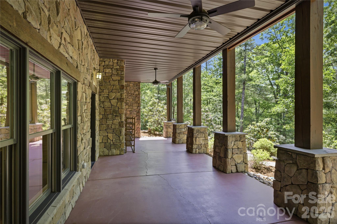
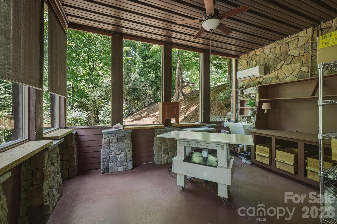
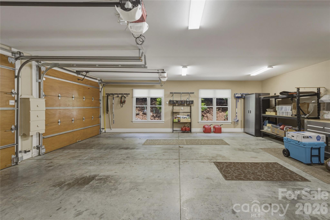
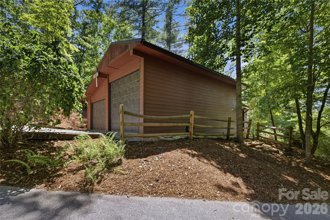
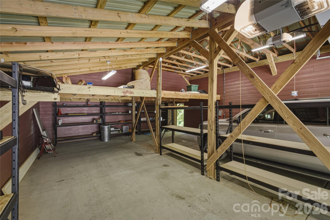
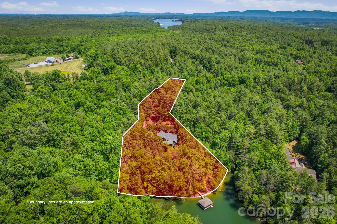
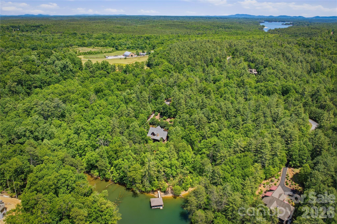
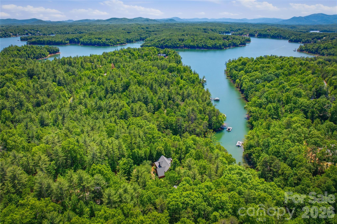
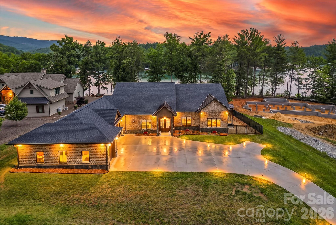
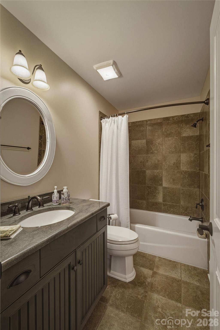
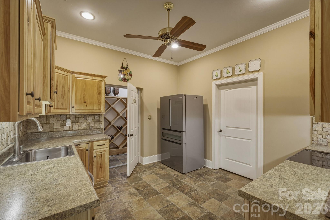
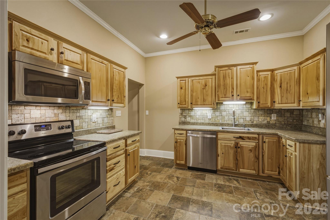
You will feel yourself relaxing as you enter the winding drive to the ultimate private retreat offering rare waterfront seclusion set on nearly 3 wooded acres. Home is surrounded by mature landscaping with trails through rhododendron and laurel thickets and bounded on both sides by over 11 acres of community owned conservation area.This rare offering combines privacy, luxury and the ultimate waterfront lifestyle with room to breathe and space to play. Home features open floor plan perfect for large family gatherings or entertaining inside and outdoors. Could be multi-generational home with potential separate living quarters downstairs. As you enter you will find a spacious dining room. Living room with stone, woodburning fireplace with raised hearth and french doors opening to 12' x 34' screened porch with views of beautiful Lake James. Kitchen with breakfast area has newer Bosch stainless appliances, island with prep sink,5 burner cooktop, custom cabinetry and hood, walk in pantry laundry room with sink and cabinetry. Sunroom, that feels like being in a tree house, has french doors opening to screened porch. Enormous primary suite with lighted tray ceiling opens to ensuite bath with dual vanities, jetted tub, walk in tiled shower and huge primary closet. Upstairs features large bedroom with ensuite bath with tiled surround tub, bedroom #3, full bath and office (BR #4), large bonus room over garage, has no closet (potential BR 5) Walk out basement level has enormous family room with stone wood burning fireplace. wet bar,potential game room/billiard area, full kitchen with stainless appliances, wine room, pantry,safe room, huge storage room. Lower level opens to  12' x 34' covered patio. Additional sunroom/greenhouse/entertaining area  features tons of windows, stone walls with mini split, hot and cold water. Gentle walk or use path for ATV to covered dock with aluminum ramp, trex decking, hydro-hoist, kayak launch in deep clear water secluded cove. Plenty of room on dock to sit and enjoy your early morning coffee or afternoon glass of wine and enjoy serenity of the lake. Just a 3 minute boat ride or golf cart ride to Camp Lake James. Ownership in 1780 affords you membership to the Camp with amazing amenities  including community events, restaurant, fitness center, kids pool, Jr olympic sized pool, hot tub, pickleball and tennis courts, beach with lake toys, docks and outdoor lakeside bar. Home has attached oversized garage, Separate 25' x 37' garage for Rv/boat storage. 
New 30 yr roof 2024, main heat pump 2026, new hot water heater 2025, house painted 2022,new sump pump 2025. House has 4 BR septic permit. Bonus room over garage (BR#5) has no closet. Home conveys partially furnished. Duke Energy. Please take your clients to visit Camp Lake James!

2050 Long Rifle Ridge Road 28 & 28A

Message successfully sent.

What would you like to know?

What is 3 + 4 ?

I agree to receive email communication and understand I can unsubscribe at any time.

I agree to be contacted by Prestino Advantage via call, email, and text for real estate services. To opt out, you can reply 'stop' at any time or reply 'help' for assistance. You can also click the unsubscribe link in the emails. Message and data rates may apply. Message frequency may vary. Privacy Policy

Related Properties

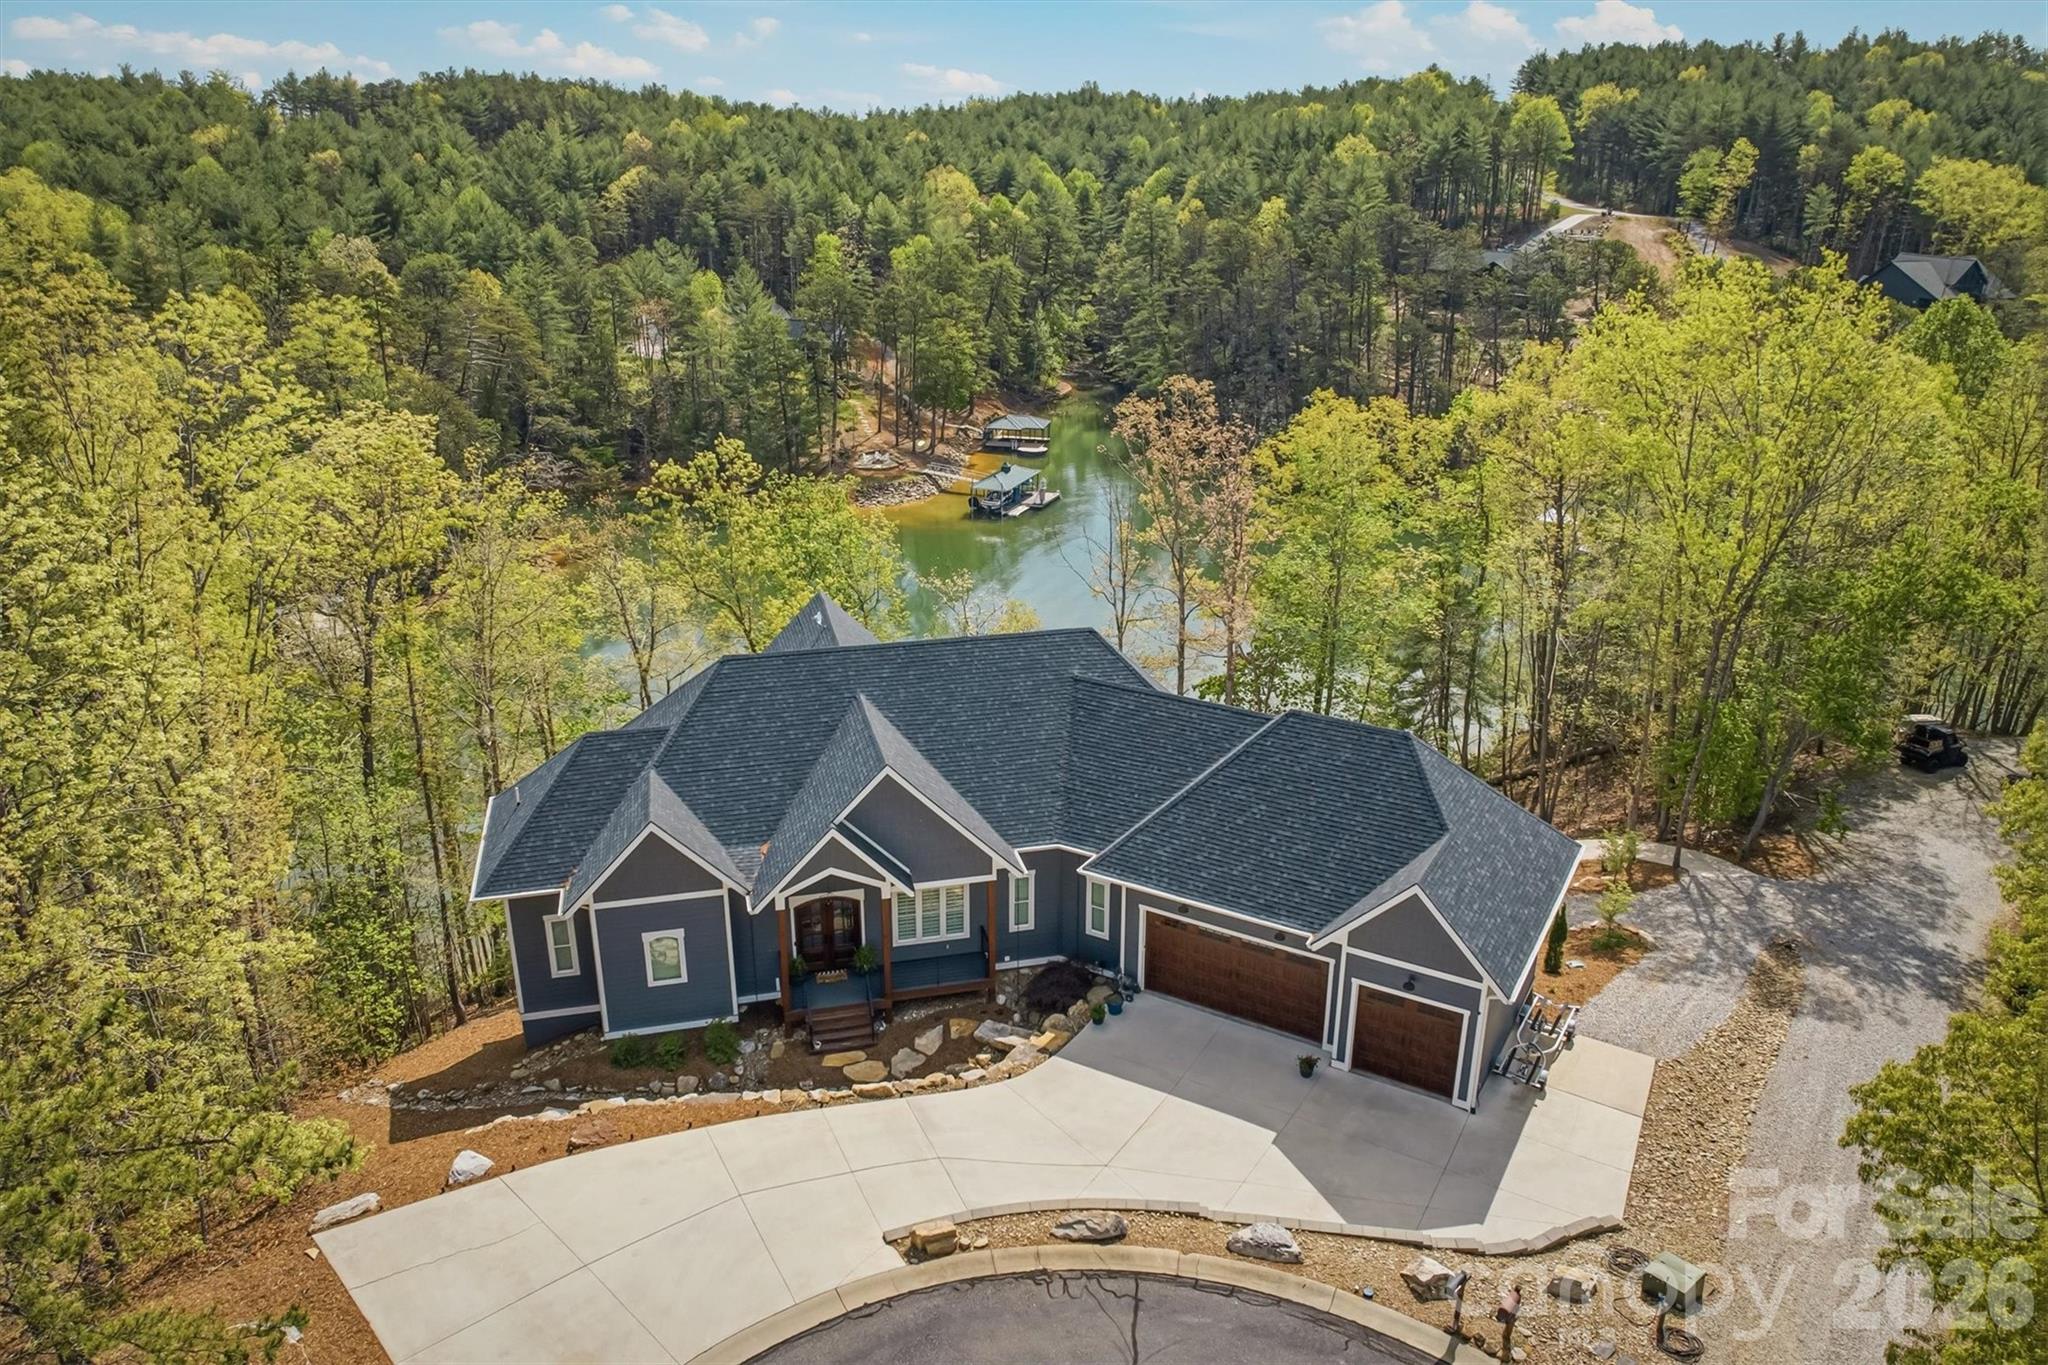
Without a doubt, one of Lake James’ finest and most impeccably crafted custom homes, showcasing an exceptional blend of luxury and design. Situated on a 1.15-acre waterfront lot, the property features a gentle grade with effortless access to approximately 430 feet of pristine shoreline, complete with a private covered dock, golf cart path, waterside gazebo, and firepit area.

Upon entry, you’re welcomed by a stunning open-concept design beneath soaring 16-foot ceilings, anchored by a striking stone fireplace and expansive windows that perfectly frame the breathtaking water views. The main level offers a thoughtfully designed split-bedroom floor plan, featuring two primary-style suites, each appointed with high-end ensuite baths and spacious walk-in closets.

Designed to impress, the gourmet kitchen showcases beautifully crafted solid wood cabinetry, commercial-grade Thermador appliances, an oversized island, quartz countertops, an open dining area, a handcrafted iron hood, and a hidden butler’s pantry.

The main level also includes a conveniently located powder room and a well-appointed laundry room just off the expansive three-car garage.

The lower level continues to capture sweeping water views and is designed for both relaxation and entertaining, offering a spacious family room with wet bar and refrigerator, a theatre and game room, an additional bedroom, a children’s play nook, two flexible office spaces, ideal as fourth and fifth bedrooms, three additional bathrooms, a safe room, and a sub-basement.

Notable features throughout the home include real hardwood flooring, a tankless water heater, Hardie siding, 9-foot garage doors, 12 to 16 foot ceilings, a water filtration system, custom iron cabinetry hardware and deck railings, a termite bait system, Generac generator, 2x6 framing, spray foam insulation, Superior Walls construction, leaf filtration system, professional landscaping, and a 400-amp electrical service.

The exterior is equally impressive, ideally positioned within a quiet cul-de-sac and thoughtfully oriented toward the water. Enhancements include dock and landscape lighting, a golf cart path to the shoreline, and two covered Trex decks along with a spacious patio, creating the perfect setting to enjoy and entertain while making lasting Lake James memories.

Broker Open House | April 18th | 11:30 AM to 12:30 PM
#4356573

Nebo

10 Otter Cove Court

3 Beds

5 Baths

5,326 Sq.Ft.

$2,825,000

MLS#: 4356573

Price reduced
MOTIVATED SELLER!
Discover an Old Wildlife Club sanctuary, perfectly positioned at the pinnacle point of Old Wildlife Club Dr.
This meticulously architect-designed property offers a tranquil escape in a secluded cove, ideal for creating lasting memories. Enjoy effortless access to the esteemed Camp Lake James via a quick boat trip.
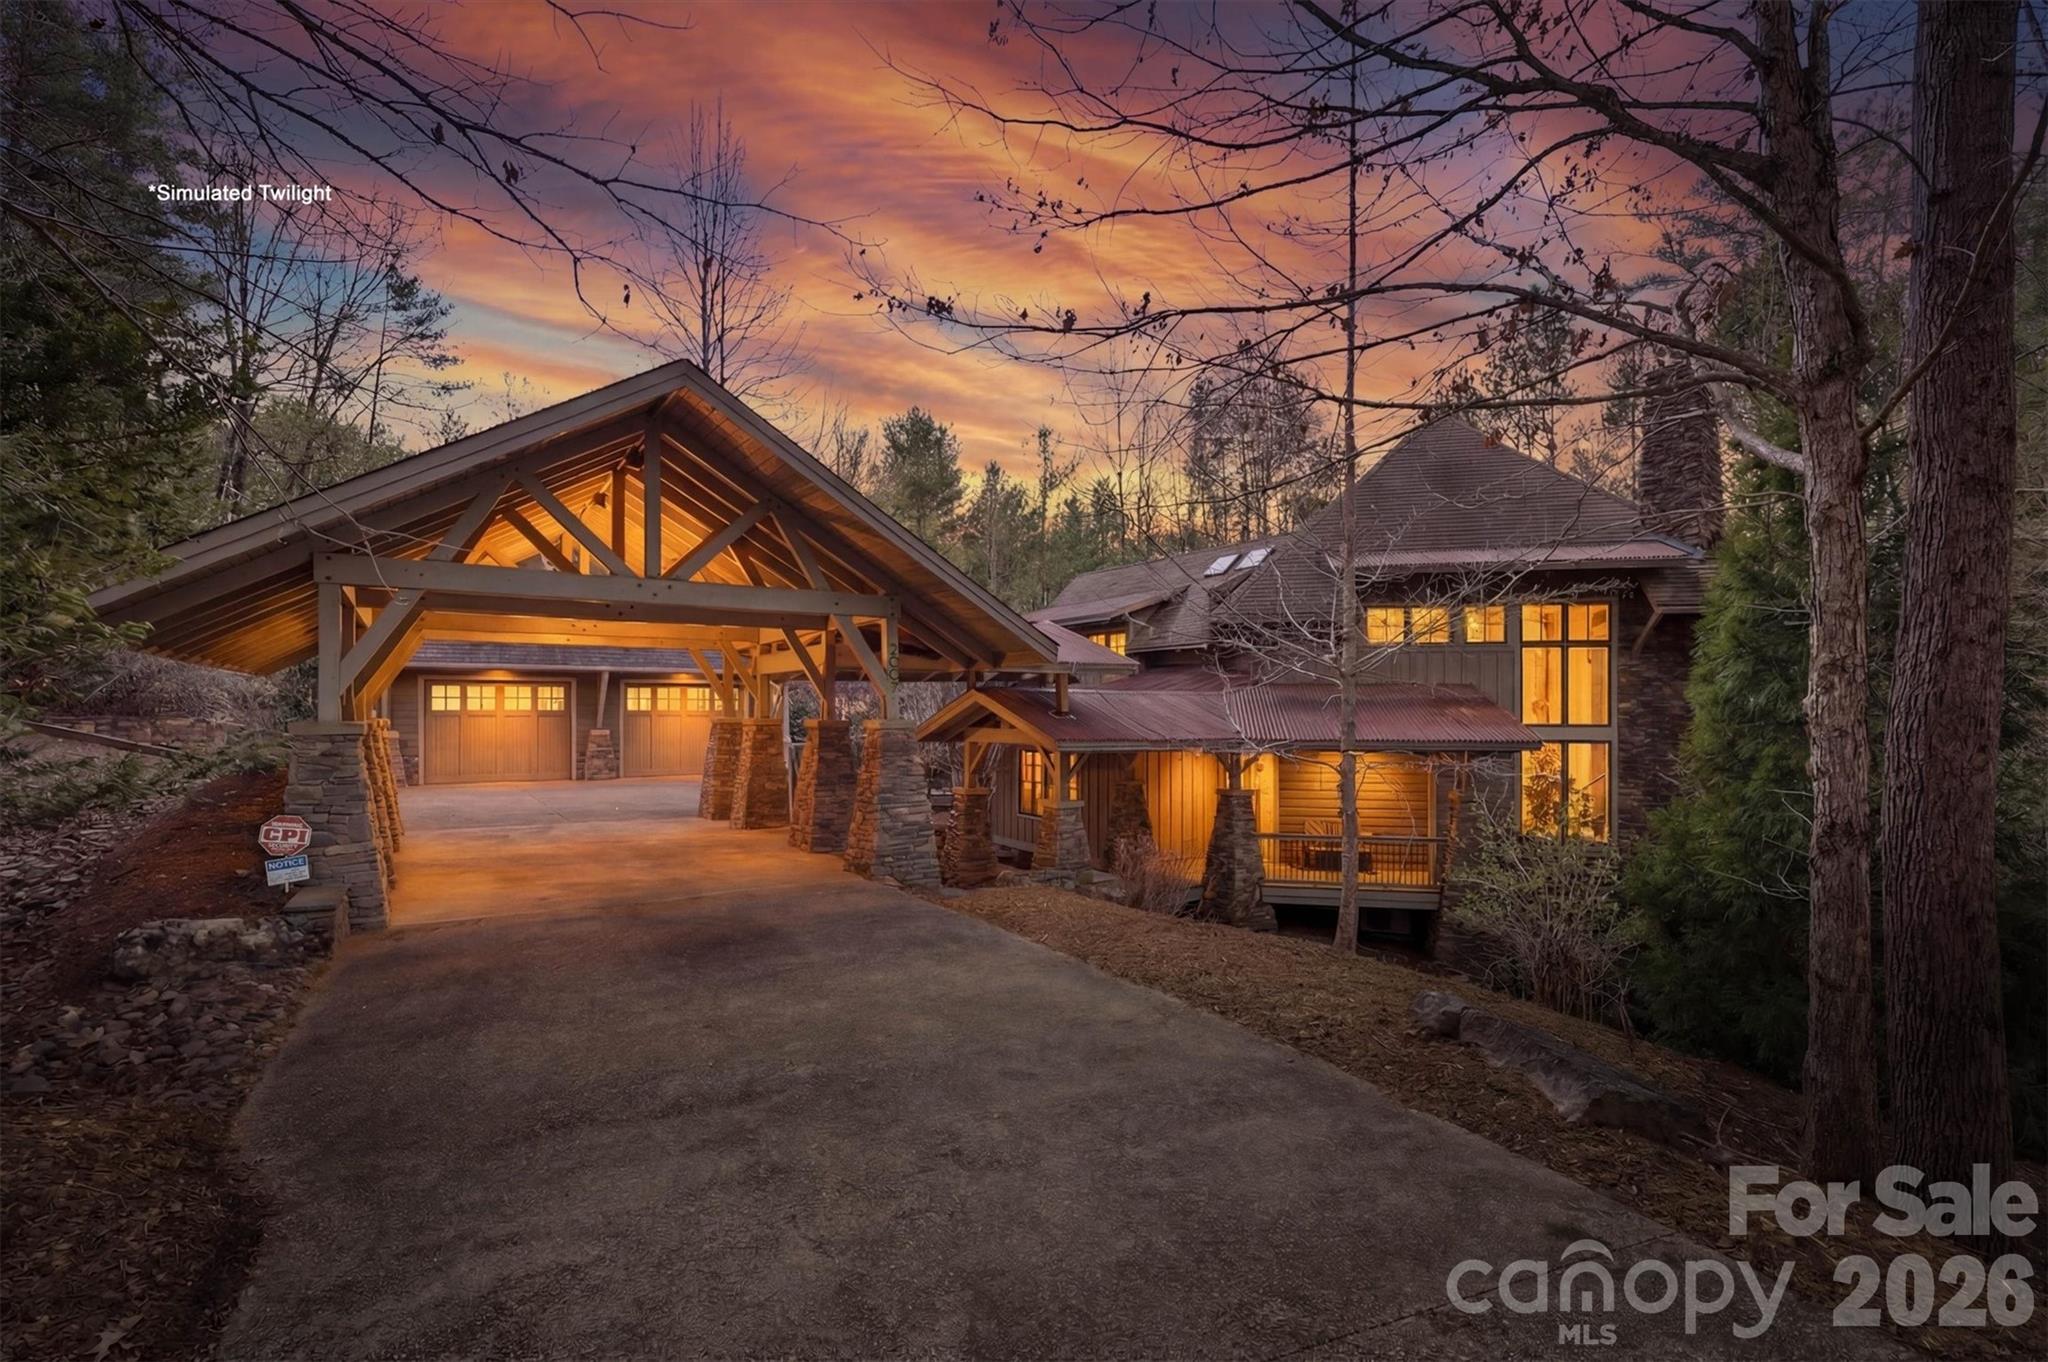
Upon your arrival, you'll be welcomed by a grand porte-cochere and generous parking, conveniently located next to the beautifully updated carriage house.
Step inside to be captivated by a magnificent 2-story great room, featuring floor-to-ceiling windows that frame the stunning natural surroundings, breathtaking water views, and the inviting dock. The main level boasts a luxurious primary bedroom with an ensuite bath, a gourmet kitchen, a spacious dining area, a relaxing screened porch, a perfect grill deck for outdoor entertaining, an additional bedroom with an en-suite bathroom, and a charming half bath for guests. Ascend to the upper level to find a versatile flex space, a delightful loft area equipped with comfortable bunk beds, and a well-appointed full bathroom. Skylights in the bunk area offer a unique, open connection to the grand great room below. The fully finished walk-out basement level provides even more living space, including two additional bedrooms, two full bathrooms, a practical laundry room, a fantastic bar/entertainment area complete with a pool table and a cozy lounge area, plus another serene screened porch. The recently completed carriage house, finished in 2021, presents a fantastic opportunity for an in-law suite or a separate, private flex space for the homeowner's enjoyment.
Venture outdoors to explore the property's remarkable features, including a short, scenic walk across a charming footbridge to the dock. The property features a recreational platform, convenient kayak/canoe racks, and a floating dock complete with a boat lift, ensuring endless opportunities for lakeside leisure and cherished lakeside memories.
#4362887

Nebo

2007 Old Wildlife Club Drive 4

5 Beds

6 Baths

3,465 Sq.Ft.

$3,450,000
MLS#: 4362887

Price reduced
Whether you decide to reside full time, or create your own mountain retreat, this high-quality craftsman home exceeds expectations. Custom woodwork, cathedral ceiling with towering stone fireplace, light filled expansive windows, gourmet kitchen and impressive primary suite enhance this home's appeal. The kitchen provides a six-burner gas Wolf range with pot filler, Wolf double wall ovens, Sub- Zero refrigerator and wine cooler. The bright sunroom will entice you to sit for a spell. Enjoy company by the fireplace in the great room. Primary suite offers a beautiful soaking tub, tiled shower and custom walk-in closet. Fully screened porches on the main and lower levels provide alfresco space to entertain and cook on the grill. The basement level offers a spacious den, billiard/game room, three guest rooms and two full bathrooms, along with a screened porch, deck and hot tub. Additional guest bedroom or office is privately located above the garage and includes a full bath. The exterior sun deck provides lake views, floating dock, double boat lifts and upper-level sun deck. Lake James is sourced from mountain rivers providing pristine water for swimming, kayaking, skiing, fishing and so much more.  Framed by the Linville Mountain Gorge, this lake offers breathtaking serenity. Life is better on the lake! 
*Home includes a rare and coveted tram incline system providing easy lake access for you and your boating supplies down to the boat dock.
*Sold substantially furnished; Buyer's choice of 2016 Chaparral 21 H2O Bowrider 225hp inboard/outboard; OR 2016 Stratos 186 Bass boat 115hp Mercury Optimax, with trolling motor.
#4363728

Nebo

27 Anchor Drive

5 Beds

4 Baths

4,960 Sq.Ft.

$2,850,000
MLS#: 4363728

 - property

Send a message

Message successfully sent.

Your message

What is 3 + 4 ?

Reason for contacting?

I agree to receive email communication and understand I can unsubscribe at any time.

I agree to be contacted by Prestino Advantage via call, email, and text for real estate services. To opt out, you can reply 'stop' at any time or reply 'help' for assistance. You can also click the unsubscribe link in the emails. Message and data rates may apply. Message frequency may vary. Privacy Policy

Sign Out

Virtual Assistant

Would you like to take the next step with this property? We can help you schedule a showing or virtual tour, or send you more details.

Yes, I would like more information.

Thank You for Your Reply, One of Our Agents will contact you as soon as possible

No, maybe later.

Thank you, you can always contact me via email, phone number or through the contact form.

Realhub AI

Lucy - Your AI-Powered Realtor

Update Your Temporary Password

Personalize your search

Enter your email and we'll notify you immediately when new listings match what you're looking for.

or enter email address

Already have an account ? Login here

Continue your home search

I agree to receive communications and understand I can unsubscribe at any time.

I agree to be contacted by Prestino Advantage via call, email, and text for real estate services. To opt out, you can reply 'stop' at any time or reply 'help' for assistance. You can also click the unsubscribe link in the emails. Message and data rates may apply. Message frequency may vary. Privacy Policy

Already have an account ? Login here

We use cookies

We use cookies primarily for analytics to enhance your experience. By accepting, you agree to our use of these cookies. You can manage your preferences or learn more about our cookies policy.