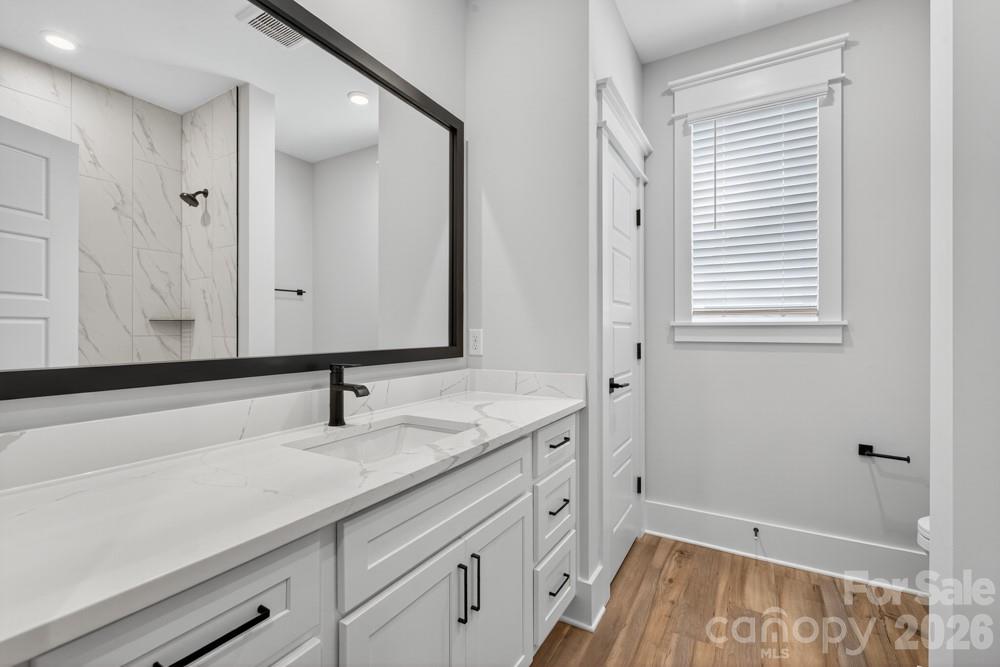
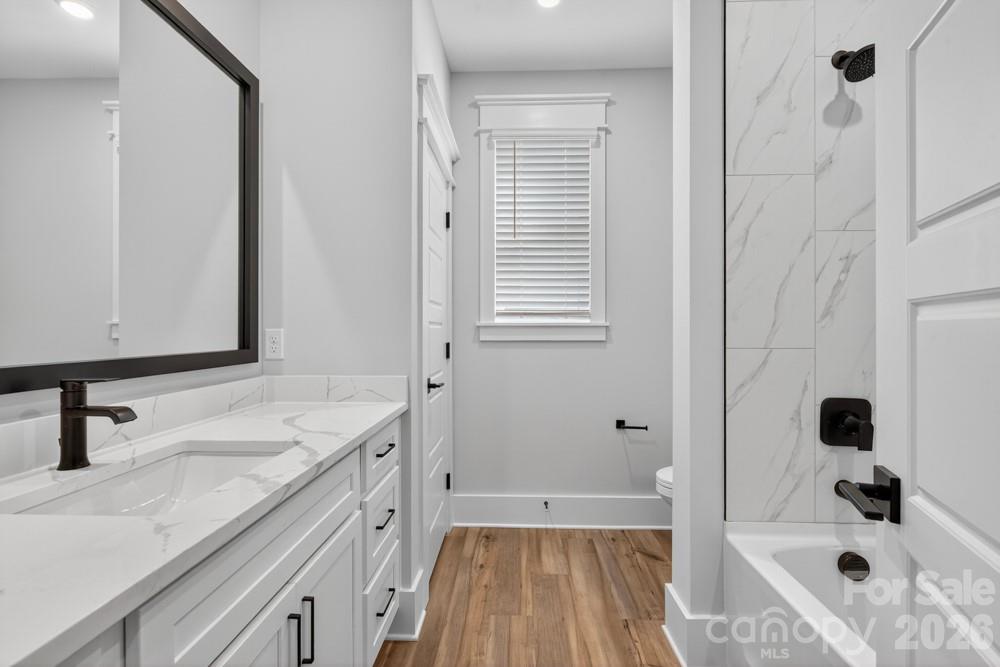
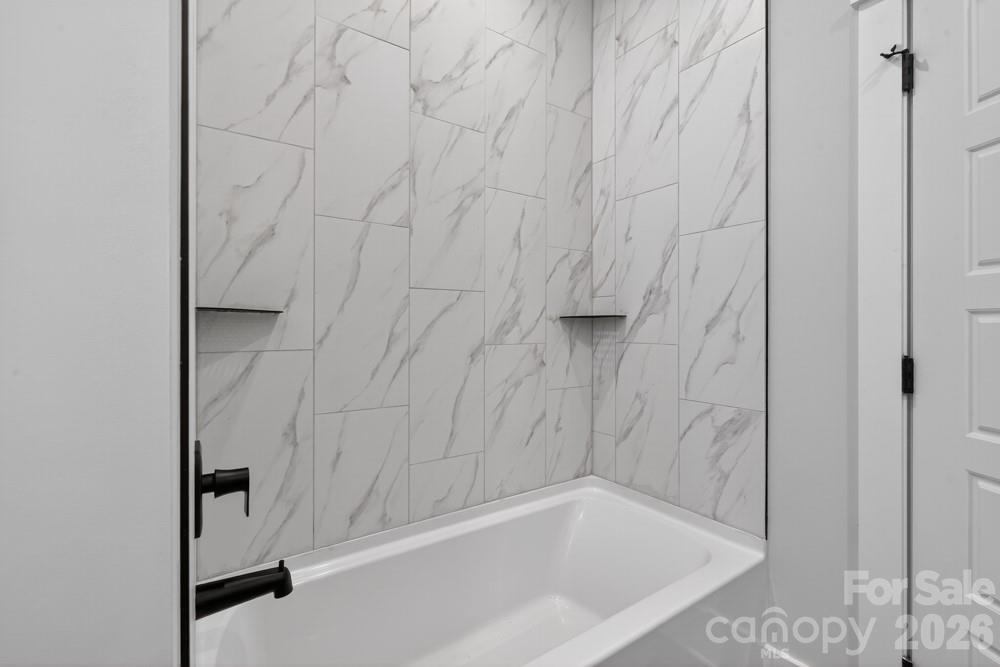
Features & Amenities

Interior

  • Other Interior Features

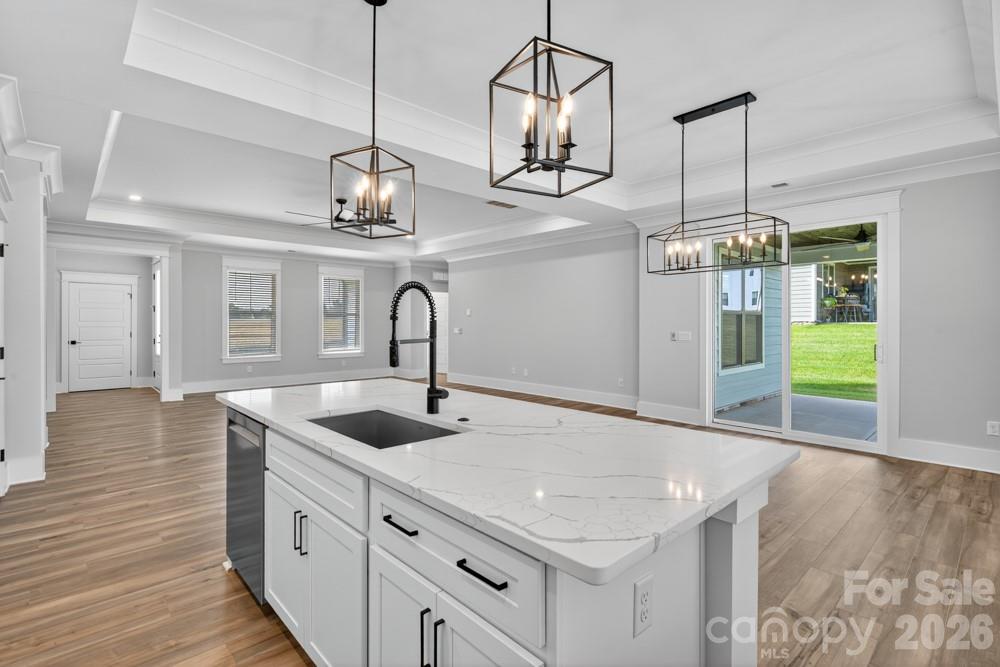
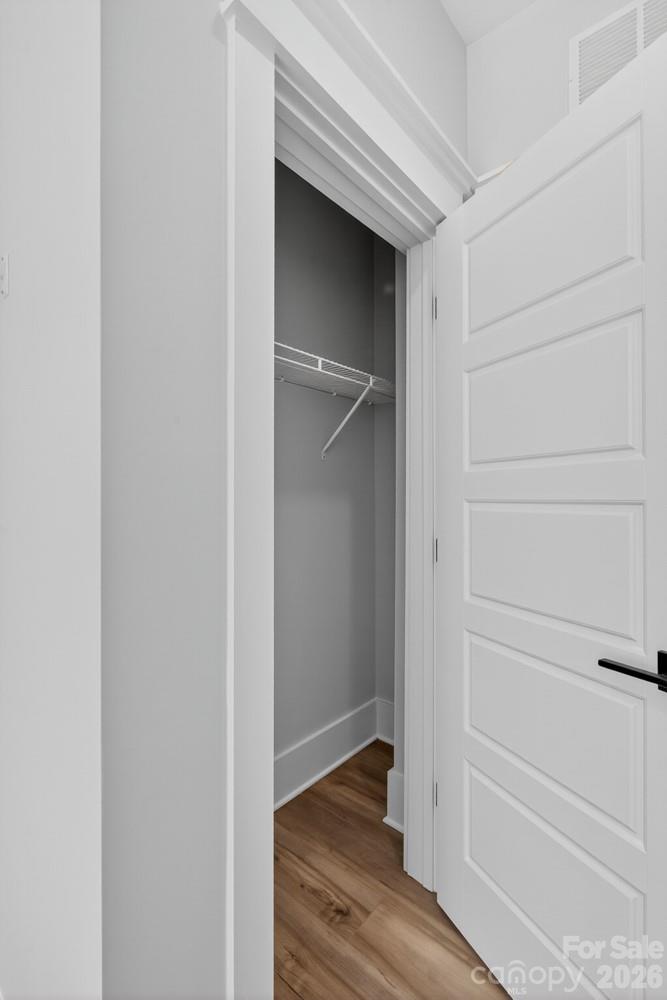
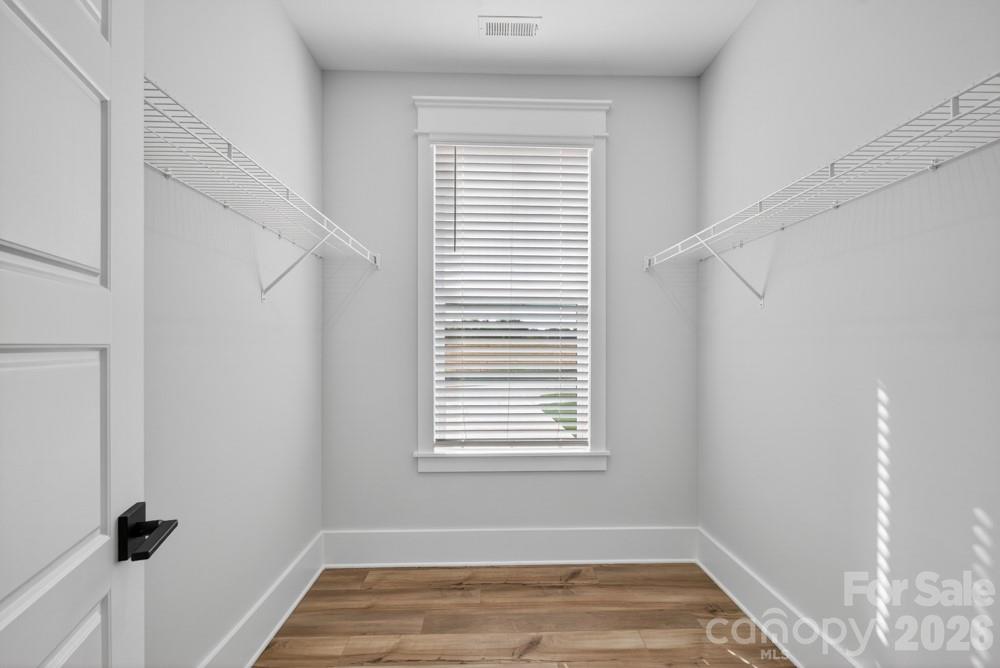
    Breakfast Bar, Kitchen Island, Open Floorplan, Pantry, Storage, Walk-In Closet(s)

  • Total Bedrooms

    3

  • Bathrooms

    2

  • 1/2 Bathrooms

    1

  • Above Grade Finished Area

    2552.0

  • Basement YN

    NO

  • Cooling YN

    YES

  • Cooling

    Ceiling Fan(s), Central Air, Zoned

  • Fireplace YN

    NO

  • Heating YN

    YES

  • Heating

    Natural Gas

  • Pet friendly

    N/A

Exterior

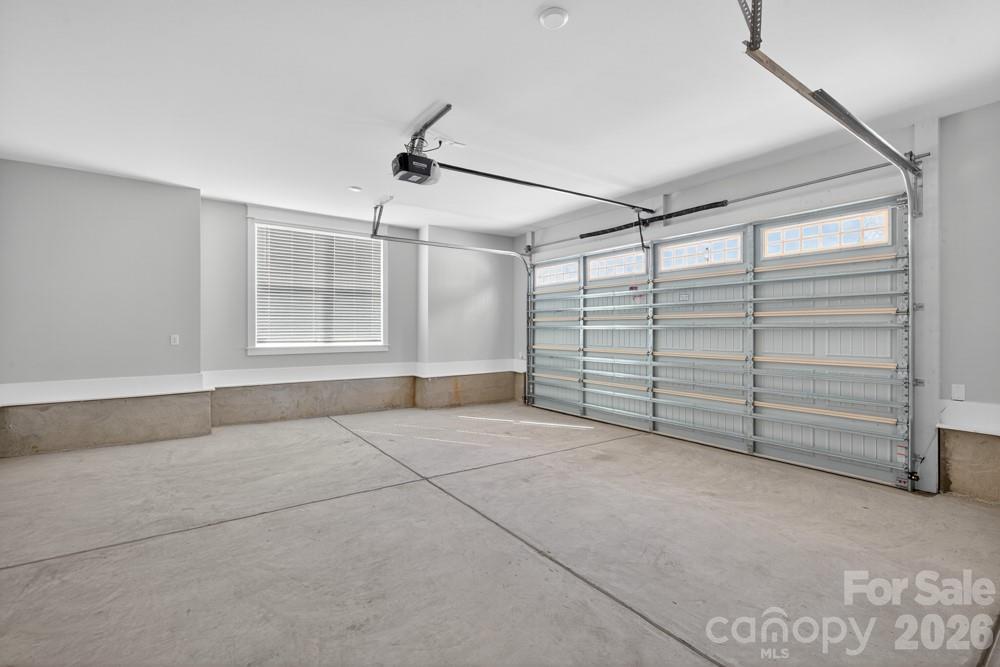
  • Garage

    Yes

  • Garage spaces

    2

  • Construction Materials

    Stone Veneer

  • Parking

    Driveway, Garage Door Opener, Garage Faces Side

  • Patio and Porch Features

    Covered, Patio

  • Pool

    No

Area & Lot

  • Property Type

    Residential

  • Property Sub Type

    Single Family Residence

Price

  • Sales Price

    $572,900

  • Sq. Footage

    2,552

  • Price/SqFt

    $224

HOA

  • Association

    YES

  • Association Fee

    $400

  • Association Fee Frequency

    Annually

  • Association Fee Includes

    N/A

School District

  • Elementary School

    York Road

  • Middle School

    Saluda Trail

  • High School

    South Pointe (SC)

Property Features

  • New Construction

    YES

  • Association Amenities

    Dog Park

  • Foundation Details

    Slab

  • Senior Community YN

    NO

  • Sewer

    Public Sewer

  • Water Source

    Public

Schedule a Showing

Showing scheduled successfully.

<
>
IN PERSON
VIA CHAT

What is 3 + 4 ?


Change time

Mortgage calculator

Estimate your monthly mortgage payment, including the principal and interest, property taxes, and HOA. Adjust the values to generate a more accurate rate.

Your payment

Principal and Interest:

$

Property taxes:

$

HOA fees:

$

Total loan payment:

$

Total interest amount:

$

Location

County

York

Elementary School

York Road

Middle School

Saluda Trail

High School

South Pointe (SC)

Listing Courtesy of Michael Sceau , LGI Homes NC LLC

RealHub Information is provided exclusively for consumers' personal, non-commercial use, and it may not be used for any purpose other than to identify prospective properties consumers may be interested in purchasing. All information deemed reliable but not guaranteed and should be independently verified. All properties are subject to prior sale, change or withdrawal. RealHub website owner shall not be responsible for any typographical errors, misinformation, misprints and shall be held totally harmless.

Agent Mitch Totherow

Agent

Mitch Totherow

Call Mitch today to schedule a private showing.


* Listings on this website come from the FMLS IDX Compilation and may be held by brokerage firms other than the owner of this website. The listing brokerage is identified in any listing details. Information is deemed reliable but is not guaranteed. If you believe any FMLS listing contains material that infringes your copyrighted work please click here to review our DMCA policy and learn how to submit a takedown request.© 2024 FMLS.
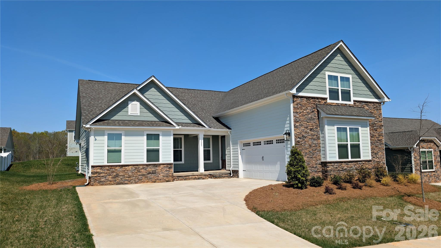
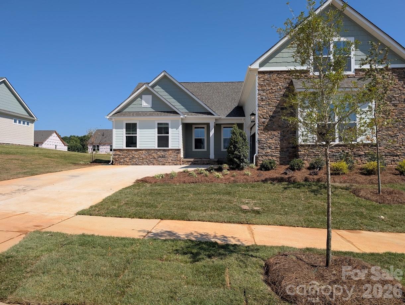
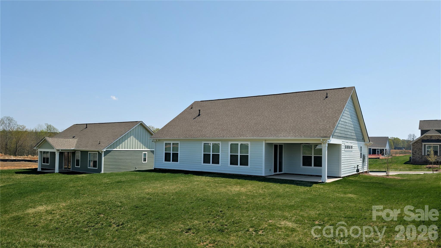
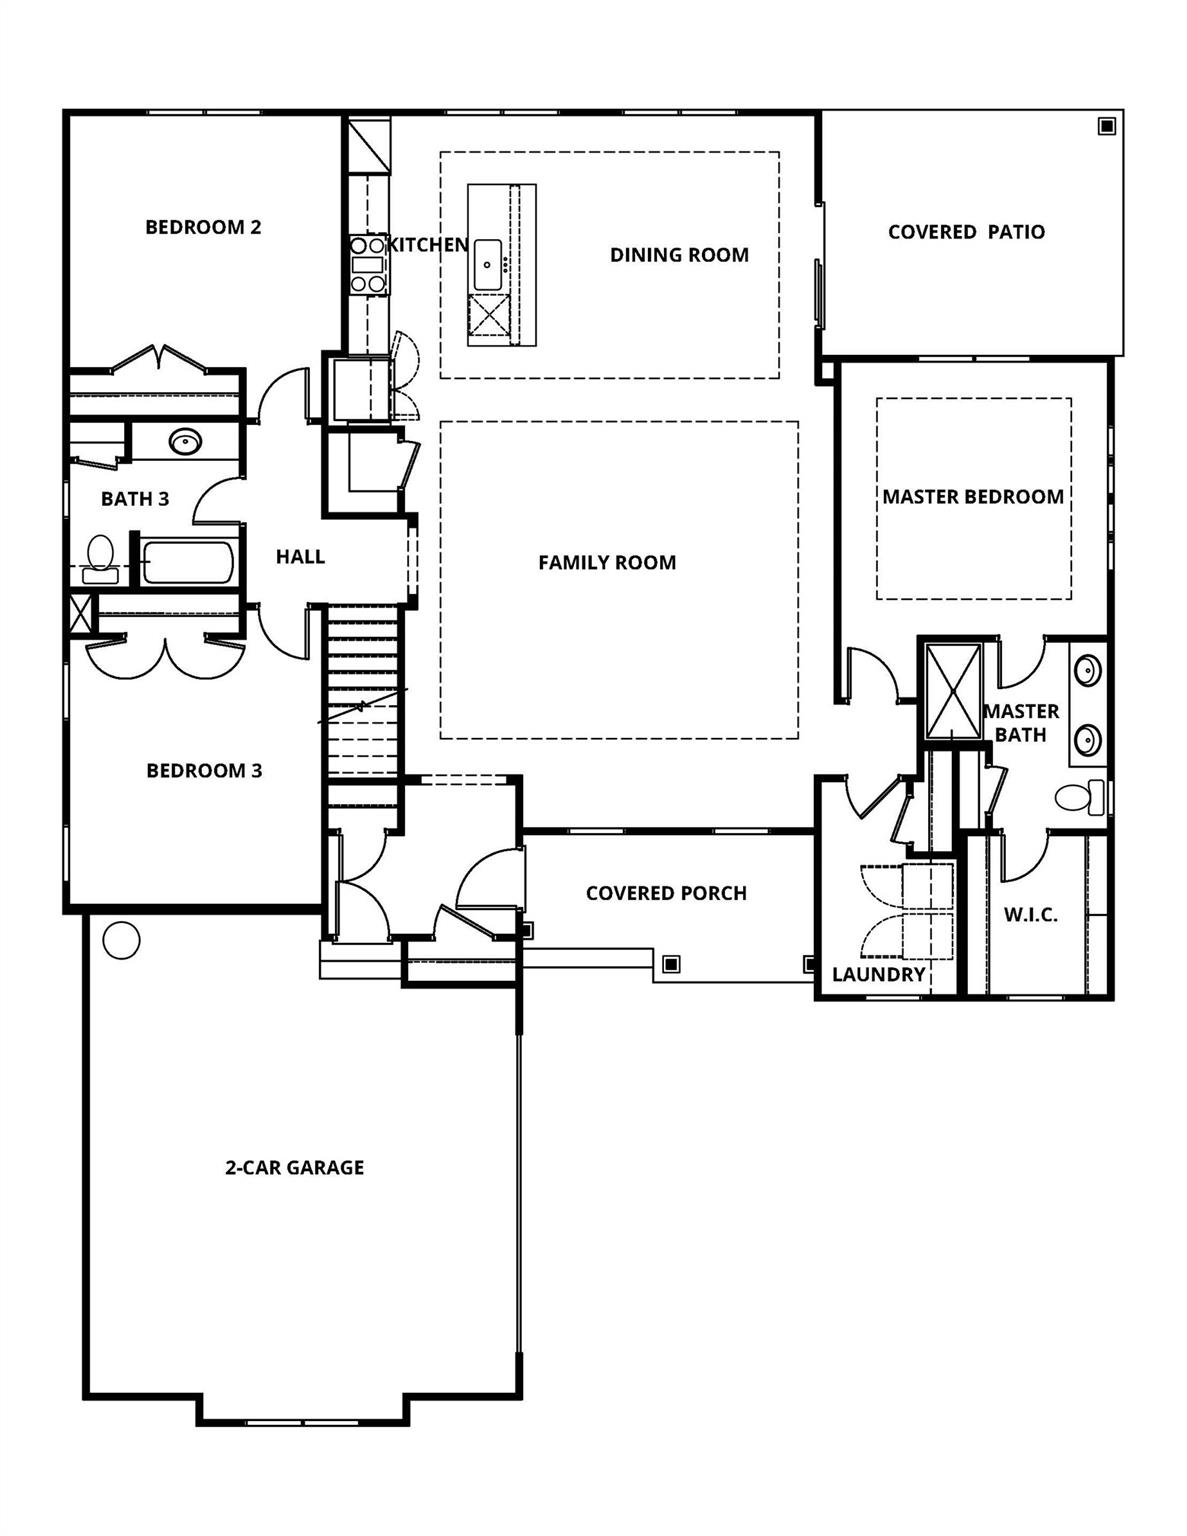
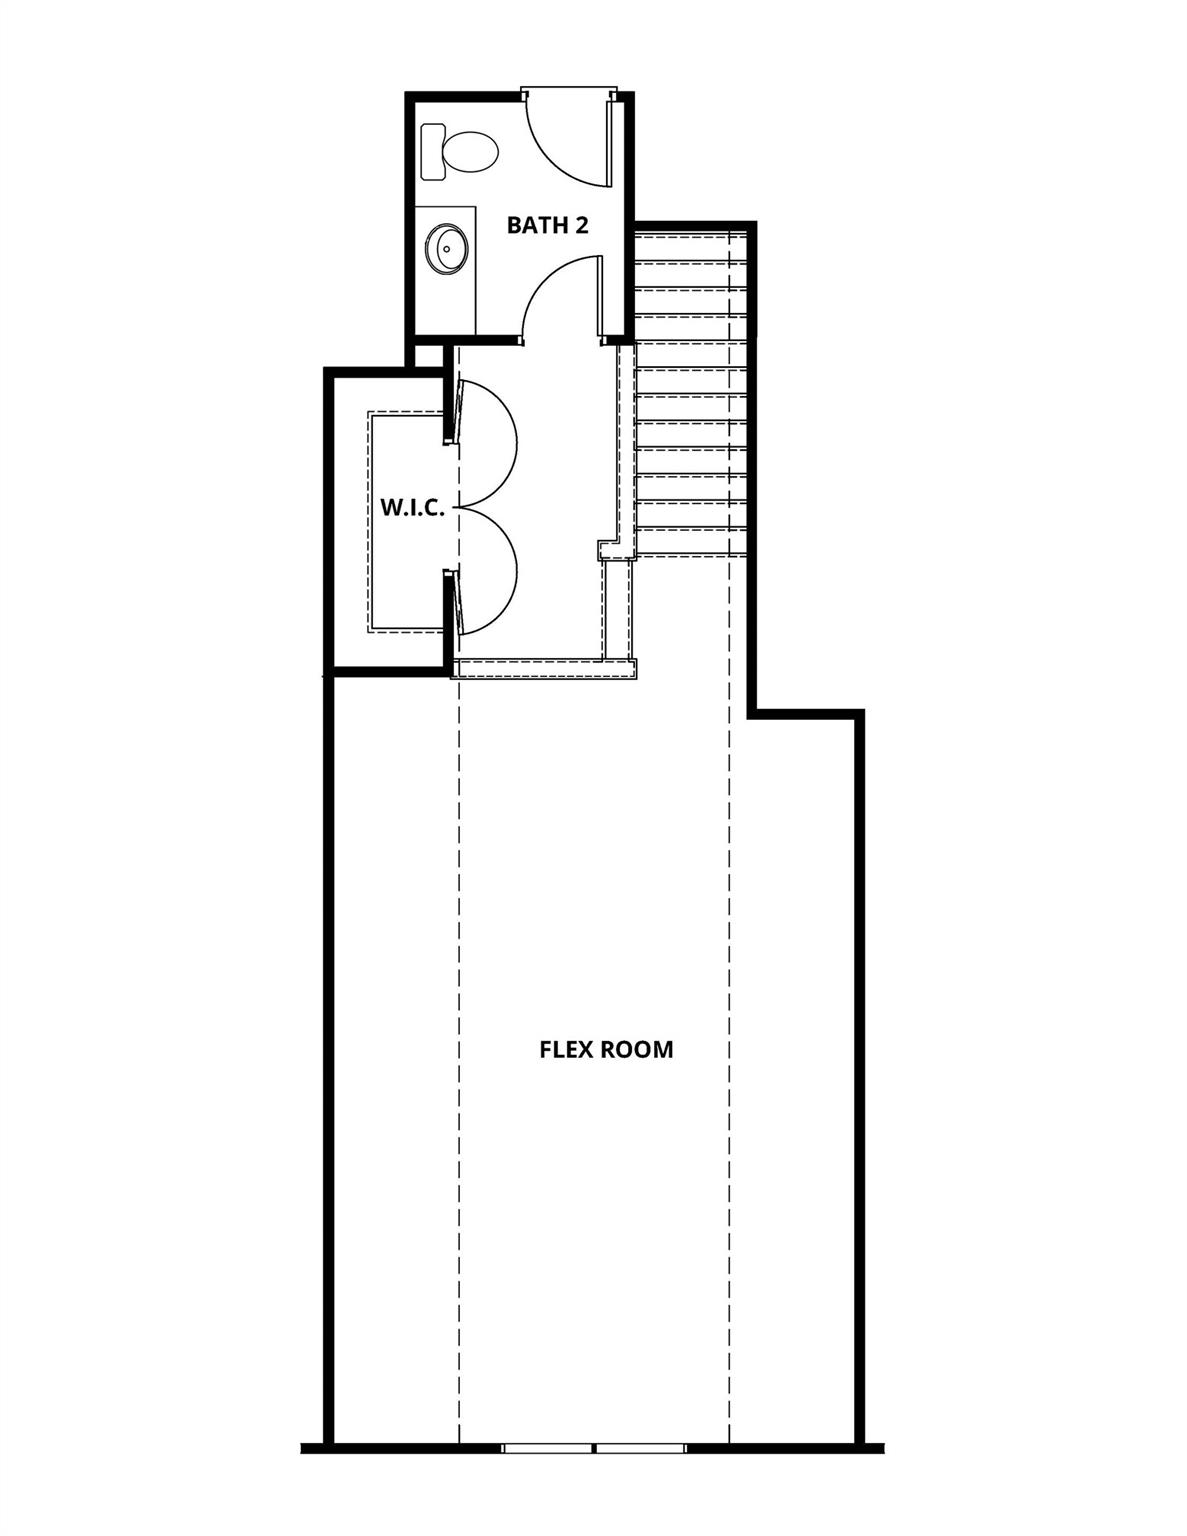
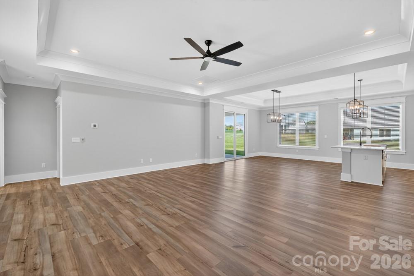
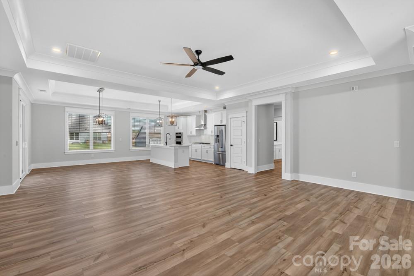
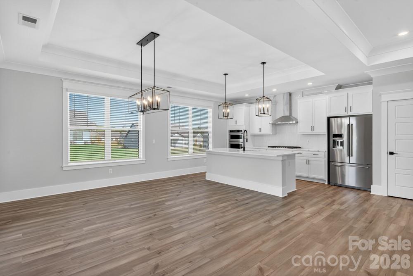
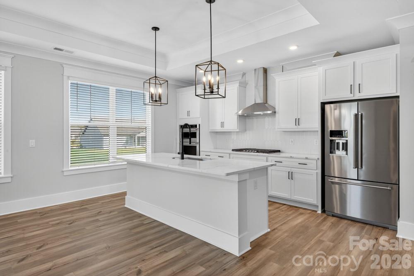
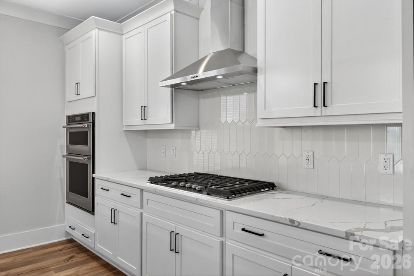
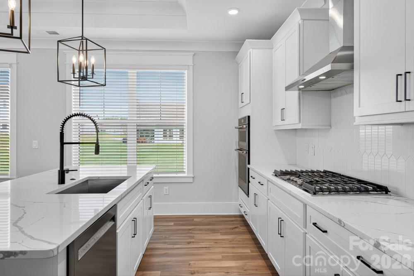
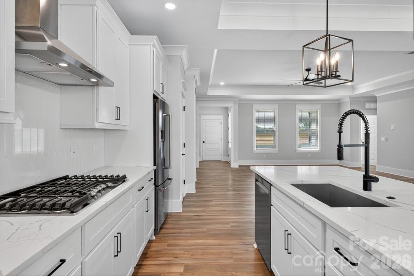
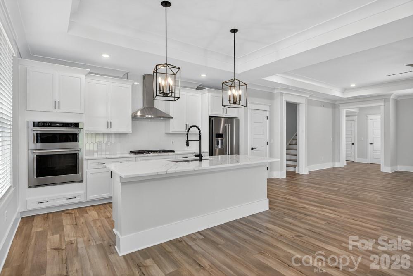
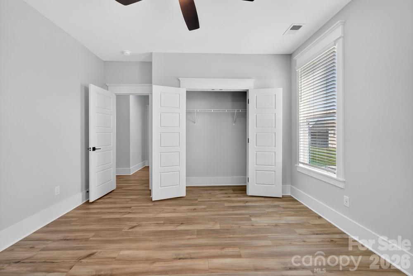
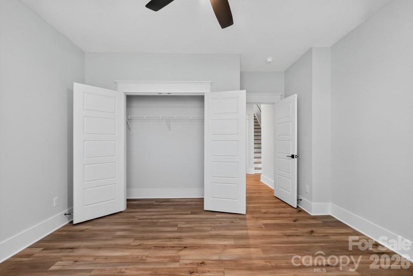
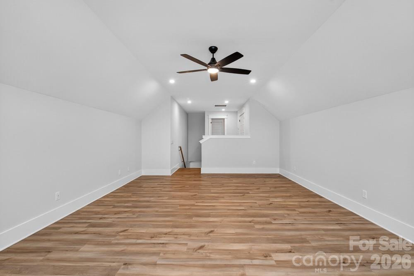
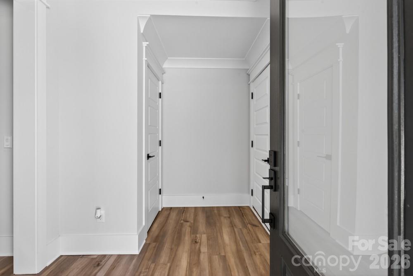
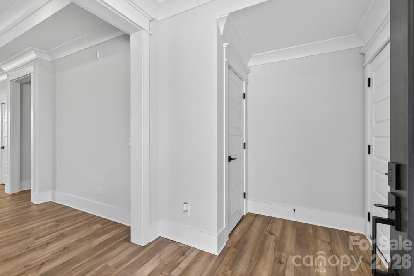
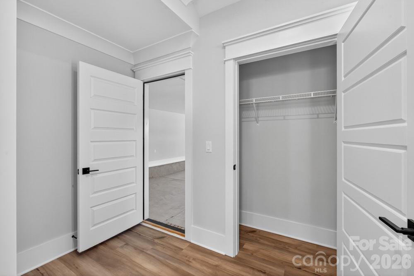
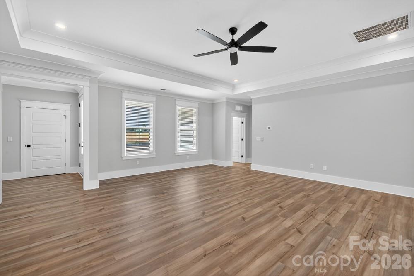
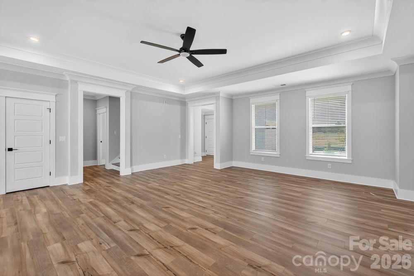
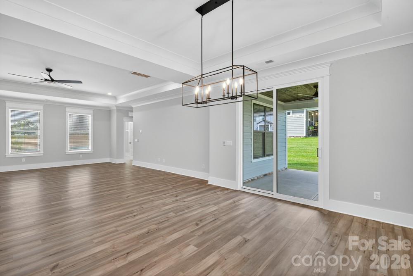
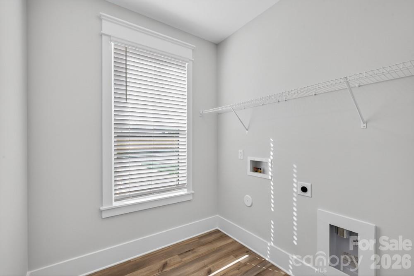
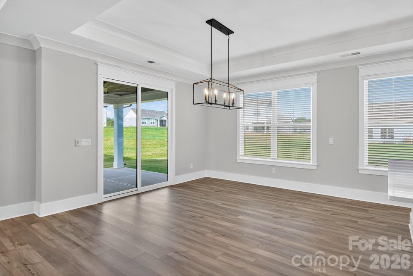
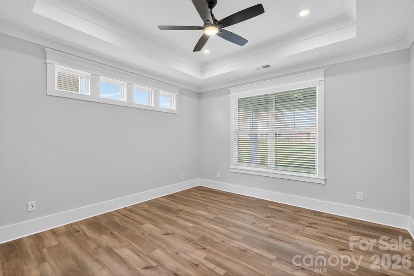
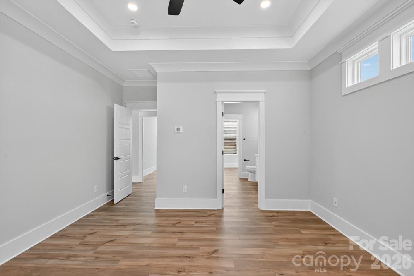
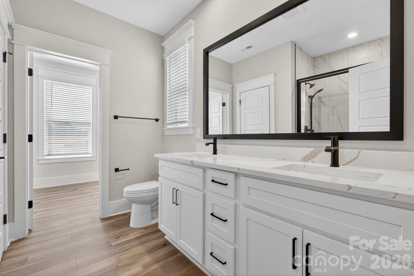
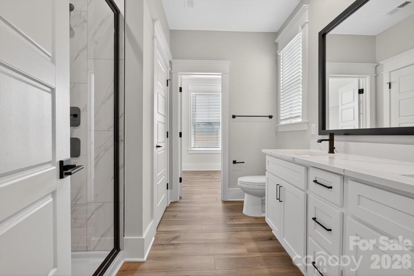
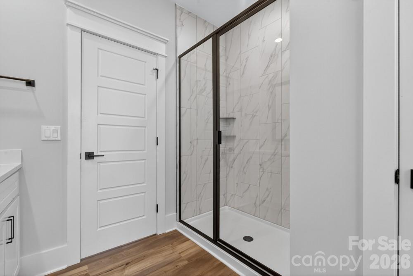
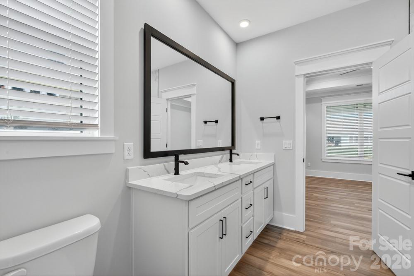
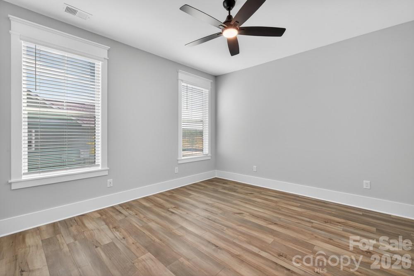
AVAILABLE NOW! Achieve the lifestyle you have always dreamed of with the Sumter. This three-bedroom, three-bathroom home with an incredible family room, well-appointed kitchen, lots of natural light, and a luxurious master suite offers a perfect blend of comfort, functionality and style. This split bedroom, open floorplan has LVP flooring, blinds and ceiling fans throughout. The kitchen boasts quartz countertops and stainless steel appliances. The Sumter was designed to give you options when hosting family and friends, or simply enjoying family time at home. Upstairs you will find a large flex space with walk-in closet and half bath. It's a place where you can create cherished memories and enjoy a modern yet cozy lifestyle. This home also includes in-ground irrigation and even a Ring doorbell. It is truly ready to move in! Please ask about our builder incentives!

2085 Fordhill Street

Message successfully sent.

What would you like to know?

What is 3 + 4 ?

I agree to receive email communication and understand I can unsubscribe at any time.

I agree to be contacted by Prestino Advantage via call, email, and text for real estate services. To opt out, you can reply 'stop' at any time or reply 'help' for assistance. You can also click the unsubscribe link in the emails. Message and data rates may apply. Message frequency may vary. Privacy Policy

Related Properties

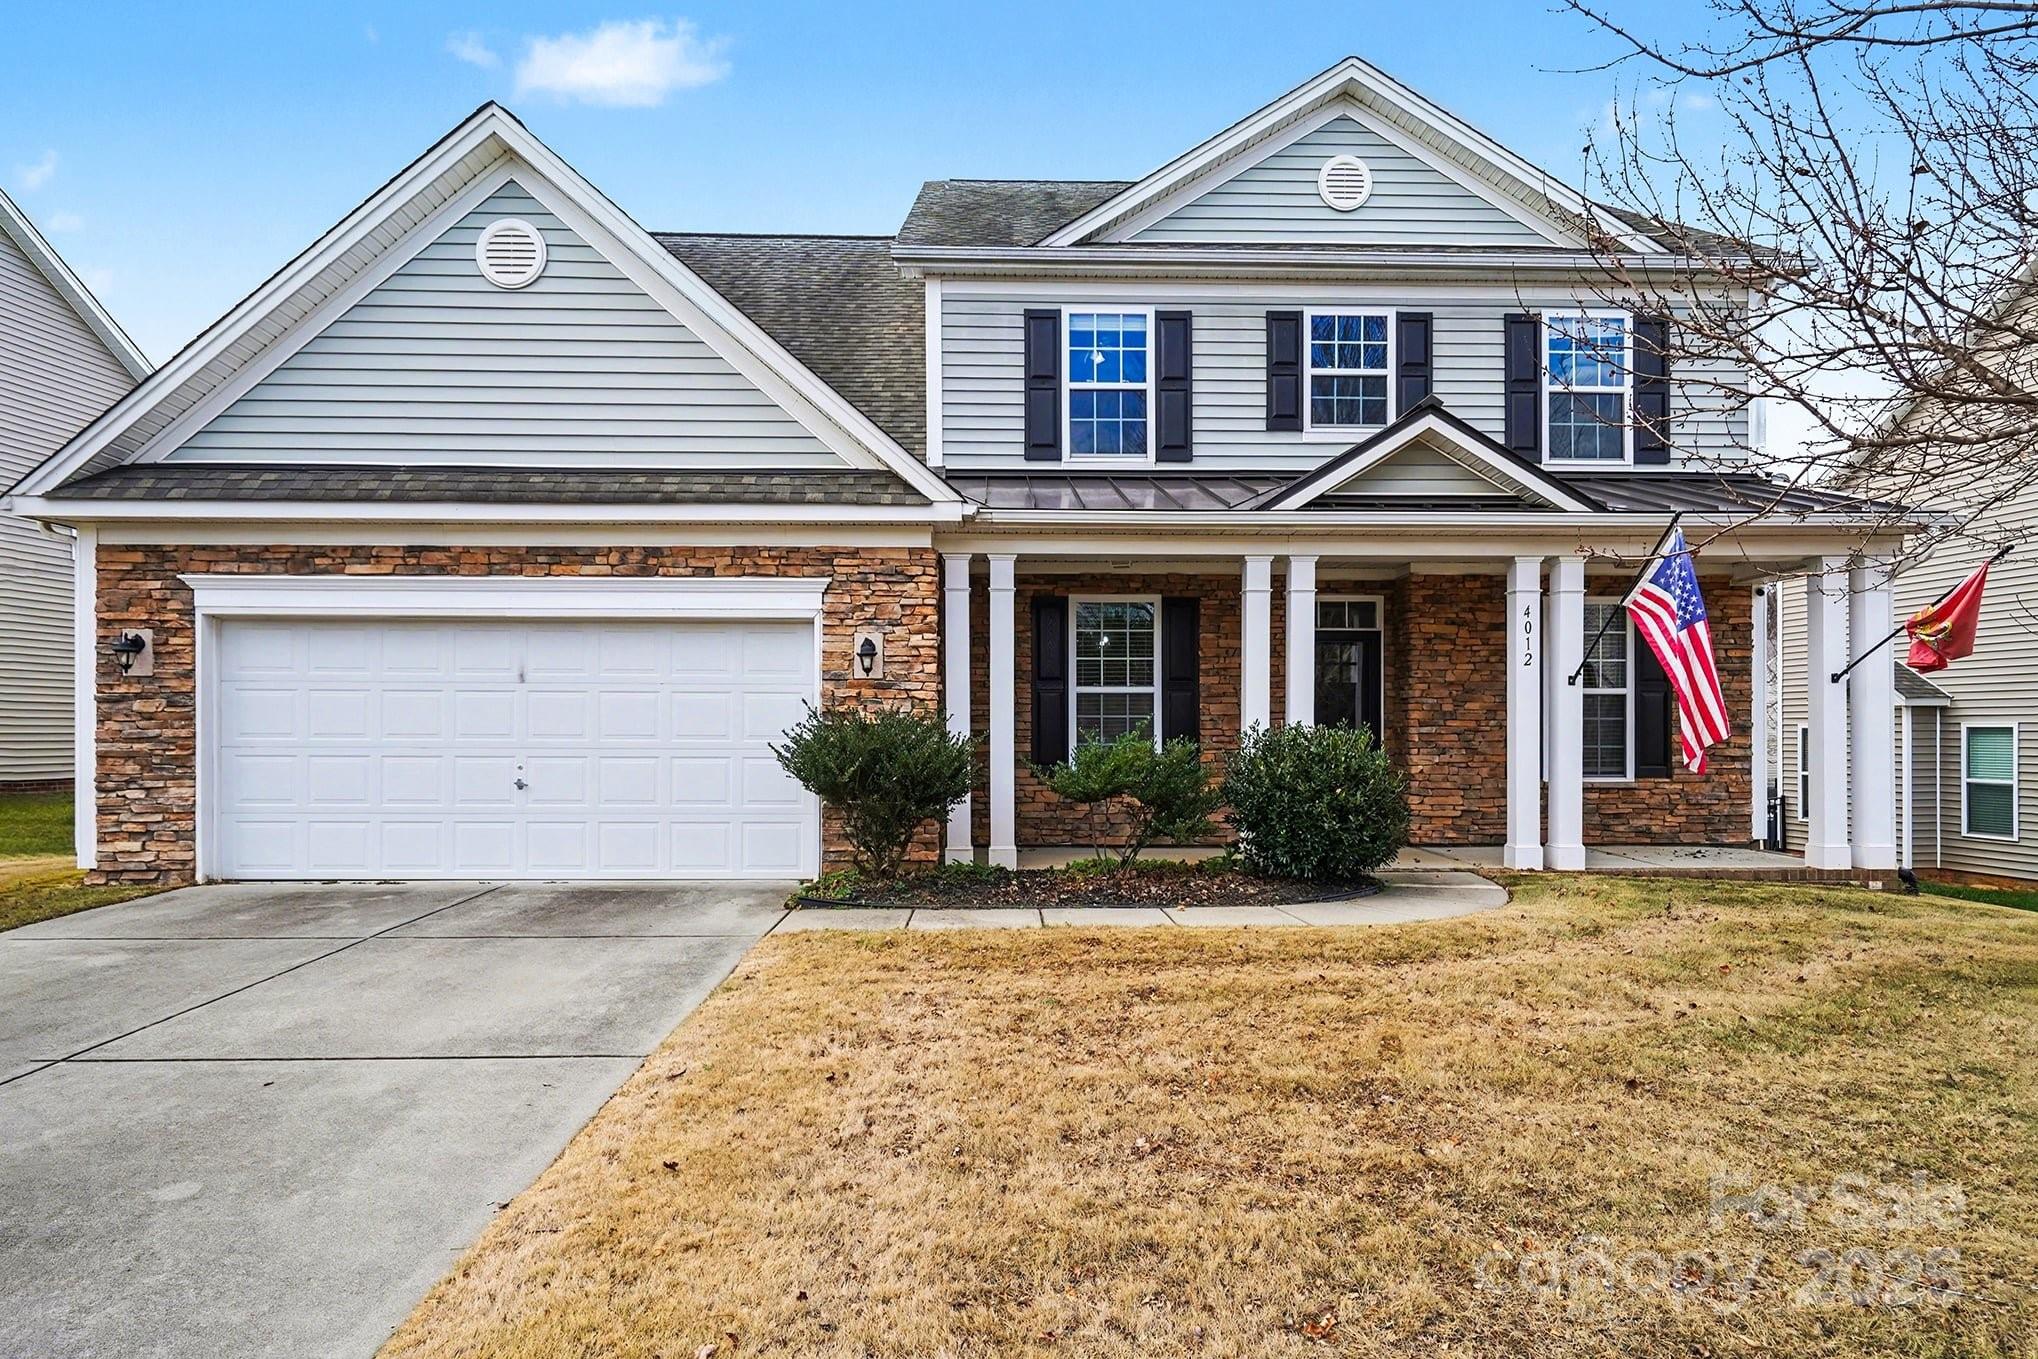
Welcome to 4012 Wolf Trap Way, a thoughtfully designed 4-bedroom, 3.5-bath home featuring a highly desirable double primary bedroom floor plan—with one primary suite on the main level and a second spacious primary suite on the upper level. This flexible layout is ideal for multigenerational living, guests, or those seeking main-level convenience without sacrificing space. Ideal home plan for work at home functionality as well as an open floor plan allowing for ample entertainment options.

The main-level primary suite offers comfort and privacy, while the upper-level primary provides an additional retreat with its own full bath. Two additional bedrooms and well-appointed bathrooms allow for effortless daily living and entertaining. With three full baths and one half bath, the home easily accommodates busy households and visitors alike.

Designed with functionality and versatility in mind, this home offers generous living spaces and a layout that adapts to a variety of lifestyles. Located in a desirable Rock Hill community with convenient access to shopping, dining, schools, and major roadways, this property blends comfort with everyday convenience.


A rare opportunity to own a home with two primary suites—schedule your showing today.
#4325979

Rock Hill

4012 Wolf Trap Way

4 Beds

3 Baths

2,942 Sq.Ft.

$489,000

MLS#: 4325979
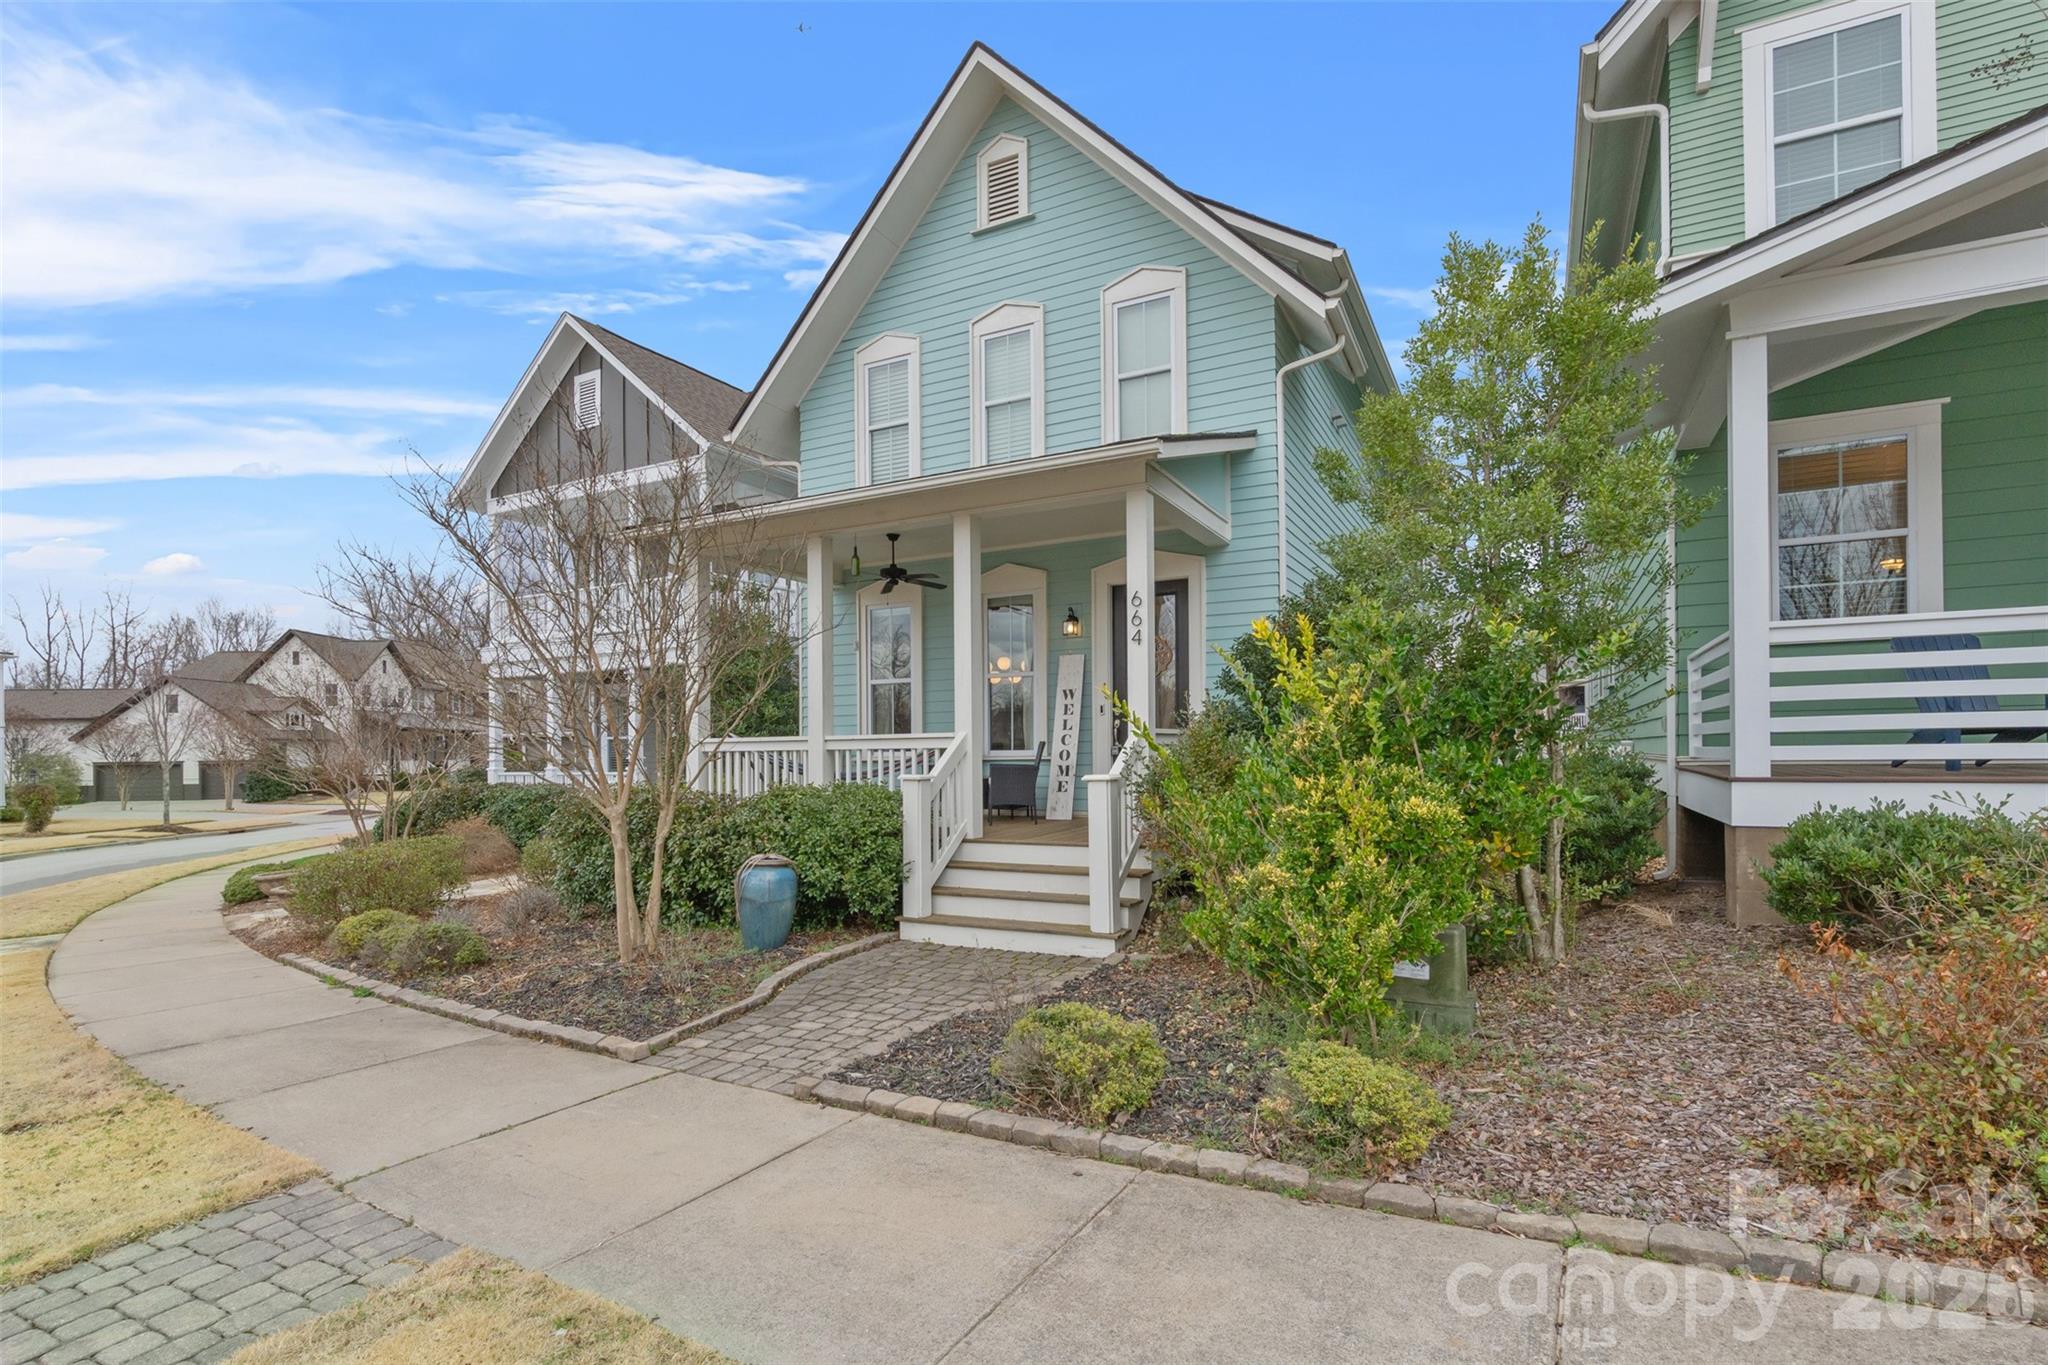
Move-in Ready! Fresh Paint Throughout, New Landscaping, Abundance of Neighborhood Amenities! The only thing missing is YOU! Nestled in the Riverwalk community along the Catawba River, this two-story residence offers 3 bedrooms, 2.5 bathrooms, and 1,922 sq. ft. of living space. The open floor plan features site-finished hardwoods, 9-ft ceilings, upgraded lighting, and home automation features. A gourmet kitchen boasts quartz countertops, a gas range, and a large island. The great room, complete with a cozy fireplace, is perfect for entertaining. The primary suite includes a walk-in closet and a spacious shower. Enjoy outdoor living with a relaxing front porch and a private backyard patio. A detached two-car garage adds convenience. Riverwalk offers a variety of amenities including outdoor recreation like miles of trails, access to the Catawba River for kayaking, and athletic facilities such as the velodrome and a BMX track. This walkable neighborhood has it all. Make it your home today!
#4387398

Rock Hill

664 Bluff Loop Road 202

3 Beds

2 Baths

1,922 Sq.Ft.

$499,900

MLS#: 4387398
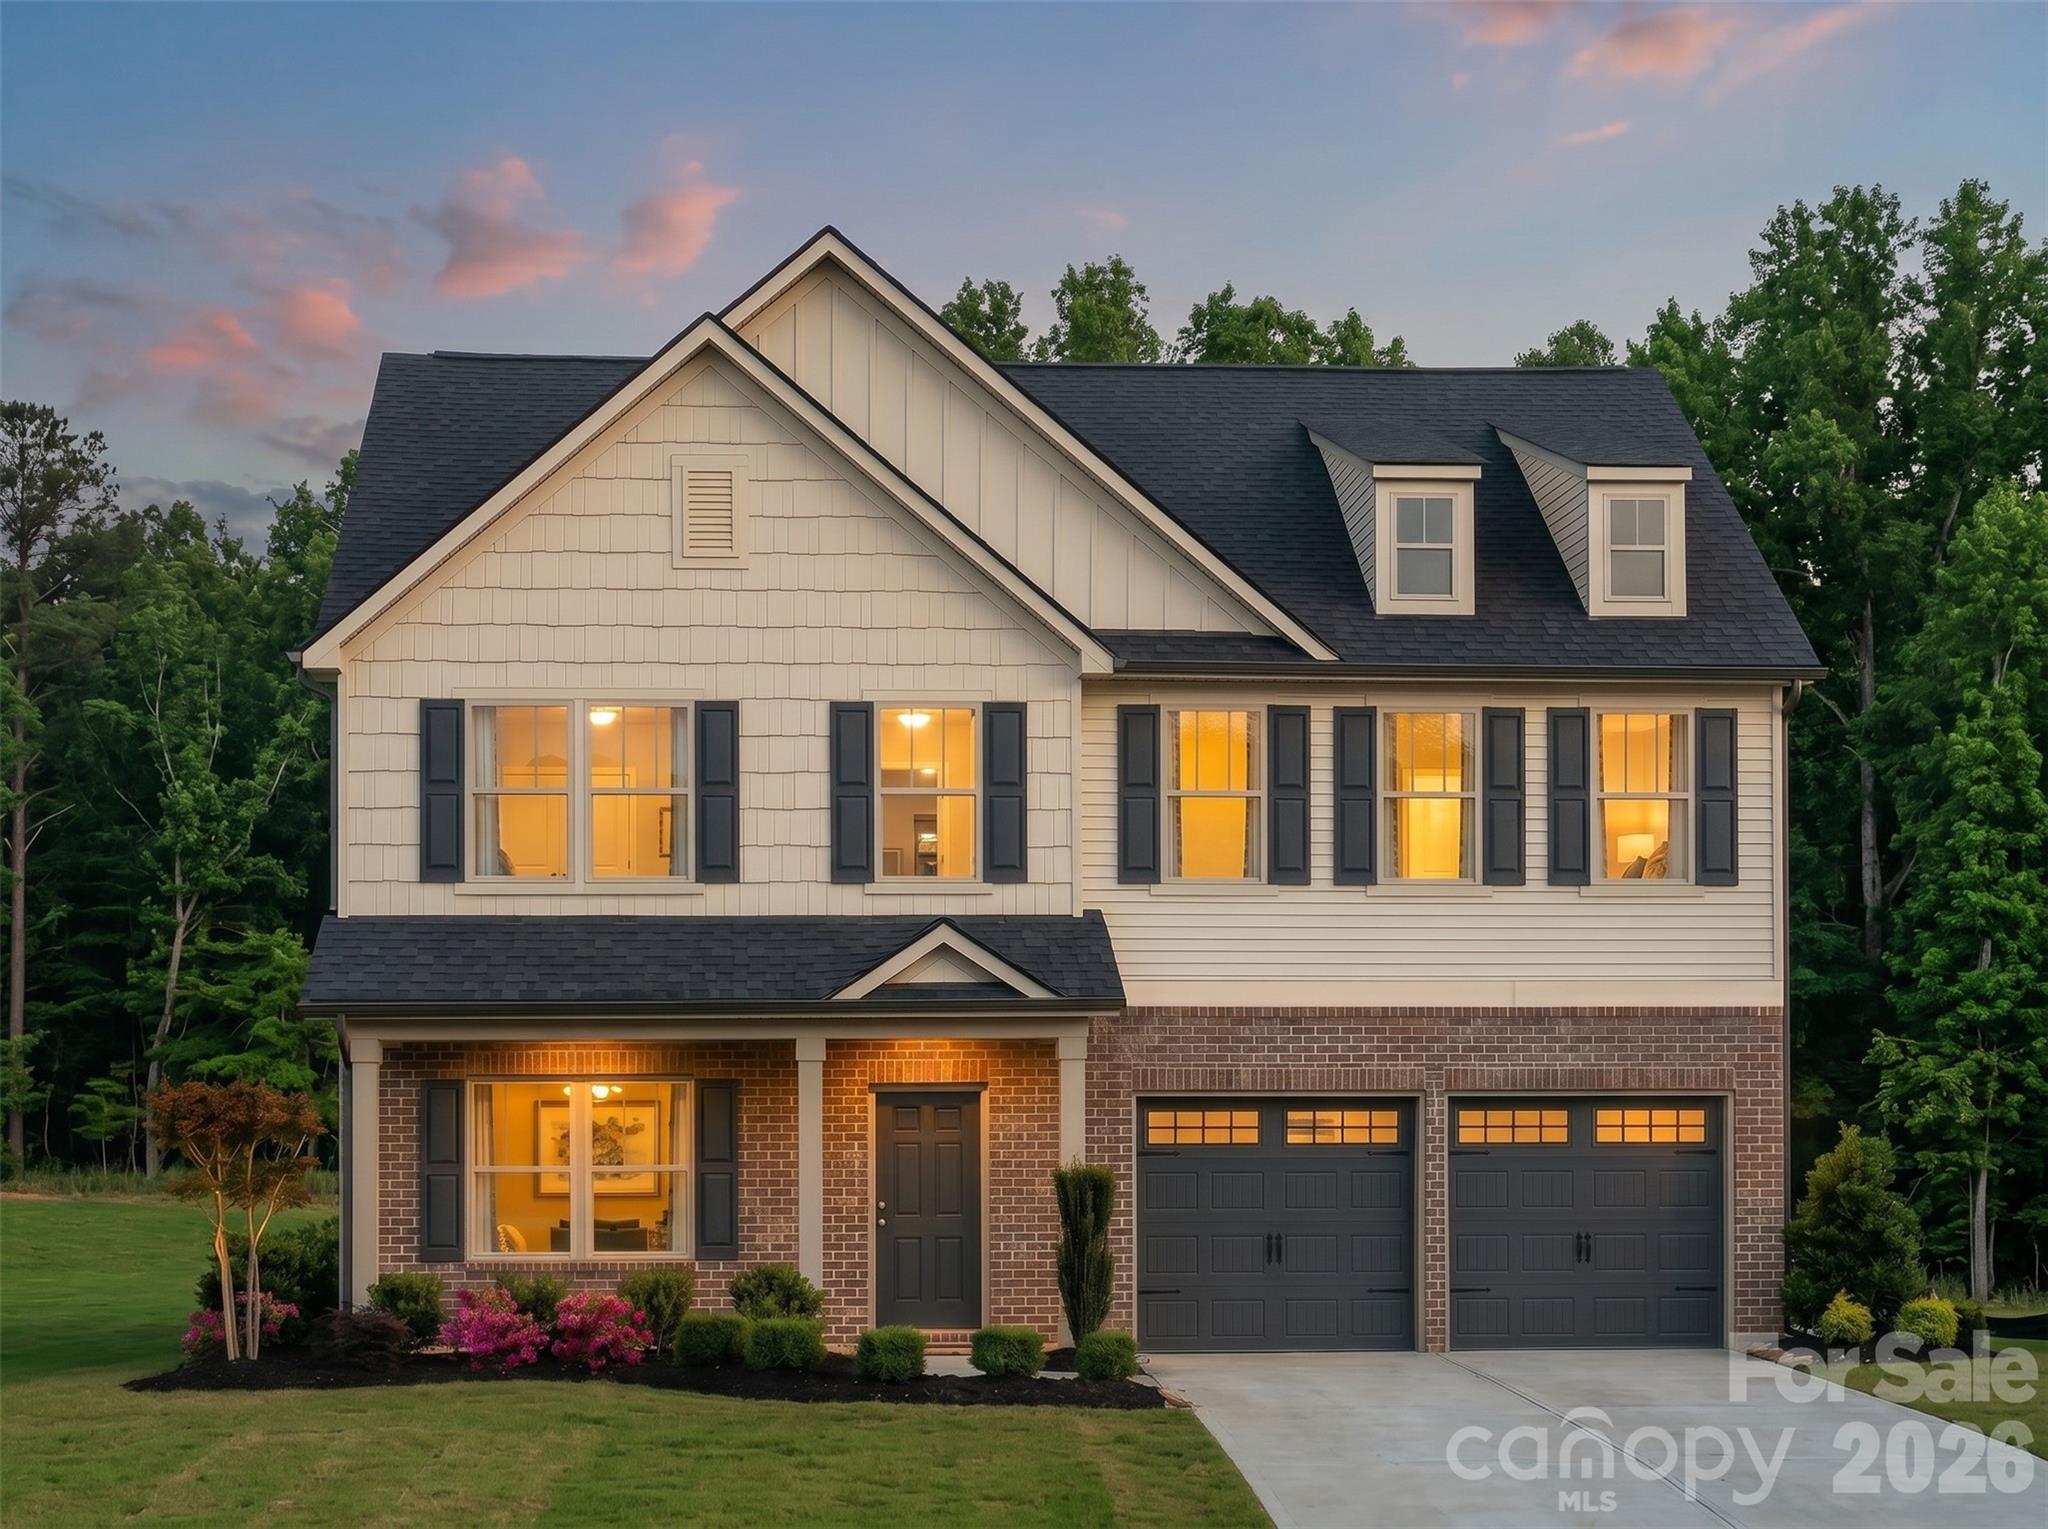
Discover The Caleb, an expansive floorplan offering over 4,000 square feet of flexible living space with 5 to 7 Bedrooms and up to 5 Bathrooms. Designed to adapt to a variety of lifestyles, The Caleb combines spacious gathering areas, private retreats, and personalization opportunities throughout. The First Floor features an open-concept layout centered around a large Great Room that flows seamlessly into the Kitchen and Nook, creating an ideal space for everyday living and entertaining. A formal Dining Room adds additional flexibility for hosting, while a private Study offers space for remote work, hobbies, or quiet retreat. An additional Bedroom with adjacent full Bath on the main level provides versatility for guests or multi-use living arrangements. The First Floor also includes a spacious Pantry, abundant storage, and a 2-Car Garage, with available Covered Porch and Screened Porch options to extend living outdoors. Upstairs, the expansive Primary Suite creates a comfortable retreat complete with a spacious Primary Bath and generous closet space. Additional Bedrooms provide flexibility, while a centrally located Laundry Room adds convenience. A large Game Room creates opportunities for recreation, entertainment, or additional living space. The Caleb offers extensive semi-custom opportunities including alternate Bath layouts, luxury Primary Bath selections, an optional private Bath for Bedroom 2, and outdoor living configurations. For those seeking even more space, select homesites offer an optional Third Floor with a Loft, additional Bedroom, and Bath—expanding the plan to accommodate up to 7 Bedrooms. With flexible spaces, thoughtful design, and extensive personalization opportunities, The Caleb delivers room to grow and the versatility to fit changing needs—offering exceptional value and flexibility in one of Rock Hill’s most welcoming neighborhoods.
#4395382

Rock Hill

1464 Equality Avenue 62p

6 Beds

3 Baths

4,052 Sq.Ft.

$529,900

MLS#: 4395382
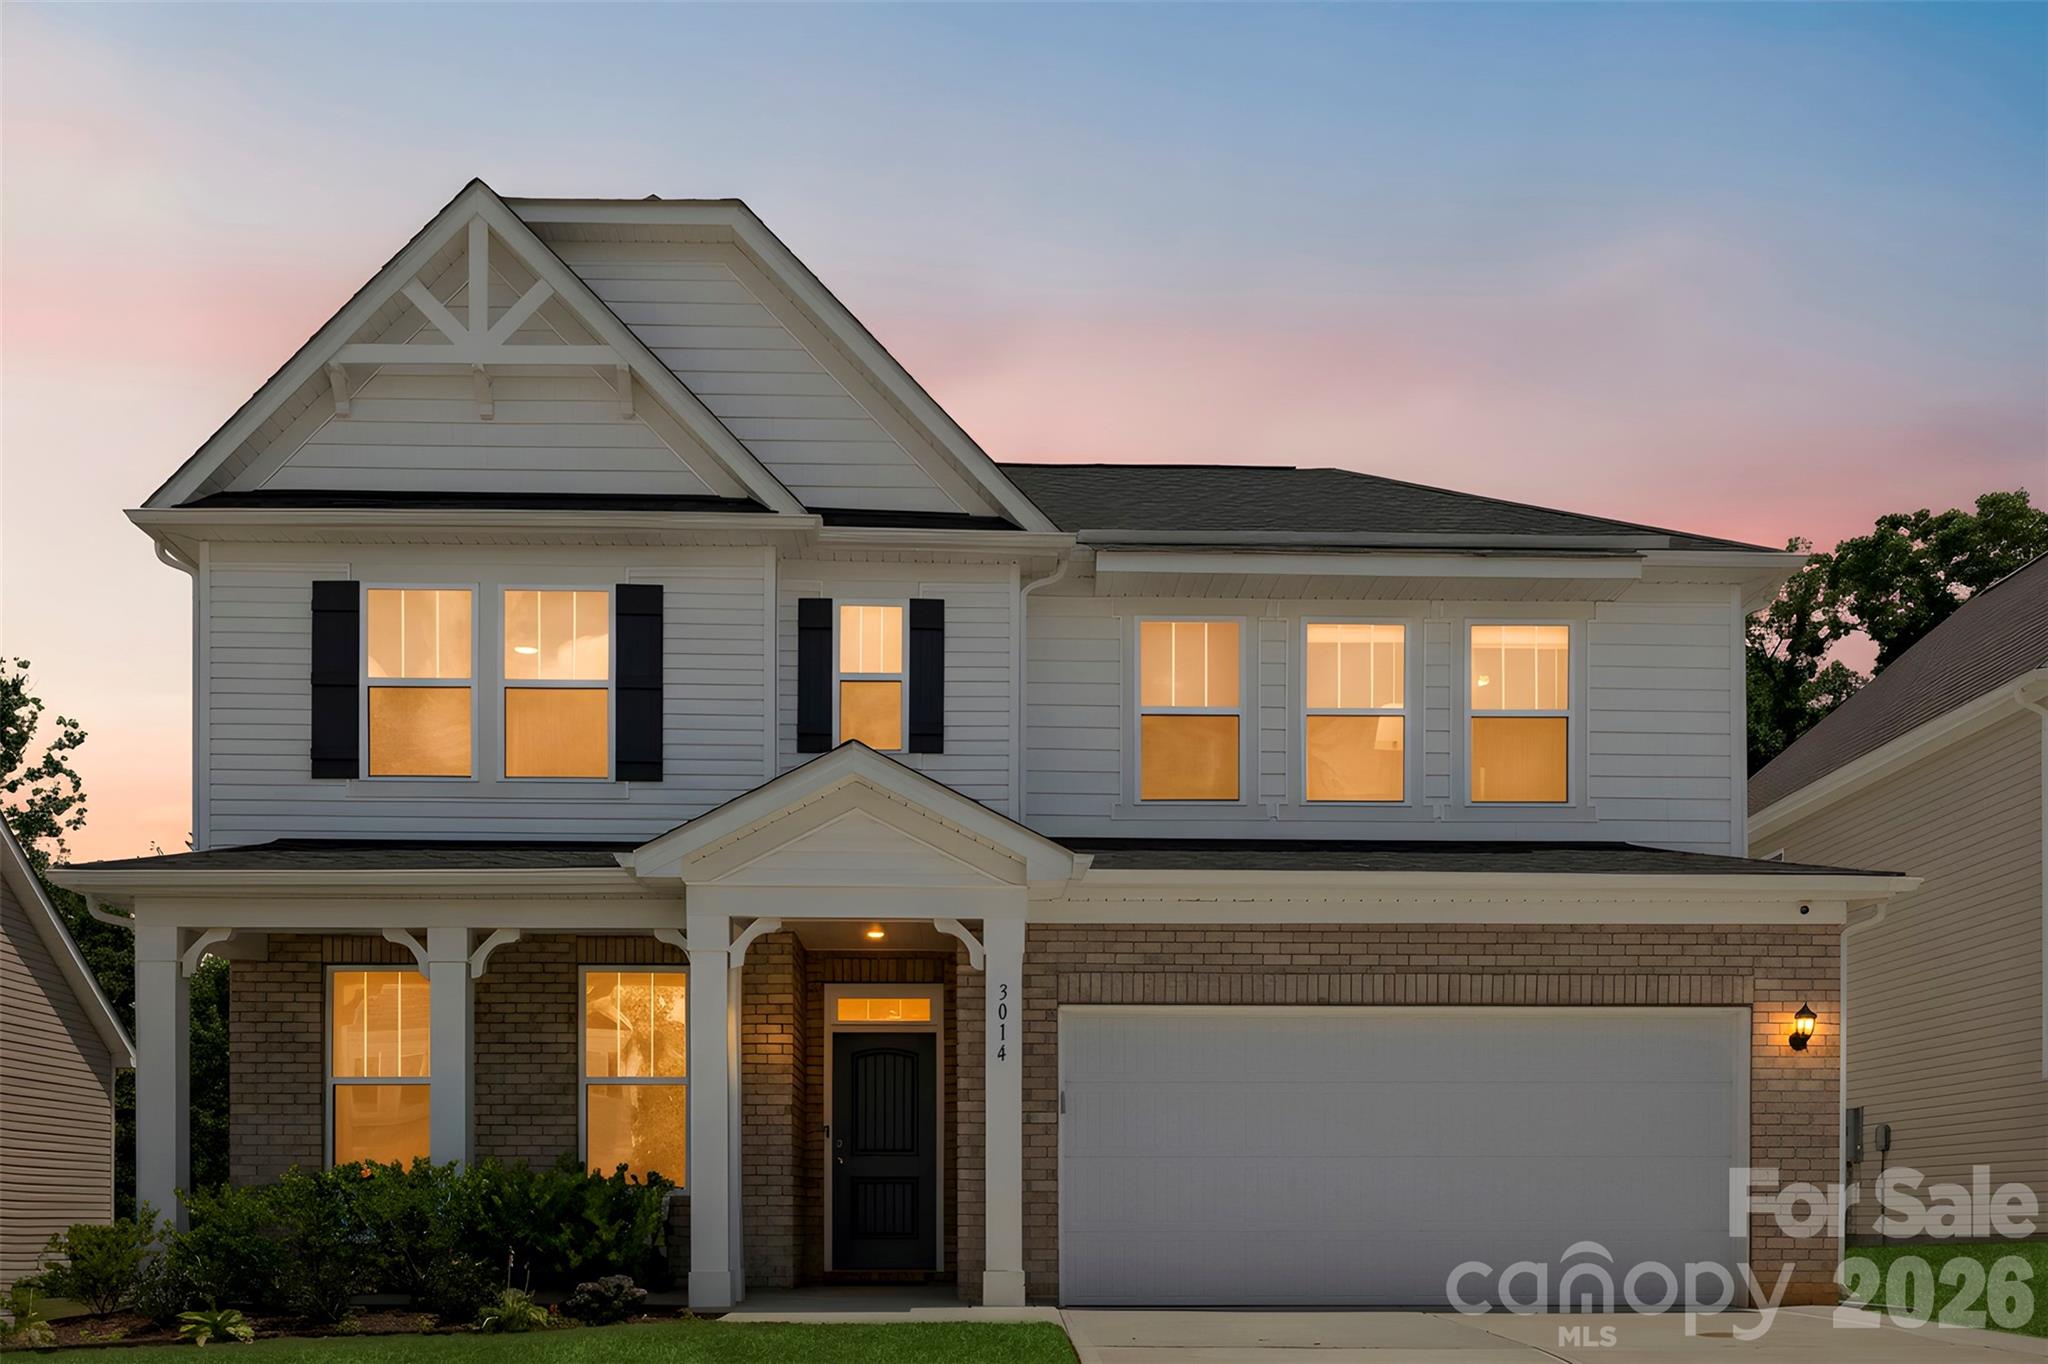
Built in 2024 and backing up to a wonderfully quiet wooded tree line, this exceptional Craftsman-style residence blends modern elegance with thoughtful design, offering sophisticated living spaces filled with natural light and refined finishes throughout. A welcoming foyer leads past a private office or flex space and opens to an expansive great room highlighted by a tray ceiling, cozy gas log fireplace, and oversized windows that create a bright, inviting atmosphere.

At the heart of the home, the chef-inspired kitchen impresses with a generous center island, granite countertops, Frigidaire Gallery stainless steel appliances, double wall ovens, a five-burner gas cooktop, abundant white shaker cabinetry, warm gold hardware, subway tile backsplash, and a spacious pantry. The seamless flow between the kitchen, dining area, and living room creates an ideal setting for both everyday living and entertaining.

The main-level primary suite offers a private retreat featuring a spa-inspired bathroom with dual vanities, a soaking tub, separate shower, and an oversized closet. A conveniently located laundry room and half bathroom complete the main floor.

Upstairs, a spacious loft provides additional living space perfect for a media room, recreation area, or lounge. Three generously sized secondary bedrooms offer ample closet space and share a well-appointed Jack-and-Jill bathroom featuring dual vanities on one side and an additional separate vanity on the other side. Substantial attic storage provides added functionality.

Outdoor living is equally impressive, featuring an oversized patio with pergola overlooking a flourishing garden oasis—an ideal setting for entertaining, relaxing, or enjoying peaceful evenings under the stars.

Located in the sought-after Bailey's Run community, residents enjoy neighborhood amenities including a pool and scenic walking trails. Conveniently situated near Lake Wylie, Allison Creek Park, Ebenezer Park, and the Museum of York County, with easy access to shopping, dining, recreation, and major commuter routes.
#4396308

Rock Hill

3014 Oxtail Court

4 Beds

2 Baths

2,771 Sq.Ft.

$525,000

MLS#: 4396308
Price reduced
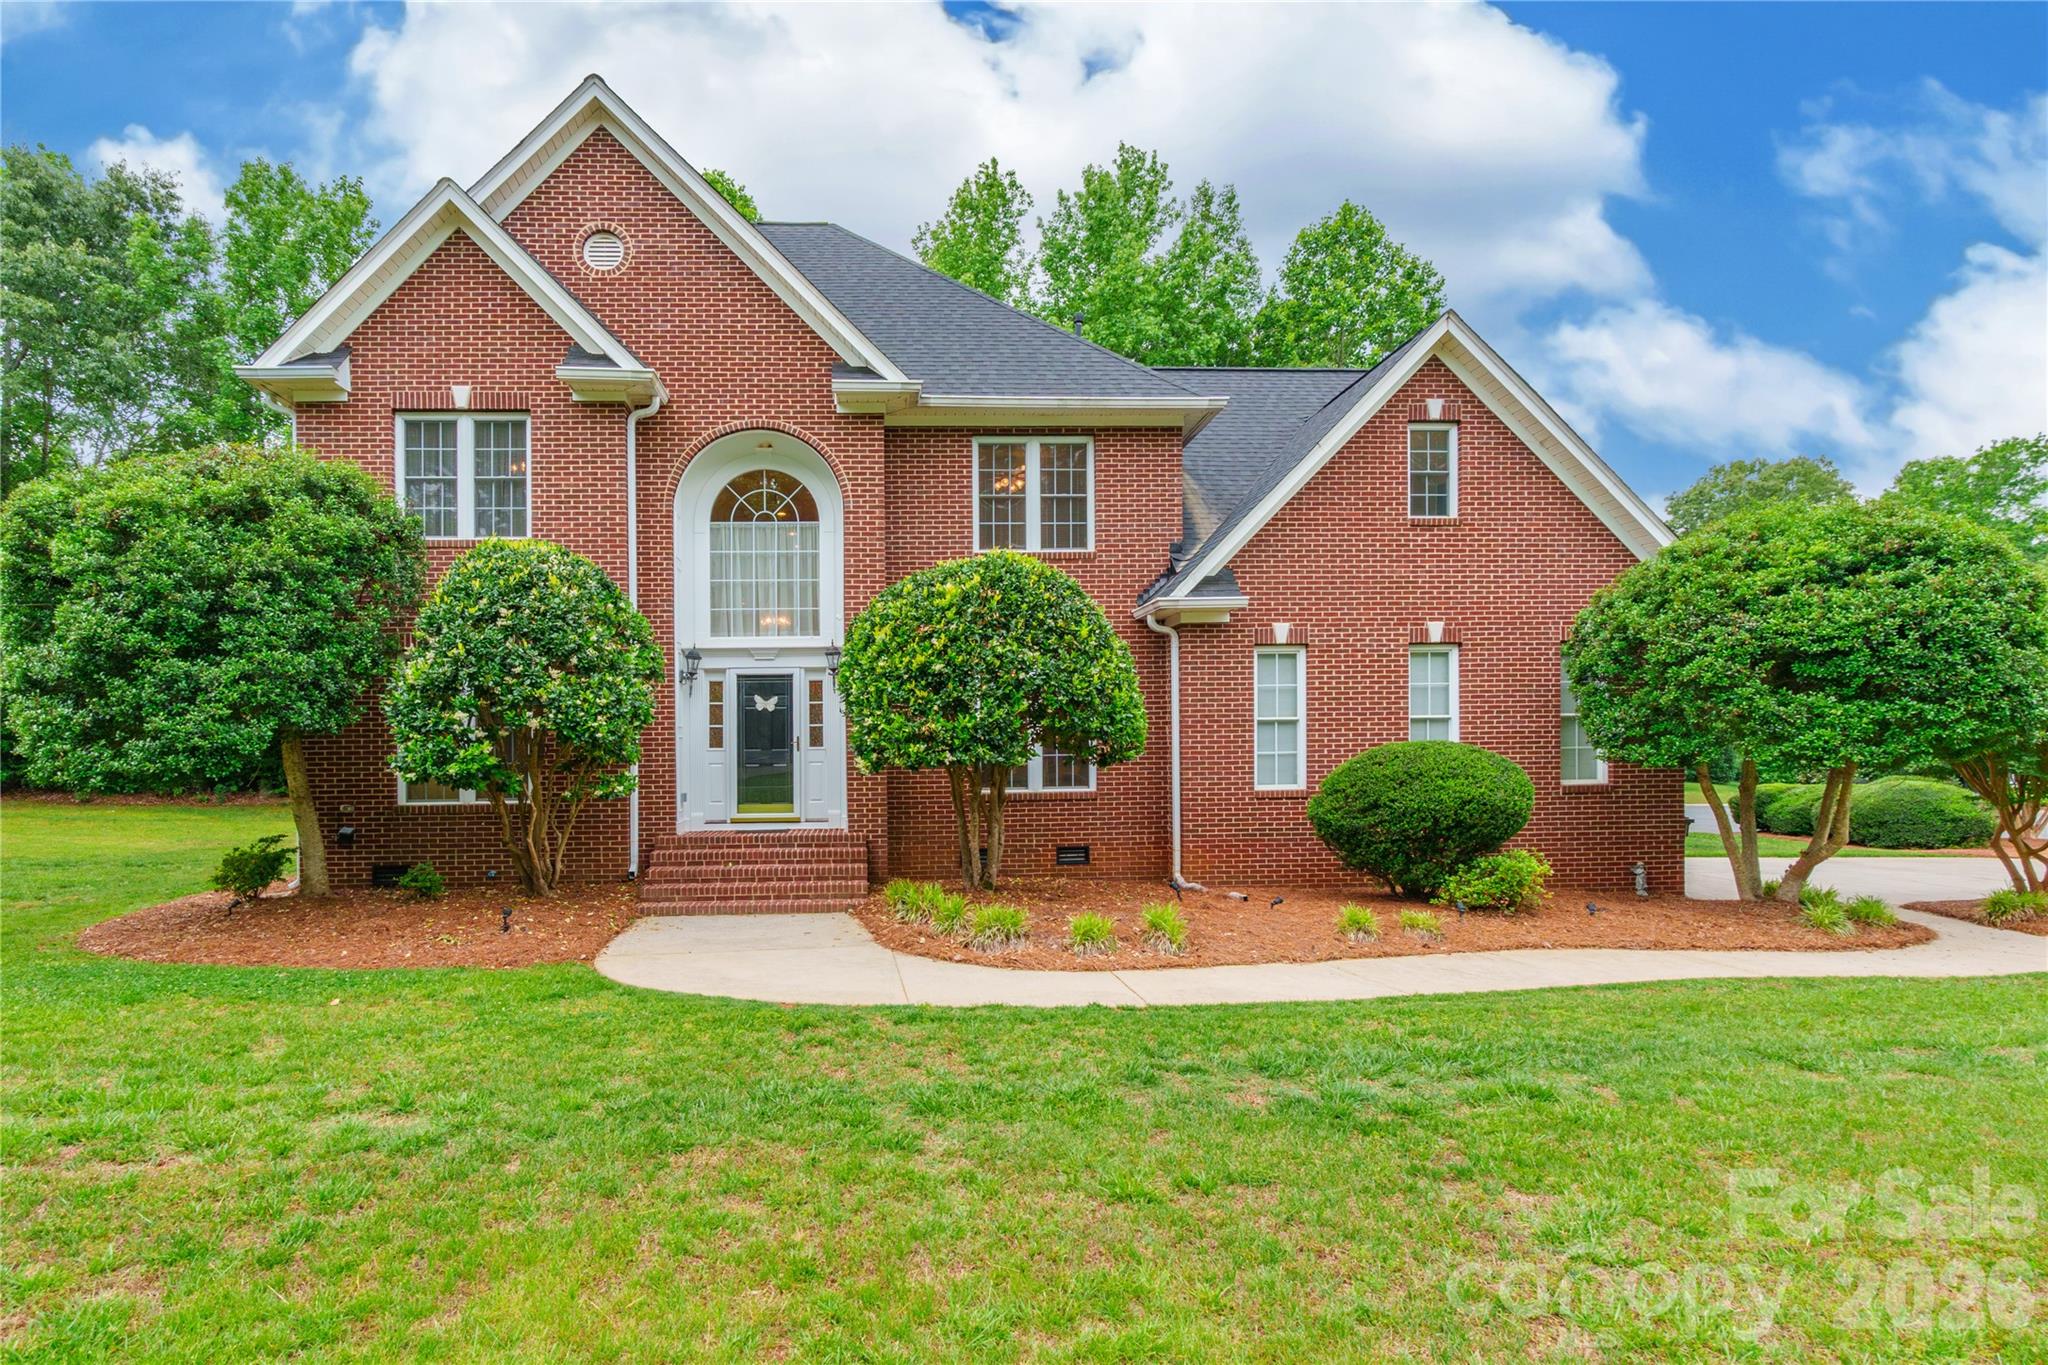
Stunning 4-bedroom, 4.5-bath home located on a desirable corner lot in an amenity-filled community. Each bedroom features its own private bath, offering exceptional comfort and privacy for family and guests. Hardwood floors flow throughout the home, with baths and laundry room as the only exceptions. Elegant formal living and dining rooms provide the perfect setting for entertaining, while the impressive two-story foyer and soaring 2-story great room create a bright and welcoming atmosphere. Additional features include a double attached garage and spacious layout designed for both everyday living and special gatherings. Enjoy outstanding community amenities including a pool, clubhouse, playground, tennis courts, and recreation area.
#4379429

Rock Hill

1782 Farrow Drive

4 Beds

4 Baths

2,816 Sq.Ft.

$599,900

MLS#: 4379429
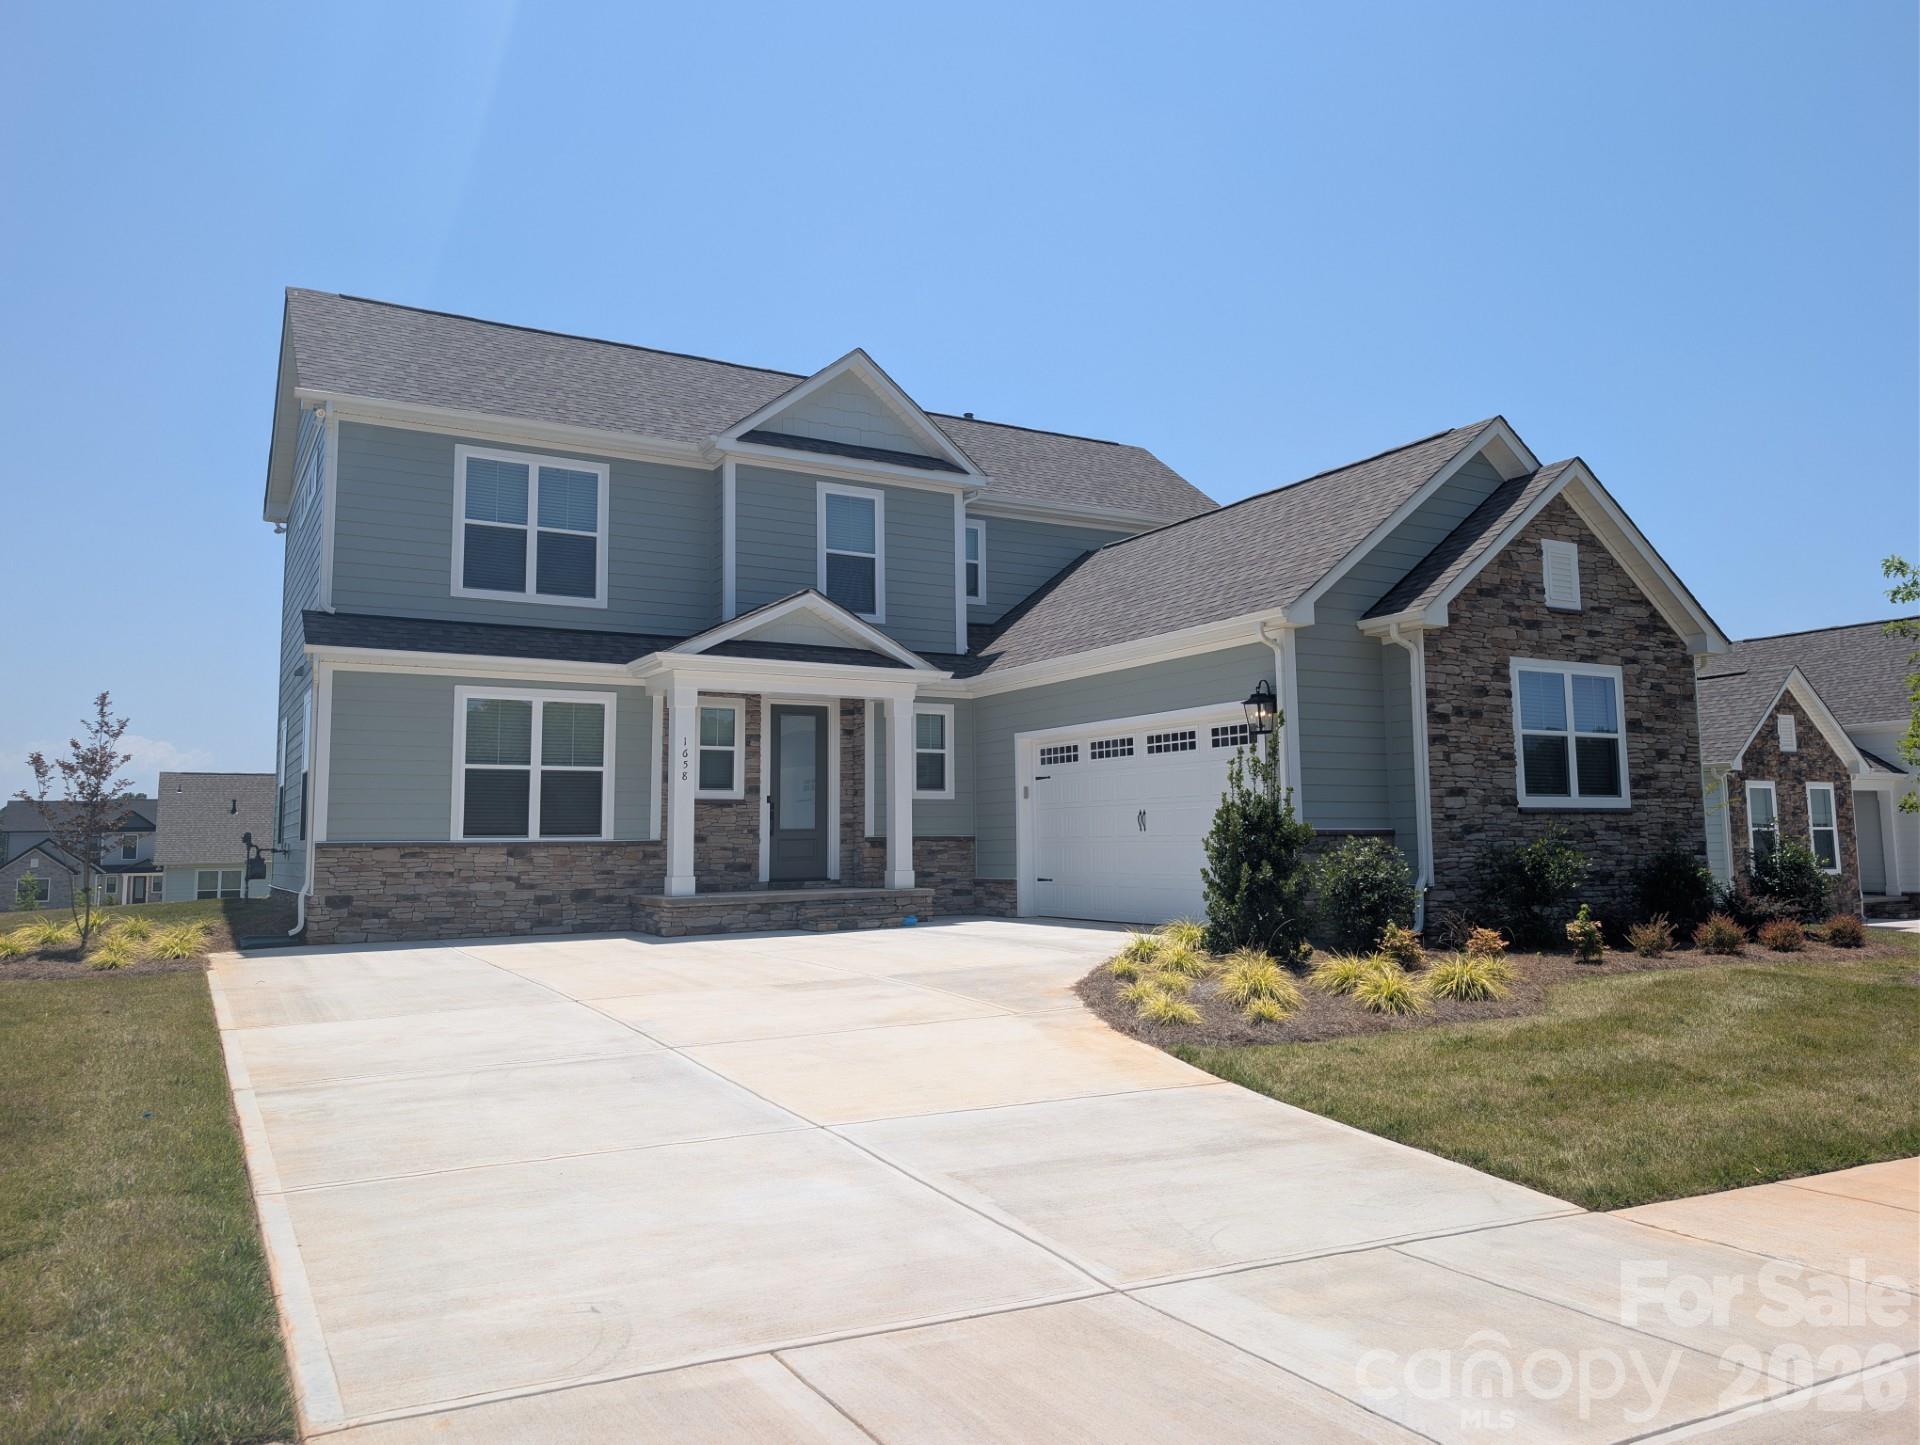
AVAILABLE NOW! Welcome to the beautifully designed 3-bedroom, 2.5-bathroom Lancaster! This beautiful home boasts a side load garage with stone and hardboard siding. As you enter, you're immediately greeted by a spacious family room. This open floorplan has LPV flooring throughout the downstairs. This is the space where laughter is sure to fill the air and game nights will be abundant. The gourmet kitchen features quartz countertops, tile backsplash and stainless steel appliances. The Lancaster was designed to be more than just a place to live. The covered patio has a wood ceiling and ceiling fan overlooking the sodded yard with in-ground irrigation. Here, you will find a seamless blend of style, comfort and functionality encouraging you to create memories in every corner. Please ask about our builder incentives!
#4400062

Rock Hill

1658 Dresden Drive

3 Beds

2 Baths

1,990 Sq.Ft.

$512,900

MLS#: 4400062
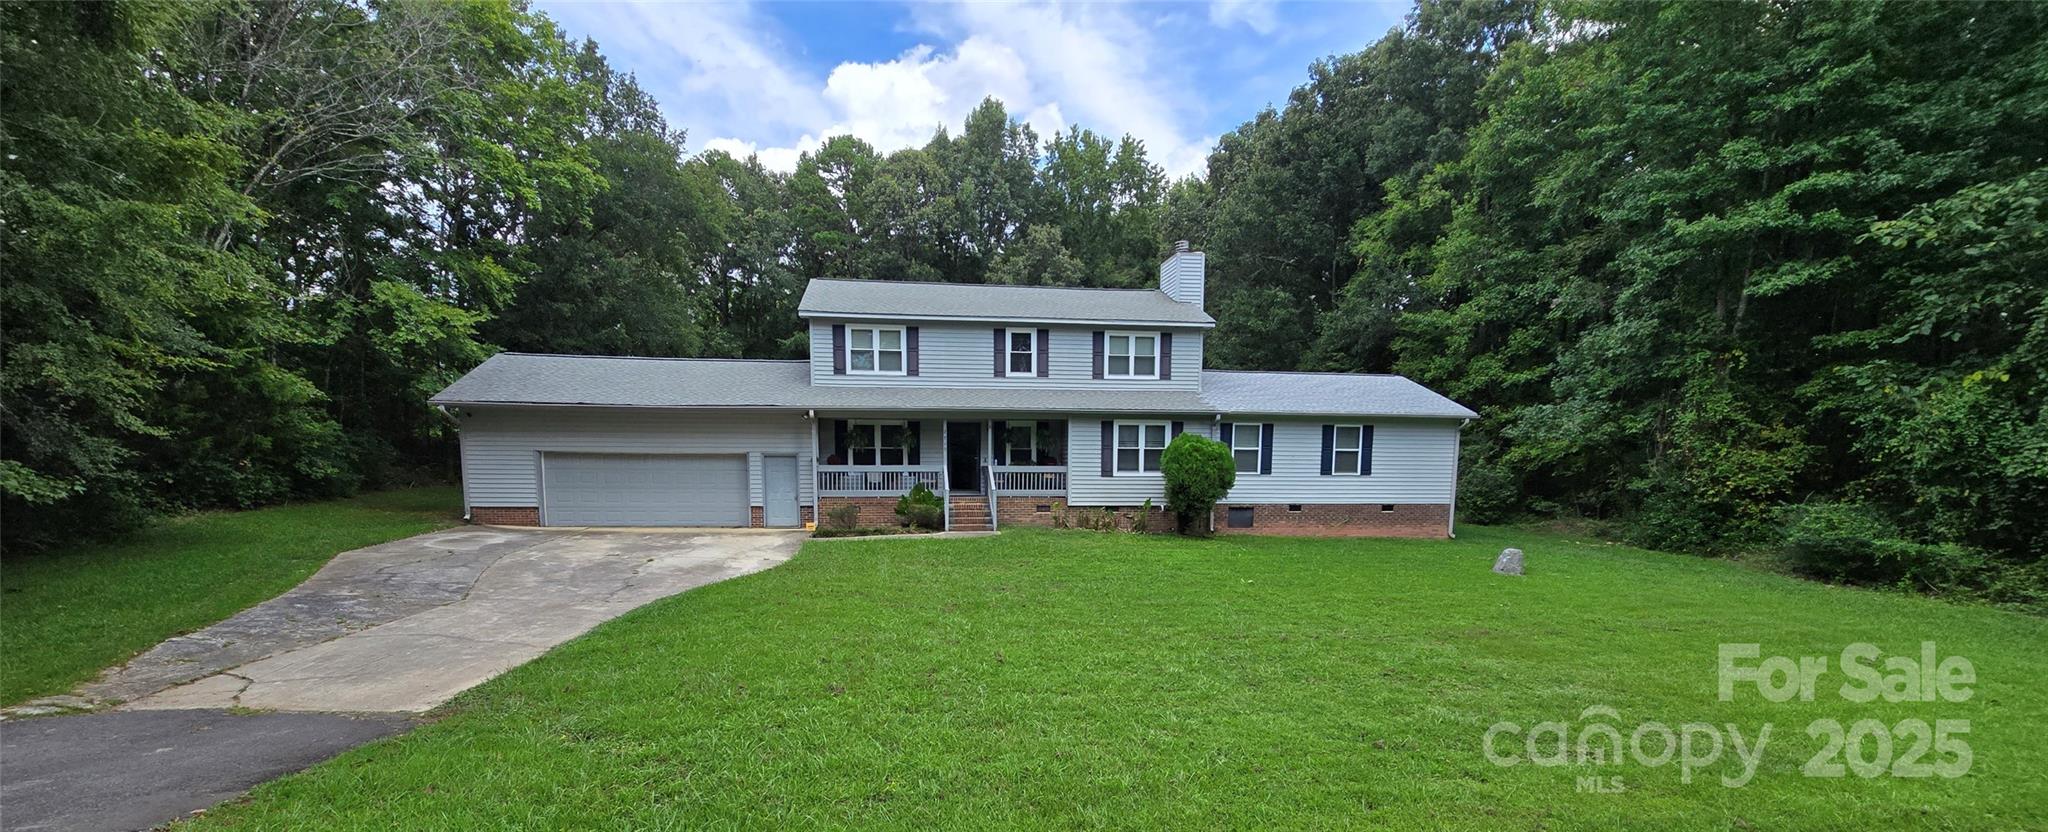
OPEN HOUSE THIS SUNDAY MAY 17th 1pm-4pm Come stop by and check out this wonderful property. This unique home boasts two separate primary suites, each with its own private en-suite bathroom, one located on each of the home's two levels. The upstairs primary suite offers a private covered porch, while the home's most recent upgrade in 2022 adding a stunning new primary suite on the main level with a walk-in shower and a luxurious jetted tub. Situated on a desirable corner lot with over 1.5 acres, this property is the perfect canvas for a growing family. With plenty of room to spread out in 4-bedroom, 3.5-bathroom home, with large family room, laundry, dinning area, and attached 2-car garage with large driveway. 

With strong bones and no HOA, this is an incredible opportunity to breathe new life into a home in a peaceful neighborhood that is experiencing renewed vibrancy. Sitting less then a 10 minute drive from Rock Hill Galleria Mall and Interstate 77. Outdoor living is a highlight, from the extended back deck perfect for entertaining to the welcoming covered porch at the front of the house. Don't miss the chance to own a piece of prime real estate with endless potential.
#4297172

Rock Hill

2715 Shandon Road

4 Beds

3 Baths

2,374 Sq.Ft.

$523,900

MLS#: 4297172
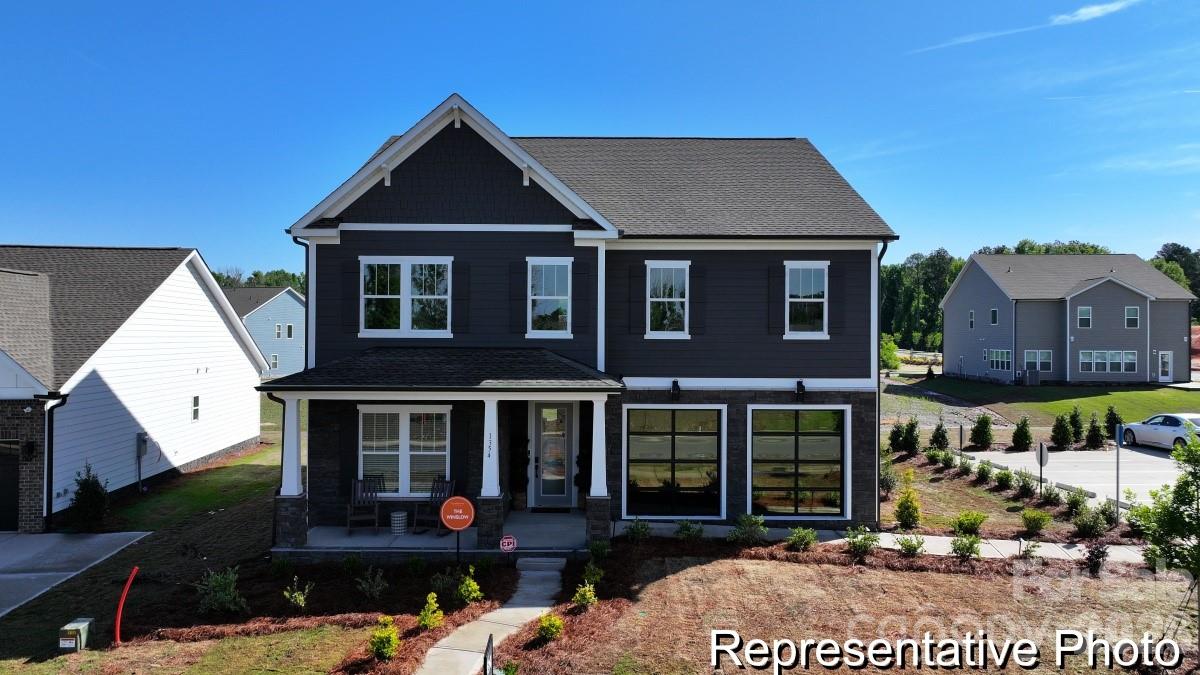
Introducing The Winslow, a dynamic and highly flexible semi-custom proposed home available in Colvin Park, Rock Hill. Offering 4–5 bedrooms and 2.5–4.5 baths across approximately 3,614–3,643 sq. ft., this plan is designed to adapt to a variety of lifestyle needs. The first floor features a True Space Study—ideal for remote work—or an optional additional bedroom. An open dining area flows seamlessly into the spacious great room, kitchen, and breakfast nook, complemented by upgraded features, a convenient pantry, built-in bench, and access to the 2-car garage. Upstairs, enjoy an open game room, generously sized laundry area, and secondary bedrooms with walk-in closets. The luxurious primary suite includes a dual-vanity bath, large walk-in shower, and expansive closet. With three distinct lifestyle layouts—Open, Traditional, and Transitional—the Winslow offers exceptional versatility, allowing you to personalize finishes and features to create the perfect home in one of Rock Hill’s most desirable communities.
#4386483

Rock Hill

1357 Tappan Avenue 111p

4 Beds

2 Baths

3,614 Sq.Ft.

$499,000

MLS#: 4386483
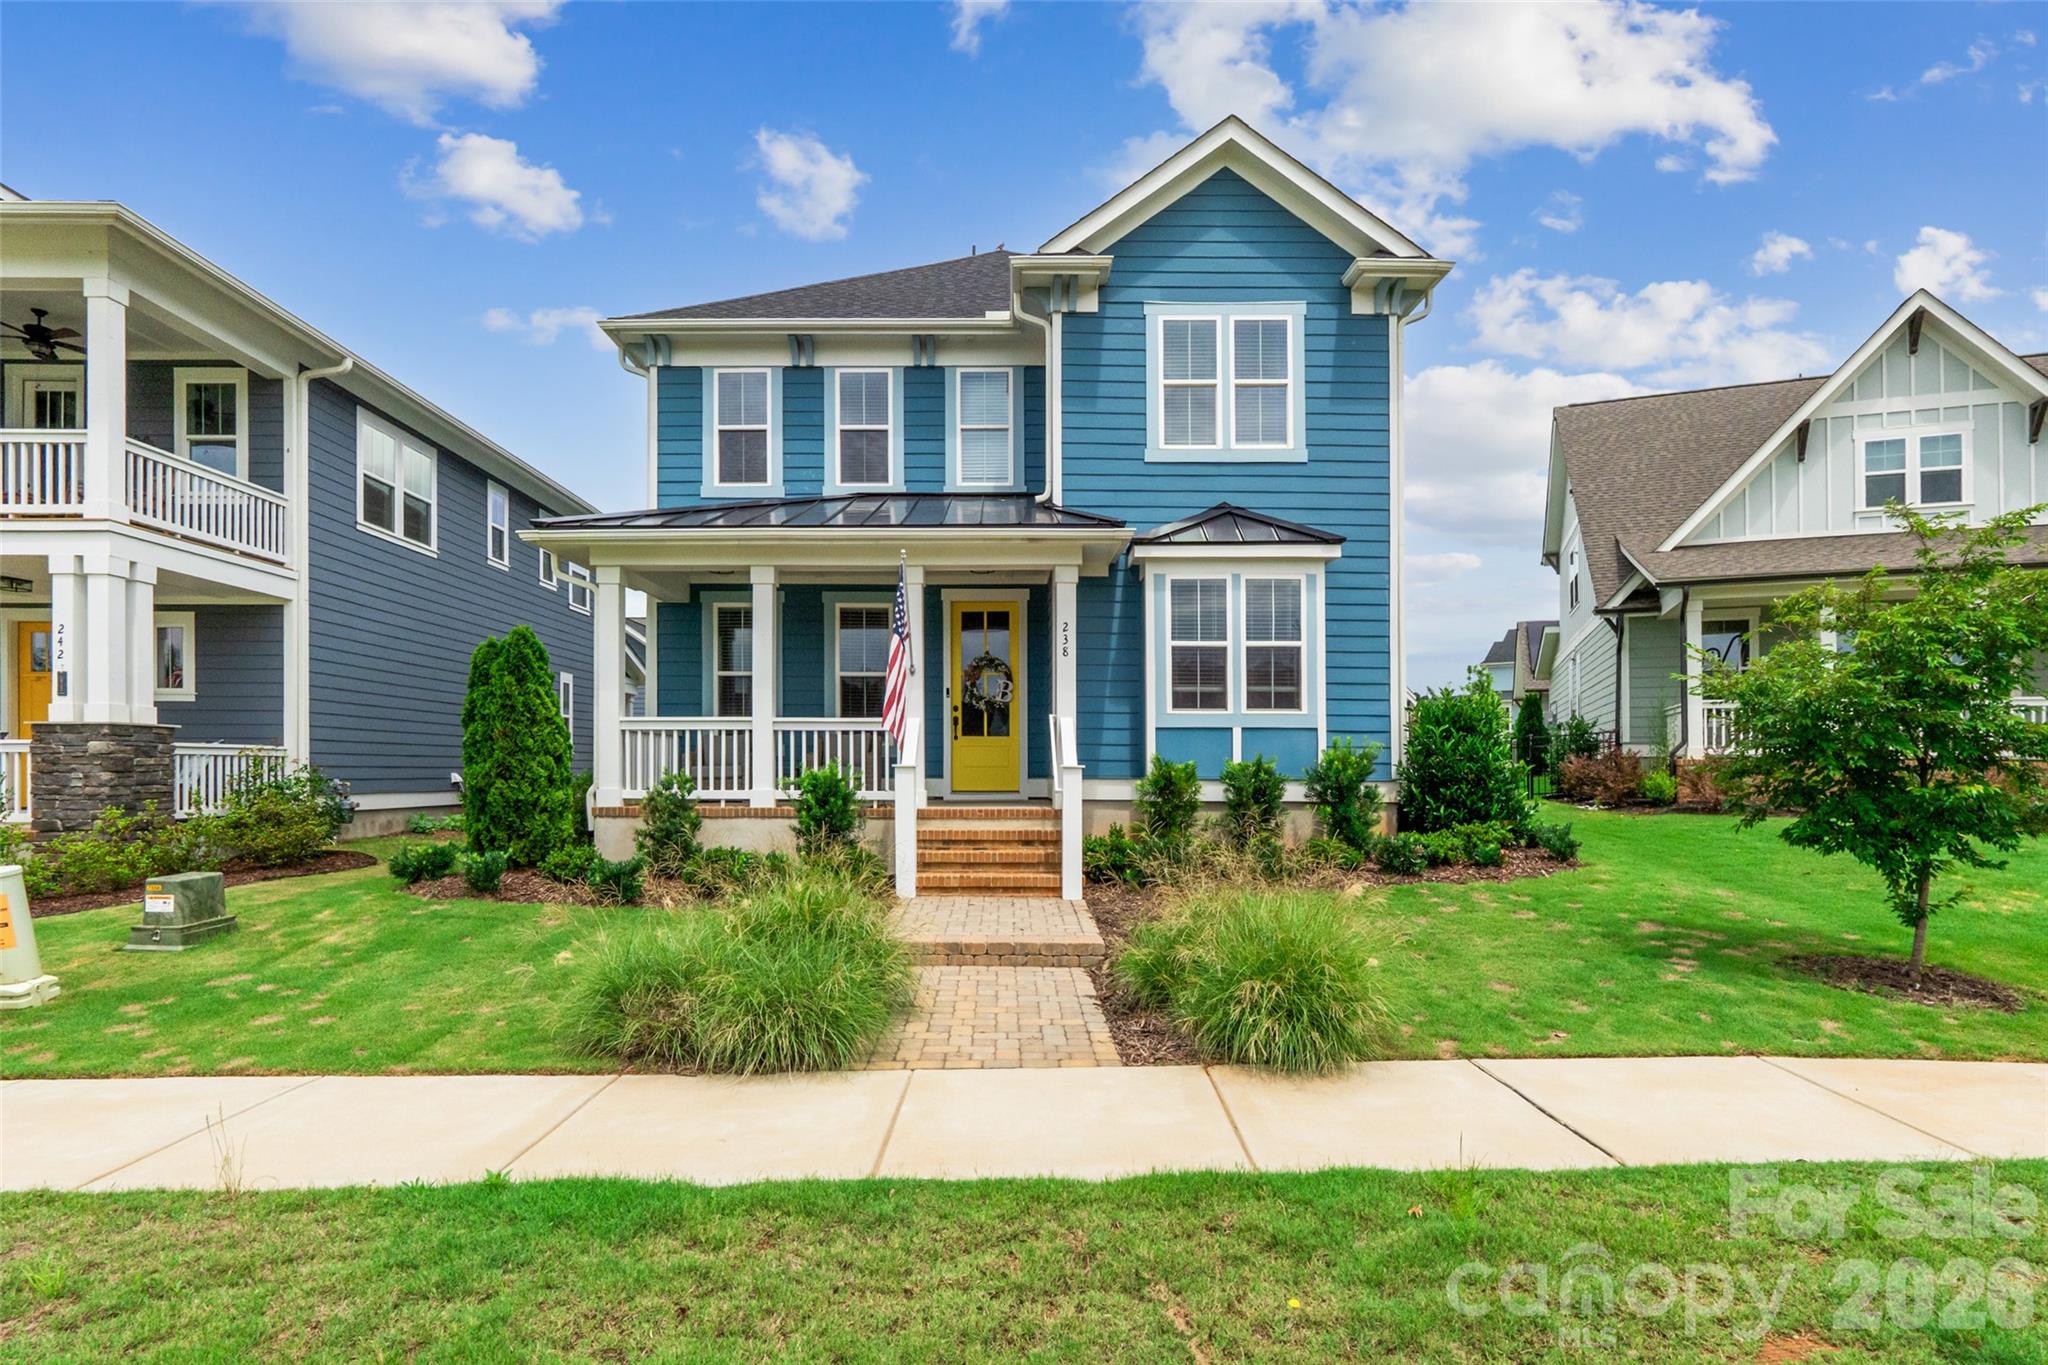
Welcome to this stunning 4-bedroom, 3-bathroom home in the highly sought-after Riverwalk community! Ideally located within walking distance to local shops, restaurants, and the scenic Riverwalk Trail along the Catawba River, you'll enjoy easy access to kayaking, tubing, walking, and outdoor recreation right outside your door.

Inside, you'll find a bright and open floor plan filled with abundant natural light and designer finishes throughout. Recent upgrades include new light fixtures throughout the home and an added fireplace insert upstairs, enhancing both comfort and style. The dedicated office with rich accent walls provides the perfect work-from-home space, while the spacious living room offers a cozy fireplace and seamless flow into the dining area and gourmet kitchen. The kitchen is a true centerpiece with a large island, stainless steel appliances, stylish cabinetry, and plenty of space for entertaining.

The generous primary suite features a spa-like bath with a large tiled shower, dual vanities, and an oversized walk-in closet. Additional bedrooms provide flexibility for guests, family, or hobbies.

The garage has been fully finished and insulated, adding extra functionality and comfort. Step outside to your private fenced backyard retreat, enhanced with added privacy fencing and an upgraded paver patio in place of concrete. Enjoy the extended outdoor living space complete with a covered entertaining area and hot tub—perfect for relaxing after a day on the river. The home also offers a park-like greenspace as the front yard, adding to its open and inviting feel.

This exceptional home combines modern upgrades, thoughtful improvements, and one of the best locations in Riverwalk. Don’t miss your opportunity to experience the lifestyle this community has to offer!
#4390149

Rock Hill

238 Parkland Avenue

4 Beds

3 Baths

2,987 Sq.Ft.

$644,900

MLS#: 4390149

 - property

Send a message

Message successfully sent.

Your message

What is 3 + 4 ?

Reason for contacting?

I agree to receive email communication and understand I can unsubscribe at any time.

I agree to be contacted by Prestino Advantage via call, email, and text for real estate services. To opt out, you can reply 'stop' at any time or reply 'help' for assistance. You can also click the unsubscribe link in the emails. Message and data rates may apply. Message frequency may vary. Privacy Policy

Sign Out

Virtual Assistant

Would you like to take the next step with this property? We can help you schedule a showing or virtual tour, or send you more details.

Yes, I would like more information.

Thank You for Your Reply, One of Our Agents will contact you as soon as possible

No, maybe later.

Thank you, you can always contact me via email, phone number or through the contact form.

Realhub AI

Lucy - Your AI-Powered Realtor

Update Your Temporary Password

Personalize your search

Enter your email and we'll notify you immediately when new listings match what you're looking for.

or enter email address

Already have an account ? Login here

Continue your home search

I agree to receive communications and understand I can unsubscribe at any time.

I agree to be contacted by Prestino Advantage via call, email, and text for real estate services. To opt out, you can reply 'stop' at any time or reply 'help' for assistance. You can also click the unsubscribe link in the emails. Message and data rates may apply. Message frequency may vary. Privacy Policy

Already have an account ? Login here

We use cookies

We use cookies primarily for analytics to enhance your experience. By accepting, you agree to our use of these cookies. You can manage your preferences or learn more about our cookies policy.