
Property
Beds
4
Full Baths
3
1/2 Baths
1
Year Built
2022
Sq.Footage
2,330
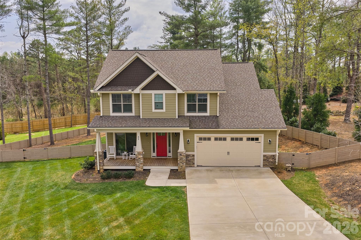
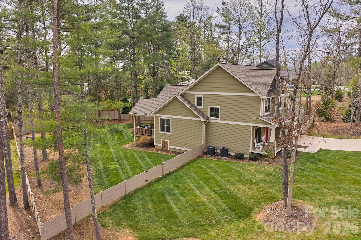
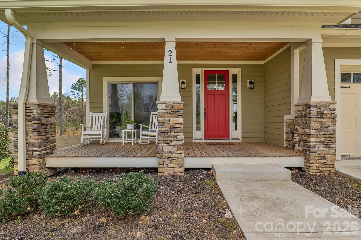
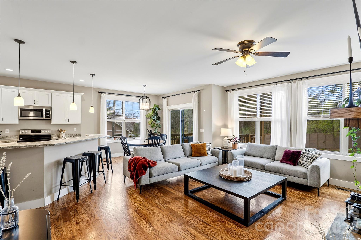
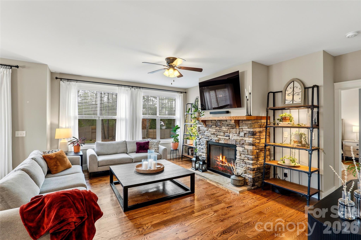
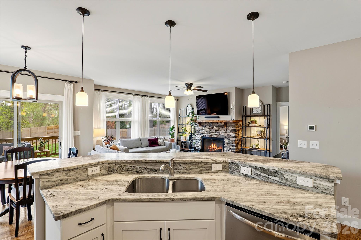
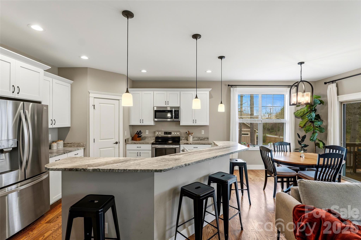
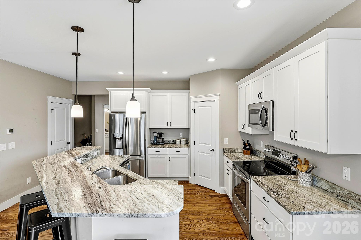
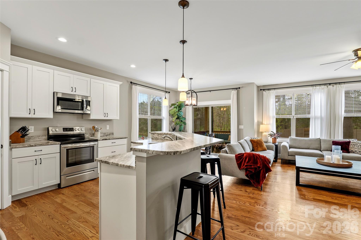
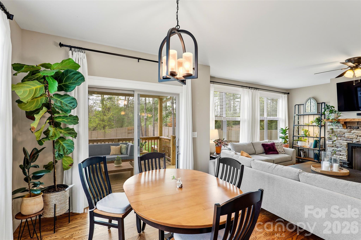
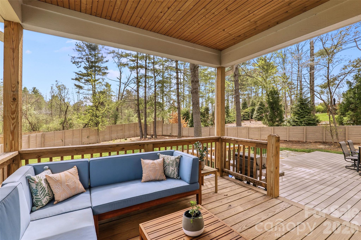
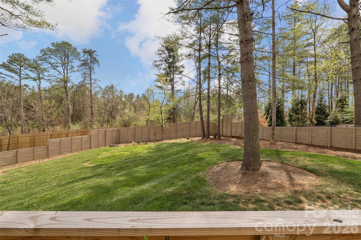
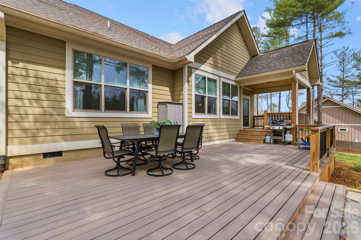
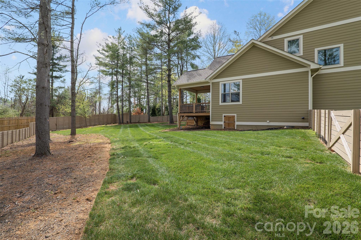
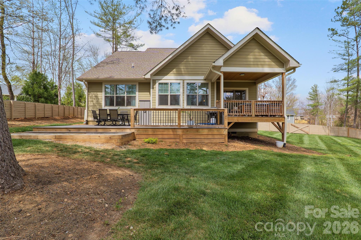
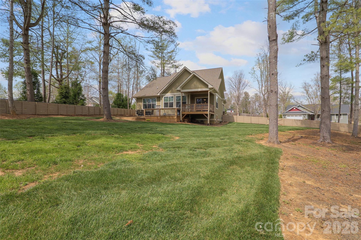
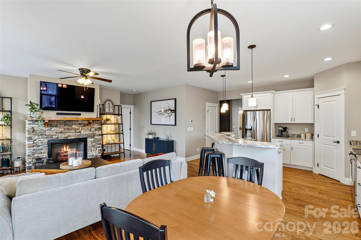
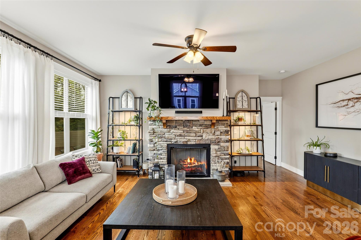
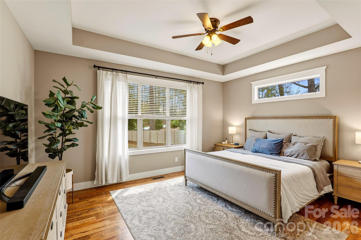
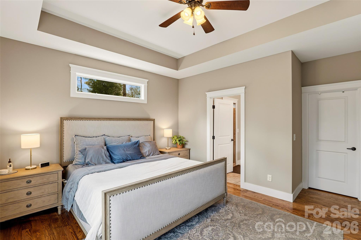
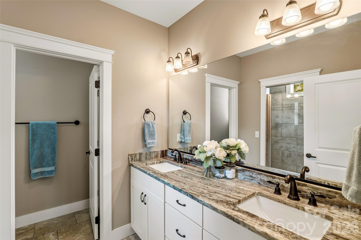
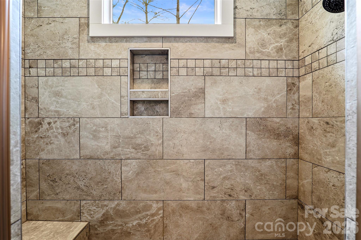
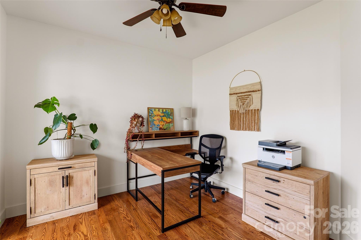
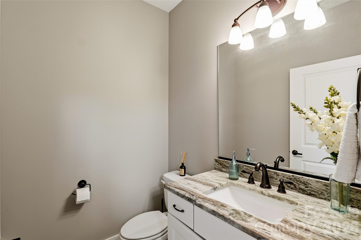
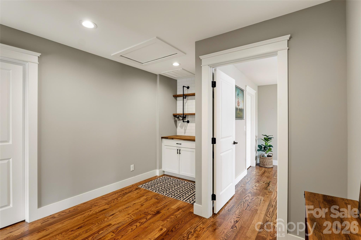
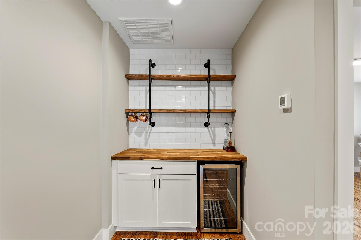
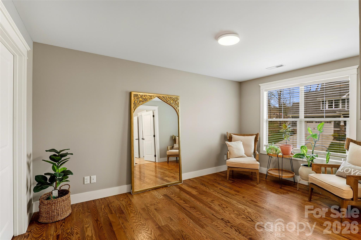
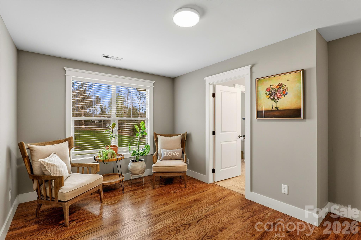
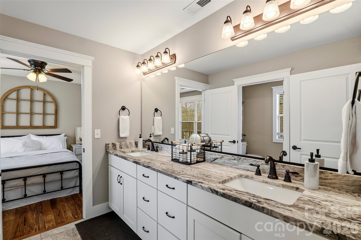
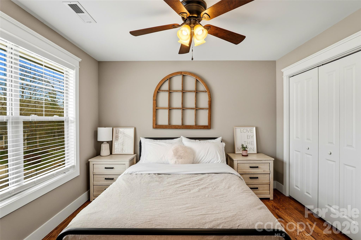
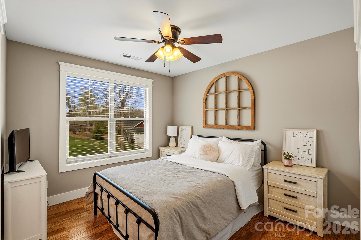
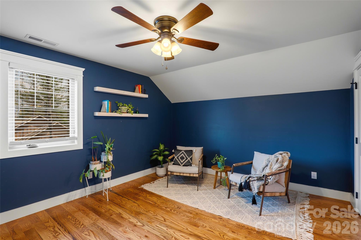
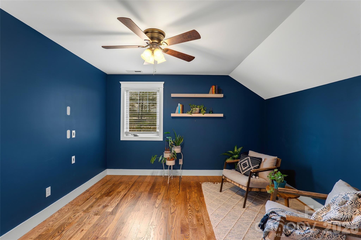
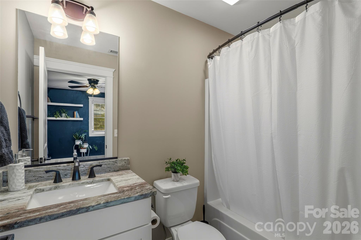
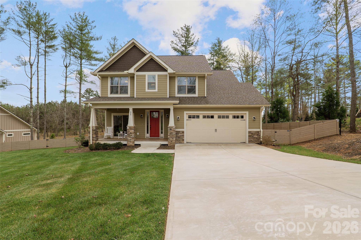
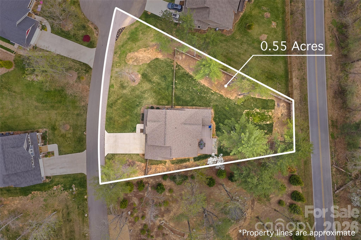
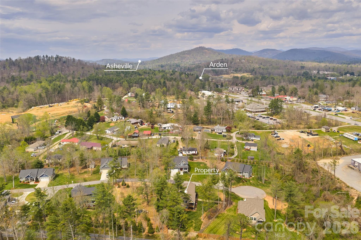
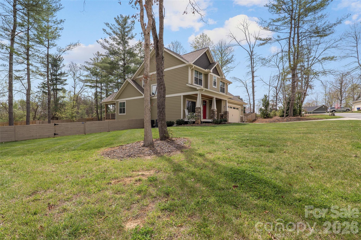
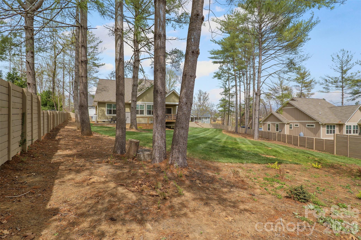
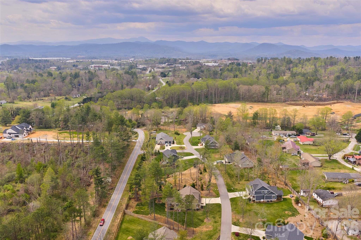
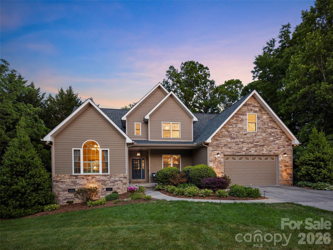
First time on the market, this impeccably crafted 4BR/3.5BA South Asheville residence offers refined living with elevated finishes throughout. Built by a respected local builder, every detail reflects exceptional quality, comfort, and thoughtful design. An classic elegant foyer opens to a light-filled, open-concept layout featuring high ceilings, a dedicated office, and a sophisticated living room with massive, stacked-stone fireplace. The well-appointed kitchen showcases a striking granite island with breakfast bar, ample workspace, and a walk-in pantry—flowing seamlessly for both everyday living and entertaining. Rich oak hardwood flooring and tasteful tile selections enhance the home’s timeless appeal. The main-level primary suite is a serene retreat, complete with a spa-inspired ensuite bath and generous walk-in closet. Covered and open decks with tongue-and-groove ceilings extend the living space outdoors, overlooking a rare, fully fenced yard of over half an acre, a beautifully landscaped, natural backdrop—perfectly balancing privacy with a welcoming community feel. Tucked on a quiet cul-de-sac within an intimate enclave, this home offers peaceful suburban living just 20 minutes to downtown Asheville and only 10 minutes to Biltmore Park, shopping, dining, movies, and the Asheville airport. A rare offering where craftsmanship, location, and lifestyle align.
Features & Amenities
Interior
-
Total Bedrooms
4
-
Bathrooms
3
-
1/2 Bathrooms
1
-
Above Grade Finished Area
2330.0
-
Basement YN
NO
-
Cooling YN
YES
-
Cooling
Electric, Heat Pump
-
Fireplace YN
YES
-
Heating YN
YES
-
Heating
Electric, Heat Pump
-
Pet friendly
N/A
Exterior
-
Garage
Yes
-
Garage spaces
2
-
Construction Materials
Fiber Cement, Stone
-
Parking
Driveway, Garage Door Opener, Garage Faces Front
-
Patio and Porch Features
Covered, Deck, Enclosed, Front Porch
-
Pool
No
Area & Lot
-
Lot Features
Cul-De-Sac, Level, Wooded
-
Property Type
Residential
-
Property Sub Type
Single Family Residence
-
Architectural Style
Arts and Crafts
Price
-
Sales Price
$794,500
-
Sq. Footage
2,330
-
Price/SqFt
$340
HOA
-
Association
No
School District
-
Elementary School
Avery's Creek/Koontz
-
Middle School
Valley Springs
-
High School
T.C. Roberson
Property Features
-
New Construction
NO
-
Senior Community YN
NO
-
Sewer
Septic Tank
-
Water Source
Public
Schedule a Showing
Showing scheduled successfully.
Mortgage calculator
Estimate your monthly mortgage payment, including the principal and interest, property taxes, and HOA. Adjust the values to generate a more accurate rate.
Your payment
Principal and Interest:
$
Property taxes:
$
HOA fees:
$
Total loan payment:
$
Total interest amount:
$
Location
County
Buncombe
Elementary School
Avery's Creek/Koontz
Middle School
Valley Springs
High School
T.C. Roberson
Listing Courtesy of Maria Cavallo , Love Asheville Realty
RealHub Information is provided exclusively for consumers' personal, non-commercial use, and it may not be used for any purpose other than to identify prospective properties consumers may be interested in purchasing. All information deemed reliable but not guaranteed and should be independently verified. All properties are subject to prior sale, change or withdrawal. RealHub website owner shall not be responsible for any typographical errors, misinformation, misprints and shall be held totally harmless.

Agent
Mitch Totherow
Call Mitch today to schedule a private showing.

* Listings on this website come from the FMLS IDX Compilation and may be held by brokerage firms other than the owner of this website. The listing brokerage is identified in any listing details. Information is deemed reliable but is not guaranteed. If you believe any FMLS listing contains material that infringes your copyrighted work please click here to review our DMCA policy and learn how to submit a takedown request.© 2024 FMLS.
Related Properties
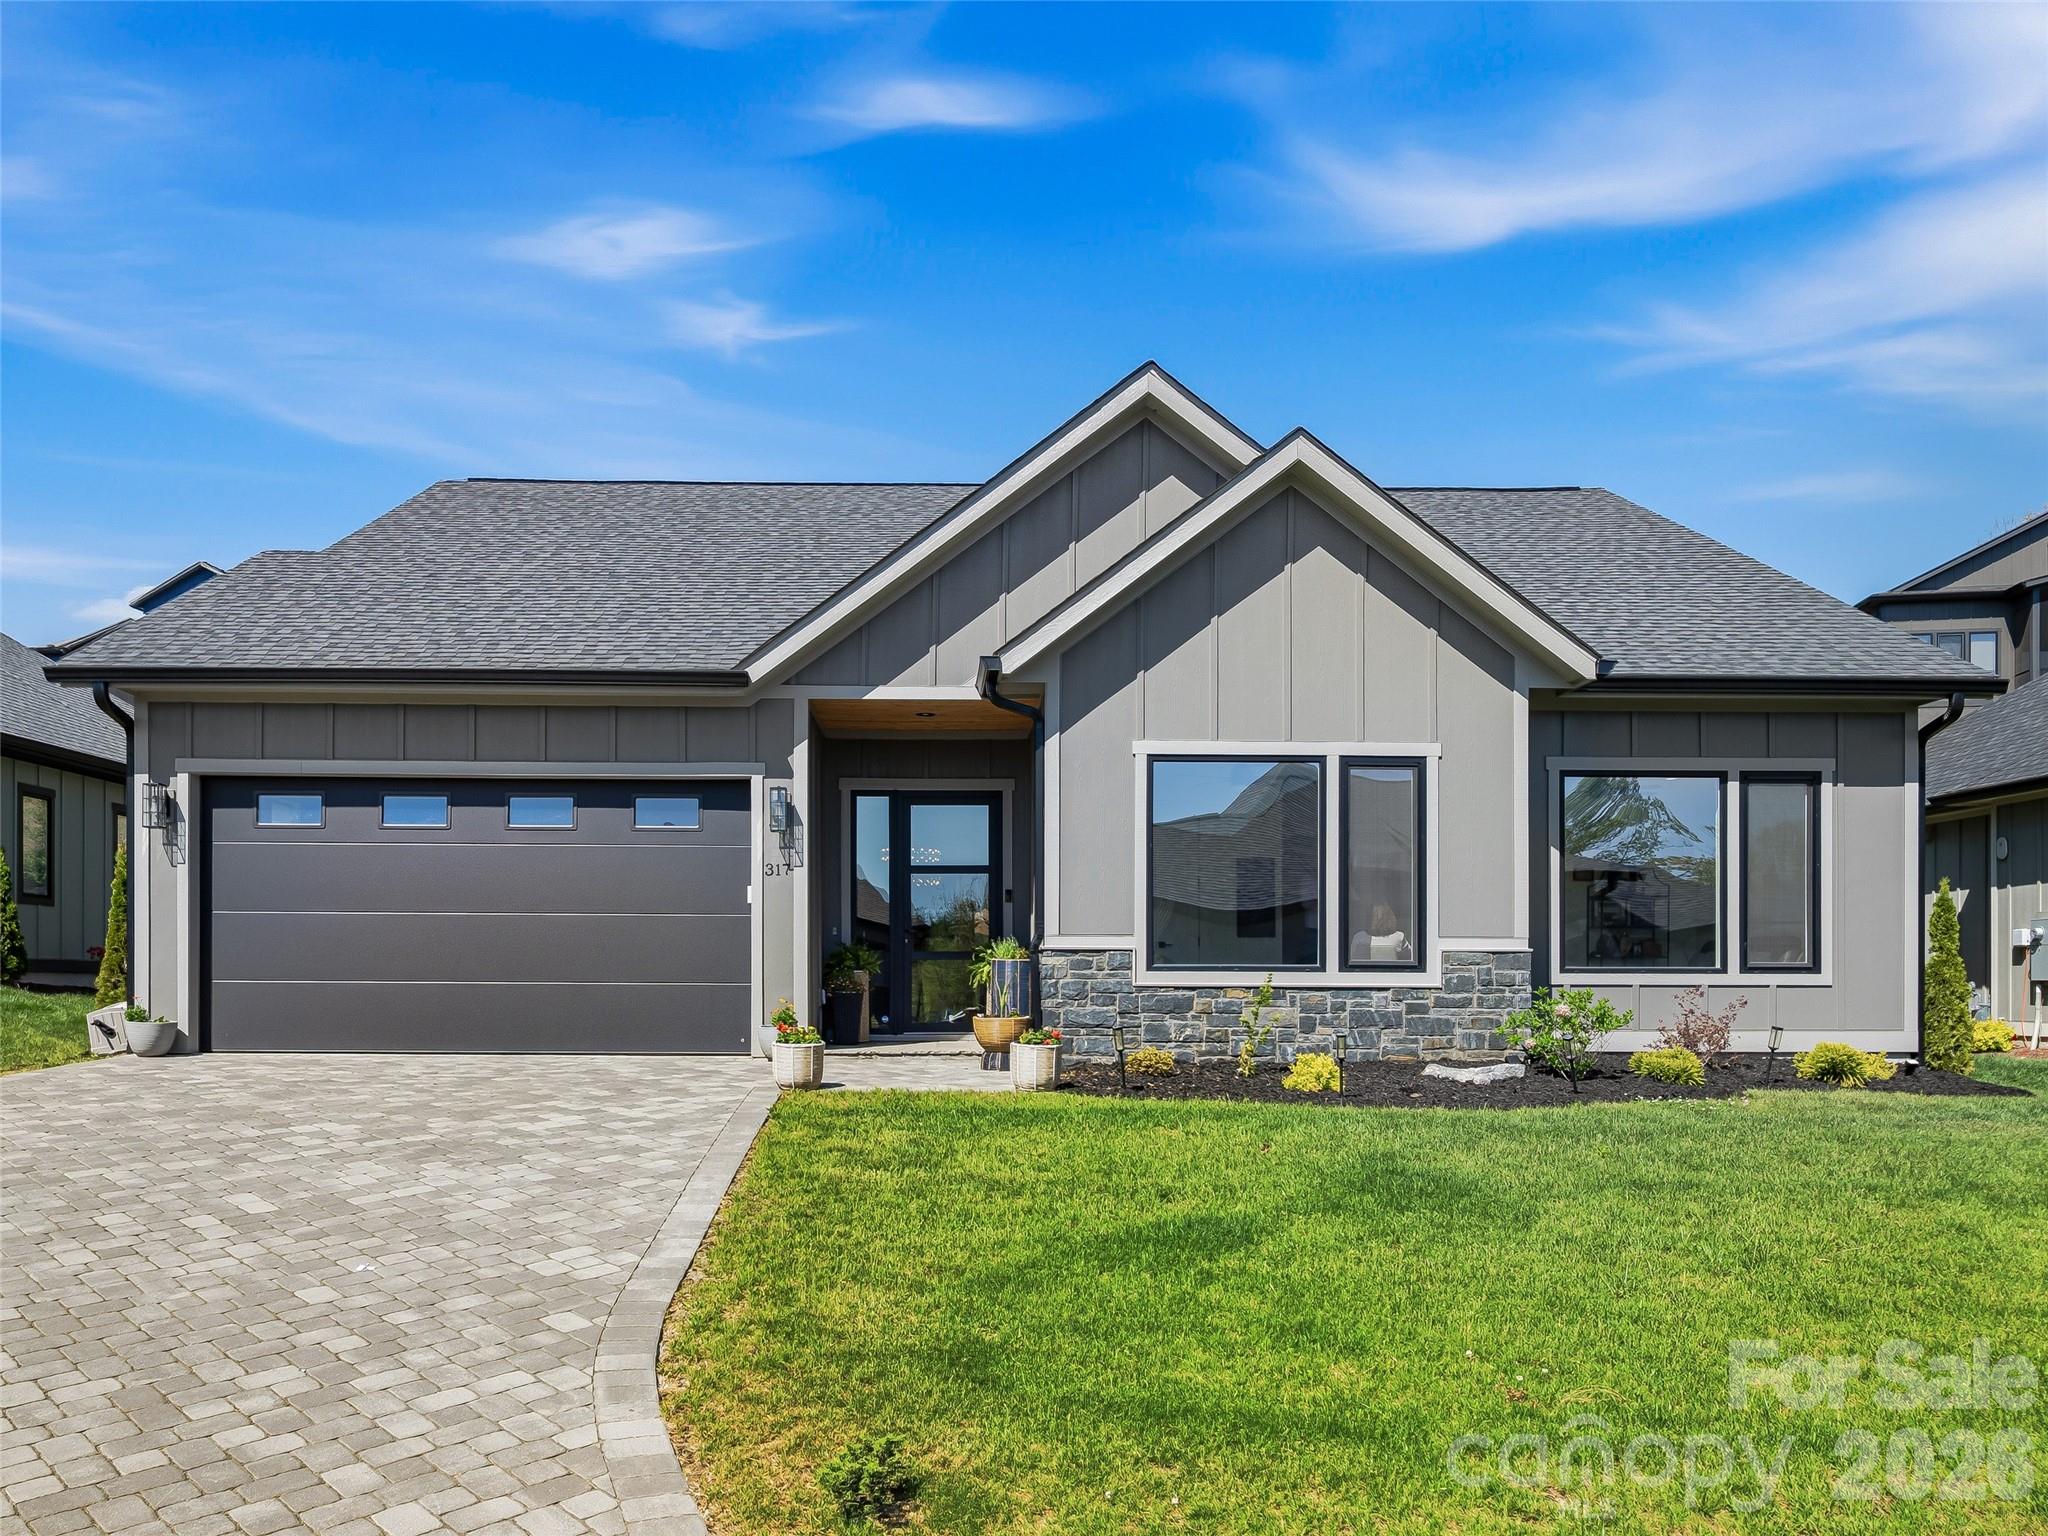
Arden
317 Avery Trail Drive
3 Beds
2 Baths
2,005 Sq.Ft.
$729,000
MLS#: 4373769
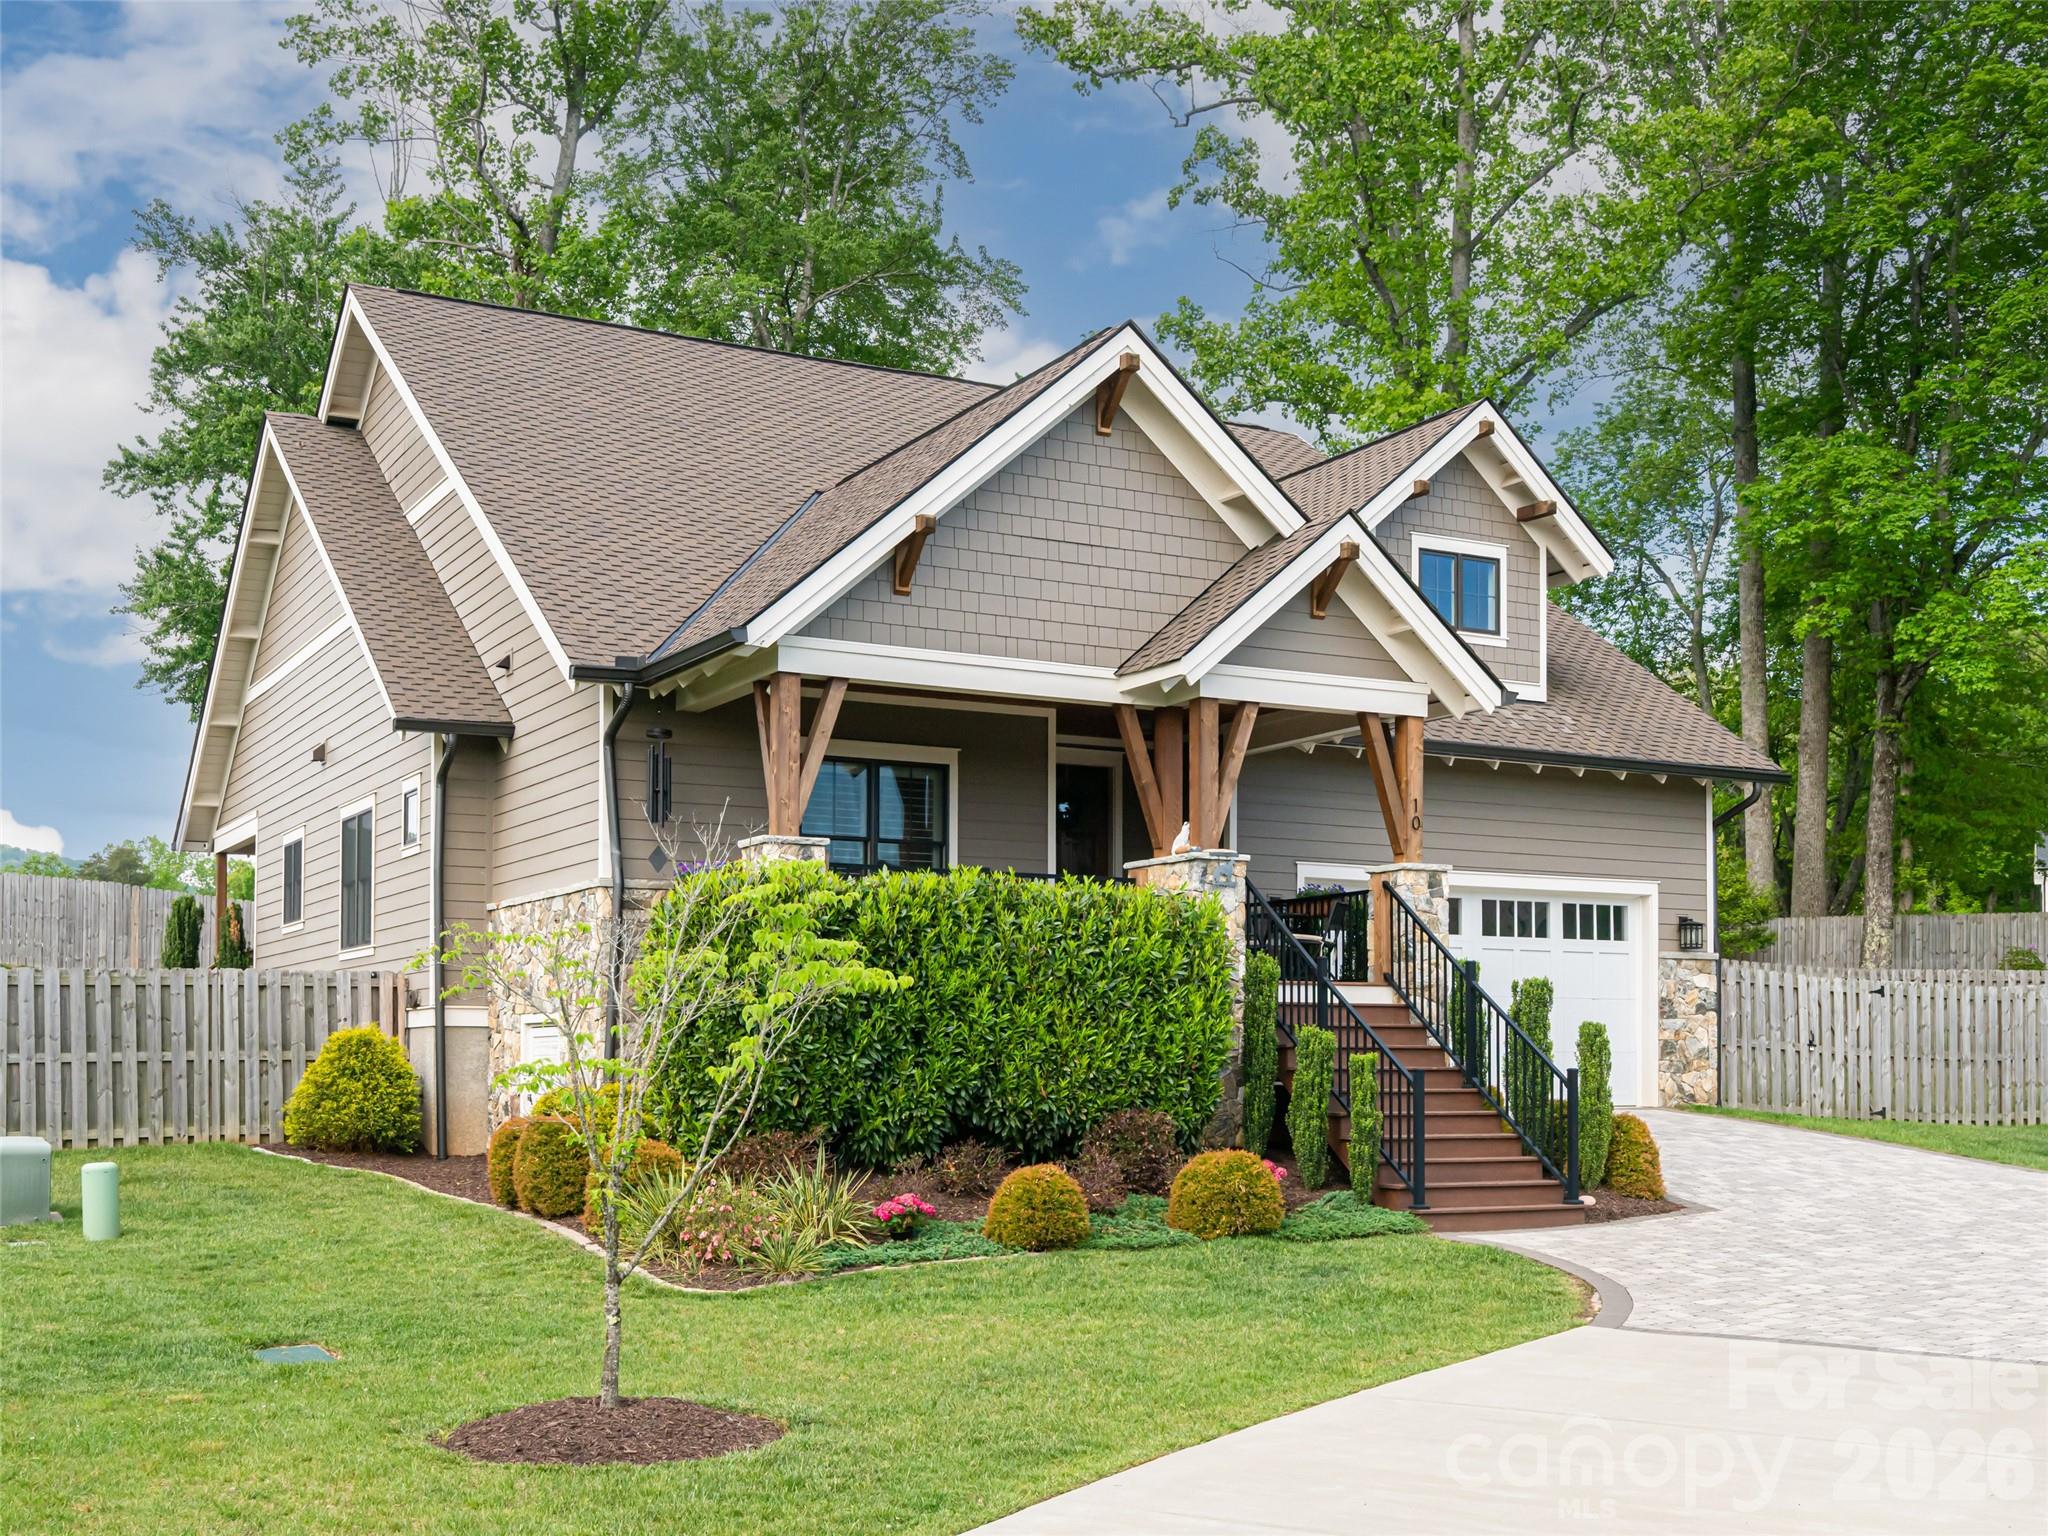
Arden
10 Starwood Valley Trail + extra lot
3 Beds
2 Baths
1,946 Sq.Ft.
$865,000
MLS#: 4377094
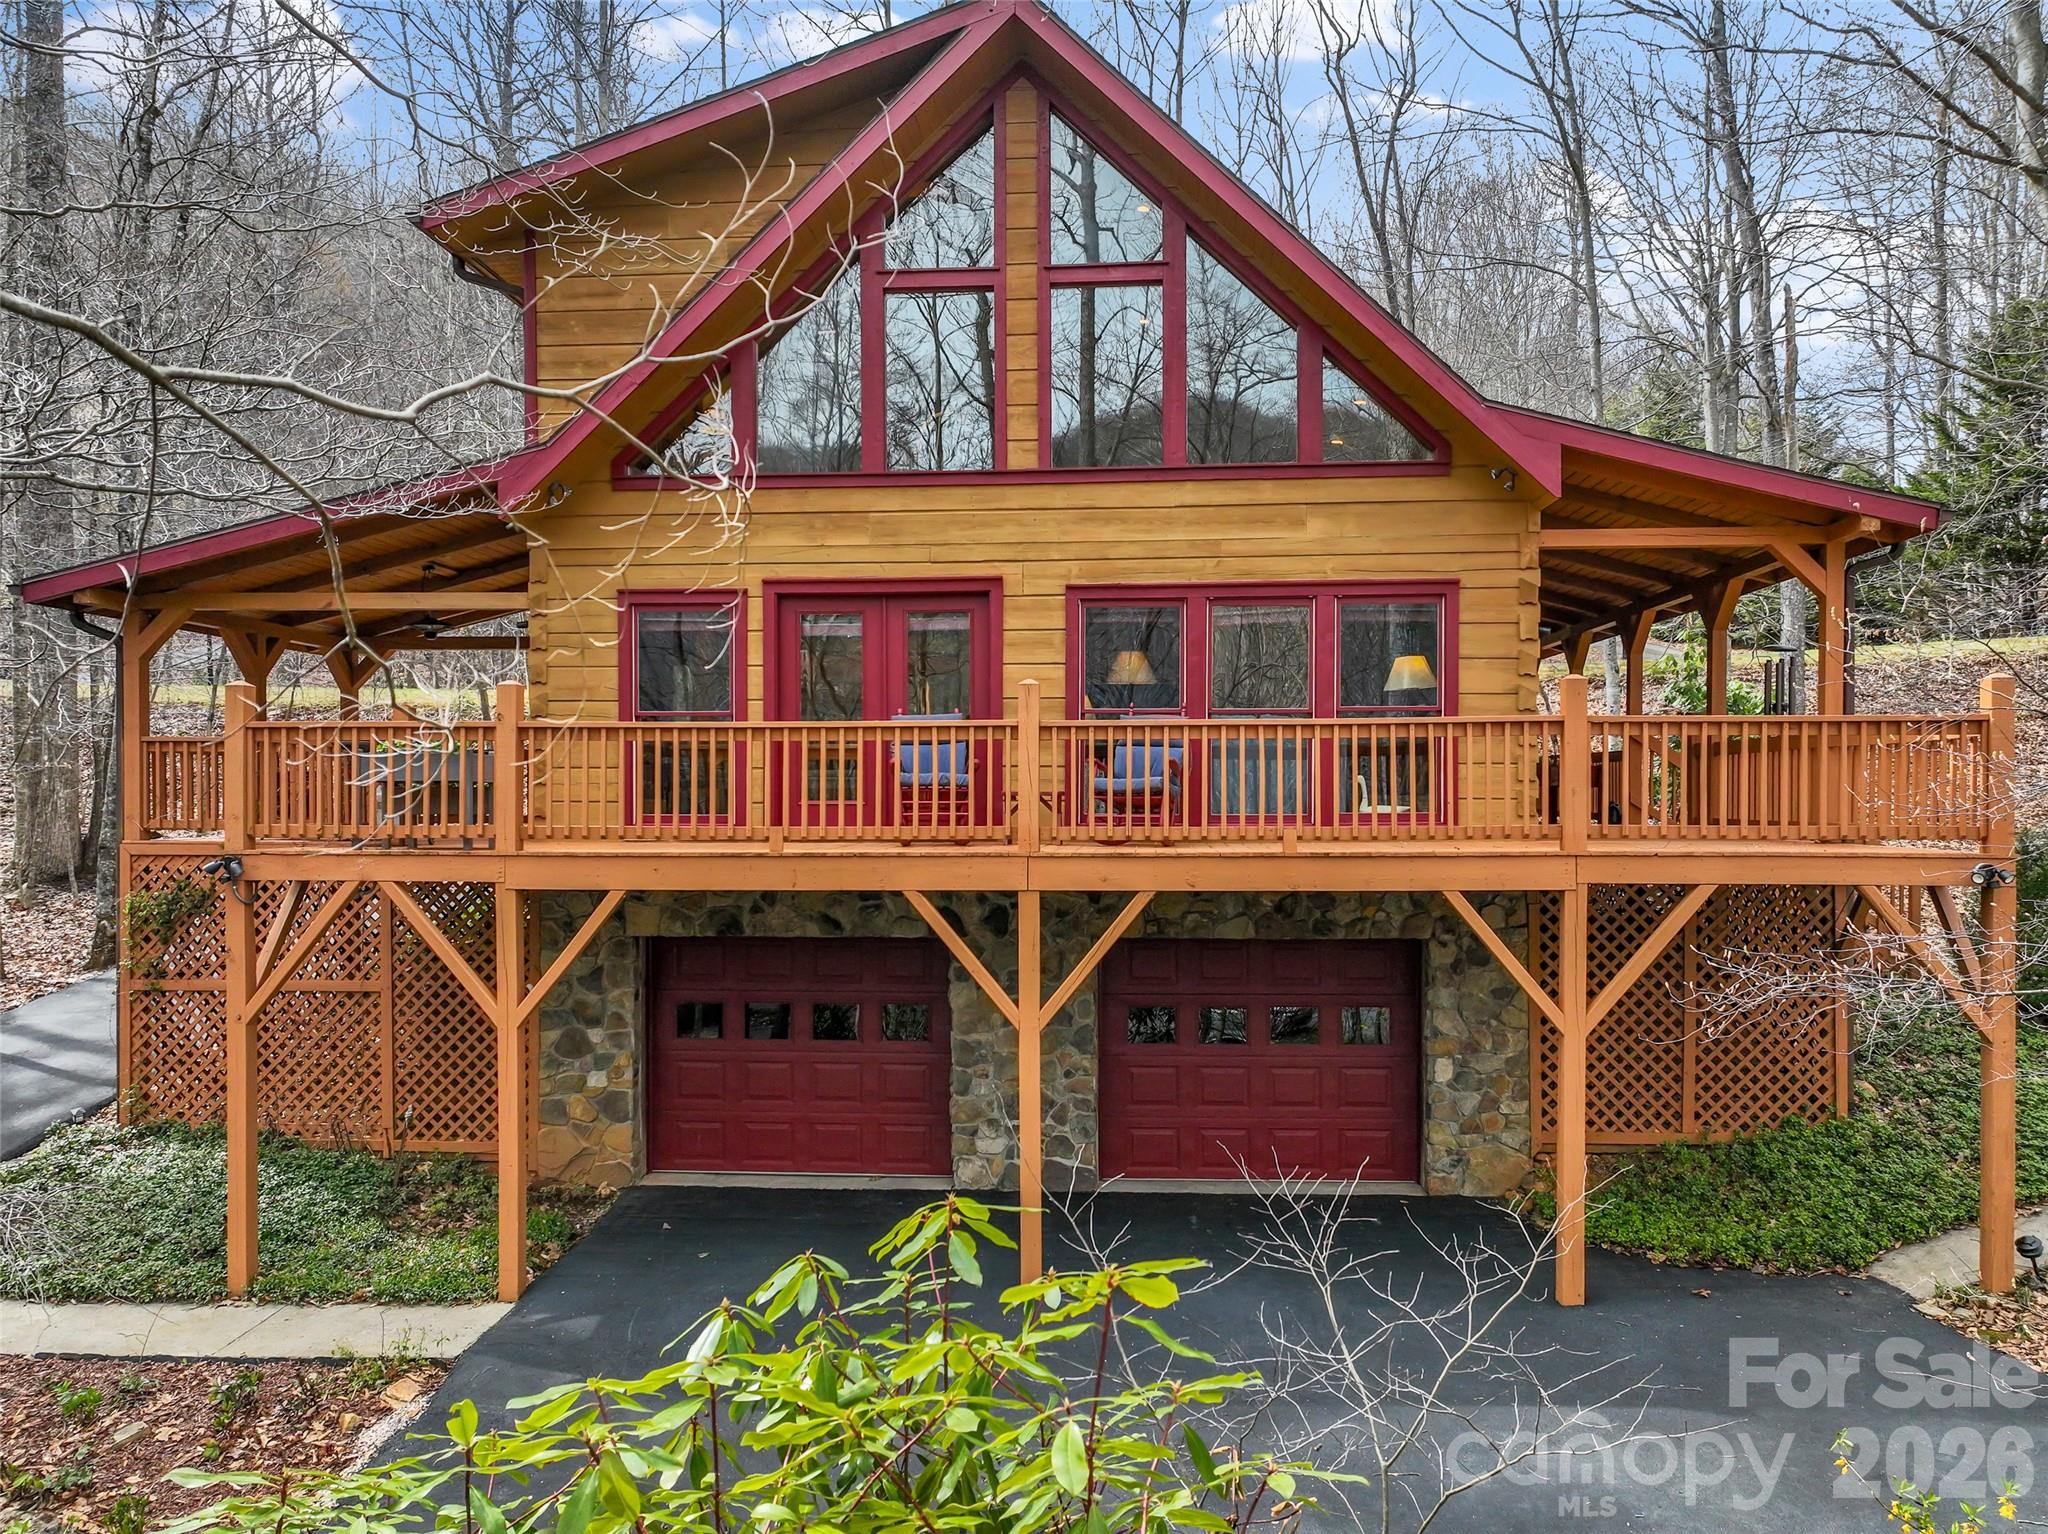
Arden
412 Blue Mist Way
2 Beds
2 Baths
2,371 Sq.Ft.
$700,000
MLS#: 4358586
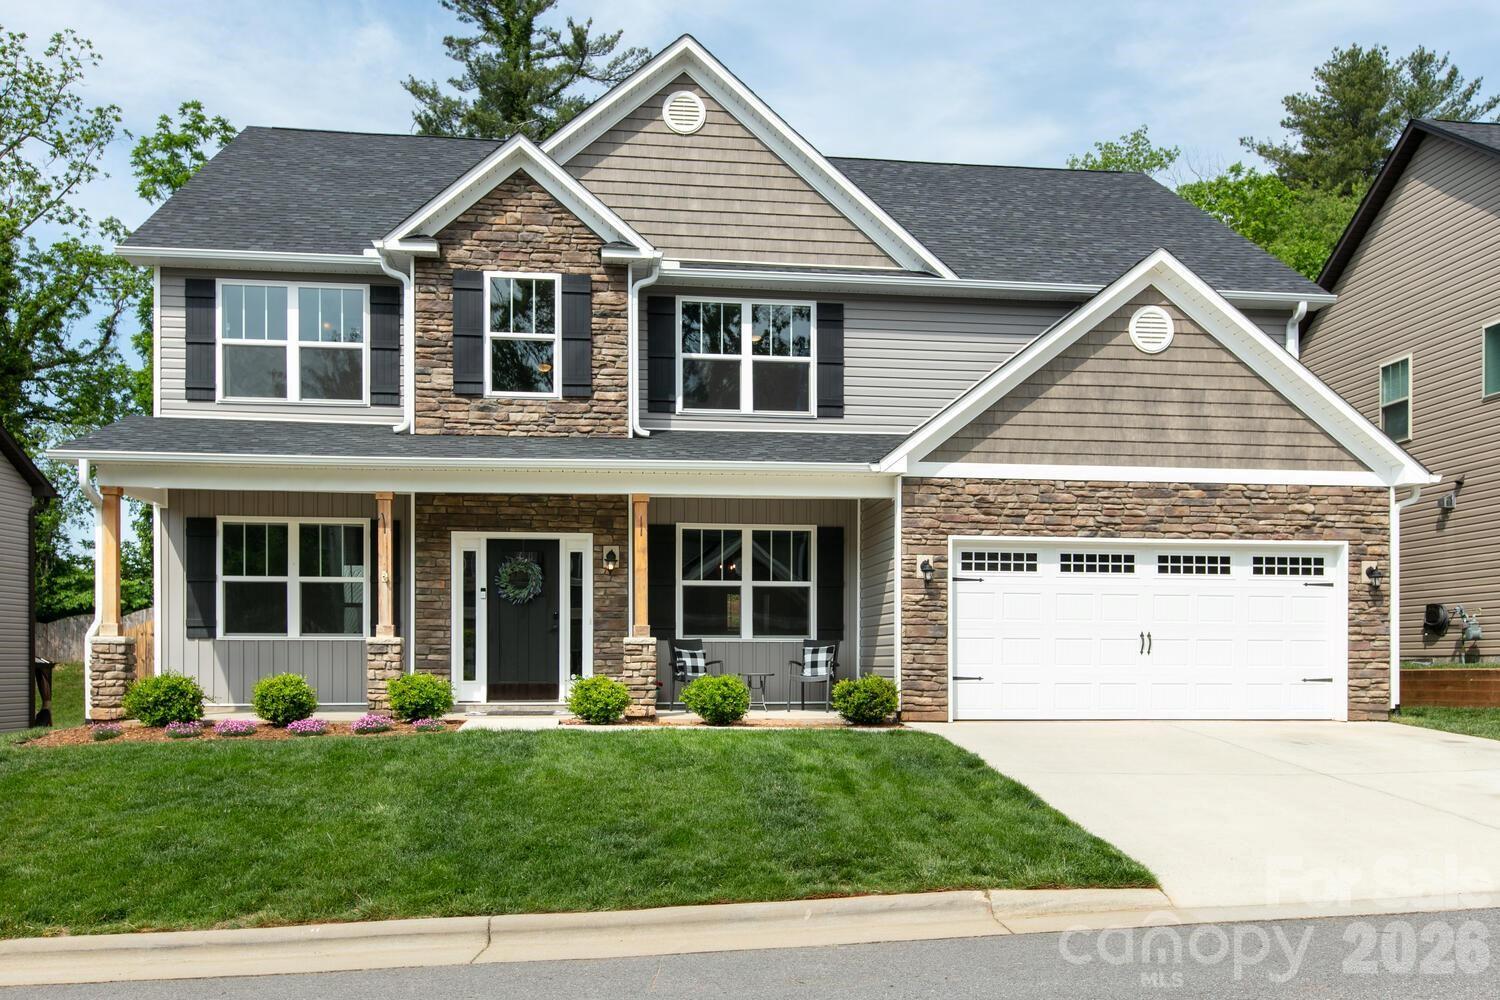
Arden
16 Henbit Way
5 Beds
3 Baths
3,180 Sq.Ft.
$723,000
MLS#: 4394506
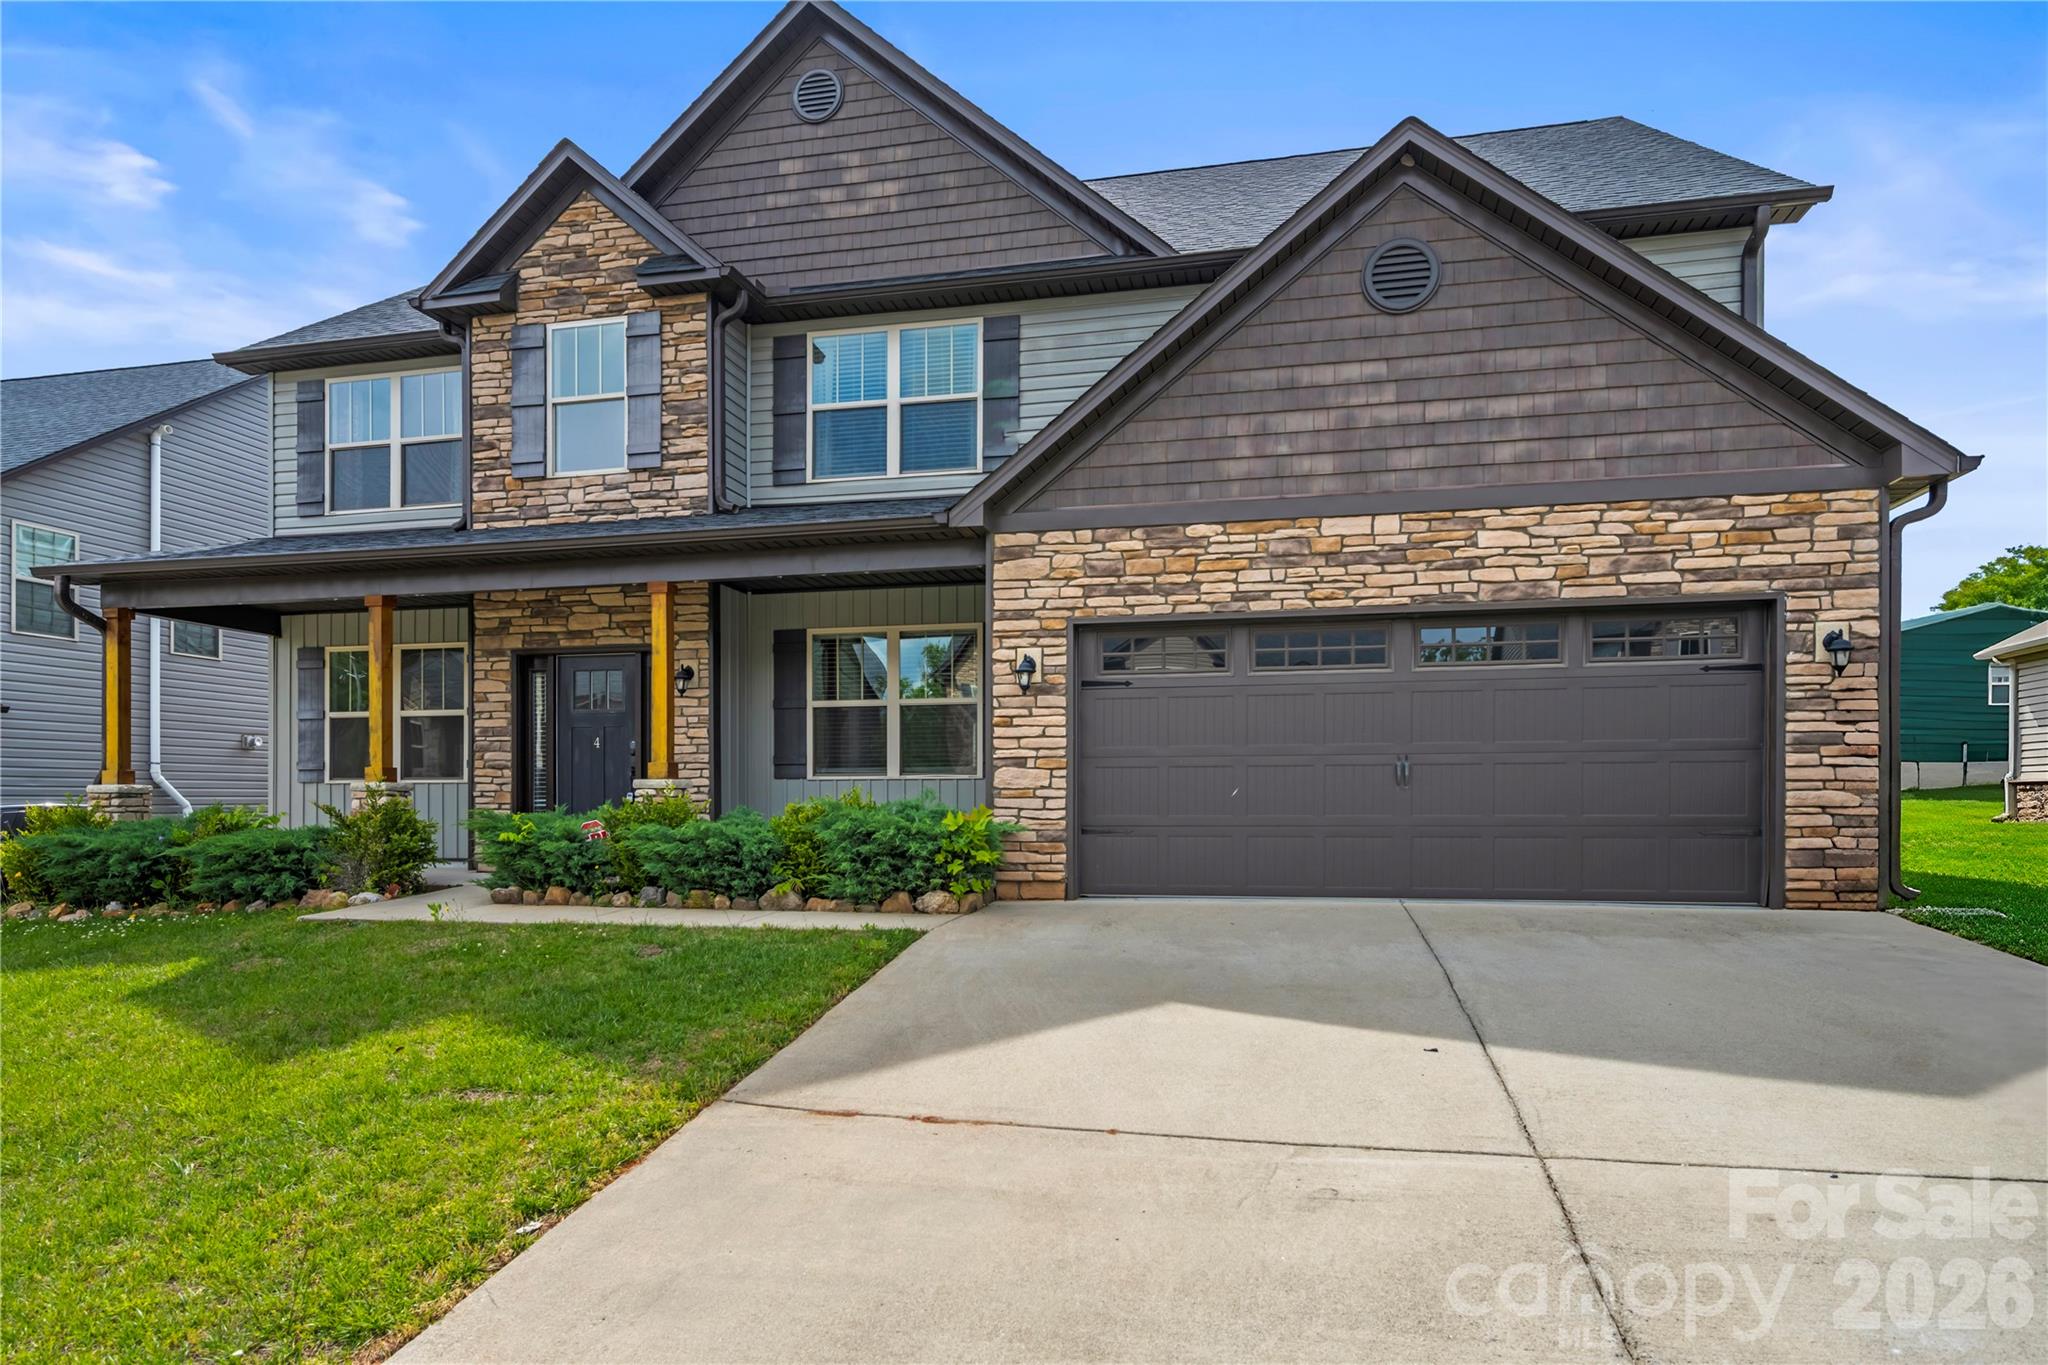
Arden
4 Henbit Way
4 Beds
3 Baths
3,057 Sq.Ft.
$700,000
MLS#: 4379562
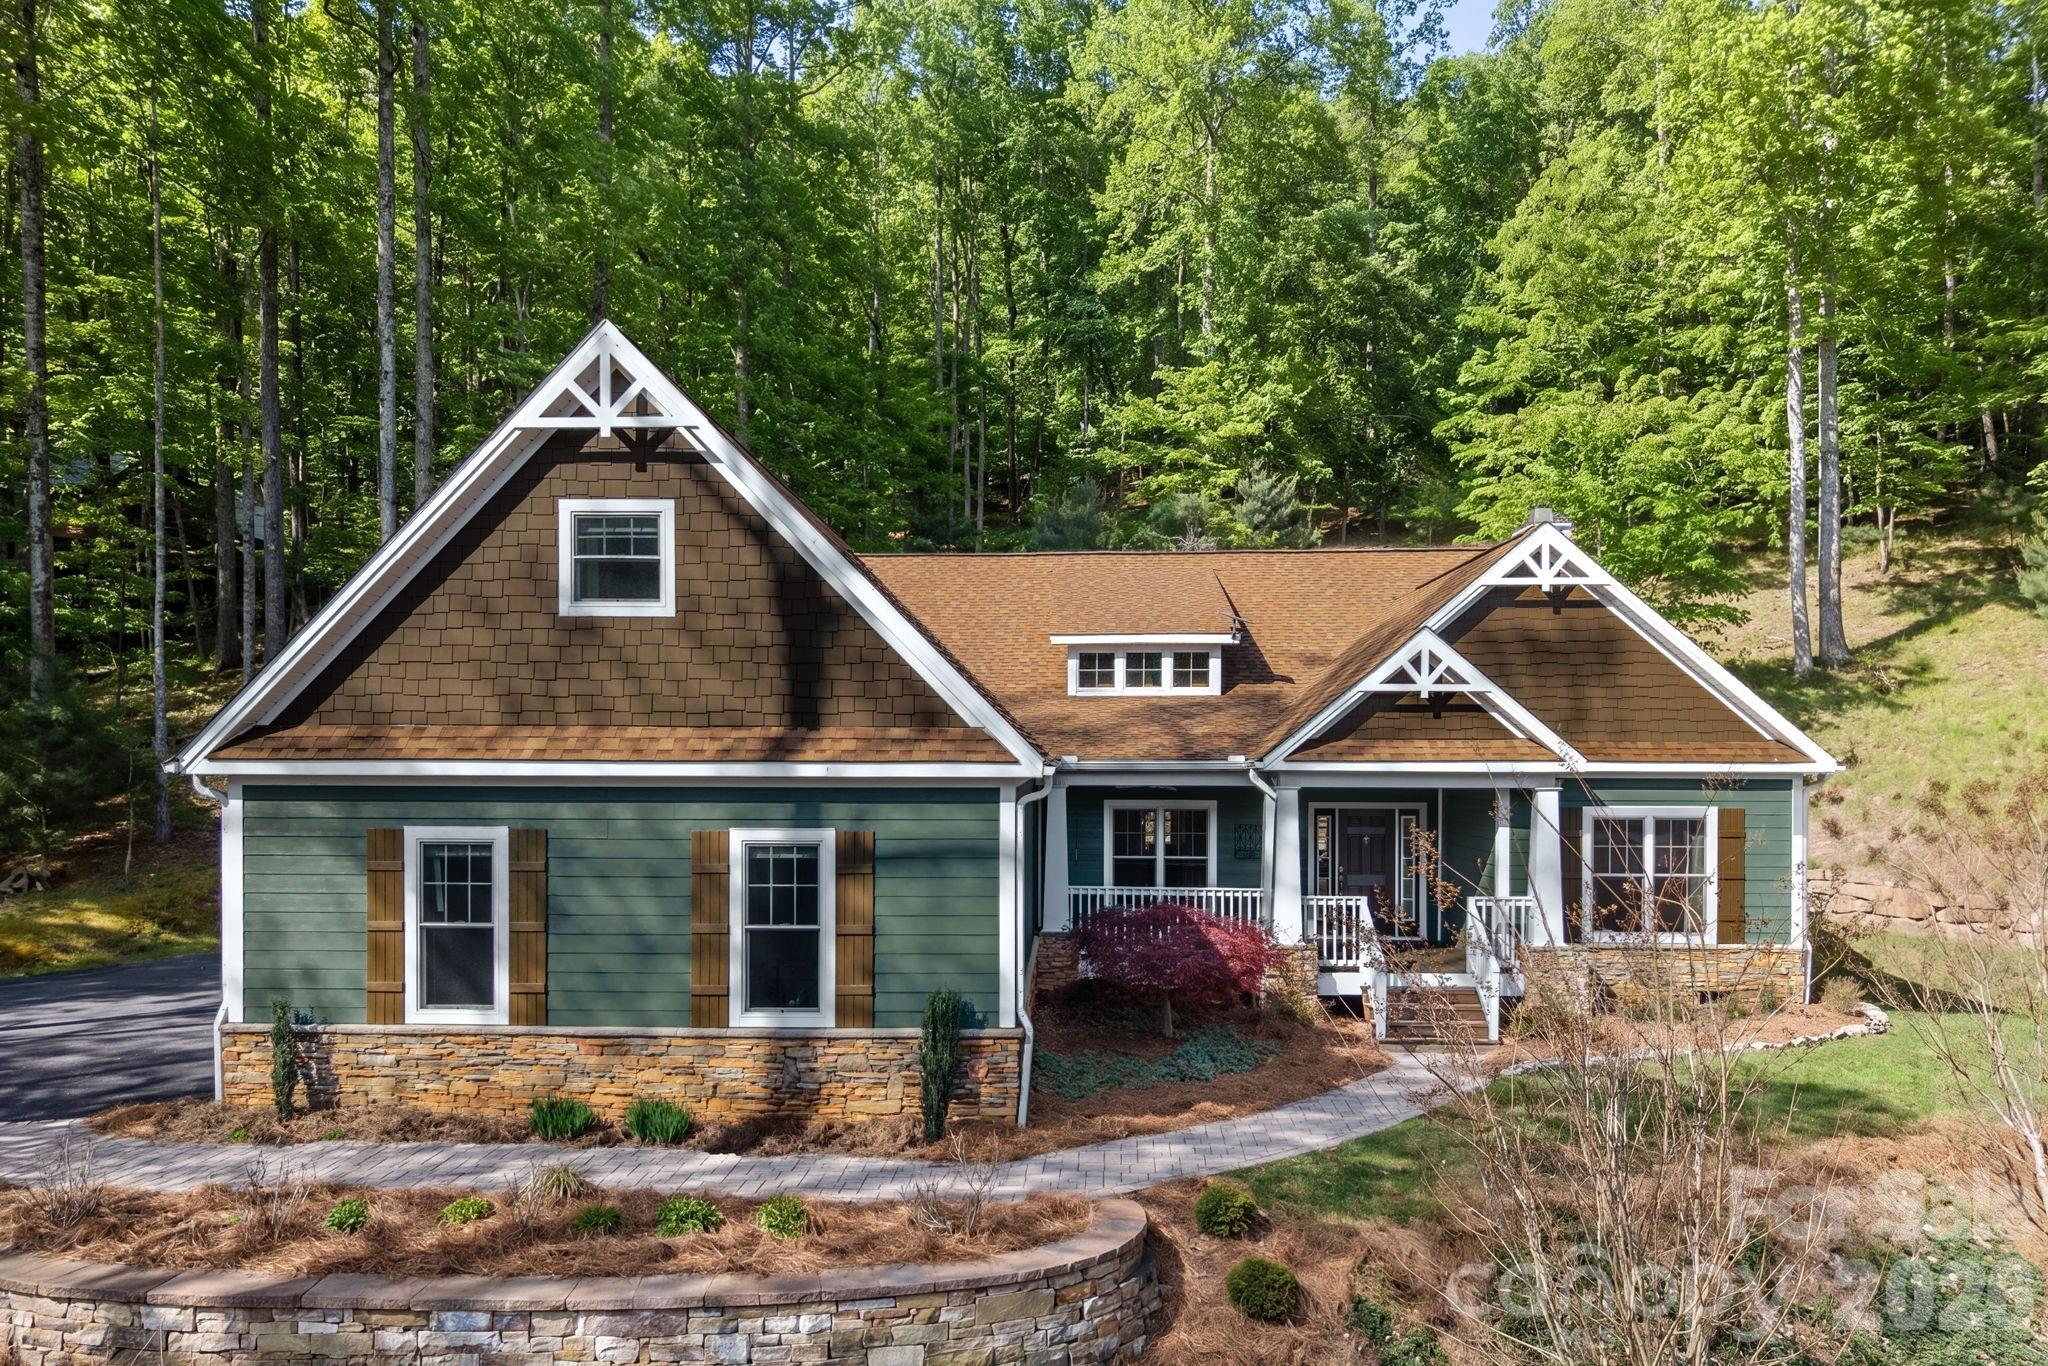
Arden
455 Blue Mist Way
4 Beds
4 Baths
3,185 Sq.Ft.
$950,000
MLS#: 4402174
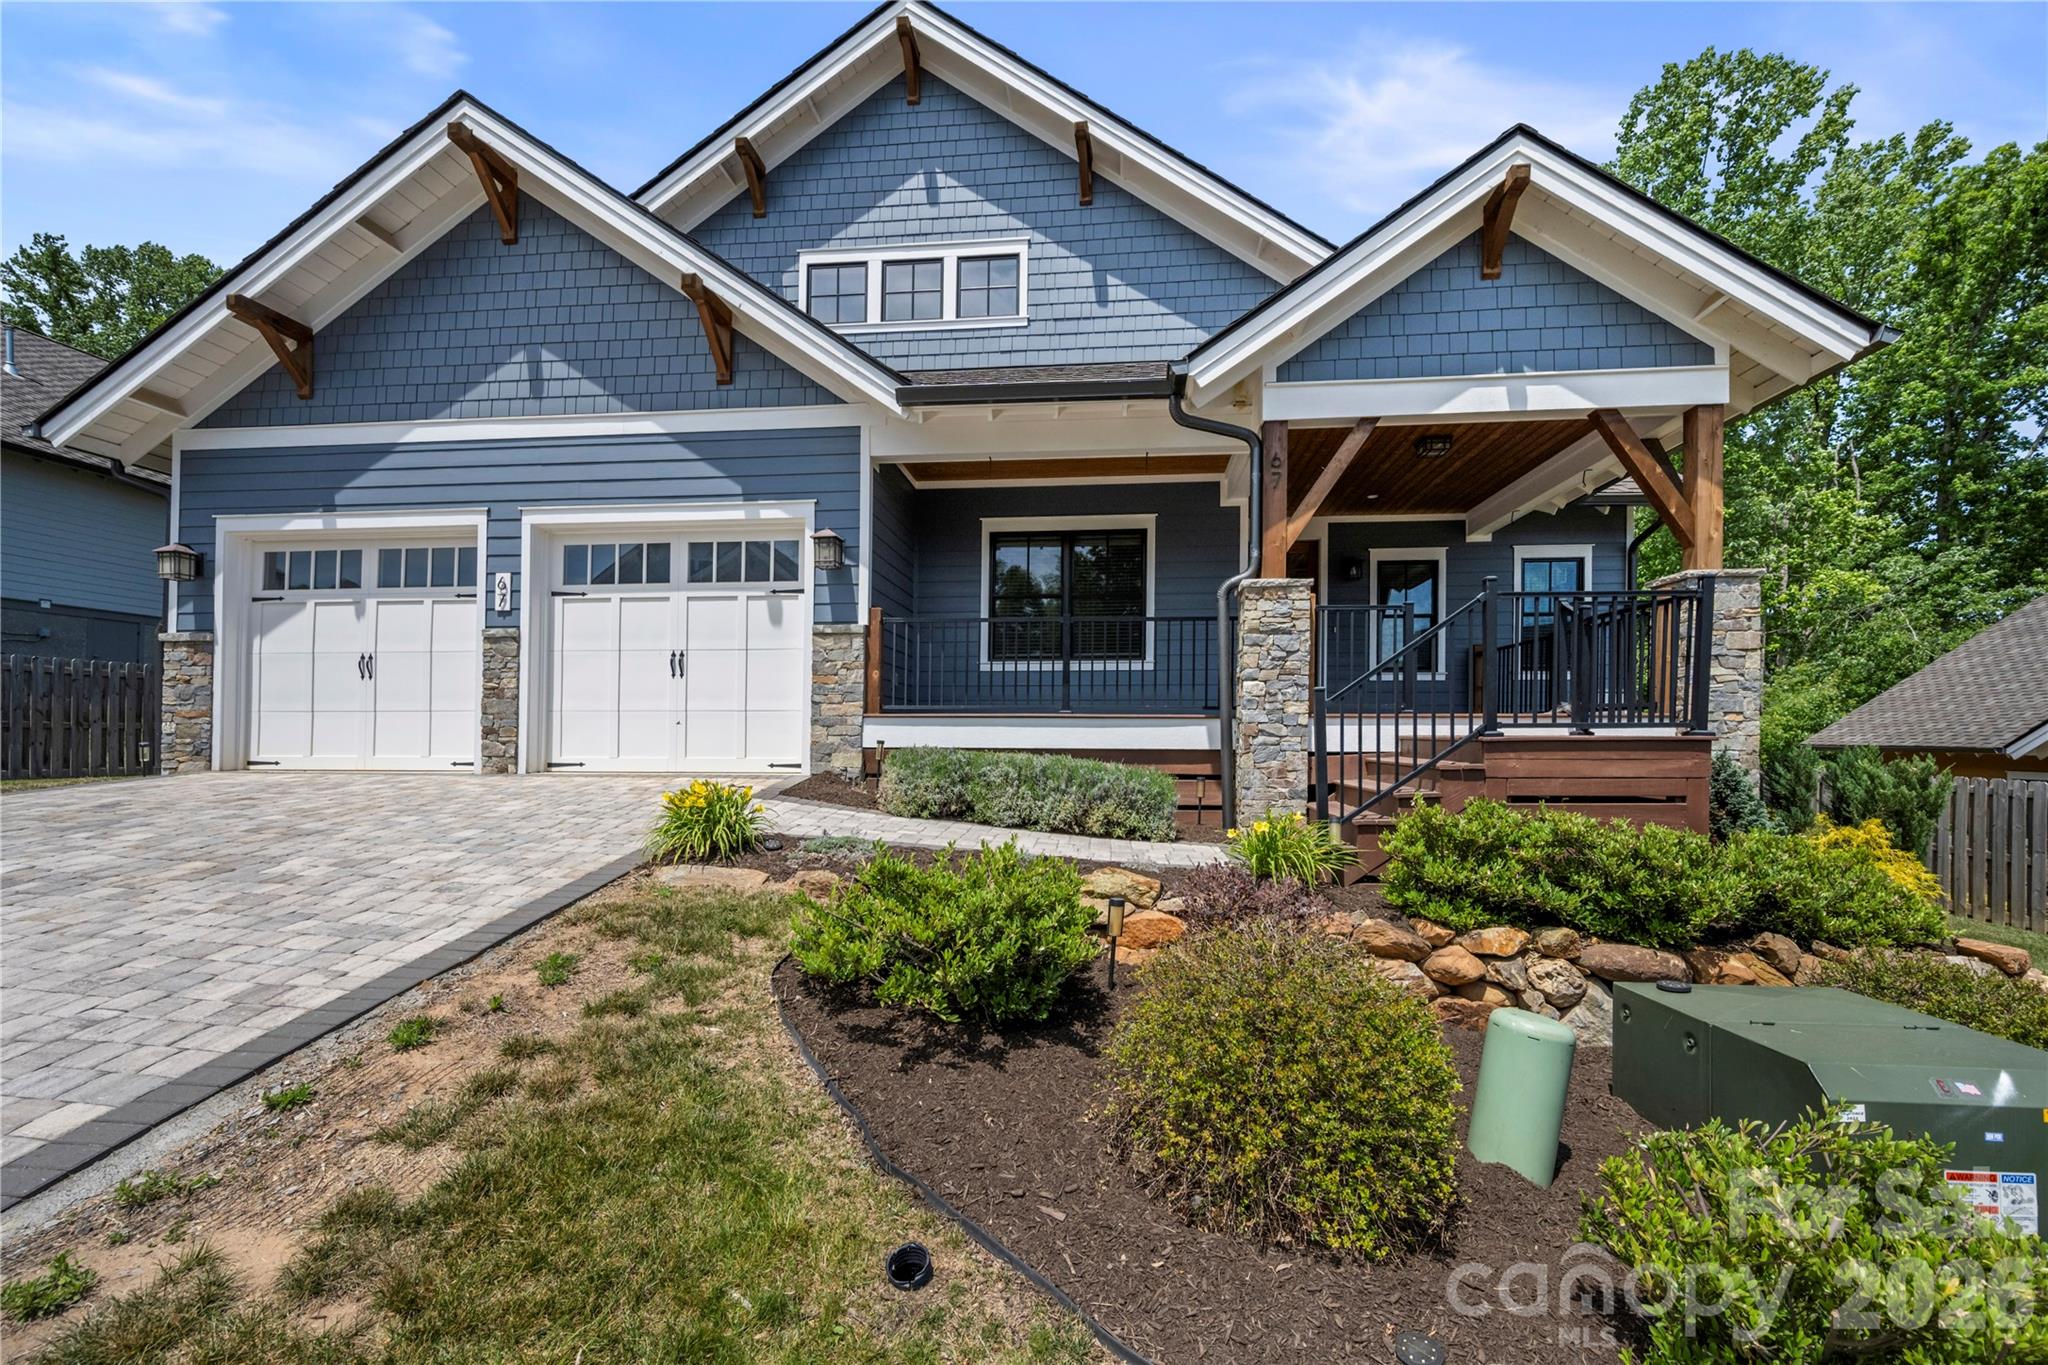
Arden
67 Starwood Valley Trail
3 Beds
2 Baths
1,866 Sq.Ft.
$785,000
MLS#: 4377338
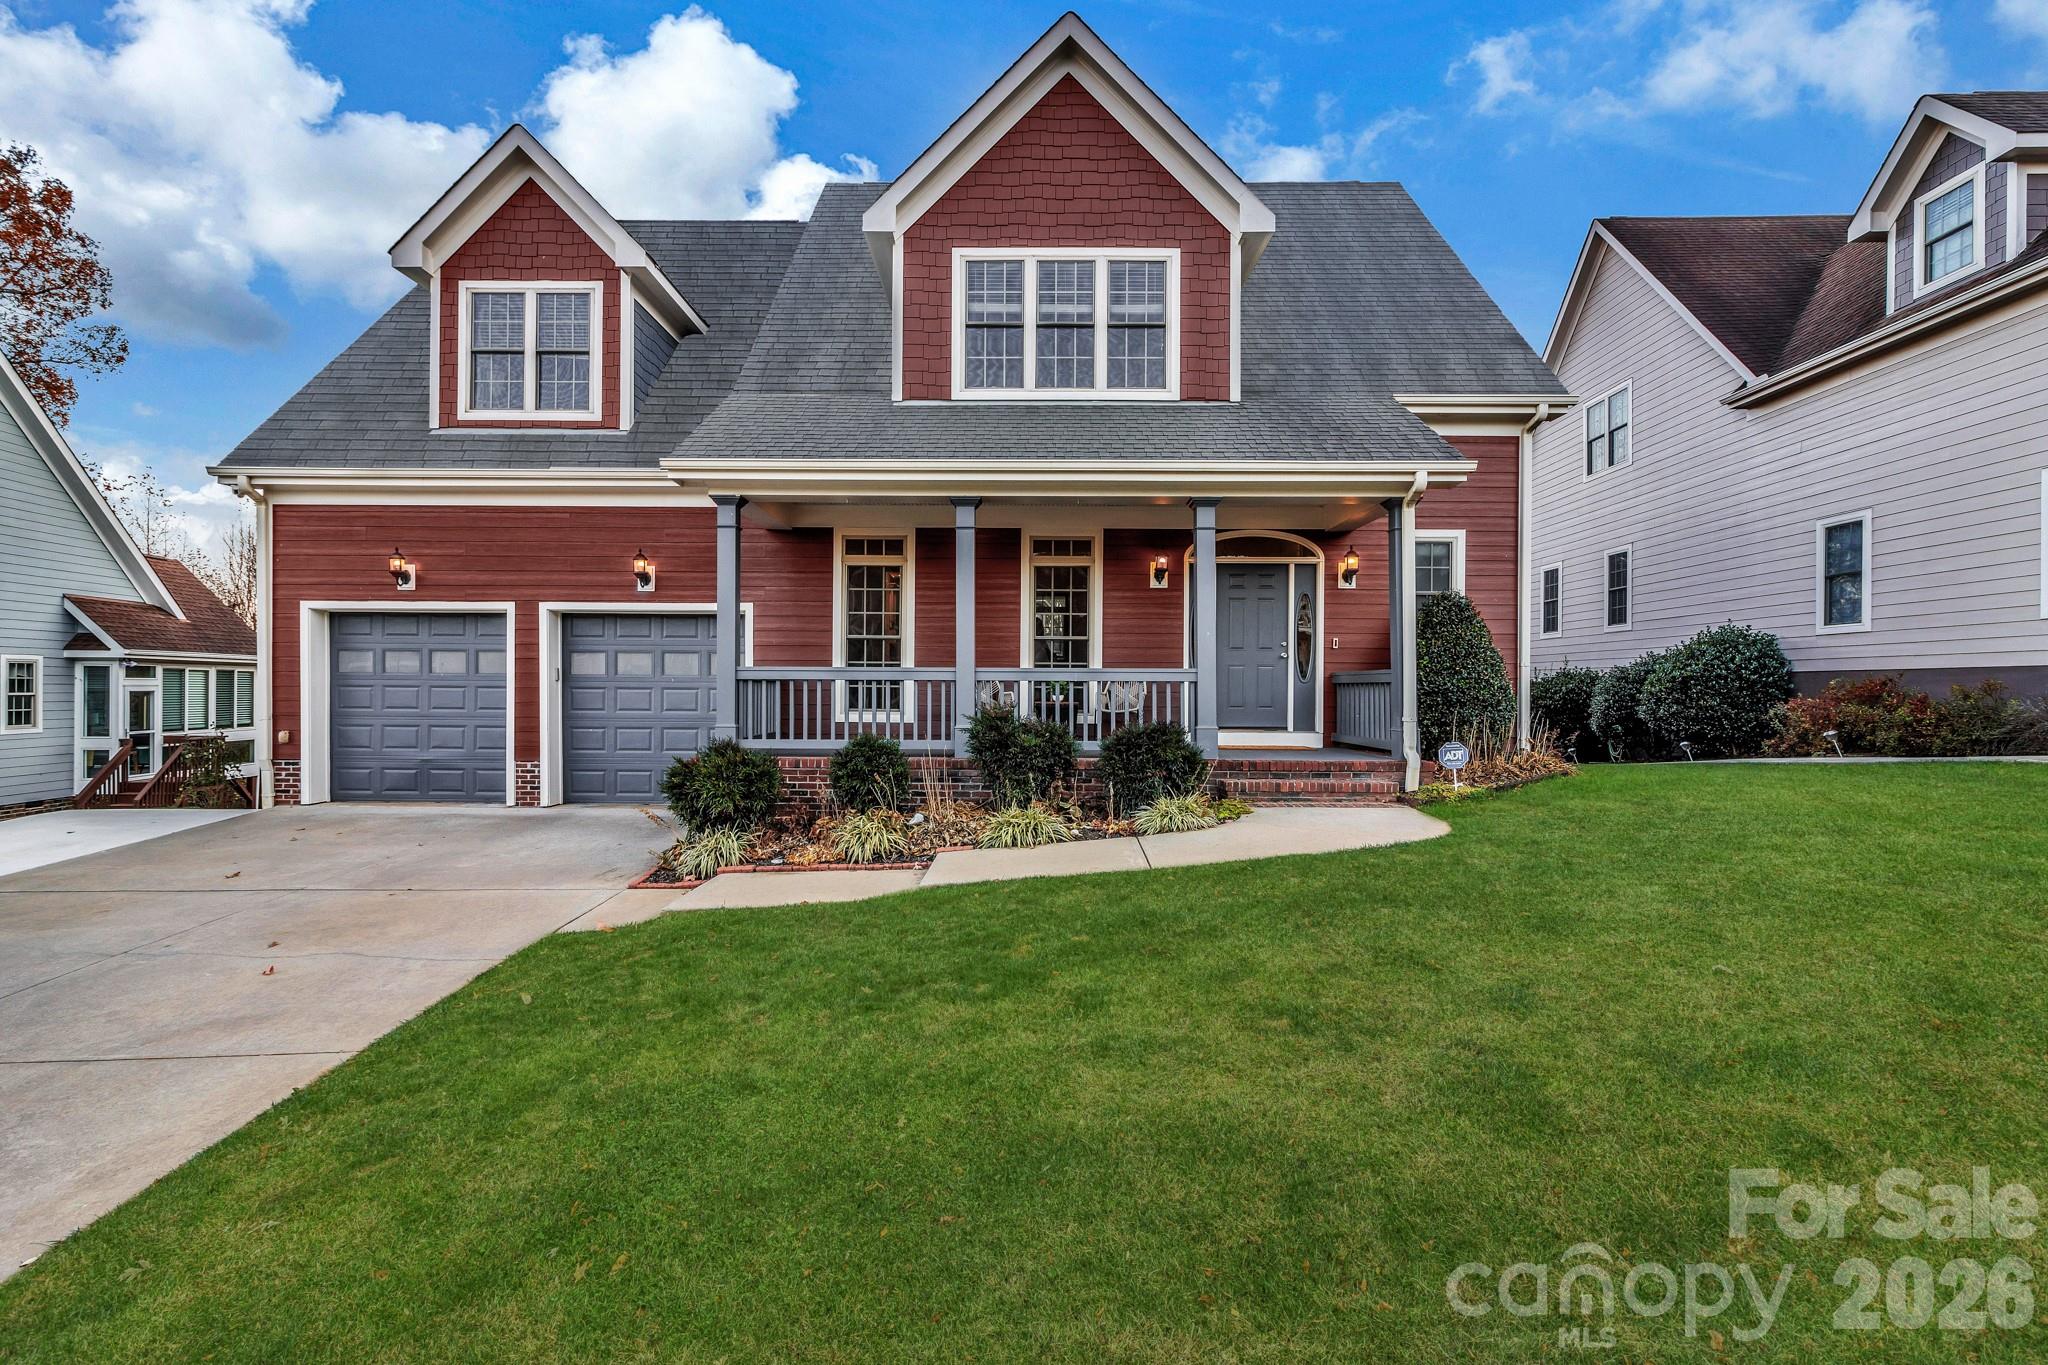
Arden
46 Stone House Road
4 Beds
2 Baths
2,854 Sq.Ft.
$725,000
MLS#: 4392059
Arden
47 Drakes Meadow Lane
4 Beds
3 Baths
3,584 Sq.Ft.
$874,000
MLS#: 4382359
