
Features & Amenities

Interior

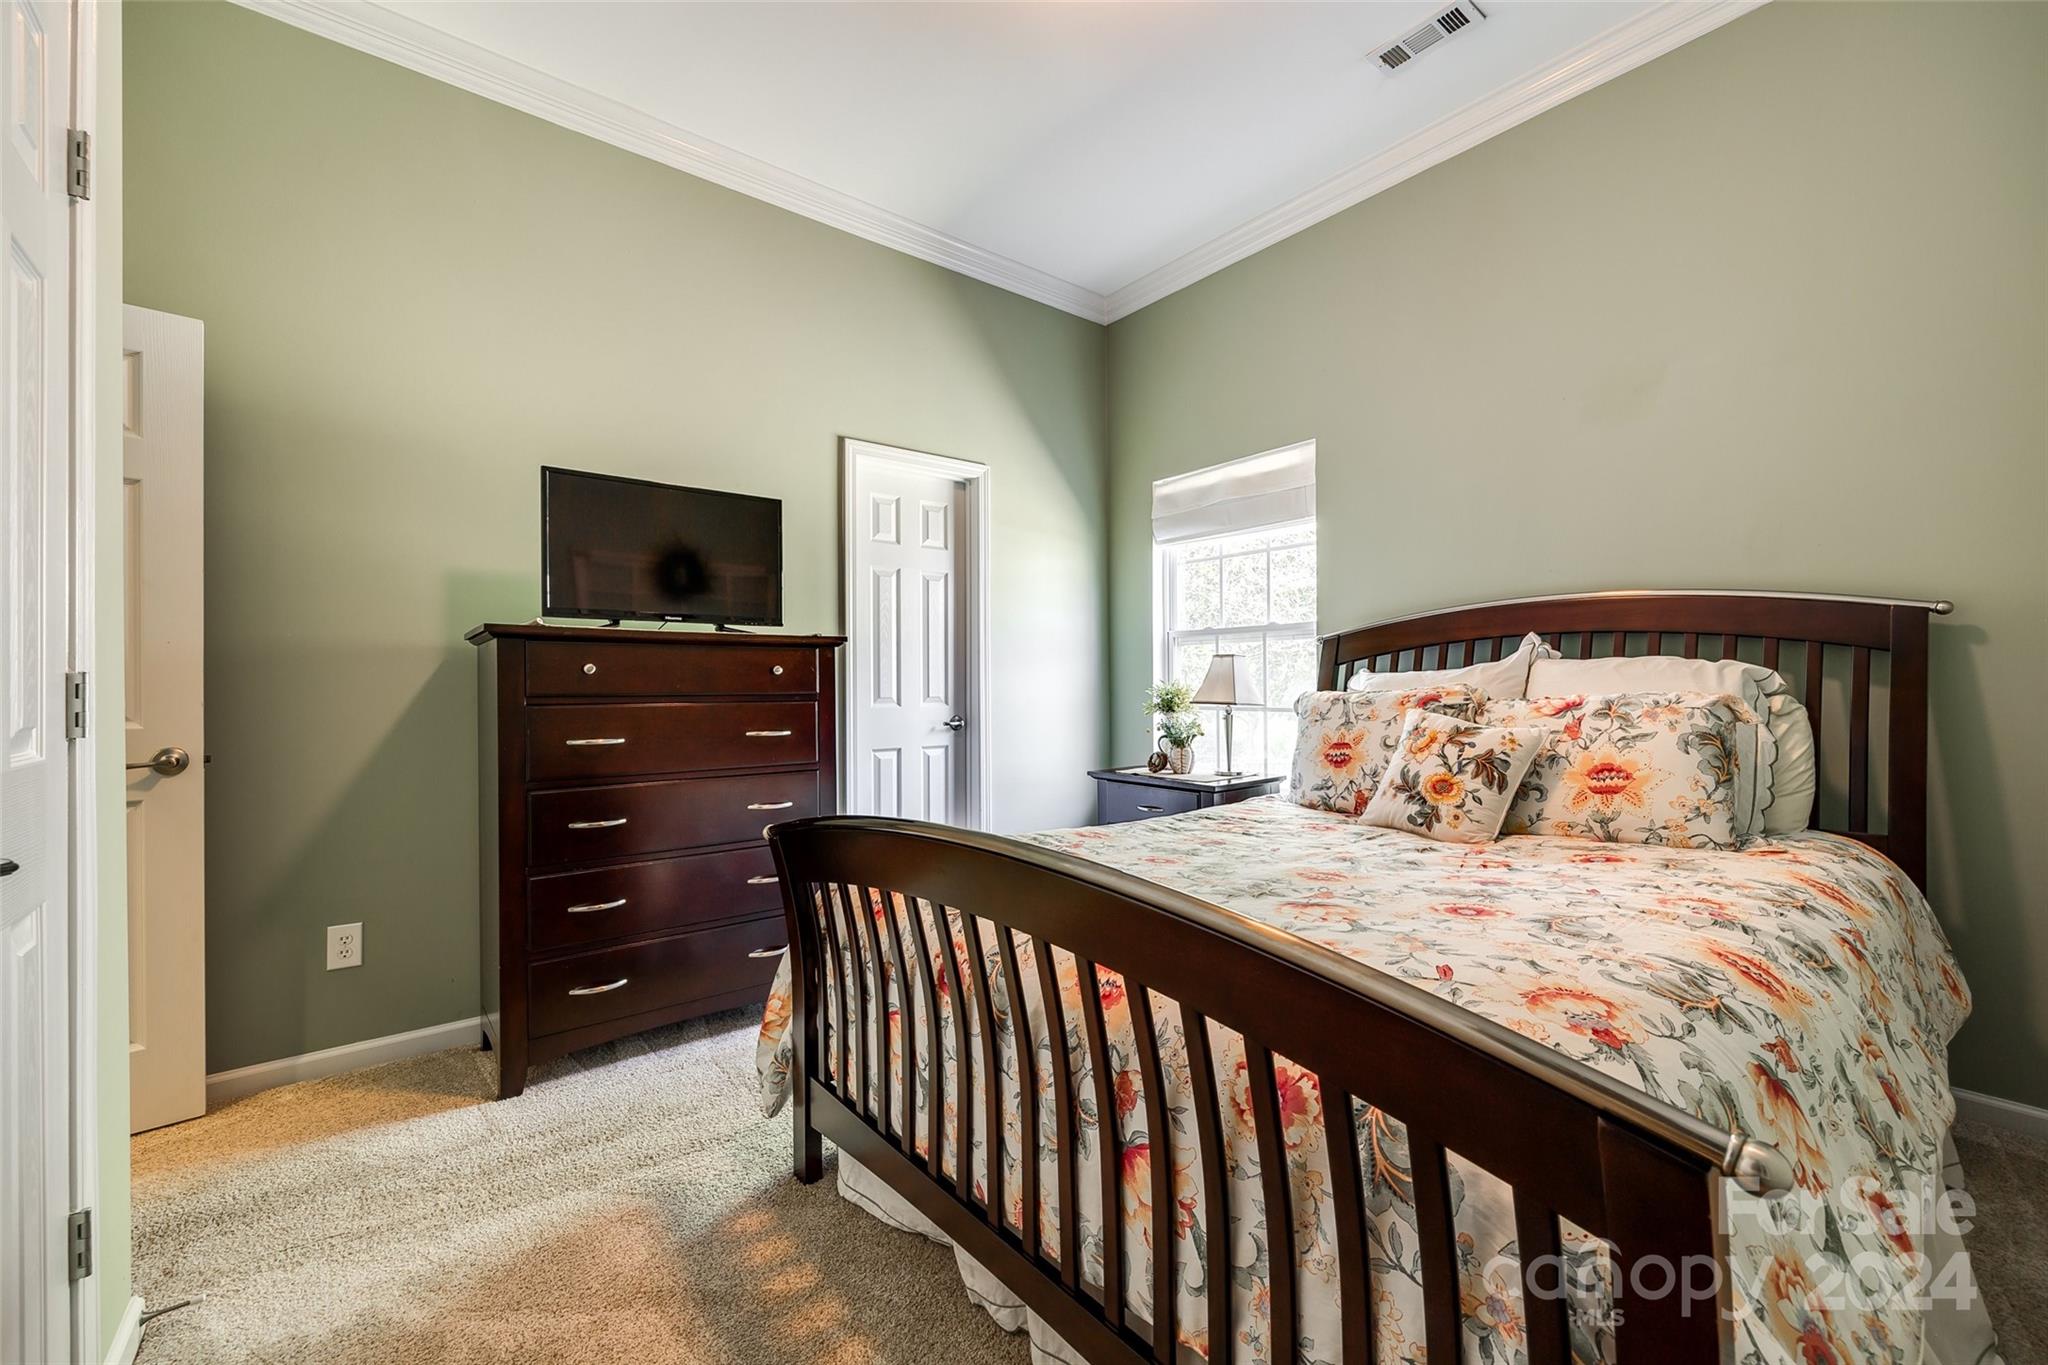
  • Other Interior Features

    Pantry, Walk-In Closet(s)

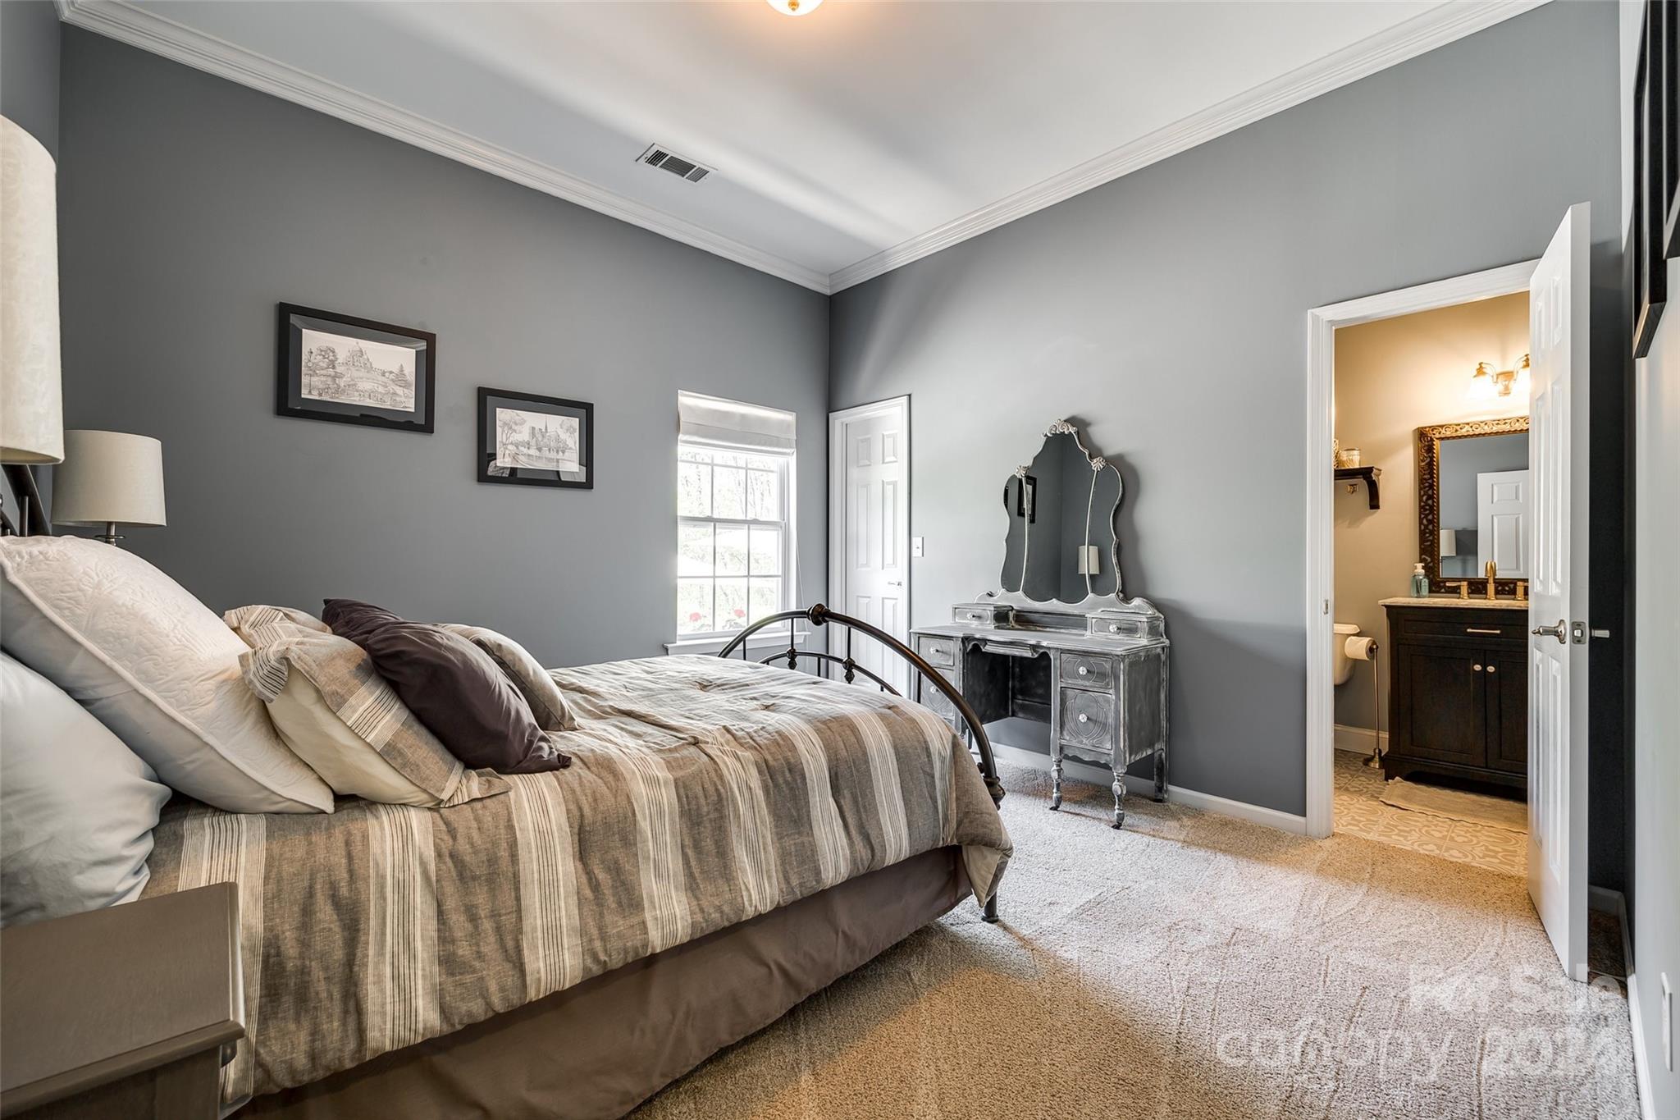
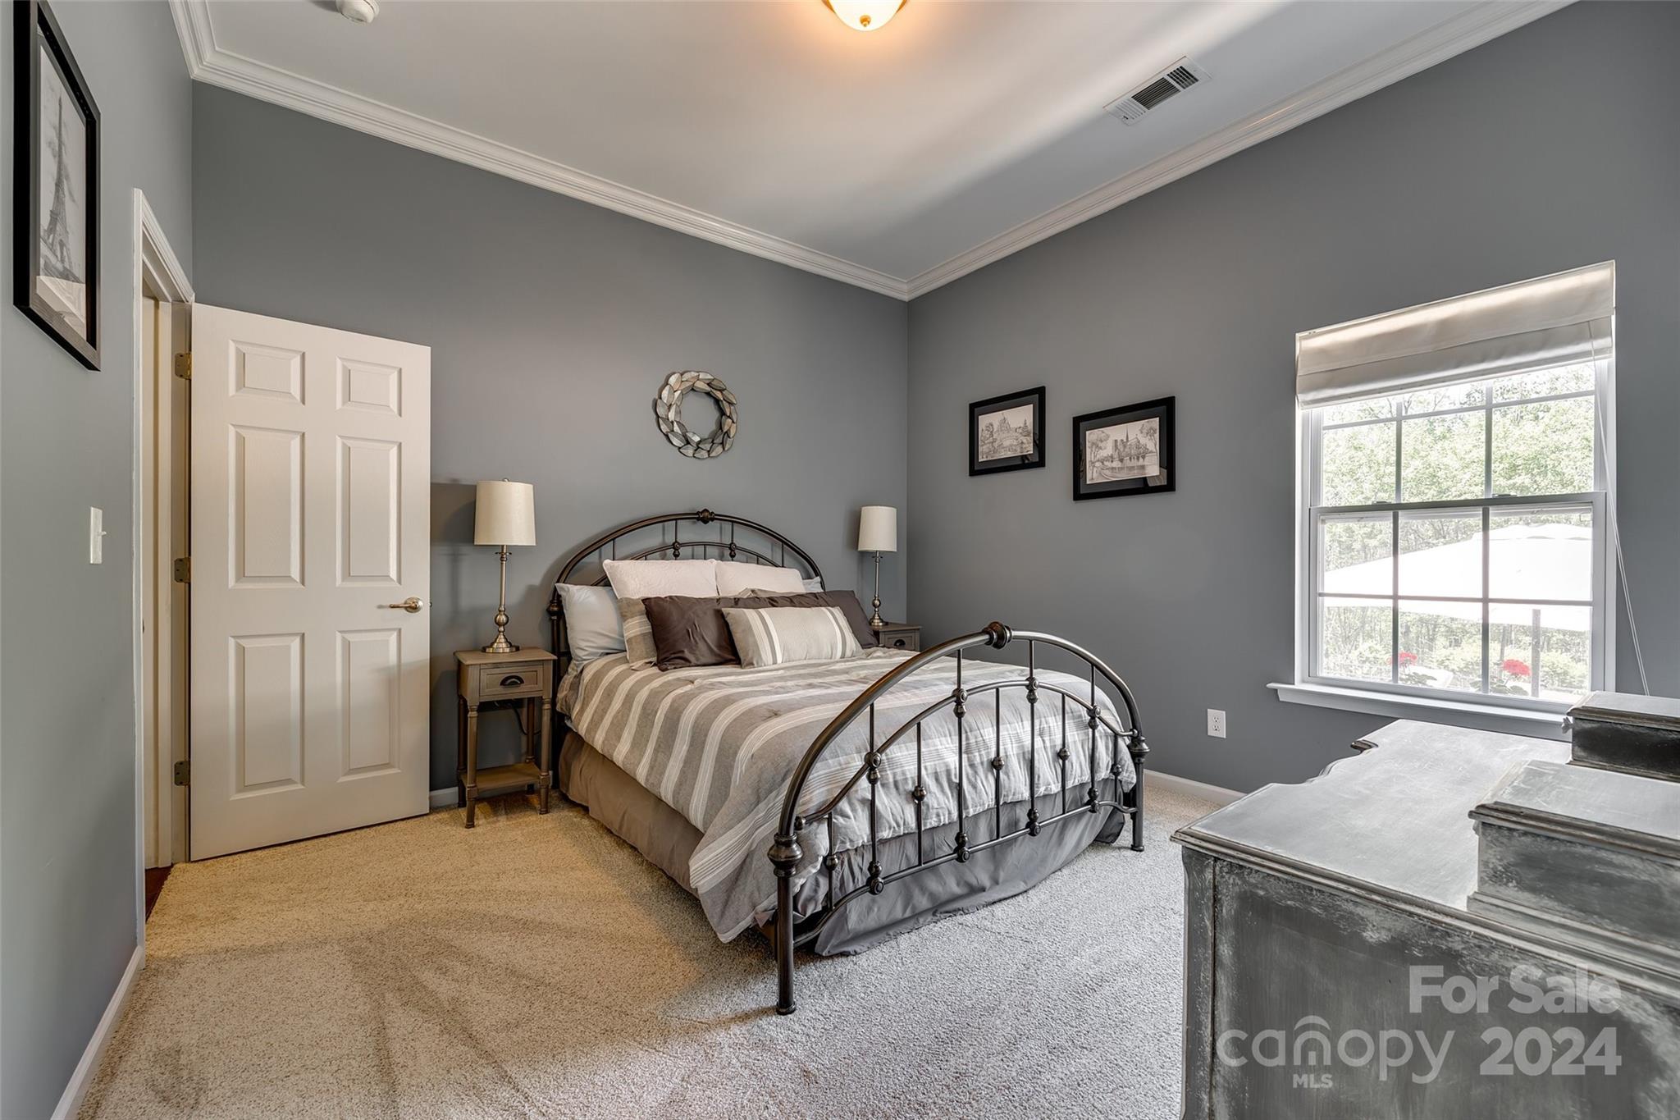
  • Total Bedrooms

    4

  • Bathrooms

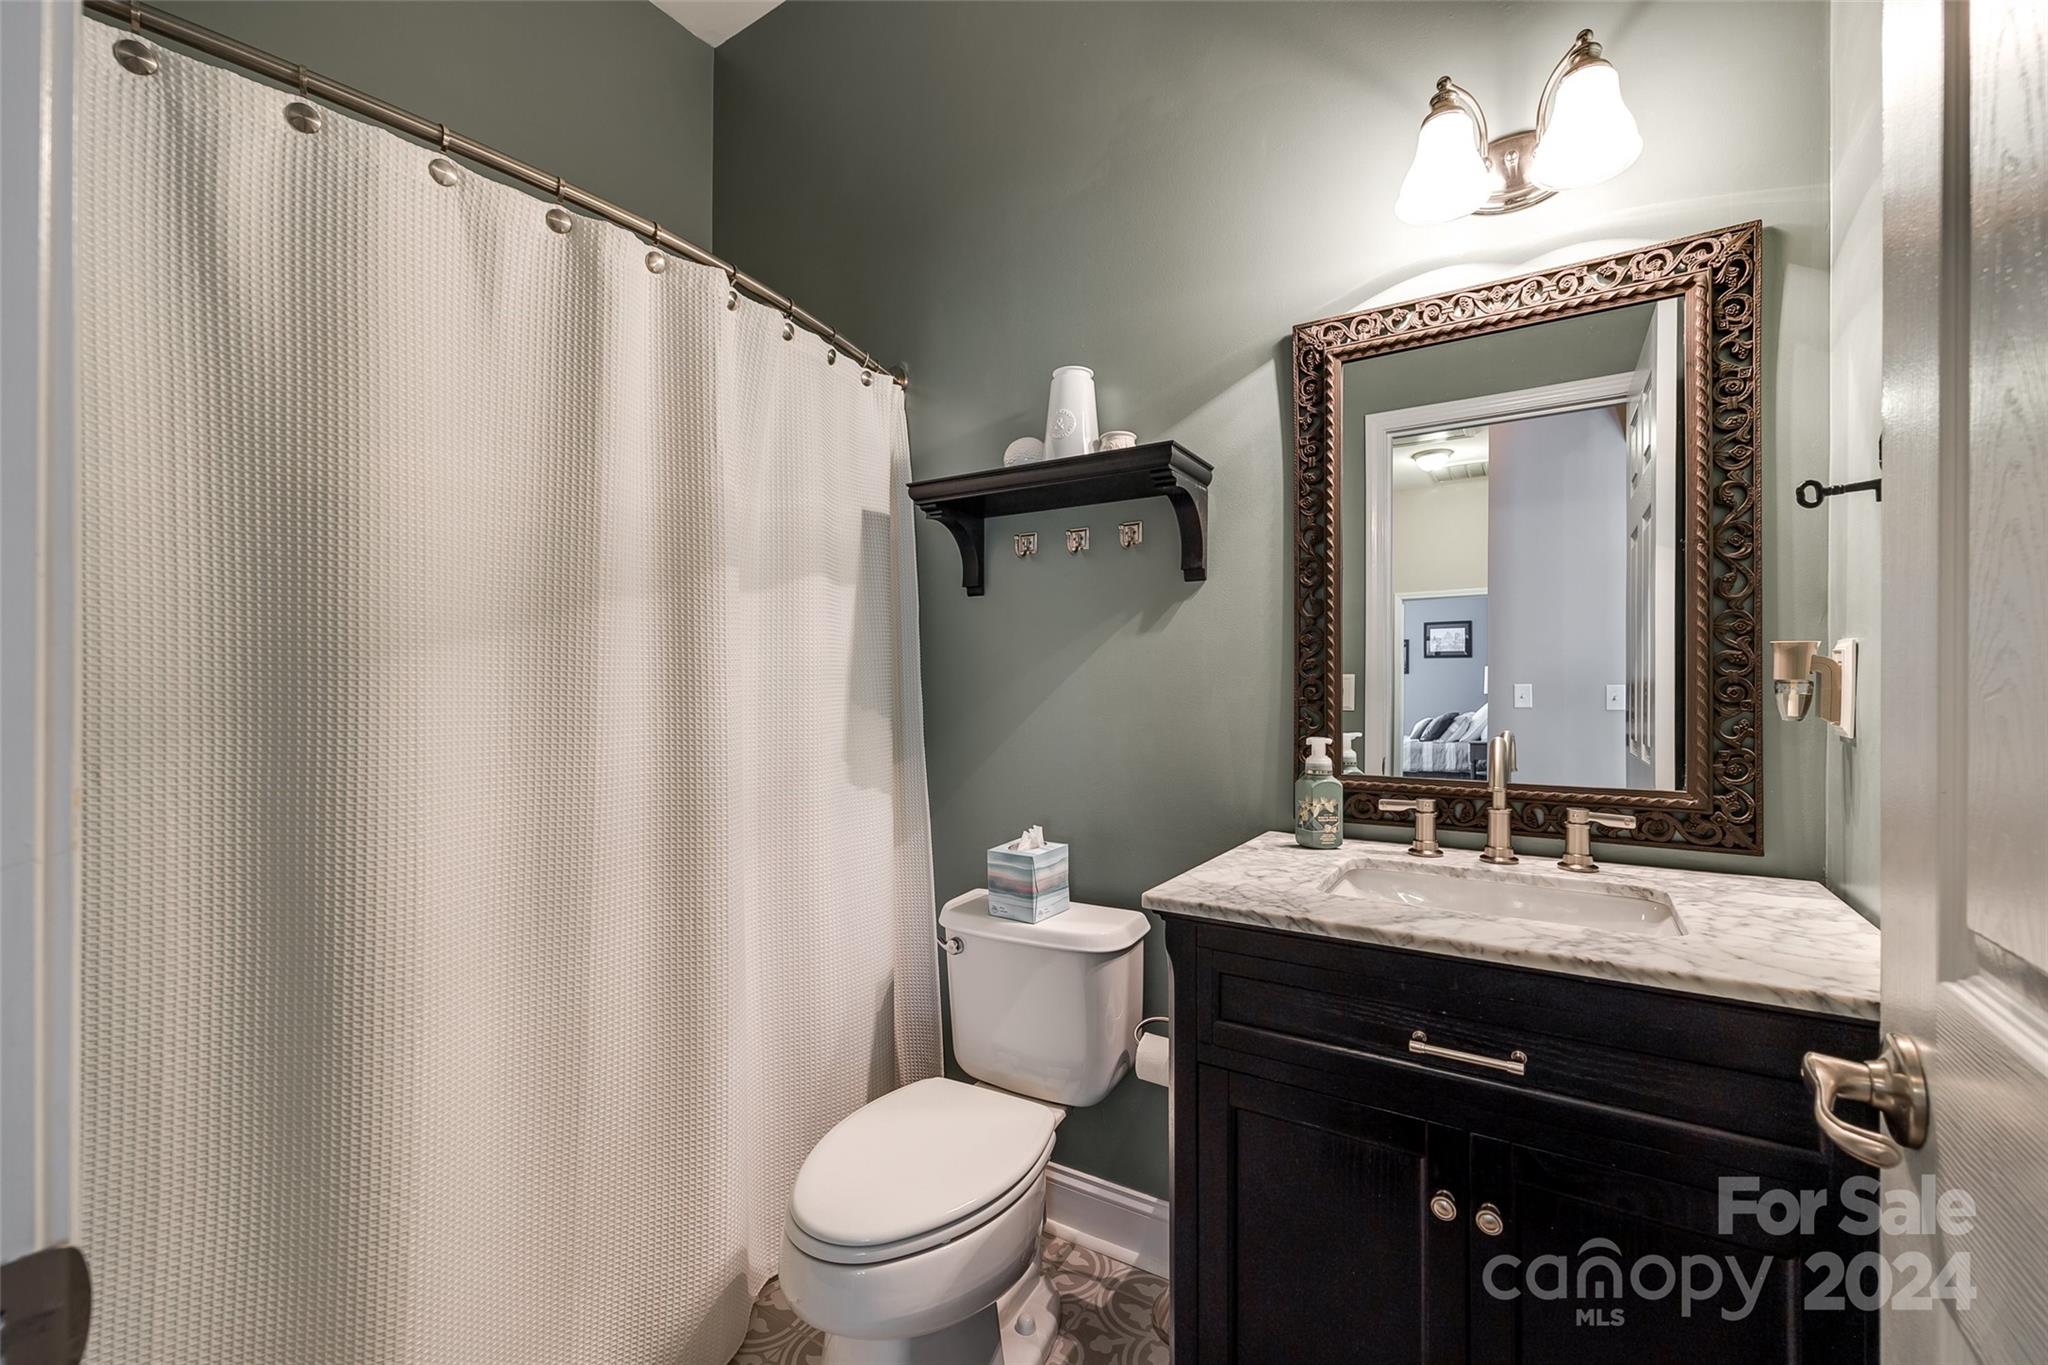
    3

  • Above Grade Finished Area

    2831.0

  • Basement YN

    NO

  • Cooling YN

    YES

  • Cooling

    Central Air

  • Fireplace YN

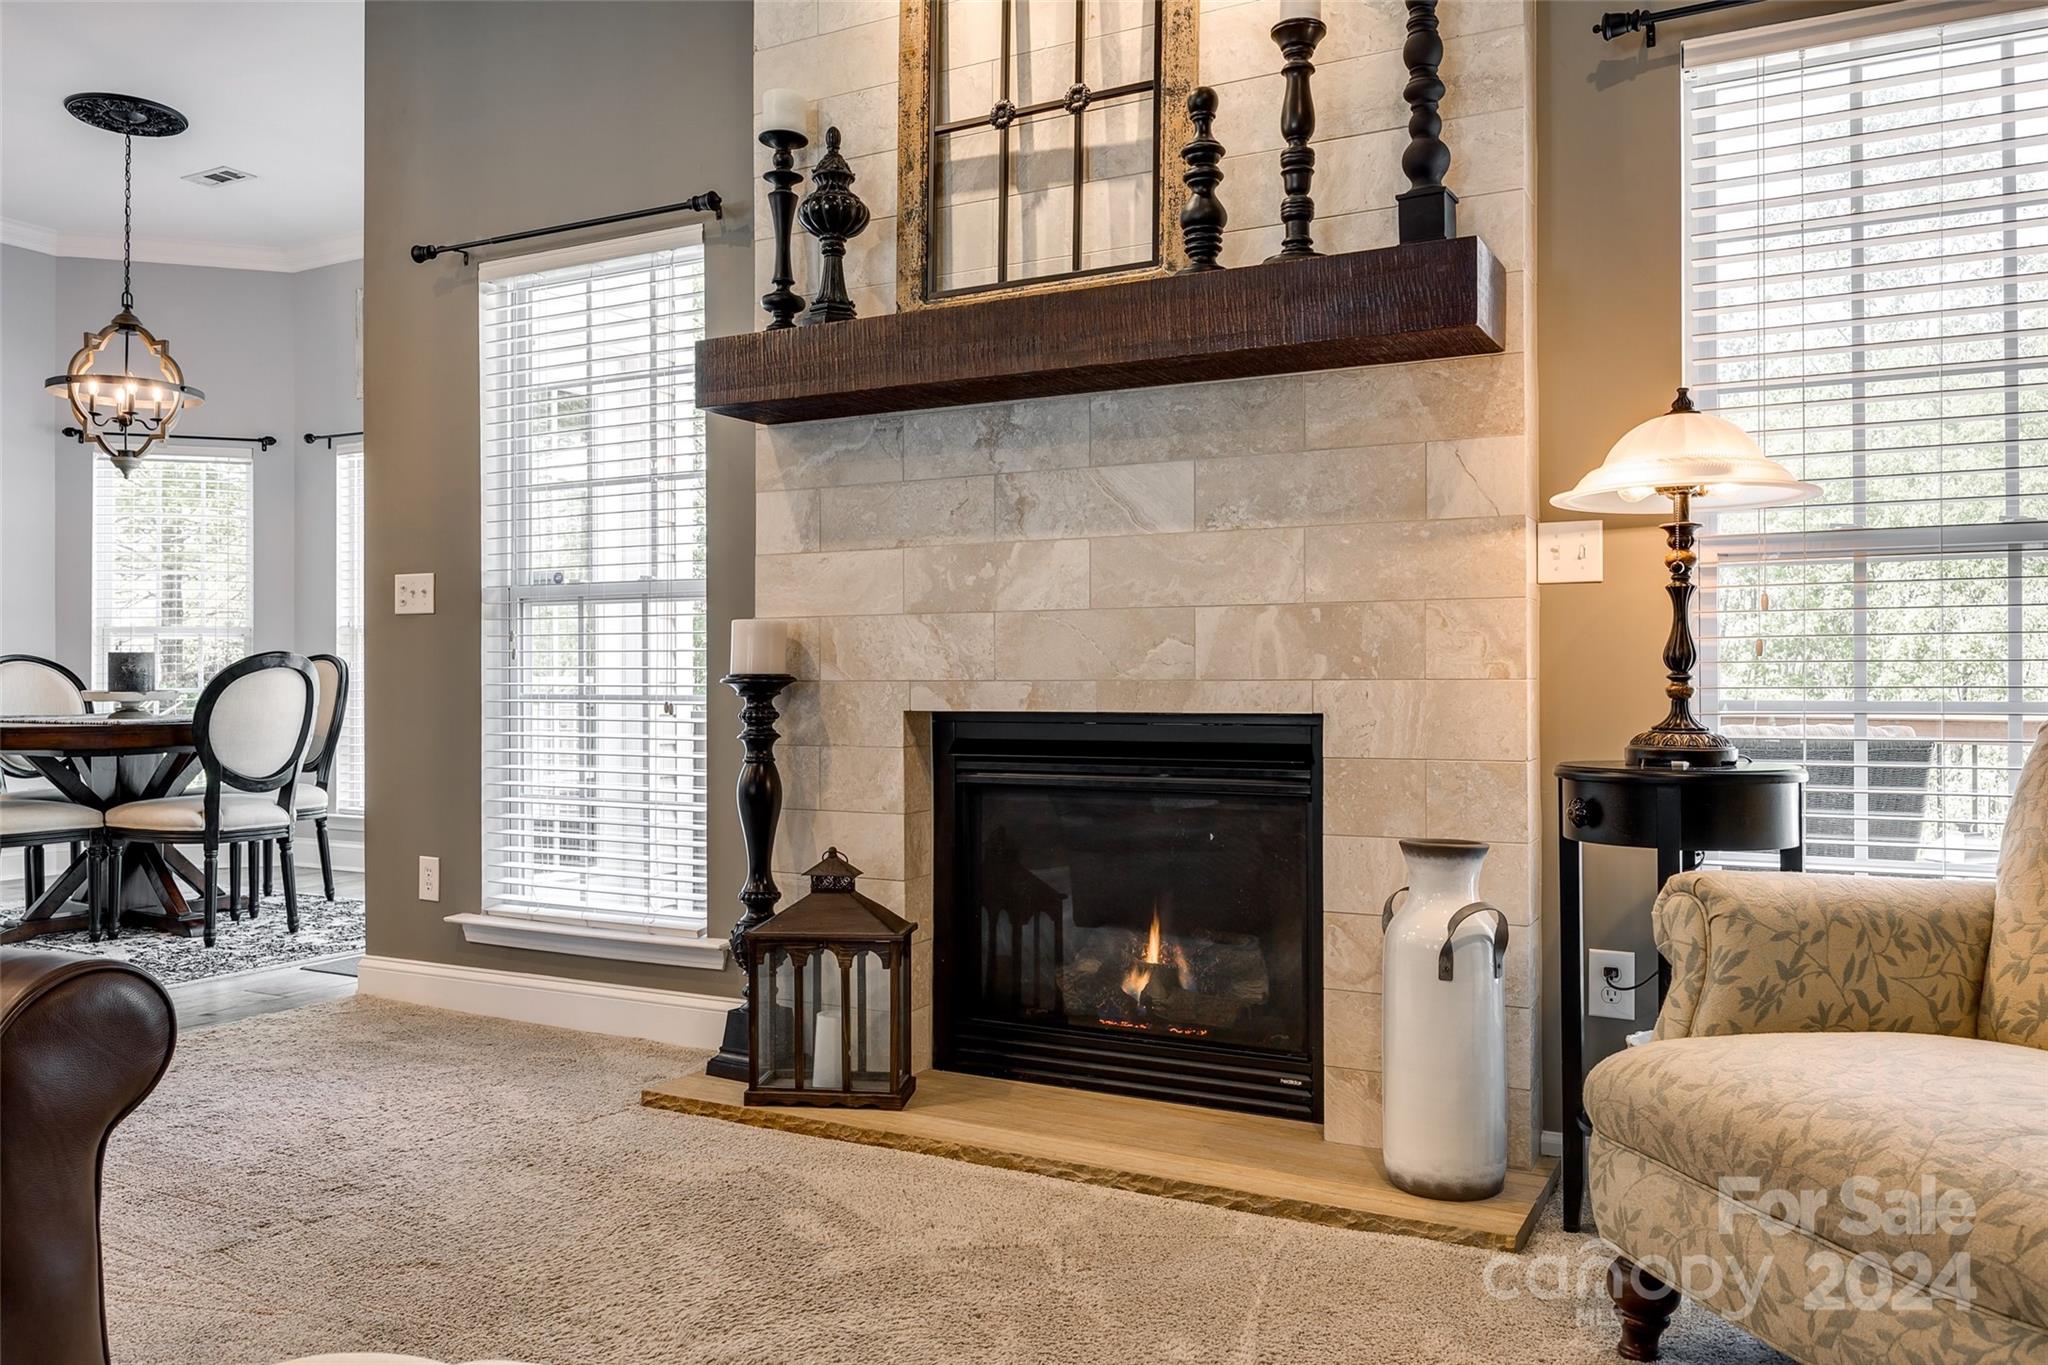
    YES

  • Heating YN

    YES

  • Heating

    Central

  • Pet friendly

    N/A

Exterior

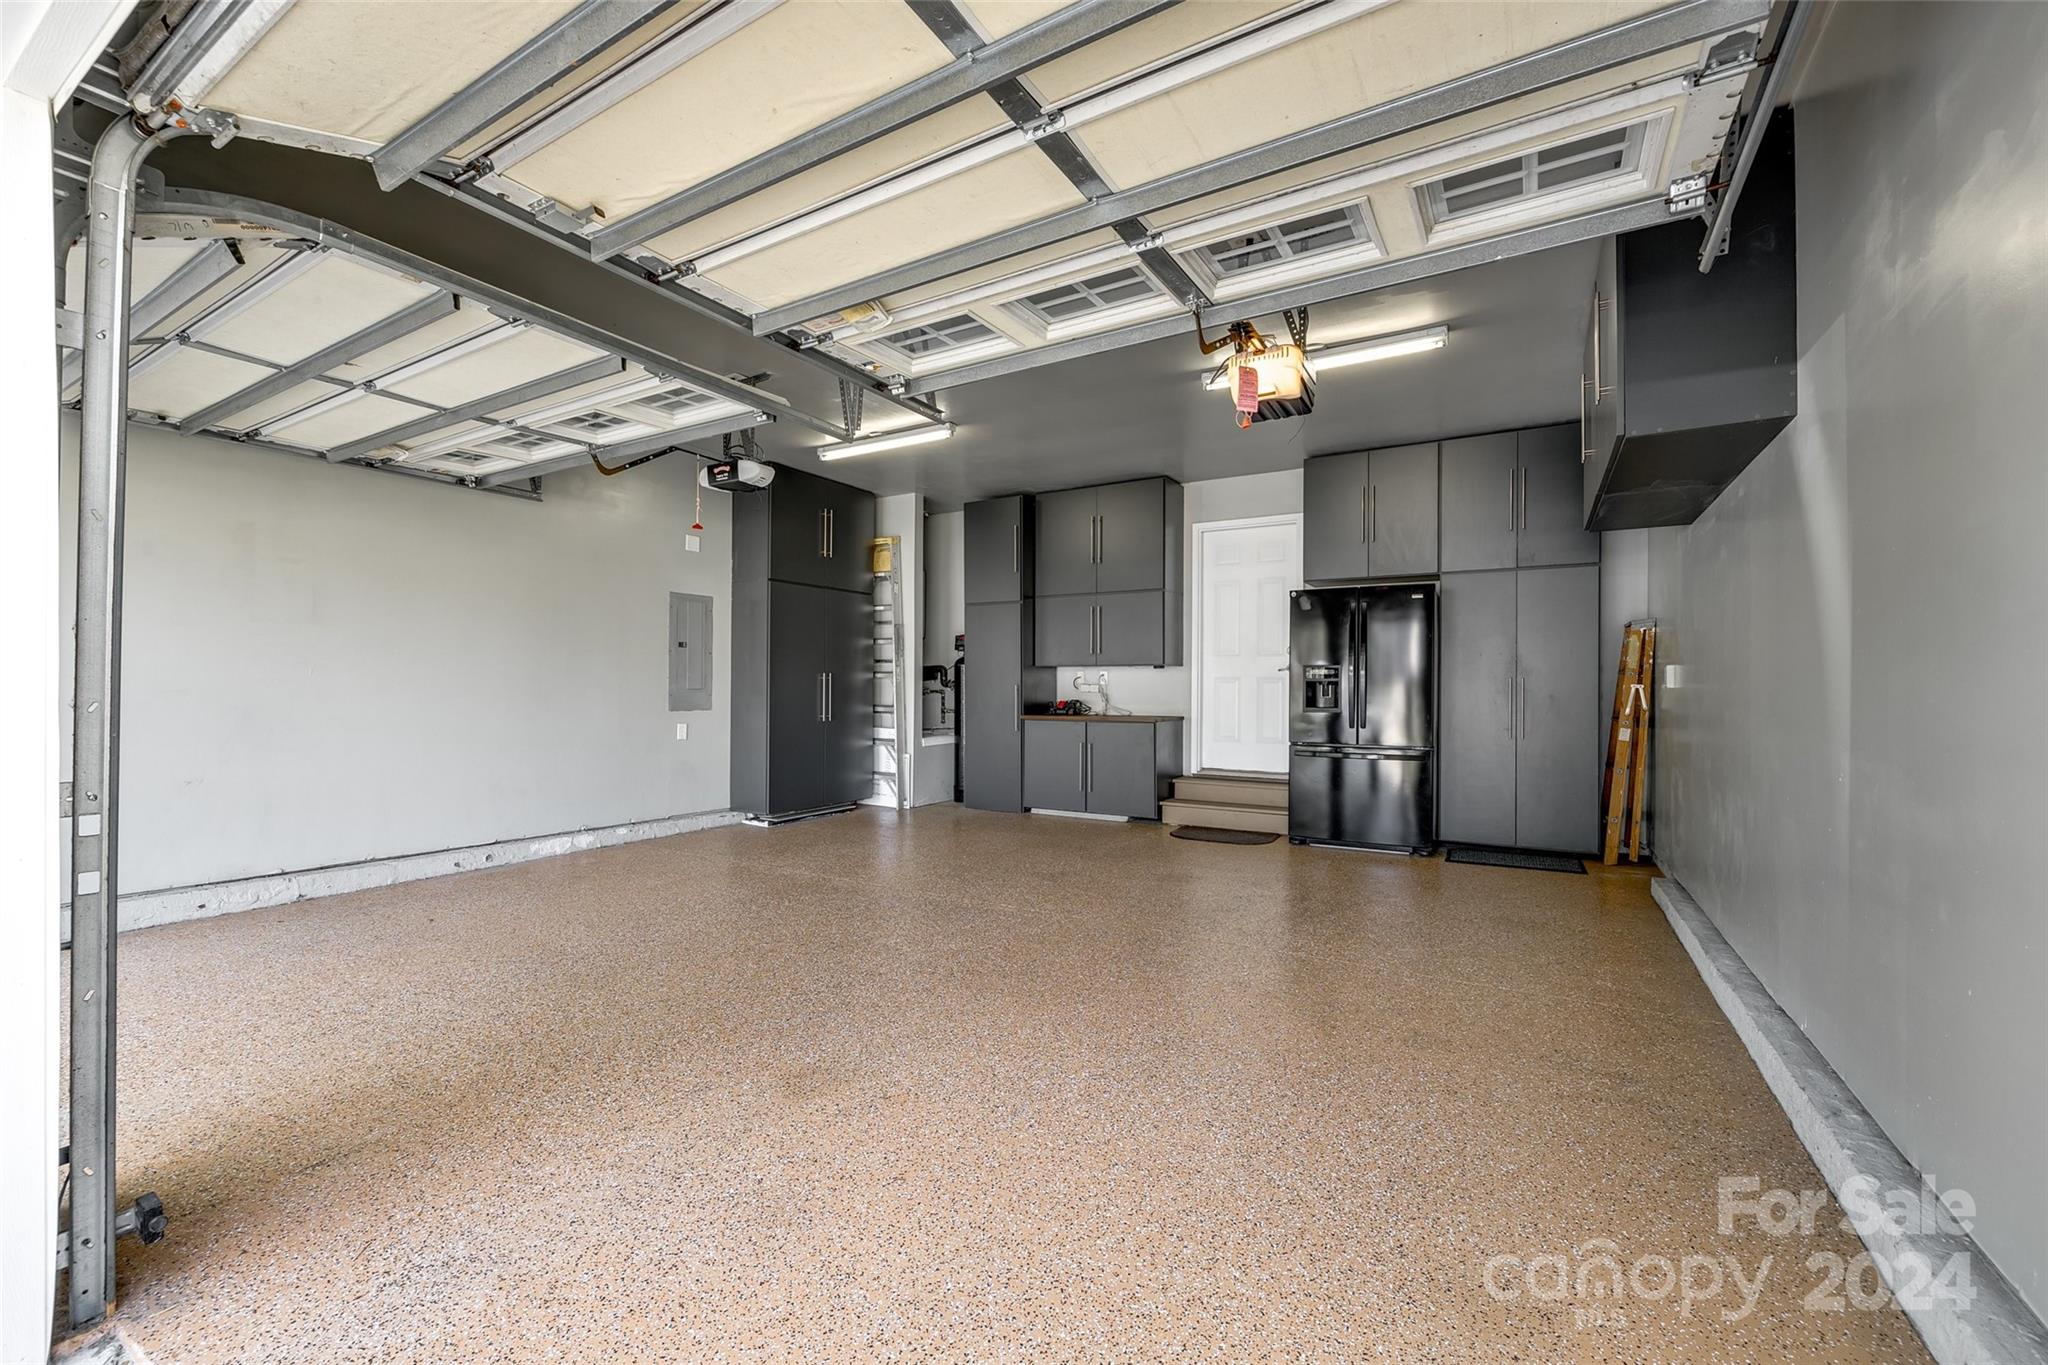
  • Garage

    Yes

  • Garage spaces

    2

  • Construction Materials

    Stone Veneer

  • Other Exterior Features

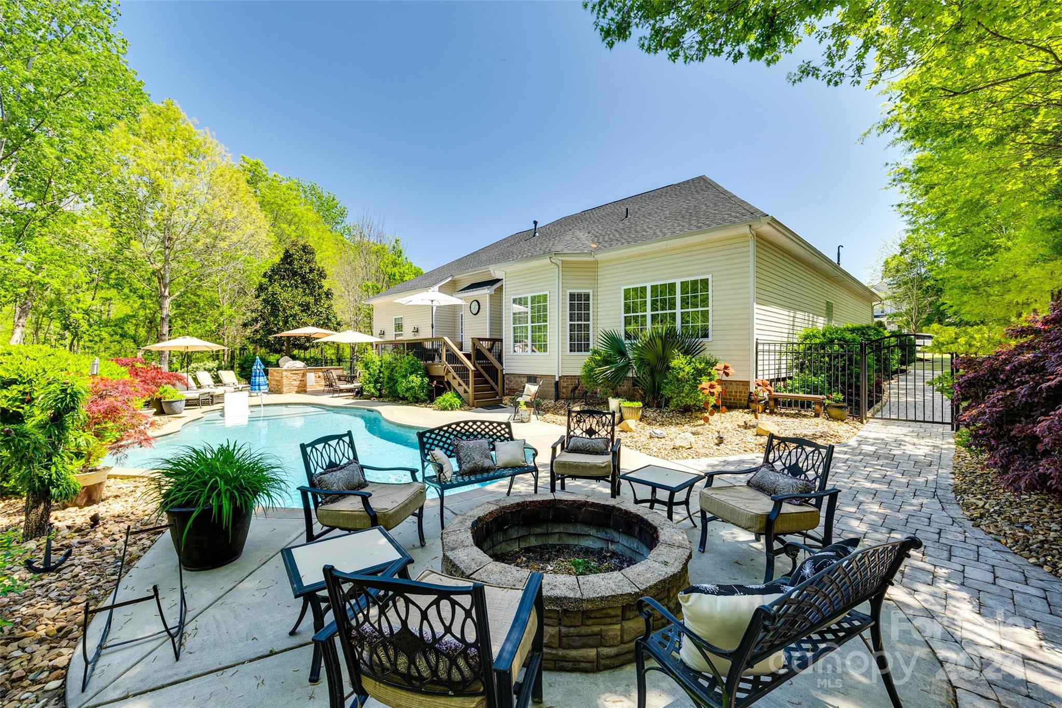
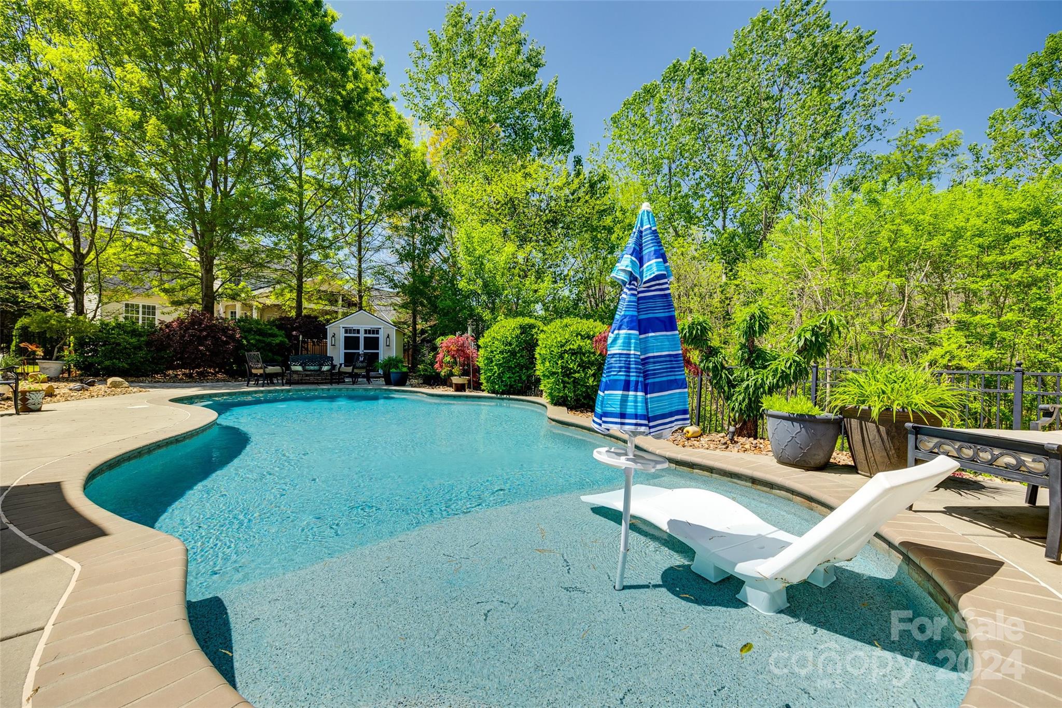
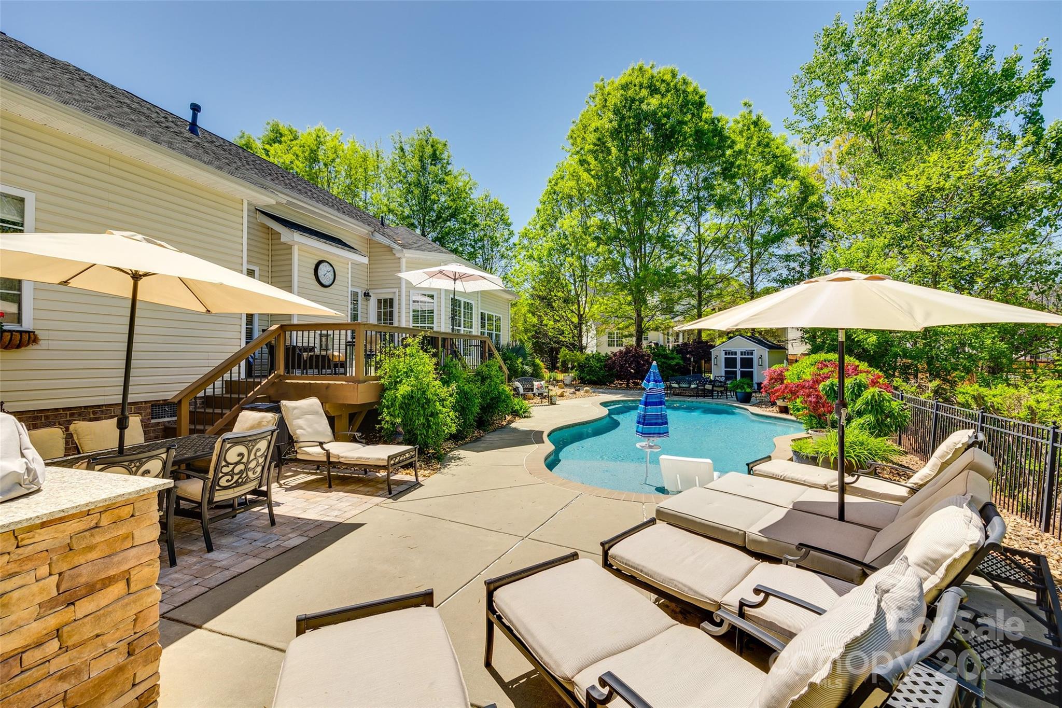
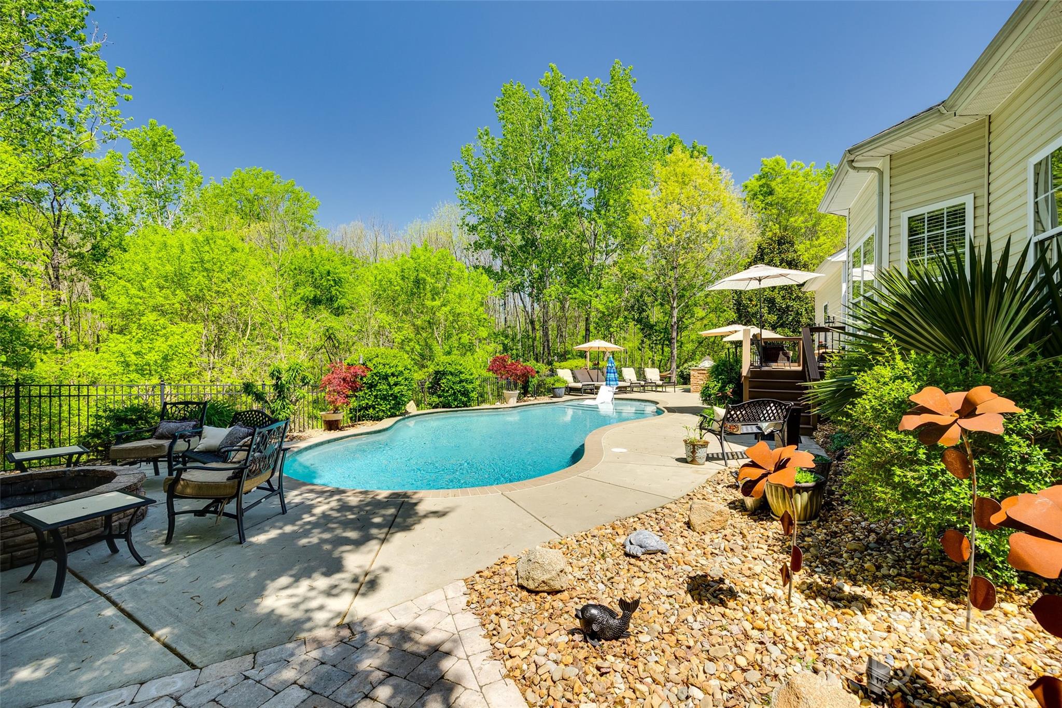
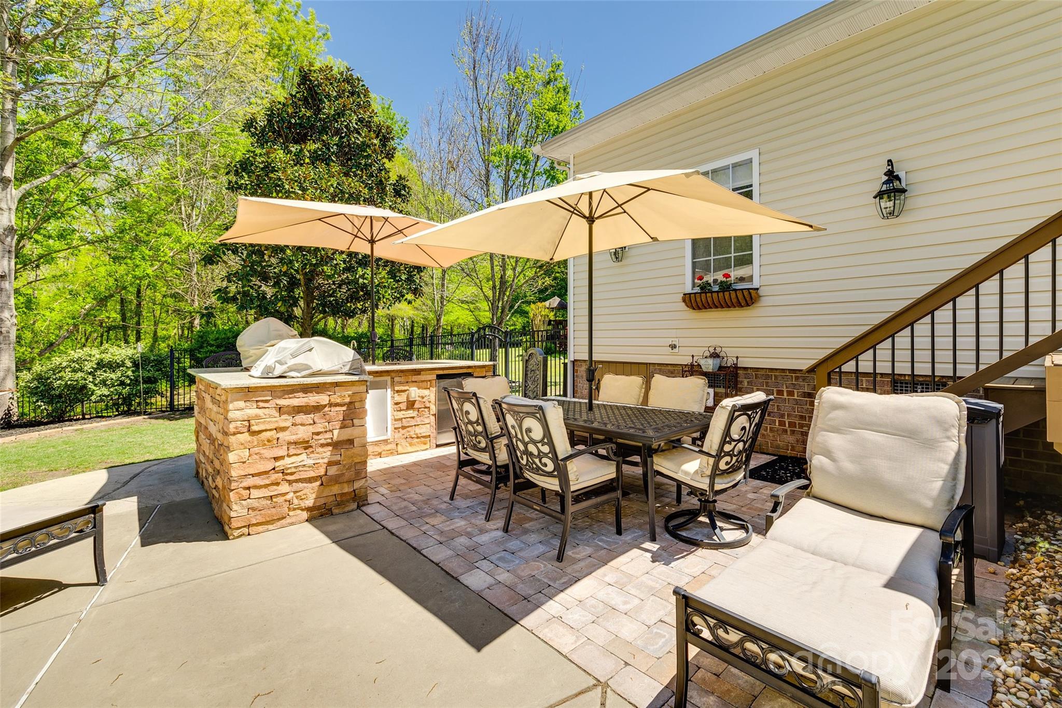
    Fire Pit, Outdoor Kitchen

  • Patio and Porch Features

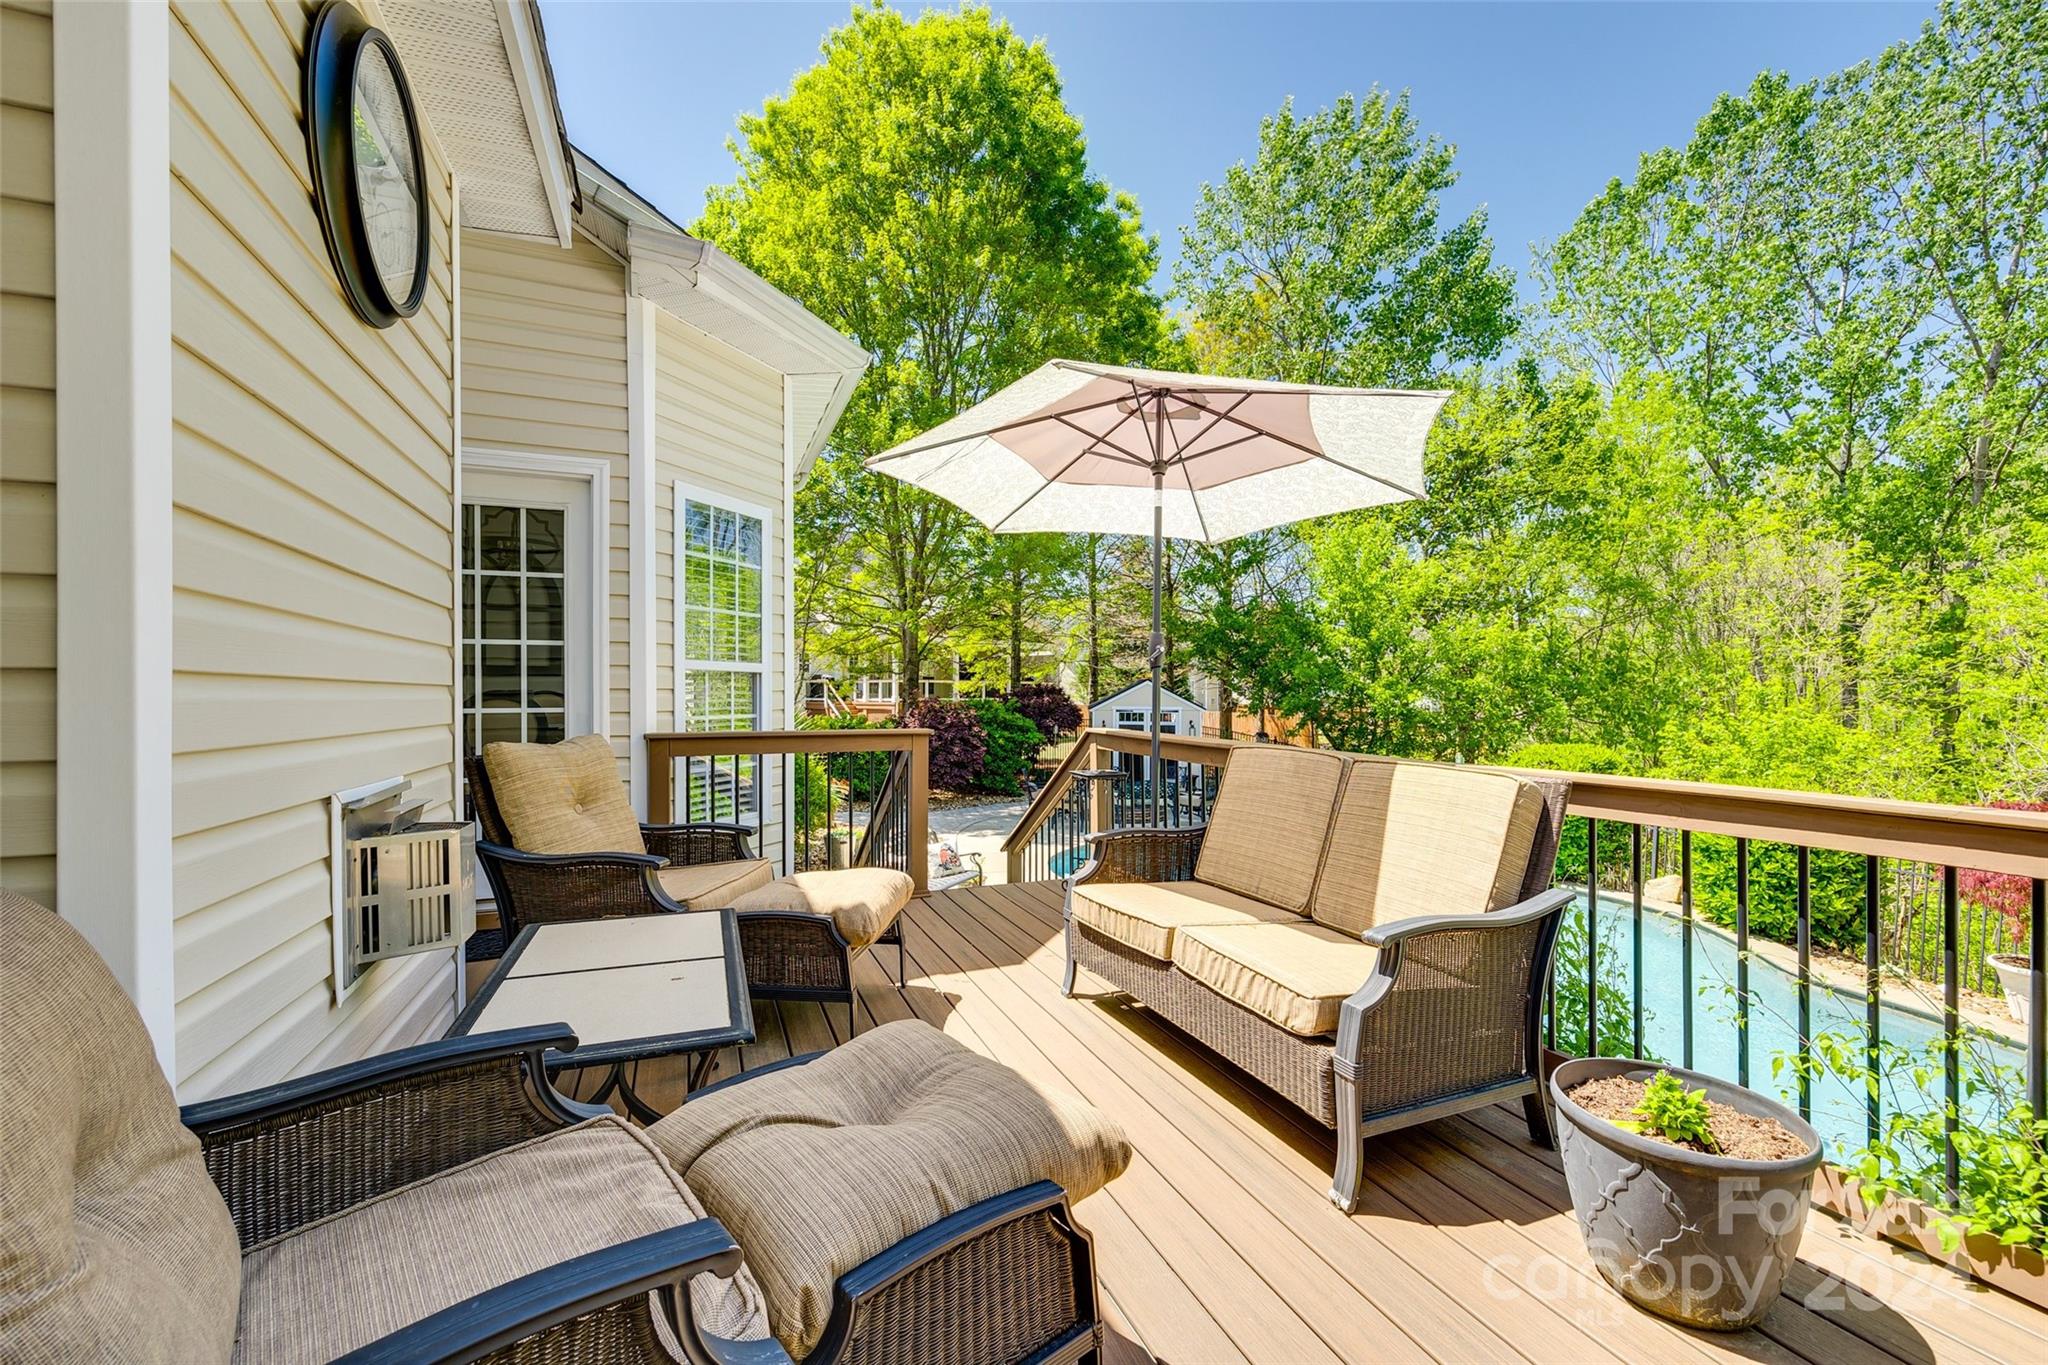
    Deck

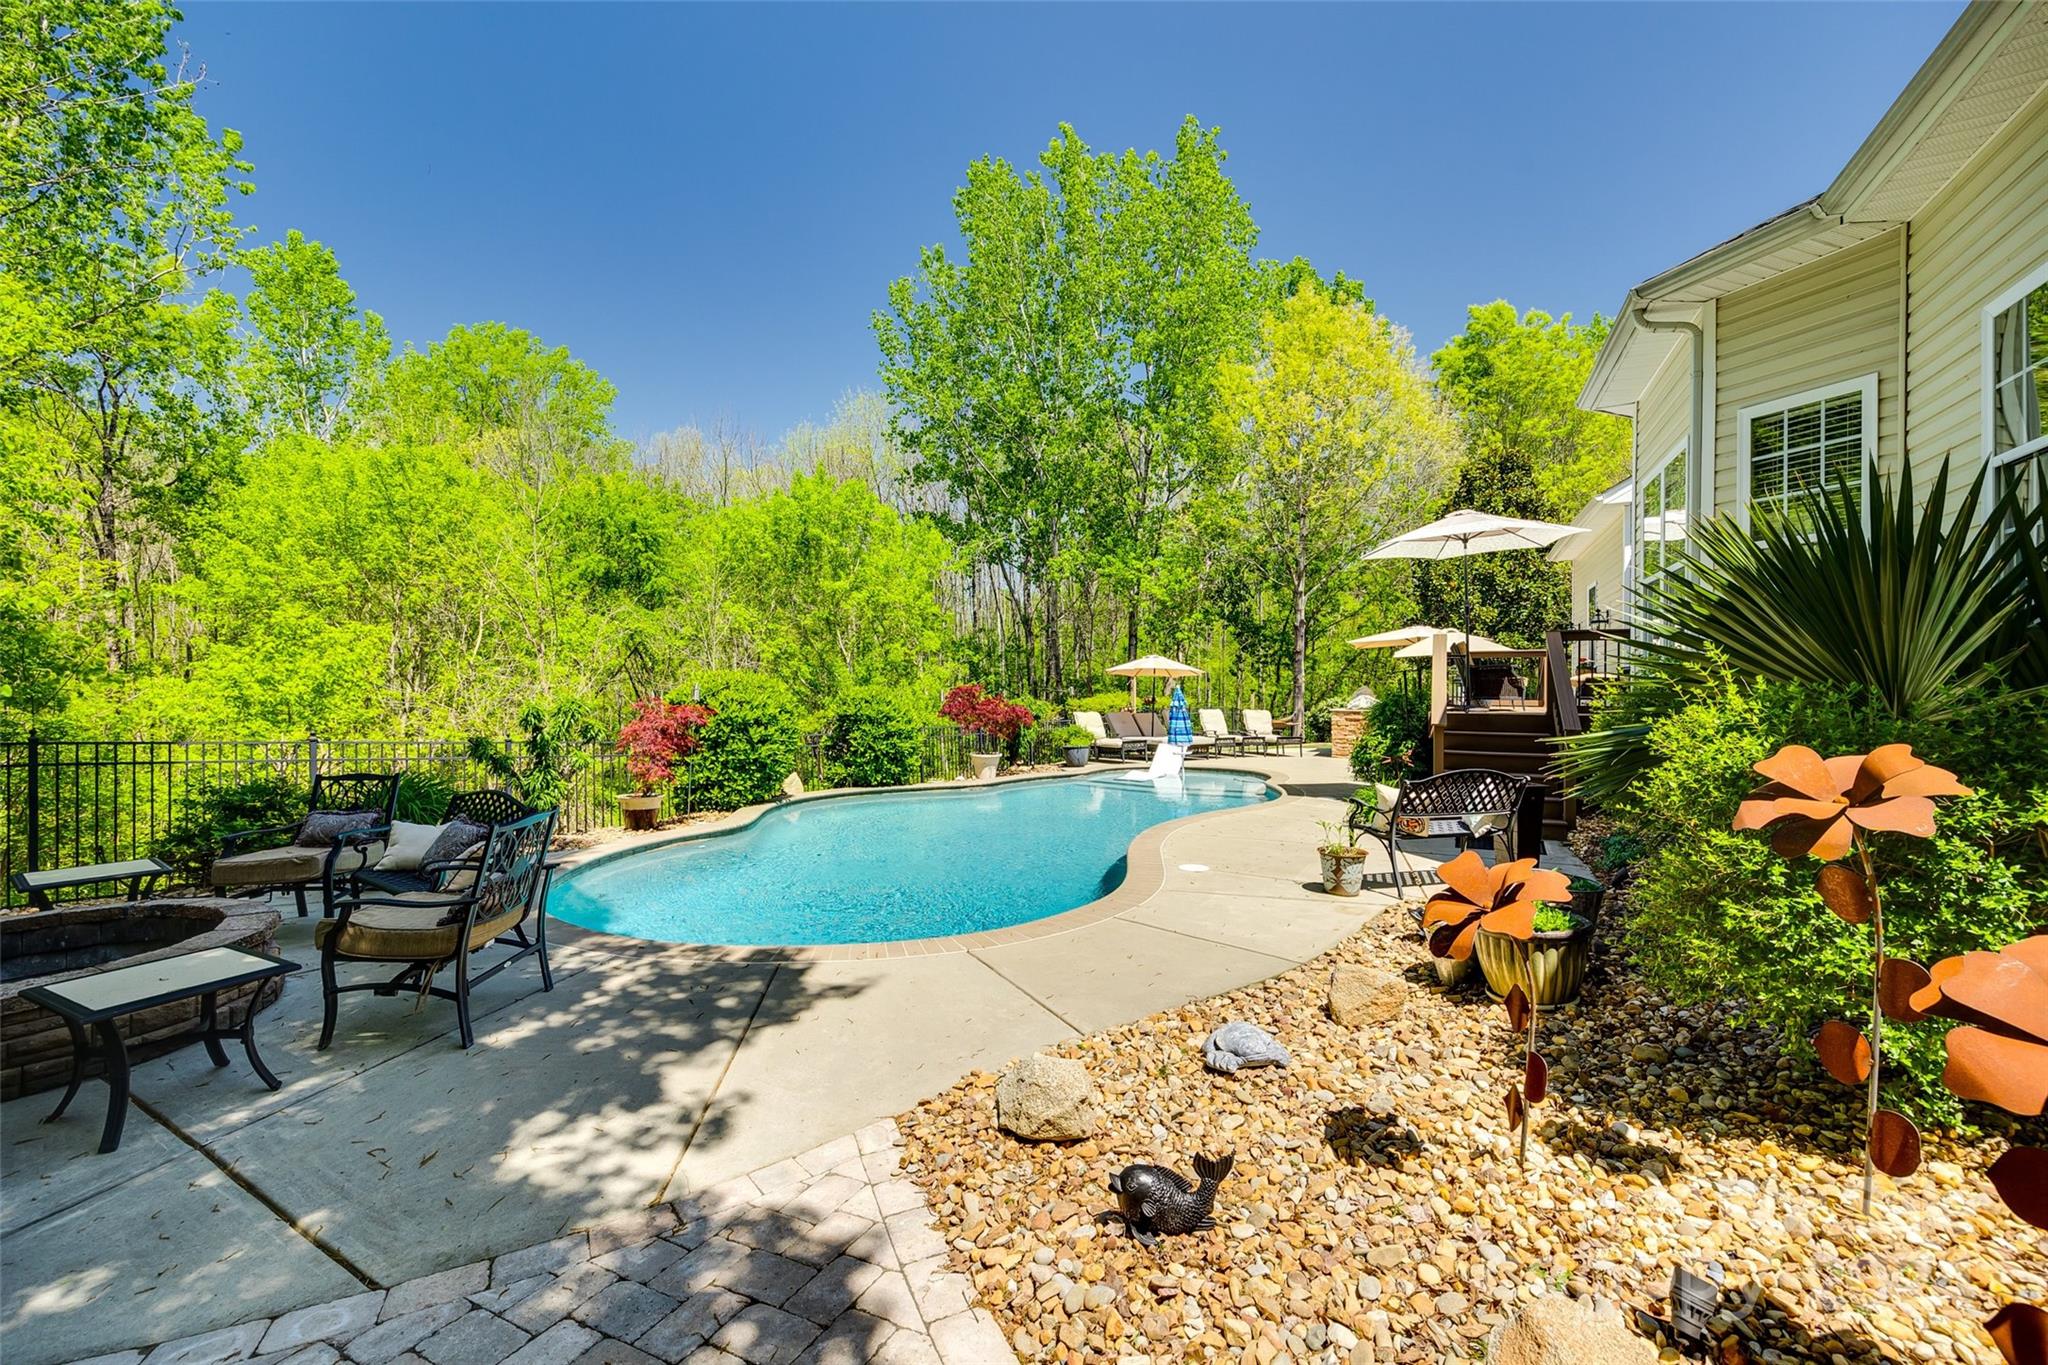
  • Pool

    Yes

  • Pool Features

    In Ground

Area & Lot

  • Lot Features

    Cul-De-Sac

  • Property Type

    Residential

  • Property Sub Type

    Single Family Residence

Price

  • Sales Price

    $650,000

  • Sq. Footage

    2, 831

  • Price/SqFt

    $229

HOA

  • Association

    YES

  • Association Fee

    $349

  • Association Fee Frequency

    Annually

  • Association Fee Includes

    N/A

School District

  • Elementary School

    Springfield

  • Middle School

    Springfield

  • High School

    Nation Ford

Property Features

  • Senior Community YN

    NO

  • Sewer

    Public Sewer

Schedule a Showing

Showing scheduled successfully.

<
>
IN PERSON
VIA CHAT

What is 3 + 4 ?


Change time

Mortgage calculator

Estimate your monthly mortgage payment, including the principal and interest, property taxes, and HOA. Adjust the values to generate a more accurate rate.

Your payment

Principal and Interest:

$

Property taxes:

$

HOA fees:

$

Total loan payment:

$

Total interest amount:

$

Location

County

York

Elementary School

Springfield

Middle School

Springfield

High School

Nation Ford

Listing Courtesy of Lauren Butler , Keller Williams Connected

RealHub Information is provided exclusively for consumers' personal, non-commercial use, and it may not be used for any purpose other than to identify prospective properties consumers may be interested in purchasing. All information deemed reliable but not guaranteed and should be independently verified. All properties are subject to prior sale, change or withdrawal. RealHub website owner shall not be responsible for any typographical errors, misinformation, misprints and shall be held totally harmless.

Agent Mary Patrella

Agent

Mary Patrella

Call Mary today to schedule a private showing.


* Listings on this website come from the FMLS IDX Compilation and may be held by brokerage firms other than the owner of this website. The listing brokerage is identified in any listing details. Information is deemed reliable but is not guaranteed. If you believe any FMLS listing contains material that infringes your copyrighted work please click here to review our DMCA policy and learn how to submit a takedown request.© 2024 FMLS.
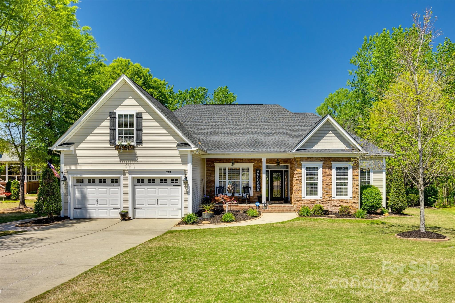
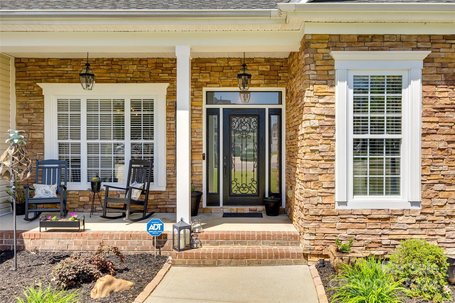
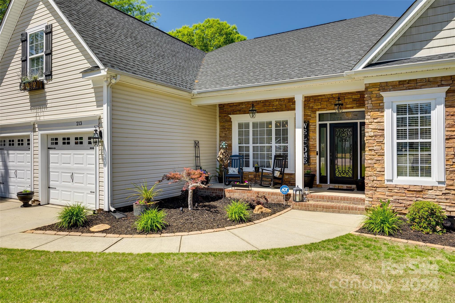
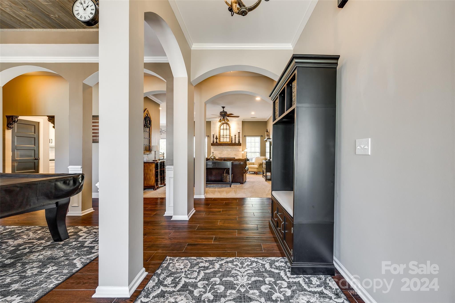
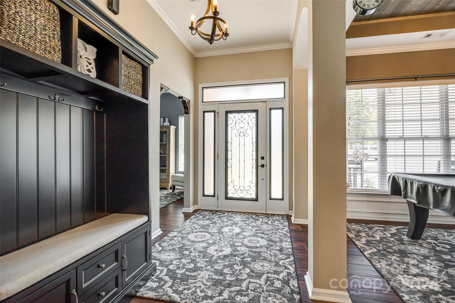
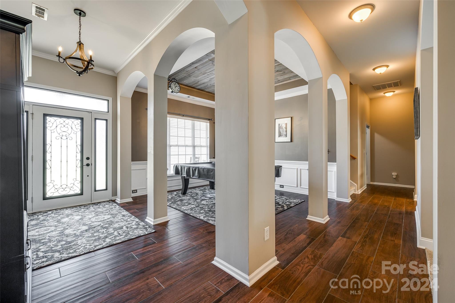
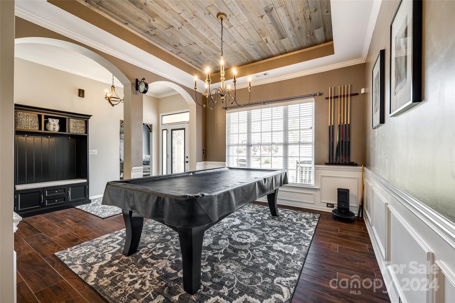
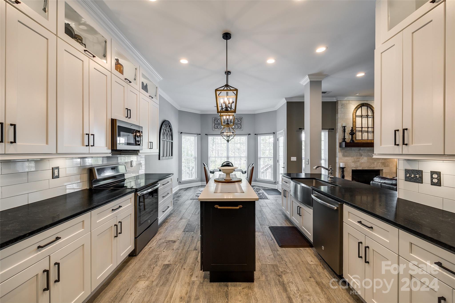
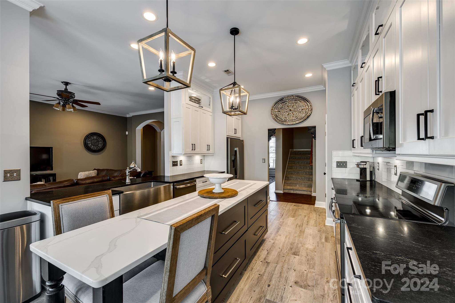
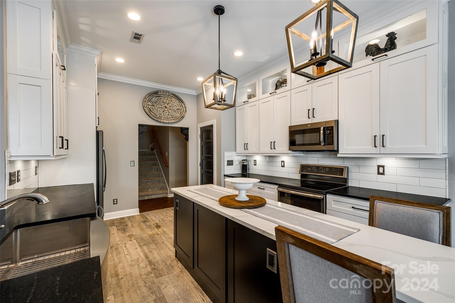
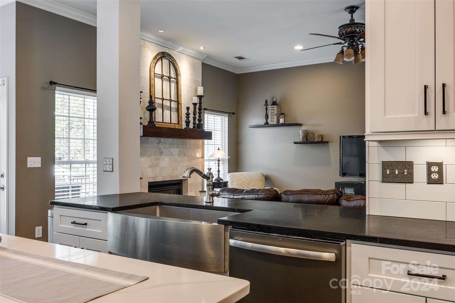
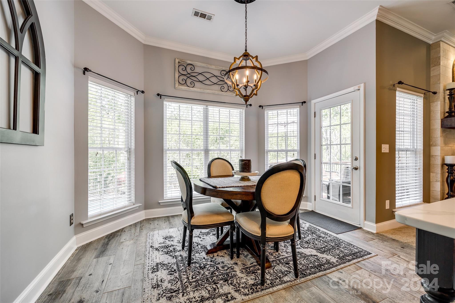
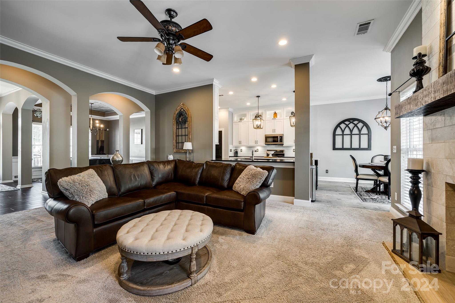
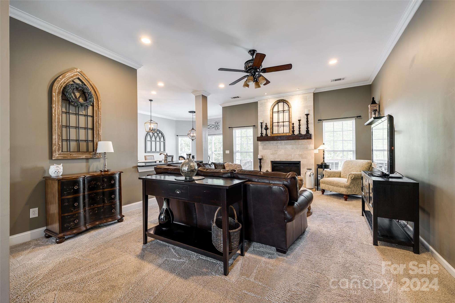
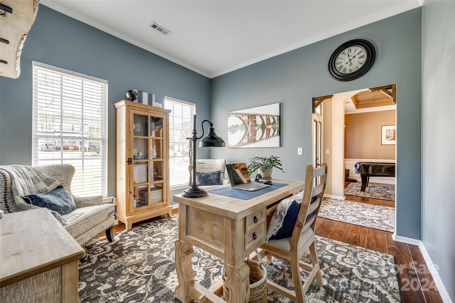
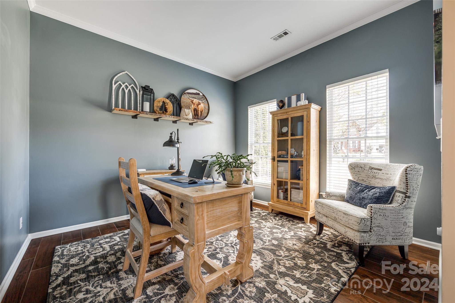
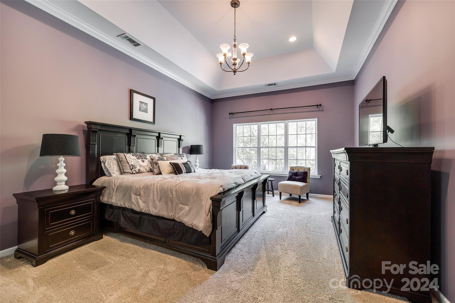
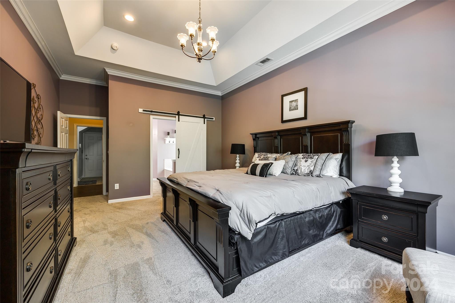
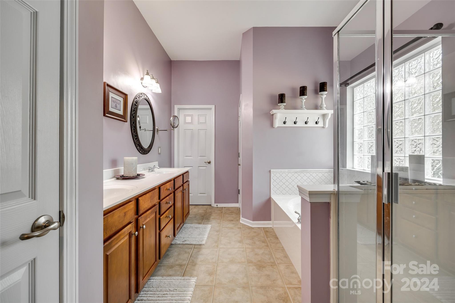
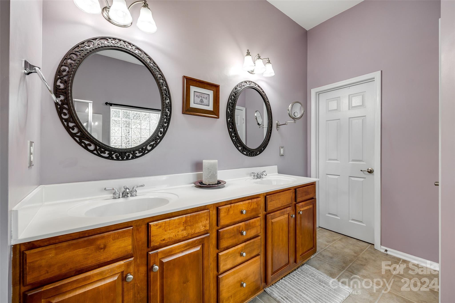
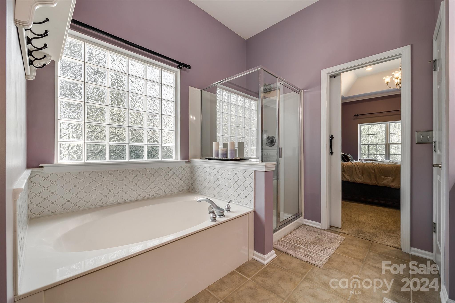
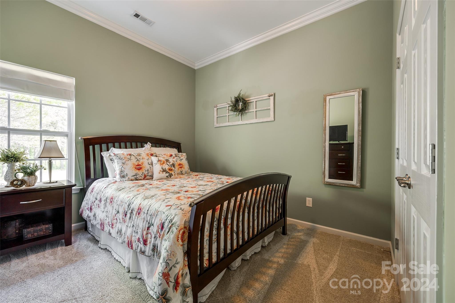
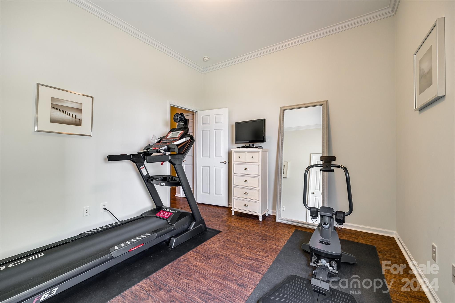
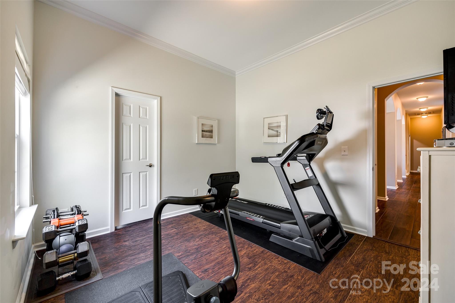
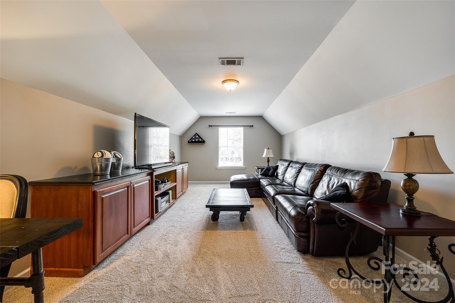
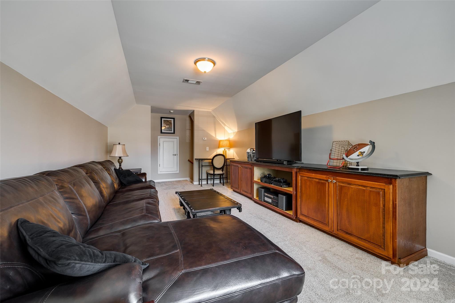
Welcome to this spacious and inviting 4-bedroom, 3-bathroom haven, nestled within the tranquility of a serene neighborhood. As you enter, you're greeted by a sense of warmth and comfort, inviting you to make yourself at home. The heart of the house lies in its expansive kitchen, where culinary adventures await, complemented by a large family room perfect for gatherings and cozy movie nights. Step outside into your own private oasis, complete with a refreshing pool for summer fun and a charming fire pit for evenings filled with laughter. The covered front porch offers a peaceful retreat, ideal for sipping your morning coffee or unwinding after a long day. Working remotely? No problem – a dedicated office space provides the privacy and focus you need to be productive.
With its perfect balance of indoor and outdoor living spaces, this home is not just a place to live, but a destination for creating cherished memories. Welcome home to your own slice of paradise.

213 Clear Spring Court

Message successfully sent.

What would you like to know?

What is 3 + 4 ?

I agree to receive email communication and understand I can unsubscribe at any time.

I agree to be contacted by Prestino Advantage via call, email, and text for real estate services. To opt out, you can reply 'stop' at any time or reply 'help' for assistance. You can also click the unsubscribe link in the emails. Message and data rates may apply. Message frequency may vary. Privacy Policy

Related Properties

Some homes simply allow you to exhale. Welcome home.

Filled with natural light and beautifully updated throughout, this timeless full brick home offers Southern elegance, modern comfort, and true move-in-ready living. Recent improvements—including a 2025 roof, HVAC systems updated in 2019 and 2020, and all-new windows in 2023—mean you can simply unpack and start enjoying your next chapter.

Inside, you'll find a stunning renovated kitchen, a spa-inspired primary suite with custom California Closets, flexible living spaces, unfinished walk-up storage, and thoughtful details that continue to surprise and delight.

Step outside and you'll discover what makes this home truly unforgettable. The stately covered porch, framed by classic columns, overlooks beautifully landscaped gardens, an elevated planting area, and a peaceful wooded backdrop with a gentle creek. It's your own private retreat—perfect for morning coffee, evenings filled with fireflies, and visits from herons and hawks.

Then step out front and experience something equally special. A welcoming cul-de-sac where neighbors gather, play, and friendships grow. It's the perfect balance of community in the front and sanctuary in the back.

With neighborhood amenities, shopping, dining, and everyday conveniences just minutes away, this is the kind of home that makes you want to stay...maybe forever.
#4397187

Fort Mill

636 Landsdowne Court

4 Beds

2 Baths

3,845 Sq.Ft.

$700,000

MLS#: 4397187

Price reduced
Welcome to 1348 Barnett Woods Crossing, a beautifully home in the heart of highly sought-after Baxter Village. Offering the perfect blend of charm, comfort, and community, this residence features inviting living spaces, thoughtful updates, and timeless curb appeal.

Inside, you'll find a bright and open floor plan with spacious living and dining areas, a well-appointed kitchen, and abundant natural light throughout. The primary suite is on main level, while additional bedrooms and bonus room are upstairs offer flexibility for family, guests, or a home office.

Enjoy outdoor living from the private patio and low-maintenance yard—ideal for relaxing or entertaining. Located just moments from Baxter Village Town Center, residents enjoy access to pools, tennis courts, playgrounds, miles of walking trails, and a vibrant community atmosphere with shops, restaurants, and year-round events.

With top-rated Fort Mill schools and convenient access to Charlotte, this is an exceptional opportunity to experience one of the area’s most desirable neighborhoods.
#4380977

Fort Mill

1348 Barnett Woods Crossing

3 Beds

2 Baths

2,440 Sq.Ft.

$669,900

MLS#: 4380977

Price reduced
Discover Carolina living at its finest in this 5 bedroom residence, where elegance meets comfort. Highlighted by a main floor bedroom with en suite, a French door office, and an expansive open concept floor plan, this home offers seamless transitions between living and entertaining spaces. Gas, stainless steel appliances in the kitchen. Upstairs, a spacious loft compliments additional secondary bedrooms and an owner's suite, providing ample space for relaxation and privacy. A large upgraded patio with pergola and stone gas grill is a must see for this property. Located in award winning Fort Mill School district, this neighborhood's location is an absolute perk being close to Anne Springs Close Greenway, the YMCA Recreation Pickleball Courts and downtown Fort Mill, minutes from Ballantyne and highway access.
#4379778

Fort Mill

910 Ashton Oak Court

5 Beds

4 Baths

3,465 Sq.Ft.

$575,000

MLS#: 4379778
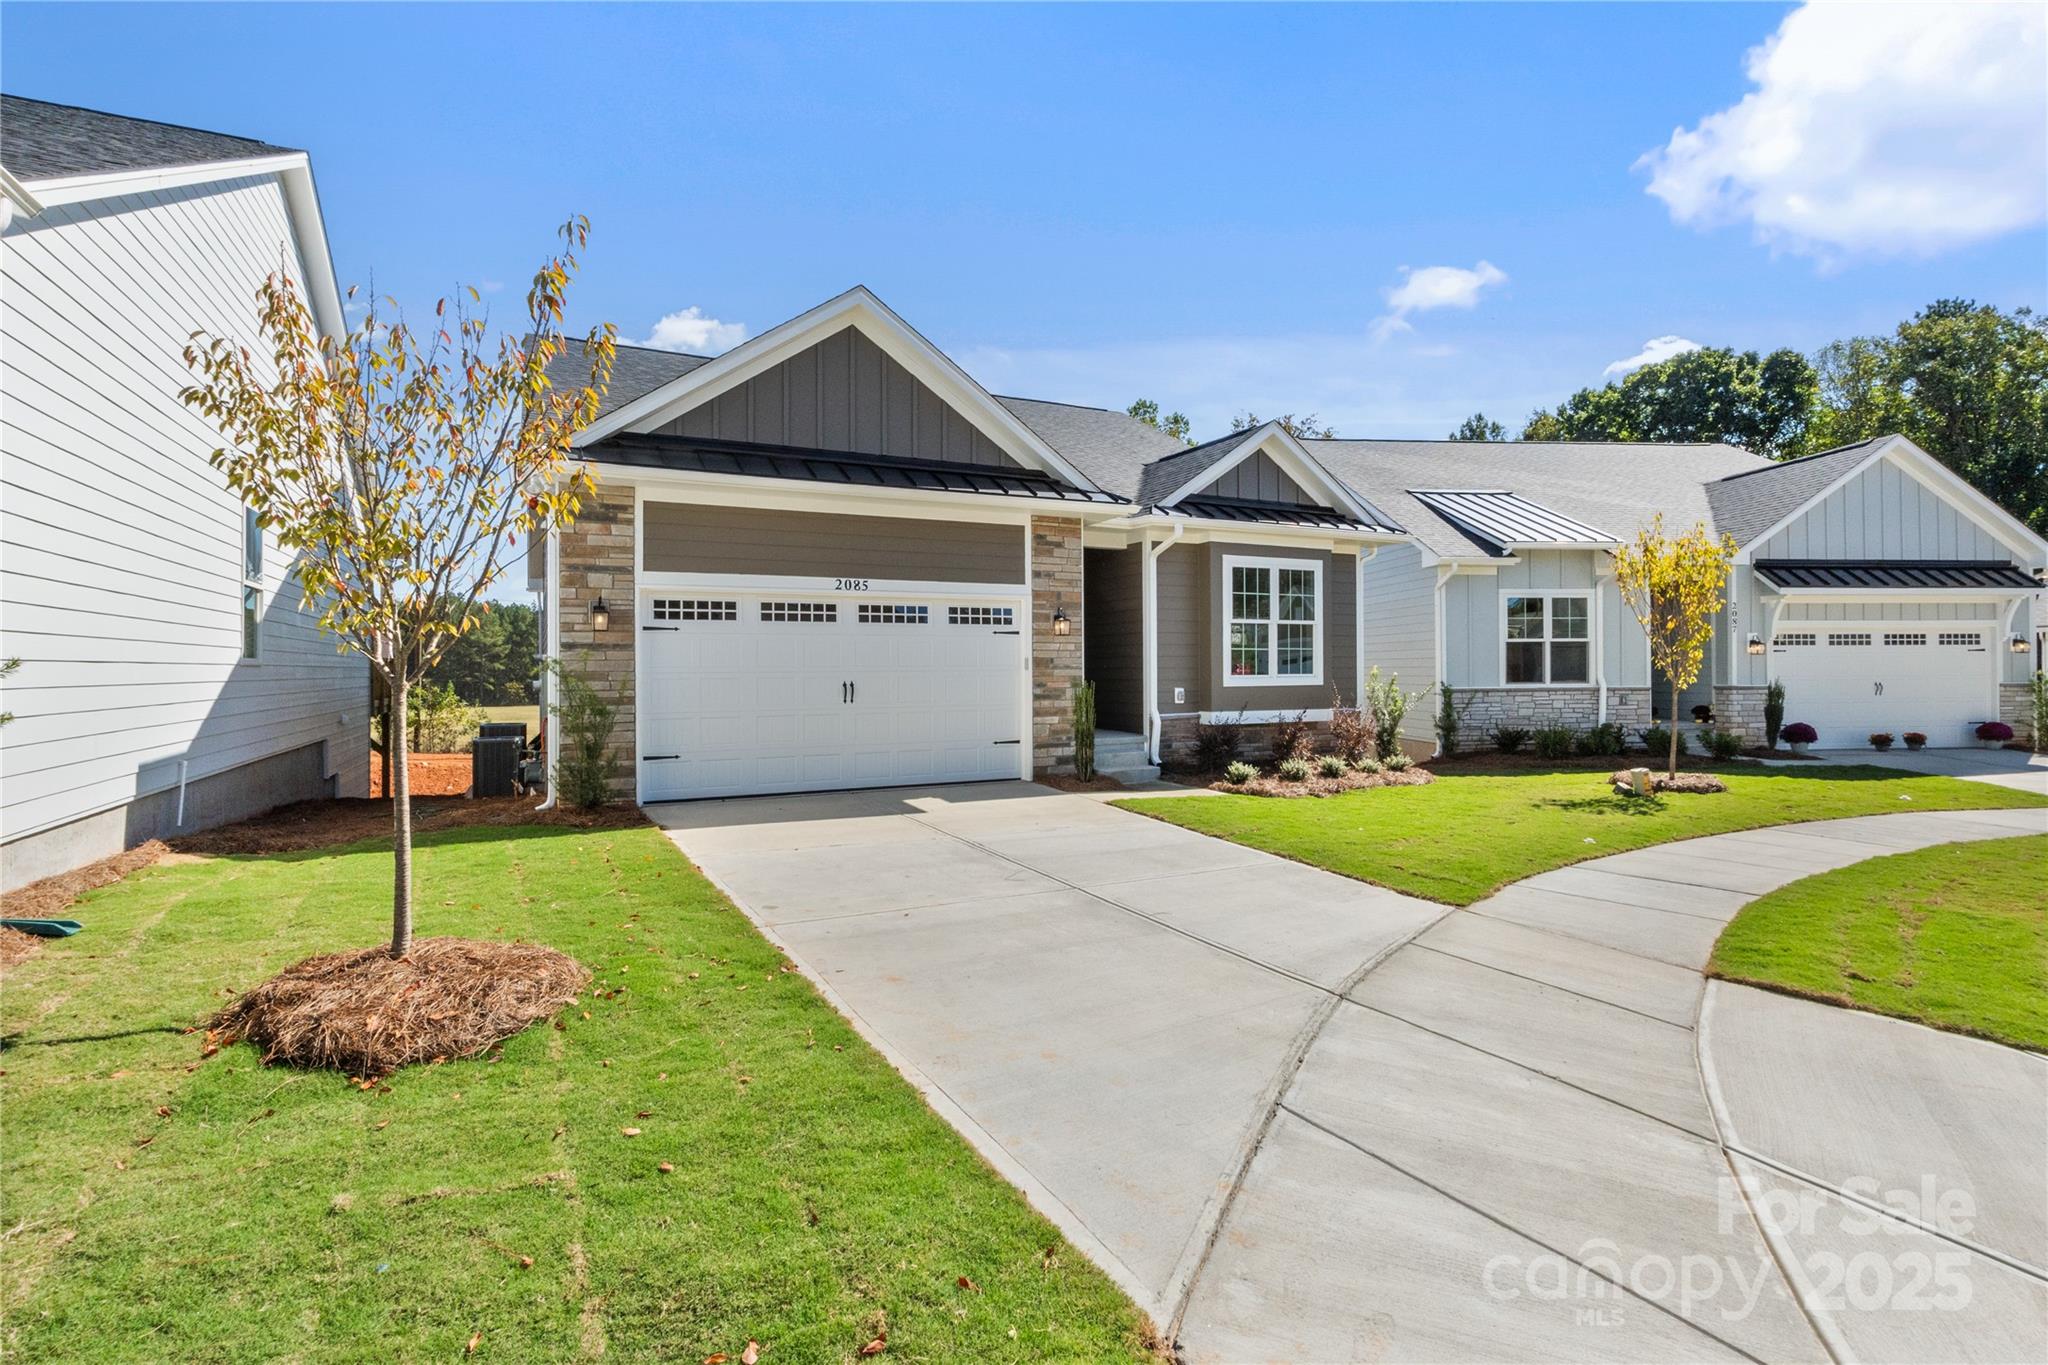
Welcome to this beautifully designed ranch home in one of Fort Mill’s premier 55+ communities, offering sweeping views of the golf course driving range from both the great room and the primary suite. Only one owner must be 55+, providing flexibility for multi-generational living.
The open-concept layout features a gourmet kitchen with generous prep space, a cozy gas fireplace, and seamless access to a large covered deck — the perfect setting for morning coffee or evening sunsets overlooking the green.
The main level includes a spacious primary suite with golf course views, a guest bedroom, dedicated home office, and convenient laundry room.
The fully finished walkout basement expands the living space with a large recreation room, fourth bedroom, additional laundry area, and kitchenette — ideal for a true mother-daughter arrangement or extended guest quarters. A versatile flex room easily accommodates a golf simulator, home gym, media room, or private den. Abundant storage throughout enhances everyday functionality.
Situated on a quiet cul-de-sac, the home also offers a two-car garage with pull-down attic access, professionally landscaped yard with irrigation, and HOA-covered lawn maintenance for easy, low-maintenance living.
Enjoy close proximity to downtown Fort Mill, dining, shopping, the golf club, and Walter Elisha Park — all within a peaceful golf course setting.

A rare opportunity to enjoy space, flexibility, and views in a sought-after active adult community.
#4257392

Fort Mill

2085 Bonds Lane 26

4 Beds

3 Baths

2,554 Sq.Ft.

$659,900

MLS#: 4257392
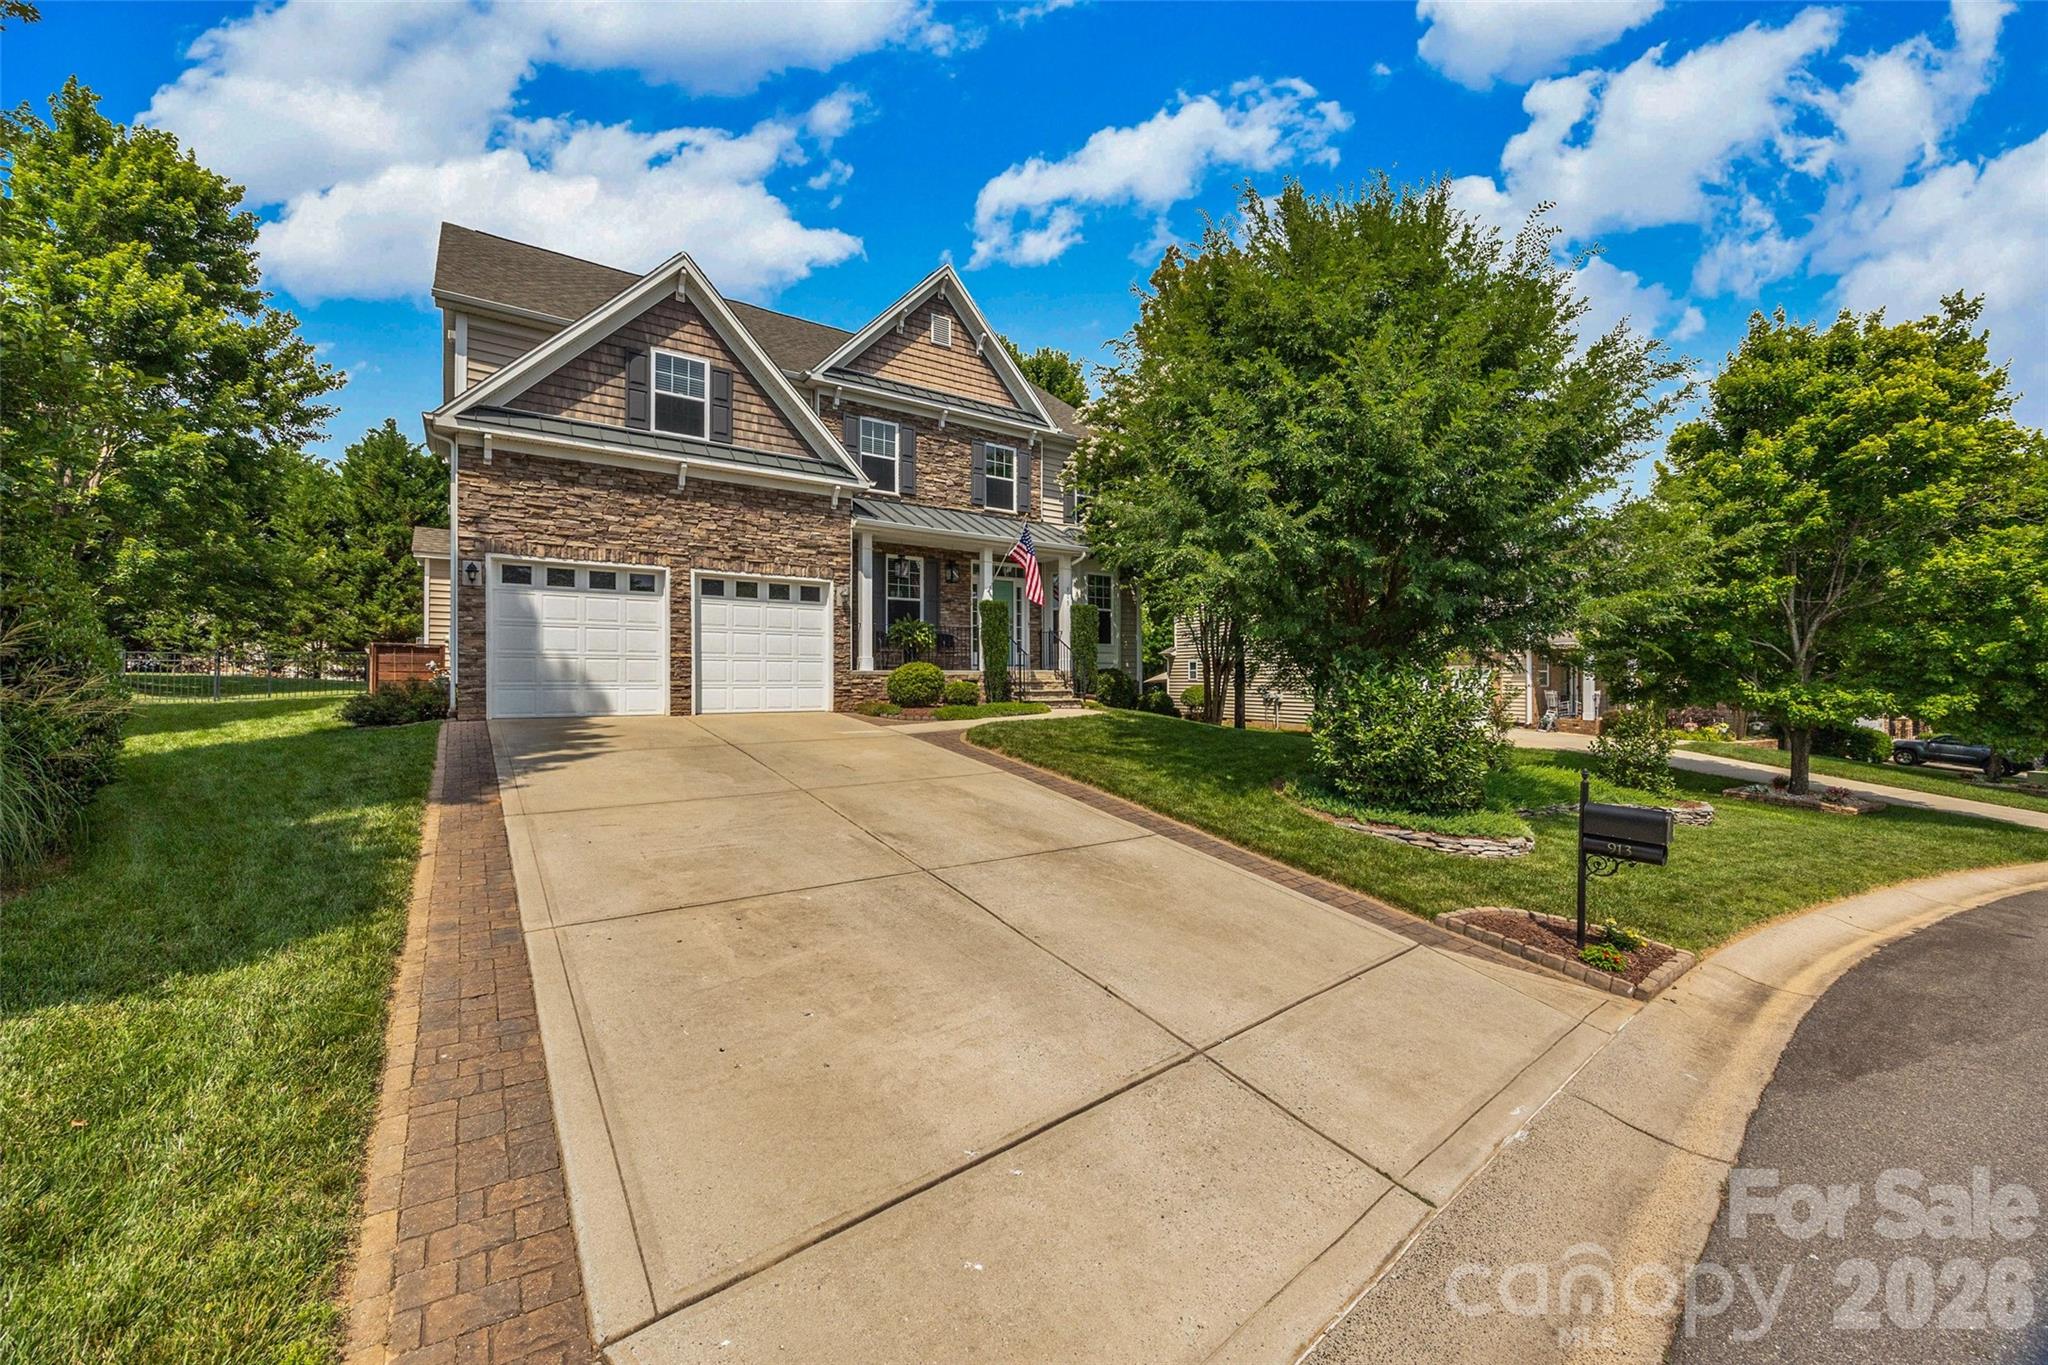
Step into the Fallbrook neighborhood in Regal Manor and discover a home that truly has it all. The first thing you’ll notice is the incredible, fully fenced backyard—perfect for kids, pets, and anyone who loves spending time outdoors.
Inside, the home offers 6 bedrooms and 4.5 bathrooms, giving you all the space you need and then some. The open layout makes hosting friends and family easy, while still keeping the home office tucked away for privacy. The formal dining room is currently set up as a second office, making this a dream for remote workers or anyone needing extra workspace.
A first-floor bedroom with its own en-suite bathroom can function as a primary suite, while the second floor features a larger primary bedroom plus four additional bedrooms. Two of these share a Jack-and-Jill bath. The sixth bedroom—currently a home gym—connects to the primary suite and would make a perfect nursery or flex room.
The kitchen, breakfast nook, and living room all look out onto the updated deck and level backyard. The powered shed stays, and recent upgrades include 2024 HVAC systems and a UV air purifier. With an irrigation system on a separate meter and a roomy two-car garage, this home checks every box. Plenty of room to add your own pool! All of this is located in one of South Carolina’s highest-rated school districts. This is the one that you don't want to miss.
Photos and measurements to be added shortly.
#4387376

Fort Mill

913 Vogel Way

6 Beds

4 Baths

3,471 Sq.Ft.

$678,000

MLS#: 4387376

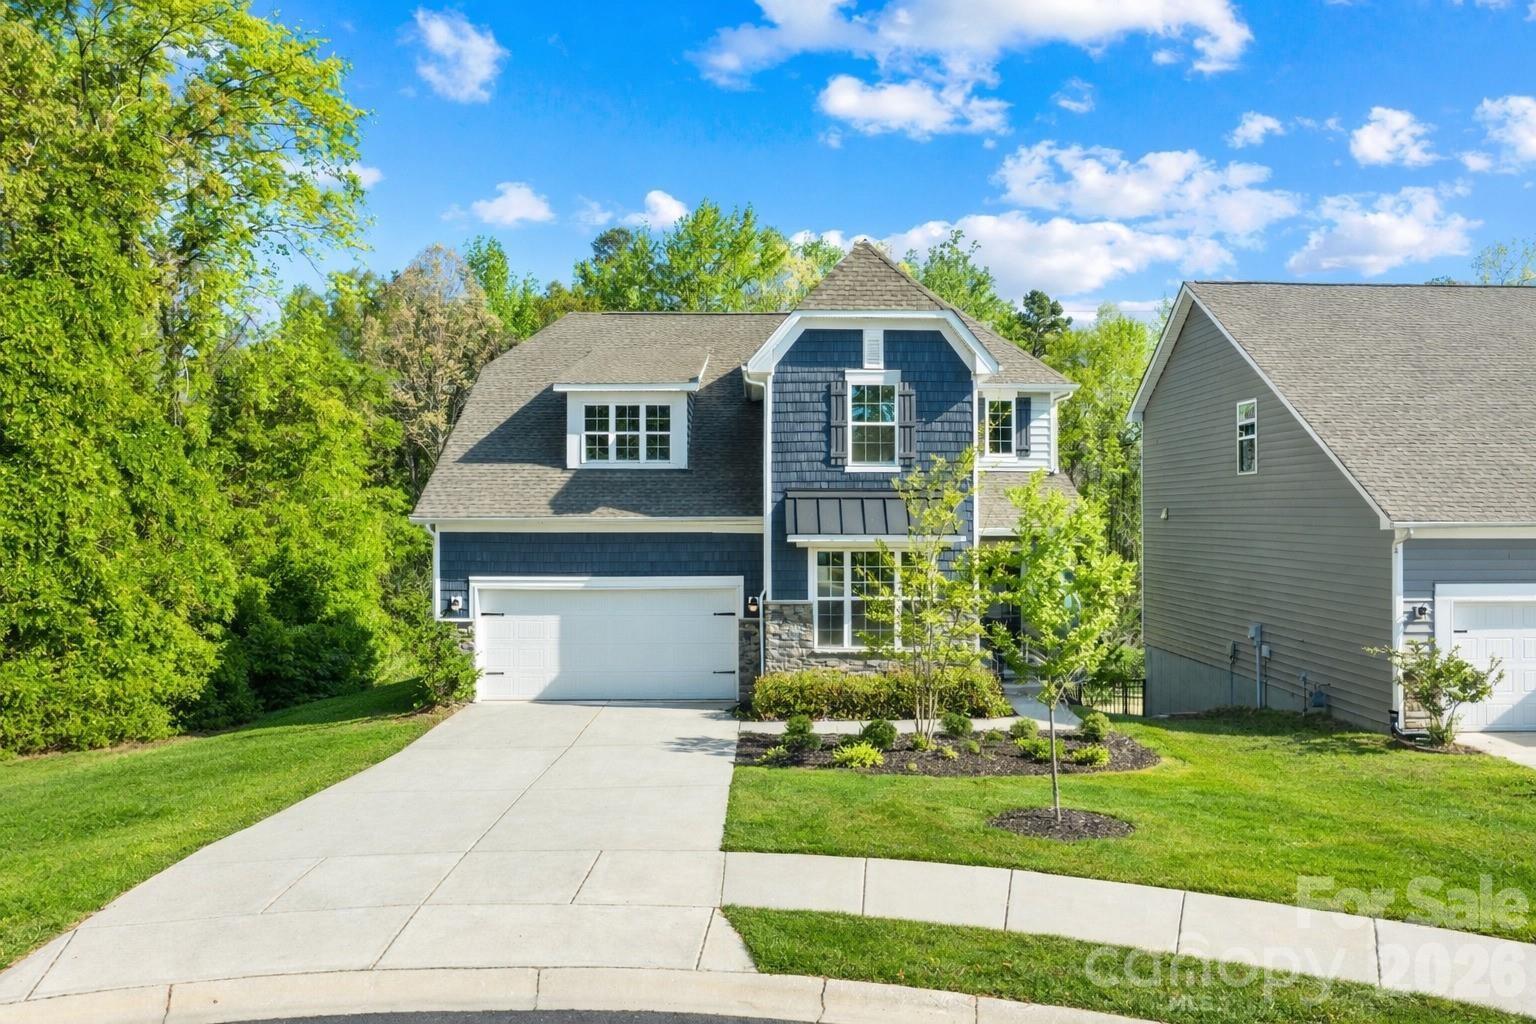
Welcome to this beautifully appointed Crestwood Meadow home in the highly desirable 55+ Sun City Carolina Lakes, perfectly appointed at the end of a cul-de-sac and surrounded by mature trees and landscaping. This home welcomes you with a charming entryway highlighted with classic wainscoting details. Just off the foyer, double glass doors open to a private home office, ideal for remote work, hobbies, or a quiet retreat. 

At the heart of the home, the open-concept living room features a cozy gas log fireplace and flows seamlessly into the formal dining room, where a tray ceiling and detailed millwork create an elegant setting for entertaining. The well-appointed kitchen is designed for both everyday living and hosting, offering a center island with seating, granite countertops, stainless steel appliances, a gas range, tile backsplash, computer niche, and a sunny breakfast nook overlooking the backyard.

A wall of windows fills the sunroom with natural light, creating a bright and relaxing space to enjoy year-round. Decorative open shelving and picture-frame molding provide architectural character while subtly defining the living areas.

The spacious primary suite serves as a private sanctuary, highlighted by a tray ceiling and a luxurious ensuite bath featuring dual vanities, a tiled walk-in shower with glass enclosure, and a generous custom walk-in closet. Toward the front of the home, two spacious secondary bedrooms share access to a full bath, providing comfortable accommodations for guests and family.

Step outside to a custom paver patio surrounded by thoughtfully designed landscaping that enhances privacy and creates the perfect backdrop for outdoor dining, entertaining, or simply enjoying peaceful Carolina evenings.

Residents enjoy access to an exceptional array of resort-style amenities, including golf, indoor and outdoor pools, tennis and pickleball courts, canoe and kayaking center with water access, a dog park, scenic walking trails, fitness facilities, social clubs, and countless opportunities to connect with neighbors and enjoy an active lifestyle. Conveniently located to local shopping, grocery, banking, restaurants, medical and so much more.
#4389837

Fort Mill

2029 Primrose Court

3 Beds

2 Baths

2,539 Sq.Ft.

$665,000

MLS#: 4389837
Price reduced
MOTIVATED SELLER! Welcome to your home tucked at the end of a quiet cul-de-sac in the heart of Fort Mill with its own private POOL and HOT TUB! Offering privacy, space, and flexibility, this home features wooded views from the back deck with easy access to I-77 and downtown Fort Mill and tucked right behind Publix. The main level showcases engineered hardwood floors, a dedicated office, and a spacious living area centered around a stone veneer electric fireplace. The kitchen is equipped with gas appliances, a luxury touchscreen stainless steel refrigerator, and flows seamlessly for everyday living and entertaining. A built-in CPI security system adds convenience and peace of mind. Upstairs, the primary suite offers a large walk-in closet, while additional guest bedrooms provide ample space. Laundry is conveniently located on the same level. The partially finished basement is a standout feature—ready for a buyer’s final touches. It already includes a bedroom, full bathroom, and a versatile flex space currently used as a home gym. The main area of the basement has plumbing stubs in case you want to a kitchenette, in-law suite, or separate living area! Step outside to your private backyard retreat with a walk-out patio leading to an in-ground pool and hot tub—perfect for relaxing or entertaining. Complete with a 2-car garage and located in a desirable Fort Mill setting, this home offers the ideal blend of comfort, privacy, and potential. Approx $15k-20k to finish basement and add heated, finished sqft and instant equity to you home.
#4393980

Fort Mill

1072 Willow Bend Drive

4 Beds

3 Baths

2,091 Sq.Ft.

$565,000

MLS#: 4393980
Price reduced
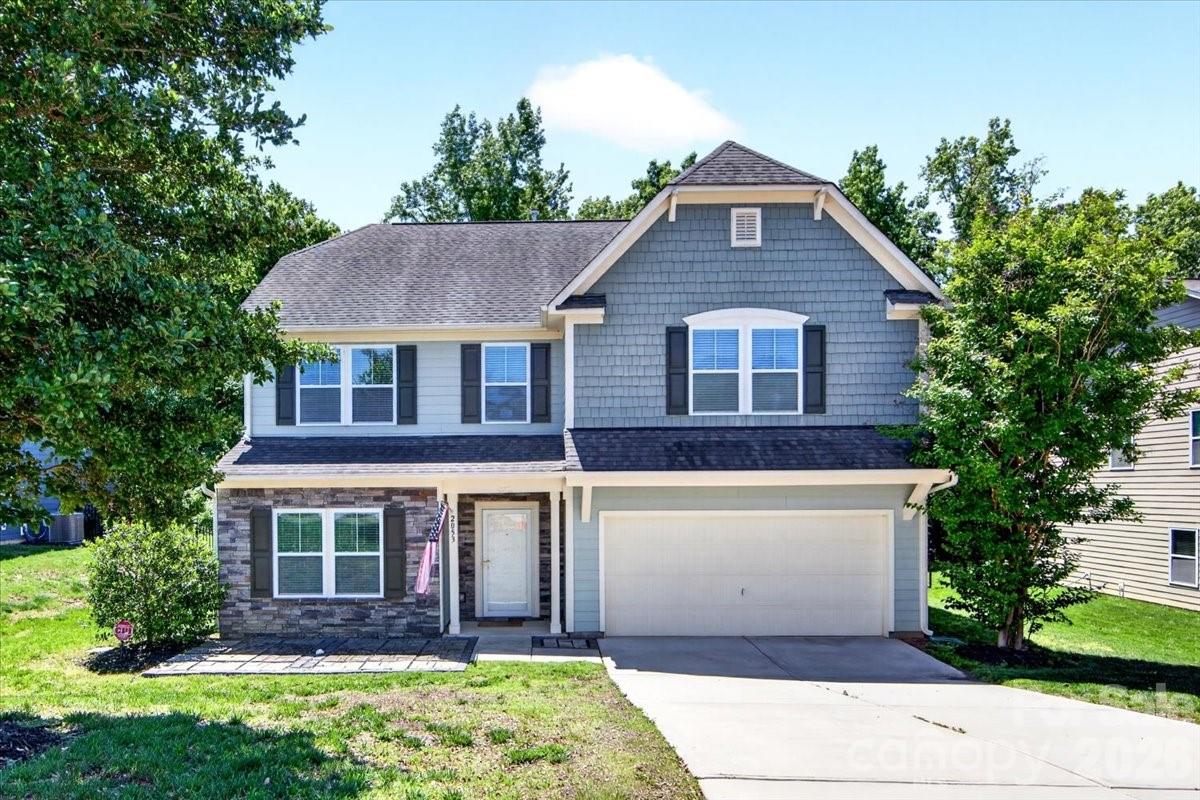
Welcome to 2053 Pine Siskin Court, a beautifully maintained home nestled in the highly sought-after Fox Ridge community of Indian Land. Located on a friendly cul-de-sac and just minutes from shopping, dining, and everyday conveniences, this home offers the perfect blend of comfort, style, and location.

Step inside to discover a bright and spacious open floorplan filled with natural light and designed for effortless living and entertaining. The heart of the home is the stunning chef’s kitchen, featuring granite countertops, a gas cooktop, stainless steel appliances, marble backsplash, crisp white cabinetry, a butler’s pantry, and an oversized island perfect for gathering with family and friends. The kitchen flows seamlessly into the great room, creating an inviting space ideal for entertaining or relaxing at home.

After a long day, unwind on the back patio overlooking mature trees and peaceful natural surroundings, your own private outdoor retreat.

Upstairs, the spacious primary suite offers a relaxing escape with a spa-inspired bathroom and a large walk-in closet. Thoughtfully separated from the additional three bedrooms by a versatile loft area, the layout provides both privacy and flexibility. The loft makes an excellent home office, media space, or play area.


Conveniently located near the popular RedStone shopping and dining district at Highway 521 and Highway 160, this home also offers quick access to Ballantyne, Fort Mill, and I-485 for an easy commute.

With its desirable location, functional layout, and stylish finishes, 2053 Pine Siskin Court is a home you won’t want to miss. Schedule your private showing today!
#4381919

Fort Mill

2053 Pine Siskin Court

4 Beds

2 Baths

2,821 Sq.Ft.

$540,000

MLS#: 4381919

Price reduced
Welcome to this beautifully maintained home in the desirable Springview Meadows community of Fort Mill! 

Built in 2015, this spacious residence offers 3,098 square feet of thoughtfully designed living space, featuring 5 generously sized bedrooms and 3 full bathrooms—perfect for comfortable everyday living and hosting guests. 

Newly painted cabinets, contrasting sage island, and new luxury vinyl plank flooring in main living areas. Bright open layout with warm modern finishes and abundant natural light. 

The well-appointed living areas flow seamlessly, offering both functionality and style for today’s lifestyle. A 2-car garage with extended storage provides plenty of room for organization and convenience. Outdoors, you’ll find a private retreat designed for relaxation and entertaining, featuring a fully fenced backyard lined with mature Leyland Cypress trees for enhanced privacy, a custom fire pit with dedicated seating area, spacious paver patio, and an extended driveway with extra parking for guests. Located in a peaceful, family-friendly neighborhood with active community events.

This home is part of the highly sought-after Fort Mill School District. With easy access to I-77 and just minutes from Baxter Village and Kingsley shopping and dining, you’ll enjoy both tranquility and convenience.
#4371724

Fort Mill

1084 Crescent Moon Drive

5 Beds

3 Baths

3,098 Sq.Ft.

$645,000

MLS#: 4371724
Price reduced
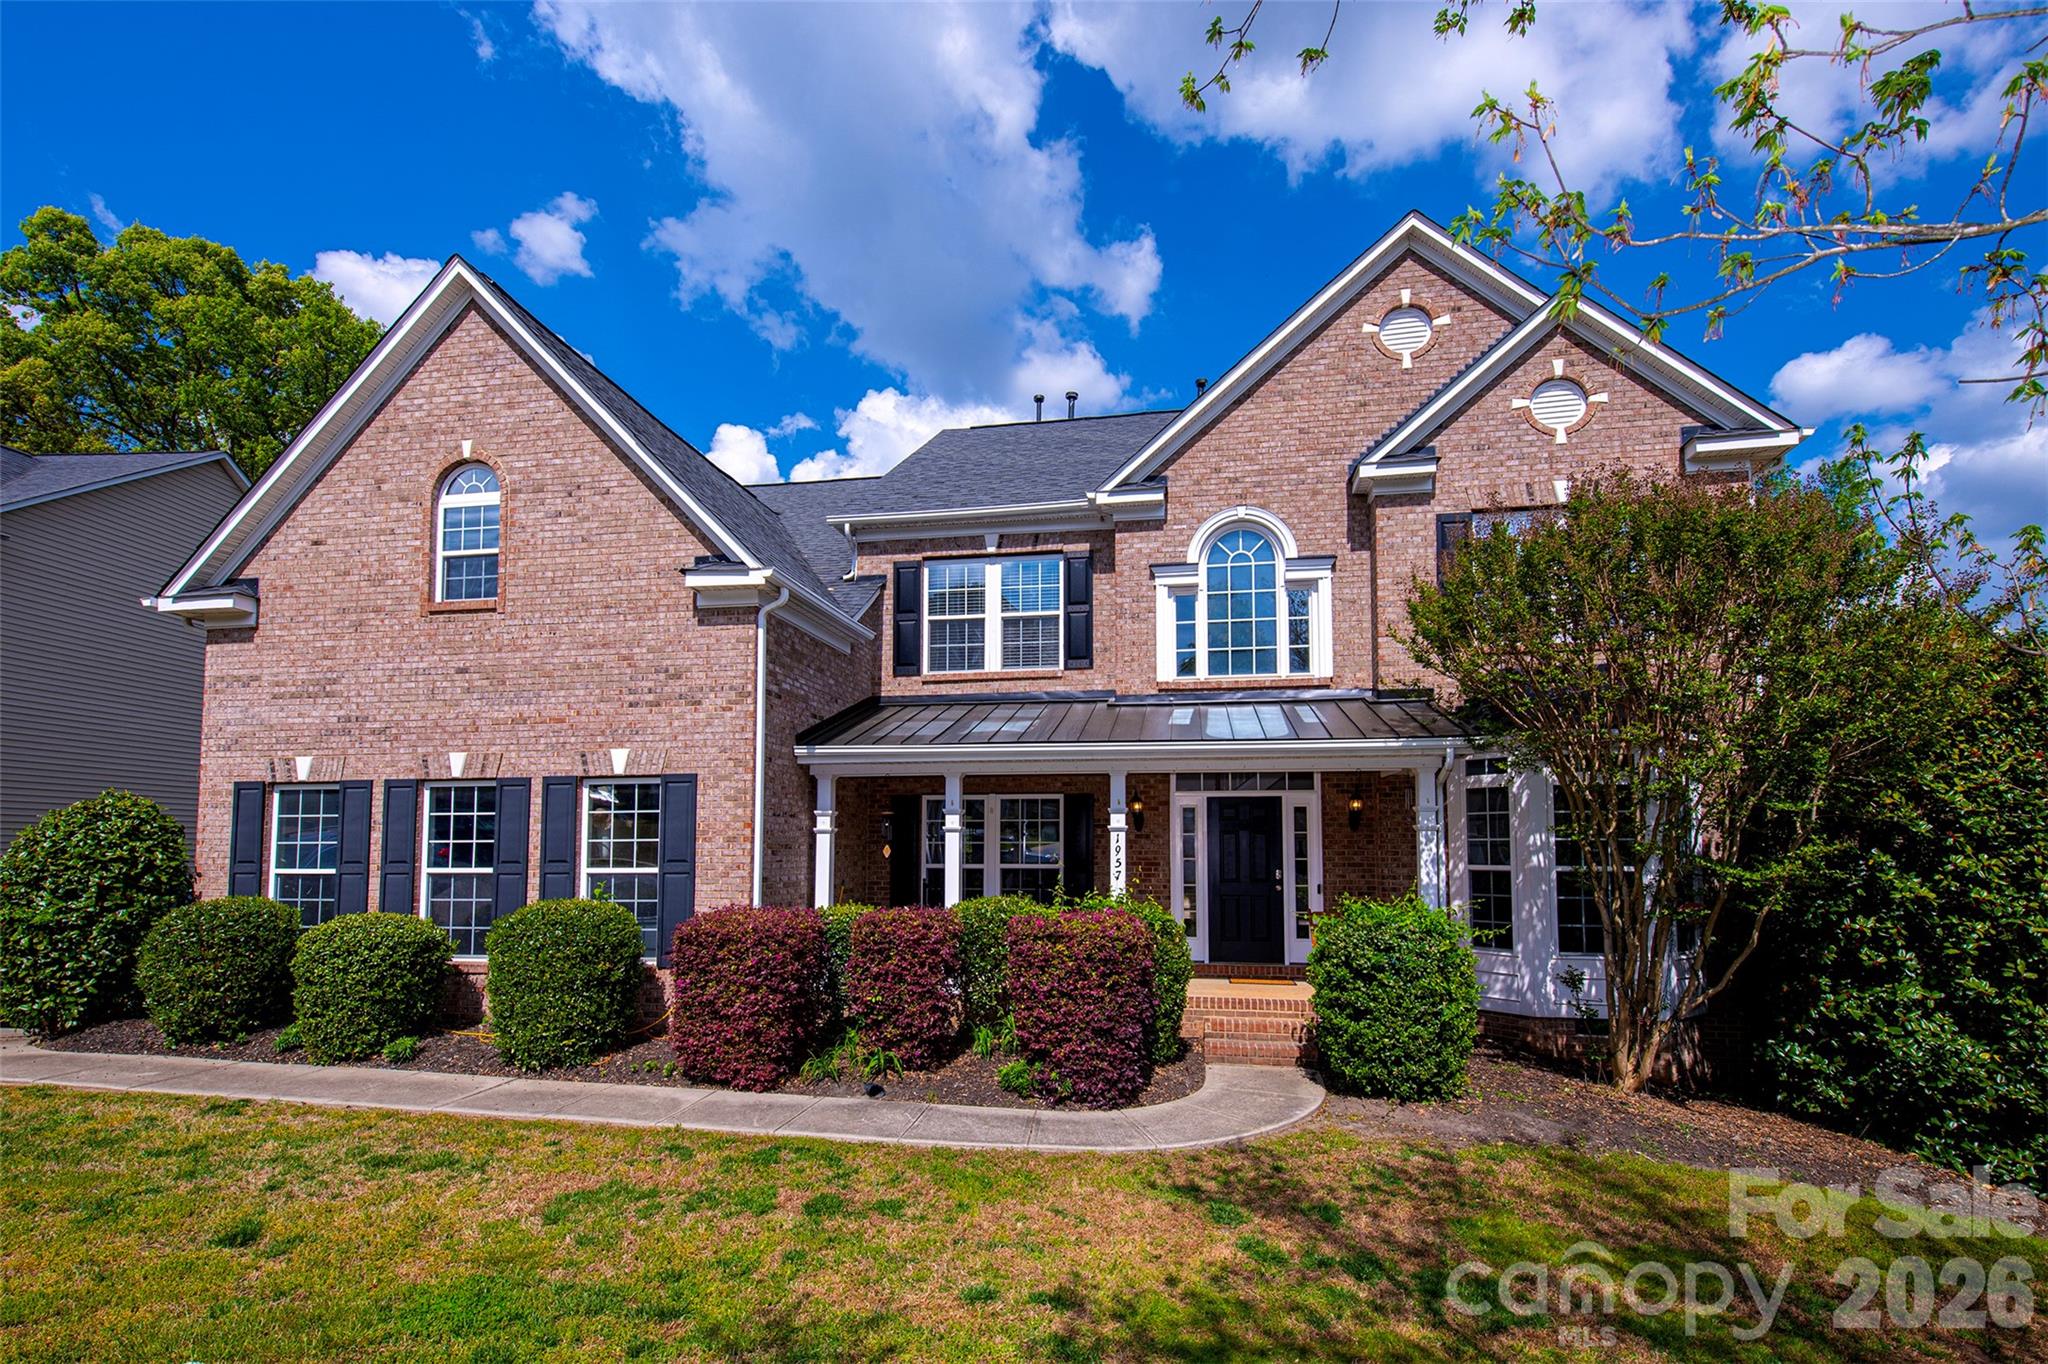
THE ONE YOU’VE BEEN WAITING FOR!
Location, Lifestyle, Luxury!

Welcome home to one of the most desirable communities in the award-winning Fort Mill School District!

This stunning, move-in ready home offers the perfect blend of comfort, elegance, and convenience — with room for everyone and upgrades throughout.

Opportunities like this rarely hit the market, and this one truly checks every box.

Step inside to discover a bright, open floor plan designed for both everyday living and unforgettable entertaining.

The heart of the home is the gourmet chef’s kitchen, featuring double black stainless ovens, a gas range, an oversized gourmet island, and a massive walk-in pantry sure to impress.

The expansive primary suite is your private retreat, complete with tray ceilings and a spa-inspired bath featuring a whirlpool tub, separate shower, dual vanities, and TWO walk-in closets.

Need a quiet workspace? The private office with elegant French doors is perfect for working from home.

From the soaring vaulted ceilings in the living area to the sunroom, spacious back deck, and rocking-chair front porch — every inch of this home is designed for gathering, relaxing, and making memories.

And the best part? It feels LIKE NEW with fresh paint throughout and brand-new carpet.

Community amenities include: a resort-style pool, playground, and neighborhood events including food trucks, a spring egg hunt, Halloween parades, a back-to-school ice cream social, and movies by the pool!

Prime Location- only minutes from downtown Fort Mill restaurants, the local library, scenic Greenway trails, and the Lake Wylie boat ramp. Conveniently located just 20 minutes from Uptown Charlotte and Charlotte Douglas International Airport.

Low South Carolina property taxes.

Award-winning schools.

Move-in ready.

This home offers the lifestyle buyers dream about — and homes like this don’t stay available for long. Schedule your private showing today before it’s gone!

Agent is owner.
#4365581

Fort Mill

1957 Faison Avenue

5 Beds

3 Baths

3,847 Sq.Ft.

$639,900

MLS#: 4365581

 - property

Send a message

Message successfully sent.

Your message

What is 3 + 4 ?

Reason for contacting?

I agree to receive email communication and understand I can unsubscribe at any time.

I agree to be contacted by Prestino Advantage via call, email, and text for real estate services. To opt out, you can reply 'stop' at any time or reply 'help' for assistance. You can also click the unsubscribe link in the emails. Message and data rates may apply. Message frequency may vary. Privacy Policy

Sign Out

Virtual Assistant

Would you like to take the next step with this property? We can help you schedule a showing or virtual tour, or send you more details.

Yes, I would like more information.

Thank You for Your Reply, One of Our Agents will contact you as soon as possible

No, maybe later.

Thank you, you can always contact me via email, phone number or through the contact form.

Realhub AI

Lucy - Your AI-Powered Realtor

Update Your Temporary Password

Personalize your search

Enter your email and we'll notify you immediately when new listings match what you're looking for.

or enter email address

Already have an account ? Login here

Continue your home search

I agree to receive communications and understand I can unsubscribe at any time.

I agree to be contacted by Prestino Advantage via call, email, and text for real estate services. To opt out, you can reply 'stop' at any time or reply 'help' for assistance. You can also click the unsubscribe link in the emails. Message and data rates may apply. Message frequency may vary. Privacy Policy

Already have an account ? Login here

We use cookies

We use cookies primarily for analytics to enhance your experience. By accepting, you agree to our use of these cookies. You can manage your preferences or learn more about our cookies policy.
