Features & Amenities

Interior

  • Other Interior Features

    Breakfast Bar, Entrance Foyer, Open Floorplan, Pantry, Walk-In Closet(s)

  • Total Bedrooms

    3

  • Bathrooms

    2

  • 1/2 Bathrooms

    2

  • Above Grade Finished Area

    2392.0

  • Basement YN

    YES

  • Cooling YN

    YES

  • Cooling

    Heat Pump

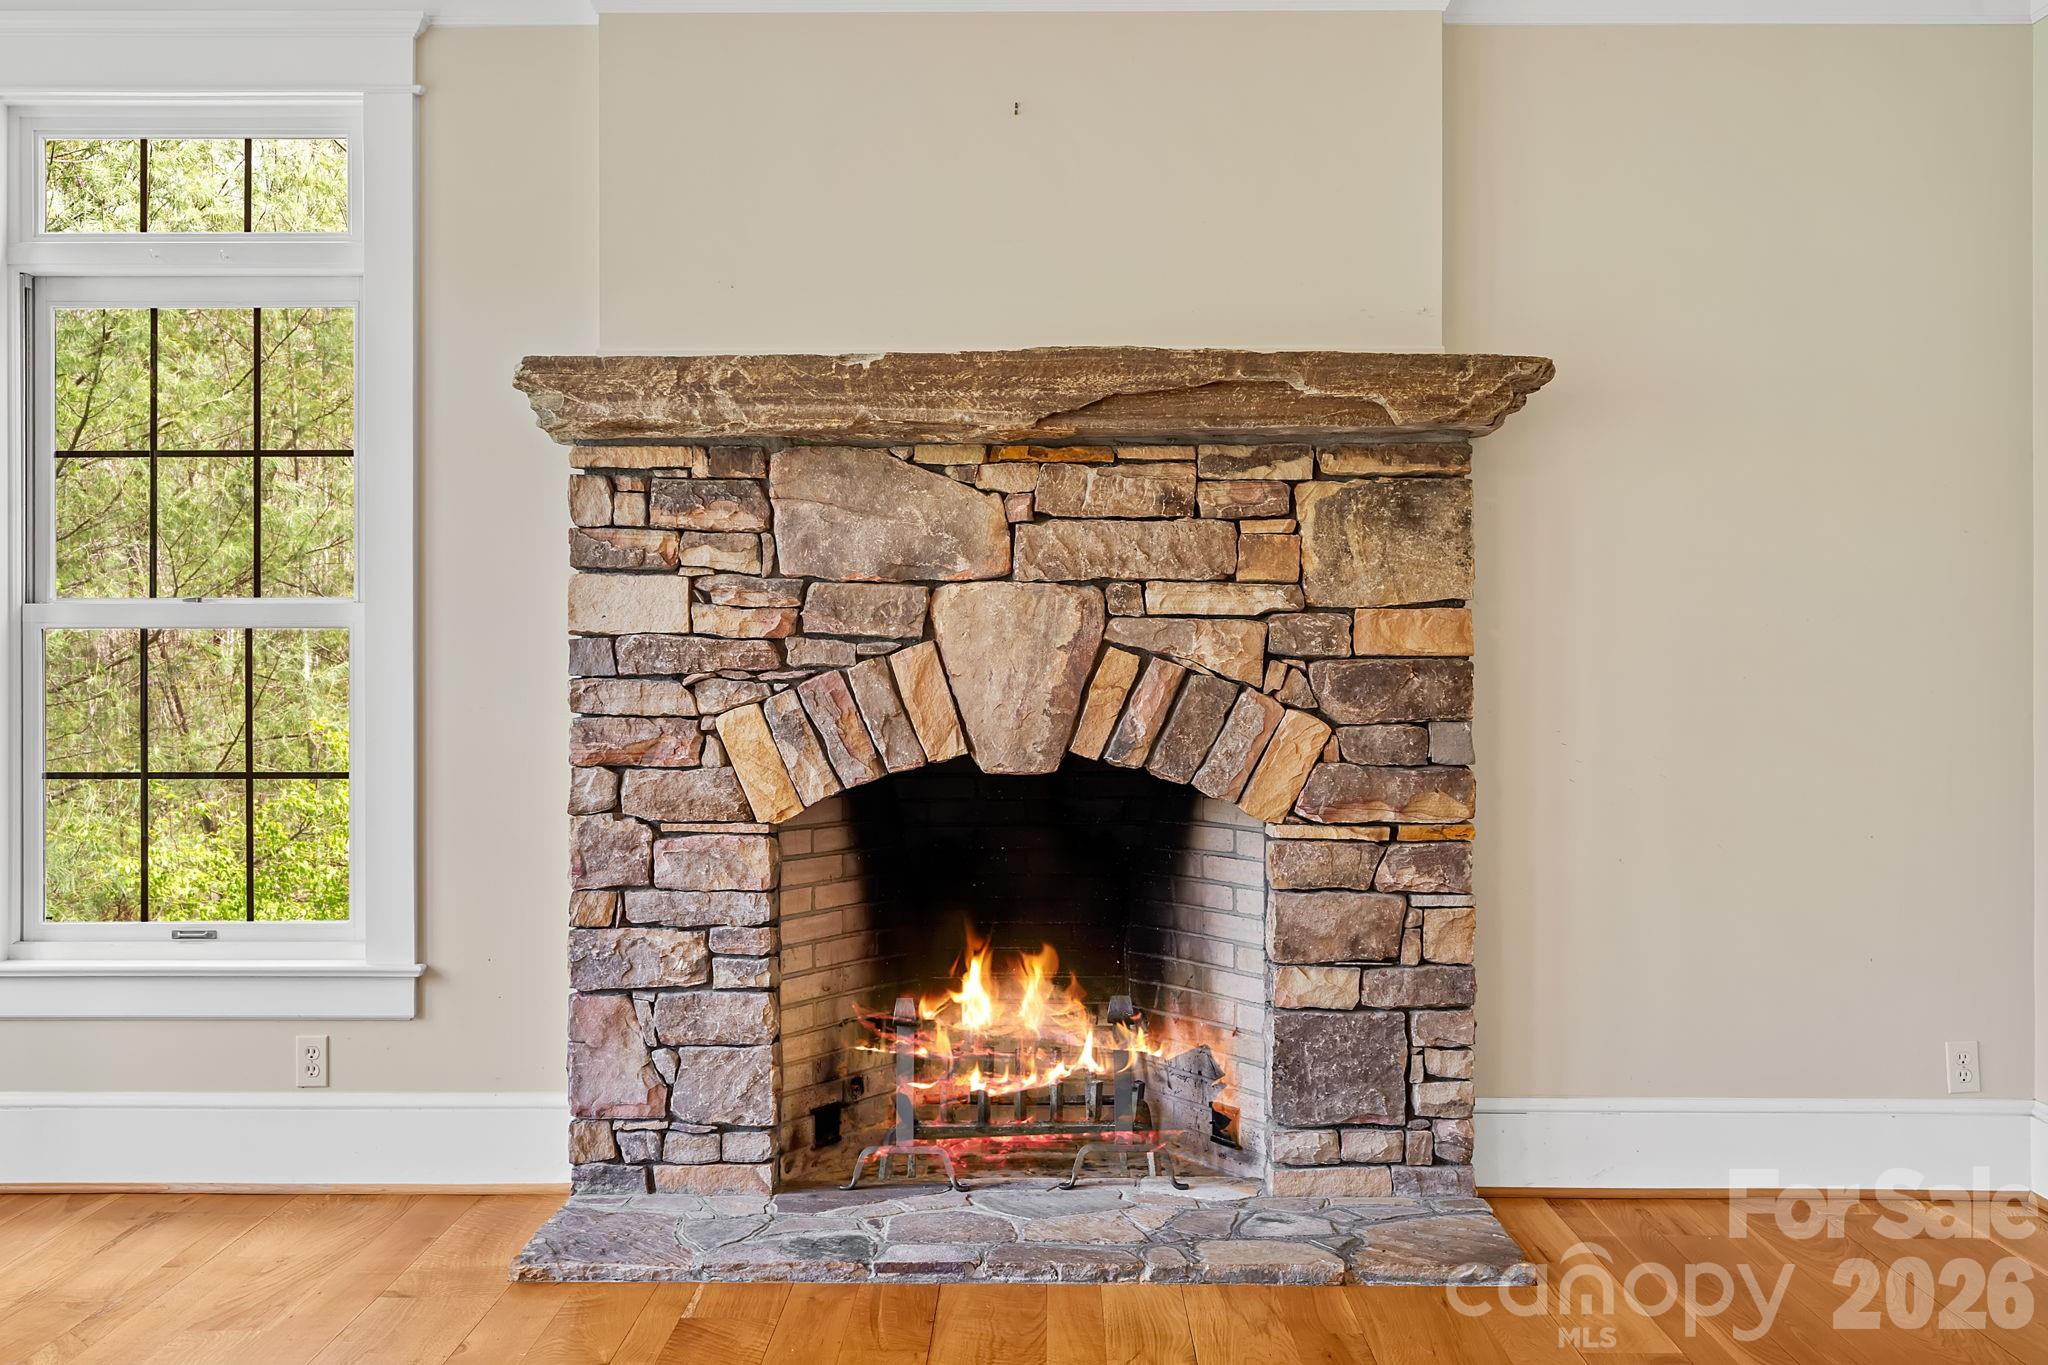
  • Fireplace YN

    YES

  • Heating YN

    YES

  • Heating

    Heat Pump

  • Pet friendly

    N/A

Exterior

  • Garage

    Yes

  • Garage spaces

    2

  • Parking

    Basement, Attached Carport, Driveway

  • Patio and Porch Features

    Covered, Front Porch, Patio, Screened

  • Pool

    No

  • View

    Mountain(s)

Area & Lot

  • Lot Features

    Private, Views

  • Property Type

    Residential

  • Property Sub Type

    Single Family Residence

  • Architectural Style

    Tudor

Price

  • Sales Price

    $789,000

  • Sq. Footage

    2, 392

  • Price/SqFt

    $329

HOA

  • Association

    No

School District

  • Elementary School

    Fairview

  • Middle School

    Cane Creek

  • High School

    AC Reynolds

Property Features

  • New Construction

    NO

  • Senior Community YN

    NO

  • Sewer

    Septic Tank

  • Water Source

    Public

Schedule a Showing

Showing scheduled successfully.

<
>
IN PERSON
VIA CHAT

What is 3 + 4 ?


Change time

Mortgage calculator

Estimate your monthly mortgage payment, including the principal and interest, property taxes, and HOA. Adjust the values to generate a more accurate rate.

Your payment

Principal and Interest:

$

Property taxes:

$

HOA fees:

$

Total loan payment:

$

Total interest amount:

$

Location

County

Buncombe

Elementary School

Fairview

Middle School

Cane Creek

High School

AC Reynolds

Listing Courtesy of Marie Reed , Keller Williams Professionals

RealHub Information is provided exclusively for consumers' personal, non-commercial use, and it may not be used for any purpose other than to identify prospective properties consumers may be interested in purchasing. All information deemed reliable but not guaranteed and should be independently verified. All properties are subject to prior sale, change or withdrawal. RealHub website owner shall not be responsible for any typographical errors, misinformation, misprints and shall be held totally harmless.

Agent Kristen Harrill

Ops Manager

Kristen Harrill

Call Kristen today to schedule a private showing.


* Listings on this website come from the FMLS IDX Compilation and may be held by brokerage firms other than the owner of this website. The listing brokerage is identified in any listing details. Information is deemed reliable but is not guaranteed. If you believe any FMLS listing contains material that infringes your copyrighted work please click here to review our DMCA policy and learn how to submit a takedown request.© 2024 FMLS.
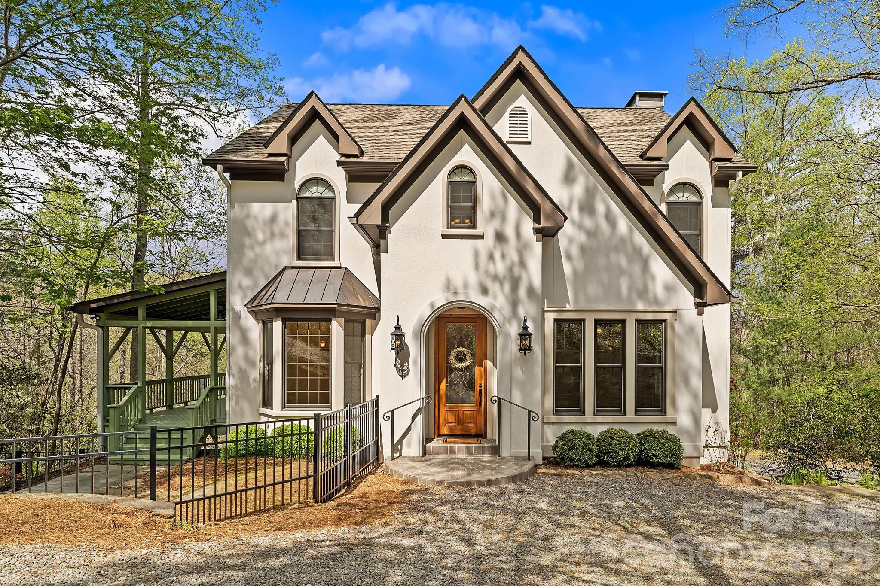
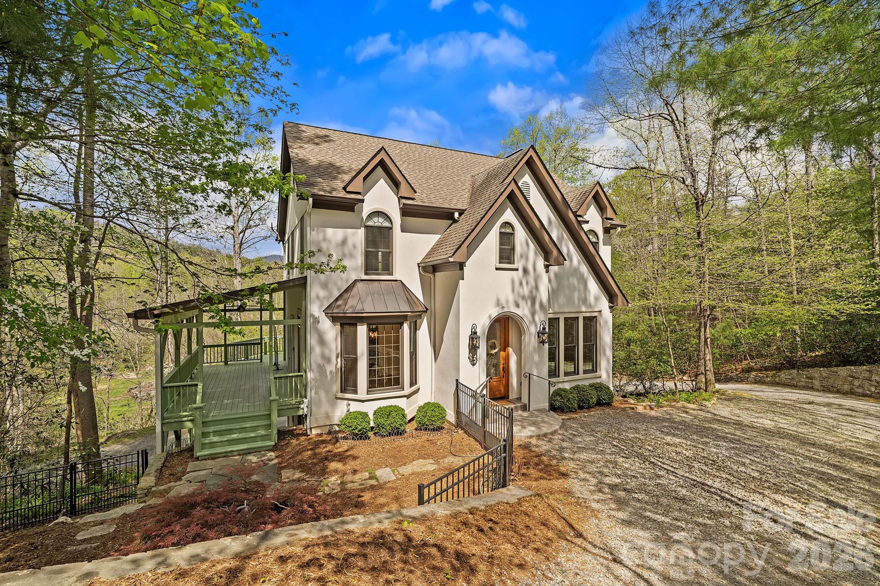
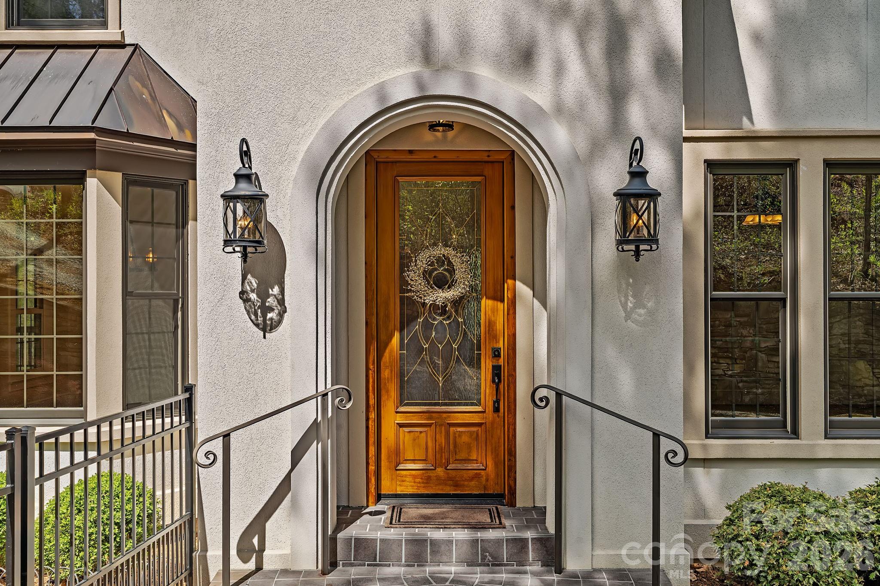
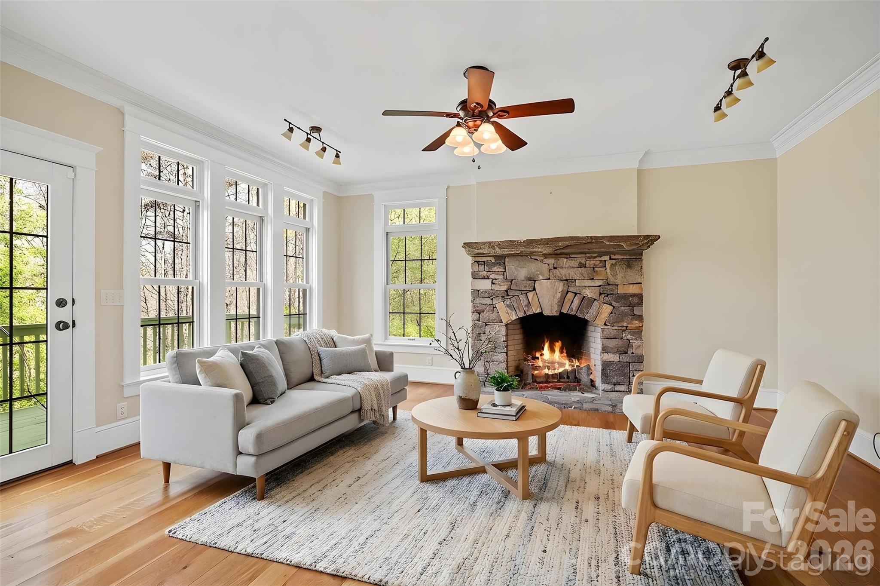
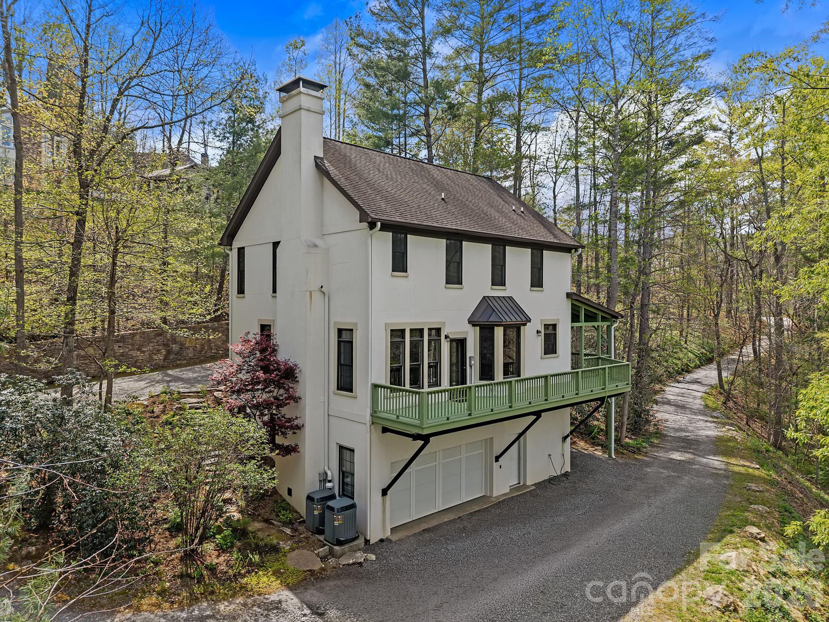
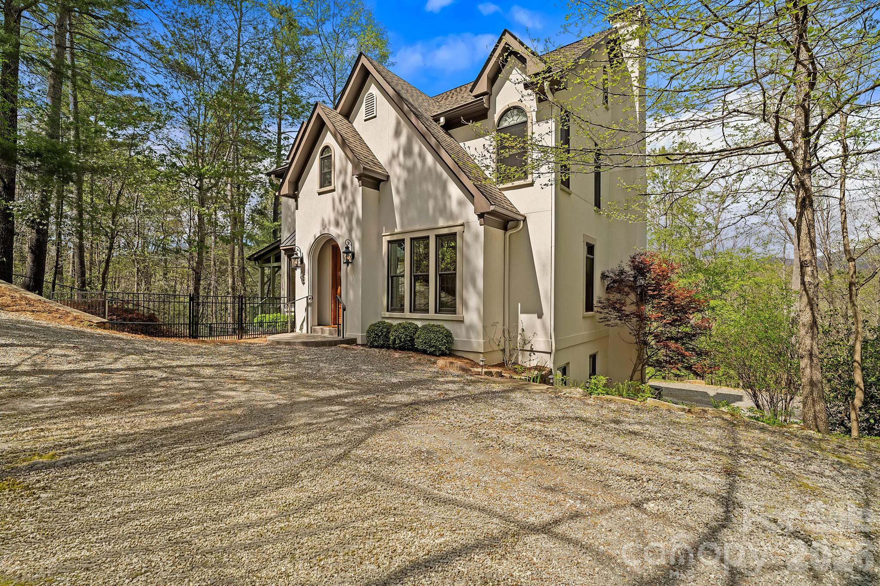
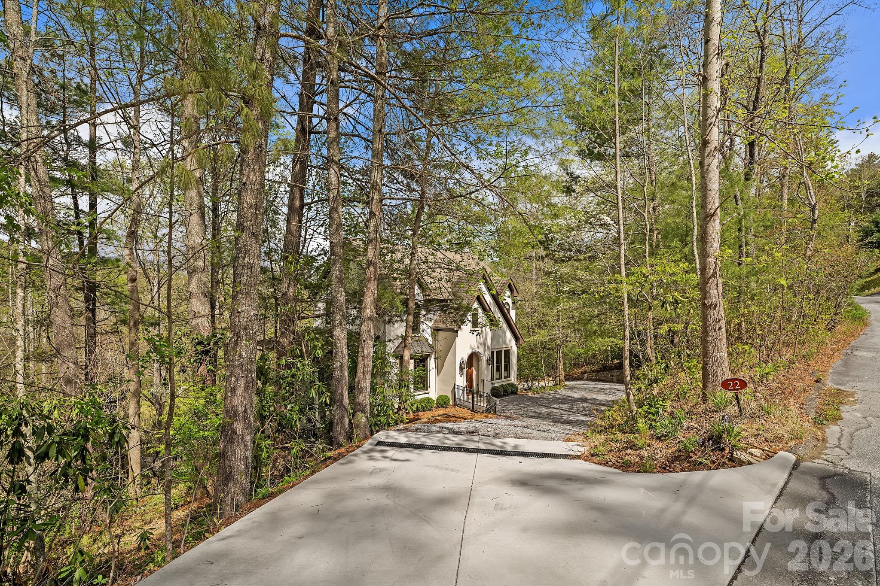
A timeless Tudor residence defined by craftsmanship, distinction, and a setting that feels quietly set apart, where stunning mountain views invite you to fully immerse yourself in the beauty of the surroundings. Framed by a tree-lined approach, its steep gables and arched entry create a striking first impression rooted in classic European design.

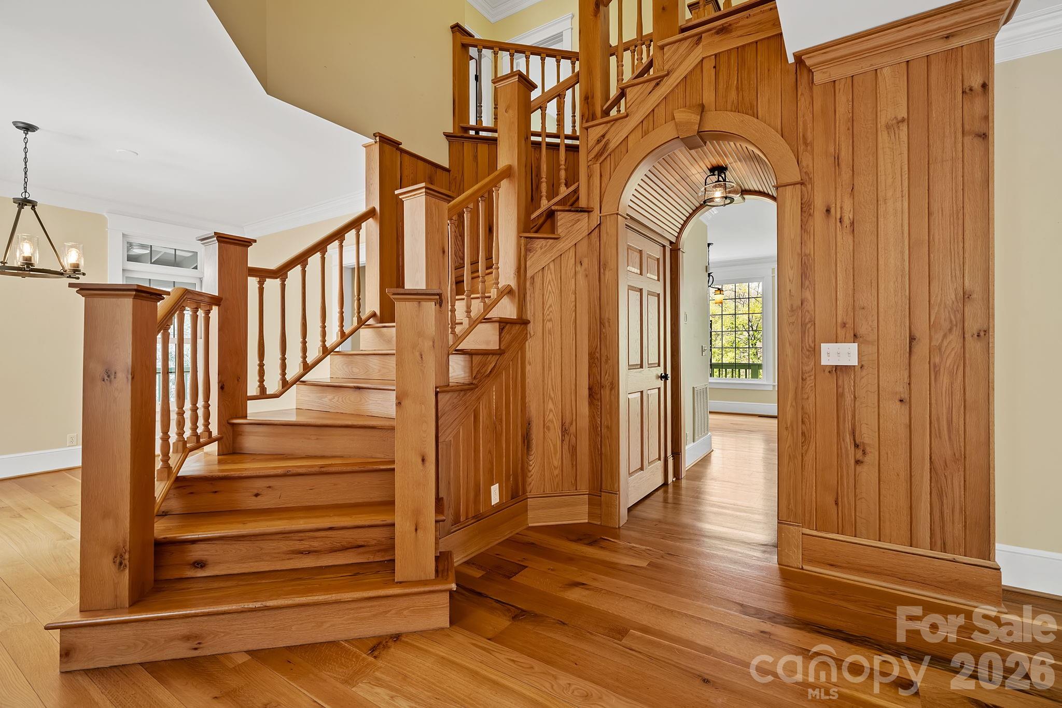
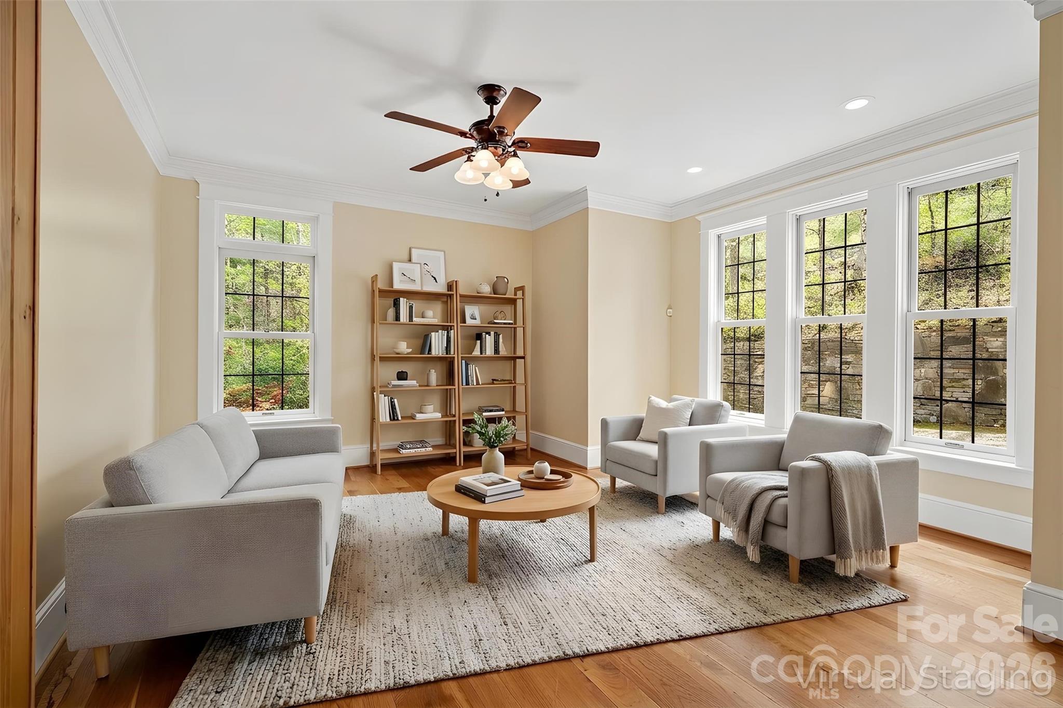
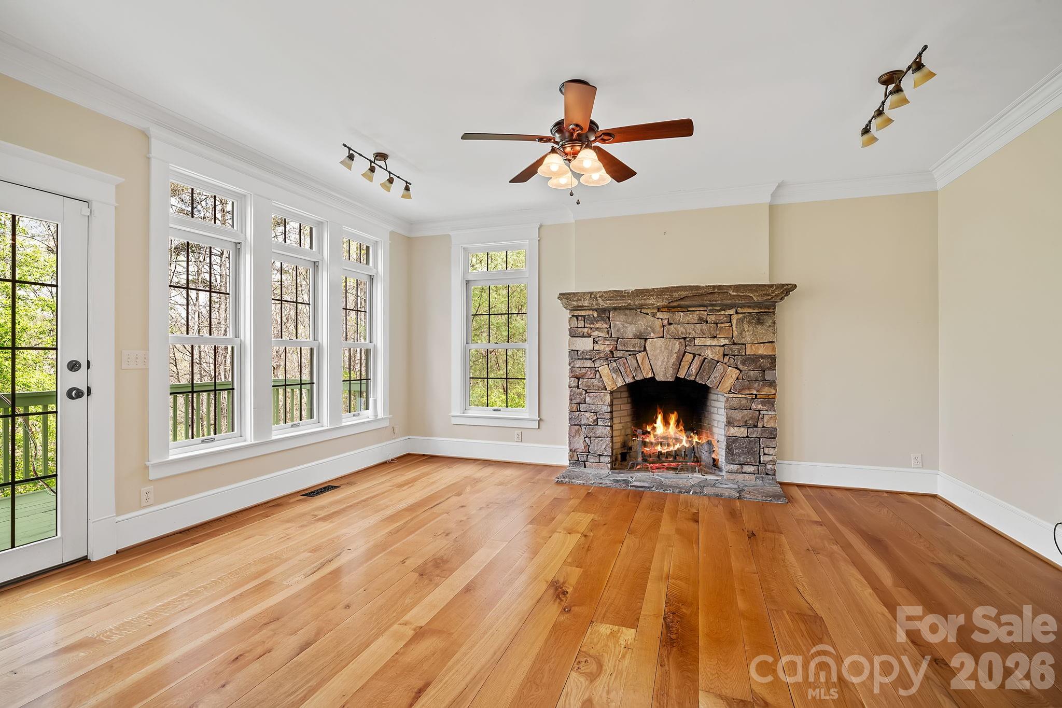
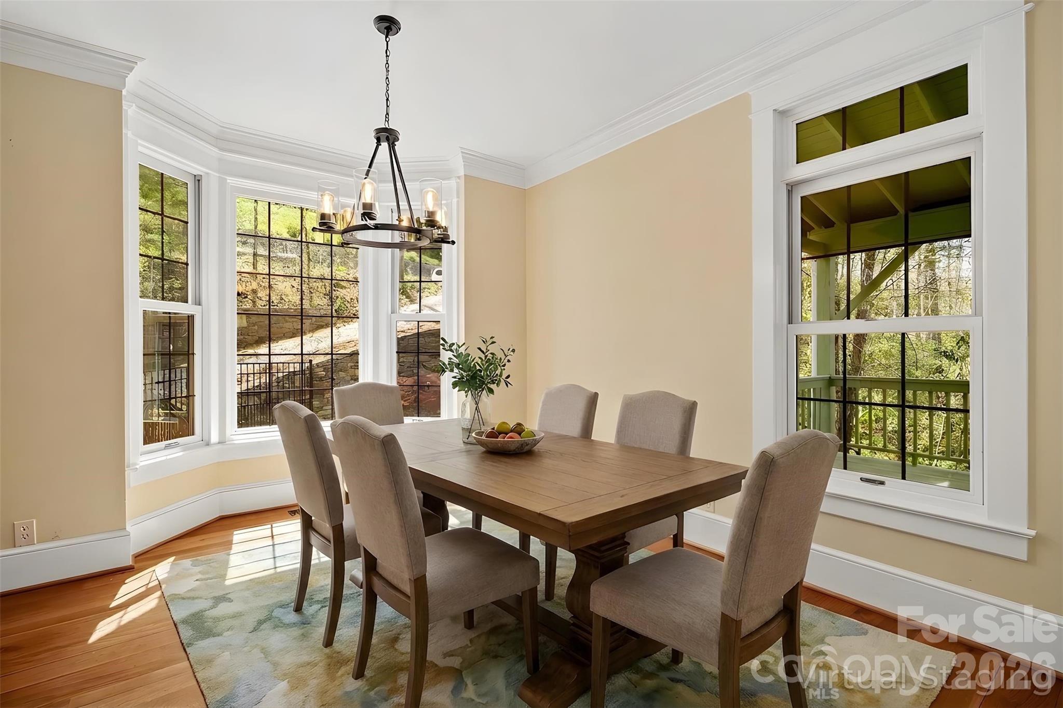
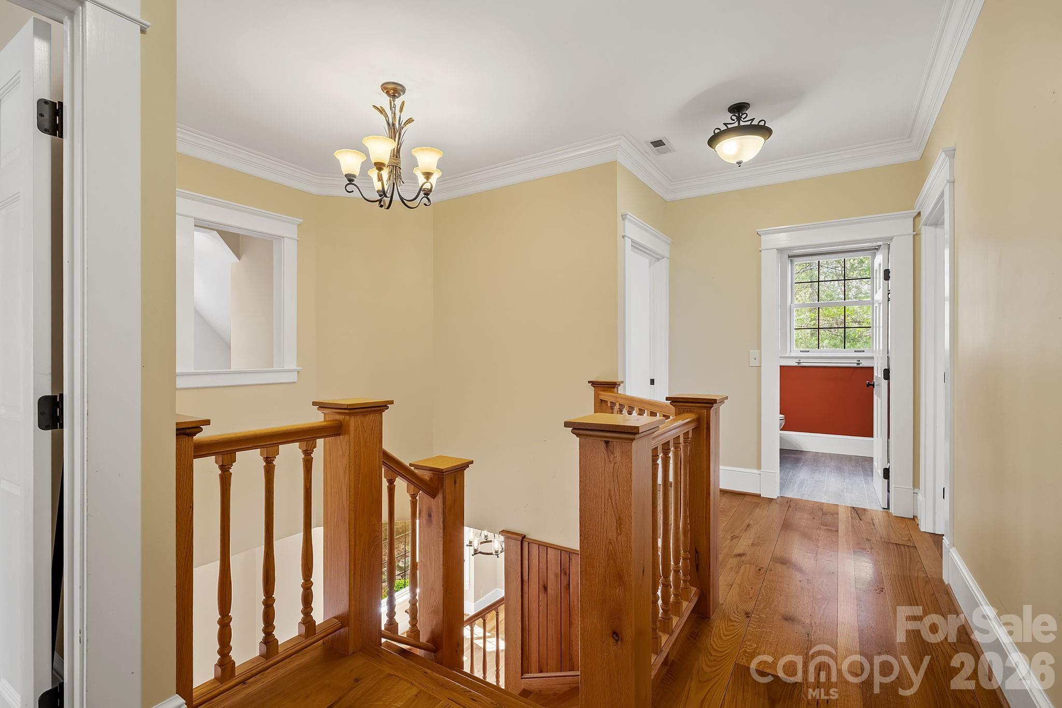
Step inside to a grand foyer anchored by a custom wood staircase, where cross-cut white pine floors, soaring 9-foot ceilings, and detailed custom molding create a warm and elevated atmosphere. Arched transitions between rooms add depth and dimension, guiding you through spaces that feel both inviting and thoughtfully composed.

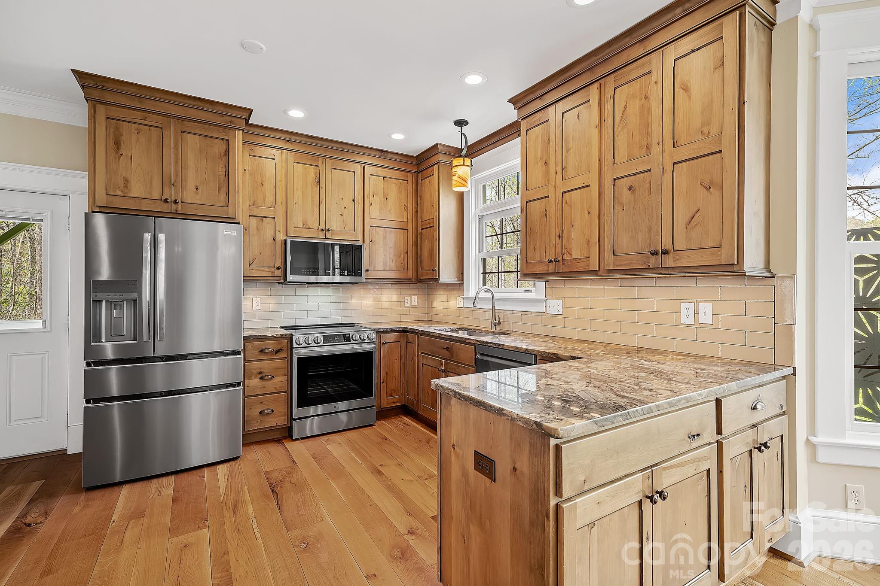
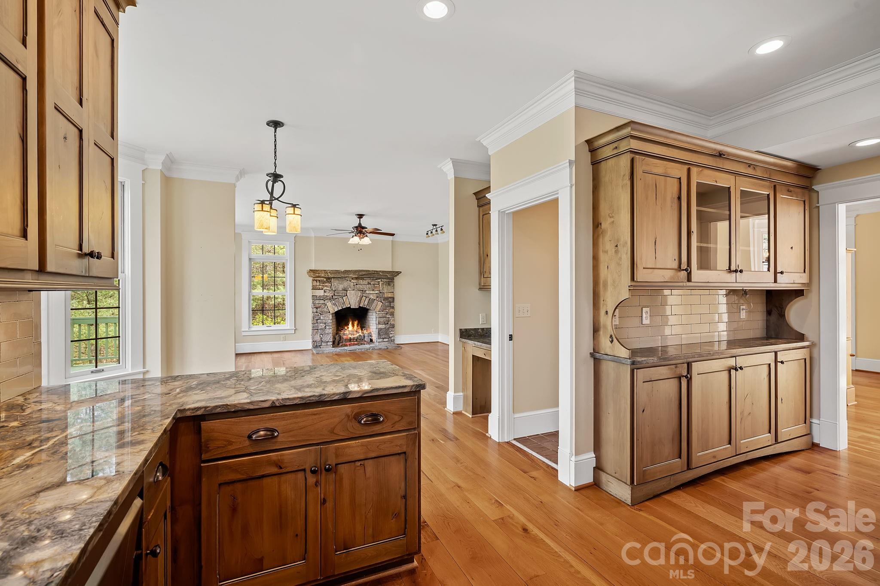
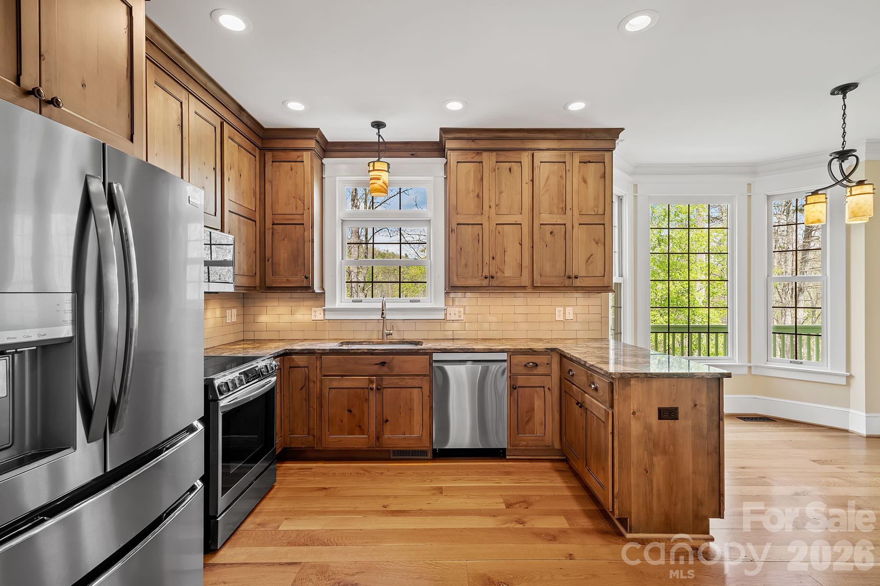
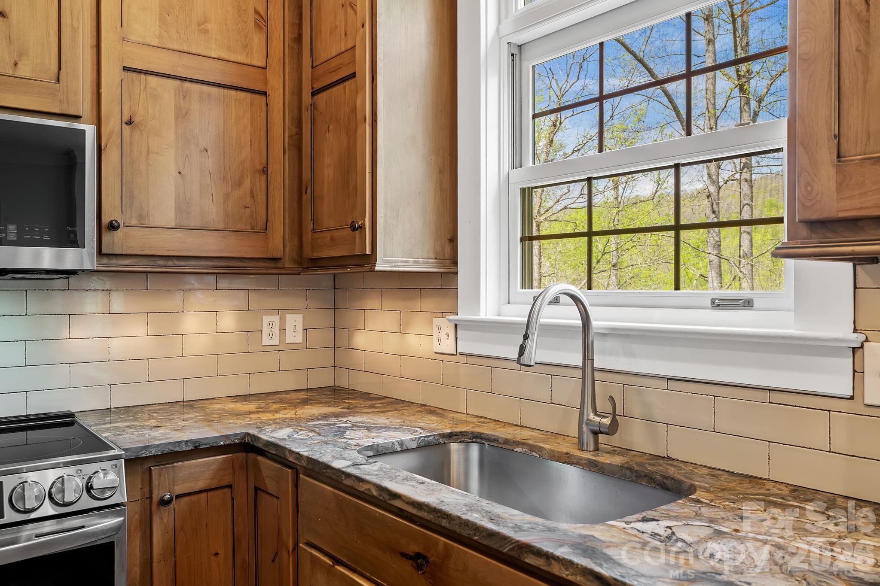
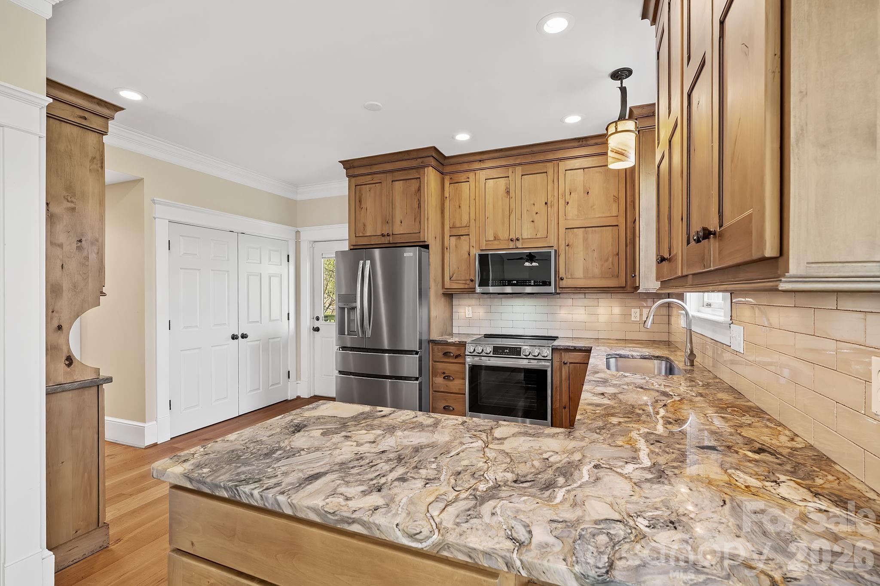
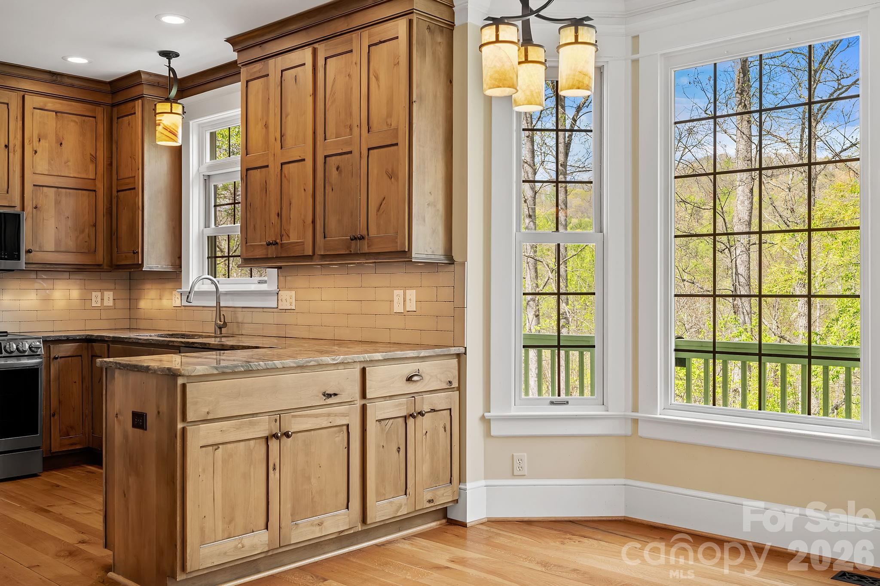
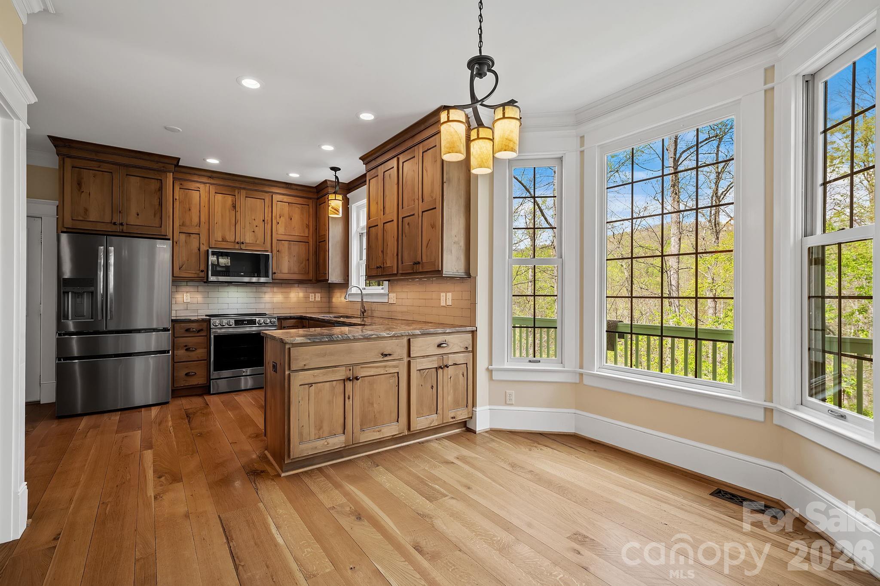
At the heart of the home, the kitchen was reimagined in 2023, showcasing distinctive granite countertops, knotty alder cabinetry, and a suite of upgraded appliances, including an induction cooktop and convection microwave. It’s a space that blends craftsmanship with a clean, elevated finish, designed for both everyday living and effortless gathering.

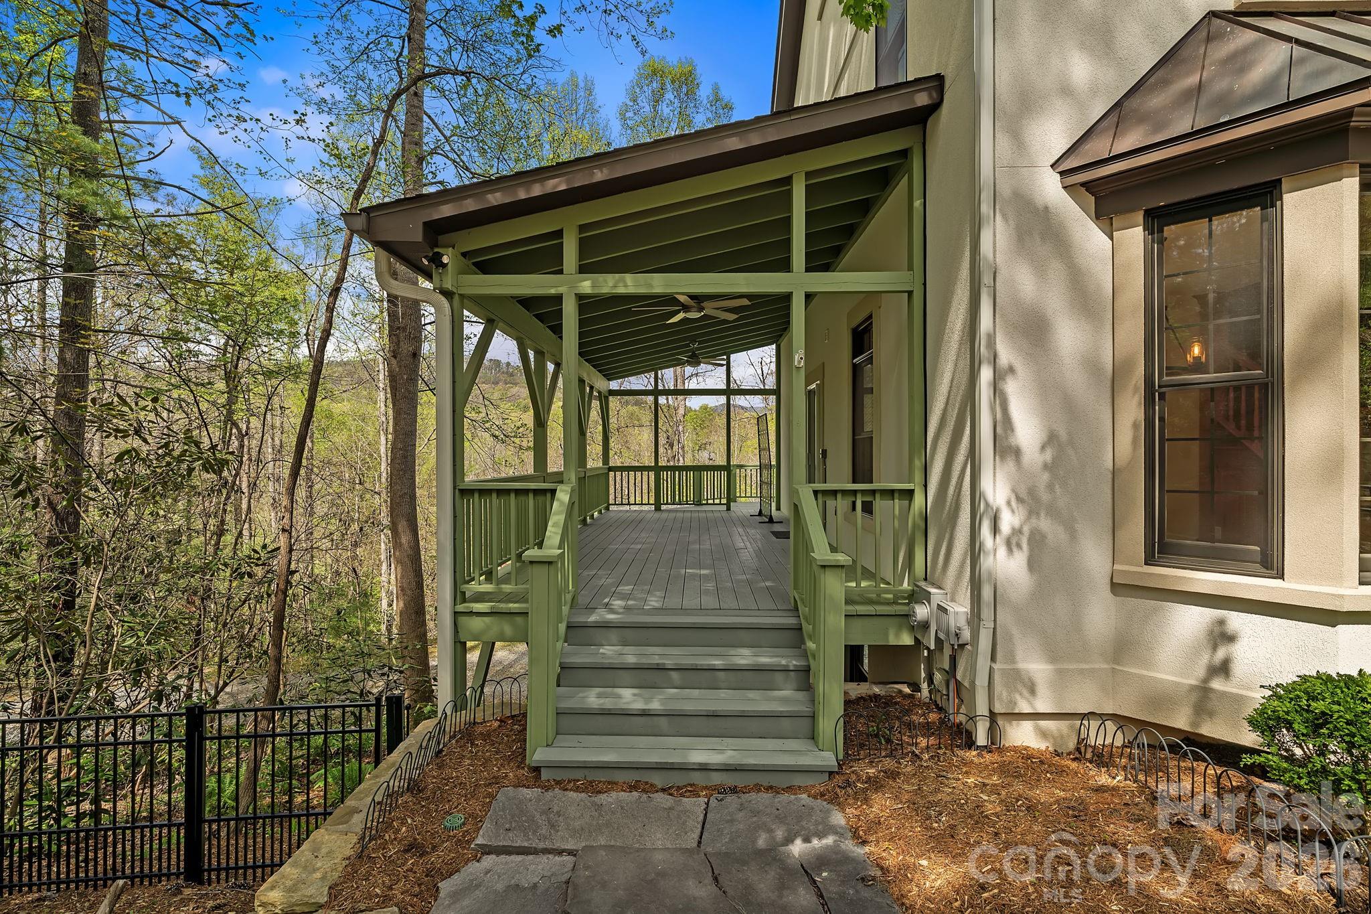
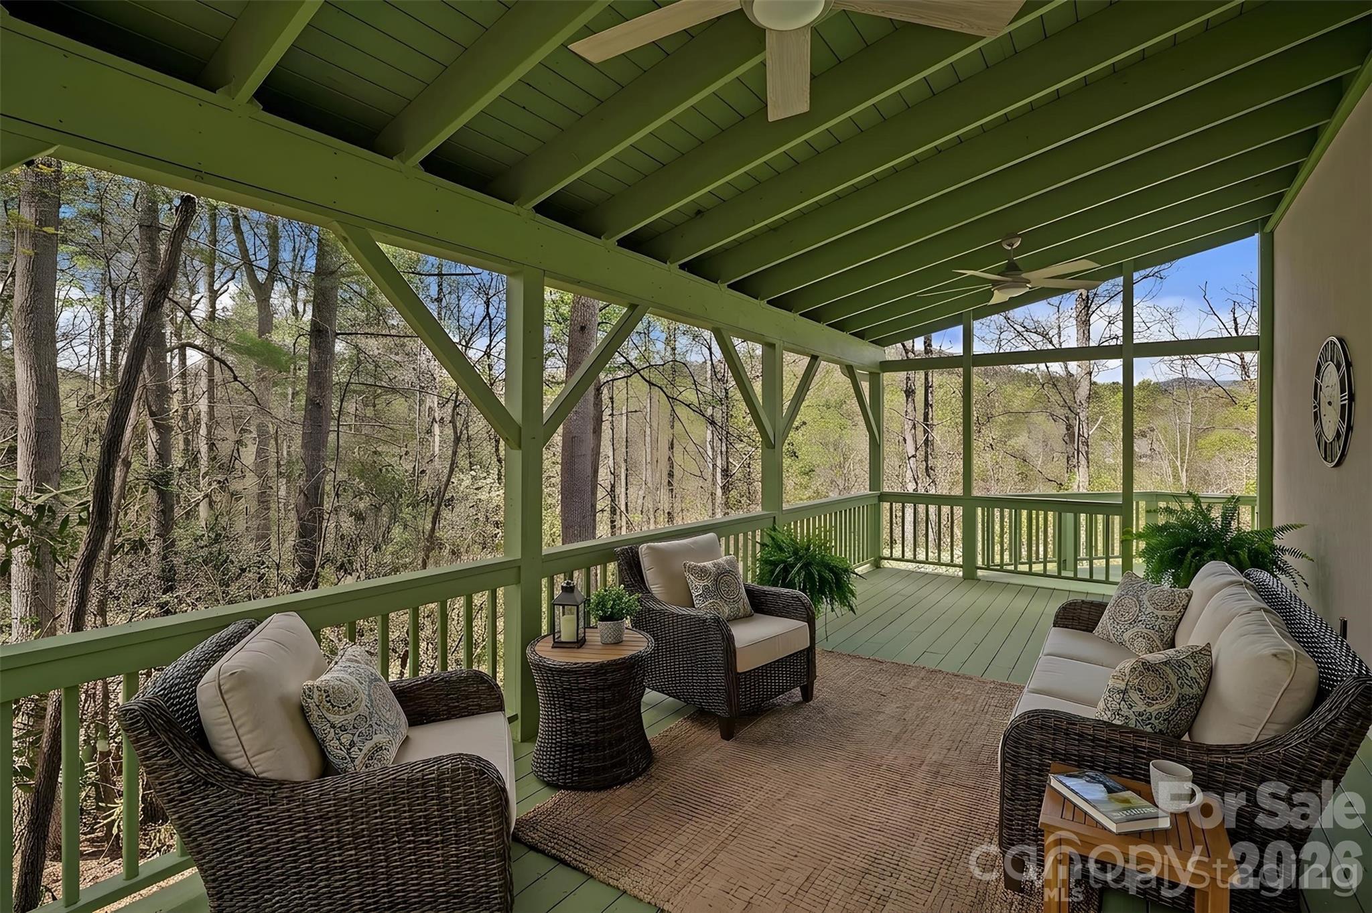
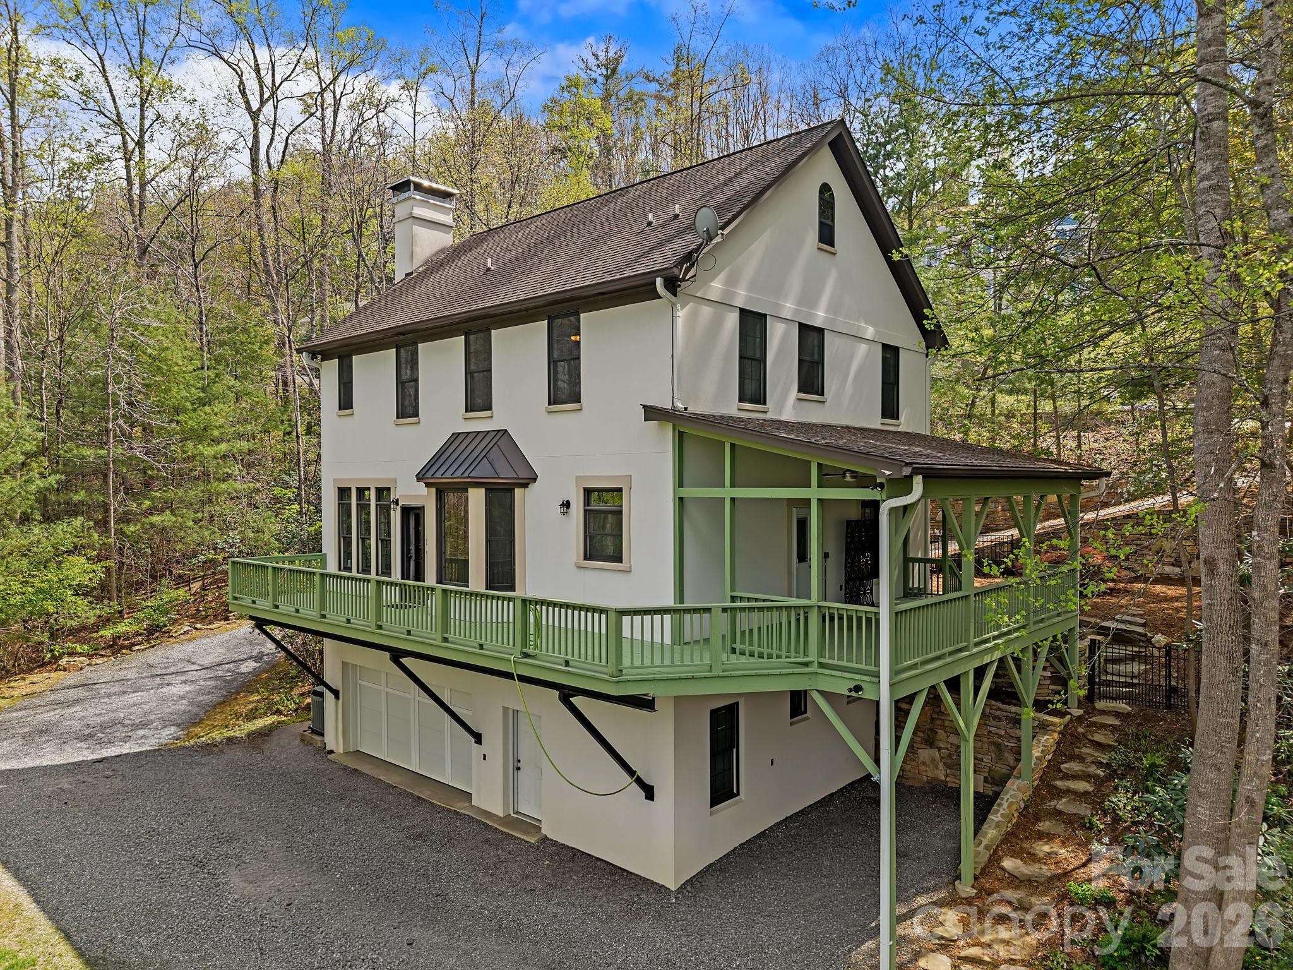
The living spaces extend naturally outdoors, where a covered porch and expansive deck create a setting that feels like a private mountain retreat. In the winter months, mountain views emerge through the trees, adding a seasonal layer of beauty and connection to the surrounding landscape.

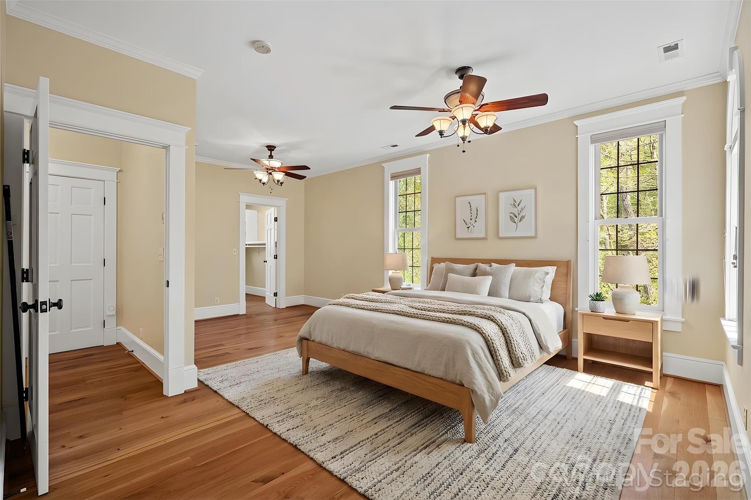
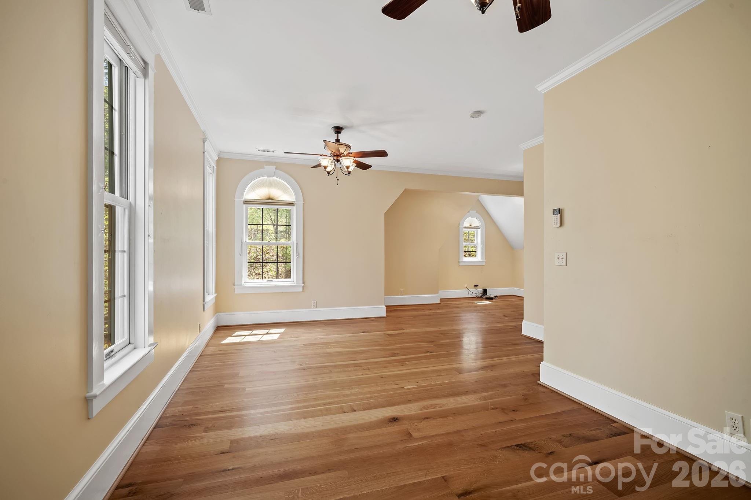
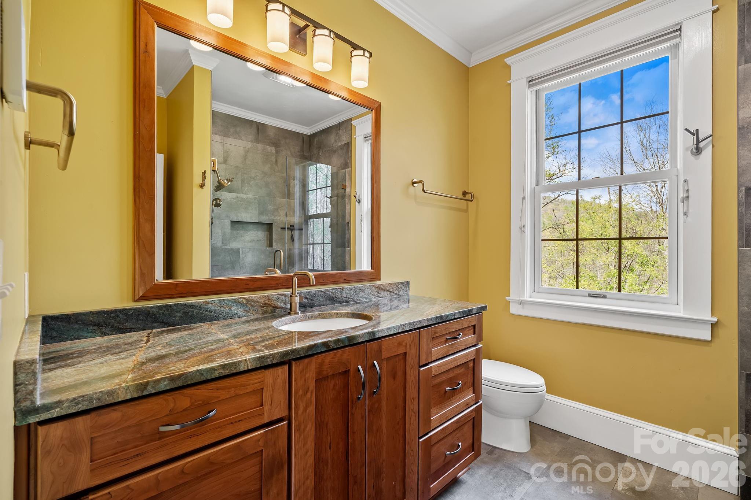
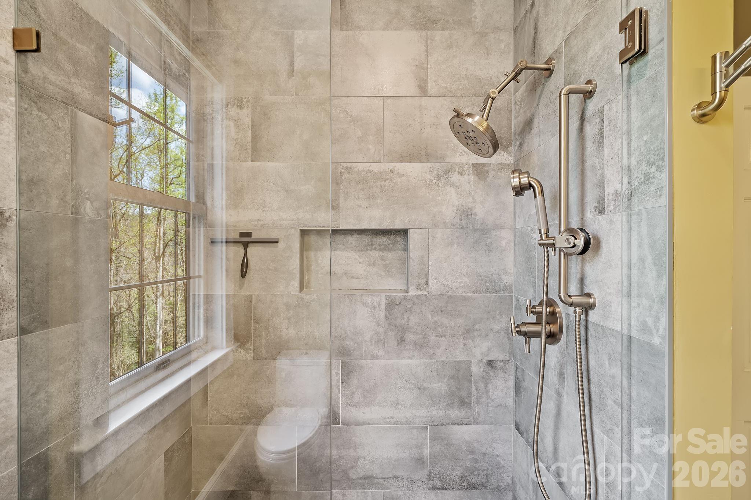
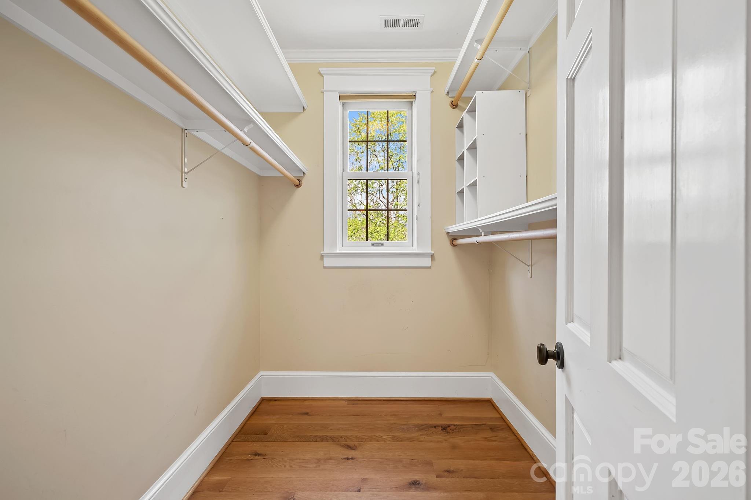
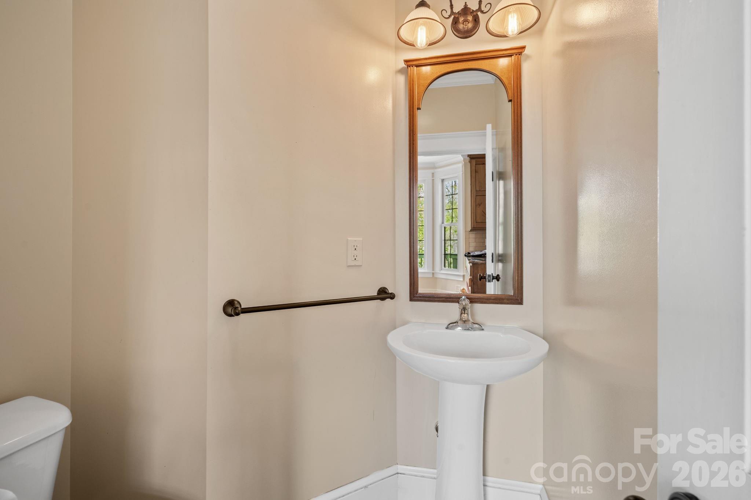
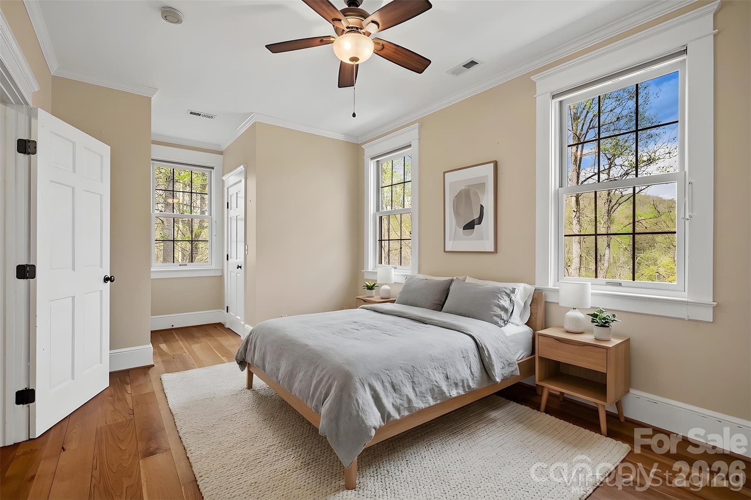
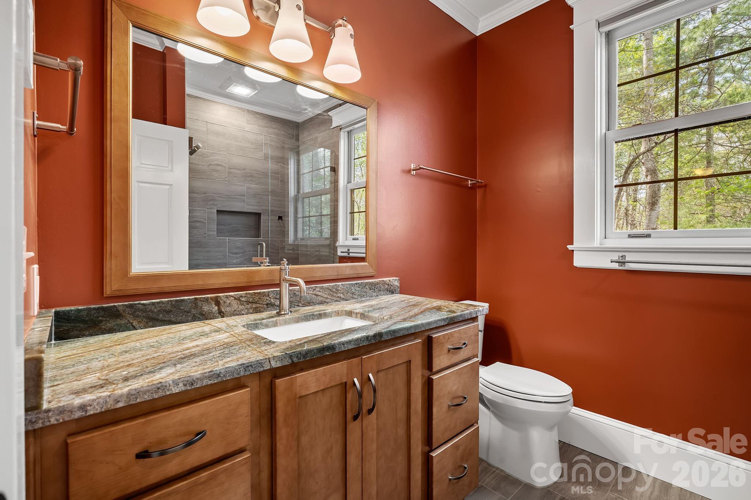
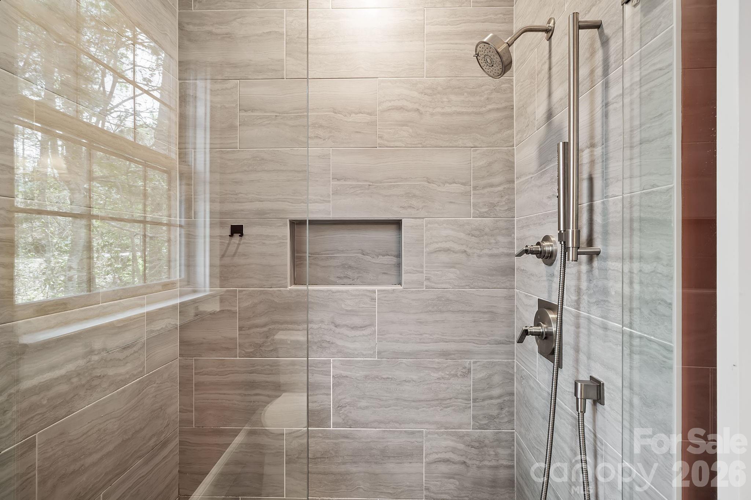
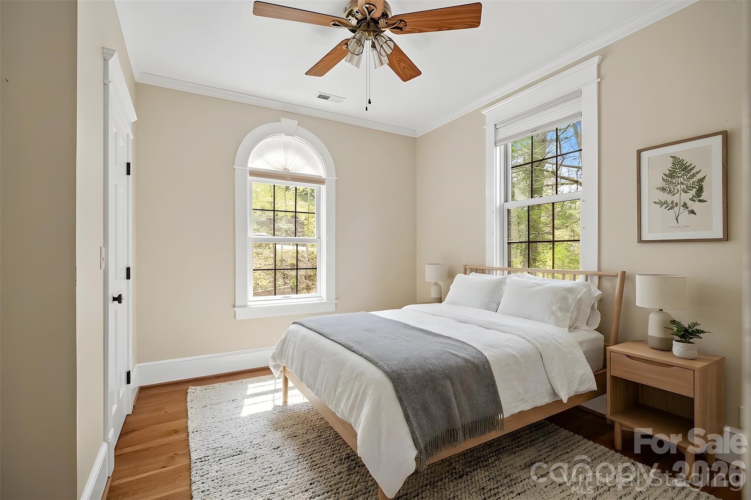
Upstairs, both bathrooms have been thoughtfully remodeled with heated floors and refined finishes, while the spacious primary suite offers a peaceful retreat with a generous walk-in closet. A full attic above presents an opportunity for expansion, with future access already considered in the original design.

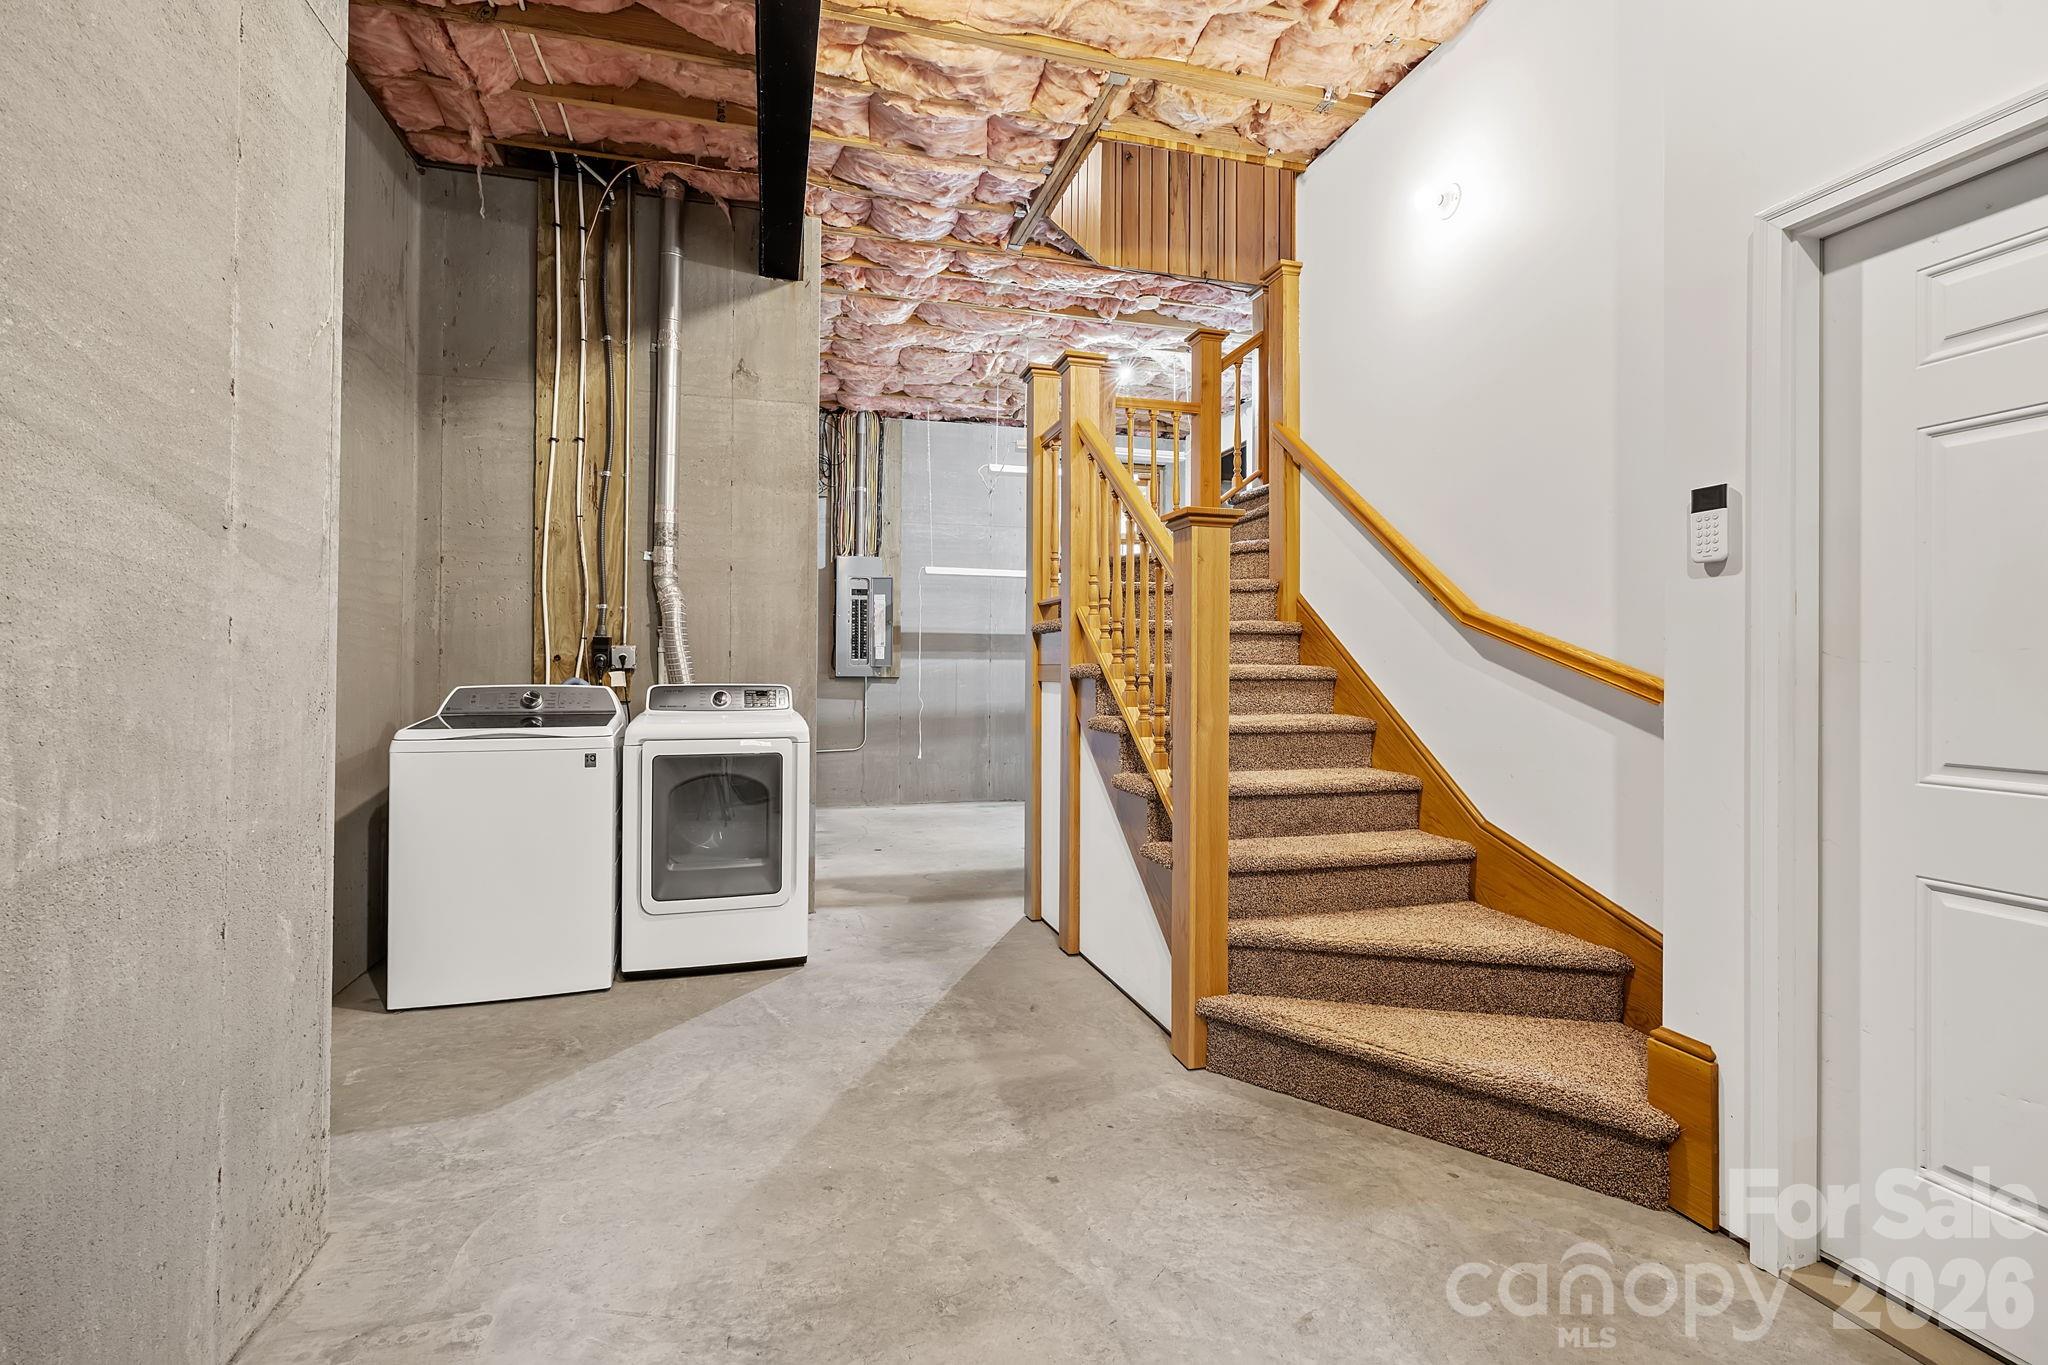
Set on a rare double lot, the property offers a sense of privacy that feels both protected and expansive. Beneath it all, the home is built with exceptional integrity, featuring poured concrete basement walls, steel beam construction, and impressive 13-foot ceilings. With no load-bearing walls, the lower level offers remarkable flexibility to evolve with your vision.

Every detail reflects a commitment to quality and longevity, creating a home that feels as enduring as it is inviting, set within the natural beauty of Western North Carolina.

22 Lone Coyote Ridge

Message successfully sent.

What would you like to know?

What is 3 + 4 ?

I agree to receive email communication and understand I can unsubscribe at any time.

I agree to be contacted by Prestino Advantage via call, email, and text for real estate services. To opt out, you can reply 'stop' at any time or reply 'help' for assistance. You can also click the unsubscribe link in the emails. Message and data rates may apply. Message frequency may vary. Privacy Policy

Related Properties

Price reduced
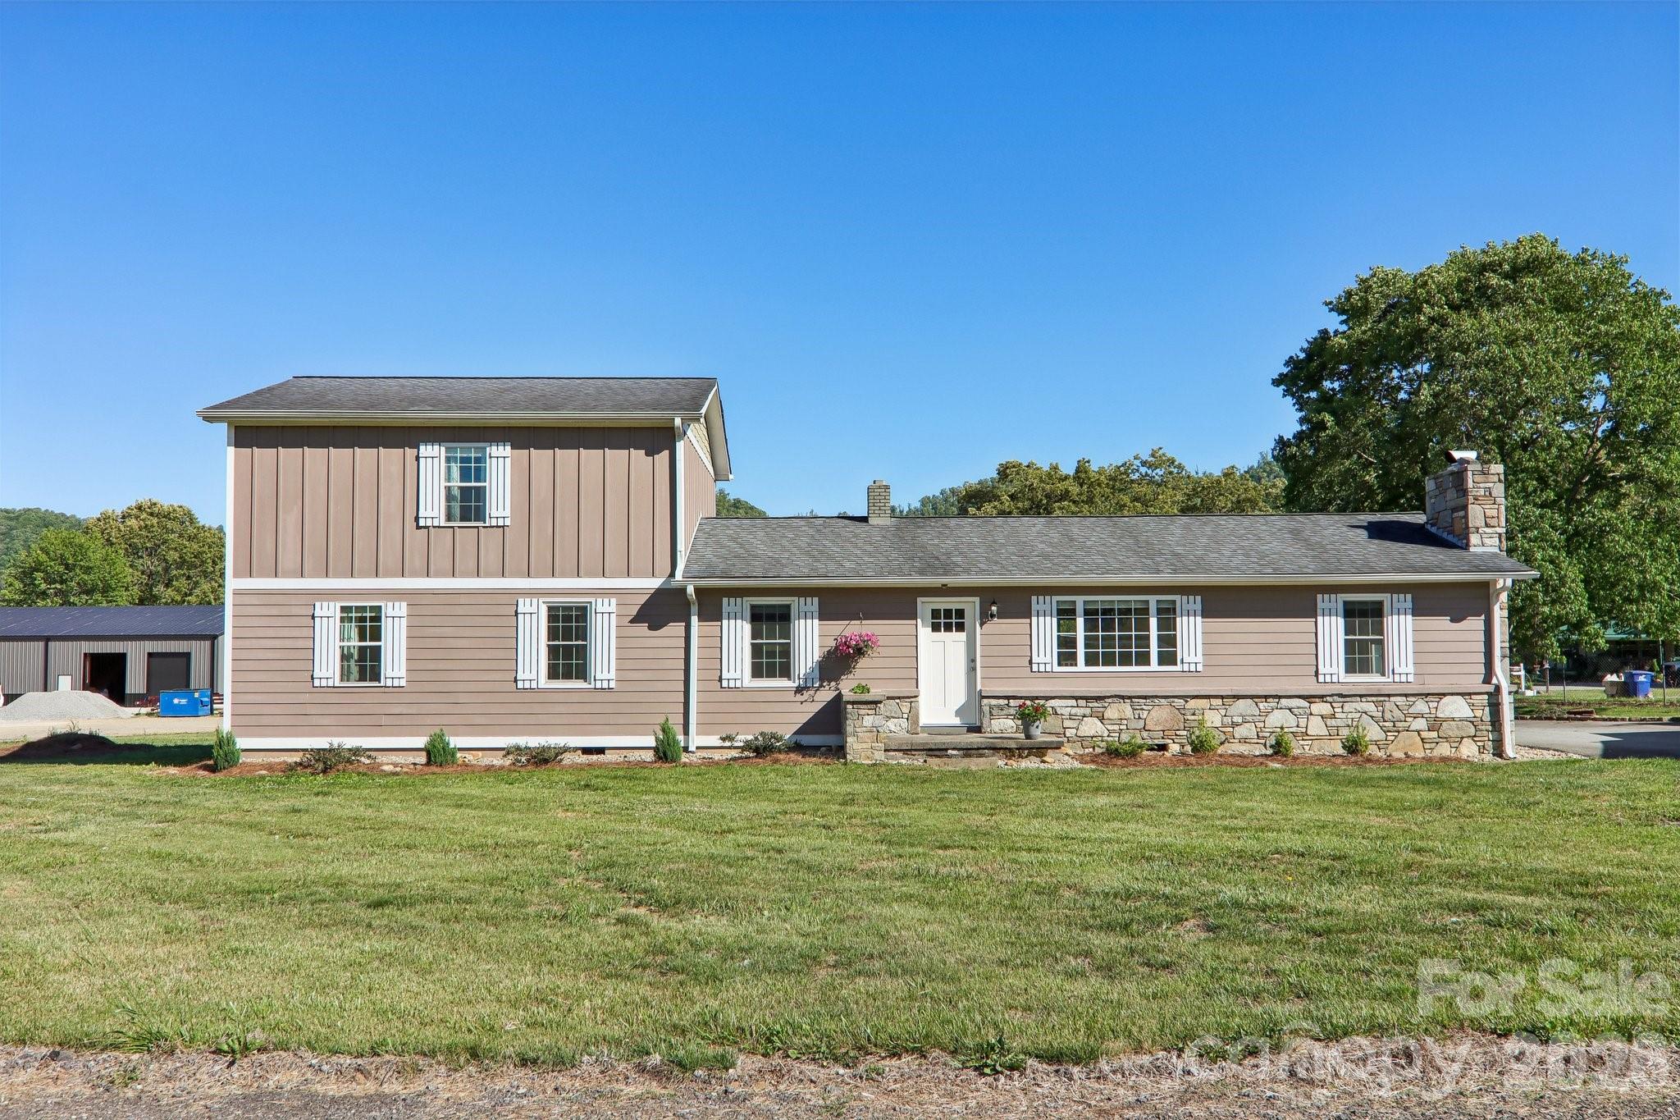
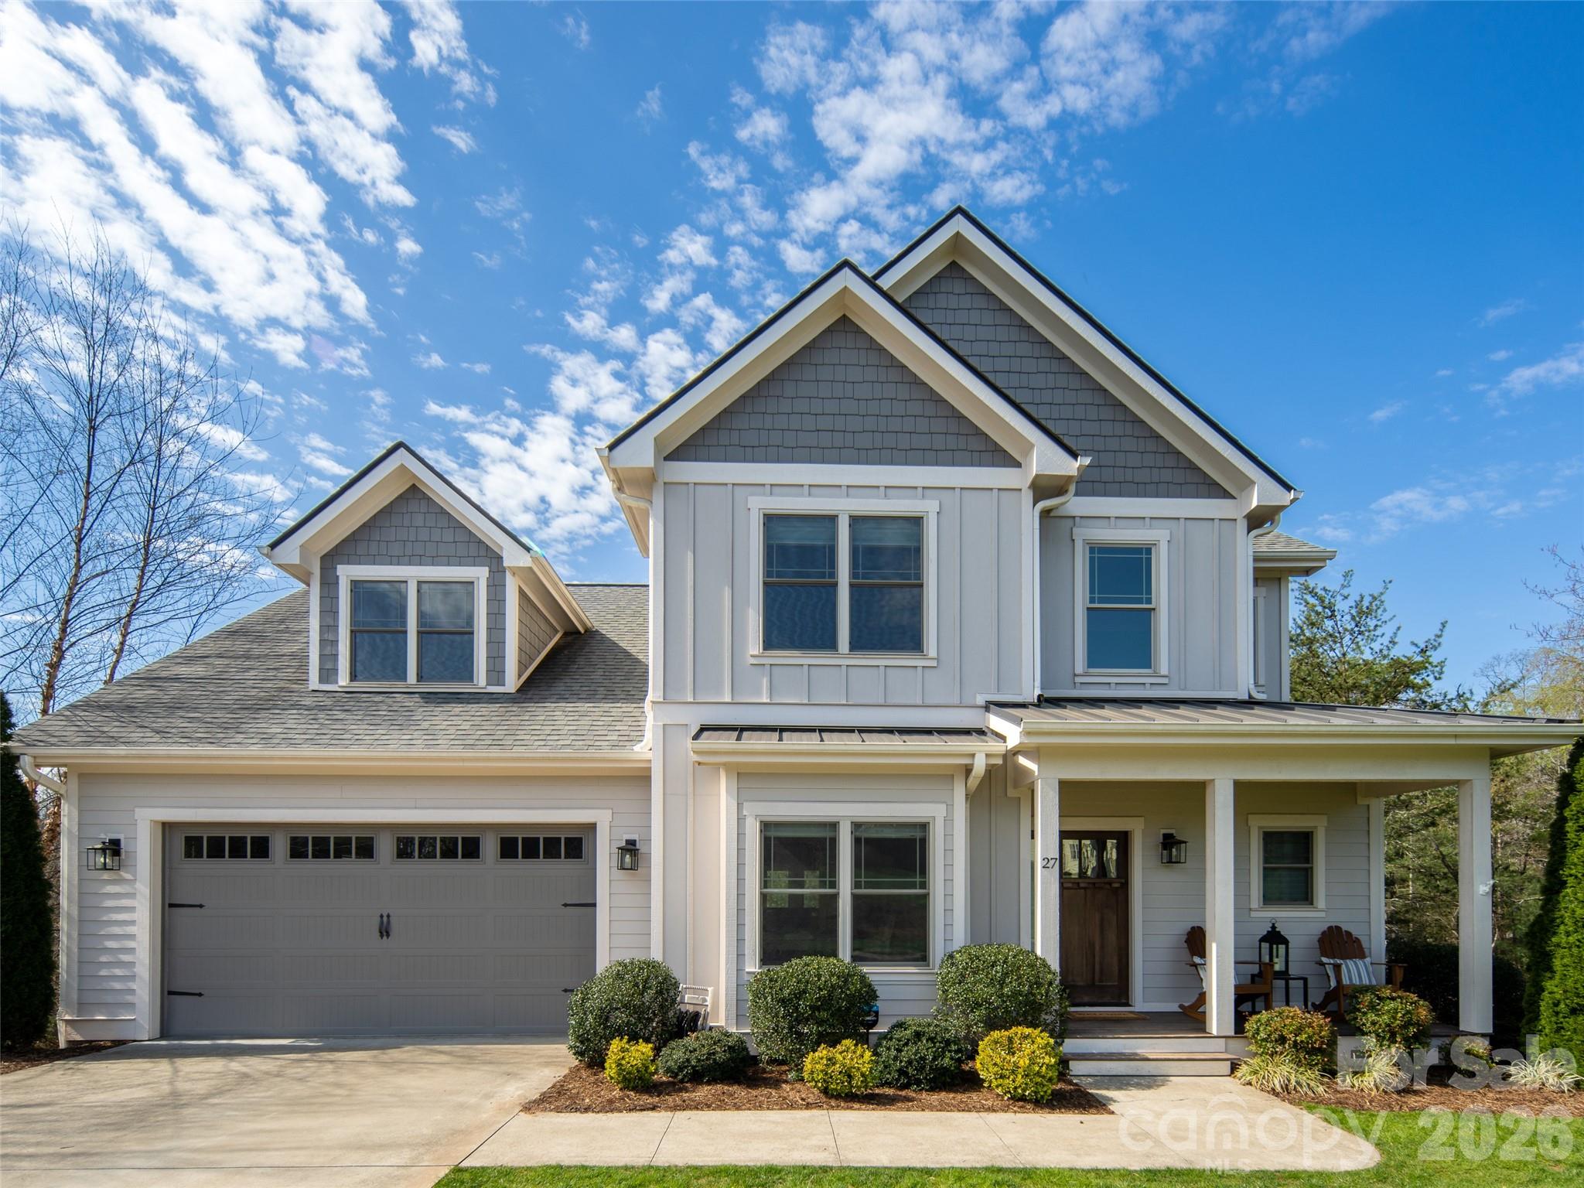
Discover this custom 3BR/2.5BA, beautifully maintained home in Fletcher—perfectly positioned to capture amazing mountain views and designed for comfort, style, and effortless entertaining.
Fresh new paint throughout and a new roof set the stage for a move-in-ready experience. The expansive covered wrap-around patio is ideal for gatherings, morning coffee, or relaxing evenings, and the patio furniture conveys with the home. The fenced yard adds convenience for pets and outdoor enjoyment and plenty of room to garden, have a swingset, or just to run around in!
Inside, you’ll find no carpet anywhere—just timeless tile and hardwood flooring. The lower level features heated floors, keeping your feet (and pets!) warm during the cooler months. Additional upgrades include a tankless water heater, central vacuum system, and a security system that conveys (currently inactive). The washer and dryer convey, and the hot tub conveys as well.
The living room offers a cozy wood-burning fireplace, while the spacious primary suite includes its own gas fireplace, adding a romantic touch. Just off the primary bedroom—and also accessible from the office/bonus room—is a newly tiled upper-level outdoor space with beautiful views, perfect for enjoying morning tea or coffee or unwinding with an evening glass of wine. One of the bedrooms has an exterior door. This room could be used as an STR (buyer to confirm), exercise room, game room, sitting room, or third bedroom. 
A termite bond conveys with the sale for added peace of mind.
This custom home is located just minutes from coffee, a gas station, and a wine market, with quick access to everything Fletcher has to offer. You’re less than 20 minutes to downtown Hendersonville and 30 minutes to downtown Asheville, making this an ideal blend of tranquility and convenience!
#4330724

Fletcher

571 Terrys Gap Road

3 Beds

2 Baths

2,538 Sq.Ft.

$679,900

MLS#: 4330724

Price reduced
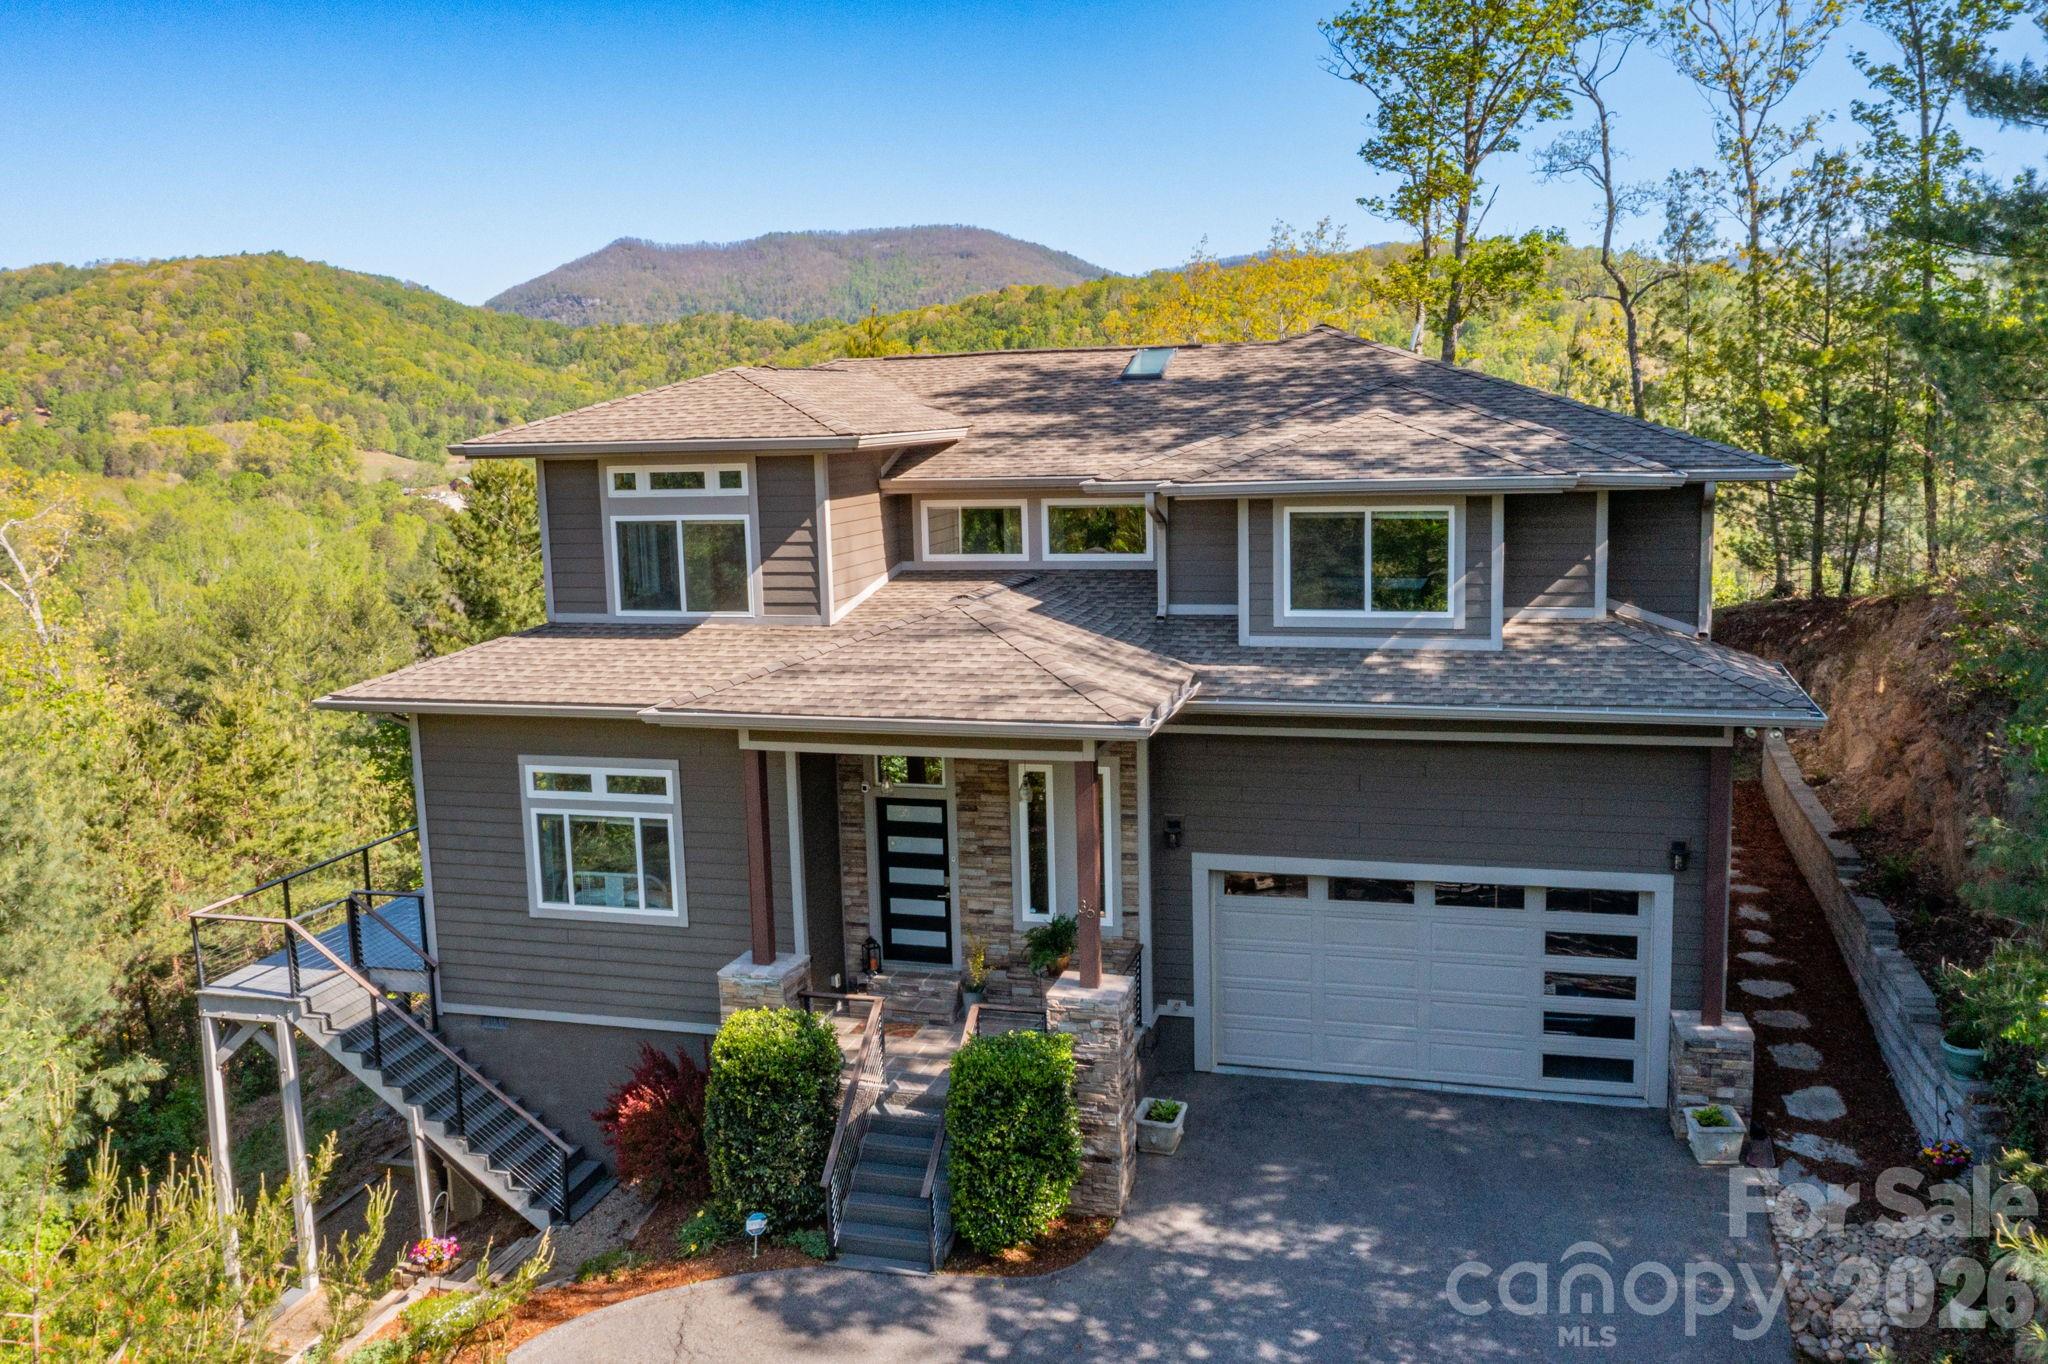
Experience elevated mountain living at its finest at 36 Spy Pointe Lane, where panoramic, long-range views take center stage from nearly every room. Designed to showcase the surrounding beauty, expansive windows—including a striking picture window in the upstairs hallway—fill the home with natural light and uninterrupted vistas.

The main level offers an open, flowing floorplan with bamboo flooring throughout and a gas log fireplace anchoring the living room. A wall of windows frames breathtaking views, creating a seamless connection between indoor comfort and the natural landscape. The chef’s kitchen is both stylish and functional, featuring quartz countertops, tile backsplash, custom cabinetry, a gas range with hood, a walk-in pantry, and a spacious island with breakfast bar. The adjoining dining area opens to a screened porch and deck, perfect for enjoying sunrise coffee or evening sunsets.

A main-level bedroom with deck access and nearby full bath adds flexibility for guests or main-floor living. A mudroom connects to the oversized two-car garage with dedicated workshop space.

Upstairs, the primary suite is a private retreat with its own deck and sweeping mountain views. The luxurious ensuite bath includes a dual vanity, soaking tub, large tiled shower, water closet, and walk-in closet. Additional living spaces include a family/bonus room, office with adjoining half bath, laundry room, 1 bedroom and 1 sleeping/bonus room (home is on a 3 bedroom septic but lives like a 4 bedroom).

Outdoor living is enhanced by beautifully tiered gardens and multiple spaces to relax and entertain. With a newly encapsulated crawlspace, central vacuum, and new HVAC (2025), this home blends refined comfort with thoughtful upgrades. Ideally located between Fletcher and Fairview, just 15 minutes to Asheville and convenient to shopping, dining, and outdoor adventure.
#4372672

Fletcher

36 Spy Pointe Lane

3 Beds

3 Baths

2,951 Sq.Ft.

$875,000

MLS#: 4372672
Price reduced
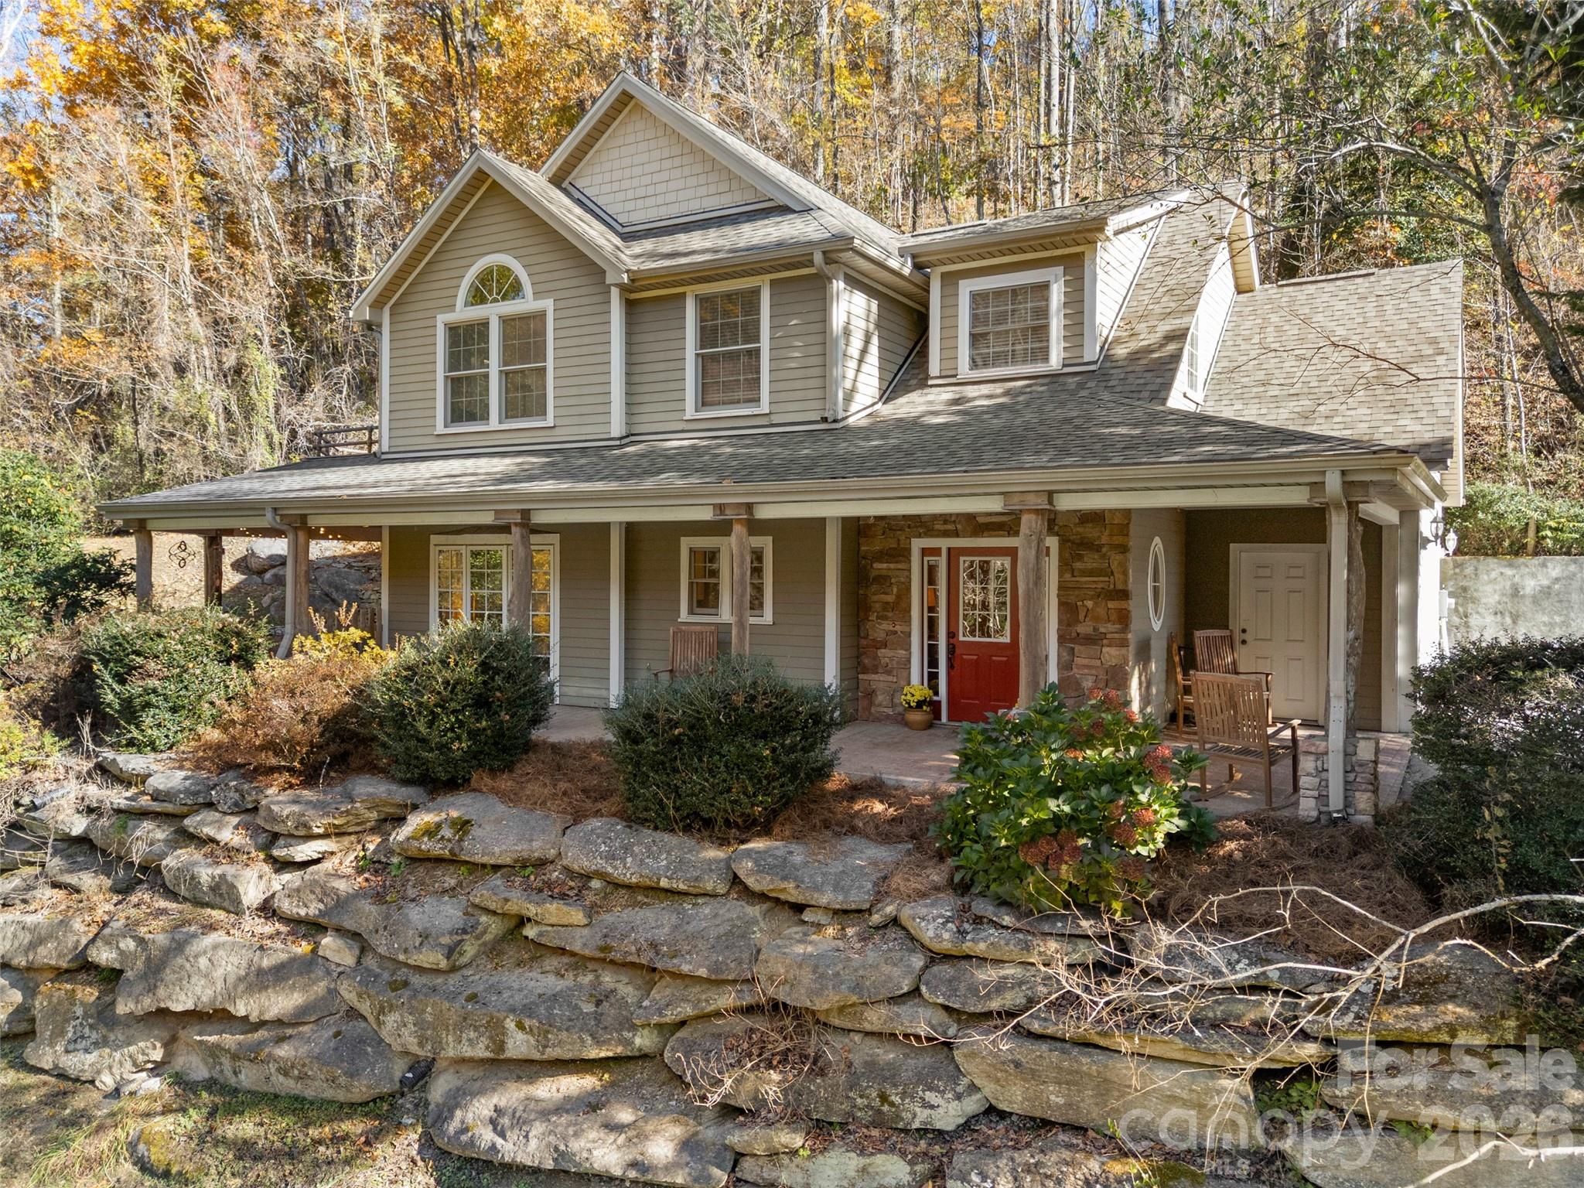
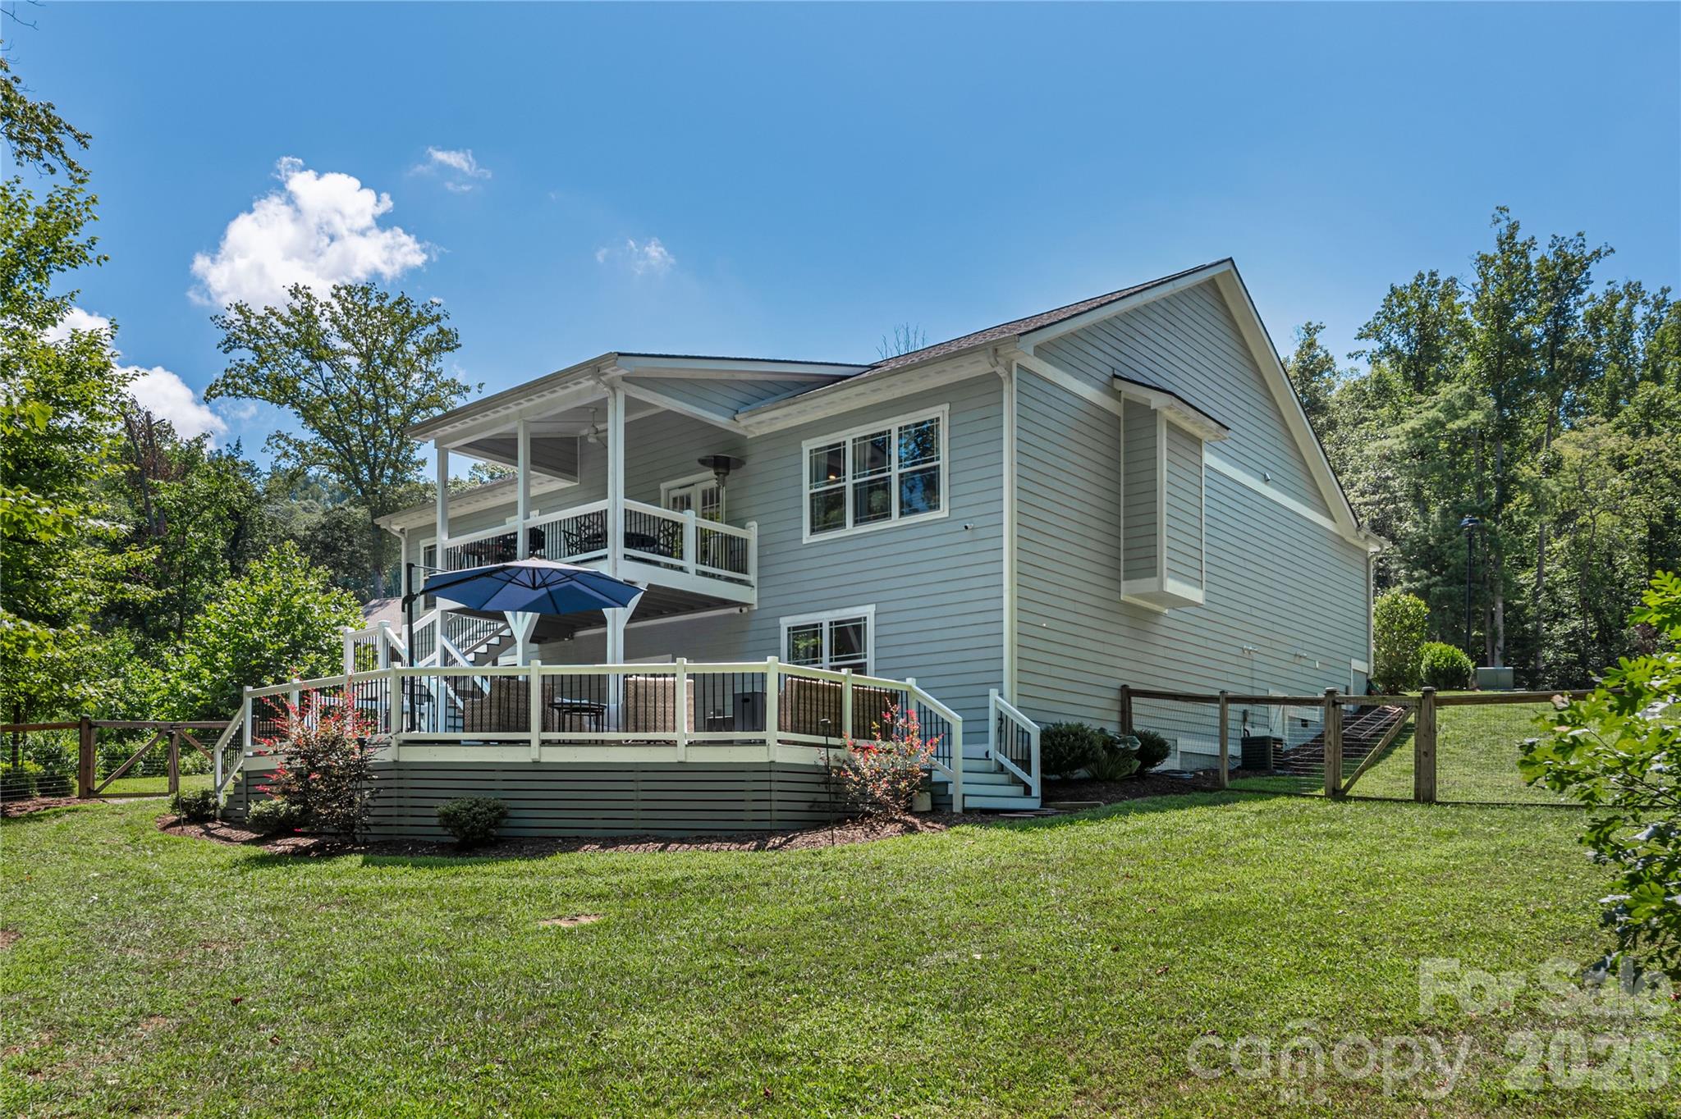
Elevated mountain living meets effortless style in this Arts & Crafts retreat in the coveted South Creek Cottages of Fletcher. Equal parts refined and relaxed, this home delivers a light-filled open layout designed for both everyday comfort and memorable entertaining. Upstairs, three beautifully appointed bedrooms and two full baths create a private sanctuary. At the heart of it all, the gourmet kitchen impresses with generous workspace, abundant storage, and seamless flow into the main living areas. Downstairs, a spacious flex room sets the stage for game nights, movie marathons, or impromptu gatherings. Enjoy a second kitchen/bar and dual beverage refrigerators makes entertaining feel effortless—and expected. The lower level also offers a versatile guest suite or executive office with its own full bath—ideal for hosting or working without compromise. Outdoors, unwind in style. A covered upper deck invites morning coffee and evening wine, while the multi-tiered living space leads to a private hot tub tucked beneath the trees. The fully fenced backyard offers a rare sense of seclusion, framed by a natural privacy buffer. With thoughtful details throughout and a separate storage building for convenience, this home strikes that elusive balance of luxury and livability.  Every detail thoughtfully curated, this exceptional property offers a rare blend of luxury, comfort, and serenity. This is more than a home—it’s a lifestyle. Come experience it for yourself.
#4365907

Fletcher

348 Olivet Lane

3 Beds

3 Baths

3,319 Sq.Ft.

$885,000

MLS#: 4365907

Price reduced
This beautifully crafted and meticulously maintained 4-bedroom, 3.5-bath home blends timeless style with everyday comfort! Located in desirable Robinson Creek, perfectly positioned between Asheville and Hendersonville, and just minutes from Whole Foods, restaurants, shopping, entertainment, and everything else South Asheville has to offer. The open main level makes both daily living and entertaining effortless. The stunning kitchen offers beautiful cabinetry and countertops, a pantry, a large island with seating, and flows beautifully into the spacious family room! The main-level primary suite provides a peaceful retreat with a walk-in closet and elegant bathroom. A large screened porch out back creates the perfect spot to relax or gather with guests. Upstairs, you’ll find three additional bedrooms, two full baths, and an oversized bonus room ideal for recreation or remote work. Extra storage in the attic and crawlspace adds even more practicality to this inviting home.
#4364878

Fletcher

27 Slippery Rock Drive

4 Beds

3 Baths

3,010 Sq.Ft.

$899,000

MLS#: 4364878

Price reduced
Set on nearly 2 acres in the highly sought-after Franklin Farm community, this 3,600 sq ft home offers a rare combination of space, privacy, and flexibility just minutes from South Asheville.

What truly sets this property apart is the fully finished basement with private entrance and full kitchen—perfect for multigenerational living, guest quarters, or potential short-term rental income.

The main level features a welcoming layout with formal dining, dedicated office, and a cozy den that opens to an elevated deck overlooking wooded surroundings and open space. Upstairs, you’ll find three spacious bedrooms plus a versatile bonus room ideal for a media room, gym, or additional workspace.

Enjoy the best of Western North Carolina living with a large usable yard, mature trees, and room to relax or entertain—something rarely found this close to town.

With a 2-car garage, multiple living areas, and three levels of functional space, this home offers exceptional value for buyers seeking both lifestyle and long-term flexibility.
#4366172

Fletcher

32 Franklin Farm Road

3 Beds

3 Baths

3,670 Sq.Ft.

$899,000

MLS#: 4366172

Discover a beautiful private subdivision in Hoopers Creek, surrounded by native Mountain Laurel and Rhododendron and offering long-range mountain views. Enjoy exceptional privacy—you won’t see your neighbors— miles of hiking and mountain-bike trails right from your back door.
This secluded, peaceful setting is just 15 minutes from Cane Creek Road and located in the mountains behind Cane Creek Middle School. Convenient to recreation, with Cane Creek Pool only minutes away and Fletcher Park less than 25 minutes from the property.
A charming three-bedroom, three-bath log cabin offers flexible use, including an option for short-term rental. The property is well-equipped with two fenced areas, outbuildings, a double carport, and a welcoming fire pit, plus raised garden beds, a tranquil zen garden, and a generous play area complete with playset and trampoline.
#4327631

Fletcher

1239 Lower Loop Drive

3 Beds

3 Baths

2,165 Sq.Ft.

$695,000

MLS#: 4327631

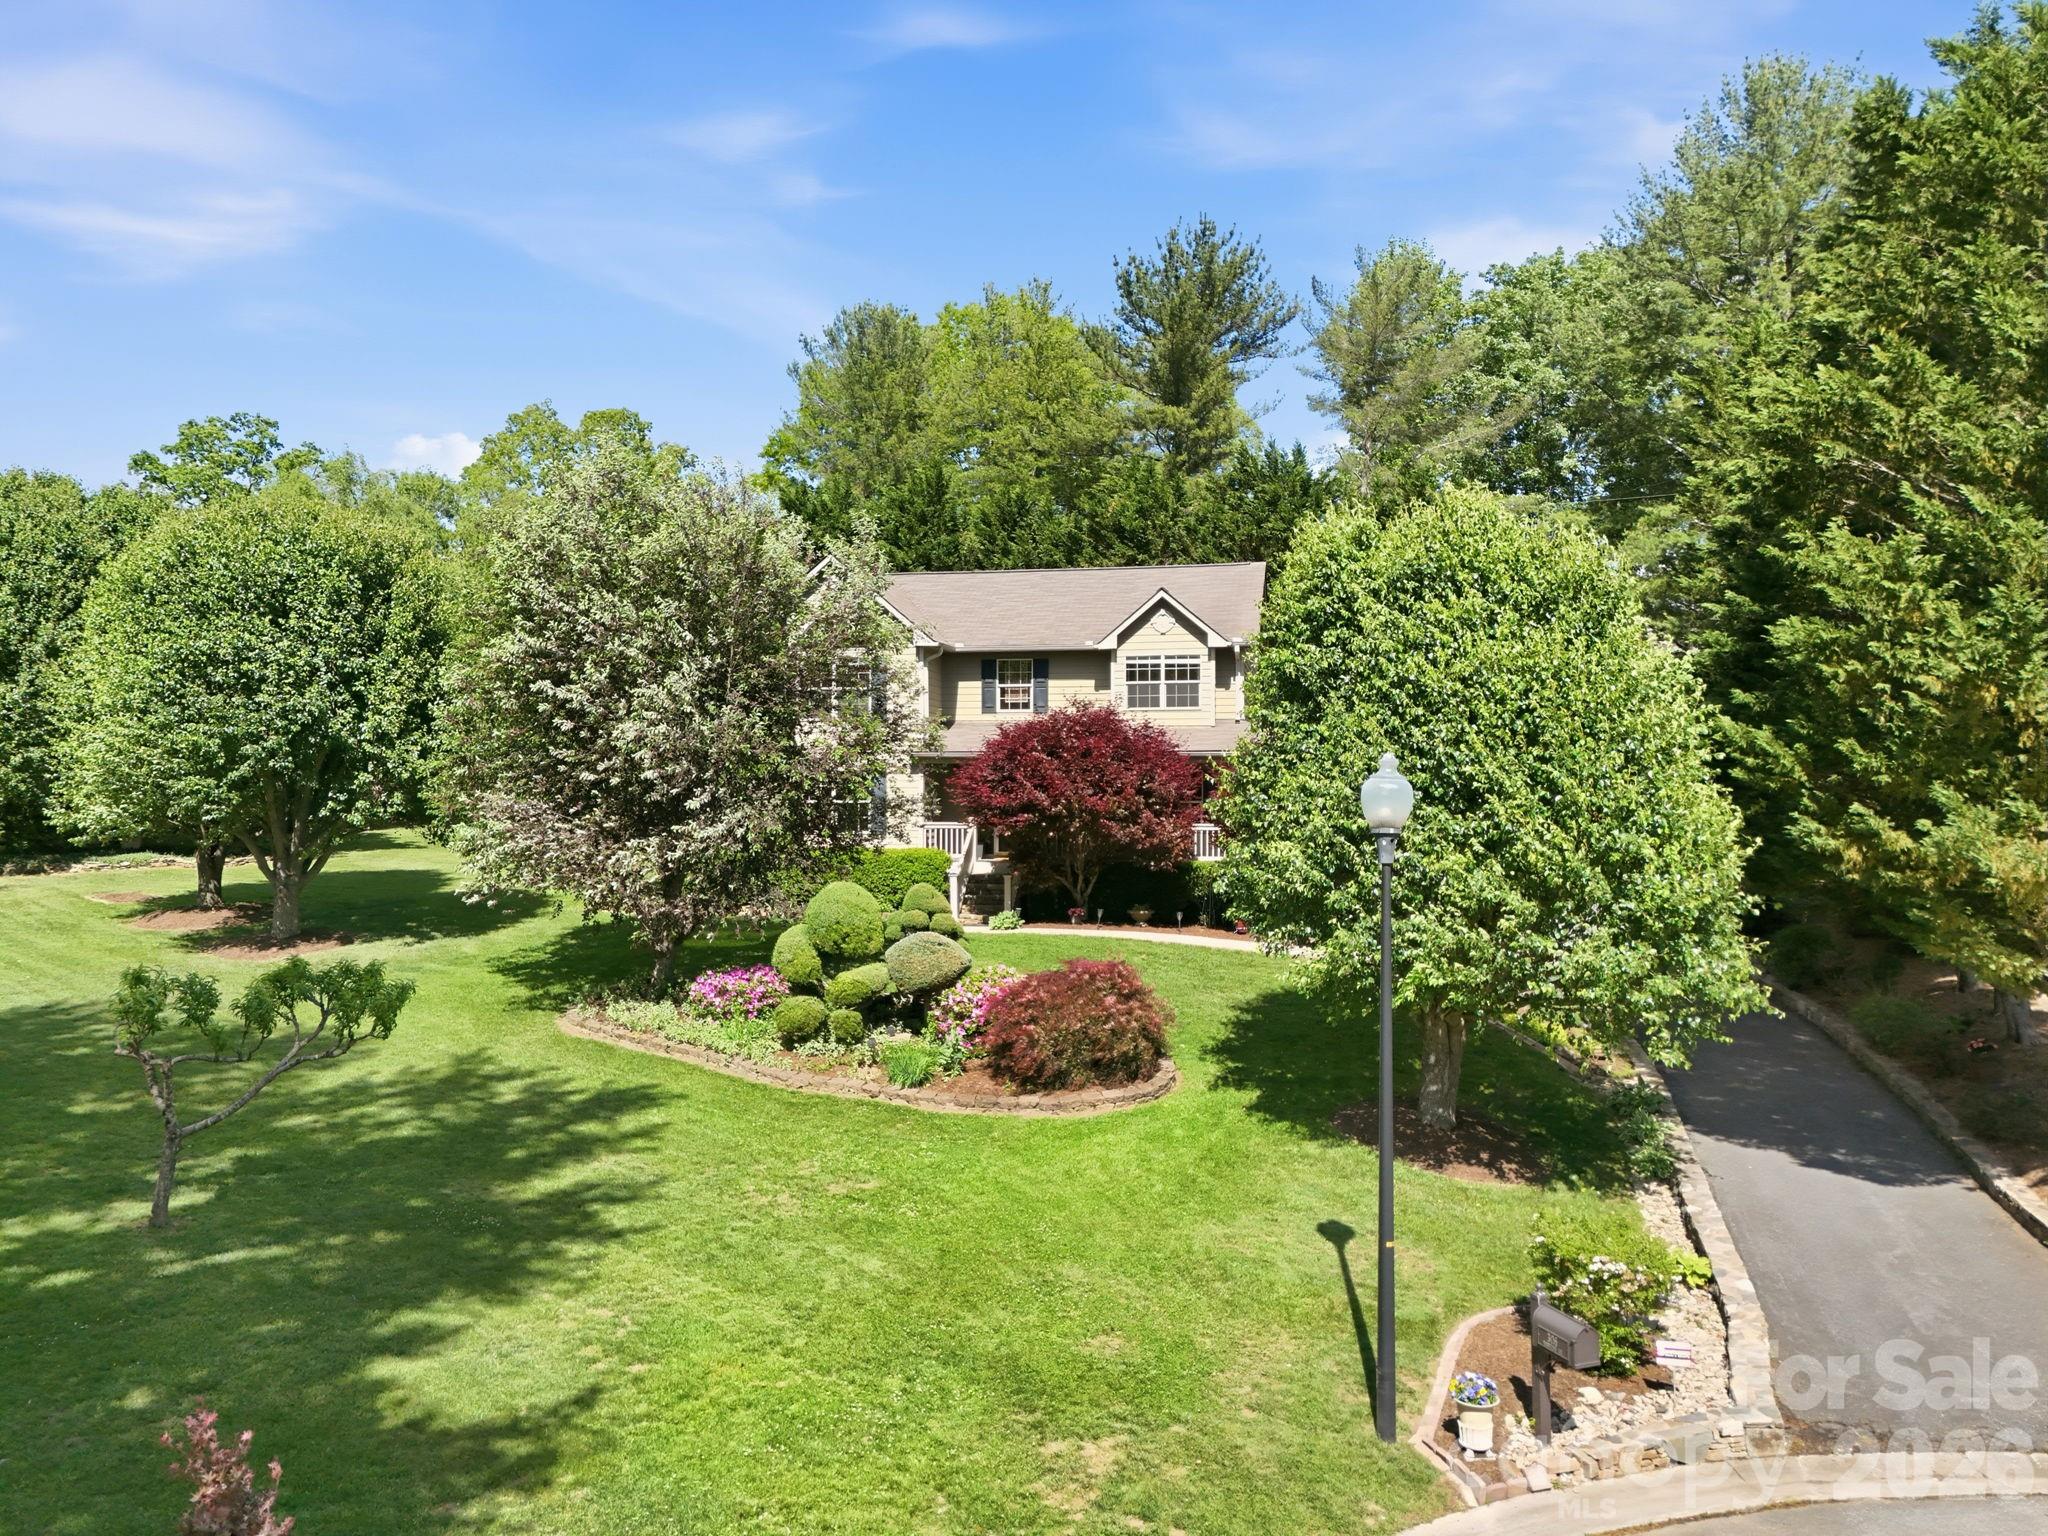
Welcome to this beautifully maintained 4-bedroom, 2.5-bath home nestled on a quiet cul-de-sac in the highly desirable Southbrook neighborhood. This inviting property offers comfort, space, and convenience in one exceptional package. Step inside to discover a flowing main floor filled with natural light and a thoughtfully renovated kitchen featuring modern finishes ideal for both everyday living and entertaining. The home’s layout provides a warm and functional flow, making it easy to feel right at home and unwind. Outside, enjoy a meticulously landscaped yard that creates a peaceful setting for relaxing or hosting gatherings. The large unfinished basement offers endless potential- whether you envision a home gym, workshop, or additional living space. Located just minutes from all that South Asheville has to offer, including shopping, dining, and top-rated amenities, this home truly has it all. New water heater 5/2026.
#4368737

Fletcher

306 Woodview Court

4 Beds

2 Baths

2,496 Sq.Ft.

$750,000

MLS#: 4368737

New on site 2 days ago
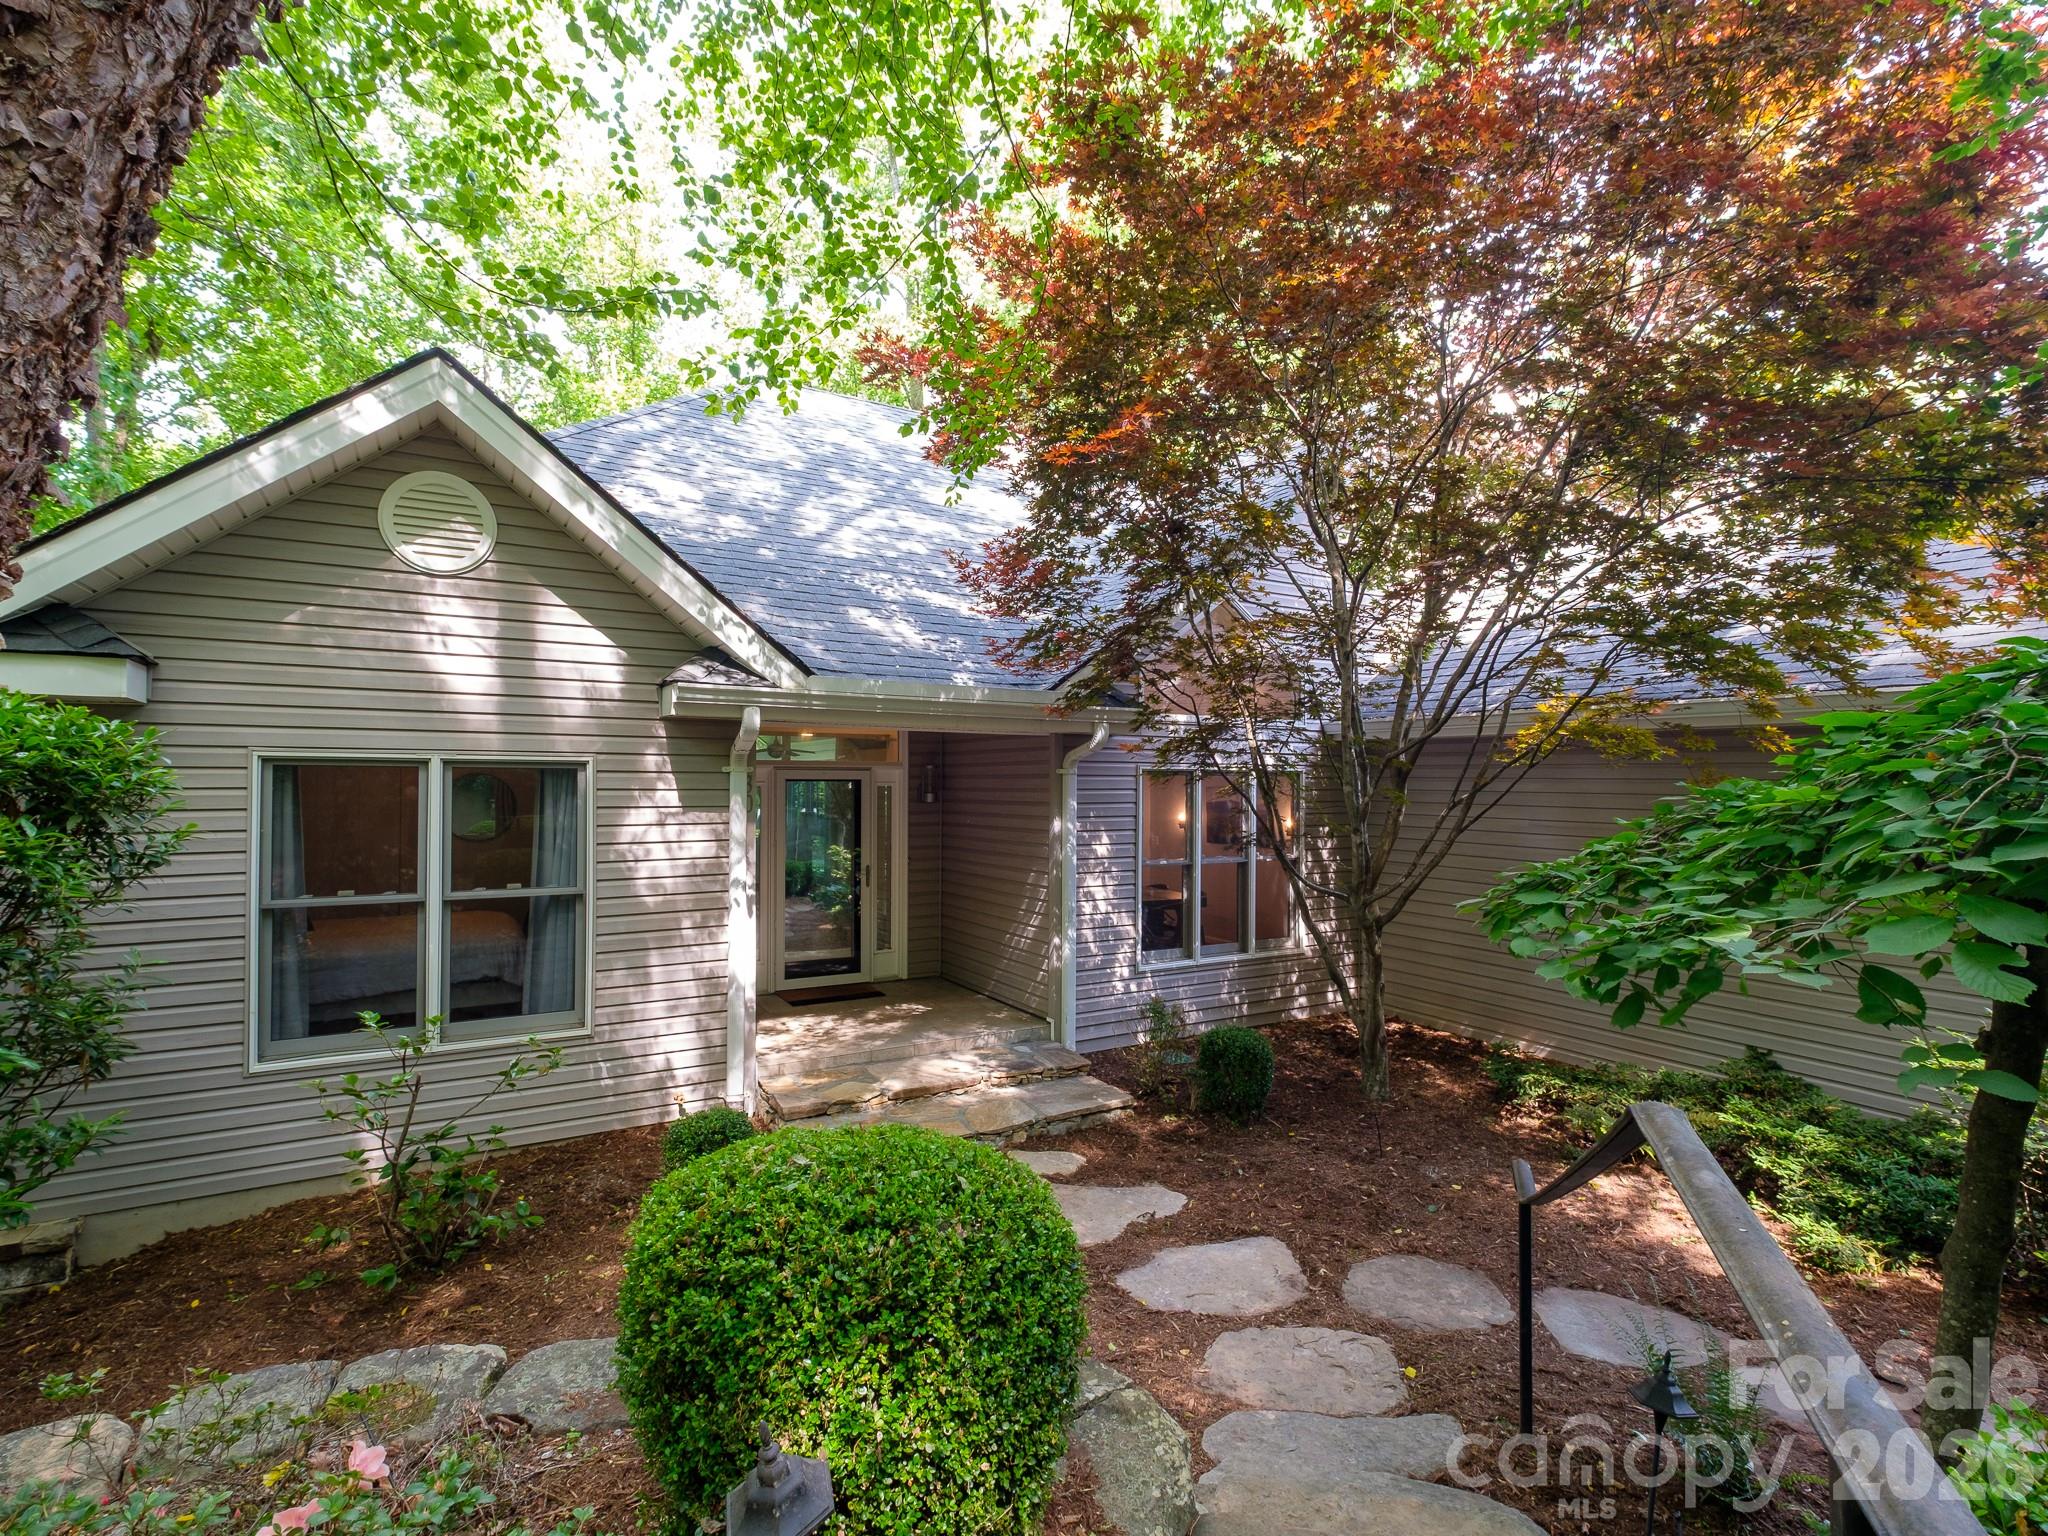
Nestled in the desirable Sequoyah Hills community, this spacious three bedroom, three bath mountain retreat offers  3,000 square feet of thoughtfully designed living space on a serene 0.72-acre wooded lot. Built in 1995, the home features vaulted coffered ceilings, custom built-ins, abundant natural light, and beautiful winter views. The main level includes a spacious primary suite, formal dining room, open eat-in kitchen, and a stunning sunroom that feels like a private treehouse escape. The finished lower level, remodeled in 2018, adds exceptional flexibility with a large recreation room, office, workshop, kitchenette, wet bar, and private guest suite with ensuite bath. Outdoor living shines with mature landscaping, established gardens, a large deck, and peaceful natural surroundings, all just minutes from Asheville, Hendersonville, shopping, dining, and the airport.
#4381423

Fletcher

30 Cherokee Trail

3 Beds

3 Baths

3,012 Sq.Ft.

$749,000

MLS#: 4381423
Price reduced
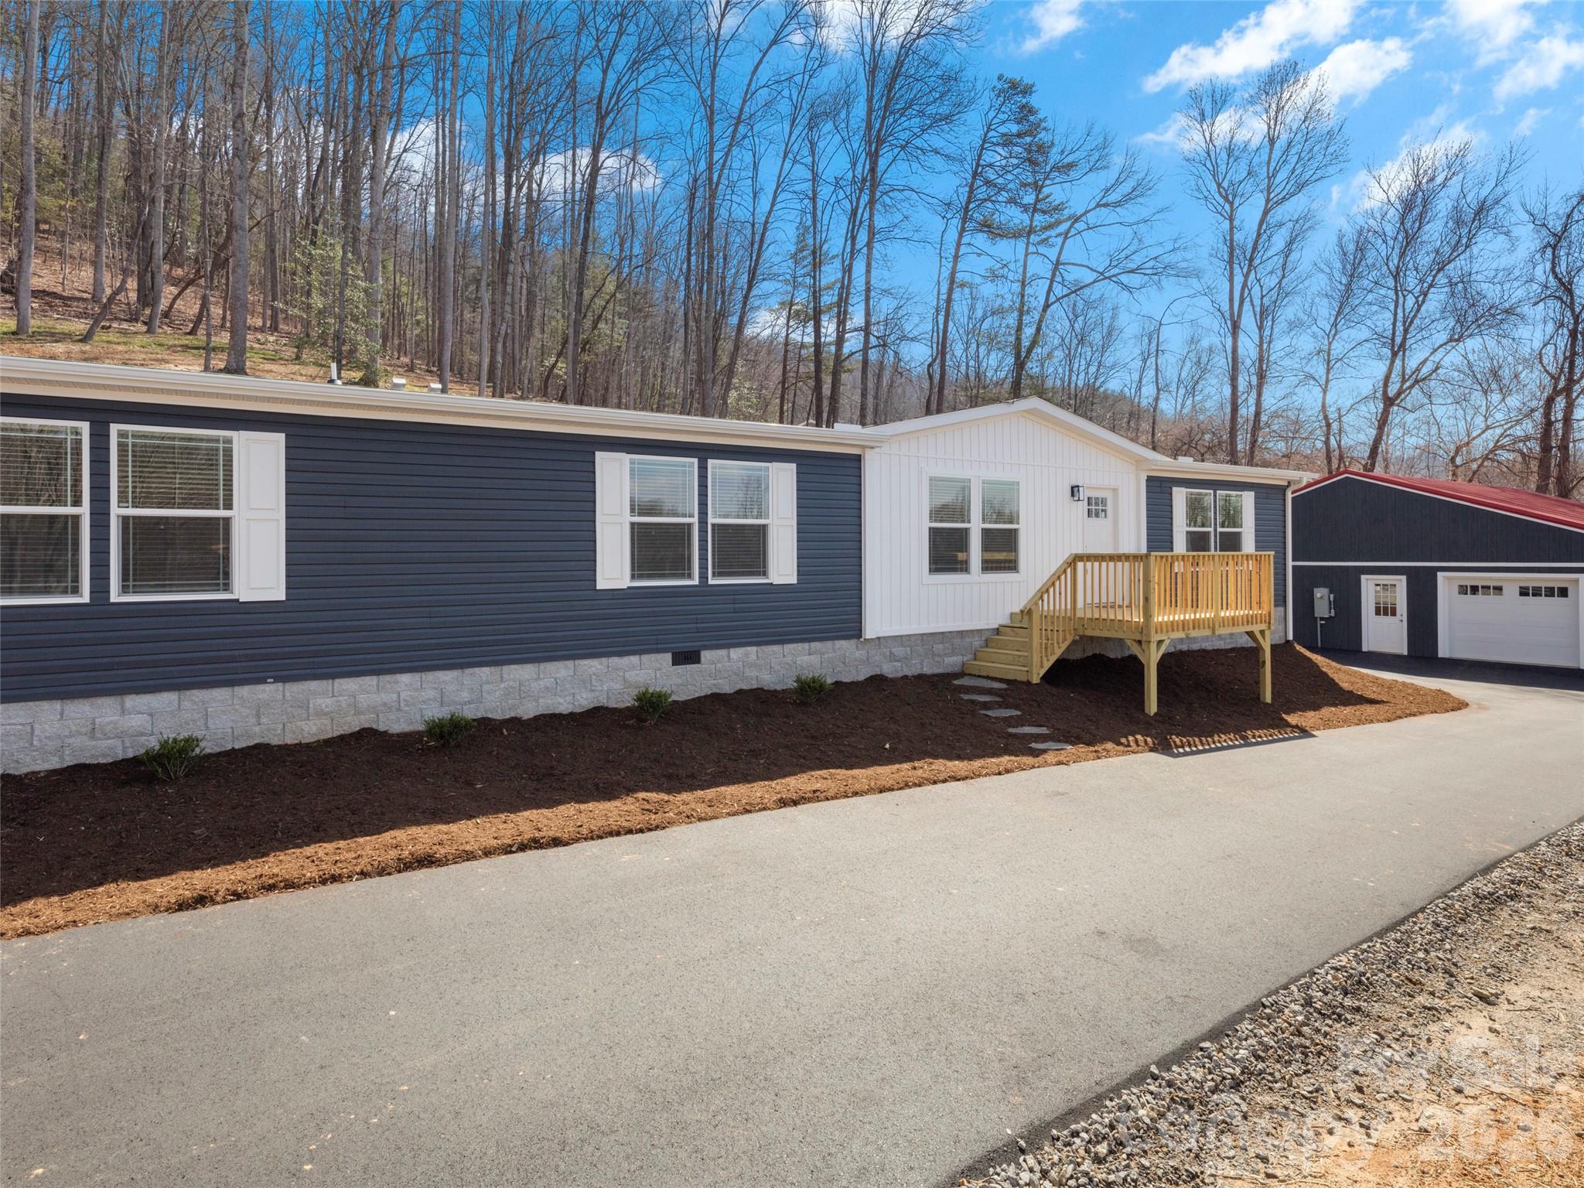
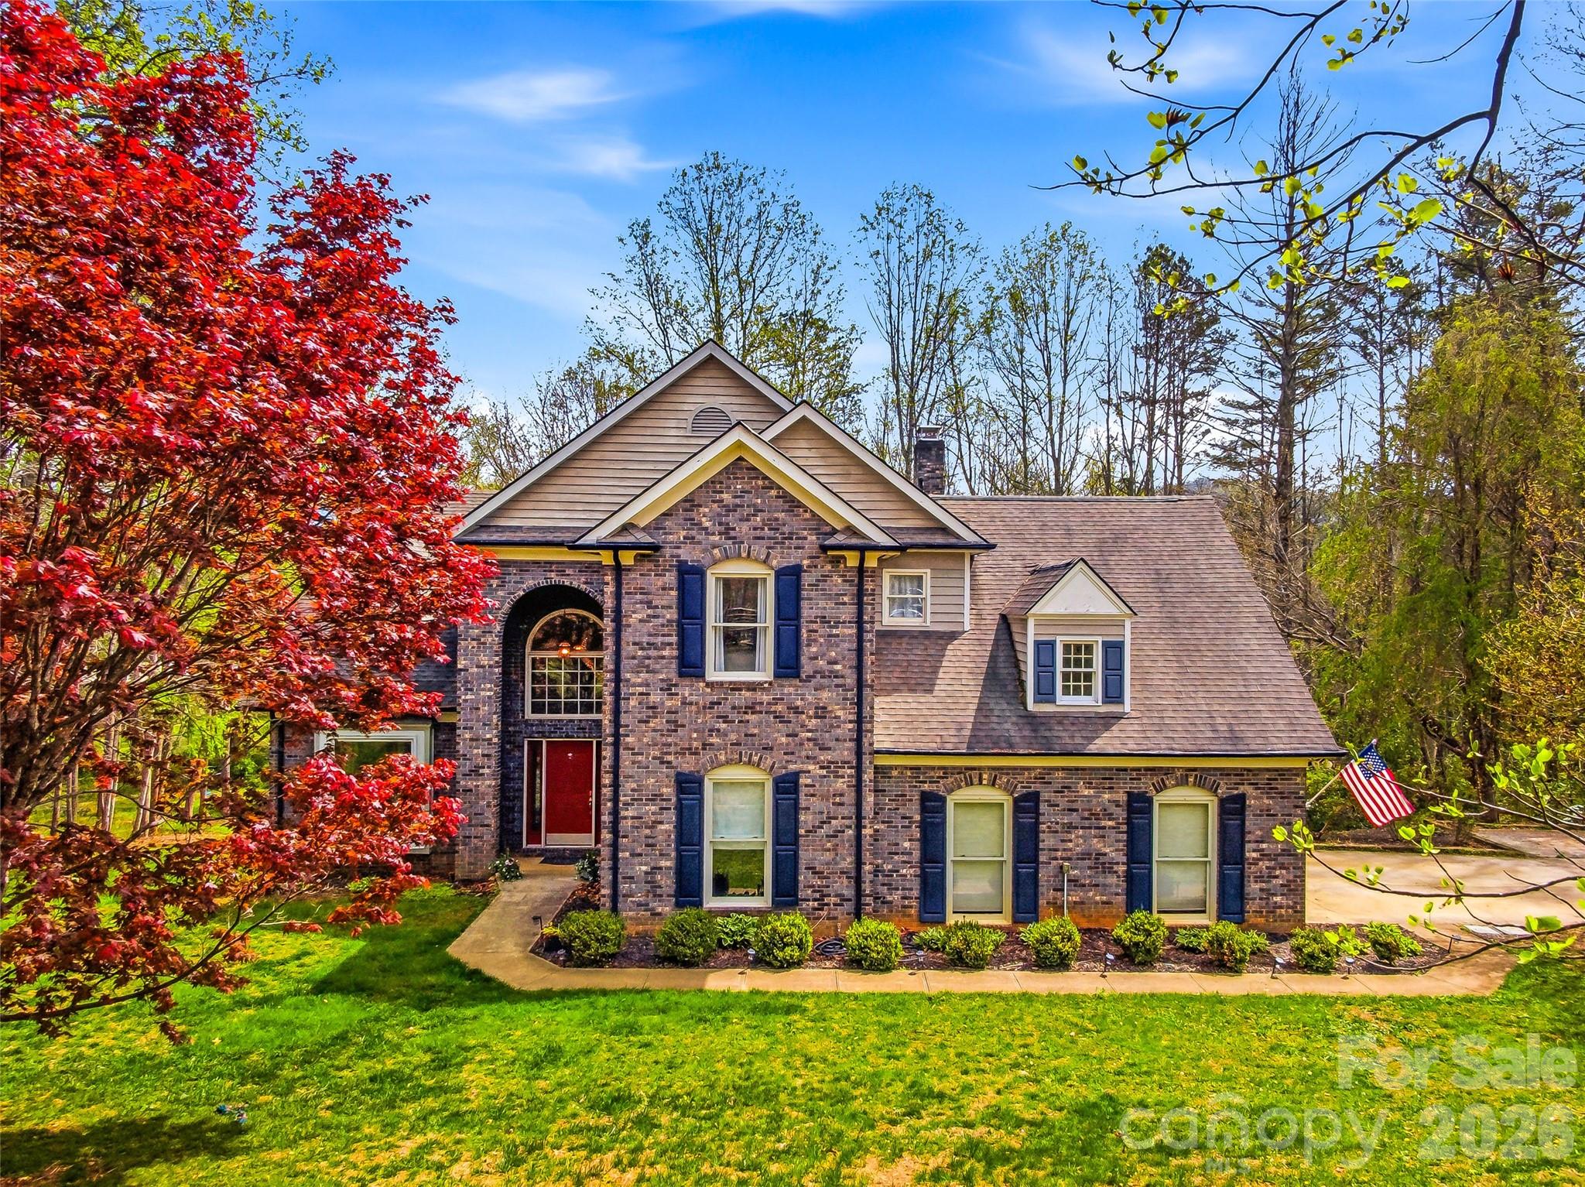
Welcome to this beautifully crafted newer construction home in desirable Fletcher, offering the perfect blend of modern design, quality finishes, and convenient mountain-area living. Privately set back on approximately 0.52 acres, this 3-bedroom, 2.5-bath home features over 2,000 square feet of thoughtfully designed living space with an open-concept layout ideal for everyday comfort and entertaining. Large windows fill the main living areas with natural light and frame peaceful views of the private backyard. Updated outdoor living area designed for effortless entertaining, featuring a beautifully finished patio with concrete pavers, stacked rock landscaping, and custom exterior lighting that creates a warm, inviting atmosphere day or night. Thoughtfully designed for gathering and relaxation, this outdoor space offers the perfect setting for dining, hosting, or enjoying peaceful evenings—an entertainer’s paradise.
The spacious kitchen is designed to be the heart of the home, featuring quartz countertops, custom cabinetry, pantry storage, and seamless flow into the dining and living areas. A fireplace with custom built-ins creates a warm focal point in the living room, while a dedicated home office adds flexibility for remote work, hobbies, or guest needs.
Upstairs, all three bedrooms are positioned for privacy, including a spacious primary suite with walk-in closet and a beautifully finished en suite bath featuring custom tile and a soaking tub. Quality craftsmanship is evident throughout with white oak plank flooring, custom wood shelving, designer finishes, and carefully selected details that elevate the home beyond typical new construction.
A long private driveway leads to the attached two-car garage and mudroom entry, adding both convenience and curb appeal. Located in sought-after Fletcher, this property offers easy access to Asheville, Hendersonville, Asheville Regional Airport, shopping, dining, and outdoor recreation while maintaining a peaceful residential setting.
#4361082

Fletcher

234 Gravely Branch Road

3 Beds

2 Baths

2,017 Sq.Ft.

$675,000

MLS#: 4361082

 - property

Send a message

Message successfully sent.

Your message

What is 3 + 4 ?

Reason for contacting?

I agree to receive email communication and understand I can unsubscribe at any time.

I agree to be contacted by Prestino Advantage via call, email, and text for real estate services. To opt out, you can reply 'stop' at any time or reply 'help' for assistance. You can also click the unsubscribe link in the emails. Message and data rates may apply. Message frequency may vary. Privacy Policy

Sign Out

Virtual Assistant

Would you like to take the next step with this property? We can help you schedule a showing or virtual tour, or send you more details.

Yes, I would like more information.

Thank You for Your Reply, One of Our Agents will contact you as soon as possible

No, maybe later.

Thank you, you can always contact me via email, phone number or through the contact form.

Realhub AI

Lucy - Your AI-Powered Realtor

Update Your Temporary Password

Personalize your search

Enter your email and we'll notify you immediately when new listings match what you're looking for.

or enter email address

Already have an account ? Login here

Continue your home search

I agree to receive communications and understand I can unsubscribe at any time.

I agree to be contacted by Prestino Advantage via call, email, and text for real estate services. To opt out, you can reply 'stop' at any time or reply 'help' for assistance. You can also click the unsubscribe link in the emails. Message and data rates may apply. Message frequency may vary. Privacy Policy

Already have an account ? Login here

We use cookies

We use cookies primarily for analytics to enhance your experience. By accepting, you agree to our use of these cookies. You can manage your preferences or learn more about our cookies policy.