Features & Amenities

Interior

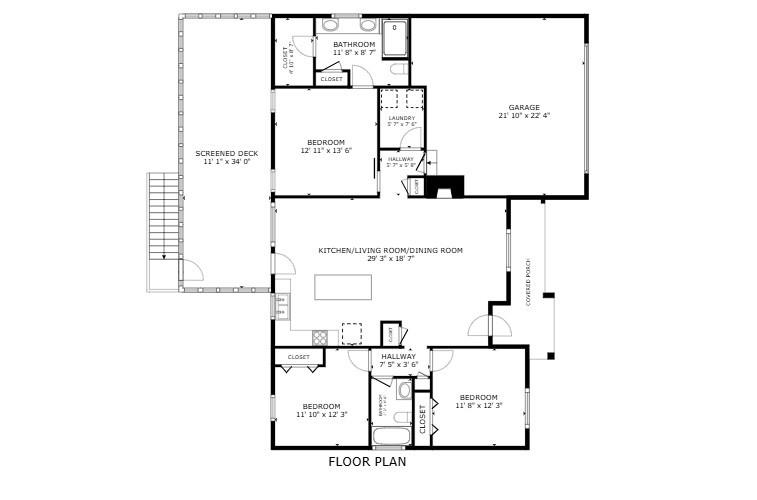
  • Total Bedrooms

    3

  • Bathrooms

    2

  • Above Grade Finished Area

    1442.0

  • Basement YN

    NO

  • Cooling YN

    YES

  • Cooling

    Ceiling Fan(s), Central Air

  • Fireplace YN

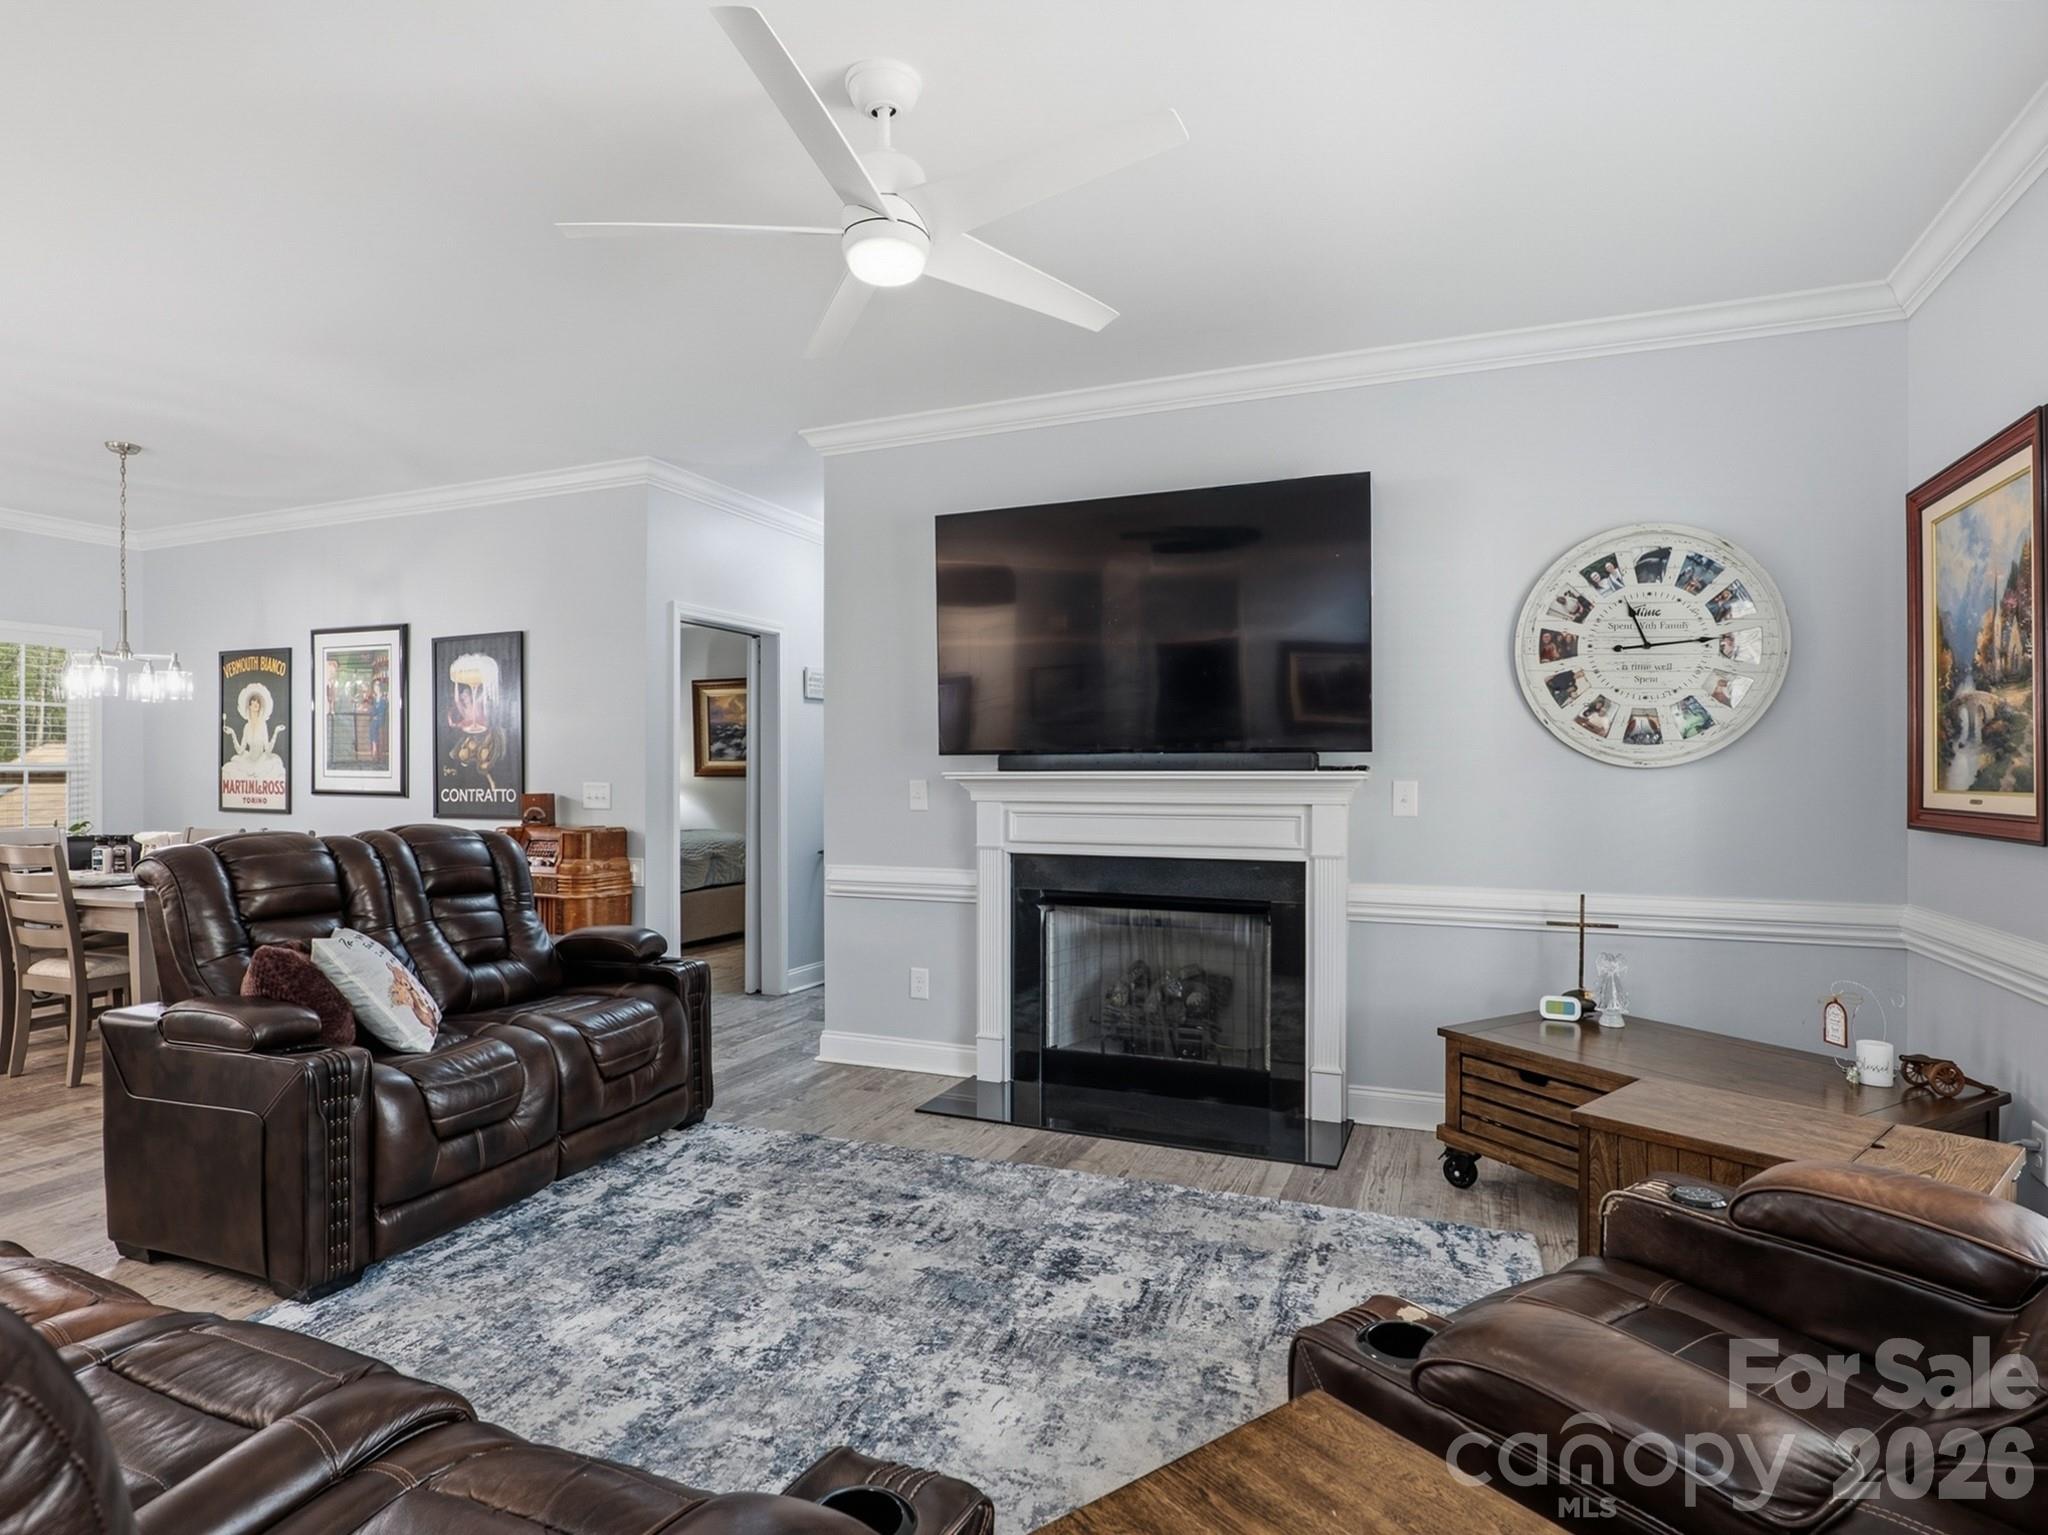
    YES

  • Heating YN

    YES

  • Heating

    Electric, Heat Pump

  • Pet friendly

    N/A

Exterior

  • Garage

    Yes

  • Garage spaces

    2

  • Construction Materials

    Stone

  • Other Exterior Features

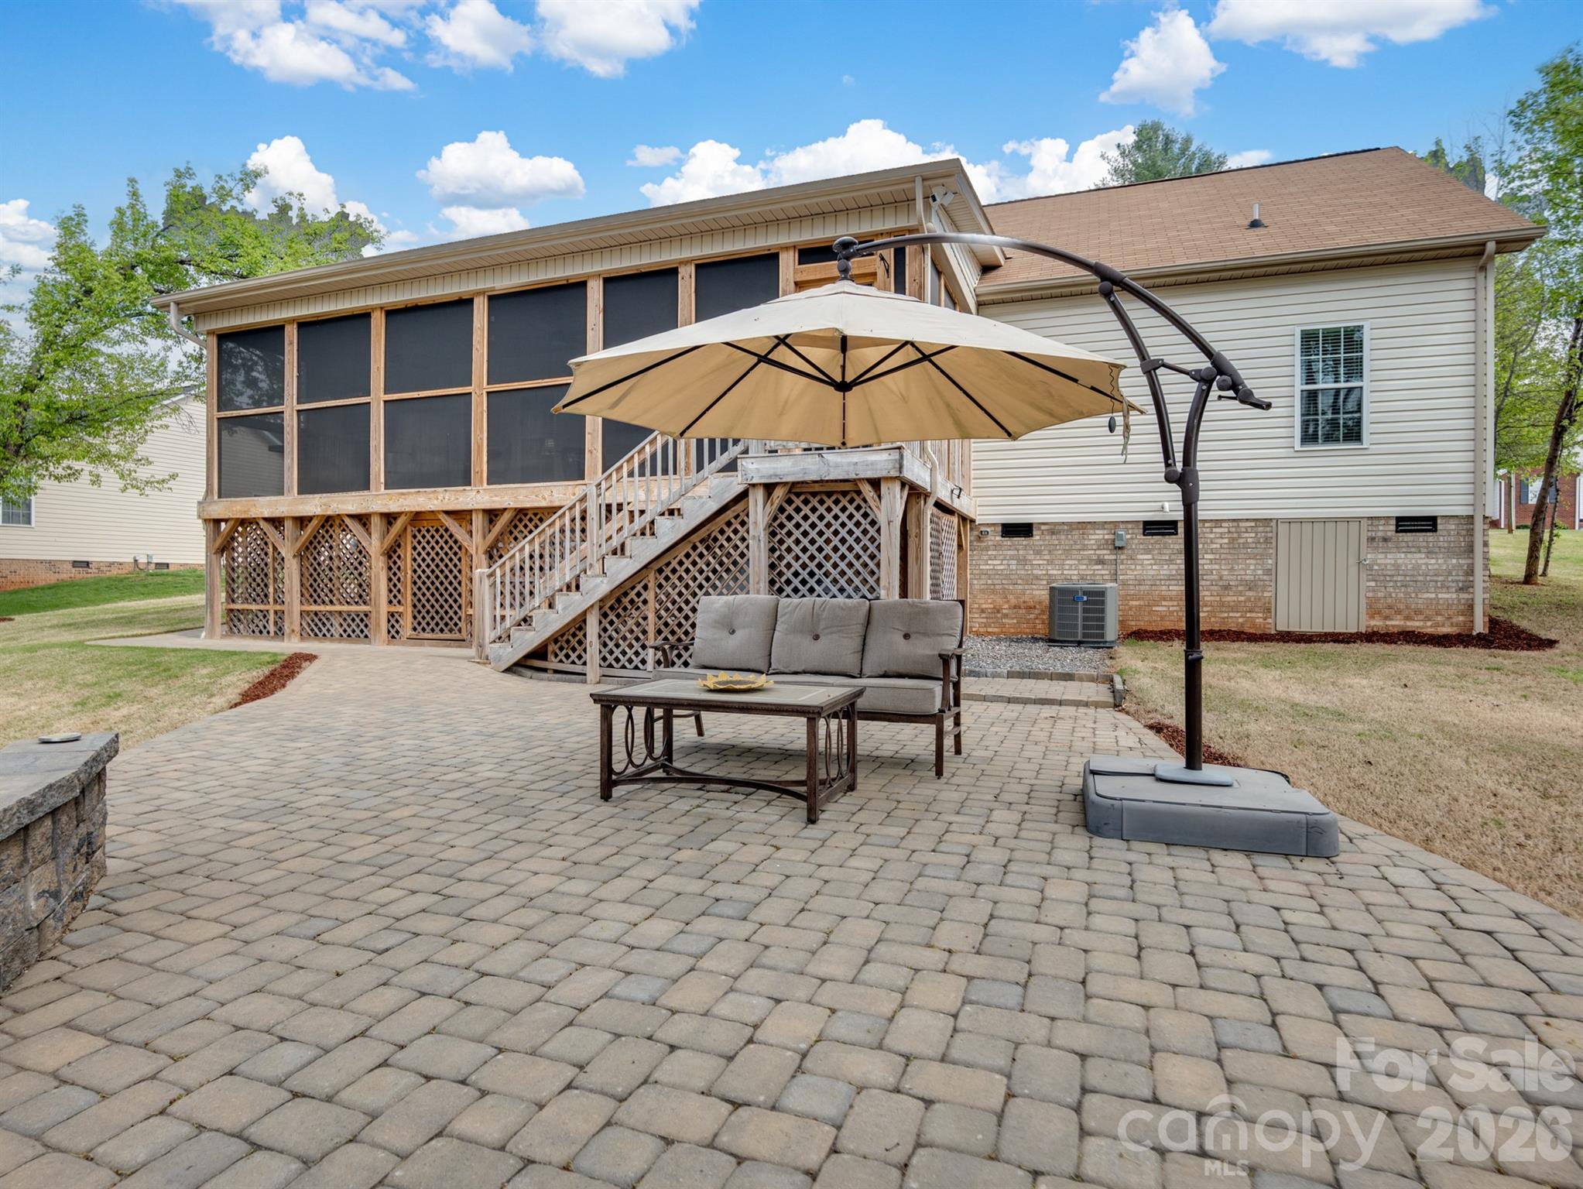
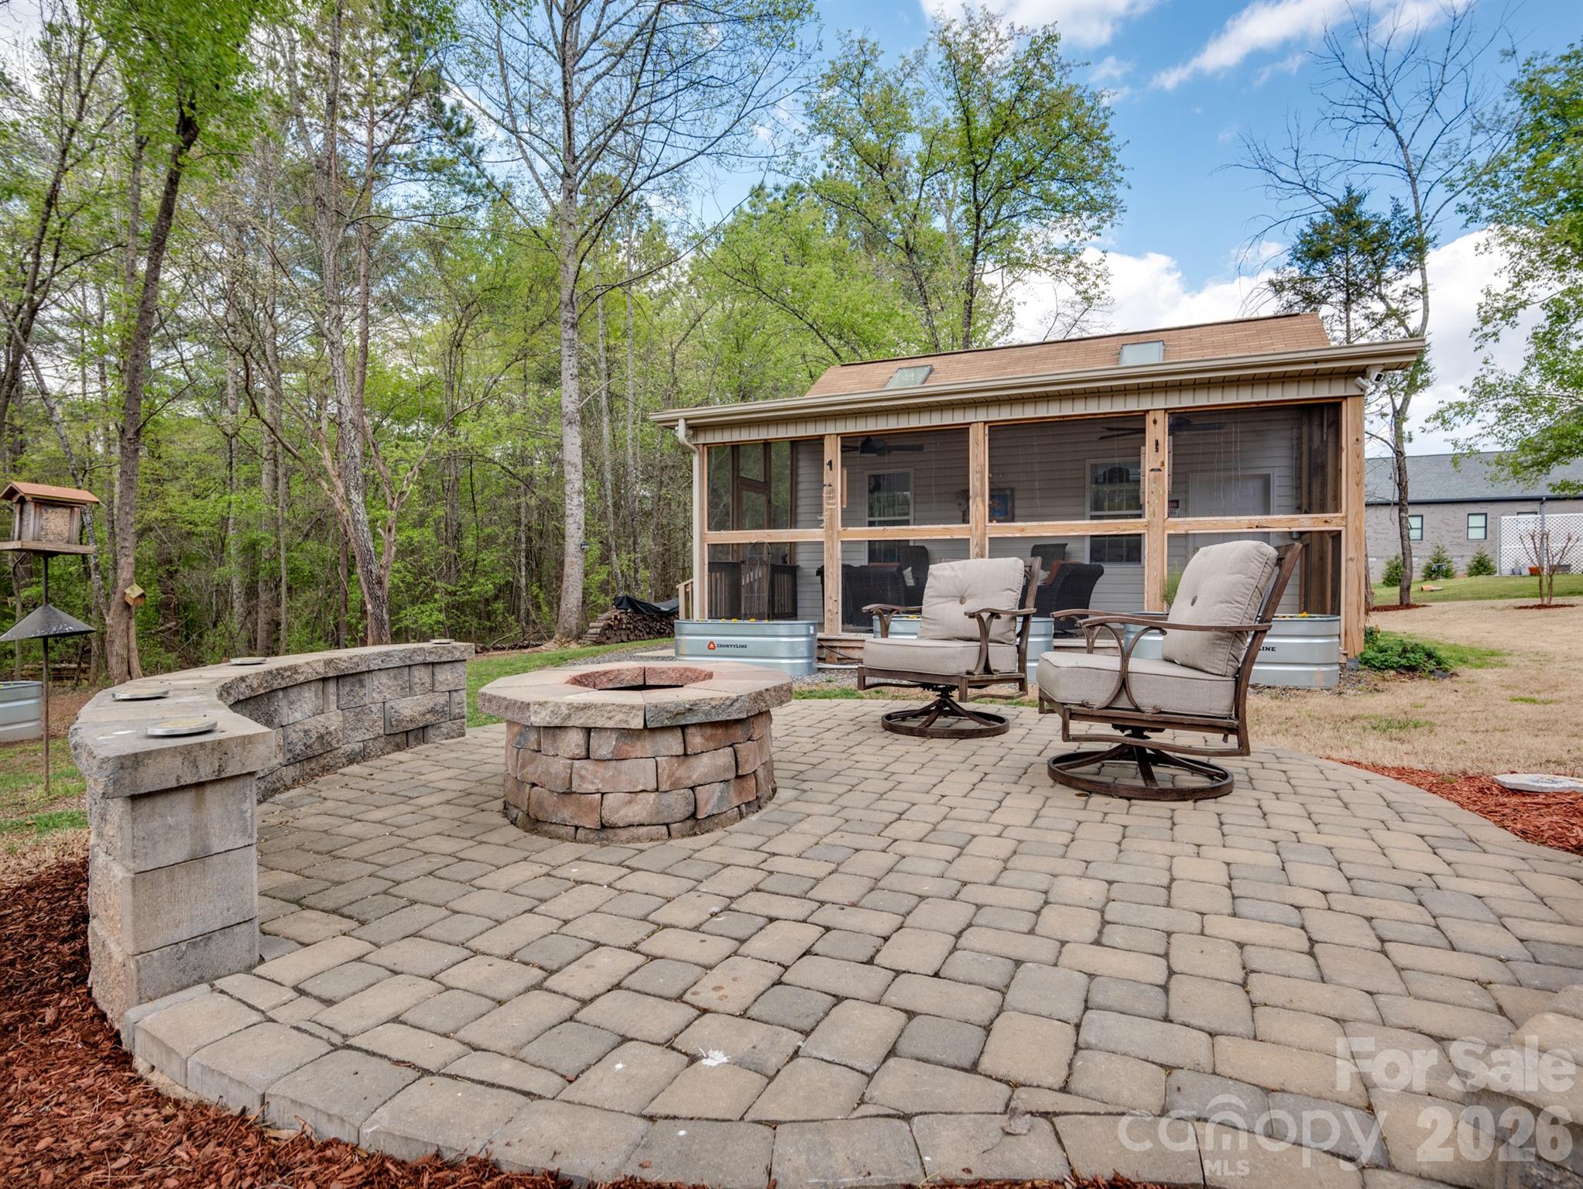
    Fire Pit

  • Parking

    Driveway, Garage Door Opener, Garage Faces Front

  • Patio and Porch Features

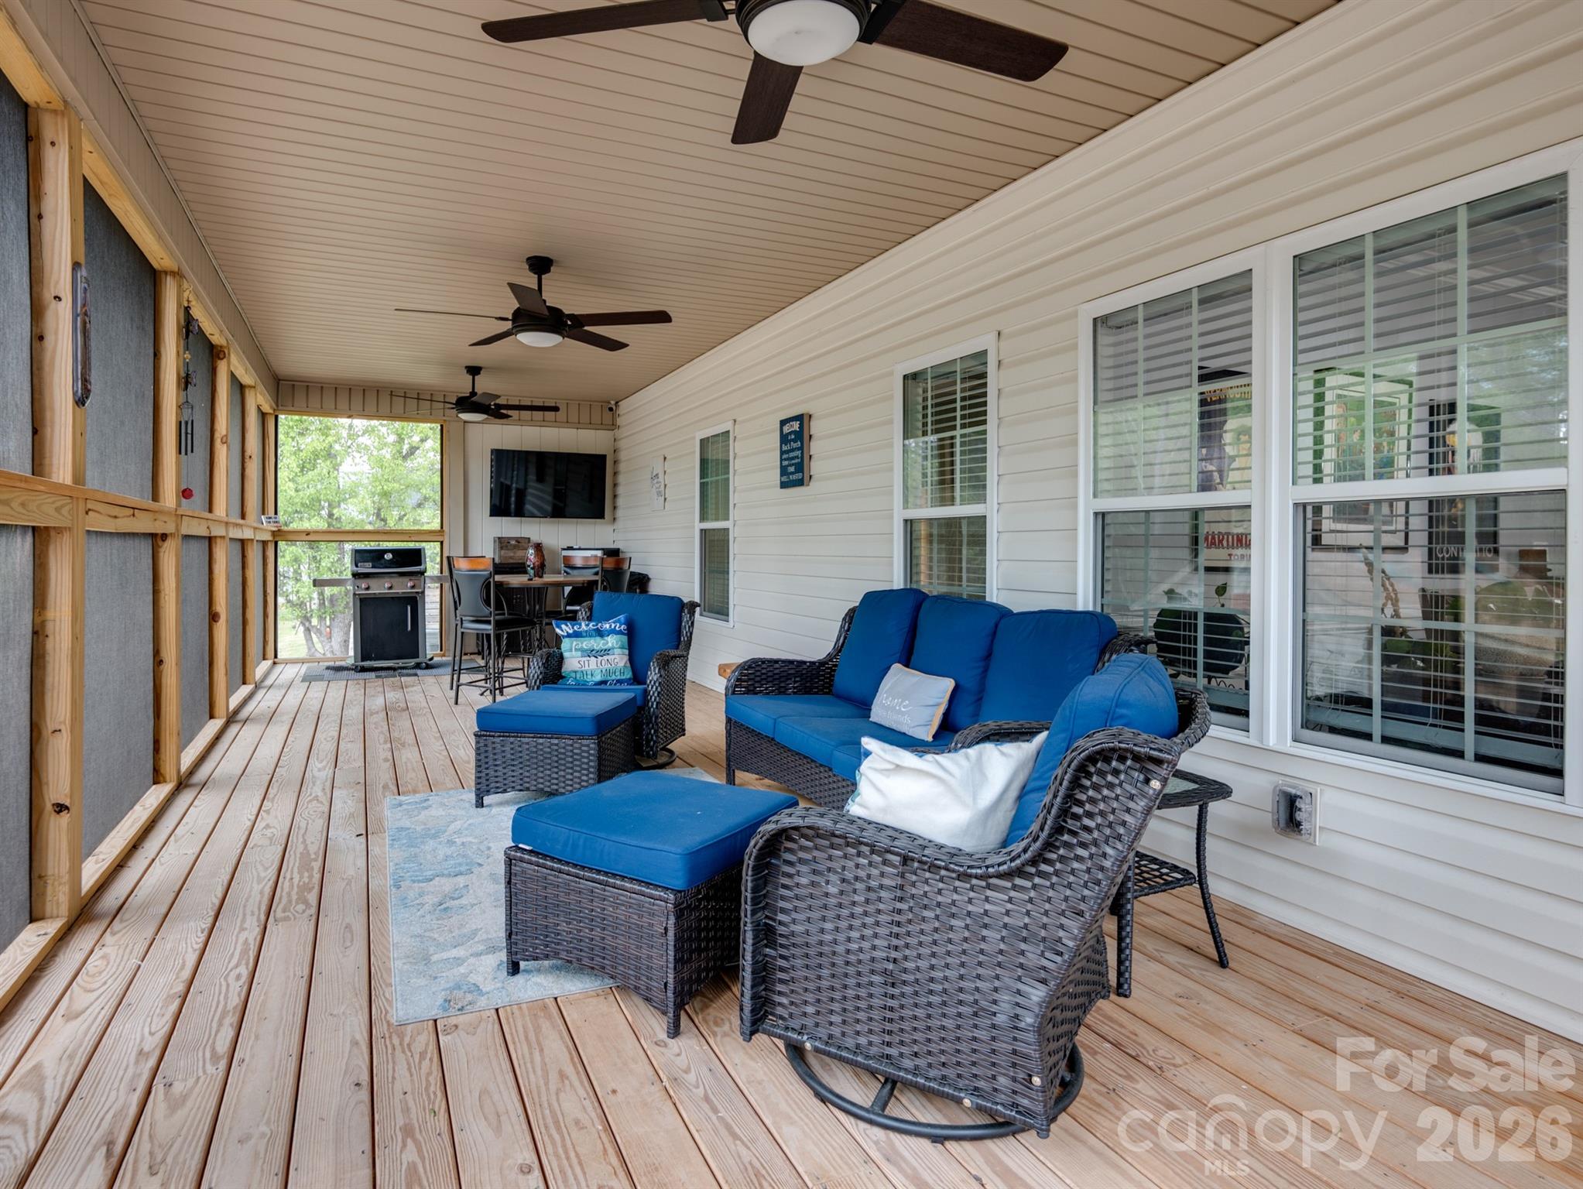
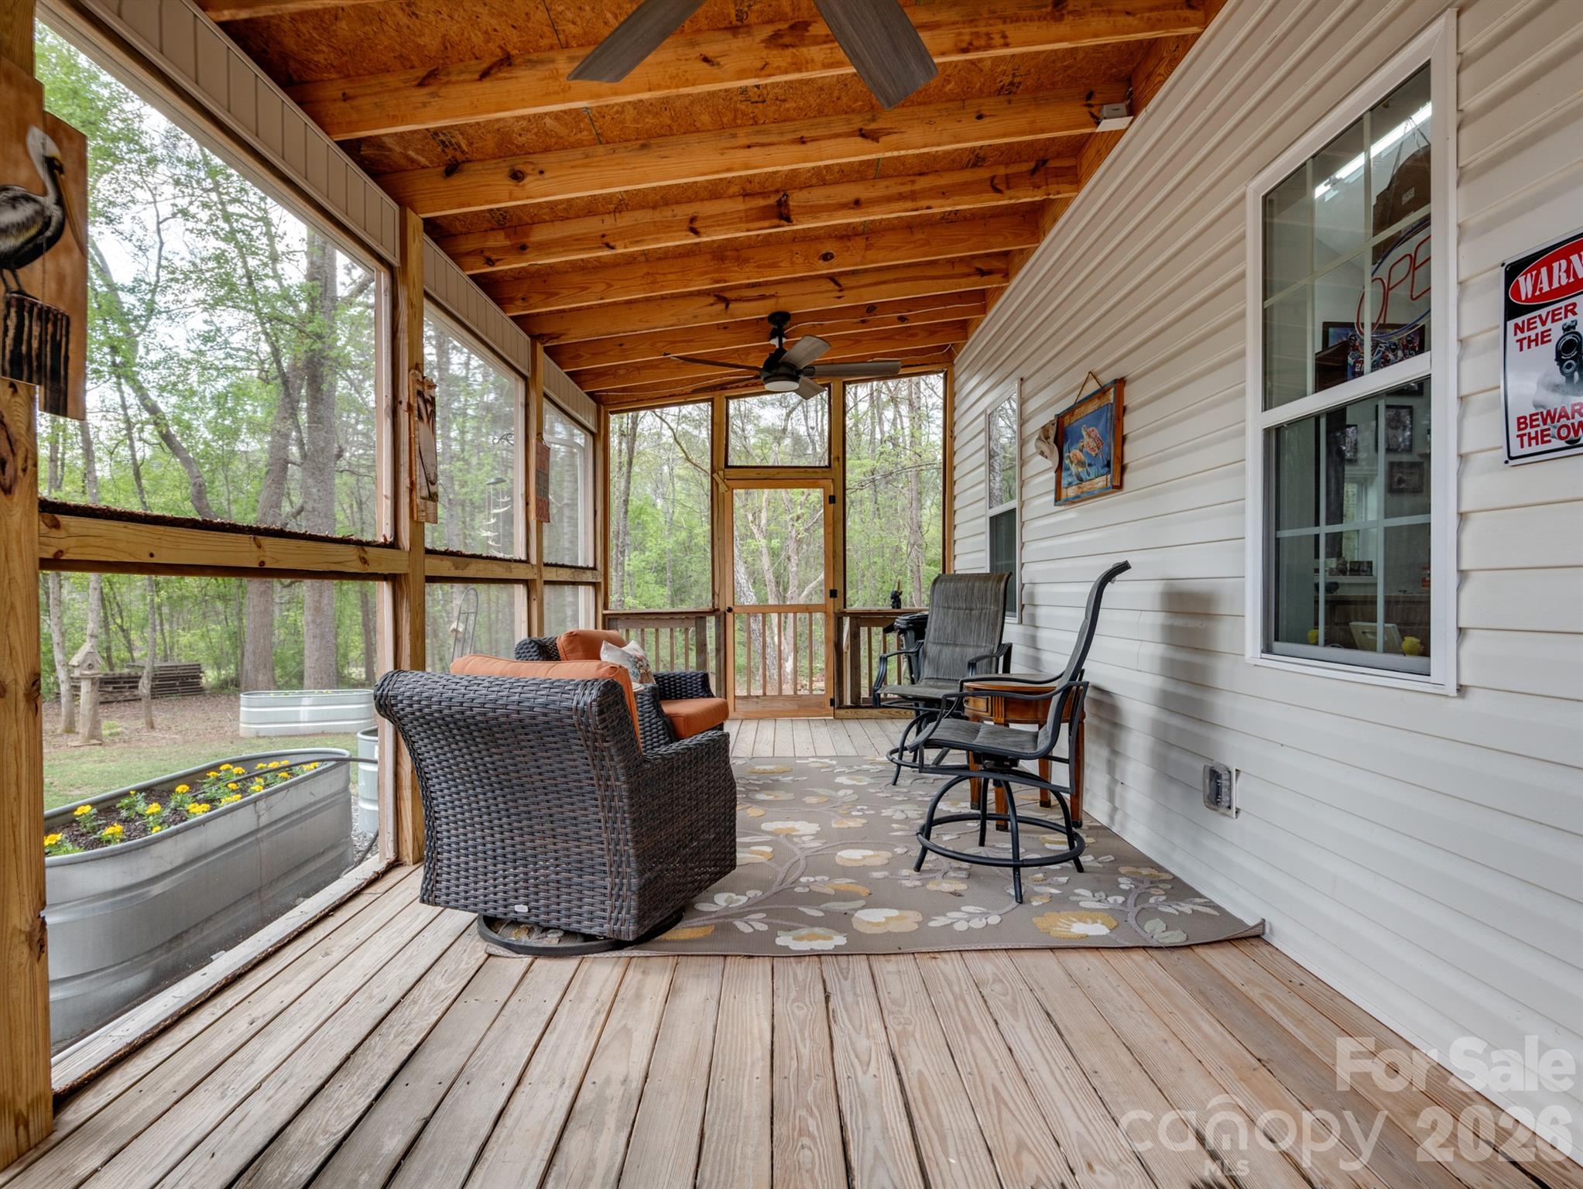
    Patio, Screened

  • Pool

    No

Area & Lot

  • Lot Features

    Cleared, Level, Sloped

  • Property Type

    Residential

  • Property Sub Type

    Single Family Residence

  • Architectural Style

    Transitional

Price

  • Sales Price

    $439,900

  • Sq. Footage

    1,442

  • Price/SqFt

    $305

HOA

  • Association

    No

School District

  • Elementary School

    Startown

  • Middle School

    Maiden

  • High School

    Maiden

Property Features

  • New Construction

    NO

  • Senior Community YN

    NO

  • Sewer

    Public Sewer

  • Water Source

    Public

Schedule a Showing

Showing scheduled successfully.

<
>
IN PERSON
VIA CHAT

What is 3 + 4 ?


Change time

Mortgage calculator

Estimate your monthly mortgage payment, including the principal and interest, property taxes, and HOA. Adjust the values to generate a more accurate rate.

Your payment

Principal and Interest:

$

Property taxes:

$

HOA fees:

$

Total loan payment:

$

Total interest amount:

$

Location

County

Catawba

Elementary School

Startown

Middle School

Maiden

High School

Maiden

Listing Courtesy of Don Gomez , C-A-RE Realty

RealHub Information is provided exclusively for consumers' personal, non-commercial use, and it may not be used for any purpose other than to identify prospective properties consumers may be interested in purchasing. All information deemed reliable but not guaranteed and should be independently verified. All properties are subject to prior sale, change or withdrawal. RealHub website owner shall not be responsible for any typographical errors, misinformation, misprints and shall be held totally harmless.

Agent Mary Patrella

Agent

Mary Patrella

Call Mary today to schedule a private showing.


* Listings on this website come from the FMLS IDX Compilation and may be held by brokerage firms other than the owner of this website. The listing brokerage is identified in any listing details. Information is deemed reliable but is not guaranteed. If you believe any FMLS listing contains material that infringes your copyrighted work please click here to review our DMCA policy and learn how to submit a takedown request.© 2024 FMLS.
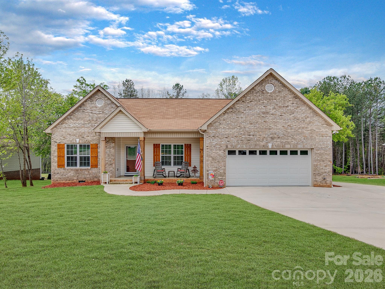
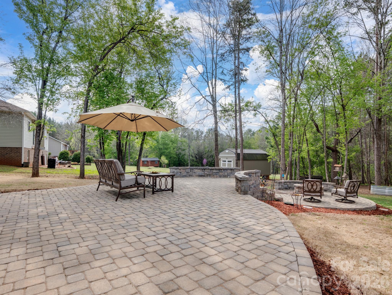
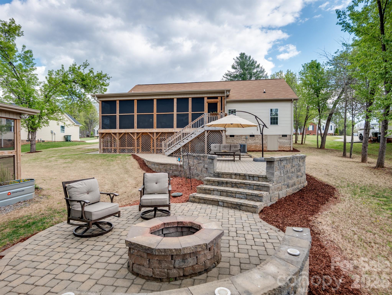
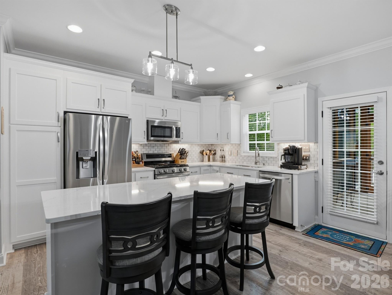
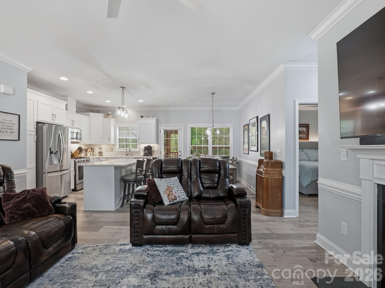
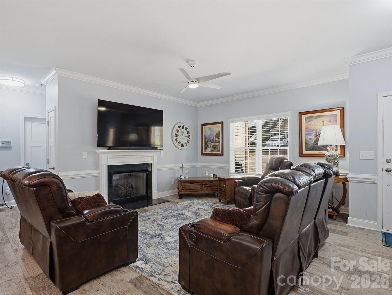
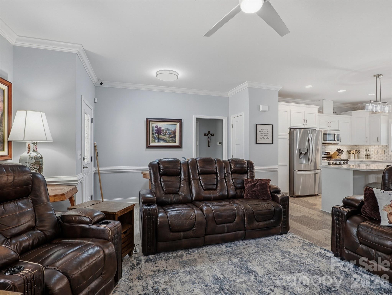
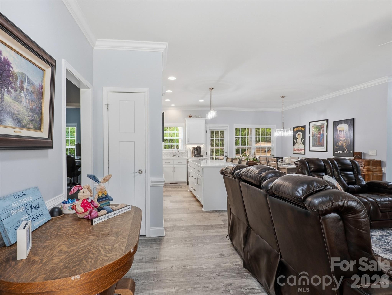
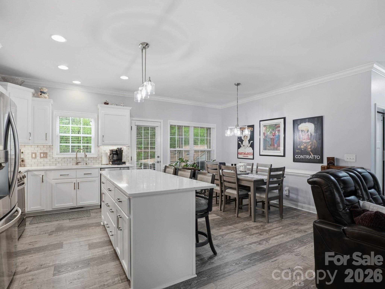
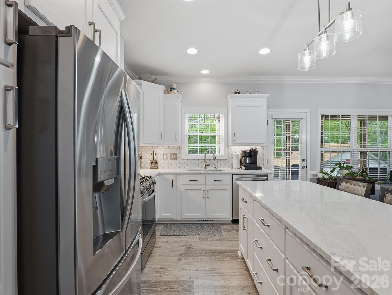
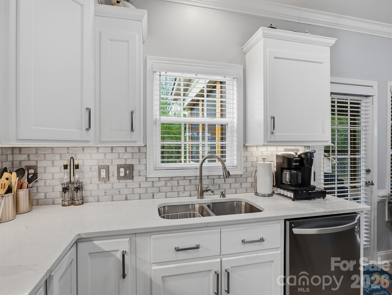
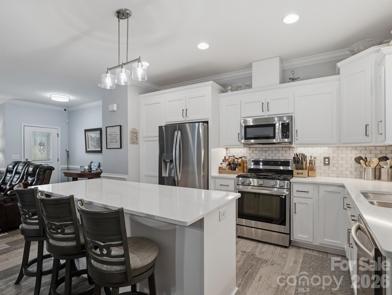
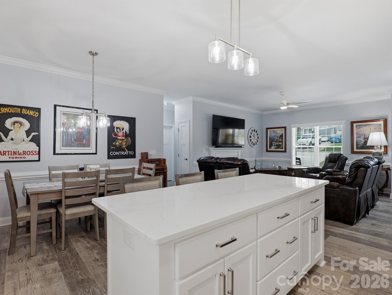
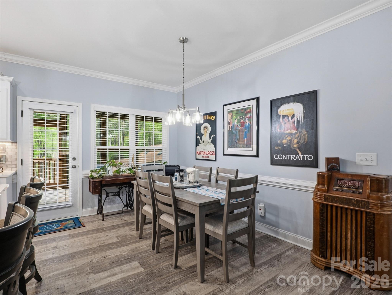
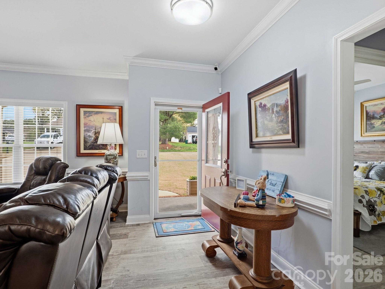
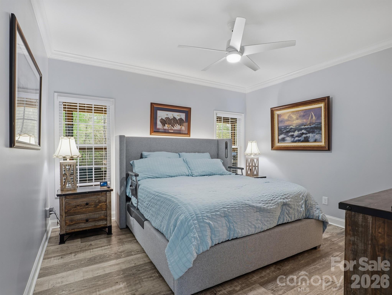
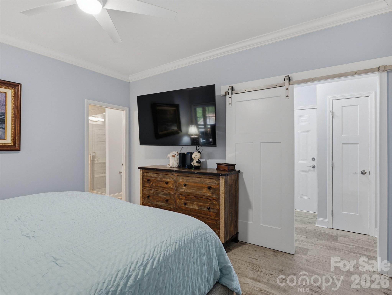
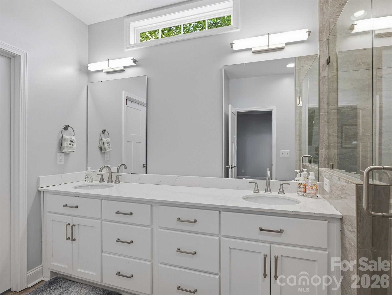
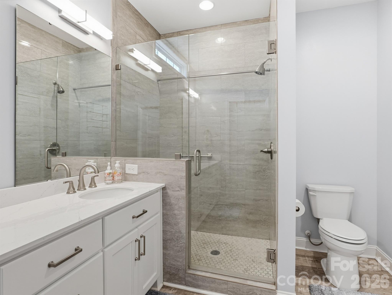
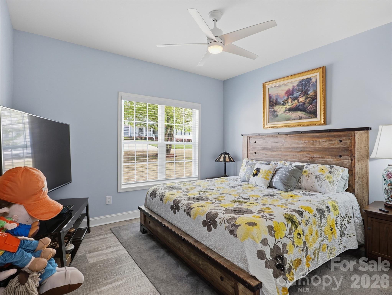
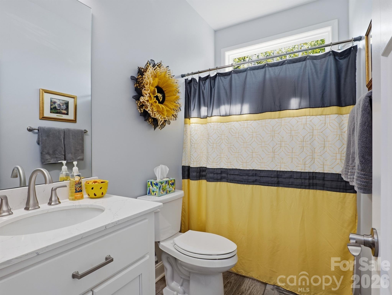
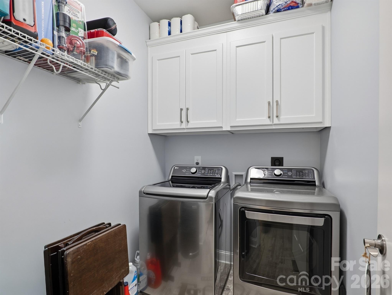
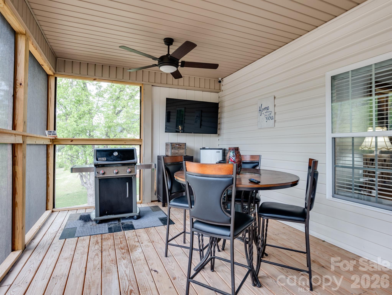
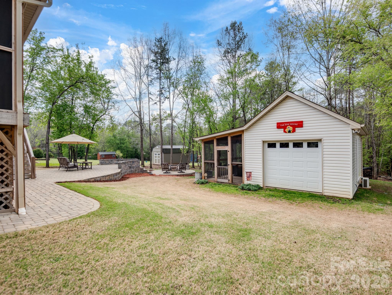
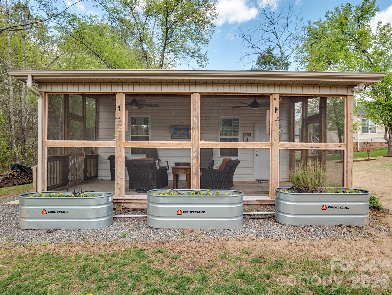
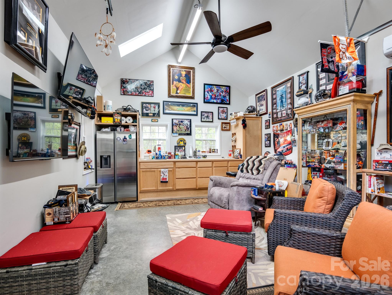
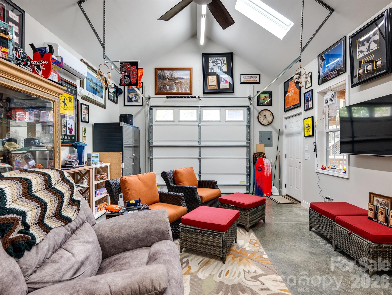
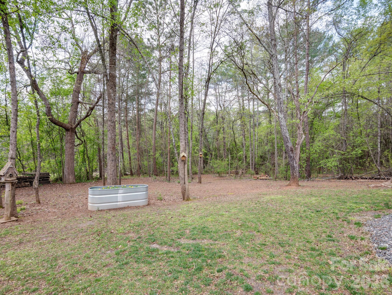
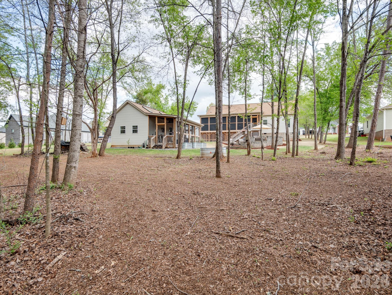
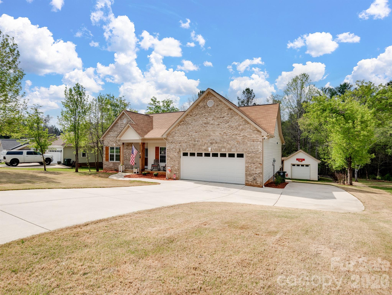
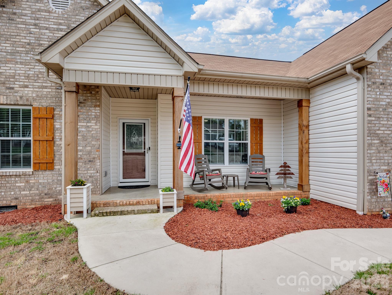
Beautifully maintained waterview home offering a perfect blend of quality construction, thoughtful upgrades, and exceptional outdoor living. This inviting residence features 9-foot ceilings with elegant crown molding and 2-inch blinds throughout, complemented by durable waterproof LVP flooring for a seamless, modern look. The well-appointed kitchen showcases upgraded cabinetry, quartz countertops in both kitchen and baths, and a spacious quartz island with breakfast bar—ideal for casual dining or entertaining. A charming breakfast area with chair rail adds character, while newer appliances, including a gas range and LG refrigerator, provide both style and function. The cozy living area features a gas log fireplace, perfect for relaxing evenings. The primary suite offers a private retreat with a transom window, dual quartz vanities, a beautifully tiled glass-enclosed shower, and a walk-in closet. Convenience continues with an LG washer and dryer included in the laundry room. Outdoor living is truly exceptional with a 35’ x 12’ screened sunroom, custom two-tier paver patio with fire pit, and under-deck utility storage. Enjoy peace of mind with Leafguard gutters, a 25-year sealed deck with warranty, and in-ground irrigation. Built with 2x6 framing for enhanced durability and efficiency, the property also includes a 24’ x 16’ insulated, fully finished with heating and air, outbuilding complete with vaulted ceiling, skylights, and sink—perfect for a workshop, studio, or flex space. *CPI security system will only remain with the property if Buyer agrees to take over the remaining contract. A rare opportunity combining waterviews, upgraded finishes, and outstanding indoor-outdoor living—this home is a must-see! NO HOA!

2235 Picnic Drive

Message successfully sent.

What would you like to know?

What is 3 + 4 ?

I agree to receive email communication and understand I can unsubscribe at any time.

I agree to be contacted by Prestino Advantage via call, email, and text for real estate services. To opt out, you can reply 'stop' at any time or reply 'help' for assistance. You can also click the unsubscribe link in the emails. Message and data rates may apply. Message frequency may vary. Privacy Policy

Related Properties

Price reduced
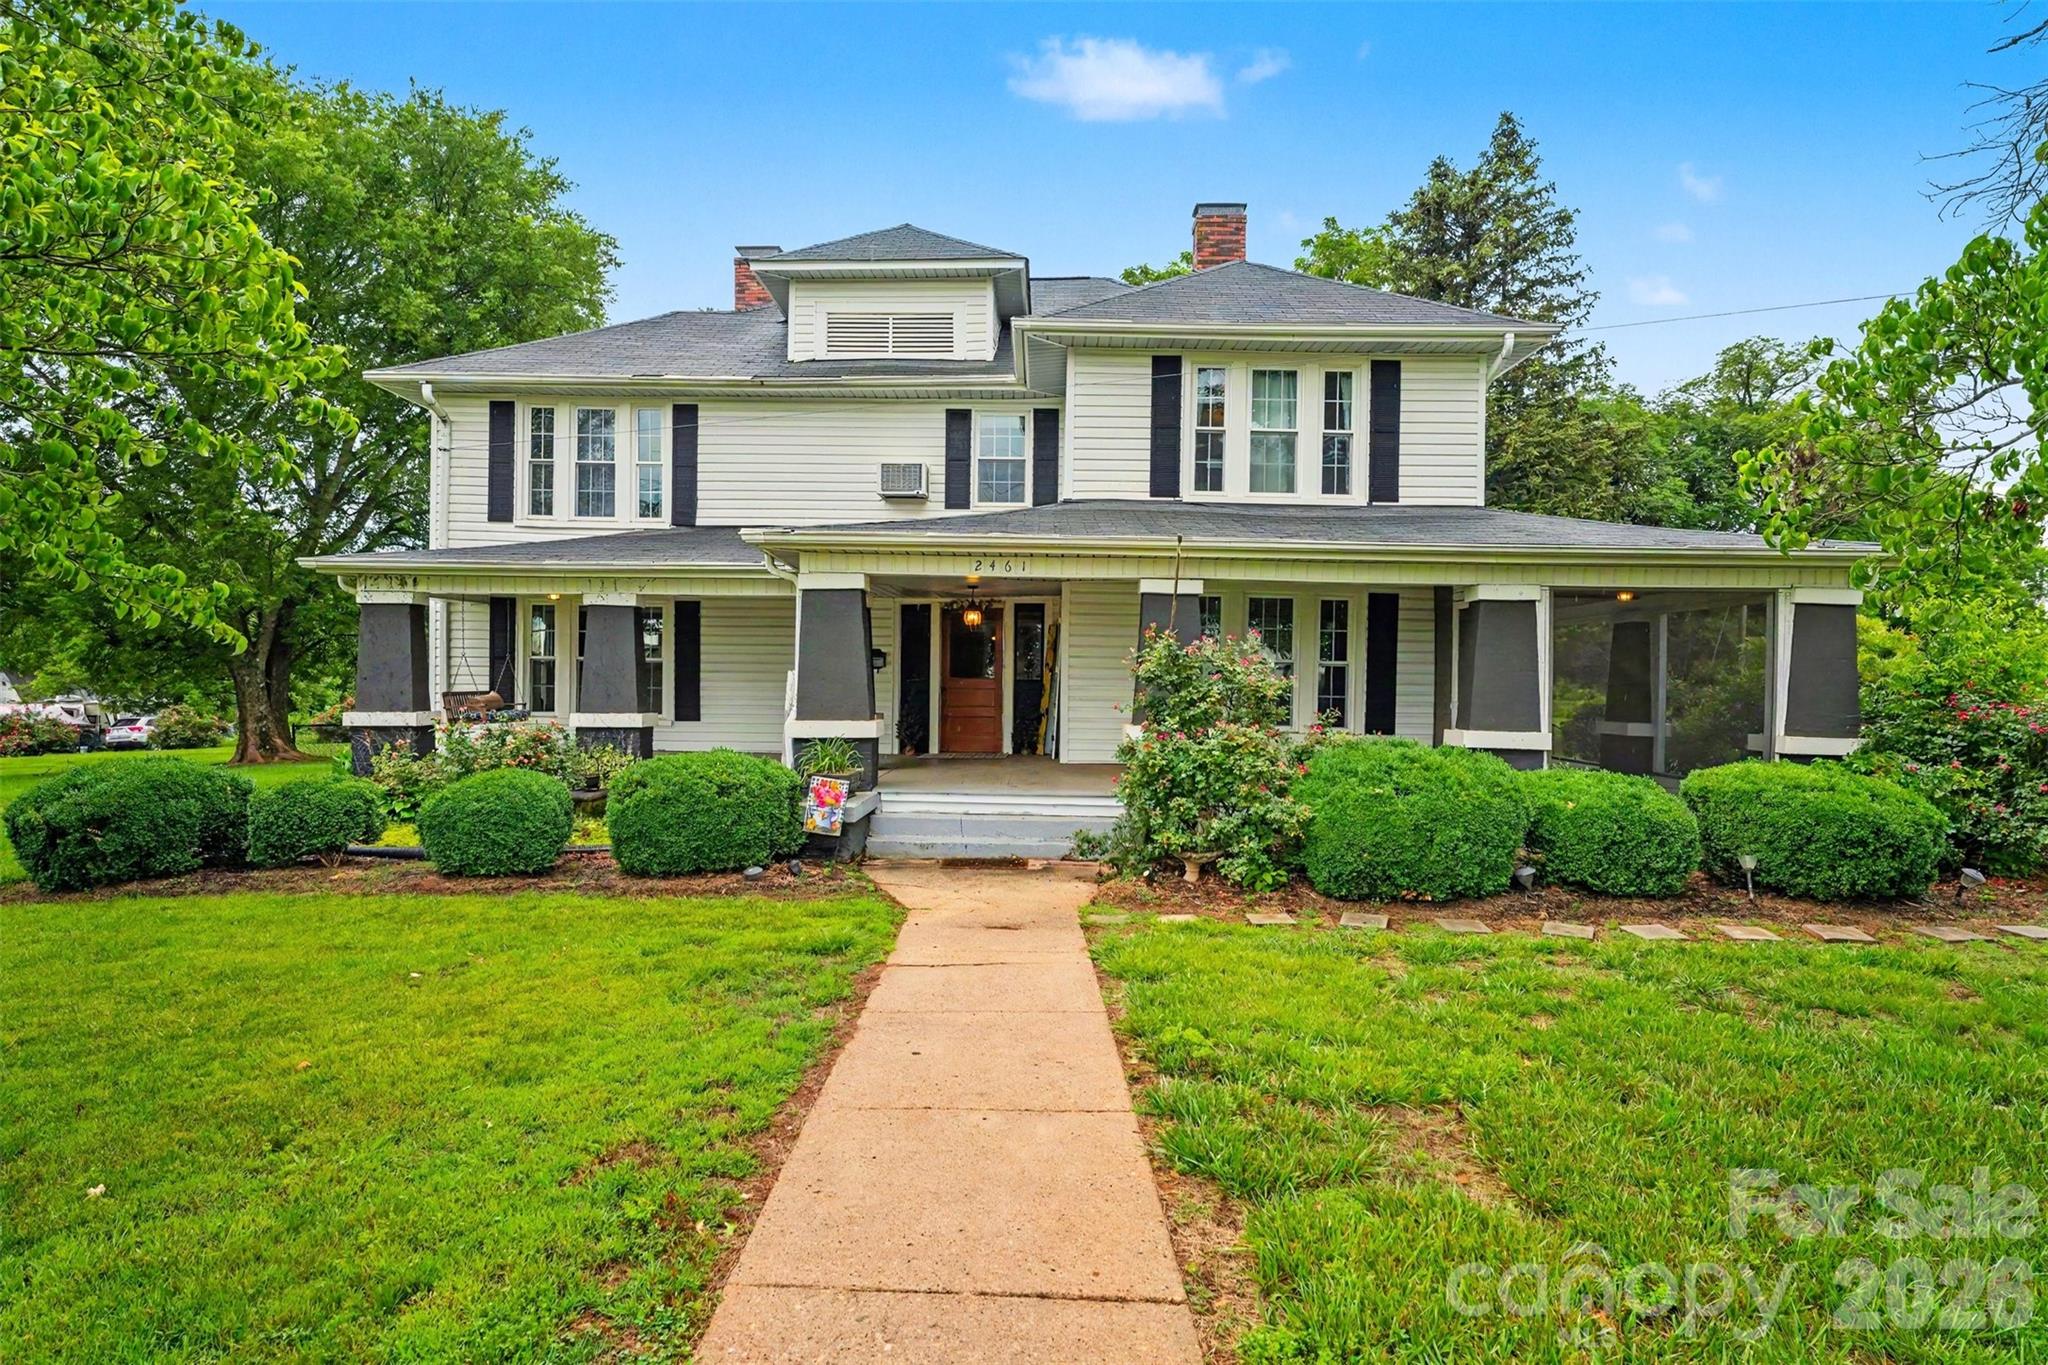
Welcome home to this beautifully updated historic farmhouse, nestled on approximately 1.74 peaceful acres in Newton’s highly desirable Startown area. Built in 1900, this rare gem seamlessly blends timeless character with modern updates. A welcoming wraparound porch and mature trees greet you upon arrival. Inside, enjoy expansive open living spaces, gorgeous hardwood floors, and a chic farmhouse aesthetic. The renovated kitchen features abundant cabinetry, stainless steel appliances, and a massive center island perfect for entertaining. With multiple versatile rooms, the layout easily accommodates a multitude of uses with spacious bedrooms, home office(s), and even a few flex spaces. Enjoy the perfect balance of privacy without isolation, offering plenty of room to grow, entertain, or homestead. Say goodbye to cookie-cutter construction and embrace country living with modern convenience!
#4388500

Newton

2461 Startown Road

5 Beds

2 Baths

3,610 Sq.Ft.

$369,900

MLS#: 4388500
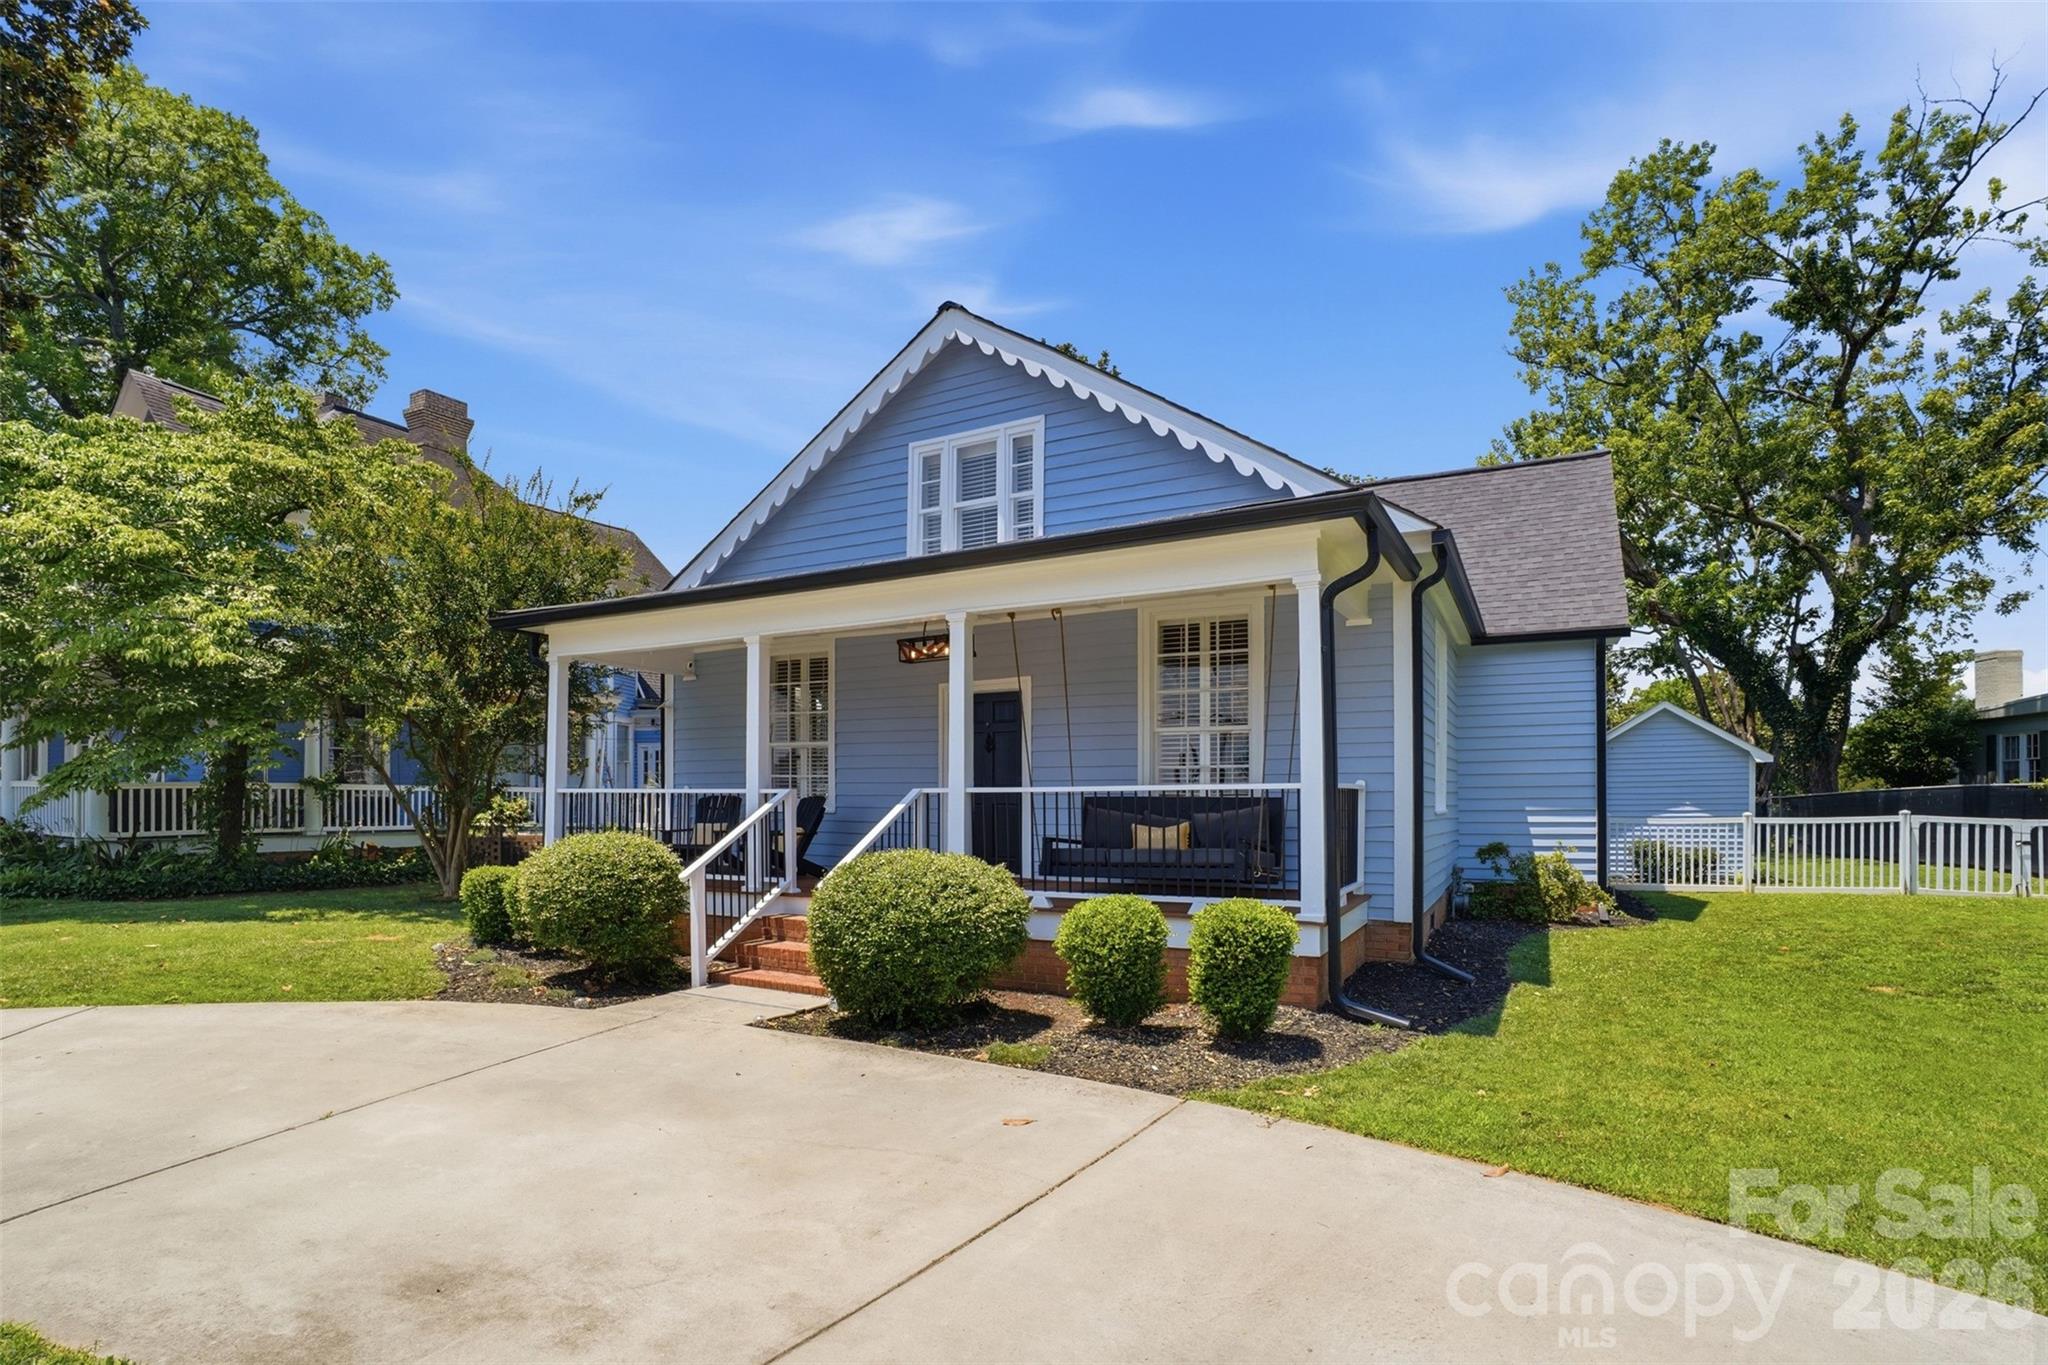
Step into a rare piece of Newton history with this beautifully restored and updated Main Street residence, originally built in 1848. Perfectly blending timeless character with modern luxury, this one-of-a-kind home offers an exceptional opportunity for homeowners, investors, or those seeking a potential short-term rental or Airbnb property in the heart of downtown Newton.

Renovated in 2017, the home showcases original architectural charm, rich hardwood floors, abundant natural light, and thoughtfully updated living spaces. The spacious chef's kitchen features a large granite island, gas cooktop, and inviting breakfast area, creating the perfect setting for everyday living and entertaining.

The primary suite offers a peaceful retreat with a luxurious tile shower and spa-like atmosphere. Upstairs, you'll find flexible living space ideal for additional bedrooms, a home office, studio, media room, or private guest quarters. An additional 308 square feet of heated and cooled space is not included in the total square footage, providing even more versatility.

The home's historic exterior has recently undergone extensive restoration and professional painting, preserving its timeless character while enhancing curb appeal, structural integrity, and long-term value.

Outside, escape to your private backyard oasis featuring mature landscaping, a fully fenced backyard, and a charming covered pergola designed for year-round outdoor living. Whether enjoying your morning coffee, hosting gatherings, gardening, or providing a secure space for pets and play, this outdoor retreat offers the perfect blend of privacy, functionality, and relaxation.

Located just steps from vibrant downtown Newton, you'll enjoy a walkable lifestyle with easy access to local restaurants, coffee shops, breweries, wine bars, boutiques, art galleries, community events, and the popular Newton Farmers Market. Spend weekends exploring local shops, enjoying live music, meeting friends for dinner, or visiting nearby tasting rooms—all just moments from your front door.

Whether you're looking for a historic residence, investment property, Airbnb opportunity, or simply a distinctive home with modern updates and small-town charm, this exceptional property delivers it all.
#4382838

Newton

500 N Main Avenue

2 Beds

2 Baths

1,630 Sq.Ft.

$359,900

MLS#: 4382838
Price reduced
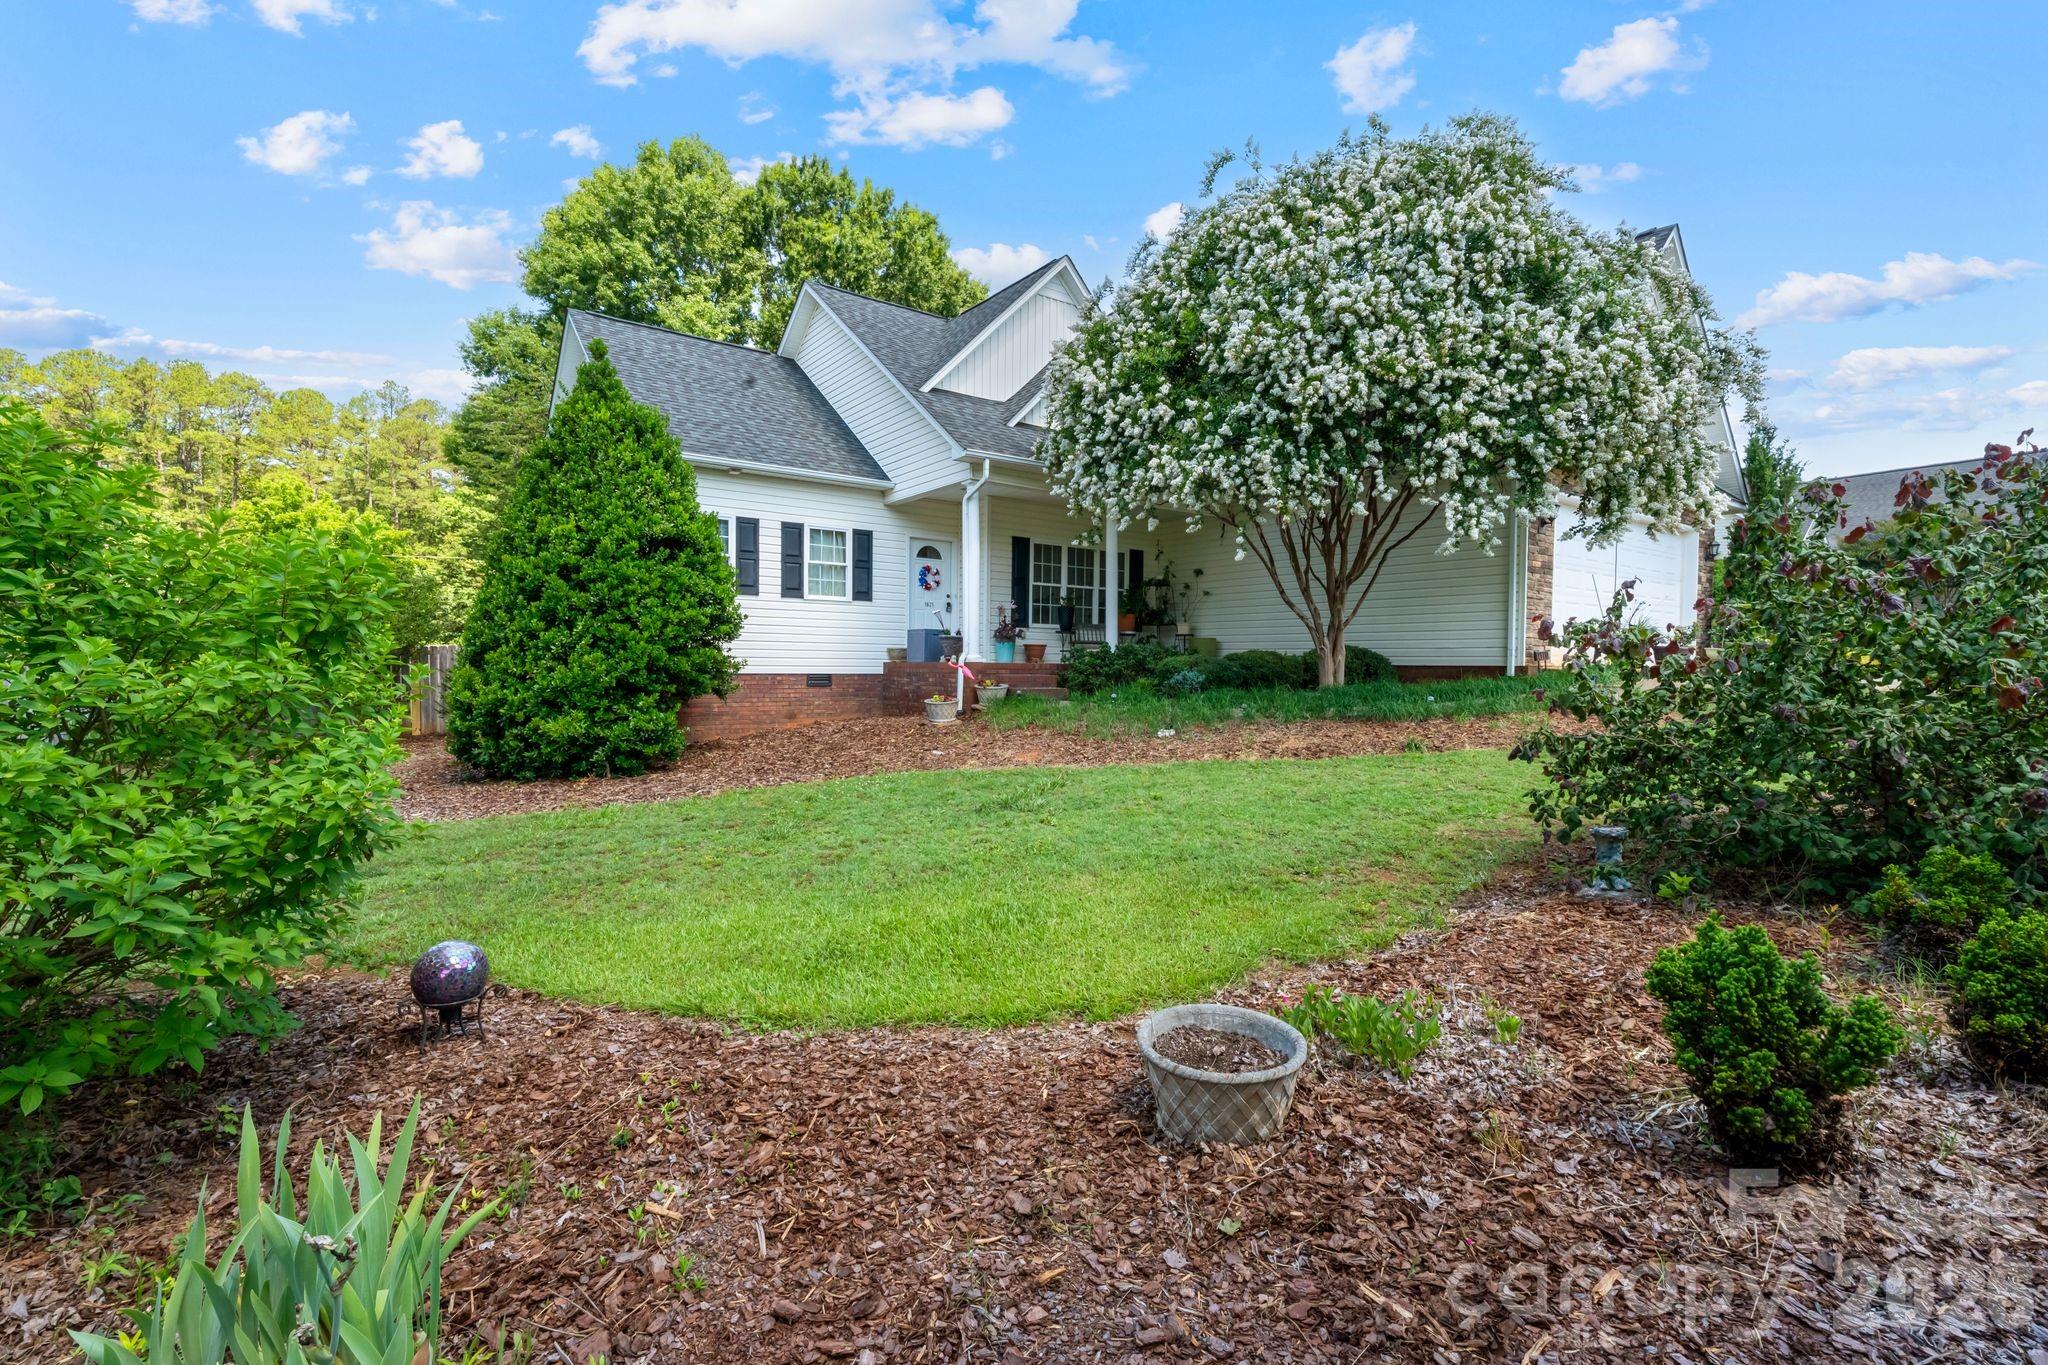
Welcome home to this beautifully maintained 1.5-story home built in 2011 offering sought-after main-level living with 3 bedrooms, 2 full baths, and a spacious bonus room that could easily serve as a 4th bedroom, home office, or flex space! From the moment you step inside, you’ll appreciate the inviting open feel created by the 9-foot ceilings and rich 5-inch hardwood flooring throughout the living room, dining, and kitchen. Designed with both style and functionality in mind, the kitchen features stainless steel appliances, warm wood cabinetry, glass tile backsplash, pantry, and direct access to the oversized 12x16 deck—perfect for entertaining or enjoying the view of the fully fenced, level backyard. The desirable split-bedroom floor plan provides privacy and comfort, while the separately climate-controlled upper bonus room offers year-round versatility. The spacious primary suite serves as a true retreat with a walk-in closet, double vanity, soaking tub, and separate shower. Both bathrooms feature ceramic tile flooring and double vanities, and the laundry room continues the durable tile finishes. Additional highlights include a double attached garage with level entry, excellent curb appeal, and a location that offers convenience without sacrificing peace and quiet. Located less than 6 miles from downtown Newton and just minutes from shopping, dining, and everyday conveniences, this home is move-in ready, neat as a pin, and USDA financing eligible—making it an opportunity you won’t want to miss!
#4393224

Newton

1621 Herbie Circle

3 Beds

2 Baths

1,923 Sq.Ft.

$374,900

MLS#: 4393224
Price reduced
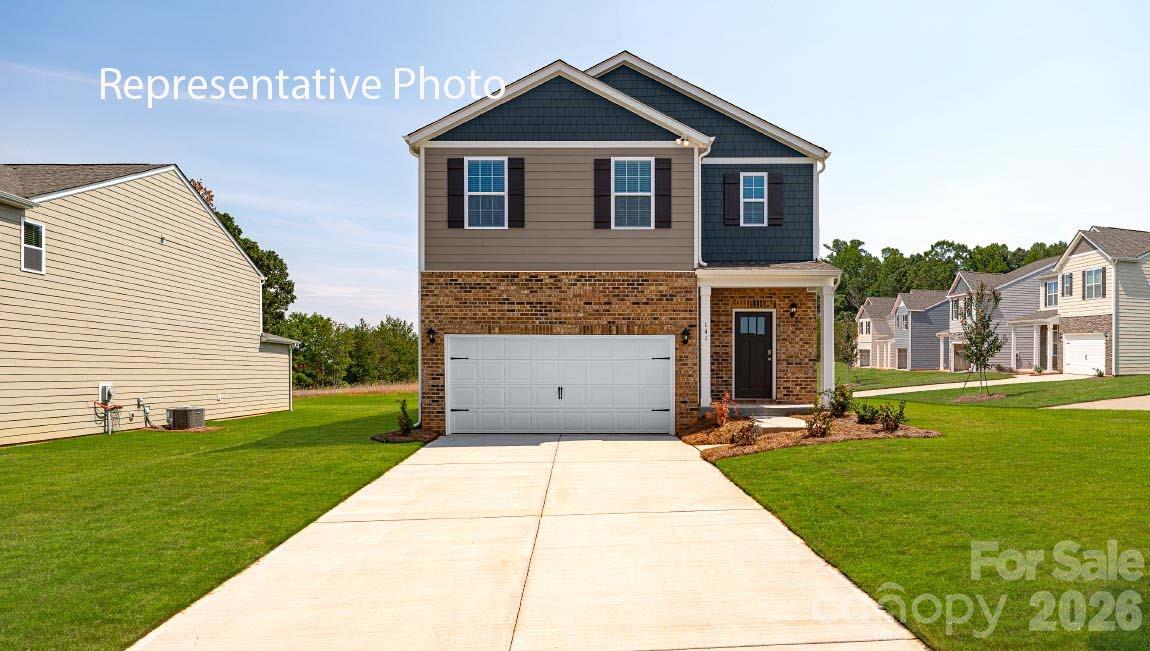
Come see 580 Dazzle Loop located in Newton, North Carolina!!!

The Robie is one of our two-story plans featured at The Falls at Newton in Newton, North Carolina, offering 5 modern elevations. This home offers a guest bedroom on the main floor, five bedrooms, three bathrooms, and a two-car garage.

Upon entering, you’ll be greeted by a foyer inviting you to the center of the home. At its heart, you’ll find a spacious family room and dining room that blend with the kitchen, creating an airy feel. The chef’s kitchen has modern appliances, ample cabinet space, a walk-in pantry, and a breakfast bar, perfect for cooking and casual dining. Adjacent to the kitchen is a bedroom, providing privacy and comfort.

The home features a primary suite with a walk-in closet and an en suite bathroom featuring a shower with dual vanities. The additional three bathrooms are spacious and have access to a secondary bathroom. The loft offers a flexible media room, playroom, or home gym space. The laundry room completes the second floor.
#4401845

Newton

580 Dazzle Loop

5 Beds

3 Baths

2,368 Sq.Ft.

$359,000

MLS#: 4401845
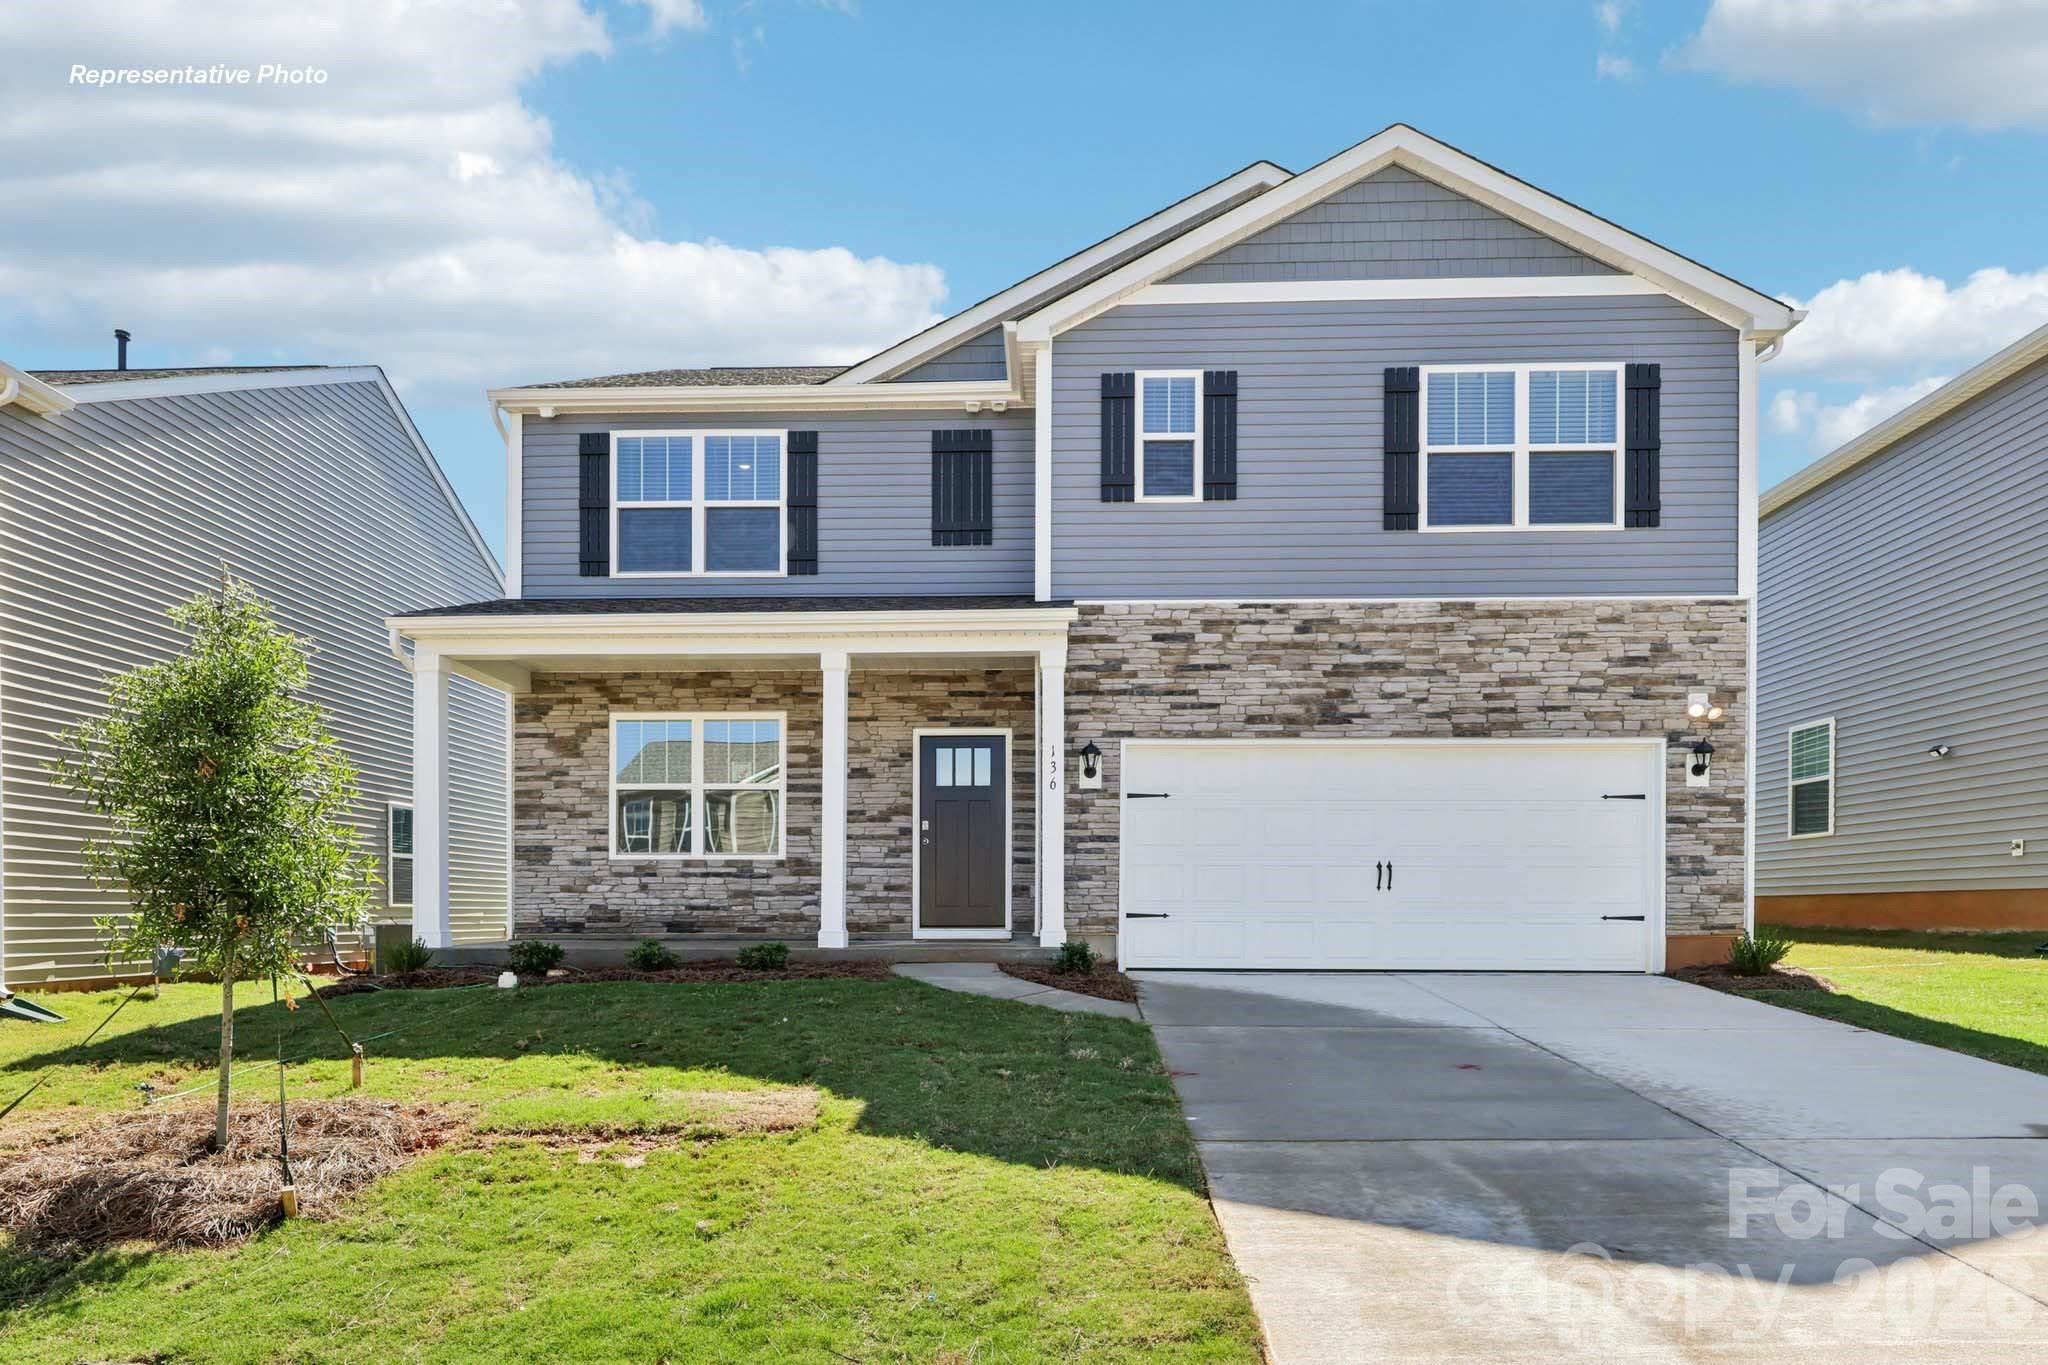
The Hayden is spacious & modern two-story home. The home offers five bedrooms, three bathrooms, & two-car garage. Upon entering the home, you’ll be greeted by a foyer which invites you in the center of the home. At the heart of the home is a spacious living room & dining room that blends with the kitchen, creating an airy feel. The chef’s kitchen is equipped with modern appliances, ample cabinet space, walk-in pantry, & breakfast bar, perfect for cooking & casual dining. Adjacent to the kitchen is a bedroom, providing privacy and comfort. The home features a primary suite, complete with a walk-in closet & large bathroom featuring a shower with dual vanities. The additional three bathrooms are spacious & have access to a secondary bathroom. The loft offers a flexible space that can be used as a media room, playroom, or home gym. The laundry room completes the second floor. With its thoughtful design, spacious layout, & modern conveniences, the Hayden is the perfect place for you.
#4358366

Newton

484 Dazzle Loop

5 Beds

3 Baths

2,511 Sq.Ft.

$365,000

MLS#: 4358366
Price reduced
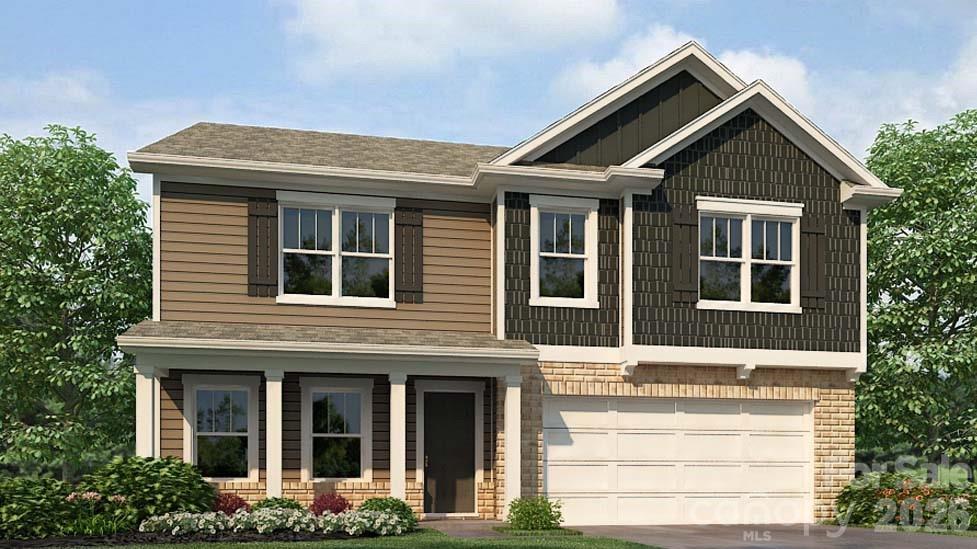
The Hanover is a spacious two-story home offered at The Falls at Newton in Newton, North Carolina. The home features four bedrooms, two and a half bathrooms, plus a flex space and loft as well as two-car garage.

The open concept layer connects the home beautifully, where the inviting foyer greats you upon entering the home and opens you to the large flex space that could make the perfect home office or den. You are then welcomed into the heart of the home, where the open kitchen, dining and large family room meet to create a relaxing atmosphere. The kitchen’s stainless steel appliances, ample cabinet space, large pantry and a center island make it perfect for cooking and entertaining. 

Upstairs you will discover a large primary suite with a walk-in closet and an en-suite bathroom with dual vanities. The additional three bedrooms provide privacy and comfort and share access to a secondary bathroom. A loft space on the second floor can be used as a media room, home office, or playroom. Additional features include a laundry room, ample storage closets, and large windows for natural light.

With its thoughtful design, spacious layout, and modern conveniences, the Hanover is the perfect place to call home.
#4358358

Newton

490 Dazzle Loop

4 Beds

2 Baths

2,804 Sq.Ft.

$379,000

MLS#: 4358358
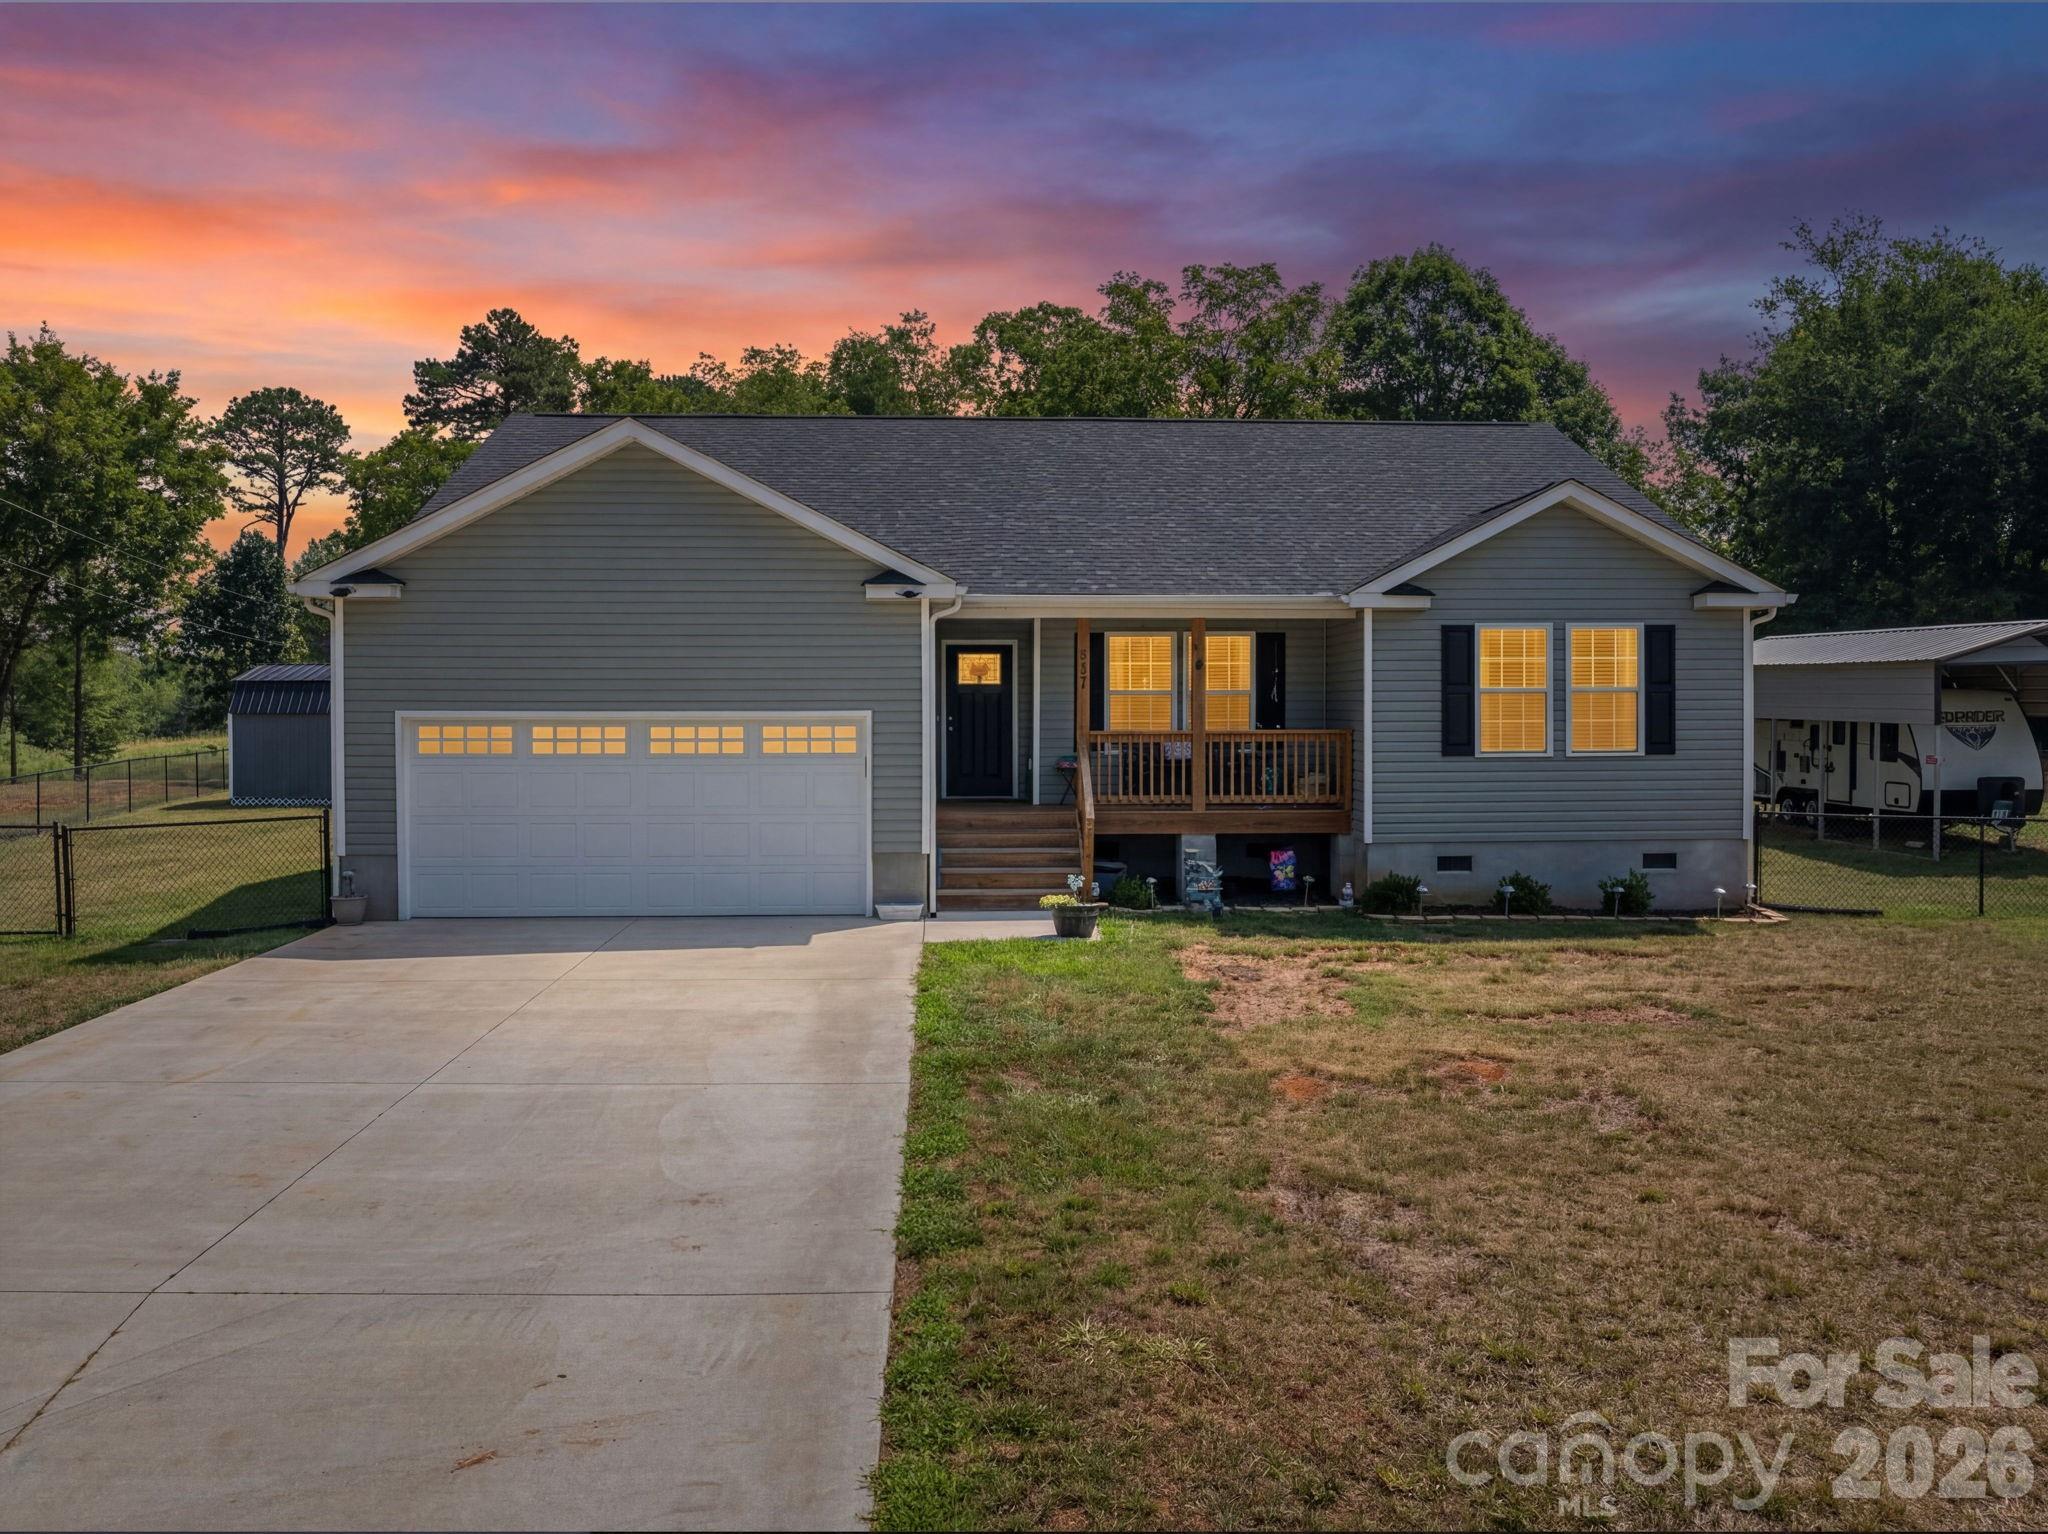
Welcome to peaceful country living in this beautiful 2024-built home, perfectly situated on 1.07 acres and just minutes to Lake Norman Marina! Offering 3 bedrooms, 2 full baths, and 1,555 sq ft of thoughtfully designed living space to combine modern with comfort. An inviting open floor plan featuring a vaulted ceiling in the living area and an abundance of windows that fill the home with natural light, create a bright and spacious feel. The split-bedroom layout provides added privacy. The well-appointed kitchen is designed to impress with granite countertops, a stylish tile backsplash, walk-in pantry, and premium ThinQ smart appliances. Granite countertops continue into both bathrooms, adding a touch of luxury throughout the home. Enjoy relaxing mornings on the covered front porch or unwind on the partially covered back deck overlooking the private backyard, which backs up to a tree farm for added tranquility. In addition to the kitchen backsplash and ThinQ smart appliances, the current owners have added other exceptional upgrades, including an RV/boat carport complete with a dedicated breaker for RV hookup, a fully insulated 10’ x 12’ outbuilding with electricity, an added concrete parking area, and a large black chain-link fenced backyard with double gates on both sides of the home—perfect for pets, recreation, or easy access.
#4401217

Newton

4164 S Olivers Cross Road

3 Beds

2 Baths

1,555 Sq.Ft.

$389,000

MLS#: 4401217
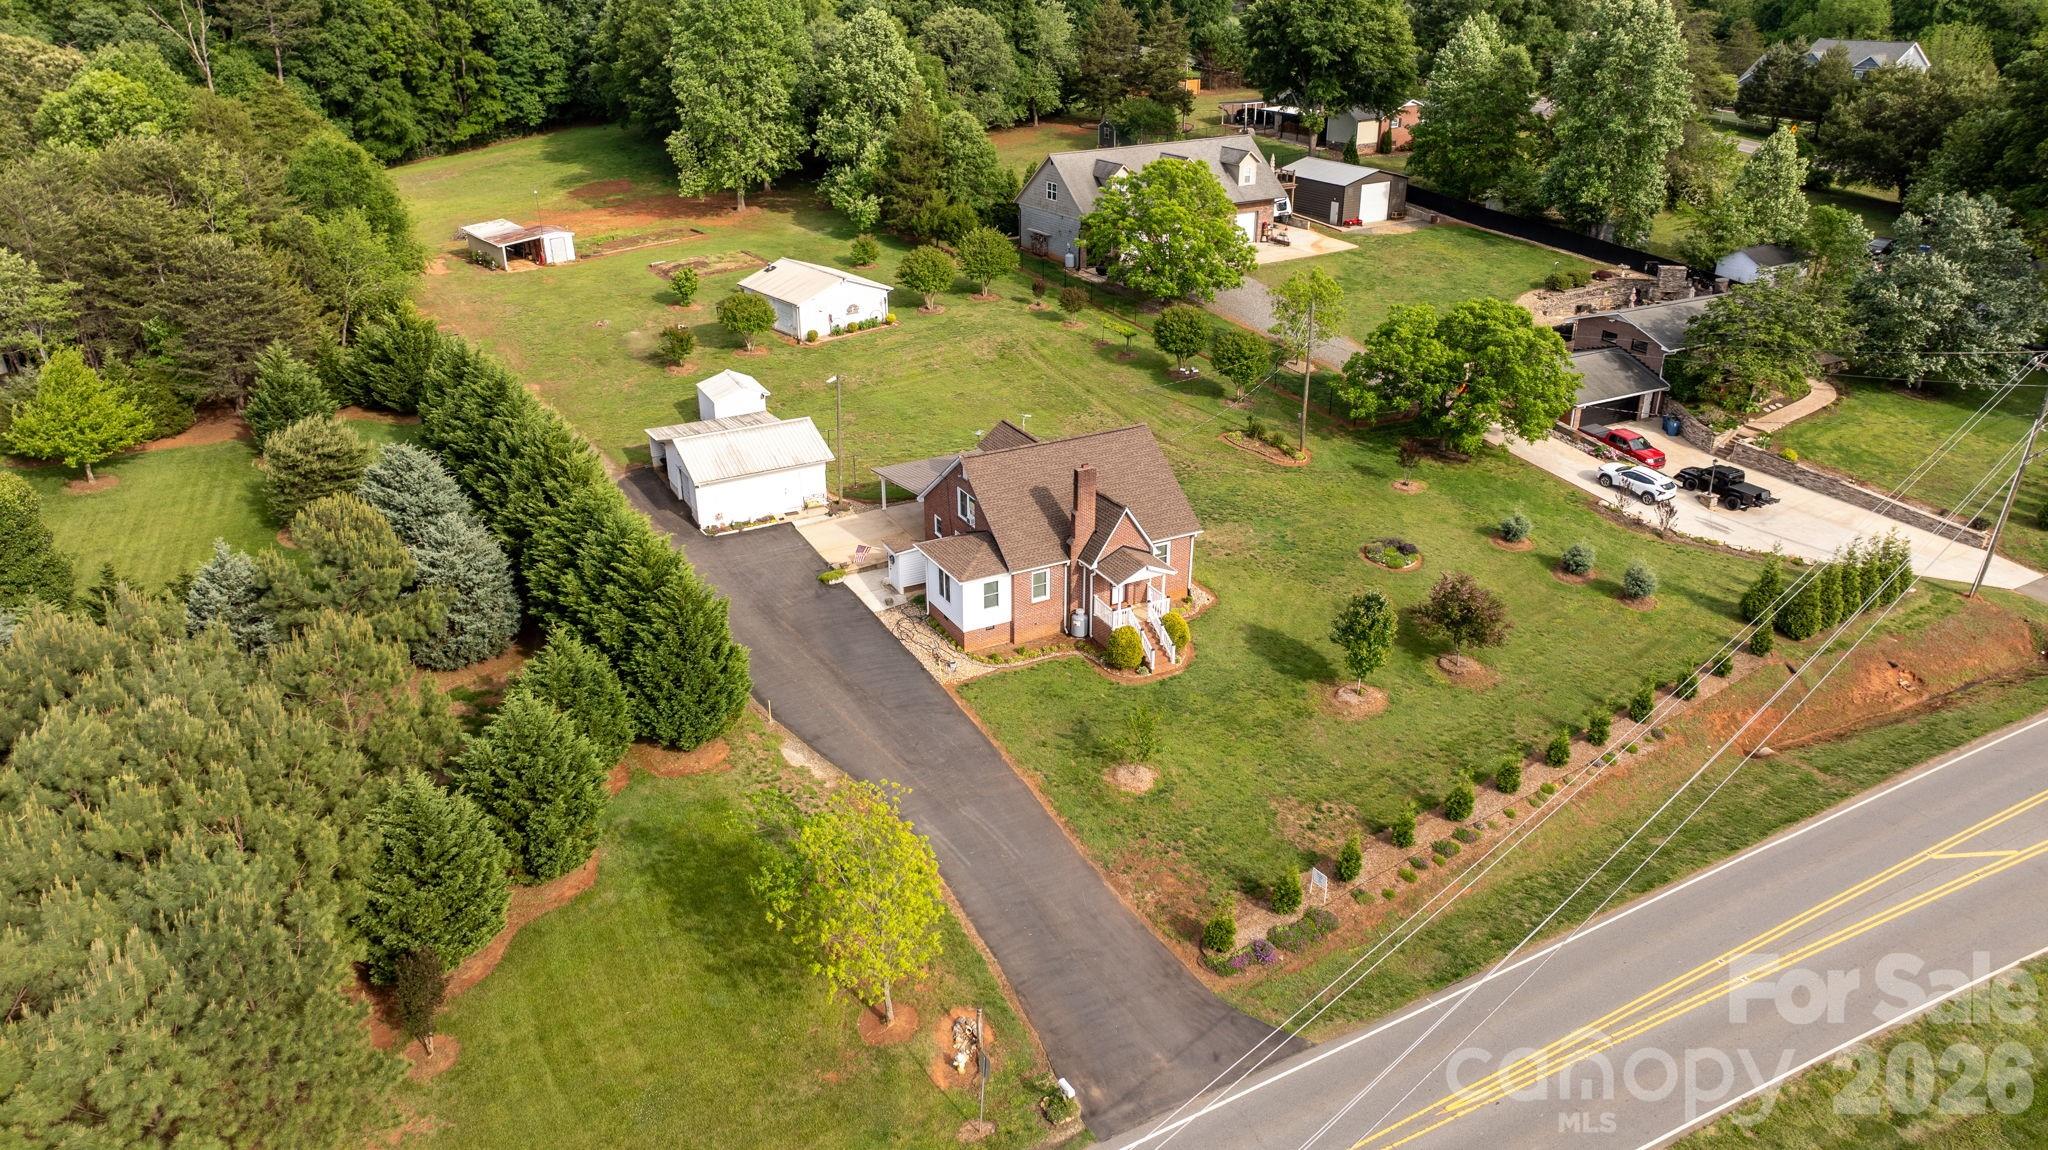
NEW BATH CAN BE ADDED IN UPSTAIRS OR $15,000 CLOSING COST CREDIT!  Looking for a place that feels like you’re out in the country but still close to everything? This 4-bedroom, 1-bath home on 1.86 acres gives you the best of both worlds. There’s plenty of room to spread out, garden, tinker, relax — whatever fits your lifestyle. Inside, you’ll find handmade kitchen cabinets, beautiful Hickory wood floors, and a cozy living area centered around gas logs and a gorgeous stone fireplace. The home also includes a basement craft area, perfect for hobbies or extra storage. Step outside and enjoy the land — muscadine vines, blueberry bushes, Crepe Myrtles, and thoughtful landscaping make the property feel like your own little retreat. There’s also a workshop for projects and a great yard for gardening or outdoor fun. With a newer roof and HVAC, the big-ticket items are already taken care of. And even though it feels peaceful and private, you’re still just minutes from town. A charming home with space, character, and convenience — it’s ready for its next chapter.
#4378748

Newton

2582 Startown Road

4 Beds

1 Baths

2,267 Sq.Ft.

$375,000

MLS#: 4378748
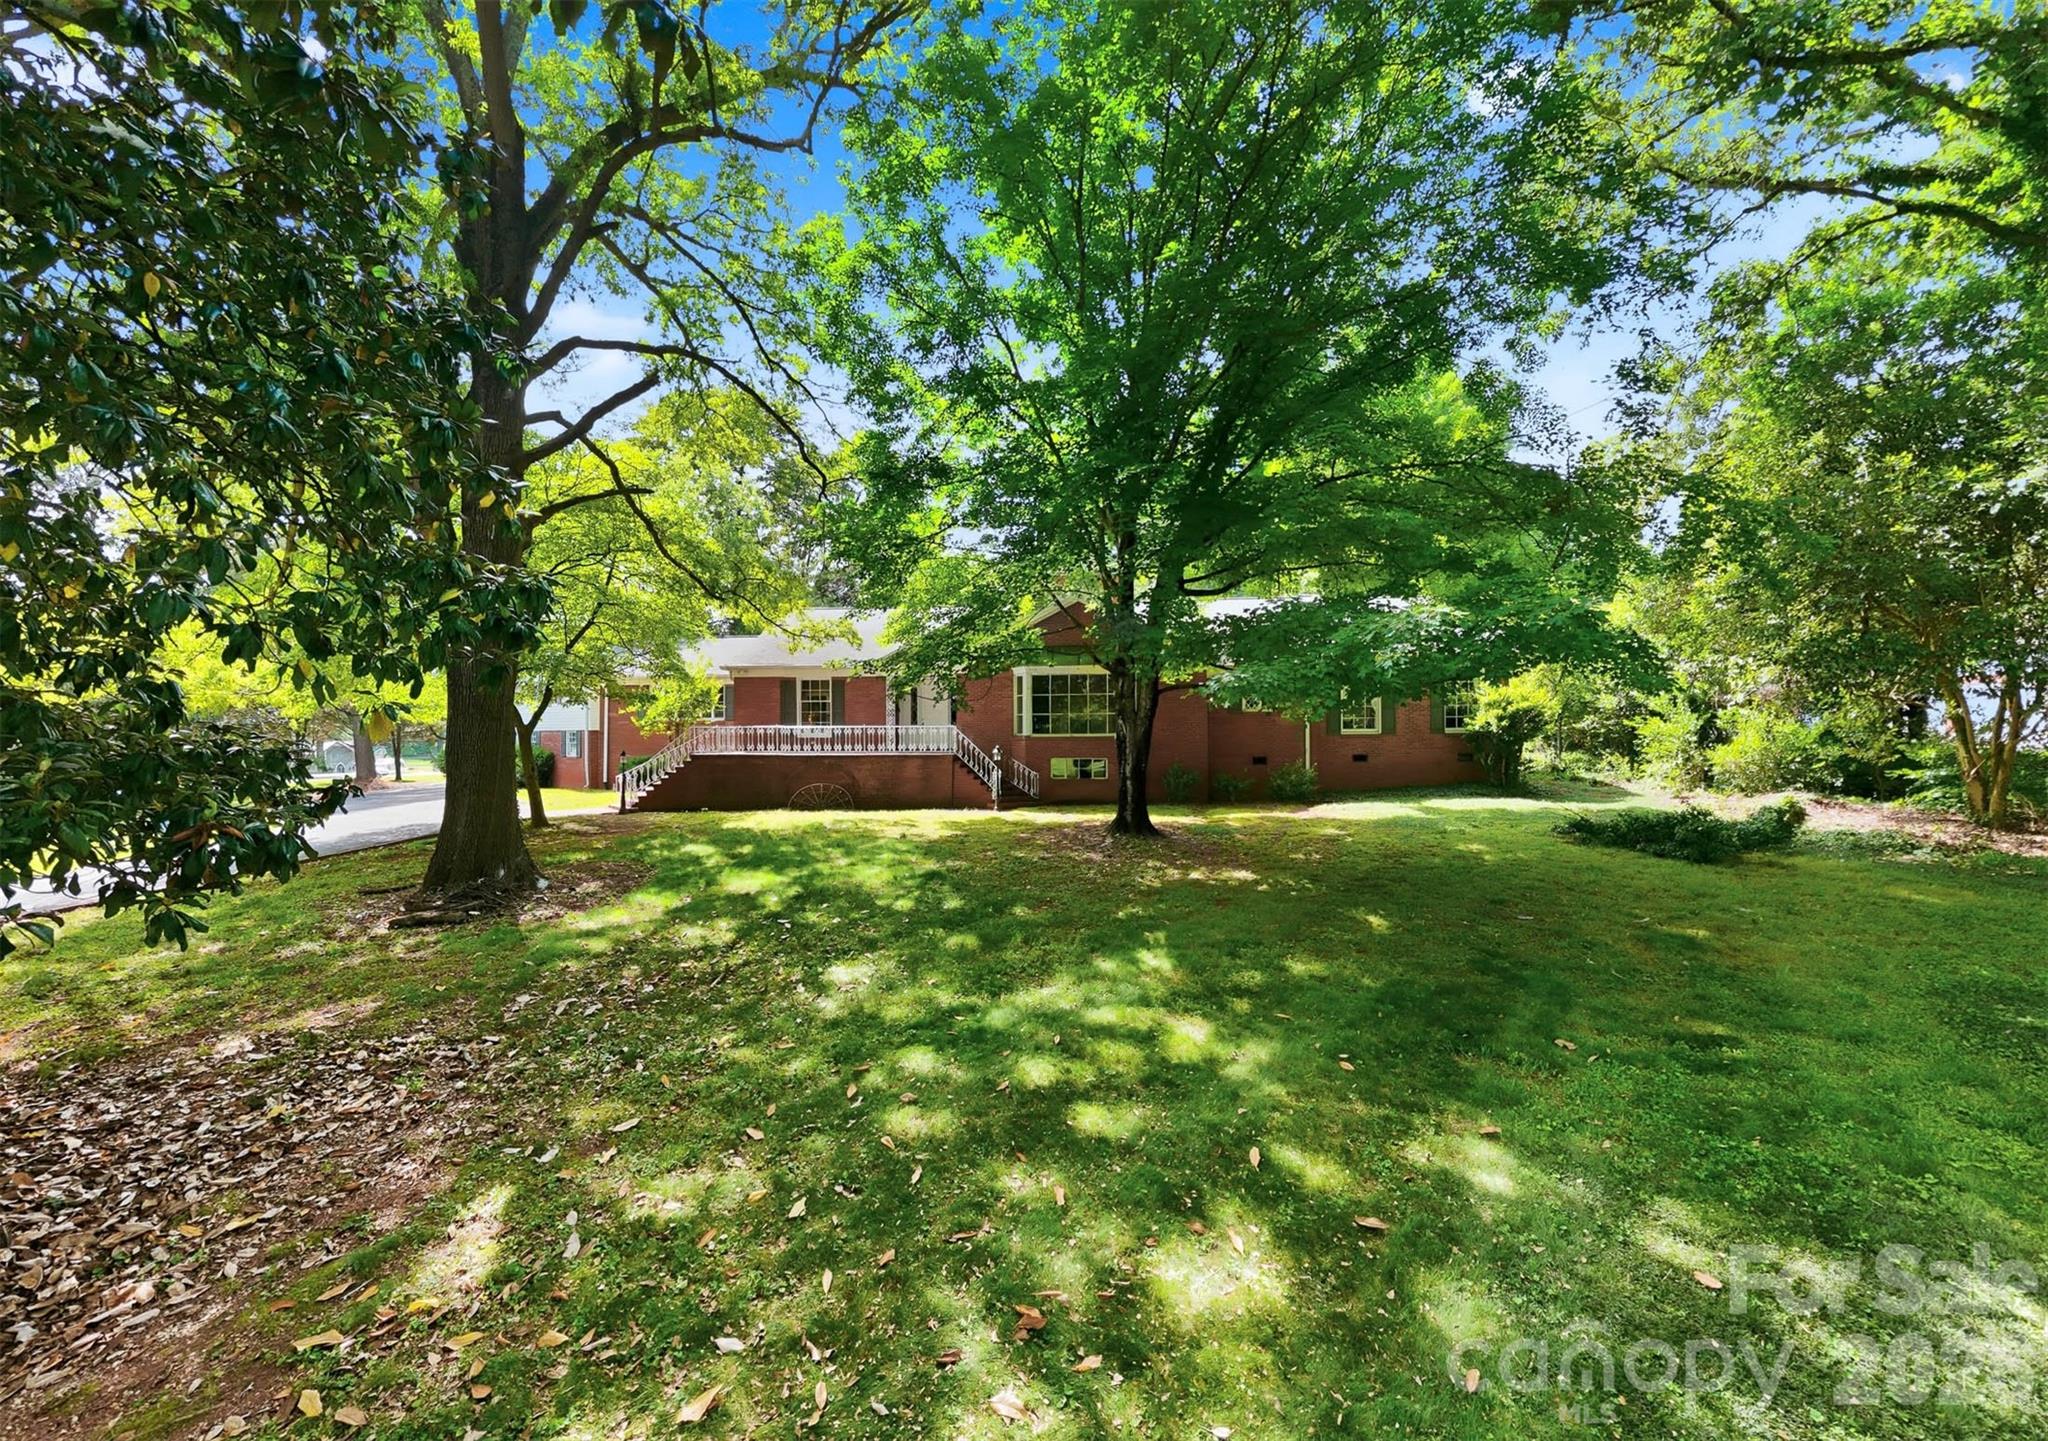
Timeless quality...a custom home built in 1955 by Glenn Yount, This exceptional home is a testament to the craftsmanship and quality construction of a bygone era. Offering generous living spaces throughout, this home features a spacious living room and formal dining room along with an oversized family room designed for gathering, entertaining and everyday living.  There is even a bonus room that could serve as a media room or flex space.   Updates (kitchen and primary bath) blend seamlessly with the home's original character, Hardwood floors, tile baths and quality finishes add warmth and charm throughout. Situated on a rare 1.5 acre corner lot, the property provides an abundance of outdoor space while enjoying a prime location within walking distance of downtown Newton. In recent years Newton has experienced an exciting revitalization with the addition of popular restaurants, wine bar, arts and cultural venues, specialty shops and community events, making it one of the area's most desirable destinations. Storage is no problem with a partial basement and a walk-up attic. Don't miss your opportunity to view this remarkable home.
#4394019

Newton

826 S College Avenue

3 Beds

3 Baths

4,153 Sq.Ft.

$515,000

MLS#: 4394019

 - property

Send a message

Message successfully sent.

Your message

What is 3 + 4 ?

Reason for contacting?

I agree to receive email communication and understand I can unsubscribe at any time.

I agree to be contacted by Prestino Advantage via call, email, and text for real estate services. To opt out, you can reply 'stop' at any time or reply 'help' for assistance. You can also click the unsubscribe link in the emails. Message and data rates may apply. Message frequency may vary. Privacy Policy

Sign Out

Virtual Assistant

Would you like to take the next step with this property? We can help you schedule a showing or virtual tour, or send you more details.

Yes, I would like more information.

Thank You for Your Reply, One of Our Agents will contact you as soon as possible

No, maybe later.

Thank you, you can always contact me via email, phone number or through the contact form.

Realhub AI

Lucy - Your AI-Powered Realtor

Update Your Temporary Password

Personalize your search

Enter your email and we'll notify you immediately when new listings match what you're looking for.

or enter email address

Already have an account ? Login here

Continue your home search

I agree to receive communications and understand I can unsubscribe at any time.

I agree to be contacted by Prestino Advantage via call, email, and text for real estate services. To opt out, you can reply 'stop' at any time or reply 'help' for assistance. You can also click the unsubscribe link in the emails. Message and data rates may apply. Message frequency may vary. Privacy Policy

Already have an account ? Login here

We use cookies

We use cookies primarily for analytics to enhance your experience. By accepting, you agree to our use of these cookies. You can manage your preferences or learn more about our cookies policy.